Search For Homes
Form submitted successfully!
You are missing required fields.
Dynamic Error Description
There was an error processing this form.

Siena
208
Walnut
$1,119,880
1,570
3
3
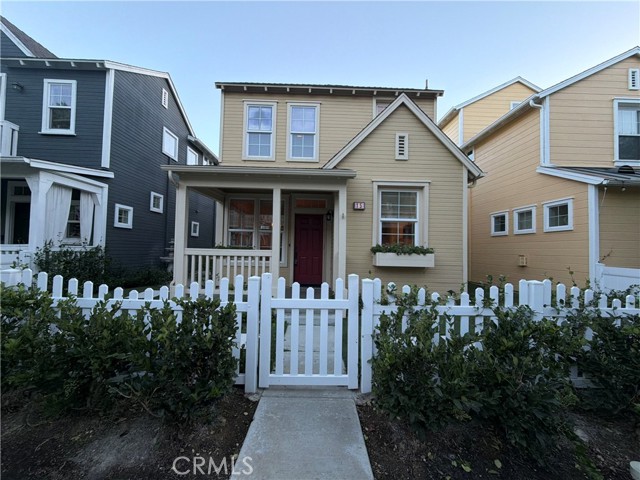
Discover contemporary living at Felice at The Terraces at Walnut, a beautiful new-home community nestled among the scenic hills of Walnut. This thoughtfully designed Plan 1 residence offers approximately 1,570 square feet of living space, featuring 3 bedrooms, 2.5 bathrooms, and an attached 2-car garage. The inviting two-story floor plan features an open-concept design connecting the kitchen, dining, and great room, creating an ideal setting for everyday living and entertaining. The spacious kitchen offers a center island and convenient access to the main living areas. Upstairs, the primary suite features a private bathroom and walk-in closet, while two additional bedrooms offer flexibility for guests, a home office, or other needs. Located within the highly regarded Walnut Valley Unified School District, Felice offers contemporary architecture, thoughtfully designed homes, and convenient access to community parks, scenic walking trails, shopping, dining, and major transportation corridors. Experience the comfort, convenience, and modern design of new construction at Felice at The Terraces at Walnut. Schedule your private tour today!
Riggs
28169
Hayward
$1,119,000
1,647
3
3
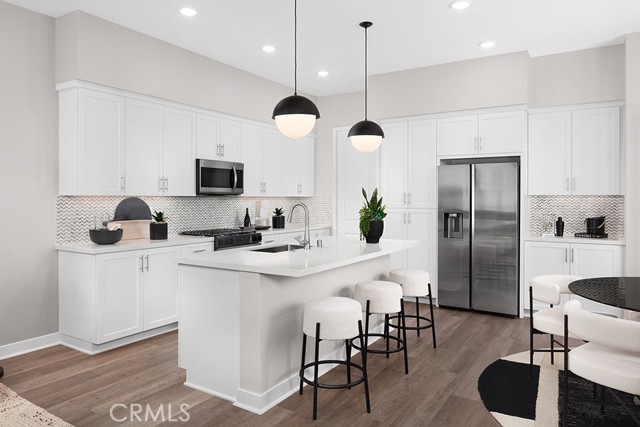
Price improvement! This beautiful Skyview home, ideally situated on the view side of a peaceful cul-de-sac in the sought-after Hayward Hills. Designed with soaring ceilings and large windows, abundant natural light and peaceful green vistas right into your living space. This 3-bedroom, 2.5-bathroom home features an updated kitchen with stainless steel appliances, a newly installed microwave and oven, tile flooring, and a spacious living room with engineered wood floors. Desirable first-floor primary suite with a generous walk-in closet, plus two upstairs bedrooms and a hallway full bath. The private backyard is a nature lover's dream with a blooming cherry blossom tree in the spring, 11 fruit trees like a orchard. Enjoy low HOA fees with access to a community pool, hot tub, and a community park. Scenic trails leading to Garin and Dry Creek Pioneer Regional Parks. This home is conveniently located just ~14 mins drive to Hayward & Castro Valley BART (~35-min train ride to SF Embarcadero). Exceptional value, beautiful nature, and convenience all in one!
S. Broadway
400
Los Angeles
$1,119,000
1,031
2
2
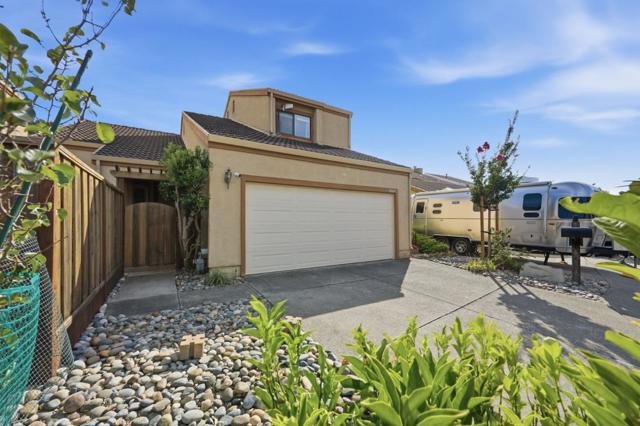
PERLA ON BROADWAY IS A LUXURY HIGH RISE BUILDING WITH A CONCIERGE. LOCATED IN DOWNTOWN LOS ANGELES AND BUILT IN 2019. CLOSE TO GOVERNMENT OFFICES, CITY HALL, RESTAURANTS, METRO STATION AND BANKS. BUILDING HAS 36 FLOORS WITH 450 UNITS OF MIX SIZES. UNIT #1305 HAS 1031 SQ. FT. WITH 2 BEDROOMS AND 2 BATHROOMS AND 1 ELECGTRIC CHARGING SUB PARKING. IT IS A CORNER UNIT WITH CITY LIGHT VIEWS AND THE MOUNTAINS. PERLA COMES WITH A CLUB HOUSE, POOL, SPA, BARBEQUE, FIRE PITS, RECREATION ROOM, GY, SPIN ROOM AND IT IS ALSO A PET FRIENDLY BUILDING. IT ALSO COMES WITH 24 HOUR SECURITY.
Woodside
914
Redwood City
$1,119,000
1,433
2
3
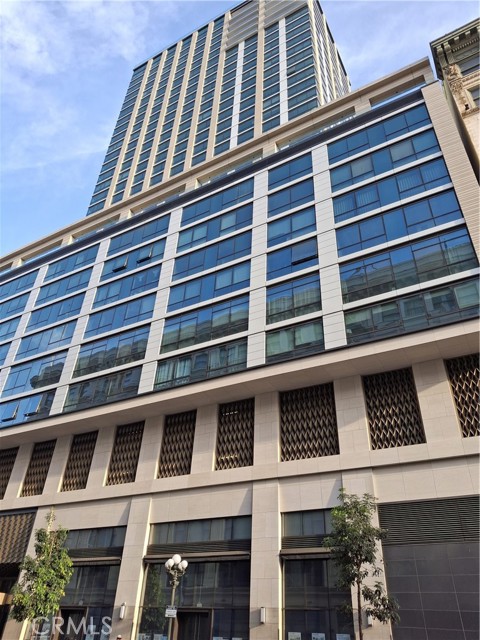
Thoughtfully designed for modern comfort and flexibility, 914 Woodside Rd is a striking 2-bedroom, 3-bath residence offering 1,433 sq. ft. of refined living space. The unique layout features two primary suites, one on the ground floor and a second private retreat on the top level, ideal for guests, multi-generational living, or work-from-home flexibility. Interior finishes include wide-plank European white oak hardwood floors, smooth Level 5 wall finishes, sleek glass interior railings, and soaring 910 ft ceilings. Oversized high-performance windows fill the home with natural light, while enhanced insulation between walls and floors creates a quiet, comfortable environment. The designer kitchen features Bosch appliances with gas range, quartz countertops with full-height backsplash, custom soft-close cabinetry, and under-cabinet lighting. Spa-inspired bathrooms offer frameless glass showers, Hansgrohe fixtures, and quartz surfaces. Enjoy seamless indoor-outdoor living with a 119 sq. ft. balcony off the main living area and a 507 sq. ft. private balcony off the upper-level primary suite. Additional highlights include a 2-car attached garage pre-wired for EV charging, secured entry gate, fully fenced perimeter, and 10-year builder warranty.

Interval
122
Irvine
$1,119,000
1,671
2
3

Welcome to this beautiful maintained detached two-story condo with no shared walls and a single HOA in the highly desirable Great park community of Irvine. Two en-suite bedrooms plus an upstairs loft. Open kitchen with granite island and walk-in pantry. wood floors, plantation shutters, recessed lighting. Private backyard with covered patio and attached 2 cars garage. Conveniently located near award-winning Irvine Unified schools, including Portola High School. One block to the 8-acre Pools Park: Pools, spas, sand volleyball. Close to the Parasol Park, trails, dog park and bike paths throughout Great Park A wonderful opportunity to enjoy comfort, convenience, and the vibrant lifestyle of Great Park living.
Cerulean
5911
Garden Grove
$1,119,000
1,429
4
2
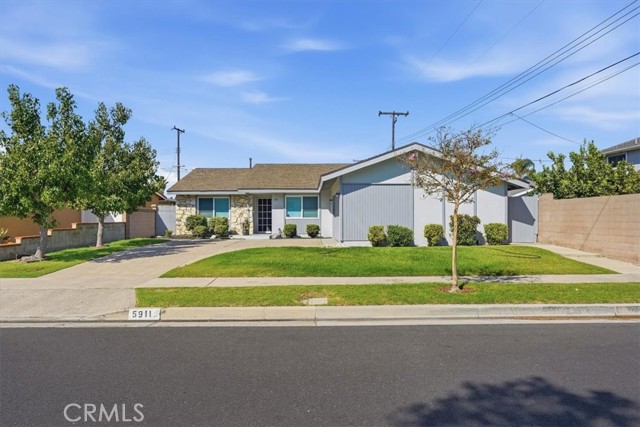
Introducing an exceptional opportunity in the highly coveted Garden Park Community of West Garden Grove. This single-story home is nestled on a quiet tree-lined street, within walking distance from several city parks, highly rated k-12 schools, shopping, dining, and convenient freeway access, this home delivers the perfect balance of peaceful urban living and easy entertaining as well as being 5.5 miles from the beach as close to a bus stop and school pick-up. This 4 bedroom, 2 bath home has been lovingly cared for and upgraded and showcases a seamless layout designed for both everyday living and effortless entertaining. All four bedrooms offer flexibility for growing households, guests, or a dedicated home office The bathrooms have been tastefully updated with clean, modern finishes. A list of improvements has been included in the supplements. This home has been upgraded throughout with replumbed PEX piping, as well as too many improvements to list in remarks. Step outside to a spacious and serene backyard ideal for relaxing, entertaining, or creating your own private outdoor retreat. Opportunities like this in West Garden Grove don’t last; do not hesitate and miss your chance, call your agent to schedule today.
62nd
3626
Los Angeles
$1,119,000
1,834
4
3
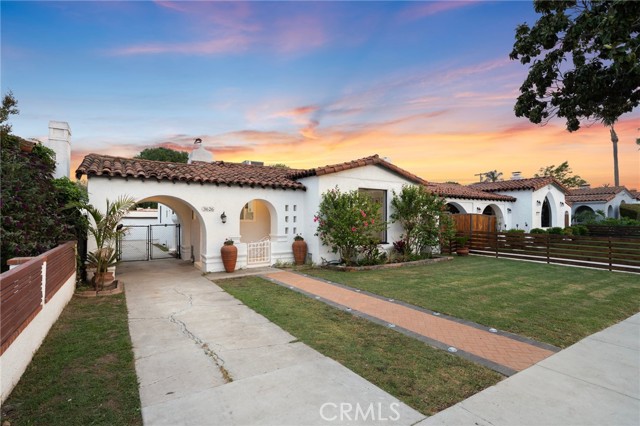
Timeless arched details and Spanish-style bungalow character meet modern comfort in this beautifully updated home. Located near SoFi Stadium in one of LA’s most dynamic neighborhoods, this move-in-ready residence offers charm, convenience, and thoughtful design throughout. Fully renovated in 2025, including all four bedrooms and three bathrooms, with permits obtained for all applicable work, the home has been only lightly used since completion. Step into the bright and airy living room, where warm oak hardwood floors, high wood-beamed ceilings, and a cozy fireplace create an inviting place to relax and gather. At the heart of the home, the thoughtfully designed kitchen features gold-toned granite countertops, a deep farmhouse sink, generous cabinetry, and a cheerful breakfast nook. An adjacent dining area and dedicated laundry room add everyday convenience. Down the hall, two secondary bedrooms with built-in closets offer comfort and flexibility, including one with a private en-suite bathroom. The nearby hall bathroom features a soaking tub, double vanity, and separate shower. A third secondary bedroom can function equally well as a guest room or home office. At the rear, the spacious primary suite includes generous wardrobe storage, an en-suite bathroom, and sliding glass doors opening directly to the backyard. Additional highlights include a Lennox HVAC system installed during the renovation, central heating and cooling, a gated driveway, and a detached two-car garage. The backyard features a newly built covered pergola and built-in 48-inch grill, ideal for dinners, weekend cookouts, and gatherings under the California sky.
Camino Ramillette
12843
San Diego
$1,118,000
1,418
2
2
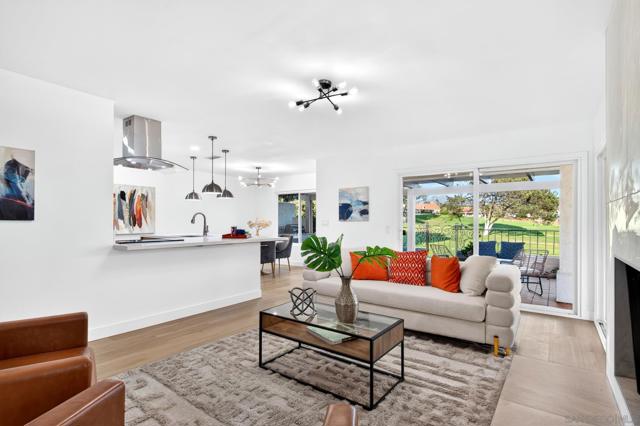
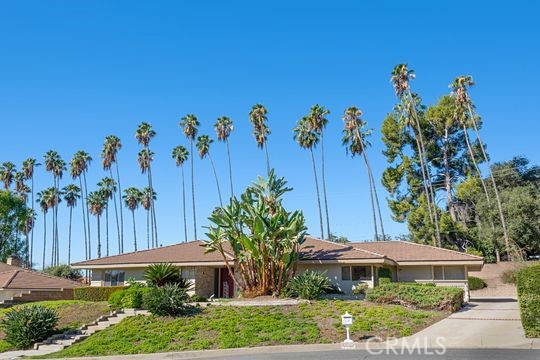
Welcome to effortless luxury in the highly sought-after Oaks North community of Rancho Bernardo. Perfectly positioned directly on the Oaks North Golf Course, this beautifully remodeled single-level residence showcases sweeping fairway views from the living room, dining area, kitchen, primary suite, and expansive wraparound patio. Designed with both elegance and comfort in mind, the light-filled open floor plan features high-end finishes throughout, luxury wide-plank flooring, dual-pane windows and doors, and a stunning remodeled kitchen with stainless steel appliances, and light wood cabinetry. The seamless indoor-outdoor flow makes entertaining a breeze, with a covered wraparound patio complete with a built-in BBQ—an ideal setting to relax and enjoy the tranquil golf course backdrop. Beyond the home, enjoy the exceptional resort-style lifestyle that Oaks North is known for. Just moments from the Oaks North Community Center, residents have access to pickleball, tennis, swimming, fitness facilities, lawn bowling, yoga, Tai Chi, clubs, social activities, and more. Experience beautifully updated living, spectacular golf course views, and the vibrant Rancho Bernardo lifestyle—all in one exceptional home.
Carley
5335
Whittier
$1,118,000
1,760
4
3
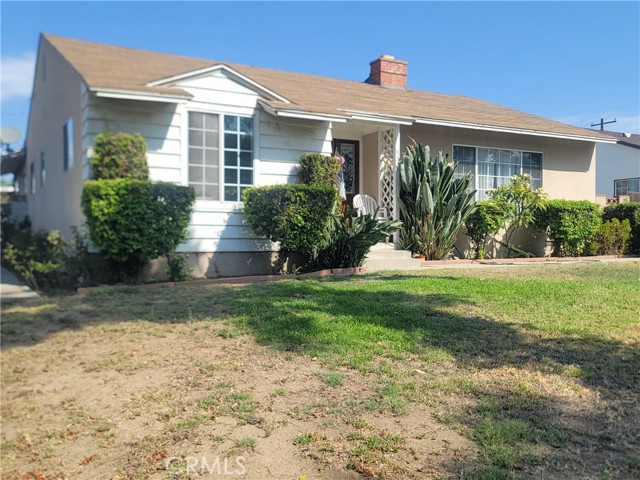
Welcome to this charming four bedroom, Three bathroom home in the desirable city of Whittier! Situated on a large, private lot, The lot has another building in the back that is a huge room. There is also A two car garage that has a separate living area in the back. This two separate structure is perfect for multi generational living, The home also features a fully fenced backyard with mature trees, beautiful landscaping, and plenty of space to relax or entertain. Enjoy the expansive gated pool, a covered patio for outdoor gatherings. Inside, you'll find a bright, open floor plan that was recently painted with a spacious kitchen that flows seamlessly into the living and dining areas. Three generously sized bedrooms share a full bathroom, while the oversized primary suite offers a private retreat with a large in-suite bathroom. Conveniently located near the 210 and 605 freeways, this home provides easy access to schools, shopping, dining, and more. Don't miss this rare opportunity to own a private oasis with endless possibilities in a prime Whittier.
Clorinda
1118
Diamond Bar
$1,118,000
1,714
4
3
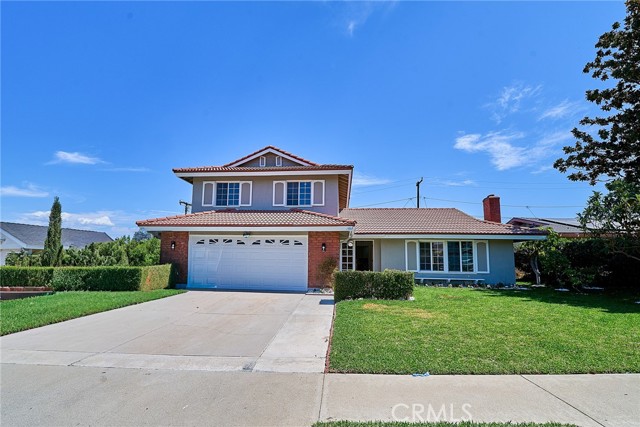
Welcome to this beautifully remodeled, MOVE-IN READY single-family home, ideally situated in one of Walnut’s desirable residential neighborhoods. Thoughtfully updated throughout and surrounded by beautifully maintained front and rear landscaping, this bright and inviting residence offers a wonderful combination of style, comfort, and functionality. "The sunroom" is permitted with 336 sq ft of extra space. Th extended sunroom provides a wonderful and versatile space for relaxing, entertaining, or enjoying private family gatherings" Step inside to an open and airy interior filled with abundant natural light, complemented by beautiful wood flooring, recessed lighting, and fresh interior and exterior paint. The fully remodeled kitchen features crisp white shaker cabinetry, quartz countertops, stainless steel appliances, and a spacious pantry offering generous storage. The highly desirable main-level bedroom and remodeled bathroom provide exceptional flexibility for guests, extended family, or a private home office. The bathroom has been tastefully updated with a new vanity, mirror, and modern light fixtures. A over 300 sq ft of extended sunroom provides a wonderful and versatile space for relaxing, entertaining, or enjoying private family gatherings. Upstairs, you’ll find three additional bedrooms and two beautifully remodeled full bathrooms featuring updated vanities, mirrors, light fixtures, and glass shower enclosures. LOCATION is another outstanding feature of this home. Located within the highly regarded Walnut Valley Unified School District and conveniently close to schools, parks, shopping, dining, and everyday amenities. Easy access to the 60 and 57 freeways provides convenient connections throughout Southern California. Beautifully remodeled, bright, spacious, and MOVE-IN READY—this exceptional Walnut home offers the perfect combination of comfort, convenience, and a highly desirable location. A wonderful opportunity to move right in and enjoy
Falcongate
32223
Acton
$1,116,900
3,948
5
3
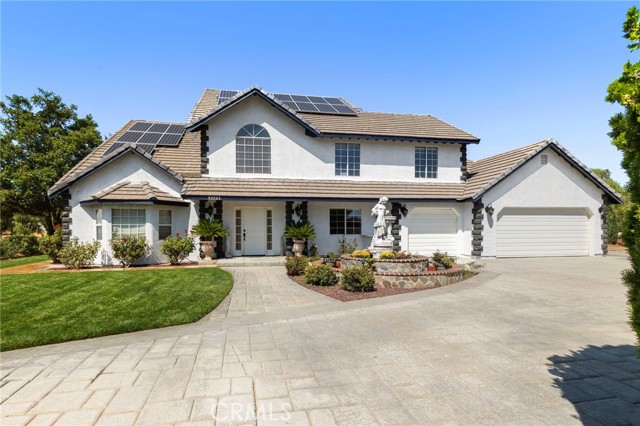
-Private Gated Estate -2 + Acres Flat Land -Sunroom -Main Floor Bedroom and Full Bath -Upgraded Kitchen -Huge Solar System -Tesla Charger -Strong Producing Well -New 1500 gallon Concrete Septic Tank. Welcome to 32223 Falcongate Ave, a private gated estate offering over 3,900 sqft of living space on over 2 acres of flat, usable land in Acton. This spacious two story home features 5 bedrooms and 3 bathrooms, including a convenient downstairs bedroom, providing a versatile layout for guests, extended family, or a home office. Step inside through the grand entrance and into a home designed for comfortable living and entertaining. The interior features a formal dining room, upgraded kitchen, and inviting sunroom that brings in abundant natural light and offers additional space to relax and enjoy the property. Outside is where this property truly stands out. A full paver driveway complements the impressive approach to the home, while a pull-through circular driveway with electric gates at both ends provides exceptional accessibility, privacy, and convenience. With over 2 acres of flat, usable land, there's plenty of room to take advantage of the property's space and versatility. Included is a large owner solar system. Tesla car charger too! A 3-car garage and additional carport provide ample parking and storage, while the gated setting creates a private retreat with room to spread out. Conveniently located near the local elementary school, this property combines space, privacy, functionality, and accessibility in one impressive Acton home. Strong producing well. New septic tank. Commuter friendly. Come for a visit. Stay for a lifetime. Welcome Home!
Lakeside
25898
Tehachapi
$1,116,000
517
3
1
This is the sanctuary you may have been looking for! Well, finally it is for sale!! You are surrounded by serenity and peace, this hidden gem has so much to offer! A three bedroom one 1/4 bathrooms home with a newer pool and spa on the side of the Home. Washing machine next to the pantry right off the kitchen. Pool runs on generator. Solar panels are on the hill right next (close) to the home. Well on the property. Drinking water purified from the well. Creek that runs on the side of the home has a sand and rocks bottom. Playhouse across the creek in the trees. Solar panels feed the batteries that feed the home. Battery shed on property. C-train container 40 ft long for storage and Mini windmill also on property. Tractor on property. Fenced in place for cows and a small hay barn on property. There is a Garden area with a water tower. Chicken coops right across the creek and another in the garden area. Parcel #s: 460-040-16-00 which is 165.9 acres adjoining lot of land and 460-040-15-00-0 which is a non-exclusive easement for ingress and egress and road purposes are being offered for sale with this Home at 25898 Lakeside Road that is on 83 acres. Potential Buyers can make an Offer on all the three APNs together OR the 165.9 acres which is Listed at $339,000 and the Home with the 83 acres is Listed at $777,000.
Santa Lucia
273
Marina
$1,115,078
2,267
4
3
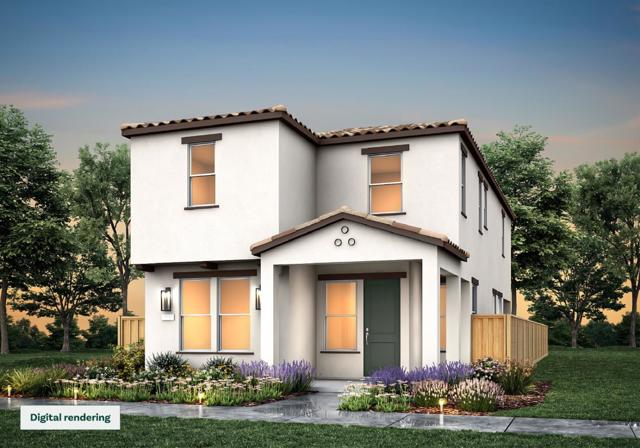
Discover the perfect blend of comfort and flexibility in this beautifully designed two-story home at Marina Station, Marina's newest home community. This 2,267 square foot Cottage offers 4 bedrooms, 3 bathrooms, and a 2-car garage, thoughtfully laid out for growing households and multi-generational living alike. Step inside to find a guest bedroom and full bath conveniently located on the main level, ideal for visiting family, a home office, or multi-gen flexibility. The main floor's well-defined living spaces flow naturally from room to room, offering both openness and privacy where it counts. Upstairs, retreat to a spacious primary suite complete with a private ensuite bath, plus the convenience of a second-floor laundry room. Outdoor living is just as inviting, with a charming front porch to greet neighbors and a covered back patio perfect for morning coffee or evening gatherings. Located just minutes from the Monterey Bay coastline, Marina Station offers new homebuyers an exceptional opportunity to enjoy coastal California living in a vibrant new community.
Camino De Las Brisas
43500
Murrieta
$1,115,000
3,066
7
5
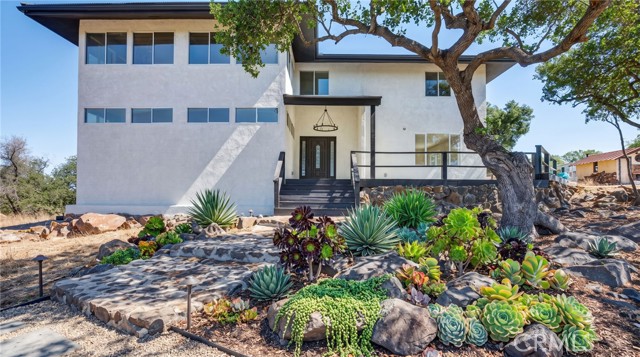
INCREDIBLE DEAL AND POTENTIAL IN LA CRESTA! Bring your vision and finishing touches to this expansive 7-bedroom, 5-bath, approximately 3,759 sq. ft. home on 5.37 acres in the scenic Santa Rosa Plateau with unpermitted guest house. The major heavy lifting has already been completed, including a brand-new (2025) tile roof, updated electrical and wiring, new AC, LVP flooring throughout, fresh interior paint, new lighting and chandeliers, new kitchen cabinetry, updated bathrooms and showers, a reframed fireplace, and new front and side decking. The remodel remains unfinished, giving the next owner the opportunity to complete the home according to their own style and specifications. The property also includes a remodeled unpermitted ADU with new flooring, electrical, lighting, kitchen and a shower, along with roof tiles ready for installation. The home offers bonus features including a four-sided belvedere for 360 views, a walk in pantry, mirrored closet doors, City water and a recently inspected and certified septic system. Set among mature California oaks, the property features panoramic mountain and Santa Rosa Plateau views, two entrances and room for horses and equestrian use. Enjoy the privacy and open-space lifestyle of Tenaja and La Cresta while remaining minutes from Temecula, De Luz, schools, shopping, dining and I-15. A rare opportunity to create a private ranch, country retreat or multi-generational estate. Sold as-is. Schedule your tour today and see the possibilities
Dove Willow
17413
Canyon Country
$1,114,000
3,446
4
4
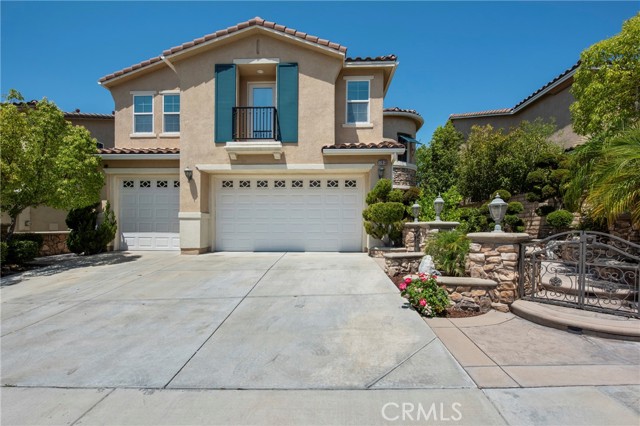
REDUCED PRICE! Great opportunity to own this beautiful home in the desirable Fair Oaks Ranch neighborhood! Enjoy breathtaking views of the Santa Clarita Valley from this spacious two-story residence featuring 4 bedrooms and 4 bathrooms. The open floor plan is ideal for comfortable living and entertaining, with a beautifully remodeled kitchen, bright and inviting living spaces, a formal dining room, cozy family room with fireplace, and a convenient main-level bedroom and full bathroom. Upstairs, the spacious primary suite features a private balcony, sitting area, walk-in closet, and a beautiful bathroom with dual sinks, a soaking tub, and a separate shower. This level also offers a versatile loft, study area, and two additional bedrooms. Step outside to beautifully landscaped front and rear yards featuring attractive hardscape, a koi pond, and inviting areas for seating and relaxation. Additional highlights include a three-car garage and an upstairs laundry room. Ideally located near parks, schools, dining, and transportation, this home offers comfort, space, and convenience in a wonderful neighborhood. Don't miss this opportunity—schedule your showing today and come see all this beautiful home has to offer!
Quintero
1350
Los Angeles
$1,114,000
1,508
4
2
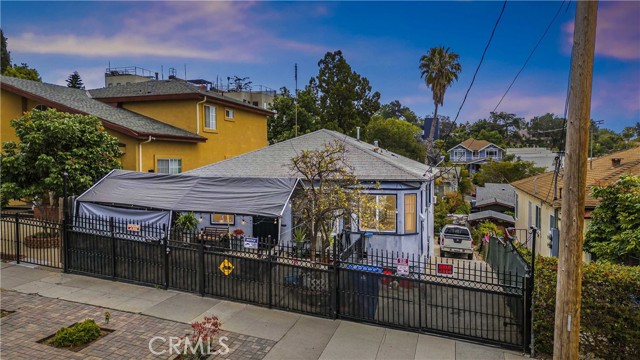
welcome to 1350 Quintero street. This is a great investment property. Backyard has a large lot. Neighborhood is close to Echo Park and silver lake area. Close to Dodger Stadium. Convenient access to downtown Los Angeles. Close to Elysian Park as well. House offers a comfortable layout and a gated entrance. Located in a nice quiet area conveniently located close enough to shopping and dining. Nice Kitchen and living room with ample light. Two bathrooms contain tall showers. Downstairs are two larger bedrooms and an office. Expansive backyard has endless possibilities. The backyard features the two story of the house. There is a stairs leading down stairs to the two larger bedrooms. Two smaller rooms upstairs.
Garrison
16406
$1,111,000
2,800
4
3
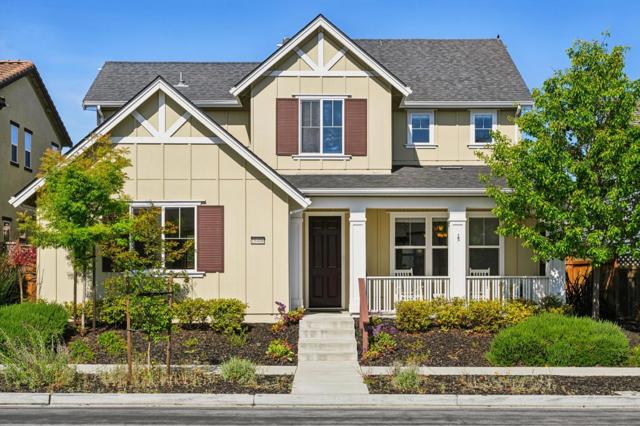
Your coastal living dream awaits! The unbeatable location of this home provides easy access to Monterey, Santa Cruz and the Bay Area; over 80 miles of hiking/biking trails outside the door; the best of Monterey Peninsula minutes away; world-class golf and premier beaches; the wonders of Monterey Bay Aquarium; nearby variety of restaurants, shopping, and entertainment. 16406 East Garrison Drive is a 2800 square feet, 4-bedroom 2.5-bath home designed for modern living. At its heart is the gourmet kitchen with large island, ample counter space, stainless steel appliances, and walk-in pantry. Seamless flow into the dining and living areas is perfect for hosting or enjoying quiet time. The home supports single-level living. The first-floor primary suite includes a bathroom with dual vanities, soaking tub with separate shower, and 2 walk-in closets. The ground level includes a sunlit living room, powder and laundry rooms, and attached, oversized two-car garage. Upstairs, 3 bedrooms and full bathroom support family, guests, or home office. With valley and mountains views and multiple outdoor spaces, enjoy sunrise on the covered front porch, gather on the large patio, or unwind in the serenity of the enclosed yard. This is your front-row seat to the very best of the Central Coast!
La Cadena Unit C
1025
Arcadia
$1,110,660
1,284
3
3
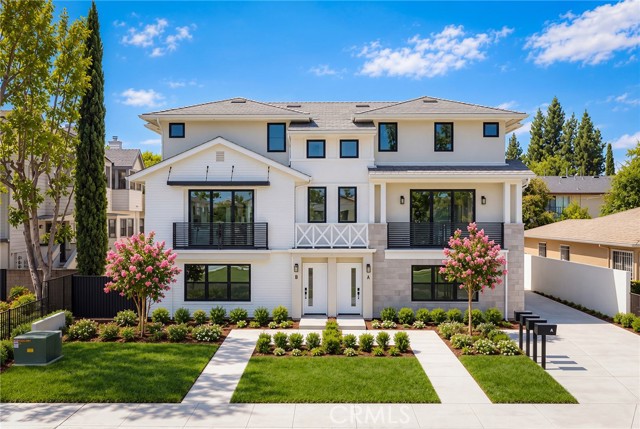
Brand-new 2026 construction in the heart of Arcadia, set within an intimate four-residence community with a desirable duplex-style design. This thoughtfully designed 3-bedroom, 3-bath home offers a bright, functional floor plan with abundant natural light and modern finishes throughout. The main level features an open living and dining area, a contemporary kitchen with stainless steel appliances, granite countertops, soft-close cabinets and drawers, plus a conveniently located bedroom and full bath—ideal for guests, a home office, or flexible multigenerational living. Upstairs, the spacious primary suite features high ceilings, a walk-in closet and a beautifully finished private bath, along with an additional bedroom and bath. Double-pane windows, central heating and air conditioning, and an attached two-car garage with EV charger readiness add everyday comfort and convenience. Located within the highly regarded Arcadia Unified School District and close to shopping, dining, parks and major transportation routes, this newly built residence offers a rare combination of modern design, practical living and a low-density community setting.
Darwin
2607
Los Angeles
$1,110,000
2,120
7
3
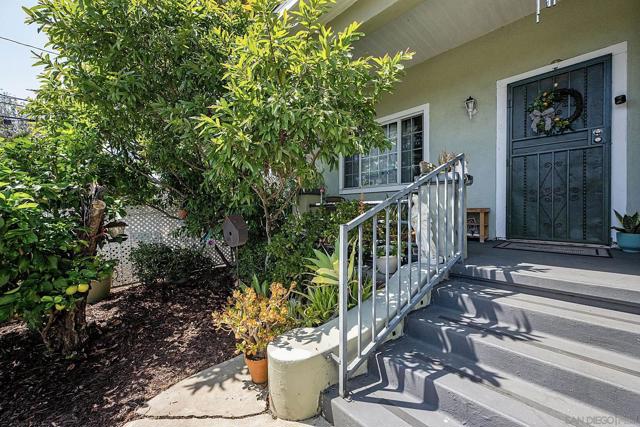
Welcome into a well maintained home located in the Historic Lincoln Heights area known for its rich history and diverse community. This home offers 5 spacious bedrooms, 2 full baths, office, spacious kitchen, light & airy living room, cute separate laundry room, brand new dishwasher, 1 year old roof, solar panels, tankless water heater, gated yard, mature fruit trees & large driveway for lots of parking. Plus has ADU w/ 2 bedrooms, 1 full bath, full kitchen, stackable washer & dryer, storage, separate electrical box & its own address & separate entrance. ADU generates $2350 amonth & plus a billboard that pays $150 a month. Income to help with the mortgage. Located just minutes to downtown LA to enjoy all this great city has to offer.Perfect home for large or multi generational family in a great neighborhood. Walking distance to local schools & Lincoln Heights darling downtown.The cute ADU rental will be a great way to make addtional income during the upcoming Olympics!! A Must See!!! Seller very motivated!!
San Dona
23732
Laguna Hills
$1,110,000
1,120
3
2
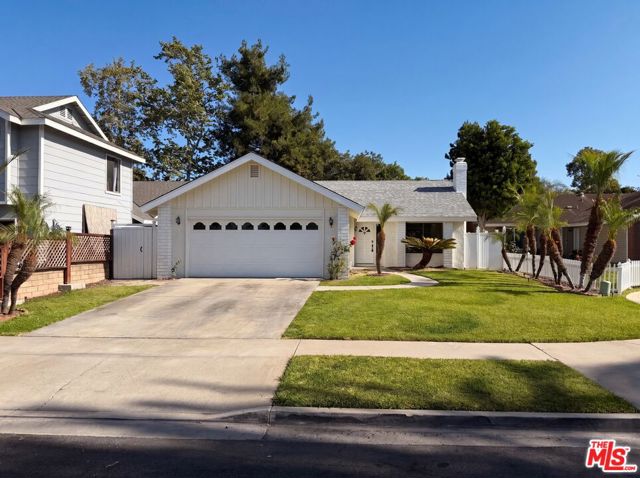
Come see 23732 San Dona, a residence recently updated with fresh interior paint and new flooring throughout the home. The living area provides a fireplace, and the kitchen features stainless steel appliances. Outside, a patio extends to a fenced in backyard. Updated style and comfort meet practical outdoor living.. Included 100-Day Home Warranty with buyer activation
Garcilla
123
Rancho Mission Viejo
$1,110,000
1,761
3
3
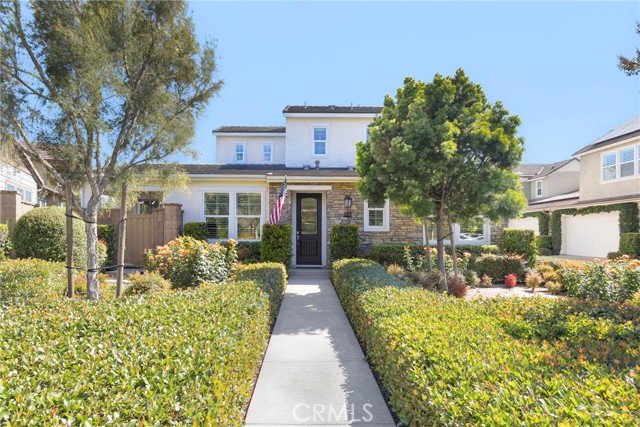
ENJOY A LENDER PAID 2-1 RATE BUYDOWN on this beautifully upgraded home in one of the area’s most sought-after 55+ communities. Set back from the street with beautiful HOA maintained front yard, stately stone work on the house and a charming front door with glass window-this house has curb appeal from the moment you arrive. Thoughtfully designed with comfort, style, and easy living in mind, this stunning residence offers a bright open-concept floor plan filled with natural light and sophisticated finishes throughout. The chef’s kitchen features white cabinetry with a soft dove grey island cabinet, White marble Quartz countertops, stainless steel appliances, and beautiful pendant lights elevating the space with an elegant feel. Anchoring the Living Room is a 6' linear electric fireplace creating warmth and ambiance. The spacious primary suite is a true retreat with a luxurious bath showcasing a frameless glass shower enclosure with bench seating, marble look tiled shower walls, black river rock shower floor, a dual sink vanity topped with marble look quartz counters and a large framed mirror. A second bedroom on the first floor offers the perfect space for a home office, hobby room, or guest retreat and is adjacent to the 2nd Full bath with tiled step-in shower, quartz countertops and oversized round mirror. Additional upgrades include Luxury Vinyl plank flooring throughout and no carpet, plantation shutters throughout, and carefully selected details that elevate the home. Upstairs find a generous bonus room as well as the the 3rd Bedroom and 3rd Full bathroom with quartz countertops and tiled step-in shower. The second floor is fantastic for a guest space, movie theater or a future caregiver suite. Step outside and enjoy seamless indoor-outdoor living with peaceful outdoor spaces ideal for relaxing or entertaining with stately brick work, tranquil fountain and charming bistro lights strung over the patio. Perfectly located just moments from incredible resort-style amenities including Hilltop Club pools, cabanas, lounge spaces, gathering rooms, fitness facilities, and scenic walking paths, this exceptional home offers the very best of 55+ living with a blend of luxury, comfort, and community. Access the 55+ Amenities as well as all of the Amenities for all ages with 10 Pools, 4 Fitness Centers, Pool Bars, Pickleball and Tennis Courts, Bocce, Walking Trails, Electric Bike and NEV Lanes, Firepits and more! Welcome to the GOOD LIFE!
Patria
175
Rancho Mission Viejo
$1,110,000
1,681
3
3
Welcome to 175 Patria, where breathtaking mountain and hill views meet one of the most sought-after locations in the award-winning community of Rancho Mission Viejo. Perfectly positioned directly across the street from Esencia K–8, this home offers the rare combination of convenience, scenery, and everyday livability. From the moment you step inside, the home feels open, bright, and designed for connection. The main level showcases a spacious great room layout where the kitchen, living, and dining areas flow seamlessly together, creating an inviting space for both everyday living and entertaining. Large windows and the home’s elevated setting allow natural light to pour in while framing the sweeping views beyond. The kitchen sits at the center of it all, featuring quartz countertops, a stylish backsplash, and generous prep space that makes hosting effortless. Luxury vinyl plank flooring runs throughout the entire home, offering a modern look with durability and easy maintenance. Upstairs, the primary suite becomes your private retreat. Wake up to incredible mountain and hillside views and step onto your own balcony to take in colorful sunsets and evening lights. The suite also features dual vanities, a soaking tub, walk-in shower, and spacious walk-in closet. Two additional bedrooms, a full bathroom, and an upstairs laundry room complete the second level. Outside, the oversized patio offers the perfect setting for outdoor dining, relaxing, and enjoying the views year-round. With a park just steps away and a two-car garage tucked in the rear, this home delivers both lifestyle and location in one exceptional package. Immerse yourself in the exceptional amenities of Rancho Mission Viejo, including the vibrant Ranch Camp, the state-of-the-art Ranch Cove community pool and gym, and countless recreational opportunities that define the unmatched lifestyle of this community. Exclusive to Rancho Mission Viejo residents are all amenities in the Villages of Sendero, Esencia, Rienda, and future Villages. There are community amenities for all from breath-taking resort-style pools and spas, Esencia school K-8, community farms, fitness centers, guest house, putting green, bocce ball courts, tennis and pickle ball courts, playgrounds, coffee shop, fire pits, an arcade and so much more!
Westbourne St #2
442
La Jolla
$1,110,000
3,663
4
5
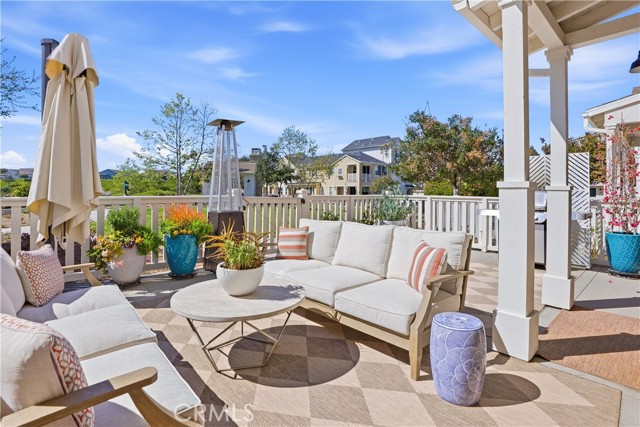
New co-ownership opportunity: Own one-eighth of this professionally managed, turnkey home by Pacaso. Steps from La Jolla’s iconic Windansea Beach, this architectural masterpiece epitomizes Southern California luxury. High ceilings and expansive floor-to-ceiling glass doors fill the home with abundant natural light, creating a seamless flow from indoors to out. At the heart of the home, the chef’s kitchen features a 48” Wolf gas range, premium appliances, and custom woodwork. The serene primary suite offers peek ocean views, a spa-like bath, and refined finishes. Designed for quintessential coastal living, enjoy panoramic sunset views from the rooftop deck, a resort-style backyard with pool and fireplace, and a beautifully landscaped front courtyard. Embrace the best of La Jolla’s coastal lifestyle at this truly exceptional address.

Escobar
119
Los Gatos
$1,110,000
1,218
3
0
Beautifully updated, single level 3 bedroom unit. Laminate wood flooring in the living areas, tile flooring in the kitchen and baths. Dual pane sliding glass doors & windows and newer interior doors throughout. Spacious dining & living room. Kitchen and master bedroom overlook the peaceful backyard patio with paver tiles. Updated with wood cabinets, granite counters, farmhouse sink and stainless steel appliances. Gorgeous, updated bathrooms. Attached 2 car garage with washer/dryer hookups & extra storage. Central air conditioning. Newer water heater. Great location within the complex. This lovely community features mature landscaping, sparkling pool, clubhouse, walking trails, and greenbelt. Alta Vista Elementary, Union Middle, and Leigh High (buyer to verify schools). Move in ready!
Perlita
120
Palm Springs
$1,110,000
2,434
3
3

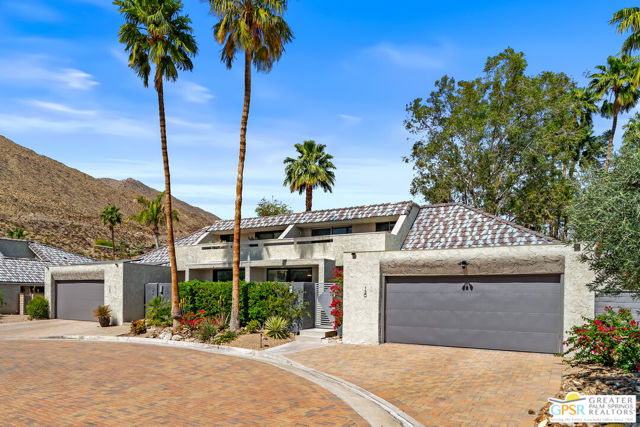
Rarely available single-family home on FEE land (you own) in the highly sought-after, gated community of Vista Canyon! Boasting nearly 2,500 sq. ft. of bright living space, this detached residence features soaring ceilings and an exceptional layout with dual Primary suitesone conveniently located on the main floor and the second upstairs.Enjoy seamless indoor-outdoor living with four private patios, including an expansive second-floor deck showcasing astonishing, unobstructed mountain views. The home offers a large kitchen, an oversized 2-car direct-access garage, and a private yard with room and potential to add your own pool or spa. Priced below market and recent identical sales, this property presents an incredible opportunity to customize and personalize to your exact taste.Nestled in a superbly maintained community with low HOA dues (includes cable and exterior pest control), residents enjoy lush landscaping, paver streets, a tennis court, and a community patio with zero active rentals. Super convenient location just minutes from PSP International Airport, I-10, shopping, coffee houses, and upscale dining.
Fleurance
55
Laguna Niguel
$1,110,000
1,516
3
3
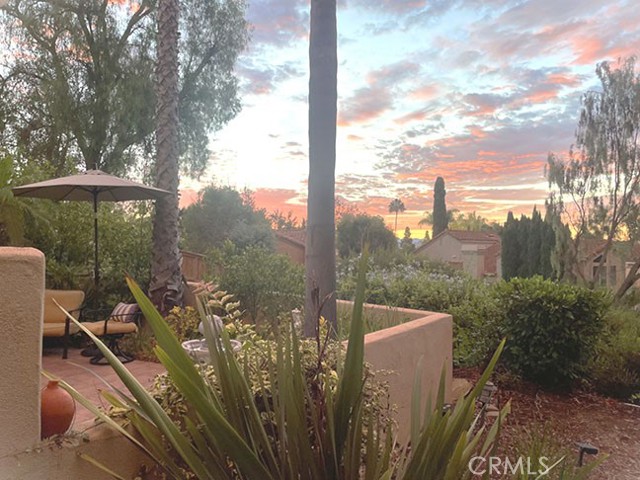
Extraordinary end unit residence in the Encore At Marina Hills community has a prime location and panoramic views of the Laguna Niguel valley and the rolling hills. This light, bright, and airy home has it’s own private entrance next to a lush greenbelt, cathedral ceilings, stone tile and engineered wood flooring, soft hue paint, plantation shutters, and plenty of windows to enjoy the view. The floor plan includes a highly desirable main-level bedroom and full bathroom; ideal for a 3rd bedroom, guests, or a home office. Enjoy cooking again in the upgraded white kitchen with Corian counters, plenty of cabinet space including a large pantry, room for a coffee bar and a breakfast nook for your morning coffee. The spacious living room and dining rooms are open to the kitchen, have a cozy fireplace, and an over-sized sliding glass door to the back yard. Step into your own private oasis back yard with gorgeous sunrises, mature tropical landscaping, Saltillo tiles, a patio cover for shade, and an abundance of planter space for the next green thumb gardener. The view from the back yard is stunning! Upstairs there are two more bedrooms both with their own ensuite bathrooms. The primary bedroom includes a walk in closet, an upgraded primary bathroom, and a balcony to enjoy the view. The 2-car attached garage offers plenty of storage, epoxy floors, and a 2-car driveway. Enjoy the Encore community’s pool and spa which is within walking distance. Also, you are close to Marina Hills Community pool, clubhouse, tennis courts, pickleball courts, playgrounds, and sports fields. The community re-piped with Pex piping in 2018. This one is a diamond and will sell fast!
Livingston Pl
95
Ladera Ranch
$1,110,000
1,648
3
3
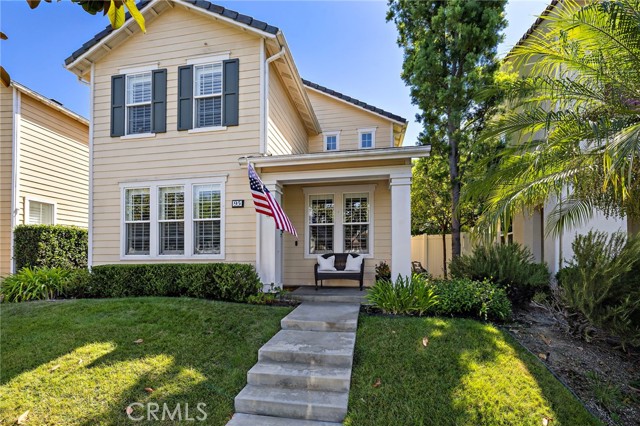
Tucked at the end of a tree lined cul de sac in Ladera Ranch's Westcott neighborhood, this three bedroom, two and a half bath home offers thoughtful design, flexible living spaces, and an unusually private setting. One of the larger lots in the tract, no neighbors directly behind, and recent updates make it truly turnkey. Fresh interior paint, updated flooring, and an updated HVAC system mean the major items are already handled. The remodeled designer kitchen is the heart of the home, with custom finishes, high end crystallized quartz counters, generous counter space, and smart storage. It opens directly to the family room and fireplace for everyday flow that actually works. Just off the entry, a flexible downstairs space adapts to how you live: formal dining for holidays, a playroom for the kids, or a private home office. That flexibility is hard to find in this square footage. Upstairs, the oversized primary suite is a true retreat with a walk in closet, dual vanities, a soaking tub, and separate shower. Two additional bedrooms and a full bath handle family or guests. A dedicated upstairs laundry room with custom cabinetry keeps laundry out of the main living areas. Ceiling fans, recessed lighting, and crown molding finish the home throughout. Outside, a private side yard with a recently updated privacy fence extends the living space for entertaining, gardening, or enjoying the South Orange County weather. The attached two car garage with rear facing access, plus additional driveway parking, is a genuine advantage on this street. The home also includes a rare opportunity to assume a grandfathered Tesla Solar subscription no longer offered. 2.78 kW of panels for just $65/month, cancelable anytime with no fee, cutting electricity costs 80 to 90 percent. Ladera Ranch is one of the most amenity rich communities in South Orange County: multiple pools and spas, clubhouses, sport courts, tennis courts, a dog park, skate park, water park, and eighteen parks, plus miles of hiking and biking trails. Bridgepark Plaza is a short walk away for coffee, groceries, and dining. You are minutes from Mission Viejo Mall, Mission Hospital, the 5 freeway, and the 241 toll road, with the beaches of Dana Point and San Clemente a short drive down the hill. A rare opportunity to own an updated turnkey home in a neighborhood people move to and stay in.
Honey Tree Farm
15
Ladera Ranch
$1,110,000
1,525
3
3
15 Honey Tree Farm, Ladera Ranch CA 92694 is a 1,525-square-foot home built in 2003. The kitchen features quartz countertops and stainless steel appliances, creating a well-equipped space for cooking and entertaining. A fireplace anchors the main living area, adding warmth and ambiance to the central gathering space. The primary bathroom includes double sinks for everyday convenience. An attached garage completes this well-maintained residence with practical amenities and comfortable living spaces throughout every room. Included 100-Day Home Warranty with buyer activation