Search For Homes
Form submitted successfully!
You are missing required fields.
Dynamic Error Description
There was an error processing this form.

Elvira
5365
Woodland Hills
$1,099,000
1,792
3
2
Beautiful 3 + 2 view home just steps away for Ventura Boulevard and perched above the heart of Woodland Hills. This wonderful home offers an incredible combination of style, comfort, and location. Enjoy breathtaking views from virtually every window and step outside onto the spectacular deck—an ideal setting for morning coffee, entertaining guests, dining under the stars, or simply relaxing while taking in the surrounding scenery. The property offers a bright and open floorplan with the gourmet kitchen overlooking the dining area and living room. The upgraded kitchen is designed to impress with Thormador Stainless Steel Range, Bosch Stainless Steel Dishwasher, LG Double Door Stainless Steel Refrigerator and a Stainless Steel Hood offering functionality, style and plenty of storage. The home also features a beautiful remodeled bathroom, new AC, new floors, recessed lights, living room fireplace, large secondary bedrooms, dual pane windows, low maintenance landscaping and privacy. Located just moments from the vibrant Ventura Boulevard corridor, you'll enjoy easy access to an exceptional variety of restaurants, cafés, boutique shopping, grocery stores, and everyday conveniences. Spend your evenings exploring the area's popular dining and entertainment options or enjoy nearby shopping at The Village at Westfield Topanga and Westfield Topanga. Outdoor enthusiasts will also appreciate the close proximity to local parks, hiking, and the scenic Santa Monica Mountains. Whether you're entertaining on the expansive deck, enjoying the spectacular views, or taking advantage of everything Woodland Hills has to offer, this special property delivers the Southern California lifestyle buyers are looking for. Welcome home to 5365 Elvira Road—where beautiful views, thoughtful upgrades, and an unbeatable Woodland Hills location come together.

Whirlaway
52320
La Quinta
$1,099,000
2,905
4
4
Welcome to the highly desirable gated community of Rancho Santana, where this beautifully maintained home offers the perfect combination of spacious living, extensive improvements and true desert resort-style living. From the moment you arrive, pride of ownership is evident with refreshed front and courtyard landscaping, landscape lighting, driveway pavers, two new garage doors with new openers and numerous exterior upgrades.Step inside to a versatile floor plan featuring a separate office, formal living and dining rooms, a spacious great room with fireplace and a private attached casita with a newly installed built-in closet, perfect for guests, extended family or a private retreat. The primary suite features its own fireplace, an updated shower, jetted tub and an oversized walk-in closet. One of the bedrooms is an office. The chef's kitchen offers stainless steel appliances, granite countertops, a large center island with cooktop and vent hood, and generous cabinetry.The backyard is a true Desert Paradise designed for relaxing and entertaining! Enjoy the private pool with waterfall features, spa, resurfaced pool deck, fire pit with glass, covered patio, retractable awning, outdoor TV and beautiful mature landscaping enhanced by landscape lighting. Numerous pool equipment components, pumps, motors, sprinklers and valves have also been updated.Major improvements include TWO new air-conditioning units, TWO new heaters and NEW ductwork completed in December 2025, plus a tankless water heater, updated interior and exterior electrical, four new toilets, interior lighting, window shades and coverings, interior paint, refinished cabinetry and a home alarm system. Additional exterior improvements include updated electrical, landscaping, lighting and more.This impressive Rancho Santana home has been thoughtfully improved inside and out, offering comfort, style and peace of mind with many of the major systems already updated. Whether entertaining around the pool, enjoying quiet evenings by the fire pit or welcoming guests to their own private casita, this home is ready to enjoy from day one. Make this exceptional property your Desert Dream Home!

Larrabee #4
1209
West Hollywood
$1,099,000
1,355
2
3
Tucked away above the world-famous Sunset Strip, this pristine remodeled hideaway promises a life of comfortable leisure in one of the most desirable zip codes in Los Angeles. Rich wide-plank wood floors flow from the home's entry and into the public entertaining spaces, complemented by elegant exposed beams overhead. A tasteful stone fireplace commands the living room which gives way to a nearby dining area. Sliding glass doors open to a private, enclosed patio, perfect for relaxing and casual conversation. The recently remodeled kitchen features newer stainless-steel appliances, quartz countertops, an abundance of cabinetry, and breakfast bar. Additional extensive updates include refinished bathrooms and a newer breaker box, water heater, HVAC, EV charger, and more! Upstairs, the primary bedroom has an en-suite bathroom with dual-sink vanity and oversized glass-enclosed rainwater shower. Other bedrooms and en-suite bathrooms are light-filled and spacious. There is also a private garage with direct/internal access and bonus storage. Enjoy a fresh lifestyle in this prime location adjacent to Beverly Hills and just moments to Sunset Boulevard's fine restaurants and eateries, shopping, buzzing nightlife, entertainment, and all the area provides.

Rosemead Blvd
5132
San Gabriel
$1,099,000
2,235
4
2
LOCATION — TEMPLE CITY SCHOOLS! Welcome to Casa De Oasis, a beautifully transformed retreat in the heart of the San Gabriel Valley, where tranquility and convenience come together. Ideally located near the sought-after border of San Gabriel and Temple City, this home offers the desirable Temple City school district while placing you just minutes from an incredible selection of restaurants, shopping, businesses, and everyday conveniences. There are many wonderful features to highlight, but let’s start with what truly sets this home apart. The property was completely remodeled several years ago by the homeowner, who also happens to be a home designer. The transformation went far beyond the interior. The exterior and side yard were thoughtfully redesigned into a private oasis — a peaceful escape from the energy of the surrounding city. Beautiful landscaping surrounds the property, while a newly built block wall provides additional privacy from the street. Step into the Zen-inspired garden and you’ll immediately appreciate the serenity it creates — a perfect space to relax, entertain, or enjoy your morning coffee in your private retreat. Inside, the thoughtfully designed floor plan offers plenty of flexibility for families of all sizes. The home features 4 bedrooms plus an oversized bonus den/office, providing additional living space. Use it as a home office, entertainment room, game room, or convert it into an additional bedroom or private suite to suit your needs. The home is filled with wonderful natural light, creating a bright and welcoming atmosphere throughout. Energy efficiency and functionality were major priorities during the renovation. Numerous major systems and features were updated, including the electrical and plumbing systems, LED lighting, and the home’s water lines. A 240-volt outlet was installed near the driveway, providing a convenient option for future EV charging. The roof was replaced approximately 6 years ago, and both the interior and exterior were freshly painted last year, giving the home a clean and well-maintained appearance. With its prime location, desirable school district, extensive renovations, flexible floor plan, abundant natural light, and unique private oasis, Casa De Oasis is a rare opportunity to own a beautifully upgraded home in the Temple City area. Come see it in person and experience the charm, tranquility, and thoughtful details of this special property for yourself. You have to see it to truly appreciate it!
Buffington
878
Upland
$1,099,000
2,871
4
3
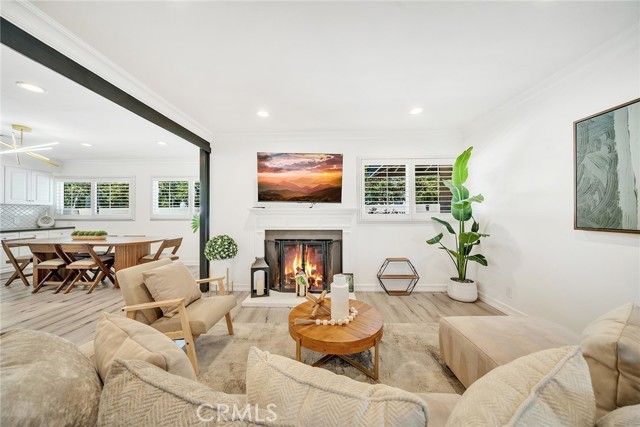
SINGLE-STORY UPLAND POOL HOME WITH STYLE, SPACE & VERSATILITY! Beautifully remodeled and thoughtfully designed, this home offers multiple living areas, flexible spaces, extensive recent upgrades, and a private backyard with a remodeled pool and spa—all in a desirable Upland location. Step inside to an inviting living room with fireplace and an adjoining flexible area ideal for a home office, sitting room, or reading nook. The formal dining room makes a statement with a second fireplace and custom modern built-in cabinetry, creating a stylish setting for entertaining. The remodeled kitchen features contemporary finishes, stainless steel appliances, abundant cabinetry, a walk-in pantry, and a comfortable breakfast area. A separate laundry room with an adjoining half bathroom adds everyday convenience. The spacious primary suite offers a private retreat with a remodeled en suite bathroom featuring a walk-in shower, dual vanities, dedicated makeup counter, smart mirror, and walk-in closet. Three additional bedrooms are complemented by another remodeled bathroom with dual vanities, a walk-in shower, and jetted soaking tub. A massive family room provides even more flexibility, along with a separate bonus area that may be used as a home office, gym, playroom, craft room, hobby space, or possible fifth bedroom. Additional interior highlights include marble flooring, crown molding, recessed lighting, ceiling fans, and a security video system. The home has also received several substantial recent improvements, including a brand-new furnace installed in the attic, removal of the previous blown-in insulation and installation of rolled insulation, a new water heater, and newly installed drain lines throughout the home. The backyard is designed for Southern California living with a recently remodeled in-ground pool and spa, upgraded pool equipment, and additional pool entry steps for added convenience. There is plenty of space to relax, entertain, and enjoy the outdoors year-round. Additional features include a circular driveway and side-entry two-car garage with high ceilings, finished textured drywall, ceiling fans, and storage shelving. Conveniently located near Peppertree Elementary, Pioneer Junior High School, the 210 Freeway, Colonies Crossroads, shopping, dining, and everyday services. Single story. Remodeled. Pool & spa. Major recent upgrades. Multiple living spaces. No HOA. A home that delivers style, flexibility, and functionality in one impressive package.
Grand #515
1111
Los Angeles
$1,099,000
1,670
2
2
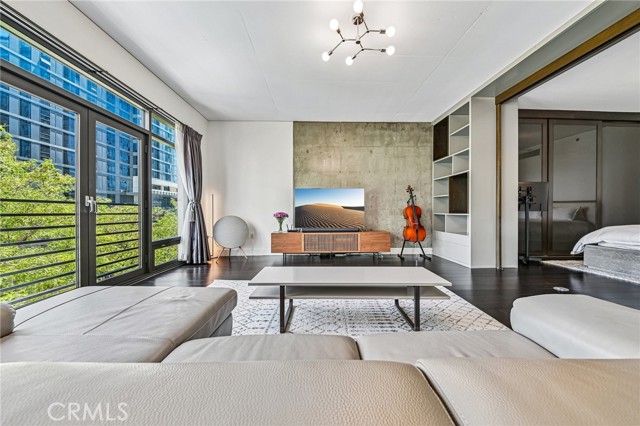
Welcome to elevated DTLA loft living at Elleven, in the heart of South Park. This expansive 1,670 square-foot, 2-bedroom, 2-bathroom loft-style residence offers a rare combination of scale, style, and functionality. Thoughtfully remodeled and beautifully maintained, the open-concept interior features rich hardwood floors, an impressive European-inspired kitchen appointed with custom Italian cabinetry, Silestone countertops, and top-of-the-line Miele appliances. The spacious primary suite features a dramatic floor-to-ceiling entry and custom closet systems, while both bathrooms have been tastefully upgraded with Corian and quartz finishes. Positioned on the desirable front-facing side of the building, the residence features two Juliet balconies that bring in lots of natural light and connect the interior to the energy of DTLA. The versatile floor plan offers exceptional flexibility for a true second bedroom, home office, creative space, or den. Additional conveniences include two tandem parking spaces with EV charger and private storage. Located in one of DTLA's most sought-after neighborhoods, Elleven places you within easy reach of L.A. LIVE, Crypto.com Arena, restaurants, entertainment, shopping, and the evolving South Park neighborhood. A sophisticated urban residence offering exceptional space, design, and location in the heart of Downtown Los Angeles.
Septo
20657
Chatsworth
$1,099,000
2,201
5
3
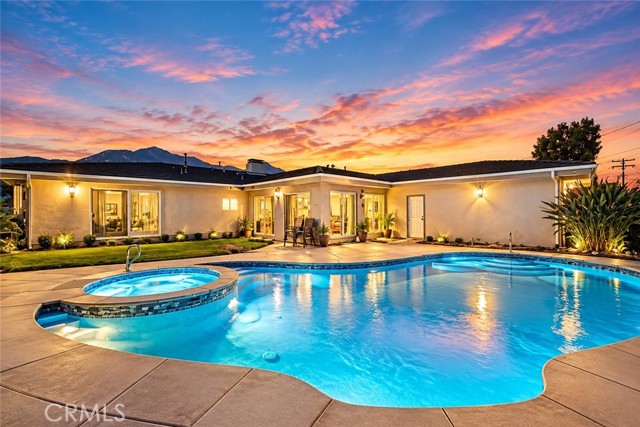
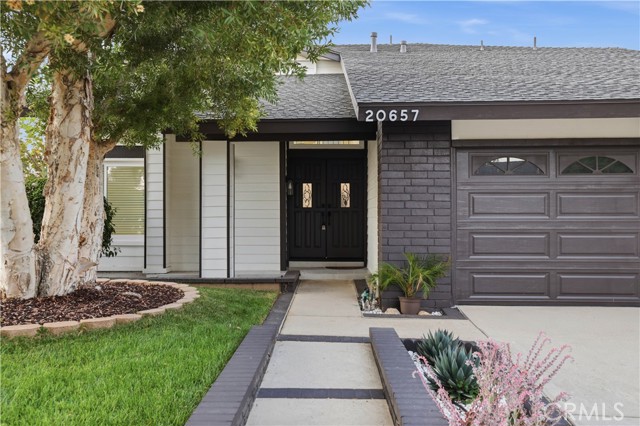
Stop looking! Welcome to this 5-bedroom, 3-bathroom, 2,201 sq. ft. 2-story home located in a highly desirable area of Chatsworth, minutes away from Porter Ranch, Whole Foods, and various dining options. This turnkey property has been thoughtfully upgraded throughout, showcasing top-quality finishes and a functional layout that must be seen in person to truly be appreciated! Step inside to discover a bright, open floor plan. The oversized formal living and dining areas feature multiple seating and dining options, all filled with natural light. The custom kitchen, featuring oak-style cabinets, boasts top-quality craftsmanship, stainless steel appliances, and elegant quartz countertops and backsplash, making it a dream for cooking and entertaining. The center island serves as the heart of this kitchen, flowing effortlessly into the sitting area anchored by a cozy fireplace and creating a seamless flow to the backyard with pool and spa views. All 3 bathrooms have been completely remodeled with high-quality finishes and vanities. The home has been meticulously updated with new laminate flooring, windows, interior and exterior doors, fresh paint, updated electrical switches, new recessed lighting throughout, updated plumbing, and so much more! For extra convenience, there is 1 bedroom downstairs, while the remaining 4 bedrooms are upstairs. Outside, enjoy a private backyard with a heated pool and spa, ideal for summer relaxation and entertaining. The pool has been replastered, retiled, and equipped with updated pool equipment. Additional features include a 2-car attached garage and an EV charger. A rare turnkey opportunity combining modern upgrades, comfort, and style.
Norbridge Ave
3818
Castro Valley
$1,099,000
1,714
4
4
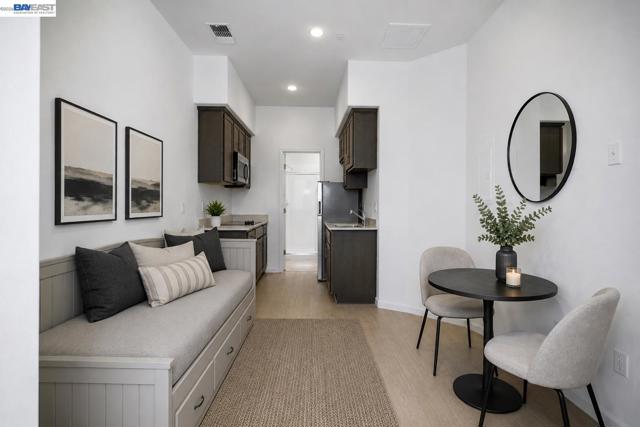
Two living spaces in one brand-new home! The main residence features 3 bedrooms and 3 full baths, plus a private-entry 1-bedroom, 1-bath ADU with its own kitchen, ideal for extended family, guests or flexible independent living. Offering approximately 1,714 total sq. ft., the home includes an attached 2-car garage, an open-concept living level and a private deck. The stylish kitchen features quartz countertops, stainless steel appliances, pendant lighting and a spacious center island. Additional highlights include luxury vinyl plank flooring, a private top-floor primary suite, solar, smart-home features and EV-charging prewiring. Close to Castro Valley BART, I-580, shopping, dining and outdoor recreation.
Bessemer
23728
Woodland Hills
$1,099,000
1,936
3
2
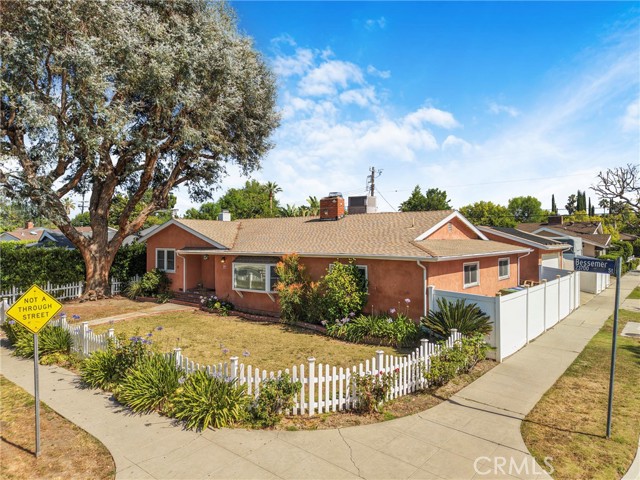
Welcome to this Woodland Hills home, situated on a corner lot along a cul-de-sac. This 3-bedroom, 2-bathroom home features just over 1,900 sq. ft. of living space. Freshly painted throughout, the home feels bright, clean, and refreshed, with multiple living areas that provide plenty of room to relax, gather, and entertain. Step down into the spacious den, giving you 2 separate rooms for relaxing and entertaining, featuring a gas fireplace and an oversized bay window that fills the room with fantastic natural light. From there, continue into the family/great room with a second fireplace, creating another warm and welcoming gathering space. Just off the great room is the generously sized kitchen, recently updated with gorgeous quartz countertops, custom cabinetry, and a large center island perfect for prepping, serving, and gathering. There is a large eating area in the kitchen as well as additional space just off the kitchen. The laundry area is conveniently and discreetly tucked away here as well. The private primary suite offers a good-sized room with an updated en-suite bathroom featuring a custom-tiled walk-in shower, TOTO toilet, and gorgeous tiled floors. This room has a large closet and sliding doors providing direct access to the backyard. Two generously sized secondary bedrooms share a bathroom complete with a large soaking tub, custom tile shower, and heated floors. Outside, enjoy your own private retreat with a sparkling solar-heated pool surrounded by custom pavers throughout, along with newly installed turf for year-round beauty with minimal maintenance. We can’t forget the mature garden with fruit-producing trees, which adds even more charm to the backyard. The detached 2-car garage with a covered walkway also offers exciting potential for a future ADU. Additional updates include a newly completed interior paint job, tilt-and-turn dual-pane windows, recessed lighting, and the roof was replaced approximately eight years ago. This refreshed home has fantastic natural light and a great backyard in a highly sought-after neighborhood within the El Camino school district. Located near scenic hiking trails, great shopping, dining, and everything Woodland Hills has to offer. BACK ON THE MARKET (NO FAULT BY SELLER)
Walnut Hills
26385
Lake Arrowhead
$1,099,000
3,354
4
3
Exquisitely Styled Executive Retreat in Lake Arrowhead with FULL Lake Rights and Gorgeous Summit Area Location — Impeccably appointed for grand entertaining and intimate evenings alike. Glowing at dusk with up-lit landscaping and a romantic covered turret overlooking the calming pond and waterfall. The open floor plan features hardwood floors combined with upgraded plushly padded carpet, three gas fireplaces, formal dining, breakfast bar, a chef’s kitchen with two-tier range, pot filler, stainless appliances, subway and mosaic tile accents, soapstone counters, full walk-in pantry and wine fridge. The home is equipped with a premium Yamaha AVENTAGE whole house audio system. This high-end dual zone setup allows for seamless, simultaneous music throughout every room, or the flexibility to enjoy a movie in one zone while streaming music in another—offering the ultimate in multi-room entertainment and lifestyle versatility. Spa-caliber primary bath boasts a jet tub and impressive dual marble-tiled shower and vanity. Additional highlights include a formal office, foyer, second living space, A/C, updated fixtures, freshly painted interior and exterior, high-profile millwork, level parking, four-car direct-entry garage with freshly refinished flooring, water softener system, reverse osmosis drinking water system, irrigation system, mountain-friendly flora (including laurel privacy screening), stone hardscape and comprehensive outdoor lighting, dual access — a true mountain masterpiece. Genuinely a home away for everyday of the week. Are you ready to live the dream?
Miranda
22323
Woodland Hills
$1,099,000
2,063
3
3
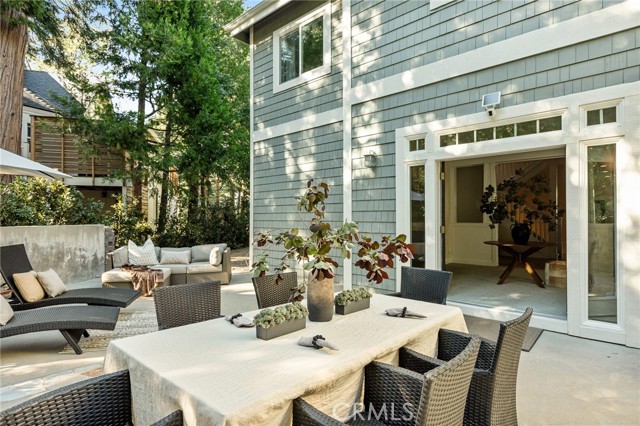
Price Improvement ~ Seller is open to credits toward an interest rate buydown with a strong offer. Welcome to this BEAUTIFULLY REMODELED Woodland Hills gem perfectly situated next to the Woodland Hills Recreation Center! This stunning 3 bedroom, 2 1/2 bath home blends modern style with warm, inviting design and sits on an expansive nearly 11,000 sq ft lot offering endless possibilities for your dream backyard oasis, pool, entertaining space, or potential ADU opportunity. Step inside to discover wide plank flooring throughout, an abundance of natural light from multiple skylights, and a spacious open-concept floor plan designed for today’s lifestyle. The designer kitchen is a true showstopper featuring warm tone cabinetry, quartz countertops, tiled backsplash, and all new appliances perfect for cooking, gathering, and entertaining. The luxuriously remodeled tranquil primary suite offers the perfect retreat, while both bathrooms have been thoughtfully upgraded with modern finishes and attention to detail. Additional upgrades include new vinyl windows, all new recessed lighting and fixtures, and a finished 2-car garage with sleek epoxy flooring. With its oversized private lot, designer finishes, and prime Woodland Hills location, this is the home buyers have been waiting for. Don’t miss your opportunity to own this move-in ready beauty with incredible future potential!
Capp Unit A
431
San Francisco
$1,099,000
1,314
2
2
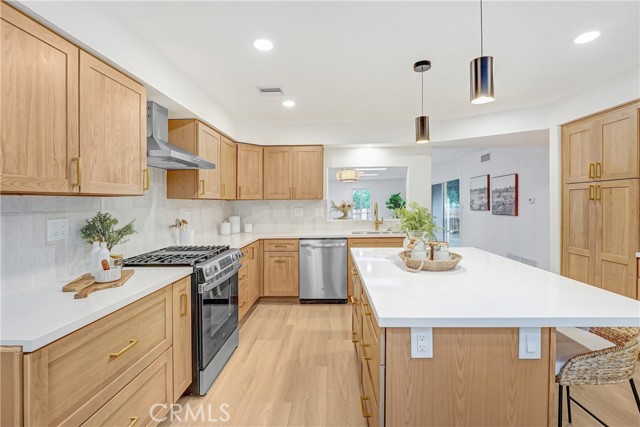
Welcome to 431A Capp Street, a spacious Mission District residence offering the perfect blend of classic San Francisco character, modern city living, and exceptional flexibility. The home features a comfortable, open flow with generous living and dining areas, creating an ideal setting for entertaining, hosting friends, or enjoying relaxed everyday living. A standout feature is the oversized primary bedroom, offering rare scale for the neighborhood with plenty of room for a sitting area, work-from-home setup, or additional storage. The well-proportioned layout provides versatility throughout, while the central location places you just moments from Valencia Street dining, cafés, nightlife, boutique shopping, BART, parks, and major commuter routes. With its expansive feel, entertainer-friendly layout, and unbeatable Mission location, 431A Capp Street is a compelling opportunity in the heart of San Francisco.
State Hwy 173 #22
184
Lake Arrowhead
$1,099,000
1,757
4
4
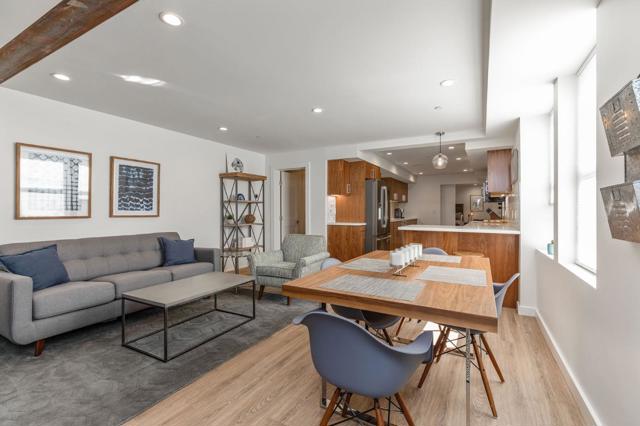
LAKEVIEW LOCATION! Welcome to Edgewater Shores Unit 22 - Your Lake Arrowhead Dream Home Awaits! Discover the perfect blend of lakeside living and modern comfort in this beautifully updated 4-bedroom, 3.5 bath end unit townhome nestled within the gated waterfront Edgewater Shores community. Step inside to find a fully refreshed interior featuring brand new vinyl plank flooring, updated bathrooms, new fixtures, fresh paint, and sleek new slider doors -- all bathed in stunning lake views from the primary bedroom and main floor! Cozy up by the wood burning fireplace on crisp mountain evenings, and enjoy year round comfort with a newer furnace and hot water heater. With two ensuite bedrooms, this home offers exceptional privacy and comfort for family guests and multi-generational living. The remaining bedrooms are well-appointed, making this layout as functional as it is inviting. What truly sets this home apart is your very own PRIME DOCK SLIP - EWS Slip 38 - a rare luxury that most homes in the area simply don't offer! Cast a line right off your dock, listen to lake concerts from the water's edge, or hop in your boat and cruise to the LAKE ARROWHEAD VILLAGE for dining & shopping. Kayak, paddleboard, wakeboard, swim or sail - the lake is your backyard. Situated within Arrowhead Woods, granting full lake rights, you'll enjoy a private beach, new docks, and access to the ALA lake trails. Come winter, world-class ski slopes are just minutes away. The community's HOA has exciting upcoming upgrades on the horizon, including new exterior paint, a repaved driveway, and rain gutters. Enjoy convenience of snow plow, trash services & two dedicated parking spots. Close to ski resorts, hiking, fine dining, boutique shopping, spas and more. Whether you're seeking a full-time residence, weekend retreat, vacation getaway, or income-generating rental, this property with unbeatable location delivers on every front. Come see all that it has to offer!
19591 Prickly Pear
Desert Hot Springs, CA 92241
AREA SQFT
2,072
BEDROOMS
4
BATHROOMS
3
Prickly Pear
19591
Desert Hot Springs
$1,099,000
2,072
4
3
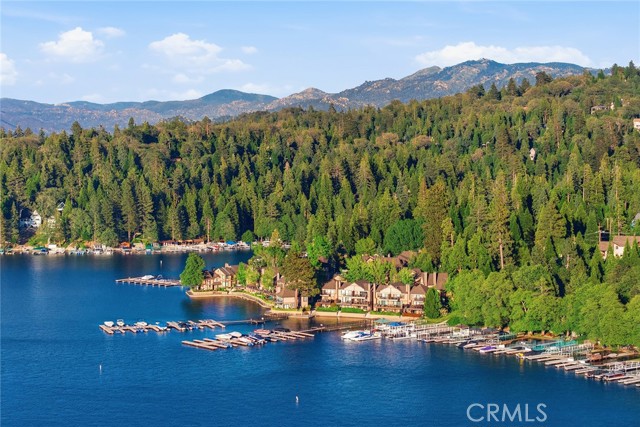
A secluded desert retreat where architecture, landscape and light move in quiet harmony. Set behind a private gate, this extensively remodeled mid-century residence offers a rare balance of refined design, intentional layout and effortless indoor-outdoor living, framed by open skies and mountain silhouettes. At the heart of the home is an expansive great room where the kitchen, living and dining areas unfold as one continuous, light-filled space. Clean modern lines, exposed original wood beam ceilings and curated textures create a sense of grounded luxury, while expansive glass sliders stretch along the perimeter, dissolving the boundary between inside and out. The kitchen anchors the space both visually and functionally, featuring sleek custom cabinetry, integrated appliances, open shelving and a dramatic central island designed for gathering, cooking and conversation. The primary suite occupies its own private wing, offering a serene retreat with generous proportions, direct outdoor access and a spa-like bath complete with dual vanities and a glass-enclosed shower. A spacious walk-through closet and private patio enhance the sense of retreat and separation from the rest of the home. On the opposite side, three additional bedrooms with private patios and two spa-like baths are thoughtfully arranged, creating a comfortable guest or family wing. Outside, the property truly comes alive with a resort-style pool surrounded by sculptural desert landscaping and multiple lounging zones designed for slow mornings and golden-hour evenings. The seamless connection between the interior and outdoor spaces allows the home to live as beautifully outside as it does within. Located just 10 minutes from Palm Springs, this stunning property was created for those who value intentional living, privacy and timeless desert style - a place where modern design meets the restorative rhythm of the desert.
Mountain Loop
5810
Anaheim
$1,099,000
2,016
3
3
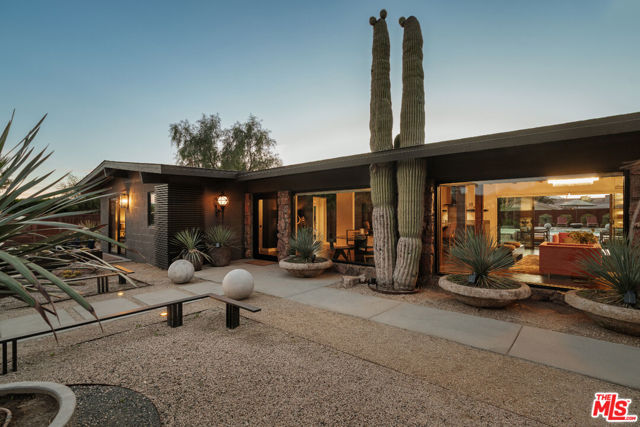
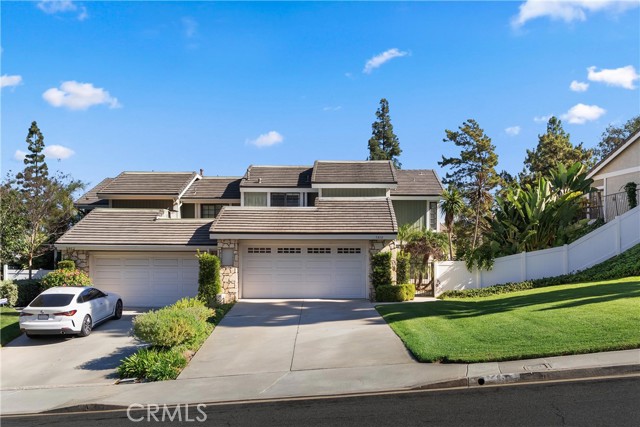
WELCOME TO YOUR NEW HOME LOCATED IN THE HIGHLY SOUGHT AFTER COMMUNITY OF HAVENHILL. THIS UPGRADED HOME FEATURES A LIVING ROOM WITH HIGH CEILING AND FIREPLACE, UPGRADED KITCHEN WITH STAINLESS STEEL APPLIANCES AND GRANITE COUNTERTOPS, DEN, REMODELED BATHROOMS, WRAP AROUND YARD WITH FRUIT TREES, FIREPLACE AND BBQ AREA. THE MASTER BEDROOM HAS A WALK-IN CLOSET, FIREPLACE AND A BALCONY. MUST SEE.
Grand
1325
El Segundo
$1,099,000
1,357
3
3
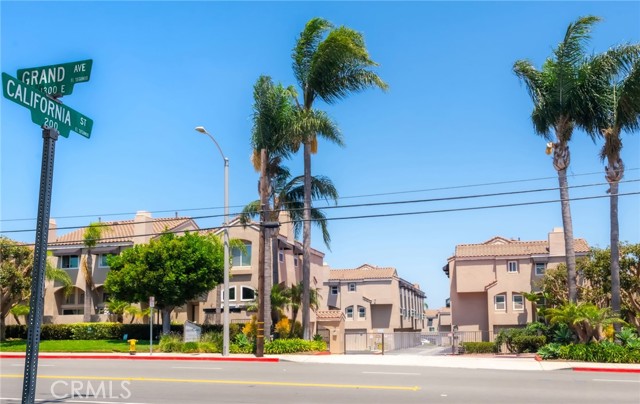
Welcome to this beautifully updated townhome in Grand Tropez, the only gated community in El Segundo. Ideally situated directly across from the community's year-round heated pool and clubhouse, this home enjoys one of the most desirable locations within the complex, offering convenient access to the neighborhood's exceptional amenities. Enjoy resort-style living poolside with comfortable lounges, dining tables and outdoor BBQ area, clubhouse, and children's playground providing all the benefits of an expansive backyard without the maintenance. This turnkey 3 bedroom, 2.5 bath home has been tastefully updated, freshly painted, and meticulously maintained. The spacious floor plan features pool views, abundant natural light, a private outdoor patio, updated closets, maximized storage, and a private, attached two-car garage directly underneath the unit. Located in the award-winning El Segundo School District, this beach community is served by the El Segundo police and fire department, and is minutes from LAX, local restaurants, shopping, and the South Bay's beautiful beaches, with convenient access to major freeways and employment centers. Grand Tropez is more than just a neighborhood, it's a true community within the community. Don't miss this opportunity to enjoy the comfort, convenience, and lifestyle that make this one of El Segundo's most sought after places to call home.
Wilcox
612
Los Angeles
$1,099,000
1,363
2
3
Welcome to 612 Wilcox Avenue—a beautifully updated townhouse full of character, style, and personality! Currently painted in vibrant colors, this home offers a fun and distinctive aesthetic. Select listing photos showing rooms with white walls have been AI-enhanced to help buyers visualize how the home could look with a more neutral color palette. Ideally located in one of Los Angeles’ most desirable and walkable neighborhoods, this one-of-a-kind residence blends comfort, convenience, and contemporary living. Perfectly positioned in one of the quietest locations within the community, this light-filled 2-bedroom, 3-bath home offers the privacy and comfort of single-family living with the ease of a low-maintenance townhouse lifestyle. Step inside to soaring ceilings, abundant natural light, and an open-concept floor plan designed for both everyday living and effortless entertaining. The spacious living and dining areas flow seamlessly into the updated kitchen, featuring ample cabinetry, generous counter space, and modern finishes. Upstairs, two spacious en-suite bedrooms provide exceptional privacy and flexibility. The primary suite is a peaceful retreat with a spa-inspired bathroom, generous closet space, and abundant natural light. Boasting the largest private patio in the community, this home offers an exceptional outdoor space for morning coffee, al fresco dining, weekend gatherings, or simply unwinding at the end of the day. Additional highlights include in-unit laundry, an attached private garage with direct access, abundant storage, and a premier interior location within the community. Located within the Third Street Elementary School attendance boundary and just moments from Larchmont Village, Paramount Studios, Hollywood, acclaimed restaurants, neighborhood cafés, shopping, and nightlife, 612 Wilcox puts some of the best of central Los Angeles right outside your door. Whether you embrace the vibrant interiors or envision a more neutral palette, 612 Wilcox Avenue offers a rare combination of space, privacy, outdoor living, and an unbeatable central Los Angeles location.
4738 La Villa Marina Unit A
Marina del Rey, CA 90292
AREA SQFT
1,489
BEDROOMS
2
BATHROOMS
3
La Villa Marina Unit A
4738
Marina del Rey
$1,099,000
1,489
2
3
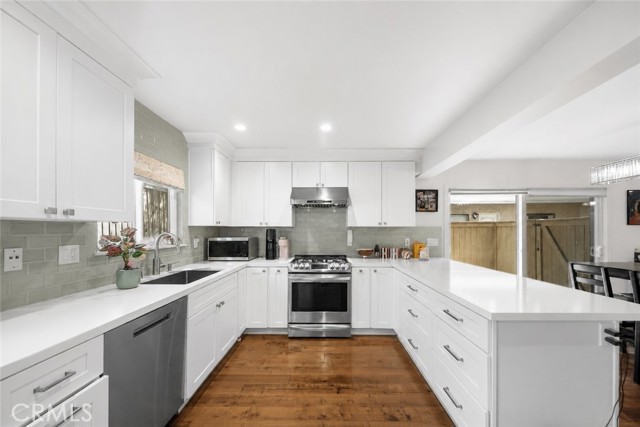
SELL THIS WEEKEND! SELLER SAYS BRING ALL OFFERS NOW! COMPLETELY RENOVATED, HIGH END EVERYTHING!: Like fine porcelain, the craftsmanship of this Villa Milano split-level townhouse is refined, timeless, and impeccably composed. Every detail reflects a thoughtful balance of elegance and comfort, where soft white and ecru tones are accented by striking notes of black and gold, layered with subtle textures that speak to NOF Design's sustainable, design-forward philosophy where beauty, purpose, and efficiency exist in perfect harmony. This residence has been meticulously curated from top to bottom, featuring elevated finishes throughout: large plank engineered European oak hard wood flooring, double pane windows and sliding door, electric fireplace, custom cabinetry, premium appliances, refined hardware, designer lighting, fluted porcelain tilework, bespoke closets, and more. The result is a rare pride-of-ownership offering that seamlessly supports a wide range of lifestyles and daily needs. Set within a beautifully landscaped, gated community in the heart of Marina del Rey, this expansive architectural floor plan showcases a light-filled two-bedroom, two-and-a-half-bath layout with a private patio, direct-entry side-by-side two-car garage, and additional storage. Natural light flows effortlessly through the split-level design, enhancing the home's sense of openness and tranquility. Residents enjoy resort-style amenities including a pool, sauna, manicured greenbelts, and pet-friendly living. HOA dues include water, Spectrum TV and internet service, Wi-Fi modem, and two DVRs offering both convenience and value. Beyond the gates, the neighborhood delivers an exceptional coastal lifestyle with easy access to LAX, major freeways, public transportation, markets, boutiques, acclaimed dining, movie theaters, parks, the marina, beaches, and scenic bike paths along with a vibrant calendar of community events. A sophisticated coastal retreat where thoughtful design meets everyday luxury.

S Bentley Ave #101
2125
Los Angeles
$1,099,000
1,619
3
3
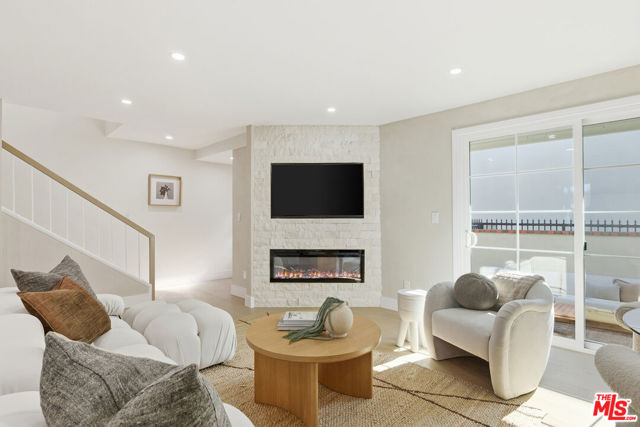
Experience elevated townhouse-style living in a prime West Los Angeles location. This front-facing corner residence offers three bedrooms, three bathrooms, a private two-car attached garage with direct interior access, and its own driveway, delivering the space, privacy, and convenience of a single-family home. The bright and airy open floor plan is enhanced by hardwood floors, high ceilings, and abundant natural light throughout. A private front patio and multiple balconies create seamless indoor-outdoor living, with inviting spaces for relaxing, dining, and entertaining. The main level features a generous living and dining area alongside a modern open-concept kitchen appointed with granite countertops, stainless steel appliances, ample cabinetry, and plenty of preparation space. A conveniently located guest powder room completes the main floor. Upstairs are three well-appointed bedrooms, including a spacious top-floor primary suite featuring a walk-in closet, private balcony, and en-suite bathroom with dual vanities and a soaking tub. Additional highlights include in-unit laundry with washer and dryer, central air conditioning and heat, abundant storage, and a gated, secure building. Ideally located near Westfield Century City, Sawtelle’s Little Osaka dining district, Ralphs, Trader Joe’s, UCLA, and an array of shopping, restaurants, and entertainment. This rare West LA residence combines sophisticated design, exceptional functionality, and an unbeatable location.
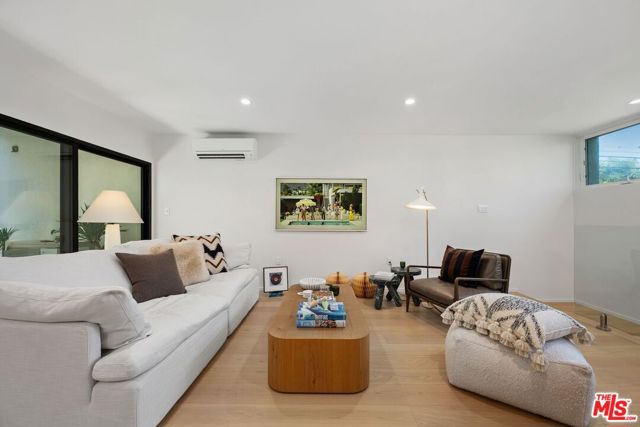
4th #3
2233
Santa Monica
$1,099,000
1,007
2
2
Located just four blocks from the beach and two blocks from the vibrant boutiques, acclaimed restaurants, cafes, and farmers market along Main Street, this exquisitely reimagined Ocean Park townhome embodies the very best of Santa Monica's coveted coastal lifestyle. Thoughtfully redesigned from top to bottom, every detail of this sophisticated 2-bedroom, 2-bath residence reflects exceptional craftsmanship, timeless design, and uncompromising quality. Bathed in natural light from expansive windows, the home's open, airy floor plan seamlessly blends indoor and outdoor living. The inviting living room flows effortlessly onto an oversized, exceptionally private patio, creating the perfect setting for alfresco dining, entertaining, or enjoying a quiet morning coffee surrounded by the serenity of your own outdoor retreat. At the heart of the home, the stunning chef's kitchen was designed to impress, featuring imported stone countertops with a dramatic waterfall edge, a full-height matching backsplash, custom cabinetry, premium appliances, and refined designer finishes that are as functional as they are beautiful. Rich white oak hardwood flooring, elegant designer tile, custom lighting from CB2, and a striking glass stair railing add warmth and contemporary sophistication throughout. Both bathrooms have been transformed into spa-inspired retreats. The upstairs level was thoughtfully redesigned to create a full bath appointed with imported marble flooring, Bedrosians Clo tile, a West Elm vanity, and curated designer fixtures. The first-floor bathroom offers a luxurious soaking tub, custom tilework, and equally refined finishes, creating a tranquil space to unwind. Beyond its striking aesthetic, this home has been meticulously improved with virtually every major system thoughtfully upgraded. Completed entirely by licensed contractors and fully permitted through the City of Santa Monica, the renovation includes a new Mitsubishi HVAC system, all-new electrical with a new panel, recessed dimmable lighting throughout, new doors and windows, re-leveled flooring, enhanced upstairs soundproofing using QuietRock construction, an epoxy-finished balcony, custom laundry area with exterior dryer venting and built-in storage, as well as professionally completed mold and termite remediation with all necessary structural repairs. The building's roof was also replaced in Fall 2024, providing lasting value and peace of mind. Beautifully blending contemporary luxury with everyday comfort, this turnkey residence offers a rare opportunity to enjoy refined coastal living in one of Santa Monica's most desirable neighborhoods. With the beach, Main Street, and Ocean Park's celebrated restaurants, cafes, and shops just moments away, this is more than a home - this is the lifestyle you've been waiting for.
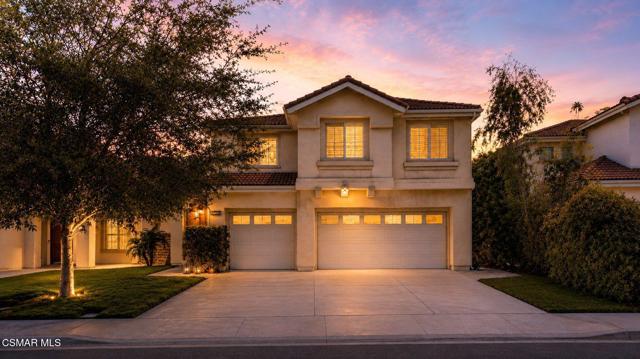
Harte
15621
Moorpark
$1,099,000
2,766
5
3
Solar panels will be PAID OFF by seller prior to close of escrow, offering buyers peace of mind with no solar transfer or lease obligations. Don't miss this opportunity to own one of the largest homes at the very top of Campus Hills, one of Moorpark's most desirable neighborhoods! This beautiful Warmington model is located on a cul-de-sac and offers a highly sought after floor plan with 5 bedrooms and 3 bathrooms, including one bedroom and a full bathroom downstairs.The newer kitchen is ready for entertaining with quartz countertops and stainless steel appliances. The downstairs living areas feature durable ceramic tile flooring, combining style and practicality. Soaring vaulted ceilings and an open living room create a bright and spacious feel, perfect for both everyday living and entertaining.Additional highlights include newer solar panels, offering modern energy efficiency, lower utility expenses, and added value for today's homeowner.The desirable three-car garage provides ample parking and storage space. Step outside to a large backyard featuring a newer retaining wall and your own horseshoe pit perfect for relaxing, entertaining, and enjoying the outdoors. Enjoy all that this wonderful community has to offer, including proximity to Moorpark College, Campus Canyon College Preparatory Academy (K-8), two community pools, four neighborhood parks (including a popular dog park), and Happy Camp Canyon's 3,000 acres of scenic hiking and riding trails.This exceptional home combines space, upgrades, comfort, and an unbeatable location. Don't miss your chance to make it yours this home will go fast!
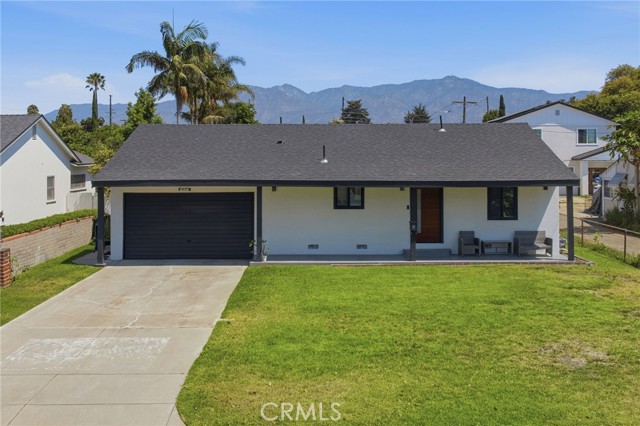
Frandsen
8319
San Gabriel
$1,099,000
858
2
1
Endless possibilities await on this exceptional 10,754 SF lot! Whether you’re searching for a move-in-ready home with room to grow or an investment opportunity with future potential, this property offers a rare combination of comfort, upgrades, and flexibility. Complementing the spacious lot is a well-maintained 3-bedroom, 2-bath home with numerous upgrades completed over the years. Inside, you’ll find a remodeled kitchen with granite countertops and newer cabinetry, refreshed bathrooms, laminate flooring, recessed lighting, and abundant natural light. The property also features central HVAC, updated copper plumbing, upgraded electrical wiring, dual-pane windows, a newer roof, and a Tesla charger in the garage. Take advantage of the opportunity to make this property your own while enjoying the potential this lot has to offer. Buyers should conduct their own due diligence and independently verify all information they consider material to the purchase, including square footage, bedroom/bathroom count, permits, lot size, zoning, and any existing improvements.
Summit
3131
Escondido
$1,099,000
2,024
3
2
Tucked away in the beautiful San Pasqual Valley, 3131 Summit offers privacy, space, and modern comfort on just over one usable acre. This fully remodeled single-family home features three bedrooms, two bathrooms, and approximately 2,024 square feet of beautifully refreshed living space. The open-concept floor plan showcases an updated kitchen with new cabinetry, countertops, appliances, fixtures, and finishes. Additional improvements include remodeled bathrooms, new flooring, fresh interior and exterior paint, recessed lighting, updated doors and hardware, modern plumbing and electrical fixtures. The spacious primary suite includes a walk-in closet, while the separate family room offers the flexibility to serve as a game room, media room, home office, or additional gathering space. Major upgrades include a new roof, air condition unit, and tankless water heater. A private well services the entire property and is housed in its own dedicated well-house structure, providing convenient access and protection for ongoing maintenance. Outside, enjoy a private orchard filled with an abundance of citrus trees, along with ample space for gardening, recreation, entertaining, and outdoor living. The expansive, usable lot also provides plenty of parking—including RV parking—and may offer potential for an additional residence or ADU, subject to zoning, permits, and approval by the appropriate authorities. Move-in ready and filled with possibilities, this exceptional San Pasqual Valley retreat is one you won’t want to miss.
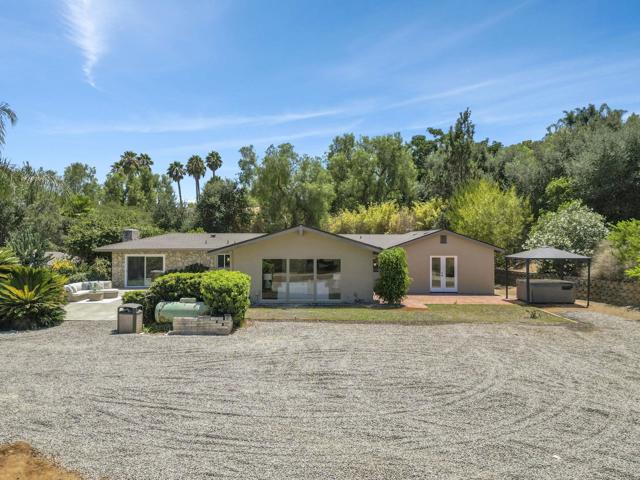
Pacific
1150
Oceano
$1,099,000
1,942
4
4
Here is your Beach Home with income. This property is a duplex (Both units 2 bedrooms). Coastal Living with opportunity for Cash Flow. One block away from the beach! On world famous Hwy 1. Plenty of private parking, 3 car garage, and RV parking. Many upgrades including roof, exterior paint, jetted tub and sauna. Property is on large lot between county park and Pismo State Beach. 100 yards from Oceano Lagoons, the #1 Birding trail on Central Coast. Home includes a large front yard which is perfect for enjoying the views or ocean air. Pacific Ocean waves provide a serenity to the home ambiance. Surrounded by the San Luis Obispo foothills! Back unit is referred to as "The Treehouse". The C Castle has a private courtyard, wrap around deck, green lawns and beautiful flowers. 1150 & 1154
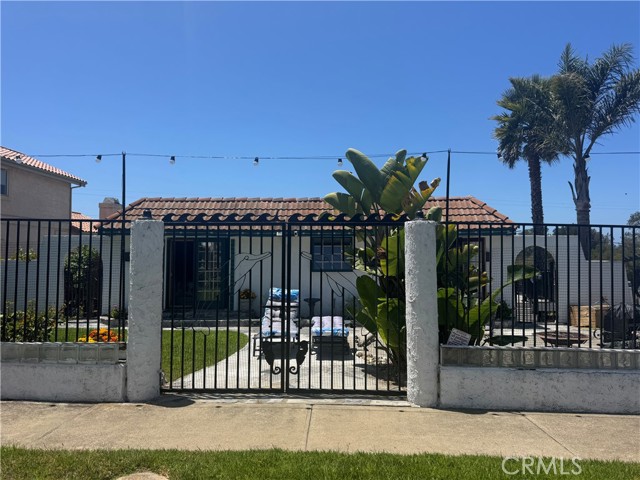
Dempsey
7446
Lake Balboa
$1,099,000
1,579
4
2
SELLER OFFERING BUYER CLOSING COST CREDIT PLUS ADU BLUEPRINTS! OPEN HOUSE MONDAY TO FRIDAY 12pm-5pm. Welcome to this beautifully remodeled Lake Balboa home, combining modern luxury, thoughtful design, and incredible future potential. The stunning custom white oak kitchen features quartz countertops, a 36-inch gas range, oversized island, and dedicated coffee bar, opening seamlessly into the living area. The home offers 4 bedrooms, with one currently staged as a dining room overlooking the peaceful patio and backyard. Both bathrooms feature custom white oak double vanities, while the primary suite boasts a luxurious walk-in shower. Major upgrades include brand-new HVAC, 200-amp electrical panel, EV charger, tankless water heater, dual-pane windows, recessed lighting, and premium Spanish-made flooring. An approximately 340 sq. ft. permitted bonus room attached to the detached 2-car garage provides exciting possibilities for additional living space. Alley access, a gated driveway, and ADU blueprints offer an excellent opportunity to expand the property’s functionality and rental income potential. Beautifully landscaped and conveniently located near Lake Balboa Park, golf courses, shopping, dining, and major freeways. Move-in ready today with incredible possibilities for tomorrow!

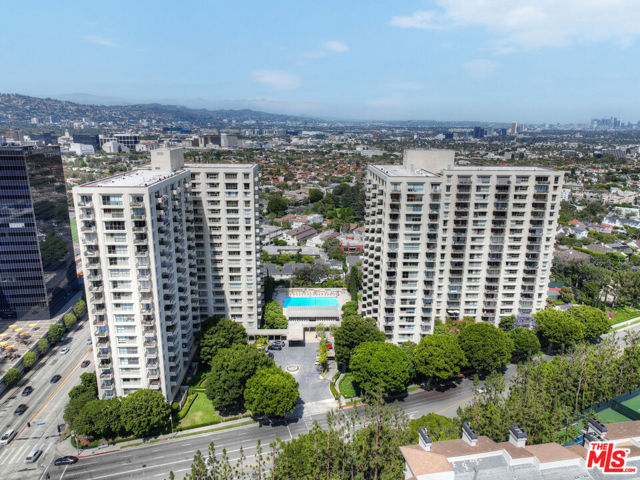
Century #702
2160
Los Angeles
$1,099,000
1,070
2
2
Stunning Remodeled Corner 180+ degree City View Unit at the coveted Luxury Mid Century Building designed by Charles Luckman, Century Park East, in Prime Century City right next to Beverly Hills setting the standard for vertical living on the Westside and blocks from the highest priced Condos ever on the West Coast (Aman Development $20-200M), blocks to the Century City Mall, 1 block to the new underground being built, and so much more. Views from Bel Air overlooking Beverly Hills to The Hollywood Sign, Griffith Park Observatory to Downtown LA Skyline and South East. Newly and Very Tastefully remodeled interiors with hardwood flooring, new open light and bright kitchen with bar and gorgeous wall tiles, new lux bathrooms with beautiful upgrades, 2 huge balconies overlooking the city below and new Ecobee AC controlled by app. Full Service building amenities include, Heated almost full Olympic Size pool, gym, newly remodeled sauna, valet parking (self parking available as well), 24 hour door attendant, storage unit, Dog Park, Children's Playground and Tennis/Pickleball Court.
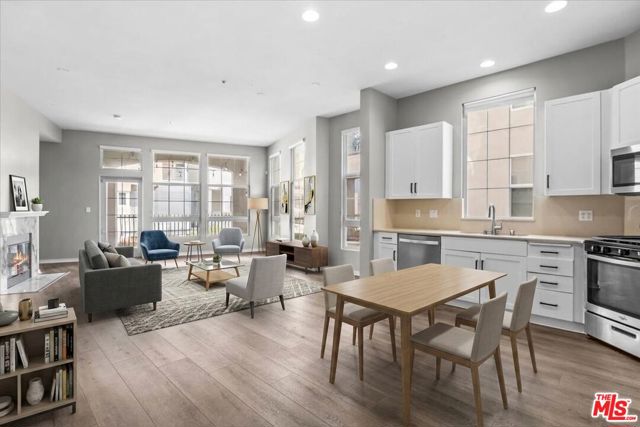
Pacific #203
13020
Playa Vista
$1,099,000
1,440
3
2
Contemporary architecture meets one of the Westside's most vibrant and walkable neighborhoods. Welcome to this stunning loft-style residence in the highly sought-after Lofts at Playa Vista, ideally situated next to the popular Concert Park. Defined by soaring ceilings, an open-concept floor plan, and signature exposed ductwork, this distinctive home captures the authentic character of modern urban loft living. This spacious single-level, 3-bedroom residence is ideally positioned as a desirable end unit with only one shared wall and enjoys a peaceful south-facing orientation that fills the home with abundant natural light throughout the day. The expansive living and dining areas flow effortlessly into the contemporary kitchen, creating an inviting space designed for both everyday living and entertaining. Just outside your door, enjoy unparalleled convenience with Coffee Bean, Sweetfish, Gulp Restaurant, and other neighborhood favorites located directly below, while Concert Park is just steps away. Enjoy exclusive resident access to both The CenterPointe Club and The Resort, featuring state-of-the-art fitness centers, resort-style pools, and an impressive collection of community amenities. Whole Foods, Cinemark, CVS, boutique shopping, fitness studios, and an outstanding selection of restaurants are all within easy walking distance. Additional highlights include two assigned parking spaces, access to electric vehicle charging, and a location that offers the ultimate blend of style, convenience, and community. This is a rare opportunity to own one of Playa Vista's signature loft residences in the heart of Silicon Beach.
Courageous Ct # F62
27
Alameda
$1,099,000
1,608
2
4
Welcome to a townhome-style condo that makes the most of island living. Tucked into the welcoming community of Marina Village, this three-level waterfront residence puts you within easy reach of the water, community pool, shopping, groceries, restaurants, and services—all just a short stroll away. The main floor is where life happens. Step onto the balcony and take in an expansive waterfront panorama, with the marina and lagoon unfolding before you—boats resting in their slips, others sailing across the water, and the light shifting throughout the afternoon. Inside, the kitchen, living, and dining spaces flow together into a generous, light-filled gathering area, with a half bath for guests. It's the kind of layout that works whether you're hosting a crowd or just enjoying a quiet morning with coffee and the view. Upstairs, the two bedrooms each have their own full bath, giving everyone space and privacy. Here, the waterfront feels even more present—imagine waking to the marina and lagoon each morning, or watching the light change across the water as the day winds down. In-unit laundry, fresh paint, and thoughtful upgrades add to the home’s easy, move-in-ready appeal. The lower level adds a whole new dimension to the home. A patio that nearly reaches the lagoon extends the waterfront experience outdoors, creating a special place to relax or create. An extended one-car garage offers room for bikes, gear, and storage, while the full bath and flexible creative studio provide space to work, make art, pursue a hobby, or make it a space for family and friends. Marina Village is one of Alameda's most welcoming communities — neighbors who wave, paths that lead toward the water, and that easy island pace. With a community pool just a short walk away, summer days practically plan themselves. Come see 27 Courageous Court in person and picture your life here. The view, layout, community — it all adds up to something special.
Beverly Glen #39
1925
Los Angeles
$1,099,000
1,689
2
3
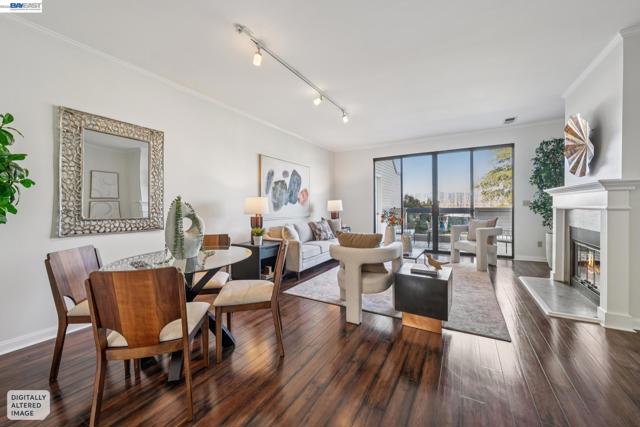
Elegantly remodeled and extremely spacious 2 BD + 2.5 BA + LOFT townhome in highly sought-after gated Westwood-Century City complex. This sun-drenched 3-level front CORNER unit spans close to 1700 sf and truly feels like a single-family home with soaring 20-ft wood-beamed ceilings, large picturesque windows, gorgeous wood & travertine floors, graceful curved arches, custom iron railings, exquisite lighting, and incredible volume throughout. Huge loft with closet overlooks living room and could easily be used as a 3rd bedroom, office, or den. Other amenities include double-door entry, grand fireplace, tastefully remodeled kitchen & baths, new HVAC system, sizable bedrooms, in-unit laundry, living room balcony, private outdoor patio, side-by-side parking, direct access from garage, Nest thermostat & doorbell, EV charger, expansive closets, and tons of storage. Very well-maintained complex with pristine grounds and community spa. HOA includes many services - EQ insurance, water, cable, trash, and internet. Unbeatable location just minutes to Beverly Hills, UCLA, and within easy walking distance to Westfield Mall, Rancho Park, restaurants, and top-rated Westwood Charter Elementary School! Tremendous value in one of Westside's most desired areas!
Canelones
16364
Hacienda Heights
$1,099,000
1,900
4
3
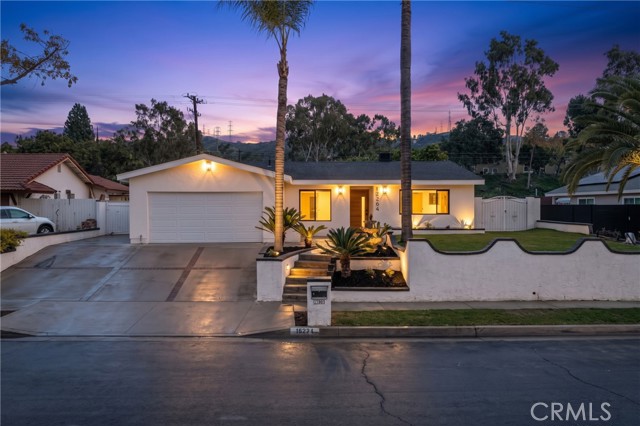
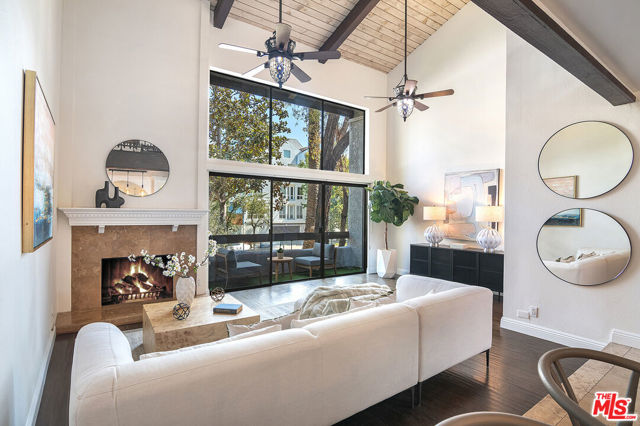
Welcome to 16364 Canelones, an exquisitely remodeled residence where modern luxury, thoughtful design, and exceptional craftsmanship come together. This stunning 4-bedroom, 3-bathroom home has been extensively renovated from the ground up, offering an elevated living experience with the quality and convenience of a truly turnkey property. A standout feature is the two generously appointed primary suites, each offering beautiful views of the pool and creating a private, resort-inspired retreat for homeowners or guests. The sophisticated interior showcases contemporary finishes, refined details, and a seamless blend of style and functionality. The extensively upgraded property features an all-new electrical rewire, brand-new 200-amp electrical panel, all-new plumbing throughout, new water lines, brand-new roof, brand-new HVAC system, and new windows. The beautifully redesigned kitchen features new cabinetry complemented by a high-end appliance package, while the bathrooms have been completely remodeled with upscale modern finishes. All major improvements were completed with permits. Outside, the pool creates a private setting ideal for entertaining, relaxing, and enjoying the California lifestyle. Sophisticated, extensively upgraded, and truly move-in ready—this exceptional residence delivers the luxury, comfort, and quality today’s discerning buyer has been waiting for.