Search For Homes
Form submitted successfully!
You are missing required fields.
Dynamic Error Description
There was an error processing this form.

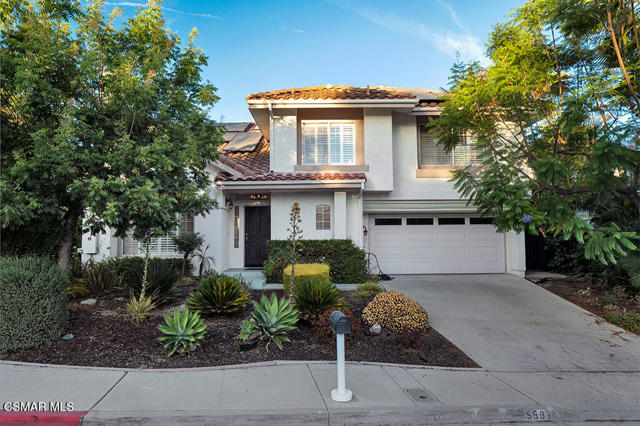
Monteleone
588
Oak Park
$1,099,000
2,041
3
3
Welcome to this immaculate and turnkey free standing home located in the highly desirable Hillcrest Pointe community. This bright, open floor plan features soaring ceilings in the living and dining rooms that flow seamlessly into the beautifully updated kitchen. Complete with sleek granite countertops, a charming garden window, and an open layout to the family room, this space is designed for modern living. Upstairs, you will find a generous primary suite with a large walk-in closet and ensuite bathroom, accompanied by two additional well-sized bedrooms and a versatile loft space ideal for a home office, study area, or playroom. A convenient powder room and indoor laundry room complete the main level. Blending energy efficiency with everyday convenience, the home features installed solar panels. Step outside to a private, low-maintenance backyard showcasing drought-tolerant landscaping and hardscape pavers, perfect for relaxing or entertaining. Situated within the top-rated Oak Park Unified School District and close to local parks and shopping, this exceptional property is ready for you to move right in!
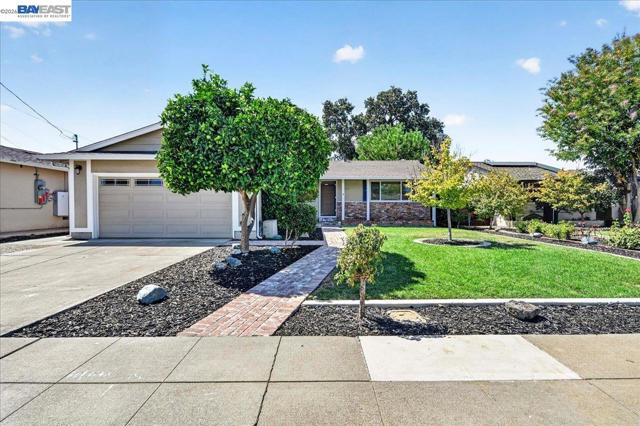
Essex St
961
Livermore
$1,099,000
1,440
3
2
Welcome to 961 Essex St, a beautifully maintained and move-in ready 3-bedroom, 2-bath single-story home offering 1,440 sq. ft. of living space in one of Livermore’s most desirable neighborhoods. This East facing home features a gorgeous kitchen with stone countertops, ample cabinetry, and gas range. Inside, you’ll find newer carpet, recessed lighting, dual paned windows, hardwood flooring and a brand new HVAC unit for comfort in all seasons. Both bathrooms have been remodeled to perfection. The spacious primary suite includes a barn door to the bathroom, while two additional bedrooms provide flexibility for family or guests. Step outside to enjoy the covered deck in the backyard, perfect for outdoor dining and relaxing. Both the front and back yards are nicely maintained, offering plenty of space for gardening or play. Additional features include a finished garage with epoxy floors, recessed lighting, tons of storage, including attic storage with access from a pulldown ladder. Conveniently located near top-rated schools, shopping, and with easy access to Highway 84 and I-580, this home combines comfort with easy living. Livermore’s downtown, wineries, and parks are just minutes away. Schedule your private tour today and discover all that this wonderful home has to offer!
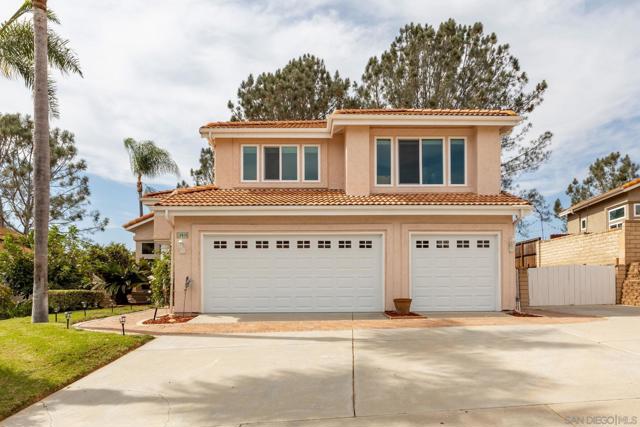
Via Mindanao
5151
Oceanside
$1,099,000
2,854
5
3
Elegantly updated 5-bedroom, 3-bathroom two-story home in Oceanside’s Creekside Estates with NO HOA. Impressive double-door entry leading into a light-filled floor plan with soaring vaulted ceilings. Remodeled kitchen with stainless steel appliances, recessed lighting and tall backsplash offers a fresh, modern setting while the adjoining family room features a cozy gas fireplace. Full bedroom and bathroom on the first floor, providing an ideal private space for guests, multigenerational living, extended family or a home office. Remodeled downstairs bathroom adds a stylish, updated touch. Upgraded hardwood laminate flooring. Newer dual pane slider door from family room to the back yard. Upgraded curved staircase. Upstairs, the spacious primary suite features a dual-sided gas fireplace, walk-in closet, dual vanities and soaking tub! THREE additional spacious bedrooms and hallway bath. Enjoy mountain and hillside views. Dual-zone central A/C and heating. Convenient 3-car attached garage with newer garage doors, epoxy flooring, water filtration system and EV charging system installed! The backyard is designed for outdoor enjoyment with a pergola, seating area and built-in BBQ—an inviting space for entertaining, dining al fresco or relaxing with family and friends. Oversized side parking provides ample room for vehicles, recreational toys or other additional parking needs. This spacious residence blends thoughtful updates, flexible living spaces and indoor-outdoor appeal!
9Th #104
540
San Diego
$1,099,000
1,588
2
2
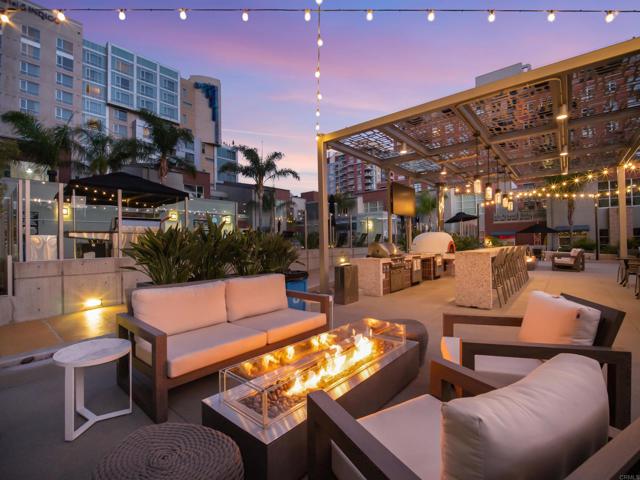
Discover a side of downtown living few residences can offer. One of only 11 exclusive brick townhomes at The Mark, this rare corner residence combines the privacy and ease of a townhome with the amenities and security of one of East Village’s premier luxury high-rises. With gated street-level access and two private entrances, you can come and go directly from your home — no lobby or elevator required. Inside, the open-concept main level is designed for effortless living and entertaining, with polished concrete floors, a welcoming fireplace, generous living and dining spaces, and a chef’s kitchen featuring a large center island, designer tile backsplash, and stainless steel appliances. Just beyond, a private patio creates your own outdoor retreat for morning coffee, dining, entertaining, or relaxing in the San Diego sunshine. Upstairs, the spacious primary suite feels like a true escape, complete with hardwood floors, a second fireplace, spa-inspired bath, custom walk-in closet system, and an expansive private terrace — a rare luxury in the heart of downtown. Two assigned parking spaces and a large private storage room add exceptional convenience. At The Mark, residents enjoy resort-style amenities including a lap pool and spa, fitness center, outdoor lounges with fire pits, four barbecue stations and pizza oven, conference room, community kitchen, 24-hour lobby attendants, and an on-site General Manager. Set in the heart of East Village, you’re moments from Petco Park, the Gaslamp Quarter, The Rady Shell, the waterfront, restaurants, coffee shops, nightlife, and some of San Diego’s best entertainment.
42nd
1842
Los Angeles
$1,099,000
2,136
3
2
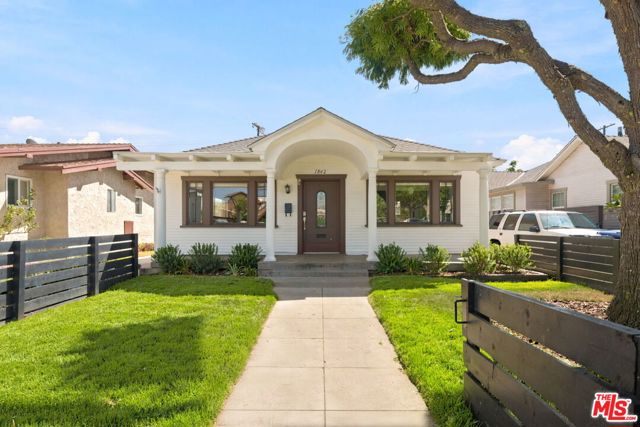
Welcome to this beautifully updated Craftsman home, where timeless character meets modern comfort. The bright and inviting living room flows seamlessly into the dining area, creating an open, warm layout that's perfect for everyday living and entertaining. The thoughtfully designed kitchen features elegant Carrara marble countertops, stainless steel appliances, and a spacious walk-in pantry, offering both style and functionality. Just beyond, the generous family/flex room is anchored by a cozy fireplace, providing endless possibilities as a media room, home office, gym, creative space, or gathering area. The main level includes two well-appointed bedrooms connected by a beautifully renovated bathroom. Upstairs, the private primary suite offers a peaceful retreat with an ensuite bathroom and two oversized closets providing exceptional storage. Outside, you'll find a private backyard, complete with drought-tolerant landscaping and a welcoming fire pit, an ideal setting for relaxing or entertaining. The thoughtfully landscaped front yard is complemented by a brand-new irrigation system, while the improved concrete driveway provides parking for multiple vehicles. Recent upgrades offer added peace of mind, including a new roof as well as a new electrical panel installed in 2023, recently serviced central HVAC, copper plumbing, upgraded attic insulation, and numerous enhancements throughout.
Aragon
25528
Yorba Linda
$1,099,000
1,801
3
3
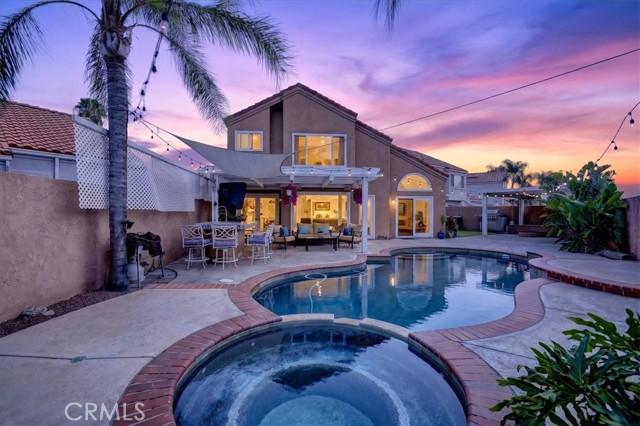
Elegance unfolds at every turn in this stunning pool home with amazing views! From the moment you arrive, the decorative driveway and private gated front yard shaded by beautiful magnolia trees and low-maintenance artificial turf, set the stage for what lies beyond. Step through the elegant double front doors and be greeted by a breathtaking entry featuring a classy chandelier and an exquisite custom staircase beneath soaring high ceilings. The first floor boasts a mix of beautiful cherry hardwood and tile flooring, with multiple entertaining spaces thoughtfully arranged in a circular flow around the central kitchen. A fireplace anchors the living room, which flows into the formal dining room with a ceiling fan. From there, you'll find the kitchen, casual dining area, family room, and a convenient half bath, all connected for effortless entertaining. The kitchen features granite countertops, a matching travertine tile backsplash, and a breakfast bar. Multiple entries to the backyard from the formal dining room, kitchen, and family room create a seamless indoor-outdoor connection. The spacious family room, complete with a ceiling fan and recessed lighting. Beautiful hardwood stairs lead to the second floor, where all bedrooms feature new carpet and high ceilings with ceiling fans. The expansive primary suite offers stunning views, built-in wardrobe cabinets, a wide entry to the ensuite bath, a large vanity area, an oversized walk-in closet, and a separate room with an oversized soaking tub and shower combo. Two additional secondary bedrooms share a full bath, and all bathrooms have been recently remodeled. Outside, you'll find a resort-like backyard featuring a sparkling Pebble Tec pool, spa, new saltwater pool system, and stunning mountain views, surrounded by palm trees. Multiple seating areas include an island with seating under a lattice cover, and on the other side, a fire pit with built-in seating that is perfect for fireside chats. Additional upgrades include freshly painted interior, dual-pane windows and Plantation Shutters throughout. Great location with award-winning schools, close to walking trails, parks, freeway access, and Savi Ranch shopping. From the resort-style backyard to the elegant interiors, this home truly has it all! Come and see this beauty before it is sold!
Palm
36930
Rancho Mirage
$1,099,000
2,424
3
3
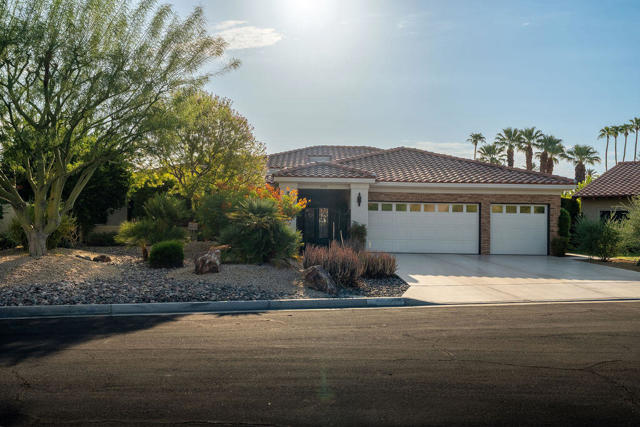
Immaculate and completely updated, this home offers an exceptional combination of style, condition and location, with a private pool and spa, leased solar and beautiful views. Ideally situated on a cul-de-sac, the home has been thoughtfully maintained with unmistakable pride of ownership. The open floor plan centers around a great room with fireplace and an inviting kitchen featuring a substantial island, stainless steel appliances and generous workspace; perfect for entertaining! Three bedrooms, two baths and a separate powder room provide a comfortable and versatile floor plan. Newer windows, automatic window shades and covered patios are among the many thoughtful improvements. Outside, the pool and spa create a wonderful setting for enjoying the views and the relaxed desert lifestyle. A three-car garage provides plenty of parking and storage, and the community tennis court is an added amenity just across the street! Offered at a very competitive price, this exceptional home represents an outstanding opportunity in Rancho Mirage. Exceptional offering.
Encino
7032
Lake Balboa
$1,099,000
1,928
4
2
BUYER INCENTIVE AVAILABLE! INTEREST RATE BUYDOWN, CLOSING COST ASSISTANCE, OR OTHER PURCHASE EXPENSES MAY BE CONSIDERED WITH AN ACCEPTABLE OFFER! Located in the desirable Lake Balboa area, this spacious and beautifully upgraded 4-bedroom, 2-bathroom home offers approximately 1,928 sq. ft. of living space on a generous 8,193 sq. ft. lot (60' x 136'). Built in 1951, the home combines timeless character with valuable modern upgrades. Highlights include a PAID-OFF SOLAR SYSTEM, copper repipe, overbuilt HVAC system, central heating and A/C, and a new 50-gallon water heater. The kitchen features custom cabinetry with convenient pull-out storage in most cabinets and the pantry, along with a new refrigerator. The floored and well-lit attic offers approximately 1,000 sq. ft. of additional storage, while ample brick patios in both the front and rear provide inviting spaces for entertaining and relaxing. A hot tub adds an extra touch of comfort. Conveniently located near shopping, dining, parks, schools, major streets, and everyday amenities, this home offers an exceptional combination of space, upgrades, and location in the San Fernando Valley.
Luciernaga
2842
Carlsbad
$1,099,000
1,824
3
3
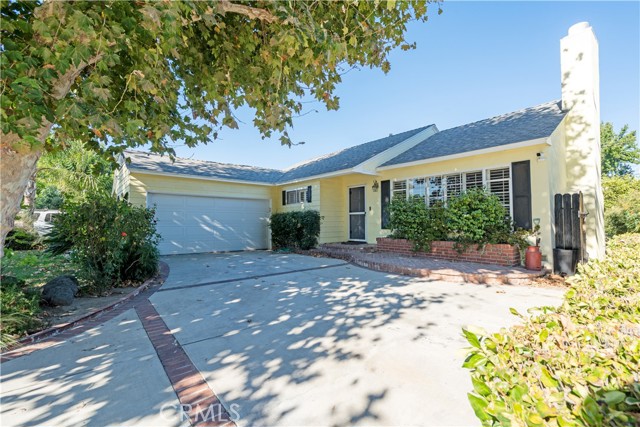
Light, spacious, and thoughtfully designed, this exceptional La Costa townhome offers the best of Southern California living—with soaring ceilings, abundant natural light, flexible living spaces, and room to enjoy the outdoors. The open-concept main level is the heart of the home, featuring soaring ceilings, a designer kitchen with custom cabinetry, generous storage, and a large center island that makes everyday living and entertaining effortless. The kitchen opens to the inviting living and dining areas, which flow seamlessly onto a spacious balcony—perfect for morning coffee, outdoor dining, or enjoying the coastal breeze. The lower level offers a peaceful retreat with the primary suite and second bedroom and bath, each opening directly to a covered patio and larger outdoor space. With two distinct outdoor areas, there are plenty of opportunities to relax, entertain, garden, or simply enjoy the beautiful Southern California weather. Upstairs, you'll find a full bath and an expansive third-level flex space with its own closet and sunroom area. This space can be configured as a large third bedroom, a second family room, home office, creative studio, playroom, guest space, or private retreat. Thoughtful updates and conveniences include newer interior paint and light fixtures, remodeled bathrooms, central A/C, full-size washer and dryer, a 2-car attached garage, an additional assigned parking space, and abundant guest parking. The HOA includes water, trash, and access to the community pool just steps away (renovated in 2026). Recent community improvements also include an updated roof, and the HOA maintains common area landscaping, pest control, and other exterior maintenance—allowing you to enjoy the home without the upkeep of a single-family property. Ideally situated in La Costa, the home is within walking distance of La Costa Meadows Elementary and just a short drive from shopping, dining, parks, golf, and some of North County’s beautiful beaches. Whether you're looking for a comfortable primary residence, a flexible home for a growing family, or a place to enjoy the coastal lifestyle, this townhome offers space, convenience, and versatility in one of Carlsbad's desirable communities.
Ayamonte
27075
Mission Viejo
$1,099,000
1,120
3
2
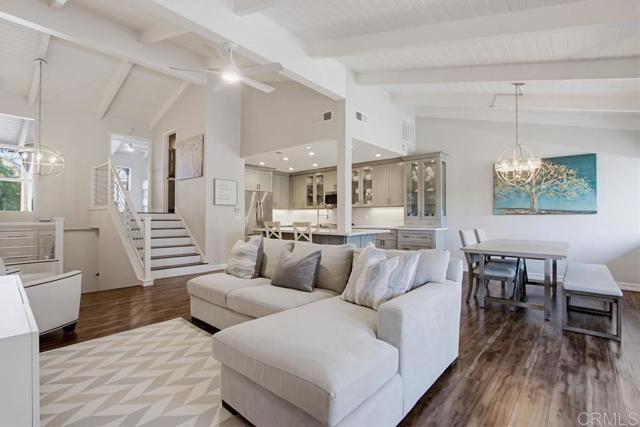
Step into a beautifully updated home featuring rich hardwood floors and an inviting open-concept kitchen and living area. Plantation shutters add warmth and a comfortable, polished feel throughout the space. The kitchen offers abundant cabinet and counter space, along with newer appliances. For added convenience and storage, the washer and dryer have been relocated to the garage. The water heater has also been moved to the garage, maximizing usable space inside the home. From the living area, enjoy beautiful views through the back slider, which opens to a paver patio and relaxing outdoor seating area. Just beyond, you’ll find your own custom putting green—perfect for practicing your short game at home. The bathrooms have been tastefully remodeled for modern comfort. Outside, the community features a scenic greenbelt trail winding through the neighborhood and park. Nearby sidewalks offer beautiful canyon views, as well as trails for walking and biking.
Whitebirch
3258
West Covina
$1,099,000
2,116
4
3
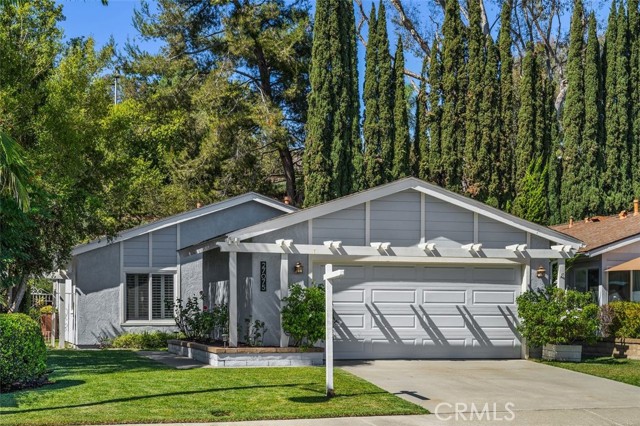
Designed in 1958 by celebrated mid-century architect George Vernon Russell, whose work includes the Hollywood Reporter building on Sunset Boulevard and the master plan for UC Riverside, this 4-bedroom, 2.5-bath, approx. 2,116 sq ft single-level modern residence is perched on a gentle rise in West Covina's coveted South Hills, on an exceptional 20,200 sq ft lot. A freshly painted exterior, flat-roofed profile, cantilevered two-car carport, and open-beam trellis over an exposed-aggregate walk announce the architecture before you reach the door. Inside, vaulted tongue-and-groove ceilings and exposed post-and-beam construction soar over the living and dining rooms, divided by a see-through brick fireplace that anchors both spaces while keeping them open to each other. Floor-to-ceiling glass and clerestory windows frame the backyard and fill the rooms with light throughout the day. A lighted art niche adds a gallery touch. Refreshed with new white oak-look luxury vinyl plank flooring and fresh interior paint, the home's main living spaces have been updated with restraint, letting the original design lead. The new kitchen pairs cabinetry in a matching white oak finish with white counters, a gas cooktop set into the peninsula, double wall ovens, and a separate eat-in area with sliding doors to the patio. The primary suite offers its own sliding door to the backyard, plus an en-suite bath with dual vanity and walk-in shower. The bedrooms and baths await the next owner's personal touch, a chance to carry the home's modernist spirit into every room. Outside, a flat, intimate wrap-around yard offers remarkable privacy beneath mature trees. With the trees and the land already in place, the grounds are a blank canvas ready for a pool, a garden, an entertaining space, or an ADU (verify with City). Enclosed storage behind the carport. Newly completed this year includes the entire kitchen and appliances, hallway bathroom, oak luxury vinyl plank flooring, baseboards, wall of glass in the living room, uplighters and paint. Within the South Hills High School attendance area (verify with City). A rare opportunity to own a documented work by one of Southern California's accomplished mid-century architects, on land that is increasingly hard to find.
Fairchild
3512
La Crescenta
$1,099,000
1,092
3
2
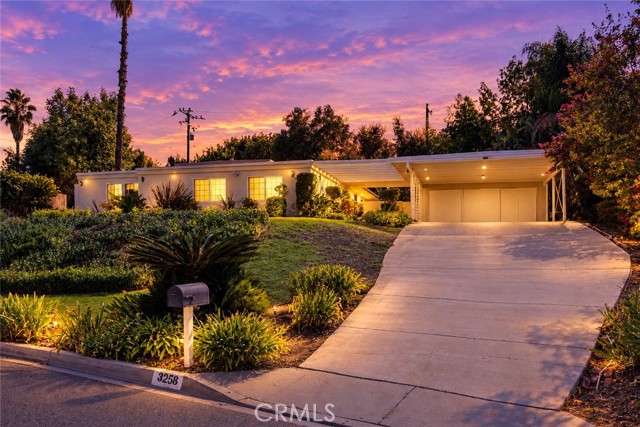
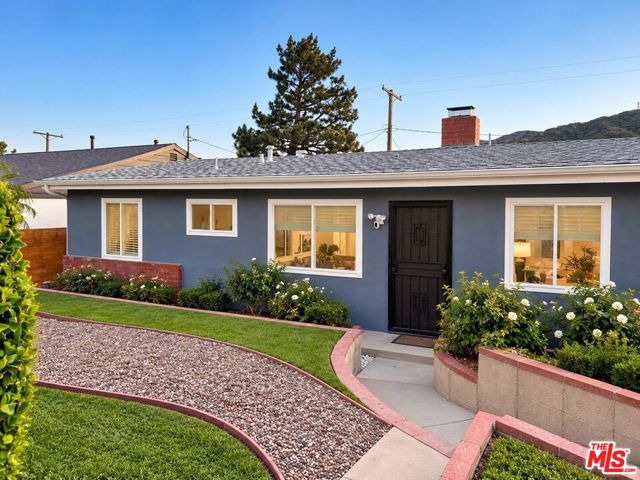
Welcome to this beautifully updated 3 bedroom, 2 bath La Crescenta home offering a fresh, move in ready lifestyle in a highly desirable location. This light filled interior offers a warm and inviting flow, with stylish finishes that make the home feel polished yet comfortable. Updated kitchen and bathrooms. Newer roof, HVAC, electrical, and plumbing. Conveniently located near shopping, dining, parks, and everything La Crescenta has to offer. This is a wonderful opportunity to enjoy an updated home in one of the area's most sought after communities.
Miles
785
Santa Maria
$1,099,000
1,984
4
4
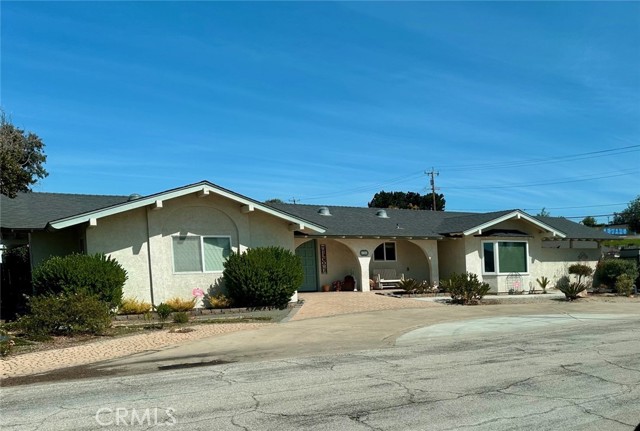
Back on the Market - No Fault of the Sellers - PRICE REDUCED - 2 HOMES ON 1 LOT! Seller is Offering to cover 2-1 Buydown. Discover this exceptional home situated on a large 19,166 sq ft. lot with backyard and lots of room. Beautiful home with lots of extras. 783-785 Miles Ave, Orcutt. The kitchen was remodeled and opened for entertaining. Both homes have wheel chair access. The property is well situated location in Evergreen Acres, in Orcutt offering plenty of privacy. Enjoy the convenience of nearby shopping, diverse restaurants, and Easy access to the 101 and only 25 minutes beaches make this an ideal location for homebuyers and tenants. The main home is 1984 sq ft. 3 Bedrooms 3 full bath. Lots of open space. The property features a 1200 sq ft. ADU that has it's own address, with 1 Bedrooms and 1 bath with a large bonus room. The home has been nicely maintained over the years. Plenty of additional parking with a carport. Each unit has separate gas and electric meters. Excellent opportunity for homebuyers looking to invest in a prime location with remarkable rental potential. Don't miss out on this chance to own a versatile income -generating property in Orcutt. Viewing is be appointment only to qualified buyers.
Calle Jazmin
554
Thousand Oaks
$1,099,000
2,085
4
2
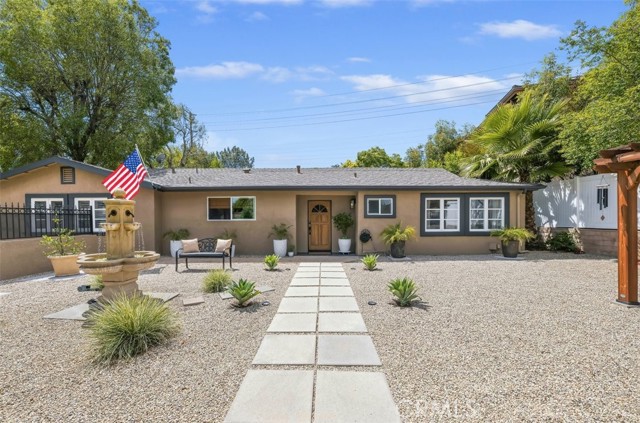
NEW PRICE – $1,099,000! An exceptional opportunity in Thousand Oaks! This beautifully upgraded single-story home offers 4 bedrooms, 2 bathrooms and approximately 2,085 square feet of living space on an approximately 8,712 square foot lot—now offered at an attractive new price. The centerpiece of the home is the stunning remodeled kitchen featuring Thermador Professional Series stainless steel appliances, built-in ovens, speed oven/microwave combination and an impressive approximately 10' x 6' center island with built-in gas range and hood. Designed for entertaining and everyday living, this is a kitchen that truly sets the home apart. The comfortable single-level floor plan offers an inviting living area with a wood-burning fireplace, luxury vinyl flooring, newer carpet, four spacious bedrooms, two full bathrooms and an indoor laundry area. Step outside and enjoy multiple areas designed for relaxing and entertaining. The private backyard features a large covered patio, pergola seating area with firepit and a built-in gas BBQ island with refrigerator. The enclosed front courtyard provides additional outdoor enjoyment with fruit-bearing lemon and olive trees, low-maintenance landscaping and a peaceful fountain. Additional improvements include newer exterior paint and a new sewer line installed in 2025. A detached two-car garage and attached storage shed provide added convenience. With its upgraded kitchen, desirable single-story layout, generous lot and exceptional indoor-outdoor entertaining spaces, this home represents a compelling opportunity at its new price. Conveniently located near shopping, restaurants, parks, hiking trails and freeway access. Don't miss this opportunity to make this Thousand Oaks home your own!
Pelham
18960
Yorba Linda
$1,099,000
2,248
3
4
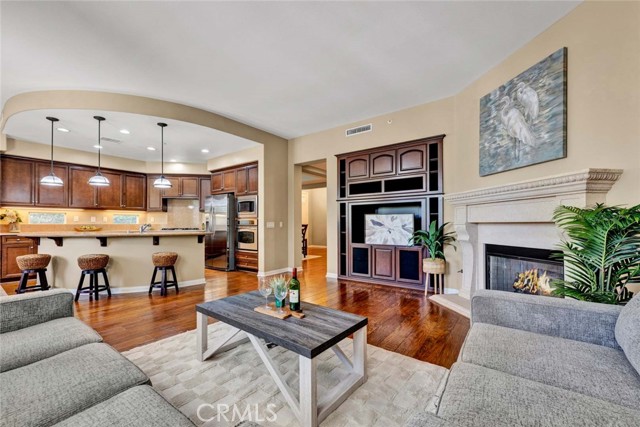
Seller will offer a credit for a 3-2-1 buydown for the mortgage interest rate (a value to buyers of $38,000) or if buyer is all-cash, a credit for $38,000 will apply. This highly sought-after floor plan offers the perfect blend of elegance, comfort, and versatility with 3 spacious bedrooms and 3.5 bathrooms, including dual primary-style suites with one conveniently located on the main level and a private upstairs suite with its own wraparound balcony—ideal for multigenerational living or guests.Step inside to discover gorgeous hardwood flooring throughout, extra-tall baseboards, plantation shutters, recessed lighting, and a majestic fireplace with a custom stone mantle and hearth. The expansive formal dining room features an inverted tray ceiling and lighted ceiling fan,while the open-concept Living room showcases a beautiful built-in entertainment niche.The chef’s kitchen is designed for entertaining w/ granite countertops & backsplash,a huge center island with seating for 3–4,stainless steel appliances including a GE Profile oven,microwave,5-burner cooktop,KitchenAid dishwasher,double-wide pantry,stainless steel sink,newer faucet & a charming breakfast nook complete w/ built-in desk space.The downstairs primary suite is an impressive retreat measuring approximately 15’ x 16’,offering private backyard access & a luxurious en-suite bath w/ soaring ceilings,soaking tub,separate glass-enclosed walk-in shower,dual sinks,dual medicine cabinets,designer tile finishes,and a massive walk-in closet.Upstairs, the private suite features a large bedroom, walk-in closet with organizers,full bath,ceiling fan,and an incredible 19’ x 9’ wraparound balcony with recessed lighting—your own personal resort-style escape.The beautifully landscaped backyard is exceptionally private and perfect for relaxing or entertaining with artificial turf, a large covered patio with brick inlays, lighting, wrought iron fencing, citrus trees, magnolia, hibiscus, plumeria & fragrant night-blooming jasmine.Extra-large laundry room w/ utility sink & utility cabinetry,Epoxy garage flooring,Water softener,Newer Lennox HVAC system,Mirrored wardrobe sliders,Hideaway screen doors,Meticulously maintained thru-out.Community amenities include a resort-style pool,spa,clubhouse,BBQ area & walking trails.This is one of the most desirable & versatile floor plans in San Lorenzo--offering the feel of a single-family residence with exceptional privacy & convenience.
Harbour Island
4207
Oxnard
$1,099,000
1,937
2
2
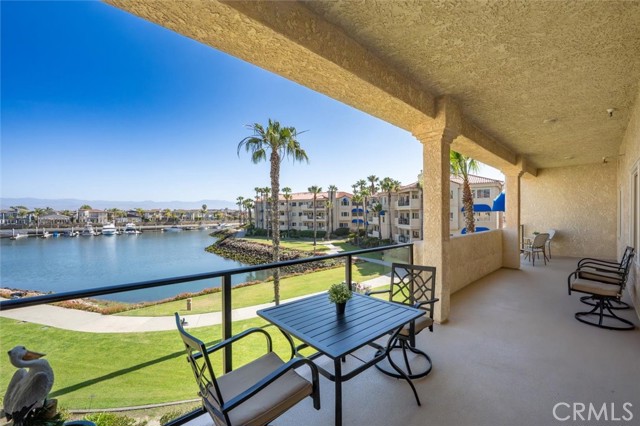
Stunning single-level waterfront condo in the exclusive gated community of Harbour Island with jaw-dropping views of the Channel Islands Harbor from nearly every room. This light-filled second-floor corner unit offers two bedrooms plus a versatile bonus room ideal for a third bedroom, office, or den and combines comfort, elegance, and an unbeatable coastal lifestyle. The charming kitchen with a coffered ceiling features abundant storage, oversized windows and picturesque water views with an adjacent breakfast nook perfect for casual dining. Entertain with ease in the large dining room while guests enjoy the spectacular scenery. The inviting living room offers a cozy fireplace, wet bar and seamless indoor-outdoor living with a set of French doors leading to an expansive balcony overlooking the harbor. As a corner unit, the home enjoys a naturally sheltered location that helps protect the balcony from northwest winds, creating an inviting outdoor space to enjoy year-round. The spacious primary suite is a private retreat with balcony access, endless views, a large walk-in closet, and a spa-inspired en-suite bath. The generously sized second bedroom also enjoys tranquil water and mountain views. Additional highlights include a sizable 2-car garage, interior laundry room and a semi-private elevator shared with just one other residence. Harbour Island residents enjoy resort-style amenities including a pool, spa, clubhouse, beautifully maintained grounds and a scenic walking path. Boat slips can be rented for an additional cost based on availability. Regular community events foster a vibrant sense of community, while dining, shopping, boating, and outdoor recreation are just steps away. Experience exceptional waterfront living in one of Oxnard’s most sought-after harbor communities.
Crescent Park #207
5625
Playa Vista
$1,099,000
1,659
2
2
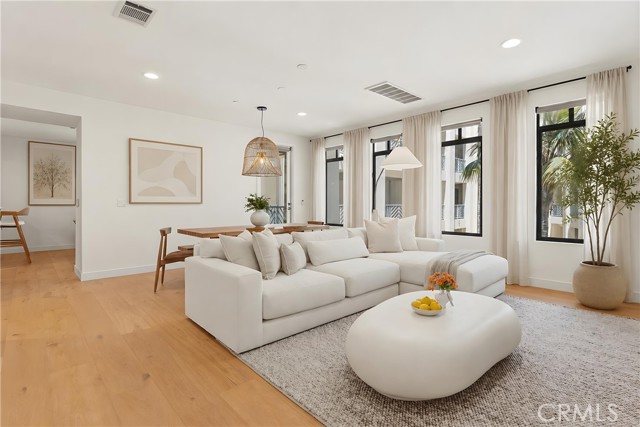
Refined single-level living at The Metro. Thoughtfully updated and exceptionally spacious, this approximately 1,659-square-foot corner residence offers 2 bedrooms, 2 baths, and an open-concept floor plan designed for both everyday comfort and effortless entertaining. Quietly positioned within the community, the home is filled with natural light and has been enhanced with engineered hardwood flooring, plush custom carpeting, fresh interior paint, designer lighting, automated shades, and a new HVAC system, creating a move-in-ready opportunity in the heart of Playa Vista. The light-filled living and dining areas flow seamlessly into a well-appointed kitchen with stone countertops, stainless steel appliances, and generous storage. The expansive primary suite serves as a peaceful retreat, complete with a spa-inspired en suite featuring dual vanities, a soaking tub, separate shower, and two walk-in closets, a rare and highly desirable feature offering exceptional storage. The spacious second bedroom is thoughtfully appointed with a custom built-in Murphy bed, allowing the space to effortlessly transition between a guest suite, home office, or creative workspace. A private outdoor space, in-unit laundry, and two gated parking spaces complete this beautifully updated home. Residents enjoy access to CenterPointe Club and The Resort, featuring pools, fitness centers, parks, and resort-style amenities, all just moments from Crescent Park, Runway Playa Vista, Whole Foods, restaurants, cafés, and the best of Silicon Beach living. Beautifully updated, move-in ready, and offering an exceptional combination of space, privacy, and location, this residence presents a wonderful opportunity to enjoy one of Playa Vista's larger two-bedroom floor plans while embracing the vibrant, walkable lifestyle that makes Silicon Beach so desirable.
Cahuenga
2225
Los Angeles
$1,099,000
1,995
3
3
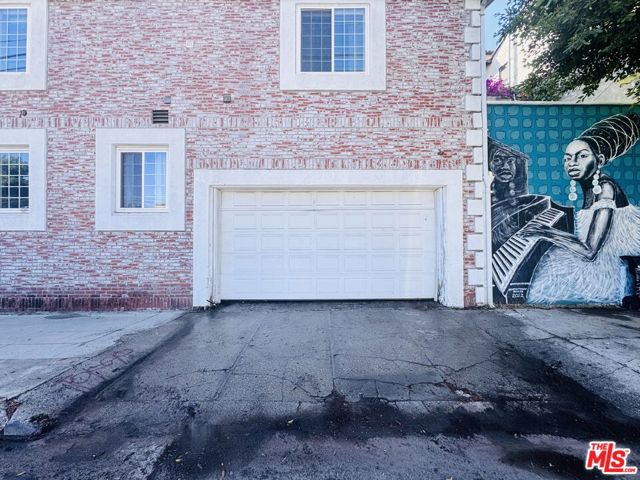
Highly motivated Sellers! Bring all offers! Looking for a live/work option? How about a potential duplex? This one of a kind, versatile and very quiet property might be right up your alley! Yielding $3k/mo in income thanks to a charming and well-reviewed short-term rental unit on the first floor, this special spot is located in the heart of the Hollywood Dell. In its former life this was the home of SKR Studios and its quadruple-pane windows promise tranquility, despite being central to so many of our fair city's offerings - Pantages, Runyon Canyon, The Hollywood Sign, The Hollywood Bowl and so much more. The upper floor features a bright and open living area, with vaulted ceilings, a stage, welcoming kitchen with granite counters and stainless steel appliances, sophisticated powder room and a sunken primary bedroom with en suite bath. The lower level offers a roomy 2nd bedroom plus a wonderful studio apartment space, complete with charming kitchenette + private bedroom & bath. There's also a 2 car garage and sweet outdoor seating area. This is one of those truly unique L.A. properties you must see to fully appreciate. A great loft alternative (no HOA fees here!) that's filled with positive rock-star energy.
21 Calle Del Mar
Rancho Santa Margarita, CA 92688
AREA SQFT
1,500
BEDROOMS
3
BATHROOMS
3
Calle Del Mar
21
Rancho Santa Margarita
$1,099,000
1,500
3
3
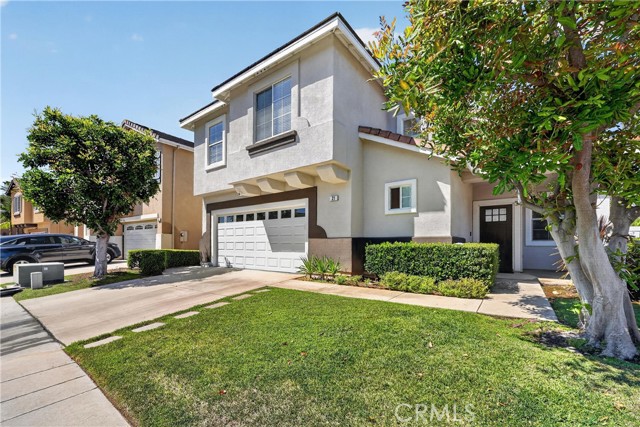
Corner-lot privacy, vaulted ceilings, and walkable Rancho Santa Margarita convenience set this Lyon Promenade home apart. With no one directly behind, the setting feels open and private, while tall windows fill approximately 1,500 square feet of comfortable living space with natural light. The main level has an easy open flow, connecting the living room, dining area, and kitchen with distressed wood-look laminate flooring and upgraded ceiling fans adding style and function. A cozy fireplace gives the living room a natural focal point, while built-in media niches keep display and storage space integrated into the room. The kitchen is polished, practical, and open to the main living area, featuring granite countertops, stainless steel appliances, generous cabinetry, and a breakfast counter for casual meals, conversation, and entertaining. Upstairs, the three-bedroom layout includes a versatile loft suited for a home office, study area, reading space, playroom, or secondary lounge. The primary suite offers a walk-in closet and private bath with dual vanities, while the upstairs laundry area adds practical convenience near the bedrooms. Close to schools, parks, shopping, dining, and Rancho Santa Margarita’s sought-after community amenities, this home offers access to pools, tennis courts, and the popular Beach Club, along with low HOA dues. Private, bright, and well located in the Lyon Promenade community, it delivers the comfort, flexibility, and convenience that make RSM living so appealing.
5th
19771975
La Verne
$1,099,000
1,824
5
3
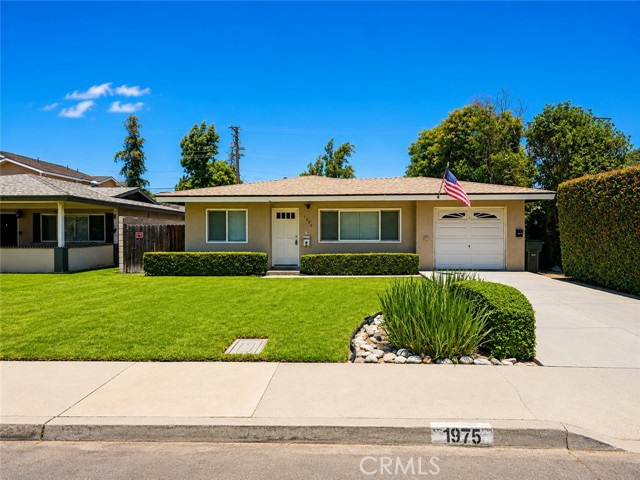
Huge PRICE ADJUSTMENT! Welcome to 1977-1975 5th Street, ideally located in the beautiful city of La Verne, just one block from the University of La Verne! This exceptional “ 2-on-a-lot” duplex features two recently remodeled homes situated on an expansive lot, offering a fantastic opportunity for both homeowners and investors. Live in one and rent the other, or rent both for excellent income potential! Conveniently located in the heart of Downtown La Verne, the property is within walking distance of restaurants, shops, entertainment, transportation, and numerous local amenities. The front home features 2 generously sized bedrooms, 1 bathroom, and approximately 912 square feet of open-concept living space. Recent improvements include new interior paint and flooring. The spacious living room provides plenty of room for entertaining family and friends, while the open and expansive kitchen creates a welcoming centerpiece for the home. A large front yard and private backyard provide additional outdoor space to enjoy. The rear home offers 3 bedrooms, 2 bathrooms, and approximately 912 square feet of living space with a beautifully remodeled open-concept floor plan. Improvements include a new roof, windows, interior and exterior paint, flooring, kitchen cabinetry, quartz countertops, and newly remodeled bathrooms. With two separate homes, extensive renovations, a large lot, and an outstanding location near the University and Downtown La Verne, this is a unique opportunity with tremendous versatility and income potential. Definitely a must-see property! Call your realtor today!!
Willow
2003
Orange
$1,099,000
1,632
4
2
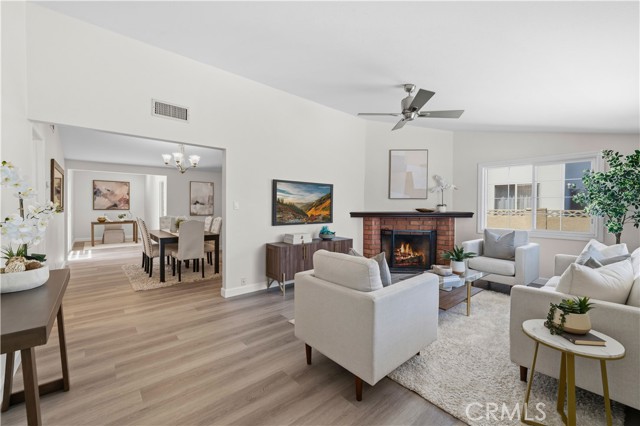
Welcome to this great gem in Orange, where beautiful Tree-Lined Streets with neighbors that show pride of ownership will immediately make you feel at Home. This recently remodeled 4 Bedrooms / 2 Bath single story home feels spacious and welcoming. The living room is filled with natural lights and has a beautiful fireplace as its center focus. The newly Remodeled Kitchen offers white cabinetry with Stainless Steel appliances and granite counter tops. It has a large pantry and an island that opens to the dining room. Right behind the dining room you will find the Den / Office and the first of the 4 bedrooms. This bedroom is very spacious and private. The other three bedrooms and two baths are located on the west wing of the home. The primary suite has a remodeled bathroom with a walk-in travertine shower and a beautiful white vanity with black granite countertop. The secondary bathroom has been recently upgraded with a new white vanity cabinet with quartz countertop. All four bedrooms are good size and set up to accommodate a growing family. The home has fresh designer paint and gorgeous vinyl floors throughout. It has a Central A/C system with a Nest thermostat. The attached 2-car garage has just been painted and has new epoxy flooring. The private backyard has Orange and Avocado Trees and newly installed grass. This home is move-in ready, and the owner just obtained a Termite Clearance as well, to be passed on to the buyer. It is conveniently located near Old Towne Orange. Easy access to shopping, entertainment and the 57, 22, and 5 Freeways are a few of the many positives that make this beautiful home a must-see for any buyer looking to call Orange County their home!
Trailway
11563
Riverside
$1,099,000
4,312
4
5
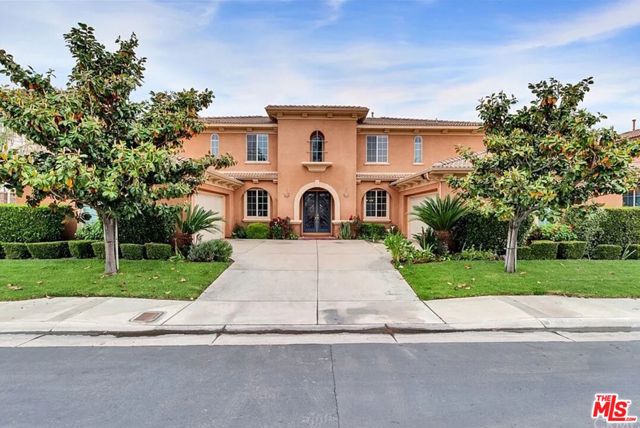
Welcome to luxury living in the prestigious gated community of The Palisades at Riverwalk! This impressive two-story residence offers approximately 4,312 square feet of thoughtfully designed living space with 4 spacious bedrooms and 4 full bathrooms, including a desirable main-floor bedroom with a private en-suite bath, perfect for guests or multigenerational living, and a poudder room (1/2 bath). Step through the grand double-door entry into an elegant home featuring soaring ceilings, abundant natural light, designer tile flooring, and an open-concept floor plan. The gourmet kitchen is a chef's dream, complete with granite countertops, a large center island, stainless steel appliances, double ovens, a butler's pantry, and a generous walk-in pantryall flowing seamlessly into the spacious family room with a cozy fireplace. Upstairs, the expansive primary suite offers a private retreat with a spa-inspired bathroom, soaking tub, separate shower, dual vanities, and oversized walk-in closet. The additional bedrooms are generously sized, each offering comfort and privacy. Situated on an approximately 8,276-square-foot lot, the backyard provides plenty of space for entertaining, relaxing, or creating your own outdoor oasis. Additional highlights include a 4-car attached garage, indoor laundry room, central heating and air conditioning, recessed lighting, and dual-pane windows. Residents enjoy the security and amenities of The Palisades community, including parks, playgrounds, sport courts, and beautifully maintained common areas, with convenient access to shopping, dining, schools, major freeways, and the Riverwalk area. ________________________________________
Triple Crown
10301
Cypress
$1,099,000
2,037
4
4
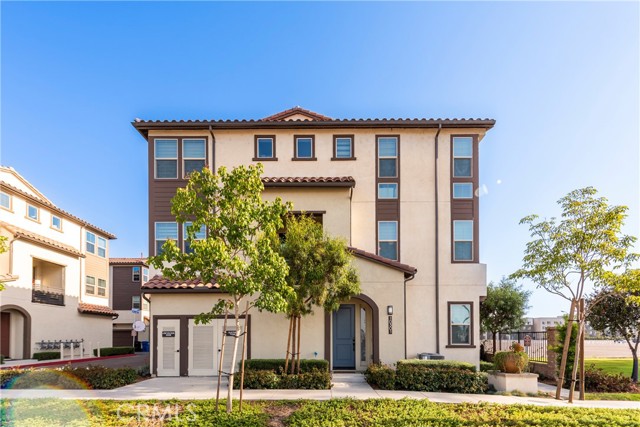
Over $70k in upgrades + $17k in paid-off solar panels. Newer end-unit townhome in the highly sought after Belmont community of Cypress, with Cypress Schools. Built in 2022, this contemporary home offers 2,037 SF of modern living space with 4 bedrooms and 3.5 bathrooms. Upgrades include European White Oak engineered hardwood flooring, plush luxury carpet, custom window shades, LED lighting, soft water system, and RO faucet. This unit has been meticulously cared for and is move-in ready. There is a highly desirable first floor bedroom suite with a full ensuite bath, ideal for guests, multigenerational living, or a private home office. On the second floor, the open concept main level features a spacious great room, dining area, and an impressive chef inspired kitchen centered around an oversized island with upgraded quartz countertops and backsplash, premium appliances, upgraded soft close cabinetry, and abundant storage. Designer finishes, and expansive windows create a bright and inviting atmosphere throughout. A private balcony extends the living space outdoors and allows for fresh air on the second floor. The upper level includes a spacious primary suite with views, an oversized walk-in closet, dual vanity, and beautifully upgraded spa inspired bathroom, along with two additional bedrooms and a conveniently located laundry room. Smart and energy-efficient features include fully paid solar, 2 Brilliant switches, Ring doorbell, smart thermostat, EV prewiring, tankless water heater. Residents enjoy resort-style amenities including a pool, spa, BBQ area, and picnic spaces. Conveniently located near Costco, Trader Joe’s, dining, shopping, future developments, and 605, 405, and 22 freeways. This home combines modern convenience, lifestyle, and long-term value in one exceptional package.
Mission Rock
907
Santa Paula
$1,099,000
1,600
3
3
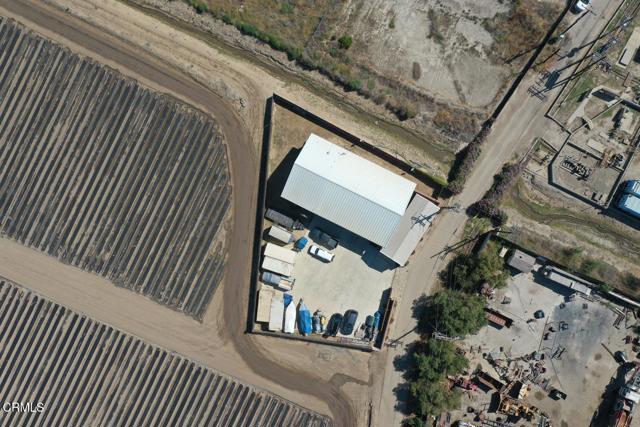
See this UNIQUE opportunity to own a truly rare mixed-use 'Barndominium' blending residential comfort with substantial commercial utility -- all set behind gates with sweeping mountain views and exceptional versatility. This property actually offers over 3600 sq foot of space with a 1600+ sq ft residence and an 2000 sq ft shop/warehouse/garage attached with a 1/2 bath!The residential portion offers approximately 1,600+/- square feet of living space featuring 3 bedrooms and 1.5 baths. The lower level includes three spacious bedrooms and bath, while upstairs showcases a remodeled kitchen with Viking range, Sub-Zero refrigerator, pantry, hardwood floors, and an expansive great room designed for entertaining. A dramatic wall of glass doors opens to the balcony overlooking the surrounding mountains beyond, creating an incredible indoor-outdoor living experience.Attached to the residence is approximately 2,000 square feet of commercial/shop space complete with an additional half bath, offering endless possibilities for contractors, car collectors, RV or boat storage, workshop use, hobbyists, small business operations, or additional storage needs. The flexibility and functionality of this space make the property ideal for buyers seeking both lifestyle and workspace in one dynamic setting.The fully gated grounds also feature an approximately 5,000 square foot cement pad providing substantial additional space for equipment, trailers, vehicles, or material storage, along with a dedicated RV garage complete with sewer, water, and electrical hookups.A rare Santa Paula property combining residential living, commercial utility, gated privacy, mountain views, and exceptional flexibility all in one distinctive offering.
Caviano
84108
Indio
$1,099,000
2,553
4
3
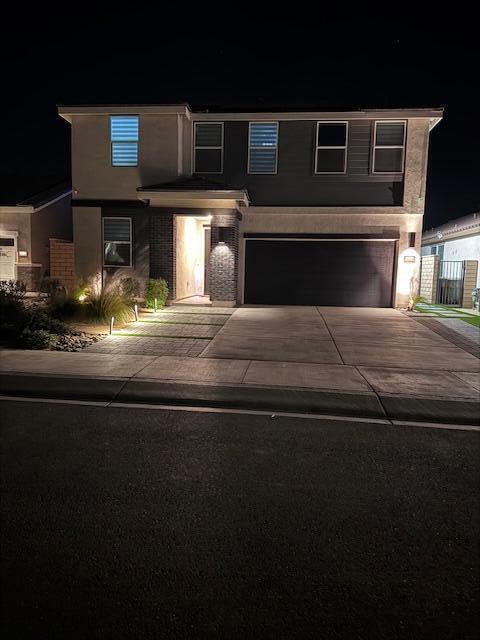
Welcome to Aguila at Terra Lago, where this better-than-new residence blends elegance, comfort, and modern design. Beautifully remodeled throughout, this spacious 4-bedroom, 3-bath home offers an inviting open-concept floor plan filled with natural light, creating the perfect setting for both everyday living and entertaining. The expansive living and dining areas flow seamlessly, while the oversized primary suite serves as a private retreat featuring a massive custom walk-in closet and ample space to unwind in comfort. Step outside to your own resort-style oasis complete with a sparkling pool, perfect for relaxing under the desert sun, hosting gatherings, or enjoying peaceful evenings at home. With its thoughtful upgrades, stylish finishes, and exceptional indoor-outdoor living, this home delivers the perfect balance of luxury and charm.
Duarte
9418
Arcadia
$1,099,000
1,227
3
2
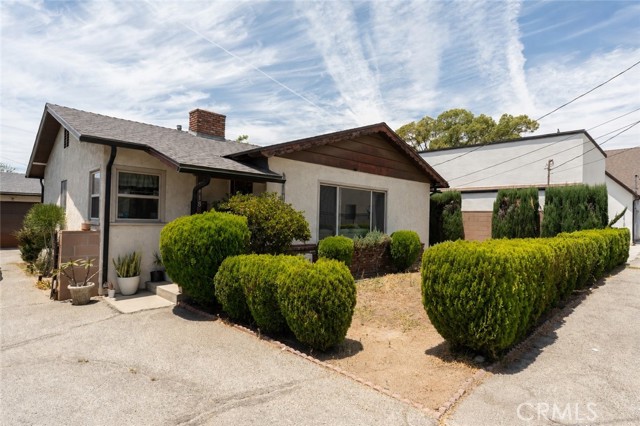
Welcome home to this 3-bedroom, 1.5-bath residence offering 1,227 square feet of comfortable living space with a detached 2 car garage. The backyard includes an impressive 400-square-foot bonus room not included in the square footage fixer—perfect for a family room, home office, game room, gym, or guest space, with a spacious yard and mature fruit trees. Recent updates include updated flooring throughout as well as a newer roof and insulation on the main property providing both modern appeal and peace of mind for years to come. The functional floor plan offers comfortable living areas with plenty of natural light and versatile spaces to fit a variety of lifestyles. Whether you're a first-time homebuyer, looking to downsize, or searching for a home with flexible space, this home offers great potential with a little TLC. Don't miss the opportunity to make this charming home your own—schedule your private showing today!
Aptos Village #1
131
Aptos
$1,099,000
1,263
2
2
Experience the best of Aptos Village in this beautifully designed **NEW CONSTRUCTION** 2-bedroom, 2-bath home just moments from The Forest of Nisene Marks State Park. Offering 1,263 sqft of thoughtfully designed living space, this home blends modern style, comfort, and low-maintenance living. The kitchen features quartz countertops, a gas range, stainless steel appliances, abundant cabinetry, and an open layout. Energy-efficient features include double-pane windows, mini-split HVAC, and a tankless water heater. The flexible floorplan offers a guest bedroom and full bath on the main level, while the private upstairs primary suite includes a walk-in closet. A bonus loft provides the ideal space for a home office, media room, or den. High ceilings and abundant natural light create a bright, welcoming atmosphere. Window coverings, washer, dryer, and a full appliance package are included as a complimentary builder upgrade. Enjoy the vibrant, walkable Aptos Village lifestyle with restaurants, boutique shopping, New Leaf Market, wine tasting, coffee shops, and nearby beaches, hiking, and biking- all just steps from your front door.

Forbes
7129
Lake Balboa
$1,099,000
2,525
4
3
This is a Short Sale. This lovely 2,525-square-foot home, constructed in 2007 in Van Nuys, offers 4 bedrooms and 3 bathrooms. The expansive primary suite includes an 18'x18' bedroom with two walk-in closets, dual sinks, a separate shower, and a soaking tub. A versatile downstairs bedroom is ideal for guests or a home office. The residence is equipped with modern conveniences like a dedicated laundry room, a two-car garage, and smart home features such as customized lighting, a smart lock, thermostat, and security cameras. Entertainment is enhanced by built-in surround sound speakers and a gas fireplace. Outdoors, the property boasts drought-tolerant ficus trees, a vertical garden, a strawberry patch, and a raised garden bed with an automatic watering system. Designed for privacy, this home is perfect for both indoor and outdoor entertaining. Make sure to come see.
Miramar Ave
2000
Castro Valley
$1,099,000
1,932
5
4
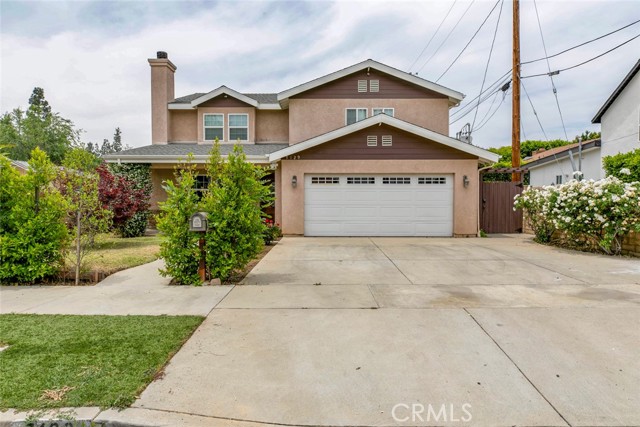
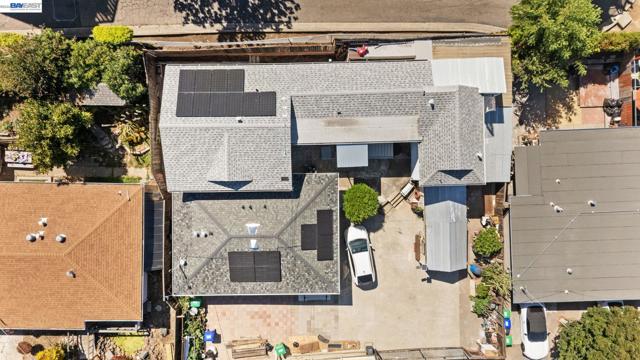
A move-in ready single family home with a newly built ADU and fully paid off solar panels. The main house is equipped with a one car garage and 3 bedrooms and 2 bathrooms, while the ADU has been fitted with 2 bedrooms and 2 bathrooms in 795 sq ft. Both buildings have separate electrical meters. Conveniently located next to the 580 highway for commuters and those looking to get away for the weekend, as well as the Castro Valley Bart Station, growing Castro Valley downtown, and Lake Chabot Park, there's something here for everyone! You won't want to miss this opportunity! 3D house tour: https://www.zillow.com/view-imx/037751db-7527-434a-8b8e-c8aff6d2bc23?wl=true&setAttribution=mls&initialViewType=pano
Huntington Dr Unit D
1116
Arcadia
$1,099,000
1,895
4
3
Rare 4-bedroom Arcadia townhouse, newly renovated and updated throughout, with exceptional natural light, generous private outdoor space, and an outstanding location within the highly acclaimed Arcadia Unified School District. Welcome to 1116 W Huntington Dr #D, an approximately 1,895-square-foot home in a beautifully maintained gated community. Thoughtfully renovated and updated throughout, this move-in-ready home features soaring 9–10 foot ceilings, abundant natural light, and a bright, open floor plan. The home offers four bedrooms and three bathrooms, with hardwood flooring throughout most living areas, porcelain tile in the kitchen and bathrooms, and no carpet. A standout feature is the unusually generous outdoor space, with both a private backyard and side yard—ideal for entertaining, outdoor dining, gardening, or play. Mature avocado, loquat, and lemon trees create a peaceful garden setting. Additional highlights include a new Lennox central A/C system (2024) and an attached two-car garage with direct access. Conveniently located near H Mart, The Shops at Santa Anita, Santa Anita Park, dining, shopping, and major thoroughfares. Newly renovated, four bedrooms, beautiful natural light, high ceilings, private outdoor space, and Arcadia schools—a combination that is hard to find in townhouse living.