Search For Homes
Form submitted successfully!
You are missing required fields.
Dynamic Error Description
There was an error processing this form.

Cardenas
4707
Woodland Hills
$1,099,000
1,838
3
3
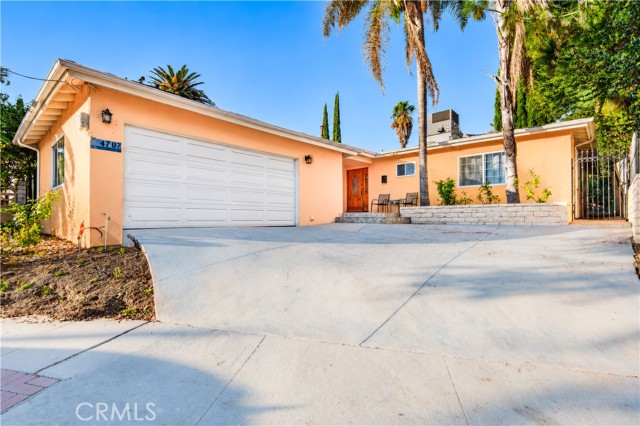
Solar-powered single-level nestled upon this quaint “South of Blvd” avenue. Inside, hardwood flooring, smooth ceilings and recessed lighting add instant appeal to this bright and welcoming home. Spacious kitchen affords loads of beautiful light wood cabinetry, superb counter space and stainless-steel appliances. Distinct fireplace elevates the living room and, an enclosed rear portion creates fantastic formal dining. Front primary bedroom affords a private bath with walk-in shower and large mirrored wardrobe. Two additional bedrooms, large hall bath, direct-access two-car garage and a powder bath complete. Outside, a private rear yard awaits. Sought-after schools and a locale that puts you close to all the Blvd and all Warner Center has to offer and just a short serene canyon drive to a sandy beach in another. Sought-after schools too including Woodland Hills Elementary. Don’t miss!
1085 Camino Verde Cir
Walnut Creek, CA 94597-2271
AREA SQFT
1,988
BEDROOMS
3
BATHROOMS
3
Camino Verde Cir
1085
Walnut Creek
$1,099,000
1,988
3
3
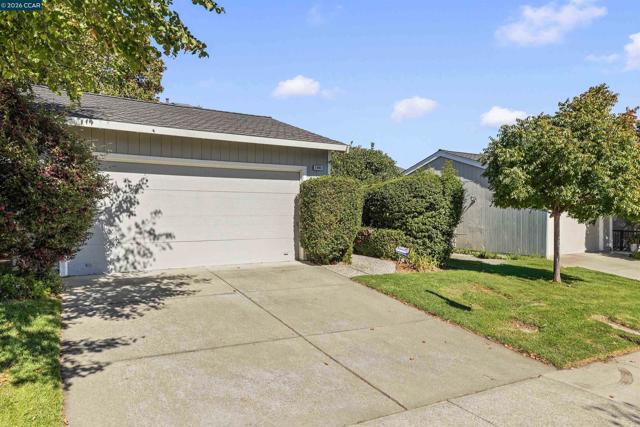
Freshly Updated, Beautifully Situated, and Priced for Opportunity in Quail Ridge! Welcome to 1085 Camino Verde Circle, a beautifully refreshed 3-bedroom, 2.5-bath home in Walnut Creek's sought-after Quail Ridge community. Offering exceptional value at about $150,000 below recently remodeled homes with similar floor plans, this is a rare opportunity to move in today while building value over time. Recent improvements include fresh interior paint, carpeting, updated flooring, stylish new light fixtures, a newly installed vapor barrier, and thoughtful updates throughout. The result is a bright, inviting home that feels refreshed and ready for its next chapter. The kitchen and bathrooms offer a wonderful opportunity to bring your own style and vision to life. Rather than paying a premium for someone else's design choices, you have the flexibility to personalize these spaces at your own pace while enjoying the improvements already completed. Beyond the home, enjoy spectacular hill and pond views, mature trees, peaceful walking paths, a sparkling community pool, and direct access to nearby open space and hiking trails. Conveniently located near Palos Verde Shopping Center, Lunardi's Market, and the vibrant downtowns of Walnut Creek and Lafayette, with easy access to major commute routes. Served by the highly regarded Acalanes Union High School District, including Las Lomas High School. The big-ticket refresh is underway, the setting is exceptional, and the opportunity is yours. Discover the potential of Quail Ridge living at a price that leaves room to make this home truly your own. Views: Carquinez, Ridge
Reever
93
Altadena
$1,099,000
1,810
3
2
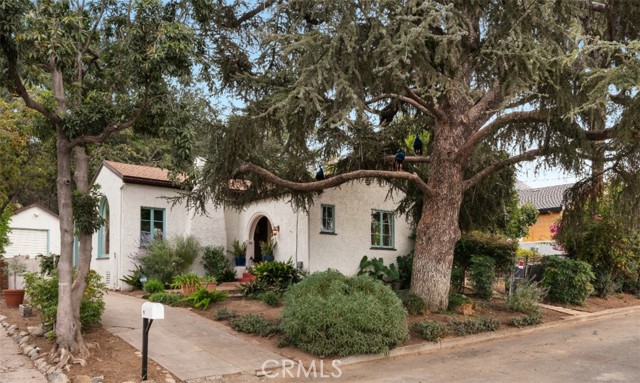
Distinctive architecture and generous gardens set 93 Reever Way apart. This 1,810-square-foot Altadena home offers three bedrooms, two bathrooms, and a bonus studio on a 9,352-square-foot lot framed by substantial block walls—a setting with room to entertain, create, and unwind. Vaulted wood-beamed ceilings, graceful archways, and an arched window give the interiors a strong architectural identity. A fireplace and recessed display shelves bring warmth to the living room, while the adjoining dining room’s French doors open to a covered veranda, extending the gathering spaces outdoors. The remodeled kitchen balances the home’s character with white cabinetry, a patterned backsplash, stainless steel appliances, and generous counter space. A single kitchen door provides access to the backyard, where a mature avocado tree shades a circular paved terrace. Fountains, winding stone paths, and established landscaping complement the setting, with seating areas that invite both conversation and quiet afternoons. Built-in bookshelves and an integrated workspace add versatility to one bedroom, while the bonus studio provides a separate space for focused work or creative pursuits. Paid-off solar with battery backup, updated electrical and plumbing, and a tankless water heater round out the practical improvements. From its expressive ceilings to its shaded gardens, 93 Reever Way offers a thoughtful balance of architectural charm, everyday function, and outdoor space.
CONTOUR BLVD
4592
San Diego
$1,099,000
1,184
3
2
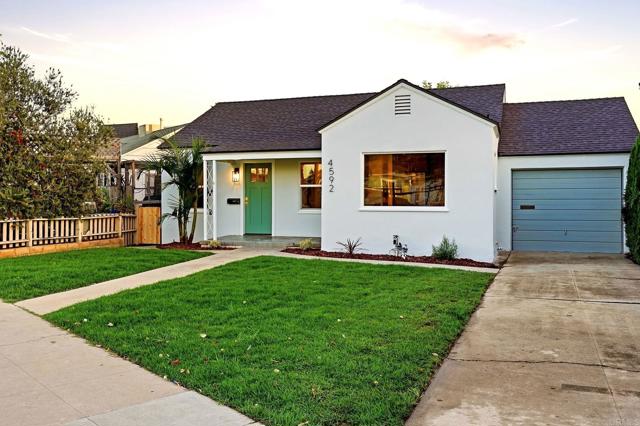
BEAUTIFULLY REMODELED 3 BEDROOM, 2 BATH SINGLE STORY HOME IN TALMADGE AND THIS ONE IS LOADED, INCLUDING NEW ROOF, STUNNING EAT-IN KITCHEN WITH QUARTZ COUNTERS AND STAINLESS APPLIANCES, VERY LIGHT AND BRIGHT THROUGHOUT, LVP FLOORING, NEW A/C, NEW DUAL PANE WINDOWS, GORGEOUS BATHROOMS, NEW PAINT INSIDE AND OUT, SPACIOUS BEDROOMS, PRIMARY BEDROOM HAS A WALK-IN CLOSET, PRIMARY BATH HAS A WALK-IN TILE SHOWER, CORNER LOT WITH ALLEY ACCESS, LANDSCAPED YARD FRONT AND BACK, 1 CAR GARAGE WITH 2 OFF STREET PARKING SPACES, CLOSE TO SCHOOLS, RESTAURANTS, FREEWAYS AND MUCH MORE.
60Th
4667
San Diego
$1,099,000
1,278
3
2
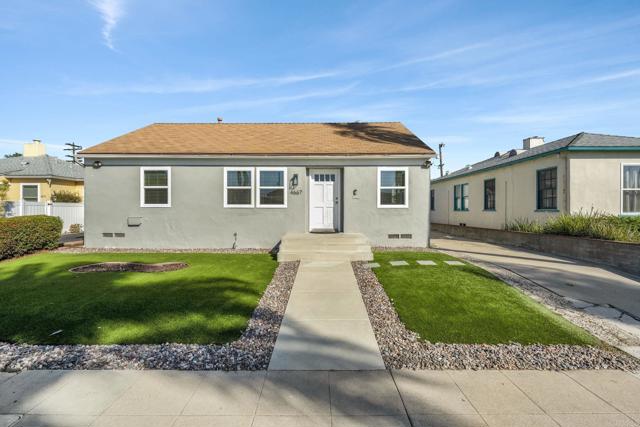
READY TO BUILD! Approved plans for 5 additional units, steps from SDSU. Live in it or rent it AND build! This fully remodeled single-story 3 bed, 2 bath cottage was remodeled in 2021, and sits on a 7,450 sq ft lot within walking distance of SDSU, grocery stores, and restaurants. Plans for 5 additional units are already approved through San Diego’s ADU Bonus Program, so the design and permitting work is done and you can go straight to building. Inside you’ll find fresh paint, new flooring (done in 2026) and an opened-up kitchen. Outside there’s a deck, a big yard with room to build, and a long driveway leading to the detached garage. No HOA. With steady near-campus rental demand and transit nearby, this is a rare chance to own a turnkey home today with the upside already approved.
Cantaria
2118
Rowland Heights
$1,099,000
2,097
5
2
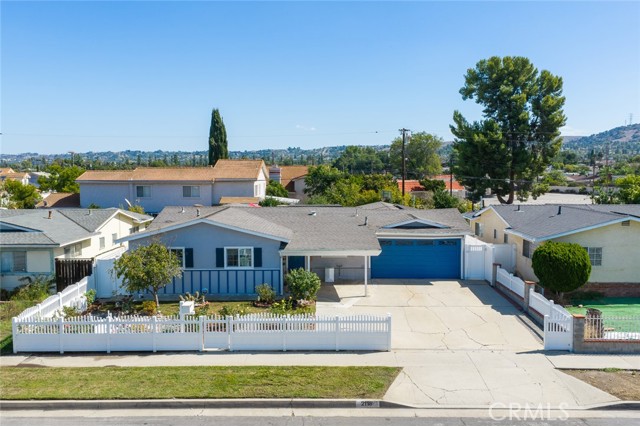
Location! Location! Location! A rare opportunity to own a spacious 5-bedroom, 2-bathroom single-story home in a highly desirable, quiet neighborhood, just minutes from premier shopping centers, dining, and everyday conveniences! Situated on a generous lot, this inviting home features a sparkling swimming pool and a fully fenced yard for added privacy and security. The expansive living room and separate family room offer plenty of space for comfortable everyday living and entertaining. The gourmet kitchen showcases newer cabinetry, elegant granite countertops, and ample space for culinary creativity. Beautiful Italian tile flooring flows throughout the home, adding timeless elegance and easy maintenance. Both bathrooms have been tastefully remodeled, and the entire home has been repiped for added peace of mind. With five generously sized bedrooms, this versatile floor plan offers flexibility for a growing household, guests, or a home office. Upgraded electrical panel and wiring, double - pane window, and newer water heater. Enjoy the perfect combination of single-story convenience, spacious indoor and outdoor living, a private pool, and an unbeatable location!
Milton
5701
Whittier
$1,099,000
2,699
5
3
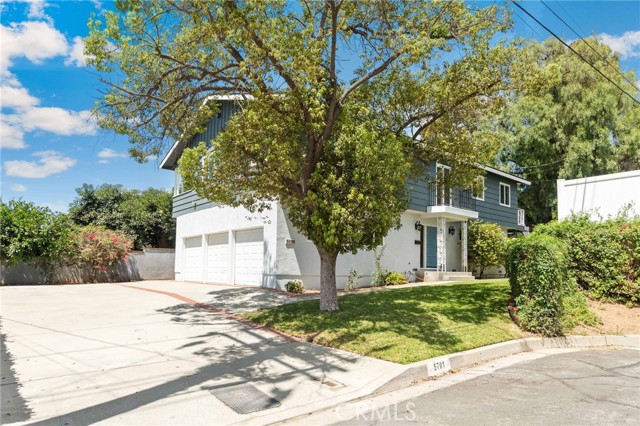
READY TO MOVE IN! 5 bedroom plus office/spare room downstairs. Huge loft/gameroom upstairs with fireplace and patio with a beautiful view! Large driveway and 3 car garage. Located in highly desirable Starlight Estates neighborhood. A truly special property offering the feeling of a private retreat while still being conveniently located in Whittier. Nestled next to scenic hiking trails and surrounded by lush landscaping, this home creates a peaceful, secluded atmosphere.
Potrero Dr
6333
Newark
$1,099,000
1,635
3
3
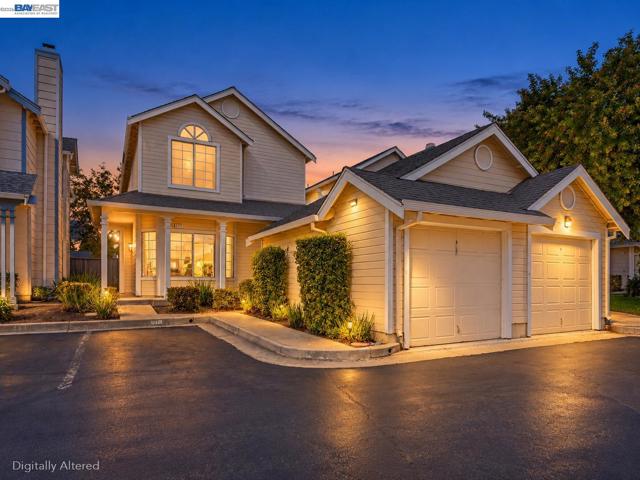
Tucked into the desirable Nantucket Cove neighborhood, this spacious 3 bedroom, 2.5 bathroom single-family home offers versatile living spaces, thoughtful upgrades and timeless charm. The beautifully remodeled kitchen features custom shaker cabinetry, granite countertops and stainless steel appliances. Just off the kitchen, a charming kitchen nook opens to the formal dining area and living room, where vaulted ceilings draw in ample natural light. You’re sure to love the thoughtfully selected improvements including new laminate flooring, freshly painted interiors, dual-pane windows and so much more. Upstairs you’ll find 2 spacious bedrooms with luxurious vaulted ceilings and their own private bathrooms updated with newly installed tile flooring and modern fixtures. The primary bedroom has a huge walk-in closet and two-sink vanity. Step outside to a private backyard ready to be customized, with plenty of room for relaxing, entertaining or outdoor play. Nantucket Cove HOA includes a detached 1 car garage, 1 assigned carport, a community pool and playground. Excellent location close to Coyote Hills, Don Edwards National Wildlife Refuge, Newpark Mall, Pacific Commons Shopping Center & beloved local eateries. Perfect for commuters, with easy access to the Dumbarton Bridge, 880, 680, BART & Silicon Valley shuttles. Move-in ready, this Newark gem is not to be missed!
Bancroft
3927
San Diego
$1,099,000
1,250
3
2
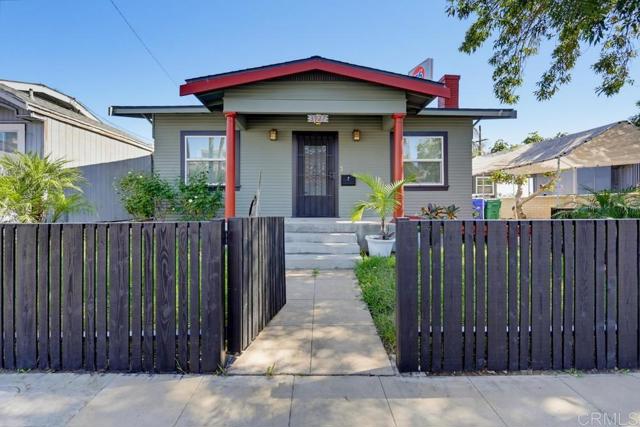
Prime Investment & Development Opportunity in San Diego! Located at 3927 Bancroft Street in the desirable North Park neighborhood, this property offers an exceptional combination of comfortable living and exciting development potential. The main residence features 3 bedrooms, 2 bathrooms, and a spacious open-concept floor plan that creates a seamless flow throughout the home. The garage has been converted into an unpermitted studio featuring a kitchenette and bathroom, offering additional flexible-use space. Situated within a Tier 3 Complete Community area with a reported 6.5 FAR, the property presents an attractive opportunity for investors and developers looking to explore its future potential. Whether you're seeking a primary residence, investment property, or redevelopment opportunity, this property offers versatility in one of San Diego's most sought-after urban neighborhoods. Conveniently located near popular restaurants, cafés, shopping, and entertainment, with easy access to surrounding communities and major freeways.
Bradley Dr
939
Daly City
$1,098,999
1,240
3
2
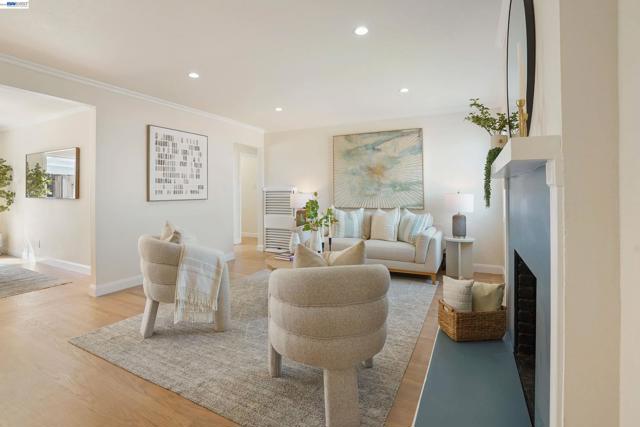
Welcome to 939 Bradley Drive, a beautifully remodeled 3-bedroom, 2-bath home offering 1,240 sq. ft. of living space on a generous 6,795 sq. ft. lot. Step inside and enjoy a bright, move-in-ready home where the updates have already been taken care of. The new kitchen features stainless steel appliances and a fresh modern look, creating a space ready for everyday meals or entertaining family and friends. Both bathrooms have been remodeled, while refinished floors, recessed lighting, updated fixtures, and fresh interior and exterior paint give the home a clean and welcoming feel throughout. From the living room, enjoy views toward the ocean and beautiful sunsets without ever leaving home. Outside, the large two-level backyard gives you plenty of ways to enjoy the space. The lower level features a covered patio for relaxing or outdoor dining, along with a large concrete area perfect for entertaining. The flat upper level is a blank canvas ready for a garden, lawn, playset, BBQ area, or whatever you imagine. Established peach, lemon, mandarin, plum, and apple trees add even more to a backyard designed to be enjoyed.
Creek Park Dr
12959
Poway
$1,098,995
2,088
4
3
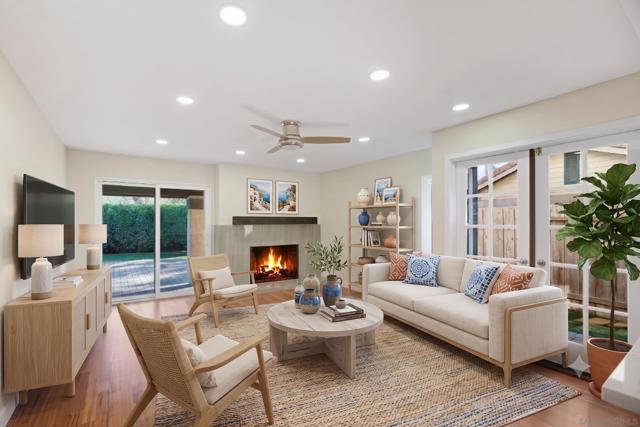
Seller credit of $10,000 to be used towards a 1-year temporary interest rate buydown with acceptable offer. Buydown has adds an estimated savings of nearly $700 per month. This fully updated 4-bedroom, 2.5-bath home blends modern comfort with everyday convenience in the heart of Poway, just minutes from popular shops and restaurants. Inside, exotic Brazilian hardwood flooring sets the tone, complemented by brand-new carpet, fresh interior paint, and a beautifully remodeled kitchen with new appliances—perfect for both daily living and entertaining. Owned solar and new dual pane windows adds to the homes energy efficiency and cost effectiveness. The spacious layout offers a seamless flow and an inviting atmosphere throughout. The large primary suite provides a private retreat, while the backyard is designed for relaxing and gathering, featuring custom pavers, owned solar, and a built-in fire pit ideal for evening get-togethers. With thoughtful upgrades throughout and a location that offers both tranquility and accessibility, this move-in-ready home checks every box for comfortable, stylish living.
Carter Ave
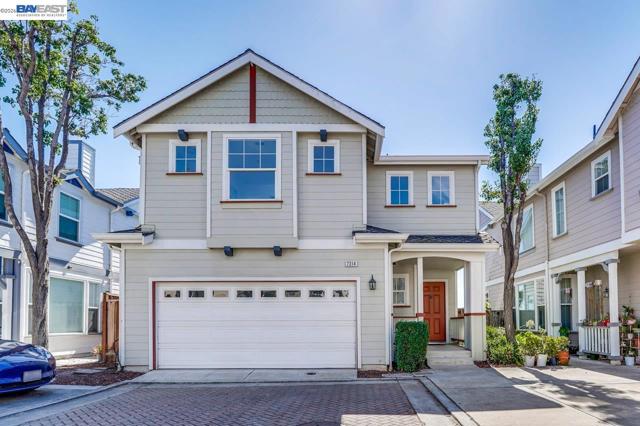
7314
Newark
$1,098,888
1,714
3
3
Welcome to this beautifully updated, move-in ready home featuring 3 beds, 2.5 baths, and ~1,714 sq ft of bright living space. Enjoy soaring high ceilings and abundant natural light paired with brand-new waterproof LVP flooring on the main level. The fully remodeled kitchen boasts new cabinets, full backsplash, updated countertops, and a new range hood and dishwasher. Upstairs offers brand-new carpeting throughout, while all bathrooms are tastefully upgraded with new vanities, mirrors, and designer lighting over the mirrors. Master suite includes walk-in closet, tasteful bathroom. House located in a desirable gated community in prime Newark, close to shopping, dining, major freeways, and top tech hubs. A must-see!
Eggers
38251
Fremont
$1,098,888
1,668
3
3
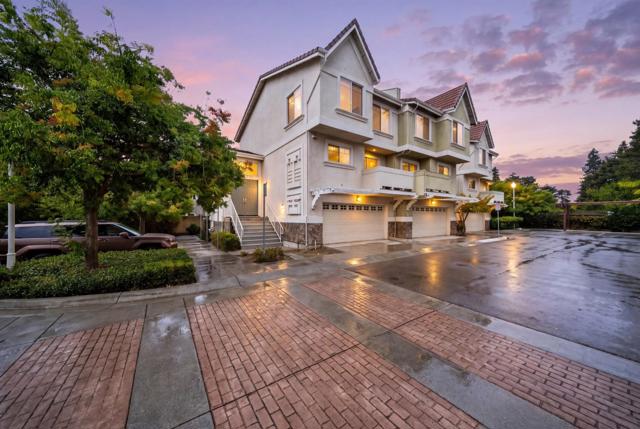
Looking for a well-located Fremont townhouse with low HOA dues? This desirable end unit offers abundant natural light, hardwood flooring, a cozy fireplace, central air conditioning, and an attached two-car garage. The well-appointed kitchen features stone countertops, gas cooking, ample storage, and generous workspace. A private patio provides additional space for outdoor dining and relaxation. Enjoy convenient access to highly regarded educational options, BART, major routes, everyday essentials, restaurants, and green spaces. Come check it during open house and see everything this home has to offer.
Stevens Creek #1607
20488
Cupertino
$1,098,888
1,187
2
2
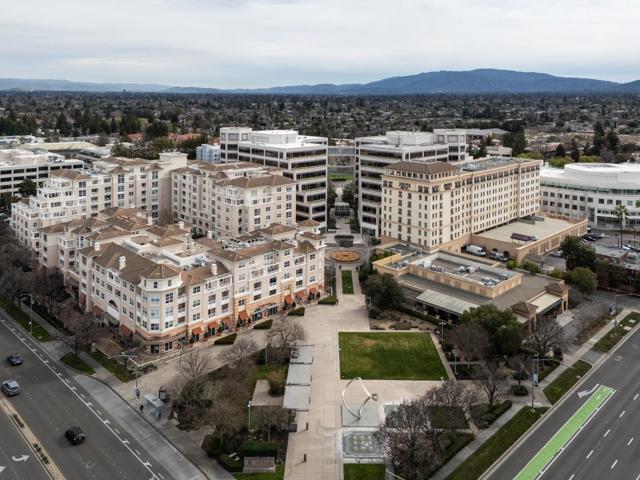
$100,000 price reduction! Great Opportunity! Dont miss! Welcome to Cupertino's luxurious Montebello Condominium Community! HOAs included internet, water, garbage, pool and gym access and secure underground parking for two cars! The complex feels like resort living with its great amenities; a clubhouse, gym, pool and sauna, all with secure gated underground parking! The unit itself is bright, being on the 6 floor the residents get great views and light! The two good size bedrooms with walk in closets are situated on either side of the spacious living room with open plan kitchen. New carpet and New Heating/Cooling Pump System with a 3 year warranty. People love living at the Montebello, its right in the heart of downtown Cupertino, minutes from Main Street, the library, civic center, shops and wide variety of eating establishments. Residents love the close proximity to many of SVs tech hubs, just minutes from Apple Park, and major commuter routes and San Jose Airport is only 9.4 miles away! Located in the award-winning Cupertino school district, with Eaton Elementary, Lawson Middle, and Cupertino High School.
Portola Dr
242
Danville
$1,098,800
1,598
3
3
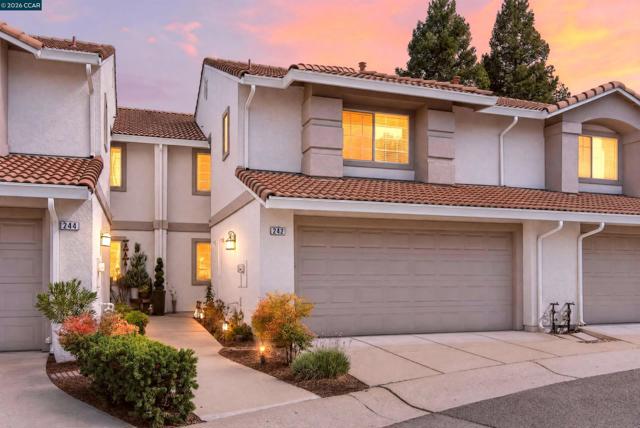
Charming Somerset townhome in Danville’s scenic Tassajara Valley combining a comfortable 2-level design, desirable community amenities and a convenient location within walking distance of the shops and restaurants at Tassajara Commons and Blackhawk Plaza. 1598+/- SF. Freshly painted interior with wood-look laminate flooring, upper-level carpeting, vaulted ceilings, recessed lighting, wood blinds, ceiling fans, custom chandeliers in formal living and dining rooms. 3 bedrooms. 2.5 bathrooms. Living room with a gas fireplace. Dining room with a sliding glass door to the backyard patio. A casual dining area opens to the kitchen, which is updated with granite counters, a peninsula island, a decorative mosaic tile backsplash, a stainless-steel sink, and LG appliances, including an electric range, microwave, dishwasher, and InstaView refrigerator. Upper-level bedrooms. Primary suite with front-facing windows, a walk-in closet, and an en suite bathroom with a dual-sink vanity and a shower. Secondary bedrooms with reach-in closets share a full bathroom with a single-sink vanity and a tub/shower combination. Smart-controlled switches. Smart sprinkler system. 2-car garage, built-in cabinets and shelving. Indoor laundry niche. Ecobee thermostats. Updated water heater. Central air conditioning. Easy access to downtown Danville, San Ramon’s City Center, farmers markets, freeways, and multiple parks. Danville is located about 30 miles east of San Francisco and within commuting distance of Silicon Valley. Enjoy ample guest parking, community pool, spa, and playground. Within 2 miles of Tassajara Hills Elementary School and Diablo Vista Middle School.
Maple
11740
Whittier
$1,098,800
1,640
3
2
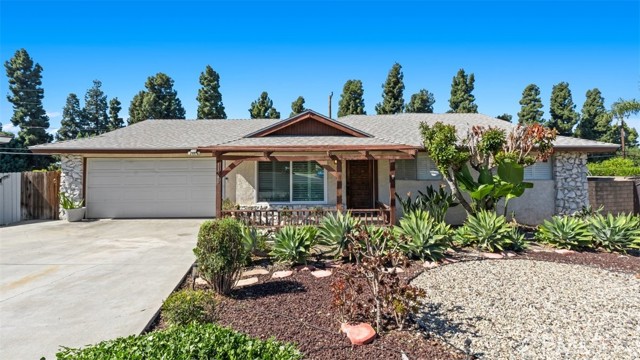
Welcome to this beautifully updated single story with 3 bedroom and 2 bathroom home offering approximately 1,640 square feet of thoughtfully designed living space. Nestled on one of the rare quiet cul-de-sac streets in highly desirable North Whittier, this exceptional residence offers privacy, minimal traffic, and a location that seldom becomes available. Designed with both comfort and functionality in mind, the home's well-appointed floor plan seamlessly connects the living room, dining area, remodeled kitchen, and spacious family room, creating an inviting flow that's perfect for everyday living and entertaining. The family room is highlighted by a stunning floor-to-ceiling stone fireplace and a sliding glass door that opens to the south side of the backyard, creating a seamless indoor-outdoor living experience. At the heart of the home is the beautifully remodeled kitchen, featuring elegant quartz countertops, updated cabinetry, quality stainless steel appliances, generous workspace, and abundant storage. For added convenience, the kitchen provides direct access to the attached garage, where the washer and dryer hookups are conveniently located. Recent improvements include a brand-new roof, new flooring throughout, and newer living room windows that fill the home with natural light while enhancing energy efficiency. The spacious primary suite offers a peaceful retreat and features a custom-designed walk-in closet along with its own sliding glass door that opens to the north side of the backyard, providing private outdoor access and a tranquil setting to enjoy your morning coffee or unwind at the end of the day. The additional bedrooms are generously sized, and the updated bathrooms are finished with tasteful, modern touches. Situated close to 6,000 square-foot lot, the backyard offers multiple outdoor spaces for relaxing, entertaining, gardening, or enjoying Southern California's beautiful weather. Conveniently located near excellent schools, parks, shopping, dining, and major freeways, this move-in-ready North Whittier home combines quality upgrades, a highly functional floor plan, and one of the neighborhood's most sought-after cul-de-sac locations. Homes like this rarely come to market, don't miss the opportunity to make this beautifully updated property your next home.
Cypress
621
Glendora
$1,098,800
2,012
4
3
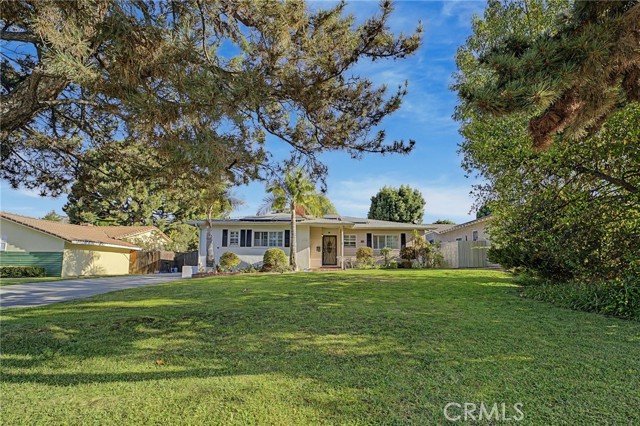
Welcome to this spacious 4 bedroom, 3 bathroom home located in desirable North Glendora within the award-winning Glendora Unified School District. The home offers a comfortable and functional floor plan with spacious living and dining areas, a generously sized kitchen, and plenty of natural light throughout. Step outside to a private backyard featuring a sparkling pool and large covered patio, perfect for entertaining, relaxing, and enjoying Southern California living. An additional pool room located off the garage includes its own attached bathroom and offers great flexibility as a guest space, home office, pool house, or potential Junior ADU with the possibility to expand and create additional living space. With a generous lot, versatile bonus space, pool, and a sought-after North Glendora location close to schools, shopping, dining, parks, and more, this home offers plenty of opportunity to make it your own.
Falcon Crest
28345
Canyon Country
$1,098,800
3,400
4
3
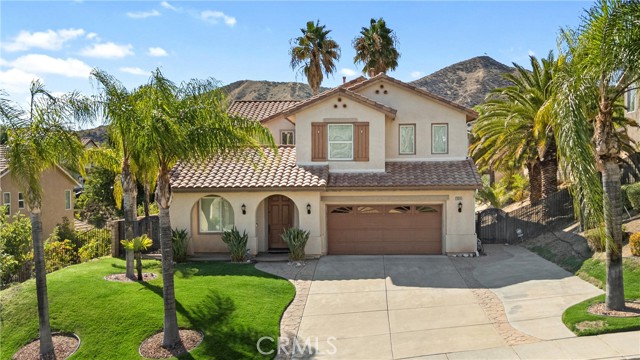
4 BEDROOMS | 3 BATHROOMS | PLUS LOFT | APPROX. 3,400 SQ. FT. | 10,366 SQ. FT. LOT — Welcome to 28345 Falcon Crest Dr, a spacious home with Spanish-style exterior architecture offering a flexible floor plan with room to gather, work, entertain, and grow. An oversized stamped concrete driveway leads to the home, where separate living and dining rooms provide defined spaces for both everyday living and special occasions. The kitchen features granite countertops, a center island, generous cabinet space, and an open connection to the family room with a fireplace and built-in cabinetry. A downstairs bedroom and 3/4 bathroom provide a convenient option for guests, extended family, or a home office. A wrought-iron banister lines the staircase and continues along the upstairs loft, adding architectural detail to the open second-floor layout. The oversized primary suite includes an additional sitting area, creating space for a reading nook, office, workout area, or private lounge. The primary bathroom offers a soaking tub, walk-in shower, separate sinks and mirrors, and ample space for two. Two additional bedrooms, a guest bathroom, and the loft complete the upstairs. Outside, the 10,366-square-foot lot offers a built-in barbecue and sitting area with plenty of additional yard space for entertaining, play, gardening, or the possibility of adding a pool. Located in Canyon Country with convenient access to local schools, shopping, restaurants, parks, and everyday necessities, plus nearby freeway access for commuters. With approximately 3,400 square feet, a downstairs bedroom, versatile loft, oversized primary suite, and a large backyard, this home offers the space and layout to fit a variety of lifestyles.
Stedman Place
347
Monrovia
$1,098,800
1,992
3
3
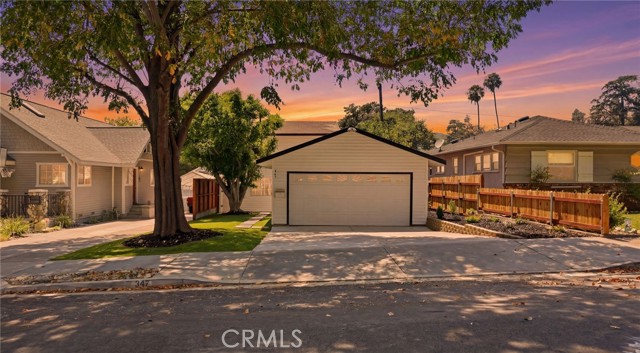
Welcome to 347 Stedman Place, a beautifully remodeled home in one of Monrovia’s most desirable neighborhoods. This move-in-ready property has been thoughtfully updated throughout, featuring brand-new flooring, a fully renovated bathroom, fresh finishes, and a bright open-concept layout perfect for modern living. The stunning kitchen is the centerpiece of the home, showcasing new cabinetry, elegant countertops, a gorgeous waterfall quartz island, and brand-new stainless steel appliances, including a dishwasher and oven. Outside, you'll be impressed by the brand-new driveway, fresh professional landscaping, and exceptional curb appeal. The spacious backyard features a relaxing jacuzzi and ample space for entertaining, gardening, or simply enjoying the outdoors. A detached two-car garage provides ample parking and includes a versatile bonus office space ideal for working from home, a gym, or additional storage. Conveniently located near Old Town Monrovia, shopping, dining, parks, hiking trails, and freeway access, this turnkey home is ready for its new owners to move in and enjoy.
RENKRIB AVENUE
6789
San Diego
$1,098,500
2,235
5
3
Welcome home to this two-story, five-bedroom, three-bathroom corner lot home ideally situated within walking distance of Cowles Mountain. This homes curb appeal cannot be missed with the lush, green landscaped front yard that shows the homes attention to detail and maintenance. Inside, the galley-style kitchen features solid-wood cabinetry with pull-out drawers, Corian countertops, stainless steel range, built-in microwave, recessed lighting, and parquet wood flooring. The spacious living room offers a rock-surround fireplace with an oversized rock-tile hearth. Additional features throughout the home include dual-pane windows and sliders, plantation-style shutters, ceiling fans, Upper and lower FAU & AC and abundant storage. There is a finished enclosed patio room leading from the kitchen/living room that features surround windows and is currently used as a family room which is its highest and best use, or you can take it back to a finished covered patio or remove it to have a larger backyard. This adds an additional 300+ Sq. Ft. to the home making it around 2600 esf. Two bedrooms are conveniently located on the main level with one of the bedroom closets having a built-in organizer, while the second offers a generous, oversized closet. The hallway linen closets provide additional storage on both levels. All three bathrooms have tiled flooring, glass-enclosed walk-in tiled showers and well-appointed vanities. Upstairs, you’ll find the three remaining bedrooms. The spacious primary suite has views of Cowles Mountain and a private bathroom. See Supplement The primary bath includes a walk-in closet, tiled flooring, an upgraded walk-in tiled shower and two linen/storage cabinets. The attached two-car garage is accessed through the kitchen and has an automatic roll-up door, laundry hookups, work benches, multiple storage cabinets, and an access door to the backyard. The backyard is designed for relaxing and entertaining while making lasting memories. In the tranquil yard you will find a covered patio, stamped walkways, raised garden-bed area with a paver-rock wall, turf area, stucco retaining wall and a spacious covered side-yard with sitting area that is lined with mature landscaping plus a bonus room at the back of the house that has endless possibilities (an art studio, man cave, library, etc.) All this provides privacy and creates a peaceful outdoor environment for all your gatherings. Located close to schools, shopping, parks, the San Carlos Rec Center, major freeways, and Cowles Mountain.

Juniper Loop
19605
Morgan Hill
$1,098,189
2,174
4
4
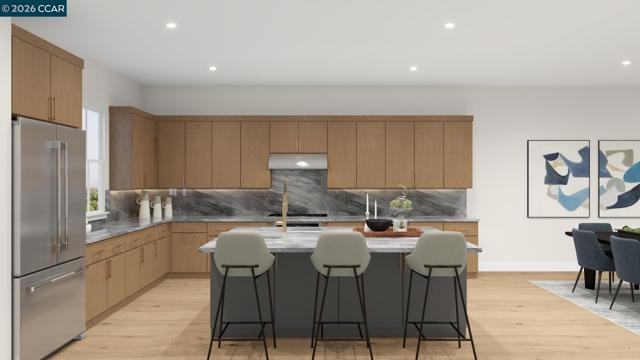
Start living your life now and discover luxury living in a sought-after location at Manzanita Park! On this NE direction home available for Quick Move-In, the first floor offers a secluded secondary bedroom with a desirable private bath. The second floor opens with a stylish great room featuring access to a casual dining area and a lovely covered patio. The smartly designed kitchen is highlighted by a large island with wraparound seating, stainless steel appliances, modern cabinets, ample counter and cabinet space, and a pantry. At one end of the third floor lies the primary bedroom suite, complete with a walk-in closet and a serene primary bath with a dual-sink vanity, a tranquil shower with seat, linen storage, and a private water closet. Two charming secondary bedrooms share a full hall bath. Additional highlights include an everyday entry with drop zone, a second-floor powder room, and convenient bedroom-level laundry. Picturesque rolling hills of Morgan Hill. Manzanita Park Community amenities include pickleball courts, tot lot, private dog park, centralized resident congregation area and serene gardens. Located close to 101, Caltrain, employment and education hubs of Silicon Valley. Enjoy a vibrant nightlife and elevated dining experience in Downtown Morgan Hill. (Photos not of actual home, for marketing, features and upgrades are different)
Turnberry
7543
Gilroy
$1,098,000
2,594
4
3
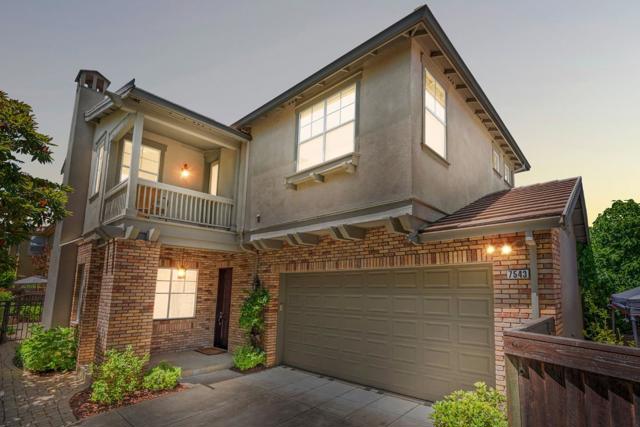
Unbelievably priced darling home in the highly sought-after Eagle Ridge Golf & Country Club community, where comfort, style, and functionality come together in a move-in ready setting featuring fresh interior paint, new carpet, and a remodeled hall bathroom. The spacious 4-bedroom, 2.5 bath floor plan offers a welcoming family room, a versatile loft, and a cozy living room with a fireplace, perfect for relaxing or entertaining, while the dining area is highlighted by an artistically placed custom wood accent wall. The kitchen features granite countertops, painted cabinets, and a convenient butlers pantry, and the private balcony provides a peaceful place to unwind and enjoy the surrounding views. Additional conveniences include an upstairs laundry room and access to exceptional resort-style amenities in Eagle Ridge, including a championship 18-hole golf course, elegant clubhouse, junior Olympic-sized pool, bocce ball courts, tennis and pickleball courts, and scenic parks and outdoor spaces for year-round enjoyment!
Tressel Pass
17388
Boulder Creek
$1,098,000
2,432
5
4
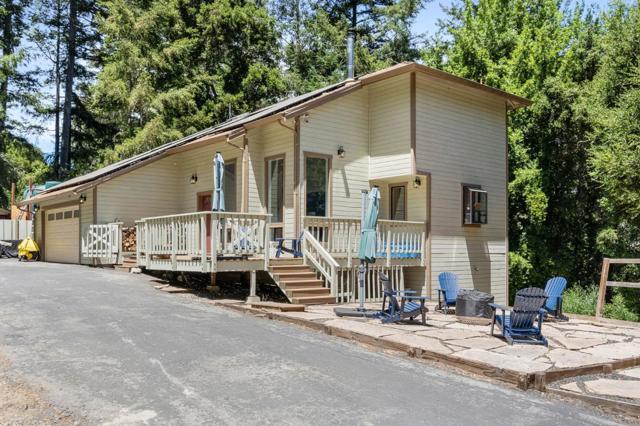
MAIN RESIDENCE + BONUS STUDIO! Set on 2.93 private acres among the redwoods, this unique Boulder Creek property offers nearly 2,500 sq. ft. of combined living space, with 5 bedrooms and 4 full baths between the main residence and a detached bonus studio. The approximately 450 sq. ft. studio sits privately above the detached garage with its own entrance, kitchen, full bath, and parking, a flexible space for guests, a home office, or extended family. Recent improvements add value, including a roof about two years old and a generator hookup. The primary suite features a new walk in shower, and abundant closets throughout provide exceptional storage. A paved private road leads to a driveway that circles a redwood fairy ring, where wraparound decking overlooks the surrounding forest. The gently sloped, usable acreage offers room to explore, garden, create a playground, or embrace a homesteading lifestyle, with three fenced corrals and a barn already in place. So many features make this home stand out from the rest. IT'S A MUST SEE! Bed, bath, and square footage include the bonus studio, which is not reflected in county records. Buyer to verify square footage and permits to their satisfaction.

Monarch Ridge Dr
500
Walnut Creek
$1,098,000
1,798
3
3
Life Is Beautiful on the Ridge. With access to Springhill Elementary, Stanley Middle School and Acalanes High School, this Summit Ridge townhome offers a coveted Lafayette school path and a location close to the restaurants and shops of both downtown Lafayette and Walnut Creek. Soaring vaulted ceilings and new Andersen windows and sliding doors fill this three bedroom, two and a half bathroom end unit with natural light. Designer lighting and finishes add warmth throughout, while new quartz countertops refresh the kitchen. The primary suite features a fireplace, a generous walk-in closet and an ensuite bath with dual sinks, a spa shower and a separate vanity for getting ready. The beautifully landscaped yard opens to a community path and greenbelt, where children can run and morning and evening walks with the pup become part of the daily rhythm. Raised planter beds offer strawberries, juneberries, chocolate mint, cherry tomatoes and more. Scenic views unfold throughout Summit Ridge, while the pool and clubhouse set the scene for Mahjong nights, fantasy football drafts, watch parties and birthday celebrations. A two car garage adds everyday convenience, complemented by siding replaced in 2023 and a roof replaced in 2025. Parks and hiking trails are nearby, with easy access to BART and Highways 24 and 680. It’s a place to settle in, connect with neighbors and savor the beauty of life on the ridge.
Brunswick
3700
South San Francisco
$1,098,000
1,500
3
2
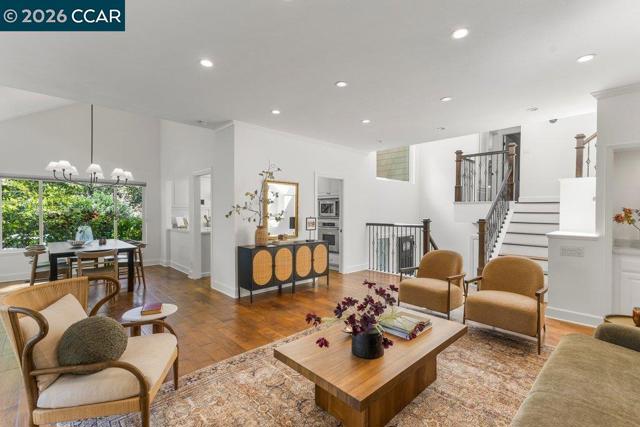
Welcome to 3700 Brunswick Court, a beautifully updated home in the desirable Westborough neighborhood of South San Francisco. This inviting residence offers a perfect blend of modern upgrades, comfort, and convenience. Step inside to discover a thoughtfully designed floor plan featuring a remodeled kitchen with stylish finishes and updated bathrooms that add a fresh, contemporary touch throughout the home! Bright and welcoming living spaces create the perfect setting for everyday living and entertaining, while the private outdoor area offers a wonderful place to unwind or gather with friends and family. With its spacious layout, modern improvements, and prime Peninsula location, this home is truly move-in ready. Enjoy easy access to parks, shopping, dining, major commuter routes, and all that South San Francisco has to offer. Dont miss the opportunity to make 3700 Brunswick Court your new home!

Creststone
3811
San Diego
$1,098,000
1,405
2
3
Stunning Carmel Valley Townhome with every detail thoughtfully upgraded! Experience refined living in this meticulously updated townhome, perfectly positioned in the heart of Carmel Valley. Nestled in a quiet location within the community, this residence exudes modern sophistication. The remodeled gourmet kitchen showcases contemporary finishes, ideal for both everyday living and entertaining. Beautiful hardwood flooring flows throughout the home, while a cozy fireplace in the living room offers the perfect retreat. Large dual primary bedrooms provide privacy and comfort for all. Enjoy year-round comfort with dual-paned windows and central heating and AC controlled by a smart thermostat. The attached two-car garage provides convenience. Pacifica residents enjoy one of the most affordable HOA fees in Carmel Valley, plus access to a sparkling community pool, hot tub and lighted tennis courts, enhancing the relaxed coastal lifestyle. Just minutes from Del Mar Highlands Town Center and One Paseo, this turnkey home blends serenity, style, and unbeatable convenience. Hurry—this rare Carmel Valley gem won’t last long!
Greenwich
1327
San Jose
$1,098,000
1,445
2
3
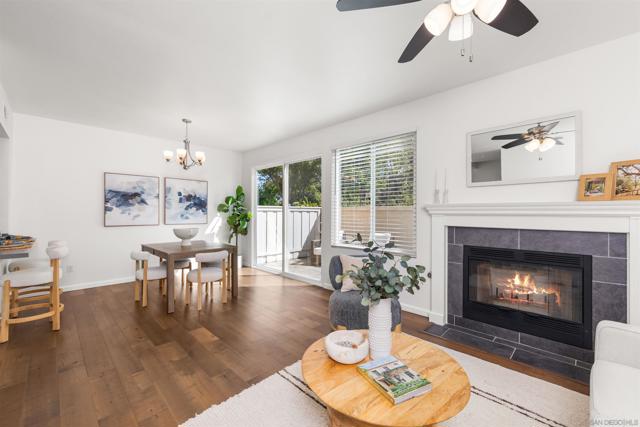
Beautifully remodeled 2BR/2.5BA condo in desirable Hamilton Place. Spacious living room features a gas fireplace and large windows filling the space with natural light. Updated kitchen features stainless steel appliances, including Bosch dishwasher and Samsung induction range with convection oven, European cabinetry with backlighting, and wood countertops. The eating area opens to a large patio. All three bathrooms are fully remodeled with white tile, gray accents, European cabinetry, and touchless faucets. Finished 2-car garage, private decks off bedrooms, and electric shades. Community amenities include a scenic walking loop, two pools, and tennis courts. Easy access to the Los Gatos Creek trail, Whole Foods, Starbucks, minutes to Willow Glen, Los Gatos, Campbell and major highways.

Oak View Ave
1648
Kensington
$1,098,000
1,423
4
3
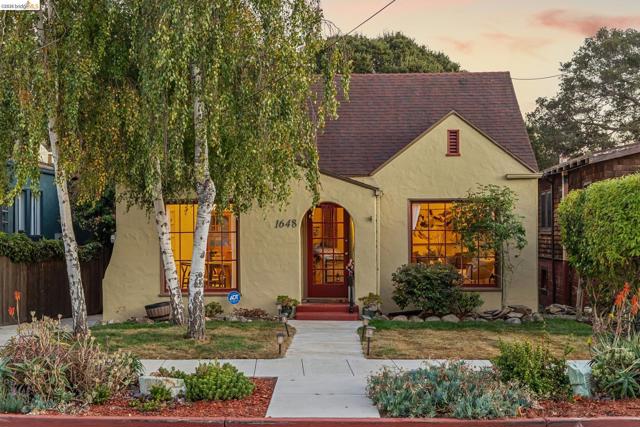
Classic charm and inviting outdoor spaces come together at 1648 Oak View Avenue in Kensington. Offering approximately 1,423 square feet of interior living space, the home is framed by mature trees and a landscaped front garden, welcoming you with a distinctive arched entry and a warm, light-filled interior. Hardwood floors, graceful archways, and a vaulted living room ceiling complement a striking fireplace, while large windows bring in natural light and leafy neighborhood outlooks. A separate dining room provides a welcoming setting for everyday meals and entertaining. The spacious kitchen features wood cabinetry, ample counter space, a gas range, and a conveniently tucked-away laundry area. The floor plan includes three main-level bedrooms and an additional upstairs bedroom with a half bath, offering flexibility for guests or a home office. Two full bathrooms serve the main level, while an expansive attic provides additional storage. Outside, a paved patio, garden areas, and mature landscaping create inviting spaces for outdoor dining and relaxation. A detached garage adds versatility to the property. With its appealing architectural details, flexible layout, and connection to the outdoors, this Kensington home offers a comfortable setting to make your own.
Fremont St
6145
Oakland
$1,098,000
2,157
4
4
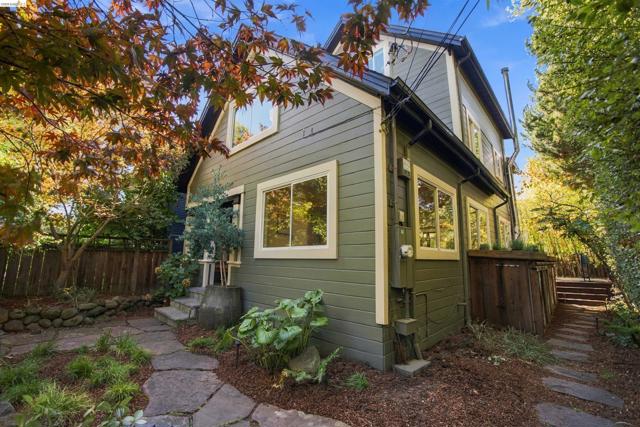
On a lush corner in North Oakland at the Emeryville border, this lovingly updated three-level Craftsman sits behind a gate and among a canopy of mature trees. The setting feels sheltered and private, and the rooms within are filled with natural light, with dappled afternoon sun moving across wide-plank oak floors and verdant views framed by dual-pane windows. The living room, dining room with cozy wood-burning stove, and chef's kitchen flow gracefully together on the main level, where a roomy half bath houses the stacked laundry. The kitchen pairs quartz counters with a large butcher block island with storage, a vented gas range, a built-in corner banquette, and a generous butler's pantry. French doors open from the kitchen onto a redwood deck with room for outdoor dining and a hot tub, extending everyday living into the garden. The second floor holds three bedrooms, including a spacious primary suite with a wall of windows, an ensuite bath, and a customized walk-in closet. Baths offer bespoke tile work, custom vanities, and new lighting. The third floor suite offers a sitting area, bedroom, full bath, kitchenette, and balcony, a natural arrangement for guests or extended family. In all, the home offers four bedrooms and three and a half baths. The grounds are as considered as the interior. A gated front yard with a sitting area unfolds like a secret garden, and the side yard features custom storage bins topped with living roofs. Practical updates include 200-amp electrical service, and the original curb cut remains, offering the potential to restore part of the rear yard to off-street parking. The location places the best of Oakland, Berkeley, and Emeryville close at hand, with neighborhood/San Pablo hot spots (Paradise Park Cafe, Café Colucci, Wondrous Brewing Company), Doyle Hollis Park just blocks away, Berkeley Bowl West nearby, and easy access to the dining and shopping of Temescal, Rockridge, and Emeryville. Flat neighborhood great for biking and strolling, with convenient access to Interstate 80 and Highway 24. Just blocks from frequent AC Transit service along San Pablo Avenue, with Ashby BART nearby for easy access throughout the Bay Area.
Alpine
8946
La Honda
$1,098,000
1,770
3
3
PRICE REDUCTION! Escape to this enchanting 3-bedroom, 2-1/2 bath home nestled in a tranquil wooded setting. Perfect as a primary residence or a weekend getaway. Set on a spacious 3.4-acre lot, this home enjoys abundant natural light and direct access to scenic trails just steps from your door. The main level boasts slate flooring throughout, a kitchen adorned with granite countertops and a central island featuring a sink. The adjacent dining area leads to a large rear deck and to a spacious family room, ideal for gatherings. Upstairs, discover a spacious primary suite with an ensuite bath, along with two additional bedrooms and another full bath. Access this retreat via an exclusive paved road leading to an attached two-car garage, carport, and welcoming front patio and porch. This home is a nature lover's paradise, offering privacy and proximity to the beach, stunning parks, and hiking trails, yet only a scenic 25-minute drive to Hwy 280 and the Los Altos/Palo Alto/Menlo Park areas.