Search For Homes
Form submitted successfully!
You are missing required fields.
Dynamic Error Description
There was an error processing this form.

Beaufort
1911
San Jose
$1,098,000
1,651
3
3
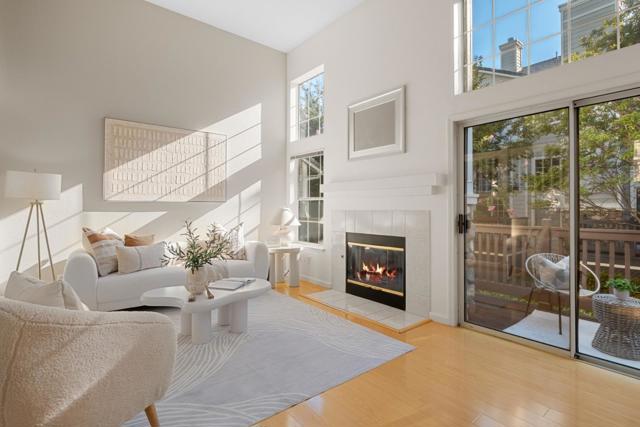
*Desirable corner-unit townhome with soaring vaulted ceilings, abundant natural light, and a northwest-facing orientation, creating a bright, open, and exceptionally spacious feel throughout. Large windows and dramatic ceilings enhance the airy feel, while warm wood-style flooring adds a cohesive look. *The beautifully updated kitchen features new quartz countertops, plentiful white cabinetry, stainless steel appliances, recessed lighting, & generous prep and storage space. An open loft overlooking the living space adds valuable flexibility and can serve as a home office, family room, reading lounge, play area, or additional gathering space. *The spacious primary suite offers two closets, including a walk-in closet, along with a private en-suite bathroom featuring dual sinks & a tub/shower combination. The two additional bedrooms share a convenient Jack-and-Jill bathroom with dual sinks. *Additional highlights include a recently upgraded central A/C and heating system & an attached garage with additional storage space. Residents also enjoy access to a sparkling community pool and relaxing spa. *Ideally situated near shopping, parks, the San Jose Municipal Golf Course, and BART, the home offers excellent access to major Silicon Valley employers including NVIDIA, Google, & Apple.
Sherwood
122
South San Francisco
$1,098,000
1,100
3
2
Welcome to 122 Sherwood Way, a bright, beautifully refreshed 3-bedroom, 1.5-bath single-family home in South San Franciscos established Brentwood neighborhood. Newly refinished hardwood floors set a warm tone the moment you walk in, and fresh interior paint carries through every room. The easy single-level layout offers approximately 1,100 square feet with three comfortable bedrooms, a full bath, and a convenient powder room. Thoughtful care shows throughout, with a newer roof, gutters, and heater already in place, so you can settle in with confidence. Tucked on a quiet residential street, the home sits close to parks, shopping, dining, and neighborhood schools. Commuters will appreciate convenient access to BART, Caltrain, SFO, and the Peninsulas major employment centers. Updated, inviting, and ready to welcome its next owner, 122 Sherwood Way offers the space and flexibility to make it your own.

Via Guadalmina
18228
San Diego
$1,098,000
1,630
3
2
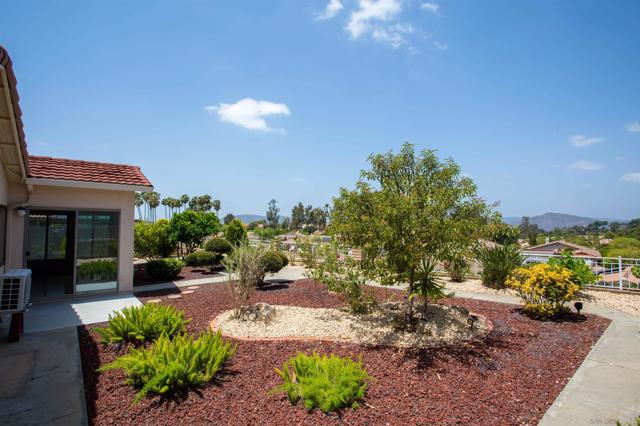
Get prepared to be surprised! We are back to market with a new October 2026 kitchen! Lovely white upper cabinets and Timber lowers, more spacious with all new lighting and beautiful kitchen flooring. Add to your living area 247 sq ft of enclosed patio room. This room features operable windows and sliding glass doors to the backyard, Ac unit summer....all designed to capture the wonderful evening breezes that Fall is promising soon! VIEWs of the mountains and several producing fruit trees give you a lovely walk thru the landscaped exterior. This flexible 3-bedroom floor plan provides the perfect opportunity for a home office or guest room. Recent improvements include roof repairs with updated underlayment, as well as completed pest control tenting, for added peace of mind. Even new HVAC with heat pump/gas, all new ductwork in July 2026 as well as a new garage door. Via Guadalmina is a cul-de sac- which opens to the wonderful walking trails in Marbella. Oaks North Community Center gives you amenities fromPickleball to woodworking to pool and sauna.... this Center has it all. Within walking distance is the Bernardo Winery with all it's festivities, including a weekly Farmers Market. Or enjoy the public Oaks North Golf Course if you are a golfer. So much to have and do!
Pollard
762
Los Gatos
$1,098,000
1,516
3
3
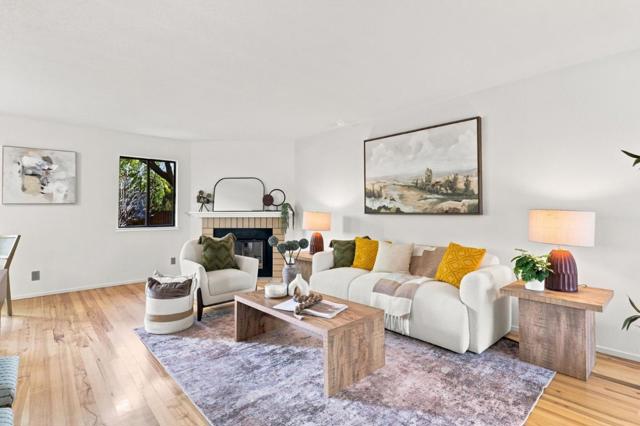
Welcome to this charming 3 bedroom, 2.5 bathroom home in the sought after Pollard Oaks community of Los Gatos. This 1,516 square foot home has been freshly painted and updated with new flooring throughout. The wood burning fireplace and backyard fountain add warmth and character, and the washer and dryer are included in the sale. Enjoy easy access to the Los Gatos Creek Trail, shops, restaurants, and fitness options in this walkable, bikeable pocket close to Jack Fischer Park, downtown Los Gatos, and Campbell. Zoned for top rated Marshall Lane Elementary, Rolling Hills Middle, and Westmont High, this is a wonderful opportunity in one of the area's most desirable pockets.
Commercial
542
South San Francisco
$1,098,000
1,920
4
2
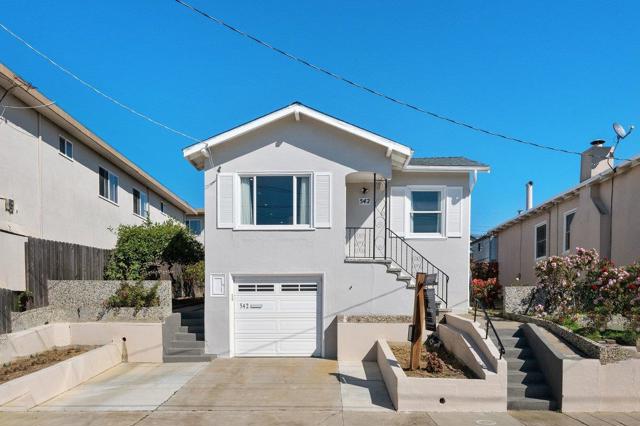
TWO HOMES ON ONE LOT EXCEPTIONAL OPPORTUNITY IN SOUTH SAN FRANCISCO! Discover a rare opportunity at 542 Commercial Avenue and 543 2nd Lane, featuring two 2-bedroom, 1-bathroom homes on one lot. Ideal for multi-generational living, owner-occupants seeking rental income, or investors looking for flexibility and future potential. 542 Commercial Avenue offers a charming 2-bedroom, 1-bath home with a full basement providing additional storage or workspace. Enjoy access to a spacious backyard shared with the second residence. Opportunity to split the lot. 543 2nd Lane is beautifully remodeled and move-in ready, featuring a remodeled kitchen, updated bathrooms, hardwood floors, fresh interior and exterior paint, new roof and gutters, a new deck, and a garage. With two separate residences, buyers can explore the possibility of living in one home while renting the other, leasing both properties, or accommodating extended family. Potential lot division and separate sale opportunities are subject to buyer investigation and approval by the appropriate governmental agencies. A unique opportunity offering versatility, functionality, and long-term potential in South San Francisco. Two homes. One property. Endless possibilities!...
Shasta Rd
2864
Berkeley
$1,098,000
1,608
3
2
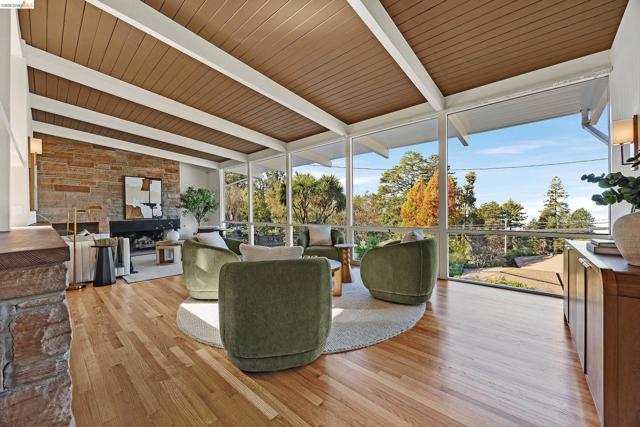
Classic Mid-Century Modern Architecture. This three-bedrom, two-bath home with all the modern amenites and fixtures is filled with stunning natural light from three directions that cascades through the organically flowing floor plan with a natural connection from the kitchen to the dining area to the large 24'x18' sunny, outdoor patio. The tiled patio has both a seating and dining area with a retractable awning when it gets too sunny. From the central dining area, the plan opens down to the vaulted ceiling in the extraordinarily wide 32' x14' living room with original floor to ceiling stone fireplace. Open wood-planked beamed ceilings and refinished hardwood floors throughout. New Kitchen and Baths. The open living room stretches across the entire bay-facing floor to ceiling windows. The upper bedroom level has bay facing windows too providing views from all of the bedrooms. 200amp Electric Service panel. EV charging station in the carport. Located two houses from the AC Transit Route 65 Bus Stop connecting to the Downtown Berkeley BART Station. Easy access to Tilden Park hiking, Botanical Gardens, Golf Course Miniature Steam Train and the hand carved merry-go-round. Fun for all ages. Biking along Grizzly Peak Boulevard you can explore the hills and spectacular bay views. Summer swimming at Lake Anza too!
Fordham ST
2620
East Palo Alto
$1,098,000
1,160
3
2
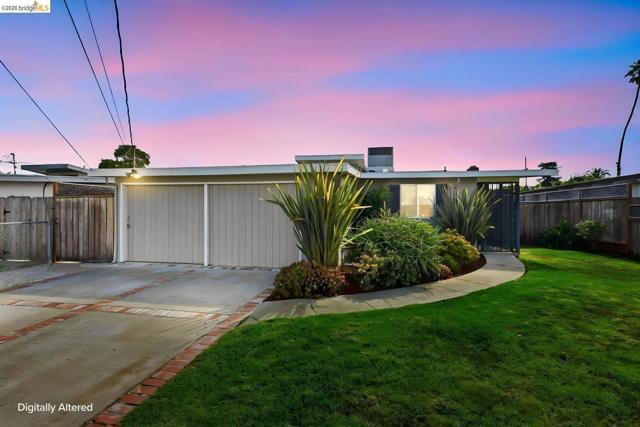
REDUCED PRICE! COME TO OPEN HOUSES AND SEND US YOUR OFFER. Property is NOT in FLOOD AREA. Welcome home! This beautifully updated property offers a warm, inviting living room, an open modern kitchen, three good-sized bedrooms, and two recently updated bathrooms. The kitchen features modern countertops, cabinetry, backsplash and appliances, flowing effortlessly into the living room - complete with a cozy electric fireplace and a wide sliding glass door that frames the backyard beyond. As an added bonus, the main bedroom features independent access through the side courtyard. Sun-filled backyard with a spacious paver patio strung with twinkling lights, perfect for evening gatherings or quiet mornings with coffee. Mature landscaping wraps the yard in privacy, while established fruit trees and vegetable containers offer a true gardener's paradise. Additional highlights include an electric front gate leading to a two-car driveway and lush, mature landscaping throughout. Ideally located for easy access to all of Silicon Valley's top employers and amenities - this is the one you've been waiting for! Minutes to Meta and Google Corporate Campus in Mountain View.
Greenmoor
194
Irvine
$1,098,000
1,384
3
3
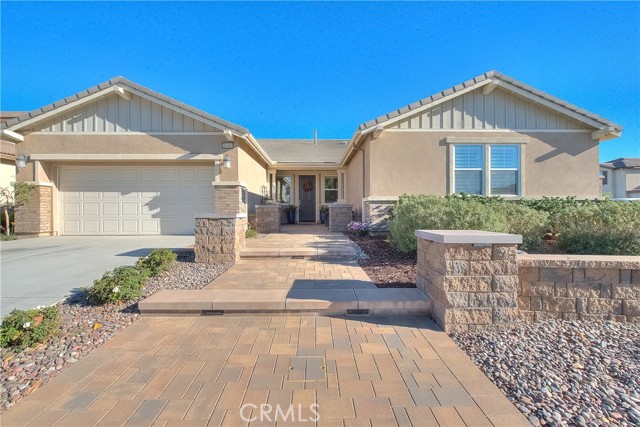
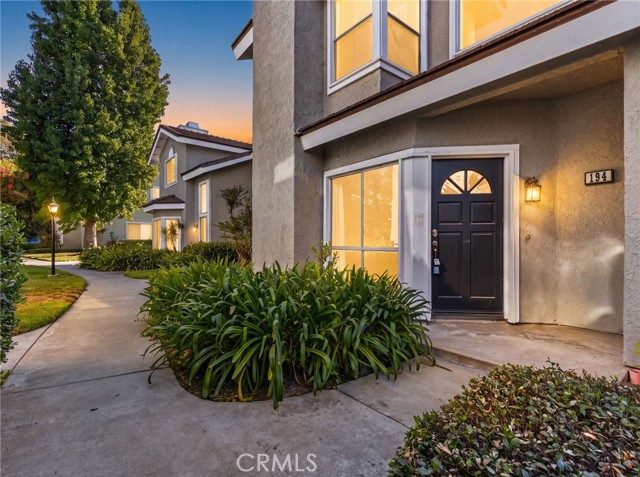
Welcome to this popular Devon model in the desirable Woodbridge community. This 3-bedroom, 2.5-bath townhome features a spacious living room with a cozy fireplace and a large country-style kitchen that opens to a private courtyard—perfect for relaxing or entertaining. Additional highlights include laminate wood flooring, granite countertops, white kitchen cabinets, a breakfast nook, and convenient upstairs laundry. Residents can enjoy Woodbridge amenities, including parks, pools, spas, BBQ areas, tennis courts, and more.
Somerset
2919
Los Angeles
$1,098,000
1,049
3
2
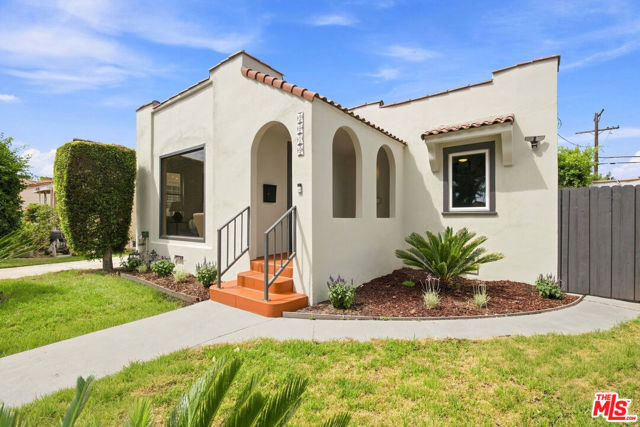
Tucked behind charming arched entryways and set back from the street, this Spanish-style 3-bedroom, 2-bath home feels comfortable and welcoming from the moment you arrive. Thoughtfully renovated with permits, the home blends its original character with updates made for everyday living. Inside, oversized picture windows bring in plenty of natural light, showing off the original hardwood floors and brightening the living spaces. The layout includes a primary bedroom and two additional bedrooms, giving everyone their own space while still keeping the home connected. The updated kitchen has a clean, fresh feel and includes a convenient pantry area for extra storage. The modern bathrooms complement the renovation, while central heating and cooling with a newer HVAC system keeps the home comfortable year-round. Stackable laundry hookups are conveniently located inside. The front and back yards have both been refreshed with new plants and a new sprinkler system. The backyard is private, fenced, and surrounded by lush greenery, making it a great spot for morning coffee, weekend dinners, gardening, or simply relaxing outside. A driveway leads to a spacious, newer two-car garage, with plenty of room for parking, storage, or other uses, with the potential to convert the space into an ADU down the line. When you want to get out and explore, you're close to some of the best spots in West Adams, including Maydan Market, Alta Adams, Vicky's All Day, CENTO Pasta Bar, Highly Likely, and Whole Foods. USC, the California Science Center, Natural History Museum, LAFC Stadium, Culver City, and Sony Pictures are all just a short drive away, with easy access to freeways and the Expo Line. Kenneth Hahn Park and the Culver City Stairs are also nearby when you want some time outdoors. With its Spanish-style charm, permitted renovation, private backyard, and great West Adams location, this is a home that's easy to settle into and make your own.
Mc Kinley Unit B
537
Sunnyvale
$1,098,000
1,610
2
3
Welcome to this charming two-story townhome in a private, well-maintained Sunnyvale community. Filled with natural light, this home features an open floor plan designed for comfortable living and easy entertaining. A tiled entry leads to bright living spaces with hardwood floors, crown molding, and large windows. The living room includes a fireplace, built-in bookshelves, and sliding doors to a private front patio for indoor-outdoor living. The kitchen offers granite countertops, recessed lighting, ample cabinetry, and a seamless flow to the dining area. A second sliding door opens to a private balcony, perfect for morning coffee or relaxing evenings. Upstairs are two private primary suites with plush carpeting. The larger suite includes its own balcony. The home offers two full bathrooms upstairs and a powder room on the main level. Additional features include dual-pane windows, central heating and air conditioning, and an attached two-car garage with storage. Conveniently located minutes from Downtown Sunnyvale, Caltrain, restaurants, shops, parks, and major commute routes, this home offers comfort and Silicon Valley convenience.

Harmony
29164
Saugus
$1,098,000
3,354
4
3
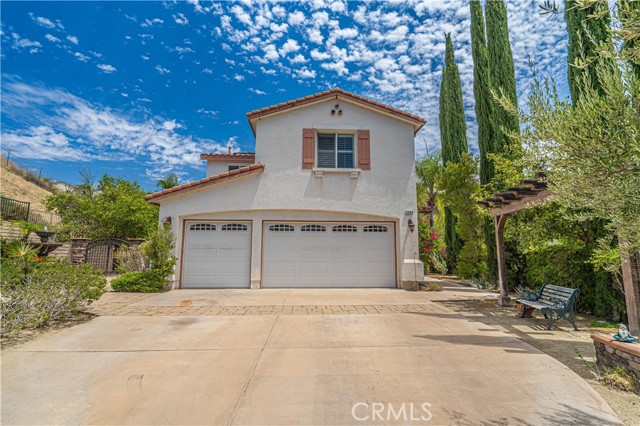
Welcome to 29164 Harmony Way, a spacious pool home tucked inside the gated Bella Vida community and set on an exceptional approximately 0.89-acre lot. Offering 4 bedrooms and 3 bathrooms, this two-story residence combines generous interior proportions with an outdoor setting that is increasingly difficult to find in Santa Clarita. Step inside to a dramatic two-story living area with soaring ceilings, abundant natural light and an open, flowing floor plan. The kitchen features granite countertops, a large center island with prep sink and storage, stainless steel appliances, double ovens, recessed lighting and an open connection to the family room with fireplace. Formal living and dining spaces provide additional room for entertaining, while plantation shutters are found throughout much of the home. Upstairs, the oversized primary suite offers exceptional space along with a large walk-in closet. The primary bath features dual sinks, a soaking tub and separate glass-enclosed shower. Secondary bedrooms are generously sized, and a large bonus room provides valuable flexible space that could potentially be converted into a fifth bedroom, home office, media room or additional living area, depending on the buyer’s needs. A dedicated laundry room with sink, cabinetry and counter space adds everyday functionality. Outside is where this property truly separates itself. The expansive backyard centers around a private in-ground pool surrounded by extensive patio and entertaining areas. A substantial built-in outdoor kitchen and barbecue with bar seating creates a natural gathering space, while a covered patio, mature palms, multiple seating areas and surrounding hills provide a private-feeling setting with plenty of room to enjoy the outdoors. Additional highlights include a three-car attached garage, an extended driveway with room to accommodate multiple additional vehicles, solar panels, and a cul-de-sac location within gated Bella Vida. With its exceptionally large lot, private pool, flexible living spaces and extensive outdoor entertaining areas, this property offers a combination of space, privacy and functionality that is increasingly hard to find.
Loma Verde
7725
Canoga Park
$1,098,000
2,500
4
4
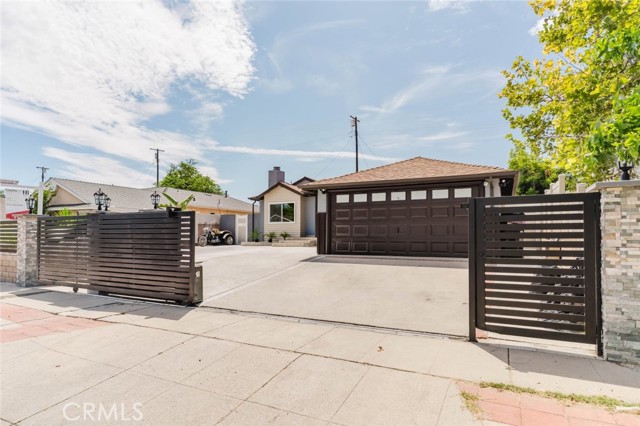
Welcome to this beautifully updated 4-bedroom, 3.5-bathroom single-family residence offering approximately 2,500 square feet of stylish and versatile living space in Canoga Park. Designed with both everyday living and entertaining in mind, this home features a spacious open floor plan with recessed lighting, contemporary finishes, and an abundance of natural light. The heart of the home is the stunning remodeled kitchen, showcasing sleek white cabinetry, a dramatic stone-inspired backsplash, modern appliances, and an oversized center island with ample counter space and seating. The kitchen seamlessly opens to the main living areas, creating an inviting space for gatherings and entertaining. The living room features a striking fireplace that serves as an elegant focal point. The bathrooms offer a spa-inspired retreat with beautifully detailed tilework, modern fixtures, and spacious walk-in showers. Throughout the home, clean lines, neutral tones, and thoughtful updates create a sophisticated yet comfortable atmosphere. The property also offers a private backyard with a charming detached wood-finished structure, providing a flexible space for a home office, entertainment area, hobby room, or additional recreational use. The expansive backyard provides plenty of room to enjoy outdoor living and entertaining. Additional features include four uncovered parking spaces, a garage with laundry area, recessed lighting throughout, and generous living spaces designed for modern living. Conveniently located in Canoga Park near shopping, dining, schools, parks, and major transportation routes, this beautifully updated home is a must-see.
Olive
1050
Corona
$1,098,000
2,479
6
4
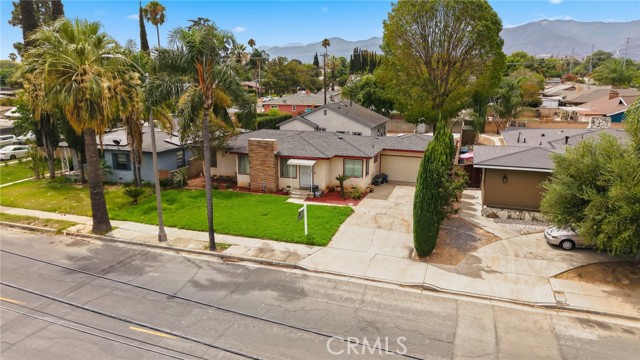
Rare Two-Homes-on-One-Lot Opportunity in Corona! Discover exceptional flexibility and versatility at 1050 W Olive St, featuring two completely separate residences on an approximately 10,500-square-foot lot. With separate entrances, private living spaces, and a total of 6 bedrooms, 4 bathrooms, and 4 garage spaces, this property is ideal for 1031 exchange, multigenerational living, extended family, guests, or generating additional rental income. The front residence offers approximately 1,309 square feet with 3 bedrooms, 2 bathrooms, and a private 2-car garage. The ADU is 2026 Newly Built Construction featuring approximately 1,170 square feet, 3 bedrooms, 2 bathrooms, and a private 2-car garage. Thoughtfully designed for modern living, the ADU showcases an open-concept floor plan, brand-new stainless-steel appliances, contemporary finishes, abundant natural light, and a beautiful private yard. The spacious lot provides valuable outdoor space and privacy between the two residences, creating the feel and functionality of owning two homes on one property. Whether accommodating multiple generations, providing a private space for family and guests, or creating an attractive investment opportunity, this property offers flexibility rarely found in Corona. Conveniently located near shopping, dining, schools, parks, the 91 Freeway, and major commuter routes, this is a truly unique opportunity combining new construction, two independent homes, multiple garages, and a spacious lot in a desirable Corona location.
Dawn #308
16123
Tustin
$1,098,000
1,642
2
2
Highly sought-after residence in The Landing at Tustin Legacy! This top-floor (3rd level) home features beautiful sweeping views and boasts an enormous oversized private balcony, creating an incredibly comfortable outdoor living space. The functional layout offers 2 bedrooms, 2 full bathrooms, plus a versatile den and dedicated office space. Proudly brought to the market for the very first time by its meticulous original owner, this stunning home features over $150,000 in high-end custom upgrades throughout every room. The entire home is finished with luxurious designer details, including artistic multi-stone accent walls, premium upgraded flooring, and a fully refined gourmet kitchen. Every living area receives bespoke cabinetry upgrades with elegant integrated LED lighting, covering the living room, formal dining area, private office den, walk-in closet, and custom vanity makeup station. Thoughtful, high-quality built-ins elevate storage functionality while delivering a modern, sophisticated ambiance across the entire floor plan. Loaded with premium smart-home and efficiency features: whole-home solar system, advanced air purification system, full smart home automation, and 24-hour building gate surveillance system. The home includes elevator access, a private two-car garage pre-installed with a Tesla charging station for ultimate convenience. Residents enjoy access to resort-style amenities including a pool, BBQ and fire pit areas, tennis and pickleball courts, parks, and walking trails. Conveniently located near The District at Tustin Legacy, The Market Place, Irvine Spectrum, South Coast Plaza, John Wayne Airport, and major freeways, this home offers easy access to some of Orange County's best shopping, dining, and entertainment. A rare turnkey opportunity in one of Tustin Legacy’s most competitive and hard-to-find communities.

Paseo Marlena
1420
San Dimas
$1,098,000
1,990
4
3
MORE SPACE THAN THE PUBLIC-RECORD SQUARE FOOTAGE ALONE SUGGESTS. In addition to the 1,990 sq ft of living area reflected in public records, this 4-bedroom, 2.5-bath home features a 400+ sq ft permitted enclosed sunroom—substantial additional enclosed space ideal for entertaining, a home office, fitness area, recreation room, hobbies, or everyday use. Tucked away on a quiet cul-de-sac in the desirable Via Verde Ridge community, the home enjoys a peaceful hillside setting with no rear neighbor, offering exceptional privacy. Inside, fresh paint, updated flooring and recessed lighting create a bright and comfortable atmosphere. The kitchen features granite countertops, wood cabinetry, stainless steel appliances and abundant storage. Upstairs, the spacious primary suite features two separate walk-in closets, providing excellent individual storage. The primary bathroom has been beautifully remodeled with a freestanding soaking tub, modern walk-in shower, dual vanities and contemporary finishes. The secondary upstairs bathroom has also been remodeled. Significant improvements include copper plumbing throughout, a roof replaced approximately seven years ago, dual-pane windows, and additional electrical and interior updates. Outside, covered patio areas and mature landscaping provide space to relax and entertain, while the 3-car garage offers valuable parking and storage. Conveniently located near parks, recreation, golf, shopping and easy access to the 10, 57, 210 and 71 freeways.
Nature
15959
Chino
$1,098,000
3,422
4
3
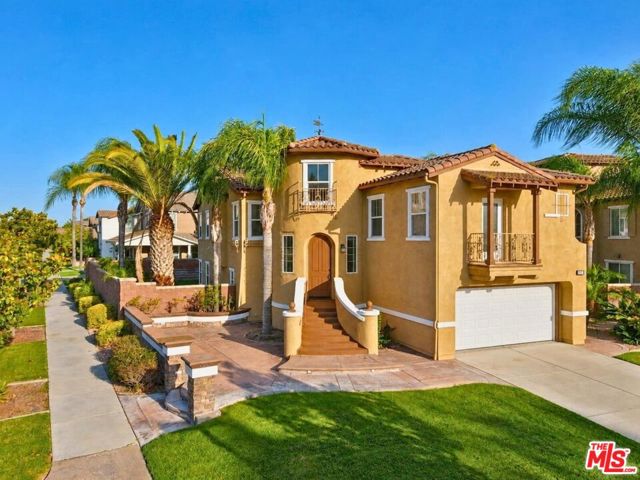
Mediterranean-inspired architecture, mature palms, and manicured hedges create a memorable sense of arrival at 15959 Nature Trail Way. Set on an approximately 8,569-square-foot corner lot overlooking the greenbelt within The Preserve in Chino, this expansive four-bedroom residence offers approximately 3,422 square feet of thoughtfully arranged living space, balancing gracious entertaining with everyday comfort. An elevated entry opens to a grand foyer illuminated by a new four-light waterfall chandelier, where the home's multilevel design begins to unfold. Upstairs, formal living and dining spaces set an elegant tone for entertaining. The adjoining family room, centered around a gas fireplace and opening to a balcony, provides a more relaxed place to gather. It flows into the open kitchen, where a generous island, everyday dining area, bar seating, and new appliances create an inviting hub for coffee, casual meals, and conversation. Privately positioned on the upper level West, the primary suite feels like a retreat of its own. Its distinctive rotunda offers an intimate flex space suited to a dressing room, private study, exercise area, or reading/office space. Walk-in closets and an ensuite bath with dual sinks, new lighting fixtures, and a soaking tub complete the suite. The lower level adds versatility with three additional bedrooms, mirrored closet doors, built-in cabinetry and dual desk spaces, a dedicated laundry room, and a separate lounge previously used as a cinema room. This flexible arrangement readily adapts to work, study, recreation, guests, or multigenerational living. Sliding glass doors connect the interiors to a covered patio and expansive wraparound backyard on one of the larger lots within The Preserve. Refreshed landscaping frames outdoor spaces with room to dine, entertain, garden, or simply unwind. Gas hookups and integrated electrical conduit are already in place for a second paved gathering area, providing a foundation for a future outdoor kitchen, fire feature, or private garden retreat. Recent improvements include fresh paint, new carpet throughout, updated recessed lighting, fixtures, and chandeliers, a new remote-controlled Chamberlain garage door with security locking and a fingerprint home safe adds peace of mind. The home's exteriors have been professionally pressure-washed and cleaned windows complete the refresh. A three-car attached garage offers generous parking and additional storage. Directly across from the home, the Nature Walk Trail's mature trees, landscaped pathways, birds and open space create a peaceful outlook every time you walk out your front door offering an immediate connection to nature and the neighborhood. Life at The Preserve extends well beyond the residence, with access to the ParkHouse, GardenHouse, MeadowHouse, newly built Club on Main, gardens, and playgrounds. Residents enjoy pools and spas, a 24-hour fitness center, a business center, a theater, a billiard room, reservable gathering spaces, a dog park, sports courts, community events, scenic walking/mobility trails and close proximity to shopping. Generous in scale yet intimate in experience, 15959 Nature Trail Way brings together distinctive architecture, flexible living spaces, and a community-centered lifestyle in one of Chino's most desirable settings. Welcome home.
Vacation
28973
Canyon Lake
$1,098,000
1,965
3
3
BRAND NEW CUSTOM BUILT HOME in the Gated Community of Canyon Lake! The perfect blend of modern luxury, thoughtful design, and energy-efficient construction in this stunning 3-bedroom, 3-bathroom home with just under 2000 square feet & PAID SOLAR. One Level living designed around an airy open-concept floor plan with dramatic 10-foot ceilings, the home offers an exceptional sense of space, light, and comfort. No expense was spared in the beautifully appointed kitchen, featuring a large island with breakfast bar, energy-efficient stainless steel appliances, built-in range, dishwasher, counter-depth refrigerator, built-in microwave drawer, & self-closing semi-custom cabinets & drawers. The kitchen opens to the dining area with a beautiful chandelier and living room. The expansive living room features a ceiling fan and built-in electric fireplace. Large sliding glass doors open to the covered backyard patio and large level, pool-sized backyard, perfect for entertaining. The primary suite is a spa-like retreat, complete with access to the back patio, a generous walk-in closet and luxurious primary bath featuring dual sinks, stone countertops, custom tile, large soaking tub, and oversized walk-in shower. Each bathroom showcases custom tile work, stone countertops, and premium Kohler fixtures and faucets for a polished, sophisticated finish. 2 additional bedrooms provide plenty of space for family, guests, or a home office. A large mudroom with built-in storage provide an ideal drop zone. The oversized 3-car garage with 655 square feet offers additional storage & room for all your lake toys. The expansive stamped-concrete driveway provides ample parking with space for a boat or trailer. Outdoor living is equally impressive, with a welcoming front porch, beautifully landscaped front yard, and low-maintenance artificial grass. Located within walking distance of the lake. Built with superior construction and energy efficiency in mind, the home features strong 2x6 exterior walls, insulated interior walls for enhanced sound privacy, & built-in fire sprinkler system. A fully paid solar system & roof by Jarco Roofing, ENERGY STAR-compliant HVAC, water heater, and appliances provide added efficiency and long-term value. BRAND NEW HOME to call yours includes designer finishes, soaring 10' ceilings, huge oversized garage, expansive flat backyard, and lake proximity make this exceptional home a must-see. Ask about special financing options!
Challenger
233
San Jose
$1,098,000
1,382
3
2
This 3-bedroom, 2-bathroom single-family home on Challenger Ave offers 1,382 square fee of comfortable living on a 6,000 square foot lot. The yellow and red exterior features a two-car garage with a decorative white door, a brick-edged entry walkway, and a low-maintenance artificial turf lawn framed by rose bushes and mature landscaping. Inside, the sunlit living room showcases wood laminate flooring, a ceiling fan, and a bay window that fills the space with natural light. The eat-in kitchen offers light oak cabinetry, green subway tile backsplash, tile flooring, and stainless steel appliances including a gas range. A tiled bonus room with sliding glass doors opens to the backyard, ideal as a dining area or flex space. Bedrooms include a primary suite with wood laminate flooring and orivate wa in access, plus secondary bedrooms with mirrored and louvered closet doors. The fenced backyard includes a covered patio with a wood pergola structure, concrete patio space, and a mulched garden bed, perfect for outdoor gatherings. Buyer are encouraged to review all disclosures, permits, occupancy/use information, regarding the property.

Castillo
2676
Thousand Oaks
$1,098,000
1,566
4
2
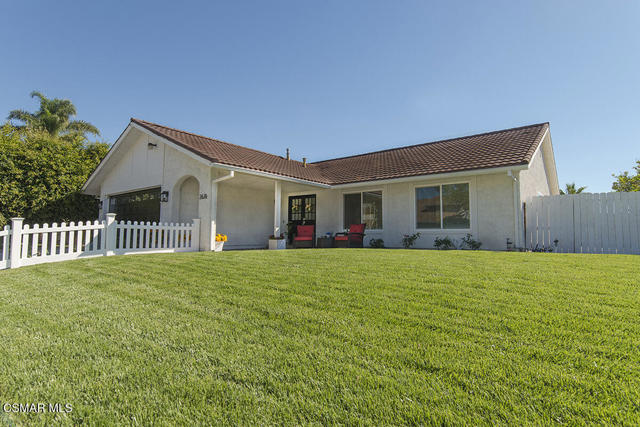
Welcome Home to Wildwood - Here is your chance to own a newly and tastefully remodeled single-story home in the peaceful, sought-after Wildwood neighborhood of Thousand Oaks. Step inside to an open floor plan bathed in natural light, where high vaulted ceilings, recessed lighting, and large dual-pane windows and sliding doors create an airy, inviting feel. The welcoming living room centers on a cozy fireplace and is warmed by beautiful wood flooring. The remodeled kitchen is a showstopper, with new modern white cabinets, quartz countertops, and stainless steel appliances. It opens to a great room with a dining area and flows directly to the large covered patio, a backyard setting made for al fresco dining and entertaining. Tucked conveniently at the back of the house, the spacious primary suite offers a private retreat with a newly remodeled bathroom and walk-in shower. Three additional bedrooms and a remodeled hall bathroom complete the interior.An Outdoor Oasis - The backyard is just as impressive. Enjoy the large covered patio, several mature citrus and fruit trees, and newly planted trees along the fence for added privacy. Two newly painted storage sheds provide plenty of room for your gear, and recessed RV parking is ready for outdoor explorers and adventurers.This property is a true testament to the real estate mantra: Location, Location, Location!Everyday Convenience - Life here is easy and comfortable. You're close to Wildflower Park and its playfields, many award-winning schools including Wildwood Elementary School, and medical facilities including Los Robles Hospital. Thousand Oaks' best attractions are nearby, from shopping, restaurants, and The Oaks mall to entertainment venues and plazas, with easy access to the 101 freeway.Nature at Your Doorstep - With Conejo Valley's Wildwood Park as a backdrop to the property, this home is ideal for nature lovers and enthusiasts. Miles of hiking and biking trails await, including the renowned Paradise Falls, Indian Trail, Lizard Rock, and the picturesque Mesa.The Perfect Setting - Located on a quiet, large corner cul-de-sac lot, away from the main streets, this darling home greets you with a large front green lawn and a classic white picket fence. It is the epitome of the American dream, just waiting for you to make it yours.
Ulithi
6524
Cypress
$1,098,000
1,398
3
2
Welcome to 6524 Ulithi Street, an exceptional single-story residence tucked away on a peaceful cul-de-sac in the highly desirable city of Cypress. Beautifully maintained and thoughtfully upgraded, this inviting 3-bedroom, 2-bathroom home offers approximately 1,398 square feet of living space, blending timeless elegance, modern comforts, and effortless indoor-outdoor living. Step inside to discover an impressive living area featuring soaring vaulted ceilings, skylights, and abundant natural light, creating an open, airy atmosphere. The beautifully updated kitchen serves as the heart of the home, showcasing stylish cabinetry, attractive countertops, modern appliances, and a thoughtfully designed workspace that combines everyday functionality with sophisticated appeal. Whether preparing a quiet dinner or entertaining guests, this welcoming space makes every occasion enjoyable. The spacious primary suite offers a private retreat with generous closet space and a beautifully remodeled en-suite bathroom featuring a sleek vanity, contemporary fixtures, and an oversized walk-in shower with glass enclosure, built-in niche, and convenient seating. Two additional bedrooms provide comfortable accommodations, flexibility, and versatility. Additional interior highlights include dual-pane windows, tasteful finishes, and an abundance of natural light throughout. Step outside to your own private backyard sanctuary, where an expansive covered patio with a custom pergola creates the perfect setting for year-round entertaining, alfresco dining, or simply relaxing. Beautifully established landscaping, lush greenery, colorful gardens, and multiple intimate seating areas create a peaceful, resort-inspired atmosphere. A charming garden retreat offers an additional space to enjoy your morning coffee or unwind beneath the California sunshine. The low-maintenance grounds provide beauty without the upkeep, while a gated front patio adds another inviting outdoor space. Completing the home is an attached two-car garage featuring built-in cabinetry, laundry facilities, generous storage, and a water softener system. Ideally situated near parks, shopping, dining, and convenient freeway access, this remarkable property delivers the perfect balance of privacy, comfort, and Southern California living. A truly special opportunity to experience the best of Cypress!
Oxbow Creek
30
Laguna Hills
$1,098,000
1,323
3
2
Welcome to this beautifully maintained single-story home in the desirable Woodwinds community of Laguna Hills. Located in a peaceful, low-traffic pocket of the neighborhood, this property uniquely backs up to a cul-de-sac street with no homes directly behind, offering rare privacy and quiet tranquility. Inside, the open-concept living and dining areas create a wonderful great-room feel, enhanced by high ceilings and abundant natural light. A gas fireplace with a stacked-stone surround adds warmth to the living room, while sliding doors provide a seamless connection to the spacious backyard. The updated kitchen features granite countertops, stainless steel appliances, self-clean oven with air-fryer and convection, soft-close cabinetry, a cozy breakfast nook, and a charming garden window framing a serene greenbelt view. In the primary suite, you'll find dual closets, a sliding glass door opening to a private side patio, and a beautifully remodeled bathroom complete with granite countertops, recessed lighting, and a walk-in shower. Two generously sized secondary bedrooms offer flexible space for family, guests, or a home office, while the refreshed hallway bathroom features matching granite finishes and modern walk-in shower. The backyard is a standout feature. A large, covered patio offers plenty of room for outdoor dining, lounging, and entertaining, while the terraced garden beyond provides multiple areas for flowers, shrubs, and gardening. Enjoy years of maintenance-free living with extensive, top-tier capital improvements. This home boasts a complete repipe (2022), energy-efficient dual-pane windows, a newer roof and HVAC system (both installed in 2018), attic fan set on a thermostat, solar exhaust fan in garage, alongside tasteful bathroom remodels from 2016. Practical features include an attached two-car garage with direct access and a built-in laundry area with a washer and dryer. Woodwinds offer a convenient location near Sheep Hills Park, scenic trails, schools, shopping, dining, and freeway/toll road access. Residents also enjoy access to Aliso Viejo's 21 parks, biking/walking trails, and reduced rates at the Aquatic Center. Ready to be enjoyed, 30 Oxbow Creek combines an inviting floor plan with an exceptionally private setting.
Venice
1618
Monrovia
$1,098,000
1,518
3
2
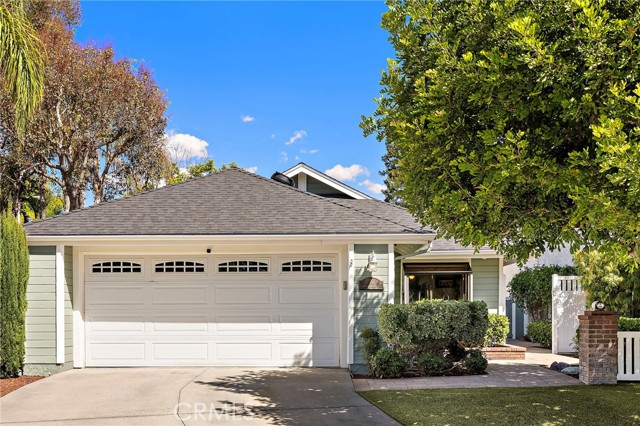
Move right into modern comfort in this beautifully upgraded Monrovia home, where the remodeled kitchen and bathrooms, bright open living spaces, and stylish finishes make it easy to settle in from day one. Set on a cul-de-sac in Monrovia, this inviting three-bedroom, two-bath home has a contemporary feel throughout, and features bright interiors, thoughtful updates, and generous outdoor space. An open floor plan lends warmth and connects the living, dining, and kitchen areas, creating a comfortable setting for everyday living and entertaining. The spacious master suite with fully renovated master suite bathroom provides a relaxing retreat, while two additional bedrooms offer flexibility for guests, a home office and/or gym, or other needs. The tastefully remodeled kitchen boasts sleek quartz countertops, an abundance of cabinetry for storage, and stainless steel appliances. Outside, the expansive backyard offers privacy, room for outdoor dining and entertaining, gardening, and an opportunity to create your own backyard escape. Additional improvements include a newer roof replaced in 2021, newer floors throughout in 2023, recessed lighting, and double-pane windows. Conveniently located within walking distance to a supermarket and restaurants, in addition to being near the shops and restaurants along Huntington Drive as well as Downtown Monrovia, this home brings together comfort, versatility, and access to Monrovia’s prime local amenities.
16th #3
951
Santa Monica
$1,098,000
1,221
2
2
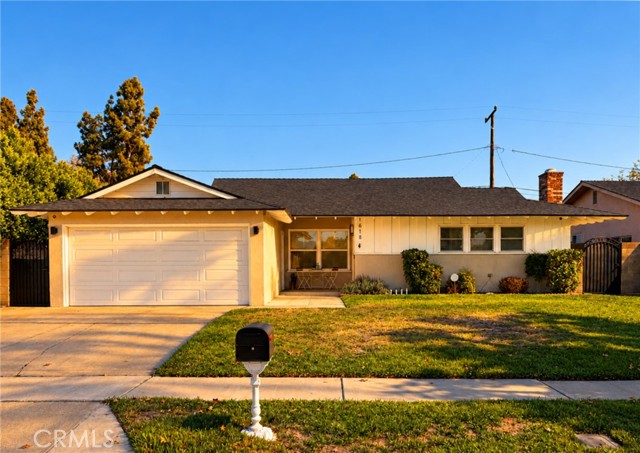
This is the one you've been waiting for! Awesome natural & ambient light from windows and skylights; FP; updated kitchen w/ built-in diner booth; high ceilings; laundry in unit; custom master walk-in closet; Plantation shutters; updated bath w/ soaking tub; separate bonus art studio and EQ insurance all in this well maintained unit and building. Move in ready!
Mullen
5513
Los Angeles
$1,098,000
1,632
3
3
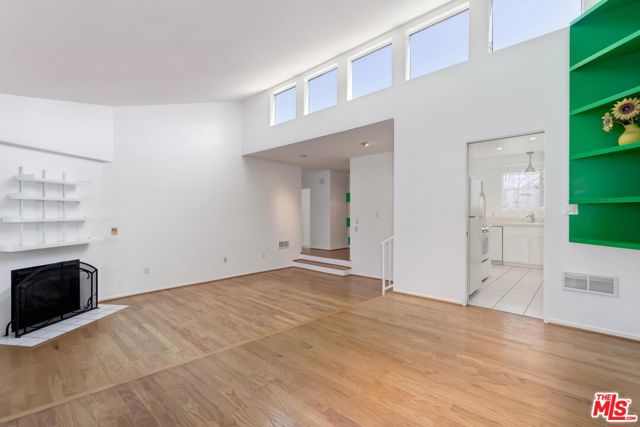
Welcome to 5513 S Mullen Ave, an impeccably reimagined home nestled in the heart of the highly coveted Park Hills Heights neighborhood of Los Angeles. This 3-bedroom, 2.5-bathroom residence has been thoughtfully renovated. Step inside to discover a bright, airy interior bathed in natural light. New flooring throughout the home provides a seamless flow, enhancing the open-concept design. The heart of the home is a chef’s open kitchen, boasting custom cabinetry, quartzite countertops, designer backsplash tiles, and brand-new appliances to elevate your culinary experience. Master bedroom features a large bathroom with dual vanity and bathtub. Another two bedroom are all good size with night light. Additional improvements include updated plumbing and NEW two-car garage provides coveted bonus space, perfect for a gym, home office, or potential ADU conversion. Ample parking is available in the driveway. New electrical, new driveway, new HVAC, and new windows. Close to shopping, dinning, Downtown Los Angeles, Leimert Park Village, Sofi Stadium, Downtown Culver City, Playa Vista, West Adams, and one of LA’s most beloved parks, Kenneth Hahn Park. You’re also near favorites like Jon & Vinny’s, Helen’s Wines, Hilltop Coffee + Kitchen, Simply Wholesome, Culver City Stairs, and more! Don't miss your opportunity to own this expectational house!
Bishop
577
Claremont
$1,098,000
1,810
4
2
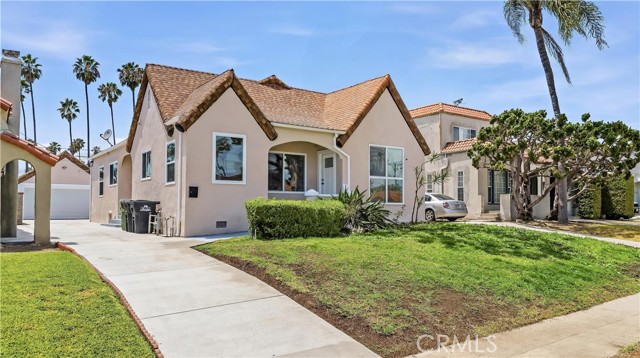
Tucked away on a quiet cul-de-sac in one of Claremont’s most prestigious and sought-after enclaves, this exquisitely remodeled residence presents a rare opportunity to experience elevated Southern California living at its finest. Thoughtfully transformed from top to bottom, this stunning four-bedroom, two-bathroom home seamlessly blends modern sophistication and timeless appeal. From the moment you arrive, the residence makes an impression. Fresh exterior paint, a brand-new roof, new HVAC system, and beautifully updated flooring are just a few of the many improvements that create a truly turnkey offering. Inside, the spacious and inviting floor plan has been thoughtfully refreshed with a refined aesthetic designed for both everyday living and effortless entertaining. The heart of the home extends beyond its interior walls, where an expansive backyard creates a private retreat designed for unforgettable gatherings. A sparkling pool takes center stage, complemented by brand-new covered patio that provides the perfect setting for al fresco dining, leisurely afternoons, and elegant evenings under the stars. With generous outdoor space and an atmosphere reminiscent of a private resort, the backyard is an exceptional extension of the home. Perfectly positioned in the heart of Claremont, this residence offers an enviable lifestyle just minutes from the beloved shops, cafés, restaurants, and charm of Downtown Claremont, while also being conveniently located near the area’s prestigious private colleges and renowned educational institutions. Combining an exceptional location, extensive renovations, sophisticated interiors, and resort-inspired outdoor living, this is more than a beautifully remodeled home, it is an opportunity. to own a distinctive Claremont lifestyle in one of the city’s most desirable settings.
Heaton
1910
Bakersfield
$1,098,000
3,690
5
3
Welcome to this luxurious 3,690 sq. ft. residence located behind the gates of Grand Island at Seven Oaks, one of Bakersfield's most sought-after communities. Offering 5 bedrooms, 3 full bathrooms, soaring ceilings, and a desirable split-wing floor plan, this thoughtfully designed home offers exceptional flexibility for multigenerational living while maintaining privacy and space for everyone.Beautifully refreshed throughout, the home features new interior paint, new carpet, freshly painted cabinetry, newly stained woodwork, updated light fixtures, new toilets, and newly finished epoxy garage floors. The expansive kitchen is the heart of the home, showcasing granite countertops, abundant cabinetry, two islands--including an oversized gathering island--and plenty of space for hosting family and friends.The spacious primary suite offers a private retreat with dual vanities, a jetted soaking tub, and a custom steam shower with newly updated tile. Generously sized secondary bedrooms provide plenty of space, including a convenient Jack-and-Jill bathroom. A separate third wing is served by its own full bathroom with direct backyard access, creating an ideal arrangement for extended family or guests while also providing convenient access as a pool bath.Step outside to a private backyard surrounded by mature trees, complete with a sparkling pool and spa, stamped concrete, and generous space for outdoor dining, relaxing, and gatherings. A 3-car garage and private electric gate add convenience and privacy.Set within the prestigious Grand Island community of Seven Oaks, this beautifully updated residence brings together luxury, functionality, privacy, and exceptional indoor-outdoor living.
Visions
14136
La Mirada
$1,098,000
1,956
3
3
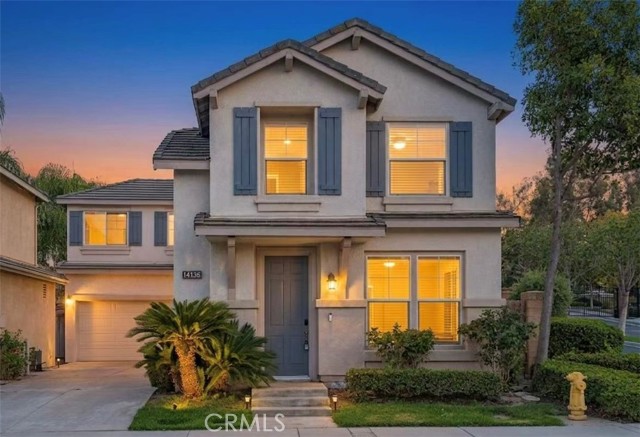
Set on a corner lot inside La Mirada’s gated Somerset community, this detached two-story home offers the ease of a staffed gate, sidewalks, and tree-lined streets, with the association keeping the front yard neatly maintained. Blue-gray shutters and sago palms give the facade a warm, welcoming presence at the edge of the neighborhood. Inside, a tiled foyer opens to a living room with wood-look flooring, crown molding, and a fireplace that invites conversation. An arched doorway draws you into an open kitchen and family area. Granite counters, a breakfast bar, ample oak cabinetry, and stainless appliances make cooking and hosting simple, while a window over the sink and recessed lighting keep the space bright. The family room is generous enough for a dining table and a sitting area, with a ceiling fan and a media niche. A sliding glass door steps out to a lattice-covered patio, connecting indoor gatherings to a private, walled backyard. Upstairs, a hallway lined with plantation shutters leads to a flexible layout. The primary suite is the standout, with a vaulted ceiling, walk-in closet, dual vanities, a soaking tub, and a separate frosted-glass shower. Additional bedrooms share a dual-sink bath, and an open loft at the landing is ready for homework, a playroom, or a quiet home office. Somerset’s pool, spa, cabana, and playground sit a short stroll from the door, with greenbelts and sidewalks that make an evening walk easy. Beyond the gates, Beach Boulevard and nearby La Habra put grocery stores, coffee, and restaurants within a few minutes, while La Mirada Regional Park, Splash! aquatics, and local golf courses are close at hand. Commuters will appreciate straightforward routes to the 5, 91, and 605, placing jobs across Los Angeles and Orange County within reach without giving up a quiet, guarded street at the end of the day.
Santa Anita
2225
South El Monte
$1,098,000
1,815
5
4
Welcome to 2225 Santa Anita, a fully renovated, turnkey triplex in a prime South El Monte location. Offering three units ready to be leased and positioned to maximize rental income! This beautifully updated property presents an exceptional opportunity for investors or owner-occupants looking for immediate income potential without the hassle of existing tenants. The main residence features 3 bedrooms and 2 bathrooms, while the two additional units each offer 1 bedroom and 1 bathroom. Each unit features its own private yard and designated parking spaces, providing desirable privacy and convenience for tenants. Thoughtful upgrades throughout the property include a new electrical panel with provisions ready for future solar installation, creating an opportunity to explore solar energy and potential additional savings or income, subject to applicable utility programs and approvals. The property also features a new central AC system in the primary residence and mini-split systems in both secondary units, providing efficient and comfortable climate control. The exterior has been designed with drought-tolerant landscaping and artificial turf, significantly reducing ongoing landscaping maintenance and water consumption. Water-efficient landscaping and fixtures add to the property's long-term efficiency and appeal. With three separate units, extensive renovations, private outdoor spaces, designated parking, energy-efficient upgrades, and the ability to establish rents at current market rates, this is a rare opportunity to acquire a turnkey income-producing property with tremendous flexibility and establish rental income from day one. Conveniently located near shopping, dining, schools, major freeways, and everyday amenities, this South El Monte property offers tenants easy access to everything they need while providing an investor with a highly desirable rental location. Bring your tenants and start maximizing the potential of this exceptional triplex from day one!
Delano
19843
Woodland Hills
$1,098,000
1,488
4
2
Welcome to Corbin Palms, one of Woodland Hills’ best-kept Mid-Century Modern neighborhoods. Designed by renowned architects William Krisel and Dan Palmer, this distinctive community has become increasingly sought after as homeowners restore these homes and preserve their original architectural character. Built in 1955, this beautifully maintained 4 bedroom, 2 bath home offers 1,488 square feet of living space on a large 9,584-square-foot lot. From the moment you enter, the home’s classic Mid-Century design is on full display. Open-beam ceilings, an open floor plan, and expansive picture windows fill the interiors with natural light while opening to the backyard. The living room overlooks the sparkling pool, offering a beautiful backdrop for everyday living and entertaining. The large, private backyard features a covered patio, bbq area and inviting pool, creating an ideal setting for relaxing, dining, and enjoying with friends and family. Great possibility for ADU. The large lot also offers a gated front/side area providing convenient space for RV parking. Whether you’re a longtime Mid-Century enthusiast or simply discovering the beauty of this iconic architectural era, this home offers a rare opportunity to experience the design, lifestyle, and enduring charm of an original Corbin Palms home.
Nottoway
6944
Eastvale
$1,098,000
2,842
4
4
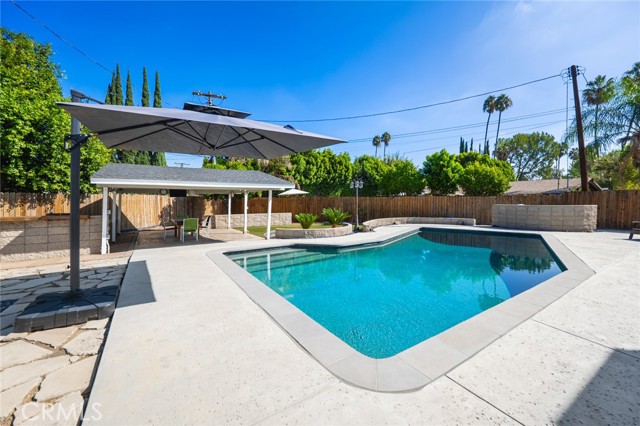
Positioned on a coveted corner cul-de-sac lot, this beautifully upgraded single-story residence delivers a rare combination of thoughtful design and resort-caliber outdoor living. A paver-lined walkway, framed by stone-accented columns with lighting, leads to an open courtyard made for quiet mornings and gracious arrivals. Beyond the foyer, a private guest suite offers an elegant retreat for visitors or extended family. Porcelain wood-look plank flooring flows throughout the main living spaces, while the formal dining room is elevated by a wrought-iron chandelier. At the heart of the home, the chef's kitchen commands attention with granite countertops, a full suite of GE stainless steel appliances — including a 5-burner gas cooktop, built-in double oven, and French-door refrigerator — an oversized center island, and a generous walk-in pantry. The kitchen opens effortlessly into a sun-filled living room anchored by a fireplace, creating a natural flow for entertaining and everyday living. The primary suite is a private sanctuary, complete with a spa-inspired bath featuring dual vanities and a walk-in shower. Two additional bedrooms share a well-appointed hallway bath with dual sinks, while a powder room near the entrance serves guests. A bonus room — currently used as a home office — sits conveniently near the laundry room. The showpiece, however, is what awaits outside. A meticulously designed backyard transformation turned this space into a private resort — a no-expense-spared achievement that sets this property apart. Beneath a covered patio spanning roughly 25×20 feet, framed by heavy timber beams and natural stone, an outdoor fireplace, separate fire pit, and heated deck set the mood for evening gatherings, complemented by a fully appointed outdoor kitchen with a built-in barbecue, pizza oven, refrigerator, countertop cooler, and storage — plus a dedicated outdoor TV area for game-day entertaining. Steps away, a custom resort-style sport pool features two shallow ends near 3.5 feet and a deeper 5-foot center, a Baja shelf with an in-pool umbrella sleeve, and an integrated 8-person spa. Fire-and-water bowls, laminar jet water features, and color-changing LED lighting — all run by three dedicated pumps for the pool, spa, and water features — complete this one-of-a-kind entertainer's paradise. This is more than a home — it's a lifestyle. Properties of this caliber, on premier corner cul-de-sac lots, rarely come to market.