Search For Homes
Form submitted successfully!
You are missing required fields.
Dynamic Error Description
There was an error processing this form.

Woodshire
40929
Palmdale
$1,095,000
4,713
4
4
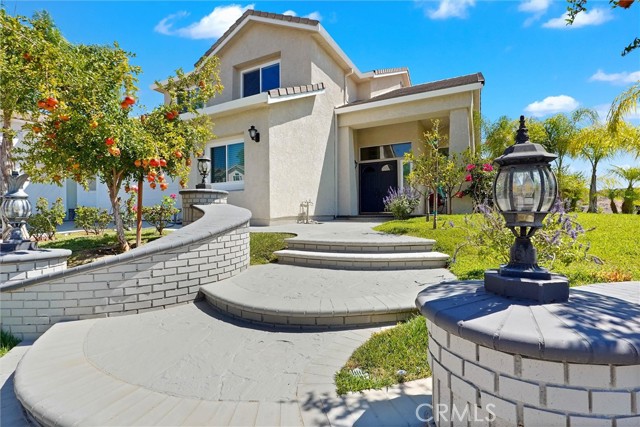
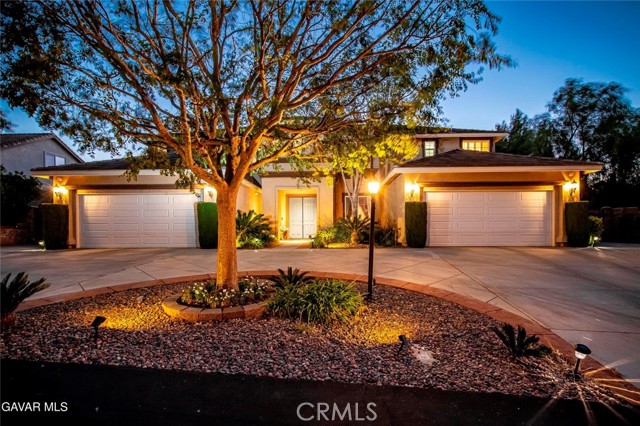
GORGEOUS RESORT STYLE HOME IN PRIME WEST PALMDALE GATED COMMUNITY. Don't miss this 4 Bedroom Plus Office/Den & 4 Bath home. And your Private Back Yard has all the Bells & Whistles! On each side of the Circular Driveway is a 2 Car Garage perfect for 4 Cars or your Toys. A Grand Entrance leads for the Formal Living, Dining and Music Rooms. So many options for Entertaining. The Large Family Room with Built in Entertainment Center is adjacent to the Chef's Kitchen, perfect for family living - with Gorgeous Cherry Cabinets, Rich Quartzite Countertops, High End Appliances including Thermador Commercial Style Range, Dual Ovens, Sub Zero Refrigerator/Freezer & Warming Drawer are ready for the Chef in the home. The Large Center Island is a great Workspace & includes a Breakfast Bar. Downstairs is a Bedroom plus an Office/Man Cave that could easily be used as another large Bedroom if needed. The 3/4 Bath Down is also a great Pool Bath with a Door to Outside. The Staircase opens to a Huge Game Room. There is also an office work station nook. The Master Suite is a True Suite with a Sitting area complete with Cozy Fireplace & TV Area. There are Lots of Windows to take advantage of the Upstairs Views. You'll appreciate the 2 separate Walkin Closets. The Master Bath Features Dual Sinks, a Vanity & Separate Tub, Shower. The Secondary Bedrooms are also Roomy. Custom Features include Rich Crown Molding, Chair Railing, Plantation Shutters & Cherry Builtin Cabinets. And then - the GORGEOUS PARKLIKE BACK YARD! The Covered Patio with Ceiling Fans spans the Entire Back of the House so Lots of Room for the Family & for Entertaining. There is also a Covered Outdoor Kitchen with a Large Viking BBQ, a Cooktop, a Refrigerator, an Cooler Ice Box & a Sink with a Garbage Disposal. Your guests can sit at the bar while you are BBQing. Or they can practice their swing on the Putting Green. The kids will definitely want to play in the apprx 20' X 40' foot Inground Pool/Spa. And MUCH MORE!
Armacost Unit PH2
1409
Los Angeles
$1,095,000
1,536
3
3
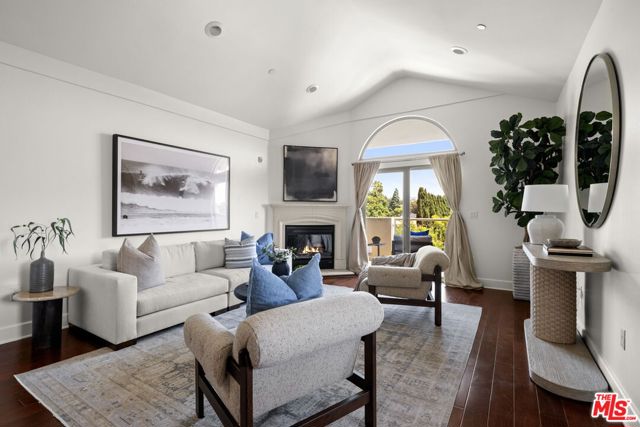
Spacious front facing 3 bedroom, 2.5 bath penthouse with high ceilings in great West LA location. Exclusive 8 unit building with only 2 units per floor and windows on 3 sides. Living area with beautiful wood floors bar area with wine refrigerator, recessed lights, crown moldings and fireplace and views of Century City and beyond. Large gourmet kitchen with quartz counters, custom Italian cabinetry and stainless steel appliances. Generous primary suite with high ceilings and walk in closet. Primary bath with quartz counters, dual sinks, soaking tub and walk-in shower with sitting bench. 2 Additional bedrooms share a full bathroom. Large powder room for guests. Lovely spacious balcony. Central heat and air conditioning. Inside laundry with side by side washer and dryer. Large furnished common area sundeck, Side by side parking and guest parking
5th
2532
La Verne
$1,095,000
2,023
3
2
Set in Old Town La Verne, this beautifully detailed Craftsman pairs timeless architecture with extensive modern improvements. James Hardie Artisan siding and shake accents complement a broad covered porch framed by stone-based columns, while mature landscaping and an inviting walkway create memorable curb appeal. Inside, natural light and hardwood flooring define the main living areas. The spacious living room features a floor-to-ceiling brick fireplace with a natural wood mantel and raised hearth. Wide openings lead naturally into the adjoining dining room, where large windows overlook the front grounds. The newly remodeled kitchen features white cabinetry, generous counter space, stainless steel appliances, and a spacious central area with seating beneath pendant lighting. Additional appointments include a 36-inch dual-fuel range with coordinating hood, a new dishwasher, and a sink positioned beneath a window overlooking the yard. The kitchen opens to a spacious family room with recessed lighting and direct access to the main covered Trex deck. The bedrooms feature hardwood floors and ceiling fans. The primary bedroom offers custom closets and opens directly to a second Trex deck along the side of the home, providing a quiet outdoor retreat. The remodeled bathrooms showcase Hansgrohe fixtures, updated vanities, frameless glass shower enclosures, and distinctive tilework, including beautifully finished walk-in showers. Just beyond the family room, the expansive main deck is finished with a rich wood ceiling, stone half walls, and ample room for dining, relaxing, and entertaining. The approximately 10,500-square-foot lot features upgraded hardscape, curved walkways, established landscaping, and a fire-glass gas fire pit surrounded by space for seating. Two storage sheds provide added utility, while extensive gated yard space can accommodate room for RV parking. The detached, insulated two car garage also serves as a workshop with built-in work surfaces, additional storage, and an added 100-amp panel. Additional improvements include Pella energy-efficient dual-pane windows; a York air-conditioning and heating system with new ducting installed in 2023; a tankless water heater installed in 2017; upgraded copper plumbing; a 200-amp main service panel; and roofs installed in 2014 with a stated 50-year warranty. The result is a character-rich Old Town residence with two distinct outdoor living areas, updated major systems, workshop versatility, and RV parking.

34th #27
2405
Santa Monica
$1,095,000
1,297
2
3
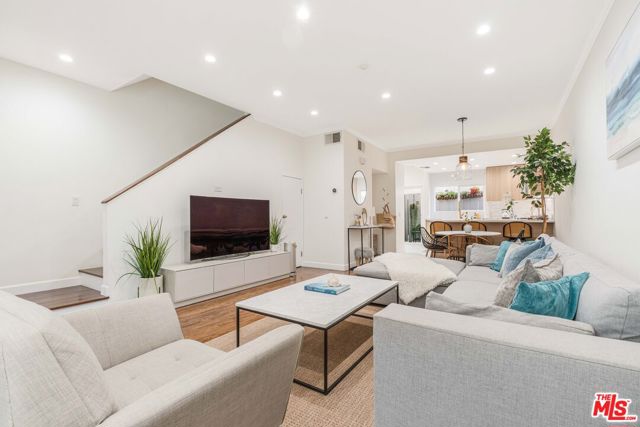
Welcome to 2405 34th Street, a beautifully remodeled 2-bedroom, 2.5-bath condominium in Santa Monica's desirable Sunset Park neighborhood. This approximately 1,297 sq. ft. home offers bright, inviting living spaces with updated flooring, fresh paint, crown molding, recessed lighting and double-paned windows. The remodeled kitchen features quartz countertops, custom cabinetry, stainless-steel appliances, farmhouse sink, and designer backsplash. Upstairs, spacious bedrooms include a primary suite with high ceilings, dual closets, barn door, and a beautifully updated bath with dual sinks.Additional highlights include a Miele stackable washer/dryer, Nest climate control, private patios, secure gated entry, and two side-by-side covered parking spaces in subterranean garage, additional storage and a bike room. Ideally located near Trader Joe's, shopping, restaurants, coffee shops, and Pico Boulevard, with convenient access to major freeways and the beach. A stylish, move-in-ready Santa Monica townhome in an exceptional Westside location.
Camden #106
1520
Los Angeles
$1,095,000
1,820
2
3
Situated on a picturesque street in the heart of Westwood, this beautifully updated 2-bed, 3-bath residence offers a spacious 1,820 SF corner unit in the Westwood Marquis. This light-filled home features high ceilings, real hardwood flooring, a large private patio, and an open, airy layout rarely found in a two-bedroom residence. Updates include fresh paint, new ceiling fans and closet doors throughout, refreshed bathrooms with new vanities, sinks, faucets, mirrors and exhaust fans. Additional improvements include a new patio channel drain and waterproofing at the sliding doors. Enter through double doors to a gracious interior distinguished by elegant arches and architectural niches. The living room offers ample space for everyday living and entertaining, with a stone fireplace, built-in wet bar and floor-to-ceiling sliding glass doors opening to a private patio. An adjoining dining area flows into the kitchen, featuring wood cabinetry, stone counters and Viking appliances. The two bedrooms are thoughtfully positioned on either side of the residence, each with its own bath and direct patio access. The spacious primary suite features a large walk-in closet, updated bath, and separate dressing area with built-in vanity, quartz countertop and oversized mirror. With three bathrooms, abundant storage, extensive outdoor access and a generous floor plan, the home lives more like a single-family residence than a condominium. Minutes to Westwood Village & UCLA, Camden offers exceptional access to West LA's best dining, shopping, cultural attractions, theaters, parks, medical facilities and farmers markets. Century City and Beverly Hills are close; an ideal combination of space, convenience in a highly desirable Westwood location.
Elkwood
12643
North Hollywood
$1,095,000
2,426
4
3
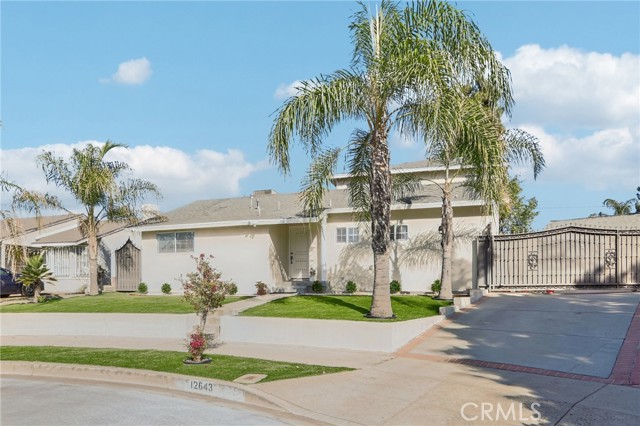
Welcome to this beautifully maintained and spacious 4-bedroom, 3-bathroom residence offering over 2,420 SQFT of thoughtfully designed living space. Blending comfort, functionality, and versatility, this inviting home features an open-concept floor plan with expansive living and dining areas—perfect for both everyday living and entertaining. The well-appointed kitchen showcases warm wood cabinetry, granite countertops, stainless steel appliances, and ample storage and workspace. Rich hardwood and tile flooring flow throughout the home, while recessed lighting and an abundance of natural light create a warm and welcoming atmosphere. Each bedroom is generously sized, including the impressive primary suite featuring ample closet space and an oversized en-suite bathroom complete with a relaxing spa tub and spacious walk-in shower. A versatile bonus room provides the perfect setting for a home office, den, gym, or creative space. Step outside to the private, gated backyard, thoughtfully designed for outdoor enjoyment, entertaining, and recreational use. Additional highlights include a newer tankless water heater, a detached two-car garage offering excellent potential for a future ADU, and a desirable cul-de-sac location. With its spacious floor plan, flexible living spaces, private outdoor setting, and incredible potential, this exceptional property offers comfort, convenience, and so much
Saint Andrews
75294
Indian Wells
$1,095,000
3,130
3
3
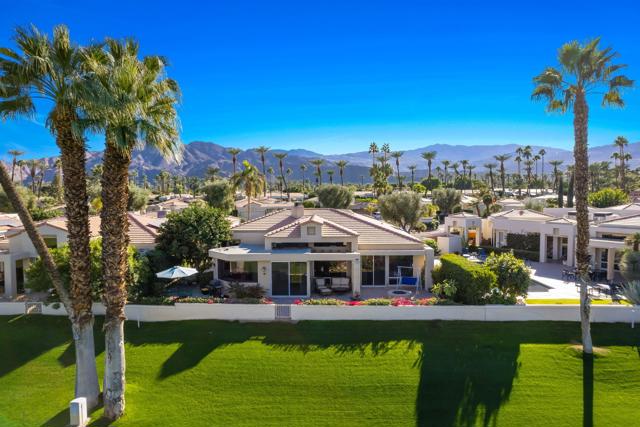
DOUBLE FAIRWAY & MOUNTAIN VIEWS | FURNISHED | BONUS ROOM | ROOM FOR A POOL, Lowest priced Single stand alone home. Enjoy captivating Double Fairway and Mountain Views from this beautifully updated and partially furnished Doral floor plan, ideally positioned on a quiet interior cul-de-sac in Desert Horizons Country Club. A private gated courtyard welcomes you into this inviting home, designed for entertaining with an open floor plan, high ceilings, crown molding, and abundant natural light. The spacious Living Room features a dual-sided fireplace and Wet Bar, while the Dining Room is surrounded by walls of windows showcasing the stunning desert setting. The upgraded Chef's Kitchen offers a center Island, warm-finished cabinetry, Viking 6-burner Cooktop, and a Breakfast Nook. The luxurious updated Primary Suite features a spa-inspired bath with dual vanities and a custom walk-in closet. Two additional Guest Suites each offer their own adjoining bath, with the third bedroom opening to a private patio. A spacious Bonus Room provides exceptional flexibility as a Den, Office, Media Room, or potential fourth bedroom. Step outside to the expansive entertaining patio, beautifully finished with pavers. Gather around the fire pit with cocktails while taking in the Mountain, Fairway, and Green views. The generous lot also offers room to create your own private pool oasis. Additional features include new luxury vinyl flooring, new baseboards, crown molding, fully painted, Upgraded lighting and ceiling fans. W 2-car Garage plus separate Golf Cart garage, and abundant built-in storage. Enjoy the newly enhanced Desert Horizons Country Club lifestyle with fine and casual dining, the spectacular new Courts Pavilion featuring 11 Pickleball Courts, a state-of-the-art Fitness & Wellness Center, private 18-hole Championship Golf, Tennis, and an active calendar of social events--all in the heart of Indian Wells.Desert country club living at its finest!
Pierce
2050
Cambria
$1,095,000
2,326
3
3
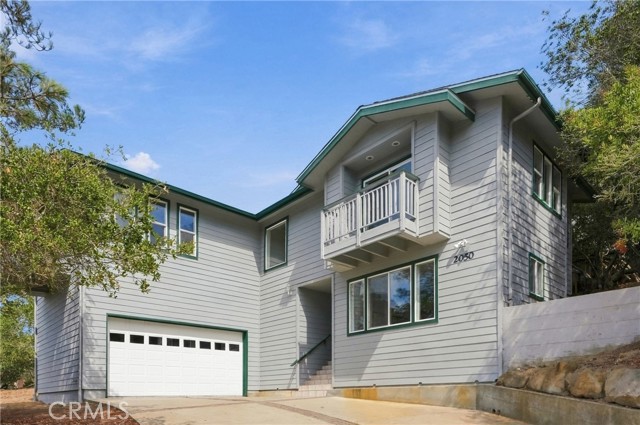
Tucked among mature oaks on an 11,405 sf lot, this two-story, 2,326 sf home offers 3 bedrooms, 3 bathrooms and room to spread out with multiple living areas. The living room is bright and open, with a vaulted ceiling, big windows and a French door leading to a spacious rear deck that frames the trees and hillside. Down the hall, a family room with a fireplace and slider door to a view balcony gives you another cozy place to settle in. The kitchen is made for everyday living and easy entertaining with wood cabinetry, generous counter spaces and breakfast bar seating, all opening to the living, family and dining areas. Engineered hardwood flooring runs through the kitchen, dining area and bathrooms. The spacious primary suite is a true retreat with a vaulted ceiling, picture windows, and a slider to a view balcony. The bathroom includes a dual-sink vanity, soaking tub and separate shower. Two more bedrooms and a bathroom are on the first level, set apart from the primary suite for added privacy. A dedicated laundry room with built-in cabinetry and extra hallway closet space rounds out the first level. Exterior features include an ample-sized rear deck and the two front balconies. The backyard is open, private, and wooded, with a separate shed for extra storage. An attached two-car garage and a long driveway make parking easy. Close to Cambria's East and West Villages, Moonstone Beach, Fiscalini Ranch Preserve, and local shops and restaurants, this is a home you won’t want to miss!
Ambrose #204
4711
Los Angeles
$1,095,000
1,520
3
2
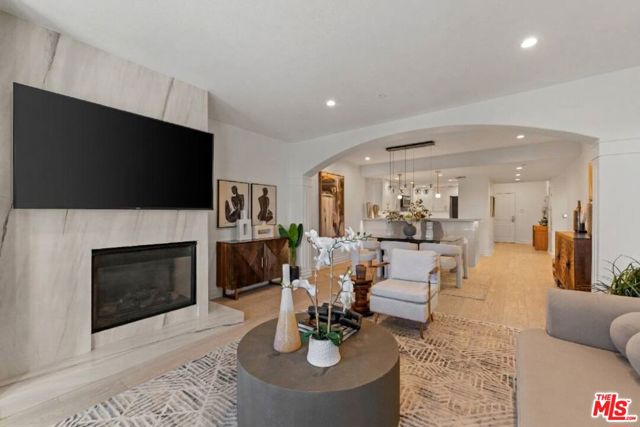
Ambrose Villas, a sophisticated collection of 17 condominiums located in the vibrant, highly sought-after neighborhood of Los Feliz, offers the perfect blend of luxury, convenience, and location. Built circa 2007 and tastefully updated in 2023, this south-facing corner residence is tucked quietly above the street to deliver panoramic city views and exceptional privacy. Boasting 1,520 square feet of light-filled living space, Unit 204 features an open-concept living and dining area anchored by the warmth of a gas fireplace and enhanced with modern designer lighting fixtures. The gourmet kitchen is a chef's dream, fully equipped with premium stainless steel appliances, crisp quartz countertops, and custom soft-close cabinetry. The thoughtfully designed floor plan includes a bright primary suite complete with a deep soaking tub, a separate glass-enclosed shower, and a spacious walk-in closet. Two additional bedrooms, a large secondary bathroom, and an in-unit laundry area complete this immaculate home. Amenities include a tranquil interior courtyard featuring a peaceful central fountain, a fully equipped fitness center and a panoramic rooftop deck with incredible views of the mountains and city. Secured underground parking features side-by-side spaces and additional storage. The unbeatable location is just moments from the best dining, shopping, and nightlife in Los Feliz, as well as effortless access to Griffith Park and The Greek Theatre.
Hanna
6440
Woodland Hills
$1,095,000
1,194
3
2
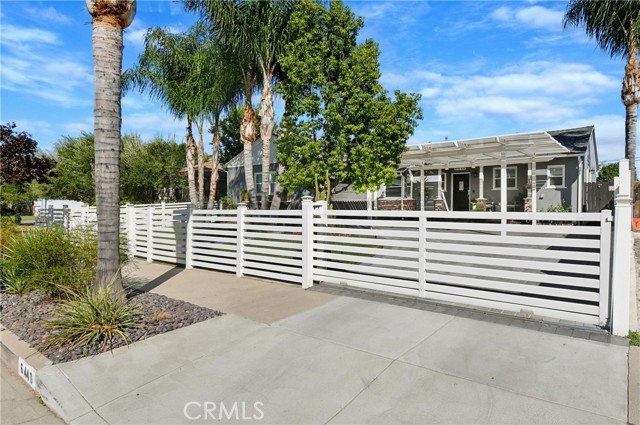
Stunning Modernized Woodland Hills Gated Oasis with Private Pool & Spa! Welcome home to this beautifully updated 3-bedroom, 2-bathroom single-family residence offering the perfect blend of Southern California style, indoor-outdoor living, and long-term peace of mind. Step inside to discover an inviting light-filled layout featuring updated floors, flowing seamlessly into a fully remodeled kitchen complete with updated cabinetry, countertops and stainless steel appliances throughout. Both bathrooms have been tastefully upgraded with modern fixtures and finishes, creating a crisp, turn-key feel throughout the entire home. The highlight of the home awaits in your private backyard sanctuary—a custom-built pool and spa, designed for relaxing afternoons or entertaining guests year-round. Key big-ticket infrastructure items have also been addressed, including a new roof installed a few years ago. Spacious 2 car garage with plenty of room for storage. This home is ready for you. Located in one of the most desirable pockets of Woodland Hills, you are just minutes away from premier shopping and dining at Westfield Topanga & The Village, as well as the new LA Rams Practice Facility & Sports Complex. Enjoy easy access to local parks, top-rated schools, and quick routes to Ventura Boulevard and the 101 freeway.
Hornblend St #311
924
San Diego
$1,095,000
1,303
2
3
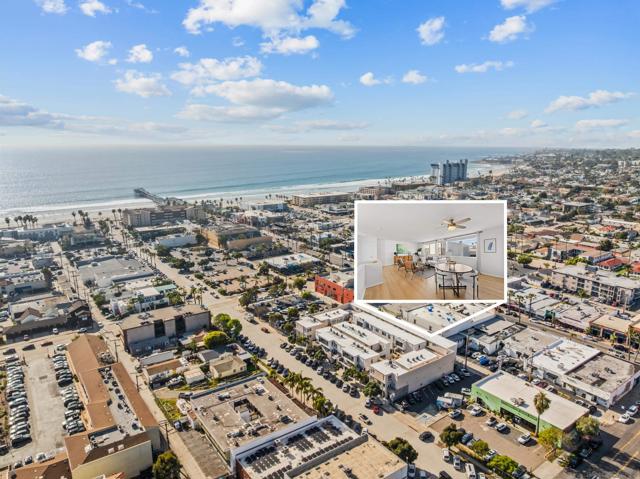
Just steps from both the beach and the bay, this rarely available residence in the highly sought-after Pacific Sands community offers an exceptional opportunity to enjoy the very best of Pacific Beach living. Situated as a quiet top-floor corner unit, the home combines privacy, natural light, and unbeatable walkability in one of the area's most desirable locations. Enjoy easy access to Pacific Beach's favorite coffee shops, restaurants, fitness studios, boutique shopping, and the popular Tuesday Farmers Market, all located just outside the gates of this secure and beautifully maintained complex. Inside, you'll find two spacious primary suites, 2.5 bathrooms, and large windows that fill the home with natural light. Additional features include in-unit laundry, air conditioning, two garage parking spaces, a substantial private storage area, and a private balcony perfect for enjoying the coastal breeze. Pacific Sands is known for its strong HOA, well-maintained grounds, and pride of ownership throughout the community. Opportunities to purchase in this complex are rare, making this an ideal opportunity for those seeking a primary residence, vacation home, or investment property in one of Pacific Beach's most coveted locations.
Tobago
79416
Bermuda Dunes
$1,095,000
2,166
3
3
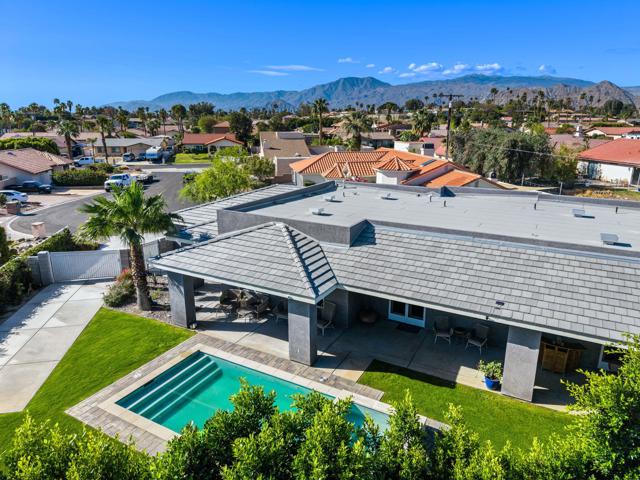
This home defines Desert Living with a resort-style backyard, newer construction and no HOA fees, all on nearly a quarter acre. Beautifully appointed Bermuda Dunes retreat with privacy gates offers an exceptional combination of luxury, comfort and versatility--equally suited for year-round living, a lock-and-leave desert getaway, or rental use, ncluding RV space separate from an oversized 3 car garage and ample private on-property parking which accommodates additional vehicles for guest parking. Completed in 2023, the beautifully landscaped backyard is an exceptional private retreat, featuring a newly constructed pool and spa, complemented by an outdoor fire pit- an ideal setting for outdoor living. The front section of the garden includes a large shaded patio area and the rear garden is set up for outdoor dining, BBQing and includes a permitted 12' x 14' covered deck area. A climate-controlled outdoor storage shed with dedicated AC unit offers exceptional additional storage and flexible potential for a variety of uses. Inside, the light-filled, open-concept floor plan offers generous living spaces with an easy flow to the outdoors. At the heart of the home, the spacious kitchen features a large center island, quartz countertops, stainless steel appliances, abundant cabinetry and a walk-in pantry. An alkaline water system provides both chilled drinking water and instant boiling water from a dedicated faucet.The primary suite is a serene retreat with direct patio access and an extraordinary 15' x 12' walk-in. The spa-inspired primary bath features imported marble dual vanities, a deep soaking tub and a spacious tiled walk-in shower.Two additional bedrooms provide comfortable accommodations for family and guests and share a nearby full bath, while a conveniently located powder room serves the main living area. Bathroom countertops throughout the home feature 100% imported marbleSeparate gated RV/boat parking adds a rare level of convenience and flexibility.Most of the beautiful furnishings shown may also be available for purchase, offering the opportunity for an easy, nearly turnkey transition.For buyers interested in rental potential, the home has an established Airbnb history as a Guest Favorite with a 5-star rating. Short-term rentals may be permitted; buyer to independently verify all current requirements, restrictions and permitting to their satisfaction.
Kains Ave
1048
Albany
$1,095,000
1,462
3
3
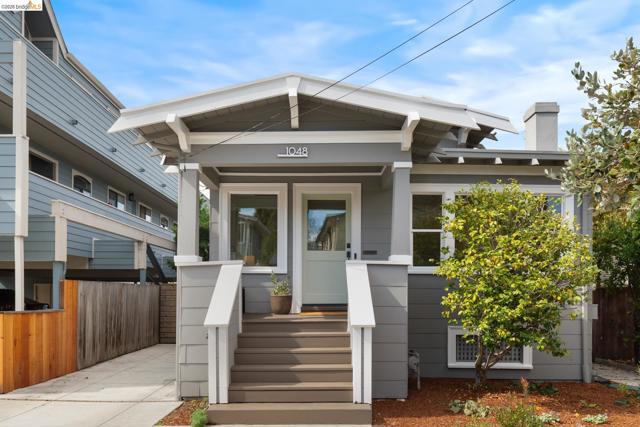
This rare Albany single-family plus ADU offers remarkable flexibility in a close-to-everything location. Your 3-bedroom, 2-full-bath main house is updated and modern-equipped, while retaining its vintage bungalow charm. Your detached studio ADU, built in 2019, adds another full kitchen, full bath, and air conditioning, perfect for guests, extra living space, workspace, or rental income. Both open to a landscaped level yard designed for al fresco dining, entertaining and play. The main house has hardwood floors throughout and two recently renovated full baths, with a large skylit eat-in kitchen that opens to the rear deck and yard. Across the patio are French doors to enter the ADU, with a spacious, openspace design, appealing as an extension of the house, or supporting a family compound living arrangement, yet separate enough to rent for income. With all the important updates and upkeep done for you, move right in and create your dream! Walk or bike to Solano, Gilman, and Hopkins/Monterey attractions. Easy highway, BART and bus access.
Washington
743
Orange
$1,095,000
878
2
1
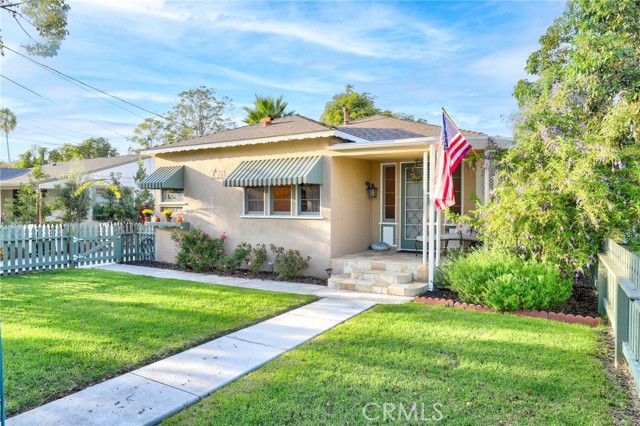
Welcome to this Beautiful home located in Old Towne Orange located in a prime location on Washington St. This two bedroom one bath home features original Hardwood floors. Updated kitchen features stainless steel appliances as well as unique features for the milkman delivery and mailbox. Bright glass windows and glass cabinetry adorn this modern kitchen. Open layout with wide living room and eating area. One of the most original hand carved wood mosaics on the hall wall. Ceiling Fans in bedrooms. Two car garage with laundry inside. A Bonus room off of the garage fully carpeted with ceiling fans. Large backyard with covered Patio on a slab in this quite serene retreat. This is a must see home in a great area.
Tomahawk
280
Palm Desert
$1,095,000
2,368
3
4
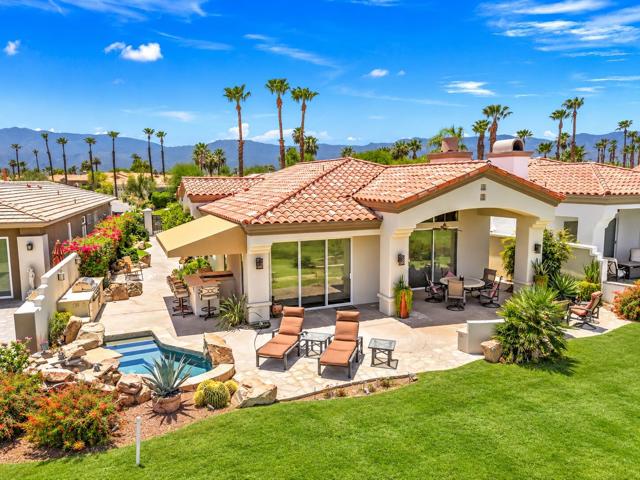
This luxury Palm Desert home in the guard-gated Indian Ridge Country Club offers breathtaking double fairway and lake views. The spacious great room features a fireplace, large TV, two seating areas, and a separate dining room. The granite kitchen is well equipped with gas cooking, an eating bar, and wine refrigerator. Outdoors, enjoy a large patio with a wet bar, gas barbecue, oversized Jacuzzi spa with waterfall, and a fire pit for cool desert evenings. The home features three bedroom suites, each with its own private bath. The primary suite includes a spa-like bath with a stand-alone deep soaking tub, glass shower, dual vanity, makeup bench, and private commode room. Ceiling fans and TVs are located throughout the home, and a newer washer and dryer are conveniently located near the two-car garage, which also includes golf cart space. Indian Ridge Country Club is one of the desert's premier private country club communities, centrally located in the Palm Springs area with convenient access to Interstate 10, El Paseo, shopping, dining, and Palm Springs International Airport. Club membership available with no wait. Property is being sold as part of an estate.
Mayfield #105
11820
Los Angeles
$1,095,000
1,473
3
3
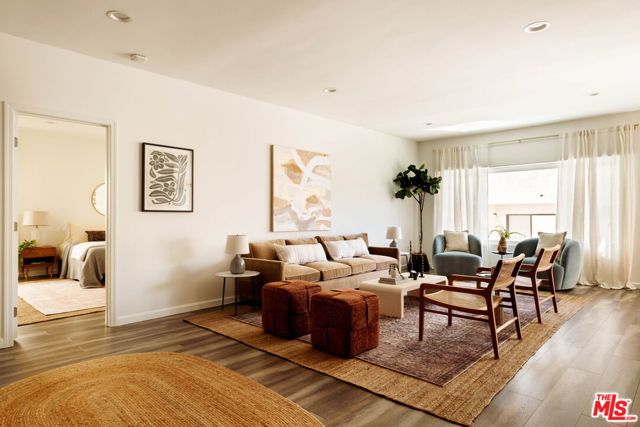
A rare opportunity to purchase a coveted three-bedroom, single-level condo in the heart of Brentwood. Situated at the rear of the complex for added privacy, this beautifully updated home offers a spacious layout and incredible flexibility. At the heart of the home, the expansive living room is filled with natural light and character from large casement windows that welcome in the cool coastal breeze. Look out over the sparkling pool below, an unexpected view that feels like having a private pool in your own backyard. Wide-plank flooring and recessed lighting carry throughout the home, creating a seamless flow from room to room. The oversized primary suite features a modern ensuite bath with a dual-sink vanity and frameless glass shower. A second bedroom and full bath are tucked down a private hallway that can be closed off to create a second suite, perfect for guests, family, or anyone who appreciates a little extra privacy. The third bedroom is currently open to the living space, creating a bright and airy home office that feels connected while still offering a defined space. If you prefer a true third bedroom, the room can easily be enclosed again and already offers abundant storage. With a powder room conveniently situated near the third bedroom and entry, each bedroom has easy access to its own bathroom. The updated kitchen is as functional as it is polished, with abundant cabinetry, a dedicated pantry, and stainless-steel appliances, including a French-door refrigerator, dishwasher, and built-in wine fridge. There's plenty of room to actually cook, or simply pour a glass of wine while you reheat takeout from one of your neighborhood favorites down the street. Living here makes life easy. Pop out for morning coffee at Caffe Luxxe, grab lunch along San Vicente, head to the Sunday Farmers Market, or meet friends for dinner at neighborhood favorites like Telefric, Jon & Vinny's, or Neighborly - all without getting in your car. Work from home, take the dog for a stroll through the tree-lined streets, then come back and take a dip in the pool. When you do need to venture out, Santa Monica and Westwood are just minutes away, as is convenient access to the 405. In-unit laundry, central heat and air, two dedicated parking spaces, private storage, and an EV charger make everyday living a breeze. Spacious, updated, and exceptionally convenient, this is Brentwood living at its best.
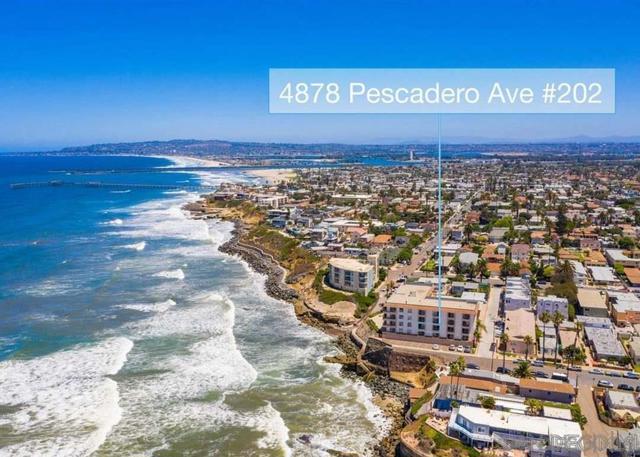
Pescadero #202
4878
San Diego
$1,095,000
1,078
2
2
Experience oceanfront living at its finest along San Diego's breathtaking Sunset Cliffs coastline! This beautifully remodeled 2-bedroom, 2-bath condo offers spectacular, unobstructed panoramic views of the Ocean from both the living room and primary bedroom. Imagine waking up to the soothing sounds of crashing waves, feeling the refreshing ocean breezes, and watching unforgettable sunsets from the comfort of your own home! The bright, open-concept interior features beautiful flooring, a stunning contemporary kitchen with sleek cabinetry, quartz countertops, an oversized island with seating, designer lighting, and stylish modern finishes throughout. Amenities include an oceanfront patio, spa, elevator access, and assigned gated parking. Walking distance to Ocean Beach's vibrant restaurants, shops, and coastal attractions makes this a very desirable location! Stop by today...
Wilshire #3508
1100
Los Angeles
$1,095,000
1,660
2
2
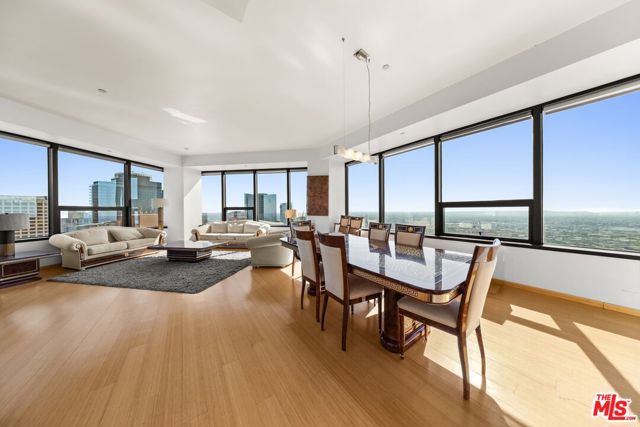
Live above it all on the 35th floor of iconic 1100 Wilshire! This impressive 2-bedroom, 2-bath residence offers approximately 1,700 sq. ft. of sophisticated living space with expansive windows showcasing sweeping views of the DTLA skyline and beyond. The bright, open-concept layout flows seamlessly between the living, dining, and kitchen areas, perfect for entertaining. Premier assigned parking on the 7th floor adds exceptional convenience. Enjoy resort-style amenities including a spectacular rooftop pool and spa, private cabanas, fire pit and outdoor lounges, fitness center, media and business rooms, 24-hour attended lobby and security, concierge services, and guest parking. HOA dues include water, trash, gas, and guest parking. Ideally located near LA Live, restaurants, shopping, entertainment, and everything Downtown Los Angeles has to offer. An exceptional opportunity for luxury high-rise living in the heart of LA!
Keever
4437
Long Beach
$1,095,000
1,860
5
3
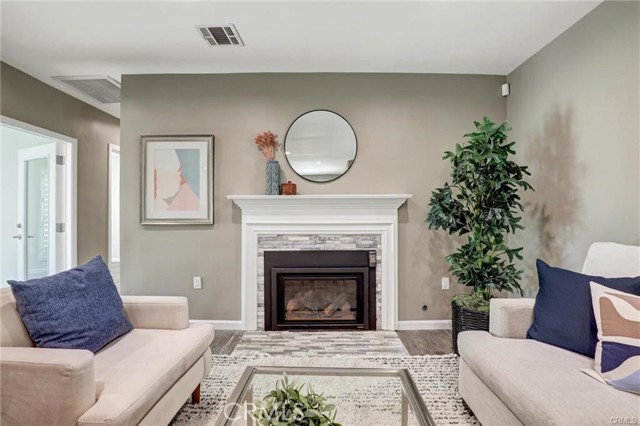
Over $400,000 has been invested in renovating this beautiful Bixby Highlands property, making it truly move in ready! The property features a thoughtfully updated main residence plus a detached studio ADU, offering great flexibility for extended family, guests, a home office, or potential rental income. The bright coastal inspired kitchen features shaker cabinetry, quartz countertops, a glass subway tile backsplash, stainless steel appliances, and a charming built in dining nook. Luxury vinyl plank flooring flows throughout the home along with energy efficient windows, plantation shutters, recessed lighting, a Nest thermostat, ADT security system, and smart front door lock. The inviting living room features a beautiful gas fireplace with a classic mantel, creating a warm and comfortable gathering space. The spacious primary suite offers direct access to the backyard and patio, bringing in plenty of natural light and making it easy to enjoy indoor and outdoor living. The primary suite also features a walk in closet and a beautifully finished bathroom with dual sinks and a walk in shower. In home laundry adds extra convenience. The detached studio ADU offers approximately 400 square feet with its own kitchen, bathroom, laundry, and private patio. This additional space is ideal for extended family, guests, or potential rental income. Outside, the fenced front yard features drought tolerant landscaping, while the spacious backyard provides plenty of room to relax, entertain, or create your own outdoor retreat. A long driveway provides parking for up to four vehicles. Located just minutes from the shops, cafés, restaurants, and neighborhood favorites of Bixby Knolls, this beautifully renovated property offers modern updates, flexible living space, and a great Long Beach location. Simply move in and make it your own!
Almayo #302
10336
Los Angeles
$1,095,000
1,753
2
2
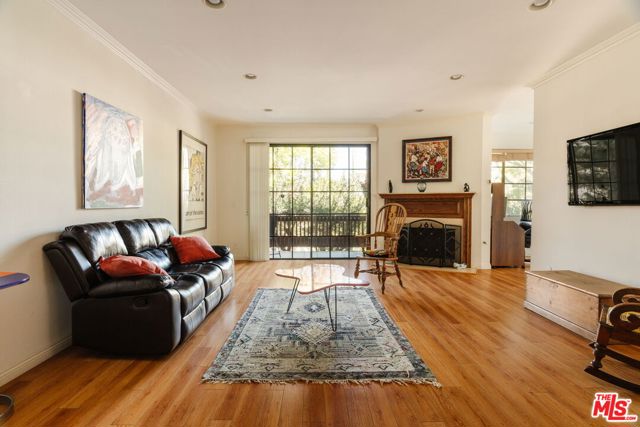
Seller offering up to $20,000 credit to buyer for potential remodeling. Spacious turn-key corner flat perched up among the tree tops and located centrally in West LA in a boutique 12 unit building on a quiet tree lined street. The home has only one common wall and features a large living room with fireplace, office nook, and sliding doors leading to a balcony overlooking olive, pine, and palm trees. Adjacent is the formal dining area next to the full sized kitchen with stainless steel appliances, ample storage, and tiled countertops and backsplash. Full sized side by side laundry in-unit. The generous primary bedroom has built-in bookshelves, sliding glass door connected to the balcony, en suite bathroom with an oversized double vanity and tub, and walk-in closet. Guest bedroom and bathroom tucked away on the other side of the unit. Ample closet space, additional dedicated large storage locker outside the unit, and two tandem parking spaces complete the home. The building features a gym and sauna and is walking distance to both Rancho Park Golf Course and the Cheviot Hills Recreation Center, while being just a short drive to Century City, Beverly Hills, and Westwood. Rare opportunity in a great area.
Rexford #302
1135
Los Angeles
$1,095,000
1,510
3
3
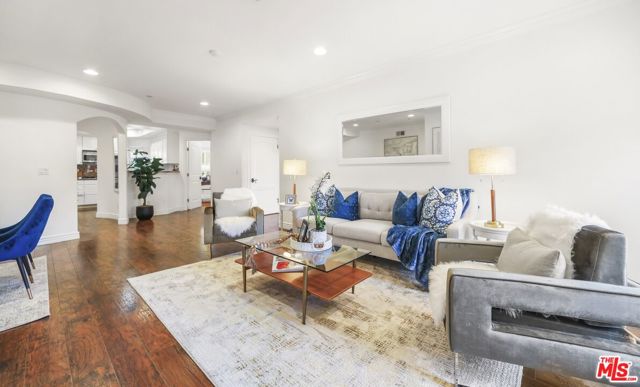
Welcome to sophisticated city living in one of the most desirable neighborhoods bordering Beverly Hills. This beautifully appointed third-floor residence offers an exceptional blend of comfort, elegance, and convenience, all within a meticulously maintained Mediterranean-style building. Enter and discover a light-filled open floor plan featuring laminated hardwood flooring, soaring ceilings, recessed lighting, and graceful architectural archways that create a warm yet refined atmosphere. The expansive living and dining areas flow seamlessly together, making the home ideal for both everyday living and entertaining. Designed for high-end culinary prep, the kitchen features granite countertops, abundant cabinetry, stainless steel appliances, double wall ovens, and expansive counter space that balances style with function. The spacious primary suite serves as a personal private retreat, complete with a large walk-in closet and a luxurious spa-style bathroom featuring dual vanities, a soaking tub, and a separate glass-enclosed shower. A generously sized second bedroom offers flexibility for your family and friends. In addition, there is a den space that can be converted into a 3rd bedroom, home office, entertainment room, or additional living space. Enjoy indoor-outdoor California living from your private balcony, perfect for morning coffee or relaxing evenings overlooking the surrounding neighborhood. Additional highlights include in-unit laundry, ample storage, secure parking, controlled access, and beautifully landscaped courtyard amenities. Ideally located just moments from Beverly Hills, Century City, Beverly Center, Rodeo Drive, renowned restaurants, shopping, parks, and major commuter routes, this residence offers an exceptional opportunity to enjoy the very best of Los Angeles living.
Heatherdale
4261
Moorpark
$1,095,000
2,858
5
4
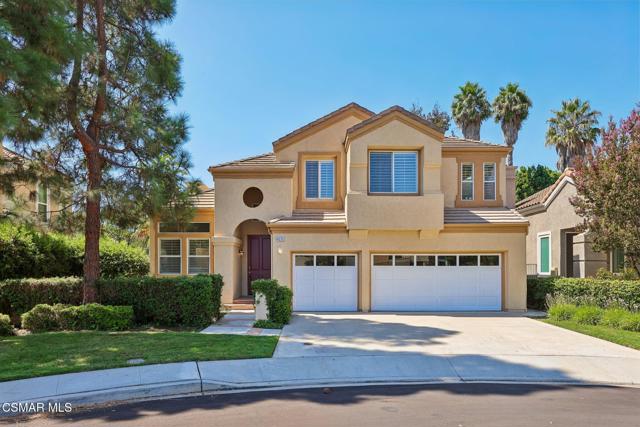
Welcome to 4261 Heatherdale Court, a spacious five-bedroom residence tucked away on a quiet cul-de-sac in Moorpark. Offering a versatile floor plan, generous living spaces and an abundance of natural light, this inviting home provides the space and flexibility needed for comfortable everyday living and entertaining.The dramatic entry opens to a bright formal living room with soaring ceilings and a fireplace, creating an impressive yet welcoming first impression. A separate formal dining area offers plenty of room for dinners and special gatherings. Toward the rear of the home, the open-concept family room features a second fireplace and flows seamlessly into the kitchen, forming a comfortable central space where everyone can gather.The updated kitchen is appointed with white cabinetry, granite countertops, stainless steel appliances, a center island and abundant cabinet and counter space. Large windows and sliding glass doors fill the kitchen and family room with natural light while providing an easy connection to the backyard.One bedroom and a full bathroom are conveniently located on the main level, providing an ideal setup for guests, extended family, or a private office. Upstairs, the oversized primary suite offers a peaceful retreat with a spacious walk-in closet and an en-suite bathroom featuring dual sinks, a soaking tub and a separate shower. Three additional upstairs bedrooms provide flexibility for family, guests, work or hobbies. A dedicated upstairs laundry room adds everyday convenience.The private backyard is surrounded by mature landscaping and includes a covered patio, lawn and multiple areas for relaxing, dining and entertaining outdoors. Additional highlights include fresh interior paint, wood-style flooring throughout the main living areas, plentiful storage and an attached three-car garage.With five bedrooms, multiple living and entertaining spaces, a downstairs bedroom and bathroom, and a sought-after cul-de-sac location, 4261 Heatherdale Court offers an exceptional combination of space, functionality and comfort--all within convenient reach of Moorpark's parks, schools, shopping and dining.
Burton #301
8568
Los Angeles
$1,095,000
1,773
2
2
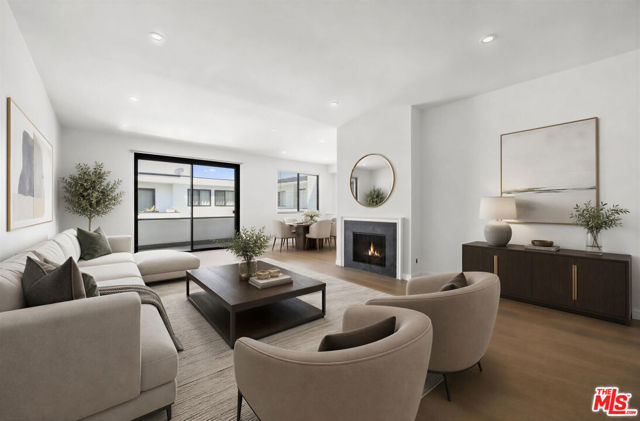
Introducing 8568 Burton Way #301, an exceptional top-floor corner residence where sophisticated design, abundant natural light, and refined California living come together effortlessly. Beautifully reimagined, this 2-bedroom, 2-bathroom, single-level home features soaring ceilings, an airy open layout, and a tranquil west-facing orientation overlooking the pool.Thoughtfully renovated with an emphasis on quality and timeless style, the residence showcases elevated designer finishes, curated fixtures, and beautiful wood flooring throughout the main living spaces. The expansive living and dining areas open to a generous private balcony, creating a seamless indoor-outdoor setting ideal for entertaining, dining al fresco, or simply unwinding in peaceful surroundings.At the heart of the residence is a beautifully appointed chef's kitchen, combining sophisticated design with everyday functionality. Highlights include top-of-the-line appliances, pristine white Cambria countertops, a handcrafted designer tile backsplash, and thoughtfully selected finishes throughout.The impressive primary suite offers a serene private retreat, complete with a spacious walk-in closet and a stunning spa-inspired en-suite bath illuminated by a skylight. Designed to evoke the atmosphere of a luxury hotel, the bath features a custom double vanity, expansive walk-in shower, freestanding soaking tub, and elegant designer fixtures.Additional conveniences include an in-unit washer and dryer, assigned storage, tandem parking, and dedicated guest parking. Residents also enjoy an impressive collection of amenities, including a resort-style pool and spa, fitness center, sun deck, and recreation room, with earthquake insurance included in the monthly HOA dues.Ideally positioned in one of Los Angeles' most desirable and convenient locations, the residence is just moments from Cedars-Sinai, Beverly Center, Beverly Hills, world-class shopping, acclaimed restaurants, cafs, and entertainment, with convenient access to UCLA and the best of the Westside.
Sanctuary
7506
Corona
$1,095,000
3,538
5
4
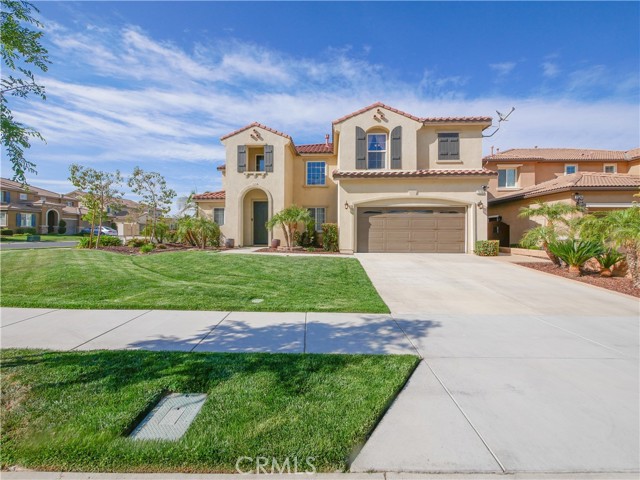
Spectacular view home located at the Top of the Hill in the Retreat -- the Inland Empire's premiere 24-hour manned gated community. Private corner lot location. Enter to sweeping 20+ foot high ceilings. Large eat-in kitchen with stunning kitchen island and walk-in pantry. Large family room plus separate playroom, which could be an office. Large master suite with spectacular city lights views, plus 4 more bedrooms. Immaculate backyard with hardscape and a covered patio. Tandem 3-car garage with overhead storage.
La Paz
2162
Palm Springs
$1,095,000
2,600
3
3
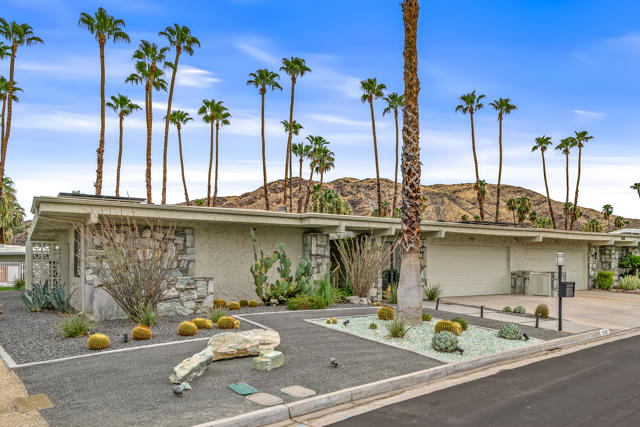
Situated in the prestigious Canyon Estates community in South Palm Springs this mid-century modern residence was designed by renowned architect Charles Du Bois. The exterior features classic stone masonry and wrought iron gates that open to the atrium courtyard. Enter through the regency style double doors into a welcoming entry hall that leads to a magnificent open living and dining area with Du Bois signature high ceilings framed by clerestory windows and built in cocktail bar. The large sliders open to a spacious back covered patio with a custom misting system. Spanning 2600 square feet of luxury living this residence blends classic modernist design with many sophisticated modern uprades from 2020 which include dual pane windows, copper plumbing, dual HVAC with air scrubber filtration system, water heater, water softening system and roof. The large primary suite has access to the rear patio and offers room for a sitting area. A large walk-in-closet and a wall of additional closets provide ample storage. The renovated spa-like ensuite bath boasts a large granite and tile double shower and a custom vanity with dual sinks. Two guestrooms share another beautifully renovated bath with a large granite shower and custom vanity. The third bedroom or den has a cozy fireplace. The kitchen and breakfast area also have access the back patio featuring updated appliances, custom cabinetry that includes a built in desk area with granite counter tops. The garage is equipped with AC split, appoxy floors, custom storage cabinets and a commercial size freezer and refrigerator. A money saving solar lease transfers with the sale. The HOA includes multiple pools and spas, a Charles DuBois designed clubhouse, pickleball, tennis and a nine hole executive golf course. Come see this captivating desert retreat that is perfect for a full-time or part-time residence.
Valley Center
403
Glendora
$1,095,000
2,049
3
2
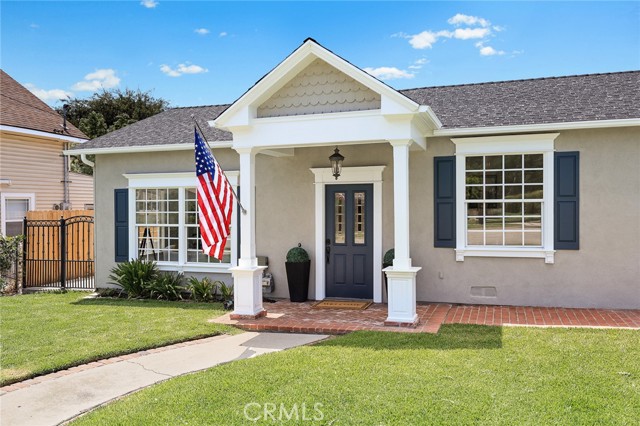
Not every home was designed to look like every other home. And thank goodness for that. Tucked into one of North Glendora’s most desirable neighborhoods, this wonderfully distinctive home offers over 2,000 square feet of personality, exquisite craftsmanship, and unexpected surprises. From the moment you step inside, it's clear someone paid attention to the details. Intricate crown molding, decorative wall paneling, custom columns, substantial baseboards, beautiful built-ins, and rich architectural woodwork create a level of character that's becoming increasingly difficult to find. And there's plenty of room to enjoy it all. A formal dining room ready for memorable gatherings, a separate den perfect for a quiet escape, and a welcoming family room with a fireplace surrounded by custom built-ins. Then there's the kitchen, and it doesn't disappoint. A generous center island with breakfast bar, abundant cabinetry, expansive workspace, and an open connection to the surrounding living areas make it a natural gathering place. Sunlight streams through charming bay windows and French doors, illuminating a beautiful combination of original hardwood and wood-look luxury vinyl flooring. The spacious primary suite offers its own private retreat, complete with a custom walk-in closet, dual sinks, soaking tub, separate shower, and French doors leading directly outside. Speaking of outside, the backyard might just become your favorite room in the house. Expansive patios, mature landscaping, and a classic wood-burning outdoor fireplace create an inviting setting for everything from morning coffee to evenings that go well past sunset. And just when you think you've seen everything, there's a detached cottage-style space waiting to become your home office, art studio, fitness room, music room, or whatever else your imagination has in mind. All of this just moments from historic Glendora Village, Glendora High School, parks, restaurants, and shopping. This isn't another predictable floor plan wrapped in trendy finishes. It's a home with craftsmanship, warmth, versatility, and a personality entirely its own. The photographs tell part of the story. The rest? You'll have to come see for yourself.
Hackett
3672
Long Beach
$1,095,000
1,691
4
2
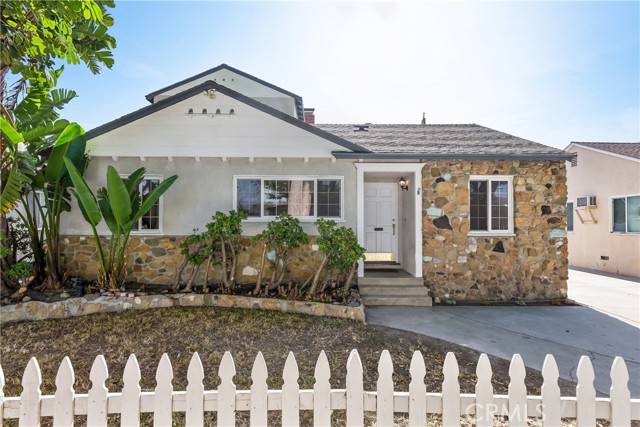
Welcome to 3672 Hackett Avenue, a spacious and character-filled 4-bedroom, 2-bath home tucked along a tree-lined street in the desirable Plaza neighborhood of Long Beach. Offering approximately 1,700 square feet of living space, this unique two-story home provides a flexible floor plan with plenty of room to spread out. The main level features three bedrooms and a full bath, along with original hardwood floors, a dining area and an expansive living room anchored by a classic brick fireplace. Upstairs, a private primary suite creates a retreat of its own, complete with a walk-in closet, private bath and French doors opening to a balcony overlooking the backyard. Outside, the large, fully fenced yard offers plenty of space for entertaining, gardening, play or simply enjoying the Southern California weather, with mature orange trees adding to the home's charm. A dedicated laundry/mudroom, generous driveway parking and additional storage add everyday functionality. Located in East Long Beach near shopping, dining, CSULB, LBCC and convenient freeway access, 3672 Hackett offers a rare combination of space, versatility and neighborhood charm—and an opportunity to make a well-loved home your own.
Madrid
1523
Vista
$1,095,000
1,975
3
3
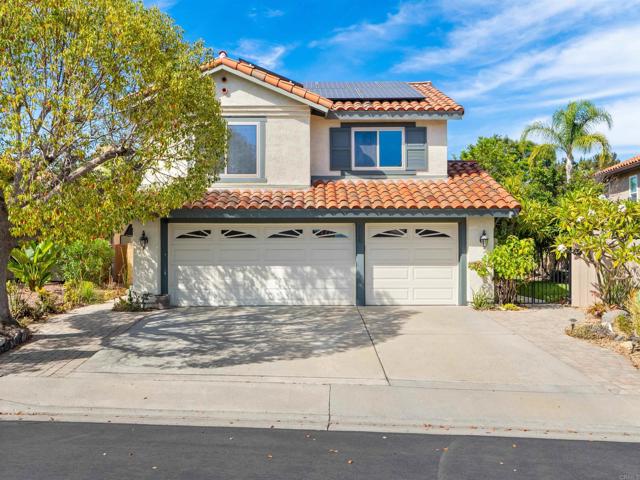
Welcome to this beautifully upgraded 3-bedroom, 2.5-bathroom gem in the coveted Mallorca community of Shadowridge, where soaring vaulted ceilings greet you the moment you enter. FULLY OWNED SOLAR. The heart of this home is a stunning 2022-remodeled kitchen featuring stainless steel appliances, granite countertops, Reverse Osmosis filtered water system, and a massive center island perfect for meal prepping or gathering. Double pane windows throughout the home provide energy efficiency and an abundance of natural light. Upgraded recessed lighting flows throughout, complemented by ceiling fans in every bedroom. Durable tile floors downstairs and stylish vinyl flooring upstairs offer both function and beauty. Upstairs loft space offers flexibility for home office, playroom, and more! The primary suite is a true sanctuary with vaulted ceilings, an oversized walk-in shower, double vanities, and two separate closets for plenty of storage. Step outside and fall in love with the lush garden and mature fruit trees! The beautifully landscaped side yard features artificial turf for low-maintenance enjoyment, while the gated courtyard entryway adds privacy and charm from the moment you arrive. Unwind on the covered patio with the cozy swing, ideal for relaxing evenings or entertaining friends. Spacious 3-car garage with wall-mounted garage door openers to maximize overhead storage. Roof redone in 2016, water heater replaced 2018. Low HOA of just $128/month! Enjoy the pool & spa within the community, or venture outside where dining, coffee shops, entertainment, shopping, and award-winning VUSD schools are all within walking distance. North County's beaches are also just a short drive away!
Bermuda
20463
Chatsworth
$1,095,000
2,420
4
3
Welcome to this beautiful, well-kept home, ideally situated on a corner lot. Bright, airy and filled with natural light, this spacious 4-bedroom, 2.5-bath home offers a wonderful floor plan for both everyday living and entertaining. The formal living room features a beautiful stone fireplace and flows seamlessly into the formal dining area, with a distinctive step-down from the dining area into the living room adding character and architectural interest. The generous family room offers flexible space that can be used as an office, gym or additional living area.The kitchen features granite countertops, a cook’s island, pantry, abundant cabinetry and storage, stainless steel appliances, and space for a breakfast nook overlooking the backyard. The spacious primary suite overlooks the pool and backyard and offers direct outdoor access, a large walk-in closet plus an additional closet, dual sinks, soaking tub and walk-in shower. Three additional bedrooms are generously sized with ample closet space.The backyard is an entertainer’s retreat, featuring a sparkling pool and spa, mature fruit-bearing trees and plenty of room to gather with family and friends. Multiple rooms provide direct access to the backyard, creating an effortless indoor-outdoor flow. There is also room to potentially add a sunroom or deck. Additional features include a whole-house water filtration system, plantation shutters, abundant storage throughout, high-capacity washer and dryer, extra freezer, six Ring security cameras plus doorbell camera, and a MyQ-controlled garage. Six-car parking is available with three spaces in the garage and three in the driveway, plus ample street parking. Conveniently located near Mason Park, shopping, restaurants, the Vineyards, AMC Theatre and the 118 freeway, and within a highly coveted school district. A wonderful opportunity to enjoy the comfort of home with the feel of a private staycation!
Rock Canyon
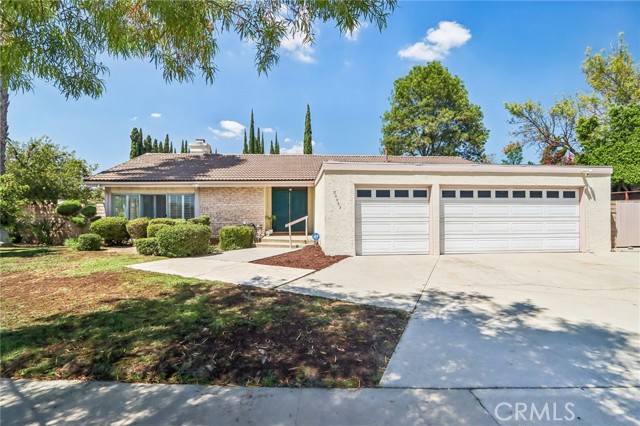
28404
Saugus
$1,095,000
2,737
5
3
Welcome to 28404 Rock Canyon Dr, a beautifully maintained 5-bedroom, 3-bathroom home in the highly desirable Saugus area of Santa Clarita. Offering approximately 2,737 sq. ft. of living space on a generously sized corner lot 9,107 Square feet! This inviting residence features an open and functional floor plan designed for both everyday living and entertaining. The main level offers a flexible bedroom/office space, while the spacious kitchen has been tastefully updated with stainless steel appliances, quartz countertops, stylish backsplash, and soft-close cabinetry. Upstairs, the primary suite provides a relaxing retreat with a beautifully upgraded bathroom featuring quartz counters, large-format tile, and a Jacuzzi-style soaking tub. Step outside to the elevated backyard and enjoy a private setting complete with a pool and spa—perfect for relaxing, entertaining, and enjoying Santa Clarita's beautiful weather. Additional highlights include an attached two-car garage, indoor laundry, and thoughtful updates throughout. Ideally located near shopping, dining, parks, and major commuter routes, this exceptional home offers the space, comfort, and lifestyle you've been looking for. The house is fully supported by the electricity provide by the 11KW, owned, Solar Panels system.