Search For Homes
Form submitted successfully!
You are missing required fields.
Dynamic Error Description
There was an error processing this form.

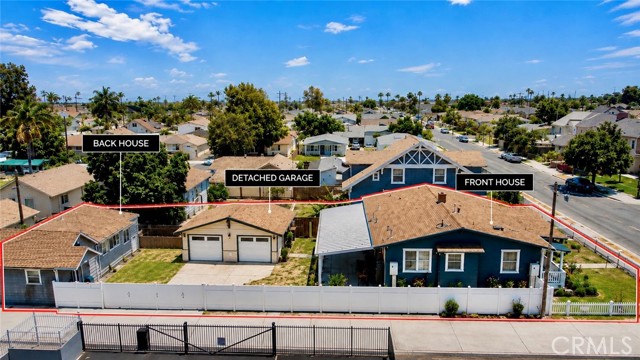
Sycamore
117
Anaheim
$1,088,000
1,758
6
2
**Two detached homes. Two separate APNs. One unique opportunity in the heart of Anaheim.** Welcome to 117 & 117½ E. Sycamore Street, a rare property offering two detached homes on two separate parcels, sold together. Each residence features 3 bedrooms and 1 bathroom, with its own private entrance, laundry area, and detached garage, giving each home its own sense of privacy and independence. Whether you’re looking to live in one home and rent the other, accommodate extended family, or add two homes to your investment portfolio, this property offers flexibility that’s hard to find. Currently generating approximately $6,107 per month in gross rental income with long-term tenants in place. Current rents are below market, providing potential upside for a new owner through future rent increases, subject to applicable laws and lease terms. The property offers generous outdoor and parking areas and is conveniently located near Downtown Anaheim, the Anaheim Packing District, Disneyland Resort, Angel Stadium, shopping, dining, entertainment, and major freeways. Two detached homes. Two separate APNs. One purchase with multiple possibilities.

Soledad Canyon
5255
Acton
$1,088,000
3,277
4
3
Escape the noise and find your canvas on this expansive five-acre private retreat in Acton--a high desert community nestled between the Sierra Pelona and San Gabriel Mountains. Framed by the architectural beauty of mature Sago palms, towering pines, and vibrant Palo Verde trees, this fenced property offers a rare combination of robust infrastructure and limitless potential. Whether you envision a sophisticated estate or a thriving homestead, the foundation is already here. Spanning 3,266 square feet, the interior is defined by its generous proportions and light-filled spaces. Step through the decorative front entry into a foyer that leads to a formal dining area and a massive, oversized great room. Framed by floor-to-ceiling built-ins and soaring windows, this space is the heart of the home. The kitchen's large, open footprint is a dream for those looking to design a custom culinary center tailored to their specific taste. You'll find a three-car garage, dedicated laundry room, and enclosed patio offering a peaceful transition to the outdoors. The infrastructure is equally impressive, featuring an upgraded 200-amp electrical panel, dual HVAC systems with Nest thermostats, a recently replaced water pump, a dedicated generator hook-up, and an interior fire sprinkler system for total peace of mind. Upstairs, the primary retreat serves as a true sanctuary, featuring a decorative fireplace and French doors that open to a private balcony with sweeping mountain views. The en suite offers a dual-sink vanity, separate tub and shower, and a versatile lounge area with built-in storage. Two additional bedrooms with en suites and a fourth room perfect for a home office or creative studio provide plenty of room to grow. The outdoor possibilities are just as exciting. The property features a recently updated 10x6 chicken coop with its own 20-amp electrical hookup and dedicated water supply, ready for your farm-to-table lifestyle. With five acres at your disposal, there is ample room to add a pool, a basketball court, or a lush vegetable garden. This is more than just a house; it's a lifestyle opportunity waiting for your unique vision to bring it to life.
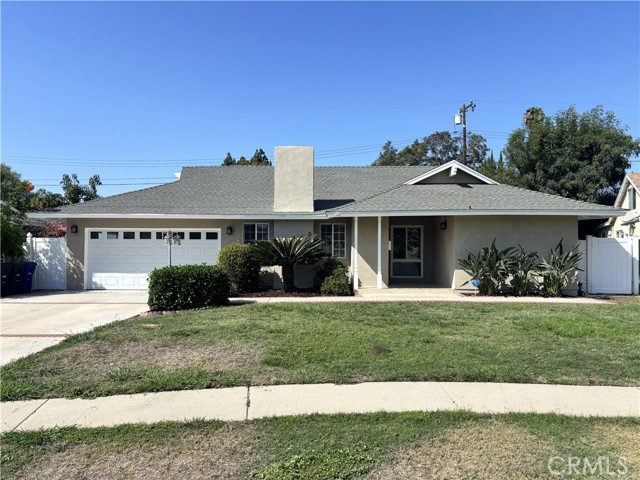
Silver Cloud
21206
Diamond Bar
$1,088,000
1,768
4
2
Welcome to this beautifully updated, move-in ready, single-story home in one of Diamond Bar's most sought-after neighborhoods! Located within the highly acclaimed Walnut Valley Unified School District and just minutes from prestigious Diamond Bar High School, this exceptional 4-bedroom, 2-bath residence offers the ideal setting for families seeking top-rated schools and outstanding lifestyle. Offering 1,768 square feet of living space on a generous 7,424 square feet corner lot, this turnkey home has been extensively renovated with brand-new LVP flooring throughout, fresh interior and exterior paint, and a thoughtfully remodeled kitchen boasting new shaker-style cabinetry, elegant quartz countertops and shiny new stainless steel appliances. Designed with both everyday function as well as entertaining in mind, the kitchen seamlessly connects to the living area through a convenient breakfast bar with ample counter seating, creating the perfect gathering place for casual meals, morning coffee, or helping with homework. Enjoy the comfort of an indoor laundry room that includes additional workspace and a utility sink. The open concept layout and large central skylight fill the home with abundant natural light, creating a bright and airy atmosphere during the day. The spacious living room, highlighted by an inviting fireplace, provides warm and relaxing ambiance in the evenings. Want to spend some quality time with family and friends? Just step outside into your backyard retreat featuring a safety-gated sparkling pool and spa. The expansive outdoor oasis is ideal for pool parties, summer barbeques and other private celebrations. This home has all the features you need to relax, entertain, and fully enjoy Southern California living. Located near shopping, dining, parks and major transportation routes. More than a house, this is a place where your family can grow and create cherished memories. Come explore this property and discover additional charming features like the mosaic-tiled covered entry, the cedar wood-paneled closets, the beautiful crown molding throughout, and more!
Charlesworth
9314
Pico Rivera
$1,088,000
2,640
3
3
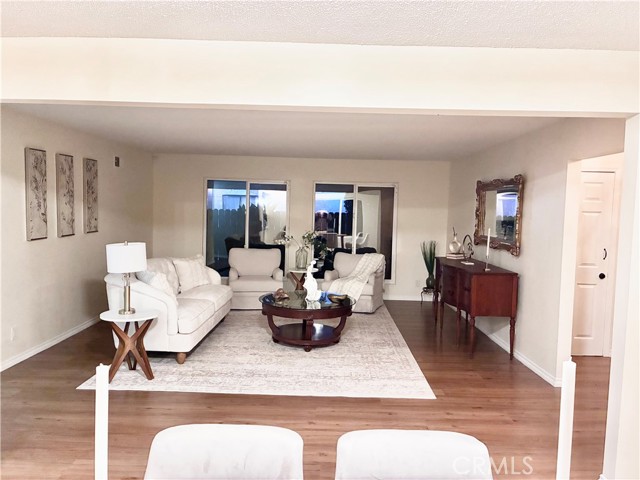
Spacious 2-Story Pico Rivera Home | 3 Bedrooms, 2.5 Baths! Welcome to 9314 Charlesworth Road in Pico Rivera! This spacious 3-Bedroom home offers a wonderful opportunity for its next owner, featuring new flooring, a newer roof, and a fresh, inviting feel throughout. The generous lot and versatile living spaces provide plenty of room to enjoy today while offering the opportunity to make the home your own. The property is being offered for sale as-is. Buyer and buyer’s agent are advised to conduct their own investigations regarding the property, including permits, square footage, additions, and improvements. Conveniently located near shopping, dining, schools, and major freeway access, this home is ready for its next chapter. Come see it in person and discover the possibilities!
Ardmore
3
Irvine
$1,088,000
1,574
3
3
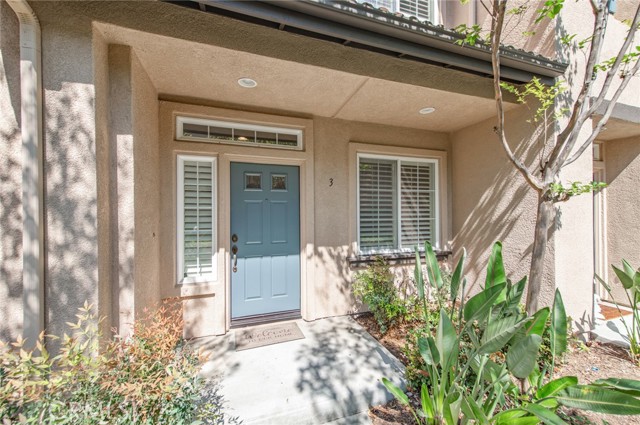
Homeowners have spent more than $40,000 to remodel this property including: **Brandnew downstairs floor and baseboard including laundry room; **Brandnew upstairs secondary bedroom floor and baseboard; **Brandnew upstairs hallway bathroom waterproof floor; **Brandnew kitchen countertops; **Refinished kitchen cabinets; **Brandnew Samsung range with air fryer/oven combo; **Brandnew stainless-steel kitchen sink and faucet; **Brandnew water heater. Welcome to 3 Ardmore, a beautifully remodeled home where timeless style meets modern comfort. Thoughtfully renovated from top to bottom, this move-in-ready residence showcases quality craftsmanship and contemporary finishes throughout. The bright, open-concept floor plan is filled with natural light and features new flooring, fresh interior finishes, and a stunning, fully remodeled kitchen complete with sleek cabinetry, quartz countertops, stainless steel appliances, and designer fixtures. The spacious living and dining areas flow seamlessly, creating an inviting space for everyday living and entertaining. Generously sized bedrooms provide comfort and privacy, while the remodeled interior offers the perfect blend of style and functionality. Step outside to a truly special backyard retreat. This private outdoor oasis showcases a remarkable collection of mature fruit trees and vines, including Asian pears, Korean sweet jujubes, Taiwanese guava (both white and pink varieties), lemon, Taiwanese mulberry, Taiwanese sweet mandarin, grapes, dragon fruit (both white and red varieties), and passion fruit—offering both natural beauty and the joy of harvesting your own fresh produce. With its extensive renovations, modern upgrades, and desirable location, this exceptional home offers the peace of mind and convenience today's buyers are looking for. Residents of Sheridan Place enjoy access to resort-style amenities, including a community pool, spa, and playground, all within a secure, gated setting. Conveniently located near shopping, dining, parks, and top-rated schools, this exceptional home offers the perfect blend of comfort, thoughtful updates, lifestyle, and location. Don't miss this rare opportunity to own a completely remodeled, turnkey home that's ready for you to move in and enjoy from day one.
Agostino
2327
Rowland Heights
$1,088,000
2,026
4
2
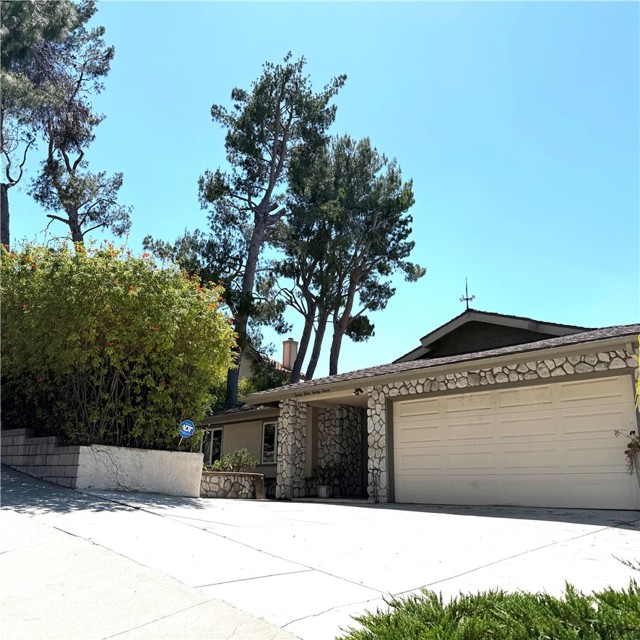
This quiet neighborhood of Rowland heights with single-story residence effortlessly blends comfort and classic California living The spacious living room flows seamlessly into the inviting family room with a fireplace, dining area, and kitchen—an ideal layout for both everyday living and entertaining. Large windows frame picturesque views of your backyard, bringing the outdoors in and enhancing the home’s warm, airy feel. Featuring 4 bedrooms and 2 bathrooms, this home offers flexibility to fit your lifestyle. The serene primary suite provides a peaceful retreat, Step outside to your private backyard set the stage of weekend BBQs and Southern California sunshine. This home has it all!
Collins
14348
Sherman Oaks
$1,088,000
1,214
3
1
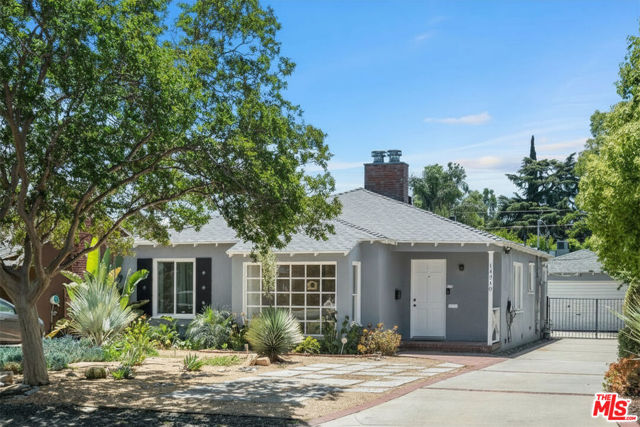
Exceptional opportunity in one of Sherman Oaks' most desirable neighborhoods! Situated on a generous lot with an oversized detached two-car garage and a long gated driveway with EV charger, this property offers outstanding ADU potential (Buyer to verify with the City), making it ideal for owner-occupants, multi-generational living, or investors seeking future rental income and long-term value appreciation. Beautifully upgraded and move-in ready, this private single-story home is set deep behind the gate and features a flexible floor plan with 2 bedrooms plus a spacious den with a decorative fireplace that can easily serve as a third bedroom, home office, or formal dining room. The bright interior showcases beautiful hardwood flooring throughout, smooth ceilings, recessed lighting, dual-pane windows, central heating and air conditioning, and a welcoming living room with a decorative fireplace and large bay window. The remodeled kitchen offers abundant cabinetry and counter space, a large sink, freestanding gas range, built-in microwave, dishwasher, and windows overlooking the backyard. The updated bathroom features a glass-enclosed shower, and the in-home stacked washer and dryer are included.The private backyard is perfect for relaxing or entertaining, complete with a covered patio, BBQ area, and a spacious fenced yard with room to enjoy or expand.Ideally located within the highly sought-after Chandler Elementary School district and just minutes from Ventura Boulevard, Valley College, shopping, dining, parks, and convenient freeway access, this home combines lifestyle, location, flexibility, and exceptional investment potential. some photos are AI virtually staged.
Crocker

598
Daly City
$1,088,000
1,978
5
2
Outstanding and rare opportunity to own a spacious home with permitted in-law located at the "Top Of The Hill" neighborhood. This property can also serve as a duplex showcasing 1,978 square feet that includes a 3,168 corner lot with abundant light and city views. Ideal for large families, buyers who want to offset their mortgage with rental income, or for investors. Upstairs unit features 3 bdrm, 1 ba, cozy living room with fireplace, kitchen and hallway leading to bright sunroom. The updated in-law downstairs unit is permitted with 2 bdrms, 1 ba, living room area plus washer/dryer with kitchen area. New paint, newer carpet, and lighting. 2nd bdrm has a separate entrance leading to a new double garage driveway area that's gated. Conveniently located close to eateries and shops on Mission Street with SF literally next door! Minutes to DC BART, 101/280 freeways and Muni/SamTrans at your fingertips.
Grove Acre
244
Pacific Grove
$1,088,000
850
2
1
Discover your ideal coastal getaway with this beautifully updated single-family home in the heart of Pacific Grove. Nestled in a quaint community of just seven homes, this charming residence offers the perfect blend of modern comforts and seaside tranquility. Featuring 2 spacious bedrooms and 1 elegantly renovated bathroom, this home boasts engineered hardwood floors throughout, providing a warm and inviting ambiance. The open living area is perfect for relaxing after a day at the nearby beach or exploring the scenic rec trail just moments away. Step outside to your private backyard deck, an ideal space for entertaining guests or enjoying peaceful sunsets with a peek-a-boo view of the ocean. The recent updates ensure you can move in and start enjoying the coastal lifestyle immediately. Located in a friendly, small community, this home offers the rare combination of proximity to the beach and easy access to outdoor adventures. Dont miss this unique opportunity to own a slice of Pacific Grove paradise!

Bechard
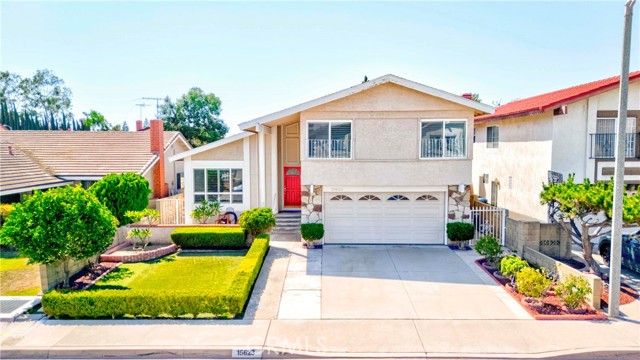
15623
Norwalk
$1,088,000
1,804
4
3
Welcome to this beautifully maintained home located within the highly regarded ABC Unified School District. Offering a bright and inviting floor plan, this residence combines comfortable everyday living with wonderful indoor-outdoor spaces. The updated kitchen features crisp white cabinetry, quartz-style countertops, stainless steel appliances, a stylish backsplash, recessed lighting, and a convenient breakfast peninsula that opens to the dining area. Warm wood flooring flows throughout much of the home, while generous windows bring in an abundance of natural light. The spacious living room features a cozy fireplace and direct access to the backyard, creating an easy flow for both relaxing and entertaining. The primary bedroom offers comfortable proportions and an en-suite bath, while additional bedrooms provide flexibility for family, guests, or a home office. Step outside to an exceptionally spacious backyard designed for enjoying the Southern California lifestyle. A large covered patio provides plenty of room for outdoor dining and entertaining, while the private yard features mature landscaping, fruit trees, and a putting green—perfect for practicing your short game right at home. Complete with an attached two-car garage, generous driveway, and attractive curb appeal, this home offers space, comfort, and functionality in a desirable neighborhood. Conveniently situated close to freeways, shopping centers, the Cerritos Library, and the Cerritos Center for the Performing Arts. A wonderful opportunity to make this home your own!
CEDARWOOD
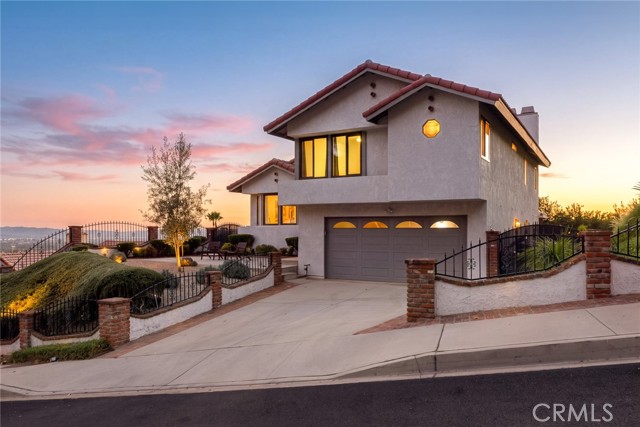
75
Duarte
$1,088,000
1,836
3
3
BREATHTAKING VIEWS, ELEVATED LIVING | HEARTHSTONE FOOTHILLS Views, views, views! Welcome to this beautifully remodeled 3-bedroom, 2.5-bath home in the desirable Hearthstone Foothills community of North Duarte, adjacent to Bradbury. Showcasing breathtaking panoramic mountain vistas and sparkling city lights, this light-filled residence offers a spectacular backdrop for everyday living, from sunrise to sunset. An open, airy floor plan welcomes you with a dramatic living and dining area featuring vaulted ceilings, complemented by a remodeled kitchen with premium appliances and a charming breakfast nook. The lower-level den offers a warm, inviting retreat with a brick fireplace, remodeled powder room, and sliding glass doors that open to the backyard and sweeping views. Upstairs, the serene primary suite offers a private escape with its own fireplace, a loft-style sitting area, and a remodeled bathroom. Throughout the home, sophisticated LV flooring, crown and base molding, retextured ceilings, recessed lighting, updated fixtures, and fresh interior and exterior paint create a polished, contemporary feel. This 1,836 sq ft beauty, built in 1982, sits on a 7,532 lot and won't disappoint. Recent improvements add value and peace of mind, including a concrete tile roof replacement in March 2025; upgraded HVAC ductwork and R-30 attic insulation in April 2026; 13 dual-pane, Low-E vinyl windows with argon gas and tempered glass; an EV charger; and enhanced hillside irrigation infrastructure. The outdoor spaces feature drought-tolerant front landscaping, an extended concrete patio, decorative pavers, and backyard turf. Additional highlights include central heating and air conditioning, a direct-access two-car garage, and a private laundry room with a premium washer and dryer. Conveniently located near Metro access, parks, and scenic trails, this inviting foothill retreat combines comfort, style, and unforgettable views. Enjoy the scenery. Embrace the lifestyle. Make the views your own.
Henrietta
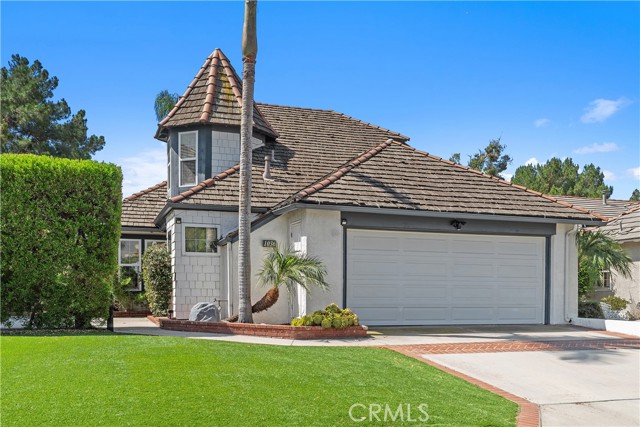
1036
Placentia
$1,087,999
1,673
3
3
Where Home Meets the Fairway! An exceptional value for a single-family home in Orange County—complete with golf course views. Welcome to 1036 Henrietta Avenue, a beautifully situated golf course home in The Greens at Alta Vista Country Club. With sweeping fairway views, a desirable downstairs primary suite, and a true three-bedroom floor plan, this move-in ready home offers an exceptional combination of comfort, convenience, and Southern California living. Step inside to a bright, inviting living space with updated laminate flooring and a cozy gas fireplace. The living room opens to the backyard and covered pergola, creating an effortless indoor-outdoor connection with the golf course as your backdrop. Relax outside, entertain with friends, or simply take in the fairway views—and when the day heats up, step back inside and enjoy the comfort of the new A/C installed in 2024. The kitchen features granite countertops, ample cabinetry and prep space, and an easy connection to the main living and entertaining areas. The spacious primary suite is conveniently located on the main level and features an en suite bath with dual sinks and updated countertops. A separate powder room completes the first floor. Upstairs, two generously sized bedrooms share a full bath with dual sinks and plenty of counter space. Additional highlights include central heating and air conditioning, ample storage, and an attached two-car garage plus driveway parking. Outside, enjoy the scenery and relaxed atmosphere of living alongside Alta Vista Country Club. Residents of The Greens also enjoy a community pool and spa, beautifully maintained surroundings, low association dues, and convenient access to shopping, dining, parks, recreation, and highly regarded Placentia-Yorba Linda schools. With 3 bedrooms, 2.5 bathrooms, approximately 1,673 square feet, golf course views, and a downstairs primary suite, 1036 Henrietta Avenue offers a rare opportunity to make the fairway part of everyday life.
Celadon
16561
Chino Hills
$1,086,000
2,095
4
3
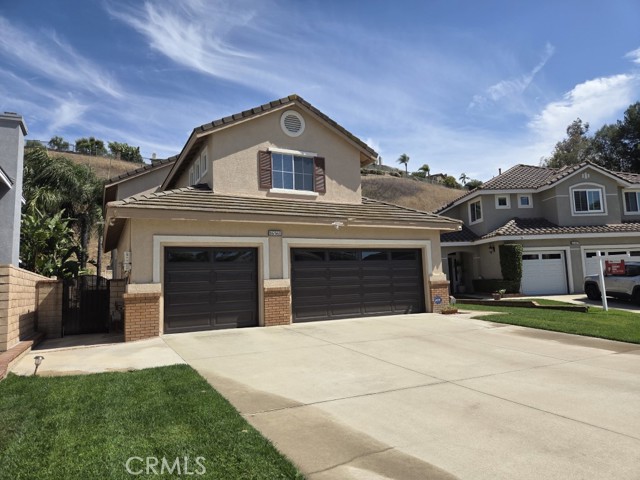
** ??????Open house this Saturday*** 1-4pm added incentive during open house: Welcome to this beautifully upgraded 4-bedroom, 3-bathroom home offering approximately 2,095 square feet of living space on a 5,616 square foot lot, ideally situated on a quiet cul-de-sac in one of Chino Hills' most desirable neighborhoods. This exceptional home features a highly sought-after downstairs bedroom/office and full bathroom, perfect for guests, multigenerational living, or a private home office. Upon entering, you are greeted by soaring ceilings, abundant natural light, and elegant engineered hardwood flooring throughout the main level. The formal living and dining areas showcase dramatic two-story ceilings, plantation shutters, and an inviting open-concept design. The upgraded kitchen is designed to impress with premium stainless-steel appliances, a full decorative backsplash, ample cabinetry, and generous counter space, making it ideal for both everyday living and entertaining. Upstairs, you'll find three additional bedrooms, including a spacious primary suite complete with a private balcony overlooking the beautifully maintained backyard and scenic hillside views. The luxurious primary retreat offers comfort and privacy, while upgraded high-density carpeting throughout the second floor provides exceptional softness and comfort underfoot. Solar tube skylights above the staircase and inside the primary closet bring in abundant natural light while enhancing energy efficiency. Step outside to a beautifully landscaped backyard featuring a covered patio, elevated viewing deck, mature landscaping, and plenty of space for entertaining, relaxing, or enjoying Southern California's year-round weather. The front and rear yards have been meticulously maintained, creating outstanding curb appeal. Additional highlights include a 3-car garage with epoxy flooring, whole house soft water system with added drinking system in kitchen, recessed lights, plantation shutters, upgrade bathroom tiles and countertops and separate detached bathtub and numerous quality upgrades throughout. Located within walking distance to highly rated Chino Hills High School, parks, shopping centers, restaurants, and major freeways, this home combines convenience, comfort, and lifestyle. Enjoy the benefits of a very low HOA and low property tax rate, making this an exceptional opportunity in the heart of Chino Hills. The house has lease solar panel for $126.66 per month
Tomahawk
76948
Indian Wells
$1,085,500
2,378
4
3
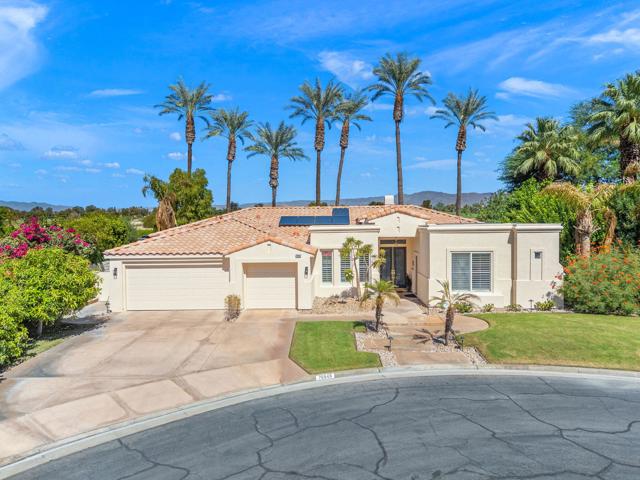
Beautifully updated and ideally situated on a quiet cul-de-sac in prestigious Indian Wells Country Club, this 2,378 sq. ft. residence offers 4 bedrooms, 3 baths, a private guest casita, 3-car garage and spectacular South Mountain views. Set on a generous 10,454 sq. ft. lot, the home features a saltwater pool, paid solar and attractive low-maintenance landscaping with fruit trees.An elegant, recently repainted French-door entry opens to a light and inviting interior featuring ceramic tile flooring, crown molding, recessed lighting, plantation shutters and contemporary remote-controlled ceiling fans. The spacious living room is highlighted by a gas fireplace and built-in cabinetry.The beautifully appointed kitchen offers granite countertops, a large center island with abundant bar seating, stainless steel electric appliances and a double stainless steel sink. Contemporary built-in cabinetry and buffets enhance the kitchen nook, formal dining area and living room, providing exceptional storage and display space.The primary suite enjoys pool views and a spacious bath with soaking tub, separate shower, walk-in closet and additional wardrobe closet. An office features built-in cabinetry, while guest bedrooms offer mirrored closets.The freshly painted private casita, finished in Alabaster White, has its own entrance and A/C and enjoys beautiful South Mountain views--ideal for guests. The spacious laundry room includes generous counter space, washer and dryer and a deep utility sink.Outdoors, enjoy the saltwater pool, refinished patio, new retractable awnings, mature landscaping and dramatic mountain views. Additional highlights include a new water heater, recently serviced A/C, evaporative cooler in the garage and a spacious 3-car garage.A beautifully maintained Indian Wells home combining comfort, privacy, mountain views and exceptional desert living.
Boynton
333
San Jose
$1,085,000
1,594
2
3
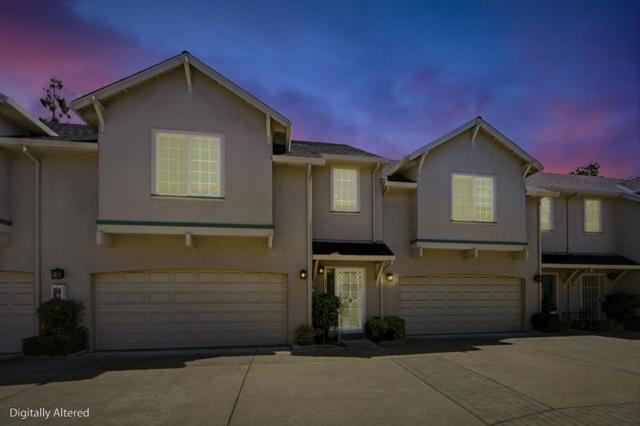
Welcome to 333 Boynton Ave. a rare opportunity to own a beautifully appointed townhome in a sought-after planned unit development, offering 1,594 sqf. living space, this home features an open-concept floor plan with soaring ceilings, abundant natural light, a cozy gas-burning fireplace in the living room. The formal dining area flows seamlessly into a well-equipped kitchen complete with a gas range, built-in microwave, and a charming garden window. Upstairs, you'll find two enormous primary suites, including a retreat with a versatile sitting area ideal for a home office or lounge with a two-way fireplace and a walk-in closet. Additional highlights include double-pane windows, recessed lighting, central heating and A/C, a convenient powder room on the main level, attached two-car garage with EV charger and laundry area. Step outside to a private, low-maintenance backyard with a gazebo perfect for relaxing or entertaining family and friends. Ideally located in an intimate community in highly desirable West San Jose, this home is within walking distance to shopping and dining, and just minutes from Santana Row, Westfield Valley Fair. Close proximity to leading tech campuses, including Apple, Cisco, and Nvidia. Enjoy easy access to major highways (280, 880/17 and 101). Must see!
Lester Ave
364
Oakland
$1,085,000
2,176
4
3
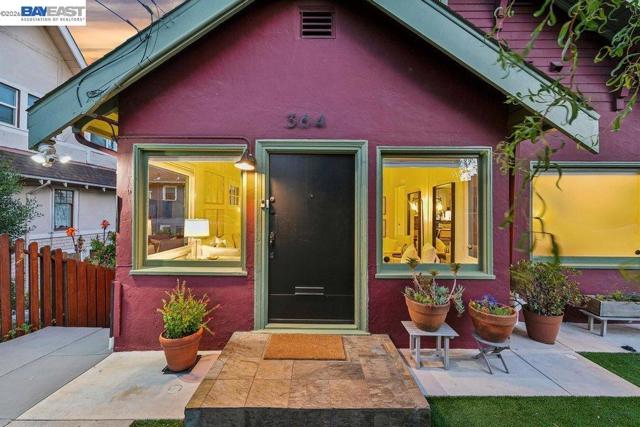
Transparent price! Just moments from Lake Merritt in Oakland's sought-after Cleveland Heights neighborhood, 364 Lester Ave is a beautifully preserved 1911 residence where timeless architectural character meets thoughtful modern updates and an exceptionally versatile floor plan. Rich in period detail, the home showcases hardwood floors, box beam ceiling details, moulding throughout, a handsome fireplace, & gracious living spaces that reflect the craftsmanship & enduring appeal of Oakland's early twentieth-century homes. Offering approximately 2,283 square feet, the home features four bedrooms and three full bathrooms across multiple levels, providing a layout that adapts beautifully to a variety of lifestyles. Formal living & dining rooms offer inviting spaces for everyday living & entertaining, while the updated kitchen blends style & function with ample cabinetry, stone countertops, stainless steel appliances, & direct access to a spacious rear balcony—an ideal spot for morning coffee, outdoor dining, or unwinding at the end of the day. Privately situated on the upper level, the expansive primary suite serves as a true retreat. Bathed in natural light via skylights, this remarkable space offers generous proportions, a beautifully appointed ensuite bathroom, and the comfort of a recently installed mini-split heating and air conditioning system, creating a peaceful sanctuary tucked away from the rest of the home. The lower level adds another layer of flexibility with its own private entrance, kitchenette, bedroom, full bathroom,& additional living area. Whether accommodating extended family, long-term guests, a dedicated home office, or creative workspace, the layout provides options that evolve with changing needs. Thoughtful improvements throughout the property reflect years of careful stewardship, including upgraded drainage, an expanded backyard patio, mini-split climate control in the primary suite, and sewer lateral—meaningful investments that provide confidence and peace of mind for the home's next owner. Perfectly positioned in Cleveland Heights, the home offers easy access to many Oakland cherished destinations. Spend weekends strolling the paths around Lake Merritt, browsing the Grand Lake Farmers' Market, enjoying the cafés + boutiques of Lakeshore & Grand Avenue, or exploring nearby parks & cultural attractions.
Zephyr
1559
Gilroy
$1,085,000
2,787
4
3
Welcome to 1559 Zephyr Place, a beautifully maintained corner-lot home in the gated Burgundy community at Glen Loma Ranch. This 4-bedroom, 3-bath home features a welcoming entry with porcelain tile flooring that leads to an open floor plan and well-appointed kitchen with quartz countertops, an upgraded marble backsplash, stainless steel appliances, generous cabinetry, and an oversized island. Custom plantation shutters add a polished touch throughout. A main-level bedroom and full bath provide flexibility for guests or a home office. Upstairs, a spacious loft serves as a second living area, while the primary suite includes a soaking tub, oversized walk-in shower, and generous walk-in closet. The freshly landscaped backyard is ready for outdoor living with artificial turf, a garden bed, and pergola, all overlooking open space that will remain undeveloped. Additional upgrades include a water softener, reverse osmosis filtration system, solar with a transferable PPA, smart garage opener, and EV-ready outlet. Enjoy community parks, wide walking paths framed by mature oaks, and easy access to nearby schools, Gilroy Gardens, world-class golf, and the scenic landscape of Hecker Pass.
Riviera
75434
Indian Wells
$1,085,000
2,405
3
3
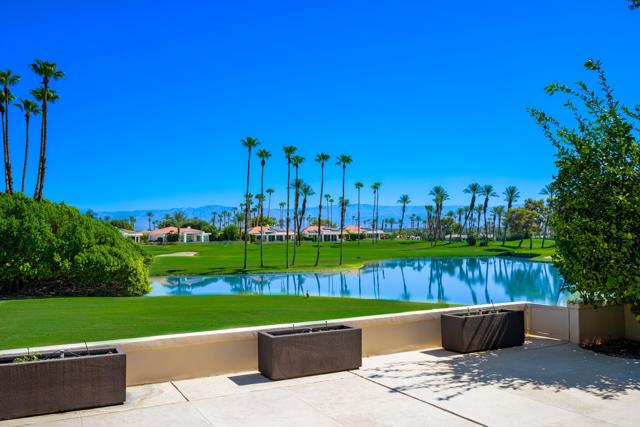
Mountain, Lake and Fairway views! Experience luxury desert living in this beautifully furnished upgraded home perfectly positioned on the 15th Fairway with breathtaking Lake and double Fairway Views. Situated on an interior cul-de-sac lot, offering a peaceful setting. This Demaret Plan showcases elegant travertine flooring throughout, a stunning Upgraded Chef's Kitchen featuring rich custom cabinetry, Granite counters, premium KitchenAid Stainless Steel Appliances, wine refrigerator, Ice maker, bar sink, expansive island, and designer finishes.The open-concept Great Room is highlighted by a dramatic floor-to-ceiling stacked stone fireplace and walls of glass that frame the incredible golf course views and adjacent Dining Room. The spacious Primary Suite with French Doors out to the patio offers a spa-inspired bath with a freestanding soaking tub, oversized walk-in shower, and sophisticated stone finishes. There is an additional 2 Bedrooms for your Guests. The expansive patio is the perfect to relax in the SPA with Tanning shelf while enjoying panoramic views of the lake, fairways, and surrounding mountains. 2 Car garage plus golf cart garage complete the home. Residents enjoy the newly updated lifestyle at Desert Horizons Country Club, including fine and casual Dining, a new Courts Pavilion-Pickleball & Tennis, a state-of-the-art fitness center, a private 18-hole championship golf course, and a vibrant calendar of social events. True desert country club living at its finest.
Southhampton
3975
Moorpark
$1,085,000
2,694
4
3
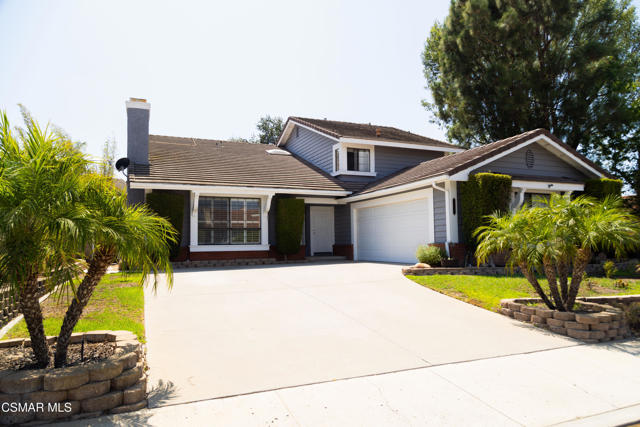
Welcome to 3975 Southampton, a beautifully maintained 4-bedroom, 3-bath home offering approximately 2,694 square feet in a very quiet location. An inviting tile entry opens to a warm and comfortable floor plan featuring hardwood flooring throughout much of the home, including the living and family rooms, kitchen, eating area, and bedrooms. Upgraded windows bring in an abundance of natural light.The family room offers a welcoming place to relax with a fireplace, ceiling fan, and built-in cabinetry. Adjacent to the family room, the kitchen features granite countertops, stainless steel appliances, a walk-in pantry, and a convenient eating area.The large formal dining room is ideal for entertaining and features a chandelier and French doors that open directly to the backyard, creating a wonderful connection between the indoor and outdoor spaces.A desirable downstairs bedroom is complemented by a full downstairs bathroom with a stall shower and direct access to the side yard. The separate downstairs laundry room provides convenient access to the garage.Upstairs, double doors open to an exceptionally large primary suite filled with windows and natural light. The primary bedroom offers two closets, including a large walk-in closet. The generously sized primary bathroom features dual sinks, extensive counter space, a separate stall shower, and a soaking tub.The secondary bedrooms feature ceiling fans and walk-in closets, providing excellent storage. The additional upstairs bathroom includes a tub and shower combination.Step outside to a beautiful private backyard featuring an inviting brick patio and attractive artificial grass, providing a low-maintenance setting for outdoor dining, entertaining, or simply relaxing. The backyard also offers plenty of drainage, while a storage shed in the side yard provides additional convenience. The home also features solar, providing the benefit of greater energy efficiency and potential savings on electricity costs.Additional highlights include plantation shutters, upgraded windows, natural gas central heating, a tile roof, and a wonderfully quiet setting.With nearly 2,700 square feet, a downstairs bedroom and full bath, extensive hardwood flooring, an impressive primary suite, and a private backyard, this inviting home offers an exceptional combination of comfort, functionality, and space. Don't miss the opportunity to make 3975 Southampton your new home. Welcome home!
Canal
1066
Oxnard
$1,085,000
1,996
3
4
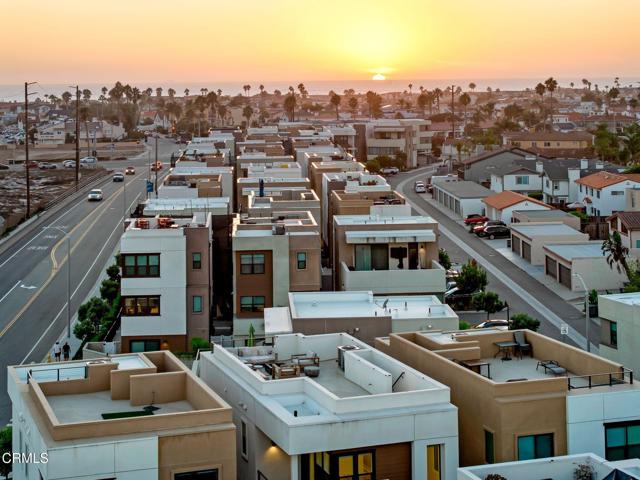
Experience the best of coastal living in the desirable Shoreline 50 community! Enjoy panoramic water views from the rooftop patio, main living area, and private primary-suite balcony. This highly upgraded home features wood flooring throughout, central A/C, motorized window shades, and built-in surround sound.Each bedroom features its own en-suite bathroom, including a convenient first-floor bedroom--perfect for guests, multigenerational living, or a private home office.The private backyard is ideal for entertaining, complete with a built-in fire pit, turf, and lounge area. Additional highlights include a two-car garage and access to the community pool, spa, and clubhouse.Perfect for beach and outdoor enthusiasts, this home is just a short walk from the upcoming North Shore development, offering easy access to new canal trails, park spaces, and scenic coastal pathways. Enjoy the relaxed beach lifestyle while still being close to everything!
Myrtle
860
Fort Bragg
$1,085,000
2,484
4
3
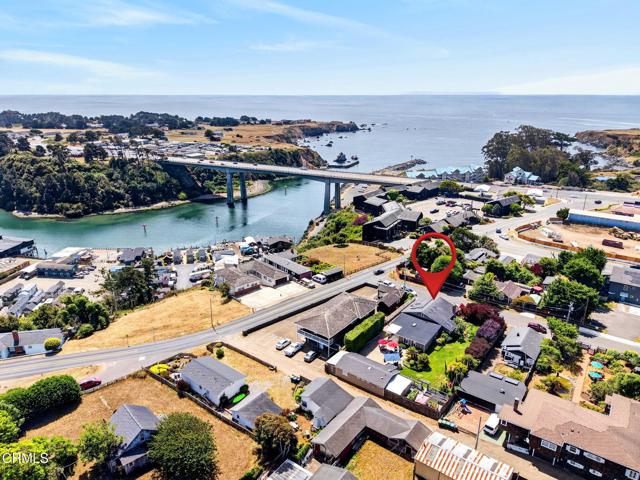
As the front door opens, you are greeted with classic Craftsman character, while the luxurious modern upgrades are immediately apparent and seamlessly woven together with the historic qualities of this home. Original redwood accents add charm to the living rooms, while the hickory floors and abundant windows brighten the spaces. Bay windows with built-in benches invite reading and relaxing in the sun. The kitchen sparkles with stylish backsplash tiles and the leathered granite countertops feel soft to the touch. The primary bedroom has a sliding glass door that opens out to a private hot tub where the lush yard can be thoroughly appreciated. Delightful entertainment spaces abound within the home as well as outside on this large double lot. The bar room is classy and fun and opens up to a covered patio, perfect for grilling. The patio continues all the way to the guest house and garage, providing ample room for outdoor furniture and curated hangout spaces. The yard overflows all around with colorful landscaping including azaleas, rhododendrons, flowering plum trees and Tower of Jewels among many other verdant ornamentals. Tucked away in the corner is an enclosed veggie garden with a tempting daybed. The raised beds are extra tall so you don't have to get on your knees while tending to strawberries and lettuce. The home is served by public water, but the landscaping benefits from a private well and automatic sprinklers, a rare asset within the city limits. The guest cottage could be a profitable rental or be used for visiting friends and family. It has radiant floor heat in the kitchen and bathroom and skylights brightening the house. The bedroom has a walk-in closet and there is even a stacked washer and dryer in the bathroom. Located on the quiet south end of town, the ocean is near at hand. A trail leading down to the harbor and beach beyond is just around the corner from the front door. Across the highway there are miles of walking paths along the stunning headlands. Fort Bragg is a special place to live, where the pace is slower and the community is playful and welcoming. This unique and luxurious property makes it easier than ever to settle in and enjoy the coastal lifestyle.
Wilshire #1810
10501
Los Angeles
$1,085,000
1,281
2
2
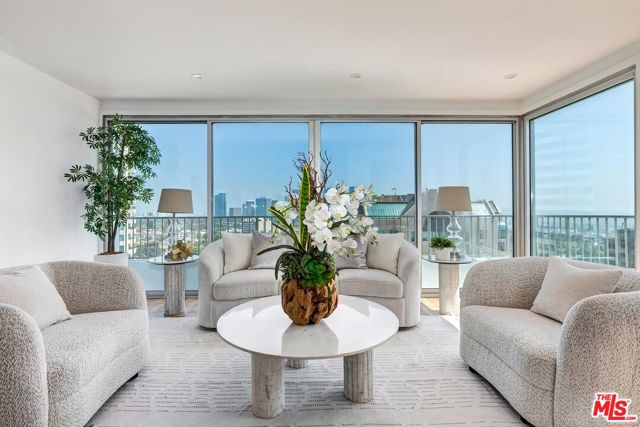
High above Wilshire Boulevard on the 18th floor of the Wilshire Regent, this light-filled condominium frames sweeping city and skyline views from nearly every room. Floor-to-ceiling windows pour sunlight across the open living and dining area, where warm hardwood floors create an easy, continuous flow. The kitchen anchors the home with crisp white cabinetry, premium stainless steel appliances, and a generous island made for gathering and entertaining. The primary suite is a quiet retreat above the city, wrapped in wall-to-wall glass and opening to a private balcony that's perfect for catching the sunset. Its spa-inspired bath offers a sleek walk-in shower, a dual-sink marble vanity, and ample closet space. A second bedroom suite adapts easily as a guest room or home office. The Wilshire Regent's full-service lifestyle includes a dedicated concierge, valet parking, a large pool and sun deck, a newly refreshed fitness center and lounge, and a banquet room for hosting. Laundry is conveniently located on the same floor. Move-in-ready living at one of Los Angeles' most sought-after addresses.
Catalina
199
Ventura
$1,085,000
996
2
1
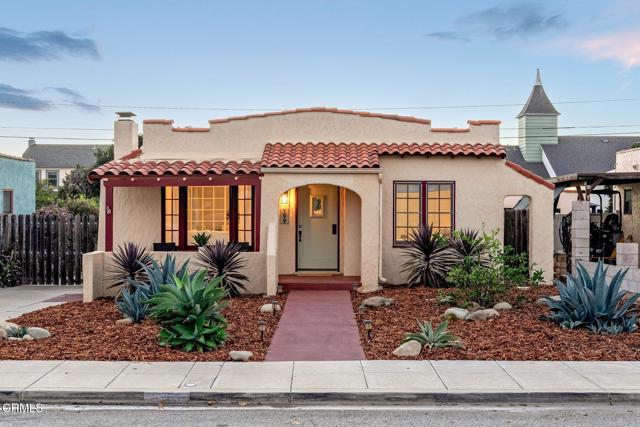
Some homes capture the character of Ventura the moment you see them. Built in 1926, 199 S Catalina Street is one of those homes--a classic Spanish bungalow where nearly a century of architectural charm meets the laid-back rhythm of Midtown living.This 2-bedroom, 1-bath home offers approximately 996 square feet of inviting living space filled with the details that make homes of this era so special. Original hardwood floors flow through the living room, dining room and bedrooms, while the wood-burning fireplace, picture rails and classic architectural details add warmth and personality throughout.The light-filled living room opens to a formal dining room, creating a comfortable space for everyday living and entertaining. The kitchen includes a cozy breakfast nook, while interior laundry adds everyday convenience. Out back, a detached bonus space offers flexibility for a home office, creative studio, workout room or guest retreat. A detached two-car garage, driveway parking and alley access provide additional functionality rarely found in a home of this size.The front and rear yards offer room to relax, garden and enjoy Ventura's year-round coastal climate. Set along one of Midtown Ventura's established residential streets, the location puts neighborhood coffee shops, restaurants, parks and everyday conveniences close at hand, with Downtown Ventura and the beach just minutes away. Whether you're heading out for a morning surf, grabbing coffee nearby or spending the evening downtown, this is a home that makes it easy to enjoy the best of the Ventura lifestyle.Classic Spanish character, flexible bonus space and an exceptional Midtown location come together in a home that feels distinctly Ventura--full of personality, connected to the neighborhood and close to the coast.
Koa
2646
Morro Bay
$1,085,000
1,472
3
3
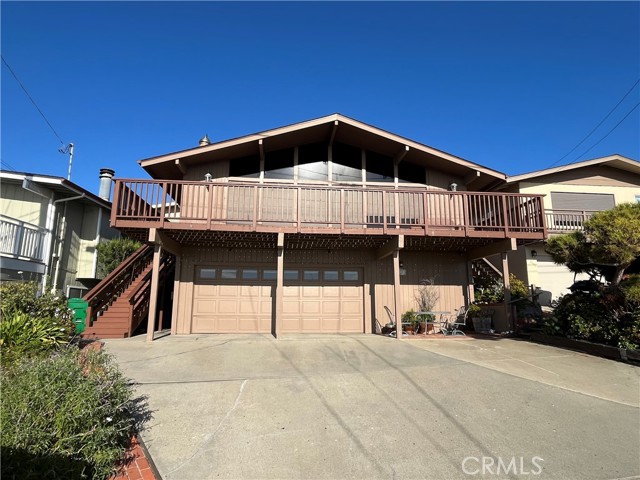
Stunning Morro Bay View Home, Experience coastal living at its finest in this beautifully appointed home offering 3 bedrooms, 3 bathrooms, and Multiple bonus rooms---perfect for flexible living, a home office, guest space, or additional recreation area. Designed for comfort and functionality, the home also features plenty of storage throughout, so you can stay organized with ease. Step outside to enjoy the spacious front deck, ideal for morning coffee, sunsets and entertaining, all while taking in breathtaking views of Morro Bay Rock, the Harbor mouth entrance and white water on the horizon. Whether you're looking for a full-time residence or a getaway with wow-factor views, this property delivers location, lifestyle, and opportunity in one exceptional package.
Encino
7643
Northridge
$1,085,000
1,527
3
2
Welcome to this charming Northridge home, originally renovated in 2022 and further refined since, 7643 Encino Avenue offers the rare ease of a home that is truly ready to live in and enjoy. The residence has since been enhanced with a redesigned primary bath featuring a freestanding soaking tub, walk-in closet, distinctive patterned tilework, barn door and beautiful accent lighting; interior paint throughout; custom blinds; finished two-car garage; and fully landscaped front and back yards, upgraded irrigation system and Rachio Smart Irrigation Controller. Inside, the three-bedroom, two-bath home offers 1,527 square feet of inviting living space on a 6,879-square-foot lot. The kitchen features custom cabinetry, quartz countertops, GE Cafe appliances, and a soft blue-green tile backsplash that brings a fresh, almost coastal feel to the space. A dedicated laundry area with a large LG washer and dryer adds everyday convenience. The living room has a warm, understated mid-century feel, anchored by an inviting brick fireplace and framed by views into the expansive backyard. From the street, thoughtful landscaping, a mature olive tree, and meandering rock path create a welcoming approach to the front entry. Beyond the home, the spacious backyard has been transformed into a finished extension of the living space, with mature orange and lemon trees and a covered patio designed for relaxed outdoor living and entertaining.What sets 7643 Encino apart is its sense of completion. The major renovation has already been done, and the subsequent improvements have continued to elevate the home, leaving a buyer with very little to take on beyond moving in and making it their own.
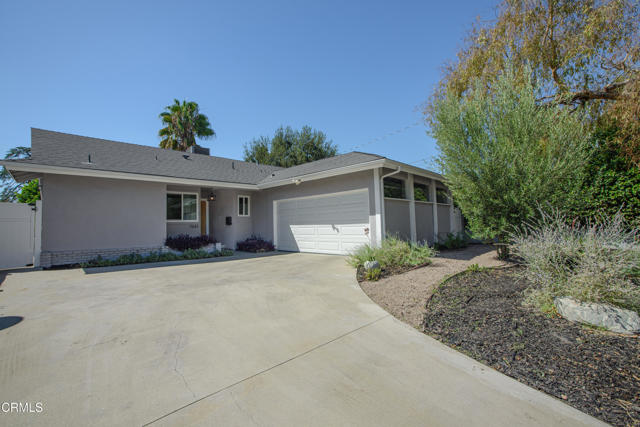
Cowley Way
3620
San Diego
$1,085,000
1,324
4
2
It's "All In The Family" once again! Owned, raised and loved by one family since its birth. This wonderful 4-bedroom delight with two baths is in a sought-after SOUTH/WEST LOCATION in Bay Park! What's not to love? A bedroom off the primary for an easy "work at home" environment. OR use as an office/nursery or even as a bedroom. Plus, a 12x20' Sunroom (not included in sq.ft.) if added to square footage, could possibly be 1,564 sq.ft. approximately! Be delighted with this flexible one-story floorplan. Walk-in closet in primary and 2nd bedrooms. A spacious laundry room with inclusive outdoor storage shed. The backyard with fruit trees is stone-terraced with flowers and lovely greenery. For your future, this street of homes is reviving in every way! Come and see and bring your gardening ideas to fruition. The HUB of San Diego with EZ access to shopping, Mission Bay, sandy Beaches, 5 Freeway, downtown SD, airport and beyond! Renowned Clairemont High School is out performing above the average !!!

State
2660
Big Bear City
$1,085,000
3,675
3
3
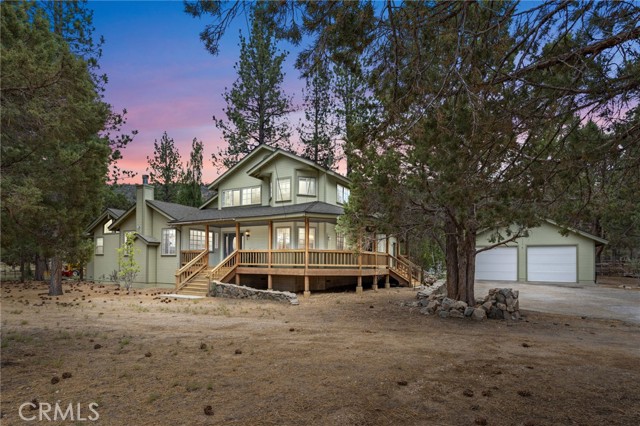
Welcome to your dream mountain ranch in Big Bear City, where comfort, craftsmanship, and equestrian living come together on a peaceful 2.5 acre HORSE PROPERTY with *NO HOA* just minutes from endless adventure. On a *PAVED ROAD* with a trail leading right out of the gate! Step inside to soaring cedar tongue-and-groove ceilings in the inviting living room, an impressive office/library complete with its own fireplace, and a beautifully updated kitchen featuring new quartz and butcher block countertops, double electric ovens, and all-new appliances. The spacious primary suite is tucked away on its own level, offering a private deck and three closets for exceptional storage. Upstairs, a huge loft and additional closet provide endless flexibility for guests, hobbies, or a game room. Newly remodeled bathrooms, an indoor laundry/mud room, two new 40-gallon water heaters, two replaced heating units, and a newer roof installed in 2023 ensure this home is as functional as it is beautiful. Outside, the property is perfectly equipped for horse enthusiasts and those needing room for all their toys. An oversized four-car deep garage, corner lot with access from both sides, mature shade and apple trees, sprinkler systems in the front and back, all new stop-and-waste valves, two 12' x 24' shelters, and a 12' x 20' feed shed create a truly turnkey setup. Best of all, you're just moments from miles and miles of scenic riding and hiking trails through the **San Bernardino National Forest**, while enjoying the tranquility of a peaceful neighborhood only 15 minutes from the lake, the Village, shopping, dining, and year-round recreation. This is mountain living at its finest, offering the perfect blend of privacy, convenience, and an exceptional horse property lifestyle.
Appian
66658
Joshua Tree
$1,085,000
2,442
6
5
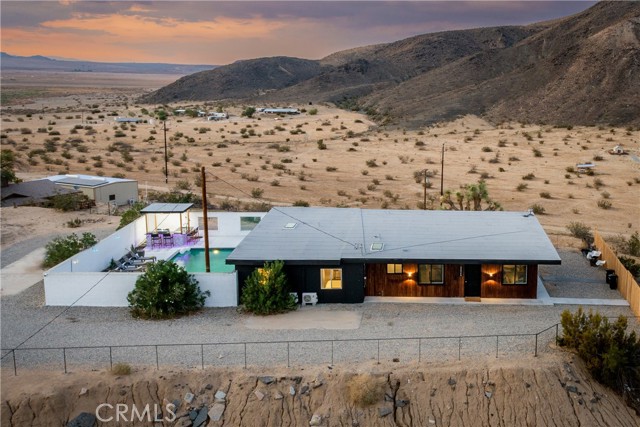
Expansive Joshua Tree compound with 360-degree mountain views, resort-style amenities, and strong short-term rental appeal. Set on 5 acres near the base of Copper Mountain, this active STR is being offered fully furnished and offers income potential of up to $200K(buyer to verify). Just 12 miles from the main entrance to Joshua Tree National Park, the property includes a redesigned mid-century main house with 4 bedrooms and 3.5 bathrooms, plus a detached guest house with 2 bedrooms and 1 bathroom, for a total of 6 bedrooms and 4.5 bathrooms. The main house features a bright open floor plan, large windows, and seamless indoor-outdoor flow designed to capture the surrounding desert landscape. The front of the home faces the Joshua Tree National Park mountain ridge, with sweeping views in every direction. Interior gathering areas include a pool table, arcade-style entertainment, and Smart TVs. Outdoor living is the highlight, with an in-ground pool, outdoor shower, outdoor kitchen, BBQ area, lounge spaces, and propane fire pit designed for year-round desert enjoyment. The detached guest house adds privacy and flexibility, complete with its own hot tub area for a separate retreat experience. The elevated setting offers magical views, starry nights, and room to spread out across the 5-acre parcel. Horse property designation adds additional flexibility. Located close to Copper Mountain College and minutes from downtown Joshua Tree, cafes, restaurants, the farmers market, JT Saloon, shops, galleries, and local attractions. With its main home, guest house, resort-style amenities, acreage, and proximity to the National Park, this fully furnished property offers flexibility as an investment property, second home, or primary residence. Buyer to independently verify STR income, income potential, permits, uses, zoning, square footage, bedroom/bath count, furnishings, and local regulations.
Laurel
1612
Solvang
$1,085,000
2,080
4
2
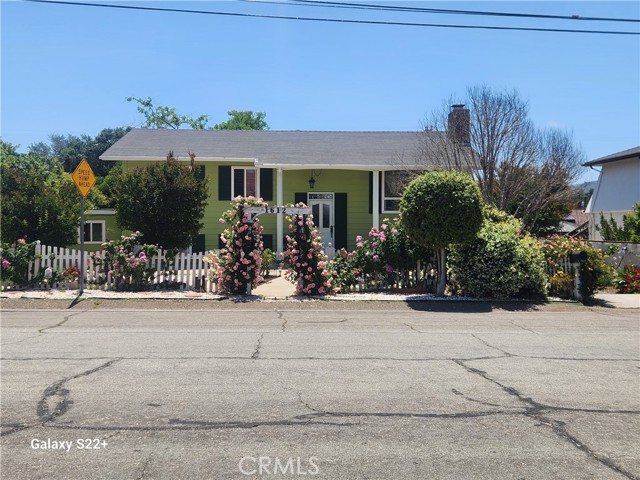
Charming split-level home just blocks from the heart of Solvang, showcasing inviting curb appeal highlighted by a beautifully maintained rose garden that creates a warm and welcoming first impression. Offering approximately 2,080 square feet, this 4-bedroom, 2-bathroom home features a functional and versatile layout. The upper level includes hardwood floors throughout the kitchen, dining room, and living room, along with two bedrooms and a full bathroom—providing a bright and comfortable main living space. The lower level offers additional flexibility with a spacious primary bedroom and bathroom, an expansive fourth bedroom, and a large family room complete with a cozy wood-burning fireplace, ideal for relaxing or entertaining. The property also features a detached 2-car garage, providing convenient parking and additional storage. Outdoor space offers room for enjoyment and personalization, complementing the home’s attractive exterior setting. Ideally located near Solvang’s shops, dining, schools and local attractions, this home combines charm, space, and a desirable Central Coast location.
Bixby
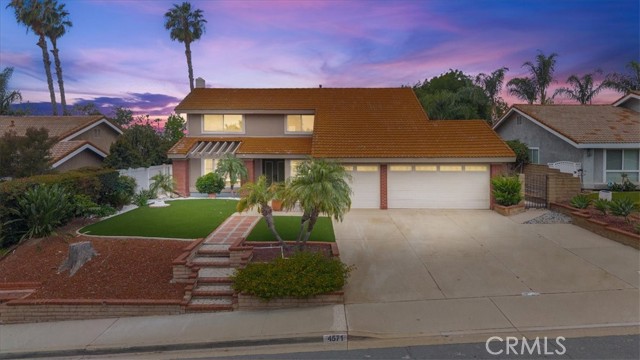
4571
La Verne
$1,085,000
2,644
4
3
This special property awaits a new owner. This two-story home greets you with a low-maintenance yard, a Spanish tile roof, & a long driveway leading to the attached three-car garage. A formal living room welcomes you as you enter the home. This and the formal dining area are the perfect places to host family and friends on special occasions. Beyond, the great room opens to vaulted ceilings, a second cozy fireplace, & wide windows framing the foothills. The bay window and extra seating are perfect for hanging out and enjoying your company. There is a bar area, ready to serve up beverages of all sorts to keep everyone happy and hydrated. The updated kitchen pairs white cabinetry with black granite countertops, features a soft white-and-grey tile backsplash, & recessed lighting throughout. A built-in cooktop & generous prep space serve the cook hosting Thanksgiving or pulling off a Tuesday weeknight dinner with friends gathered at the island. Plantation shutters across both levels add a layer of polish you feel the moment you walk in. Upstairs, the primary suite offers a vaulted ceiling and a retreat with light-filled windows, a spacious walk-in closet, an en-suite bath featuring dual vanities, a separate shower, & a soaking tub, completing the picture. Additional bedrooms round out the upper level with flexibility for guests, a home office, or a hobby studio. Step outside & the backyard is your blank canvas. You can enjoy listening to the children's laughter at the nearby school. The generous footprint leaves room for a pool, outdoor kitchen, or the garden retreat you have been dreaming about. Highly rated schools, Marshall Canyon trails & Live Oak Park sit minutes away. Old Town La Verne provides dining, a farmers market, & community events, a short drive from your door. The highly respected University of La Verne is moments away. Mt. Baldy sits a short drive north for year-round recreation. Skiing, hiking, and fishing are in your backyard. You are also close to the Marshall Canyon golf course and the equestrian center. Quick access to the 210 and 57 freeways puts Pasadena, Downtown LA, Orange County, & Ontario International Airport within a reasonable commuter's reach. It's your turn to enjoy elevated foothill living in one of the San Gabriel Valley's most coveted pockets. Do not wait! This one will not last!