Search For Homes
Form submitted successfully!
You are missing required fields.
Dynamic Error Description
There was an error processing this form.

Philton
671
Ramona
$1,079,000
2,524
3
3
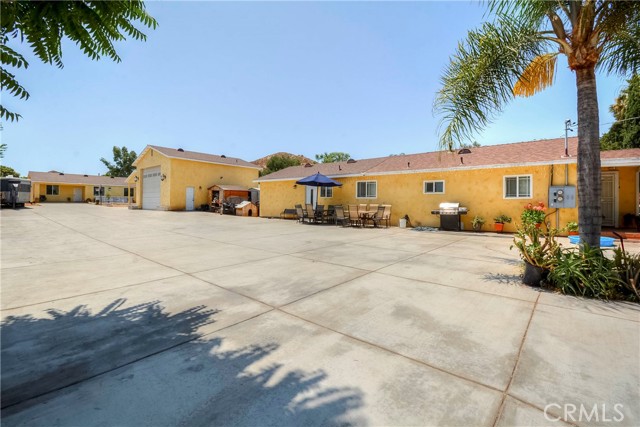
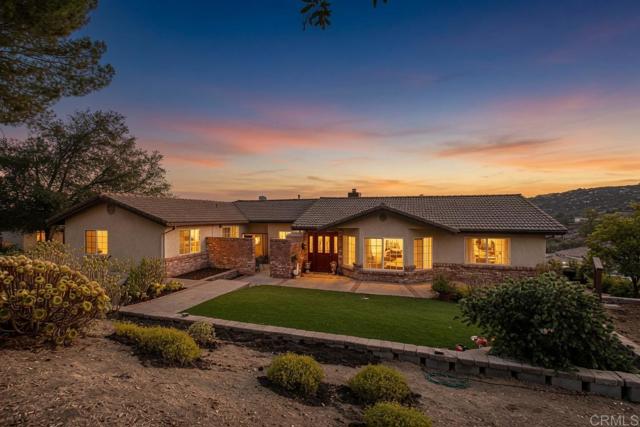
671 Philton Drive, Ramona, CA 92065 Welcome to this beautiful ranch-style home on usable acreage with sweeping valley views in Ramona. Nestled on approximately 4.3 acres, this property offers the perfect blend of rural privacy and convenient access to shopping and town amenities. Enjoy peaceful valley views year-round, including a front-row seat to Ramona’s 4th of July fireworks. A seasonal creek adds to the natural setting, while a covered rear patio provides ideal outdoor living space. The home features a comfortable single-level layout centered around a great room with soaring vaulted ceilings. Highlights include a remodeled kitchen, dual-pane windows, a wood-burning pot belly stove, central vacuum, recirculating hot water, and a new water heater. A concrete tile roof completes the durable exterior. Brand new HVAC with extreme cooling. Outside you’ll find a detached garage/workshop plus room for an additional workshop or ADU. An RV pad with 50-amp power, water, and sewer hookups makes this property especially practical for outdoor enthusiasts. This is a rare opportunity for buyers seeking usable acreage, privacy, workshop space, and a well-appointed ranch home in a desirable Ramona location. Bring your vision and make it your own.
Denny
6127
North Hollywood
$1,079,000
2,373
4
4
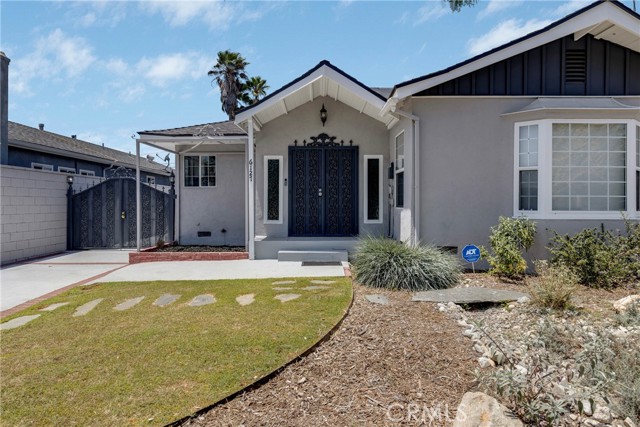
Resort-Style Living with Income Potential in the Heart of North Hollywood! Welcome to this exceptional property offering the perfect blend of comfortable living, eco-friendly updates, and outstanding versatility on a quiet street. Featuring a spacious 3-bed, 3-bath front home and large detached back house with its own bathroom and laundry hookups, it’s ideal for owner-occupants seeking rental income, multi-generational living, a private guest residence, home office, a secluded in-law, or even an artist’s studio. Both homes have been freshly painted, making this property truly move-in-ready. The beautifully updated front home welcomes you with an eco-friendly and enchanting front yard designed by a professional landscaper (Over 24k spent). It features drought-tolerant landscaping, an automatic drip system, mulch, a vegetable herb garden area setup ready to go, and a decorative river rock drainage feature that enhances both curb appeal and water efficiency. Inside, you'll find a spacious floor plan featuring an updated kitchen, granite countertops, a brand-new dishwasher, new faucet, recessed lighting, and like new LG washer/dryer stacked set. Enjoy both a formal dining room and a quaint breakfast nook, along with an inviting living room featuring soaring ceilings, a charming bay window, and cozy fireplace. All bathrooms are remodeled, while additional upgrades include central A/C, replaced ductwork, cool roofs, copper plumbing, a gas re-pipe, and an automatic sprinkler system. The completely detached back house has been thoughtfully updated with modern luxury vinyl plank flooring, stylish two-tone designer paint, Decora style switches and outlets, and updated door hardware. The spacious living room features a fireplace, while the front entrance opens directly to the sparkling, regularly maintained pool and freshly painted pool deck. The backyard is designed for both relaxation and entertaining. Alongside the sparkling pool and freshly painted pool deck, there's a patio beside a blanket of kurapira (a highly versatile, drought tolerant groundcover and lush grass alternative), and a mature fruit tree. Two security gates enclose the pool and backyard for added privacy and peace of mind. The front home is approx. 1,473 sqft on a 6,751 lot. Public records reflect 4 bed/ 3 bath, while the detached back house shows as 1 bed/1 bath (approx. 900 sqft), bringing the total living space to approx. 2,373 sqft.
Duckling Ter
37336
Fremont
$1,079,000
1,774
3
4
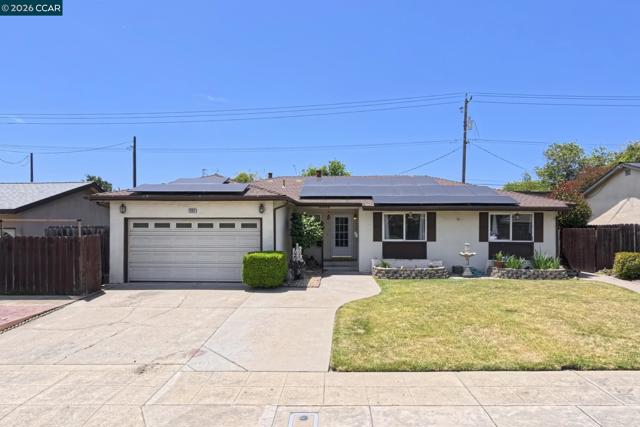
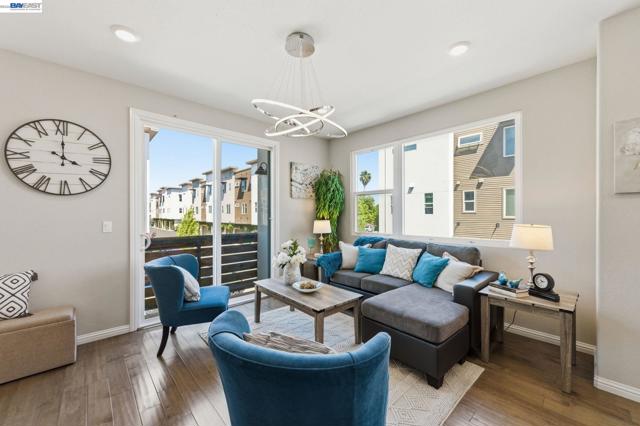
Welcome to low-maintenance luxury living at 37336 Duckling Terrace. Built in 2017, this light-filled corner residence offers three bedrooms, two full and two half bathrooms, and 1,774 square feet of immaculate, turnkey space equipped with high-end modern upgrades throughout. Designed for maximum flexibility with smart three-level layout features a private ground-floor bedroom with an adjacent half bath, making it perfect for guests, extended family, or a quiet home office. The main level centers around an open-concept living area with upgraded ceiling lighting and a modern multicolor chandelier, flowing into a chef-inspired kitchen complete with soft-close cabinetry, quartz countertops, a center island, a high-end Whirlpool smart oven, and a smart LG refrigerator with knock-to-light technology. Upstairs, two primary suites both showcase private en-suite bathrooms, generous closet space, and a spa-like rainfall shower in the main primary bath. Positioned as a prime Bay Area commuter hub, this home is not far from the Centerville ACE Rail and Amtrak station, tech shuttle stops, and offers immediate access to Interstate 880 and Highway 84. The home boasts incredible energy efficiency and tech integration, featuring Tesla solar, dual Google smart thermostats, a Google smart doorbell, a keyless deadbolt, LED lighting with smart dimmer switches, and premium triple-pane sound-insulating windows paired with insulated doors for ultimate interior quietness. The attached two-car garage is finished with epoxy flooring, and an installed EV charger outlet. Residents benefit from an ultra-low $288 monthly HOA fee—maximizing your monthly purchasing power while keeping ownership costs down, all with Dusterberry Neighborhood Park located just around the corner. The property is immaculate and ready for a fast escrow!
Sunnybrae
10037
Chatsworth
$1,079,000
2,058
4
3
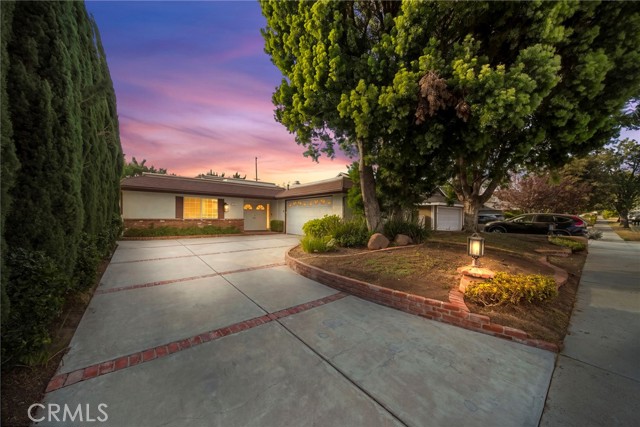
HUGE BUYER INCENTIVE: Seller is offering a $25,000 credit toward closing costs or a rate buy down! Discover this beautifully upgraded, single-story home, ideally situated on a private cul-de-sac in a desirable Chatsworth neighborhood. This spacious 4-bedroom, 3-bath residence welcomes you through an elegant double-door entrance. The thoughtfully designed layout includes two distinct living areas, featuring a grand formal living room and an open-concept family room where sliding doors open to an oversized, string-lit covered patio for effortless indoor-outdoor living. The home offers generously sized bedrooms and a separate laundry room for added convenience. The heart of the home is the upgraded kitchen, showcasing quartz countertops, a striking geometric tile backsplash, and a peninsula with built-in bar seating that overlooks the family room and backyard. A formal dining room, adorned with elegant custom built-in cabinetry, provides a charming space for entertaining. The generous primary suite offers a private escape with a beautifully remodeled bath featuring dual sinks and a large walk-in shower, as well as a separate vanity area. Step outside to your own resort-style backyard, complete with a sparkling pool, spa, and a built-in fire pit, perfect for year-round gatherings. This property offers a rare combination of modern comfort, impeccable style, and premier privacy in Chatsworth.
Jewel
11662
Garden Grove
$1,079,000
1,681
3
2
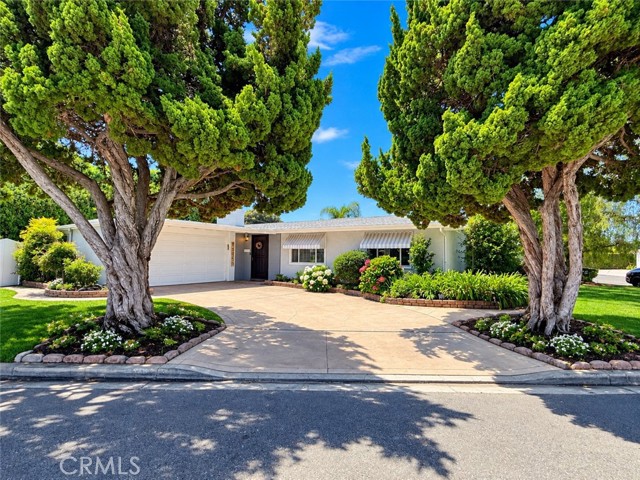
Stunning single-story turnkey home at 11662 Jewel Lane, Garden Grove featuring 3 beds, 2 baths, and 1,681 sqft of bright living space. Situated on a massive 8,060 sqft lot, this property offers immense ADU (Accessory Dwelling Unit) potential for rental income or multi-generational living. The interior boasts durable tile/vinyl flooring, double-pane windows, central A/C, a cozy living room fireplace, and a chef's kitchen with granite countertops, an island, and a 6-burner gas range. Complete with a 2-car garage, laundry hookups, and a private backyard with block-wall fencing. Nestled in a quiet, sidewalk-lined neighborhood within the Garden Grove USD, this home is minutes from the 22 Freeway, Anaheim Convention Center, and Disneyland!
Elsa Rd
4920
San Diego
$1,079,000
1,390
3
2
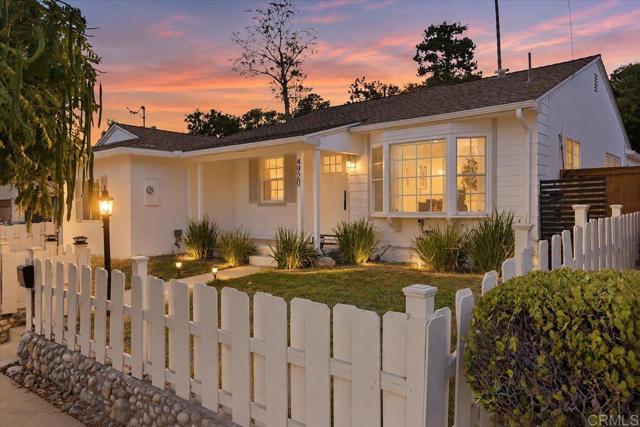
Recently fully remodeled and designed for modern San Diego living, 4920 Elsa Road brings together thoughtful upgrades, flexible living space, and an incredible indoor outdoor connection on a spacious 7,200 sq ft lot in Del Cerro. This 3 bedroom, 2 bathroom home offers 1,390 sq ft of beautifully updated living space, plus a dedicated office and separate coffee and breakfast area. Step inside to a bright, open kitchen featuring soft close cabinetry and upgraded appliances, while the separate living room creates its own comfortable retreat to relax and unwind. Original wood flooring adds warmth and character throughout the home. One of the standout features is the dining area, where an impressive 10 foot bifold door completely opens the space to the backyard, creating the indoor outdoor lifestyle San Diego is known for. Newly poured concrete provides plenty of room for outdoor dining and entertaining, while the included pergola creates the perfect setting for weekend gatherings, morning coffee, or relaxing outside. The remodel goes well beyond what you can see. Major improvements include a new roof with a transferable 50 year warranty, serviced air conditioning, HALO whole house water filtration system, reverse osmosis drinking water system, soft close cabinetry, and a brand new Samsung washer and dryer. Located in Allied Gardens within San Diego’s desirable Navajo community, just minutes from Del Cerro,you are close to Lake Murray, Mission Trails Regional Park, neighborhood parks, San Diego State University, shopping, dining, and convenient freeway access, giving you a great combination of an established residential community and easy access to everything San Diego has to offer. Beautifully remodeled, thoughtfully designed, and truly move in ready, 4920 Elsa Road offers the space, upgrades, location, and indoor outdoor living that are hard to find all in one home. Come experience it for yourself.
Hastings
6906
Moorpark
$1,079,000
2,174
3
3
Welcome to Your Own Private Paradise! Beautifully remodeled and thoughtfully upgraded, this impressive 3-bedroom, 3-bathroom home offers a wonderful combination of modern comfort, stylish finishes, and resort-style outdoor living. Step inside to a bright, open interior featuring high ceilings, panoramic windows with NEW BLINDS, two fireplaces, NEW LAMINATE flooring, FRESH interior paint, NEW closet DOORS, and beautifully RENOVATED BATHROOMS. The fully remodeled kitchen is designed for both everyday living and entertaining, featuring granite countertops, stainless steel appliances, updated cabinetry, and modern finishes. A major added benefit is the fully PAY-OFF SOLAR SYSTEM ($42,000), providing valuable energy efficiency with no solar lease payments. The completely remodeled garage features a new garage door and fresh EPOXY flooring, creating a clean, polished, and functional space. Step outside and discover a beautifully renovated private backyard designed for relaxation and entertainment. Improvements include new landscaping, fresh grass, and newly planted privacy trees that create a peaceful setting. Enjoy the impressive oversized swim spa/JACUZZI with a counter-current SWIMMING SYSTEM, or relax beside your private fish POND and enjoy the tranquil surroundings. Located in a desirable PARK-like community, residents also enjoy access to a community pool and recreational amenities, creating even more opportunities for outdoor enjoyment. Conveniently located near shopping, schools, Moorpark College, parks, and everyday amenities, this move-in-ready home offers the perfect combination of comfort, convenience, energy efficiency, and resort-inspired living. Beautifully remodeled, ideally located, and designed to enjoy both indoors and out—this is a home you won't want to miss!
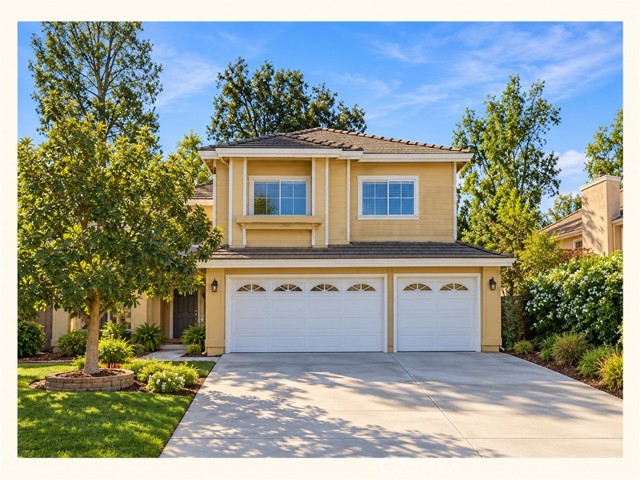
Ashbrook
64
Irvine
$1,079,000
1,399
3
3
Tucked away in a quiet Woodbridge location, this 3 bedroom, 2.5 bath home offers a long driveway, attached 2 car garage and a small greenbelt just behind the property, giving it a nice sense of privacy. The spacious living room features a fireplace, and the kitchen has been remodeled with a more updated look and feel. The backyard patio off the dining area is a great spot for BBQs, outdoor dining or entertaining. Just steps from Fallbrook Water Park and close to Woodbridge’s lakes, pools, parks, trails and other community amenities.
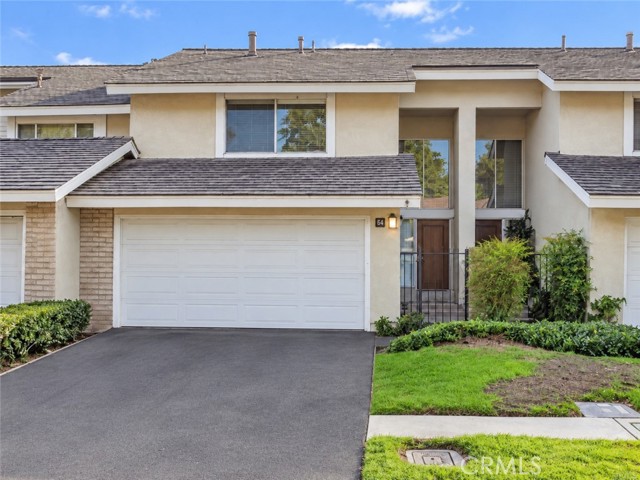
Santa Ana #13
20402
Newport Beach
$1,079,000
1,457
2
3
Welcome to 20402 Santa Ana Avenue #13, a spacious and beautifully turnkey two-bedroom, two-and-a-half-bath townhome offering an exceptionally functional floor plan in the desirable Promenade community of Newport Beach. The light-filled main level features an open living and dining area with rich wood flooring, crown molding, recessed lighting, plantation shutters, and seamless access to a private covered patio and yard—ideal for entertaining, outdoor dining, or simply enjoying the coastal climate. The kitchen offers abundant white cabinetry, granite countertops, stainless steel appliances, and generous storage, while a convenient powder bath and direct-access two-car garage complete the first floor. Upstairs, the home is highlighted by two oversized en-suite bedrooms, including a spacious primary suite with a walk-in closet and private bath featuring both a soaking tub and separate shower. The secondary bedroom also enjoys its own full bath and private balcony, creating an ideal dual-primary arrangement for guests, roommates, or family. An additional open loft area provides valuable flexible space for a home office, reading area, or secondary lounge, and the dedicated upstairs laundry room adds everyday convenience. With generous room sizes, multiple outdoor spaces, an attached two-car garage, and a remarkably low HOA for Newport Beach, this home offers an outstanding combination of space, value, and convenience. Ideally located near the Back Bay, Newport Beach beaches, Fashion Island, Eastside Costa Mesa, Corona del Mar, dining, shopping, recreation, and John Wayne Airport, this is a rare opportunity to enjoy the Newport Beach lifestyle in a thoughtfully designed and exceptionally versatile home.
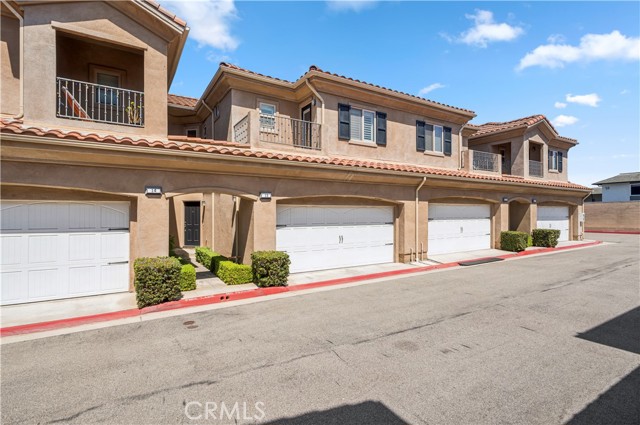
Brookside
201
Anaheim
$1,079,000
1,618
4
2
Welcome to this beautifully maintained single-story corner-lot home nestled on a quiet cul-de-sac in the highly desirable Bel-Air Community of Anaheim Hills. Lovingly cared for with pride of ownership throughout, this exceptional residence offers a spacious and inviting floor plan with 4 bedrooms and 2 full bathrooms, plus a versatile bonus room with an adjacent 3/4 bathroom (approximately 300 additional square feet, not included in the main living area), perfect for a guest suite, home office, gym, or multigenerational living. Step inside to discover soaring vaulted ceilings, an abundance of natural light, and an impressive skylight that brightens the expansive living and family rooms. The generously sized family room seamlessly connects to the beautifully updated kitchen, creating the ideal space for everyday living and entertaining. The remodeled kitchen showcases newer granite countertops, refinished cabinetry, a stylish tile backsplash, a convenient center island, and a full suite of stainless steel appliances. Both bathrooms have been tastefully upgraded with refinished cabinetry and matching granite countertops, creating a cohesive, modern aesthetic throughout the home. Additional interior upgrades include newer hardwood flooring throughout and in the bedrooms, and fresh interior paint, offering a move-in-ready experience. An added storage, workshop, or garden preparation area with convenient access from the garage provides extra flexibility for hobbies and organization. Outside, enjoy the privacy of a beautifully landscaped corner lot featuring an inviting covered pergola patio, generous gardening space, and a low-maintenance hardscaped backyard designed for relaxing or entertaining. Take in the scenic hillside views while strolling through this peaceful, well-established neighborhood. Ideally located just minutes from the 91 Freeway, premier shopping and dining, neighborhood parks, hiking and equestrian trails, and excellent local amenities, this Anaheim Hills gem combines comfort, functionality, and an unbeatable location. Don't miss this exceptional opportunity to own a wonderful home in one of Anaheim Hills' most sought-after communities!
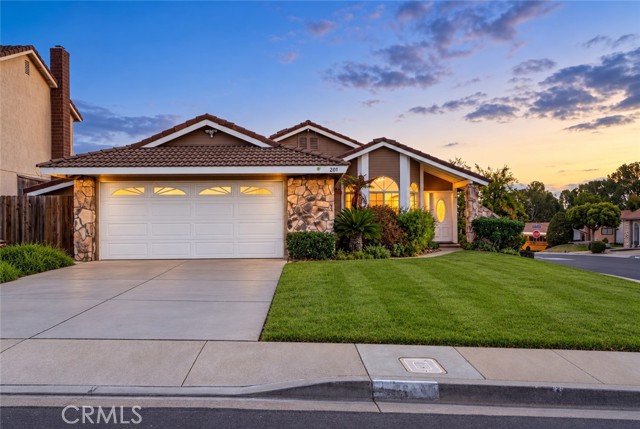
Laurel
14435
Moorpark
$1,079,000
2,317
4
3
Welcome to 14435 Laurel Lane in the highly desirable gated Alterra at Serenata Community. From the moment you arrive, the soaring ceilings, beautiful wood flooring, and impressive curb appeal set the stage for this exceptional home.Step inside to a spacious formal living and dining area, creating an inviting setting for entertaining. The heart of the home is the expansive kitchen, featuring abundant cabinetry, a large island with sink and seating, and a convenient breakfast buffet, all opening seamlessly to the family room with built-in cabinetry and a cozy fireplace.A main-level bedroom with a full bathroom provides the perfect space for guests, extended family, or a private mother-in-law suite. Upstairs, the expansive primary suite offers a peaceful retreat with an en-suite bathroom featuring a glass-enclosed shower, soaking tub, dual vanities, and a large walk-in closet. Two additional secondary bedrooms, a full bathroom, and a conveniently located laundry room complete the upper level.Outside, the private backyard offers a wonderful place to relax and enjoy the cool Moorpark evenings. The impeccably maintained front yard, enhanced by artificial turf and striking landscaping, creates a show-stopping first impression.Ideally located near shopping, dining, award-winning schools, and convenient freeway access, this beautifully appointed home offers the space, style, and versatility you've been waiting for. This is the one!
Calle Damasco
2857
Thousand Oaks
$1,079,000
1,850
4
3
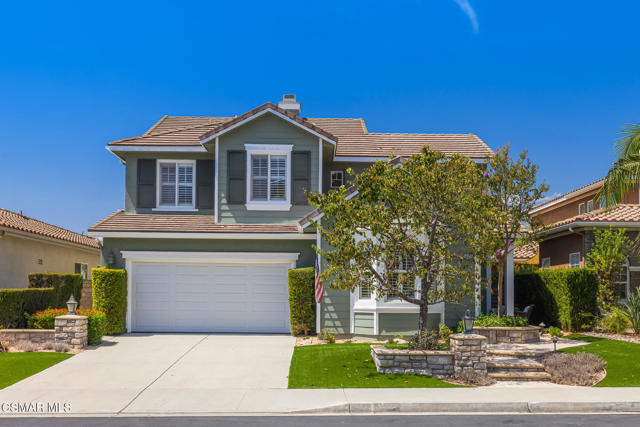
Beautifully renovated ranch style oasis. Tons of natural lighting! Plantation shutters! Vaulted ceilings! Recent upgrades include brand new roof (30 year warranty), front yard turf (15 year warranty), freshly planted grass in back, new carpet, natural hardwood floors, and solid Mahogany front door. Move-In Ready. Attached two car garage. Gladiator overhead garage storage racks. Washer and dryer hookups. Home is located on a friendly cul-de-sac in a quiet neighborhood. Backyard is large, with well established trees that offer shade and privacy. Two orange trees and a grapefruit tree produce wonderful fruit. Plenty of parking in driveway includes space for an extra vehicle or even trailer or RV. This property offers lots of privacy. It backs onto a wash/tributary providing for no neighbor directly behind. If you have young ones, Ladera Stars Academy elementary school is a mere 3 minute away. The quaint community feel of the neighborhood is accentuated by the cul-de-sac keeping traffic and noise to a minimum.
Ocean Unit P2
488
Long Beach
$1,079,000
1,434
1
2
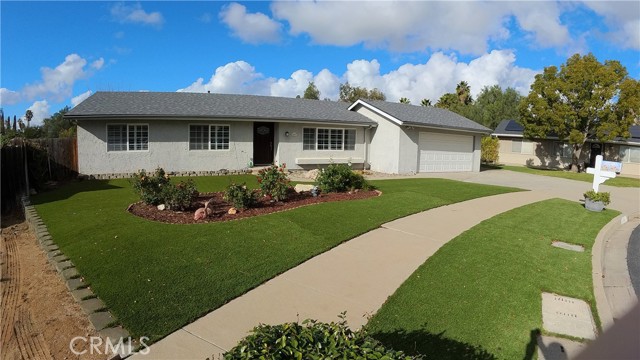
Experience breathtaking panoramic views of the ocean, Catalina Island, the Queen Mary, the Southern California coastline, and sparkling city lights from this highly upgraded penthouse in the desirable Aqua Towers. The expansive wraparound balcony with glass railings offers front-row views of the Long Beach Grand Prix, seasonal waterfront events, and the 2028 Olympic sailing and volleyball competitions. This spacious 1-bedroom plus loft (currently used as a second bedroom) features an open, light-filled floor plan with stunning views from nearly every room. The gourmet kitchen is equipped with granite countertops, Viking stainless steel appliances, full-size in-unit laundry, and central A/C and heating. The primary suite offers a large walk-in closet and a spa-inspired bathroom with dual vanities, a soaking tub, and a separate walk-in shower. A rare bonus, this home includes a private deeded garage with a roll-up door remote plus an additional deeded parking space. Residents enjoy resort-style amenities including 24-hour concierge and security, pool, spa, fitness center with sauna, clubhouse, business centers, BBQ area, and on-site management. Located in the heart of Downtown Long Beach, you're just steps from the beach, marina, restaurants, shopping, entertainment, biking trails, the Performing Arts Center, The Pike, East Village Arts District, public transit, and the Aquarium of the Pacific. This is a rare opportunity to purchase one of Aqua Towers' premier penthouse residences with unmatched views and an exceptional coastal lifestyle.
Cross Creek
21116
Saugus
$1,079,000
3,143
4
4
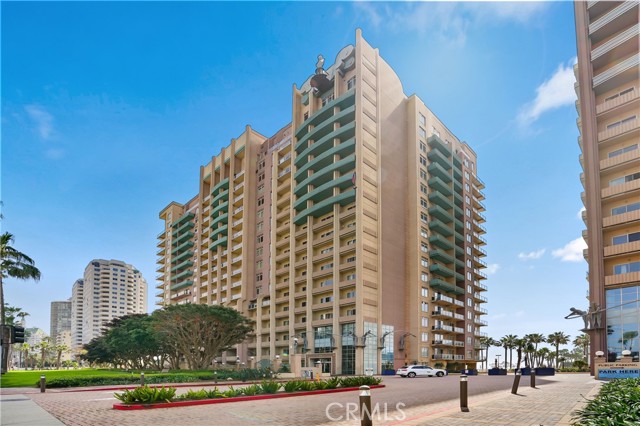
Space, flexibility, and features that are increasingly difficult to find come together at this beautifully maintained Copper Hill North home. Offering approximately 3,143 square feet with 4 bedrooms and 3.5 bathrooms, the home provides generous living and entertaining spaces, a spacious primary retreat, and plenty of flexibility for guests, working from home, hobbies, or simply spreading out. Inside, the bright, open floor plan is filled with natural light and features hardwood-style tile flooring, multiple gathering spaces, and a well-appointed kitchen that opens comfortably to the main living areas. The generously sized primary suite feels like a true retreat, complete with an adjoining sitting area, spacious bath, walk-in closet, and access to a private balcony with hillside views. Outside, multiple patio and garden areas create inviting spaces for dining, entertaining, or relaxing around the fire pit. A gated 12' × 58' RV parking area with water and electrical service offers exceptional flexibility for an RV, trailer, recreational equipment, or additional vehicle storage. The attached garage provides abundant storage plus a dedicated workshop area—ideal for projects, hobbies, or anyone who wants their garage to do more than simply park cars. Additional highlights include leased solar and no HOA. Set on a quiet street in Copper Hill North, this distinctive property offers an uncommon combination of interior space, RV capability, workshop utility, outdoor enjoyment, and freedom from HOA restrictions.
Raphael
731
Corona
$1,079,000
2,667
3
3
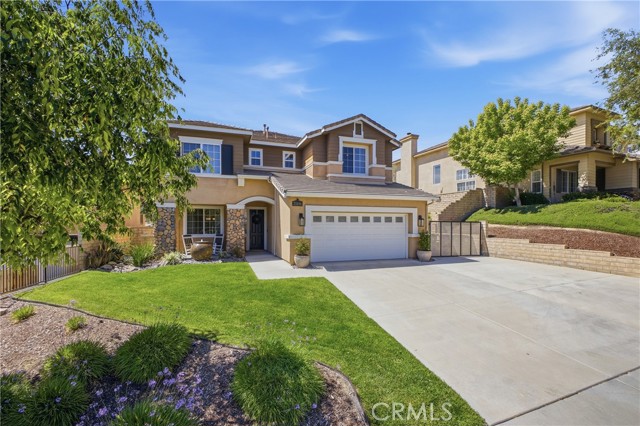
This beautiful home offers an in ground private pool, spectacular city views that go on for miles, a 3 car garage, and a very large driveway for all of the toys. Just some of the features making this home even more special are the double French Doors in the master bedroom opening to an expansive private deck that takes in the panoramic views of the city , Ceiling Fans in all Bdrms & Loft, fresh newer paint and carpet Upstairs & Large Stone-Like Tile downstairs. Open the large double door Entry to this approx. 2667 sq ft home and find soaring ceilings, a bright Formal Liv Rm w/Large Windows overlooking the Inground Pool, & a Separate Formal Dining Rm that is conveniently located adjacent to the Butler's Pantry. On the other side of the Butler's Pantry is a Spacious Kitchen which opens to a comfortable Family Rm w/Fireplace & Entertainment Niche. Also located downstairs is a spacious Laundry Rm & Powder Room with a Pedestal Sink. On the second floor, you will find a comfortable loft, a Charming Full Bath & the Bedrooms, including a Master Bedrm w/Spacious Master Bathrm. The Backyard offers an escape from the heat w/the Refreshing Inground Pool. According to the CNUSD website, this home is in the boundaries of Eisenhower El, Citrus Middle & Santiago HS.
Sophomore
15760
Moorpark
$1,079,000
2,731
4
3
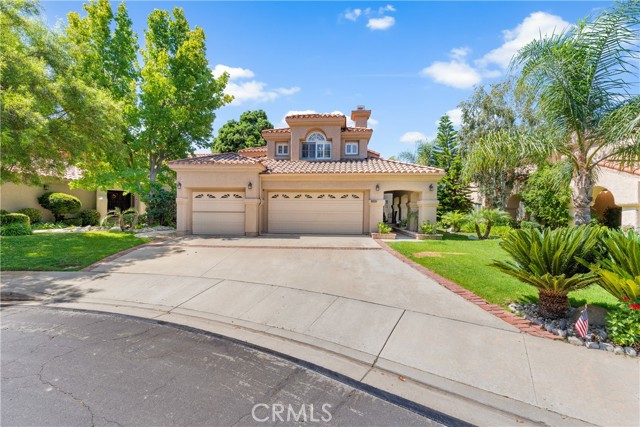
PRICE REDUCTION!!! Welcome to 15760 Moorpark Ct. located in the desirable Campus Hills Estates community of Moorpark. It features 4 bedrooms, with one bed and one full bath conveniently located downstairs, 3 full bathrooms, family room with a cozy fire place plus a dream bonus room upstairs with a bar, built in refrigerator and wine cooler. Yes, it is the perfect man cave, game room or a bonus family and yes it also has a fire place. This is not a cookie cutter house. As soon as you enter you can feel right at home. Of course it has central AC and Heater, new flooring in the formal dinning room and a kitchen where cooking is the first step to creating new memories. All in 2731 sqf. of living space. This home places an exceptional collection of amenities and conveniences right outside your door. Enjoy the community resort- style pool and spa just a few steps from your front door, as well as the clubhouse, playground and sport court. All just across the street and available through a low cost HOA. Education and recreation are also close at hand. Moorpark College is walking distance, including its unique Teaching Zoo where public is welcome on weekends. Parks, playgrounds and outdoor recreation throughout Moorpark provide plenty of opportunities to enjoy the Southern California lifestyle. With convenient access to Collins Dr, University Dr., and Highway 118. Whether you are raising a family or simply want to enjoy the relaxed Moorpark lifestyle, Campus Hills offers an appealing combination of community amenities, recreation, education and convenience. Come experience why this is more than a home- it's a place to live well.
Barton
5922
Los Angeles
$1,079,000
2,042
3
3
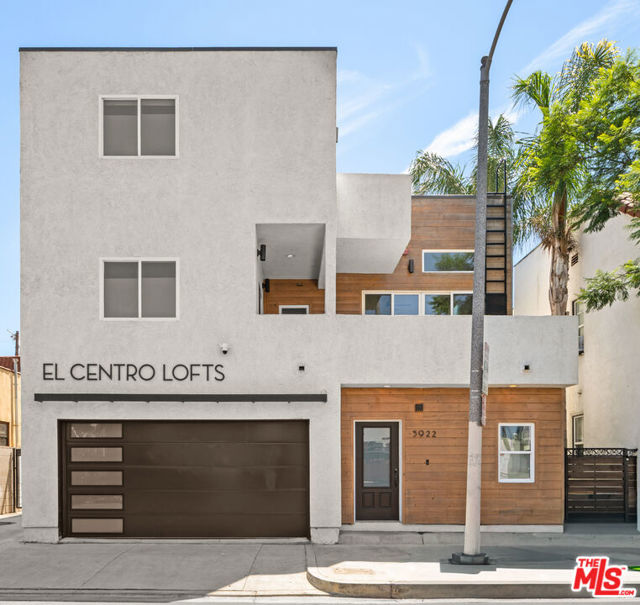
Modern front-facing, detached single-family in 4 home subdivision in the heart of Hollywood. Clean, architectural lines accent this 3-bedroom, 2.5-bath residence which boasts soaring 12 foot ceilings in the family room flooded with natural light from the clerestory windows & skylights above. The kitchen is equipped with a gourmet pot-filler, stainless steel appliances, built-in microwave and quartz counters. Step out onto the spacious balcony for morning coffee or an evening of entertaining - a rare bonus. Not only does the primary suite have delightful tree-top views, but also has two walk-in closets, a 2nd balcony and double sink vanity. Private, attached garage with EV charger offers plenty of overhead storage. Five-minute walk to Larchmont (Cafe Gratitude, Tu Madre, boutique shops, etc.) and moments away from studios. No Common Area Maintenance Fees.
Western
211
San Pedro
$1,079,000
1,635
4
3
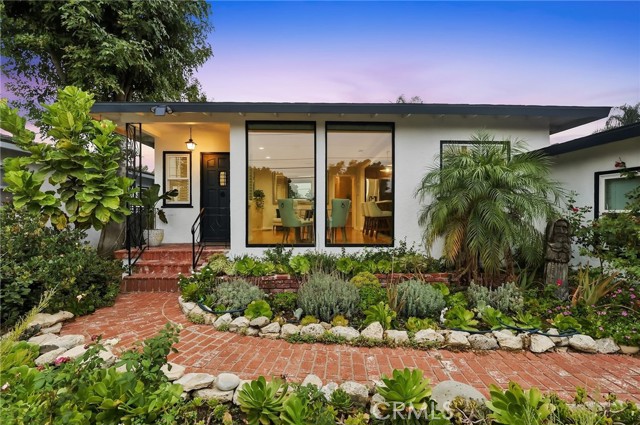
What if your next home could help pay for itself? With today's higher interest rates making homeownership more challenging, this exceptional property offers the opportunity to enjoy a beautiful home while generating rental income to help offset your mortgage payment. Its versatile layout also provides the perfect solution for multigenerational living, keeping family close while maintaining privacy and independence. Featuring 4 bedrooms and 3 bathrooms, the property includes a beautifully appointed 3-bedroom, 2-bath main residence and a completely self-contained 1-bedroom, 1-bath suite with its own private entrance. Currently utilized as a registered short-term rental, the suite has historically generated approx. $2,100 per month with the potential to generate even more income. Whether accommodating aging parents, adult children, extended family, or generating supplemental income, the possibilities are exceptional. The main residence features an inviting open-concept floor plan connecting the living, dining, and kitchen areas. Hardwood floors, a wood-burning fireplace, recessed lighting, and dramatic floor-to-ceiling windows create a warm, light-filled atmosphere. The remodeled kitchen features an oversized quartz island, striking blue tile backsplash, stainless steel appliances, and abundant cabinetry. Central heating and air conditioning, updated bathrooms, and a separate laundry room complete the home. The private suite offers a spacious bedroom, bathroom, living and dining areas, fully equipped kitchen, fireplace, and laundry facilities, creating a truly independent living environment. Step outside and discover an extraordinary backyard reminiscent of a private tropical retreat. Surrounded by mature palm trees, lush landscaping, and custom stonework, this expansive outdoor space features a charming fire pit gathering area and plenty of room for entertaining. Imagine creating your own resort-style oasis with a sparkling pool, outdoor kitchen, and multiple lounging and dining areas. And with the holidays just around the corner, there's still time to make this special property your own! Imagine welcoming family and friends, celebrating the season together, and creating lasting memories in a home designed for connection and independence. Combining comfort, flexibility, outdoor living, and income potential, this is more than a place to call home. It's an opportunity to make homeownership work for you.
39th
1745
Los Angeles
$1,079,000
2,450
5
3
TURNKEY 2026 REMODELED DUPLEX + NEW ADU | FULLY VACANT | INVESTMENT OPPORTUNITY! Offered at $1,079,000! Discover this extensively remodeled duplex with a newly built ADU, offering three separate living spaces and exciting rental-income potential. The property features two front units, each with 2 bedrooms and 1 bathroom, plus a separate rear 1-bedroom, 1-bathroom ADU completed in 2026. REMODELED FROM TOP TO BOTTOM IN 2026! Improvements include a new roof, remodeled kitchens and bathrooms, new appliances, electrical improvements, updated walls and finishes, and central A/C in all three units. No one has lived in the property since the renovation. Major improvements are complete, allowing the next owner to focus on leasing rather than undertaking a major renovation. PROJECTED RENTAL INCOME: • Front 2BD/1BA: $3,500/month • Front 2BD/1BA: $3,500/month • Rear 1BD/1BA ADU: $2,200/month TOTAL PROJECTED GROSS RENT: $9,200/MONTH | $110,400/YEAR. At the asking price, this represents approximately a 10.2% gross rental yield before operating expenses, vacancy, financing, taxes, insurance, and other costs. LIVE IN ONE, RENT THE OTHER TWO! Owner-occupants can live in one front unit while renting the other unit and ADU. Investors can lease all three spaces to establish multiple income streams from one property. Delivered fully vacant, the property offers flexibility to establish new leases and a rental strategy. THINK LONG-TERM: Investors may benefit from rental income, potential rent growth, and future appreciation. An illustrative future value of $1.5 million would represent approximately $421,000 in gross appreciation from the asking price, before selling costs, financing, taxes, and other expenses. Future value is not guaranteed. Three separate living spaces. Extensive 2026 renovations. Newly built ADU. Central A/C throughout. Fully vacant and ready for its next chapter!
Heather Ridge
3332
San Marcos
$1,078,900
1,797
4
3
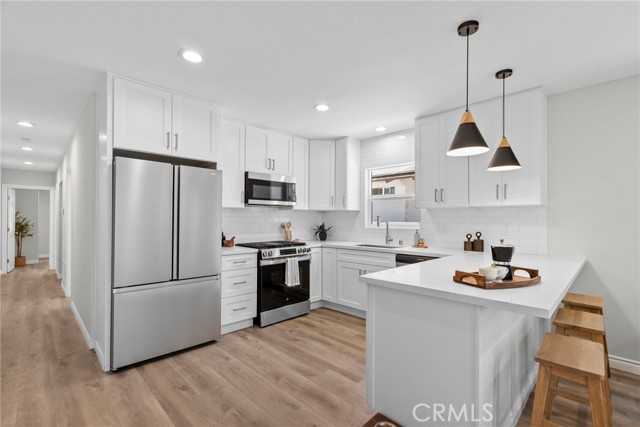
Must See! This turnkey stunner has been tastefully updated throughout, and shows beautifully. Located on a quiet cul-de-sac in the acclaimed San Marcos School District, this lovely 4 bed, 3 bath home features a bedroom and adjacent bath on the main floor, a gas fireplace in the living room, a roomy dining area, and a spacious family room with upgraded windows throughout. The primary suite features an opening leading to the adjacent bedroom (currently used as an office) and could easily be closed to restore the 4th bedroom to it's original configuration. The open kitchen layout boasts upgraded cabinetry with soft-close drawers, and topped with beautiful "leather" granite. PAID SOLAR and artificial grass keep the utility bills low! Thoughtfully landscaped for low maintenance, the backyard features a roomy patio perfect for cookouts and entertaining, and a mini orchard with several fruit trees including Fuji Apple, Asian Pear, Lemon, Orange, Apricot and Persimmon. NO HOA!
Memphis Belle
272
San Luis Obispo
$1,078,392
2,066
4
3
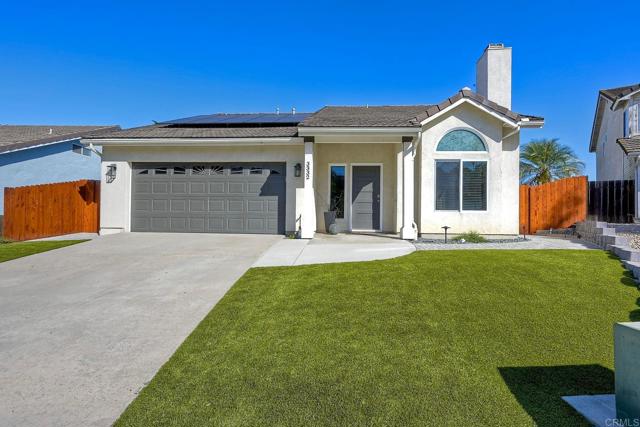
Introducing the Estero Plan 3 at Avila Ranch 4br/Primary first level - Site 313, a splendid two-story residence that seamlessly blends comfort and convenience in its thoughtful layout. The first floor beckons with an inviting entryway leading to an expansive great room, a versatile space perfect for entertainment and relaxation. Strategically positioned adjacent to the great room is a modern kitchen equipped with appliances, a pantry for storage, and access to a charming porch ideal for outdoor dining or leisure. The owner's suite, a tranquil enclave on this level, boasts a private bathroom and a walk-in closet, ensuring a restful retreat. Another highlight of the first floor is the secondary porch accessible from the great room, extending the living space into the open air. Upstairs, the home offers flexibility as a secondary family room, study, or entertainment area. Two additional bedrooms provide comfortable accommodations for family or guests, with one room offering the potential to be transformed into a fourth bedroom, showcasing the adaptability of the home's design. A well-placed bathroom serves these bedrooms, maintaining privacy and convenience. The practical design is further emphasized by the inclusion of a laundry room complete with a wash tub and nearby storage closet, making household chores a breeze. The Estero Plan 3 at Avila Ranch is a home designed to meet the needs of modern living with style and functionality.
Ivory
3209
San Ramon
$1,078,000
1,988
4
4
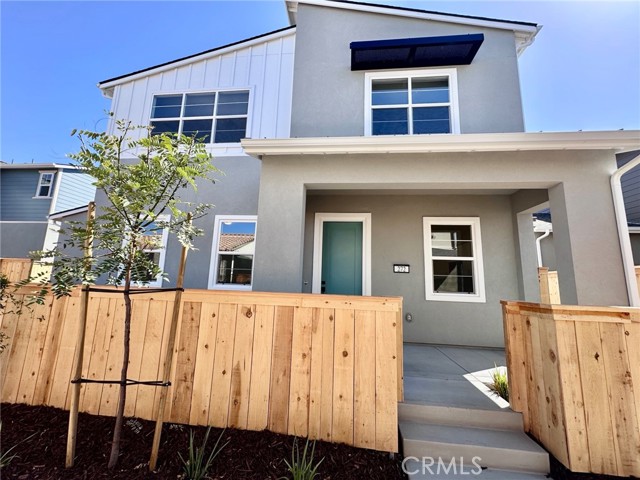
Towns Plan 3X, includes 4 bedrooms, 3.5 bathrooms, a 2-car side-by-side garage, quartz kitchen countertops, Bosch appliances, and shaker-style paint-grade soft-close Glacier white cabinets. The first floor offers a bedroom with an en-suite bath, perfect for guests or office space. The second level features the main living area with a spacious living and dining room ideal for entertaining, along with a deck to relax and enjoy. The primary bedroom provides a large walk-in closet. Energy efficiency is enhanced with solar panels that can be leased or owned. City Village features 404 elegant residences and a 2-acre public park with walking and biking trails, seating areas, and a community barbecue space. Located near San Ramons City Walk Neighborhood and within walking distance of City Centers restaurants, movie theater, and shops, the community offers easy access to a variety of amenities. Designed for convenience to schools, work, and public transit, with nearby attractions including Central Park, Canyon Lakes Golf Course, and Bridges Golf Club. The images shown depict another staged home; actual finishes will vary.
Hourglass
34298
Temecula
$1,078,000
3,145
5
4
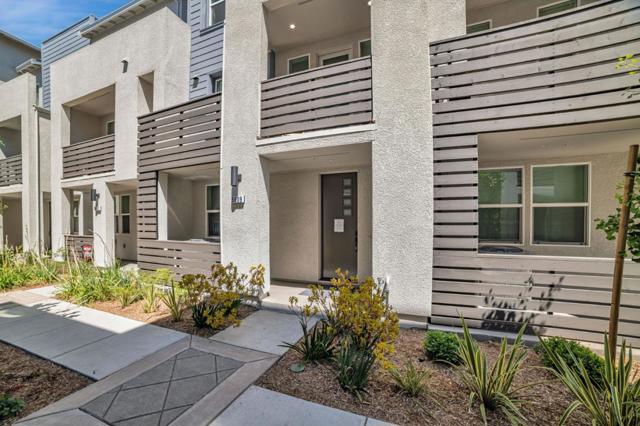
FORMER MODEL HOME | DESIGNER INTERIORS | BREATHTAKING HILL & MOUNTAIN VIEWS | IMPECCABLY MAINTAINED/Paid-off solar scheduled/Low Tax A rare opportunity to own a beautifully preserved former model home in Morgan Hill. This approximately 3,145-square-foot residence offers 5 bedrooms and 4 bathrooms, thoughtfully designed with exceptional attention to detail and quality rarely found in a resale home. Downstairs features bedroom, den (could be 6th bedroom easily) and two full bathrooms. The sophisticated interiors feature wide-plank solid hardwood flooring, upgraded carpeting in soft, elegant tones, and designer-selected solid wood furnishings, artwork, and décor—all remarkably well preserved. Every element was thoughtfully curated to create a cohesive, timeless, and inviting living environment. The spectacular view balcony is truly special, offering expansive views of rolling hills and distant mountains, unforgettable sunsets, and seasonal snow-capped mountain scenery. Enjoy watching hot-air balloons drift across the valley, the annual Independence Day fireworks, and beautiful celestial events from the comfort of home. The location adds to the appeal, with Madigan Park approximately a five-minute walk away and Galleron Park about ten minutes away. Residents enjoy one of Temecula's premier resort-style clubhouses and an excellent collection of community amenities with a Low HOA. Additional upgrades include a whole-house water softener system. A personal highlight is the lovingly cultivated rose garden, featuring more than 80 rare rose varieties developed over approximately ten years. Each spring, particularly from April through June, the garden becomes one of the community's most spectacular floral displays. Beautifully designed. Exceptionally preserved. Truly turnkey. More than a former model home, this is a truly cherished home—lovingly cared for and thoughtfully preserved over the years. Morgan Hill community makes a destination, with the prestigious Redhawk golf club and renowned wineries. The Clubhouse amenities offer heated swimming pool (including Lap pool), Tennis /Pickleball courts, Craft room, fitness, game room and activities like movie night and even more!Within top-rated Great Oak High School boundaries
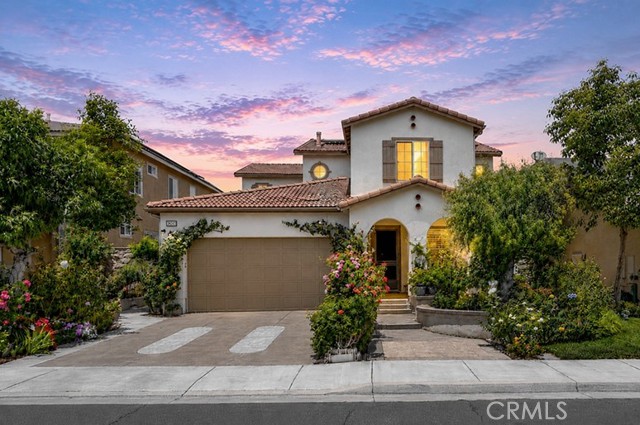
Sash
257
Irvine
$1,078,000
1,900
2
3
Ideally located within walking distance of Portola High School, neighborhood parks, and resort-style pools, this bright three-level Great Park home features a spacious front patio, two private ensuite bedrooms, a primary suite with its own balcony, a versatile first-floor flex space, and open exposures at both the front and rear for exceptional natural light and privacy. The generous front patio creates an inviting outdoor setting for relaxing, entertaining, or enjoying the Southern California sunshine. The first level offers a flexible space ideal for a home office, fitness area, study, or additional lounge, along with direct access to the attached garage. The second level is designed for bright, open-concept living. The spacious living room, dining area, and kitchen flow seamlessly together, enhanced by LVP flooring, recessed lighting, and windows on multiple sides that fill the interiors with natural light. The well-appointed kitchen features crisp white shaker cabinetry, stone countertops, stainless steel appliances, a gas range, generous counter and cabinet space, and a large center island with seating and an integrated sink. An RO drinking-water system adds everyday convenience. A private balcony extends the main living space outdoors. The third floor features two spacious ensuite bedrooms, each with its own private bathroom. The primary suite is further distinguished by a private balcony overlooking the surrounding neighborhood, creating a peaceful outdoor extension of the bedroom with an open, elevated outlook. Soft carpeting with luxury underlay provides enhanced comfort underfoot, while upgraded shower heads add a refined touch to the bathrooms. Thoughtful upgrades include LVP flooring throughout the first and second levels, luxury carpet underlay, a whole-house water softener, kitchen RO drinking-water system, upgraded shower heads, window blinds and curtain rods, and garage storage racks. With no immediate homes directly in front or behind, the open exposures enhance privacy, natural light, and the bright, airy atmosphere throughout. Combining a spacious front patio, two ensuite bedrooms, a primary suite with private balcony, a flexible first-floor office or fitness space, open neighborhood views, and outstanding walkability to Portola High School, parks, and pools, this move-in-ready home offers an exceptionally convenient Great Park lifestyle.
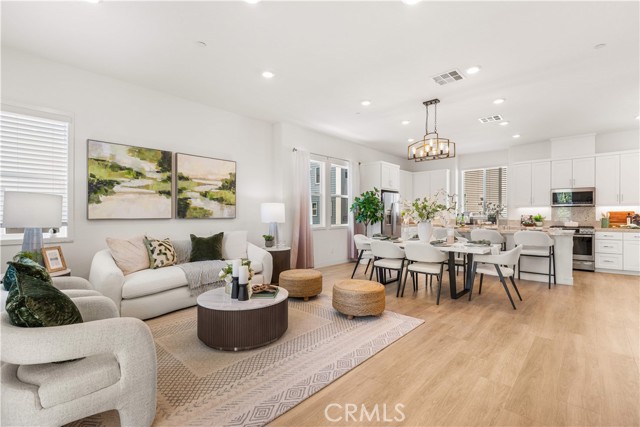
Cyldesdale Court
314
Mountain House
$1,077,032
2,992
5
4
Plan 3 features 5 bedrooms, 3.5 bathrooms, and an open-concept floor plan designed for modern living. Highlights include a covered patio, a spacious gathering room, an upstairs loft, quartz kitchen countertops, white cabinetry, stainless steel appliances, and luxury vinyl plank flooring. This north-facing home is ideally situated on a cul-de-sac, offering added privacy and minimal through traffic. *Photos are of model home, not actual home*
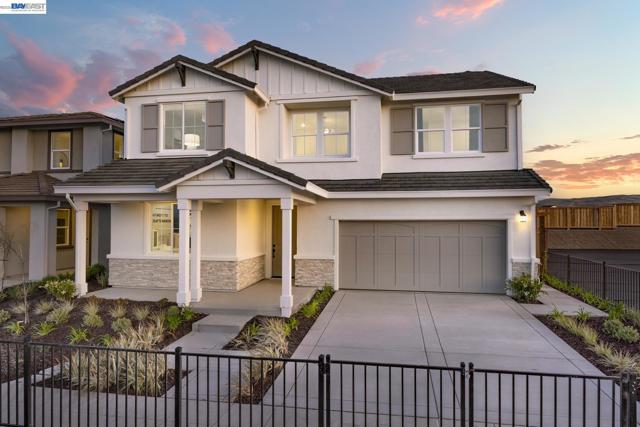
Plum #77
300
Capitola
$1,077,000
1,623
3
2
Welcome to Capitola & Brookvale Terrace - walk to the beach, Gayles, the village, & mid-county social center/gardens. Immediate access to creek and hillside hiking trails, pool, hot tub, gym, clubhouse. #77 Features high ceilings, roomy living spaces, front & back off-street parking, All New electric appliances, high efficiency hybrid electric heat pump water heater, vinyl plank flooring, interior/exterior paint, front landscape, back patio & vinyl fence. Deeded ownership of your parcel and shared ownership of the common areas. Low $375/mo HOA fee covers water, sewer, garbage, professional park management and maintenance. Enjoy the quiet, friendly, all age community, regular neighborhood activities, and this sought after destination.
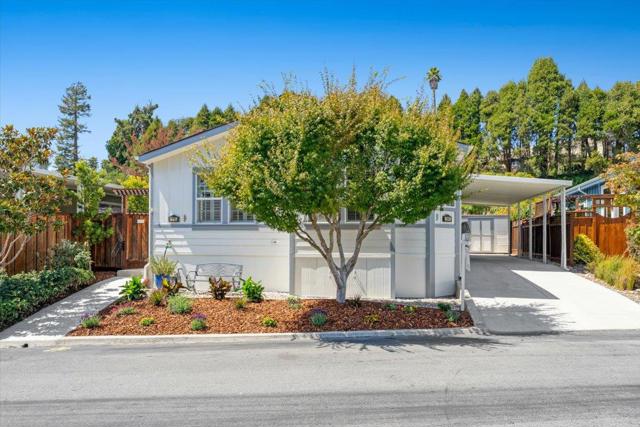
Pebble Beach
424
Crescent City
$1,077,000
1,411
3
2
Coastal Redwoods Retreat with Ocean Views...Experience the best of Northern California living in this beautifully updated 3-bedroom. 2-bath home nestled among majestic redwoods with breathtaking ocean views. Thoughtfully upgraded in 2021, this stunning property features all-new flooring, beautifully remodeled bathrooms, and a warm, inviting interior that perfectly complements it's natural surroundings. Wake up to the sound of nature, enjoy peaceful mornings overlooking the ocean from the comfort of your own private retreat. Whether you're looking for a full-time residence, vacation getaway, or investment opportunity, this home offers a rare combination of coastal beauty, comfort and modern updates in an unforgettable setting. Ideally located just minutes from town and less than 2 miles from the local airport. This property is a gateway to outdoor recreation. Enjoy easy access to some of the cleanest rivers in the country, world-class fishing, and endless opportunities for hiking through nearby national and state parks.
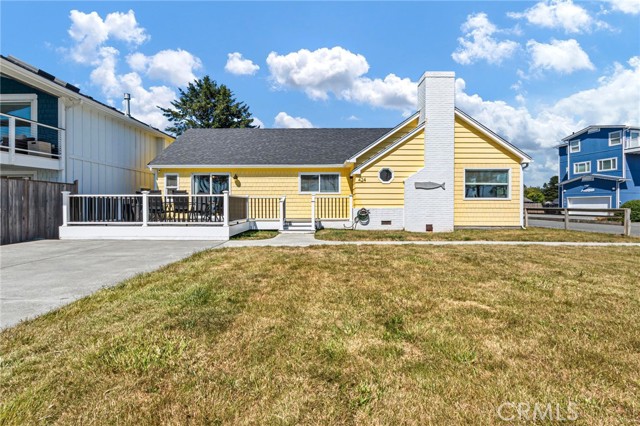
Wildrye
5676
Antioch
$1,076,900
3,684
5
5
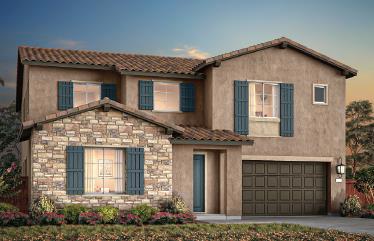
Homesite 161. Plan 3. Experience spacious living and everyday comfort in this beautifully designed two-story home at Trails at Creekside, a gated Antioch community. Offering 5 bedrooms, 3.5 bathrooms, and 3,476 square feet, this home combines flexible living spaces with thoughtful features for modern lifestyles. The first floor includes a versatile flex room ideal for a home office, plus a private bedroom with a full bathroom, perfect for hosting guests or accommodating extended family. The gourmet chefs kitchen features a walk-in pantry and connects to inviting living spaces suited for entertaining and daily gatherings. Upstairs, a generous loft provides additional room to relax, work, or play, while the conveniently located laundry room simplifies daily routines. Retreat to the spacious primary suite, complete with a walk-in closet. A two-bay garage with extra storage offers added practicality. Enjoy access to community amenities, including The Canopy Club clubhouse, pool and spa, The Hideaway hammock area, playgrounds, neighborhood parks, open green spaces, barbecue and picnic areas, and walking and hiking trails. Discover a home that balances functional design, room to grow, and an inviting community setting in Antioch. photos are rendering
Ambs
4320
Riverside
$1,075,888
2,518
6
5
This exceptional property offers outstanding income-producing potential and is ideal for multigenerational living. Conveniently located across from an elementary school and just minutes from La Sierra University, it features two separate residences with a combined 2,518 square feet of living space The first home offers 1,318 square feet, including a new 500-square-foot addition, and features 3 bedrooms, 2 bathrooms, a spacious primary suite, and a dedicated laundry room. The second home, newly constructed in 2020, also includes 3 bedrooms, 2 bathrooms, a primary suite, and a laundry room, providing modern comfort and privacy. A standout feature of the property is the newly built 900-square-foot workshop/RV garage (35' x 25') with 14-foot ceilings and a full bathroom, making it ideal for a workshop, RV storage, recreational vehicles, or additional storage. Additional improvements completed in 2020 include a 500-square-foot covered patio and an expansive concrete driveway, offering ample parking and easy access. Situated on a generous 20,909-square-foot lot, the property includes two automatic gated entrances for added security and convenience. The beautifully landscaped grounds feature a variety of mature fruit trees, including orange, mandarin, guava, passion fruit, lemon, medlar, three Guamúchil trees, and pomegranate. Each residence has its own electrical meter, making this property perfect for owner-occupancy while generating rental income from the second home. With its prime location near schools, shopping, and other local amenities, this is a rare investment opportunity. Buyer to verify with the City's Planning Department, but the property may have the potential to accommodate up to four additional residential units.