Search For Homes
Form submitted successfully!
You are missing required fields.
Dynamic Error Description
There was an error processing this form.

Cliff Swallow
1846
Carlsbad
$1,049,900
1,669
3
3
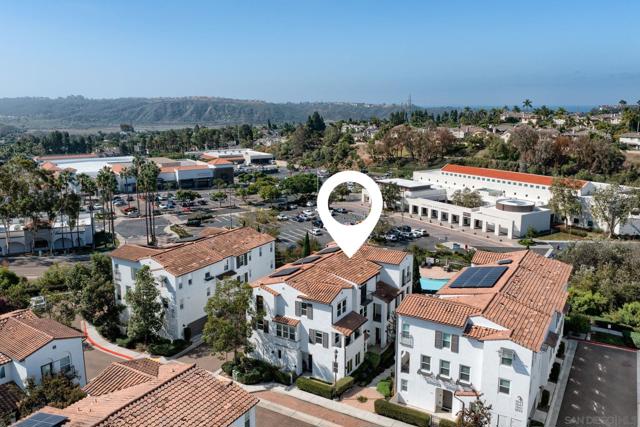
Step into a home that feels like a new beginning. This bright and airy townhome has been completely refreshed with new paint and plush new carpeting throughout. The thoughtful layout includes a versatile extra room with french doors, that's perfect for a dedicated home office or a quiet den. The outdoor spaces are a true highlight, offering both a private patio for lounging and a balcony to enjoy the fresh air. Efficiency is also a standout feature here; the home is equipped with all-electric appliances and a fully owned solar system, offering a modern, sustainable lifestyle. Plus, the spacious two-car attached garage provides plenty of room for vehicles and extra storage. The location is hard to beat. You are just moments away from a vibrant local scene, with personal training gyms, a luxury cinema, and a variety of popular shopping and dining options right outside your door. If you're looking for a super clean, move-in ready place to call home, look no further.
Jamie Way
3253
$1,049,900
1,640
3
2
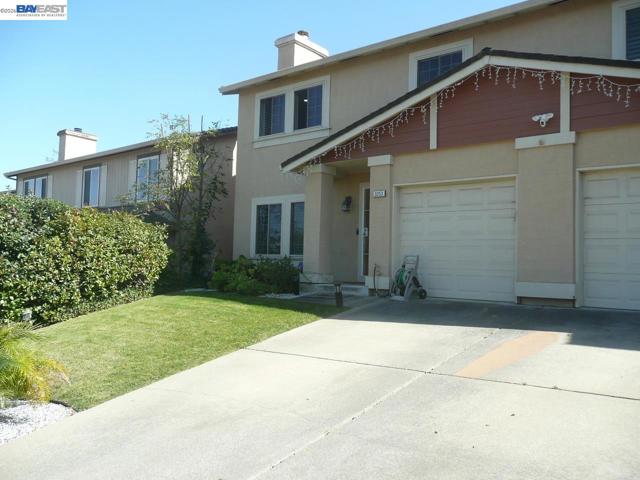
Welcome to this inviting and well-maintained 3-bedroom, 2-bath home offering approximately 1,640 sq. ft. of comfortable living space on a 5,300 sq. ft. lot. Nestled in a quiet and desirable Hayward neighborhood, this home offers a great combination of comfort, convenience, and value with no HOA. The functional layout provides plenty of space for everyday living and entertaining, while the well-kept condition makes it easy to move in and enjoy. Conveniently located near major freeways, shopping, dining, schools, and everyday amenities, with easy access to San Francisco and the greater Bay Area. A wonderful opportunity for buyers seeking a well-cared-for home in a peaceful setting with excellent commuter access. Not to mention the beautiful view from the backyard.
Mallorn
6
Aliso Viejo
$1,049,900
1,349
3
3
Welcome to 6 Mallorn, a detached single family residence in Aliso Viejo's Pacific Grove neighborhood. No monthly HOA dues. Aliso Viejo Community Association only, billed quarterly. Three bedrooms, 2.5 baths, 1,349 square feet, and move in ready today. The first thing you notice is the light. Two stories of windows, soaring cathedral ceilings, and an open flow between the living and dining areas make this home live far larger than its square footage suggests. The kitchen is the standout. Thick slab stone counters with a peninsula that seats four, a deep undermount sink with a pulldown faucet, subway tile backsplash, and crisp white cabinetry. It sits open to the dining area and looks out over the garden while you cook. Travertine floors run through the entire main level. Living room, dining area, kitchen, and entry, all in warm natural stone. A tiled gas fireplace anchors the living room. Plantation shutters frame the main windows. A convenient half bath sits just off the entry for guests. Upstairs, all three bedrooms are together. The primary is oversized with a vaulted ceiling, mirrored wardrobe doors, and a ceiling fan, with its own private bath. The two secondary bedrooms share a Jack and Jill bathroom, each with its own door. Laundry is right where you need it, tucked behind doors with overhead cabinetry. Out back, a private backyard with a real lawn, framed by mature palms, with a covered patio for morning coffee and weekend barbecues. Fully fenced and not overlooked. The upgrades are where this home separates itself. Fully repiped in PEX, the single biggest maintenance item on a 1995 build and it is already done. Slab stone counters. Travertine flooring. Plantation shutters. Upgraded baseboards. Ceiling fans. Mirrored wardrobes. Central air and heat. Built-in garage storage cabinets. Attached two car garage with direct access, plus a large driveway with room for several cars. Nothing to do but move in. Clean, cared for, and ready right now.
La Azteca
28668
Laguna Niguel
$1,049,900
1,428
3
3
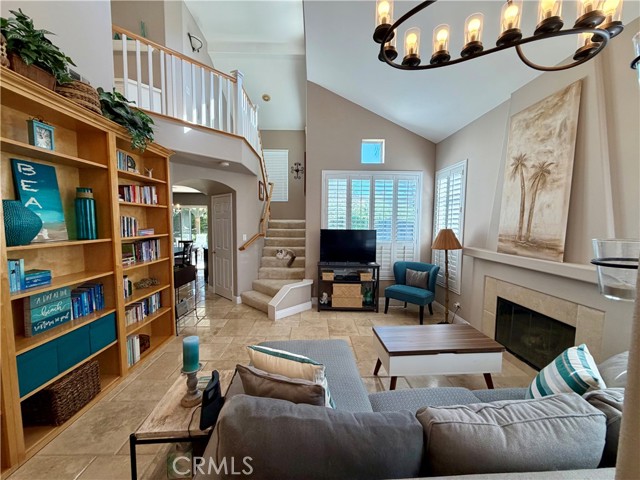
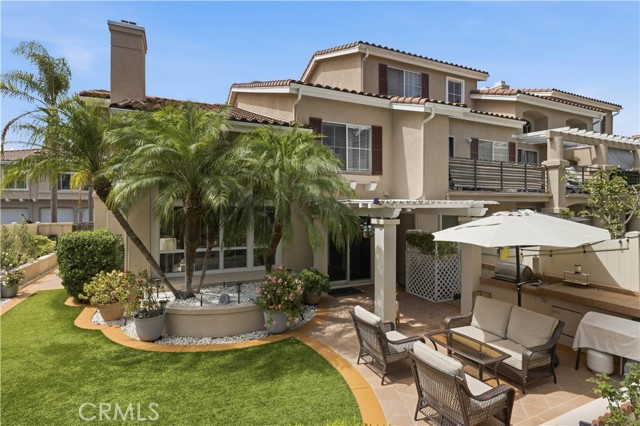
Welcome to this beautifully updated, move-in ready 3-bedroom, 3-bathroom home offering 1,428 square feet of thoughtfully designed living space in the popular Costa Brava Community. Built in 1990, the home immediately impresses with a dramatic two-story entry and a light filled living room framed by soaring vaulted ceilings. Elegant wide plank light flooring flows seamlessly throughout the main level, complemented by an upgraded staircase with wrought iron spindles and a distinctive stack stone pillar detail that anchors the space. The fully remodeled kitchen is designed for both style and function, showcasing custom white shaker cabinets, sleek quartz countertops, and a matching full height quartz backsplash. It is fully equipped with stainless steel appliances, including a gas range, microwave, and dishwasher and features a convenient breakfast bar that seamlessly connects to the dining area. Sliding glass doors open directly into a private, resort style backyard retreat that serves as an extension of the living space. This exceptional outdoor entertaining area features a covered pergola patio, a built in BBQ grill station with outdoor counter space, and elegant pavers. Low maintenance synthetic turf, lush tropical palm landscaping, and serene hillside views complete this perfect private oasis. Upstairs, the expansive primary suite serves as a peaceful getaway, highlighted by high vaulted ceilings and a stunning architectural arched window that bathes the room in natural light. The adjoining remodeled primary bathroom boasts a beautiful custom dual sink wood vanity, dual mirrors, and modern finishes. For added peace of mind and everyday convenience, this turnkey home also features a comprehensive modern plumbing repipe throughout and an attached garage upgraded with a clean, epoxy finished floor. This home will not last long.
Anthony
8501
Riverside
$1,049,900
4,033
6
5
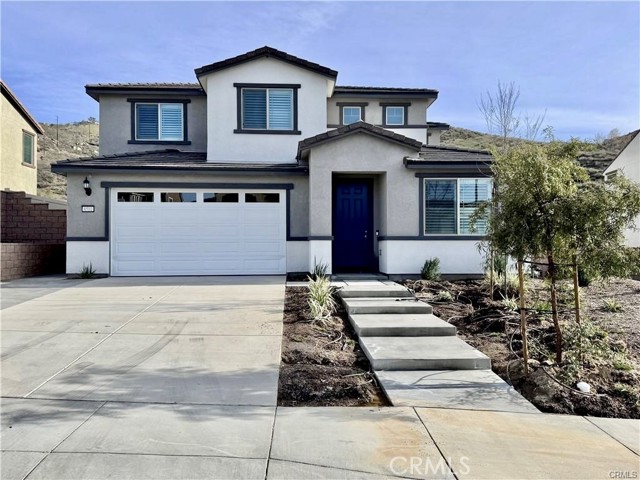
Property type: Single Family Residence. Year built: 2024. Location: Riverside. Layout: 6 Bedrooms, 5 Bathrooms (4 full, 1 half), 2 Stories. The thoughtfully designed floor plan features 2 bedrooms with en-suite access and 2.5 bathrooms on the ground floor. The second floor offers 4 bedrooms (including a spacious master suite) and 2 full bathrooms. Size: 4,033 square feet interior living area. 6,830 square feet lot size. Parking: Attached 2-car garage with epoxy flooring. Utilities: Public water and sewer connected. Energy: Property includes leased solar panel system. Solar lease is approximately $184 monthly. Buyer to assume solar lease. Community: HOA is $103 monthly. Property Upgrades: Approximately $250,000 in property enhancements. Interior features include granite, tile and carpet flooring, custom window blinds, upgraded stair railings, upgraded bathrooms, ceiling fans, built-in office cabinets, and a laundry room configuration. Exterior Features: Fully concreted front and back yards, custom concrete main entry stairs, and patio.
10 Pasada Valiente
Rancho Santa Margarita, CA 92688
AREA SQFT
1,522
BEDROOMS
3
BATHROOMS
3
Pasada Valiente
10
Rancho Santa Margarita
$1,049,900
1,522
3
3
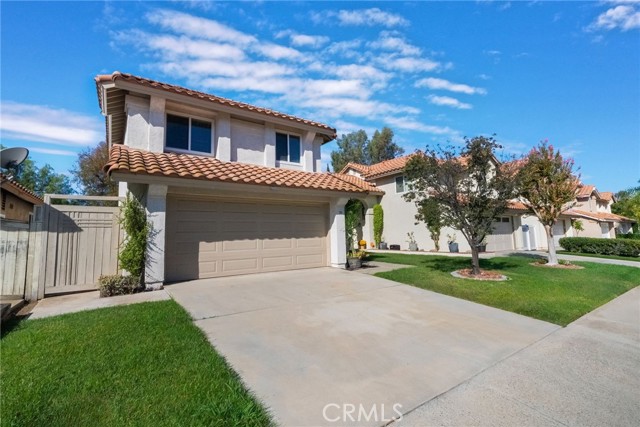
Welcome to 10 Pasada Valiente—the best-priced detached homes in Rancho Santa Margarita. This wonderful home sits in a quiet, private setting. This beautifully maintained 3-bedroom, 2.5-bathroom home is just a short walk to the lake and top-rated schools—a location that's hard to come by and even harder to leave. Step inside to a bright, open floor plan filled with natural light, with spacious living areas that flow effortlessly for everyday comfort and easy entertaining. The well-appointed kitchen opens to the dining and family rooms, creating a natural gathering space for family and guests alike. All three bedrooms are upstairs, offering a comfortable, private retreat away from the main living areas—including a generously sized primary suite with a walk-in closet, dual-sink vanity, views, and more. The tranquil backyard provides your own outdoor escape, perfect for relaxing evenings or weekend gatherings. Beyond your doorstep, enjoy everything Rancho Santa Margarita has to offer: scenic trails around the lake, resort-style community pools, parks, and quick access to shopping and dining — all within a peaceful, tucked-away setting that still keeps you close to it all. With exceptional value rarely found in this sought-after community, this is Orange County living at its finest — quiet, connected, walkable, and priced to move. SMART BUYER CERTIFIED HOME! Buy with confidence — this home has completed pre-listing inspections, seller disclosures, property reports, and a clear title before hitting the market, helping provide a smoother, more transparent buying experience.
Brockton St
448
El Cajon
$1,049,900
1,894
4
3
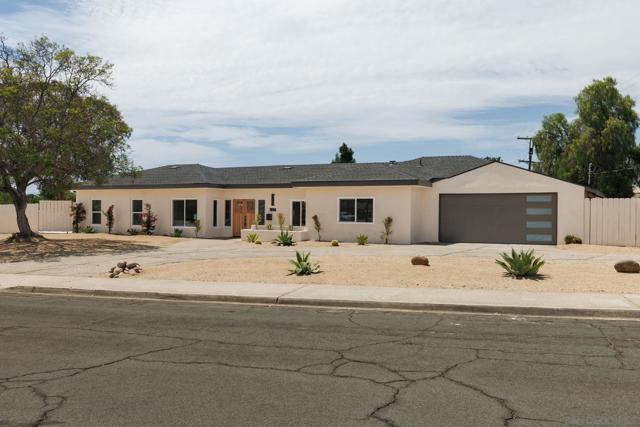
Rare single-story opportunity in Fletcher Hills! Beautifully remodeled 4 bed, 3 bath home on an expansive 0.28-acre corner lot with tons of natural light, multiple living areas, and exceptional parking. The thoughtfully designed floor plan features a formal living room plus a separate family room, providing plenty of space for both everyday living and entertaining. The open-concept kitchen serves as the heart of the home, while the spacious primary suite offers a private retreat with a generous bedroom and beautifully remodeled bathroom. Three additional bedrooms and a large laundry room add flexibility and functionality. Major improvements include a new roof, HVAC and plumbing including the main sewer line, offering valuable peace of mind. Outside, the expansive corner lot provides plenty of room to relax, entertain, garden, or explore future possibilities. The oversized circular driveway offers abundant parking for multiple vehicles, with plenty of space for an RV, boat, or other toys. Ideally located in highly desirable Fletcher Hills near parks, shopping, dining, schools, and major freeways, this beautifully updated home offers an exceptional combination of space, comfort, and functionality.
Pine street
1638
Santa Ana
$1,049,900
1,647
4
2
Beautifully renovated throughout, this Santa Ana home delivers fresh style, extensive upgrades, and a spacious layout designed for comfortable living! Featuring 4 bedrooms, a separate office with potential use as a fifth bedroom, and 2 bathrooms across approximately 1,647 square feet, the inviting open floor plan makes everyday living and entertaining a pleasure. At the heart of the home, the brand-new kitchen showcases quartz countertops, new cabinetry, and stainless steel appliances. Enjoy new windows, flooring, recessed lighting, ceiling fans, and closet doors, along with a new electrical wiring, plumbing, tankless water heater, and roof. Both bathrooms have been beautifully updated with new cabinetry, flooring, fixtures, and glass enclosures. Situated on a spacious, approximately 6,360-square-foot corner lot, the property features synthetic turf in the front and back yards, a generous driveway with ample parking, and an attached two-car garage with an epoxy-coated floor. Located in an established neighborhood with convenient access to schools, shopping, dining, and major freeways, this home brings comfort, style, and convenience together. Move in and enjoy!
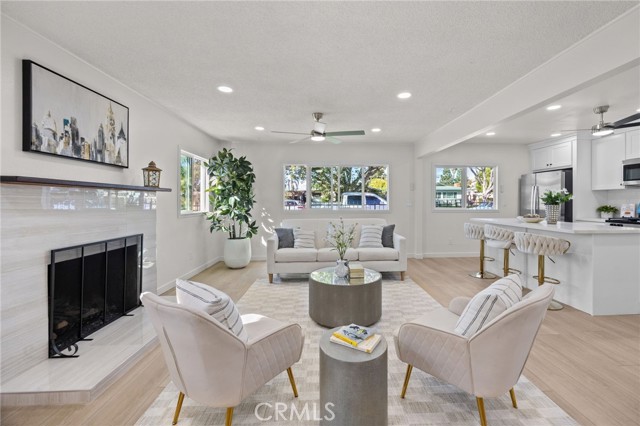
Fellows
11826
San Fernando
$1,049,900
2,756
6
4
Fantastic opportunity in San Fernando! Welcome to 11826/11828 Fellows Ave., a spacious duplex offering approximately 2,756 square feet of total living space. The property currently features two units, each with 3 bedrooms and 2 bathrooms, offering spacious and functional layouts with approximately half of the total living area dedicated to each unit. Tankless Water heater. Central Air and heating. An excellent opportunity for investors, multi-generational living, or an owner-occupant looking to live in one unit while generating potential rental income from the other. Each unit has its own separate electricity meter, while the property is serviced by one shared gas meter. Conveniently located in the San Fernando Valley near shopping, dining, schools, transportation, and major commuter routes. Whether you're looking to expand your investment portfolio or searching for a property with flexibility for extended family and income potential, this duplex is one you won't want to miss! Public records/assessor information reflects 5 bedrooms and 4 bathrooms. Property currently shows as two 3-bedroom, 2-bath units. Buyer and buyer's agent are advised to independently verify bedroom/bathroom count, square footage, permits, property configuration, and all other information to their satisfaction.
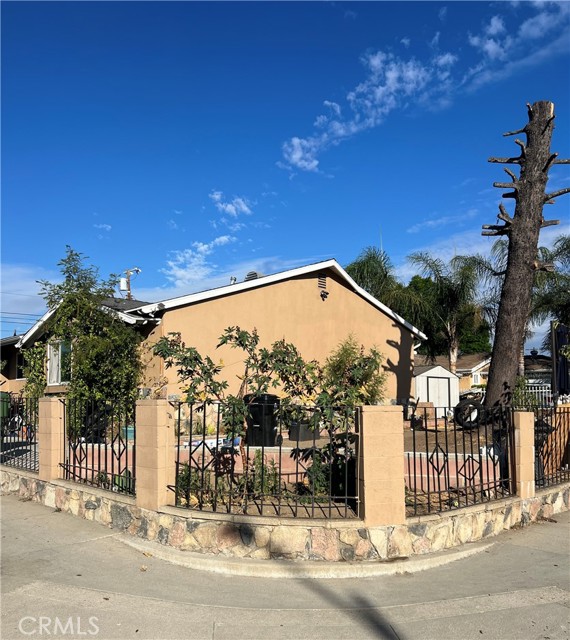
Velarde
688
Thousand Oaks
$1,049,900
1,936
3
3
Beautifully remodeled and ideally located in the sought-after Wildwood community of Thousand Oaks, this stunning 3-bedroom, 2.5-bath home offers 1,936 square feet of stylish living space, beautiful mountain views, and an enormous gated RV access area. Conveniently located near Wildwood Elementary School and Wildflower Playfield, this home combines comfort, convenience, and exceptional functionality. A spacious 3-car garage and large front balcony add to the impressive appeal. Inside, the expansive living room features dramatic floor-to-ceiling windows, while the inviting family room offers a beautifully tiled fireplace and slider opening to the private backyard. The gorgeous remodeled kitchen features quartz countertops, newer cabinetry and appliances, plus a slider to the side yard. Upstairs, the spacious primary suite enjoys mountain views and a beautifully remodeled bath with a walk-in shower and two closets, including a generous walk-in. Two additional bedrooms share access to a large balcony. The drought-tolerant front yard is attractive and low maintenance, while the private backyard features a large patio and plenty of grass for relaxing or entertaining. The gated, paved RV access is a rare and highly desirable bonus!
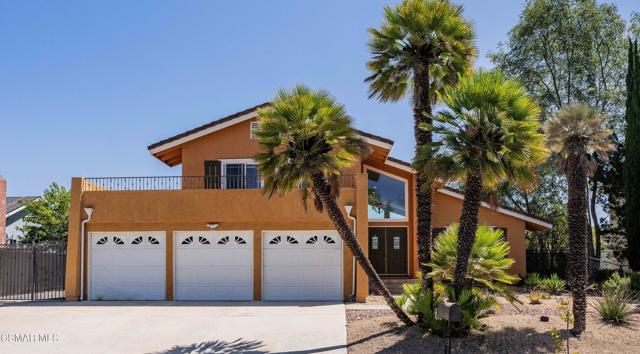
Yorba
2025
Pomona
$1,049,900
2,658
3
3
Welcome to 2025 Yorba Dr, located in a highly desirable North Pomona neighborhood near La Verne and Claremont. This beautifully renovated home showcases quality craftsmanship and thoughtful upgrades throughout. Featuring 3 generously sized bedrooms and 3 updated bathrooms, the spacious floor plan includes a living room, dining room, separate family room, and a beautifully remodeled kitchen perfect for everyday living and entertaining. Rich cherry hardwood flooring and updated windows bring warmth and natural light throughout. Step outside to your private backyard retreat featuring a newly plastered pool, mature fruit trees, and plenty of space to entertain and enjoy Southern California living. Paid-off solar adds even more value and energy efficiency. Conveniently located near La Verne, Claremont, San Dimas, Phillips Ranch, Cal Poly Pomona, shopping, dining, recreation, and major commuter routes. A rare opportunity to own a beautifully updated home with space, character, and an exceptional location.
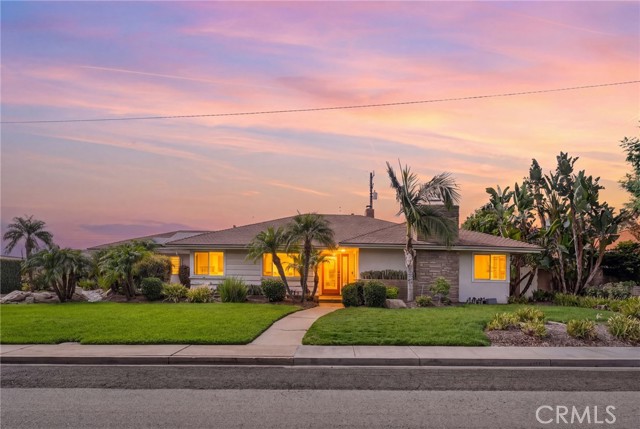
Grandiflors
14439
Canyon Country
$1,049,900
2,363
4
3
Experience the perfect blend of style, comfort, and opportunity with this fully remodeled 4-bed, 3-bath, 2,363 sq. ft. home on a spacious 13,000+ sq. ft. lot in Canyon Country’s Mountain View East. Thoughtfully updated throughout with a brand-new kitchen, modern lighting, refreshed bathrooms, new floors, and fresh paint, this residence is completely move-in ready. The open layout includes a convenient ground-floor bedroom and bath, offering flexibility for guests or multi-generational living. Outside, enjoy a private backyard retreat with a sparkling pool and spa the home also presents excellent short-term , ideal for entertaining or quiet relaxation, along with the added privacy of no neighbors on one side or directly across the street. Energy-efficient upgrades include a tankless water heater, newer HVAC system, and leased solar panels that keep utility costs down. With no HOA restrictions, while its prime location offers quick access to schools, shopping, dining, parks, and major freeways. This is a rare opportunity to own a turnkey pool home in one of Canyon Country’s most desirable neighborhoods, perfect for both families and investors alike.
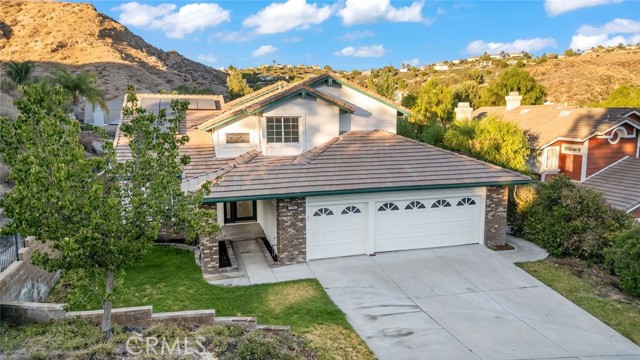
Thunderbird
4531
Palm Springs
$1,049,900
2,549
3
4
Brokers are welcome: Buyer choice incentive rate buydown, closing cost or design center mixture if so desire ! ** Incentive is with builder prefer lender or cash buyers. Welcome to Olea at Miralon, where timeless Mid-Century Modern design meets the ultimate modern desert lifestyle. This is your opportunity to secure a home in Palm Springs’ premier master-planned community—complete with a massive buyer incentive! The Home: Sophisticated Desert Luxury Spanning two brilliantly designed stories, this 3-bedroom + office, 3.5-bathroom masterpiece offers the perfect layout for both daily relaxation and effortless entertaining. The luxurious primary suite features a spacious walk-in shower, massive walk-in closet and sleek floating cabinetry. Gourmet Kitchen: Cook and entertain in style with a premium Café Stainless Steel appliance package, seamless white thermofoil cabinetry, and sleek chrome finishes. Smart Home Equipped: Control your environment with ease via the integrated Amazon Echo Hub Touchscreen Control Panel. Your Personal Canvas: This home is ready for your personal touch! You get to custom-design the final finishes, including countertops, tilework, flooring, and landscaping. Outdoor Oasis Step into your private paradise that includes: A sparkling 20' x 12' pool and spa, beautifully finished with premium Pebble Tec and custom waterline tile. An attached 2-car garage with plenty of storage. The Miralon Lifestyle Miralon isn't just a place to live; it’s a resort experience spread across 97 acres of open space. As a resident, you'll enjoy: 7 miles of walking trails winding through thousands of majestic olive trees. 3 dedicated dog parks for your furry family members. A state-of-the-art Amenity Center featuring a world-class fitness facility, dedicated Wi-Fi workspaces, a full-service bar, and a chef’s demonstration kitchen. A resort-style community pool, spa, and private clubhouse. Schedule your private tour today and claim your massive buyer incentive before it's gone!

Harmony
29161
Saugus
$1,049,900
3,501
4
3
Entertainers Delight!! Where privacy, space, and elevated living come together in one of Santa Clarita’s most desirable gated communities. Tucked away within a quiet cul-de-sac, 29161 Harmony Way is a captivating two-story Mediterranean-inspired retreat built in 2006, offering approximately 3,501 sq. ft. of thoughtfully designed living space on an expansive 24,526 sq. ft. lot. This beautifully maintained 4-bedroom, 3-bathroom residence blends timeless architecture with modern comfort, creating a home that feels both refined and effortlessly livable. From the moment you arrive, the home impresses with inviting curb appeal and a strong sense of privacy, enhanced by mountain views and a thoughtfully designed backyard. Step inside to a spacious, light-filled living room anchored by a striking fireplace, creating a warm and welcoming focal point for gatherings. The well-appointed kitchen features travertine flooring throughout, custom-painted walls, dual sinks, a reverse osmosis system, and a large pantry. Ample cabinetry and a seamless flow into the separate dining area make it ideal for both everyday living and entertaining. Built-in storage throughout the home adds functionality, and select areas have been freshly painted, enhancing its clean, move-in-ready appeal. The versatile floor plan offers four generously sized bedrooms, along with a bonus room and a separate flex room that can both easily function as a fifth and sixth bedrooms. The primary suite serves as a private retreat, complete with an extra-large closet and an en-suite bathroom featuring a jetted tub. Plantation shutters throughout enhance both privacy and the home’s warm, inviting interiors. Step outside to your own private backyard sanctuary, where a covered patio with a built-in BBQ, outdoor fireplace, and sweeping mountain views set the stage for peaceful evenings at home. The surrounding natural landscape creates a serene setting, often complemented by sightings of abundant wildlife, adding to the home’s sense of tranquility and connection to nature. Additional highlights include energy-efficient assumable solar panels, dual-zone air conditioning, and included refrigerator, washer, and dryer for a seamless move-in. Lovingly cared for by its owner, this home reflects true pride of ownership. Ideally located near shopping, dining, parks, and top-rated schools, 29161 Harmony Way is more than a home—it’s a place to gather, unwind, and create lasting memories.
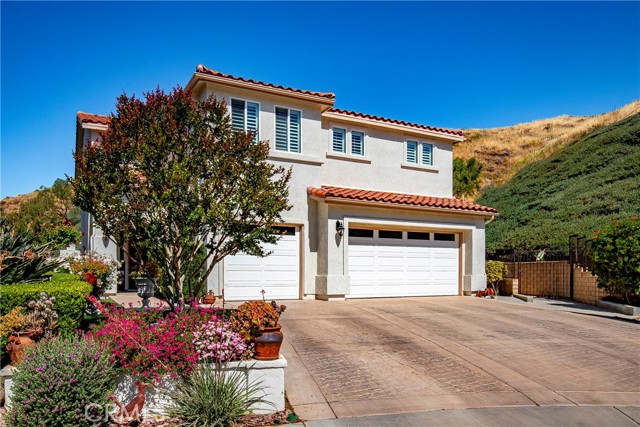
Plumeria St
820
San Marcos
$1,049,900
2,004
3
3
Welcome home to one of the largest lots in the highly sought-after and rarely available Glen Park community. Thoughtfully updated and beautifully maintained, this exceptional residence offers an open and inviting floor plan designed for both comfortable everyday living and effortless entertaining. The entry level showcases rich hardwood flooring, while the newly remodeled kitchen serves as the heart of the home with stylish finishes and modern functionality. Upstairs, brand new carpeting and luxury vinyl plank flooring create a fresh and refined atmosphere throughout. Step outside to your expansive backyard retreat, where stunning ocean and sunset views provide the perfect backdrop for relaxing evenings and unforgettable gatherings. With its turnkey condition, oversized lot, and ideal blend of indoor-outdoor living, this is a rare opportunity to own one of Glen Park’s most desirable homes.
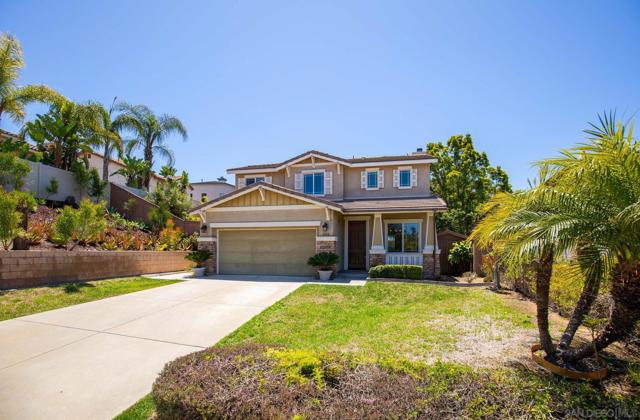
Ocean
1813
Ventura
$1,049,900
1,140
3
1
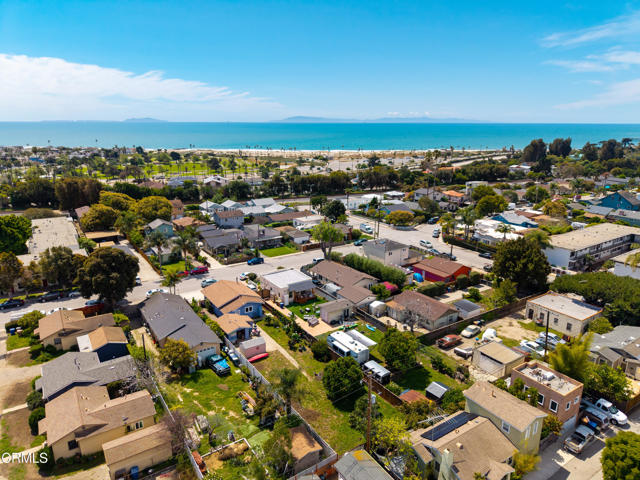
Classic Ventura Mid-Town opportunity on an Extra Extra-large lot! This 3-bedroom, 1-bath home offers both charm and incredible upside, situated on a generously sized parcel where larger lots are increasingly hard to find. Zoned R3-5, this property presents exceptional potential for homeowners and investors alike to add a duplex or multi unit, making it a rare value-add opportunity in a prime location. Ideally located in Ventura's desirable Mid-Town neighborhood, just a couple minutes to Downtown Ventura, local shops, dining, and with outstanding proximity to the Beach. Enjoy convenient access to the 101 freeway without the noise, making commuting a breeze. Santa Barbara is approximately 30 miles up the coast, while Malibu is about 40 miles south, placing you in the heart of the California coastline lifestyle.
Lodi
5223
San Diego
$1,049,900
1,227
3
2
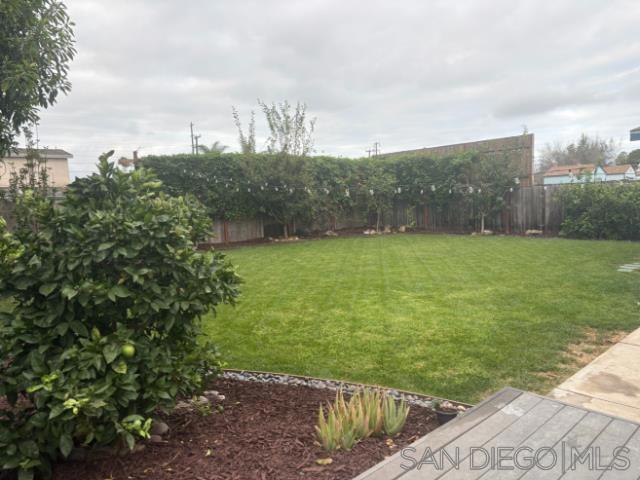
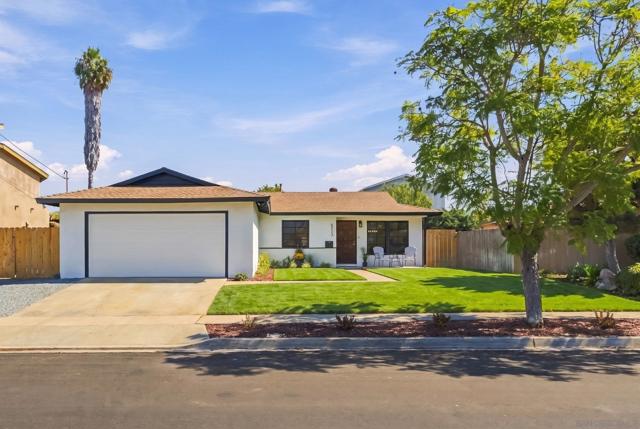
Welcome to 5223 Lodi, a tastefully refreshed home in the highly desirable neighborhood of North Clairemont. This home and surrounding area shine with pride of ownership. The lot features a large, grassy front area with a cozy porch and a spacious backyard; a true blank canvas ready for your personal touch. The interior is filled with natural light and catches great breezes throughout the day. Recent updates include fresh interior and exterior paint, new carpet in bedrooms, modernized bathrooms, and a kitchen equipped with stainless steel appliances. Parking includes a 2-car attached garage, driveway with room for 2 cars, gravel side area with room for another car and double gates leading to more room for RV, Boat or additional car. Located in a highly sought-after area, you’re just minutes from the 52 for easy commuting, as well as a variety of local shopping and eateries. The property is also conveniently situated just a 10-minute walk from Whitman Elementary. This is a fantastic opportunity to move into a turn-key home in a peaceful, well-maintained neighborhood.
Cadence Ave
5862
Dublin
$1,049,888
2,157
4
4
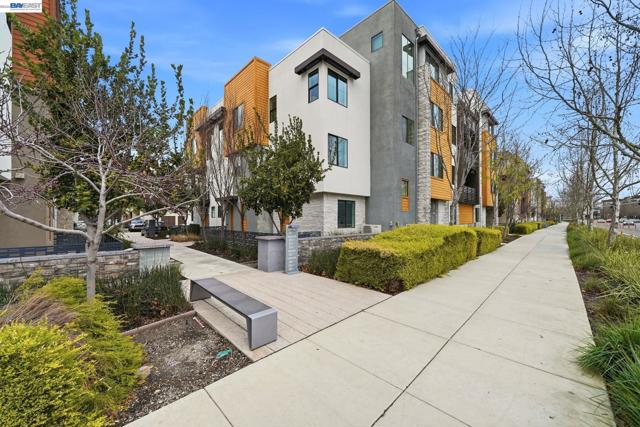
$1,049,888 OPEN HOUSE-Saturday 1pm-4pm and Sunday 1:30pm -4:30pm Here's the one Dublin buyers have been waiting for, a townhome style condo in the Boulevard community, priced under $1.1M and hard to beat on value. Recent Comparable JUST SOLD for $1.225M! What sets it apart isn't just the price its Proximity, Location and Designed Well Similar to a Single Family Residence! 4 Bed 4 Bath 2157 Sq.ft plus a Private 2 Car Garage, OWNED SOLAR! This layout gives everyone real privacy without sacrificing flow. Ground floor: 1 bedroom with 1 full bath and direct garage access, perfect for In Laws, guests, a home office, or anyone who wants their own quiet corner. Main level: an open kitchen built around an oversized stone island, living and dining space that spills out to a private balcony, and a second bedroom with its own bath tucked just off to the side. Top floor: the primary suite with great VIEWS, a modern bath, and a walk-in closet, plus a third bedroom with its own en-suite, and a loft that works as an office, media room, or whatever flex space you need. The home's been freshened up recently, too — new carpet throughout, updated stainless appliances (new dishwasher and microwave), and custom acoustic window inserts in the bedrooms (about $8K worth) that cut down road noise noticeably. It's quieter inside than you'd expect for the location. And the location earns its keep: Boulevard's clubhouse brings a full fitness center, business center, party rooms, a large heated pool, game rooms, and table tennis. Shamrock Hills TK-8, the NEW school, is walkable, as is Don Biddle Park with its playgrounds and pickleball courts. East Dublin BART is 10 min Walk, freeway access to 580/680 is quick, and you're minutes from Whole Foods, restaurants, cafes, and shopping. Come see it this weekend — homes with this combination of price, privacy, and location don't sit long in Boulevard.
Bellflower Ct
384
San Ramon
$1,049,880
1,532
3
3
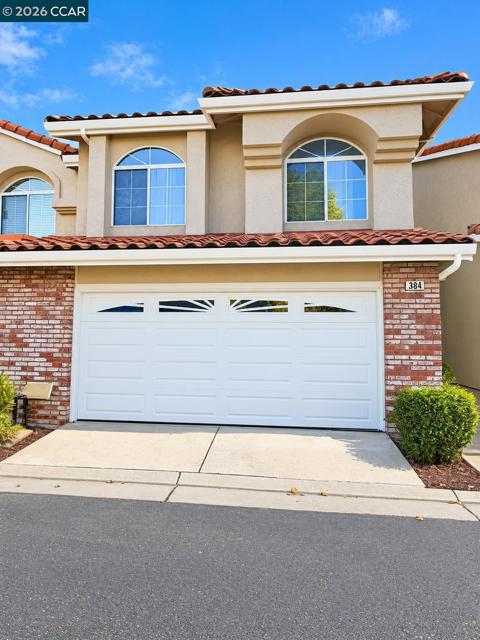
BROKER TOUR - 10/15 12PM - 2PM, OPEN HOUSE Fri 10/16 5PM-7PM, Sat 10/17 1PM-4PM, Sun 10/18 1PM-4PM Tucked away on a quiet cul de sac in the sought after Miravilla community of Gale Ranch, this northeast facing home offers 3 bedrooms, 2.5 baths, and 1,532 square feet of living space. High ceilings and an open floor plan give the home an airy feel. New wide plank luxury vinyl flooring in a modern grey oak finish runs throughout, and the interior has fresh custom paint. The updated kitchen includes white cabinetry, upgraded countertops, stainless steel appliances, recessed lighting, and plenty of cabinet and counter space. The living room centers around a fireplace, making it an easy space for everyday living and entertaining. The primary suite includes a dual sink vanity and a walk-in shower with an oversized rainfall style showerhead. New plumbing fixtures throughout the bathrooms add a fresh touch. Outside, you'll find a private fenced yard with mature trees. With no direct rear neighbors and green space beyond, the home feels even more private. An attached two car garage and easy access to the community pool round out the conveniences. The location is hard to beat too, close to top rated San Ramon schools, City Center Bishop Ranch for shopping and dining, parks, and I-680.
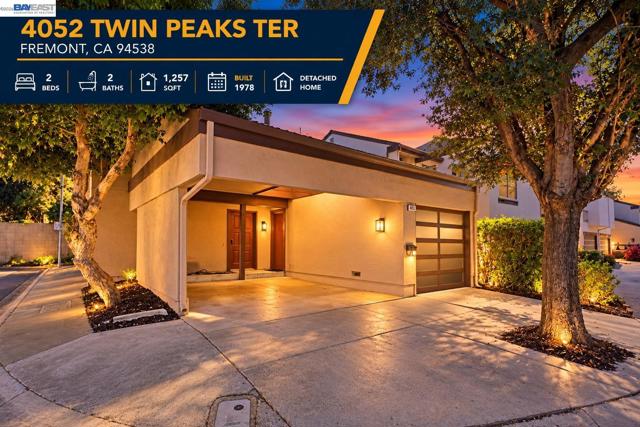
Twin Peaks Ter
4052
Fremont
$1,049,800
1,257
2
2
Beautifully updated detached single-family home in a highly convenient Fremont location! This move-in-ready residence features a renovated kitchen that opens to the formal living room with soaring vaulted ceilings, beautifully renovated bathrooms, new luxury vinyl flooring throughout, dual-pane windows, smart lock/ring, and an attached garage. Ideally located near Downtown Fremont, Fremont Hub, Target, Trader Joe’s, shopping, dining, parks, and BART, with easy access to I-880 and I-680. A wonderful combination of modern style, comfort, and convenience!
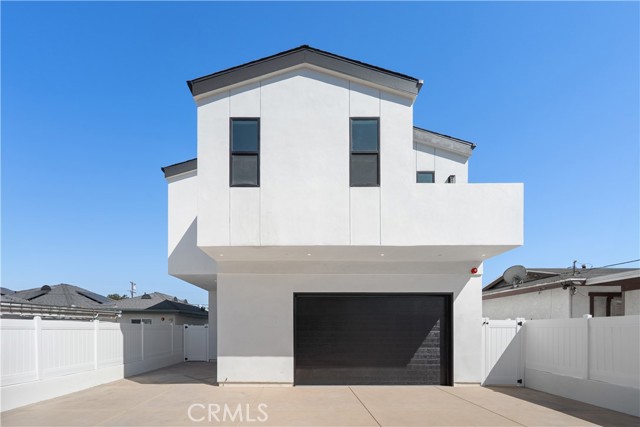
Sombra Unit B
15634
Lawndale
$1,049,800
1,725
3
3
Welcome home to 15634 Sombra Ave #B, a stunning brand-new construction residence offering modern design, exceptional functionality, and coastal South Bay convenience! Boasting 3 bedrooms, 2.5 bathrooms, and 1,725SF (BTV) of beautifully designed living space, this home features the ideal layout with main living areas on the ground floor and all bedrooms upstairs. On the ground level, enjoy a chef-inspired kitchen complete with plentiful cabinet space, quartz countertops, and stainless steel appliances, along with a convenient powder room for guests. The main level highlights a light-filled open floor plan with high ceilings in the living and dining rooms that seamlessly connect to your private back patio. Upstairs, filled with natural light, retreat to the ultimate primary suite featuring a private morning balcony, custom illuminated mirrors, an expansive walk-in closet, and a spa-inspired bathroom highlighted by a Japanese-style wet-room walk-in shower and deep soaking tub with dual vanity sinks. Two additional bedrooms share a hall bathroom and a dedicated upper-level laundry room complete with a built-in sink, plus an attached 2-car direct-access garage. Located just minutes to Redondo Beach, Manhattan Beach, Silicon Beach hubs, and major freeways!
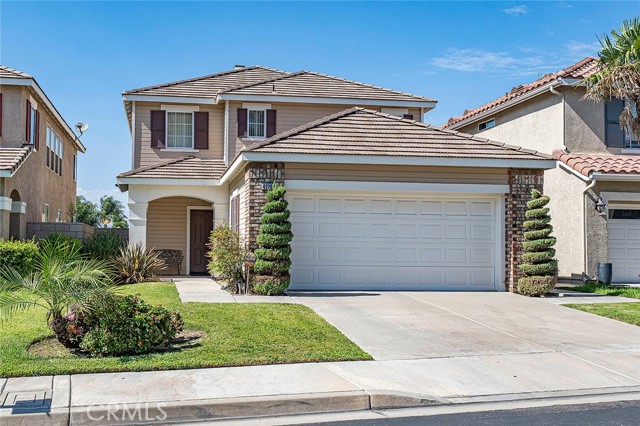
Foxrun
4220
Chino Hills
$1,049,800
2,276
4
3
NESTLED WITHIN THE PRESTIGIOUS GATED COMMUNITY OF LOS SERRANOS RANCH, this beautiful Chino Hills home offers an exceptional blend of elegance, comfort, and functionality. A dramatic entry showcases soaring vaulted ceilings and a stunning staircase with rich wood steps and banisters, creating an absolutely impressive first impression. The spacious living and dining room combination is ideal for entertaining, while the inviting family room features a cozy fireplace and a built-in entertainment center. The gourmet kitchen is designed for both everyday living and entertaining, featuring granite countertops, a center island, a casual dining area, and abundant cabinetry and workspace! The thoughtfully designed floor plan includes a downstairs bedroom with an adjacent full bathroom, perfect for guests, extended family, or a home office. Upstairs, two generously sized bedrooms share a Jack-and-Jill bathroom with dual sinks. The expansive primary suite features beautiful wood flooring, breathtaking views, a spacious en-suite bathroom, and a walk-in closet. A versatile loft with wood flooring provides the perfect space for a home office, media room, or play area. Step outside to a private backyard designed for relaxation and entertaining, complete with stamped concrete patios an in-ground spa with decorative rock accents, and plenty of room to enjoy Southern California's outdoor lifestyle. Ideally located near shopping, restaurants, parks, and major freeways, this exceptional home combines luxury, comfort, and convenience in one of Chino Hills' most sought-after gated communities!
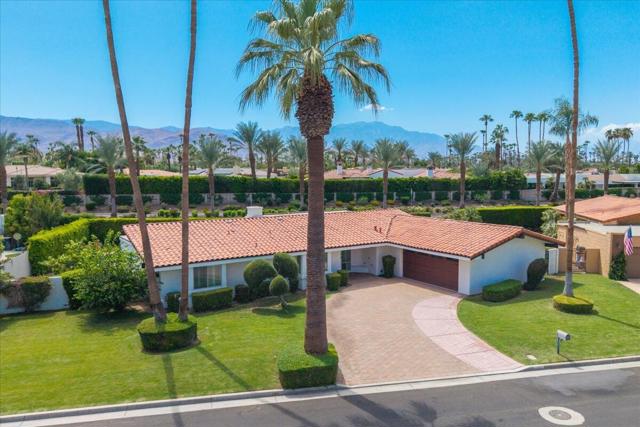
ViA Corona
45595
Indian Wells
$1,049,500
2,215
3
3
Newly staged and newly priced. 45595 Via Corona is a single-level Indian Wells home with no HOA, a pool and spa, and views of the Santa Rosa Mountains. With the new staging in place, you can see how the house really lives: light, open, and ready for the way you want to spend your time in the desert.The front door opens to an entry that leads you into the main living space, where a stacked-stone fireplace anchors the living room and warm wood-tone floors carry through to the dining area. There's room for a generous sectional facing the fireplace plus a second conversation area, so a full house of guests never feels crowded. Glass doors and windows bring the backyard in, so the pool is part of your view from the moment you arrive. The dining area seats a full table, for dinners that start inside and finish out on the patio.The primary suite has its own sliding door to the pool, mirrored closet doors, and room for a king bed, and its bath offers a long vanity, a soaking tub, a separate makeup vanity, and a shower stall brightened by glass block that lets natural light through. At the back of the house, a second bedroom has a window seat framed by plantation shutters and an adjoining bath, a comfortable setup for guests who stay a while. A third bedroom works just as well as a home office or den. In all: 3 bedrooms, 2.5 baths, and 2,215 square feet, all on one level, with no stairs to think about now or later.Out back, the pool and spa sit with the mountains as your backdrop. Morning coffee in the shade, an afternoon swim, an evening soak under clear desert skies. In the cooler months, the patio becomes a second living room; in summer, the pool does the work. This is the indoor-outdoor living people come to Indian Wells for.As an Indian Wells resident, you can take advantage of resident discounts at the Indian Wells Golf Resort and its two courses, and each March the city hosts the BNP Paribas Open at the Indian Wells Tennis Garden. El Paseo's shops, galleries, and restaurants are a short drive away, along with the hiking trails, dining, and events that fill the Coachella Valley calendar. Palm Springs International Airport is roughly 30 minutes by car, which makes weekend visits and hosting out-of-town guests easy.No HOA dues, a practical single-level floor plan, and a fresh look at a new price. Whether this is your full-time home, your winter escape, or a place for family to gather, 45595 Via Corona is ready for its next owner. Come see it staged.
Lenca
15492
Apple Valley
$1,049,500
3,760
5
5
Welcome to this beautifully remodeled 3,760-square-foot custom ranch home in the highly sought-after Desert Knolls neighborhood of Apple Valley. This spacious single-story residence offers 5 bedrooms and 4.5 bathrooms, blending timeless charm with modern upgrades, breathtaking valley and city light views, and a flexible floor plan ideal for both everyday living and entertaining. A long circular driveway leads to the impressive entrance, highlighted by classic brickwork, grand brick steps, and ample parking, including multiple covered carports and a porte-cochère that enhances the home's estate-like appeal. Fully owned solar panels provide significant energy savings and added value. Inside, abundant windows fill the home with natural light. The inviting country-style kitchen features stainless steel appliances, a large center island, built-in hutch, tile flooring, and generous space for gathering. Two fireplaces add warmth and character throughout the living areas. At the heart of the property is a private courtyard-style pool located in the fully fenced front yard, where stunning valley and city light views create a truly unique outdoor setting. New pool equipment, along with a conveniently located bathroom nearby, makes entertaining family and guests a breeze. Additional recent improvements include a new HVAC system, new water heater, and new toilets. The finished garage is fully air-conditioned for year-round comfort. The main living area includes four bedrooms, while a separate lower-level suite offers its own private entrance, bedroom, and full bathroom—perfect for multi-generational living, guest accommodations, a home office, or potential rental income. Conveniently located near shopping, dining, medical facilities, and freeway access, this exceptional Desert Knolls property offers privacy, versatility, modern efficiency, and unforgettable views in one remarkable package.
Old Community Rd
14319
Poway
$1,049,500
1,784
4
2
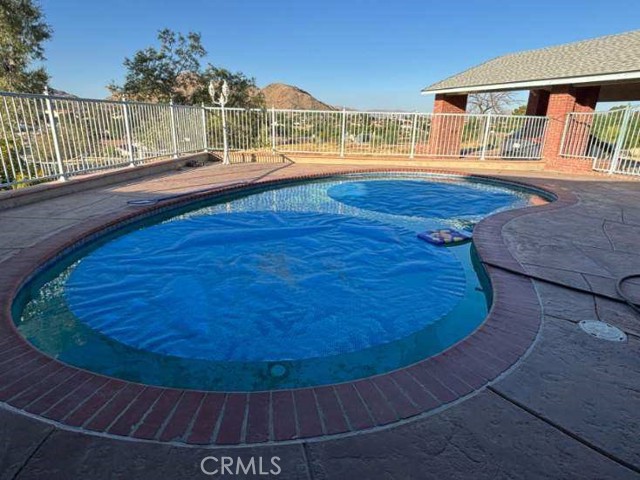
Beautifully maintained, traditionally stick-built 4-bedroom, 2-bath home in a fantastic Poway location—this is a true site-built residence, not a manufactured or mobile home. Just minutes from Aubrey Park, Old Poway Park, shopping, dining, and within the award-winning Poway Unified School District. The spacious floor plan features vaulted wood-beam ceilings, a cozy wood-burning fireplace, and engineered hardwood flooring throughout. The updated kitchen offers granite countertops, custom cabinetry, a large center island, and stainless steel appliances. Both bathrooms have been tastefully remodeled, while major improvements include paid solar, a newer roof, dual-pane windows, HVAC system, tankless water heater, and updated interior and exterior paint. Step outside to a private backyard featuring a sparkling pool, low-maintenance artificial turf, and plenty of space to entertain, park recreational vehicles or toys, or explore the potential for an ADU. A move-in-ready home with quality upgrades, a versatile lot, and an unbeatable Poway location.
Fascination Cir
1220
Richmond
$1,049,000
2,624
5
3
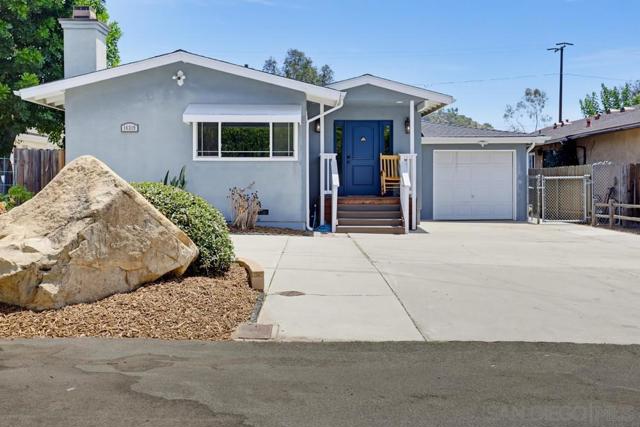
Welcome to 1220 Fascination Circle, Richmond, CA 94803. Perched in the desirable Richmond hills with sweeping hilltop views, this beautifully updated single-story residence offers an exceptional combination of space, comfort, and convenience. Priced at $1,049,000, this spacious home features 5 bedrooms, 3.5 bathrooms, and 2,624 square feet of thoughtfully designed living space on an expansive 9,612-square-foot lot. Built in 1981 by a quality home builder, the home boasts an open, flowing floor plan ideal for both everyday living and entertaining. The updated kitchen is equipped with modern finishes and comes fully applianced, while the remodeled bathrooms provide a fresh, contemporary feel. Large living spaces, abundant natural light, and seamless indoor-outdoor living make this home truly inviting. Additional highlights include a two-car attached garage, two Tuff Sheds for added storage, and a generous backyard with plenty of room to garden, entertain, or simply enjoy the peaceful surroundings. Best of all, this property is located in a non-HOA community, giving homeowners added flexibility and freedom. Conveniently situated just minutes from Orinda, Walnut Creek, BART, the Richmond Ferry, and San Francisco, this home offers an ideal location for commuters while providing a tranquil residential setting. This is a rare opportunity to own a spacious, move-in-ready hilltop home in one of Richmond's most desirable neighborhoods.
Aptos Rancho
3360
Aptos
$1,049,000
1,785
3
3
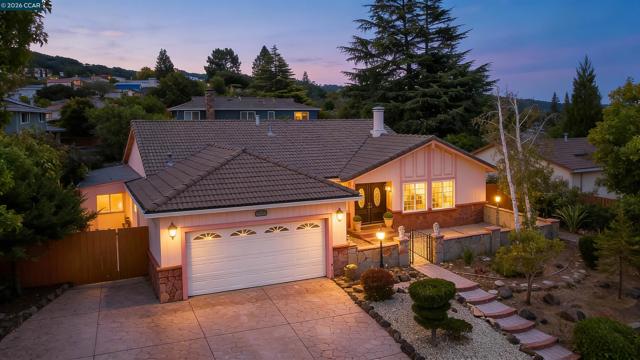
Aptos Courtside townhome that lives like a single-family home. The light and bright interior features brand-new LVP flooring downstairs, new carpet upstairs, and fresh paint throughout. Separate living and family rooms each have a gas log fireplace, offering plenty of space to relax and entertain. High ceilings and abundant windows bring natural light into the living spaces and all three bedrooms. The living and dining areas open to a spacious deck beneath mature oak trees, overlooking the community tennis court. Additional features include interior laundry and an attached two-car garage. The building also has a brand new roof and the HOA fee includes water. Conveniently located near Aptos shopping and dining, with direct access to The Forest of Nisene Marks State Park from the back of the complex.
Enchante
1499
Oceanside
$1,049,000
2,446
5
4
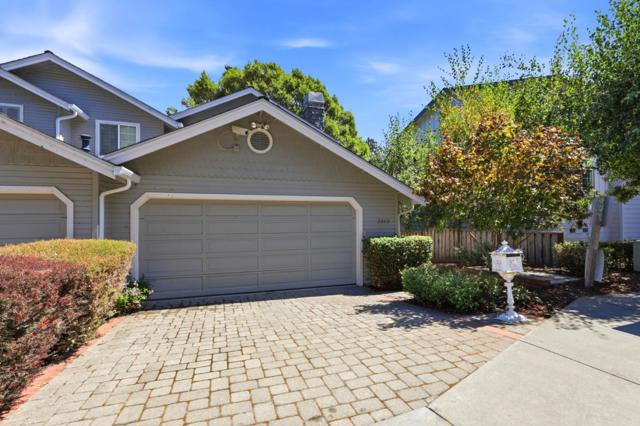
1499 Enchante Way, Oceanside, CA 92056, is located in the established Rancho Del Oro area of Oceanside. This 2003 two-story single-family home offers 5 bedrooms, 3 full baths, and 1 half bath, approximately 2,446 sq. ft. of living space, and a two-car garage on a lot of about 4,059 sq. ft. All bedrooms are upstairs. The main level is designed for everyday living and gatherings, with an open living area, kitchen oriented for cooking and conversation, and a convenient half bath. Upstairs, five bedrooms include a primary suite overlooking the backyard with a walk-in closet, plus a second bedroom with an attached bath that works well for guests or as a home office. Additional bedrooms are well-sized. Outside, the yard is suited to relaxing or entertaining and includes mature fruit trees, including fig, mulberry, guava, and loquat. I love the location. The home sits in a master-planned inland Oceanside neighborhood known for parks, greenbelts, and family-oriented streets, with neighborhood parks, Jim Wood Park/Rancho Del Oro Park, Martin Luther King Jr. Park, and the larger El Corazon area, including the SoCal Sports Complex, Wagner Aquatic Center, trails, and community facilities, close at hand. Daily shopping, dining, and services are nearby along College Boulevard. Commuters have ready access to SR-76, Hwy 78, and I-5.
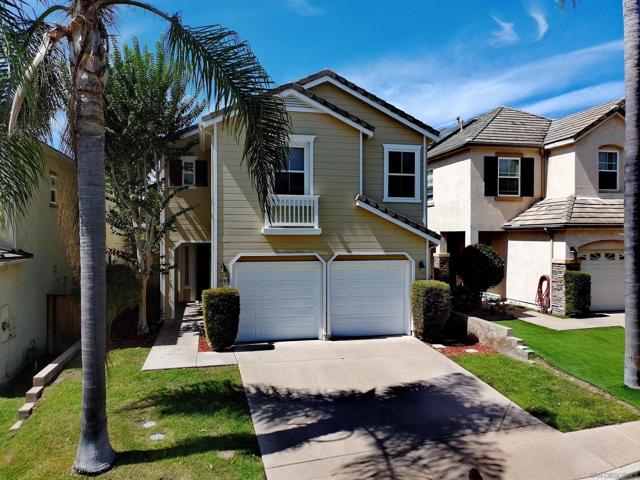
Aspen Lane
350
Bridgeport
$1,049,000
3,240
3
4
Located on top of a scenic bluff with amazing panoramic views and perfectly placed on over 6 acres, with floor to ceiling windows offering stunning panoramic views of the Eastern Sierra. The homebuilder was meticulous with planning and quality. No expense spared from Travertine Italian tile heated floors to an imported Waterford Crystal Chandelier. This rare and remarkable residence features 3,240 sq ft, 3-bedrooms + Office and 3.5 Baths. Each room has an ensuite bathroom and hand-picked tile accents with a remodeled powder room. There is an attached ADU unit with a full kitchen, full bath and its own separate entrance and deck area. Downstairs is a spacious office with its own exterior entrance. Full-sized Washer and Dryer laundry area, a Rustic Secure Wine Cellar, Utility/Mechanical room, access from the oversized two car attached garage on the main level. Kitchen renovations and upgraded features include leathered granite countertops, floor-to-ceiling pantry, all Stainless-Steel appliances, including a gas 5-burner double oven, a spacious built-in microwave, dishwasher, and a trash compactor. You can access the primary bedroom retreat by using the 3-story elevator or ascending the columned river rock stairway. Imagine waking up to panoramic majestic views from bed. The floor-to-ceiling windows frame spectacular vistas, bringing outdoors inside with unparalleled views of Bridgeport Valley, Matterhorn Peak & The Sawtooth Range behind Yosemite National Park. Backup generator, two propane tanks, city water and two water heaters. Listed under appraised value. This is a rare find for discerning buyers seeking a custom luxury retreat that was designed to be a low-maintenance Seasonal living compound.Stay cozy & warm with a gas(propane)18 ft River Rock FP & electric coiled Thermostat-controlled heated flooring. Access to the 3 floors is via a river rock columned staircase or an Otis elevator. Equipped w/ Electronic blinds on both interior& exterior allows for control of light & temperature while providing a sense of security. A generator, 2 propane tanks, city water, a septic tank w/ newer pump, 2 water heaters, frost-free water faucets & surround irrigation. This well-planned, thoughtfully designed exceptional home is evidence of all the attention to meticulous details where you can experience the perfect combination of comfort, beauty, functionality, and safety. Kitchen renovations feature Leathered Granite countertops- costly but more durable-making them perfect for meal preparation & hosting guests. It was designed to cater to the needs of even the most passionate home chef, creating a paradise for cooking delicious meals while enjoying sweeping views. Floor-to-ceiling pantry, all SS appliances, including a gas (propane)5 burner DBL oven, a spacious built-in microwave, dishwasher, and trash compactor. Access to the primary bedroom retreat can be achieved by using the 3-story elevator or ascending the columned river rock stairway. A generously sized principal bedroom suite that serves as a tranquil sanctuary. Imagine waking up & sipping a steaming cup of coffee, or a warming pot of tea, or perhaps enjoying a deliciously blended smoothie: This suite truly offers the perfect combination of comfort and indulgence, allowing you also to unwind & enjoy facing the breathtaking views while pampering yourself w/a blissful soak in the indoor spa jetted hot tub. An ensuite bathroom is elegantly designed w/ glass blocks providing privacy & ample natural light, a garden tub, separate shower & dual sink vanity ensure plenty of space. For a comprehensive list of all the features-See Attached Document. Discover the true essence of residing in Bridgeport, a town steeped in history that caters to the desires of outdoor enthusiasts & those seeking tranquility alike. Whether hiking, horseback riding, relaxing in the soothing Travertine Hot Springs, or casting a line in the nearby lakes, a world of adventure awaits you. Photos contain personal...

Conrad Avenue
5279
San Diego
$1,049,000
1,356
4
2
Single-story 4-bed,2-Bath in North Clairemont with a huge landscaped backyard :Grass lawn,Fruit trees,A big covered patio and ADU potential.Upgraded electrical panel,Mini-split AC and heat in every room,Dual- pane windows,Wood floors,Updated kitchen and baths.One car garage plus an added off street parking spot in front.Walk to groceries,schools,shopping and restaurants,With quick access to the 805 and 52