Search For Homes
Form submitted successfully!
You are missing required fields.
Dynamic Error Description
There was an error processing this form.

Palta
1
Rancho Mission Viejo
$1,049,000
1,817
3
3
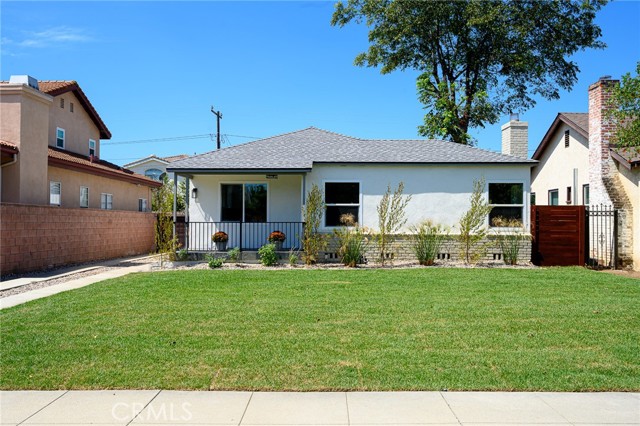
MUST SEE!! Wonderfully upgraded corner unit 3 bedroom, 2 1/2 bath home on a corner lot. *SELLER Willing to offer Buyer CONCESSIONS* Step right in and immediately notice the great open floor plan highlighted with updated laminate flooring, new paint throughout, custom window coverings and quartz countertops in the kitchen. The kitchen offers a perfect island to entertain around with plenty of storage and highlighted with stainless steel appliances and glass backsplash. Step out into your private easy to maintain patio perfect for entertaining and enjoying the indoor/ outdoor California lifestyle. Upstairs you will find the large primary bedroom with on suite bathroom boasting a dual vanity with quartz countertops, walk in closet, soaking tub, step in shower, private toilet area and great views from all the windows. The two additional bedrooms are a great size and share a private Jack and Jill bathroom. Enjoy the laundry area complete with a soaking sink and located upstairs for easy access. Garage area offers a generous amount of storage and epoxy flooring with an energy rated tank-less water heater. Enjoy everything this home has to offer including the wonderful Rancho Mission Viejo Lifestyle which includes award winning schools, the Rancho Cove community pool and gym, The Ranch Camp, countless recreational activities, countless resort style pools and spas, fitness centers, putting greens, pickle ball courts, playgrounds, arcade area, sports courts, you name it!! This is a MUST SEE!!!
Misty Cir
304
Livermore
$1,049,000
1,640
3
3
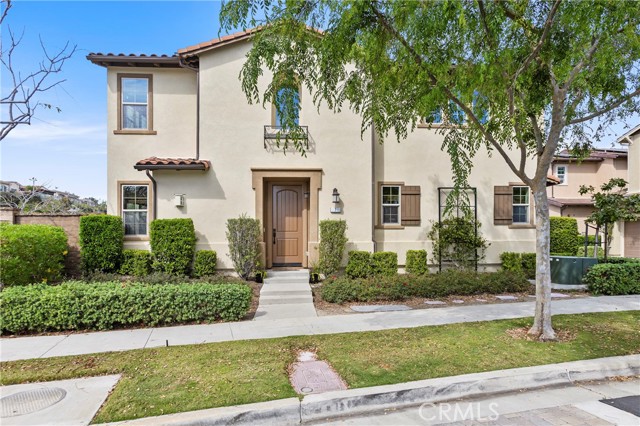
LOCATION, LOCATION, LOCATION! East-facing front door and an exceptionally low HOA of just $94/month. Just a short walk to the ACE Train for an easy commute. This beautifully upgraded single-family home offers an open, bright floor plan filled with natural light and a spacious great-room design, perfect for entertaining. The gourmet kitchen features a large island, abundant maple cabinetry, granite countertops, gas range, stainless steel appliances, and an adjacent dining area. Upgrades include stunning laminate flooring downstairs, plush neutral carpet, recessed lighting, ceiling fans, and high-quality plantation shutters throughout. Upstairs, the spacious primary suite features a private balcony, plus two additional bedrooms sharing a Jack-and-Jill bath with dual sinks. The beautifully landscaped backyard is perfect for entertaining, with a large covered patio and ceiling fan, drought-friendly turf, raised vegetable garden, mature trees, and no rear neighbors for added privacy. Enjoy the Livermore wine-country lifestyle with numerous wineries, tasting rooms, restaurants, and beautiful vineyards just minutes away. With its desirable location, thoughtful upgrades, functional floor plan, private backyard, low HOA, convenient ACE Train access, and easy access to Livermore’s renowned wine country, this home offers an exceptional combination of comfort, convenience, and lifestyle.
32041 Paseo Vienta
San Juan Capistrano, CA 92675
AREA SQFT
1,995
BEDROOMS
4
BATHROOMS
4
Paseo Vienta
32041
San Juan Capistrano
$1,049,000
1,995
4
4
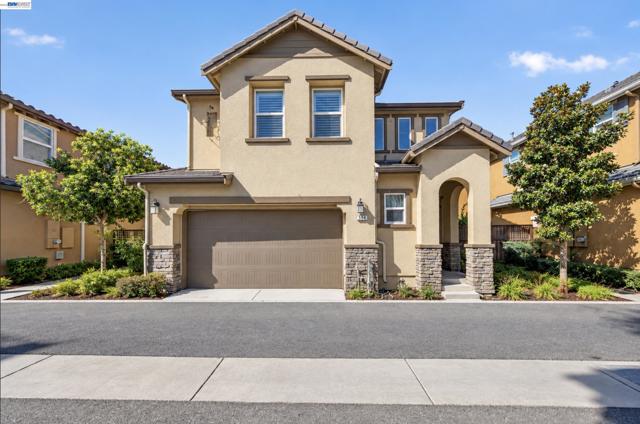
Located in the desirable Petra Avelina community of San Juan Capistrano, this newer townhouse offers comfortable living in a convenient location just minutes from the historic Mission San Juan Capistrano, Los Rios Historic District, shopping, dining, and approximately four miles from the beach. Built in 2023, this four-bedroom, three-and-a-half-bath home features a functional floor plan designed for today's lifestyle. A private courtyard entry leads to the first level, where a bedroom and full bathroom provide flexible space for guests, a home office, or workout room. The second floor features an open-concept living area with a spacious kitchen complete with stainless steel appliances, quartz countertops, an oversized island, and a walk-in pantry. The kitchen opens to the dining area and living room, creating a comfortable space for everyday living and entertaining. A powder room is also located on this level. Upstairs, the primary suite includes a walk-in closet, dual-sink vanity, and walk-in shower. Two additional bedrooms share a full bathroom, and the laundry area is conveniently located on the same floor. Additional features include dual-zone central air conditioning, a tankless water heater, owned solar panels, an attached two-car garage with direct access, and the refrigerator, washer, and dryer are included. Petra Avelina residents enjoy low HOA dues and community amenities including a playground, BBQ and picnic area, and fire pit seating. Combining newer construction with a great location close to beaches, shopping, dining, and historic downtown San Juan Capistrano, this home offers an excellent opportunity to enjoy coastal Orange County living.
Orange Blossom
5
Ladera Ranch
$1,049,000
2,213
3
3
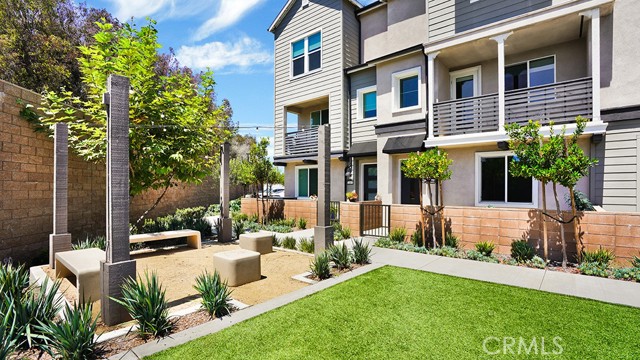
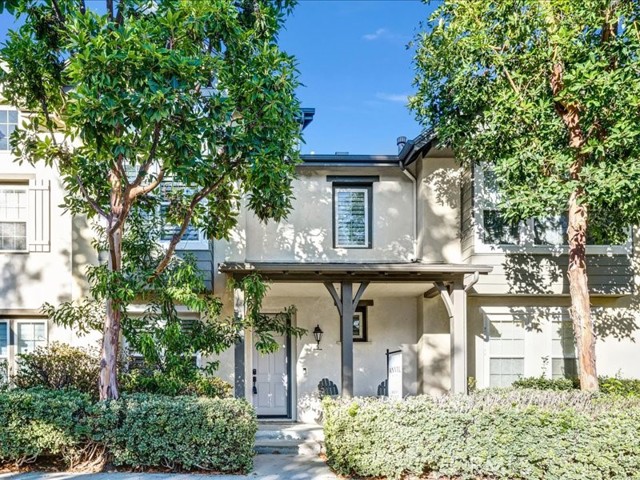
This is 5 Orange Blossom Circle. It's difficult to find a townhome with over 2200 square feet. RECENTLY RE-PIPED, this unit feels like a single family residence. Tastefully designed and move-in ready, it offers 3 bedrooms, 2.5 bathrooms of bright living space, soaring ceilings, and seamless indoor/outdoor flow. The kitchen has been nicely updated featuring a large center island and stainless steel appliances. The kitchen opens up to an outdoor courtyard, great for outdoor dining. The primary bedroom is spacious and also has a loft perfect for home office. It also has a bathtub, glass enclosed glass shower, and duel vanities. The other 2 bedrooms share a jack and jill bathroom with dual vanities. This unit also has newer paint, newer dishwasher, an EV charger, plantation shutters, upstairs laundry room. Ladera Ranch has 3 wonderful elementary schools, a middle school, clubhouses, association pools, parks, tennis courts, pickle ball courts, sand volleyball courts, hiking and biking trails, restaurants and more.
Coach
5182
Richmond
$1,049,000
2,436
3
3
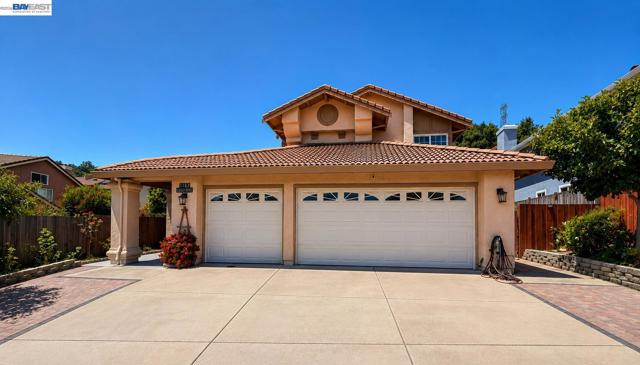
Featuring 4 bedrooms (including a versatile bonus room with a closet) and 3 full bathrooms, this extensively renovated home offers the perfect blend of modern luxury, comfort, and quality craftsmanship. Completed in 2023, the comprehensive remodel makes this home truly move-in ready. At the heart of the home is a stunning gourmet kitchen featuring custom cabinetry, elegant black granite countertops, an oversized center island, and premium LG stainless steel appliances—perfect for everyday living and entertaining. The interior showcases hardwood flooring in all bedrooms and elegant Italian travertine flooring throughout the living room, family room, kitchen, hallways, laundry room, and all bathrooms. The spa-inspired primary suite and all three full bathrooms have been beautifully remodeled with designer tile, premium countertops, matte black fixtures, and contemporary finishes. Additional interior upgrades include new windows and doors throughout, fresh interior paint, upgraded electrical switches and hardware, a smart fingerprint front door lock, a built-in shoe closet, an upgraded home office, and a Samsung washer and dryer. The flexible bonus room with a closet can easily serve as a fourth bedroom, home office, gym, guest room, playroom, or creative studio. Step outside to professionally landscaped front and rear yards designed for both beauty and functionality. Outdoor improvements include decorative brick hardscaping, a custom retaining wall for hillside stabilization, staircase access to the upper yard, new fencing and gates on both sides of the property, landscape lighting throughout, and charming café-style string lights that create the perfect setting for relaxing evenings or entertaining guests.
Longwood
2782
Costa Mesa
$1,049,000
1,757
2
3
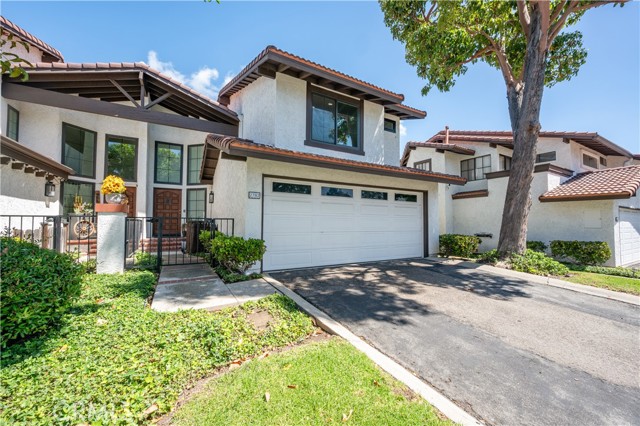
MAJOR PRICE IMPROVEMENT! Welcome to 2782 Longwood Ct, a spacious 1,757-square-foot Mesa Verde townhome offering two generous primary suites, 2.5 baths, an attached 2-car garage and a private patio overlooking the greenbelt. The updated kitchen features quartz waterfall countertops and stainless-steel appliances, while the primary suite includes a fireplace, private balcony and walk-in closet. Additional upgrades include air conditioning, replaced windows, upstairs laundry, an epoxy-finished garage and EV charging. Offering exceptional space and functionality in the desirable Longwood Greens community, this home is ready for its next owner.
Via Alicante
13410
Tustin
$1,049,000
1,586
3
3
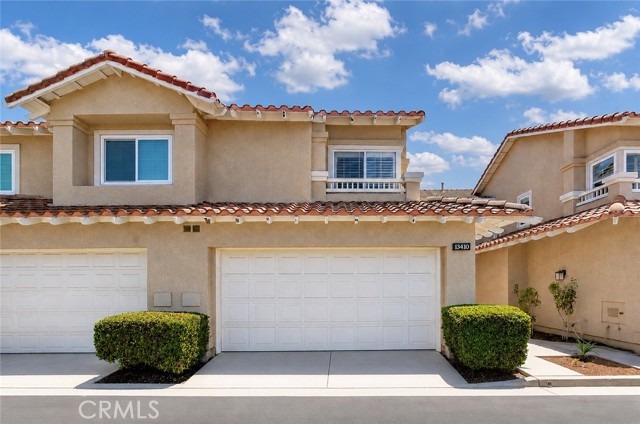
Welcome home to 13410 Via Alicante, located in the highly coveted Sevilla community of Tustin Ranch. This turnkey residence showcases true pride of ownership, offering 3 spacious bedrooms, 3 bathrooms, and approximately 1,586 square feet of thoughtfully designed living space. One of the community’s most desirable floor plans features a convenient main level bedroom and full bathroom. Upon entering, you are welcomed by an expansive, light filled living room with soaring two story ceilings. The open layout flows seamlessly into the formal dining area and provides direct access to the private backyard patio, perfect for entertaining or relaxing. The remodeled gourmet kitchen offers abundant cabinetry, modern white countertops, a subway tile backsplash, upgraded appliances, recessed lighting, a breakfast counter, and a charming dining nook. Upstairs, the primary suite features a generous walk-in closet and an ensuite bathroom with dual sinks and a walk-in shower. The additional upstairs bedroom includes its own private bathroom with a shower-in-tub combination. A spacious loft provides flexible living space ideal for a home office, media room, playroom, or additional family room. Additional highlights include brand new bedroom carpeting, a newer water heater, and a two car garage with brand new epoxy flooring, EV charging capability, and a newer garage door motor. Enjoy resort style living with low HOA dues and access to a sparkling community pool and spa. Ideally situated near Tustin Sports Park, Heritage Park, The Market Place, Tustin Legacy, Peters Canyon, Irvine Regional Park, Tustin Ranch Golf Club, and an abundance of premier shopping, dining, and entertainment. Convenient access to the 5, 55, and 405 freeways, as well as the 241 and 261 toll roads. This exceptional Tustin Ranch home is a rare opportunity not to be missed!
Pumalo
8440
Rancho Cucamonga
$1,049,000
1,754
4
3
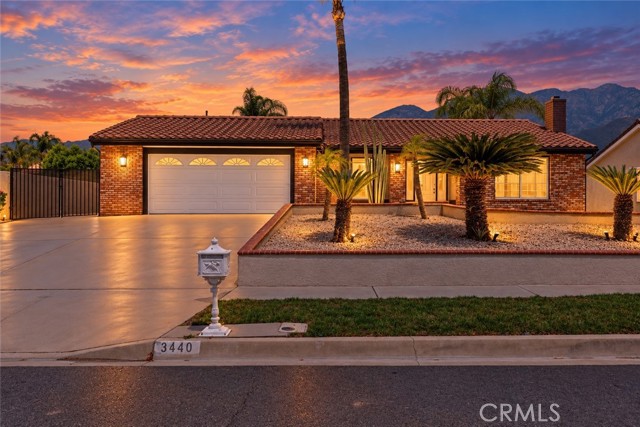
Welcome to this beautifully remodeled, turnkey home nestled in the foothills of Rancho Cucamonga on a fully usable lot sprawling across more than a half-acre with breathtaking views. This unique property offers exceptional versatility with convenient front and rear access, providing ample space for RVs, boats, construction equipment, trailers, horses and all your toys. One of the standout features is the detached approximately 700-square-foot second garage, offering endless possibilities as a workshop, hobby space, additional storage, or a potential ADU conversion (buyer to verify). Inside, you'll find a thoughtfully designed single-story floor plan featuring two spacious ensuite bedrooms, making it ideal for multigenerational living or dual primary suites. The interior showcases beautiful wood-look luxury flooring throughout, an open-concept kitchen with custom white oak cabinetry, elegant quartz countertops, and new black stainless-steel appliances. The bathrooms have been tastefully updated with designer vanities, quartz countertops, and modern finishes. Step outside to your own private backyard retreat complete with a sparkling swimming pool, cabana, built-in BBQ area, and multiple covered patios—perfect for entertaining or simply relaxing while enjoying the peaceful surroundings and scenic foothill views. Offering an unbeatable combination of space, functionality, and style, this rare property also features a low tax rate and no HOA. Opportunities like this don't come along often!
Ocean Park #14
12321
Los Angeles
$1,049,000
1,783
2
2
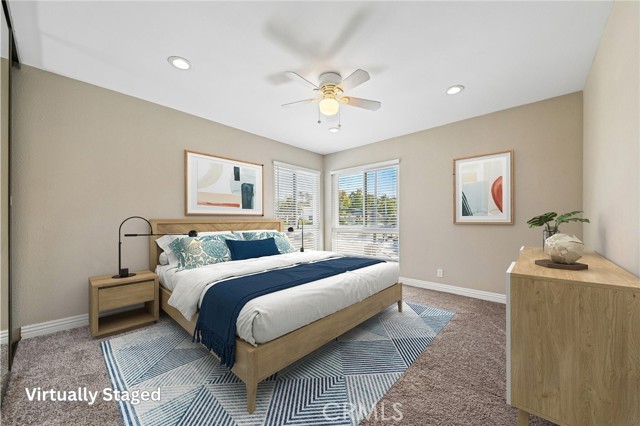
Step inside this stunning 2-bedroom, 2-bath condo with a spacious loft - easily serving as a 3rd bedroom, home office, media room, or creative studio to suit your lifestyle. This home offers an impressive 1,783 square feet of light-filled living space in one of West Los Angeles' most sought-after neighborhoods. With coveted southwest exposure, 16-foot ceilings, and an open, airy floor plan, this home is filled with abundant natural light throughout the day, while all-new upgraded windows keep it quiet and energy efficient. The beautifully remodeled kitchen is designed to impress, featuring quality finishes, a gas range, and a layout ideal for both entertaining and everyday living. Both bathrooms have also been tastefully updated, creating a stylish, move-in-ready interior. Outside, enjoy not 1 but 2 private outdoor spaces: a balcony off the main living area and a rare private rooftop patio - the perfect spot for morning coffee, sunset views or soaking up the Southern California sunshine. Convenience is equally impressive, with 2 rare side-by-side parking spaces next to the elevator, a private secured storage unit, and community bike storage - premium amenities that are increasingly difficult to find in this highly desirable location. Ideally positioned near Santa Monica, Century City, Brentwood, and Culver City, you'll enjoy easy access to renowned dining, boutique shopping, parks, entertainment, and the beautiful beaches of the Westside. With generous living space, high-end upgrades, and an unbeatable location, this exceptional home offers the very best of West Los Angeles living.
Casa Real
290
Nipomo
$1,049,000
1,718
3
2
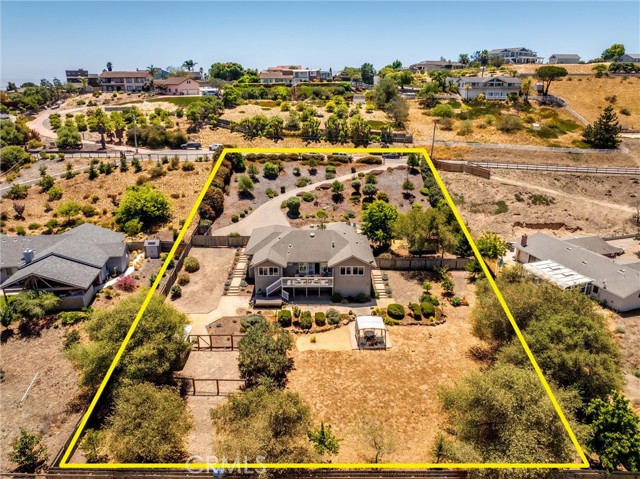
Super clean SINGLE-LEVEL home on almost an ACRE! Set at the end of a quiet cul-de-sac, this beautifully updated, fully fenced property offers exceptional privacy and a serene country feel- just minutes from town and all coastal amenities. You’ll be greeted by the scent of lavender and the soft chorus of songbirds as you arrive. Inside, sun-drenched interiors are enhanced by ceiling solar tubes throughout, filling the home with warm, natural light. The great room showcases 12-foot vaulted ceilings with exposed wood beams, creating an airy sense of space that flows seamlessly into the living room. A large slider extends the living area outward onto the large deck, bringing the views in and creating a true indoor-outdoor connection. Cozy in the evenings with a new gas-insert fireplace. The smart, split-wing layout places the oversized primary suite on one end of the home for maximum privacy, with two guest rooms thoughtfully positioned on the opposite side—ideal for hosting, multi-generational living, or simply enjoying separation of space. The kitchen features granite countertops, and a huge pantry, but the highlight is the perfectly positioned kitchen window to capture panoramic nature views of vibrant flowers and colorful birds. Throughout, luxury bamboo-laminate flooring adds warmth and continuity, and the laundry room enhances everyday convenience. The home is also equipped with fire sprinklers for added peace of mind. Additional upgrades include a new water heater and new garage door opener. Outdoors, the property has been thoughtfully designed as an extensive ORGANIC edible landscape, attracting birds, butterflies, and pollinators. Surround yourself with roses, scented geraniums, rosemary, thyme and a variety of fruit trees—including cherry, peach, fig, Meyer lemon, apple, and olive. Raspberry bushes add seasonal abundance, while raised garden beds and DG pathways create inviting spaces to relax or entertain. Enjoy evenings around the outdoor fire pit, and embrace country living with the darling large custom chicken coop and charming she-shed. With its usable acreage, privacy, natural beauty, sun-filled interiors, and close-to-town convenience, this home delivers a rare blend of country tranquility and coastal living.
Via Bella
39
Rancho Mirage
$1,049,000
2,724
3
4
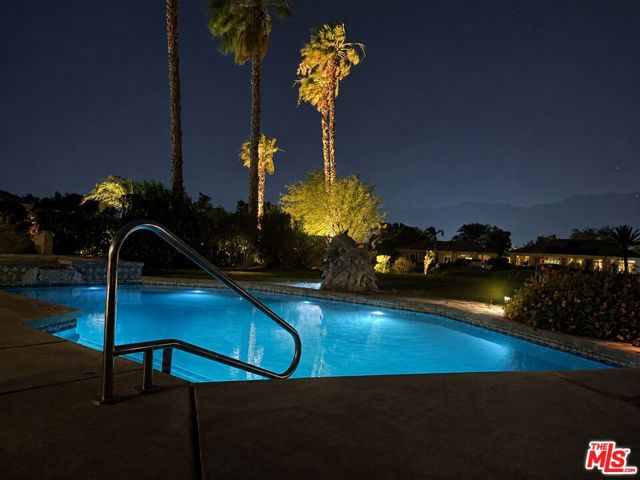
Golf Course Living! Set on one of the LARGEST VIEW lots within the prestigious 24 hour guard-gated community of Mira Vista at Mission Hills, this exceptional residence offers remarkable space, privacy, and tremendous space potential for expansion, including the possibility of adding ADUs. Perfectly positioned along the 9th tee of the Mission Hills North Golf Course, the home captures breathtaking, unobstructed panoramic views of the San Jacinto Mountains that create a truly dramatic backdrop. Featuring 3 spacious bedroom suites, 3.5 bathrooms, and a versatile den (easily convertible to a fourth bedroom), this highly sought-after open floor plan is designed for both comfort and effortless entertaining. The upgraded kitchen is appointed with a Viking Refrigerator, while the home is enhanced with motorized blinds and modern plantation shutters. The resort-style backyard is an entertainer's dream, complete with a sparkling pool and spa, fire pit, bar-b-que and two expansive side yards offering endless possibilities for expansion and ADU/ guest house potential . Mature fruit trees including lemon, grapefruit, and orange add charm and character to the outdoor space. A two-car garage features epoxy flooring, and an additional oversized golf cart bay , and built in cabinets that offer ample storage. This is a rare opportunity to own a Mission Hills North Golf Course estate home, and experience true resort-style living in the heart of Rancho Mirage.
Jutewood
24668
Lake Forest
$1,049,000
1,512
4
2
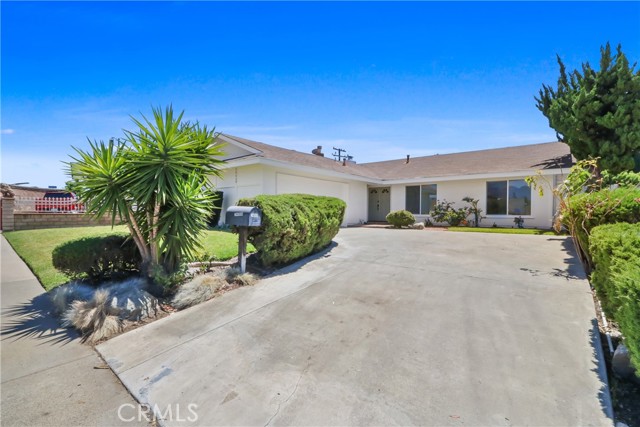
Welcome to this beautifully re-imagined 4 bedroom, 2 bath single story home. You will fall in love with the bright, open kitchen and sunny gathering spaces. The enclosed patio offers approximately 300 square feet, included in the total listed square footage. Looking for a home that's super walkable? This is it. Not to brag or anything, but this home has a walkscore of 94 out of 100. A walker's paradise! This fantastic home is conveniently close to shopping, restaurants, the freeway and more. It's super rad!
Susan Carole
20906
Saugus
$1,049,000
2,070
4
3
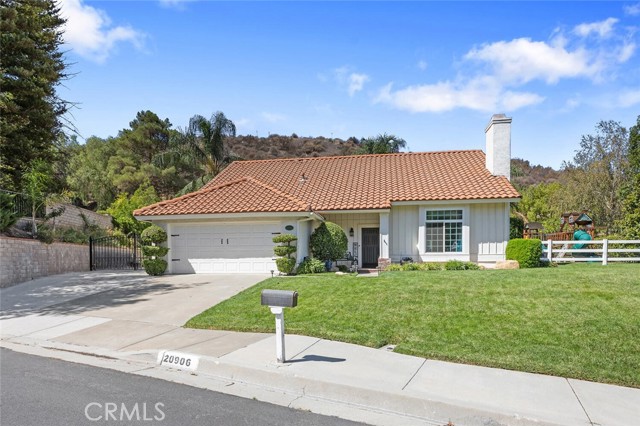
TENNIS ANYONE? This incredible Saugus home features RV Parking AND a full size, lighted Regulation TENNIS COURT plus tons of grassy space for outdoor enjoyment! Tucked away on a quiet cul-de-sac is the unique Saugus home on nearly 40,000 sq ft of private grounds features a one of a kind lifestyle! This 4 bedroom and 3 bathroom home is designed for both comfort and recreation! The expansive kitchen opens to the family room and living room with upgraded cabinetry, granite counters, center island with seating, stainless steel appliances and tons of storage! Outside, the private space offers a grassy play area with play area, spacious patios and tons of room to entertain! Upstairs, the private primary retreat offers a relaxing escape, with three nearby additional bedrooms. Conveniently located near award-winning schools, parks and shopping with streamlined access to the 14 freeway via Golden Valley! With no HOA and no Mello Roos, ample parking and outdoor amenities galore... this is a home you will cherish for years to come!
Hendrix
628
Claremont
$1,049,000
1,544
3
2
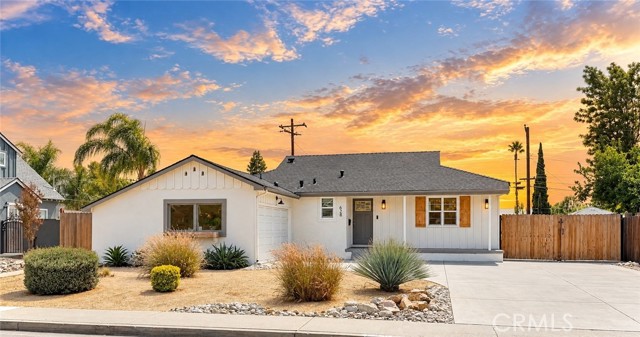
Turnkey Claremont charmer with an oversized driveway, RV parking , and a massive backyard ready for your vision! Set in a beautiful, established neighborhood, this thoughtfully updated home blends timeless character with modern convenience. The remodeled kitchen features a dedicated coffee nook and open shelving, while updated flooring and lighting create a fresh, inviting feel throughout. A bright sunroom off the living and dining areas offers a versatile space for relaxing, working, or entertaining and opens to the expansive backyard and deck. The enormous backyard is a blank canvas with incredible potential offering ample room to create your dream outdoor retreat, explore the possibility of a pool, add an ADU, cultivate a garden, or design the ultimate entertaining space. The oversized driveway provides abundant parking, with convenient RV parking along the side of the home. A beautifully renovated garage adds even more versatility and storage. The low-maintenance front yard provides effortless curb appeal, while the desirable neighborhood offers the quintessential Claremont lifestyle. Turnkey and offering excellent rental potential, this is a rare opportunity to own a home with both immediate appeal and room to create something truly special, just minutes from Downtown Claremont’s shops, restaurants, and vibrant community amenities.
Topanga
140
Anaheim
$1,049,000
1,778
3
2
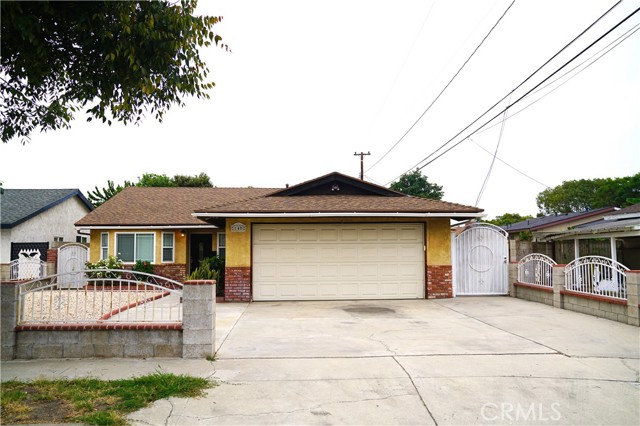
Welcome to 140 S Topanga Dr, Anaheim, CA 92804-a spacious 1,778-square-foot home offering 3 bedrooms and 2 bathrooms, along with an inviting layout designed for comfortable living and entertaining. The living room features a vaulted ceiling, creating an open and airy atmosphere. A ballroom-size family room provides exceptional space for large gatherings, celebrations, and special events, with easy access to the expansive outdoor areas for seamless indoor-outdoor entertaining. Approximate 10 minutes from Oxford Academy, a Prestige rated k7-k12 nationwide school. The primary suite offers a relaxing retreat with a private bathroom, direct views of the backyard, and convenient backyard access. Outside, enjoy a clean, beautifully maintained landscape with multiple mature fruit trees and generous space for relaxing, gardening, and entertaining. The backyard may also offer potential for a future mother-in-law suite or additional dwelling unit, subject to city approval, permits, zoning, and applicable regulations. The completely insulated garage is ready for your new vehicles, workshop, home gym, hobby space, or customized man cave. Combining generous living areas, versatile indoor and outdoor spaces, and exciting future potential, this property is an excellent opportunity in Anaheim.
Bloomfield #104
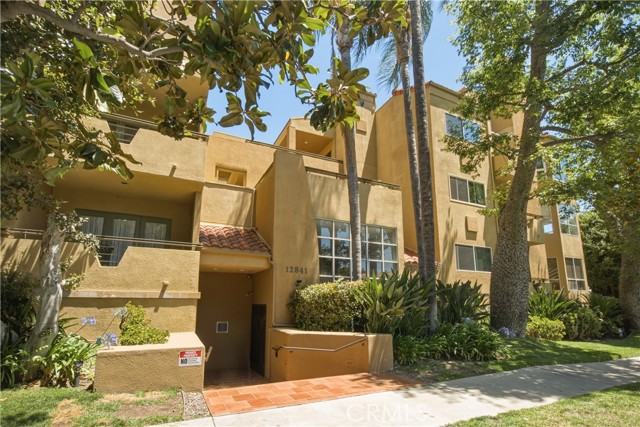
12841
Studio City
$1,049,000
2,047
2
3
Rarely offered, this elegant and generously sized, this 2-bedroom, 2.5-bathroom single level condominium offers approximately 2,015 sq. ft. of living space in the heart of Studio City. The front double doors welcome you in to an inviting living room with a fireplace. The spacious and open floor plan provides comfortable living areas and multiple private outdoor patios/balconies. The formal dining area provides ample space for entertaining and includes a balcony for more open space. The kitchen features stainless appliances, lots of storage cabinetry, an island and an breakfast nook. Off the kitchen is an amazing, separate and private, patio area surrounded by spectacular potted plants. There are two large bedrooms, Both en-suite bedrooms offer comfort and privacy. The ginormous primary suite features two oversized walk-in closets, a private balcony and a huge full bathroom with a soaking tub, separate shower, dual sinks, and makeup vanity. Community amenities include a pool, fitness center, clubhouse, private storage, side-by-side parking, guest parking, and earthquake insurance. Ideally located in Studio City with convenient access to Sportsmen’s Lodge, the Hollywood Freeway, shopping, dining, and entertainment.
57th St.
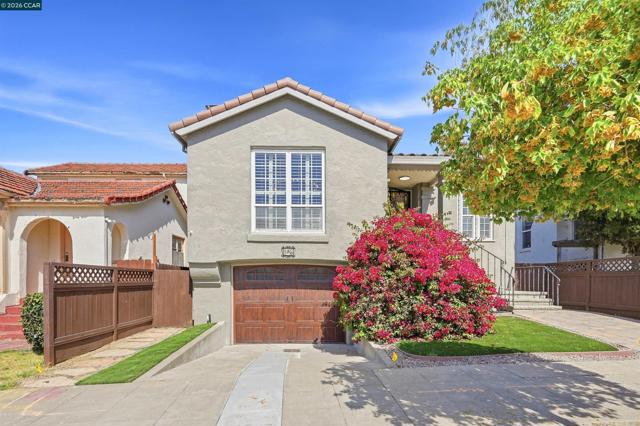
576
Oakland
$1,049,000
2,400
4
3
Discover the perfect blend of historic Oakland charm and modern living in the coveted Idora Park neighborhood! This beautifully updated home offers a spacious 3BR/2BA main residence PLUS an attached 1BR/1BA ADU, providing exceptional versatility for multigenerational living, extended guests, or potential rental income. The main residence welcomes you with a formal living room featuring elevated wood-planked ceilings, a formal dining room with new recessed lighting, and gorgeous hardwood floors throughout. The stunning, newly remodeled kitchen showcases new cabinetry, countertops, flooring, appliances, lighting, and a generous island with bar-top seating, creating the perfect space for everyday living and entertaining. The thoughtfully designed floor plan features a guest bedroom toward the front of the home and two additional bedrooms toward the rear, including a spacious primary suite with a beautifully updated ensuite bath featuring a new walk-in shower, vanity, and lighting. The guest bath has also been refreshed with an updated shower-over-tub surround, fixtures, and vanity. Downstairs, discover the valuable addition of an attached 1BR/1BA ADU, complete with an oversized bedroom, ensuite bath with shower, full kitchen featuring new cabinetry, countertops, and appliances, and a comfortable living room with abundant storage. New flooring, interior paint, recessed lighting, and updated bathroom amenities create a fresh and inviting space with endless possibilities! Outside, enjoy a private backyard oasis featuring flat, level grounds and low-maintenance landscaping, ideal for relaxing, entertaining, or enjoying the outdoors. A 2-car garage adds convenience and valuable storage. Rich in Oakland history and neighborhood character, this exceptional property is nestled in the charming Idora Park neighborhood, once home to the iconic Idora Park amusement park. Enjoy close proximity to Bushrod Park and the vibrant shops, restaurants, and amenities along Telegraph and Shattuck Avenues. A truly special opportunity to enjoy historic charm, modern updates, and flexible living in one of Oakland's hidden gems!
84th
2701
Inglewood
$1,049,000
1,663
3
2
Set on a large corner lot, this beautifully renovated 3 bedroom, 2 bathroom home offers modern interiors, a large backyard, and a detached 2 car garage in a welcoming Inglewood neighborhood. Thoughtfully updated in 2024, the home features new flooring throughout, a spacious cook's kitchen with a casual dining nook plus a formal dining room, contemporary bathrooms, and an inviting layout filled with natural light. The primary suite includes a private en-suite bathroom with a soaking tub and separate shower, while two additional bedrooms offer flexibility for family, guests, or a home office. The backyard provides ample room to entertain, garden, or create an outdoor retreat. The detached 2 car garage offers direct street access from S. 5th Avenue. Located near beautiful Circle Park, great shopping, dining, transportation, the 405 and 110 freeways, and Inglewood's growing and thriving entertainment district, including SoFi Stadium, the Kia Forum, and Intuit Dome.
Walt
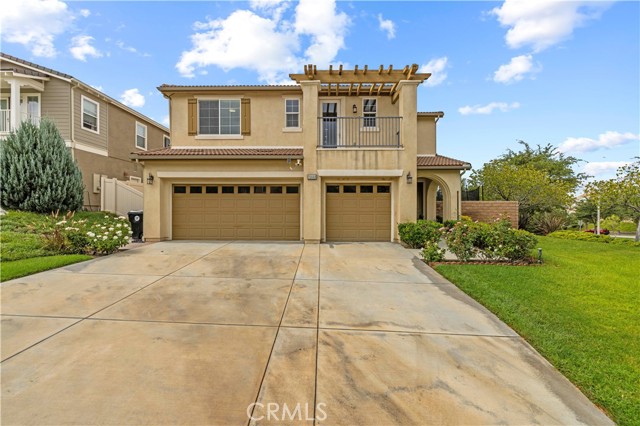
15660
Canyon Country
$1,049,000
3,619
5
4
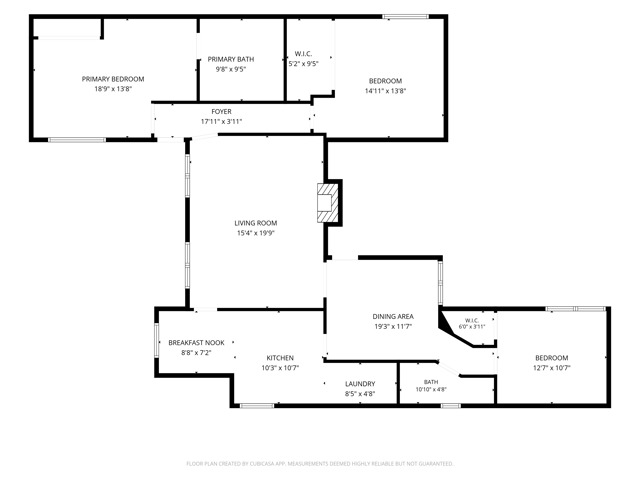
Welcome to 15660 Walt Ct, a 5 Bedroom 4 Bath home nestled on a corner lot at the end of a quiet cul-de-sac in the highly desirable Stetson Ranch community of Canyon Country. With approximately 3,619 square feet of living space, this residence combines generous living areas with the incredible lifestyle that makes Stetson Ranch one of Santa Clarita's most sought-after neighborhoods. The formal living room welcomes you with abundant natural light, while the spacious family room with fireplace opens seamlessly to the kitchen, creating an ideal setting for everyday living and entertaining. The oversized kitchen features a large center island, granite countertops, stainless steel appliances, abundant cabinetry and counter space, and a butler’s pantry connecting to the dining room. A downstairs bedroom with a full bathroom featuring a glass-enclosed walk-in shower provides an ideal setup for guests or multi-generational living, plus an additional powder room for visitors. Upstairs offers a bright oversized loft, a luxurious primary suite with mountain views, dual sinks, soaking tub, glass-enclosed shower, and a large walk-in closet. Two secondary bedrooms share a Jack-and-Jill bathroom while an additional bedroom and full bath. The upstairs also features a large Den/family room that leads out to balcony with expansive views. Additional highlights include beautiful wood flooring, recessed lighting, ceiling fans, second-story laundry with utility sink and storage, a large front patio, and a beautifully landscaped backyard with garden space and fruit trees. Residents enjoy HOA amenities including a sparkling pool, spa, picnic areas, and outdoor cooking spaces, all conveniently located near shopping, parks, dining, and easy freeway access.
Wilkins #303
10608
Los Angeles
$1,049,000
1,766
2
2
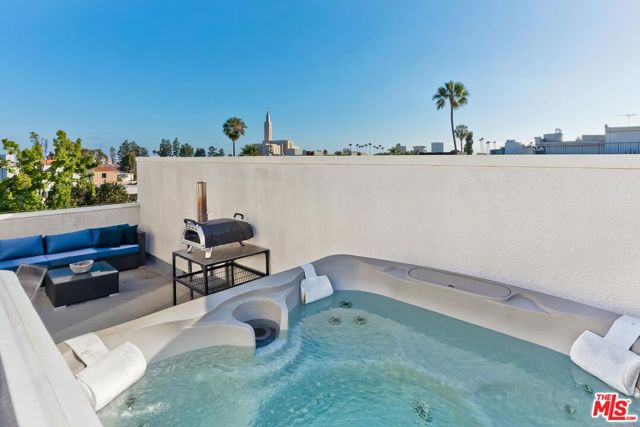
Tucked above the treetops on the top floor of a boutique Westwood building, this two-level penthouse-style residence has a distinctly private feel, with natural light, leafy views, and outdoor space on both levels. The thoughtfully designed floor plan offers an easy flow between comfortable living spaces and multiple places to step outside, creating a home that feels equally suited to everyday living and entertaining. The main level features an inviting living room, dining area, well-appointed kitchen, and a bright primary bedroom with a private patio. Also downstairs, there is a contemporary bathroom and a walk in closet. Additional features include a recently added bar area, equipped with a minifridge and built-ins. Two balconies extend the living space outdoors, including one off the dining area with a BBQ. Hardwood floors, clean contemporary finishes, and in-unit laundry add both character and everyday functionality. Upstairs, a second ensuite bedroom feels removed from the primary suite, with no shared bedroom walls between the two. Just beyond it is the home's standout outdoor space: a private patio with a jacuzzi, lounge area, and open city and treetop views. Elevated above the surrounding neighborhood, it offers a natural place to entertain guests or simply enjoy a quiet evening to yourself. Additional features include two parking spaces and low HOA dues. Ideally situated near Westwood Village, UCLA, Century City, and convenient access to the rest of Los Angeles, this residence combines privacy, scale, and meaningful outdoor living in a highly connected Westside setting.
Kermath
4792
Placentia
$1,049,000
1,282
3
2
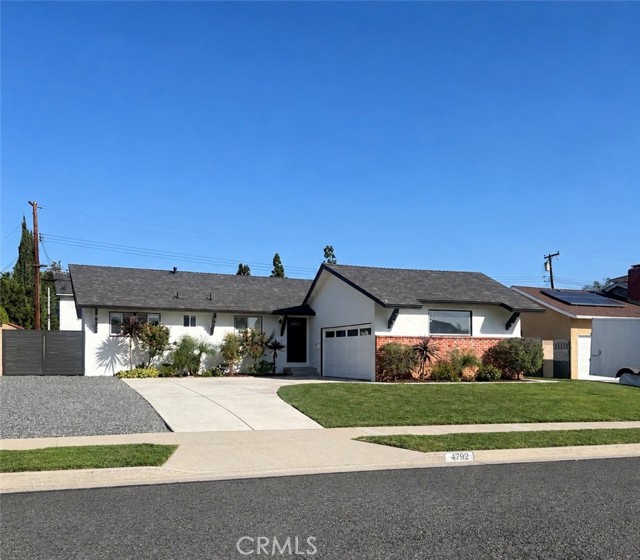
What an incredible opportunity to own a single story detached home in wonderful condition! This home boasts: 3 bedrooms plus an office, 2 baths and approx. 1,282 sq.ft. Kitchen just went through a refresh and the baths were remodeled in 2022. The kitchen overlooks the living room and back yard. The layout of the house and yard is perfect for everyday living and entertaining. The backyard has a terrific patio area for relaxing and doing your BBQ's. The front yard has space to park your RV. Enjoy the direct access into the home from the garage. Other features: Recessed lighting. Central air conditioning. Raised baseboards.NEW PAINT INSIDE. NEW PAINT OUTSIDE. Close to Wagner Elementary School. Do not delay-Come see this amazing home today!
11158 Orion Ave
Mission Hills (San Fernando), CA 91345
AREA SQFT
1,853
BEDROOMS
5
BATHROOMS
3
Orion Ave
11158
Mission Hills (San Fernando)
$1,049,000
1,853
5
3
NEW, NEW & More NEW! WELCOME TO 11158 ORION AVE — COMPLETELY REIMAGINED, EXTENSIVELY RENOVATED & READY TO IMPRESS! This stunning Mission Hills residence has been transformed with exceptional attention to detail, offering a fresh modern aesthetic, sophisticated finishes and an incredible 4 Beds, 2 Baths in the main house and a PERMITTED, 333.5 sq. ft, 1-bedroom, 1-bath ADU WITH PRIVATE ENTRANCE! Everything has been renewed, including the roof, plumbing, air conditioning, electrical panel, recessed lighting, flooring, kitchen and more. Step inside to a bright, dramatic living space enhanced by two oversized skylights and a striking 5-foot-wide electric fireplace with remote control. At the heart of the home is a show-stopping chef's entertainer's kitchen, beautifully appointed with a waterfall quartz peninsula, built-in microwave drawer, brushed-gold finishes, abundant cabinetry and a separate pantry room offering even more cabinet and storage space. A dedicated dining room with built-in shelving creates the perfect setting for entertaining. The main residence features 4 bedrooms with vaulted ceilings and 2 beautifully finished bathrooms, along with mirrored closets and stylish ceiling Fandeliers. Modern functionality continues with CAT6 Ethernet installed throughout, providing hardwired connectivity for today's work-from-home, streaming and smart-home needs. The upgrades continue outdoors with a brand-new entertainer's backyard pergola, new landscaping irrigation and a new white vinyl privacy fence, creating a private setting for dining, relaxing and entertaining. A brand-new keyless digital entry door completes the home's modern conveniences. And then there's the bonus buyers are looking for: a PERMITTED ADU with its own separate private side entrance, 1 bedroom, 1 bathroom, vaulted ceiling, dedicated tankless water heater and two mini-split A/C systems—ideal for extended family, guests, a private office, or potential rental income. THIS IS NOT YOUR TYPICAL REMODEL. With major systems and finishes extensively renewed, an entertainer's interior and backyard, plus a permitted private ADU, 11158 Orion Ave is truly one of the standout homes on the block. A rare turnkey opportunity you don't want to miss!

Brittain
5141
Long Beach
$1,049,000
1,550
3
2
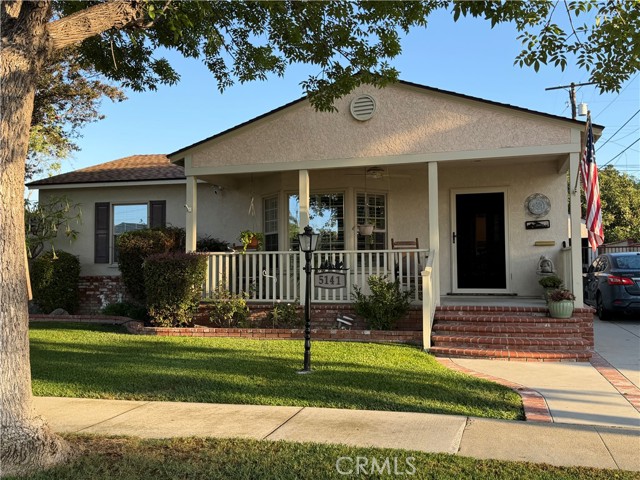
Charming Single-Story Home in Long Beach, 90808. Welcome to this inviting single-story home in the desirable City of Long Beach , offering three bedrooms, two bathrooms, and an added and permitted den/family room. The upgraded kitchen features recessed lighting and a skylight, creating a bright and welcoming space. Designed for entertaining, the kitchen includes a breakfast counter with barstools seating and opens conveniently to the adjacent dining room with beautiful hardwood floors. Elegant crown molding throughout the living room, dining room, family room, and bedrooms add warmth and character. A dedicated laundry area is cleverly tucked behind stylish barn doors in the family room. The family room opens to a private backyard retreat featuring a covered patio, a private above-ground Jacuzzi-like spa and plenty of space for gardening and outdoor enjoyment. Completing the home is a detached two-car garage set back from the street, with a long driveway providing additional parking. A wonderful opportunity to enjoy comfortable single-level living with inviting indoor spaces and a backyard designed for relaxation and entertaining.
Burbank
22817
Woodland Hills
$1,049,000
1,784
3
2
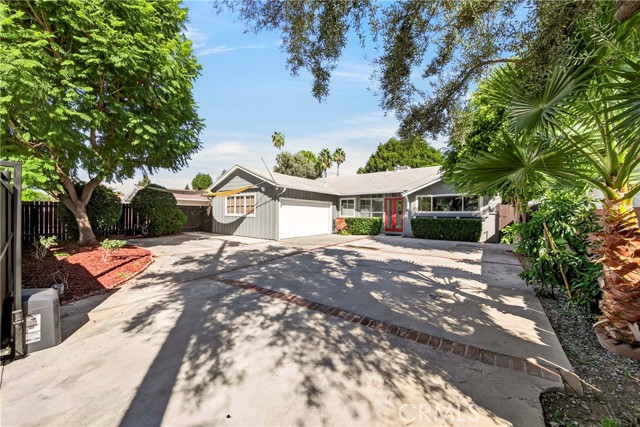
Welcome to this charming, electronically gated and completely fenced ranch-style home nestled in a highly sought-after neighborhood of Woodland Hills. Filled with abundant natural light, this inviting 3-bedroom, 2-bath home has been newly painted and offers a wonderful combination of privacy, versatility and indoor-outdoor living. Both bathrooms have been thoughtfully updated, while the spacious kitchen features a breakfast bar and flows naturally into the dining area, creating a comfortable space for everyday living and entertaining. The home also features an upgraded 200-amp electrical panel. An over-sized bonus room flooded with natural light provides additional flexibility and can be transformed to suit your needs—as a playroom, art studio, home office, gym or whatever you envision. As you enter the property, you’ll appreciate the two-car garage and expansive driveway providing abundant parking for multiple vehicles, with plenty of room for a boat or RV. The enchanting backyard is a true highlight, featuring an over-sized, custom stone-paver patio beneath a large pergola—an ideal setting for outdoor dining, entertaining or relaxing. The spacious yard also includes a charming wood play structure with a slide and whimsical “Hobbit House,” creating a fun and inviting outdoor space. With its generous size and flexibility, the backyard offers exciting possibilities for creating your own private retreat, including the potential for a custom pool or detached ADU, subject to applicable approvals. This special property offers privacy, abundant natural light, generous parking, versatile living space and a backyard ready to bring your vision to life. A Must See! Ideally located near dining, shopping and entertainment at The Village/Westfield Topanga, The Commons at Calabasas and Warner Center, with convenient access to highly regarded local schools, this home offers an exceptional Woodland Hills location.
Jordan Rd
3306
Oakland
$1,049,000
2,075
4
4
Beautifully remodeled and thoughtfully updated, this exceptional property blends modern finishes, flexible living space, and a peaceful setting in a convenient location. The main residence features 3 BRs and 3 BAs, highlighted by beautiful engineered hardwood flooring, recessed lighting and a bright, open-concept floor plan designed for both everyday living and entertaining. The spacious living and dining areas flow seamlessly into an immaculate remodeled kitchen featuring a large center island with stone countertops, SS appliances, a striking gas range, abundant cabinetry, and generous prep and gathering space. A separate laundry room is conveniently located just off the kitchen. Down the hall, a beautifully updated full BA features new tile flooring, vanity, lighting, fixtures, & shower over tub. The first guest BR enjoys its own remodeled en suite bathroom & generous closet space, while the oversized second guest bedroom is just down the hall. The private primary suite is complete with an updated en suite BA featuring a new vanity, lighting, fixtures, and a beautifully tiled shower stall. Adding tremendous versatility is a detached ADU-style studio with 1 bedroom and 1 full bathroom, also recently remodeled with fresh, modern finishes. Kitchenette hookups are located behind a wall, creating exciting potential for future customization. Ideal for extended family, guests, a home office, or additional flexible living space. Outside, the property continues to impress with a 2-car garage & an expansive, level front yard that creates an open and welcoming setting. The incredibly private, terraced backyard has been beautifully maintained and offers multiple opportunities to relax, garden, entertain, or simply enjoy the peaceful surroundings & fruit trees. Tucked within a quiet, welcoming community while offering convenient access to Highway 13 and I-580, this move-in-ready property delivers an exceptional combination of updated interiors, versatile living spaces, privacy, and accessibility. Come & see while you can!
Linda
28035
Santa Clarita
$1,049,000
2,772
5
3
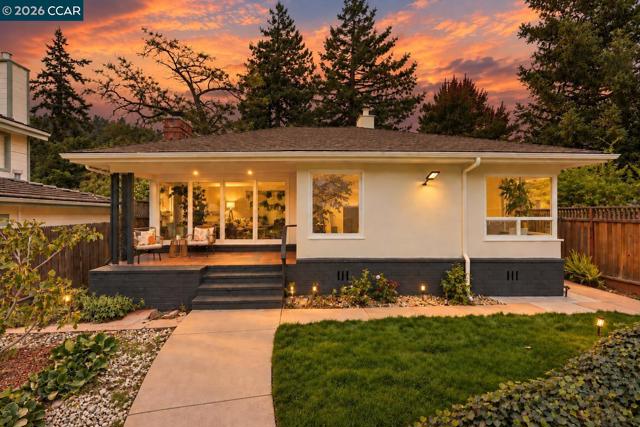
Panoramic views, newly updated interiors & an exceptional indoor-outdoor lifestyle come together in this impressive 5-bedroom, 3-bathroom home built in 2007.This home features a stunning chef's kitchen with granite countertops & backsplash, custom maple wood cabinetry, new oversized hood & modern appliances. Spacious living areas extend outdoors to a private entertainer's setting designed to take full advantage of the views. A covered outdoor kitchen features built-in appliances, sink, BBQ & bread oven, complemented by a stone fireplace, custom exterior lighting & surround sound for year-round entertaining.The thoughtfully designed floor plan offers five generously sized bedrooms, a separate dining room, downstairs bonus room/office & a huge central loft currently used as a home theater, with flexibility for a media room, game room, gym or lounge.Upstairs, the spacious primary retreat showcases beautiful views & a custom ensuite bath with dual vanities, separate bathtub & shower, plus an oversized walk-in closet. Four additional bedrooms offer exceptional space & flexibility, including another walk-in closet in one of the secondary bedrooms.Adding even more value is a fully owned & paid 9+ kW solar system, offering valuable energy savings & convenience for EV charging.A rare combination of panoramic views, beautiful upgrades, generous living space, energy efficiency & exceptional indoor-outdoor entertaining.
Clarke
25355
Stevenson Ranch
$1,049,000
2,579
4
3
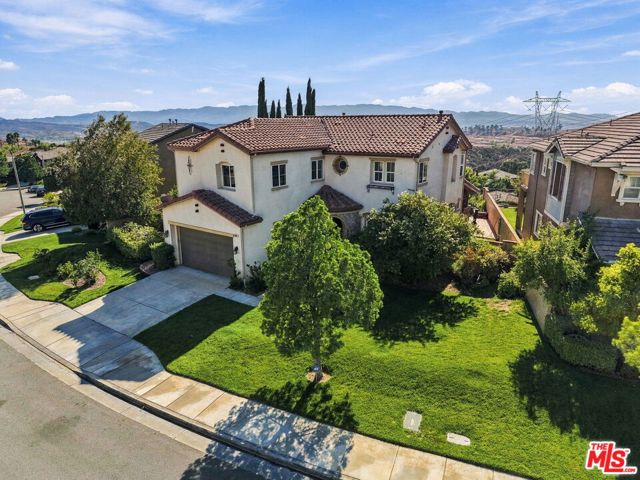
Substantial upgrades, generous outdoor space and a flexible four-bedroom layout distinguish this updated Winterset home in Stevenson Ranch. Approximately 2,579 square feet of living space sits on a 6,901-square-foot lot, bringing together comfort and room to enjoy the outdoors. The improvements go beyond appearance: a new HVAC system, new flooring throughout and new appliances, along with an updated kitchen with quartz countertops, a six-burner gas cooktop, pantry storage, a breakfast counter and a casual dining area. The result is a home with major improvements already in place, ready to enjoy from the start. Natural light, open sightlines and a winding staircase create a welcoming first impression. Separate living and family rooms provide space to gather or spread out, while three fireplaces add character. A downstairs bedroom and full bath provide flexibility for guests or a home office. Upstairs are three additional bedrooms, including a spacious primary suite. The kitchen and family room connect to a landscaped backyard with a patio and heated in-ground spa. The generous lot gives the outdoor setting a meaningful role in the home, from dining outside to relaxing at home. An interior laundry room and attached two-car garage add practical convenience. Near parks, trails, shopping, dining and the I-5 corridor, with nearby schools including Pico Canyon Elementary, Rancho Pico Junior High and West Ranch High School. Recent improvements, versatile living space and a substantial lot distinguish this home in an established Stevenson Ranch neighborhood. School assignments and all property information to be independently verified.
Hobart
3858
Los Angeles
$1,049,000
1,825
4
3
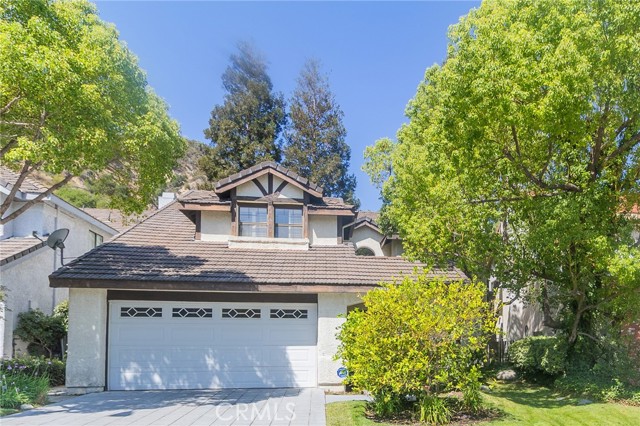
Single-story Craftsman-style home featuring a 3-bedroom, 2-bath main residence with approximately 1,467 sq ft, plus a separate permitted studio ADU with approximately 358 sq ft and 1 bath, bringing the property to a total approximately 1,825 sq ft of living space. and flexible options for extended living, a home office, or additional income potential. A covered front porch and landscaped front yard introduce the home’s classic Craftsman character. Inside, the living room features a fireplace, abundant natural light, and original-style architectural details, opening to a spacious dining room highlighted by built-in cabinetry, detailed millwork, and a window seat. The updated kitchen offers generous cabinet and counter space and convenient access to the backyard. The main residence includes a spacious primary bedroom with a large walk-in closet and private 3/4 bathroom. Additional bedrooms provide flexible living and work-from-home space, including a bedroom with charming window seating. A 3/4 hall bathroom features dual sinks and a walk-in shower. The backyard expands the property’s versatility with multiple outdoor areas and a separate 1-bedroom ADU featuring a kitchenette, 3/4 bathroom, closet, skylight, and private living space. An additional detached bonus/multi-use room, currently arranged as a gym, provides even more flexibility for hobbies, fitness, storage, or creative use. With both the main residence and ADU, this property offers a versatile Los Angeles living arrangement for those seeking separate living quarters or additional space. Conveniently located with access to USC, Downtown Los Angeles, BMO Stadium, LAX, and the Kia Forum, along with nearby public transportation options.
Albion
91
Newbury Park
$1,049,000
2,115
4
3
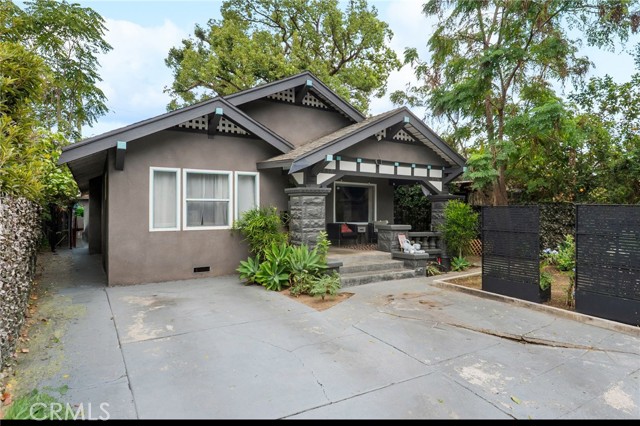
**Seller offering credits towards closing costs/rate buy-down AND primary shower remodel.** Tucked at the end of a quiet cul-de-sac, this beautifully updated Newbury Park home offers something increasingly hard to find: genuine privacy. Its uniquely secluded, pie-shaped lot creates a peaceful setting with no neighboring homes overlooking the backyard, giving the property a sense of space and retreat rarely found in the neighborhood. Inside, a remodeled kitchen, updated baths and generous living spaces make the home comfortable and move-in ready, while the private garden extends the living space outdoors. Soaring ceilings welcome you into a bright, open living and dining area. Fall in love with the chef's kitchen: updated appliances, granite countertops, expansive island, and a striking Italian stone styled backsplash. Abundant cabinetry and oversized windows flood the space with natural light while framing views of the backyard -- this is a kitchen built for cooking, entertaining, or both at once. Upstairs, three generously sized guest bedrooms with brand new carpets share a well-appointed bathroom, while the primary suite anchors the hallway in style. Wake up to mountain views, stretch out in a room with space for dressers, a TV lounge, or even a home gym, and unwind in the en-suite bath complete with a walk-in closet. All this, just minutes from everything Thousand Oaks has to offer. Peaceful seclusion, unbeatable convenience. This is Southern California living at its finest.
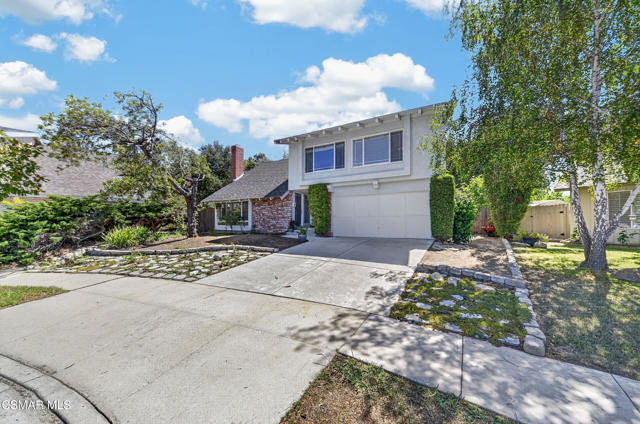
Everett Ave
125
Monterey Park
$1,049,000
1,214
3
2
Beautifully RENOVATED 3-bedroom, 2-bathroom home located in the heart of Monterey Park. The home has an open floorplan with approximately 1214 square feet situated on a spacious 6681 square foot lot. The updated kitchen has new custom cabinets, sleek new counter tops, custom tile backsplash, new stainless-steel appliances, and stylish new plumbing and lighting fixtures. The primary bedroom features an attached ensuite bathroom and has access to the back yard. The primary bathroom has a new double sink vanity and custom tile work. Other features include freshly painted interior and exterior, new roof, upgraded electrical panel, luxury flooring in common areas and bedrooms, tile flooring in bathrooms, updated hall bathroom, new vinyl windows, new AC and heating system, new doors throughout, new garage door and motor, and indoor laundry. The large, enclosed backyard is perfect for fun and entertaining and accessible from both the living room and primary bedroom. There is a detached 2-car garage with a gated driveway offering plenty of off-street parking. Detached garage and spacious yard offers possible ADU potential. Buyer to verify all building codes and ADU guidelines with the city. Conveniently located close to local shops and restaurants. Tax rolls show different bed and bath count.