Search For Homes
Form submitted successfully!
You are missing required fields.
Dynamic Error Description
There was an error processing this form.

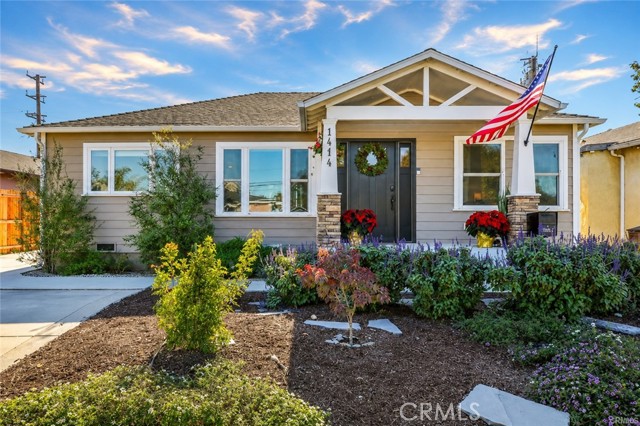
Silva
1414
Long Beach
$1,049,000
1,741
3
2
Beautifully updated single-story home offering three bedrooms, two bathrooms, an open floor plan, and exceptional parking and storage. The charming Craftsman-inspired front porch creates a warm first impression, while the light-filled interior showcases luxury vinyl plank flooring, recessed lighting, double-pane windows, custom window coverings, and central air and heat. The spacious living and dining areas flow seamlessly into the showpiece kitchen, designed for both everyday living and entertaining. Features include bright white cabinetry, abundant pantry storage, quartz countertops, an oversized center island with seating, a farmhouse sink, double ovens, a professional-style JennAir six-burner gas range, pot filler, stainless steel appliances, and a striking custom tile backsplash. Tucked privately at the rear of the home, the generously sized primary suite easily accommodates king-size furniture and includes its own fireplace, creating a relaxing retreat. The spacious primary bathroom features a soaking tub, separate shower, and updated finishes. Two additional bedrooms offer flexibility for guests, a home office, or hobbies, while the separate inside laundry room adds convenience and valuable storage. Outside, enjoy a peaceful patio shaded by mature landscaping, which provides a wonderful setting for outdoor dining and entertaining. The property also offers a detached two-car garage, an expansive covered work area, a long gated driveway, and rare RV access with room for recreational vehicles, additional cars, or other toys. With its newer 2022 construction and improvements, impressive kitchen, spacious primary suite, flexible outdoor areas, custom front door with side wings, and outstanding parking, this move-in-ready Bixby area home offers the space, comfort, and amenities that are so difficult to find.
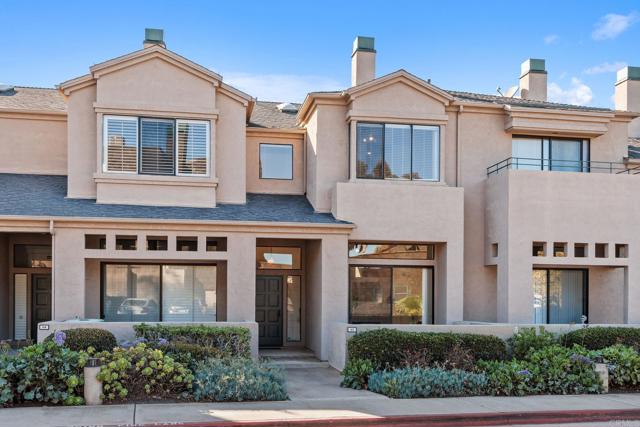
Nobel #65
4353
San Diego
$1,049,000
1,766
2
3
Located in the heart of UTC, this split-level townhome offers dual ensuite bedrooms, abundant natural light, and a warm, welcoming feel. Set in one of San Diego’s most convenient locations, the home combines a highly functional layout with a strong sense of comfort and community, just moments from shopping, dining, transit, and easy access across the city. The entry level welcomes you into an inviting living room anchored by a fireplace, creating a natural focal point for relaxing or gathering with guests. High ceilings and great light enhance the space, while the front patio extends the living area outdoors for morning coffee or quiet evenings at home. Above the living room, the split-level design opens to an elevated main living area that feels connected while still offering natural separation between spaces. This upper level enjoys a lofted perspective over the living room below, enhancing the home’s light, volume, and overall sense of openness. At its center is the dining room, which flows seamlessly into the recently upgraded kitchen with new cabinetry, stainless steel appliances, and an adjacent breakfast nook. The enclosed upper patio is easily accessed from both the nook and dining area, creating a flexible bonus space for indoor outdoor living. Upstairs, both bedrooms feature ensuite baths, offering an ideal layout for privacy and flexibility. The front bedroom serves as the true primary suite, with a larger footprint and dual closets, while the secondary suite is well suited for guests, roommates, or a home office. Below the entry level, the home also includes a dedicated laundry area, additional storage, and direct access to the attached two car garage entered from the rear. Located across from the community pool and mailboxes, this home is just minutes from Westfield UTC, the new trolley station, UCSD, major freeways, restaurants, grocery stores, and nearby financial and high-tech employers.
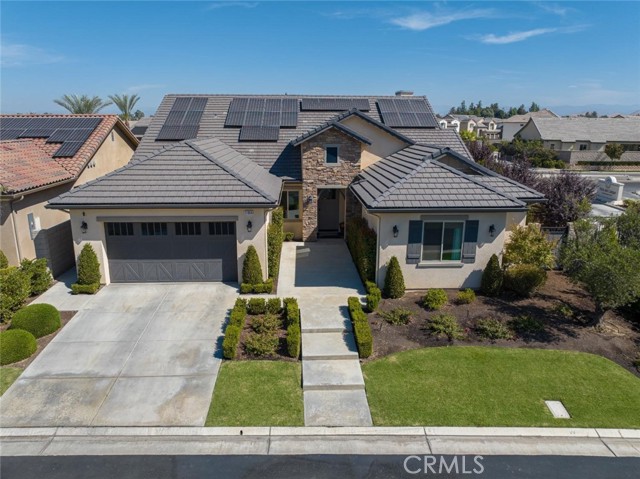
Champions
11854
Fresno
$1,049,000
2,762
3
3
Original Gary McDonald model home located in the prestigious gated community of Vista del Campo at Copper River Ranch. Showcasing exceptional designer finishes throughout, this residence features custom paint, upgraded tile, stylish lighting, and premium window coverings that elevate every space. Designed for both entertaining and everyday living, the open-concept floor plan offers a spacious great room with a stunning stone fireplace, custom ceiling detail, and expansive sliding doors that create a seamless indoor-outdoor connection. The chef's kitchen is a standout, complete with abundant cabinetry, granite countertops, stainless steel appliances, and a large center island with bar seating. The dining area opens to a private patio, ideal for hosting gatherings. The thoughtfully designed layout includes a versatile flex room with glass French doors, perfect for a home office, media room, or additional living space. The generous primary suite serves as a private retreat with direct outdoor access and a luxurious ensuite bath featuring a soaking tub, oversized walk-in shower, dual granite vanities, and a dedicated vanity area, complemented by two closets. A separate bedroom wing offers two additional bedrooms, including one with an ensuite bath, plus a convenient half bath for guests. Recent upgrades add both value and efficiency, including owned solar, whole house and attic fans, and a water filtration system. The finished garage is a standout feature with epoxy flooring, built-in cabinetry, workbench, and two EV charging stations. (Tesla). Located within the highly acclaimed Clovis Unified School District, including Clovis North, Granite Ridge, and Fugman, this exceptional home combines luxury, comfort, and functionality in one of Fresno's most sought-after communities.
Aspen
350
Bridgeport
$1,049,000
3,240
3
4

Extraordinary Blufftop Estate in Bridgeport. Perched atop a scenic bluff on more than 6 private acres, this custom estate captures breathtaking panoramic views of the Eastern Sierra Mountains from nearly every room. Thoughtfully designed and meticulously constructed over a two-year period, this one-of-a-kind residence showcases exceptional craftsmanship, timeless elegance, and unparalleled attention to detail. Spanning approximately 3,240 square feet, the home features 3 spacious bedrooms and 3.5 bathrooms, with each bedroom offering its own beautifully appointed ensuite bath adorned with hand-selected tile accents. A recently remodeled powder room adds both style and convenience for guests. Dramatic floor-to-ceiling windows frame the spectacular mountain vistas while filling the home with natural light. Luxury finishes abound, including heated Italian travertine tile floors and a stunning imported Waterford Crystal chandelier that serves as a centerpiece of the home's refined interior. The chef-inspired kitchen has been thoughtfully updated with leathered granite countertops, a floor-to-ceiling pantry, stainless steel appliances, a propane five-burner double oven, built-in microwave, dishwasher, and trash compactor, creating the perfect space for both everyday living and entertaining. An attached ADU/caretaker suite offers exceptional flexibility, complete with its own private entrance, deck, full kitchen, and full bathroom, ideal for guests, extended family, or rental opportunities. Accessible by either stairs or elevator, the lower level features a spacious office with a separate exterior entrance, a full-size laundry room, a charming rustic wine cellar, utility/mechanical room, and direct access to the oversized two-car garage. Designed with safety and longevity in mind, the property also incorporates numerous fire-resistant features, providing added peace of mind in this remarkable mountain setting. Experience luxury, privacy, and unforgettable views in one of Bridgeport's most distinctive properties.
Autumn
1857
Vista
$1,049,000
2,672
3
3
Short Sale: Escape to your own private retreat in the desirable Autumn Glen community. If you love the charm and calm of a quiet suburban neighborhood, but prefer low maintenance living, this home strikes the perfect balance. Step outside to a backyard designed for pure enjoyment, featuring a custom saltwater pool with solar heating, soothing fountains, a Baja shelf, and vibrant LED lighting that transforms evenings into something magical. Cool nights are made even better with a 6 foot stand up heated jacuzzi, followed by relaxing around the fire pit with built-in seating. The outdoor BBQ island offers the ideal spot to entertain, unwind, or simply enjoy dinner under the stars. A double-fenced section of the yard provides flexibility for a dog run, hobby area, or additional storage. Inside, the loft offers a versatile flex space perfect for a home office, study zone, or private hangout for the kids, whatever suits your lifestyle. The primary suite is generously sized and serves as a peaceful retreat after a long day. The open concept kitchen flows seamlessly into the family room and outdoor living space, making al fresco dining effortless. A built-in wine fridge at the island, ample counter seating, and abundant storage add both style and convenience. Throughout the home, you’ll find thoughtful upgrades including custom tile, Corian countertops, crown molding, and coordinated window treatments. Storage is abundant with numerous closets, cabinets, and a three car tandem garage equipped with built-ins. The home also enjoys added privacy thanks to a buffer between neighboring rear properties, creating a true sense of space.Ideally located near Vista’s vibrant uptown dining scene, top-rated magnet and charter schools, and only a short drive from the Pacific Ocean, this home offers exceptional lifestyle and comfort.
Hillside
3156
Kelseyville
$1,049,000
2,307
4
3
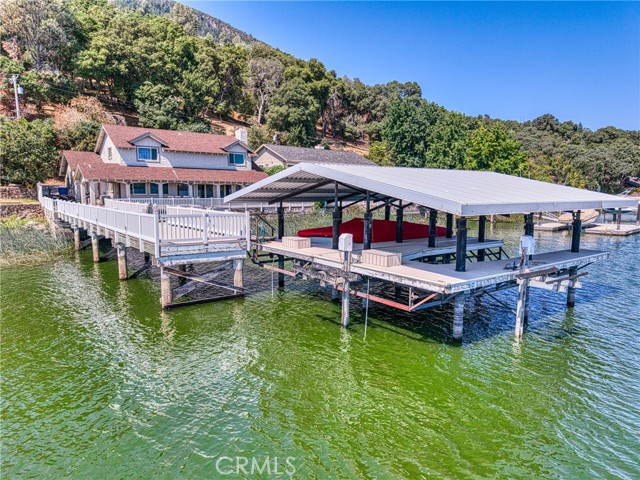
Beautiful Buckingham LAKEFRONT Retreat – Private End-of-the-Road Location !!! Nestled in one of Lake County’s most desirable areas, this spacious 4-bedroom, 3-bath lakefront home offers stunning views of the LAKE AND MOUNTAINS and offers exceptional privacy at the quiet end of the road. The family-style, eat-in kitchen, open concept dining room, and inviting living room with a fireplace provide the perfect setting for gatherings. A wall of glass windows frame sparkling LAKE views, while upgraded window coverings add style and comfort. One bedroom is conveniently located downstairs, with three more bedroom upstairs, each filled with natural light. The main-level bathroom has been recently remodeled with tasteful finishes. Interior upgrades include a dual-level energy efficient AC/Heating system and a new water heater, premium double pane windows/sliding glass doors. Exterior has significant upgrades, including a replaced roof, durable stucco finish for long lasting beauty and very low-maintenance grounds. Expansive outdoor areas are ideal for BBQs, entertaining, or simply relaxing by the LAKE. An extra-large , fully lit 10' x 80' pier leads to a deluxe boat dock facility featuring two covered boat lifts with steel pile supports, individual electric lifts with remote controls, plus an independently operated jet ski lift. A two-car attached garage offers ample storage, with additional outdoor space for parking boats and lake toys completes the package. Low cost HOA fees include access to the clubhouse, boat launch, private marina, golf course. This home offers comfort, modern upgrades, and the ultimate lakefront lifestyle in the sought after Buckingham location. Impeccably maintained , with pride of ownership is evident throughout. (age,sqf,property lines, not verified by agents/Tax records show 3 bedrooms)
Cleon
5628
North Hollywood
$1,049,000
1,347
3
2
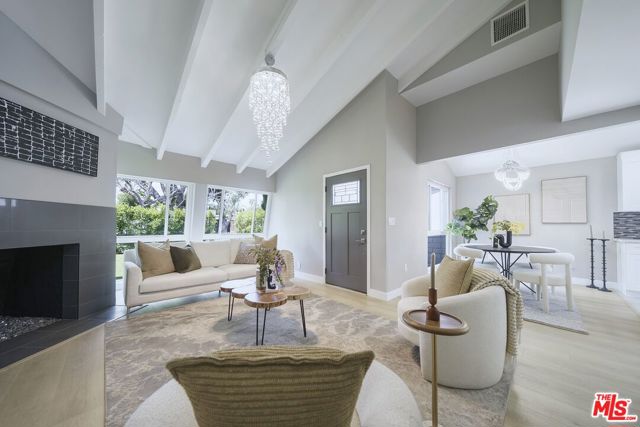
Stylishly updated 3-bedroom, 2-bath single-family home featuring a modern aesthetic and functional layout. Two bedrooms are located on the main level, offering convenience and flexibility, while an additional upstairs bedroom provides extra space (buyer to verify permit status). The home offers an open-concept design with a spacious living area, complete with a cozy fireplace. The large, contemporary kitchen is a standout, featuring a sleek waterfall island and ample space for cooking and entertaining. Step outside to a private backyard enclosed by a new modern fence, complete with a swimming pool perfect for relaxing or entertaining. This property offers a perfect blend of comfort, style, and everyday livability.
San Joaquin
1334
Palm Springs
$1,049,000
1,560
3
2

This exceptional Palm Springs residence offers the perfect combination of style, comfort, and effortless desert living. Beautifully renovated and thoughtfully designed for both everyday living and entertaining, the home is equally suited as a full-time residence or an elevated seasonal retreat in one of Palm Springs' most desirable neighborhoods.Inside, a bright, open-concept floor plan is complemented by high-end finishes, a beautifully remodeled kitchen and bathrooms, and expansive sliding doors that create a seamless connection between the indoor and outdoor living spaces. Step outside to your own private desert oasis, complete with a sparkling pool, in-ground spa, fire pit, generous lounge and entertaining areas, and the privacy to enjoy the Palm Springs lifestyle from the comfort of home.Additional highlights include fully paid solar panels for significant utility savings, fee land ownership, and no HOA. Furnishings are also available for purchase outside of escrow, offering the opportunity for a truly turnkey, move-in-ready experience.For buyers who value flexibility, the property is currently operated as a successful vacation rental with an established history of 5-star guest experiences, providing the option to generate income when the home is not in use. Rental history and additional information are available upon request.Whether envisioned as a primary residence, a sophisticated desert escape, or a combination of personal enjoyment and occasional rental income, this home offers a rare opportunity to enjoy the best of Palm Springs living.The property is currently occupied periodically by vacation rental guests, so showings must be coordinated around existing stays. Please contact the listing agent to schedule a private tour.
Home Gate
1805
San Jose
$1,049,000
1,074
3
2
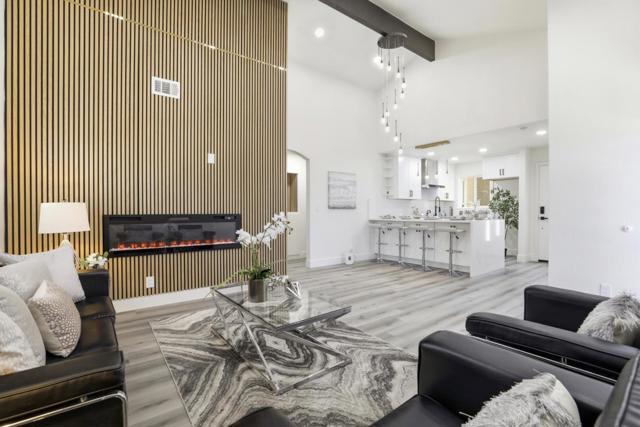
Completely RENOVATED. Single-family home, single-story with 14 ft Vaulted Ceiling & Open floor plan. It has 3 beds, 2 baths, 2-car garage, built in 1984 with a concrete Slab foundation. Top-of-the-line material. Gourmet "waterfall" Kitchen with Shaker Cabinets, Quartz Countertop & Stainless Steel Appliances (quiet 47db, 3 racks dishwasher, smooth electric range with air cooking technology & manual/wave technology hood). New Flooring & Electric Fireplace. 2 New Bathrooms with Shower, Vanity, Lights, and Modern Toilet (heated seat, auto/kick flush, night light). All new Recessed & Chandelier lights with Day/Night multi-color options. New doors & Hardware. Copper Plumbing. Newer Roof, 2-year-old water heater, 6-year-old AC compressor. Shutters, Dual-pane Windows. All 3 bedrooms are split for maximum privacy. Great schools, zip code 95148. Safe Neighborhood, Near Costco, Eastridge Mall, Cunningham Lake. Light Rail, Bus Stop & Middle School are 5 minutes Walking. High School is 3 minutes Drive. HWY 101/280/680 is minutes away.
Fullerton
5871
Buena Park
$1,049,000
2,525
3
2
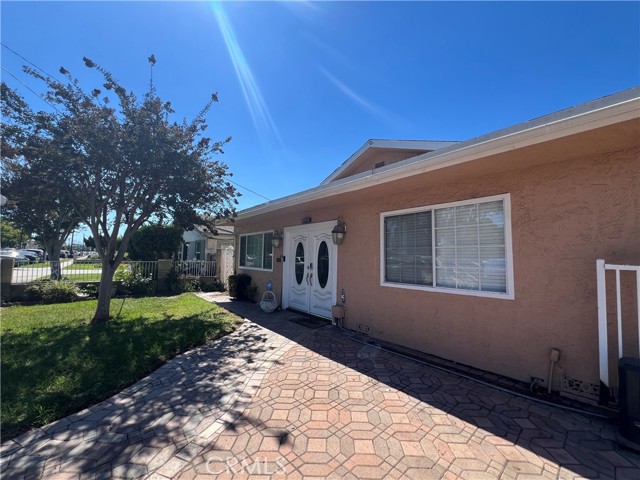
Welcome to this beautifully updated Buena Park home offering the perfect combination of comfort, space, and future investment potential. Featuring 3 bedrooms and 2 fully remodeled bathrooms, this move-in-ready residence is ideal for families, multigenerational living, or investors seeking expansion opportunities. The spacious floor plan includes a bright living room, formal dining area, and an oversized family room perfect for entertaining, working from home, or creating additional living space. The updated kitchen features a center island, ample cabinetry, and generous counter space. Recent upgrades include new windrows and flooring, a new AC system and tankless water heater, complete plumbing re-pipe, and numerous interior improvements that provide peace of mind and modern convenience. Step outside to a refreshed and landscaped backyard with a covered patio, creating an inviting space for outdoor gatherings, relaxation, and family activities. A new motorized gate provides added privacy and security. Situated on a generous 9,000+ square-foot lot, this property offers excellent potential for an ADU, guest house, or rental unit (buyer to verify with city). The three-car garage, additional carport, and detached storage building provide abundant parking, storage, and flexibility for future use. Conveniently located near schools, shopping, restaurants, parks, and major freeways, this exceptional property offers a rare opportunity to enjoy comfortable family living while maximizing long-term investment value.
8th
435
Hermosa Beach
$1,049,000
480
1
1
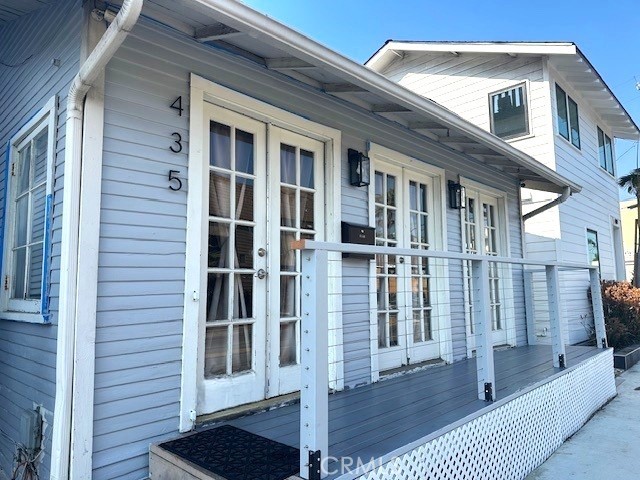
Experience laid-back coastal living in this cozy Hermosa Beach bungalow — a cozy home retreat just moments from the sand designed for those looking to reduce their carbon footprint while enjoying the beach lifestyle. Beyond its charm, this lot comes with exciting future potential plans to build a single family home with a Jr. ADU (Accessory Dwelling Unit), making it a rare opportunity whether you're dreaming of a cottage by the sea, an income-generating property, or multi-generational beach retreat. The groundwork has already been done for you. (Buyers are encouraged to check with the City.) Perfect for a weekend getaway, beachside escape, or future development opportunity, this one-bedroom, one-bath hideaway offers the ultimate in relaxed living. Three sets of French doors open to a welcoming porch, filling the space with natural light and ocean breezes, while the private rear outdoor space provides a quiet spot to unwind after a day at the beach. Whether you envision building a new home or simply enjoying the existing cottage by the sea, the possibilities are exceptional. Enjoy being just steps from the ocean and all that Hermosa has to offer. Leave the car behind and immerse yourself in the best of coastal living. Compact, stylish, and full of character, this bungalow captures the essence of tranquil living with the upside of future development. You can see the ocean from the front door.
Sienna Ridge
103
Mission Viejo
$1,049,000
1,900
3
3
Welcome to 103 Sienna Ridge — Where Comfort Meets California Living Nestled in the highly sought-after Painted Trails community of North Mission Viejo, this stunning 3-bedroom, 3-bathroom townhome offers nearly 1,900 square feet of thoughtfully designed living space with breathtaking views of the Upper Oso Reservoir right from your own home. From the moment you step inside, you'll appreciate the spacious, open floor plan that flows effortlessly from room to room — perfect for both everyday living and entertaining. The generously sized living areas are bathed in natural light, creating a warm and inviting atmosphere throughout. The well-appointed kitchen provides ample counter space and storage, while the adjacent dining and living areas frame those gorgeous reservoir views that make this home truly special. Whether you're enjoying your morning coffee or winding down at sunset, the scenery never gets old. Three comfortable bedrooms offer flexibility for families, guests, or a dedicated home office, and three full bathrooms mean no one is ever waiting in line. The attached garage provides convenient, secure parking and additional storage. Beyond your front door, the Painted Trails community delivers resort-style amenities including a sparkling pool, spa, scenic walking and jogging trails, parks, sport courts, and BBQ and picnic areas. As a resident, you'll also enjoy coveted membership to Lake Mission Viejo — offering boating, fishing, swimming, beach access, summer concerts, and year-round events. Top-rated Saddleback Valley Unified schools, easy freeway access, and proximity to dining, shopping, and Saddleback College round out this exceptional opportunity to own in one of Mission Viejo's most desirable neighborhoods. 103 Sienna Ridge isn't just a home — it's a lifestyle.
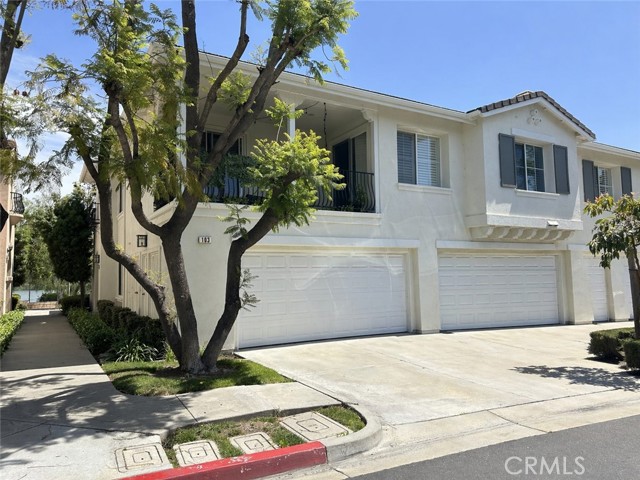
Wilbur
7700
Reseda
$1,049,000
1,806
5
3
BOM_Buyer Lost Job...Endless Possibilities on Nearly One-Third of an Acre in Reseda Ranch Discover the exceptional potential of this rare Reseda Ranch property at 7700 Wilbur Avenue. Set on an expansive 15,978-square-foot lot, this 5-bedroom, 2½-bathroom home offers approximately 1,806 square feet of comfortable living space and an opportunity that is becoming increasingly difficult to find. Lovingly maintained over the years, the home is in good overall condition and offers the perfect canvas for a buyer to add their own personal style with cosmetic updates. Enhancing the home’s appeal is a fully owned solar panel system, providing energy efficiency, potential utility savings, and added long-term value without the burden of a solar lease. Step outside and imagine the possibilities. The enormous backyard offers incredible flexibility to expand the existing residence, create a private outdoor retreat, or explore the addition of an Accessory Dwelling Unit (ADU), subject to buyer investigation and local approval. With nearly one-third of an acre, there is ample room to bring your vision to life. A true standout feature is the oversized gated RV access and parking area. Whether you’re a contractor, tradesperson, business owner, collector, or outdoor enthusiast, you’ll appreciate the ability to accommodate work trucks, trailers, RVs, boats, heavy equipment, and even a tractor-trailer cab—an extraordinary feature rarely found in residential properties. Located in the desirable Reseda Ranch neighborhood, this home offers a rare combination of land, flexibility, and future potential. With owned solar, exceptional access, and a lot size that opens the door to countless possibilities, 7700 Wilbur Avenue is an opportunity waiting for the right buyer to create something truly special.
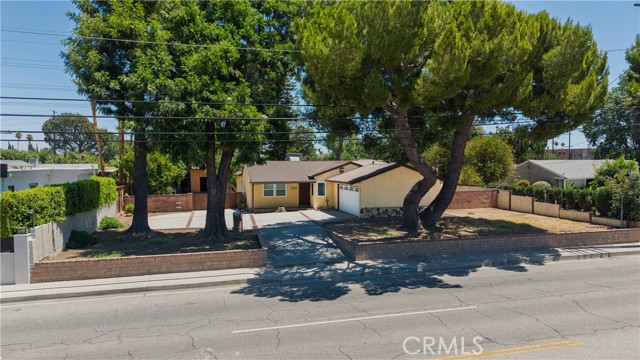
Silver Springs
1405
Chula Vista
$1,049,000
2,764
4
3

This beautifully maintained two-story home in Chula Vista's sought-after Eastlake Trails South community offers 2,764 square feet across 4 bedrooms and 2.5 baths, set behind a manicured lawn and mature palms. Inside, plantation shutters run throughout, the great room centers on a brick fireplace, and the oak kitchen features tile counters, a stainless gas range, and a sunny breakfast nook.Upstairs, the primary suite features a sitting area, a large walk-in closet, and an en-suite bath with dual vanities, a soaking tub, and separate shower. Three additional bedrooms and a secondary bath offer flexible space for family, guests, or a home office. Outside, a spacious stamped-concrete patio wrapped in mature palms and drought-tolerant landscaping offers room to entertain, dine, or simply relax. Enjoy access to the Eastlake Trails Clubhouse (pool, spa, playground), walking trails around Eastlake Lake, and top-rated Sweetwater Union High School District schools, all close to Eastlake Village Center and Otay Ranch Town Center shopping.
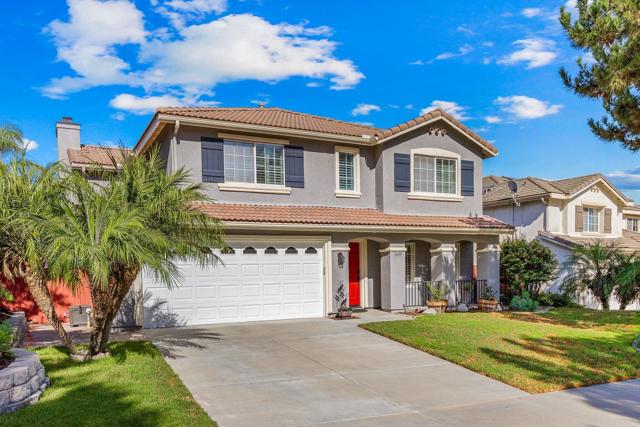
Pimenta Ave.
16516
Bellflower
$1,049,000
1,654
2
1
Unique mixed-use opportunity featuring a residence and adjoining commercial space offered together. The property includes a comfortable home with a functional layout, two-car garage, gated driveway, and convenient laundry area. The adjoining commercial space is currently occupied by a pizza business, offering potential rental income. Located in an established neighborhood with convenient access to local amenities and transportation. Buyers are advised to verify zoning, permitted uses, rental details, parcel configuration, financing, and any potential subdivision opportunities with the appropriate authorities. Commercial address: 16517 Lakewood Blvd, Bellflower CA 90706, MLS#PW26199769
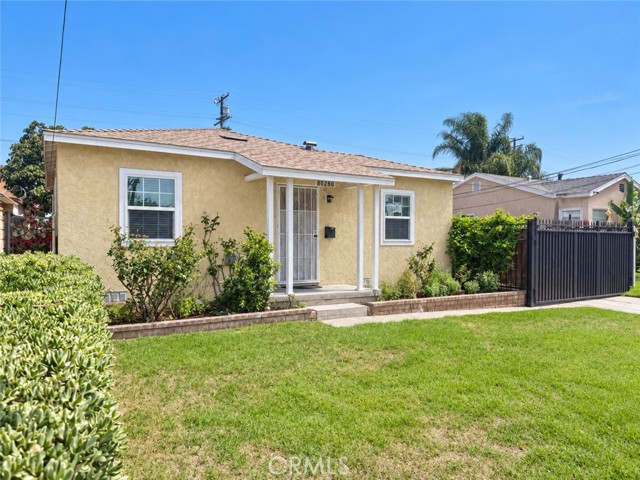
Hatillo
8132
Los Angeles
$1,049,000
1,830
5
3
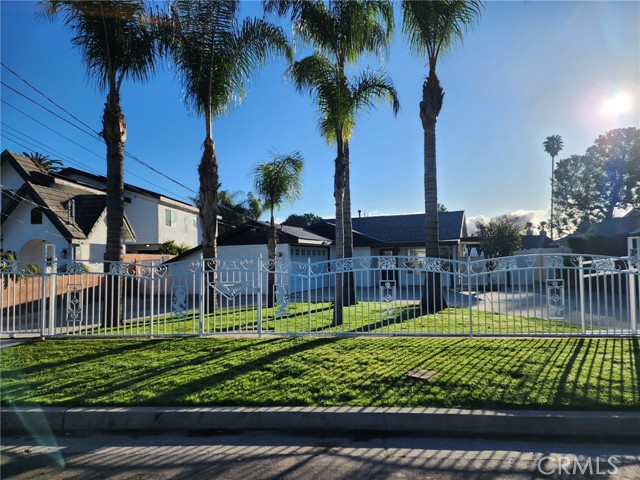
$50K reduced. Versatile 5-Bedroom, 3-Bathroom Property with Separate Guesthouse & ADU Potential Welcome to this exceptional property featuring a 5-bedroom, 3-bathroom main residence and separate guesthouse, offering an ideal combination of comfort, privacy, and income potential. The property includes a 3-bedroom, 2-bathroom main house and a separate 2-bedroom, 1-bathroom guesthouse. The completely renovated main house showcases a luxurious, modern interior. The spacious living room opens to a beautifully designed contemporary kitchen equipped with high-end appliances, complemented by a bright and airy dining area—perfect for entertaining family and friends. The generously sized primary suite offers abundant natural light and features a beautifully upgraded, luxurious primary bathroom. The additional two bedrooms and bathroom are also tastefully renovated with modern finishes and elegant details. The expansive lot provides excellent possibilities for future growth, including the potential to build an additional 792-square-foot ADU, subject to applicable permits and regulations. The property also features block walls surrounding the lot, providing added privacy and security. Whether you're looking for a spacious home for a large family, a multigenerational living arrangement, or an opportunity to live in one unit while renting the other for additional income, this property offers exceptional flexibility. A rare opportunity to own a versatile, beautifully renovated property in a desirable California location. Don't miss it—this one won't last long!
Savanna
13328
Tustin
$1,049,000
1,620
3
3
Discover the charm and comfort of this well-maintained 3 bedroom, 3 bathroom townhome in Tustin Ranch’s desirable Arcada community. Offering approx 1,620 sq.ft. of thoughtfully designed living space, this inviting home features an open and functional floor plan, abundant natural light, and a prime location close to everything Tustin has to offer. The main level welcomes you with soaring ceilings, oversized windows, and a spacious living room highlighted by a beautiful fireplace and sliding doors opening to a private patio area. The adjoining dining room and kitchen provide a comfortable space for both everyday living and entertaining. A MAIN LEVEL bedroom and full bathroom offer exceptional flexibility for guests, a home office, or multi-generational living. Upstairs, the spacious primary suite offers a relaxing retreat with a private bathroom and dual vanities. An additional bedroom, full bathroom, and convenient laundry area complete the upper level. Throughout the home, you'll find a lovingly maintained interior, recessed lighting, ample storage, and a two-car garage. Residents of Arcada enjoy beautifully maintained grounds and resort-style amenities, including a community pool, spa, and BBQ area. Ideally located near Tustin Unified schools, Tustin Marketplace, shopping, dining, parks, and major freeways, this is a wonderful opportunity to own a home in one of Tustin Ranch’s most desirable communities.
Guinevere
198
Irvine
$1,049,000
1,364
2
3
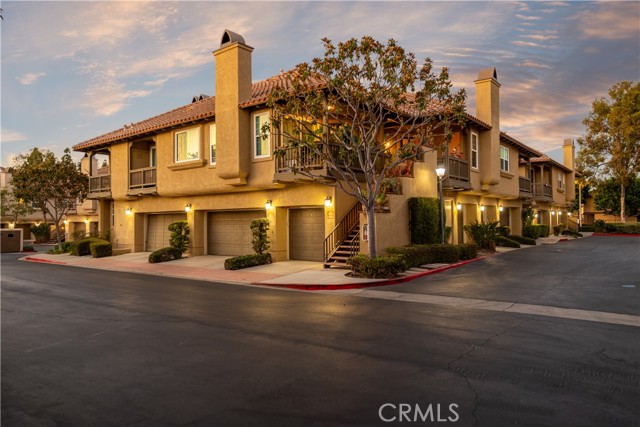
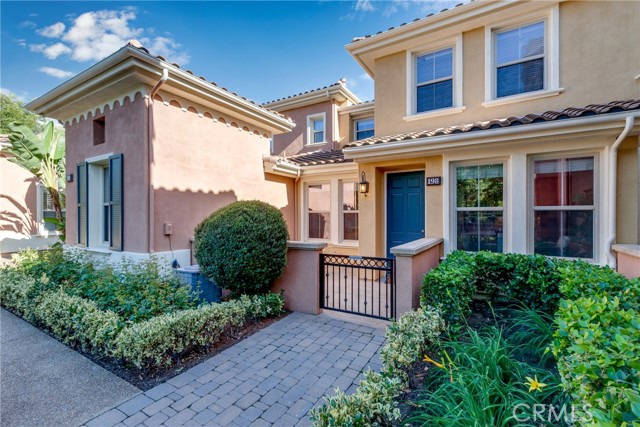
Resort Style Living at it's Finest! Beautiful condo in the community of Woodbury in the great city of Irvine. This award winning city of Irvine is #1 for 16 consecutive years as Safest City of it's size according to FBI data. #3 as Best city to Raise a Family and #4 Greenest city in America (according to Wallet Hub). Not to mention #12 as the Happiest Cities in America. With all this greatness in the city, who doesn't want to live in Irvine. Woodbury is a planned community in the city of Irvine with several large parks, tennis courts, beach volleyball, Basketball court, and a baseball and soccer field. Not to mention they have more than 5 Swimming pools you can access. Ralphs & Trader Joes, restaurants, Walgreens and Home depot is within a 5 min. Walk from your new home here in Woodbury community. This amazing 2 bedroom 2.5 bathroom condo has a cozy but open space concept, downstairs, with a lovely fireplace, making you feel at home the minute you walk in. The chef in the family will love the large Island Quartz counter top and easy access to the appliances to cook up a storm. Upstairs you will find 2 spacious En-Suite bedrooms with newer plush carpets, deep soaking tub in the master room, with dual sinks and walk in closet. To top it off, you also have a tandem 2 car attached garage with direct access to your new home. Come, relax at the park, ride a bike around the community or go for a swim in the Lagoon Pool. This is the Life Style you have been waiting for.
Yucca
44163
Indian Wells
$1,049,000
2,674
4
3
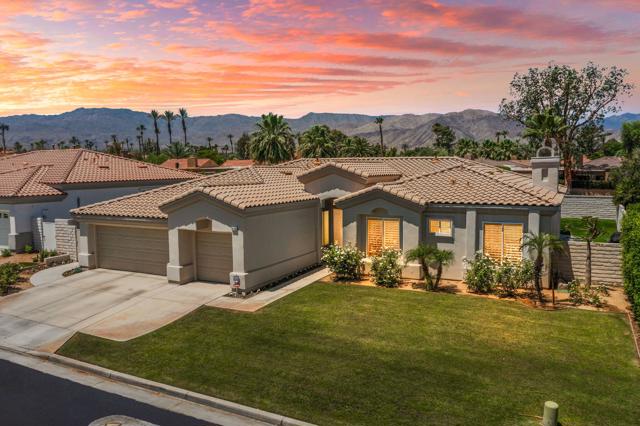
Stunning Remodeled 4BR/3BA -- Largest Floor Plan in Gated Colony Cove | Saltwater Pool & Spa | 3-Car GarageWelcome to this lovingly maintained, move-in ready home--the largest floor plan in the sought-after gated community of Colony Cove in Indian Wells. Meticulously cared for and freshly updated, this bright and inviting residence blends comfortable desert living with resort-style perks.Step inside to spacious living and family rooms with vaulted ceilings that create an open, airy feel. The newly remodeled kitchen features brand-new appliances, elegant finishes, and a layout perfect for cooking and entertaining. Four generous bedrooms and three baths offer privacy and comfort for family and guests. Practical upgrades include a newer HVAC system and newer water heater for reliable, efficient year-round comfort.Outside, discover a beautifully remodeled backyard oasis with a saltwater pool and spa--ideal for relaxing, entertaining, or enjoying sunny desert days. A three-car garage with built-in storage adds convenience and organization.As an Indian Wells resident you'll enjoy exceptional benefits: discounted golf, dining and entertainment at the Indian Wells Resort, complimentary gym access at the Hyatt Hotel, reduced hotel rates and more--enhancing the lifestyle this location provides. Quiet, convenient and centrally located, Colony Cove is close to schools, shopping, restaurants and theaters. Low HOA fees, a well-maintained community and welcoming neighbors make this an exceptional opportunity.Highlights:- Largest floor plan in Colony Cove -- 4 bedrooms, 3 bathrooms- Newly remodeled kitchen with new appliances- Spacious living & family rooms with vaulted ceilings- Saltwater pool & spa with remodeled backyard- Three-car garage with storage- Newer HVAC and newer water heater- Immaculate, move-in ready- Indian Wells resident benefits: discounted golf, dining & entertainment at Indian Wells Resort; free Hyatt gym access; discounted hotel rooms- Quiet, convenient location near schools, shopping, dining and theaters- Low HOA fees, well-maintained gated community-Very easy to show
Via Calanova
15620
San Diego
$1,049,000
1,708
3
2
Welcome to this beautifully renovated 3-bedroom, 2-bathroom twin home offering 1,708 sq. ft. of thoughtfully redesigned living space in the desirable Bernardo Heights community of Rancho Bernardo. Featuring a convenient single-level floor plan and located away from busy roads, this move-in-ready home combines modern style, comfort, and peaceful surroundings. Step inside to discover a fresh, modern interior with beautifully updated finishes, bright and inviting living spaces, and a well-designed layout perfect for everyday living and entertaining. The private porch off the primary bedroom offers a peaceful spot to enjoy your morning coffee or simply relax. A spacious two-car garage and ample community parking add to the convenience. Located within the highly rated Poway Unified School District, this home is just minutes from nearby middle and high schools, with convenient access to Lucido Park, Bernardo Heights Community Center, Bernardo Heights Golf Course, shopping, dining, and I-15. Enjoy the added benefit of membership to the Bernardo Heights Community Center, featuring swimming pools, tennis and pickleball courts, a fitness center, basketball courts, a clubhouse, and more. The HOA also includes water, internet, cable, trash, and pest control, offering exceptional convenience and value. With its beautifully renovated interiors, desirable single-level layout, peaceful setting, wonderful community amenities, and prime location, this home offers the perfect combination of style, comfort, and convenience. Beautifully Updated. Single-Level Living. Move-In Ready.
59th
4239
Los Angeles
$1,049,000
2,022
3
3
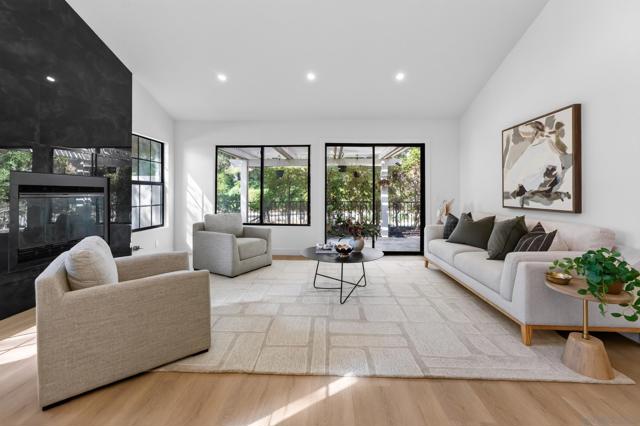
Welcome to 4239 W 59th Street, a beautiful turn-key home nestled in the highly desirable View Heights community. From the moment you arrive, you’re greeted by inviting curb appeal and a warm welcoming entry. Step through the foyer into a light-filled living room, where a striking stone fireplace serves as the centerpiece of the home. The main level offers two bedrooms, including one with an en-suite bath, plus a spacious rear bedroom featuring its own fireplace and an enclosed patio with direct access to the backyard. Designed for indoor-outdoor living and entertaining, the backyard features a fire pit and outdoor kitchen perfect for gatherings or relaxing evenings at home. Upstairs, the private primary suite offers a true retreat complete with a fireplace, Jacuzzi tub, walk-in closet, separate water closet, skylight, and private balcony overlooking the backyard with city views. A detached two-car garage provides excellent parking and storage, along with potential for a future ADU conversion. Conveniently located near shopping, dining, and everyday amenities, this View Heights home offers a wonderful combination of space, character, and future potential. Don’t miss the opportunity to make this your new home!
Dockside
283
San Pedro
$1,049,000
2,086
3
4
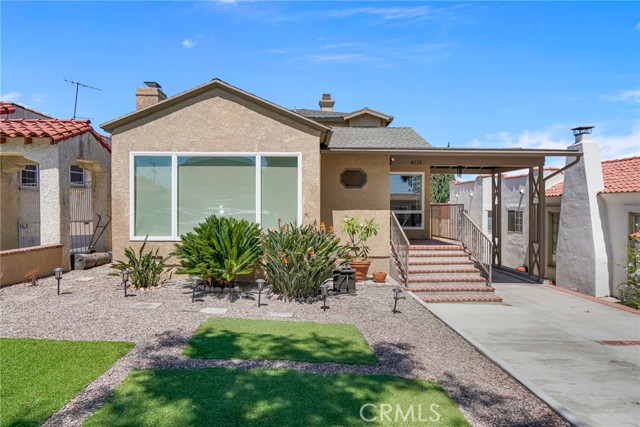
Picture mornings that begin with light — sun pouring through oversized windows, coffee in hand at a quartz island built for lingering conversation. This newer-construction single family residence, private with no shared walls, rises across three levels of light, space, and calm. The main floor opens into a suite of quiet retreats — walk-in closets, a laundry room tucked out of sight. Climb to the heart of the home: an open kitchen and living space made for gathering, a stainless range for weeknight dinners, a pantry stocked for weekend guests, windows framing the neighborhood beyond. At the top, a private sanctuary awaits — a walk-in shower, a walk-in closet, and a balcony made for evenings, port lights glittering below. Downstairs, a flexible bonus room becomes whatever the day calls for: a studio, a gym, a quiet office. Step outside and the neighborhood becomes an extension of home — a short walk to Crafted at the Port of LA, a pint at Port Town Brewery, the quiet history of the Korean Bell at Angels Gate Park. And on the horizon, West Harbor's waterfront transformation, promising a future as bright as the view from the balcony tonight. This isn't just a house. It's a way of living. Schedule your showing today.
Avenida Adobe
257
San Clemente
$1,049,000
1,060
2
2
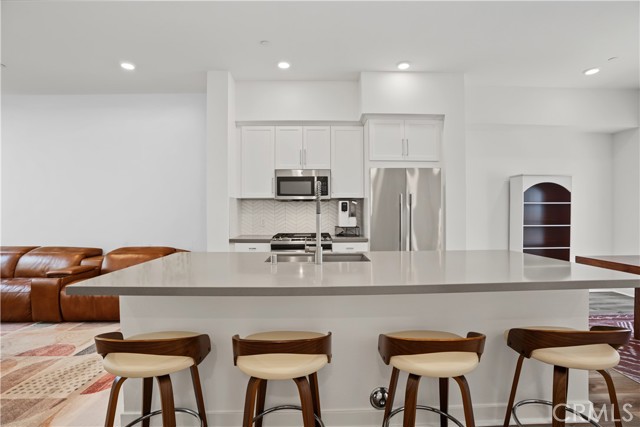
Welcome to this meticulously upgraded beach home in the sought-after community of Presidential Heights. Offering two bedrooms, one-and-a-half bathrooms, and incredible ocean views, this light-filled residence combines a classic floor plan with thoughtfully selected designer finishes. The living area features wide-plank luxury vinyl flooring, modern lighting, and expansive ocean views. The adjacent dining area flows seamlessly into the updated kitchen, complete with wood cabinetry, quartz countertops, a breakfast bar, an eye-catching tile backsplash, and brand-new appliances. Enjoy panoramic ocean views, spectacular sunsets, and cool coastal breezes from the living room or newly renovated private patio—the perfect setting for relaxing and entertaining. Upstairs, the primary bedroom enjoys an unobstructed ocean view, while both bedrooms offer generous space and picturesque hilltop surroundings. The full bathroom features a walk-in shower, spa-style Jacuzzi tub, updated vanity and mirror, and new flooring. Extensive improvements include replacement of all windows and screen doors, new dual-pane windows, wood shutters throughout, luxury vinyl plank flooring, dimmable lighting, updated baseboards, a tankless water heater, ceiling fans, a new garage roof, an exterior patio cover, travertine patio flooring, and brand-new kitchen and laundry appliances, including the refrigerator, oven, washer, and gas dryer. An attached one-car garage, private entry gate, and access to a beautifully maintained community complete the home. Ideally located just a short bike ride from world-class surfing at Trestles, the San Clemente Municipal Golf Course, Primos Market, downtown San Clemente, the pier, hiking and biking trails, Concordia Elementary School, and the 2.5-mile beach trail, this property offers the very best of the South San Clemente lifestyle.
Paine
799
Big Bear
$1,049,000
2,204
3
3
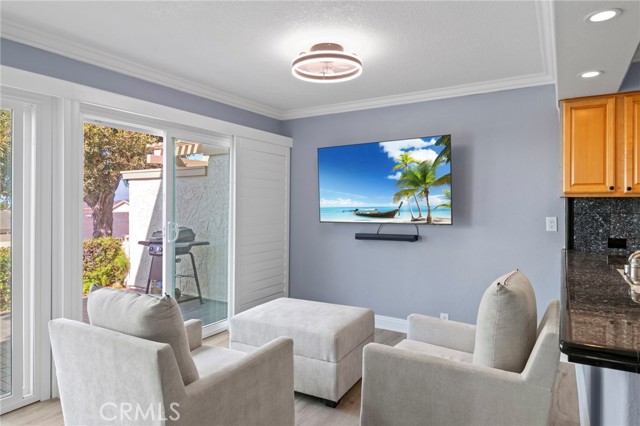
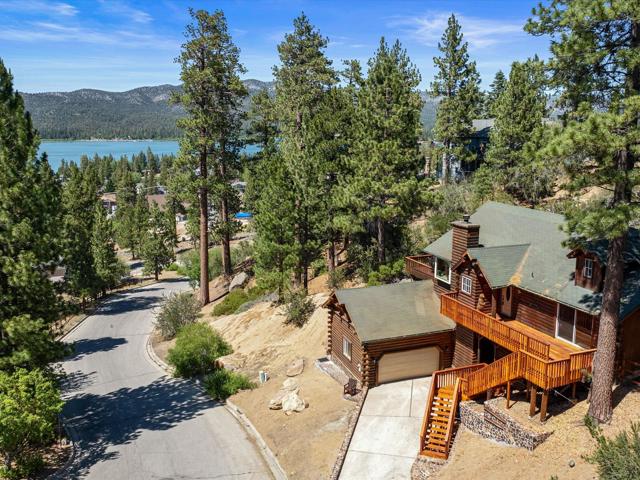
Fabulous log-style home in prestigious Ironwood Estates, perfectly situated just above The Village with easy access to shopping, dining, entertainment, and the lake. This sought-after setting offers incredible panoramic lake and mountain views, underground utilities, and a quiet mountain atmosphere. Perched among dramatic boulders with abundant sunshine, spacious decks, and a relaxing spa, the outdoor space is made for enjoying the Big Bear lifestyle. Inside, the open great room floor plan features beamed ceilings, a spacious kitchen and dining area, and beautiful lake views. A rare and convenient elevator is a major bonus, making this multi-level home easier to enjoy for guests and owners alike. The flexible game room could serve as a fourth en suite bedroom, with a closet and half bath already in place. Additional highlights include a newly stained exterior, all-new decking and stairs, and a finished garage that is insulated and drywalled. Offered fully furnished and ready to enjoy, this property would make an exceptional second home or rental income opportunity. Adjacent lot for sale--offering the potential for nearly a half-acre estate setting in one of Big Bear's most desirable neighborhoods.
Willowmist
16321
Chino Hills
$1,049,000
2,616
4
3
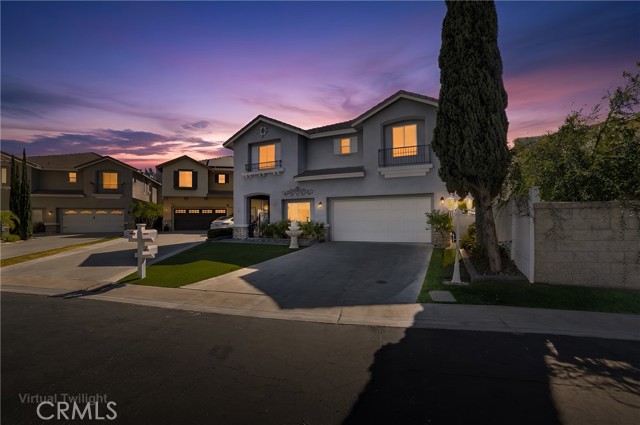
Welcome to 16321 Willowmist Court, an exceptional, model-home-inspired residence located within the highly desirable gated Los Serranos Ranch community in the heart of Chino Hills. Beautifully upgraded and meticulously maintained, this stunning 4-bedroom, 2.5-bathroom home offers approximately 2,616 square feet of sophisticated living space and the perfect blend of modern luxury, comfort, and timeless elegance. From the moment you enter, you’ll immediately notice the attention to detail and thousands of dollars in thoughtful upgrades throughout. The light-filled interior showcases beautifully refreshed living spaces, designer light fixtures, upgraded finishes, and an inviting open layout designed for both everyday living and entertaining. The newly updated kitchen serves as the centerpiece of the home, featuring a fresh, contemporary design and appliances already in place, making this residence truly move-in ready. The bathrooms have been extensively upgraded with elegant finishes that create a luxurious, spa-inspired atmosphere, while the spacious bedrooms provide comfort and versatility for a variety of needs. Every detail has been carefully considered to give the home the polished look and feel of a model residence. Step outside to a beautifully refreshed backyard offering a private setting for outdoor dining, entertaining, or simply relaxing and enjoying the Southern California lifestyle. Updated paint and improvements throughout the property further enhance its turnkey appeal. An attached three-car garage provides additional convenience and storage. Beyond the home itself, the location is exceptional. Los Serranos Ranch offers the privacy and exclusivity of a gated community while placing you near some of Chino Hills’ most desirable amenities. Enjoy convenient access to Los Serranos Country Club and its championship golf courses, Chino Hills State Park, neighborhood parks and trails, as well as the shopping, dining, and entertainment available throughout Chino Hills. The Shoppes at Chino Hills, major retail destinations, and convenient freeway access are all within easy reach. The property is also situated within the highly regarded Chino Valley Unified School District. Known for its beautiful rolling hills, parks, recreation, shopping, dining, and desirable residential communities, Chino Hills continues to be one of California’s most sought-after places to call home.
Allston Way
1111
Berkeley
$1,049,000
1,767
3
2
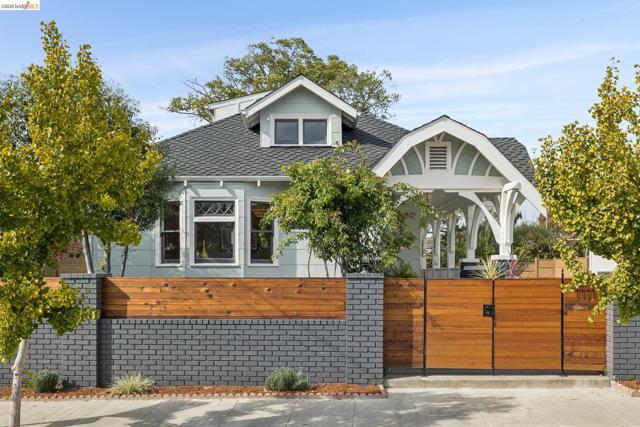
Gloriously dramatic and full of architectural character, this beautifully restored Arts & Crafts home makes an unforgettable first impression. Grand Gothic Revival arches and oversized architectural brackets frame the broad front steps and breezy wraparound porch. Beyond the gates, a private front garden features a cobblestone patio and grassy lawn, extending the charm of the porch into the landscape. Inside, diamond-patterned windows fill the living room with natural light. The space flows into the formal dining room and through to the beautifully remodeled kitchen, featuring all-new cabinetry, countertops, backsplash, and appliances, with a full-size laundry room just beyond. From the kitchen, step outside to the porch and down to the secluded back deck, or head upstairs to the private primary suite. Tucked beneath the gabled roofline, the sunny primary suite features a generous closet and beautifully remodeled en suite bathroom. Two additional spacious bedrooms and a remodeled hall bathroom complete the main level. Extensive improvements include a new roof, 200-amp electrical panel and rewiring, updated plumbing, new water heater, heat pump split system, windows, cobblestone driveway and patio, and refreshed landscaping with irrigation. Poets Corner is one of Berkeley's much-loved neighborhood gems, close to Strawberry Creek Park, the Ohlone Greenway, neighborhood cafés, BART, and convenient access to I-80. Come for the porch, stay for all the drama. HES: 8
Sausalito
7839
West Hills
$1,049,000
1,571
4
2
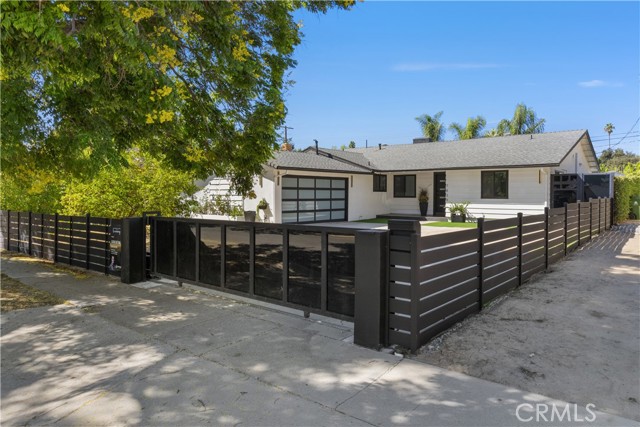
RARE OPPORTUNITY! 4 BEDS HOME OR TWO LIVING SPACES, INCOME POTENTIAL & RESORT-STYLE BACKYARD! Welcome to this exceptional REMODELED property located on a quiet residential street, offering the perfect combination of comfort, privacy, and incredible investment potential! Originally designed as a 4-bedroom, 2-bathroom single-family residence, this unique property has been thoughtfully divided into TWO SEPARATE LIVING UNITS, featuring a 2-bedroom, 1-bathroom main residence PLUS a fully permitted, attached JADU! Each unit enjoys its own private entrance and separate address, making this an outstanding opportunity for homeowners, investors, or multi-generational living. Even better, the property offers the flexibility to reconnect both units and restore the original spacious 4-bedroom, 2-bathroom layout with stunning backyard and a huge front yard! The main residence features a bright and inviting floor plan, beautiful wood flooring throughout, updated kitchen and a brand-new sliding glass door in the living room overlooking the stunning pool and spa, creating a seamless connection between indoor and outdoor living. The attached ADU offers two generously sized bedrooms, one bathroom, and its own private entrance, making it ideal for generating rental income, accommodating extended family, or hosting guests. Step outside into your own PRIVATE RESORT-STYLE BACKYARD! Enjoy a sparkling swimming pool, relaxing spa, Baja shelf, beautiful low-maintenance synthetic turf, and generous outdoor space perfect for entertaining, relaxing, and enjoying the Southern California lifestyle! The property is enhanced by a HIGH-END CUSTOM PRIVACY GATE, providing added security, privacy, and impressive curb appeal. Additional highlights include a 2-CAR GARAGE WITH POTENTIAL FOR CONVERSION INTO A THIRD LIVING UNIT, subject to city approval, offering even greater possibilities to maximize the property's value and rental income potential! LIVE IN ONE UNIT AND RENT THE OTHER, RENT BOTH FOR INCOME, OR RECONNECT THEM INTO ONE SPACIOUS 4-BEDROOM HOME! With two separate addresses, a fully permitted JADU, a resort-style backyard, and potential for an additional unit, this property presents an exceptional opportunity for both homeowners and savvy investors. RARELY DOES A PROPERTY OFFER THIS MUCH FLEXIBILITY, PRIVACY, AND INCOME POTENTIAL! DON'T MISS OUT ON THIS INCREDIBLE OPPORTUNITY!
Violet
11123
Riverside
$1,049,000
3,400
5
3
Stunning Next-Gen Home with Exceptional Space and Income Potential! Discover the possibilities in this spacious, beautifully refreshed home featuring a versatile floor plan with room to accommodate a variety of living arrangements. Whether you're looking for additional space, exploring potential rental income, or seeking a home with flexible living options, this property offers outstanding possibilities! Fresh interior and exterior paint, along with brand-new waterproof laminate flooring and carpet, give the home a fresh, updated feel. The inviting open floor plan features a formal living room and dining room, plus a spacious family room with a cozy fireplace that flows seamlessly into the kitchen. Designed for both everyday living and entertaining, the kitchen boasts high ceilings, abundant cabinetry, granite countertops, a center island, a large walk-in pantry, and a built-in desk area. A standout feature is the downstairs Next-Gen suite, offering a separate bedroom, an attached den, a full bathroom, and a private patio. This flexible space provides exciting possibilities for extended living arrangements, a private home office, guest accommodations, or potential rental use, subject to applicable requirements. Upstairs, you'll find three generously sized bedrooms, a bonus loft, and an impressive primary suite featuring an additional living area—ideal for a sitting room, workspace, or private retreat. The spacious primary bathroom includes dual sinks, a vanity area, a separate shower and soaking tub, and a large walk-in closet with custom cabinetry. Additional highlights include a spacious indoor laundry room, central heating and air conditioning, a two-car garage with custom cabinetry, and a large backyard with mature landscaping and a concrete patio—providing plenty of room to enjoy outdoor living.
Lima Cir #23
1202
Placentia
$1,049,000
1,470
3
3
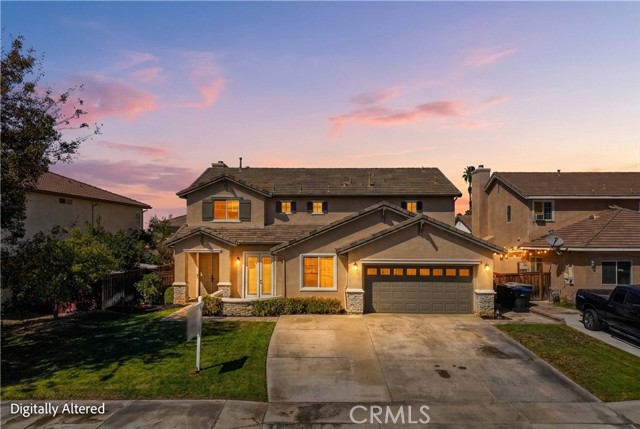
**FULLY RENOVATED | LAS BRISAS’ LARGEST FLOOR PLAN | 3 BEDROOMS | 3 FULL BATHROOMS** Welcome to 1202 Lima Circle, an extensively renovated home offering approximately 1,470 square feet of thoughtfully designed living space in Placentia’s desirable Las Brisas community. Situated on a cul-de-sac, this sought-after floor plan combines soaring ceilings, abundant natural light, and substantial interior upgrades. Step inside to discover dramatic vaulted ceilings, distinctive clerestory windows, and inviting living and dining areas anchored by a beautifully renovated fireplace. The updated kitchen features quartz countertops, a stylish tile backsplash, refreshed cabinetry, stainless-steel appliances, and an upgraded bay window. A highly desirable **main-level bedroom and full bathroom** provide exceptional flexibility for guests, a home office, or multigenerational living. Upstairs, the spacious primary suite offers dual vanities, generous closet space, and a walk-in closet. An additional bedroom and full bathroom complete the upper level. **The renovations go well beyond cosmetic improvements.** All three bathrooms have been completely rebuilt, while extensive upgrades throughout the home include redone plumbing with PEX piping, an alkaline water system, updated windows and patio door, new light fixtures, luxury SPC plank flooring, and fresh interior paint. The HVAC system is approximately two years old, providing another significant improvement. Step outside to a private backyard patio, ideal for relaxing or entertaining. The attached two-car garage features finished walls, epoxy flooring, built-in shelving, additional storage, and convenient direct interior access. Residents of Las Brisas enjoy landscaped community grounds, mature trees, a community pool and spa, and RV parking subject to HOA availability and requirements. The home is conveniently located near Alta Vista Golf Course, shopping, dining, parks, and major commuter routes. **Offering the largest floor plan in Las Brisas, three full bathrooms, extensive renovations, and valuable system upgrades, this home delivers a compelling combination of space, functionality, and modern comfort.**
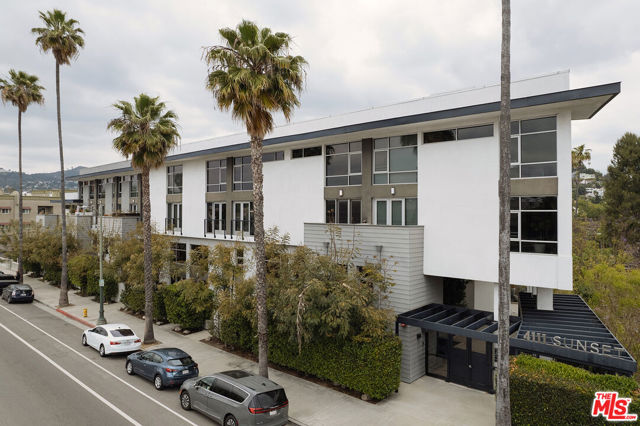
Sunset #233
4111
Los Angeles
$1,049,000
1,490
2
2
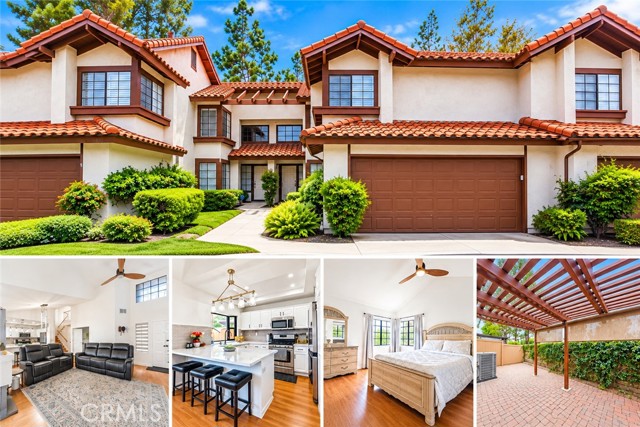
Welcome to the Sunset-Silverlake Lofts, located in the heart of Silver Lake's Sunset Junction! This beautiful light-filled loft style condo features 2 bedrooms and 2 bathrooms, high ceilings, polished concrete floors and tall steel-framed windows. Enter through the front door in the courtyard to find 2 bedrooms and the main bathroom upstairs. Head downstairs into the open concept living area, which includes an updated kitchen, spacious living room, dining room, and the additional half bathroom. Off the living room is the enclosed private patio, perfect for summer BBQ's and al-fresco dining! Tandem parking for 2 cars and an electric car charger located in the gated underground parking area. Immerse yourself in the vibrant culture of Silver Lake, where you are literally moments away from the best restaurants and shops the neighborhood has to offer!