Search For Homes
Form submitted successfully!
You are missing required fields.
Dynamic Error Description
There was an error processing this form.

3rd
5214
Santa Ana
$1,040,000
2,201
5
3
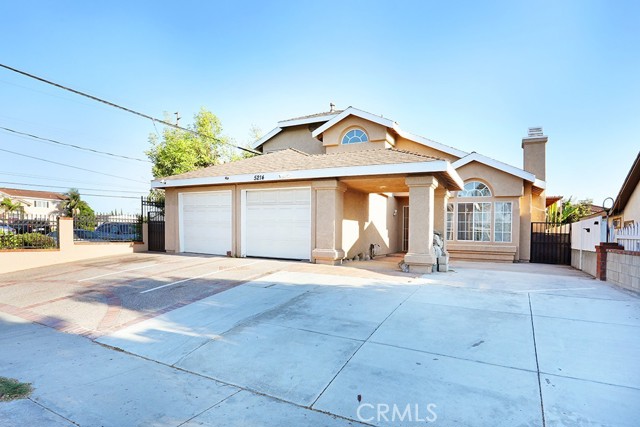
Welcome to 5214 W. 3rd Street in Santa Ana! This spacious home offers approximately 2,201 square feet of living space on a generous 6,534 square foot lot, with 5 bedrooms and 3 bathrooms. Step through the front door and immediately appreciate the impressive high vaulted ceilings, open and spacious concept, and functional floor plan designed for comfortable everyday living and entertaining. The generous layout provides plenty of room for a large or growing household and offers flexibility for a variety of living arrangements. With its size and potential, this property presents a wonderful opportunity for a first-time homebuyer, multi-generational household, or investor looking to add value and make the home their own. Outside, the property offers ample front parking along with a large backyard providing plenty of space for entertaining, gardening, or recreation. A large storage shed in the backyard provides additional space for tools, equipment, and storage. Conveniently located in Santa Ana near shopping, dining, schools, parks, and major freeways routes. This is a great opportunity to own a spacious property with plenty of indoor and outdoor space in the heart of Orange County. Buyer and buyer’s agent are advised to independently verify all property information, including but not limited to bedroom count, bathroom count, square footage, lot size, permits, additions, and intended use, to their own satisfaction. Bedroom count may differ from public records.
Crane
82420
Indio
$1,040,000
2,273
3
4
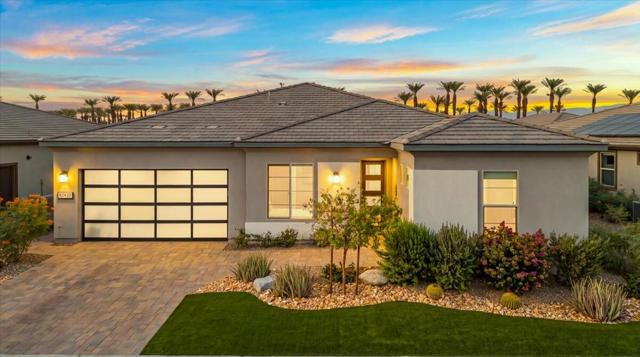
Enjoy the best of desert living in this immaculate, like-new Proclaim model with soaring 10-foot ceilings, open floorplan, thoughtful upgrades, inviting outdoor spaces, & sensuous palm tree & mountain views. This exceptional home features 3 bedrooms, including a private in-law suite ideal for guests. Quartz countertops, upgraded KitchenAid appliances, Paradigm waterproof LVP flooring, dovetail cabinetry with soft-close drawers, LED recessed & under-cabinet lighting, & designer chandeliers & pendants create a refined interior. Added insulation enhances sound reduction & temperature control, while whole-house PureFlo double-barrel water filtration & owned rooftop solar add comfort & efficiency. Enjoy indoor/outdoor living with Sonos surround sound, plus a private pool & spa with Caribbean Pebble Tec & Orion Iceberg tile. A built-in BBQ & patio heater extends outdoor enjoyment, while garage air conditioning, epoxy flooring, golf cart included & wiring for an RV or electric vehicle add versatility. Located in the gated Trilogy at The Polo Club 55+ community, residents enjoy resort-style amenities, including a clubhouse, fitness facilities, pools, tennis & pickleball courts, dining, & an active social calendar. Discover exceptional quality, comfort, & move-in-ready desert living.
Collins
10703
North Hollywood
$1,040,000
1,958
3
2
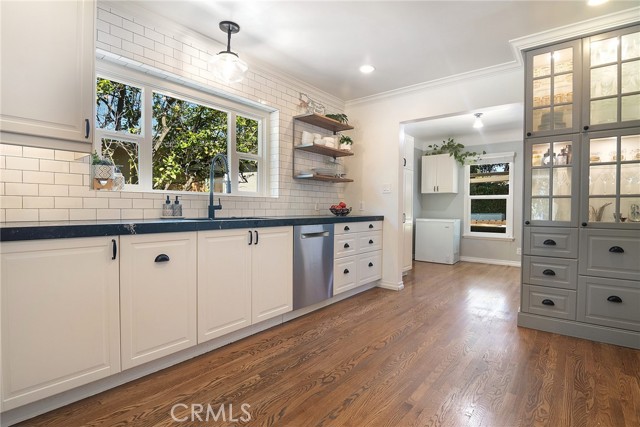
Welcome home to this charming corner-lot retreat in a desirable Burbank-adjacent pocket of North Hollywood. Perfectly situated just steps from the Chandler Bike Path and walking distance to cozy local coffee shops, favorite neighborhood eateries, and lively local spots, this home offers the ultimate blend of warmth, character, and convenience. Framed by a picturesque picket fence, garden arbor, and drought-tolerant landscaping, a covered front porch welcomes you inside. Beautiful original hardwood floors flow through a sunlit living room featuring a cozy fireplace, leading into a dedicated dining room anchored by classic wainscoting and broad windows. At the heart of the home, the beautifully remodeled kitchen boasts white cabinetry, stone countertops, subway tile, open shelving, a gas range, pantry, and an adjacent separate laundry room. The spacious primary suite serves as a true sanctuary, featuring graceful arched doorways, a sitting area, its own romantic fireplace, and French doors opening directly to the private backyard. The fully remodeled hall bath feels like a spa with a freestanding soaking tub, glass walk-in shower, subway tile, and custom patterned tile flooring. An inviting third room with a ceiling fan and large windows makes a perfect home office, den, or creative space. Step outside into your private outdoor oasis designed for classic Southern California living and entertaining. Enjoy alfresco dining under the covered patio with shade sail, relax in the built-in hot tub set on a wood deck, gather around the fire bowl on the lawn, or unwind on the lounge deck under twinkling string lights. Complete with a two-car carport, central heating and air, a tankless water heater, and a storage shed, this home is just minutes from Magnolia Park, Downtown Burbank, Studio City, and major freeway access.
32nd St #9
1055
San Diego
$1,039,999
1,506
3
3
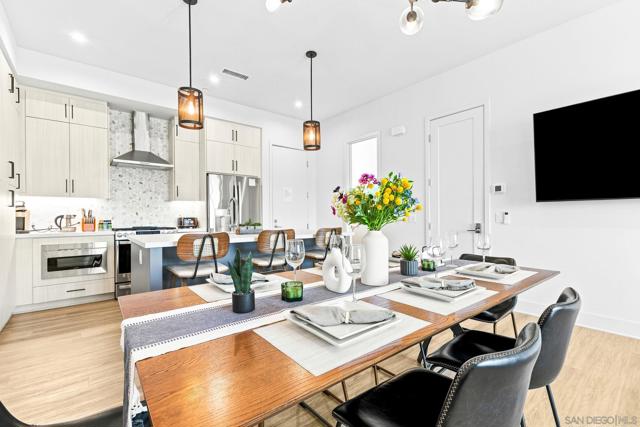
Discover modern living in the heart of Golden Hill with this contemporary 3-bedroom, 2.5-bath townhome at Craft. Built in 2023, Residence 9 offers a thoughtfully designed two-story layout with soaring 12-foot ceilings in the main living area, wood-style flooring, a full appliance package, side-by-side laundry, and direct access from the two-car garage. One of only five residences at Craft featuring its own private rooftop deck, this home offers sweeping bay views and beautiful San Diego sunsets. The spacious rooftop is pre-plumbed for a gas BBQ and fireplace, creating an ideal setting for entertaining or relaxing outdoors. A second private outdoor space adds even more indoor-outdoor living. Located directly across from the 32nd Street Canyon trailhead and just minutes from Downtown San Diego, the airport, dining, and entertainment. Residence 9 is also one of only five homes in the entire Craft community eligible to register for short-term rental use, creating a unique opportunity for both homeowners and investors. Great potential of a turnkey, plug-and-play investment.
Boxwood
616
Anaheim
$1,039,999
1,219
4
2
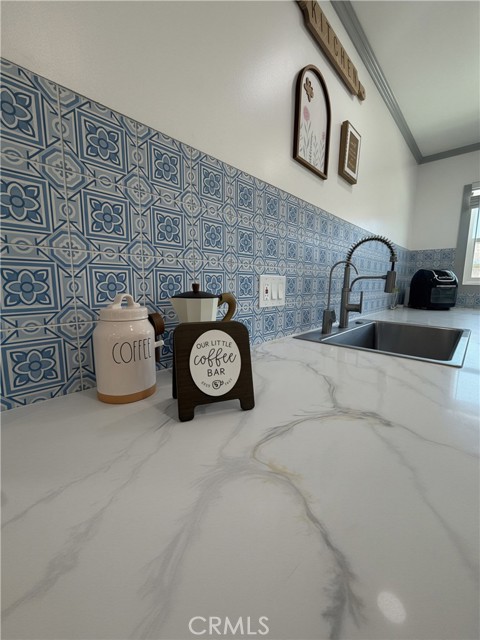
Beautiful single-level home near Disneyland, fully renovated 4 beds 2 baths on a generous lot in the heart of Anaheim. Both bathrooms and the kitchen had been upgraded with new appliances and will stay with the new owners. Each room have it own AC units. Enjoy a spacious living area, a well-appointed kitchen, and a large backyard ready for outdoor fun. Located just minutes from Disneyland Resort, close to schools, parks, shopping, and easy freeway access. Ideal for families or anyone seeking a prime location with a relaxed neighborhood feel. Don’t miss this opportunity—schedule your showing today!
Fremont
37431
Fremont
$1,039,990
1,394
2
3
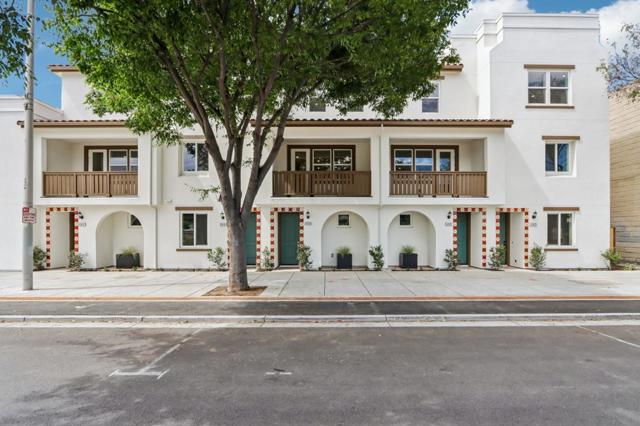
Move in this summer! Welcome to this beautiful new home showcasing a bright open living and dining area that leads to an inviting outdoor deck, perfect for summer evenings. The kitchen features ample countertop space, a designer backsplash, pantry and stainless-steel appliances. Take note of a convenient second-floor bedroom and full bath. The primary bedroom includes a large walk-in closet and a full en-suite bath. The secondary bedroom also benefits from having a private bath. Luxury vinyl plank flooring on first and second floors. Other features include 2 car parking, a solar energy system (lease required) and a limited 10-year warranty. Great commuter location; convenient to Silicon Valley employers, I-880, I-680 and Fremont BART station Near outdoor recreation at Central Park, Mission Peak Regional Preserve, Coyote Hills Regional Park and Alameda Creek Regional Trail Great shopping, dining and entertainment nearby at Fremont Downtown Event Center & Plaza, Fremont Hub and Pacific Commons Shopping Center.
Brookdale Blvd
3443
Castro Valley
$1,039,900
1,371
3
2
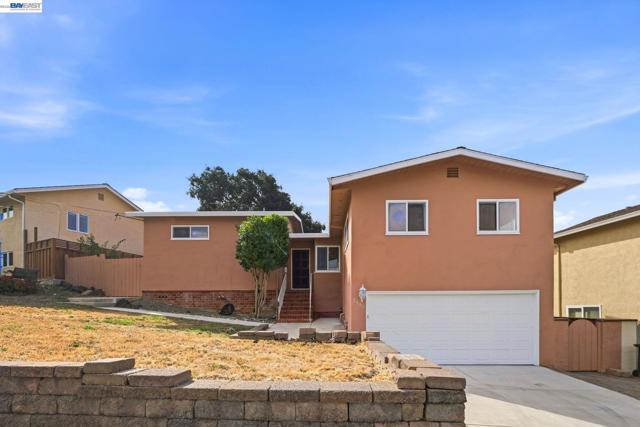
Sweet and cozy Castro home that is within walking distance to Lake Chabot. Fresh exterior paint. Recently replaced roof. Dual pae windows. Hardwood floor in living room and all bedrooms. Finished garage with eproxy floor paint. Kitchen remodel and deck construction done with permit. Master bath updated with corner jetted tub, designer tile floor & skylight, hall bath also updated with designer tile & crown moldings.
Richmond
3964
San Diego
$1,039,900
1,274
2
3
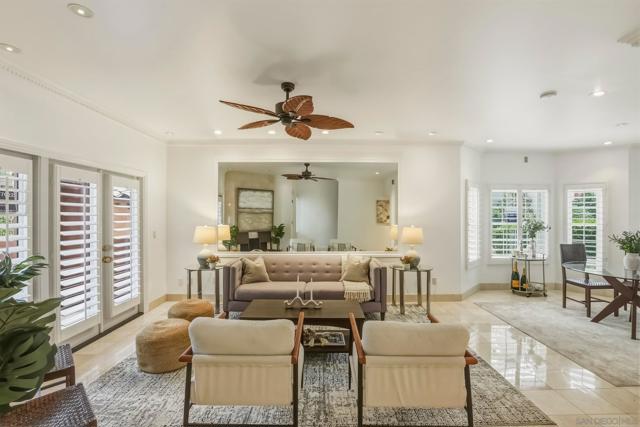
Rarely available corner townhome in the highly desirable Uptown District, one of Hillcrest’s most convenient and established urban communities. One of only 20 townhomes in the community and one of only 10 corner units, this upgraded residence offers a unique blend of privacy, walkability, and low-maintenance city living. The main level features a spacious open-concept living and dining area with abundant natural light, large windows, a large mirror, and two sets of French doors that open to private outdoor patios off both the living and dining spaces. The remodeled kitchen offers rich wood cabinetry, upgraded finishes, and generous counter space, creating a functional layout for everyday living and entertaining. A powder room and additional storage complete the first level. Upstairs, the home offers two ensuite bedrooms, each with remodeled bathrooms, along with a versatile loft area ideal for a home office, reading nook, or flex workspace. The front suite includes a large walk-in closet and a private balcony, adding another outdoor retreat to the home. Notable upgrades include newer dual-pane windows throughout the home, newer French doors, shutters throughout much of the home, fresh interior paint, new carpet, a brand-new washer and dryer, a new HVAC system, a newer water heater, upgraded lighting, smart switches, and more. The property also includes two assigned parking spaces (side by side) in the gated underground garage, with community EV charging available on a first-come, first-served basis. Uptown District is an award-winning community in the heart of Hillcrest, offering resort-style amenities that include a heated pool, spa, sauna, fitness center, BBQ area, dog park, secure underground parking, and lushly landscaped courtyards, including a signature rose garden. With a Walk Score of 92, you'll feel every point of it. The community connects directly to the Trader Joe's and Ralphs shopping center, and Whole Foods is just a couple of blocks away. The beloved Sunday Hillcrest Farmers Market, acclaimed restaurants, coffee shops, boutiques, and vibrant nightlife are all at your doorstep. When you want to venture further, Balboa Park, Downtown San Diego, and San Diego International Airport are also just minutes away. With its rare corner townhome layout, private patios, multiple (3) outdoor spaces, upgraded interior, and unbeatable Hillcrest location, 3964 Richmond St offers a standout opportunity to enjoy modern urban living in one of San Diego’s most vibrant neighborhoods.
Hill Meadows
10418
Lakeside
$1,039,900
2,386
4
3
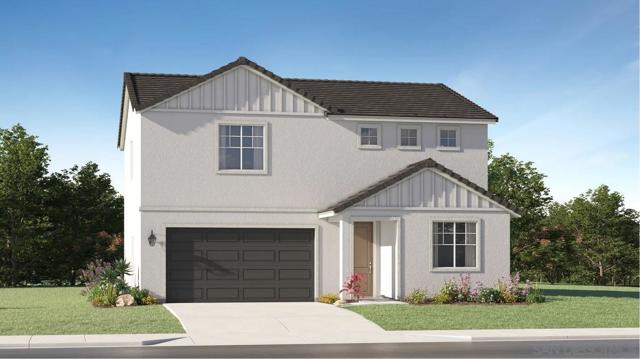
This new two-story home with backslpashes and flooring already installed and ready for move-in in Nov of 2025, is for modern lifestyles. A bedroom is located off the entry, leading to an open-concept floorplan that blends the kitchen, living and dining areas. On the second floor, the luxe owner’s suite sweeps across the back of the home, complete with a spa-inspired bathroom, near two additional bedrooms and a versatile loft Hillside Meadows is a community of new single-family homes offering four spacious floorplans including Lennar’s Next Gen® design in Lakeside, CA.
Snowden
3922
Long Beach
$1,039,900
1,638
3
2
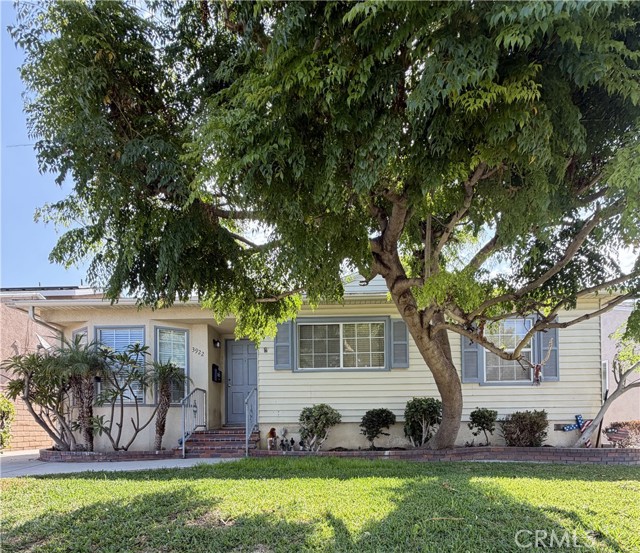
Charming 3 bedroom, 2 bath pool home located in Carson Park area. The master bedroom has a private bath and walk-in closet. First time on the market since 1989, this house has great bones and is just waiting for you. The home needs a little work, so bring your toolbox, paintbrush, ideas, your vision and make it your home. Carson Park is a great neighborhood offering excellent schools and beautiful parks. Patrick Henry Elemantry, a great dual immersion school, is only a several blocks from the house. Heartwell Park is just a few steps away and offers a 122 acre community park with sports fields, courts, playground, picnic tables, fishing pond and more. This home was made for relaxing; you can sit by the fireplace in the morning and enjoy the pool in the afternoon. The home offers a detached 2-car garage with an oversized workbench. The garage also offers the potential for an ADU. The property is close to everything you could need: golfing, parks, theater, shopping, dining and the Long Beach Airport.
7th
8713
Inglewood
$1,039,900
1,743
3
2
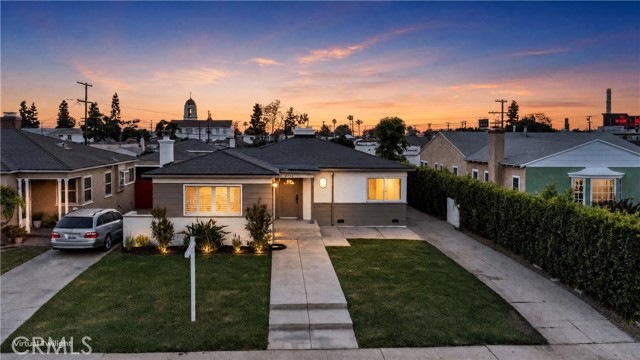
Welcome to this beautifully remodeled single-story home, offering a bright and inviting interior with an abundance of natural light throughout. Fresh landscaping enhances the property’s curb appeal and creates a welcoming first impression. The thoughtfully designed floor plan features two bathrooms, including a primary bathroom with a convenient stand-up shower and a secondary bathroom offering both a separate shower and relaxing soaking tub. The home also provides a separate side yard in addition to the backyard, offering flexibility for outdoor enjoyment, entertaining, or additional space. A detached two-car garage is located at the rear of the property and is accessible through convenient drive-through parking. With its remodeled interior, fresh landscaping, bright living spaces, and versatile outdoor areas, this home offers a comfortable and functional setting in a desirable Inglewood location.
Rolling Meadow
6278
Eastvale
$1,039,800
3,309
5
3
Welcome to a move in condition 5 bed 3 bath pool home in beautiful Eastvale! Beautifully upgraded in and out! Including rare, gated RV parking! with hard surface flooring of wood and tile, an updated kitchen with designer stone and glass tile backsplash. The foyer opens to 16 foot ceilings in the living room with architectural windows set high to allow natural light. Custom lighting in the formal dining room (could be an office or a possible 6th bedroom). The family room is open to the kitchen and nook with views to the entertaining back yard! A fireplace and entertainment niche enhances the family room. The updated kitchen with designer stone and glass tile backsplash along with granite counter tops, and tile floors will make meal prep a pleasant task. Built in appliances include the dishwasher, microwave, 5 burner gas cooktop, and double ovens. A large center island is home to the stainless-steel sink and bar seating. A spacious buffet is complemented with a sit-down built-in desk for recipe reading. A hallway leads to the 3 car tandem garage, a bathroom, and a downstairs bedroom. Upstairs are 3 additional secondary bedrooms, all with walk-in closets, a bathroom, a laundry room, and a workstation for computers with built-in desk and cabinets. The primary bedroom has a luxury bathroom with separate tub and a walk-in shower, twin vanities, a sit-down makeup desk, and an oversized walk-in closet. The back yard is ideal for get togethers and pool parties. Enjoy the baja pool entry and solid covered aluminum patio with ceiling fan. Store your jet skis, extra cars, and toys behind a secure RV gate. The home is a 5 minute walk to the local James Huber park. Award winning schools include Roosevelt High.
Qualteri
1230
Gilroy
$1,039,000
1,953
4
3
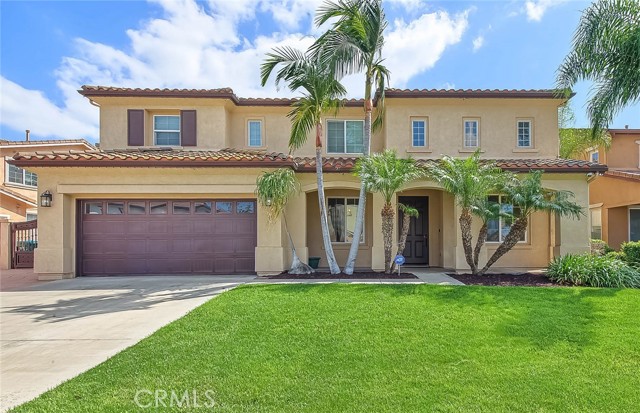
Welcome to this stunning, 6-year-young, move-in-ready single-family home, where thoughtful design and stylish finishes come together in every room. Step inside to an airy, open-concept main floor with wide-plank wood-look flooring, recessed lighting, and a striking geometric accent wall that anchors the living room, perfect for relaxing or entertaining. The showpiece kitchen is a chef's dream, with crisp white cabinetry, black hardware, gleaming quartz countertops, a hexagonal tile backsplash, and stainless steel appliances. The oversized center island with pendant lighting overlooks the dining area, ideal for casual meals and hosting friends and family. A downstairs bedroom offers flexibility as an office or additional bedroom. Upstairs, the generous primary suite features large windows that flood the room with natural light and a spacious walk-in closet with built-in shelving. Bathrooms showcase clean white vanities and quartz counters. Additional features include an attached garage and tankless water heater. The low-maintenance backyard is ideal for entertaining or unwinding. Enjoy the community's landscaped park with seating areas nearby and easy freeway access, just minutes from Gilroy Gardens, Edgewood Golf Course, Starbucks and restaurants!

Radcliffe
3151
Anaheim
$1,039,000
1,674
4
3
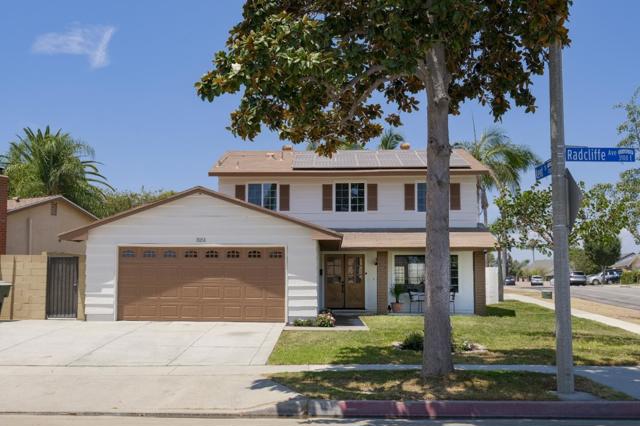
Thoughtfully redesigned in a timeless modern farmhouse style, this beautifully renovated corner-lot home blends designer finishes with everyday functionality. Offering 4 bedrooms and 3 full bathrooms, the flexible floor plan features two spacious primary suites, including a main-level suite. Ideal for multi-generational living, guests, or a private home office. Every detail has been carefully curated to create a warm, elegant, move-in-ready home. Enjoy the added value of an owned solar system, a generous backyard, and a brand-new pergola- perfect for relaxing or entertaining year-round. Ideally located just minutes from Disneyland, shopping, dining, major freeways, and within the highly regarded Placentia-Yorba Linda Unified School District, this home offers the perfect combination of style, comfort, and convenience. A rare opportunity to own a truly designer-crafted home in one of Anaheims most desirable neighborhoods.
Frame Road
13922
Poway
$1,039,000
1,288
4
2
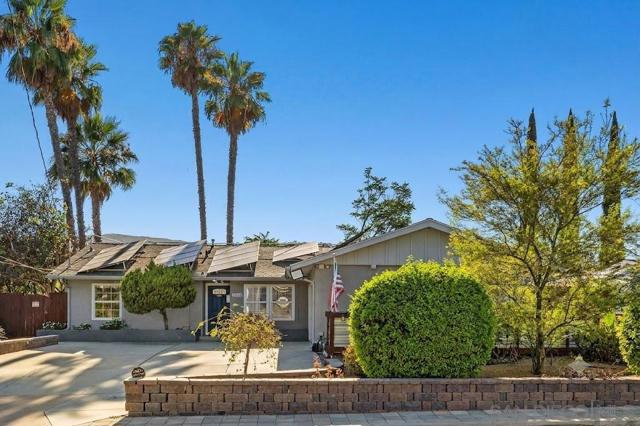
You'll love coming home to this stunning single-story residence in the heart of Poway! This exceptional property features an owned 14kW solar system and a detached casita complete with its own full bathroom and A/C—ideal for guests, a home office, or multigenerational living. Situated on one of the largest lots in the neighborhood, the home offers a private, serene backyard designed for both relaxation and entertaining. Enjoy breathtaking mountain views and spectacular sunsets from the spacious covered patio, surrounded by artificial turf, a tranquil fountain, and an abundance of mature fruit trees. Inside, the open-concept floor plan seamlessly connects the beautifully updated kitchen to the expansive living room. The kitchen showcases white cabinetry, granite countertops, a large center island with bar seating, and stainless steel appliances. The inviting living room features a striking white marble gas fireplace, dual-pane windows, and oversized double sliding doors that create effortless indoor-outdoor living. Luxury vinyl plank flooring extends throughout the home, complemented by newer interior and exterior paint and an upgraded HVAC system. The spacious primary suite offers a beautifully remodeled bathroom with a vessel sink, walk-in shower, and porcelain tile accented with glass mosaic details. The secondary bedrooms are generously sized and share a hall bathroom. Conveniently located near top-rated schools, shopping, restaurants, Lake Poway, Old Poway Park, & freeway access, this home is also located within the award-winning PUSD! No HOA fees or Mello Roos! You'll love coming home to this stunning single-story residence in the heart of Poway! This exceptional property features an owned 14kW solar system and a detached casita complete with its own full bathroom and A/C—ideal for guests, a home office, or multigenerational living.Situated on one of the largest lots in the neighborhood, the home offers a private, serene backyard designed for both relaxation and entertaining. Enjoy breathtaking mountain views and spectacular sunsets from the spacious covered patio, surrounded by artificial turf, a tranquil fountain, and an abundance of mature fruit trees. Inside, the open-concept floor plan seamlessly connects the beautifully updated kitchen to the expansive living room. The kitchen showcases white cabinetry, granite countertops, a large center island with bar seating, and stainless steel appliances. The inviting living room features a striking white marble gas fireplace, dual-pane windows, and oversized double sliding doors that create effortless indoor-outdoor living.Luxury vinyl plank flooring extends throughout the home, complemented by newer interior and exterior paint and an upgraded HVAC system. The spacious primary suite offers a beautifully remodeled bathroom with a vessel sink, walk-in shower, and porcelain tile accented with elegant glass mosaic details. The secondary bedrooms are generously sized and share a well-appointed hall bathroom. Conveniently located near top-rated schools, shopping, restaurants, Lake Poway, Old Poway Park, and freeway access, this home is also located within the award-winning Poway Unified School District. This is a rare opportunity to own a beautifully updated home with energy-efficient upgrades, flexible living space, and one of the most desirable lots in the neighborhood. A must-see!
Fulton
8058
North Hollywood
$1,039,000
2,334
4
3
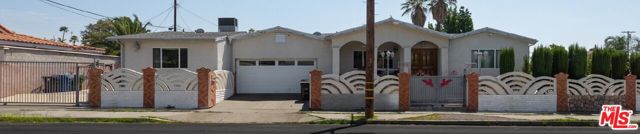
Welcome to this inviting 3-bedroom, 2-bathroom home located in one of North Hollywood's most convenient neighborhoods. Thoughtfully designed for comfortable living, this property offers a versatile floor plan along with a fully finished 1-bedroom, 1-bathroom ADU complete with its own private washer and dryer. Whether used for extended family, guests, a private home office, or additional living space, the ADU provides exceptional flexibility. The main home is warm, welcoming, and move-in ready, featuring comfortable living spaces filled with natural light. An attached garage and detached storage areas provide ample room for vehicles, hobbies, tools, or future possibilities. Ideally situated with easy access to the 170, 405, and 5 freeways, this home offers a convenient commute while placing you just minutes from shopping, dining, parks, schools, entertainment, and all that North Hollywood has to offer. Offering comfort, versatility, and an outstanding location, this property is full of opportunity and ready for its next owner to make it their own.
Pueblo
45485
Indian Wells
$1,039,000
2,250
3
3
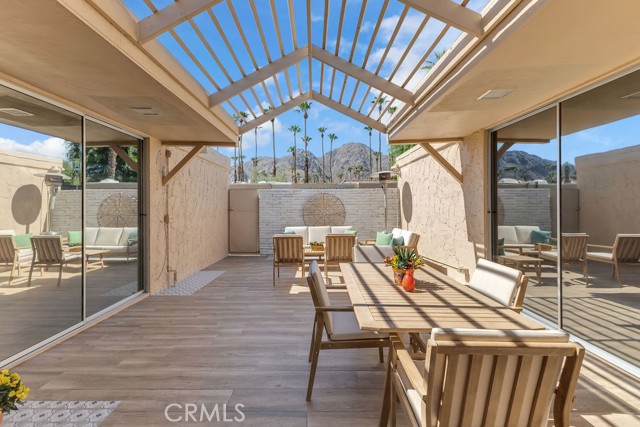
Experience stylish California casual living at its finest in this stunning, one-level, three-ensuite bedroom condominium nestled in a desirable interior enclave of the historic Indian Wells Country Club. This rare property is perfectly suited for entertaining, featuring an inviting open floor plan bathed in natural light that highlights breathtaking south-facing mountain views, and a private, enclosed patio to enjoy them. The kitchen features high-end Quartzite countertops, a dedicated island prep area with a sink and disposal, stainless appliances, cabinet pull-outs, and a whole-house water filtration system with reverse osmosis for the sink and ice maker. Thoughtful upgrades include premium porcelain tile flooring that extends to the patio, privacy window tinting, remote-control blinds, and stylish barn doors, complemented by a cozy fireplace. Practical comforts abound, including a new AC unit installed in 2021, large walk-in closets, and an oversized 594-square-foot detached garage with dedicated space for a golf cart. Additionally, the electrical panel has been upgraded and a water filtration system added. The home offers ample guest parking and convenient mail delivery directly to your door. The HOA fee covers exterior stucco maintenance, painting, pool access, and lushly manicured grounds. Schedule your personal showing today!
Marengo
294
Pasadena
$1,039,000
1,439
3
3
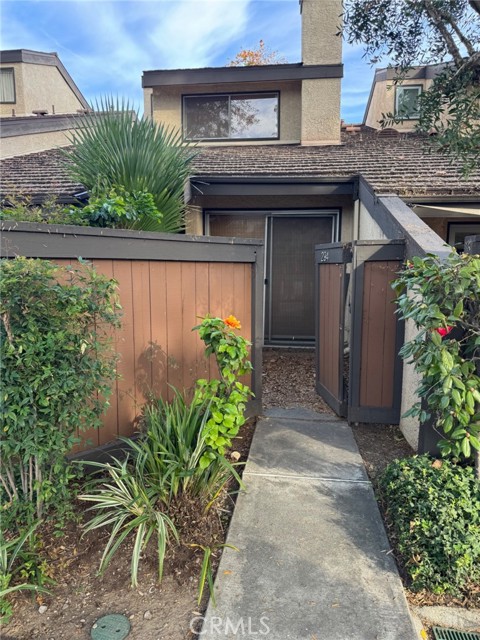
FOR SALE – PASADENA OPPORTUNITY | 3 BED / 3 BATH | 1,439 SQ FT | 3-STORY HOME Located at 294 S. Marengo Ave., Pasadena, CA 91101, this three-story home presents an excellent opportunity in one of Pasadena’s most desirable locations. Featuring 3 bedrooms, 3 bathrooms, and 1,439 square feet of living space, this property offers a functional multi-level layout with strong potential. The home has been cleared and prepared for its next owner, with the existing carpet already removed to provide a clean slate for renovation. Whether you’re looking to modernize the space, create your dream home, or pursue a value-add investment, the property is ready for your personal touches and design preferences. HIGHLIGHTS: * 3 Bedrooms / 3 Bathrooms * Three-story floor plan * 1,439 Sq. Ft. of living space * Spacious 2-car garage with ample storage space, even with both vehicles parked inside * Cleared and ready for renovation, with existing carpet already removed * Walking distance to Old Pasadena and The Paseo, offering exceptional shopping, dining, and entertainment, including Panini Kabob Grill, Yard House, the Pasadena Convention Center, and a variety of popular restaurants and retailers * Just minutes from premium amenities, including Equinox Pasadena, Houston’s Restaurant, and premier shopping at Apple, Sephora, Patagonia, Anthropologie, Vuori, Madewell, as well as the Rivian and Tesla showrooms * Excellent opportunity for a remodel, investment, or owner-occupant looking to add value * Prime central Pasadena location with convenient access to major freeways and public transportation
Prosecco
64
Rancho Mirage
$1,039,000
1,857
2
3
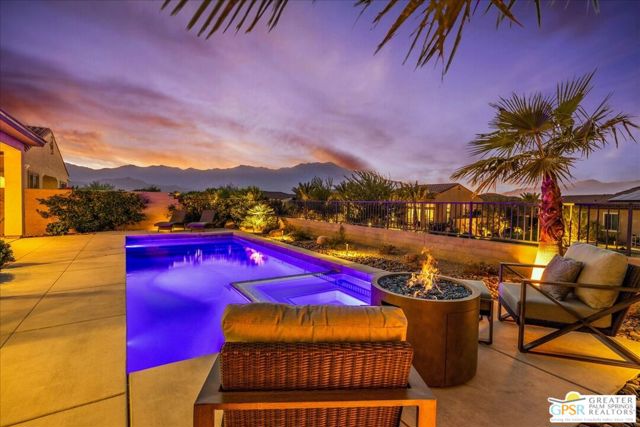
Exceptional Mountain Views | OWNED SOLAR | Private Pool & Spa! Experience elevated desert living in this exceptional Phase 5 Plan 4 Sanctuary residence, ideally positioned on a premium lot within the prestigious 55+ community of Del Webb Rancho Mirage. Featuring an expanded floorplan, OWNED SOLAR, a private saltwater PebbleTec pool and spa, and breathtaking panoramic mountain views, this beautifully upgraded home offers a remarkable blend of contemporary elegance, comfort, and quintessential Coachella Valley living. A bright, sophisticated aesthetic unfolds throughout, where genuine white oak hardwood flooring, custom window treatments, and a crisp white palette create a refined backdrop for art and design. A distinctive custom front door with glass insert welcomes you inside, introducing an abundance of natural light and the home's thoughtfully curated finishes. At the heart of the residence, the beautifully appointed kitchen combines timeless style with exceptional functionality. Floor-to-ceiling cabinetry accented by crown molding and modern brushed nickel hardware pairs beautifully with the KitchenAid Professional Series appliance suite. An expansive center island offers generous preparation space and seating, while three custom-imported pendant lights add an elegant designer touch. Open to the living and dining areas, the kitchen creates an inviting central gathering space for everyday living and entertaining. The open living and expanded dining areas are truly exceptional, offering additional square footage and dramatic 6 panel accordion style sliding glass doors that meet at the corner. Open them to reveal an expansive covered patio and experience a seamless transition between indoor and outdoor living, with spectacular 180-degree mountain vistas providing a breathtaking backdrop. Beyond, the fully landscaped backyard becomes your own private desert retreat. A sparkling saltwater PebbleTec pool and spa are complemented by generous outdoor spaces for lounging, dining, and entertaining, all framed by magnificent mountain scenery. Whether enjoying a quiet morning, an afternoon by the pool, or an evening beneath the desert sky, this outdoor setting is designed to be enjoyed year-round. The expanded primary suite offers a peaceful sanctuary, with a sliding glass door framing spectacular mountain views - even from the comfort of your bed. The bright, beautifully appointed ensuite bath features a low-threshold walk-in shower with frameless glass enclosure, porcelain tile flooring, and an elegant vanity with dual undermount sinks and a glass subway tile backsplash. A generous walk-in closet completes this private retreat. Thoughtfully positioned on the opposite side of the home, the private guest suite offers comfortable accommodations and its own full bathroom with a shower-over-tub combination, generous vanity, contemporary tile backsplash, and ample closet space. A conveniently located powder room and separate den/flex space add versatility, with the den ideally suited for a home office, media lounge, or quiet reading retreat. Additional highlights include a climate-controlled garage with mini-split HVAC, an insulated garage door with perimeter sealing, and a 50-amp NEMA outlet for EV charging. The substantial benefit of OWNED SOLAR adds further appeal to this exceptional property. Del Webb Rancho Mirage offers a vibrant resort-inspired lifestyle, with an impressive clubhouse, fitness center, resort-style pool and spa, tennis and pickleball courts, and an extensive calendar of social events, clubs, and activities. HOA dues also include an enhanced cable and internet package for added convenience and value. For those who value spectacular mountain views, refined upgrades, and exceptional indoor-outdoor living, this expanded Sanctuary is a must-see opportunity in Del Webb Rancho Mirage. Most furnishings are available under a separate agreement.
Via Brida
42
Rancho Santa Margarita
$1,039,000
1,818
3
3
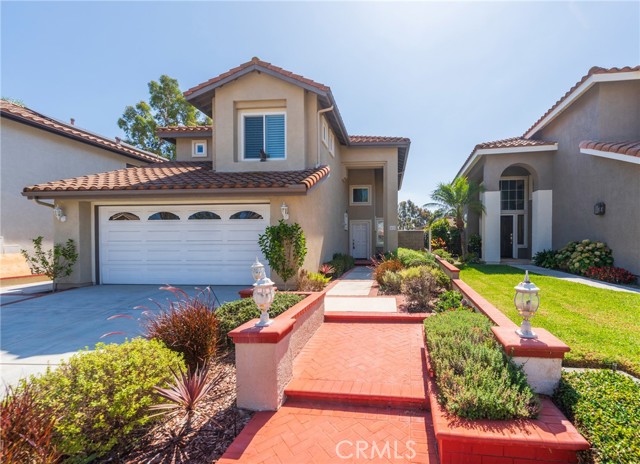
Welcome to Rancho Santa Margarita! Located in the highly desirable Melinda Heights area, this beautifully maintained two-story home is situated in the Cresta Vista community and offers a light, bright, and inviting atmosphere. High ceilings and abundant natural light create an open, airy feel, while elegant wooden shutters add warmth and style throughout the home. The residence features 3 bedrooms, 1 full bathroom, 1 three-quarter bathroom, and a convenient half bathroom, providing flexibility for everyday living and entertaining. A private rear patio offers a peaceful outdoor retreat—perfect for morning coffee, dining al fresco, or relaxing at the end of the day. Additional features include a 2-car attached garage and a dedicated laundry room with a utility sink for added convenience. The front of the home makes a wonderful first impression with a beautifully landscaped walkway and manicured planter boxes, creating an inviting entrance. Residents enjoy the benefits of SAMLARC's exceptional recreational amenities, including multiple pools, parks, sports courts, walking and hiking trails, and the Lago Santa Margarita Beach Club. Conveniently located near Solana Park and surrounded by the outdoor amenities Rancho Santa Margarita is known for, this home offers a comfortable lifestyle in an attractive and well-maintained community. Come discover all this home and its sought-after location have to offer!
New Haven
10374
Ventura
$1,039,000
2,171
3
3
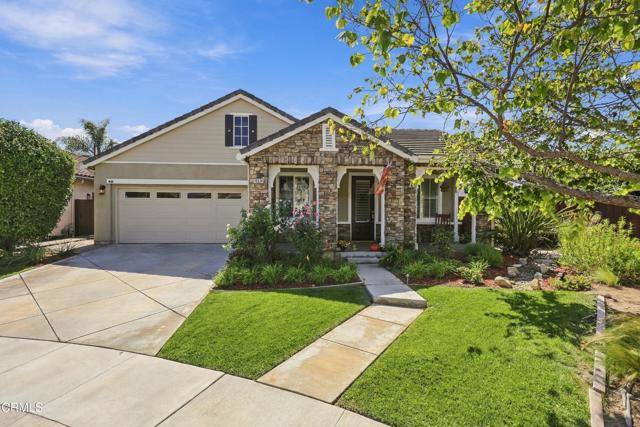
Cul-de-sac. Single story. A fifth of an acre. Three things you cannot renovate into a house later.Behind the stone porch columns, 2,171 square feet opens up under vaulted ceilings, with wide-plank flooring and plantation shutters throughout. The plan gives you room to spread out rather than stacking everyone into one great room: a front living and sitting room anchored by a fireplace, a separate dining area, and a family room that opens to the kitchen around a second fireplace. Granite counters, center island, double ovens, gas cooktop, walk-in pantry, and a breakfast nook facing the yard.Three bedrooms sit away from the living space. The primary takes the back corner with a walk-in closet with built-ins, dual vanities, and an oversized tiled shower. Full hall bath, half bath, laundry room, two-car garage, central air.Then the backyard, which is where this one separates itself. Stamped concrete and flagstone patios wrap the house. Under a mature vine-covered arbor strung with lights sits a real outdoor kitchen: built-in stone bar and grilling station with water, electric, and a gas line run straight to the grill, so nobody is hauling a propane tank out mid-party. The grill and fire table stay. Lawn, raised planters, mature palms, and a private side patio off the family room slider.Built in 2008 on one of the widest lots in Henderson Cottages, where most homes sit on about 6,500 square feet. Yours has 8,712.
Calico Cmn
2900
Livermore
$1,039,000
1,600
3
3
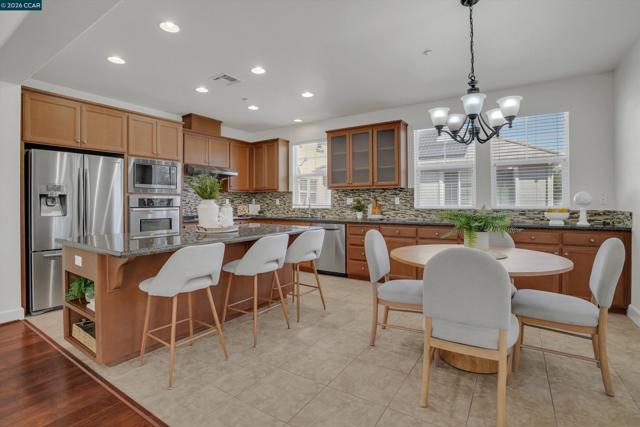
OPEN HOUSE, Sat & Sun 1-4pm! Welcome home! This meticulously maintained corner-lot home is ideally situated in the sought-after Montage community. Thoughtfully designed across three levels, this single-family detached residence offers an exceptional blend of comfort, efficiency, and convenience, featuring 3 bedrooms, 3 baths, and approximately 1,600 square feet of living space. The open-concept floor plan showcases a spacious living area with rich hardwood floors and abundant natural light. The well-appointed kitchen features a designer backsplash, upgraded Zephyr Cyclone 36” range hood, Moen smart faucet, Bosch dishwasher, and distinctive cabinetry with decorative glass-front doors. A breakfast nook, generous counter space, island seating, stainless-steel appliances, four-burner gas range, recessed lighting, and ample cabinet storage complete this culinary space. The lower-level en-suite bedroom offers flexibility and privacy for guests, extended family, or multigenerational living. Upstairs, the inviting primary suite features a walk-in closet and hardwood flooring, complemented by an additional bedroom and full bath. Built-in desks at the stair landing create a convenient dedicated workspace, while the attached balcony provides a relaxing outdoor retreat. Additional highlights include a spacious patio with a natural-gas connection for effortless outdoor entertaining, Tesla EV Wall Connector, Brinks smart security system with front and rear surveillance cameras, custom-built SpeakerCraft in-ceiling 5.1 surround sound, ultra-fast 5 Gbps AT&T Fiber-to-the-Home internet, smart ecobee thermostats for enhanced comfort and energy efficiency, premium Fleck 5600 whole-home water softener system, and a Navien NPN-180U tankless water heater. Enjoy the exceptional amenities that Montage has to offer, including a pool, spa, clubhouse, fitness center, beautifully landscaped grounds, and tree-lined streets. Conveniently located near shopping, dining, parks, schools, and major commuter routes, this home offers an outstanding opportunity to enjoy comfortable living in one of Livermore’s highly desirable communities.
Andros
4225
Huntington Beach
$1,039,000
1,674
2
3
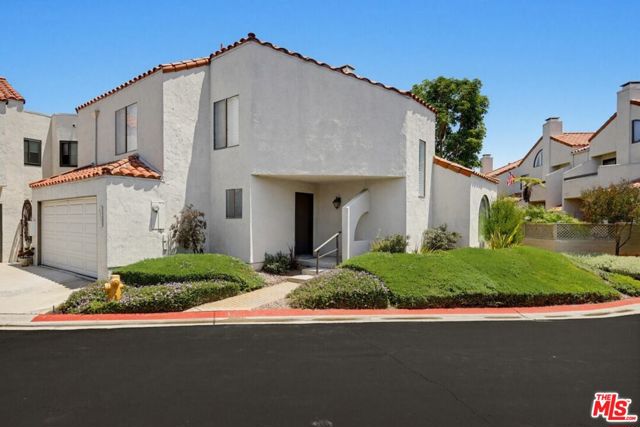
Beautiful coastal retreat located in the highly desirable gated Las Fuentes community. This 2-bedroom, 2.5-bath residence offers soaring 10-foot ceilings and modern laminate/vinyl flooring throughout, creating a bright, contemporary atmosphere.The updated kitchen features quartz countertops, stainless steel appliances, full-size refrigerator, and dishwasher. The open-concept layout seamlessly connects the kitchen, dining, and living areas, ideal for everyday living and entertaining. A cozy fireplace anchors the dining space, while sliding glass doors open to a private patio overlooking lush landscapingperfect for relaxing outdoors.Upstairs, the spacious primary suite includes vaulted ceilings, a private balcony, sitting area, walk-in closet, dual vanities, and an updated walk-in shower. The secondary bedroom is well-sized, and the conveniently located upstairs laundry adds everyday practicality.Additional highlights include direct access to an attached two-car garage, generous storage throughout, and enhanced privacy with no rear neighbors. Residents enjoy resort-style amenities such as a sparkling pool, sauna, and beautifully maintained grounds.Ideally situated near shopping, dining, parks, schools, recreation, transportation routes, and waterfront activities, this home offers a strong blend of comfort, convenience, and coastal living.
Del Mar
1328
San Gabriel
$1,039,000
2,025
4
3
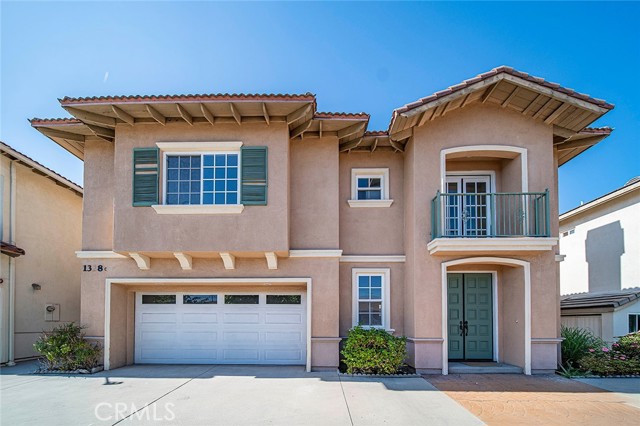
Welcome to this beautiful four-bedroom, three-bathroom residence, including a convenient main-level bedroom in the heart of San Gabriel. Offering the feel of a single-family home with only one shared wall, this thoughtfully designed property provides an ideal blend of privacy, comfort, and convenience. The spacious, light-filled floor plan features inviting living and dining areas, along with a well-appointed kitchen that's perfect for everyday living and entertaining. All Four bedrooms are generously sized, including a comfortable primary suite with a private bath and ample closet space. Three full bathrooms offer added convenience for family and guests. A private rear patio provides a cozy outdoor retreat—perfect for morning coffee, container gardening, or outdoor dining with minimal upkeep. Additional highlights include laundry in garage, ample parking, and a functional layout that accommodates a variety of lifestyles. Conveniently located near shopping, dining, parks, schools, and major freeways, this home offers easy access to everything San Gabriel has to offer while maintaining the charm of a peaceful residential neighborhood. Enjoy the comfort and privacy of a home that lives like a single-family residence while benefiting from the ease of low-maintenance living. Don't miss this exceptional opportunity to own a move-in-ready home in one of the San Gabriel Valley's most desirable communities. Open house this Saturday between 1 pm - 3 pm
Adria
520
Anaheim
$1,039,000
1,401
4
2
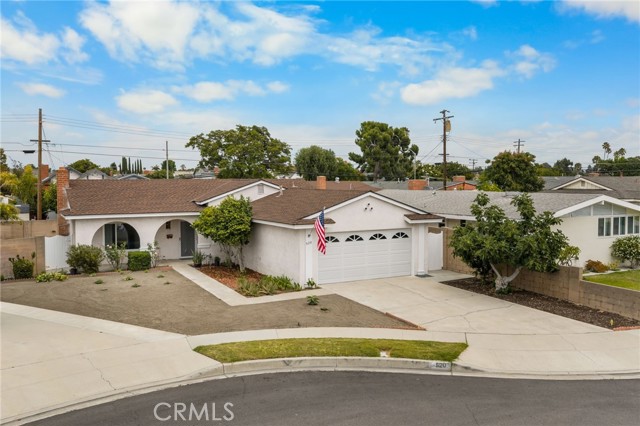
Tucked away on a quiet, serene cul-de-sac, this beautifully remodeled 4-bedroom, 2-bathroom residence delivers an exceptional value, combining fresh modern style with unmatched neighborhood convenience. From the moment you step inside, you will notice a vibrant, move-in-ready energy and a spacious layout featuring great-sized rooms and an open, airy flow designed for effortless living. The home has a brand-new feel throughout, showcasing gorgeous newer flooring and newer windows that flood the expansive living spaces with beautiful natural light. At the heart of the home is a gorgeously updated newer kitchen, a true centerpiece featuring stunning cabinetry finished in a warm wood tone that perfectly balances contemporary style with a welcoming atmosphere for family meals and holiday entertaining. Private driveway leading to a 2-car attached garage, providing abundant parking and extra storage. Perfectly positioned for both lifestyle and commuting, this unbeatable Anaheim location places you within easy walking distance to Willow Park and just minutes from the 5 Freeway, excellent shopping, dining, and the world-class entertainment of Disneyland.
Via Nido
3536
Carlsbad
$1,039,000
1,549
4
4
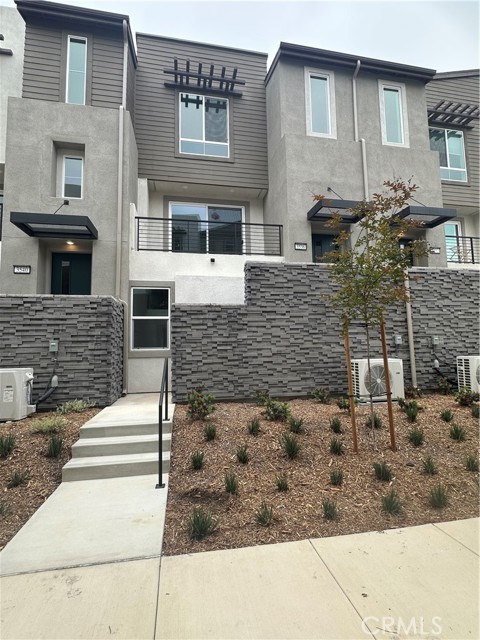
Beautiful 3 story condo in the La Costa area, 4 bed 4 bath all appliances included! Meet Robin - Plan 3 at The Nest at La Costa Discover a refined coastal lifestyle at The Nest at La Costa in Carlsbad. Robin at Lot 47 offers a thoughtfully designed three-story layout with four bedrooms and four baths, providing flexibility for guests, a home office, or multigenerational living. A first-floor bedroom offers added privacy, while the main living area on the second floor creates an inviting space for everyday living and entertaining. The open-concept design seamlessly connects the kitchen, dining, and living areas, with a private balcony extending the living space outdoors. The kitchen showcases White Sand quartz countertops, shaker-style cabinetry in a soft sand finish, matte black hardware, a natural-toned tile backsplash, and seeded-glass pendant lighting. A 55-inch linear electric fireplace anchors the living area, while warm wood-look flooring, soft neutral tones, black interior framing accents, and professionally coordinated finishes create a polished aesthetic throughout. Bathrooms feature white tile flooring, rectangular undermount sinks, and sleek black plumbing fixtures that complement the home's contemporary design. Located within The Nest at La Costa, residents enjoy a connected North County lifestyle near shopping, dining, and everyday conveniences at La Costa Town Square. Combining designer-selected interiors, flexible living spaces, and an exceptional Carlsbad location, Robin at Lot 47 offers a beautifully crafted new townhome.
Pindar Way
4105
Oceanside
$1,039,000
1,592
2
2
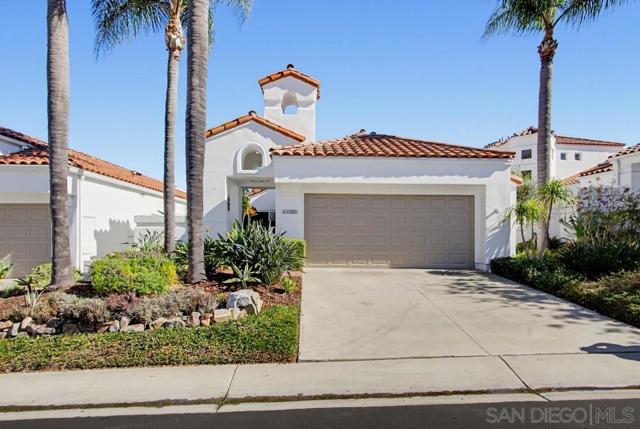
Rarely available, this popular "Arcadia" home is located on one of most famously social streets in Ocean Hills! Located in the desirable Village of Zante, this single-story detached home features 2 bedrooms, 2 bathrooms, and 1,592 square feet of spacious, private living space on a street known for its festive block parties and holiday get-togethers. Move right in and enjoy fresh paint and updated modern lighting throughout, plus a beautifully renovated primary shower. The last sale of this model was $1,053,770 in August - wow! Ocean Hills offers the ultimate resort-style retirement lifestyle with a 27,000 sq ft clubhouse, a free 18-hole executive golf course (no green fees!), a solar-heated pool, pickleball/tennis courts, and a private Kanine Kampus dog park. The HOA pays for 24/7 guarded security, front yard landscaping, roof and exterior maintenance, plus trash, and sewer. Bonus: Free secure onsite RV and boat storage lot parking for residents! Move right in and start living the dream on the best block in Ocean Hills!
Mesita Drive
6223
San Diego
$1,039,000
1,404
3
2
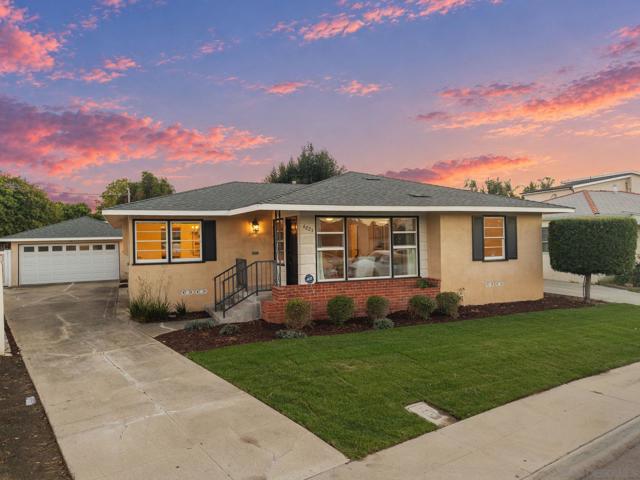
Nestled in the desirable College Area neighborhood of central San Diego, this beautifully maintained single-level home offers the perfect blend of timeless mid-century charm, modern comfort, and exceptional indoor-outdoor living. Situated on an expansive 6,600 SF lot, the property welcomes you with inviting curb appeal, fresh landscaping, and classic architectural character. Inside, natural light fills the spacious living room, where beautiful hardwood floors, oversized picture windows, and an inviting floor plan create a warm atmosphere. The living spaces flow into a dedicated dining room and a thoughtfully designed kitchen featuring rich wood cabinetry, granite countertops, stainless steel appliances, and a charming breakfast nook. The primary suite features a walk-in closet and private ensuite bathroom, while additional bedrooms offer flexibility for guests or a home office. Step outside to discover one of the property's greatest highlights: an expansive, fully fenced backyard offering endless possibilities for entertaining, gardening, relaxing, or creating your own private retreat. A detached two-car garage and extended driveway provide ample parking and additional storage. Ideally located in the heart of central San Diego, this home offers convenient access to restaurants, shopping, parks, and major freeways. With its generous lot size, functional single-level layout, tasteful updates, and exceptional location, this turnkey home offers a wonderful opportunity to enjoy the best of San Diego living.
Lotus Flower
833
San Jose
$1,039,000
1,793
3
4
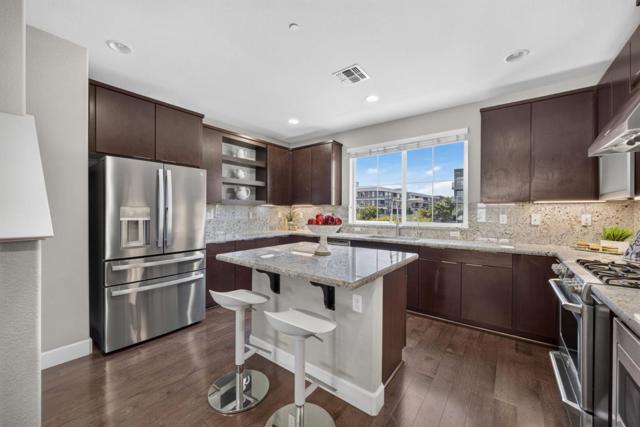
COME SEE ME!!! The Gorgeous Townhome Sits Right Next To The 12k Sq Ft Luxury Clubhouse & Still Feels Brand New! NEW HIGH-RATED ELEMENTARY & MIDDLE SCHOOL OPTIONS AVAILABLE!!! 2 Suites Upstairs w/ Attached Full Bathrooms & 1st Floor Bedroom/Bathroom - Ideal Layout, Everyone Gets Their Own Bathroom!! Kitchen w/ Granite Counters & Backsplash, Island w/ Breakfast Bar, Soft-Close Cabinets, SS Appliances Incl. GAS STOVE. Covered Balcony & Gated Porch Areas Are Great For BBQ-ing & Entertaining. WORK FROM HOME w/ AT&T Fiber High Speed Internet & CAT5. Primary Suite w/ Large Walk-In Closet, Bathroom w/ Granite Top On Dual Vanity & Tiled Shower. 2 Car Garage Wired For EV Charger Plug! REDUCED PG&E BILLS!!! 3M Tinted Windows & Silver Shield Attic Radiant Barrier - Efficiency Upgrades That Save You $$ Every Month!! Also: 3-Zone AC/Heat, Dual Pane Windows, Gorgeous Wood Floors & More! Community Clubhouse w/ Huge Pool, Spa, Gym & Weight Room, Event Center (Community Events Or Host Your Own!), Lounges & More. Also Large Outdoor BBQ & Picnic Areas, Community Garden, Playground. HOA Allows Solar Panel Install By Owners! Nearby Gated Dog Park, Basketball/Tennis/Baseball/Soccer Even Bocce & Horseshoes - All Close By! Public Parks, Shopping incl Costco & Village Oaks, Access to Freeways 85 & 101.
Melrose
134
Monrovia
$1,039,000
918
2
2
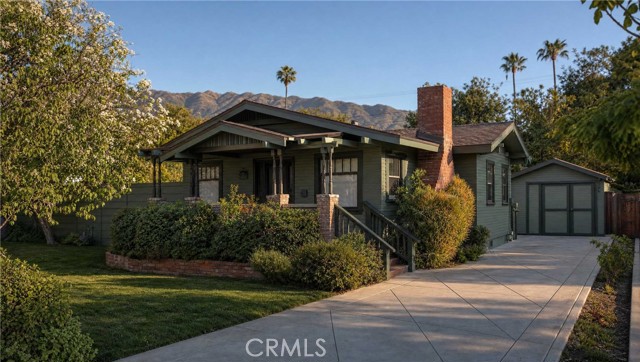
Step into this storybook bungalow located on one of Monrovia's most peaceful streets. This 2-bed, 2-bath gem has been meticulously maintained, featuring a bright, airy kitchen with updated cabinetry and a spacious living room perfect for entertaining. The property shines with its craftsman architecture, including front porch and mature landscaping. The standout feature is the oversized lot, offering nearly 9,500 square feet of private space—rare for the area. Whether you’re looking to build your dream backyard or explore development opportunities, this property offers the space and character you’ve been searching for. Modern wood-look flooring, recessed lighting, and updated bathrooms. Original 1920s architecture, brick fireplace, and covered front porch. • Prime Location: Located in a desirable Monrovia neighborhood near local dining and shopping. Incredible Opportunity with Ready-to-Build Plans in Prime Monrovia! This charming property offers the perfect blend of immediate comfort and massive upside potential. Best of all, it comes complete with fully drafted plans for a massive 1,518 square foot addition to the main house. Skip the lengthy design delays and fast-track your dream home expansion. Whether you are an investor looking to maximize equity or a homeowner wanting to customize your forever space, this property delivers unmatched value. Located on a beautiful tree-lined street close to Old Town Monrovia's shopping, dining, and transit. Do not miss out on this rare, value-add gem!