Search For Homes
Form submitted successfully!
You are missing required fields.
Dynamic Error Description
There was an error processing this form.

Lincoln
132
Monterey Park
$1,025,000
1,871
4
3
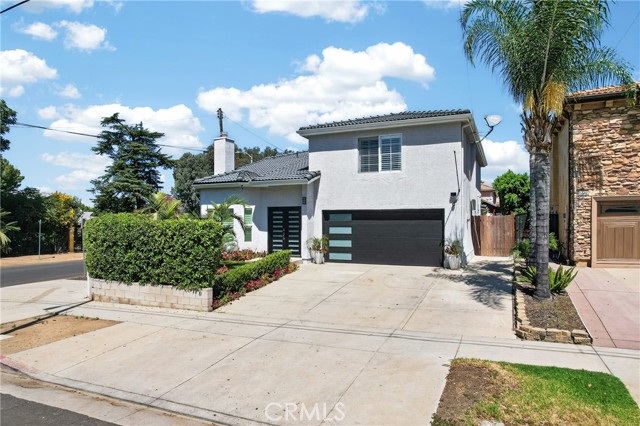
Rare detached end-unit PUD with no shared walls, a private gated backyard, and a 3-car attached garage in a gated Monterey Park community with low HOA dues. Cherished by the same family since it was built in 1997, this 1,871-square-foot home offers 4 bedrooms, 3 baths, and a desirable corner setting for added privacy. A beautiful stone facade and double-door entry welcome you into an inviting interior featuring higher ceilings, wainscoting, decorative dining room columns, wood flooring downstairs, freshly painted interiors, and new upstairs carpeting. Recessed lighting and newly updated designer light fixtures add a fresh finishing touch, while dual-pane windows and window treatments enhance everyday comfort. The kitchen features quartz countertops, an under-mount sink, stainless steel appliances, a breakfast nook, and direct garage access. A convenient downstairs powder room complements the layout. Upstairs, a versatile den provides room for work, relaxation, or hobbies. The primary bedroom includes a projector and screen setup and a built-in closet system, while the primary bath offers dual vanities, a separate tub and shower, and an enclosed toilet area. The upstairs guest bath features dual vanities and a separately enclosed tub/shower area. An upstairs gas fireplace adds warmth and ambiance. Additional highlights include separate upstairs and downstairs HVAC systems with central heating and air conditioning, a self-cleaning water softener, epoxy garage flooring, and side-by-side laundry in the garage. The separately gated backyard offers inviting outdoor space for BBQs, entertaining, gardening, or quiet evenings. Enjoy convenient access to downtown Monterey Park's Garvey/Garfield dining and shopping corridor, with restaurants, tea houses, cafes, and grocery markets, plus Atlantic Times Square, Barnes Park, and Garvey Ranch Park. The location also offers access to the 10, 60, and 710 freeways and neighboring Alhambra and San Gabriel. Located within Alhambra Unified School District, with Ynez School serving grades K-8 and Mark Keppel High School; both have earned California Distinguished School recognition, including Ynez in 2020 and Mark Keppel in 2024. Buyers to verify school assignments. With the owners moving to a larger home, this longtime sanctuary is ready for its next chapter.
Parque Vanowen Way
17326
Lake Balboa
$1,025,000
2,359
3
3
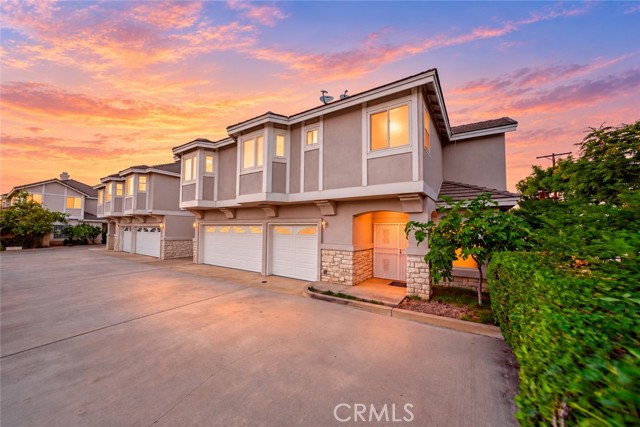
Delightful 3 bed + loft, 3 bath home offering 2,359 sq ft of bright, open living space in a desirable gated Lake Balboa community with low HOA dues. Built in 2016 and featuring the largest floor plan in the community, this stylish home enjoys a prime corner location offering added privacy and convenient access.A welcoming entry opens to the expansive main living area, where 9-foot ceilings, warm wood-look flooring, and abundant windows create a light-filled, inviting atmosphere. Motorized window shades provide effortless privacy and light control. The spacious great room seamlessly connects the living, dining, and kitchen areas, creating the perfect setting for relaxed everyday living and effortless entertaining. At the heart of the home, the beautifully appointed kitchen offers rich wood cabinetry, stone countertops, stainless-steel appliances, including a 5-burner range, and generous storage and prep space. A large center island with breakfast bar and stylish pendant lighting provides a natural gathering place for morning coffee, casual meals, and conversation. Upstairs, a versatile loft offers valuable additional living space, ideal for a home office, family room, fitness area, or possible fourth bedroom conversion. The spacious primary suite serves as a peaceful retreat, complete with a separate sitting room, walk-in closet, and ensuite bath featuring an expansive dual vanity, soaking tub, separate glass-enclosed shower, and private water closet. Two generously sized secondary bedrooms include one with a walk-in closet and another with a custom Murphy bed, offering added flexibility for guests or a home office. The thoughtfully designed secondary bath features dual vanities separated from the tub/shower area, making busy mornings a breeze. A dedicated laundry room and additional built-in storage at the landing complete this well-planned upper level. Outside, the private, low-maintenance yard invites you to enjoy Southern California living, with attractive interlocking pavers, artificial turf, and manicured landscaping--perfect for morning coffee, weekend barbecues, or relaxing evenings at home. Additional highlights include an attached 2-car garage with direct access and EV charger hookup. Ideally situated near Lake Balboa Park, Balboa Sports Center, and the Sepulveda Wildlife Reserve, the home offers easy access to hiking, biking, and outdoor recreation. Convenient proximity to the 101 and 405 freeways keeps everything Los Angeles has to offer.
Belmar
1928
Upland
$1,025,000
2,184
5
3
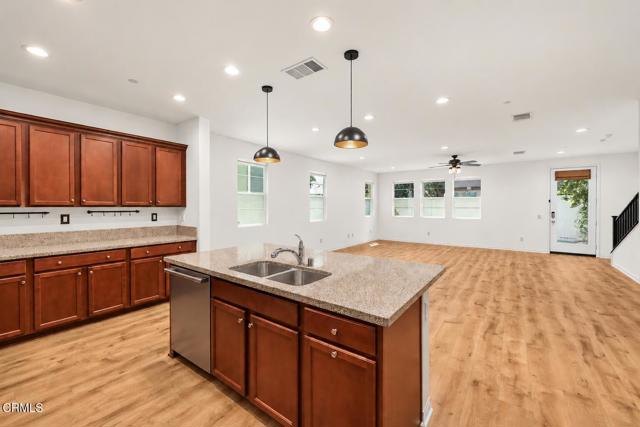
Welcome to this beautifully maintained two-story pool home, on a 10,200 sq. ft. lot tucked away on a quiet cul-de-sac. This home offers five bedrooms, three bathrooms, and an incredible backyard designed for enjoying the Southern California lifestyle. Enjoy attractive curb appeal, mature landscaping, a front porch, and double entry doors with decorative glass. Inside, you'll find bamboo flooring, crown molding, dual-pane windows throughout, solid-core doors, and natural light. The living room features a brick gas fireplace with a wood mantel and a large window overlooking the front yard. The updated kitchen offers custom wood cabinetry, granite countertops, a travertine stone backsplash, stainless steel appliances, a five-burner gas stove, under-cabinet lighting, recessed lighting, and direct access to the garage. Adjacent to the kitchen, the dining area features French doors that open to the backyard, ideal for indoor-outdoor entertaining. Among the home's unique features are two downstairs bedrooms, privately situated behind a frosted glass hallway door, providing a versatile space for guests, extended family, or everyday living. Both bedrooms feature new carpeting and share an updated three-quarter bathroom complete with granite countertops and a spacious tiled walk-in shower with a frameless glass enclosure. Upstairs, you'll find two generously sized ensuite bedrooms, along with a fifth bedroom that could also serve as a home office. The spacious primary bedroom provides a walk-in closet with lighting. The backyard features a beautifully resurfaced pool (2026), updated concrete decking, a covered patio, and a grassy area for outdoor activities. A newly added stone-paver gathering area provides the perfect setting for outdoor seating and a portable fire pit, whether you're entertaining friends or winding down after a day by the pool. The enclosed side yard has great potential for storage or a dog run. Additional improvements include a dual-thermostat HVAC system with automatic dampers, LED lighting, and a roof installed approximately 15 years ago with a 50-year warranty. The home is ideally located with convenient access to the 210 Freeway and approximately two miles from The Colonies Crossroads, where you'll find shopping, dining, and Club Studio Fitness. This home brings together comfortable living, flexible spaces, and a backyard made for creating lasting memories. Don't miss the opportunity to own this gem!!!
Seagaze #26
550
Oceanside
$1,025,000
1,167
1
2
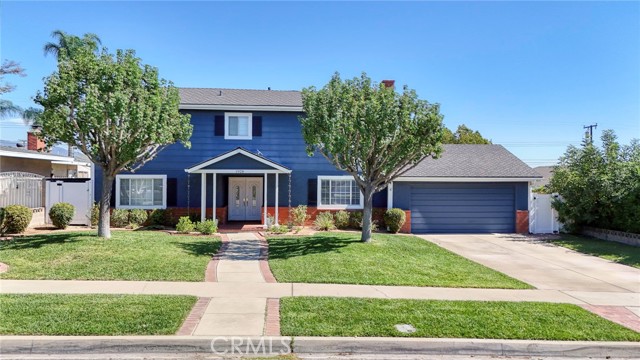
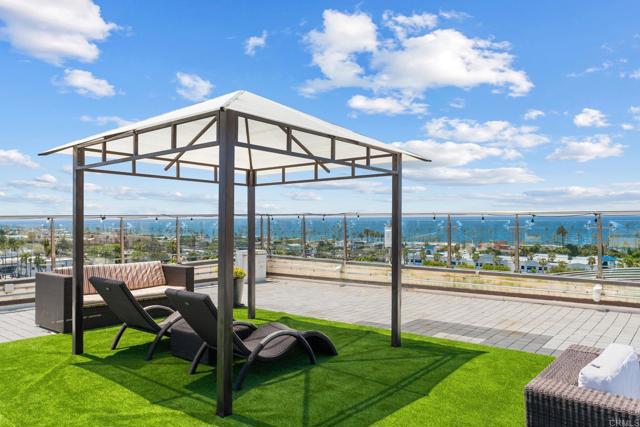
Welcome to the coastal Ocean Lofts, an exclusive community of live/work lofts by the beach! You will not find anything else like this in the market, designed for modern living. This incredible loft is sure to impress with soaring two story ceiling and a 185 SF private deck with gorgeous OCEAN & CITY VIEWS. Imagine watching gorgeous sunsets from the privacy of home, always accompanied with a refreshing ocean breeze. This concrete constructed building boasts ceilings up to 20’ high, floor to ceiling windows, and an expansive ocean view rooftop deck for lounging, al fresco dining, and enjoying evening sunsets. Take your professional life to the beach - it’s excellent for artists, e-commerce, and creatives right in the heart of Downtown Oceanside. Discover a new way to balance your home life and business all in one place. It’s a rare opportunity just steps to the ocean where live, work, and play collide. No more late nights at the office or daytime distractions, with a luxury live/work loft you can live the lifestyle you’ve been seeking. Within Oceanside’s flourishing downtown center, there is no better place to balance life and work. Enjoy Oceanside’s new Michelin star restaurants, trendy coffee shops, craft breweries, rooftop lounges, and weekly sunset markets all within short walking distance. Rent kayaks or paddle boards at the nearby Oceanside harbor or fish off of the world famous Oceanside wooden pier. At these unique live/work lofts, business owners may take advantage of major tax deductions! On site amenities include fitness center, spacious private storage lockers, central A/C, in-unit laundry, and assigned parking for each unit.
Neff
1115
West Covina
$1,025,000
1,958
4
2
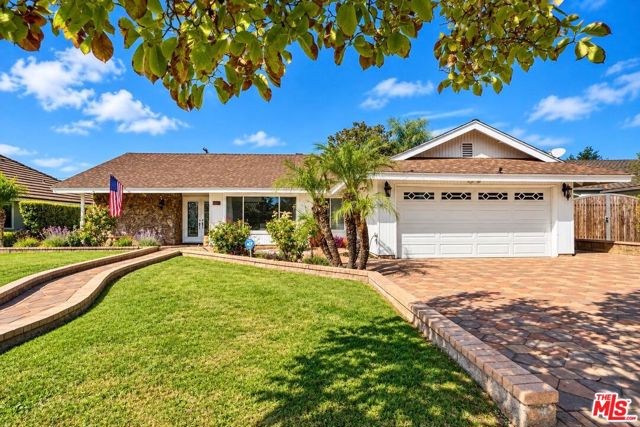
Welcome to this stunning West Covina home, offering a spacious and versatile layout designed for comfortable living and entertaining. This impressive property features 4 spacious bedrooms and 2 fully remodeled bathrooms, along with both a living room and a separate family room with a cozy fireplace, creating the perfect setting to gather and relax with family and friends. The home also includes a generous bonus room that can be used as a home gym, office, entertainment space, or additional bedroom. An additional separate private room offers even more flexibility and is ideal for running a business from home, creating a professional office, or setting up a private studio. Step outside to a large backyard with a wonderful view, offering plenty of space for entertaining, family gatherings, or simply relaxing and enjoying the outdoors. Situated in a prime West Covina location, this home is conveniently close to schools, shopping, dining, and major freeways. With its remodeled bathrooms, multiple living areas, fireplace, flexible bonus spaces, large backyard, and desirable location, this home offers an exceptional combination of space, comfort, and versatility.
Bothwell
7853
Reseda
$1,025,000
1,654
3
2
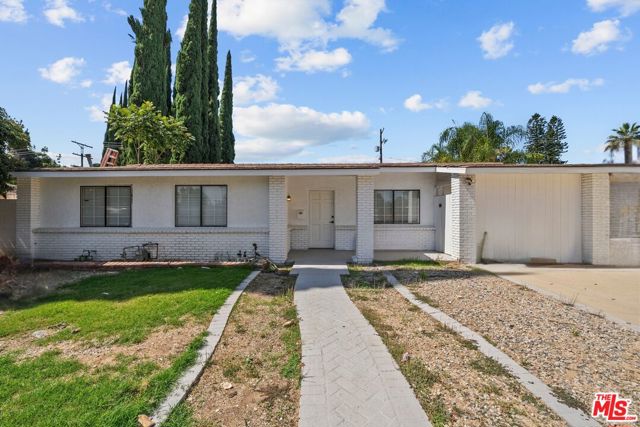
Welcome home to this fully remodeled 3-bedroom, 2-bathroom primary residence! Step inside to discover a bright, open-concept floor plan designed for modern living. Highlights include fresh interior and exterior paint, updated flooring, exposed beam accents, and an updated kitchen complete with premium finishes, white shaker cabinetry, stone countertops, and brand-new stainless steel appliances. Key utility upgrades include a brand-new HVAC/AC system, furnace, and updated electrical. JPG 2Out back, enjoy an expansive yard equipped with a covered patio, tiled outdoor living space, and landscaped grounds with an automated sprinkler systemideal for family gatherings, entertaining, kids, and pets. Added flexibility comes in the form of a bonus 1-bedroom, 1-bathroom ADU/guest structure with a loft space, perfect for out-of-town guests, rental income potential, a home office, or extra storage. The expansive covered patio area also offers excellent potential to enclose for additional living square footage. JPG 4Conveniently located within walking distance of Melvin Avenue Elementary School and just minutes from Pierce College, CSUN, Westfield Topanga & The Village, Warner Center, and Northridge Fashion Center. Convenient access to top-tier shopping, dining, and entertainment!
White Horse
228
Palm Desert
$1,025,000
2,430
3
4
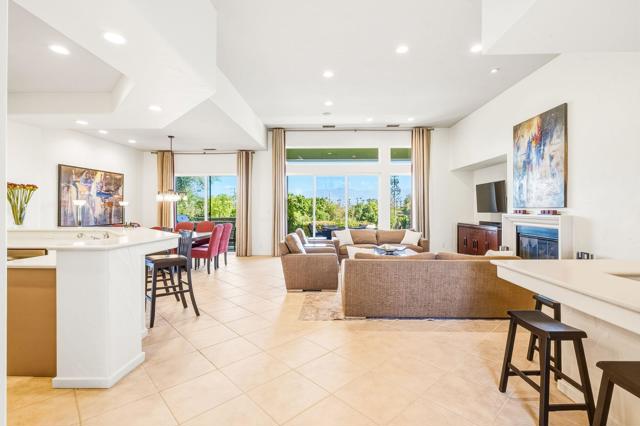
ELEVATED VIEWS + UPDATES! GOLF Membership Available with NO WAIT, Owned Solar and fully Furnished! Enjoy sweeping, views of the mountains and Grove #12, with the lake and Grove #11 beyond, from this Bougainvillea 1 home in Indian Ridge Country Club. Light, bright and freshly painted, this popular open floor plan home has been thoughtfully upgraded throughout and is truly move-in ready. The spacious living and dining areas open directly to the fairway patio, creating an easy indoor-outdoor lifestyle with spectacular views as the backdrop. The patio features a built-in BBQ and multiple areas for dining and entertaining. Inside, the living room offers a fireplace and wet bar, while the kitchen features stainless appliances, including double ovens, microwave and wine refrigerator, plus a convenient counter bar. Major upgrades include owned solar, newer A/C and heat pump, tankless water heater, updated LED lighting and fixtures, new interior paint and more! The primary suite has private patio access, a walk-in closet and ensuite bath with separate tub and shower. Both guest bedrooms are ensuite and positioned for great privacy for your family and guests. Attached 2-car garage plus golf cart garage. A community pool and spa are just a few doors away, while the clubhouse, Sports Club, dining, tennis and pickleball are all an easy golf cart ride away. This home is located in the HOA - the HOA monthly dues include security, cable & internet, all gardening, exterior paint, roof maintenance, exterior water, exterior pest control and trash. Indian Ridge CC features two Arnold Palmer Signature golf courses, tennis/ pickleball facilities, a fitness center, a full-service spa, two restaurants, 38 community pools/spas & active social calendar. With Golf Membership available with no wait, this is an exceptional opportunity to enjoy the Indian Ridge Country Club lifestyle from day one.
Concerto
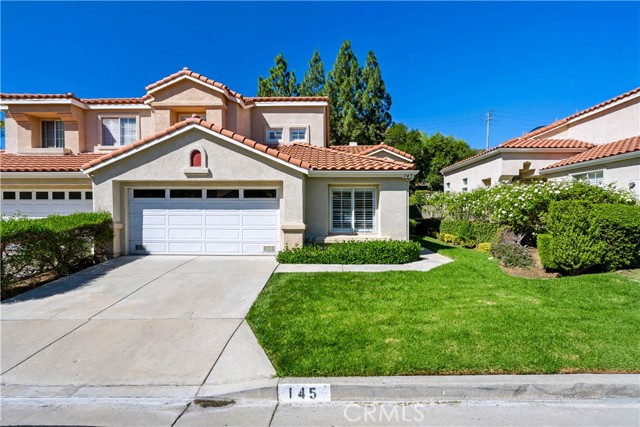
145
Oak Park
$1,025,000
1,611
3
3
Beautifully renovated 3 bed + 3 bath home offering 1,611 sq. ft. of living space in the sought-after Canyon Cove Oak community of Oak Park. The front door opens to high ceilings above and brand new luxury vinyl plank flooring below that flows throughout the home. A two-way fireplace creates a great entertaining space in the living area while warming the cozy dining area on the other side. The kitchen has been upgraded with brand new cabinets, quartz countertops and stainless steel appliances. The main level boasts a master bedroom with an en-suite bathroom featuring double vanities, a separate soaking tub and walk-in closet. A second bedroom and 3/4 bathroom on the main level provides a great setup for family or guests. Upstairs feels like its own private wing with a bedroom, full bathroom, loft overlooking the living room and a built-in desk and storage. Laundry is conveniently located inside the home. The attached two-car garage provides direct access to the home. The backyard offers space for entertaining and relaxing with direct access from the kitchen and dining area. Canyon Cove Oak community amenities include a pool and spa. Home in the heart of Oak Park is within the Oak Park School District and nearby Oak Canyon Community Park, Medea Creek Natural Park, numerous hiking and biking trails, plenty of dining, shopping, entertainment and much more! Probate Sale. Court Confirmation NOT Required.
Bath
1124
Santa Barbara
$1,025,000
1,042
2
2
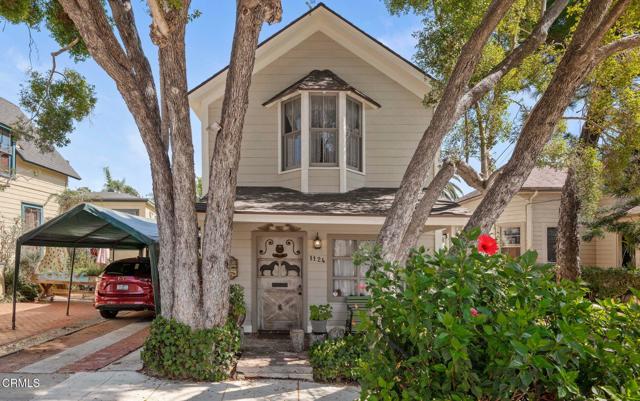
Some homes have character; this one has a story. Built in 1910, this enchanting two-bedroom, two-bath Santa Barbara cottage was the longtime home of Audrey and Adelaide Ovington , a mother and daughter who were the legendary proprietors of Cold Spring Tavern, the historic stagecoach stop established in 1868. Its history is not merely attached to the home; it can be felt in every individual detail.Framed by mature trees, its storybook gabled facade, covered porch and unforgettable hand-painted Dutch door offer a first glimpse of what awaits inside. Warm wood floors lead through intimate living spaces filled with built-in bookshelves, a cozy fireplace and the unmistakable charm of a home shaped over generations. The cottage kitchen and cheerful breakfast nook feel delightfully preserved, while diamond-pane windows, rustic wood beams and collected architectural details offer moments of discovery throughout. Outside, a secluded garden courtyard and whimsical shed create a private retreat in the heart of Santa Barbara.For the buyer who values provenance over perfection and individuality over something newly manufactured, 01124 Bath Street presents a rare opportunity: a soulful piece of local history, ready to be thoughtfully preserved, gently reimagined and loved into its next chapter. Its central location places downtown Santa Barbara's restaurants, shops, cultural destinations and everyday conveniences within easy reach. It offers a lifestyle that feels both connected and distinctly Santa Barbara.
176th
3917
Torrance
$1,025,000
1,423
4
2
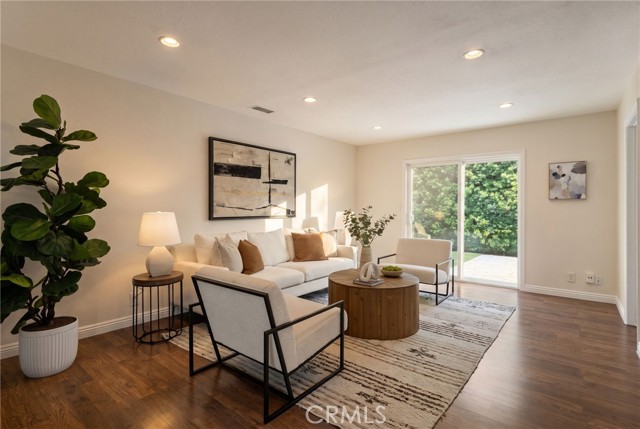
****New Listing Price**** 3917 W 176th St is a fresh and updated 4-bedroom, 2-bathroom home in one of Torrance's most desirable family neighborhoods. This 1,423-square-foot home has been freshly painted inside and out, giving it a clean, bright feel that's truly move-in ready, with great curb appeal to match. The open kitchen flows seamlessly into the living space, creating an easy, connected layout that's ideal for everyday living and entertaining alike — whether you're cooking while keeping an eye on the kids or hosting friends without feeling boxed into separate rooms. The primary bedroom is a real highlight — noticeably larger than what you'll typically find in homes this size, and it comes with its own ensuite bath featuring dual sinks, a nice touch of everyday convenience and privacy. Three more well-sized bedrooms offer plenty of room for family, guests, or a home office, served by an updated hallway bathroom. Buyers will also appreciate the other big-ticket updates already done for you: a brand-new electrical panel offers real peace of mind, central A/C — a rare find for the neighborhood — provides real, year-round comfort, and updated fixtures throughout add a polished, modern touch. The finished garage adds even more versatility, with attic storage to keep things organized and out of sight. Out back, mature hedges and fresh grass create a private, quiet backyard — great for relaxing, entertaining, or just enjoying some outdoor space. And the location is hard to beat: this home falls within Torrance's well-regarded school boundaries and sits just minutes from Columbia Park — Torrance's largest park, with soccer fields, baseball diamonds, walking and jogging paths, and community garden plots. This home truly has it all.
Silver Sky
3121
Ontario
$1,025,000
3,410
5
4
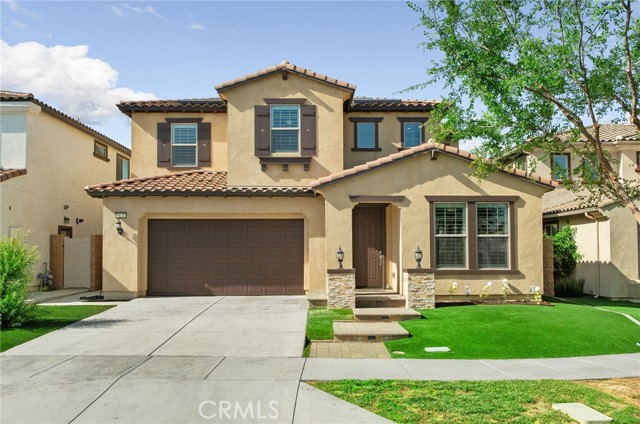
Welcome to this stunning, move-in ready home in the highly desirable Ontario Ranch community of Park Place! Built just six years ago, this beautifully maintained residence offers exceptional curb appeal with lush artificial turf, a charming paved walkway with accent lighting, and thoughtfully designed low-maintenance landscaping. Step inside to a grand entry featuring tile flooring, wrought iron stair railing, and a dramatic staircase illuminated by custom lighting. The first floor includes a private bedroom and its own ensuite bathroom, perfect for guests or multi-generational living. Designed for both everyday living and entertaining, the home features a formal dining room with a butler’s pantry, a spacious walk-in pantry, and a convenient homework nook with two desks. The open-concept kitchen is a showstopper, complete with an island, quartz countertops, pendant lighting, recessed lighting, built-in cooktop, range hood, and a double oven. The kitchen flows seamlessly into a cozy breakfast nook and expansive family room with a large window and sliding glass doors leading to the backyard. Upstairs, you’ll find a versatile loft space and a generously sized primary suite with ceiling fan and gorgeous views. The primary bathroom offers dual sinks, a large walk-in shower, linen closet, and an oversized walk-in closet. Three additional upstairs bedrooms all feature walk-in closets, along with a convenient upstairs laundry room. Additional highlights include crown molding, ceilings fans and plantation shutters throughout, three-car tandem garage and a beautifully finished backyard with pavers and artificial turf, perfect for relaxing or entertaining with minimal upkeep. Located in the sought-after Park Place HOA, residents enjoy resort-style amenities including a pool, spa, clubhouse, sports courts, gym, and park areas. Leased solar adds energy efficiency and cost savings. This home truly has it all, style, space, and a prime location!
14002 Pauma Vista Drive
Valley Center, CA 92082
AREA SQFT
2,170
BEDROOMS
3
BATHROOMS
3
Pauma Vista Drive
14002
Valley Center
$1,025,000
2,170
3
3
Welcome to 14002 Pauma Vista Drive, a tranquil Valley Center sanctuary offering panoramic views, energy efficiency, and a thriving private orchard. Inside, bright and welcoming spaces flow naturally, featuring three generous bedrooms, 2.5 baths, and a spacious primary suite designed for relaxation. With a leased solar panel system in place, you’ll enjoy significantly low electric bills year-round, keeping utility costs predictable and manageable. The true highlight of this home lies outside. Take in sweeping, unobstructed valley views from your backyard while enjoying your very own custom micro-orchard, featuring approximately 32 different varieties of young fruit trees ready to yield seasons of fresh produce. The lush surroundings create a peaceful haven that naturally attracts hummingbirds galore, filling the air with vibrant color and movement. Whether you're relaxing on the patio at sunset, tending to your growing orchard, or simply soaking in the hilltop breeze, 14002 Pauma Vista Drive offers a rare combination of scenic beauty, low energy costs, and natural charm.

Reedley
13303
Panorama City
$1,025,000
1,861
4
2
Welcome to this inviting single-family home offering 4 bedrooms and 2 bathrooms in a desirable and peaceful neighborhood. The home features a spacious kitchen with plenty of room for everyday cooking and entertaining, along with a large dining room perfect for family meals and gatherings. The property also features a large, very private front yard, creating a welcoming outdoor space with plenty of privacy and room to enjoy. The comfortable living room opens directly to the backyard, creating an easy indoor-outdoor flow and providing a wonderful space for entertaining. Step outside to enjoy the private swimming pool and backyard, ideal for relaxing, enjoying sunny days, and hosting friends and family. The property also includes a 2-car garage for convenient parking and storage. Situated on a quiet residential street, this home offers both comfort and convenience. It is conveniently located near major freeways, shopping, dining, and everyday amenities, making commuting and errands easy. With its functional floor plan, generous living spaces, and inviting pool area, this home offers a wonderful opportunity to create your own comfortable home. The property is currently tenant-occupied under a lease expiring in June 2027. The tenant has expressed a willingness to remain in the property and renew the lease with the new owner, if desired. An excellent opportunity for investors seeking rental income.
Eucalyptus
2700
Long Beach
$1,025,000
1,699
3
2
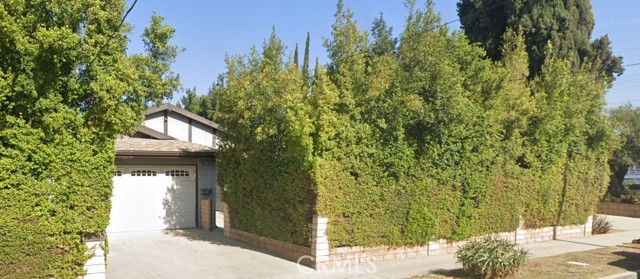
Exceptional upgraded home on corner lot in north Wrigley neighborhood of Long Beach! NEW roof, NEW landscaping, NEW exterior paint, and NEW modern front door create an inviting curb appeal that draws you to this stately home. Once inside, the elegant living room with fireplace, recessed lighting, NEW plantation shutters, and NEW flooring welcomes you, before your eye turns to the dining room with NEW stylish barn door and freshly painted kitchen with NEW stainless steel appliances beyond. The rooms are all generously sized and can suit almost any lifestyle. 3 spacious bedrooms, a remodeled full bathroom with tub and separate shower, plus a cute dressing area between the primary and the 3rd bedroom offers charm and utility. The huge bonus room with closet and built-ins begs to be the den or family room at the center of the home, or could also function as a 4th bedroom. Then, the expansive private backyard with its fruit trees and oversized covered patio area gives the homeowner countless options for indoor/outdoor living, entertaining and gardening, or extra car, boat or RV parking. A large 2 car detached garage with NEW garage door opener, plus additional storage room completes the picture. This home speaks to the need for lots of upgraded, flexible living space in a neighborhood that is charming and serene, and exudes pride of ownership.
Rhapsody
4724
Oak Park
$1,025,000
1,783
3
3
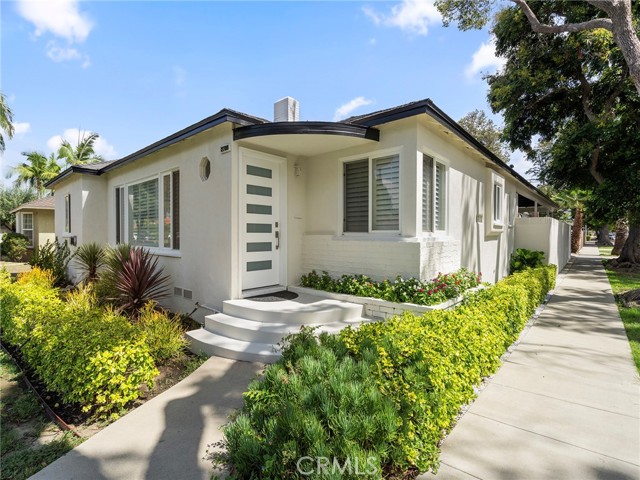
Presenting one of the few homes in Oak Park's coveted Canyon Cove that backs directly to open space oaks, a seasonal creek, and mountains beyond, with no rear neighbors. The setting alone is worth the visit; the renovation is what makes it special. Completely reimagined with high-level designer finishes throughout: a beautifully remodeled kitchen, updated baths, new flooring, custom recessed and accent lighting, and warm wood detailing set against soaring ceilings and walls of natural light. The primary suite is second to none a spa-inspired bath, customized walk-in closet, and windows framing the hillsides. A second en-suite bedroom sits upstairs, while a third bedroom and full bath on the main level allow flexible use as a guest room, home office, or single-level living. Outside, the yard is impeccably private and generously sized, beautifully landscaped and framed entirely by open space room to entertain, garden, or watch the light move across the hills. Attached two-car garage with direct access. Canyon Cove residents enjoy a community pool, spa, and playground along wide, quiet streets. Located in Ventura County within the award-winning Oak Park Unified School District, a District of Choice, and minutes from Red Oak Elementary, hiking trails, parks, shopping, and dining. Homes with this setting rarely come available in Oak Park.
Island Lane
1881
Tracy
$1,025,000
2,695
3
3
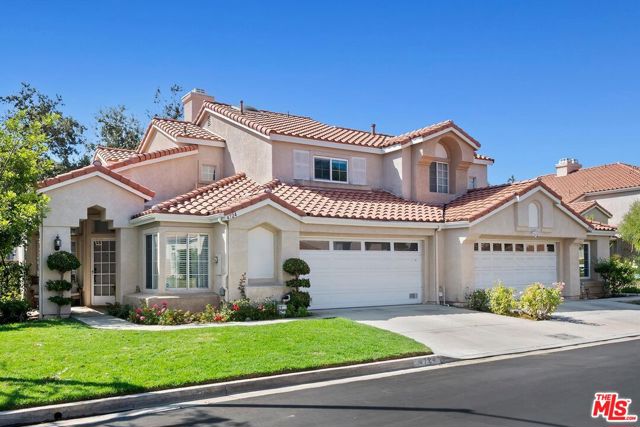
Welcome to Regency at Tracy Lakes, where luxury living takes center stage in this active adult 55+ Staff-Gated community. With three picturesque lakes, this community offers a fishing dock, 1-acre community garden and dog park. With a wealth of amenities, including a clubhouse, pools, cabanas, a yoga studio, fitness center, bocce ball, and pickleball courts, every day here is an opportunity for relaxation and recreation. The onsite lifestyle director ensures there’s always something to look forward to; from fitness classes to comedy shows and wine nights. This home offers plenty of natural light, with 10-foot ceilings, 8-foot doors, Anderson windows, and a stunning 9-foot stacking slider door. Expansive great room with cozy fireplace, convenient floor outlets, a sizable casual dining area and luxury outdoor living space. The thoughtfully design office is perfect for studying. The kitchen features upgraded JennAir stainless steel appliances, 48" gas range, walk-in pantry, modern cabinets and quartz countertops. Primary bedroom suite is complete with a tranquil primary bath featuring dual vanities, a spa-like shower with seat, and walk-in closet. Additional highlights include 3-car garage, & home security system. (Photos not of actual home)
Beech Tree
2825
Clovis
$1,025,000
2,488
3
3
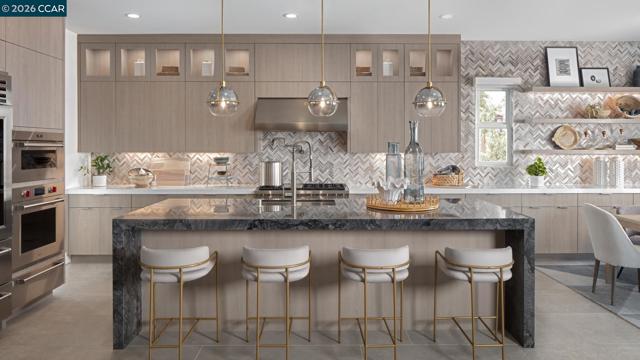
2825 E. Beech Tree Drive, Fresno, CA 93730 offers you a rare opportunity to own a beautifully appointed former Gary McDonald model home in the gated Willow Heights Collection at the Copper River Ranch. Built in 2024, this single-story 2,488 sq. ft. residence offers 3 bedrooms plus a home office, 2.5 baths, a 3-car garage with EV charger, and OWNED SOLAR. The open floor plan features a spacious Great Room with a high ceiling, gourmet kitchen with an island and abundant cabinetry including chic floating shelves, and a luxurious Primary Suite with spa-inspired bath and walk-in closet. Designer finishes, professional landscaping, and thoughtful upgrades throughout make this home truly move-in ready. Enjoy privacy and easy access to Copper River Country Club, shopping, dining, trails, parks, and Clovis Unified Schools. A stunning model home without the wait of new construction! Contact us today for your private showing before this beauty is SOLD!
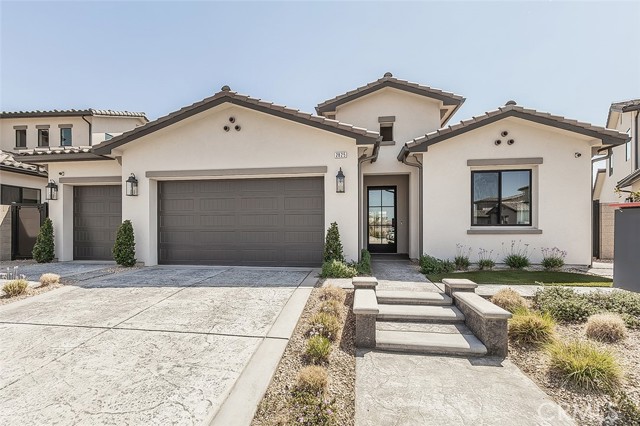
Wildwood View
37420
Yucaipa
$1,025,000
2,819
4
4
Nestled in the highly desirable Hidden Meadows neighborhood of Yucaipa, this stunning custom single-story residence offers space, quality, and thoughtful design throughout. Situated on over half an acre, the property features 4 bedrooms, 2 full bathrooms and 2 half bathrooms (One half bath located in the garage), and approximately 2,819 square feet of living space. The spacious floor plan includes a formal living room, formal dining room, and an expansive family room ideal for both everyday living and entertaining. The large kitchen is appointed with a center island, stainless steel appliances, custom white cabinetry, recessed lighting, and a picture window looking out to the backyard. The primary suite offers a private retreat complete with a fireplace and seating area. The upgraded primary bathroom features dual vanities, a soaking tub, and a large walk-in shower with windows providing natural light and backyard views. Interior finishes include custom tile work, laminate wood flooring, large baseboards, and window shutters. Outdoor amenities include a full-length covered patio across the rear of the home, a detached patio area with fireplace, an additional detached gazebo, mature landscaping, block walls, and wrought-iron fencing. Car enthusiasts and hobbyists will appreciate the oversized garage offering approximately 1,440 square feet of space, providing exceptional parking, workshop potential, and storage capacity. Plus the RV parking behind the wrought iron gate! A rare opportunity to own a spacious custom home on a large lot in one of Yucaipa’s most sought-after communities. Don't wait, this one isn't expected to last long!
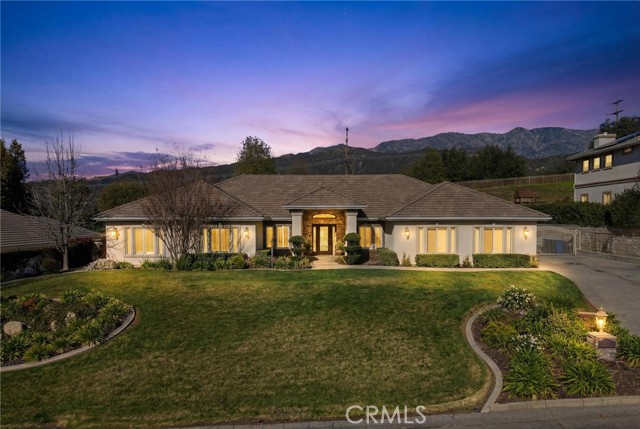
Painter
6012
Whittier
$1,025,000
1,492
3
3
Tucked in the heart of the Uptown Whittier Historic District, this one-of-a-kind Craftsman is a true piece of Southern California artistry. The home features rare hand-carved details by a celebrated pioneer artist in Tiki and Polynesian-inspired design — bringing an unmatched artistic legacy into every room. Offering 3 bedrooms and 3 bathrooms, the home also includes a charming parlour/office, ideal for remote work or a quiet reading retreat. Throughout the home, beautiful built-in cabinetry showcases the craftsmanship and character that define the Craftsman style, blending timeless architecture with warm, livable spaces. Outside, a rare find: an oversized, two-story, 3-car garage with excellent potential for conversion into an ADU (subject to permitting and buyer's due diligence.)— perfect for extended family, rental income, or a private studio. Set in one of Whittier's most storied and walkable neighborhoods, this home is being sold as-is, offering a unique opportunity to preserve and personalize a genuine piece of local artistic history.
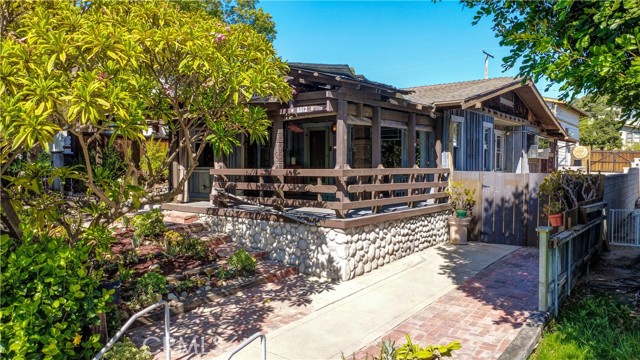
Meadow View Lane
13747
Yucaipa
$1,025,000
2,898
4
3
All your wants and desires! This Hidden Meadows home has been lovingly cared for by its original owners for over twenty-five years. Every detail has been planned and executed with mindful pride of ownership. With four bedrooms and two and a half bathrooms this fab floorplan is just the right amount of space. As you enter you see the formal dining and parlor style seating area. Then you proceed to the kitchen to take in the remodeled kitchen with nice white shaker cabinets, island, eating zone and stainless-steel appliances. The den area has an updated fireplace with Heat-A-Latour insert. The lines of the home stand the test of time....Nice sized rooms.... Primary bedroom with en-suite and walk-in closet .... Oh wait ... We are just getting started! The back yard is definitely ready for summer with pool & spa, Bar-B-Que island, firepit & covered patios ... all with its own parklike setting! Let the party begin...Other pleasantries include: spacious indoor laundry room, three car garage and room for your RV. A place to call home....Move-in and enjoy as you will never want to leave. NO MELLO ROOS TAXES AND NO HOA.
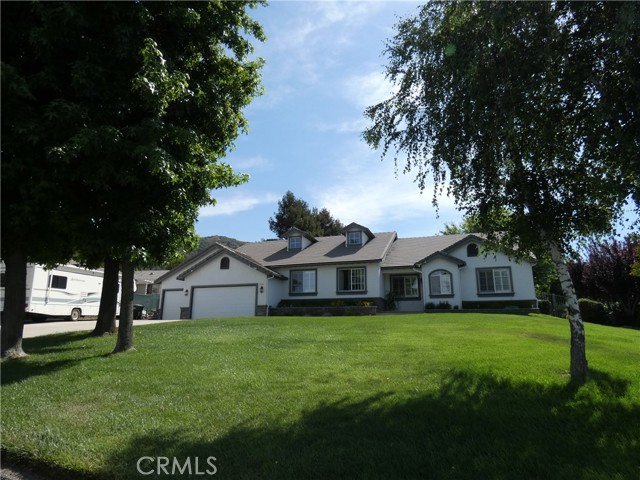
Rinehart
27
Ladera Ranch
$1,025,000
1,919
3
4
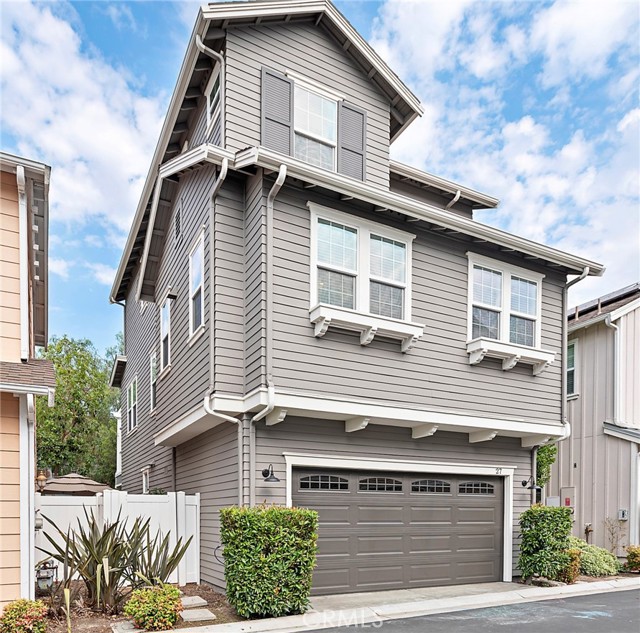
Welcome to 27 Rinehart, a stunning 2026 remodeled and solar-powered three-bedroom, three-and-one-half-bath residence ideally positioned along the highly sought-after Paseo in the award-winning Teramoor Village of Ladera Ranch. Thoughtfully designed with three private en-suite bedrooms, this beautifully upgraded home offers an exceptional blend of style, comfort, privacy, and convenience in one of the community’s most desirable locations. Upon entry, an oversized downstairs bedroom welcomes you through elegant French doors that open to a spacious private patio. The en-suite bedroom provides incredible flexibility for family members, guests, or a home office, while the serene patio offers a peaceful retreat surrounded by lush landscaping, mature trees, and charming pathways connecting to the picturesque Paseo. The second level showcases a bright, open-concept great room designed for effortless everyday living and entertaining. The beautifully refreshed kitchen features abundant shaker cabinetry, new hardware, a stylish backsplash, and a new faucet, flowing seamlessly into the spacious living and dining areas. French doors lead to an oversized balcony—perfect for alfresco dining, morning coffee, or relaxing while enjoying the quintessential Ladera Ranch lifestyle. The third floor features two additional private en-suite bedrooms, including a spacious primary suite designed as a comfortable and peaceful retreat. The home has been extensively renovated with over $55,000 in recent upgrades, including new luxury vinyl flooring throughout, new interior paint, new baseboards, new LED recessed lighting, new light fixtures, new ceiling fans, new door hardware, new kitchen shaker cabinets, new kitchen hardware, new backsplash and faucet, and beautifully remodeled en-suite bathrooms featuring new tubs, designer shower tile, vanities, mirrors, and lighting. Beyond the home, enjoy an unbeatable location with Oso Grande Elementary School and Ladera Ranch Middle School, the water park, skate park, community amenities, and miles of hiking trails all conveniently connected by the Paseo. The HOA also includes security patrol and complimentary Cox high-speed internet, adding exceptional value and convenience.
Delaware St
569
Imperial Beach
$1,025,000
2,061
5
3
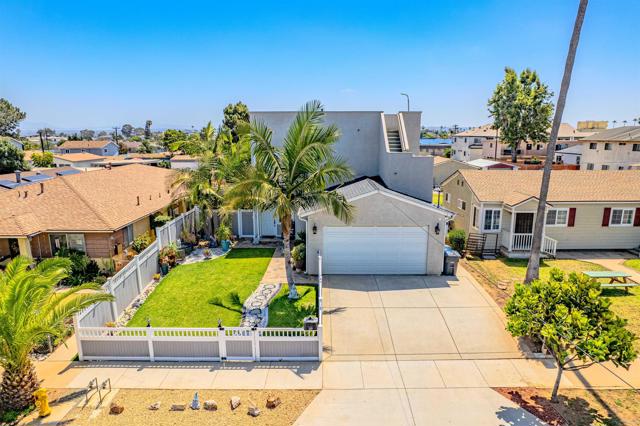
Sellers will consider offers between $1M to $1.025M. Some homes are built. This one was curated. Since its 2018 construction, the owners have spent years transforming this architecturally modern masterpiece into something genuinely rare, a one-of-a-kind, Imperial Beach retreat where every detail reflects intentional, elevated living. And now it's yours. Step outside and the story begins. A stone walkway leads you in. The backyard unfolds as a private resort: two pergolas with tea lights, wood-plank porcelain tile, a built-in BBQ, gas firepit, and an authentic Italian wood-fired pizza oven worth $5,000. There's even an outdoor shower, a luxury for those who know what it means to come home from the beach. It continues inside, hand-painted tiles on the stairs, a Restoration Hardware crystal chandelier anchors the dining room, custom lighting thru-out, walnut wood floors and quartz counters set the tone. One bedroom & full bath on the 1st floor. Upstairs, hardwood floors in all 4-bedrooms. Samsung appliances in the kitchen, Samsung washer & dryer. The garage has built-in Husky metal cabinets, a PRX fold-flat wall gym, and ceiling rack storage. Premium vinyl fencing wraps the yard. Paid solar panels, EV charging, tankless water heater, CAT-6, Sonos surround sound on the first level, primary suite and rooftop deck. This home was built smart and kept that way. And then there's the roof with 360° views. Step up to the rooftop deck to enjoy stunning sunset views over the ocean up to Point Loma. Watch downtown San Diego glitter and the iconic Coronado Bridge that arcs over the bay. On the Fourth of July, this deck becomes the best seat in the county. A short walk or bike ride puts you on the famous Bayshore Bikeway, the scenic coastal path that winds all the way around Coronado. The beach and bay are equally close. This is the lifestyle Imperial Beach promises, delivered from one of its finest addresses. Gas line and water on the rooftop. An outdoor shower up top and another in the backyard. Fire sprinklers. LED lighting throughout. This home has been thought through completely. True two-car garage. 360° views. A backyard built for gathering and a rooftop built for dreaming. Come see it before someone else does.
Jouett
12036
Lakeview Terrace
$1,025,000
1,941
4
3
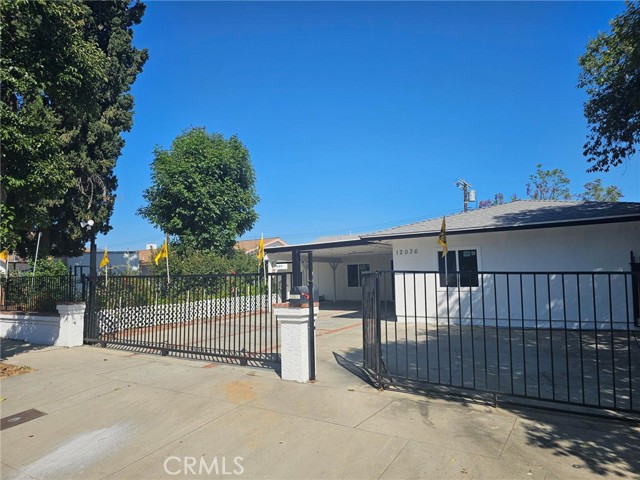
Large Completely Remodel Home, 3 New bathrooms, 4 New spacious Bedrooms, Brand New flooring, Large brand-new kitchen with an Island, New Stove, New dishwasher, new refrigerator, new disposal unit, Large Master bedroom with a open walking closed and your own private bathroom, Spacious New ADU with brand new bathroom that can produce income for your family, The property also includes RV or boat access, a highly desirable feature. PLUS SOLAR SYSTEM IS PAID OFF. Fruits Trees Garden, New Paint inside and outside, Live in or outside under your New cover patio for those weekend BBQ with family and friends, Central A/C, Private and secure gated cinder block lot for family gathering and entertainments. Close to Freeways, shopping center and schools. Seller is willing and ready to make this deal, don't be let out of this great buy. A 10+, must see today. Easy financing.
Greensboro Ct
16
Pomona
$1,025,000
2,435
5
4
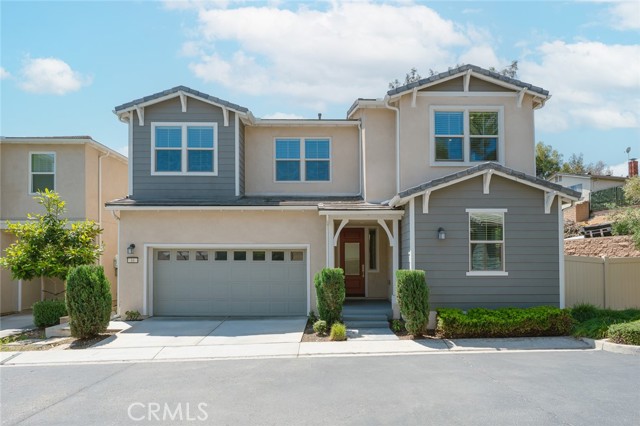
**Sweet house located at the most desirable city of Phillips Ranch *This residence is located on an end lot providing privacy and serenity, offering 5 bedrooms and 4 full bathrooms, has one of the most desirable floor plans for your needs *One bedroom and one full bathroom on main floor *It is truly a well maintained move-in ready condition *Stunning laminate flooring and tiles on the main floor *Bright light and neutral paint colors allow seamless flow from living room to dining area to kitchen *Adjustable recessed lights designed for people seeking a private and peaceful lifestyle in mind *The gourmet kitchen boasts stainless steel appliances, double ovens, sleek hood range, quartz countertops, white cabinets, and spacious walk-in pantry *A kitchen center island with seating spaces perfect for enjoying your breakfast or having a cup of afternoon tea *Dining area with big sliding glass doors conveniently leading to backyard *Carpets upstairs and window blinds throughout *A luxurious primary bedroom suite with dual vanities, walk-in shower, and walk-in closet as well *Additional three bedrooms upstairs served by two full bathrooms providing a practical layout for everyday living *Plenty of storage spaces in the hallway and a laundry room upstairs *Attached two-car garage with tankless water heater *Energy-efficient smart home with leased solar power system and more... *Picturesque scenery community amenities featuring a BBQ area, playground, dog park and walking trails *Prime location near Freeway- 60, 71, 10, 57, and shopping, and fine dining *Come to discover the beauty of your dream home today!**
Seavey
6405
Highland
$1,025,000
3,738
6
5
Perched within the prestigious East Highlands Ranch Community on a quiet cul-de-sac, this extraordinary estate showcases breathtaking city light views and refined luxury throughout. Offering 3738 sq ft of beautifully designed living space, this impressive residence features 6 spacious bedrooms and 5 bathrooms with an exceptional floor plan ideal for multigenerational living, a large family and elegant entertaining. The main level features a private downstairs suite with a full bathroom, perfect for guest or extended family. Upstairs the lavish primary retreat offers a spa-inspired bath and private balcony where you can relax and admire stunning sunsets, sparkling city lights and the peaceful tranquility surrounding the home. An additional upstairs suite with its own bathroom plus three generously sized bedrooms provide exceptional comfort and flexibility. Designed with sophistication and warmth in mind, the open-concept layout is filled with natural light and features expansive living spaces, a kitchen designed for entertaining with granite counter tops and stainless steel appliances with seamless flow into the family room creating the perfect atmosphere for both intimate gatherings and grand entertaining. Situated on an oversized 12,506 sq ft lot, the backyard offers endless possibilities to create your own private resort-style oasis. Additional highlights include a 4 car garage, community amenities to enjoy; swimming pools, spa, tennis courts, clubhouse, picnic areas etc. A rare opportunity to own a truly remarkable home that perfectly blends elegance, comfort and Southern California Luxury living plus this Beautiful home is located in the Redlands Unified School district
South Bear Creek
2698
Merced
$1,025,000
3,340
4
4
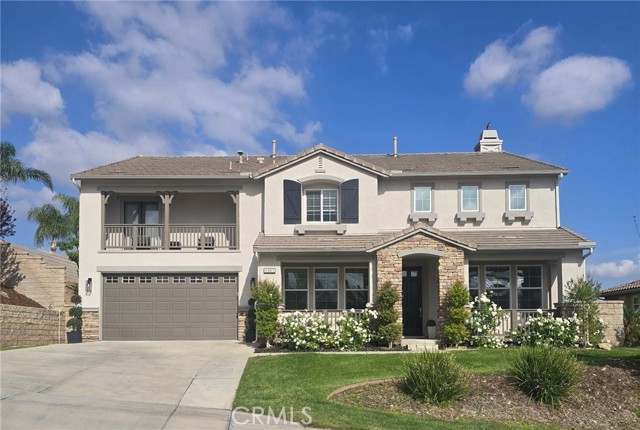
Experience the perfect blend of luxury, comfort, and functionality in this beautifully appointed single-story home situated on a level lot just over one acre. Offering 4 spacious bedrooms, 3 full bathrooms, plus a half-bath, this exceptional property has been thoughtfully designed with premium finishes and upgrades throughout. Step inside to discover stunning hardwood flooring, soaring vaulted ceilings, and custom window coverings that enhance the home's elegant yet inviting atmosphere. The spacious family room is highlighted by a massive 96-inch Big Ass Fan, creating comfort and style for everyday living and entertaining. The gourmet kitchen is a chef's dream, featuring custom cabinetry, beautiful 2¼-inch rough-cut leather-finish granite countertops, a walk-in pantry, a 50-pound ice maker, a DCS 36-inch six-burner gas range, and double convection ovens. Matching custom cabinetry and granite surfaces continue throughout the home, providing a cohesive and upscale feel. The luxurious primary suite includes a custom-designed walk-in closet professionally installed by California Closets. Additional energy-efficient features include leased solar panels, a whole-house fan, water softener, low-flow dual-flush toilets, newer Navien tankless water heaters, 3 HVAC units, Chamberlain side-mount garage door openers. Outdoor living is equally impressive with an inviting in-ground pool featuring a newer pool pump and VFD motor, perfect for enjoying warm summer days. The expansive property offers endless possibilities with a livestock barn, automatic metal entry gate, storage container with double roll-up doors, and a spacious attached 4-car garage. Whether you're seeking room for animals, hobbies, equipment, or simply desire a private country setting with modern amenities, this remarkable property offers it all. Don't miss the opportunity to own this one-of-a-kind estate that combines luxury living with practical country functionality.
Comstock
543
Glendora
$1,025,000
1,842
3
2
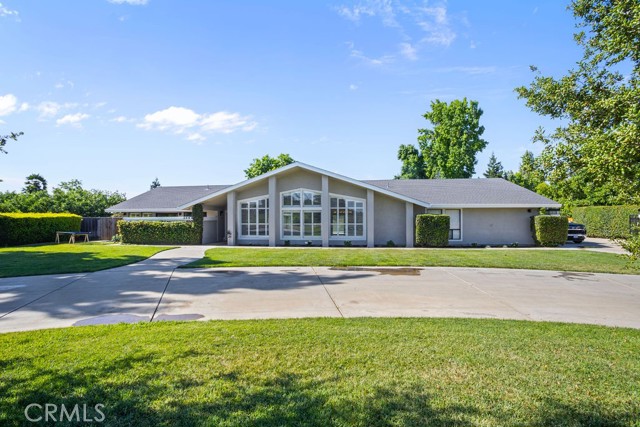
Nestled in the highly sought-after North Glendora foothills, this charming single-story ranch home offers the perfect blend of comfort, space, and lifestyle. Featuring 3 bedrooms, 2 bathrooms, and 1,842 square feet of thoughtfully designed living space, this home sits on an expansive 11,115 square foot lot with sweeping views of the beautiful Glendora Foothills and nearby landmark hiking trails, including Mystic Canyon Trail. From the moment you arrive, you’ll appreciate the home’s warm curb appeal, oversized front yard, and beautiful rose garden — creating a welcoming setting perfect for families and entertaining alike. The extra-large driveway easily accommodates up to 6 vehicles and includes side access ideal for RV parking, boats, or recreational toys, in addition to the attached 2-car garage. Inside, the home offers a bright and inviting floorplan highlighted by a newly remodeled kitchen, perfect for gathering with family and friends. Cozy fireplaces in both the living room and family room create the ideal atmosphere for relaxing evenings at home. Step outside to your private backyard retreat where summer memories are waiting to be made. Cool off in the sparkling pool, enjoy fresh lemonade from your own lemon trees, and prepare unforgettable homemade guacamole with softball-sized avocados picked from the mature avocado tree. Perfectly located near top-rated schools, this exceptional property is approximately 0.3 miles to Cullen Elementary, 0.7 miles to Goddard Middle School, and 2.1 miles to Glendora High School. More than just a house, this is a place to truly call home.
Big Foot Ct.
20901
Groveland
$1,025,000
2,110
3
3
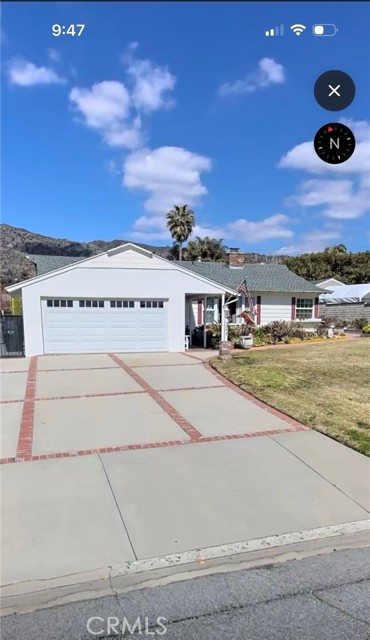
Lakefront Living at Its Finest! Create unforgettable memories in this beautifully positioned 3-bedroom, 2.5-bath home offering approximately 2,100 sq ft of comfortable living space, ideally set along a peaceful Pine Mountain Lake cove with easy access to open water. Step inside to a warm and welcoming great room design, where the kitchen opens seamlessly to the living area—perfect for entertaining or relaxed everyday living. Dramatic vaulted open-beam wood ceilings and a free-standing stove add character, charm, and that sought-after mountain-lake ambiance. The primary suite is conveniently located on the main level, along with a bonus room that can easily serve as an additional sleeping area, office, or flex space, offering versatility for guests or expanded living needs. Outdoor living is where this property truly shines. Step outside to a deck with steps leading down to a brick-paved BBQ and entertaining area, complete with a sink and beautiful countertops, perfect for hosting gatherings with ease. Follow the charming pathway to the new dock at the water’s edge, or relax in your private covered lakeside gazebo to enjoy the gorgeous sunsets, your own serene retreat for enjoying the view or unwinding at the end of the day. Additional highlights include: Gentle sloped driveway for easy year-round access. Two garages with plenty of room for vehicles, lake toys, and storage. Multiple outdoor spaces designed for entertaining and relaxation. Prime location on a tranquil cove with quick access to open lake waters. Whether you’re seeking a full-time residence, a dream vacation getaway, or a highly desirable investment property for vacation rental income, this home offers the perfect combination of location, lifestyle, and opportunity. This home is perfectly set up for Air B&B . Located in beautiful Pine Mountain Lake.
Valdemosa
22342
Mission Viejo
$1,025,000
1,221
2
2
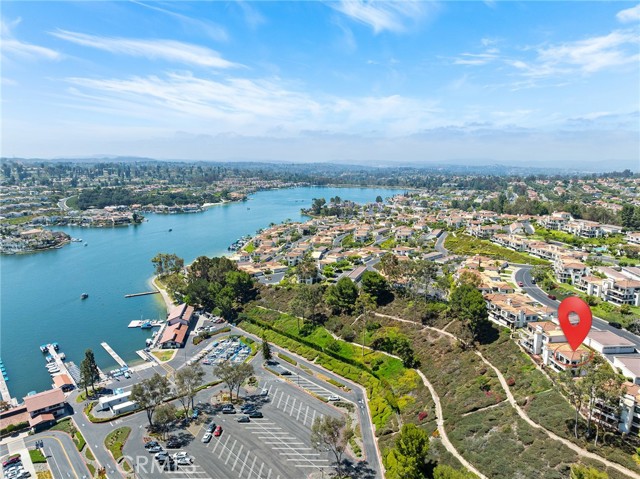
Experience breathtaking lakefront living in this stunning ground-level corner-unit condo with panoramic views of Lake Mission Viejo and the Saddleback Mountains. Nearly every room captures picturesque lake views, making this exceptional home a true rarity. Perfectly positioned on one of the most desirable streets within the prestigious guard-gated community of Mallorca, this private residence offers an expansive backyard and unmatched privacy, features seldom found in the community. This turnkey home has been thoughtfully updated with a remodeled kitchen and bathrooms, newer windows and a slider door, window coverings throughout, a newer heater, laminate plank flooring, and complete plumbing repiping for added peace of mind. As you step inside, you're immediately welcomed by abundant natural light and captivating lake views. The spacious living-dining room combo provides the perfect setting for relaxing or entertaining while enjoying the spectacular scenery. The beautifully updated kitchen features granite countertops, quality cabinetry with a wall pantry and large custom pull-out drawers, and its own tranquil lake view. The primary suite is a peaceful retreat, complete with dual sinks, a generous vanity, custom blackout window coverings, and stunning lake views to greet you each morning. A spacious secondary bedroom is conveniently located adjacent to the updated hall full bathroom. Step outside to your private, beautifully landscaped patio and backyard overlooking Lake Mission Viejo. Whether you're enjoying your morning coffee, entertaining guests, or simply unwinding at the end of the day, the panoramic views and peaceful setting create an unforgettable outdoor living experience. Custom roller shades out on the patio provide extra privacy. A detached two-car garage visible from the front door, a rare and highly desirable feature. The wide street with sidewalks also provides ample guest parking nearby. Enjoy the resort-style lifestyle Mallorca is known for, featuring a private beach, two pools and spas, boat docks and slips with electric outlets (subject to availability and additional fee), and a 24-hour guard-gated entrance. As a Lake Mission Viejo member, you'll enjoy year-round recreation including boating, sailing, kayaking, paddleboarding, swimming, fishing, summer concerts, holiday fireworks, and an exciting calendar of community events. This is an extraordinary opportunity to own one of Mallorca's most desirable lake-view homes!
Cobalt
15553
Sylmar
$1,025,000
2,591
5
3
Welcome to 15553 Cobalt St, a beautifully completely remodeled 5-bedroom, 3-bathroom home offering approximately 2,591 sq. ft. of thoughtfully updated living space. Situated on a desirable corner lot, this move-in-ready residence combines modern design, quality finishes, and a functional layout perfect for today's lifestyle. Step through the custom modern double-door entry into a bright, open floor plan featuring soaring vaulted ceilings, abundant natural light, and large-format porcelain tile flooring throughout the main level. The spacious living room with a cozy fireplace flows seamlessly into the dining area and family room, creating an ideal setting for entertaining and everyday living. The fully remodeled kitchen is a true centerpiece, featuring quartz countertops, custom shaker cabinetry, stainless steel appliances, a designer glass tile backsplash, recessed lighting, and an oversized peninsula with bar seating, providing ample prep space and an open concept perfect for gathering with family and friends. The highly desirable floor plan includes a downstairs bedroom and full bathroom, ideal for guests, multigenerational living, or a home office. Upstairs, you'll find generously sized secondary bedrooms, a spacious laundry room, and an oversized primary suite complete with a walk-in closet and a beautifully updated en-suite bathroom.