Search For Homes
Form submitted successfully!
You are missing required fields.
Dynamic Error Description
There was an error processing this form.

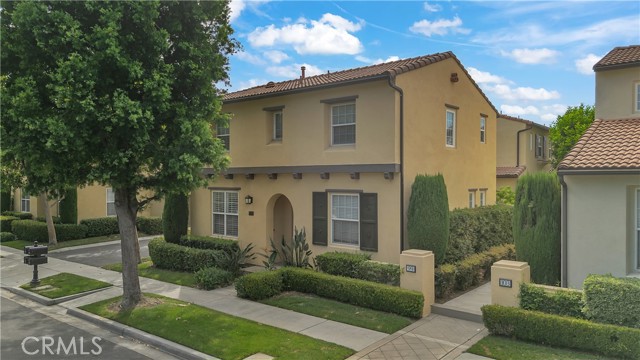
Lindly
28252
Tracy
$1,000,000
3,076
4
3
Welcome to this beautifully maintained home nestled in one of Tracys desirable neighborhoods! Offering a thoughtful blend of comfort, style, and energy efficiency, this move-in-ready property is an excellent opportunity for families, first-time homebuyers, or anyone looking for a home that checks all the boxes. Step inside to a bright and inviting floor plan featuring spacious living areas, an updated kitchen with modern finishes, and generously sized bedrooms designed for everyday comfort. Abundant natural light fills the home, creating a warm and welcoming atmosphere throughout. Enjoy the benefits of energy-efficient living with solar panels designed to help reduce utility costs year-round. Step outside to the private backyard, where youll find the perfect setting for entertaining guests, enjoying a morning coffee, or creating your own outdoor retreat. Ideally located near parks, schools, shopping, dining, and major commuter routes, this home offers the best of Tracys suburban lifestyle with convenient access to everything you need. Dont miss the opportunity to make this beautiful, well-maintained Tracy home your own!
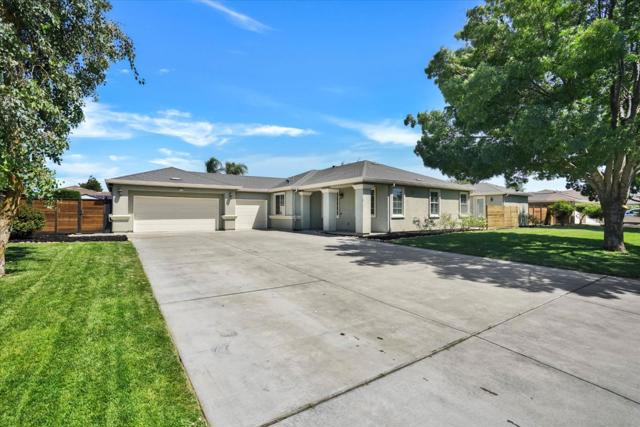
Ellis St
2926
Berkeley
$1,000,000
1,438
3
1
Set on a quiet, tree-lined street in one of South Berkeley’s most convenient pockets, this classic Craftsman bungalow is ready for new vision. Full of character, natural light, and original period charm, the home offers the ideal canvas for someone looking to restore, reimagine, or create their own Berkeley retreat. Outside, a nice-sized backyard provides room to garden, entertain, or expand your outdoor living space—hard to find in this location and full of potential for anyone who wants to design their own oasis. Mature greenery in the front and rear gives the property a natural sense of privacy and charm. The neighborhood is known for its warm community feel and unbeatable access—just minutes to Berkeley Bowl, Ashby BART, cafés, parks, and the vibrant energy that defines Berkeley living. With its authentic Craftsman architecture, great lot, and tremendous upside, 2926 Ellis St is a rare opportunity for buyers, builders, or anyone who loves the beauty of an older home and wants to bring it back to life. A true Berkeley original—ready for your touch.

Branscomb RD
4001
Laytonville
$1,000,000
1,800
2
2
Reduced from $1,500,000. Seller relocating. On 9.6 level acres. Must see. Internet site for address represents 230 features. 1,800 square feet home. Installed redwood grove, with pond in the middle, large plants behind. Move in condition. Spotless interior. No repairs or deferred maintenance exists. Took 23 licensed contractors, 11 permits, 25 years to complete. In a view corridor in the middle of a meadow all by itself. Level building pad between house and garage with electric, telephone, water septic line to septic tank, propane line, all on or adjacent to building pad. Must see interiors. Drone video seen on Internet site. Irreplaceable. 4.5 road miles to Laytonville with fire department within that distance. $60,000 in dual layered cedar siding. Own your own park. Property allows for farming, animals, nursery, and sale of crops grown on-site. Panoramic views from 4 large windows and glass French doors at rear of house. WAY ABOVE STICK BUILT HOME. 50 YEAR ROOF etc


Orange Grove Place
2201
Escondido
$1,000,000
2,175
4
3
Range Price: $950,000-$1,000,000 Welcome to this beautifully situated home on the golf course in the gated community of Rancho San Pasqual. This thoughtfully updated two-story home offers an open flowing floor plan a spacious 3-car garage and an expansive 8,392 sq. ft. lot—all framed by beautiful golf course, mountain and sunset views. Inside, extensive updates completed over the past several years give the home a fresh, modern feel. Improvements include: updated flooring, interior paint, countertops, faucets, lighting, chandeliers, ceiling fans, bathroom fixtures and newer window shades. The kitchen features newer refrigerator, stove, microwave and oven, while additional recessed lighting has been added to the living room and office. Technology takes center stage with an impressive Control4 smart-home system, including smart light switches, keypads and door locks, along with motion sensors in the bathrooms and Govee exterior lighting. Two attic fans and a newer water heater add to the home's comfort and functionality. Range pricing of: Step outside and you'll quickly understand what makes this location special. Enjoy your own golf course backdrop, mountain views and gorgeous sunsets from a generously sized lot designed for Southern California indoor-outdoor living. Rancho San Pasqual offers a wonderful gated-community lifestyle with amenities including a community pool, spa, clubhouse and recreation areas. Smart-home technology. Extensive updates. 3-car garage. Golf course frontage. Mountain views. Welcome to golf course living in the gated community of Rancho San Pasqual! This beautifully situated two-story home combines an open, flowing floor plan with extensive updates, smart-home technology and stunning golf course, mountain and sunset views. Set on an expansive 8,392 sq. ft. lot, the home features updated flooring, interior paint, countertops, faucets, lighting, chandeliers, ceiling fans, bathroom fixtures and newer window shades. The kitchen includes newer appliances, while added recessed lighting enhances the living room and office. A Control4 smart-home system features smart switches, keypads and door locks, complemented by bathroom motion sensors and Govee exterior lighting. Two attic fans, a newer water heater and a spacious 3-car garage add comfort and convenience. Outside, enjoy a beautiful golf course backdrop, mountain views and gorgeous sunsets with plenty of space for Southern California indoor-outdoor living. Rancho San Pasqual offers a gated-community lifestyle with a pool, spa, clubhouse and recreation areas. Golf course frontage. Smart-home technology. Extensive updates. 3-car garage. Mountain and sunset views.
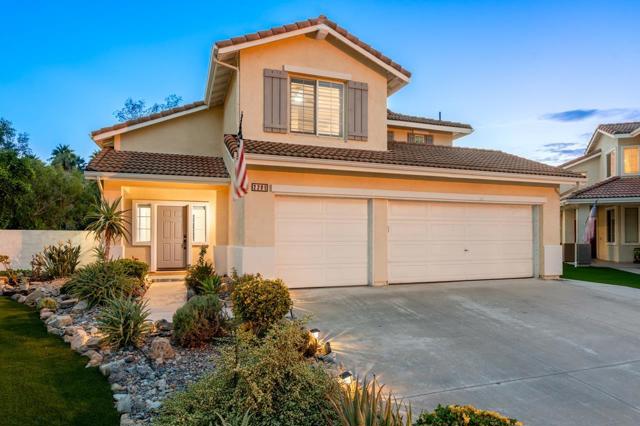
Mirando
14513
Poway
$1,000,000
1,358
3
2
Welcome to this beautifully updated home in one of Poway's most desirable neighborhoods. Featuring 1,358 square feet of living space, vaulted ceilings, and abundant natural light, this home offers a bright, open, and inviting layout. Recent upgrades include a newer roof, remodeled kitchen and bathrooms, new fences, and solar for energy efficiency and long-term savings. The spacious backyard is highlighted by mature fruit trees, creating the perfect space to relax, entertain, or enjoy Southern California living. Located within the award-winning Poway Unified School District and just minutes from shopping, dining, parks, and popular hiking destinations including Iron Mountain Trail and Potato Chip Rock, this move-in-ready home offers the ideal combination of comfort, convenience, and location.
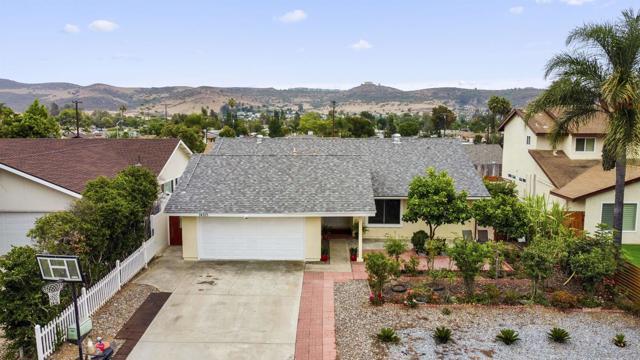
Orange Ave
1290
Patterson
$1,000,000
1,280
3
2

Calling All Wannabes Farmers, Cowboys, Sheep Herders! This Property has Land Water Rights & a House! A Ranch & a Farm House with 14.14 Acres...Move-In Ready! First Time on the Market! Currently 14 Acres of Corn Crop set to be Harvested in October! This Home has the Most Acres On the Market in Patterson this Summer! This Farmhouse has the Perfect Open Floor Plan! The Living Room Graciously Flows into the Dining Room and then Opens Up into the Gourmet Kitchen! With an Induction Stove Top, Dishwasher, & Frig, Farmhouse Kitchen Has Plenty of Counter Space and Storage Cabinets! Open Farmland with Great Potential & Well Maintained Home is Oozing with Pride of Ownership Ranch Home: One Story...Three Bedrooms & Two Bathrooms...A/C... Spacious Living... New Roof, New Well Tank, New Electric Fireplace Insert, New Paint. With a Variety of Trees Planted around the House; Oranges, Pomegranates, Fig, Lemon, Walnut, Mulberry Canopy of Trees, Provide the Most Comfortable Summer Shade For Hosting & Entertaining! This is an Entertainers Dream! Land Water Rights with Immediate Irrigation Access. Property Boundaries Along the Road and Security Gated Road. Not in the Williamson Act = Endless possibilities... With Building Possibilities: ADU or JADU, etc. See County Permit & Zoning...Compliance Options. A Commuter's Dream in the Westside of Stanislaus County with Easy Access to Interstate 5 and Highway 33.
Vermont St
981
Oakland
$1,000,000
3,222
5
4
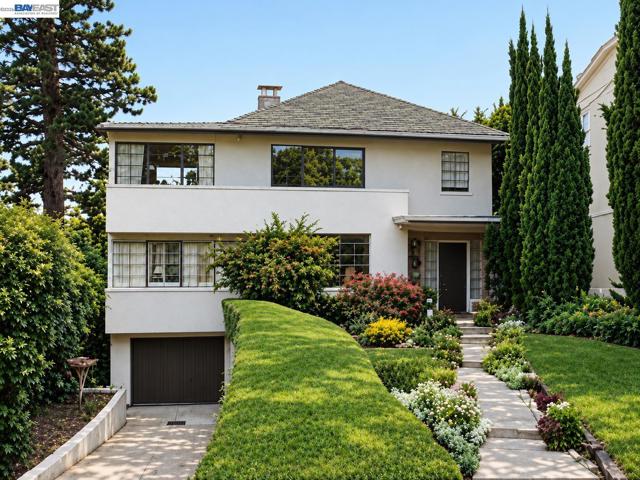
What an opportunity. Cosmetic Fixer!!!! This 3220 square foot home has been converted to 3 living spaces. First floor 2 bed and 1 bath. 2nd floor, 2 apartments that generate $3300 in monthly income. First floor is vacant. In addition there is a converted basement that can be used as an additional rental or living space. 2 car garage. Huge patio and backyard. This is a FIXER UPPER and will be beautiful once restored. Amazing views of downtown Oakland and beyond once trees are trimmed. Views: Downtown
Park
710
Santa Clara
$1,000,000
1,103
2
1
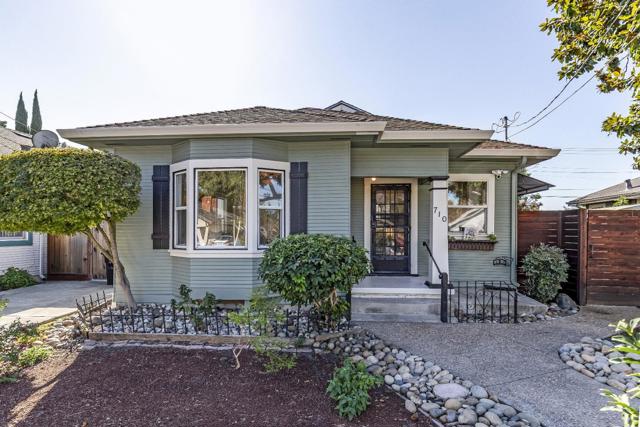
Nestled on a tranquil, tree-lined street moments from Santa Clara University, this charming home offers gracious living spaces and an exceptional 115-foot-deep backyard graced by fruit trees. Discover this rare expanse of space and opportunity in the heart of Silicon Valley! Inside, a large, versatile space and flexible floor plan offer value that is difficult to find in today's market. Gleaming refinished hardwood floors run throughout. The foyer opens either into an expansive living room or the capacious kitchen. A large dining room equally suited as a family room flows directly from both the kitchen and living room. The eat-in kitchen features a gas stove, generous cabinetry, ample counter space, and direct access to the backyard. New air conditioning. Inside washer and dryer. Partial basement. The Triton Museum of Art and Santa Clara University are walkable. Moments to Highways 101, 880/17, and 280. Quick access to Nvidia, Apple, and major Silicon Valley employers. Levi's Stadium and SJC Airport are moments away. All with the enviable benefit of Santa Clara's low municipal utility rates and strong Santa Clara schools: Westwood Elementary 7/10; Buchser Middle 8/10 (test scores); Santa Clara HS 9/10 (test scores).
Monan St
11233
Oakland
$1,000,000
2,654
4
3
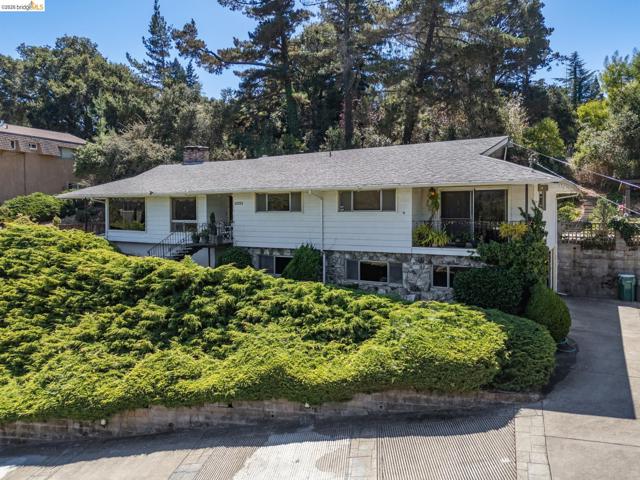
First time on the market in over 51 years. This sun-drenched Chabot Park Highlands Estates home is a rare find and ready for its next owner's vision! Nestled on a large quiet upslope lot with soaring panoramic views of the Lake Chabot golf course, valleys, and ridgelines of Anthony Chabot Regional Park make this the ideal property for gatherings of friends and family. The home sits on an expansive 0.63-acre lot framed by a tree-studded hillside—a perfect canvas for your grand vision. The amazing layout provides for a large living room with amazing views. Kitchen, dining room and den with access out to the patios from all spaces to enjoy evening drinks and meals. In addition the home has a large primary bedroom with en-suite bathroom & its own private deck overlooking the valleys below. The upper floor also boasts 2 large bedrooms and a shared hallway bathroom. Step through sliding doors from the kitchen and dining areas onto a private outdoor oasis designed for al fresco dining, gardening, and entertaining. Large level area is perfect for family, pets and outdoor activities. Large upslope lot still allows for many areas to garden and develop as one sees best. Extra bonus lot area at the upper level would be perfect for a detached ADU. Leading down the light filled stairwell provides access to the lower level bedroom, bathroom, laundry area, and interior access to the 2 car garage. The oversized garage provides side-by-side parking for 2 cars, an Emporia electric car charger, and two additional bonus rooms that could be used for an ADU expansion, home office, gym, hobby space, or storage. The comfortable layout features two indoor gas fireplaces & an indoor BBQ, making it an exceptional space for family living and hosting. A sweeping driveway provides abundant parking and seclusion up and away from the street below. Upgrades include newer furnace, 50 gallon water heater, Emporia dedicated car charger, secured pergolas, and a large level turfed area. Enjoy ultimate convenience just minutes from Charlie May Coffee & Tea, Lake Chabot, Sequoia Country Club, downtown Oakland, and all of the trails within the regional parks. Truly a once-in-a-lifetime opportunity and this gem is ready for its new owner! Views: Ridge
Dewing Ave
911
Lafayette
$1,000,000
1,400
3
3
Location, location, location! With an exceptional Walk Score of 90 (aka Walker's Paradise), this highly desirable community offers effortless access to downtown Lafayette’s shops and restaurants, top-rated schools, the Lafayette Reservoir, and BART. Despite being in the heart of it all, the Tahoe-like setting provides rare privacy, serenity, and a true “getaway” feel. This spacious, updated home features two primary suites with beautifully refreshed bathrooms, plus a third bedroom with two walk-in closets that also works perfectly as a den, office, or home gym. The open, light-filled kitchen overlooks the living and dining areas, creating a true great-room layout ideal for modern living. Additional highlights include: Luxury vinyl plank flooring throughout- Newer lighting- a Convenient half bath- Multiple sliding doors that seamlessly blend indoor and outdoor living- Inside laundry room- Dual-pane windows and doors- Remote controlled gas fireplace insert- Central heat and air conditioning- TWO parking spaces: Single-car garage with storage plus a designated carport with EV charger- OWNED solar with two backup battery packs (ask about the incredible NEM 2.0 program). Move-in ready, energy-efficient, and beautifully situated- this home is truly one you need to experience in person.
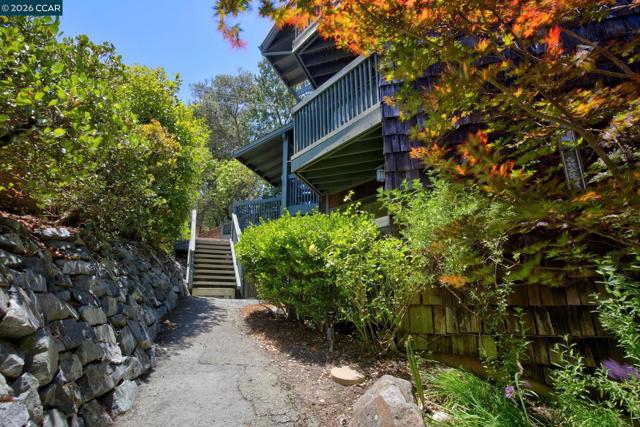
Prescott
2674
Clovis
$1,000,000
3,704
4
3
REDUCED this amazing Leo Wilson model home, ideally located in the award-winning Clovis Schools of Dry Creek and Buchanan. Also near parks, walking trails, top-rated schools, shopping, and dining. This features fresh interior paint, updated flooring, 4 spacious bedrooms, 3 bathrooms, a game room, office or gym, oversized 3-car garage, and OWNED SOLAR. Soaring ceilings and abundant natural light complement the open floor plan, while the chef's kitchen boasts high-end stainless steel appliances, granite countertops, and a large center island overlooking the great room. Outside, enjoy your own private backyard oasis with a secluded in-ground pool, water features, covered patio, synthetic lawn, custom landscape lighting, and beautifully manicured grounds designed for relaxing or entertaining.
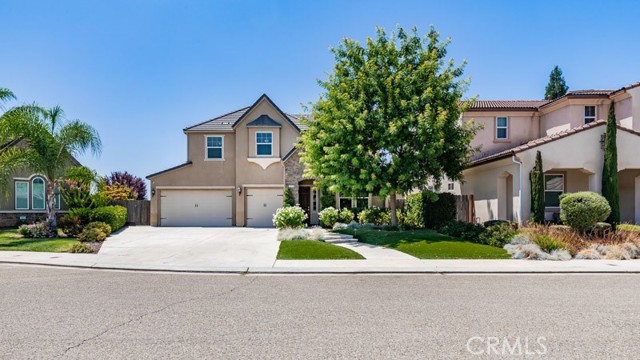
Palomares Ct.
1221
Fallbrook
$1,000,000
1,863
3
2
Offered for the first time by its original owner, this meticulously cared-for three-bedroom, two-bathroom home is ideally situated at the end of a peaceful Fallbrook cul-de-sac. The thoughtfully designed floor plan provides an inviting flow between the kitchen and living spaces, along with a separate dining area and an additional living space offering flexibility for entertaining or relaxing. Tile flooring extends through much of the home, while two of the three bedrooms feature carpet. The primary suite includes a private full bathroom with a separate bathtub and shower. Beautiful garden landscaping, supported by an automated sprinkler system, complements the property’s tranquil setting and scenic canyon and bluff views. The exceptionally clean and organized garage provides plenty of additional storage. Lovingly maintained and reflecting true pride of ownership throughout, this welcoming home is ready for its next chapter.
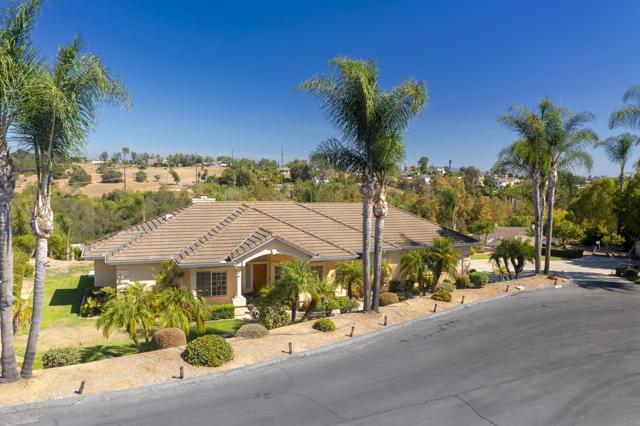
Linden
141
San Bruno
$1,000,000
930
2
1
A very well-maintained split-level home offering two bedrooms and one remodeled bathroom. Thoughtfully updated and filled with character, this inviting residence features an upgraded kitchen with modern finishes and a refreshed bathroom designed for everyday comfort. The split-level layout creates a natural separation between living spaces, providing flexibility for relaxing, entertaining, and daily living. Well cared for throughout, the home combines classic charm with valuable improvements in a convenient San Bruno location. A wonderful opportunity for buyers seeking a comfortable home with tasteful upgrades and pride of ownership.
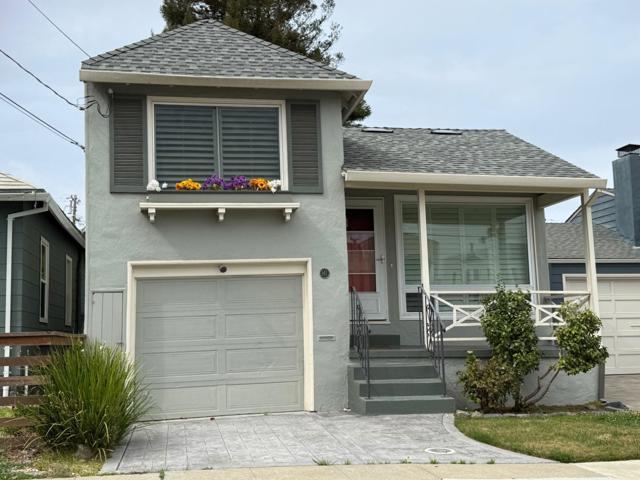
Wooster #2
927
Los Angeles
$1,000,000
1,597
3
3
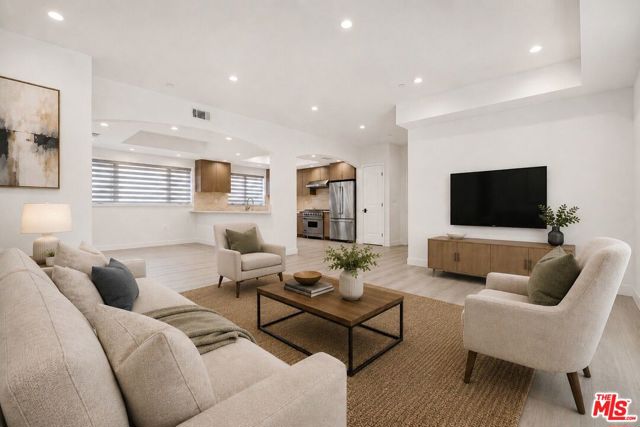
MODERN 3-BEDROOM 3-FULL BATHROOM RESIDENCE IN PRIME BEVERLY HILLS-ADJACENT LOCATION. North of Olympic Blvd. * Seller financing is available for eligible qualified buyer with interest only payment * Be the first to live in this completely remodeled unit, where every detail has been thoughtfully updated and everything is brand new. Ideally situated just one block from Beverly Hills in the heart of Pico-Robertson, this spacious and beautifully appointed 3-bedroom, 3-full-bath residence offers approximately 1,600 square feet of comfortable, sophisticated living in an intimate boutique building. The thoughtfully designed floor plan features an open-concept living and dining area accented by hardwood flooring, abundant natural light, and a fireplace, creating an inviting setting for both everyday living and entertaining. The generously sized European-style kitchen is both elegant and highly functional, featuring premium appliances, ample cabinetry, quartz countertops, and abundant workspace. Three well-proportioned bedrooms provide flexibility for family, guests, or a home office, while the three full bathrooms feature elegant finishes and a clean, contemporary aesthetic. Additional conveniences include in-unit laundry, central heating and air conditioning, generous storage, and gated parking. The residence is conveniently located near Cedars-Sinai Medical Center, offering easy access to one of Los Angeles's premier healthcare facilities. Located just east of Robertson Boulevard and south of Gregory Way, 927 S Wooster St offers exceptional access to Beverly Hills, Century City, West Hollywood, and some of the Westside's finest shopping, dining, and everyday conveniences. The property is also within walking distance of several local temples, adding to the appeal of this highly sought-after Olympic-Robertson location.
Wimbledon
2150
Westlake Village
$1,000,000
1,540
2
2
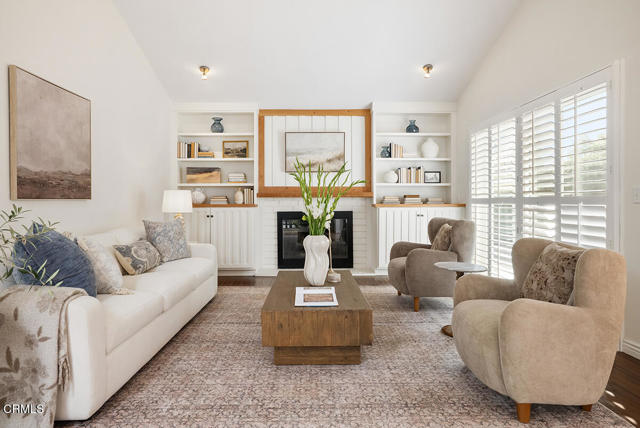
Enjoy effortless single-level living in the heart of Westlake Village in this beautifully maintained 2-bedroom, 2-bath residence with an attached 2-car garage and lake access. Located in the desirable Westshore community, the home shares just one wall yet offers the privacy, space, and feel of a single-family home.Westshore offers a wonderful lake-oriented lifestyle with access to Westlake Lake, a community dock, and a pool and spa exclusively for residents and their guests. Inside, vaulted ceilings, a central atrium, and an abundance of windows and sliding glass doors bring in beautiful natural light and create an airy, open feel throughout. Dual-pane windows, plantation shutters, and custom blinds complement the interiors, while the thoughtful floor plan offers both comfortable everyday living and easy entertaining.The sunny eat-in kitchen features granite countertops, a mosaic tile backsplash, stainless-steel appliances, travertine flooring, generous counter space, and ample cabinetry with pull-out storage. There is also room for a breakfast table, in addition to the home's spacious living room and formal dining area.The primary suite opens directly to the private rear garden and features dual closets and an en suite bath with a double vanity, separate dressing area, and abundant natural light. Located on the opposite side of the home, the second bedroom offers excellent separation and flexibility for guests, a home office, or den.Outside, the thoughtfully landscaped rear yard creates a peaceful extension of the living space, with a generous patio for dining and entertaining, a garden pathway, mature landscaping, and colorful plantings. A dedicated laundry room and direct-access two-car garage add everyday convenience, and the refrigerator, washer, and dryer are included.The HOA maintains the community's common areas, landscaping, building exteriors and roofs, private streets, and community dock, and also provides trash service, common-area utilities, limited exterior pest control, and exterior fire and earthquake insurance. The community has recently undergone significant improvements, including new tile roofs, fresh exterior paint, and new fencing--adding to its beautifully maintained and cohesive feel.A wonderful opportunity to enjoy easy, single-level living with private outdoor space, an attached two-car garage, and the unique lake lifestyle that makes Westshore such a special Westlake Village community.
Ridge Line
3550
San Bernardino
$1,000,000
2,920
4
3
You may think you know San Bernardino. Then you arrive here. High above the valley, the city gives way to open hillsides, sweeping mountain views and a horizon that seems to go forever. Built in 2020 and positioned along the ridgeline on an approximately 16,000-square-foot lot, this four-bedroom, three-bath home takes full advantage of its remarkable setting. From morning light across the mountains to the city glowing below after dark, the view isn't something you occasionally notice—it's part of the experience of living here. Inside, the open-concept floor plan brings the living, dining and kitchen spaces together, creating an inviting setting for everyday living and entertaining. The kitchen is anchored by a large quartz-topped center island, stainless steel appliances and generous cabinetry. A large dedicated laundry room adds valuable storage and workspace. Upstairs, the primary suite becomes its own escape with a soaking tub, dual vanities, walk-in closet and private balcony overlooking the surrounding hills and valley—a perfect place for morning coffee or a quiet end to the day. And then there's the pool. Set apart from the home and tucked higher into the hillside is an outdoor retreat that feels almost like discovering a second property. Follow the path up the ridge and you're greeted by a custom cocktail pool, gas fire bowls and a covered lounge area surrounded by sweeping views. This isn't simply a pool in the backyard. It's a destination. Spend an afternoon in the water, gather around the fire as the sun goes down, or settle beneath the covered patio as the lights begin appearing across the valley below. With open hillside surrounding the retreat and no home immediately behind it, the setting delivers a sense of separation that's increasingly difficult to find in Southern California. And yet you're close to CSUSB, hiking and outdoor recreation, with convenient access to the 210 and 215 freeways. Come for the house. Stay for the view. And discover a side of San Bernardino you may never have known existed.

Gager
11904
Sylmar
$1,000,000
1,800
4
2
Welcome to 11904 Gager Street, a spacious and versatile single-story home nestled on a peaceful cul-de-sac in Sylmar. Offering approximately 1,800 square feet of living space, this 4-bedroom, 2-bathroom residence combines comfortable living with exceptional outdoor potential on a large, fully usable lot. Inside, the home features a generous family/game room, providing an ideal space for entertaining, movie nights, recreation, or relaxing with loved ones. The functional floor plan offers four bedrooms and two bathrooms, while the attached two-car garage adds convenience and storage. Outside, discover one of the property's standout features: a newly built covered patio overlooking an expansive backyard designed for enjoying the Southern California lifestyle. The 360-degree usable lot offers plenty of room for outdoor entertaining, gardening, recreation, or future improvements. With potential for two ADUs, the property presents exciting possibilities for additional living space, a guest suite, workspace, or income-producing opportunities, subject to applicable permits and approvals. The backyard is a true garden retreat, featuring an impressive collection of established fruit trees, including two loquat trees, two pomegranate trees, one apricot tree, one persimmon tree, three peach trees, four lemon trees, one cherry tree, one sour cherry tree, one kumquat tree, one plum tree, and one sour plum tree, along with fragrant lavender plants. Located on a quiet cul-de-sac with a substantial lot and abundant possibilities, this property offers the rare combination of comfortable living, generous outdoor space, mature landscaping, and future potential. A wonderful opportunity to create your own private backyard oasis while adding value and versatility over time.
107th
3803
Inglewood
$1,000,000
840
2
1
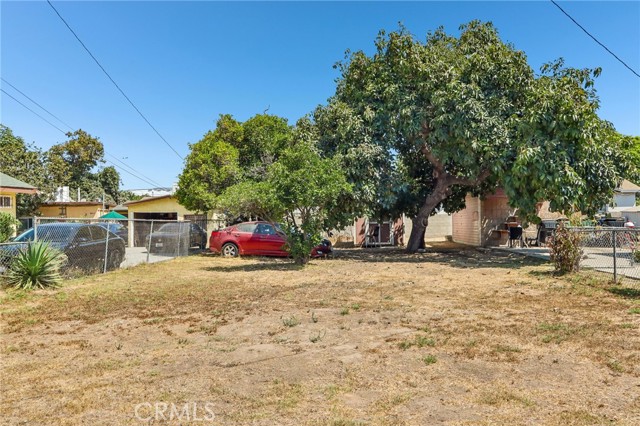
Two adjacent flat lots available for builders/developers, over 11,780sqft combined, zoned R2, suitable for multiple units (Buyer to verify with city). Excellent corner location in an up-and-coming neighborhood, located only a few minutes from SoFi Stadium, LAX and freeways.
Herron
14004
Sylmar
$1,000,000
2,050
4
3
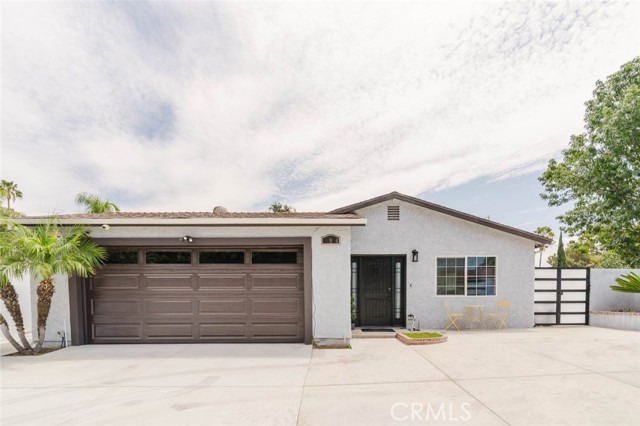
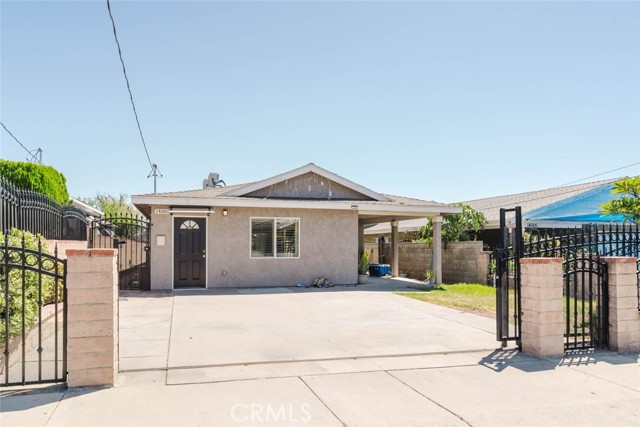
Welcome to this beautifully updated single-family home featuring a newer permitted ADU, offering a total of approximately 2,050 square feet, 4 bedrooms, and 3 bathrooms. The main residence offers 3 bedrooms and 2 bathrooms with a remodeled interior, an inviting kitchen with a center island, recessed lighting, ceiling fans, and a spacious living room with a fireplace. The bright kitchen features ample cabinetry, generous counter space, and a modern backsplash, creating a comfortable space for everyday living and entertaining. The newer permitted ADU provides an excellent extension of the property and features 1 bedroom, 1 bathroom with a shower, a full kitchen, recessed lighting, and ceiling fans. Its thoughtful layout offers comfortable living space and flexibility for extended household needs, guests, or additional living arrangements. The expansive backyard provides plenty of room to create your ideal outdoor space, whether you envision a large entertainment area and/or garden. The existing covered patio structure and mature landscaping add to the outdoor appeal. With four uncovered parking spaces, a remodeled main residence, and a newer permitted ADU, this property offers a versatile layout with plenty of space and possibilities.
Cabrillo
3618
San Pedro
$1,000,000
1,528
3
2
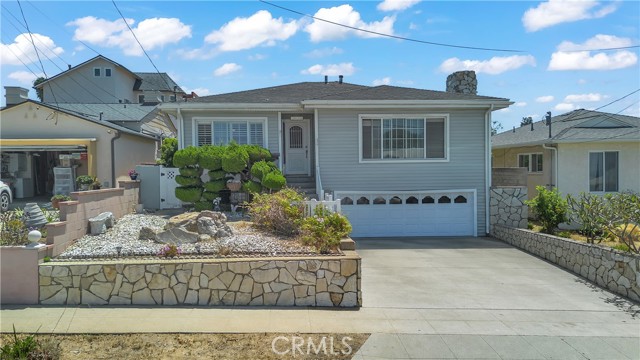
Back on the Market at an improved price. Previous buyers loss is your gain … Experience coastal living at it's finest in this exceptional 3 bedroom 2 bathroom, 1,528 sqft San Pedro residence which sits on 5,176 sqft lot. This home is perfectly situated just moments from the shoreline. Wake up to breathtaking panoramic views of the Pacific and Catalina Island, with sunsets that turn every evening into a postcard. Imagine morning coffee with ocean breezes, weekend strolls to the beach, and easy access to local shops, dining, and the vibrant San Pedro waterfront. If you’ve been searching for a home that blends stunning views, an unbeatable location, and the chance to embrace that beachside lifestyle. This is one you won’t wanna miss. Schedule your private tour today and see those incredible views for yourself. They’re even better in person.
3rd
1451
La Verne
$1,000,000
1,267
4
3
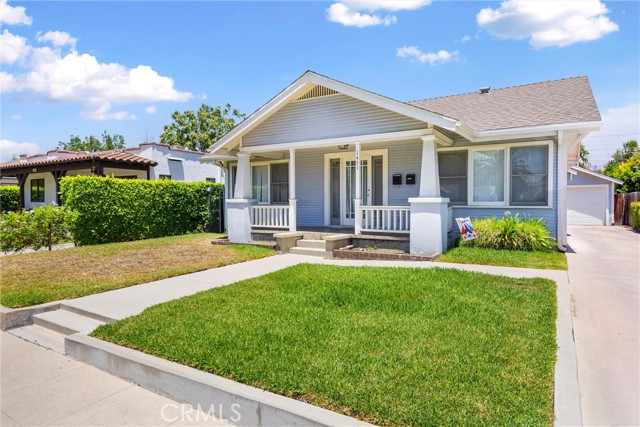
Excellent opportunity to own two separate residences on one lot in an established La Verne neighborhood. This versatile property offers flexible possibilities for rental income, multigenerational living, or owner occupancy with an additional income-producing residence. * 1451 3rd Street features three bedrooms, two bathrooms, and a two-car garage. An inviting front porch adds warmth and charm, creating a welcoming place to relax and enjoy the neighborhood. * 1453 3rd Street offers one bedroom, one bathroom, and an attached one-car garage with convenient direct access from the alley. With separate living spaces, individual garages, and convenient access, this property provides added privacy and flexibility for occupants and investors alike. Ideally located near Downtown La Verne, local shopping, dining, schools, parks, the University of La Verne, and major commuter routes, this is a unique opportunity with strong long-term potential.
20th #3
2325
Santa Monica
$1,000,000
1,464
3
3
Gratr location Very charming 2 story town house with everything that people are looking for,Specious living room with crown molding and a stone fire place that opens to on atttactive brick outdoor patio.wide plank style hardwood floors throughour the downstairs w/wood burning f,p in living room.skylight. crown moldings,plantation shutters and a quiet location. seperate laundry rm &powder rooom. attactive white kithen. large masterwith tons of closets.Needs "tender loving care " patio and large 2 car garage with direct entry to unit . working distance Santa Monica college , METRO line, near Beach, 3rd promenade, main steet.Gelson market very convenient area.
Quail Summit Dr
23433
Diamond Bar
$1,000,000
1,436
3
2
Ideally located in the heart of Diamond Bar, this well-maintained single-story home combines everyday comfort, thoughtful updates, and exceptional convenience. Featuring 3 bedrooms and 2 bathrooms all on one level, the functional floor plan offers the ease and convenience of single-story living with no stairs to navigate. Move-in ready and easy to maintain, this home is a great opportunity for buyers seeking a primary residence or investment property in a convenient Diamond Bar location. Step inside to find brand-new luxury vinyl flooring, fresh interior paint, and brand-new stainless-steel appliances. Additional features include crown molding, newer dual-pane windows, and fully paid-off solar panels for added energy efficiency. An enclosed sunroom of approximately 300 sq. ft. provides additional flexible space that can be enjoyed as a family room, home office, playroom, or entertaining area. Located within the highly regarded Walnut Valley Unified School District, the home is within walking distance of Quail Summit Elementary School and is also assigned to Chaparral Middle School and Diamond Bar High School. Everyday conveniences are just minutes away, including restaurants, supermarkets, banks, the post office, Target, H Mart, and a variety of shopping and dining options. Easy access to the 57 and 60 freeways provides convenient connections throughout Los Angeles and Orange Counties, while Chino Hills and San Bernardino County are also just minutes away. With shopping, dining, schools, and major freeways all within easy reach, this home puts the best of Diamond Bar right at your doorstep. Come experience everything this home and location have to offer.
Wardman
1101
Brea
$1,000,000
1,854
4
3
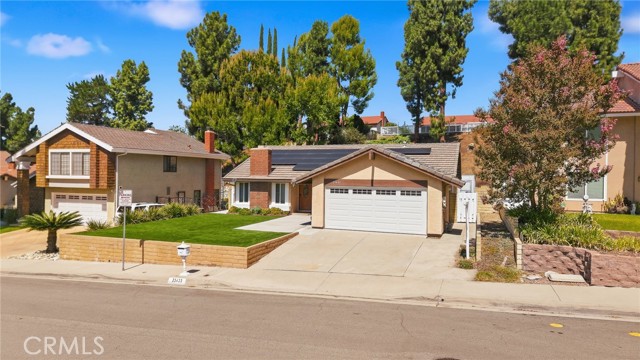
THIS HOME IS A MUST SEE! BEAUTIFUL, SINGLE-STORY home located in a highly sought after Brea neighborhood! This home features 4 bedrooms and 2.5 bathrooms with 1,854 square feet of spacious living space on an 11,446 sq foot corner lot! Spacious living room at the entry features plenty of natural lighting, recessed lighting, cozy fireplace with built-in bookshelves and beautiful views of the backyard. The beautifully designed kitchen includes plenty of cabinetry for storage, stainless steel appliances, gas range, microwave drawer, wine refrigerator, recessed lighting, beautiful countertops and banquette seating. Just off the kitchen is the 4th bedroom that is currently being used as a family room. The spacious Primary Suite includes a large bedroom area with plenty of natural lighting, has beautiful views of the backyard, two closets and has built in cabinetry, and has a beautiful ensuite bathroom with walk-in shower. Down the hall are 2 additional generously sized bedrooms with plenty of closet space and a beautiful hall bathroom with shower/tub combo. This backyard is an entertainer’s dream! HUGE backyard that includes a LARGE sparkling pool, covered patio area, and tropical mature landscaping. Additional features of the property include a 2-car garage with a long driveway that extends to the backyard which provides plenty of space for parking, stackable laundry in kitchen, OWNED solar panels to save on your electricity bills and so much more! Take advantage of NO HOA and the Award-winning Brea Olinda Unified School District, Close to the Brea Mall, Downtown Brea, Shopping and Restaurants. Come view this house and make it yours today!
White Cloud
3335
Hacienda Heights
$1,000,000
2,340
4
3
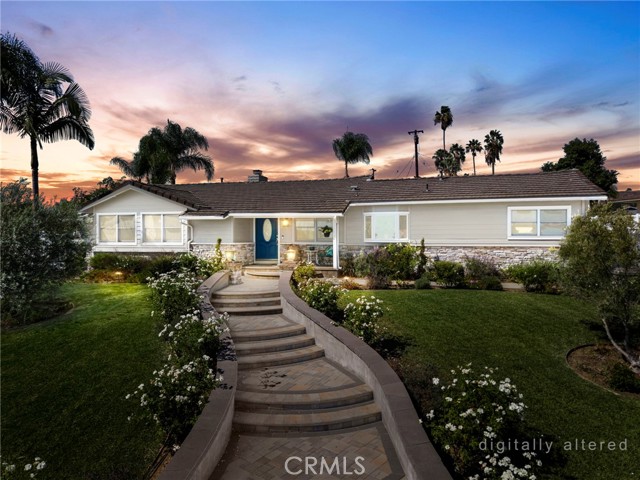
Nestled in a quiet cul-de-sac at the foothills of the San Gabriel Mountains, this 4 bedroom, 3 bathroom single family home offers a generous blend of indoor and outdoor living space, along with plenty of potential for personalization. A covered entryway welcomes you into a spacious living room featuring a fireplace and vaulted ceiling, flowing into an adjacent dining area. The kitchen has plenty of ceiling height mahogany cabinetry, gas stove burners, and a double oven. Down the first-floor hallway, you'll find a spacious bedroom ideal for multi-generational living, a full bathroom, and a French door leading to an office. A central staircase with multiple breaks and a large landing zone, leads to three bedrooms upstairs. To the left, two guest bedrooms share a Jack-and-Jill style bathroom. To the right, a French door opens into the primary suite, complete with a vaulted ceiling, an open space sink and tub combo, a private toilet, and access to an additional storage space. The backyard offers an open lattice covered patio perfect for dining and gatherings, plus ample space for lounging and entertaining, surrounded by fruit trees and roses. The attached garage features a newer motor and tracks, along with laundry hookups. Ideally located with easy access to the I-60, I-10, I-210, and SR-57, this home is also close to the Hacienda Hills and Puente Hills Preserve trail network for hiking, mountain biking, and outdoor recreation, as well as Rowland Heights Golf Center and Hacienda Golf Club. Nearby shopping and dining options include Diamond Plaza, Yes Plaza, Costco, Puente Hills Mall, Haven City Market in West Covina, 99 Ranch, Galleria Market, H-Mart, and Sprouts.
Magnolia
14734
Sherman Oaks
$1,000,000
1,693
2
3
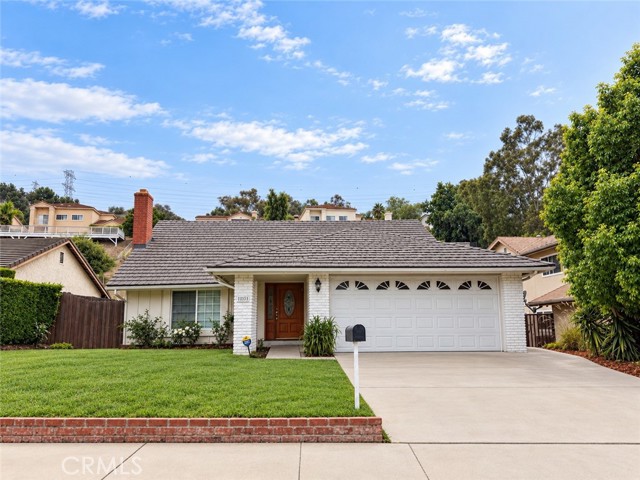
Welcome to 14734 Magnolia Boulevard, a beautifully updated 1938 residence that seamlessly blends classic Sherman Oaks character with sophisticated modern finishes. This inviting single-story home offers approximately 1,693 sq. ft. of living space on a generous 6,500 sq. ft. lot. Meticulously upgraded throughout, the home features a designer kitchen, beautifully remodeled bathrooms, and warm, stylish living spaces that make the home equally suited for comfortable everyday living and entertaining. Adding to the property’s versatility is an attached two-car garage plus a detached rear office—ideal for working from home, a studio, gym or creative space. The detached structure also offers exciting ADU conversion potential, subject to applicable requirements and approvals. With its desirable single-level floor plan, designer improvements, generous lot and flexible bonus space, this is a wonderful opportunity to enjoy the best of Sherman Oaks living. Move-in ready, beautifully updated and filled with possibilities—this is one you won’t want to miss. There are two properties next to each other (side-by-side) 14734 and 14738 Magnolia Blvd., and they’re potentially being considered sold together as a development deal.
Canyon Oak Pl
2795
Escondido
$1,000,000
1,800
3
3
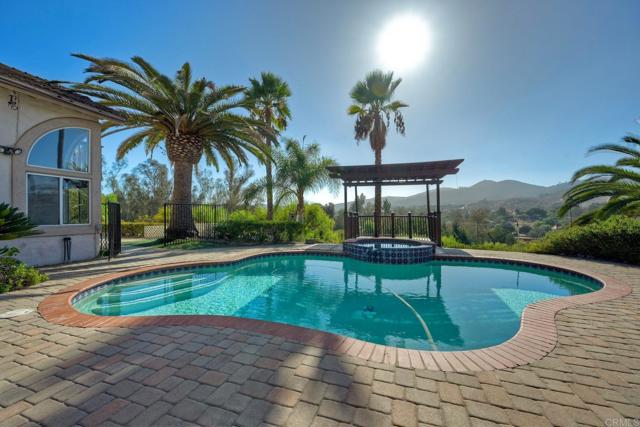
Your own private hillside vineyard, a sparkling pool and heated spa, and mountain views from nearly every window, with NO HOA. Set on just over half an acre, this Mediterranean-style 3BD/2.5BA home offers 1,800 sq ft under soaring vaulted ceilings, arched windows, and warm wood floors throughout. The living room centers on a cozy fireplace, and the dining area sits beneath a dramatic arched window. The kitchen has cherry-toned cabinetry, stone counters, stainless appliances, and a breakfast bar open to the family room, with sliders to the backyard and a half bath nearby. Upstairs, the primary suite has a vaulted ceiling, French doors to a private view balcony, a walk-in closet, and a bath with dual sinks and a frameless glass shower. Out back, a paver patio wraps the pool and spa, a covered pergola deck frames the valley, and terraced grounds hold vineyard rows, fruit trees, and mature landscaping. Solar, 3-car garage, minutes to Palomar Medical Center and I-15.
Pasqual
316
San Gabriel
$1,000,000
1,195
2
1
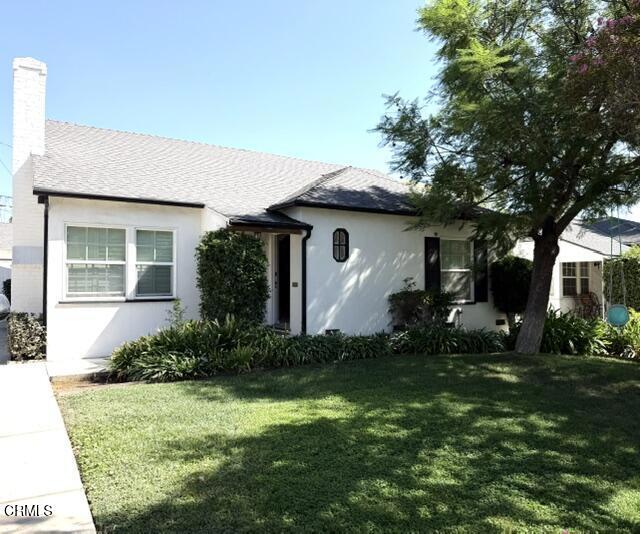
Welcome to a charming traditional home tucked into a lovely, character-rich neighborhood in San Gabriel, just moments from the San Marino border. Filled with warmth and original character, this inviting property offers 2 bedrooms and 1 bathroom in the main house, along with gleaming hardwood floors and wonderful period details that give the home a timeless appeal.The property also features a detached two-car garage and a separate permitted structure with its own bathroom, currently permitted as a workshop. With the appropriate city approvals, this additional space may offer potential for future ADU use--an exciting opportunity for those looking for added flexibility.The home is currently receiving a little facelift, giving a buyer the unique opportunity to purchase now and complete the finishing touches to their own taste, or allow the seller to finish the current improvements and move right in.Whether you're drawn to its original charm, the possibilities of the additional space, or the opportunity to create a home that feels distinctly your own, this San Gabriel gem offers plenty of potential in a wonderful neighborhood close to the San Marino border.
Waterman #153
101
Irvine
$1,000,000
1,211
2
3
Nestled in a quiet interior location within the highly desirable West Irvine community, this beautifully maintained two-story detached condominium offers the perfect blend of comfort, style, and convenience. Featuring two spacious primary suites, a thoughtfully designed kitchen with a center island. This home is ideal for both everyday living and entertaining. The inviting living room is highlighted by a cozy fireplace, creating a warm and welcoming atmosphere. A two-car attached garage with direct access adds everyday convenience. Step outside to your private patio—an ideal retreat for morning coffee, evening relaxation, or weekend barbecues with family and friends. Residents enjoy an impressive collection of HOA amenities, including a resort-style pool and spa, tennis courts, walking trails, a tot lot, and a nearby community park, offering endless opportunities for recreation and outdoor enjoyment. The location offers convenient access to neighborhood parks, walking and biking paths, shopping, dining, entertainment, and major transportation routes. Nearby destinations include David Sills Lower Peters Canyon Park, Peters Canyon Regional Park, Irvine Regional Park, Tustin Ranch Golf Club, and The Market Place, an open-air destination featuring more than 130 shops, restaurants, services, and entertainment options.