Search For Homes
Form submitted successfully!
You are missing required fields.
Dynamic Error Description
There was an error processing this form.

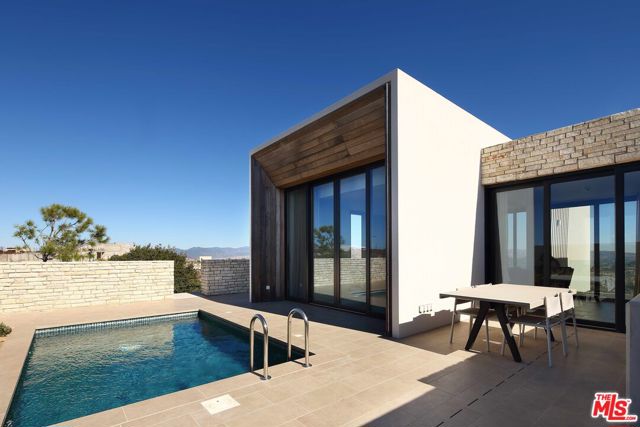
Green Ridge Villa, Pafos, Cyprus
1
$1,000,000
1,685
2
2
This is an international listing located in Cyprus. The Ridge and Ridge Green embrace their secluded location, with the designs framing the panoramic sea and majestic Troo-dos mountain range views. Situated at the highest point of the resort, all Villa views are something special. To the south, there are rolling fields, dramatic ravines and distant sea views; to the east, city lights and the ever-changing colours of the sea.Indoors the layout accommodates both entertaining and family life, with the perfect amount of privacy: living/dining space, peaceful verandas, and an elegant private plunge pool. The Villas at Minthis take full advantage of their incredible surroundings. 1,420 - 1,670 sqft, 2 bed & 3 bed Ridge and Green Ridge villas available, starting from USD 1,000,000
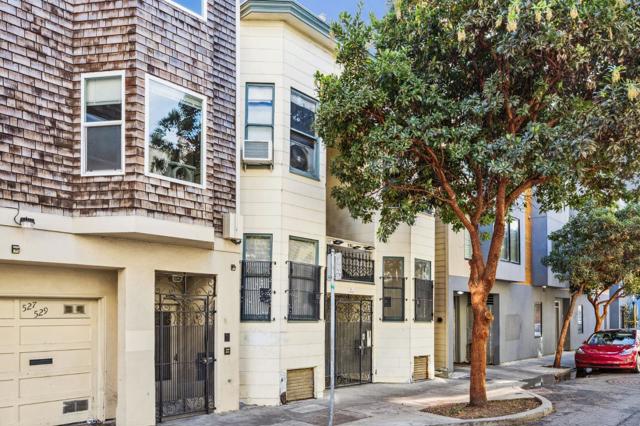
Natoma
531533
San Francisco
$1,000,000
3,050
8
4
Introducing 531-533 Natoma -a Victorian, 4-unit building in the heart of SOMA. This property offers four large two bedroom/one bathroom units, and each unit has its individual gas and electric meters as well as in-unit laundry area. This A++ location is truly unbeatable! Only a short distance away from Civic Center neighborhoods which offer a plethora of shops, restaurants, and art galleries, Yerba Buena, San Franciscos Financial District + tech hub, entertainment and so much more! With easy freeway access to HWY 101/280 and close proximity to Caltrain, BART, MUNI makes this property a commuter's dream. Don't miss this smart investment for both owner-occupants and investors alike.
Soledad Canyon
8235
Acton
$1,000,000
3,987
3
3

Exceptional 5.5-acre investment opportunity offering panoramic mountain and valley views, multiple income streams, and flexible LCA2 Heavy Agricultural zoning. This unique property blends residential living with income potential, creating the perfect setup for an owner-user, investor, or developer. The property features an approximately 4,000 sq ft fixer-upper residence ready to be transformed into a stunning primary home or retreat. Enjoy the beautiful panoramic views, relax by the pool with BBQ and tanning area, and take in the privacy and space this expansive property provides. Beyond the main residence, the property includes four tenant-occupied mobile homes generating monthly rental income, along with a commercial storage rental area currently leased to businesses, providing an additional revenue stream. All tenants are on month-to-month agreements, giving the next owner flexibility to maintain the existing income or reposition the property for new opportunities. The land also offers ample open space ideal for agricultural use, farming, or future improvements, allowing the property to function as a private family compound, income-producing estate, or mixed residential/commercial investment. With the zoning in place, the property may lend itself to a variety of potential uses, making it a versatile long-term investment. Additional features include two separate four-car garages with tandem parking, plus an expansive driveway with room for RVs, boats, jet skis, and recreational vehicles. A private water well is strategically located on the favorable side of the mountain and efficiently supplies water to the main residence, pool, and mobile homes. With multiple income sources, usable acreage, scenic views, and flexible zoning, this property offers a rare chance to create a lifestyle investment while generating revenue at the same time.
2nd
923
Santa Ana
$1,000,000
2,295
4
4
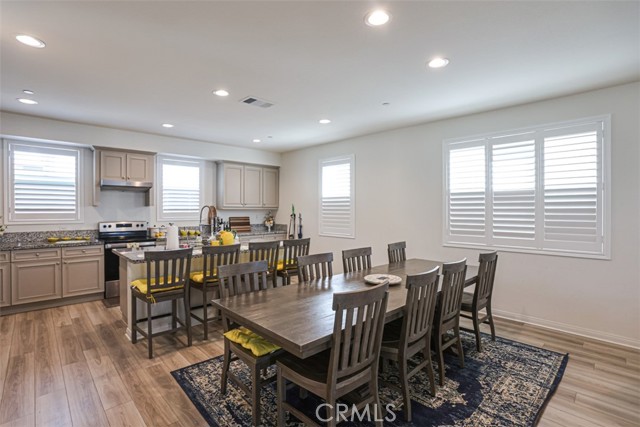
Welcome to the Modern 3-Story detached in The Row Homes at Legacy Crossing. The beautiful designed and energy-efficient Modern detached home is located in the most sought area in Santa Ana. This contemporary Three-Story features 4 spacious bedrooms with ONE MASTER BEDROOM downstairs and 3.5 bathrooms which offering a perfect blend of comfort and functionally styles. The extra large (464 Sqft) attached 2 car garage provides direct access and it has some additional storage. The second floor boasted with bright,open-concept layout featuring a spacious living room filled with natural light, high ceiling and elegant floor throughout. The large kitchen complete with quartz countertop, a large center island and ample cabinetry for storage. The private balcony offers a perfect spot for a relaxing. The 3rd floor includes a tranquil primary suite featuring an ensuite with dual sinks, glass-enclosed shower and a walk-in closet. There are two other bedrooms and a full bathroom in the 3rd floor. The sellers spent about $60K to upgrade the house when they purchased it as a brand new. Shutter blinds are installed in all windows. Water softener and EV charger are in garage. This house is just a few minutes from downtown Santa Ana, The Main place, Santa Ana zoo, restaurants, major shopping centers and easy to access to freeways 22, 55 & 5. SOLAR SYSTEM IS PAID OFF which will save a lot of money for electricity. The water leak detection management system will automatically shut off water if it detects it. Full fire sprinkler system was instlalled. This house has it all. IT IS A MUST SEE!!!
Alpen
27336
Lake Arrowhead
$1,000,000
3,576
4
5
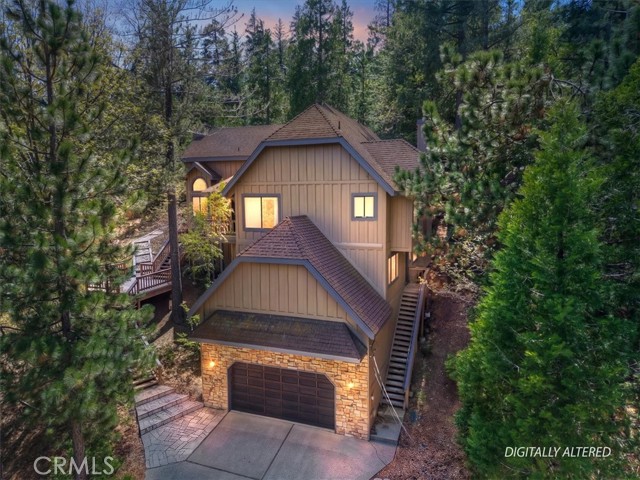
Experience refined mountain living in this stunning custom-built home, ideally situated on a rare 1st-tier forested lot just four homes from the lake trail. With over 3,500 sq ft, this beautifully designed 4-bedroom, 4-bath residence offers the perfect blend of luxury, comfort, and natural beauty. ~ Step into an impressive great room featuring a dramatic two-story vaulted ceiling with rich wood beams, and walls of windows that flood the space with sunlight while showcasing serene forest views. The open-concept layout flows effortlessly into a spacious dining area—perfect for entertaining or quiet evenings by the fire. ~ The gourmet kitchen opens to a cozy family room with a second fireplace, creating a warm and inviting gathering space. The main-level master retreat offers convenience and privacy, complete with lake views and a beautifully updated bath. ~ Set on an oversized, highly desirable 1st-tier lot, this home provides easy access to the lake trail just steps away. Pull right into XL garage (624 sq') and walk into home with never getting snowed on. ~ Ownership includes coveted lake rights to the private, pristine waters of Lake Arrowhead. Located on a county-maintained and plowed road for year-round accessibility. ~ Offered turn-key and fully furnished, this exceptional property is ready for immediate enjoyment—whether as a full-time residence or luxurious mountain getaway. ~ A rare opportunity to own a true Lake Arrowhead gem.
Tanglewood
447
Big Bear City
$1,000,000
2,552
4
4
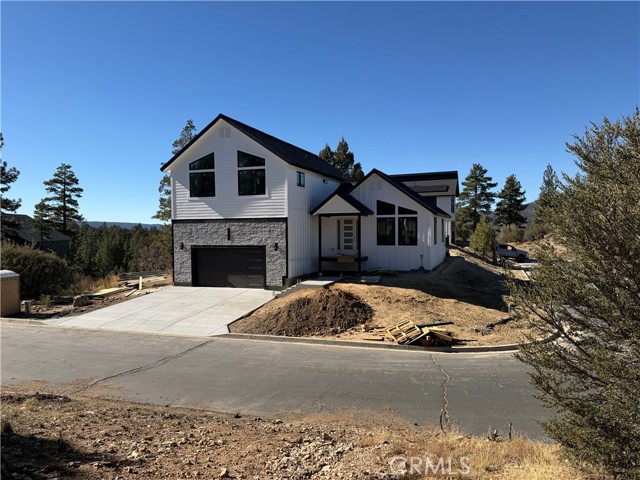
Welcome to Tanglewood Trails — Big Bear's newest mountain community. This stunning 4-bedroom, 4-bathroom new construction home delivers 2,552 square feet of thoughtfully designed living space on a desirable corner lot, with sweeping mountain views that remind you exactly why you came to Big Bear. Step inside and discover a warm, open layout that balances everyday comfort with elevated mountain living. The main level features a bedroom and bathroom — ideal for guests or multigenerational living — while the expansive family room and cozy fireplace create the perfect gathering space after a day on the slopes or trails. The two-story design maximizes every square foot, and with no shared walls, you’ll enjoy the privacy that mountain homeowners expect. Outside, the 7,947 sq ft corner lot offers space to breathe, and with trails right at your doorstep, adventure is always steps away. The attached two-car garage keeps your gear organized and your vehicles protected year-round, and central air ensures comfort in every season. Built in 2025 and move-in ready, this home is the rare opportunity to own brand-new construction in an established mountain community without the wait. Whether you’re looking for a full-time residence, a weekend escape, or an investment property in one of Southern California’s most beloved mountain destinations, 447 Tanglewood Dr checks every box.
Old Windmill
30750
Menifee
$1,000,000
1,440
3
2
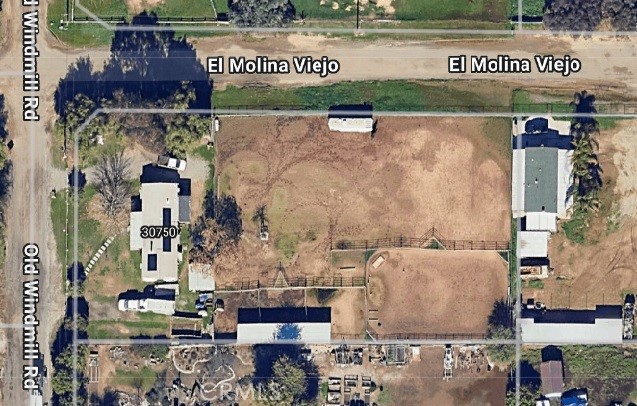
30750 Old Windmill rd features a 1,440 sq ft 3 bedroom 2 bathroom 433A certified Manufactured Home on a permanent foundation built in 1984 on just over 1 acre located in the "Community Core" of Menifee's Economic Development Corridor. This large lot has development potential & the neighboring properties 27321 La Piedra rd, 30525 Old Windmill rd, 30550 stern dr, 30581 Old Windmill rd, 30620 Old Windmill rd, 30640 Old Windmill rd & 30645 Old Windmill rd are listed for sale as well.
Sunrise
1472
San Pedro
$1,000,000
1,680
3
4
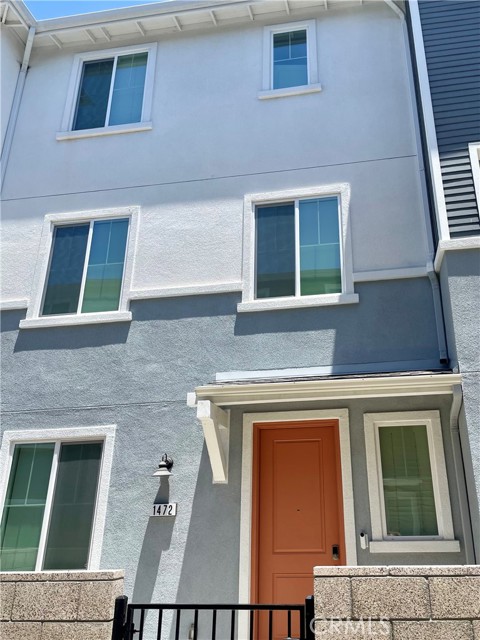
Move right it- almost everything you see is included. Smart home features including a three-zone HVAC system, a tankless water heater, completely owned solar that transfers with the home, window shades, and EV charging all add convenience and help keep utility costs down. Set in the gated Ponte Vista community, this newer construction, move-in-ready three-story townhome offers modern living with low maintenance and energy efficiency. It has three private ensuite bathrooms, including two primary suites. The kitchen is clean, stylish, and functional, featuring quartz countertops, a large center island, stainless steel appliances, and luxury vinyl plank flooring. The washer and dryer are included and conveniently located near the bedrooms. The Ponte Vista community offers resort-style amenities and peace of mind with gated entry and on-site security. Residents enjoy neighborhood parks, a pool, hot tub, fitness center, barbecue areas, a community room, and trails. This secure, low-maintenance home with strong everyday features has a great coastal location, and low monthly costs. Seller is including in the sale almost all furniture, excluding primary bedroom set and entertainment center. Also Available for Lease at $4800
223rd
1546
Los Angeles
$1,000,000
1,360
3
2
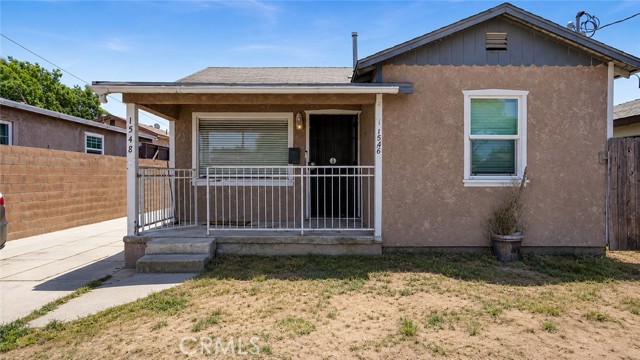
Welcome to 1546 W 223rd Street, a rare South Bay opportunity offering current income, long-term upside, and incredible flexibility in the heart of Torrance. Situated on an approximately 6,680 square foot lot, this unique two-home property features a front 2-bedroom, 1-bath residence along with a separate legal permitted ADU/back house addressed as 1548 W 223rd Street, offering 1 bedroom and 1 bathroom. With two separate living spaces on one lot, this property opens the door to endless possibilities for investors, owner-users, extended families, and buyers looking to create lasting value. The front house is currently rented for $2,650 per month, while the back ADU is rented for $2,150 per month, generating a combined $4,800 per month and $57,600 in annual gross income. Whether you continue leasing both units, live in one and rent the other, create a multigenerational setup, or enhance the property over time, this asset gives buyers options today and opportunity for tomorrow. The front residence offers a functional 2-bedroom layout, dedicated laundry room, and comfortable living spaces, while the newer back ADU provides a private separate living environment with its own identity and income stream. The shared driveway, separate electric meters, and two-structure layout create a practical setup for long-term rental use, flexible ownership, and future value-add potential. The opportunity becomes even more compelling with the neighboring property at 1542 W 223rd Street also available, creating the rare chance to acquire side-by-side parcels in Torrance. For buyers thinking bigger, this opens the door to scale, portfolio growth, family compound possibilities, income expansion, or a long-term hold strategy. Perfectly positioned just north of Sepulveda Boulevard with convenient access to the 110, 405, and 91 freeways, the property offers connectivity to major employment centers, shopping, dining, schools, beaches, and surrounding South Bay communities. Torrance remains one of Southern California’s most sought-after rental and ownership markets, making this a standout opportunity for buyers who understand location, flexibility, and income potential. Whether you are searching for income, a live-and-rent opportunity, multigenerational living, or the chance to secure a rare Torrance asset with upside, 1546 W 223rd Street delivers. Don’t miss your chance to own a flexible two-home property in one of the South Bay’s strongest markets.
Via Santo Tomas
71
Rancho Mirage
$1,000,000
2,384
3
3
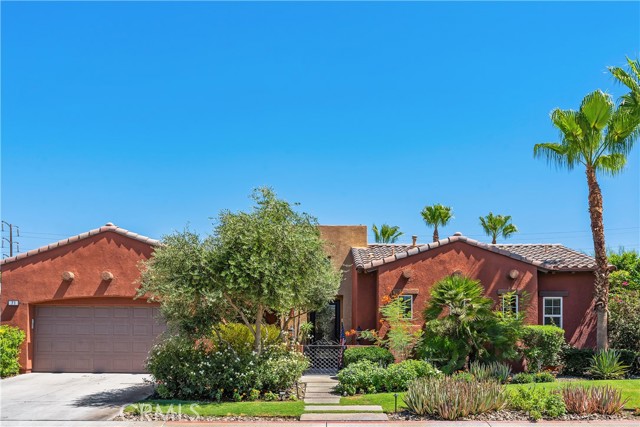
Beautifully upgraded home in the picturesque lake community of Santo Tomas, offering exceptional privacy, tranquility, stunning mountain views and a membership to Mission Hills Country Club. This 3-bedroom, 2.5-bath home features approximately 2,384 sq. ft. of open-concept living space designed for effortless indoor/outdoor living and entertaining. Gorgeous porcelain wood-plank tile flooring flows throughout. The Great Room and formal Dining Room open to a spacious three-season covered courtyard with opaque skylights and remote-controlled screens. The chef's kitchen features quartz countertops, a Butler's pantry, cold beverage refrigerator, five-burner gas cooktop, center island with prep sink, and bar seating. The spacious primary suite includes a private office and custom closet system. The resort-style backyard showcases a Pebble Tec saltwater pool and spa with a Baja ledge, elevated sun deck, breathtaking San Bernardino and San Jacinto mountain views, and is pre-plumbed for a future gas BBQ. 2 Air Conditioning systems and the Solar system add to the comfort and energy efficiency. Additional features include a full laundry room with utility sink and an attached two-car garage with epoxy floors and built-in storage. Enjoy all the benefits the Mission Hills Country Club has to offer!
Clubhouse
2337
Paso Robles
$1,000,000
1,838
4
3
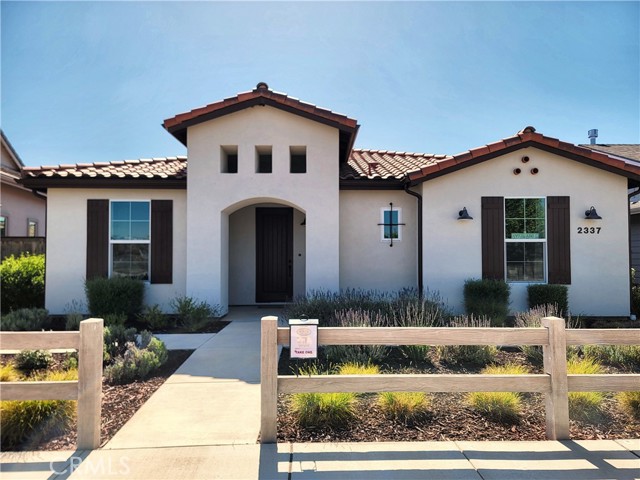
Welcome to The Vintage at River Oaks by Midland Pacific Homes. This neighborhood is a new, gated 55+ active adult community and this home was used as a model home. Situated across the street from the future community center, this single-story residence spans 1,838 sq. ft. and features 3 bedrooms and 2 bathrooms. The open-concept living area is anchored by a fireplace, light wood flooring, and a stylish arched entryway that leads to the foyer. The dining room showcases elevated ceilings with clerestory windows for natural light, complemented by a statement pendant light fixture above a large wooden dining table. The kitchen is a standout, boasting a large central island with quartz countertops, gray cabinetry, pendant lighting, and sliding glass doors that open to an outdoor patio, seamlessly blending indoor and outdoor living. The primary bedroom features plush carpeting, while additional bedrooms offer comfortable accommodations. A dedicated office provides outdoor views through a large window dressed with floor-length drapes. The walk-in closet includes built-in shelving and hanging space. Bathrooms are finished with light tile flooring and decorative mosaic tile accents. The laundry room is equipped with gray cabinetry, a utility sink, and wood-look tile flooring. Carpeted hallways connect the bedroom wing with tasteful wall art throughout.
Victoria
7800
Los Angeles
$1,000,000
1,471
3
3
Discover 7800 S. Victoria Avenue, where charming character meets refined California living. Meticulously reimagined from top to bottom, this beautifully renovated 3-bedroom, 3-bathroom residence offers approximately 1,842 square feet of versatile living space, including 1,471 square feet in the main residence and an approximately 371-square-foot converted garage. Seamlessly blending the charm of its 1941 architecture with today's most sought-after designer finishes, this thoughtfully designed property delivers modern comfort, elevated style, and exceptional flexibility. Complementing the main residence is the thoughtfully converted garage, offering private guest quarters/studio with its own private entrance, full kitchen, full bathroom, and washer and dryer hookups. This versatile space provides exceptional flexibility as a guest suite, private home office, creative studio, fitness area, or potential income-producing opportunity (buyer to verify). From the moment you arrive, the gracious covered front porch and thoughtfully designed drought-tolerant landscaping create a warm and inviting first impression. Inside, abundant natural light fills the open-concept interiors, where wide-plank luxury flooring, recessed lighting, custom built-in shelving, and an elegantly reimagined fireplace create an atmosphere of understated sophistication ideal for both everyday living and effortless entertaining. Every detail of this extensive renovation has been thoughtfully considered, with no detail overlooked. The home showcases high-end finishes throughout, including a designer kitchen with premium selections, spa-inspired bathrooms, upgraded systems, and modern comforts designed for today's lifestyle. The residence features fully reinsulated exterior walls and attic insulation, enhancing year-round comfort, energy efficiency, and overall livability. A central heating and air conditioning system provides efficient climate control throughout the home. The thoughtfully designed floor plan offers seamless flow between spacious gathering areas and private retreats, creating the perfect balance of functionality and style. Whether hosting family and friends or enjoying quiet moments at home, every space has been crafted with intention. The expansive backyard extends the living experience outdoors, providing the perfect setting for alfresco dining, weekend entertaining, gardening, or peaceful evenings under the California sky. With its generous outdoor space and flexible layout, the property offers endless possibilities for relaxation and recreation. Ideally located in the heart of Los Angeles, the home provides convenient access to SoFi Stadium, Intuit Dome, LAX, Downtown Los Angeles, Culver City, the Westside, premier shopping and dining, parks, schools, and major transportation corridors. Beautifully updated and thoughtfully designed, 7800 S. Victoria Avenue presents a rare opportunity to own a residence that effortlessly combines charming architectural character, high-end modern finishes, and exceptional versatility in one remarkable property.
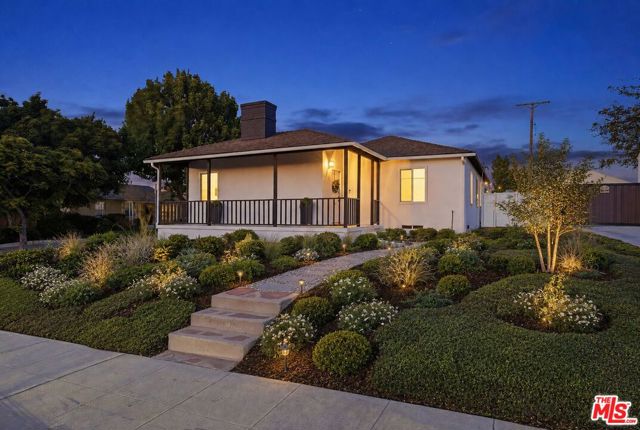
Pier
18183
Victorville
$1,000,000
2,172
3
3
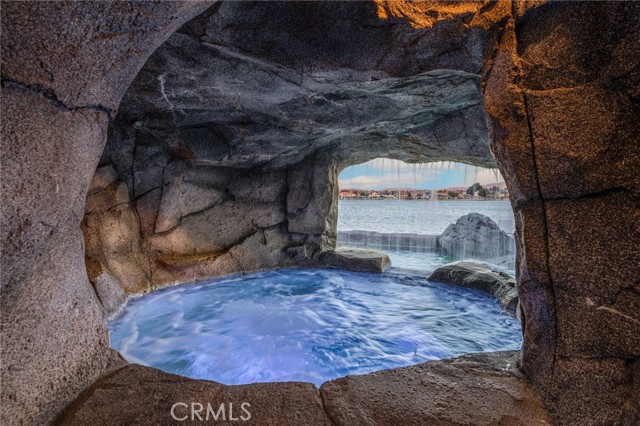
A RARE SPRING VALLEY LAKE MASTERPIECE — COMPLETELY REMODELED & UNPARALLELED IN SETTING Welcome to an extraordinary lakefront-inspired estate where luxury, privacy, and resort-style living come together in one exceptional setting. Poised to capture breathtaking views of the 200-acre Spring Valley Lake Marina and surrounding mountains, this stunning 3-bedroom, 3-bath residence offers an unparalleled lifestyle and a level of quality rarely found. From the moment you enter, the dramatic floor-to-ceiling lake views create an unforgettable first impression. The residence has been completely remodeled from top to bottom, with the seller leaving no stone unturned in creating a truly sophisticated and luxurious living experience. The expansive family room and elegant dining area flow effortlessly into the beautifully redesigned kitchen, creating a seamless environment for intimate gatherings or impressive entertaining. The chef-inspired kitchen showcases top-of-the-line finishes and appointments, including custom self-closing cabinetry, recessed lighting, and thoughtful upgrades throughout. Indoor laundry adds an additional touch of convenience and functionality. Step outside and discover your own private retreat. The sparkling pool provides the perfect setting for relaxing, entertaining, or simply enjoying the spectacular lake and mountain backdrop. With its exceptional views, beautifully remodeled interiors, and thoughtfully designed outdoor spaces, this residence embodies the essence of California resort-style living. Beyond the property, Spring Valley Lake offers an extraordinary array of amenities, including 24-hour security, boat slips, docks, private piers, a lake marina, beach and swimming areas, an equestrian center, and more. Every day feels like a getaway, while every luxury you need is right at home. This is more than a beautifully remodeled residence — it is a rare lifestyle opportunity. Discover a home where uncompromising quality meets breathtaking surroundings, and where every detail has been thoughtfully curated for exceptional living. Come experience it for yourself. Once you see the views, the craftsmanship, and the extraordinary setting, you’ll understand why this is a home you’ll want to stay in for a lifetime.
Rancho Rd
2223
El Sobrante
$1,000,000
3,997
4
3
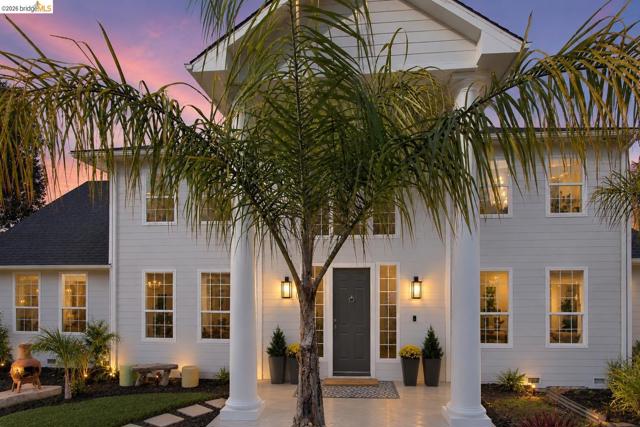
Your homestead dreams just got a zip code. Welcome to Streamside Basecamp, where a completely updated 3900 sq ft home comes with 4+ adjoining acres to grow, gather, and get delightfully muddy. Picture it... morning coffee by a seasonal stream, fresh eggs from your own chicken coop, fruit trees and medicinal herbs just steps away, and a magical oak clearing ready to become your retreat, yoga space, or the best gathering spot in El Sobrante. A separate 1 bed, 1 bath tiny home is already in place for guests, family, or a little extra income. Room to dream bigger: ADU potential (buyer to verify with the county), an existing concrete foundation that may be grandfathered for a future build, and a sunny hillside just waiting to hold a solar bank. Self sufficiency, land stewardship, and community building, all wrapped around genuinely elevated compound comforts. Properties like this are rare, and this one is ready for its next chapter. Come see it!
Cynthia
5462
Cypress
$1,000,000
1,410
3
2
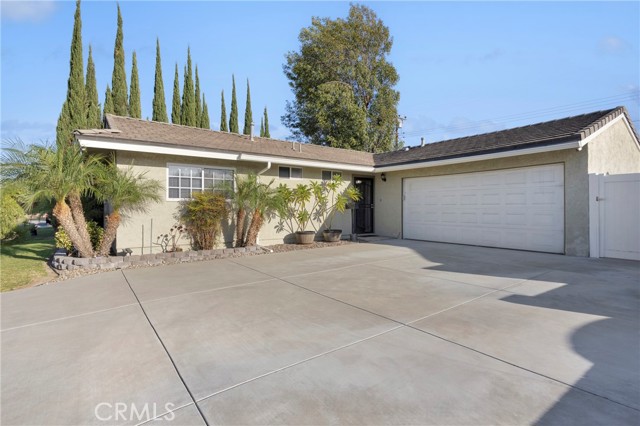
Honey, stop the car! Welcome to this charming single-story home tucked away on a wonderful cul-de-sac in the highly desired city of Cypress. Offering 3 bedrooms, 1.5 bathrooms, approximately 1,410 sq. ft. of living space, and a 6,060 sq. ft. lot, this home offers a comfortable and functional floor plan designed for everyday living and entertaining. Step inside and enjoy the open-concept layout, where the kitchen flows into the dining area and additional eat-in space. The kitchen offers plenty of cabinetry and pantry storage, along with convenient direct access to the two-car garage. The extended family room provides wonderful additional living space and opens directly to the backyard, creating an easy indoor-outdoor flow. Whether you're hosting family and friends, enjoying a weekend BBQ, or simply relaxing at the end of the day, the backyard offers plenty of possibilities with fruit trees, a patio area, and a wood-burning fire pit. Conveniently located near shopping, dining, parks, major freeways, Disneyland, and the area's highly desired public schools. Single-story living, a cul-de-sac location, a great floor plan, and a wonderful Cypress community—this is one you won't want to miss!
Medford #102
470
Long Beach
$1,000,000
1,728
3
3
The Designer Touch - Thoughtfully curated by two interior designers, this Bixby Village residence is filled with details rarely found in a typical renovation. Craftsman-style Dutch door, custom crown molding, designer switches and outlets, and crystal Emtek hardware create a home that feels distinctly its own. Wide plank LVP flooring with extra tall baseboards and a brand new 2026 HVAC system and ducting throughout the home add meaningful improvements behind the design. At the heart of the home, the custom kitchen pairs “Absolute” black granite with full-extension drawers, German soft-close hardware, an oversized farmhouse-style sink, and Thermador Professional Series appliances. A conveniently placed main floor bedroom and full bath allow for multi-generational living. All three bathrooms have been remodeled with custom vanities and fixtures. The primary suite stands apart with vaulted ceilings, a shared skylight, dual vanity, soaking tub, and a separate shower. Outside, a generously sized patio creates another space to relax, entertain, and enjoy the Southern California coastal lifestyle. This is a home where the difference isn't one big upgrade; it’s the collection of thoughtful details everywhere you look.
Harrison St
3334
Oakland
$999,999
1,582
4
3
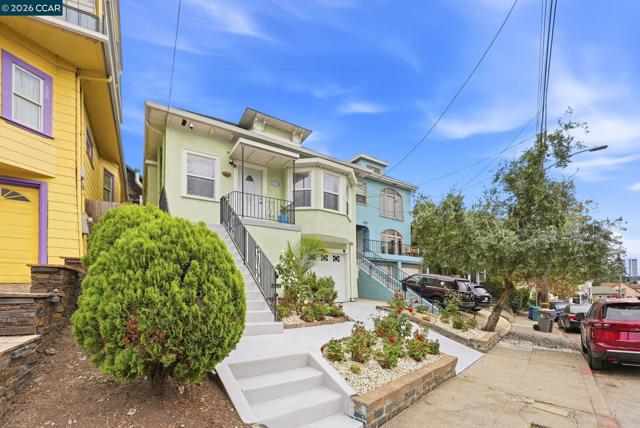
Welcome to 3334 Harrison Street, a beautifully refreshed Craftsman-inspired home where timeless architecture meets tasteful modern updates. Nestled on a picturesque, tree-lined street in one of Oakland’s most desirable neighborhoods, this inviting residence offers outstanding curb appeal with lush gardens, charming bay windows, and a welcoming front porch. Inside, you’ll appreciate the fresh interior paint, beautiful hardwood floors, and an abundance of natural light that fills the spacious living areas. The thoughtfully updated kitchen features granite countertops, offering both style and functionality for everyday living and entertaining. The spacious primary suite provides a relaxing retreat, complete with a luxurious Jacuzzi tub—the perfect place to unwind after a long day. The lower-level garage offers generous parking, storage, and potential for additional flexibility. Outside, vibrant flowering gardens create a warm first impression and enhance the home’s inviting character. Ideally located just minutes from Piedmont Avenue, Grand Lake, Lake Merritt, Kaiser Permanente, Whole Foods, local cafés, acclaimed restaurants, parks, BART, and major freeways, this home combines neighborhood charm with exceptional convenience
30458 Cool Valley Highlands Road
Valley Center, CA 92082
AREA SQFT
2,997
BEDROOMS
3
BATHROOMS
3
Cool Valley Highlands Road
30458
Valley Center
$999,999
2,997
3
3
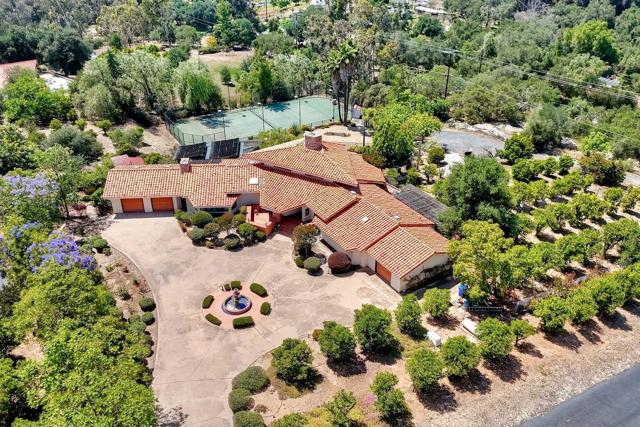
Amazing new price!!! Located in the heart of Valley Center and situated on a lush, private 2.94-acre estate, this custom-built single-story home offers 2,997 square feet of exceptional living space with 3 bedrooms, 3 baths, plus an optional 4th bedroom, all framed by breathtaking panoramic mountain views. Designed for both comfort and entertaining, the home features an upgraded kitchen, expansive Great Room with vaulted ceilings and beautiful wood beam accents, laundry room, and attached 3-car garage with private access. Step outside to your own resort-style retreat complete with a solar-heated pool, multiple patios for entertaining, mature citrus and avocado groves, and a lighted tennis court with incredible pickleball paradise potential. A grand roundabout driveway welcomes you, creating a private estate feel, while additional space offers potential RV parking for your toys, trailers, or recreational vehicles. Offering privacy, views, recreation, and endless possibilities, this incredible estate is ready for your personal touches. Located in the heart of Valley Center and situated on a lush, private 2.94-acre estate, this custom-built single-story home offers 2,997 square feet of exceptional living space with 3 bedrooms, 3 baths, plus an optional 4th bedroom, all framed by breathtaking panoramic mountain views. Designed for both comfort and entertaining, the home features an upgraded kitchen, expansive Great Room with vaulted ceilings and beautiful wood beam accents, laundry room, and attached 3-car garage with private access. Step outside to your own resort-style retreat complete with a solar-heated pool, multiple patios for entertaining, mature citrus and avocado groves, and a lighted tennis court with incredible pickleball paradise potential. A grand roundabout driveway welcomes you, creating a private estate feel, while additional space offers potential RV parking for your toys, trailers, or recreational vehicles. Offering privacy, views, recreation, and endless possibilities, this incredible estate is ready for your personal touches. $600 annual fee is for Private Road Fund*** Buyer & Buyer's agent to verify all information contained within this listing B4COE***
Wind Walk
848
Milpitas
$999,999
1,353
3
3
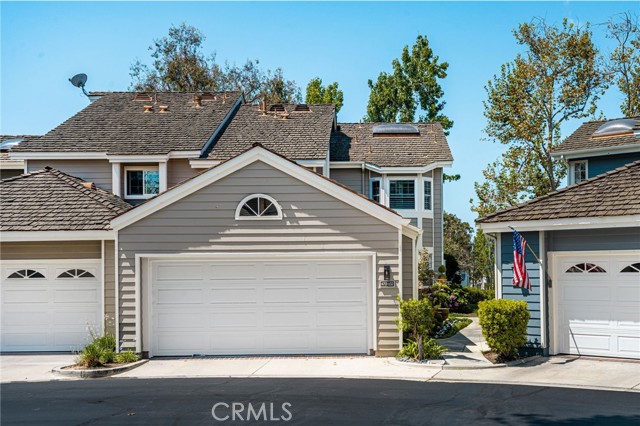
Beautifully updated 2-bedroom plus office condo in the highly desirable Parc Metro community of Milpitas. Move-in ready, this light-filled home features brand-new flooring, fresh interior paint, and updated lighting. Spanning three levels, the open-concept floor plan offers a spacious living and dining area with a cozy gas fireplace, abundant natural light, and double-pane windows. A versatile main-level office/flex room provides the perfect space for a home office, den, workout area, or guest retreat. Additional highlights include central heating and air conditioning, in-unit laundry, an attached two-car garage, and a private fenced yard ideal for outdoor relaxation. Residents enjoy resort-style HOA amenities, including a clubhouse, swimming pool, spa, playground, and community park. Conveniently located near Great Mall, BART, VTA Light Rail, major freeways (880, 680, and 237), and leading Silicon Valley employers, this home offers an exceptional blend of comfort, convenience, and lifestyle. *Note: Public records reflect a 2-bedroom home; additional room is an office/flex space and does not contain a closet. Buyers are advised to independently verify room count, room uses, square footage, permits, and all other property information to their satisfaction.*
Camino Berdecio
6862
San Diego
$999,999
1,502
3
2
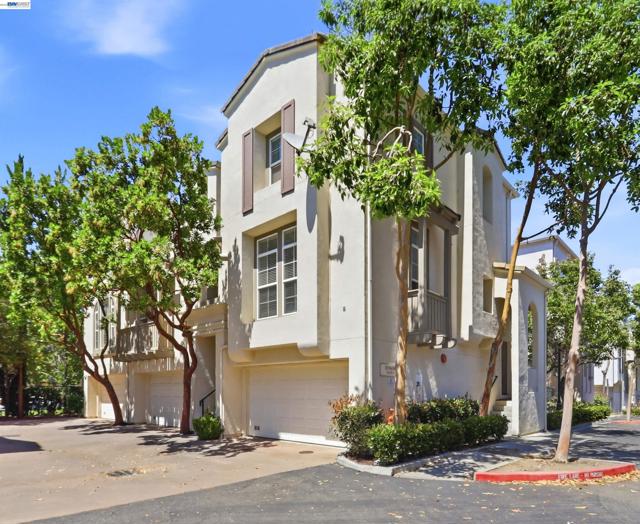
Don't miss this rare opportunity to own a spacious, move-in-ready townhome in the highly desirable Fashion Heights community! This is the ideal property for those seeking the convenience of being just minutes from Mission Valley, downtown San Diego, beaches, dining, & major freeways without sacrificing space & privacy. Soaring ceilings fill the home with natural light, while the private patio is designed for entertaining, featuring a built-in BBQ, seating area, peaceful fountain, & beautiful Saltillo tile. The spacious kitchen features handsome cabinetry & SS appliances. The living room boasts an attractive gas fireplace & sliding door access to the large front balcony. Throughout the home, you'll find thoughtful upgrades including luxury wood-look flooring, travertine tile, & epoxy flooring in the garage. Upstairs, enjoy panoramic views from the second balcony. The oversized primary suite features a spa-inspired bathroom complete with a jetted soaking tub & separate walk-in shower. Rare for a townhome, the property also features an attached two-car garage, full-size in-unit laundry, & generous storage. Residents enjoy resort-style amenities including a pool, spa, & tennis courts—all while being just minutes from desirable Fashion Valley.
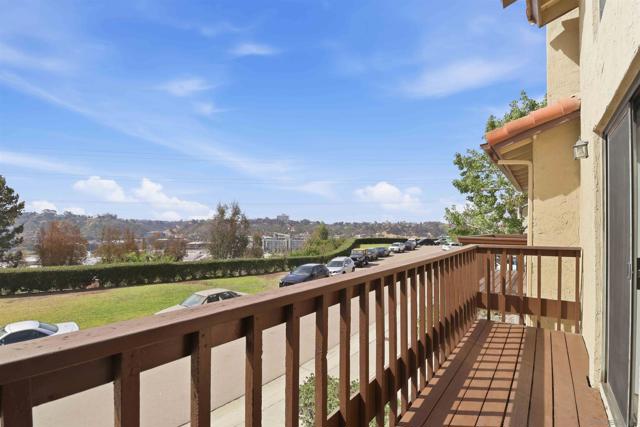
Columbia Blvd
2415
Richmond
$999,999
4,565
7
6
?? ONE PROPERTY. MULTIPLE INCOME OPPORTUNITIES. Looking for more than just another home? This property offers the opportunity to combine homeownership, rental income and long-term equity under one roof. ?? Approximately 2,291 sq. ft. main residence ? Two additional rental units ?? Potential rental income exceeding $9,000/month ?? Easy access to I-580 & I-80 Live in the main residence and potentially use income from the additional units to help offset your monthly payment — or explore the property’s possibilities as an income-producing investment. And here’s something many buyers don’t realize: Eligible rental income may be considered when qualifying for financing, subject to lender guidelines. Qualified buyers may also have financing options available with as little as 3.5% down.
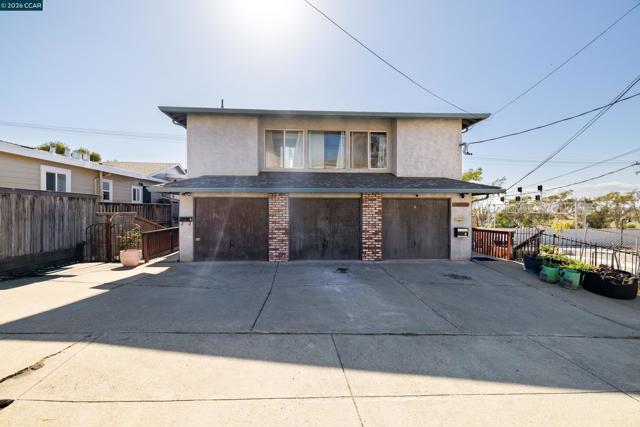
Cozy Ct
22797
Tracy
$999,999
1,333
3
2
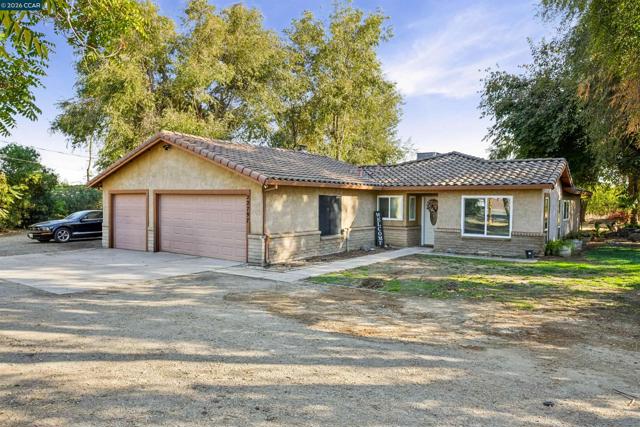
Two homes on approximately 1.15 acres in Tracy! This country property features a single-story, three-bedroom, two-bath main home plus a newer two-bedroom manufactured home. The separate homes offer flexibility for extended family or other living arrangements. Outside, enjoy mature shade trees, open space, covered parking and storage areas, Spacious shop with extra attached office and views of the neighboring orchard. There’s room here to spread out, work on projects, and enjoy the quieter setting of Cozy Ct. Come see the possibilities for yourself!
Harbor Ridge Ln
3156
San Diego
$999,999
1,593
3
2
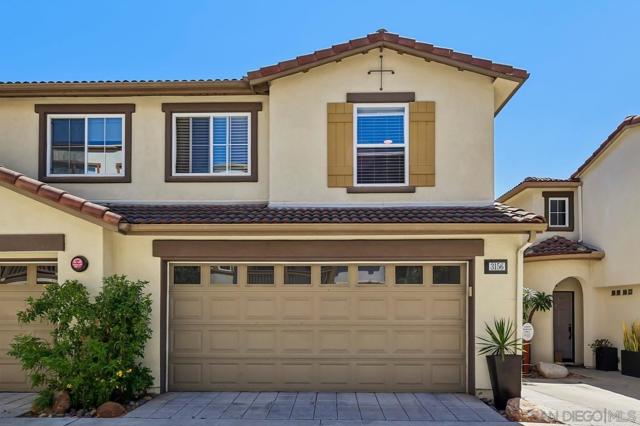
Discover the pinnacle of modern urban living in the highly sought-after Terracina community, perfectly perched on a serene public cul-de-sac ridge where Middletown and South Mission Hills converge. This stunningly designed townhome radiates with natural light, showcasing an expansive open floor plan framed by soaring 9-foot+ ceilings. The seamless flow from the sunlit kitchen directly into the dining and family spaces creates an inviting atmosphere, ideal for both relaxed daily living and vibrant entertaining. Step out onto your private balcony, situated along the scenic bluff rim, and savor the crisp coastal breeze alongside dynamic, iconic views of the San Diego Bay. Beyond your tranquil retreat lies a prime urban hub putting world-class dining, weekend farmers markets, and the electric nightlife of Little Italy, Hillcrest, and Downtown San Diego right at your fingertips. Delivering a flawless, turnkey lifestyle, this sophisticated residence is a rare find that masterfully blends peaceful neighborhood charm with ultimate city connectivity.
Patton
2188
Napa
$999,999
1,226
3
2
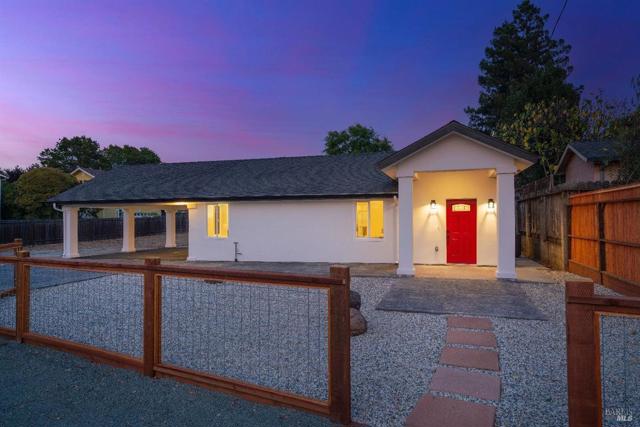
Modern Napa living meets incredible space and possibility! Reconstructed in 2023, this beautifully reimagined 3-bedroom, 2-bath home offers 1,226 sq. ft. of stylish living on an impressive 15,290 sq. ft. lot. Step inside to an open, light-filled floor plan featuring high ceilings, custom windows, luxury vinyl plank flooring, stainless-steel appliances, central heat & A/C, and a tankless water heater. Outside, the expansive property offers stamped concrete, a custom carport, generous frontage, and plenty of room for your RV, boat, recreational toys, or future plans. Imagine creating a pool, multi-car garage, sport court, outdoor entertaining retreat, or exploring the potential for an additional residence. The oversized lot may offer SB-9 possibilitiesbuyer to verify all development options and permitted uses with the City of Napa. As evening arrives, enjoy beautiful open-sky views and stargazing right from home. Ideally located just minutes from Downtown Napa, Skyline Wilderness Park, Napa County Airport, shopping, dining, and world-renowned Wine Country destinations. A rare combination of a beautifully updated home, oversized lot, and exciting possibilities in Napa!
Hanover
256
San Francisco
$999,999
1,624
3
3
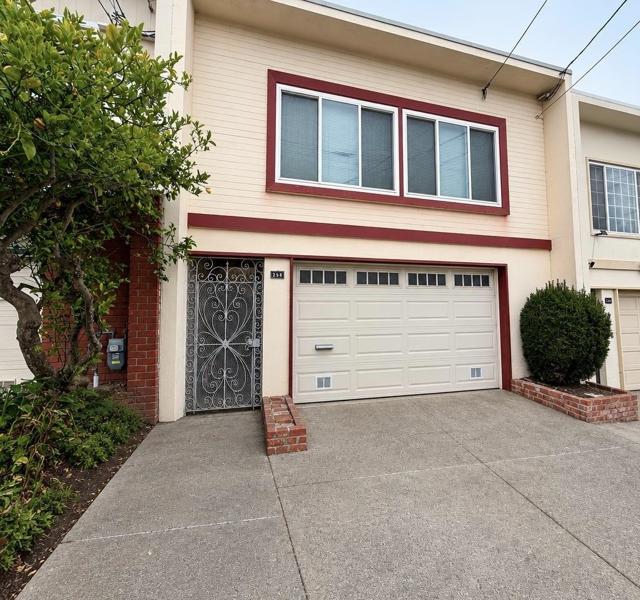
Beautiful prime Crocker-Amazon-area home! This mid-century home blends classic style with modern convenience. This 3-bedroom, 3-bath residence (approximately 1,624 sq. ft.) is convenient to Muni, cafés, and parks. The 101 and 280 freeways, Mission Street shops and restaurants, Balboa BART Station, Whole Foods, McLaren Park, and Crocker Amazon Playground are all nearby. Buyers to verify all measurements, permits, and uses.
Sinclair Dr
1816
Pleasanton
$999,999
1,056
2
2
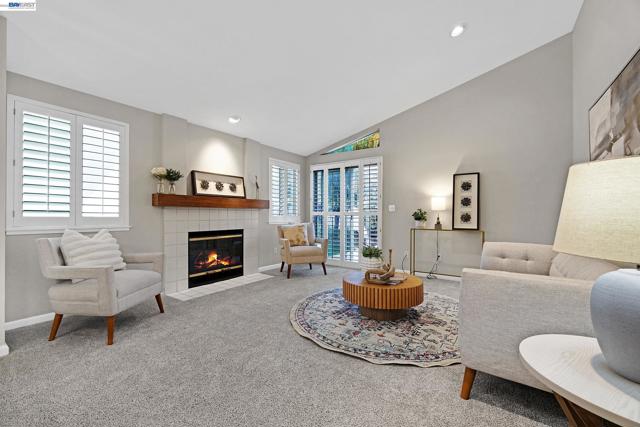
Welcome to 1816 Sinclair, where comfort, style, and convenience come together in the heart of Pleasanton. This beautifully maintained 2-bedroom, 2-bathroom residence offers an inviting blend of effortless living and thoughtful design. Fresh interior paint, newly painted kitchen and bathrooms, and soaring vaulted ceilings create a bright, airy ambiance. Updates include new flooring and carpet throughout, new dishwasher & garbage disposal, remodeled primary bathroom, and new recessed lighting. The private back yard has a freshly painted deck and new fence, and provides a serene retreat for morning coffee. A private garage adds everyday convenience and valuable storage. Ideally situated near the charm of historic Downtown Pleasanton, enjoy easy access to dining, boutique shopping, charming cafés, farmers’ market, and community events. With nearby parks, shopping, and convenient commuter access, this home offers an exceptional opportunity to embrace the best of Pleasanton living.
Catspaw Ct
2628
Tracy
$999,999
3,533
5
5
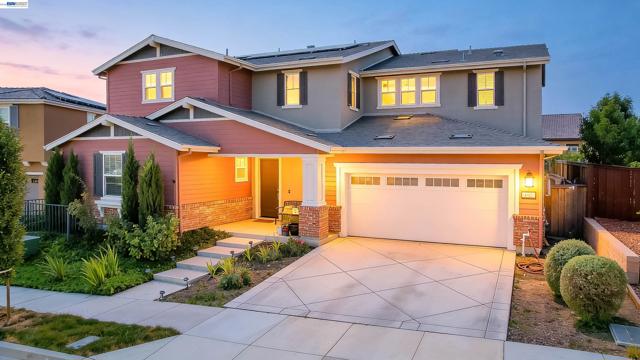
Welcome to Catspaw Court, where luxury, comfort, and lifestyle come together in the highly desirable Tracy Hills community! Built by Lennar in 2020, this impressive home offers 5 bedrooms, 4.5 bathrooms, and 3,533 sq. ft. of thoughtfully designed living space on a generous 7,844 sq. ft. lot. From the moment you walk in, you'll appreciate the bright, open floor plan that's perfect for both everyday living and entertaining. The spacious chef's kitchen is the heart of the home, featuring a large island, ample cabinetry, and an effortless flow into the dining and living areas, making it easy to host everything from holiday gatherings to casual nights in. Need space? You've got it. With five spacious bedrooms and five full bathrooms, there's room for everyone whether you're accommodating extended family, creating a home office, or welcoming overnight guests. Step outside and enjoy your own private backyard oasis, complete with a sparkling pool that's ready for summer BBQs, weekend lounging, and making memories with family and friends. Plus, the solar system helps keep energy costs down while adding longterm value. Located in the sought after Tracy Hills community, you'll enjoy beautiful parks, scenic walking trails, and convenient freeway access for Bay Area commuters. This isn't just a house, it's the lifestyle you've been waiting for. Come see why 2628 Catspaw Court feels like home!
Nadine
294
Livermore
$999,999
1,554
3
2
In one of Livermore's most desirable neighborhoods and school districts, **Sunset West**, you'll find this bright, charming 3-bedroom, 2-bathroom home with a versatile open floor plan which includes a converted 4th room which can be used as an office, den, or sitting area. The home features vaulted ceilings which add light and volume throughout, while the open remodeled kitchen flows seamlessly into the family room, complete with a breakfast bar, perfect for family gatherings, ideal for casual dining or entertaining. Updates throughout and new roof. The front fenced in courtyard and spacious backyard offers plenty of room for entertaining, relaxing, or enjoying Livermore's beautiful weather. The finished 2-car garage offers additional flexible space for a workshop, gym, or extra storage. Close to Livermore's renowned vineyards and wineries, as well as vibrant downtown Livermore with its restaurants, shopping, entertainment, and year-round events. A wonderful opportunity to enjoy one of Livermore's most sought-after neighborhoods. With its unbeatable location and turnkey condition, this home won't last.
Kermath
3139
San Jose
$999,999
1,480
4
2
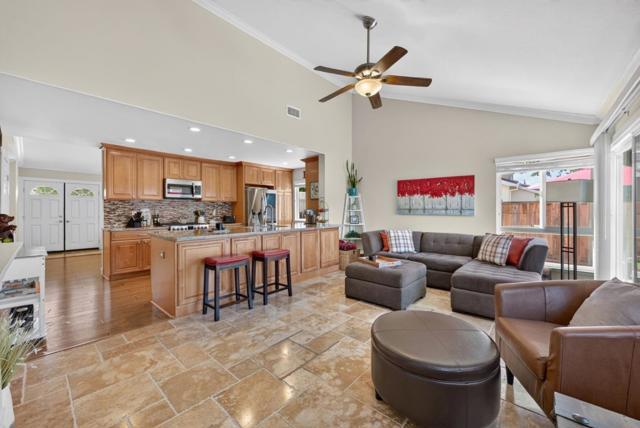
Welcome to 3139 Kermath Drive, situated in the highly coveted Berryessa neighborhood of San Jose! Meticulously cared for and tastefully updated throughout, this beautiful home is move-in ready and waiting for its next owner. Featuring 4 bedrooms, 2 bathrooms, and approximately 1,480 sq. ft. of living space, the home offers a functional floor plan with spacious living and dining areas, creating the perfect balance of everyday comfort, entertaining, and relaxation. Step inside and youll immediately notice the abundance of natural light and warm, inviting atmosphere. The spacious covered patio extends the living space outdoors and offers endless possibilities - create a peaceful reading or meditation area, set up an outdoor gym, host weekend BBQs, or simply relax and entertain family and friends. Recent updates include newer interior paint and flooring, an updated kitchen, updated bathrooms, refreshed landscaping, double pane windows, and much more. Conveniently located just minutes from local parks, shopping, restaurants, public transportation, schools, and major Silicon Valley employers, with easy access to Montague Expressway and Highways 680, 880, and 101. Dont miss the opportunity to make 3139 Kermath Drive your new home!
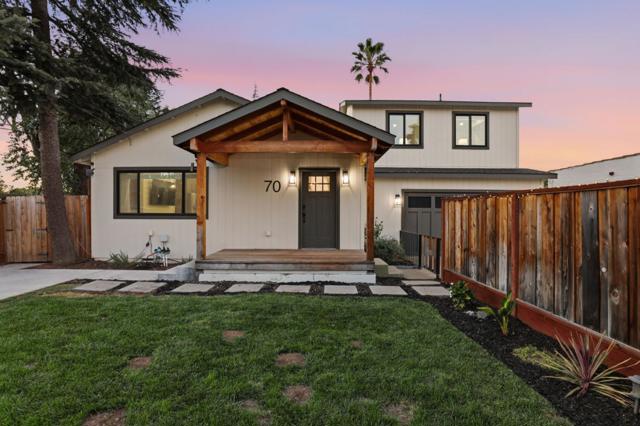
Chester
70
San Martin
$999,999
1,950
3
3
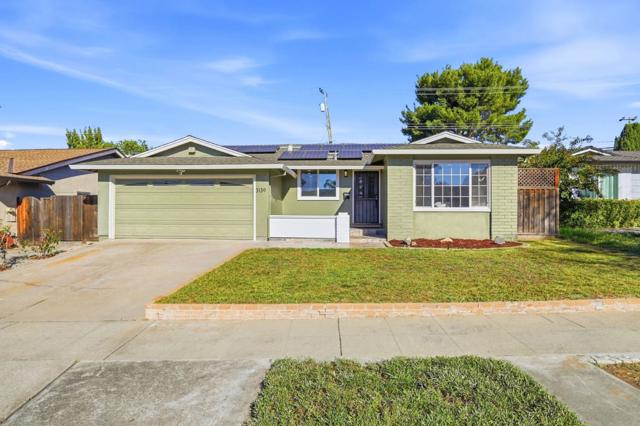
Newly Renovated hidden gem in the highly sought after San Martin neighborhood, with just under 2,000 sqft of modern living space and a huge private backyard space minutes away from Morgan Hills bustling downtown! Open concept with high ceilings and an abundance of natural lighting is the first impression you'll have as you walk through the airy layout! With a ground floor bedroom, and three full bathrooms with features such as a sunken garden tub and a full bath on the main level, this floor plan caters to soo many people. With a nod to good Feng Shui and Vastu this home was designed with a thoughtful emphasis on natural harmony, balance, and positive energy flow. The chefs dream kitchen includes a gas oven range and a jaw dropping island, complementing the separate family room and living room with vaulted ceilings. Redesigned Flooring with high grade material. Additional amenities include multi-zone cooling, heating systems, and a fireplace. Laundry is conveniently equipped with a washer and dryer. The property sits on a 7,020 sq ft lot and is part of the Morgan Hill Unified elementary school district. This residence combines practical features and a functional layout suitable for comfortable living.