Search For Homes
Form submitted successfully!
You are missing required fields.
Dynamic Error Description
There was an error processing this form.

Retreat
1002
Palm Desert
$999,000
2,184
3
3
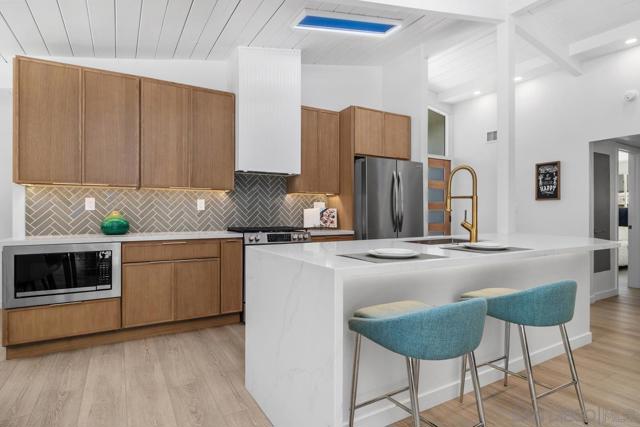
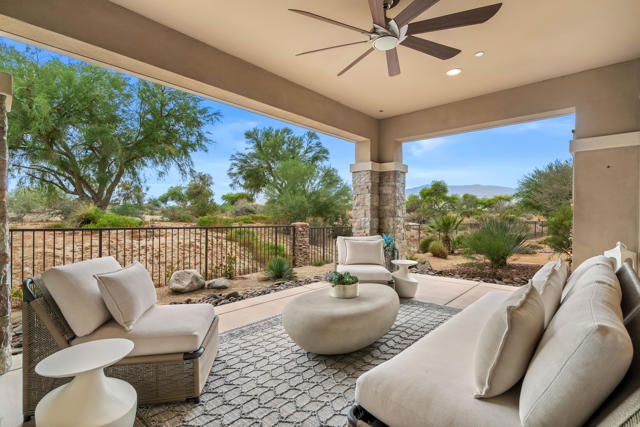
Welcome to The Retreat at Desert Willow. This sought-after Plan 2 is ideally positioned on the golf course, offering ultimate privacy and south-facing mountain views. This exquisitely upgraded 2-bedroom, 3 bath and versatile 3rd bed/office --blends refined luxury with effortless lock-and-leave living, perfect for a vacation escape or full-time residence. The open concept living space is thoughtfully designed and enhanced with upgraded finishes, including custom drapery from The Shade Store, electric shades in office, and custom lighting. The gourmet kitchen is ideal for entertaining, featuring a spacious island, quartz countertops, Bosch and LG appliances, and a wine refrigerator. Expansive Fleetwood pocket doors create a seamless indoor-outdoor flow, opening to a private covered oasis - perfect for relaxing or hosting against a serene golf course backdrop. The bedrooms offer plantation shutters, plush silk/wool carpeting, refined designer wall coverings and ceiling fans. The primary suite features a spa-inspired bathroom with dual vanities and a custom-built out walk-in closet. All bathrooms were fully remodeled in 2023 with Cambria tile countertops and elegant marble showers. The home is also equipped with a whole house water conditioning system. The HOA covers water, cable/internet, fire insurance, pest control, and trash, while resort-style amenities include heated pools, spa, clubhouse, fitness center, BBQ areas and private access path to the Desert Willow golf course. A rare opportunity to own a sophisticated golf retreat or year-round sanctuary.
Hidden Creek
3375
Thousand Oaks
$999,000
2,149
4
3
Turnkey and Updated Wildwood Gem! Welcome to 3375 Hidden Creek, a beautifully updated 2,149-square-foot two-story residence in the highly sought-after Wildwood neighborhood. All 4 bedrooms are located upstairs, leaving the main level open and inviting for gathering and entertaining. The family room and living room each feature a cozy fireplace, while a formal dining room and breakfast nook provide versatile spaces for every occasion. Refreshed Flooring, Recessed Lighting, and Plantation Shutters throughout create a bright, polished, move-in-ready interior. The kitchen is appointed with Granite Countertops, Stainless Steel Appliances, and abundant storage. Outdoors, the private, tranquil backyard is a lush retreat featuring a serene KOI POND, mature Citrus Trees, and a Covered Patio, ideal for morning coffee, summer evenings, al fresco dining, or relaxing in any weather. Ideally located just moments from the Wildwood trail system, enjoy mountain biking, hiking, and waterfalls nearby. Neighborhood amenities include Wildwood Elementary School, Wildflower Play Field, and park. A short drive brings you to the 101 and 23 freeways, as well as excellent shopping, dining, and local schools. Come discover why Wildwood is such a special place to call home.

Pirtle
2723
Los Angeles
$999,000
560
2
1
First time on the market in about 80 years! Desirable Corner lot that runs along Blake. Situated in the vibrant community of Elysian Valley, also known as "Frogtown." Adjacent to local parks, trendy cafes, the LA River bike path, and Dodger Stadium. This property is a perfect blend of urban living and outdoor lifestyle. Property will not qualify for financing, Cash Offers only! Great opportunity to re-invison this lot as many have done in the community. Don’t miss out on this prime Los Angeles property!
Shenandoah #304
1211
Los Angeles
$999,000
1,601
3
4
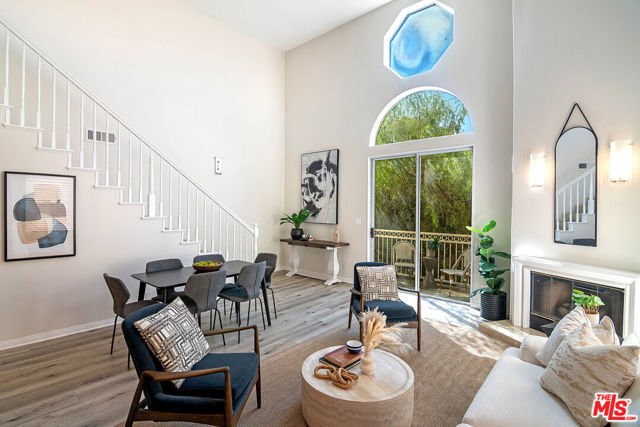
This spacious three-bedroom (convertible loft w/ private full bath), 3.5-bath residence of over 1,600 square feet in Pico-Robertson features high ceilings that flood the open living areas with natural light. The expansive living room centers on a cozy corner fireplace and opens through oversized sliding doors to a private balcony with treetop views. The open layout creates a generous, flexible dining area that expands easily for hosting, flowing into the well-appointed kitchen with granite countertops, wood cabinetry, stainless steel appliances, and a large breakfast bar. The primary suite includes a walk-in closet and an expansive bathroom with dual vanities, skylight, and a substantial standing shower. A second bedroom has its own en-suite full bath with a tub. The convertible loft offers a private full bath and full closet, ready for use as a third bedroom, home office, entertainment/family room, or guest suite. Additional conveniences include an in-unit laundry room, multiple storage closets, a powder room, two dedicated tandem parking plus multiple guest parking spaces, and direct rooftop access. The building offers low HOA dues supported by a healthy reserve fund and conveniently situated both Beverlywood & Beverly Hills adjacent.
Camden Village
1596
San Jose
$999,000
1,539
3
3
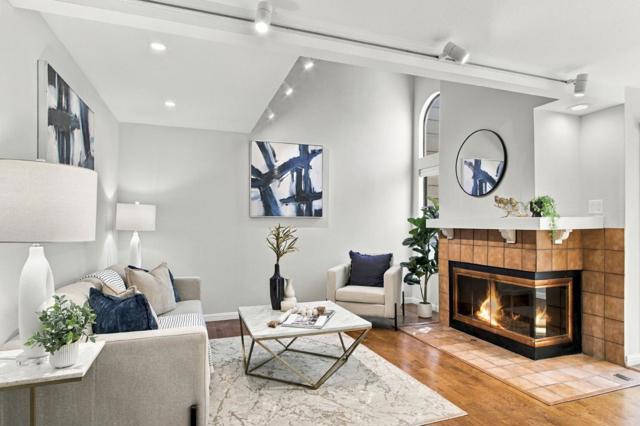
EXCELLENT SCHOOLS, END-UNIT PRIVACY & BEAUTIFUL MOUNTAIN VIEWS IN CAMBRIAN! Welcome to this exceptionally well-maintained 3-bedroom, 2.5-bath home in desirable Camden Village - an outstanding opportunity to enjoy a sought-after school area, including Leigh High School (10/10), at an attractive value. This two-story home offers a warm, functional layout featuring a cozy living room with a beautiful fireplace, an updated kitchen with quartz countertops and solid wood cabinetry, updated bathrooms with porcelain tile, newer appliances, luxury laminate flooring, and fresh interior paint. The spacious primary suite and two additional bedrooms are upstairs, along with conveniently located laundry. Outside, enjoy newly refreshed, low-maintenance landscaping with automatic sprinklers, private outdoor space, peaceful mountain views, and EV charging in the garage. The community offers a pool, Jacuzzi, clubhouse, play area, and beautifully maintained walking paths. Conveniently located near shopping, dining, parks, and major commute routes. For added peace of mind, the sellers proactively addressed the repair items identified in the inspection reports. Just unpack, settle in, and enjoy everything this wonderful home and community have to offer!
Mulholland Dr
3098
Lathrop
$999,000
2,683
4
3
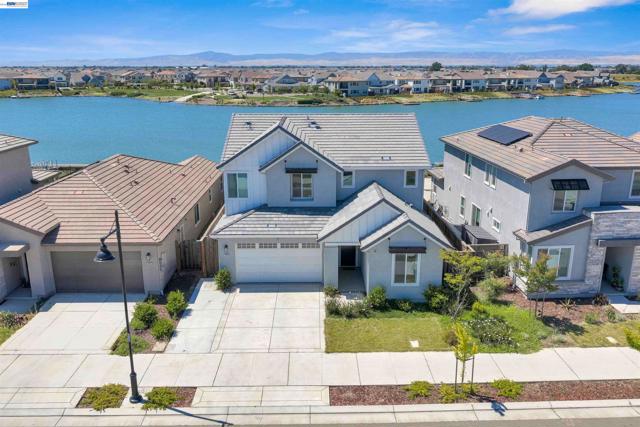
**Rare North-Facing Lakefront Living with Private Dock Access in River Islands!** Discover the exceptional lifestyle offered by this beautifully maintained waterfront home, ideally positioned along the lake in the highly sought-after River Islands community. Enjoy direct water access from your private dock—perfect for kayaking, paddleboarding, or simply relaxing by the water and taking in peaceful lake views. Inside, a bright and inviting open floor plan creates an effortless flow between the spacious living room, dining area, and upgraded kitchen. Built-in surround sound with subwoofer enhances the living space for entertaining or movie nights. The well-appointed kitchen features KitchenAid stainless steel oven and dishwasher, a canopy hood, center island, and thoughtful upgrades throughout. A convenient pocket office with USB combo outlets provides a dedicated workspace, while the extended kitchen nook with lower open shelving offers an ideal spot for a beverage or wine center. Upstairs, a versatile loft provides additional space for a home office, media room, playroom, or relaxation area. Spacious bedrooms include a serene primary suite, while abundant windows showcase the beautiful waterfront setting and fill the home with natural light. Additional features include a dedicated fitness/tech/hobby area within the storage space with carpet flooring, a 220V EV charger, and an exterior eave outlet ready for holiday lighting. Step outside and enjoy a backyard designed around the lakefront lifestyle. River Islands offers scenic trails, parks, recreational amenities, and highly regarded schools, with convenient I-5 access for commuters. **A rare opportunity to own north-facing lakefront property with private dock access—where everyday living feels like a getaway.** **BONUS ENERGY SAVINGS!** This home includes a premium prepaid solar system with no monthly solar payments for the new owner, plus monitoring, warranty coverage, and a smooth escrow transfer process.
Verdugo
735
Burbank
$999,000
1,296
3
1
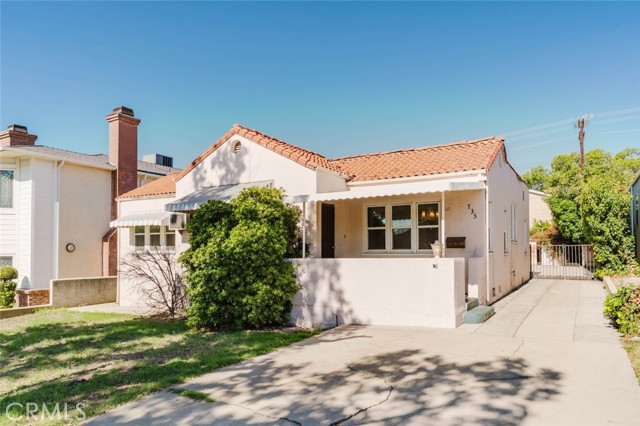
Welcome to 735 E Verdugo Ave, ideally located in one of Burbank's highly desirable areas. This property presents an excellent opportunity for a primary residence, investor, developer, or builder. Situated on a BR-3 High Density Residential zoned lot, the property offers potential for future development, expansion, or additional units, subject to City of Burbank requirements and approvals. Enjoy the convenience of being close to shopping, dining, entertainment, major studios, transportation, and everything Burbank has to offer. Whether you're looking for a place to call home or an investment with long term potential, 735 E Verdugo Ave offers location, flexibility, and development potential. Prime Location. BR-3 Zoning. Investment and Development Potential.
13045 Pacific Promenade #314
Playa Vista, CA 90094
AREA SQFT
1,190
BEDROOMS
2
BATHROOMS
2
Pacific Promenade #314
13045
Playa Vista
$999,000
1,190
2
2

Don’t miss the 3D tour link! Stunning 2 bed / 2 full bath END unit located in Concerto Lofts, a contemporary architectural style building with industrial inspiration. Upon entering, marvel at the open floor layout with direct line of sight from the kitchen through the living room and all the way onto the balcony. Abundant natural sunlight sweeps throughout the home with stunning floor to ceiling glass windows! The kitchen features a gorgeous Italian Bertazzoni range with stainless steel fridge / microwave / dishwasher, quartz counters, stainless steel farmhouse sink, recessed lighting and espresso colored shaker cabinets. The comfortable and spacious living room area is perfect for entertaining guests as well as an excellent location to mount a large flat panel and entertainment system. Exit through the rear glass door and onto the balcony and enjoy your morning coffee with a relaxing view. Heading back inside, the luminous primary bedroom features floor to ceiling windows as well with roller blinds, new carpet, and 2 closets. The connected bath features separate glass standing shower and comfortable bathtub with 2 elegant over mounted sinks with quartz counters. The guest bedroom is also a full on-suite as well with shower-in-tub and a quartz counter vanity. Other notable features include central HVAC, wood-looking tile throughout the shared area, in-closet laundry, extra storage on the balcony as well as in the garage, 2 INDIVIDUAL parking spaces & EV charging. The Playa Vista community lifestyle offers access to CenterPointe Club featuring 2 pools, a spa, fitness center, meeting rooms, indoor / outdoor spaces. The Resort offers a 2 level fitness gym junior Olympic pool, spa, and cabanas. Concerto lofts is adjacent to Concert Park and easy access to the dog park, children’s playground, outdoor seating/picnic areas, restaurants, Cinemark theater, Whole Foods, and much much more! Come and immerse to appreciate the lifestyle!
Blake
1930
Los Angeles
$999,000
1,368
4
3
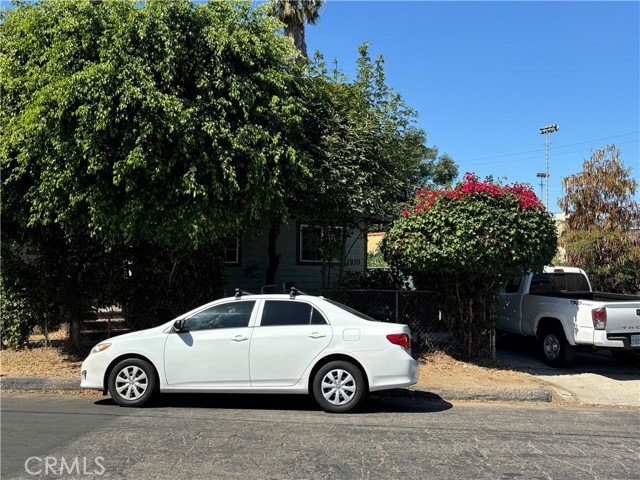
First time on the market in about 80 years! Situated in the vibrant community of Elysian Valley, also known as "Frogtown." Adjacent to local parks, trendy cafes, the LA River bike path, and Dodger Stadium. This property is a perfect blend of urban living and outdoor lifestyle. Property will not qualify for financing, Cash Offers only! Property currently has three units, (1) 1930 Blake, (2) 2732 Queen, and (3) 2736 Queen. Great opportunity to re-invison this lot as many have done in the community. Don’t miss out on this prime Los Angeles property!
Division St
3929
Los Angeles
$999,000
1,053
3
2
Embrace the LA lifestyle in the heart of Glassell Park! This stunning 3-bedroom, 2-bathroom home opens with a light-filled floorplan made for togetherness, where the updated kitchen becomes the natural heart of the home and sunlit living spaces invite long dinners and lazy weekends alike. Both bathrooms have been beautifully refreshed, and with new windows throughout plus modern air conditioning, heating, electrical, and plumbing, everything feels fresh, comfortable, and truly move-in ready. Step outside to your private terraced backyard, with garden beds waiting for your green thumb and a lounging area made for golden-hour evenings under the stars. A 2-car carport adds everyday ease. Set near York Blvd's cafes and boutiques, 5 minutes to Highland Park and 10 to Silver Lake in the scenic Mt. Washington area, this is California living at its finest. Come fall in love!
Mount Serenata
4061
Corona
$999,000
2,970
4
3
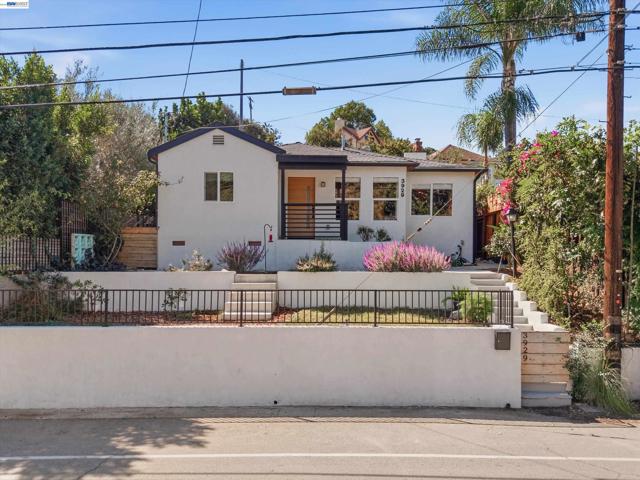
Welcome to this well-cared-for two-story home on a corner lot, in a cul-de-sac, in the highly sought-after Sierra Del Oro community of Corona, ideally situated just outside Orange County. Offering 4 bedrooms and 3 bathrooms, this home features a desirable main-level bedroom and bathroom, providing flexibility for guests, multigenerational living, or a home office. Step inside to vaulted ceilings, a formal living and dining room, and 2 cozy fireplaces that creates a warm and inviting atmosphere. The remodeled kitchen is designed for both everyday living and entertaining, featuring abundant cabinetry and storage, a walk-in pantry, generous counter space, and a center island. Additional living space offers versatility for a den, family room, or relaxation area. An interior laundry room and attached three-car garage with direct access add everyday convenience. Outside, enjoy a spacious backyard with pavers, offering plenty of room for outdoor dining, entertaining, and relaxing. Nestled in a hillside setting near scenic trails, shopping, dining, and convenient access to the 91 / 71 freeways and toll roads, this home combines comfort, functionality, and a desirable location. Don’t miss this opportunity to make Sierra Del Oro home
Meritage Loop
1586
Brentwood (CC)
$999,000
2,161
2
3
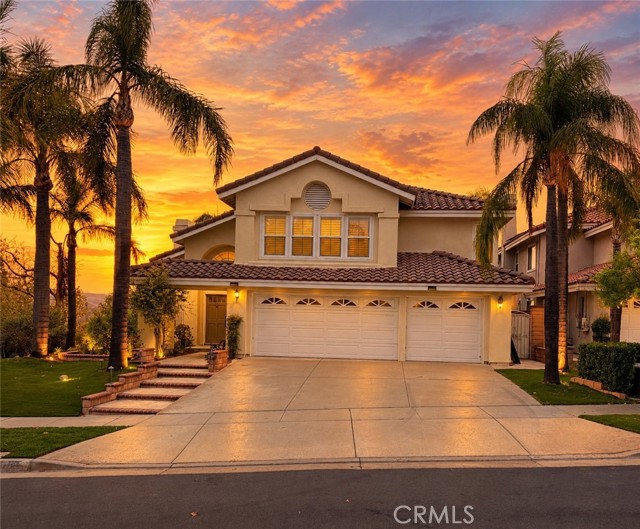
FANTASTIC PARK LOCATION & GENEROUS SIZED LOT COMBINED WITH A GORGEOUS SINGLE-STORY HOME IN TRILOGY AT THE VINEYARDS! Discover elegance, comfort, and resort style living in Brentwood’s sought after gated 55+ community. This beautifully appointed home offers thoughtful upgrades and a spectacular landscaped backyard. Step inside to an inviting open floor plan featuring gorgeous tile flooring, elegant interior, recessed lighting, and a spacious living area with a fireplace framed by beautiful built in cabinetry and glass front displays. The kitchen combines style and functionality with white Shaker style cabinetry, a farmhouse sink, gas cooktop, built in appliances, and abundant storage. Enjoy soft-close drawers, deep cookware drawers, pull out shelving, a rotating corner Lazy Susan, concealed trash and recycling bins, and a separate walk in pantry. The primary suite offers a relaxing retreat with a spacious walk in closet and an inviting bathroom featuring dual vanities, a dedicated makeup area, and a glass enclosed shower. A separate office/den provides flexible space for work or hobbies, while the laundry room features extensive cabinetry, a utility sink, and counter space. THE BACKYARD IS A SHOWSTOPPER! Sliding glass doors open to a covered patio overlooking an expansive, beautifully landscaped retreat. A lush lawn, curved paver walkways, colorful flowering gardens, established trees, ornamental shrubs, and landscape lighting create a wonderful setting for relaxing or entertaining. An outdoor gas hookup offers potential for a future fire pit or outdoor kitchen, subject to appropriate approvals. Experience the Trilogy lifestyle with Club Los Meganos, swimming pools, fitness facilities, tennis, bocce ball, social clubs, and scenic walking paths. Surrounded by Brentwood’s beautiful wine country scenery, this community offers an exceptional blend of recreation and relaxation. BEAUTIFUL HOME. STUNNING BACKYARD. EXCEPTIONAL LIFESTYLE!
Benedict
2746
Los Angeles
$999,000
932
2
1
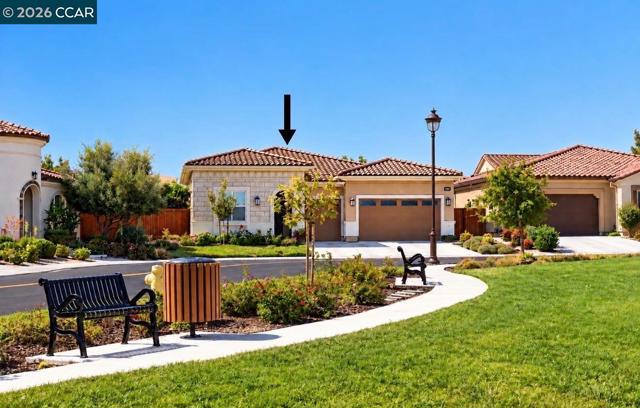
First time on the market in about 80 years! Situated in the vibrant community of Elysian Valley, also known as "Frogtown." Adjacent to local parks, trendy cafes, the LA River bike path, and Dodger Stadium. This property is a perfect blend of urban living and outdoor lifestyle. Property will not qualify for financing, Cash Offers only! Great opportunity to re-invison this lot as many have done in the community. Don’t miss out on this prime Los Angeles property!
4th
3741
Long Beach
$999,000
1,214
3
2
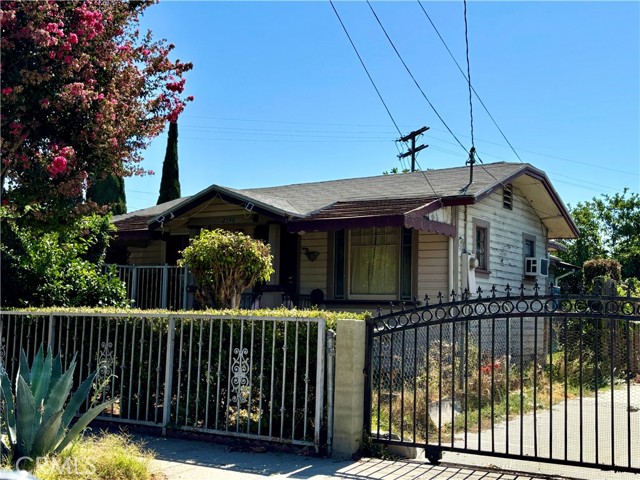
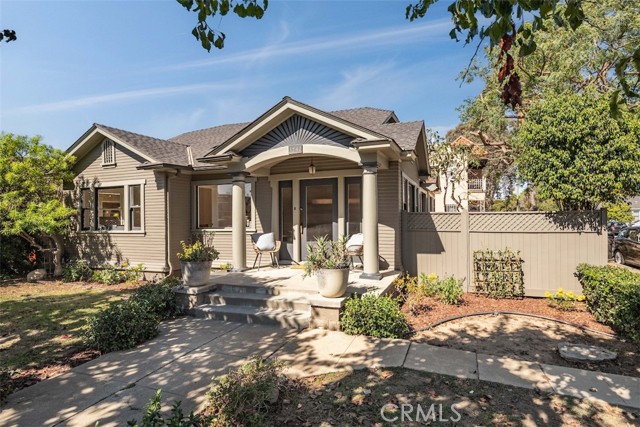
Introducing 3741 E 4th Street, a California Craftsman bungalow built in 1920 by design-builder Raymond P. Mussetter and perfectly situated on a vibrant corner lot in Belmont Heights. Step up to the classic front porch, flanked by tapered columns, generous cornices and a unique sun pattern displayed on the pediment. Natural sunlight shines through the wrap-around windows and showcases the original character and vintage details in this stylish home. Well balanced and efficient, the main living room and dining collaborate seamlessly with an open concept. Glass panel French door opens up to towering trees and a private side patio. The expansive kitchen has ample counter space, an eat-in nook and is ready to make it your own. All three bedrooms are generous in size, including the rear bedroom complete with a half ensuite bathroom and large closet. An extended driveway provides off street parking with the possibility to expand the private outdoor living space. Located on a beautiful, tree lined street with great schools and restaurants in a highly desirable neighborhood. For over a century, this beautifully built Craftsman has served its owners with historic elements and an energetic vibe. An exciting opportunity to restore a piece of history with simple imagination and playful creativity.
Foote Path Way
1240
El Cajon
$999,000
1,829
3
2
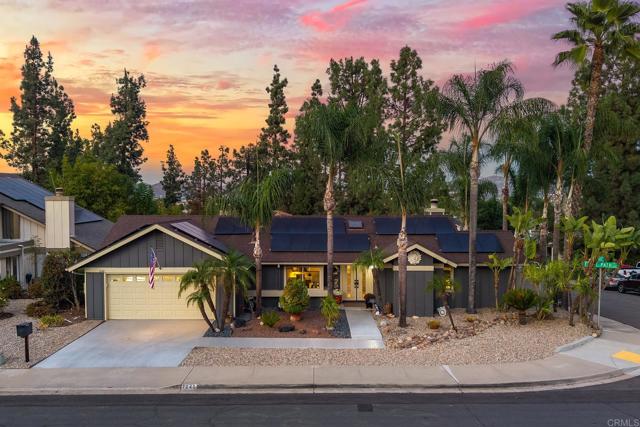
Meticulously maintained and beautifully remodeled home offering exceptional outdoor enjoyment. This 3 bed | 2 bath corner-lot home showcases vaulted ceilings with a light and bright open concept layout highlighting seamless indoor/outdoor living. Kitchen: Quartz counters, center island, SS appliances, under stair storage with pull-out drawers and convenient access to formal dining room. Primary Suite: Walk-in closet, modernized bathroom and private outdoor sitting area. Additional features: Stone fireplace with mantle, custom window coverings and tile flooring throughout high traffic areas. Aside from the pristine interior, the outdoor space is equally attractive: Privacy, game pool, solar-lit gazebo, built in Bbq and view deck with spiral staircase access…an entertainer’s dream! With Energy efficiency in mind, enjoy year-round savings with 23 OWNED solar panels and dual pane windows/sliders. 2-car epoxy floor garage, small space for additional storage or kids “tea-party” room PLUS community RV parking.
Queen
2724
Los Angeles
$999,000
720
2
1
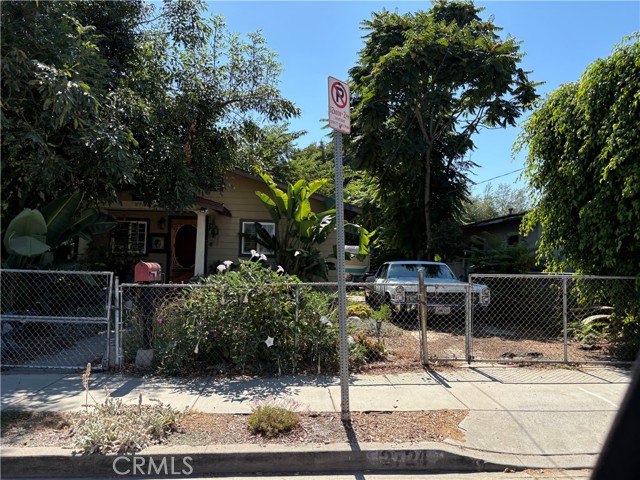
First time on the market in about 80 years! Situated in the vibrant community of Elysian Valley, also known as "Frogtown." Adjacent to local parks, trendy cafes, the LA River bike path, and Dodger Stadium. This property is a perfect blend of urban living and outdoor lifestyle. Property will not qualify for financing, Cash Offers only! Great opportunity to re-invison this lot as many have done in the community. Don’t miss out on this prime Los Angeles property!
Queen
2728
Los Angeles
$999,000
920
2
2
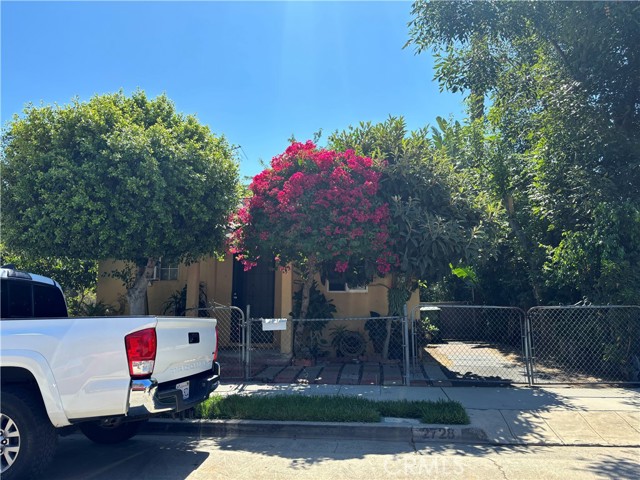
First time on the market in about 80 years! Situated in the vibrant community of Elysian Valley, also known as "Frogtown." Adjacent to local parks, trendy cafes, the LA River bike path, and Dodger Stadium. This property is a perfect blend of urban living and outdoor lifestyle. Property will not qualify for financing, Cash Offers only! Currently, property offers two units, (1) is 2728 Queen a 1bd + 1 ba and (2) 1926 Blake 1bd and 1 ba. Great opportunity to re-invison this lot as many have done in the community. Don’t miss out on this prime Los Angeles property!
Terracotta
1958
Milpitas
$998,999
1,467
3
3
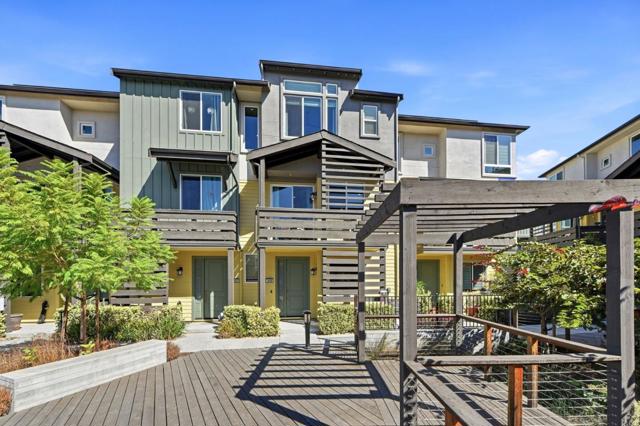
PREMIUM COURTYARD -FACING LOT | OWNED SOLAR | LOW HOA! Beautifull 3-bedroom, 3-bath townhome ideally located in the heart of Milpitas. Built by a renowned luxury homebuilder, this exceptional residence is situated on a premium lot facing a charming landscaped outdoor courtyard with a wood deck, offering pleasant views and a desirable setting within the community. This thoughtful design features soaring ceilings and abundant natural light, creating a bright and spacious atmosphere. Two bedrooms feature private en-suite baths, while the impressive primary suite offers exceptional volume with a tall ceiling. The home showcases designer kitchen and upgrades throughout, along with a private balcony overlooking the courtyard. Additional features include owned solar for energy-efficient living and lower utility costs, dual-zone heating and air conditioning, an EV outlet, blinds, and dual-pane windows. The HOA includes water, sewer, and garbage, adding to the home's affordability and convenience. Enjoy easy access to parks, schools, shopping, dining, and transportation, including Great Mall, Trader Joe's, Costco, BART, and major I-680/I-880 commuter routes. Conveniently located near schools and just minutes from Cisco, NVIDIA, Google, Apple, and other major Silicon Valley employers.
Carriage
11159
Montclair
$998,999
2,299
4
2
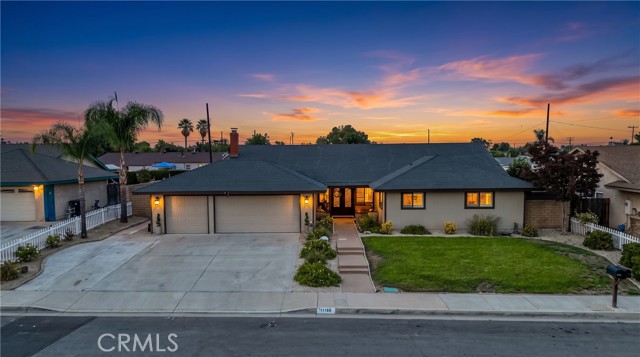
Welcome to a truly special Montclair residence 11159 Carriage Ave where sophisticated design, thoughtful upgrades, generous living spaces, and an exceptional lot come together. Situated in one of Montclair’s highly sought-after neighborhoods, this impressive single-story home composed of 4 Bedroom & 2 Bathroom, is surrounded by friendly neighbors, many of whom are original owners. From the moment you arrive, you enjoy an abundance of natural lighting throughout the home, it makes an impression with its sophisticated cathedral-height ceilings, new wrought-iron front door, and beautifully updated interior. Newer luxury waterproof engineered wood flooring flows throughout the home, complemented by plantation-style shutters and a freshly painted interior completed less than a year ago. Designed with both comfort and entertaining in mind, the spacious floor plan offers an expansive private family room currently utilized as a theater room. The primary bathroom has been completely remodeled within the past year, offering a fresh and updated retreat. Additional improvements include a newer tankless water heater installed in 2025, and an oversized sliding patio door installed in 2025. Step outside and discover one of the home’s greatest advantages: an expansive private backyard where the sparkling swimming pool occupies only a portion of the available space. There is still a substantial open yard area beyond the pool, creating endless possibilities for entertaining, recreation, relaxation, pets, children, or future outdoor enhancements. The oversized patio slider provides a beautiful connection between the interior and backyard, allowing natural light and outdoor views to become part of the living experience. The mature fruit-bearing landscape includes pomegranate, orange, avocado, and lemon trees, adding character and providing seasonal fruit right in your own backyard. Multiple spacious side-yard areas create additional flexibility and separation, offering ideal spaces for storage, sitting areas, toys, pets, or other outdoor needs. This is more than simply a large home—it is an entertainer’s property with scale, privacy, functionality, and thoughtful improvements throughout. For buyers seeking a distinguished Montclair residence with an expansive lot, sophisticated interiors, a private pool, abundant storage, and multiple outdoor living possibilities, this exceptional property deserves to be seen in person.
Calle De Caballos
29320
Menifee
$998,999
3,171
4
3
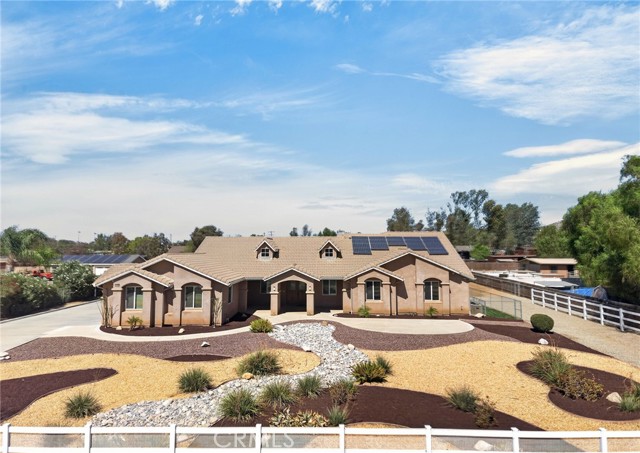
Welcome to this impressive single-story Mediterranean-inspired ranch home situated on approximately 1.19 acres of beautifully landscaped horse property. Built in 2004, the home features approximately 3,171 SQFT of living space with 4 bedrooms, 2 full baths and 1 half bath. The expansive frontage makes a striking first impression with a Spanish tile roof and beautifully designed, fully drought-tolerant front yard featuring an eye-catching decorative rock river, creating attractive curb appeal with low-maintenance landscaping. Step inside to an open floor plan featuring high ceilings, crown molding, recessed lighting, and built-in features. Multiple living spaces include a living room with fireplace, formal dining room, a nook, separate family room and a versatile den featuring pocket doors that open directly into the primary bedroom, creating the perfect space for a private retreat, home office, sitting room, nursery or exercise area. The spacious kitchen features granite countertops, center island, walk-in pantry, generous storage and opens to the nook and family room. The primary suite offers a walk-in closet and a bath with dual sinks, soaking tub, and separate walk-in shower. Additional highlights include central heating and air, whole-house fan, dual-pane windows, plantation shutters, ceiling fans, LED lights throughout, indoor laundry room and smart-home features, including smart light switches, smart primary bedroom blinds, porch lighting and holiday/Christmas lights. Outside is where this property truly shines! The expansive 51,836 sq. ft. lot offers exciting possibilities to create your own private retreat. With a separately fenced area with established fruit trees and with space to expand your garden. Also a gated dog run off the primary bedroom. Imagine adding a resort-style pool and spa, detached workshop, additional garage or potential ADU, while still enjoying generous outdoor space. Whether your vision includes entertaining, hobbies, recreational vehicles or multi-generational possibilities, there is room to dream. The property also features vinyl split-rail fencing and convenient dual gated access, with an electric gate on the left side and a manually operated gate on the right, providing easy access to the property. Additional highlights include fully gated property, an attached epoxy-floored four-car garage, RV access/parking. A rare opportunity to enjoy over an acre of land with spacious single-story living and room to make it your own.
Ocean #120
2999
Long Beach
$998,999
1,510
2
2
SELLER FINANCING AVAILABLE. Rare oceanfront architectural residence with three private courtyards in the iconic Galaxy Towers, designed by Gibbs, Gibbs & Gibbs. Extensively remodeled with permits while preserving its mid-century character, this unique home offers ocean views from the living room, dining room, kitchen, and primary suite. Wake to sunrise views over the Pacific, enjoy Queen Mary views at night, and watch Fourth of July fireworks from the comfort of your bedroom. Unlike most units in the building, this residence features approximately 800 square feet of private outdoor living space across three separate courtyards, creating a seamless indoor-outdoor lifestyle rarely found on the coast. Floor-to-ceiling glass fills the home with natural light, ocean breezes, and exceptional views while maintaining remarkable privacy. The thoughtfully designed renovation combines modern comfort with architectural integrity. Additional features include in-unit laundry, storage, secure building access, and a separately deeded parking space available for purchase. Ideally located across from the beach near Bluff Park, Belmont Shore, Downtown Long Beach, restaurants, shopping, museums, bike paths, and coastal recreation. A rare opportunity to own one of the most distinctive residences in Galaxy Towers.

Arnold
1026
Alpine
$998,999
2,750
4
3
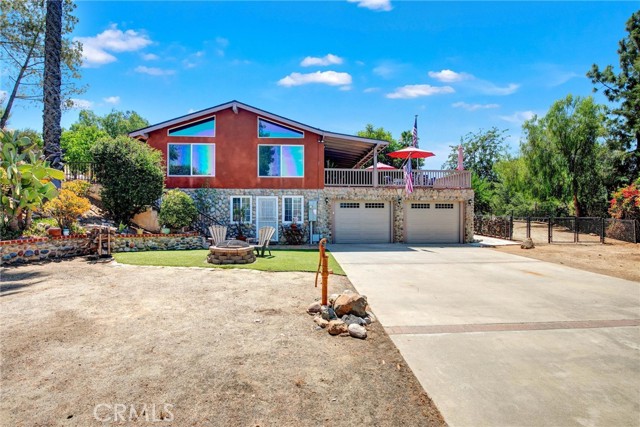
A Must see...Beautiful Alpine home that is one of a kind. This special home offers so much including vaulted wood beam ceilings, stone fireplace in Living room that opens to dining room, 1st Floor: Bedroom with den, bathroom and bar with its own entrance - that can be used as a rental if needed, Main floor (2nd floor): 2 bedrooms, bathroom, living room/dining room combo, family room and kitchen - steps out to a generous size patio & artificial grass yard with views, 3rd floor: Master suite with a closet space above and its own access to the pool deck, Outdoors: many other amenities including a private pool/spa combo with its own patio, spacious lot, paid off solar plus portable generator w/ interlock kit, drive up driveway to a flat area for parking then another driveway to main entry, Garage has washer/dryer/wash room & storage room, fruit trees, RV parking w/ full hook ups, 2 sheds for lots of storage and new garage doors with installation. This one is definitely worth seeing
Scilla
2639
Carlsbad
$998,990
1,688
3
4
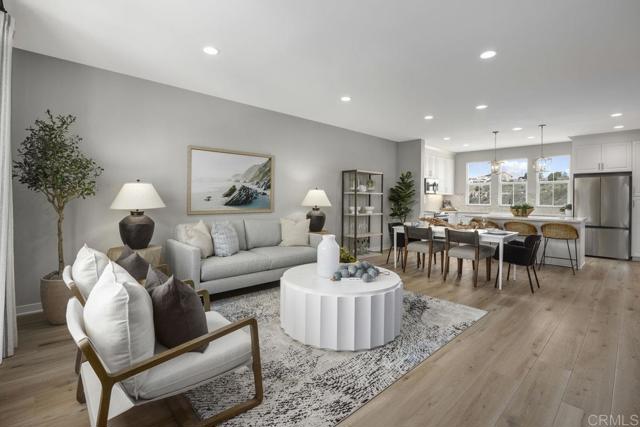
Brand new home in beautiful Carlsbad. Just a short drive to Carlsbad Village and just four miles from the beach. Community pool area, spa, tot lot, firepit, cornhole & bocce ball court, open and ready for use. First floor features side by side garage and bonus room/ office area with half bath & coat closet. Second floor has 9’ ceilings and a spacious open floor plan, tidy kitchen with walk in pantry. Third floor has 3 bedrooms, 2 full baths, along with stack laundry closet. Overhead lightning and ceiling fan prewires have been added to each of the bedrooms, as well as bonus room and family room area. Ring Doorbell system included for each home. Enjoy the anticipated savings and efficiency from an Energy Star certified construction home, with an included homeowner owned solar system, included in the price. Pictures are of the model home. In house financing is available through builder’s trusted lending partner. This brand-new home is soon to be ready! Why deal with the hassle and tremendous expense of rehabbing a used antiquated home. Purchase a brand new, modern build home, with a warranty backed by one of the nation’s most trusted builders. This is a rare opportunity to own a brand-new home near the coveted Carlsbad coast.
Westpoint Unit 1 & 2
15588
Fontana
$998,990
3,364
6
6

Brand-new single-family home with detached ADU in the new Aeris at Fontana community. This thoughtfully designed residence offers 4 bedrooms, 3 bathrooms, a dedicated den, and a versatile flex room, with approximately 2,615 sq.ft. of living space in the main home. The first floor features a den and a full bathroom, providing added flexibility for guests, a home office, or multi-generational living. The open-concept layout includes a spacious kitchen, dining area, and living room, along with a side-by-side 2-car garage. Upstairs, you will find the remaining bedrooms, including a spacious primary suite, plus a flex room that can be used as a bonus room, study area, or additional lounge space. This home also includes a detached 2-bedroom, 2-bath ADU with approximately 749 sq.ft., ideal for extended family, guests, or rental income potential. Solar panels are included. A rare opportunity to own a new construction home with built-in flexibility and income potential.
Apperson
7069
Los Angeles
$998,900
1,378
3
2
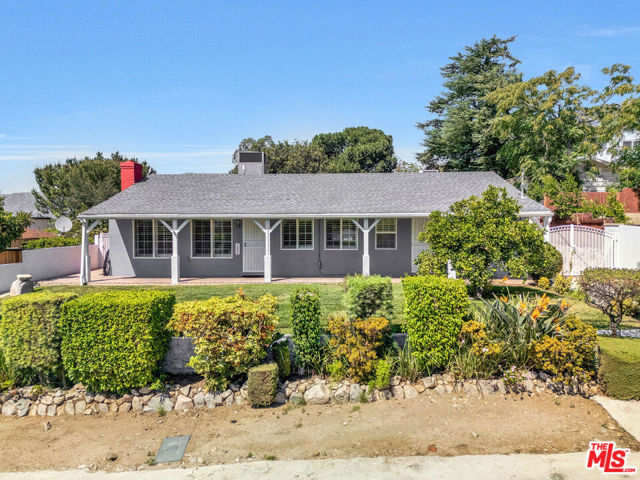
A fantastic opportunity to own a versatile duplex in a desirable Tujunga location! Whether you're looking for an owner-user property with additional income potential, a multi-generational living setup, or an investment to add to your portfolio, this property offers flexibility and opportunity. The property features two separate units. The main residence offers 3 bedrooms and 2 bathrooms, while the second unit features 1 bedroom and 1 bathroom. Both units have received updates and offer clean, comfortable, move-in-ready living spaces. Additional improvements include updated plumbing, a tankless water heater system, and more. The property also offers additional outdoor space toward the rear, which may present potential for an additional unit or ADU, subject to buyer verification and all applicable city requirements, zoning, permits, and approvals. This added potential makes the property especially appealing for buyers looking to maximize long-term use and income opportunities. Conveniently located near schools, shopping, restaurants, coffee shops, parks, hiking and recreation, with easy access to nearby freeways. Enjoy the combination of residential living and accessibility that makes Tujunga such a sought-after community. Live in one and rent the other, accommodate extended family, or hold both as an investment the possibilities make this a property worth seeing in person.
Donmetz
17149
Granada Hills
$998,900
1,465
4
2
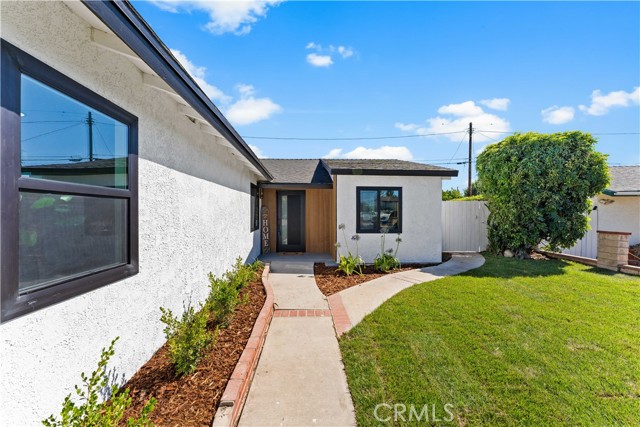
elcome to this beautifully remodeled Granada Hills gem located in one of the area's most desirable neighborhoods! This stunning 4-bedroom, 2-bathroom home features fresh interior and exterior paint, brand-new windows, and stylish laminate flooring throughout. The open-concept floor plan creates a bright and inviting atmosphere, perfect for modern living and entertaining. The heart of the home is the gorgeous kitchen, showcasing brand-new cabinetry, sleek quartz countertops, an oversized center island, and stainless steel appliances. The spacious layout includes 4 generously sized bedrooms, offering comfort and flexibility for family, guests, or a home office. Both bathrooms have been completely remodeled with an ultra-modern design, featuring new vanities, quartz countertops, designer fixtures, and stylish finishes that create a luxurious spa-like feel. Step outside to enjoy the covered patio and beautifully landscaped backyard, providing the perfect setting for outdoor dining, relaxation, and entertaining. Conveniently located within a highly regarded school district and just minutes from shopping, dining, parks, and freeway access, this move-in-ready home combines style, comfort, and an unbeatable location. Don't miss this exceptional opportunity to own a turnkey home in the heart of Granada Hills!
Tuba
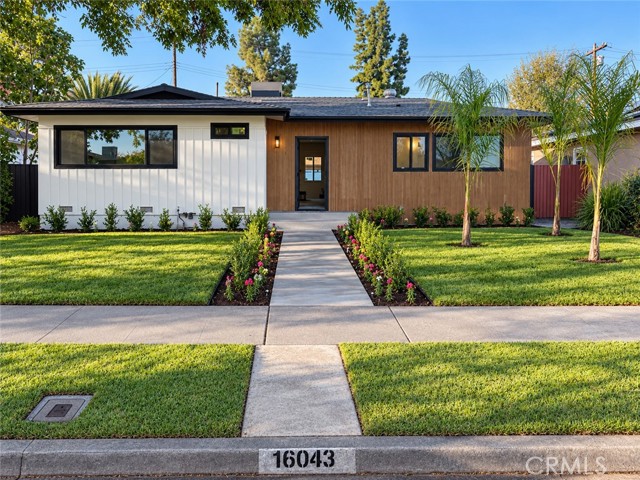
16043
North Hills
$998,900
1,432
3
2
Beautifully updated single-story pool home in North Hills! An inviting open floor plan showcases new flooring, recessed lighting, and a dramatic living room fireplace that creates a striking focal point. The stylish kitchen features new white shaker cabinets, beautiful quartz countertops, stainless steel appliances, and brand-new fixtures. Spacious bedrooms offer comfortable retreats, while two fully remodeled bathrooms feature ultra-modern finishes and sleek fixtures. New windows and fresh landscaping add to the home's appeal. Step outside to your own backyard getaway, where a sparkling swimming pool sets the scene for entertaining, summer gatherings, and relaxing afternoons. A detached two-car garage completes this exceptional home. Discover the perfect blend of modern style and indoor-outdoor living!
Margate
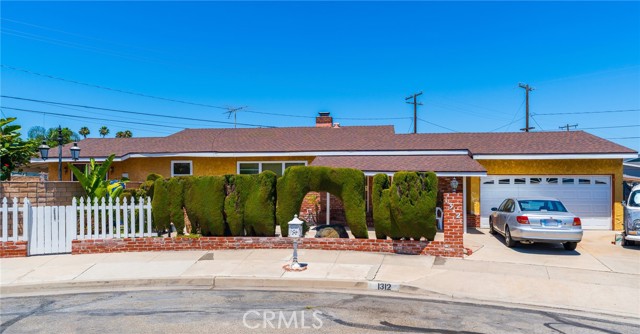
1312
Anaheim
$998,900
2,667
5
3
First Time on the Market in 64 Years! Rare Anaheim Cul-de-Sac Opportunity For the first time in over six decades, this cherished multi-generational estate is ready for its next chapter. Situated on a massive, premium 10,541 sq. ft. lot at the end of a quiet cul-de-sac, this expansive 5-bedroom, 3-bathroom home offers 2,667 sq. ft. of living space with endless upside potential. The unique and flexible configuration features an open floor plan, exceptionally large bedrooms, and a blank canvas ready for your personal touch. Outside, the sprawling backyard with pool offers unlimited room for growth— an ADU, or the ultimate entertainment space. Bring your toy hauler, trailer, or boat; the extensive parking includes dedicated RV/boat potential alongside the 2-car attached garage. Located in the heart of Anaheim (92805), you are just minutes from Disneyland, the Packing District, the Platinum Triangle, and the upcoming OC Vibe entertainment district. With effortless access to the 5 and 91 freeways, this location is unbeatable. Bring your vision, your contractor, and your hammer—this is a rare chance to build instant equity in a prime neighborhood!
Capitol Unit 415B
3768
Fremont
$998,900
1,554
3
2
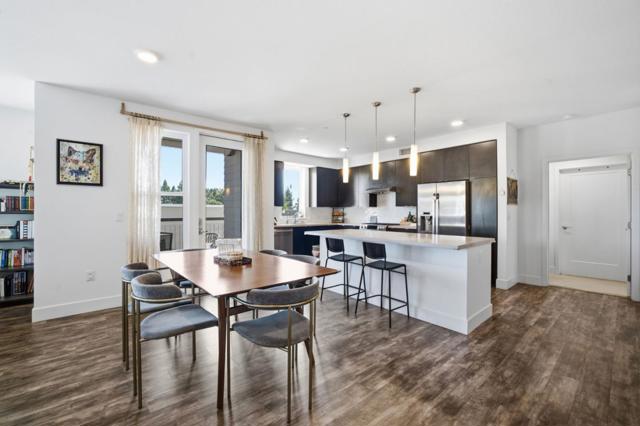
Downtown Fremont Living with sweeping East Bay hills view, Tesla EV Charger, Keyless Access & Custom Upgrades! Set on the 4th floor of a 5-story building, this sun-filled 3BD/2BA residence offers rolling foothill vistas and North-East Hill view orientation. Includes 2 garage spaces one oversized accessible space with a Tesla EV charger plus private gated storage, app-controlled keyless access and custom cabinetry throughout. PANORAMIC LIVING & CHEF'S KITCHEN: Corner living room windows showcase unobstructed East Bay Hills views from morning to twilight. The kitchen features an oversized quartz island, sleek cabinetry, custom pullout pantry, stainless appliances, soaring ceilings and dual-outlet water filtration. CUSTOM BUILT-INS: Custom cabinetry enhances every bedroom wardrobe, including the primary walk-in closet, plus the entry closet and laundry room. Upgraded bath fixtures and bidets add thoughtful comfort. SMART AMENITIES & PRIME LOCATION: Enjoy secure app-controlled entry, a fitness center, BBQ courtyard, bike room and private storage. Step downstairs to coffee, dining and daily conveniences. Walk to Fremont BART, Whole Foods, Trader Joe's and Central Park/Lake Elizabeth, with easy access to tech shuttles, I-880 and the Dumbarton Bridge!
Baja Dr.
5556
San Diego
$998,888
1,153
3
2
INCREDIBLE VALUE IN SAN DIEGO’S COLLEGE AREA! Thoughtfully designed and beautifully renovated, this move-in ready 3-bedroom, 2-bath home offers modern style, comfortable living and an easy-care lifestyle. Vaulted tongue-and-groove ceilings, an open-concept floor plan and abundant natural light through the dual-pane windows create a bright, spacious feel throughout the main living areas. The upgraded kitchen opens directly to the living space and features premium white oak skinny-shaker cabinetry, plenty of counter space and appliances included—perfect for entertaining, gathering and enjoying everyday life. The living area is highlighted by a mid-century inspired fireplace with statement tile, while recessed and accent lighting add warmth throughout the home. New luxury vinyl plank flooring, custom white oak entry built-ins with integrated LED lighting and elegantly remodeled bathrooms with designer tile complete the interior. New condenser for the AC. Outside, custom landscaping and low-maintenance synthetic turf make the yard attractive and easy to care for, giving you more time to enjoy your home and the San Diego lifestyle. Conveniently located in the College Area near SDSU, Good rated schools K - 12th. shopping, dining and major transportation routes. Beautifully updated, thoughtfully designed and ready for its new homeowner. Come experience 5556 Baja Drive.