

Search For Homes
Form submitted successfully!
You are missing required fields.
Dynamic Error Description
There was an error processing this form.

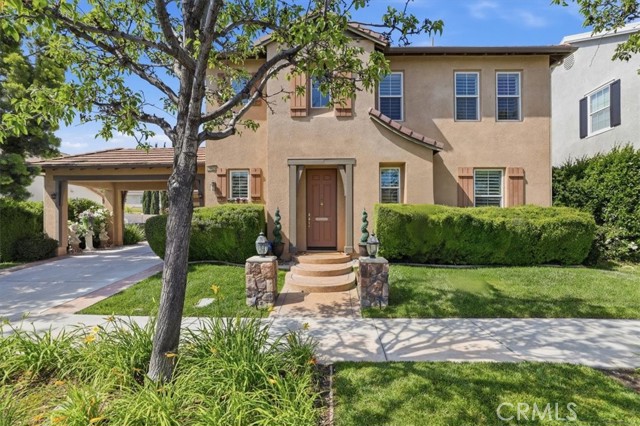
Davenport
28939
Temecula
$995,000
3,311
4
4
Welcome to an exceptional home in the highly sought-after Lake Harveston community, where tree-lined streets, resort-style amenities, and a picturesque lakeside setting create an inviting neighborhood atmosphere. This beautifully maintained residence offers 4 bedrooms, 4 full bathrooms, and a spacious loft/bonus room featuring a custom built-in mahogany Murphy bed and bookcases. This versatile space is ideal for a home office, media room, playroom, guest retreat, or potential 5th bedroom. Step through the grand entry and experience an immediate sense of space, with dramatic 22-foot ceilings, abundant natural light, wide hallways, and an elegant open staircase. The thoughtfully designed floor plan offers generous living spaces with a comfortable flow for both everyday living and entertaining. The gourmet kitchen combines style and functionality with granite countertops, rollout cabinetry, a decorative backsplash, and premium GE Profile appliances. Designed for Southern California indoor-outdoor living, the backyard is an entertainer's dream. Enjoy a built-in Jenn-Air BBQ and griddle, sink, under-counter refrigerator, bar seating, and multiple covered patio areas. Mature lemon, apple, pear, and guava trees are complemented by colorful roses and flowering vines, creating a private and inviting outdoor retreat. The spacious primary suite features a professionally designed his-and-hers walk-in closet system, providing exceptional organization and storage. Numerous upgrades enhance comfort, efficiency, and convenience, including a 27-panel solar system with backup battery, whole-house water purification system, UV and heat-reducing window coatings, Google Nest video doorbell, and monitored security system. Best of all, the home is located just one block from the lake and close to Harveston's impressive community amenities, including the clubhouse, pool, spa, splash pad, playgrounds, parks, and pedal boats. The scenic 0.8-mile paved trail surrounding the lake provides a beautiful setting for walking, jogging, and biking. Immaculately maintained and rarely available, this exceptional home combines generous living space, thoughtful upgrades, outstanding outdoor entertaining, and the distinctive Lake Harveston lifestyle.
Black Hawk
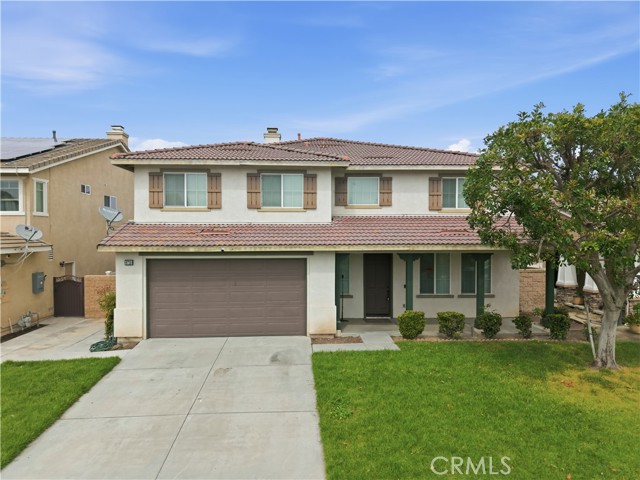
6710
Eastvale
$995,000
3,709
5
3
Welcome to 6710 Black Hawk Road in Eastvale, a spacious and well-designed home offering 5 bedrooms and 3 bathrooms across approximately 3,709 square feet of living space. Built in 2004, this residence features a desirable open layout with a large loft, perfect for a second living area, office, or entertainment space. Situated on a 6,534 sq. ft. lot, the property also includes a 3-car garage, providing ample parking and storage. With generous living areas and a versatile floor plan, this home is ideal for comfortable everyday living and hosting guests.
Doheny #1204
838
West Hollywood
$995,000
748
1
1
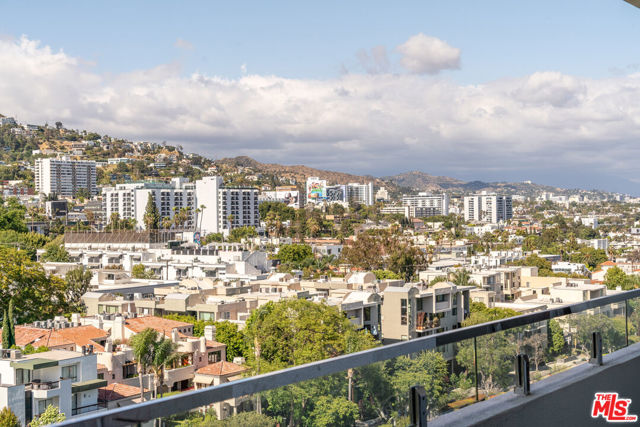
Experience luxury high-rise living in this beautifully renovated 1-bedroom residence at the all-new Plaza Towers. Featuring soaring ceilings and breathtaking views of the city skyline, mountains, and lush treetops of Beverly Hills, this bright and sophisticated home showcases brand-new French White Oak flooring throughout. The expansive living room opens through sliding glass doors to a generous private balcony, creating a seamless indoor-outdoor lifestyle. The chef's kitchen is appointed with elegant Calacatta countertops, custom white cabinetry, and premium stainless-steel appliances. A washer and dryer are conveniently located within the unit.The spacious primary suite also opens to the balcony and features a large walk-in closet.Plaza Towers has undergone a remarkable multimillion-dollar transformation, resulting in one of the area's most desirable full-service luxury buildings. Residents enjoy a stunning rooftop pool deck with panoramic 360-degree views of Los Angeles, a beautifully redesigned lobby and common areas, valet parking, and 24-hour concierge and reception services. HOA dues include cable television with HBO, hot water, trash service, valet parking, and concierge services. A rare opportunity to own a turnkey residence in one of West Hollywood's premier full-service buildings.
Dock
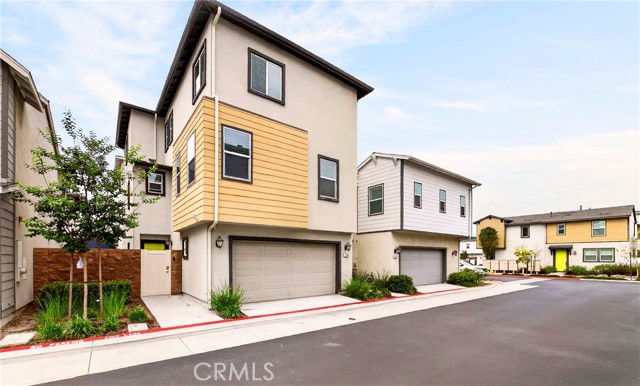
1208
Harbor City
$995,000
2,451
4
4
One of the largest and most unique homes in The Villas at Harbor Pointe, this detached townhome truly looks and feels like a single-family home. With no shared walls, 2,451 square feet of living space, 4 bedrooms, and 4 bathrooms, this 2019-built home offers the privacy and space many buyers are looking for, along with the convenience of a well-maintained gated community and low HOA dues. The three-story floor plan is designed for modern living. The first floor features a private junior suite with a full bathroom, ideal for guests, a home office, gym, or media room. The second floor offers a bright open-concept living, dining, and kitchen area with white cabinetry, a large center island, and ample storage. Upstairs, the spacious primary suite features a spa-like bathroom with dual vanities, separate shower, and walk-in closet, along with two additional bedrooms and a convenient laundry area. Additional features include paid solar and dual-zone HVAC. The gated community offers beautifully maintained green spaces and a playground. Conveniently located near Lomita, Costco, Home Depot, shopping, dining, and easy access to the 110 Freeway, this is a rare opportunity to enjoy the space and privacy of a single-family home with the benefits of a townhome community.
2nd #205
917
Santa Monica
$995,000
870
2
1
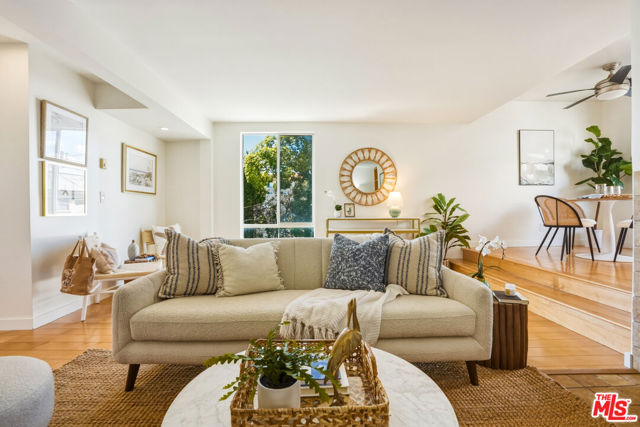
One of the best condo opportunities in Santa Monica! Ideally located on beautiful tree-lined 2nd street a block from Palisades Park, this light-filled 2 bedroom, 1 bathroom end unit offers the perfect blend of comfort, convenience, and coastal living. Situated in a secure designer building with gated private parking, the home features an updated galley kitchen, hardwood floors throughout, a light filled living room with fireplace, in-unit laundry, private balcony, and a spacious primary bedroom with wall-to-wall closet space. The versatile second room is ideal for a home office, gym, or guest room. Experience the best of Santa Monica one block from Montana Avenue's Dining and shopping district, transit friendly bike paths, parks, and beaches just minutes from your doorstep.
Raptor Ridge
2750
Templeton
$995,000
800
2
2
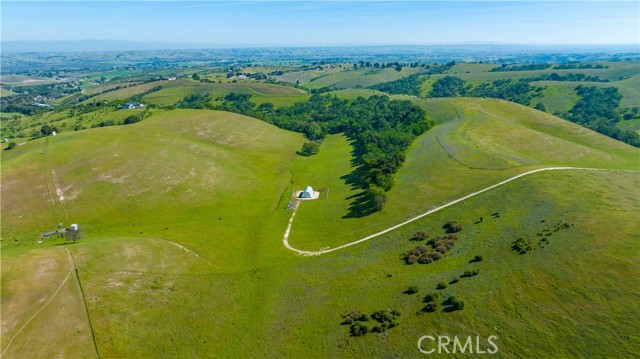
Set amid a landscape of sweeping, big-sky views and surrounded by expansive neighboring ranches, this remarkable 111± acre property offers the rare combination of privacy, scale, and convenience—just 5 minutes from local stores and Highway 101. Enrolled in the Williamson Act for favorable property taxes, the land is perimeter fenced for livestock and includes an approximate 8± acres of fencing with irrigation piping ideal for an extensive hilltop garden. The private well powered by solar, along with 9,000 gallons of water storage - spread among two tanks, supporting the property’s self-sufficient lifestyle. Improvements include a metal insulated shop building, roughly 30’ x 50’, with roll-up doors on each end, personnel door and concrete slab, set within its own fenced area. The well is near the shop and grid power available at the property’s edge. Nestled among beautiful oak trees, the 840± sq. ft. 2-bedroom, 2-bath home sits within a fenced yard complete with a storage shed and shop. The home operates off-grid with solar power, lithium battery storage and automatic backup Generac propane generator, making it perfect for weekend retreats, a temporary residence while building your dream home, a rental opportunity, or housing for a ranch caretaker—all in a peaceful setting that feels worlds away yet remains close to everyday conveniences.
1424 Crescent Heights #34
West Hollywood, CA 90046
AREA SQFT
1,100
BEDROOMS
2
BATHROOMS
1
Crescent Heights #34
1424
West Hollywood
$995,000
1,100
2
1
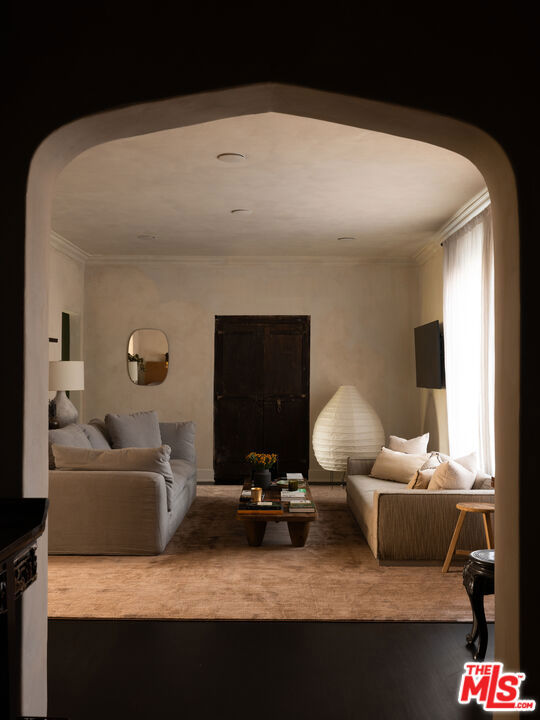
Located in one of West Hollywood's most iconic buildings, The Granville, this elegant two-bedroom, one-bath residence offers timeless character and abundant natural light. With coveted Mills Act status, the home also benefits from substantial property tax savings. The storied building was designed by the same architect behind the famed Plaza Athne in Paris, lending a rare sense of historic pedigree. Recently extensively remodeled with thoughtful design and artisan finishes, the residence blends Old Hollywood charm with refined modern updates through a California Wabi-Sabi inspired interior design that highlights natural materials, quiet textures, and understated elegance. High ceilings, classic moldings, and generous passageways frame the interiors, while new hardwood floors and curated details elevate the space. The spacious unit enjoys views of both the Sunset hills and the famed Chateau Marmont, while the dining room overlooking the communal courtyard fountains and anchored by a vintage Tom Greene brass torch chandelier offers an inviting setting for entertaining. The updated kitchen features natural stone surfaces, handmade zellige tile backsplash, and new appliances including a refrigerator and dishwasher. The reimagined bath showcases handcrafted tilework, a sculptural travertine tub, and custom finishes, complemented by subtle plaster style walls by Portola Paints. Additional upgrades include new HVAC, water heater, and in-unit laundry. Residents of The Granville enjoy a beautiful garden courtyard with fountain and outdoor seating, doorman service, and exceptional walkability to West Hollywood's best dining, shopping, and nightlife.
Tempus
283
Arroyo Grande
$995,000
2,242
3
3
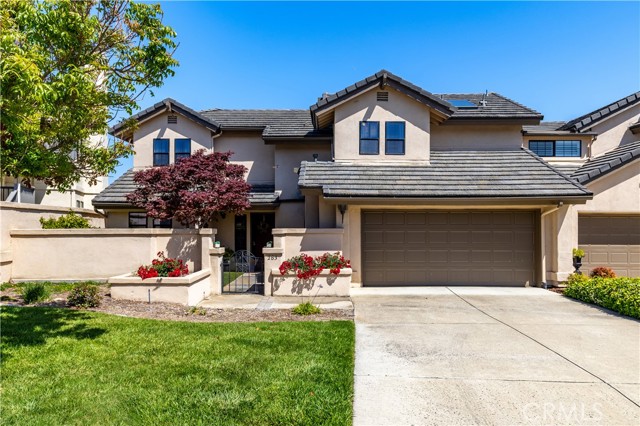
BACK ON THE MARKET! Seller to pay up to 5 mos HOA fees with acceptable offer! Introducing 283 Tempus Circle, located in the desirable gated community of Wildwood Ranch. Offering approximately 3 bedrooms + downstairs Office/Bonus room, 2242 +/- square feet, this is one of the larger homes in the complex and is ideally situated backing to the greenbelt for added privacy. A charming garden courtyard entry welcomes you into the open and bright foyer, where a picture window frames a beautiful view through to the back patio, creating an almost atrium-like feel. High ceilings, skylights and abundant windows fill the home with natural light throughout. The main level features a well-appointed kitchen with tile countertops, breakfast bar, European-style cabinetry with convenient pull-out drawers, and a breakfast nook overlooking the courtyard gardens. Just off the kitchen, the dining area provides the perfect gathering space for family and friends, complete with a slider leading to the back patio for effortless indoor-outdoor living and dining. The inviting living room with fireplace offers a warm and relaxing atmosphere, while large sliding doors bring in even more natural light and backyard views. The main level also offers a spacious room offering flexibility for a home office, workout room, guest space, or additional bedroom. A conveniently located full bath,coat closet,and linen storage complete the downstairs layout. Upstairs,you’ll appreciate the desirable split floor plan separated by a spacious loft area. The expansive primary suite serves as a private retreat with a walk-in closet,dual sink vanity, soaking tub, walk-in shower, and private balcony showcasing beautiful hill views. Floor-to-ceiling cabinetry across from the vanity provides exceptional additional storage. On the opposite side of the loft are two guest bedrooms and a full bath. Step outside from the dining area to the backyard patio where entertaining is easy,or simply relax in the sun with your favorite beverage or a good book. Additional highlights include a 2-car garage,whole house fan,and newer roof. Wildwood Ranch amenities include tennis and pickleball courts,walking trails, and a community room with inviting outdoor gathering spaces. Conveniently located just minutes from the village, you’ll enjoy easy access to restaurants,shopping, microbreweries,wine tasting,and Highway 101. Wineries,beaches,and all the beauty of the Central Coast are just a short drive away!
Shaftesbury
403
San Dimas
$995,000
1,943
4
3
Welcome to 403 N Shaftesbury Avenue, a beautiful corner-lot home in San Dimas showcasing true pride of ownership, thoughtful upgrades, and a versatile floor plan. From the moment you enter, you’re greeted by a spacious living room featuring brand-new hard flooring and an abundance of natural light. Just beyond the living room is a generous bonus room that offers exceptional flexibility and could be used as an additional bedroom, home office, den, or secondary living space. The main level also features a spacious bedroom and a stunningly updated bathroom with handicap-accessible features. The dining area flows into the beautifully upgraded kitchen, complete with granite countertops and numerous custom details, creating a warm and inviting space for everyday living and entertaining. Upstairs, the spacious primary suite offers a beautifully upgraded private bathroom featuring a relaxing sunken tub and separate shower. Two additional bedrooms and another upgraded bathroom provide plenty of room for family, guests, or a home office. The attached two-car garage is a standout feature, offering plumbing and electrical connections for two sets of washer and dryer units—an ideal setup for a large household or multi-generational living. Recent major improvements include a new 5-ton A/C system, new roof, and paid-off solar, providing added comfort and energy efficiency. Outside, enjoy mature, lush landscaping, multiple fruit trees, and convenient private side-yard access with room for RV or boat parking. With its desirable corner-lot location, flexible living spaces, extensive upgrades, and thoughtful amenities, 403 N Shaftesbury Avenue offers comfort, functionality, and plenty of room to make it your own.
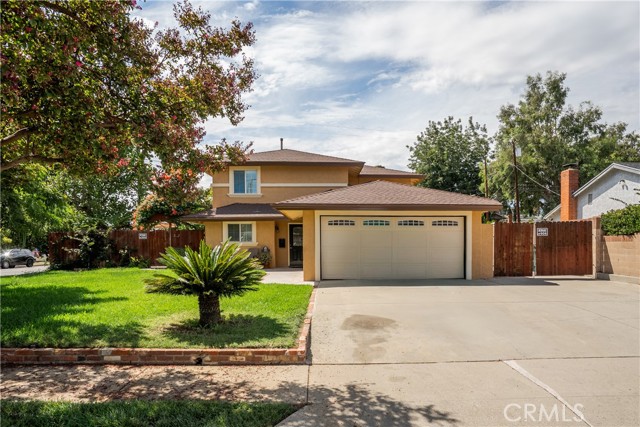
Adrian
12632
Garden Grove
$995,000
1,224
3
2
Welcome to this very well cared for 3 bedroom, 2 bath family home with indoor laundry room. You will enjoy the open living room featuring a cozy fireplace and open to the dining area for ample entertaining space. The remodeled bathrooms and kitchen make this home practical and beautiful. Step into the back yard and enjoy a beautiful and inviting inground pool and ample entertaining area for your own private oasis. Located on a peaceful cul-de-sac. The Block with it's outdoor outlet shops and restaurants is just minutes away from your doorstep. Homes like this don't become available ofter so don't miss out on the opportunity to make this your new home.
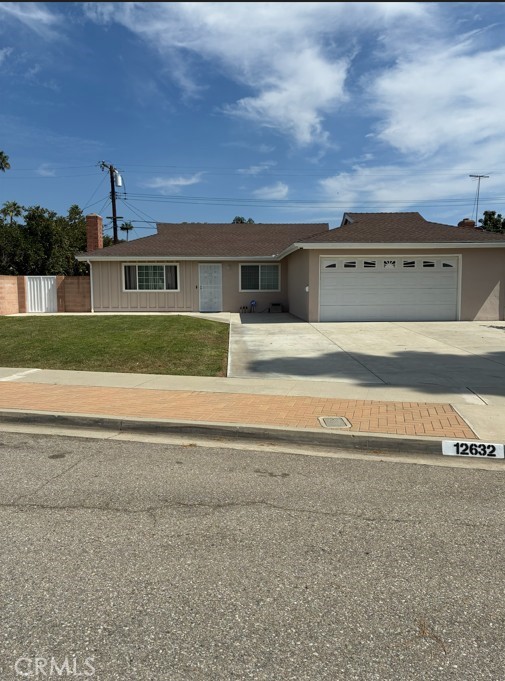
Biggs East
575
Biggs
$995,000
2,206
2
2
Welcome to country living with room to breathe. Two Parcels! Situated on 8.52 acres at the end of a quiet cul-de-sac, this custom home offers space, privacy, impressive amenities, and the flexibility that is so hard to find. Inside, the open floor plan provides an easy flow while still creating separation and privacy. Milgard doors and windows bring in abundant natural light, while custom cabinetry, finished carpentry, and hardwood flooring add warmth and character throughout. The kitchen is built for people who actually like to cook, with a six-burner range, commercial-style hood, generous workspace, and plenty of storage. The primary suite offers a private bath and large walk-in closet. The ADU/guest quarters include their own bath and laundry. Outside is where this property really separates itself. Enjoy the pool, outdoor shower, outdoor kitchen, mature landscaping, fruit and vegetable plantings, and plenty of room to enjoy the Northern California lifestyle. Owned solar and two tankless water heaters add to the home's extensive list of features. The property also includes a separate secondary structure with its own entrance and septic system. It features a partial kitchen with double ovens and additional rooms.
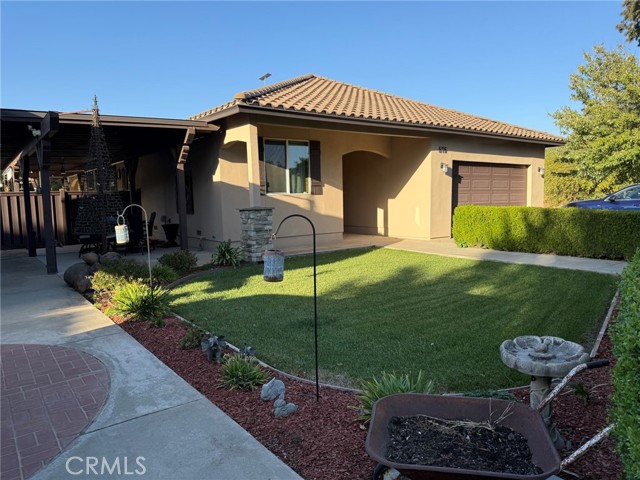
Shadyglen
3636
Covina
$995,000
1,867
3
2
A classic, mid-century, gem sparkling with pride of ownership.. Nestled on a cul-de-sac in a "Top of the Line" neighborhood.. Exceptional curb appeal with brick ribboned driveway & sidewalk, colorful rose and flower planters, quaint brick front porch, 3 fixture lamp post, attractive roof, and dual pane windows trimmed in shutters.. Immaculate grounds front & back on a large lot of over 9800 Sq. Ft.. Generous parking space with a reverse entry garage including room for RV's.. Backyard is highlighted with a good sized lattice covered patio/deck of 16 ft. X 27 ft. which offers ample space for outdoor entertaining and or relaxing as you enjoy the tranquility of the park like grounds.. The interior is loaded with country flare, character, & quaint decor.. Open beam & vaulted ceilings, peg wood flooring, panel doors, recessed lighting, crown molding, ceiling fans, plantation shutters, and a used brick fireplace are just some of the many amenities.. Other fine features include granite counter tops in the kitchen and bath, breakfast area with a corner window, a step down sun room of 288 Sq. Ft., a built-in desk & bookcase in the bedroom, and horizontal copper plumbing.. A pristine property in the Charter Oak School District with California Distinguished Schools.. Also conveniently located near transportation, local shopping centers, parks, colleges, riding & hiking trails, as well as fishing & boating.. A special home for a lucky family..

Dufour #2
2120
Redondo Beach
$995,000
1,368
3
3
ASSUMABLE VA LOAN — APPROX. $614K BALANCE AT 2.75%! Qualified buyers may be able to utilize secondary financing for the balance of the purchase price. Recently updated and ideally located in North Redondo Beach, this spacious 3-bedroom, 2.5-bath townhome offers approximately 1,368 square feet of comfortable living space in the desirable Casa Del Sol community. The home has been thoughtfully refreshed with Stratus White quartz countertops in the kitchen and powder room, a stylish glass mosaic backsplash, stainless steel appliances, a durable cast-iron sink, beautiful artisan hardwood flooring, new carpeting in all bedrooms, and fresh paint throughout. The main level features an inviting open-concept living and dining area filled with natural light, a gas fireplace, pantry, convenient interior laundry, and a guest powder room. Sliding glass doors open to a generous private patio, creating an ideal setting for outdoor dining, entertaining, or relaxing. Upstairs, the spacious primary suite features its own en-suite bathroom, while two additional bedrooms and a full bathroom provide flexibility for family, guests, or a home office. Additional highlights include a dedicated storage area and two side-by-side subterranean parking spaces. Casa Del Sol offers residents a community pool and spa (heated year round), while the location puts you close to Anderson Park, Lincoln Elementary, shopping, dining, Manhattan Beach Boulevard, and the beaches and amenities of the South Bay. A rare opportunity to own an updated North Redondo Beach townhome while potentially taking advantage of an assumable 2.75% VA loan.
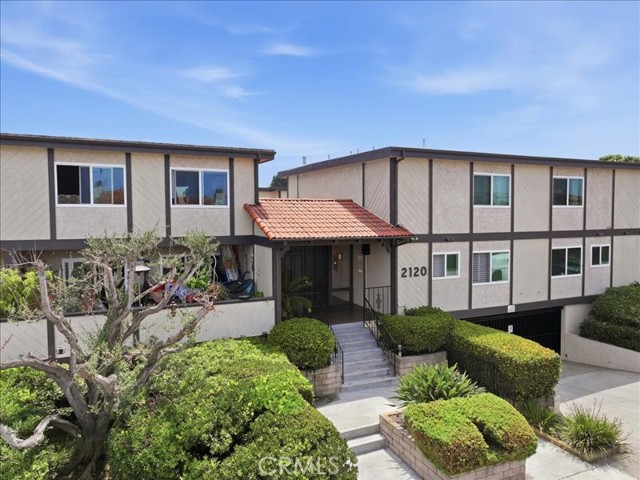
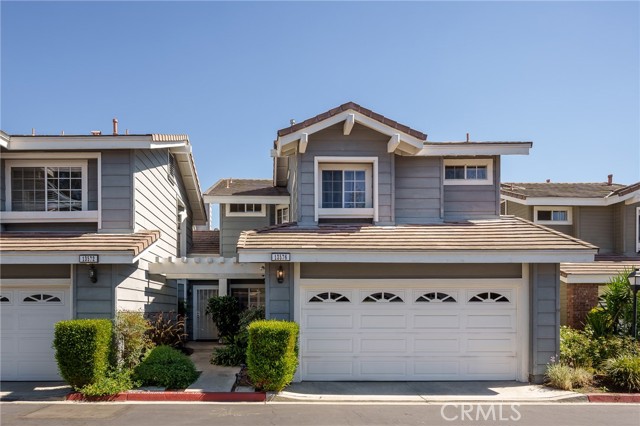
Spring
5900
Buena Park
$995,000
2,010
4
4
Welcome to this beautifully upgraded 4-bedroom, 3.5-bath end-unit home in the desirable Strata Pointe community of Buena Park! Ideally situated on a premium lot, this bright and spacious home features an open-concept floor plan with abundant natural light and a highly desirable first-floor bedroom with a full bath, perfect for guests, extended family, or a home office. The stylish kitchen features beautiful marble countertops, a large center island, ample cabinetry, and opens seamlessly to the living and dining areas. Additional highlights include a modern upgraded stair railing, spacious primary suite, covered balcony, and attached two-car garage with built-in storage and EV charging. Enjoy a prime location just steps from the resort-style pool and community amenities, including a spa, BBQ area, and playground. Beautifully maintained, thoughtfully upgraded, and move-in ready—a wonderful opportunity in Strata Pointe!
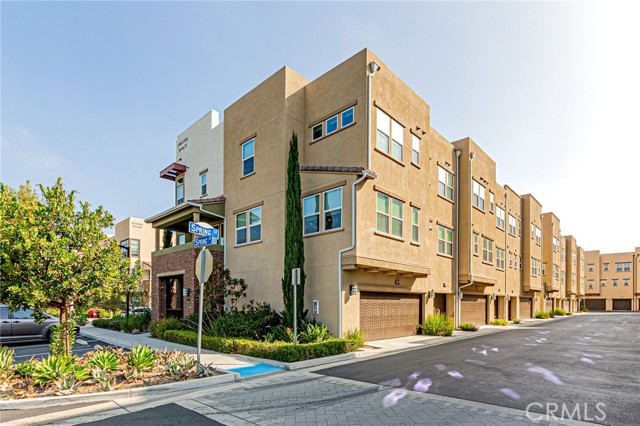
Bobbie
5635
Palmdale
$995,000
3,287
5
4
An Exceptional Home Designed for Entertaining! Situated on approximately 0.74 acres in an established Palmdale neighborhood, this distinctive single-story residence offers five bedrooms, beautifully appointed interiors, and extraordinary indoor-outdoor living spaces. Travertine flooring, decorative finishes, and recessed accent lighting complement a spacious floor plan featuring formal dining, a dedicated media room, and inviting living areas. The gourmet kitchen showcases a Sub-Zero refrigerator, Viking cooktop and hood, Dacor appliances, granite countertops, center island, walk-in pantry, and wine refrigerator. The centerpiece is an expansive enclosed outdoor living room with a striking fireplace, Viking Professional barbecue and outdoor kitchen, and generous entertaining space. French doors connect this remarkable retreat to the surrounding patio and oversized custom in-ground spa. The private primary suite features a contemporary gas fireplace, distinctive stained-glass windows, and direct outdoor access. Its luxurious travertine bathroom offers an oversized shower, dual vanities, and two custom walk-in closets, including a dressing vanity. The versatile layout includes a bedroom configured as an office and an additional bathroom with a spacious shower and convenient backyard access. Outside, lush lawns, mature shade trees, palms, and drought-tolerant landscaping create a peaceful, park-like setting with abundant room to relax and entertain. A three-car garage with a pull-through third bay provides convenient access to additional rear parking. A truly distinctive property where exceptional entertaining spaces, quality appointments, and expansive grounds come together beautifully.
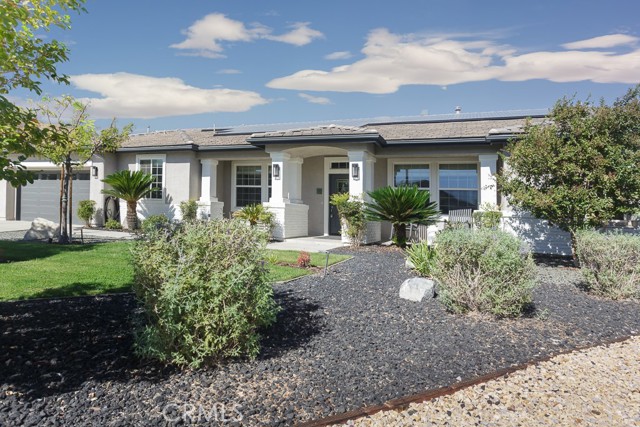
Lakeview
9535
La Mesa
$995,000
1,964
4
4
2 HOMES on 1 LOT • POOL • ADU • OWNED SOLAR! Rare opportunity to own this versatile La Mesa property with beautiful Mt. Helix views! The stunning 4BR/3BA main home features an open floor plan, hardwood flooring, fresh interior paint, central A/C, built-in speakers, and an updated kitchen with quartz countertops, farmhouse sink, stainless steel appliances, and seamless flow for entertaining. The detached studio ADU (approx. 350 sq. ft.) includes a full bath, A/C, kitchen appliances, and stackable washer/dryer, perfect for rental income, guests, or multigenerational living. Enjoy your private backyard oasis with a sparkling saltwater pool and covered patio. Additional highlights include owned solar, newer roof, a spacious 2-car garage with abundant storage, and an unbeatable location close to shopping, dining, parks, schools, and freeways.
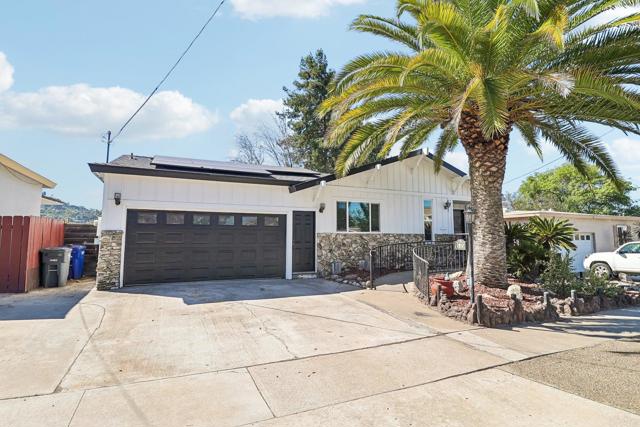
Auckland
5130
Toluca Lake
$995,000
1,058
2
1
There's something special about a home that has been in the same family for more than 60 years, and 5130 Auckland Avenue is ready for its next chapter! Built in 1938, this 2-bedroom, 1-bath home offers 1,058 square feet of living space on a 5,947-square-foot lot in the Toluca Lake neighborhood. Step inside and discover the surprisingly generous room sizes that give this home its appeal. A spacious living room with a wood-burning fireplace and mantel, separate formal dining room, hardwood floors, crown molding, and comfortably sized bedrooms reflect the character of an earlier era. The kitchen is ready for a modern refresh, while a separate laundry room, central heating and air conditioning, and a bathroom with both a tub and separate shower provide everyday convenience. Outside, a welcoming covered front porch adds to the home's classic charm. The yard features a mature, fruit-bearing Fuerte avocado tree, a Meyer lemon tree, and established landscaping. A spacious detached garage and outdoor space offer possibilities for future improvements, expansion, or a potential ADU conversion, subject to city approval and verification of feasibility. Enjoy the home's existing character while planning improvements over time, preserve its vintage personality, or explore a larger transformation. With its classic architectural details, comfortable living spaces, and location near Toluca Lake's dining, shopping, and entertainment studios, this is an opportunity to create something truly your own. Come see the possibilities for yourself!
Claudia
1860
Simi Valley
$995,000
2,928
6
4
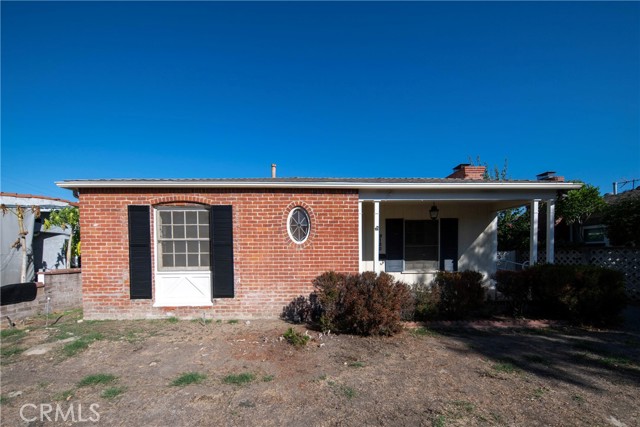
Welcome to 1860 N. Claudia Avenue, a truly unique home offering nearly 2,930 square feet of flexible living space in the heart of Simi Valley. Designed with comfort, accessibility and multigenerational living in mind, this spacious residence features 6 bedrooms, 4 bathrooms and an incredibly versatile floor plan with two bedrooms and two baths conveniently located on the main level. One downstairs bedroom room includes its own private entrance, bathroom and mini-split heating and cooling system for mother in law or possible rental. Detail includes a custom concrete driveway and walkway, distinctive front entry door, wood flooring, recessed lighting and upgraded wall sconces throughout. The open living and dining areas are highlighted by vaulted ceilings and fireplace, creating a warm and inviting setting for entertaining.At the heart of the home is an impressive kitchen featuring custom cabinetry, granite countertops, an oversized center island, abundant storage, pull-out shelving, pot drawers & double oven. Adjacent custom cabinetry in the family room provides additional built-in storage and space for electronics. The home offers exceptional flexibility for extended family, guests, work-from-home needs or multigenerational living. Upstairs, generously sized bedrooms feature custom wardrobe closets, including one with wall-to-wall, floor-to-ceiling storage. Additional upgrades include a sophisticated two-stage heating and cooling system with variable-speed operation, dual-zone controls and two Nest thermostats, allowing remote climate control from virtually anywhere. Energy-conscious features include seller-owned solar, while a whole-house water softener, central vacuum system, skylights and an oversized laundry room add everyday convenience.Three sets of French doors create a wonderful connection to the outdoors, where you'll find an expansive covered patio with outdoor ceiling fans and an updated concrete walkway. Additional thoughtful touches include a custom roll-out craft table and a dedicated exterior holiday-lighting electrical package. This is not your typical Simi Valley home. With its upgrades, owned solar, flexible bedroom configuration, accessibility features and exceptional amount of custom storage, 1860 N. Claudia Avenue offers a combination of space, functionality and craftsmanship that is difficult to duplicate.
Independence
1503
Vista
$995,000
2,750
5
3
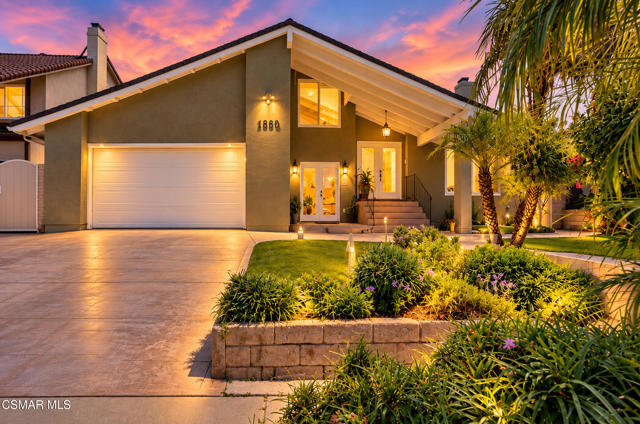
Remodeled 5-bedroom Vista home with solar, RV parking, and fruit trees on 0.71 acres. This 5-bedroom, 3-bath, 2,750 sq ft home sits well back from the street, with a drive-through paver driveway leading to the front door. The main living space was rebuilt from the ground up in 2020 the rebuild had permits, and a north addition was built from the ground up in 2006 wt permits . The rest of the home has been fully remodeled. Inside, a see-through gas fireplace joins the living room and family room. The kitchen has a custom island, a custom pantry, under-counter lighting, and dedicated circuits for the refrigerator, dishwasher, and island. Smart lighting and outlets run through most of the home. A surround-sound system serves the living room, with speakers and a receiver for the family room. Two gas-plumbed laundry hookups and two very large, accessible attic spaces add convenience and storage. The solar array is owned and installed. Two fully zoned HVAC systems and two tankless water heaters, one gas and one electric, keep the home comfortable and efficient. Outside, grow your own food in six raised garden beds with a full watering system. Producing Haas and Fuerte avocado trees, loquat, apple, tangerine, lemon, two pomegranates, and a young plum are already planted. A drainage system runs from the backyard to the front yard. The front yard has two separate pond systems, low-water plants, and automatic watering and lighting. An RV pad has full hookups, and the drive-through driveway adds easy parking. On the back lot, city-approved plans for a detached 1,200 sq ft accessory dwelling unit (ADU) with 3 bedrooms, 1 bath, kitchen, living and dining are ready for permit. The ADU has not been built, so you control the timeline and finishes. Investors and value-add buyers will like the space on the back lot, which has room for a fenced, private yard, its own parking, and egress off a private road. Buyers should verify permit requirements, fees, and any income or use assumptions. Rebuilt, remodeled, solar-powered, and ready for your next chapter. All information deemed reliable but not guaranteed. Buyer and buyer's agent to verify all information.
Vivian
3670
Palm Springs
$995,000
1,731
3
4
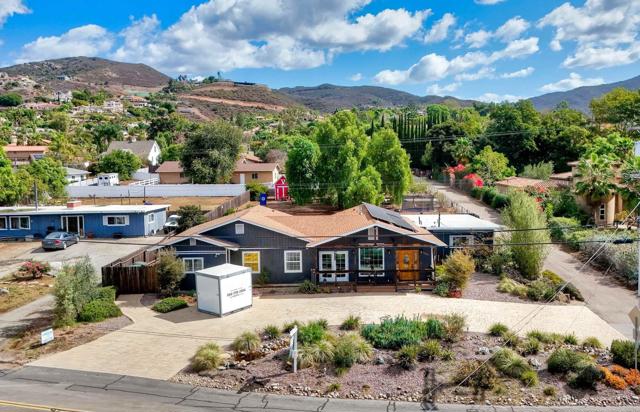
Welcome to 3670 E. Vivian Circle, a freshly updated mid-century ranch in El Rancho Vista Estates, one of Palm Springs' most recognizable neighborhoods. This one checks boxes that are hard to find together: owned solar, a sparkling pool and spa, land you own outright, and a detached bonus casita, with mountain views from both the front and back of the home. Priced to deliver tremendous value and offering wonderful features it's an opportunity that deserves a close look.The bright and open living room frames mountain views, and the living and dining areas connect to the backyard, bringing the pool and the outdoors into every gathering. The renovated kitchen delivers where it counts, with new quartz countertops, a new backsplash, and new stainless steel appliances, including a pot filler and built-in icemaker. Cabinet space is plentiful and the prep area is roomy enough for a weeknight dinner or a full holiday spread.Two primary suites make this floor plan unusually flexible for hosting guests or multi-generational living. The larger suite offers abundant space, mountain views, great natural light, and a massive walk-in closet, followed by its own private en-suite bath. The second primary suite also enjoys mountain views and has its own additional entrance, adding even more flexibility for guests, along with a private en-suite bath. The third bedroom adapts easily as a guest room, workspace, or hobby room, and has its own full bath nearby. A fourth full bath serves guests and opens right out to the pool, making backyard days easy.Out back, the detached bonus casita has its own entrance and its own AC, making it a flexible space for a home office, guest space, fitness studio, yoga room, or crafts room. Step outside to a brand-new pergola, a large pool and spa with waterfall, and plenty of room to lounge, dine, and entertain, with space for pets to roam as well. Wherever you settle in the backyard, the mountain views come along. A two-car garage is also featured, plus additional parking is a welcome offering.Numerous updates throughout include fresh exterior paint and a water filtration system, among many other improvements. Just minutes from downtown Palm Springs dining, shopping, and entertainment, this home pairs style and space with a setting that's hard to match. With the updates already done, all this home needs now is its next owner.
Roadrunner
30603
Valley Center
$995,000
3,433
4
4
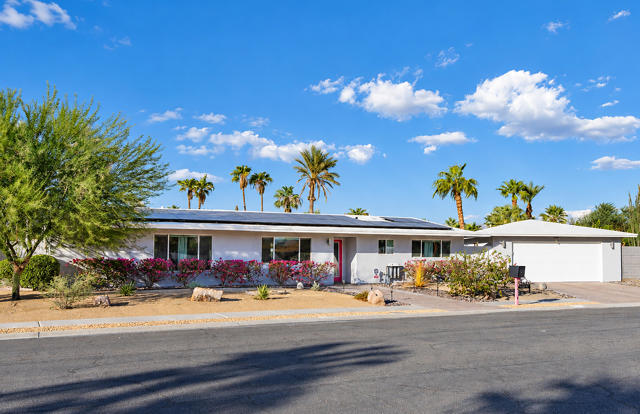
Perched above the rolling hills of Valley Center, this updated 4-bed, 4-bath home offers 3,433 sq ft of light-filled living and captivating views — mountain and valley panoramas, glowing sunrises, unforgettable sunsets, and on clear evenings, a glimpse of Catalina Island. Set on a private drive across over four acres, this home delivers true seclusion just 10 minutes from the I-15. The remodeled kitchen is a chef's dream: breakfast bar overlooking the valley, granite counters, generous island with double freezer drawers, dual sinks, double ovens, French door fridge, walk-in pantry, and custom cabinetry. The primary suite opens to the deck with a walk-in closet and spa-like wet room featuring dual walk-in showers, two vanities, and all-new finishes. Three additional bedrooms feature remodeled en suite baths, with one privately set apart—perfect for multigenerational living, an au pair, or guests. A new 90-foot deck spans the home, plus room for a barn or workshop. Updates include re-roof, paint, plumbing, electrical, tankless heaters, and HVAC.
Ocean #1206
700
Long Beach
$995,000
1,080
2
2
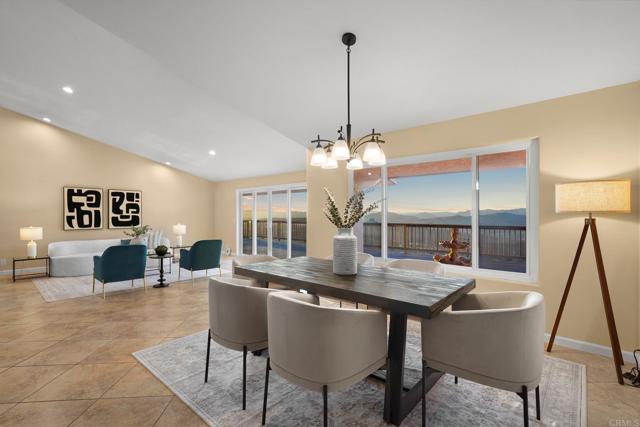
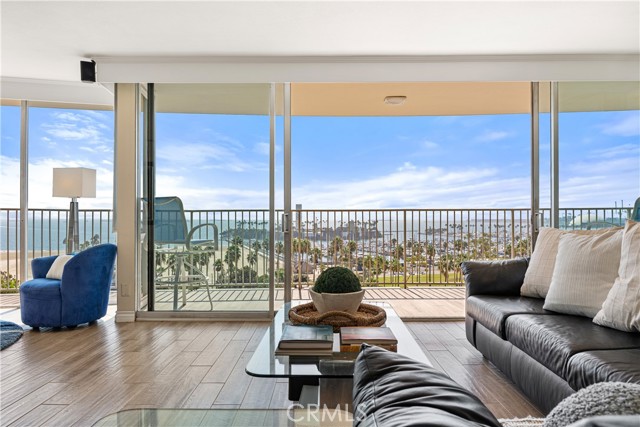
PANORAMIC OCEAN VIEWS, AN EXPANSIVE WRAPAROUND BALCONY & TWO SIDE-BY-SIDE PARKING SPACES—WELCOME TO THE ICONIC INTERNATIONAL TOWER! This impressive 1,080 sq. ft. residence was originally designed as a 2-BEDROOM, 2-BATH and thoughtfully opened to create an expansive living space where FLOOR-TO-CEILING GLASS showcases sweeping views of the Pacific Ocean, marina, Queen Mary, Catalina Island and Long Beach waterfront. The continuous WRAPAROUND BALCONY, accessible through three separate sliding doors, extends the living space outdoors and creates a seamless indoor-outdoor connection. Recently remodeled, the residence features granite countertops with a CUSTOM SEA-LIFE BACKSPLASH, porcelain Beachwood-style tile flowing throughout the interior and balcony, newer stainless steel appliances, beverage refrigerator, motorized shades, oversized spa tub, and IN-UNIT WASHER & DRYER. Additional highlights include DEEDED STORAGE, with the deeded parking conveniently located directly across from the P2 elevator lobby. INTERNATIONAL TOWER delivers the resort-style experience with 24/7 SECURITY, CONTROLLED ACCESS, ON-SITE MANAGEMENT, GUEST PARKING, fitness center, resort pool, cabanas, BBQ areas, multipurpose and conference rooms, and a guest room. HOA dues include high-speed fiber internet, Wi-Fi, cable TV, water, and trash. And the LOCATION IS HARD TO BEAT—moments from the beach, marina, Shoreline Village, Rainbow Harbor, The Pike, Aquarium of the Pacific, Long Beach Convention & Entertainment Center, Terrace Theater, new waterfront amphitheater, waterfront dining and entertainment. FROM YOUR OWN WRAPAROUND BALCONY, take in a front-row perspective of Downtown Long Beach's signature waterfront events, including the Grand Prix, with Long Beach also preparing to host events during the 2028 Olympic & Paralympic Games. Imagine experiencing some of the city's most exciting events from the comfort of home, surrounded by panoramic ocean and waterfront views.
Park Ridge Drive
3506
Richmond
$995,000
2,970
4
3
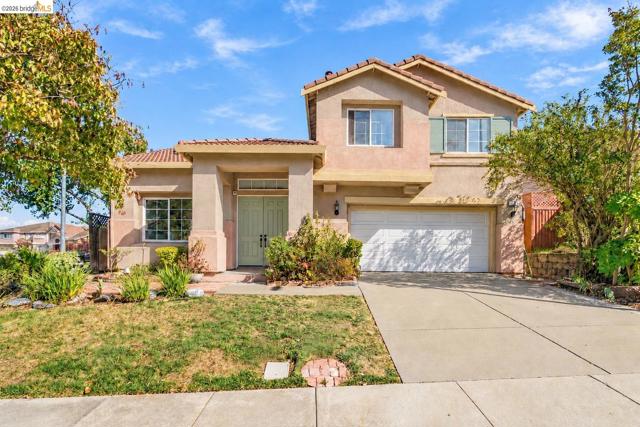
Imagine waking up in THIS amazing home. Welcome to 3506 Park Ridge Drive, where timeless character meets modern comfort on a corner lot in the highly sought-after Richmond Country Club neighborhood. Inside, classic touches bring warmth and personality to spaces that feel bright, comfortable, and inviting. The updated modern kitchen features stainless steel appliances, a spacious pantry, and a smart refrigerator. Just beyond, a second living space offers a more private, intimate spot for quiet evenings in. Upstairs, you will find all four bedrooms and the full baths, including a fully remodeled primary suite that feels like a retreat all on its own. A fireplace makes unwinding at the end of the day a little more inviting, and a storybook balcony is ready for your morning coffee. And then there's the view. From the primary suite and loft, beautiful bay views set a memorable backdrop from sunrise to sunset. As daylight fades and the lights begin to glow across the water, the outlook takes on a charm all its own. Four bedrooms. Two and a half baths. Classic charm, modern updates, and bay views, in a setting that makes coming home feel special. This is 3506 Park Ridge Drive.
Raecorte
1620
Escondido
$995,000
2,084
3
3
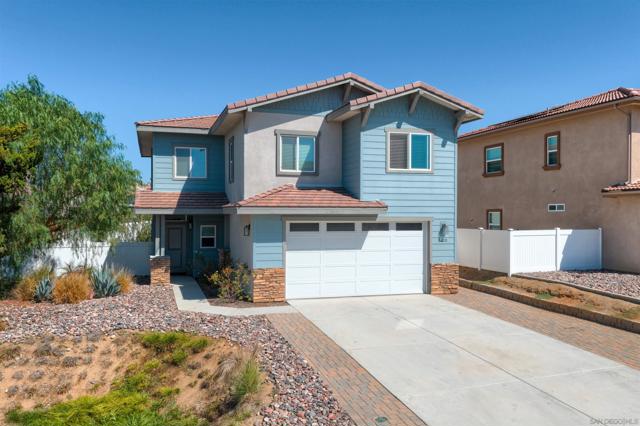
Welcome home to Sunset Ridge where you will discover modern design, thoughtful finishes, and a convenient location along the San Marcos–Escondido border. Enjoy beautiful views of rolling hills. Inside, 9-foot ceilings and a great-room concept create an open, comfortable flow for everyday living and entertaining. The kitchen features crisp, white cabinetry, sleek counters, a center island, stainless steel appliances and a walk-in pantry. Meander up the staircase with wrought iron details to discover all three bedrooms, laundry room plus a loft providing extra space for many different uses. Create an outdoor lounge or dining area on the back patio. Add your personal touch to the backyard to suit your needs. Attached two car garage with direct access. No Mello Roos and low HOA fees! Easy access to I-15, Hwy 78, grocery stores, dining, shopping and so much more! Welcome Home!
Apollo Ct
1887
Walnut Creek
$995,000
1,457
3
2
ABSOLUTELY BEAUTIFUL! STUNNING, EXTENSIVELY UPDATED SINGLE-STORY HOME IN DESIRABLE BANCROFT VILLAGE! Perfectly situated on an incredible court location with convenient access to Heather Farm Park directly from the end of the court! Beautifully reimagined with sophisticated designer finishes, exceptional attention to detail, and an inviting indoor-outdoor lifestyle, this gorgeous 3-bedroom, 2-bath home offers approximately 1,457 square feet of contemporary living at its finest. Step inside to discover dramatic vaulted ceilings, abundant natural light, beautiful flooring, and an impressive open-concept floor plan designed for effortless everyday living and entertaining. The spectacular kitchen, completely updated in 2024, showcases gorgeous custom cabinetry, sleek countertops, an expansive center island, stainless steel appliances, a 36-inch induction cooktop, and beautiful designer lighting. The adjoining dining and living areas create a seamless gathering space, highlighted by a striking contemporary accent wall and expansive glass doors. Retreat to the beautifully appointed primary suite featuring a stunning updated bathroom with dual vanities, illuminated mirrors, a luxurious walk-in shower, and a spacious walk-in closet. The additional bedrooms offer wonderful versatility, while the beautifully updated guest bathroom features stylish finishes and thoughtful design. A charming private interior atrium brings additional natural light and architectural interest, while the inviting backyard features a covered deck, spacious patio, and beautifully landscaped surroundings, perfect for relaxing or entertaining. Additional improvements include updated heating and air conditioning, an upgraded electrical panel, and a newer water heater. Enjoy the exceptional Bancroft Village lifestyle with community pools, tennis courts, and beautifully maintained grounds, plus nearby shopping, dining, and commuter routes. Complete with an attached two-car garage, this extraordinary home offers the perfect combination of sophisticated style, modern comfort, and an unbeatable Walnut Creek location. Ideal proximity to top-rated Walnut Creek schools including Northgate High School
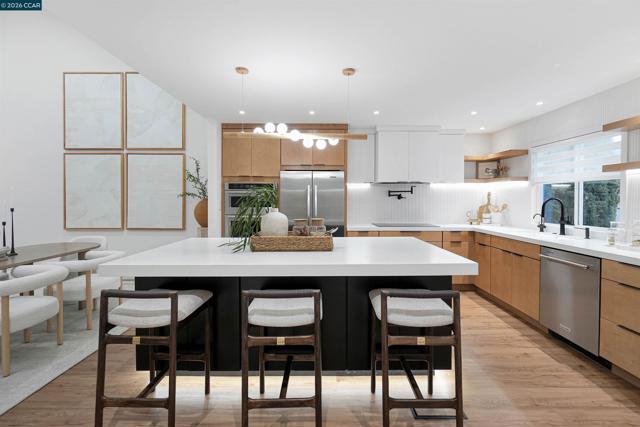
Ocean #210
2999
Long Beach
$994,999
1,510
2
2
STUNNING OCEAN VIEWS. Prime Location for LA28- Live at the Center of Long Beach's Olympic Waterfront. Take advantage of this lucrative investment or live your dream beach life here. Experience the rare opportunity to own an oceanfront residence in the heart of Long Beach's coastal lifestyle, ideally positioned for the excitement of the 2028 Los Angeles Olympic Games. Located at the iconic Galaxy Towers, 2999 E Ocean Blvd places you just minutes from Belmont Shore, where LA28 will host Olympic Sailing, Open Water Swimming, and Coastal Rowing Beach Sprints along the Long Beach waterfront. Enjoy spectacular Pacific Ocean views while being close to multiple LA28 competition venues, including Alamitos Beach Stadium for Beach Volleyball, the Long Beach Aquatics Center, Marine Stadium, and Long Beach Arena. With the beach, scenic coastal paths, Belmont Shore, dining, shopping and Olympic venues all nearby, this is more than an oceanfront home, it is an opportunity to own a piece of one of Long Beach's most exciting upcoming chapters. This rare second floor gem brings breathtaking panoramic ocean, Catalina Island & coastline views from your own living room, kitchen, and primary bedroom at the sought-after Bluff Park residence. This newly remodeled and elegant Mid-century modern oceanfront home is located at the iconic Galaxy Towers designed by Hugh & Don Gibbs. As you enter this private corner end unit, you are greeted with its beautiful open concept layout with ocean views & natural lighting. New HVAC, water heater, shades, window treatments, wide-plank flooring, and refined contemporary finishes throughout. Ultimate privacy with only 4 units on each floor with none sharing any common adjoining walls. Watch the sunset over the ocean directly from your primary bedroom. Priavte gated parking in the garage. Two electric fireplaces, one in the living room and primary bedroom. HUGE closet space and extra storage space throughout the property. Amenities: courtyard, outdoor picnic/BBQ area, mailroom, on-site manager, secured access & parking. HOA includes: water, trash, common area maintenance, security features, insurance, and on-site management. Living here captures the very best of luxury beachfront living with timeless mid-century design and unmatched oceanfront views. Truly a one-of-a-kind. Major value-add property. This is a MUST SEE!
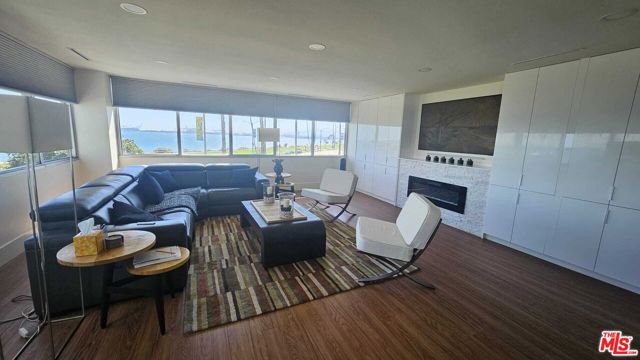
Tamarack
8394
Chino
$994,990
2,978
5
4
Discover the space your family has been waiting for at Homestead at The Preserve in Chino Hills. Designed for growing families who want room to spread out without sacrificing style, this impressive three-story Meadow floorplan offers five bedrooms, four bathrooms, and flexible living spaces that adapt to every stage of life. Ask about limited-time incentives and flexible financing options that may help to reduce closing costs or monthly payments. The heart of the home is an expansive open-concept Great Room, Dining area, and beautifully appointed Kitchen where family dinners, holiday celebrations, and everyday moments naturally come together. A first-floor bedroom and full bath provide the perfect space for overnight guests, multigenerational living, or a private home office. Upstairs, the spacious Primary Suite offers a relaxing retreat with a spa-inspired bath, generous walk-in closets, and the comfort every homeowner deserves. Two additional bedrooms, a centrally located Laundry Room, and a versatile Loft create the perfect second level for everyday family life. Then comes the feature that truly sets this home apart—a private third-floor retreat complete with its own bedroom, full bathroom, and Bonus Room. Whether you envision the ultimate teen suite, a private space for extended family, a game room, home theater, fitness studio, or a quiet work-from-home headquarters, this flexible level offers possibilities rarely found in today's new homes. Located within Homestead at The Preserve, you'll enjoy outstanding community amenities and highly regarded schools in the Chino Valley Unified School District, making this an exceptional place to put down roots for years to come. Built by Beazer Homes, the nation's #1 builder of DOE-certified Zero Energy Ready Homes, this home delivers exceptional energy efficiency, healthier indoor air with Indoor Air Plus certification, and the lasting peace of mind that comes with quality new construction. Ask about limited-time incentives and flexible financing options that may help to reduce closing costs or monthly payments. Please note that pictures are of model home.
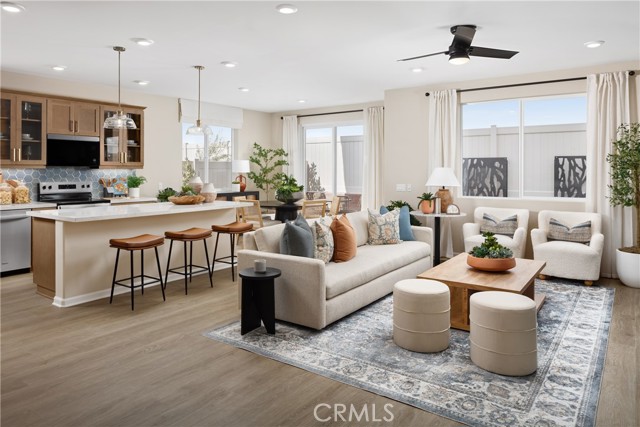
Stonedale Dr
7335
Pleasanton
$994,950
1,502
3
3
West Facing, walking distance to Stoneridge Mall, less than a mile from grocery store, restaurants, BART, and Costco, and perfectly positioned for the lifestyle you’ve been looking for! Welcome home to a beautifully updated Pleasanton townhome where comfort, convenience and style come together. Step inside to a light-filled living space with soaring vaulted ceilings, inviting fireplace and an open, welcoming feel. The updated kitchen features stylish shaker cabinets, quartz countertops, subway tile backsplash and stainless-steel appliances—perfect for everyday living or entertaining friends and family. Thoughtfully updated bathrooms, fresh paint, recessed lighting and new carpet make this home truly move-in ready. Step outside to your private patio and enjoy your morning coffee or unwind at the end of the day. With an attached 2-car garage, abundant storage and an unbeatable location just minutes from BART, shopping, dining, parks, trails and easy freeway access, you can spend less time commuting and more time enjoying everything Pleasanton has to offer. Located near highly rated Pleasanton schools, including Lydiksen Elementary, Thomas S. Hart Middle and Foothill High School. This is more than a home—it’s an opportunity to enjoy the best of Pleasanton living!
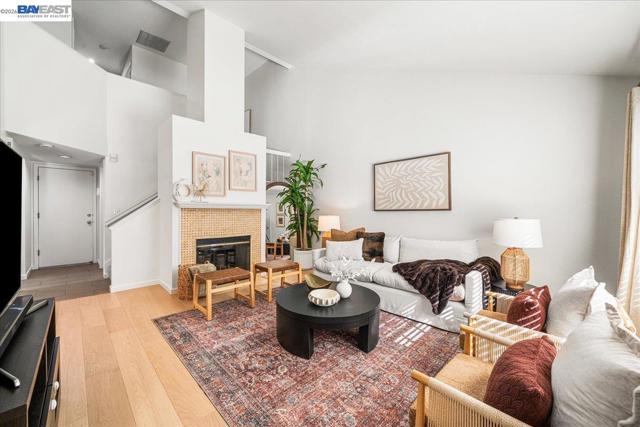
Main
176
Morgan Hill
$994,888
2,209
4
4
Welcome to this 2,209 sq. ft. home offering contemporary comfort, convenience, and a practical layout for modern living. This 3-story corner unit is filled with natural light and designed for both relaxation and functionality. The 1st floor features a private bedroom & full bath, ideal for guests or a home office. The 2nd floor boasts an open-concept living area and kitchen with large windows that brighten the space. The modern kitchen includes a granite island, pantry, ample cabinets, and plenty of prep space, flowing seamlessly into the dining and living areas - perfect for everyday living or hosting. The 3rd floor includes 3 spacious bedrooms, highlighted by a primary suite with a walk-in closet and ensuite bath. The flexible layout provides options for a home office, workout room, or reading nook. With fresh carpet and paint, this home is move-in ready. Enjoy your private balcony or patio for morning coffee or evening relaxation. Located in downtown Morgan Hill, this condo is steps from shops, restaurants, and entertainment. Commuters will appreciate easy access to major routes, while nature lovers can explore nearby parks and trails. HOA amenities include a pool, spa, playground, and BBQ area. This low-maintenance, well-designed home in a prime location is ready for you!
