Search For Homes
Form submitted successfully!
You are missing required fields.
Dynamic Error Description
There was an error processing this form.

Sunnyoaks
300
Campbell
$980,000
1,248
2
3
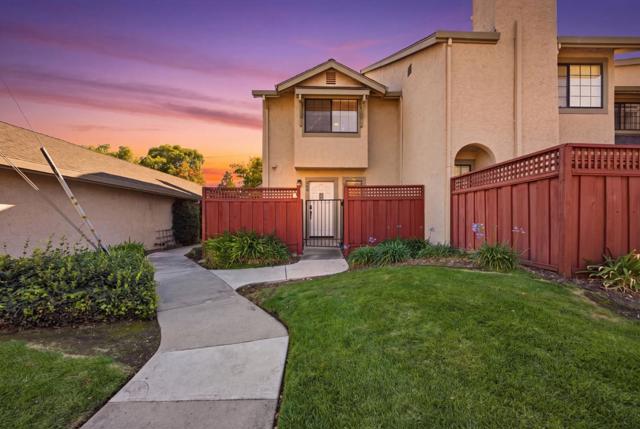
Welcome to this updated end unit in the Pepper Tree community, filled with natural light from end to end. The spacious living room is anchored by a cozy fireplace, with sliding doors that open to a private back patio shaded by mature trees. The kitchen offers granite countertops, stainless steel appliances, an induction range, recessed lighting, and generous counter space for cooking and entertaining. Upstairs, engineered hardwood floors lead to two well-sized bedrooms. The primary suite looks out onto the treetops and includes a huge walk-in storage closet with custom built-in shelving, plus a newly added, permitted full bathroom with a shower, new vanity, and new fixtures. The second bedroom is bright and offers plenty of storage. Central A/C with a Nest thermostat, a new water heater, and a detached garage complete the package. Pepper Tree Terrace offers peaceful tree-lined walkways, a community pool, and a spa. Additionally, this home boasts excellent Campbell schools and is close to downtown Campbell, a short drive to downtown Los Gatos, and near local shops and restaurants. Plus, easily accessible to commute corridors and local tech.
Carib Ct
4411
San Diego
$979,999
1,050
3
1
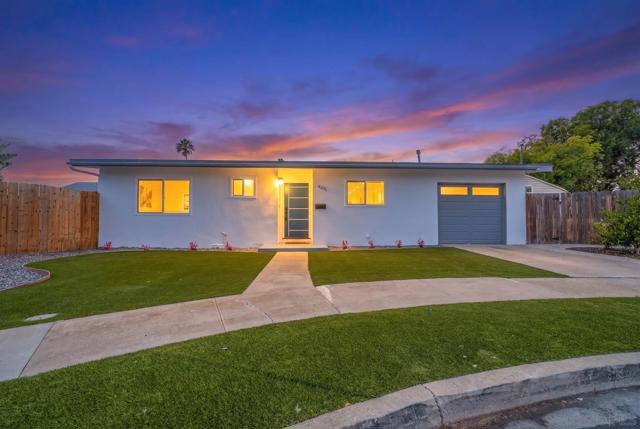
Welcome to 4411 Carib Ct, where modern updates, everyday comfort, and exciting future potential come together in one of San Diego’s most convenient locations in Clairemont. Tucked away on a quiet cul-de-sac, this beautifully refreshed home offers stylish finishes throughout and sits on an expansive 6,600 square foot lot, providing incredible possibilities for expansion, outdoor living, or the potential to add add an ADU. Step inside through the modern front door to discover tile flooring flowing throughout the home, creating a clean, cohesive look that’s both elegant and easy to maintain. The updated kitchen is designed to impress with sleek quartz countertops, timeless white shaker cabinetry, a modern faucet, stainless steel appliances, recessed lighting, and an inviting layout perfect for both everyday living and entertaining. The remodeled bathroom features contemporary finishes, including a stylish new vanity and illuminated LED mirror. Each bedroom has been thoughtfully updated with modern black ceiling fans, while recessed lighting in the main living areas enhances the bright and welcoming atmosphere. Stay comfortable year-round with the energy-efficient mini-split cooling system, providing a refreshing escape during warm San Diego summers. Outside, the spacious backyard offers endless opportunities to create your dream outdoor retreat. Whether you envision a pool, garden, entertaining space, or an income-producing ADU, this oversized lot provides the flexibility to bring your vision to life. Ask about the ADU Companion Document. The seller has never occupied the property and has very limited knowledge of property condition or history. All measurements are approximate. Buyer's and Buyer's Broker/Agent should verify measurements and complete thorough inspections and investigations prior to Close of Escrow to satisfy themselves with the current condition of the property. Buyer(s) to verify and approve all data, reports, records, inspections, permits, and all information pertaining to the property prior to removal of contingencies. All contracts/offers are subject to seller approval and any offers or counteroffers by seller are not binding unless the entire agreement is ratified by all parties.
Decorah
23966
Diamond Bar
$979,999
2,204
5
3
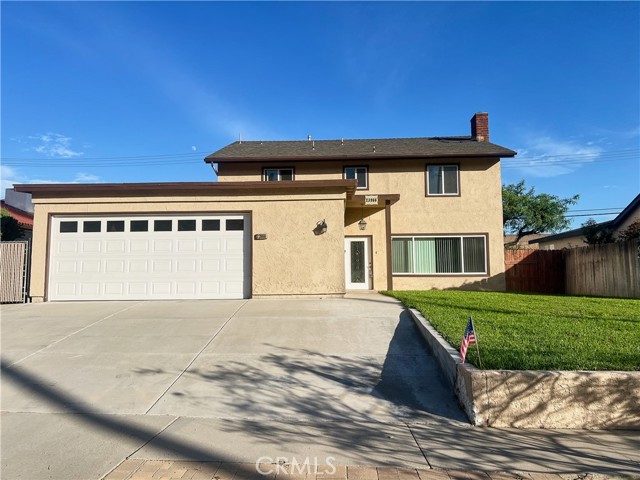
Located in one of Diamond Bar's most desirable and family-friendly neighborhoods, this spacious two-story home offers an excellent combination of comfort, functionality, and value. As you enter the home, you'll find a bedroom and a full bathroom on the left, featuring a senior-friendly walk-in bathtub, making it ideal for multi-generational living or accommodating guests. To the right is the bright formal living room and dining room, with the dining area opening to a charming enclosed patio that's perfect for year-round enjoyment. The spacious kitchen offers plenty of cabinet and counter space and opens to a cozy family room, creating the perfect setting for everyday living and entertaining. Upstairs features four additional bedrooms, including a generous primary suite, three secondary bedrooms, and a hallway bathroom, providing a total of 5 bedrooms and 3 full bathrooms. The backyard is perfect for families, complete with a grassy lawn and a swing set that children will love. Additional highlights include an extra big of 2-car attached garage with the washer and dryer conveniently located inside. Conveniently located just minutes from Diamond Bar Skate Park, shopping, dining, and top-rated schools, this home offers exceptional value in a highly desirable neighborhood. Don't miss this incredible opportunity—bring your buyers to see this beautiful Diamond Bar home today!
Manchuca
28149
Mission Viejo
$979,999
1,527
2
2
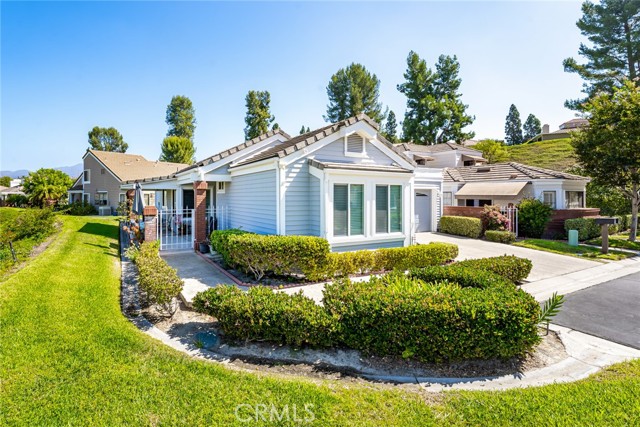
Welcome to this beautiful view home above it all in 55+ Casta Del Sol. Front elevation has been hardscaped to eliminate steps, creating a large patio to enjoy sweet breezes and lovely views. Featuring the level entry, a solid porch roof which keeps you out of the weather, & access to a wide grassy greenbelt that encircles the Front Entry, Kitchen & Primary Suite. Front overhang gives invisible attic storage space access. Attractive security screen door, custom front door & sidelight greets you. Once inside, wainscoting & crown molding invite you in to a large living space gathered around a beautiful fireplace. Room has high celings, lots of newer efficient windows & skylights for a well-lit but peaceful space. The Primary Suite enjoys high ceilings with a fan, slider for morning coffee outdoors & plenty of room for a king bed/furniture. En Suite features a double vanity, a tiled step in shower, grab bars, walk in closet, dressing area, & private W/C. Guest Bedroom is large with custom mirrored wardrobe with interior built-ins, a window seat with added storage & high ceilings with fan. Second Bath features a tiled step in shower with glass enclosure. Kitchen faces the front forever view and is updated with newer granite, newer range with air fryer & included refrigerator, as well as extra added cabinetry & counterspace. Large Eat in area & slider to side patio & greenbelt for BBQs. Oversized garage with cabinetry & laundry, room for fridge, freezer, two cars, refuse bins, & room for guests on the driveway. HVAC, Water Heater, double pane windows, custom shutters & Nest thermostat all 4yrs new. Located above Gate #4 inside the community it is in the newer series of homes & convenient to inside & outside amenities. This 55+ Community offers pools, clubs, activities, gardens, BBQ kitchen, Shuffleboard/ Bocce Pavilion, Lawn Bowling, Pickleball/tennis courts, more. You name it, its waiting for you to partake as you like.
Clear Water
30279
Canyon Lake
$979,999
2,433
3
3
30279 Clear Water Dr, Canyon Lake, CA – Fully Remodeled Waterfront Retreat Welcome to this beautifully remodeled waterfront home in the exclusive gated community of Canyon Lake. Perfectly positioned on a rare quarter-acre lot, this residence captures stunning channel views and provides direct access to the water with a private U-shaped dock—ideal for your boat and lakeside living. Inside, the home showcases fresh modern finishes throughout, with a newly updated kitchen featuring quartz countertops, stainless steel appliances, and custom cabinetry. The raised kitchen flows into the inviting living area, designed for both everyday comfort and effortless entertaining. Multiple living spaces, including a downstairs family room with a cozy fireplace and built-in bar, make it easy to host gatherings or relax while enjoying the views. The spacious primary suite is a true retreat, offering a recently renovated bathroom and a private deck overlooking the lake. A main-level office offers flexibility as a fourth bedroom, while additional bedrooms and a den downstairs provide room for family, guests, or remote work. Outdoor living is equally impressive, featuring an expansive balcony for morning coffee or evening dinners, as well as multiple patios that lead down to the water, perfect for a fire pit, lounging, or outdoor dining. The three-car attached garage provides ample room for vehicles, storage, or a workshop. As part of Canyon Lake’s resort-style community, you’ll also enjoy access to a private lake with beaches and boat ramps, a golf course, equestrian center, clubhouse, swimming pool, tennis and pickleball courts, over a dozen parks, and even a private campground. Whether you’re searching for a full-time residence or a weekend getaway, 30279 Clear Water Dr offers the perfect balance of luxury, relaxation, and adventure. Schedule your private tour today and experience lakeside living at its finest.

Highland
1438
Redlands
$979,990
2,484
4
4
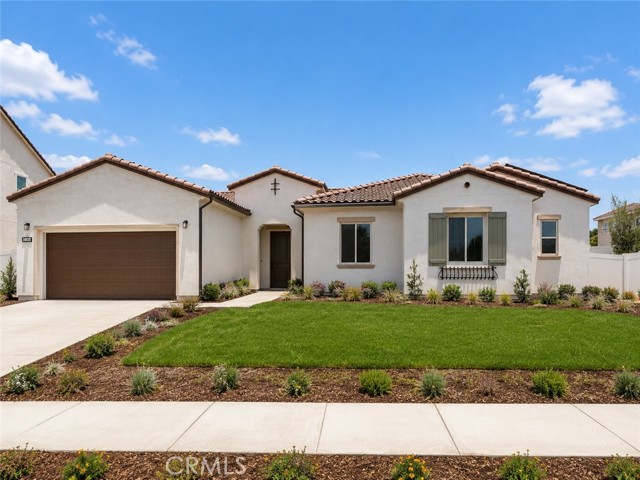
A Brand New, highly efficient, Single Story Redlands home! No HOA fees! Ask about limited-time incentives and flexible options that may help reduce closing costs or monthly payments. Step onto the covered front porch and into a welcoming foyer that sets the tone for this thoughtfully designed single level home. Just off the entry, a private office offers a quiet space for working from home, studying, or managing daily life. From there, the home opens into a spacious Great Room filled with natural light, flowing easily into the Dining area and large Kitchen. Perfect for gatherings of all sizes, the Kitchen features a big center island, lots of counter space, and a walk-in pantry. The Primary Suite is tucked away in its own private corner of the home, offering a peaceful retreat with a spa-like Bathroom, double sinks, a soaking tub, separate walk-in shower, and a roomy walk-in closet. Bedrooms 2 and 3 are nearby with a shared full bathroom, while Bedroom 4 has its own private bath — ideal for guests, older children, or extended family. Convenient features make everyday life easier, including a central Laundry Room with space for storage, a Powder Bath for visitors, and a handy Stop and Drop Area right inside from the 2-car garage — perfect for bags, shoes, and daily essentials. Optional stacking sliding glass doors off the Great Room and Dining area invite you to extend your living space outdoors. Designed with energy efficiency in mind, this home combines modern comfort with practical spaces that fit the way you live. Beazer Homes is the #1 Builder of Zero Energy Ready Homes. Certified by the Department of Energy, this home has been designed for healthier living, energy savings, and long-term efficiency. In addition you can breathe easy with an Indoor Air Plus designation thanks to the advanced whole house ventilation system that reduces indoor pollutants like pollen and other airborne contaminants. Please note, this home is under construction - photos are of virtually staged plan match
Hartsook
15217
Sherman Oaks
$979,900
1,287
2
2
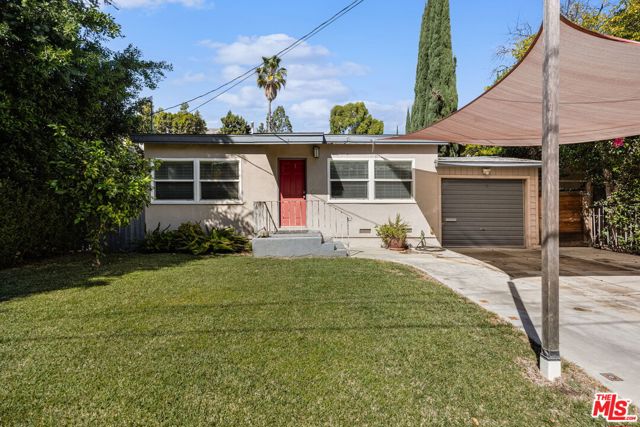
Discover your next chapter at 15217 Hartsook Street in Sherman Oaks, where charm, opportunity, and an exceptional location come together. This inviting single-family home features 2 bedrooms, 2 bathrooms, and approximately 1,247 square feet of living space on a generous 6,751-square-foot lot. Built in 1948, the home offers a wonderful opportunity to bring your vision to life and create something truly special. The spacious lot provides exciting possibilities for outdoor entertaining, gardening, or simply enjoying the Southern California sunshine. Central heating and air conditioning provide year-round comfort. Location is everything! Nestled in an established Sherman Oaks neighborhood, this property is just half a block from the highly regarded Kester Elementary School, recognized as both a National Blue Ribbon School and a California Distinguished School, and home to the Gifted/High Ability Magnet program. Enjoy the perfect balance of neighborhood charm and city convenience, with nearby Sherman Oaks Recreation Center, Ventura Boulevard's popular dining and shopping destinations, and convenient access to the 101 and 405 freeways. Outdoor enthusiasts will appreciate the proximity to Lake Balboa Park and the Sepulveda Basin Recreation Area, offering scenic walking trails, the Japanese Garden, golf courses, fishing, and a variety of recreational activities. Whether you're looking to create your dream home, invest, or explore the property's future potential, 15217 Hartsook Street presents an exciting opportunity in a desirable Sherman Oaks neighborhood. Bring your imagination and discover the possibilities. Schedule your private showing today!
80th
2416
Inglewood
$979,900
1,322
3
2
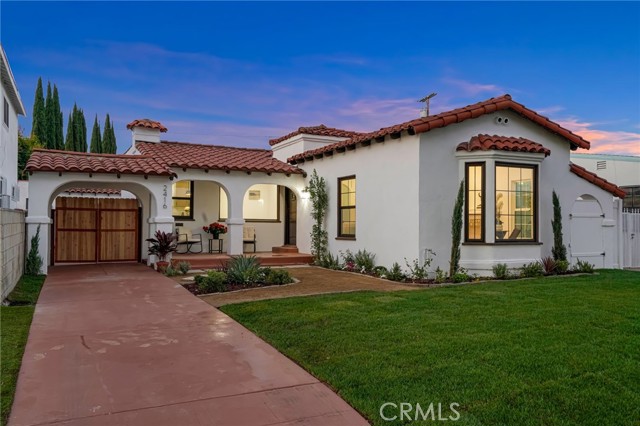
A TRUE SPANISH-STYLE SHOWSTOPPER IN THE HEART OF INGLEWOOD!Prepare to be captivated by this stunning 3-bedroom, 2-bathroom Spanish-style home, where timeless character meets a truly exceptional modern transformation. Completely remodeled from top to bottom, this residence has been thoughtfully updated to deliver the beauty, comfort, and convenience of a brand-new home while preserving the charm that makes Spanish architecture so special.From the moment you arrive, the home’s distinctive Spanish-inspired character and fresh exterior create an unforgettable first impression. Step inside and discover a beautifully redesigned interior where everything is new and every detail has been carefully considered. The spacious, light-filled living areas offer an inviting sense of warmth and sophistication, with a seamless flow designed for both everyday living and entertaining. The completely remodeled kitchen is stylish, functional, and designed to be the centerpiece of the home. The two beautifully remodeled bathrooms continue the home’s elevated aesthetic with modern finishes and thoughtful design. With three comfortable bedrooms, there is plenty of flexibility for family, guests, a home office, or personal space. Throughout the residence, modern upgrades blend effortlessly with the home’s original Spanish-inspired personality, creating a finished product that feels refined, fresh, and completely move-in ready.And the transformation goes far beyond cosmetics. The home has been comprehensively remodeled, including a brand-new roof, giving the next owner the opportunity to enjoy the beauty of a fully updated property with peace of mind. This is the kind of home that makes an immediate impression and only gets better as you explore it. Spanish charm. Modern luxury. Complete transformation. Prime Inglewood living. Come see what happens when timeless architecture meets a brand-new vision. This one is truly special.
Donna
7350
Reseda
$979,900
1,448
4
2
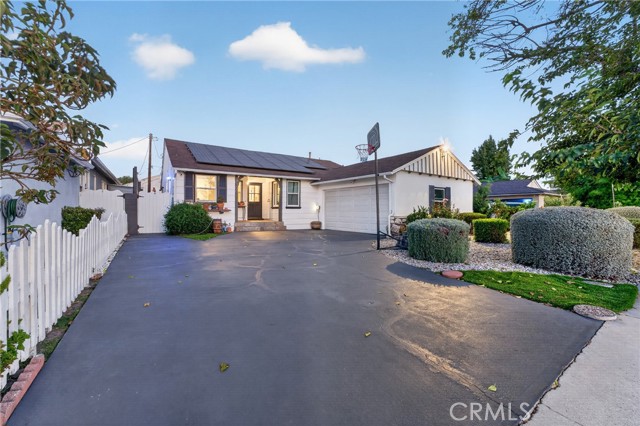
Welcome to 7350 Donna Ave, a beautifully updated 4-bed, 2-bath, 1,448 sq ft Reseda single story with PAID OFF SOLAR, a Sparkling Updated Pool, and an impressive list of extras included with the sale! A wide driveway and mature landscaping lead to a two-car garage, which inside includes a stainless side-by-side refrigerator. As you enter the remodeled kitchen features white shaker cabinetry with brushed-gold hardware, quartz counters, full-height Arabesque Tile, a Crystal Chandelier, a prostyle Gas Range, and a Sub-Zero Refrigerator, plus Keurig and Cuisinart coffee makers, an ice maker, and a mini fridge. The laundry room comes equipped with a Samsung front-load washer and Whirlpool dryer. Plank flooring flows throughout. The living room centers on a stone fireplace with the glow of a Tiffany-style glass hanging lamp, and it's ready for movie night with a Sony 65" OLED TV, Sonos soundbar and subwoofer. The dining area is complemented by a rustic mirrored corner bar with glassware. Updated baths offer shaker vanities and quartz tops, and bedrooms feature dual windows and plenty of space. French doors open to a covered deck and a private backyard retreat with pool, turf, and string lights, all surrounded by extra-high walls for added privacy. Entertain with the included Weber grill, JOOLA ping-pong table, and two poolside umbrellas. Peace of mind comes standard with a 10-camera Ring security system, smart speaker, and FIRMAN portable generator. Minutes to Reseda Park, Victory + Tampa shopping, Northridge Fashion Center, CSUN, and the 101/405. Move-in ready with low energy bills and everything you need from day one. Schedule your private showing today before this one's gone!!
Palo Cedro
239
Diamond Bar
$979,900
1,600
4
2
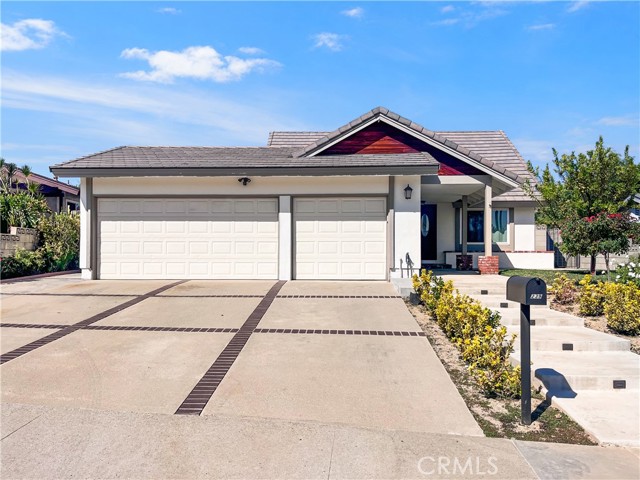
Welcome to this beautiful Diamond Bar home, ideally positioned toward the end of a hill, creating an elevated setting with no homes directly behind and beautiful views of city lights and surrounding greenery. There is a 360 degrees mountain view on the property that is amazing. Located in a desirable neighborhood and served by an excellent school district. This recently painted 4-bedroom, 2-bathroom residence features a rare 3-car garage, a spacious living room with soaring vaulted ceilings, and a first-floor master bedroom. Upgraded windows and sliding doors bring in abundant natural light and enhance the home. The backyard offers two patios along with an outdoor storage shed, providing plenty of space for entertaining, relaxing, and storage. A recently installed tile roof adds another valuable feature to the home. With the 57 freeway and 60 freeway close for you commuters, Orange County and Downtown LA is a straight shot. This one is a special opportunity, don't miss out.
Highlands
27184
Valencia
$979,900
2,321
4
3
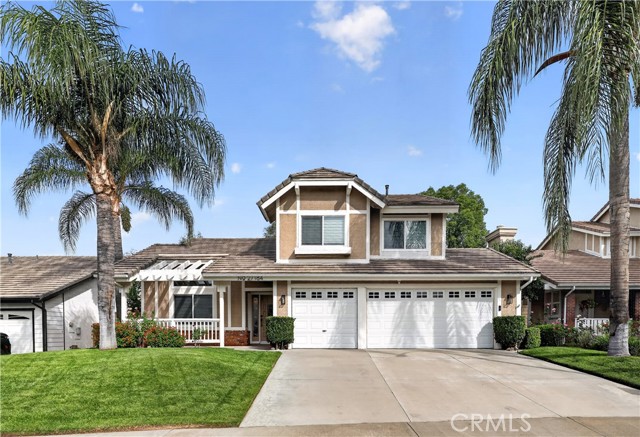
Enjoy the best of neighborhood living in this Northbridge Valencia home with views of mountains, where scenic paseos connect you to schools, parks, and everyday conveniences. Picture morning strolls, evening walks, and bike rides to Charles Helmers Elementary or nearby parks in this inviting community. This inviting home features 4 bedrooms, 3 bathrooms, and 2,321 sq ft of living space on a 7,038 sq ft lot, complete with a 3 car garage a Tesla charger adds convenience for electric vehicle owners and excellent curb appeal. Fresh interior paint, updated windows and a sliding door, new bedroom flooring, and faux wood blinds throughout create a bright and welcoming feel. Two A/C units, both only 4 years old, provide added comfort and peace of mind. The remodeled kitchen features white shaker cabinets, quartz countertops, stainless steel appliances, and a farmhouse sink. It flows seamlessly into spacious living and dining areas, making everyday living and entertaining feel effortless. Upstairs, the primary suite offers an updated bathroom and a private balcony where you can enjoy Magic Mountain’s Fourth of July fireworks from the comfort of home. The backyard is ready for relaxing and entertaining, with a large covered patio, built in BBQ, and a grassy area for play. Zoned for Charles Helmers Elementary, Rio Norte Junior High, and Valencia High School, and close to shopping, dining, and the iconic Valencia paseos, this Northbridge home brings together comfort, convenience, and community.
San Ramon
6211
Buena Park
$979,900
1,596
4
2
Welcome to 6211 San Ramon Way. Home features. Remodeled kitchen plus island with quartz counter tops and recessed lights. KitchenAid and Bosch appliances. Nice front metal door. Living room with hardwood flooring, crown moldings recessed lights, sliding door leading to vaulted ceiling covered patio. and fireplace. Tiled kitchen flooring. Dual pane windows and window shutters. Extended master bedroom with private remodeled bathroom, walk-in closet, recessed lights and sliding door leading to outside patio with stamped concrete. Central air and heating. Upgraded electrical box, new insulation. Copper plumbing. Direct garage access. Sprinkler system. Solar panels paid off.
Riverglen
1600
Paso Robles
$979,900
1,802
3
2
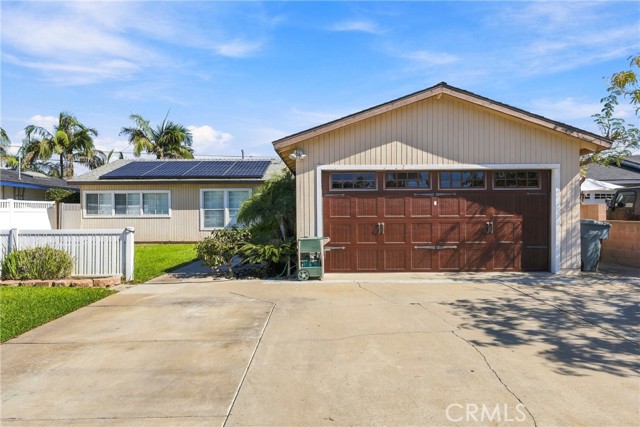
Turn- key elegance meets wine country living. Perfectly positioned in the highly coveted Riverglen Heights neighborhood, this immaculate, estate offers the ultimate Central Coast lifestyle just minutes from downtown Paso Robles. Designed for effortless entertaining and relaxed luxury, the seamless, open concept floor plan instantly invites you in. Custom moldings, durable vinyl flooring, whole house fan to cool down the home on hot summer days and expansive windows create an airy atmosphere. At the heart of the home, a chef ready kitchen features an abundance of cabinetry, premium built-in appliances, and a social breakfast bar that flows into the casual dining area and an expansive family room. When winter arrives, pour a glass of local Cabernet and unwind by the cozy fireplace. Retreat to a private primary bedroom boasting a walk-in closet and a spa-like suite bath with dual sinks, a soaking tub, and a separate walk-in shower. Two additional generously sized bedrooms offer total flexibility, serving beautifully as private guest quarters, a quiet home office, or media den. Step through the sliding doors into your own private oasis. Situated on a massive lot, the outdoor space features beautiful, low maintenance landscaping, a sweeping covered patio for dining, and a dedicated bocce ball area. Have an RV or need extra storage? The versatile rear yard includes a flexible space perfect for recreational vehicles, seamlessly complementing the oversized 3 car garage fully equipped with a washtub and a premium LifeSource whole-house water filtration system.
Lorton #303
30
Burlingame
$979,888
1,264
2
2
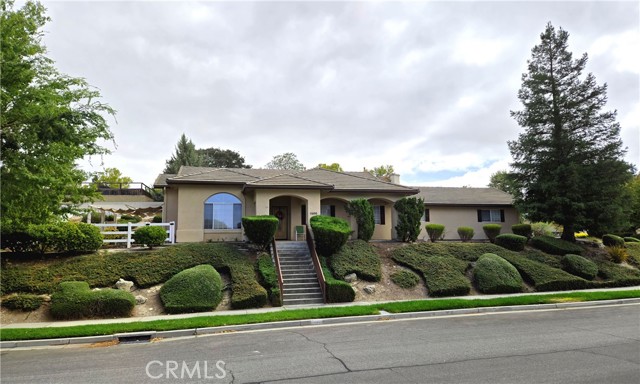
Welcome to an exceptional top-floor condominium offering an ideal combination of space, natural light, privacy, and an unbeatable Burlingame location. Set toward the quiet rear of the building, features two spacious bedrooms and two bathrooms, with an inviting open feel throughout. Beautiful hardwood floors, multiple skylights, and abundant natural light create a warm and elegant ambiance. The impressive living room features a gas fireplace and opens seamlessly to the dining area and a generous private deck. Whether enjoying your morning coffee, dining outdoors, or entertaining friends, the deck provides a wonderful extension of the living space. The well-appointed kitchen features a gas range, pantry, breakfast counter, and greenhouse window. The spacious primary suite offers excellent closet space, a built-in vanity, skylight, and private bathroom with separate shower. The second bedroom provides flexibility for guests, a home office, or additional living space. Thoughtful amenities include plantation shutters, elevator access, secured underground parking for two cars, additional storage. Perhaps most compelling is the location. Enjoy the best of Burlingame just outside your door, with acclaimed restaurants, boutique shopping, cafés, the Farmers Market, Caltrain, parks.
Club House
3917
Lompoc
$979,500
2,260
4
4
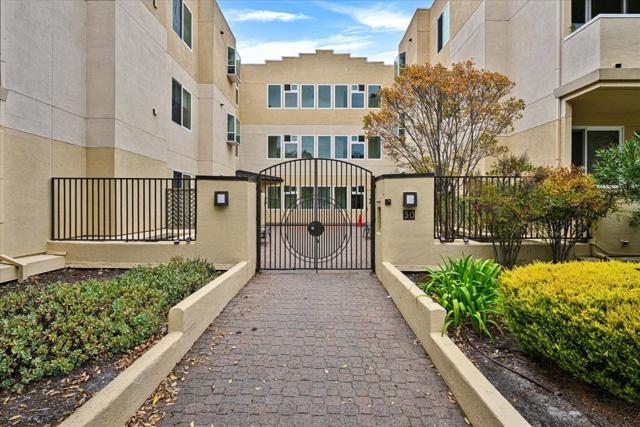
The Country Club Estates, a newer-built home in Vandenberg Village by The Mission Golf Course, seamlessly blends single-story ranch architecture with modern design. This spacious residence boasts four bedrooms and three and a half bathrooms, accompanied by a tandem three-car garage. Nestled on 0.23 of an acre, the backyard offers a patio, a pergola, distinct areas for various purposes, and a separate fenced-off area with a shed for privacy. The open-concept layout seamlessly connects the kitchen, dining, and living rooms, creating a harmonious flow. A powder room conveniently located next to the kitchen, while another bathroom serves the second and third bedrooms. The primary bedroom stands out with its spaciousness, featuring a double sink in the bathroom, a walking shower, and a soaking tub, complemented by a spacious walking closet. The four-bedroom suite provides its own entrance from the side of the house, offering an additional bathroom with a walking shower and a private patio area. Notably, only the second bedroom is carpeted, providing a unique touch to the interior design. A laundry room equipped with a washer and dryer, along with a sink, ensures convenience for household chores. The tandem garage has the potential for a third car parking space, providing ample parking options. Solar panels are adding an eco-friendly element to the property. The clay/tiled roof further enhances the modern aesthetic. The Country Club Estates is conveniently located near the Mission Club, making it an ideal choice for those seeking a blend of modern amenities and a serene environment.
Kitty Hawk
225
San Luis Obispo
$979,396
1,708
3
3
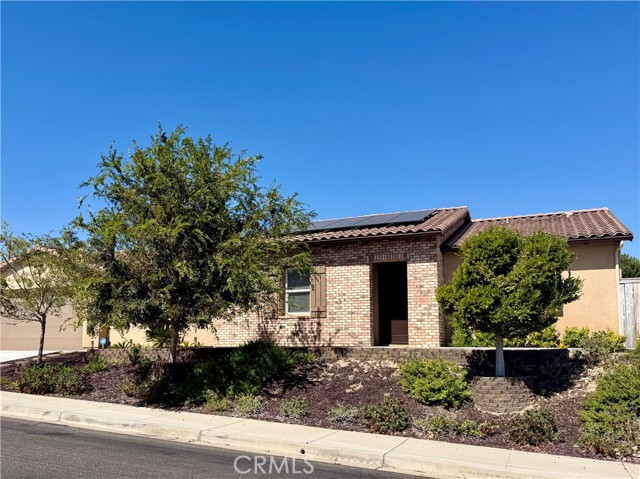
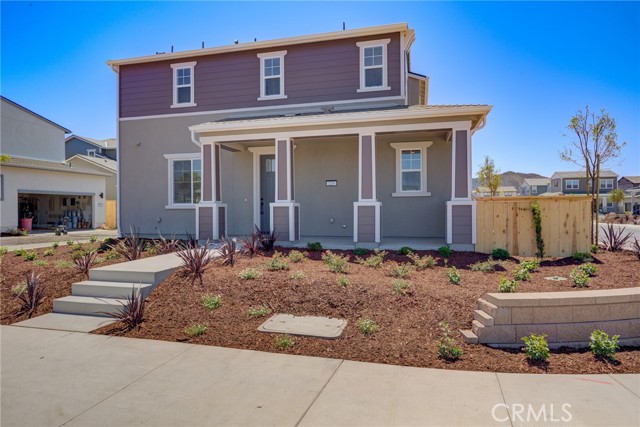
Introducing the Islay Plan 3 Homesite #261 at Avila Ranch — a spacious two-story home offering 1,708 sq. ft. of modern living. The open-concept main level features a large great room, dining area, and a thoughtfully designed kitchen with pantry, appliances, and a generous center island. Upstairs, the Owner’s Suite includes a walk-in closet and dual-sink vanity. Two secondary bedrooms share a full bath, and a conveniently located laundry room with nearby storage adds everyday functionality. Designed for today’s lifestyle, this home blends comfort, style, and efficiency in a desirable Avila Ranch community setting.
Paxton Ct
3039
Lathrop
$979,200
3,619
5
5
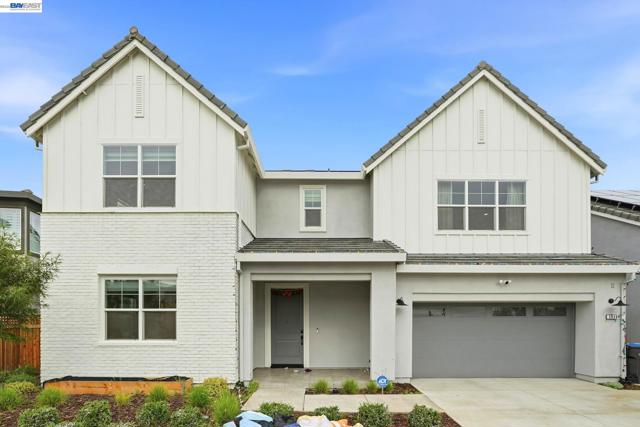
Seller Open to buy down the Rates with the Right Offer Stunning Cul-de-Sac Home with Premium Upgrades & California Room Paradise to be seen to believe it Welcome to this exceptional 5-bedroom, 4.5-bathroom residence nestled on a large lot in a quiet cul-de-sac location. The main level showcases elegant 24x24 tile flooring throughout and features a versatile bedroom with attached full bathroom—perfect for multi-generational living or guests. Additional spaces include a dedicated hobby room and home office, providing flexibility for your lifestyle needs. The heart of the home is the gourmet kitchen, complete with a walk-in pantry, flowing seamlessly into the living areas filled with abundant natural light. Gorgeous yard with a indoor-outdoor living space is perfect for year-round enjoyment and gatherings. The primary suite is a true retreat featuring a luxurious soaking tub, dual vanity, and spacious walk-in closet. Two additional generously-sized kids' bedrooms share a beautifully appointed full bathroom. Premium upgrades include FULLY PAID SOLAR, Tesla charger, whole-house water softener, and RO drinking water system—offering modern convenience and energy savings. The desirable location provides walkable access to pristine lakes and top-rated schools, including Epic Academy. This turnkey home delivers the complete package
Toddika Ln
4101
Castro Valley
$979,000
1,980
4
3
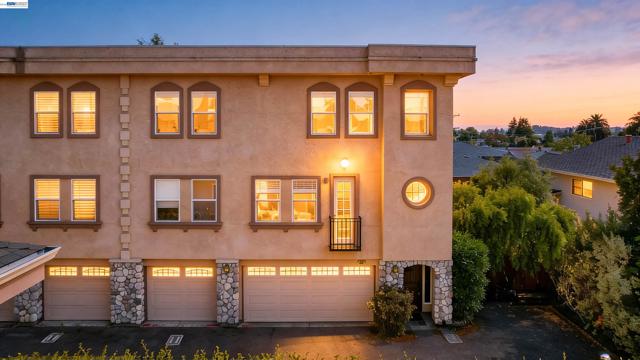
Beautiful tri-level townhome offering a flexible and functional floor plan in a highly desirable Castro Valley location. The entry level features a rare attached three-car garage along with private back and side yard spaces, providing exceptional storage, parking, and outdoor areas for entertaining, gardening, or simply relaxing outdoors. The second level serves as the heart of the home, featuring a bright and inviting living room with a cozy fireplace, a dining area, and a well-appointed kitchen with ample cabinetry and workspace. A private balcony extends the living space outdoors, perfect for morning coffee or evening relaxation. Also located on this level is the spacious primary suite, complete with a walk-in closet and en-suite bath, along with a convenient half bath for guests. The third level offers exceptional versatility with three additional bedrooms, a full bath, and a dedicated laundry room, creating an ideal separation of living spaces for family, guests, home offices, or hobbies. Designed for both comfort and convenience, this home offers abundant storage, multiple levels of living space, and a layout that accommodates a variety of lifestyles. Conveniently located near downtown Castro Valley, BART, shopping, dining, parks, and major commuter routes, residents enjoy easy access to everyday amenities while benefiting from the area's highly regarded schools and nearby recreational opportunities, including Lake Chabot Regional Park. A rare opportunity to own a spacious four-bedroom townhome with a desirable tri-level layout, private primary suite, back and side yard spaces, and an attached three-car garage in one of Castro Valley's most sought-after communities. Combining space, functionality, and an unbeatable location, this home is ready to welcome its next owner.
Laurel
14262
Guerneville
$979,000
2,100
4
3
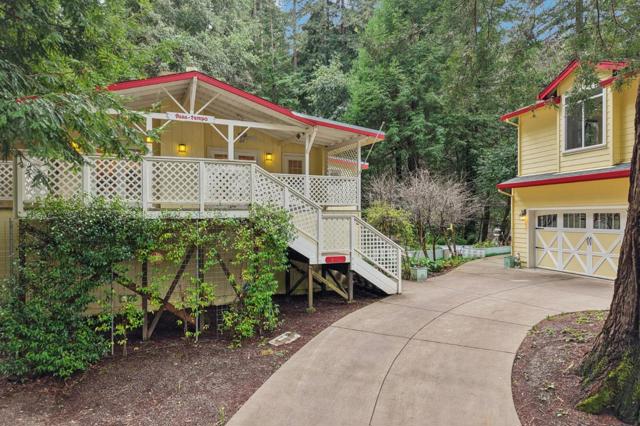
Tucked among the redwoods just 2 minutes from downtown Guerneville, 14626 Laurel Road is a private Russian River retreat set above Hulbert Creek with substantial retaining wall reinforcement for long term stability and privacy. A generous driveway offers rare parking for the area and a strong sense of arrival. The detached two car garage includes a fully independent studio ideal for guests, extended living, creative use, or flexible income potential. Both residences feature separate laundry, and an exterior elevator provides seamless access between levels, a rare amenity that enhances both convenience and long term accessibility. The main home opens to a covered entertaining deck that blends naturally into the landscape. The kitchen features marble countertops, refined gold hardware, a walk in pantry, and a La Cornue range with rotisserie. Integrated appliances are concealed within custom cabinetry for a cohesive, elevated finish. Moments to river beaches, restaurants, Northwood Golf Club, and surrounded by Russian River wineries, this is a true destination property. Ideal as a second home, weekend escape, or investment. Approximately 15 minutes to Bodega Bay and 30 minutes to Santa Rosa and Healdsburg.
Cecelio
445
Tracy
$979,000
3,270
4
3
Beautifully designed 4bed, 3bath home with approx. 3,270 sq. ft. of open, light filled living space. The main level features a welcoming foyer, full bed/bath, and a spacious Great Room that flows into the dining area and kitchen with eat in island, pantry, granite stone counters, and stainless-steel appliances. Upstairs offers a large loft, a bright Primary Suite with two walk-in closets, dual vanities, separate shower, and freestanding soaking tub. Bedrooms 3 and 4 share a full bath, plus a generous laundry room and storage. Energy-efficient and all electric with 3zone HVAC, cool roof with radiant barrier, leased solar, and EV-ready capability.

43Rd Ave
1206
Sacramento
$979,000
2,274
4
4
We feel your pain! Seller to contribute towards buying down your interest rate with an accepted offer. Where iconic Mid-Century geometry meets crisp, contemporary luxury, you’ll find 1206 43rd Ave. This single-story South Land Park residence has been completely reimagined through a permitted, top-to-bottom transformation that honors the soul of its architectural roots while delivering the sophisticated finishes of a premium new build. The home’s aesthetic is defined by a seamless blend of eras. Inside, the open-concept layout celebrates the clean lines and airy volumes synonymous with Mid-Century design, now elevated by a designer’s eye for modern texture and flow. The heart of the home is the stunning chef’s kitchen, featuring crisp cabinetry, high-end finishes, and an expansive island that serves as a centerpiece for the main living area. Natural light pours through oversized windows, highlighting the meticulous craftsmanship and curated touches found in every corner. With 4 bedrooms and 3.5 bath, this home is perfect for any growing or extended family. The primary suite is a sanctuary reminiscent of a high-end boutique hotel, featuring plush carpeting, recessed lighting, and a private slider to the grounds. The en suite bath is a study in indulgence, boasting dual vanities, dual closets, and an immense glass-enclosed shower with a rainfall head. For guests, a private en suite bedroom offers a sophisticated retreat with a generous closet and custom-tiled walk-in shower. The experience continues outdoors, where the backyard serves as a private oasis anchored by a sparkling pool. Whether hosting an evening soirée on the patio or enjoying a quiet morning in the sun, this space is artfully designed for the quintessential California lifestyle. From the brand-new systems to the impeccable styling, this is a rare opportunity to own a piece of architectural fusion. It’s more than a renovation; it’s a sophisticated blend of timeless character and today’s most sought-after luxuries.
Riverside
1815
Burbank
$979,000
1,219
2
1
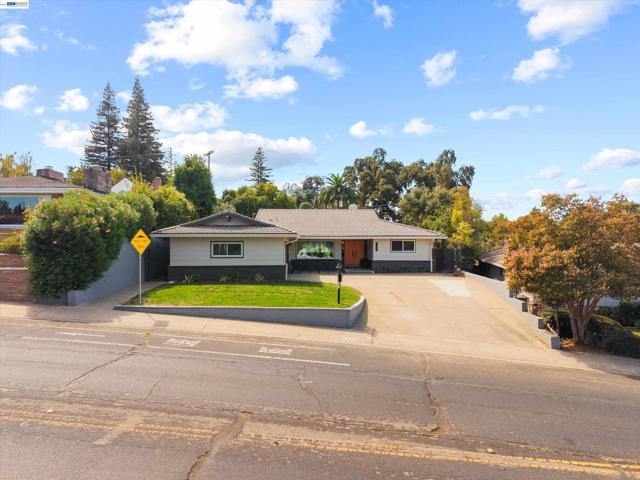
Fantastic opportunity to buy in the heart of The Burbank Rancho. Stroll up the meandering walkway to the covered entry. Walk-in to the Living Room with hardwood floors and mantled fireplace. Formal Dining Room with convenient side access to a large patio. The patio has a covered porch that leads to an open space that is perfect for entertaining, gardening and an outdoor dining setup. Bright Eat-in galley Kitchen is accompanied by a separate laundry and pantry area. 2 Bedrooms and 1 Bathroom complete the home. Private and easy to maintain backyard. Detached 2-Car Garage with alley access. Bring your vision to polish this charming home and achieve immediate upside in this coveted neighborhood. Conveniently located near local amenities, schools, recreation, freeway access and more.
Auburn
841
Chula Vista
$979,000
1,756
3
2
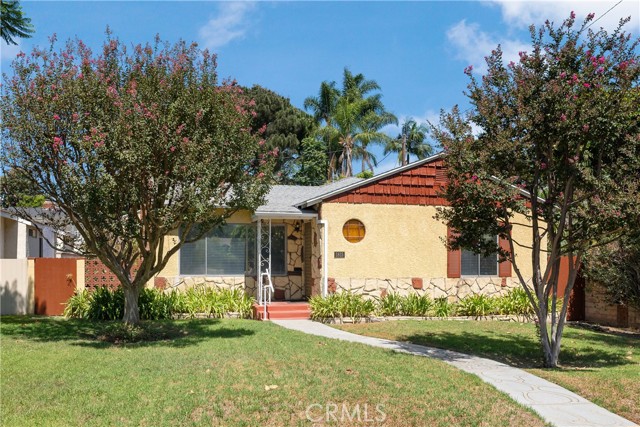
WELCOME TO THIS SPACIOUS AND OPEN FLOOR PLAN H0ME, READY TO MOVE IN! FEATURING 3 BEDROOMS AND 2 BATHROOMS, THIS SINGLE STORY OFFERS AN UPGRADED KITCHEN, UPDATED FLOORING THROUGHOUT MUCH OF THE INTERIOR, AND MULTIPLE LIVING SPACES, INCLUDING A FORMAL DINING AREA, LIVING ROOM, TV ROOM, AND BONUS FAMILY SITTING ROOM. THE FLEXIBLE FLOORPLAN ALSO OFFERS THE POTENTIAL TO CREATE A FOURTH BEDROOM. OUTSIDE, ENJOY A TRANQUIL LARGE PRIVATE BACKYARD WITH MATURE TREES. A TWO-CAR GARAGE WITH GENEROUS STORAGE, ADDITIONAL RV OR BOAT PARKING, AND A LOW MAINTENANCE LANDSCAPE. CONVENIENTLY LOCATED NEAR SCHOOLS, PARKS, SHOPPING, AND FREEWAY ACCESS. THIS WELL-MAINTAINED HOME OFFERS PLENTIFUL SPACE, FLEXIBILITY, AND OPPORTUNITY FOR ITS NEXT OWNER.
Noble View
17213
Riverside
$979,000
3,655
4
3
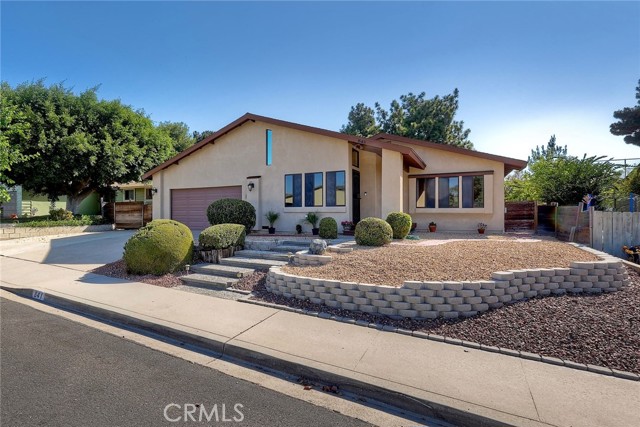
NEW PRICE! Luxury, Space & Resort-Style Living on a Premium Corner Lot in Riverside! Welcome to 17213 Noble View Circle, an exceptional opportunity to own a beautifully upgraded home in one of Riverside's desirable gated communities. Situated on a premium corner lot spanning nearly 14,000 square feet, this expansive 3,665-square-foot residence offers the space, privacy, and amenities today's buyers are looking for—with a rare 4-car garage, paid solar, and a resort-style backyard. Inside, the home welcomes you with engineered hardwood flooring, abundant natural light, plantation shutters, and a thoughtfully designed floor plan that balances everyday comfort with effortless entertaining. The spacious kitchen features updated finishes, stainless steel appliances, ample cabinetry, and plenty of counter space for everything from casual mornings to hosting family and friends. The main level includes a flexible office that can adapt to your lifestyle as a workspace, playroom, fitness area, or additional living space. Upstairs, an expansive loft provides even more versatility—perfect for a media room, game room, home theater, or second living area. The spacious primary suite offers a peaceful retreat with generous proportions and a customized closet system designed to maximize organization and storage. Ceiling fans throughout the home add year-round comfort and functionality. Step outside and the home truly comes alive. The PebbleTec pool and spa create a private resort-like setting for relaxing, entertaining, and enjoying the Southern California lifestyle. The oversized corner lot provides abundant usable outdoor space for dining, gatherings, play, or simply enjoying the privacy of your own backyard. New vinyl fencing adds to the clean, finished look of the property. Additional upgrades include paid solar, a newer HVAC system, newer vinyl fencing, plantation shutters, ceiling fans throughout, and the highly sought-after 4-car garage. With its exceptional lot, expansive floor plan, resort-style backyard, extensive upgrades, and gated-community setting, 17213 Noble View Circle offers a rare combination of space, comfort, privacy, and value. A substantial price improvement makes this an opportunity worth seeing in person. Come experience everything this Riverside home has to offer.
Lincoln
2109
Burbank
$979,000
1,272
3
2
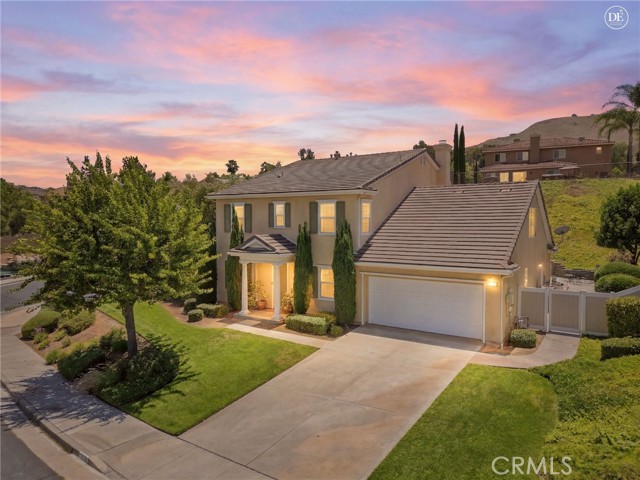
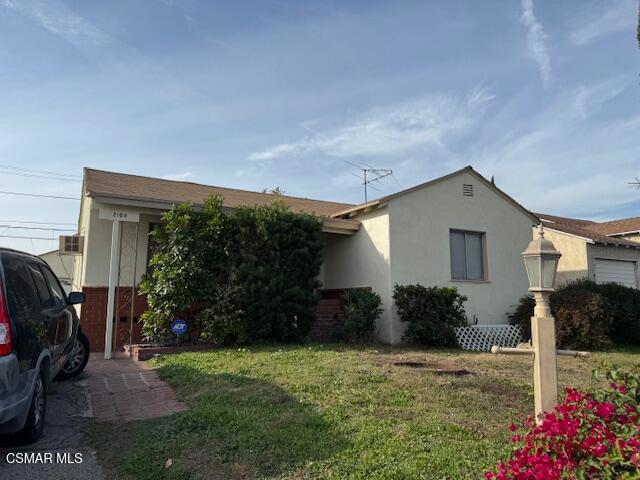
Discover the exceptional potential of this charming 3-bedroom, 2-bath home, ideally situated in one of Burbank's most sought-after neighborhoods. Just minutes from Disney Studios, Universal Studios, the Empire Center, and Hollywood Burbank Airport, this property offers the perfect blend of convenience, comfort, and future opportunity. Inside, you'll find a welcoming floor plan featuring a beautiful fireplace, generously sized bedrooms, and a spacious den with oversized closets. Large sliding glass doors lead to a private patio accented by elegant brick hardscaping, mature landscaping, and a thriving orange tree--creating a peaceful outdoor retreat that's perfect for entertaining or enjoying Southern California living. Thoughtful updates include newer carpeting, updated kitchen flooring, washer and dryer, new raised toilets, and updated drain lines, allowing the next owner to move in while adding their own personal touches over time. The expansive R4-zoned lot offers exceptional development potential (buyer to verify with the City of Burbank), making this property an outstanding opportunity for homeowners, investors, or builders seeking long-term value in a premier location. A rare offering with endless possibilities, this home combines timeless charm, valuable updates, and incredible potential in the heart of Burbank.
Gay Rio
12172
Lakeside
$979,000
1,645
4
2
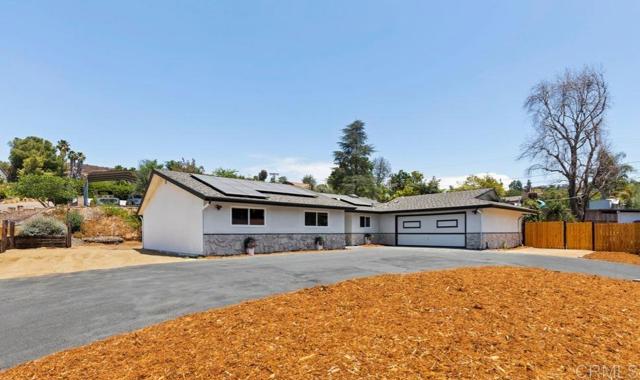
Welcome to a beautifully upgraded and versatile home where the possibilities are as expansive as the property itself. Tucked in the heart of Lakeside on a generous corner lot, this property offers the freedom to create your own backyard oasis. Enjoy the added value of solar for energy efficiency and a private well in the back. There's plenty of room for lush landscaping, outdoor entertaining, a pool, gardens, or all of the above The pull-through driveway and oversized lot makes plenty of space for your RV, trailers, work trucks, toys or equipment! What truly sets this property apart is the separate upper portion of the lot—a rare opportunity with incredible potential for an ADU, guest house, workshop, or multigenerational living (buyer to verify). Whether you're planning for extended family, rental income, or simply want room to expand, this home gives you all the options.. Properties that combine modern upgrades, usable land, and future potential are few and far between. Don't miss your chance to own one of Lakeside's most versatile properties!
Bora
14747
La Mirada
$979,000
1,637
4
2
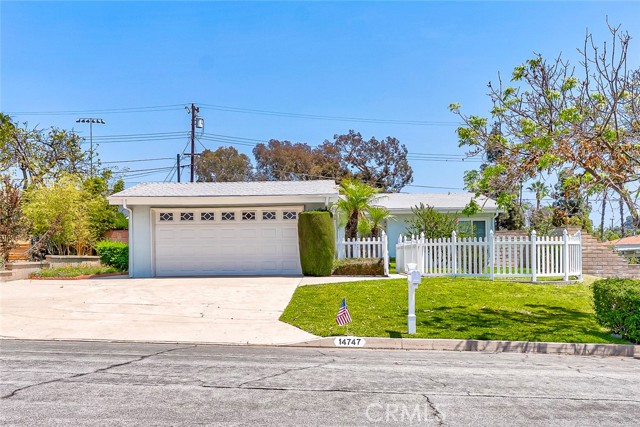
Welcome to this beautiful 14747 Bora Drive, a charming single family home that perfectly blends comfort, convenience, and privacy. This home features a bright and open floorplan with 4 bedrooms, 2 bathrooms, and natural light from large windows and a warm atmosphere created by the wood beam ceilings. The fourth bedroom, currently used as a bedroom, can easily be transformed into a home office, den, or flex space to suit your needs. Step outside to the beautifully landscaped backyard, perfect for entertaining and relaxation. This home is within walking distance of Biola University, Parks, Shopping centers, and top-rated restaurants. Commuting is effortless with easy access to major highways and public transportation. Much more.. Don't miss out on this incredible opportunity!
Walnut #214
709
Pasadena
$979,000
1,324
3
3
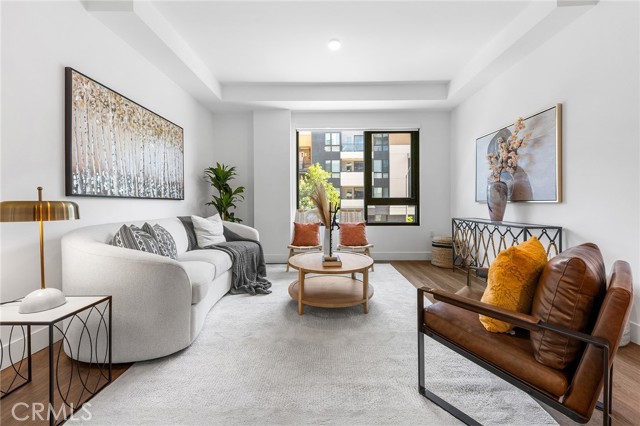
Brand New luxury condominium with south-facing natural light. MW Lofts Pasadena represents the pinnacle of modern urban living in one of Southern California’s most desirable locations. For sale for the first time, this brand new project features 115 units. Unit 214 is a 3 bedroom, 2.5 bathroom floor plan facing South. The spacious kitchen opens into the oversized great room. Appliances include refrigerator, gas stove/range, microwave, and dishwasher. Window shades come installed, and laundry is included and in-room. This sophisticated condominium combines cutting-edge design with refined elegance, offering spacious, open-concept floor plans, high-end finishes, and panoramic views of the surrounding city and mountains. Each residence is carefully crafted with premium materials and expansive windows that flood the interiors with natural light. Plenty of guest parking and EV charging spaces. 2 car parking assigned to this unit & is included. Last but definitely not least, the open rooftop terrace is the highlight of this community, equipped with BBQs and loungers, spanning almost the entirety of the West building rooftop. Residents of MW Lofts also enjoy exclusive amenities, including controlled access, a state of the art 24-hour private fitness center, private rooftop lounge, all in close proximity to Pasadena’s finest dining, shopping, and cultural landmarks. ***Huge financing incentives through the seller's limited time buydown program or choose premium appliances/cabinet upgrades. contact us for details.
Ridge Top
32628
Castaic
$979,000
3,482
5
3
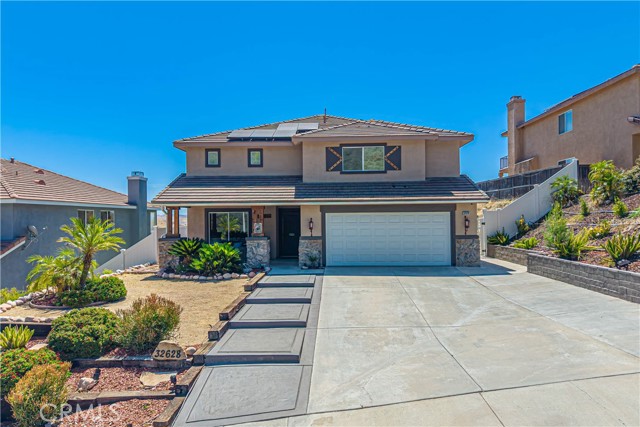
VIEWS, VIEWS, VIEWS! NO HOA! Welcome to this stunning 5-bedroom, 3-bathroom home offering 3,482 square feet of spacious living, perfectly situated on a quiet cul-de-sac with breathtaking panoramic views of the surrounding mountains and neighborhood. Enjoy the freedom of NO HOA while living in one of the area's most desirable locations.Designed for both everyday living and entertaining, this expansive floor plan features updated laminate wood flooring throughout the entire downstairs, a huge loft perfect for a media room, game room, or home office, and a spacious kitchen complete with granite countertops, walk in pantry abundant cabinetry, and plenty of prep space.The luxurious primary suite is a true retreat, featuring a private balcony where you can take in the spectacular mountain and neighborhood views morning and night. The beautifully updated primary bathroom offers a newly remodeled walk-in shower with stylish tile and a modern glass enclosure, creating a spa-like experience. Step outside into your own private backyard oasis complete with a sparkling pool and spa, making it the perfect place to entertain family and friends or simply relax while enjoying the incredible scenery. Additional features include a whole-house fan for enhanced comfort and energy efficiency, solar, and a 3-car tandem garage providing plenty of room for vehicles, storage, or a home gym. With 5 bedrooms, 3 bathrooms, 3,482 square feet, panoramic views, a pool and spa, a private primary balcony, solar, updated finishes, and NO HOA, this exceptional home offers the perfect combination of luxury, comfort, and everyday functionality. Don't miss your opportunity to own one of the area's premier view homes!