Search For Homes
Form submitted successfully!
You are missing required fields.
Dynamic Error Description
There was an error processing this form.

Orange Blossom
71
Ladera Ranch
$979,000
1,886
3
3
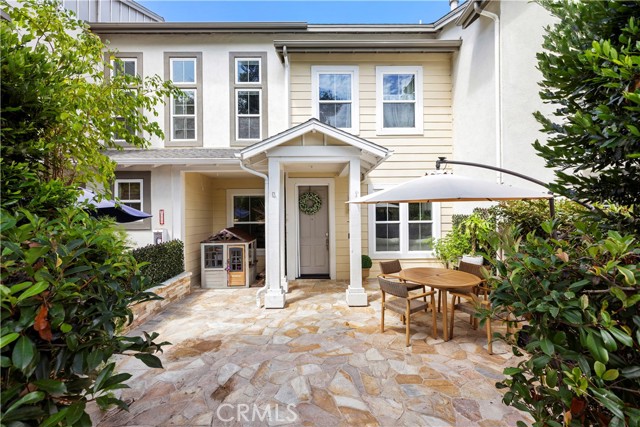
Welcome to 71 Orange Blossom Circle, a beautifully upgraded townhome in the highly sought-after Branches neighborhood of Ladera Ranch. Offering 1,886 square feet, this three-bedroom, two-and-one-half-bath plus loft home lives like a single-family residence with no one above or below. Known for its soaring ceilings, oversized secondary bedrooms, and generous closet space, this desirable floor plan also features a versatile loft and an expansive upstairs landing—ideal for a desk niche, study nook, or children's homework and play area. The spacious primary suite boasts vaulted ceilings, a large walk-in closet, and a private third-floor loft retreat, creating the perfect space for a home office, gym, reading room, or peaceful meditation area. The en-suite bath features dual sinks and a large soaking tub with shower. Designed for both everyday living and entertaining, the open-concept great room flows seamlessly into the upgraded kitchen, showcasing newer white cabinetry, granite countertops, and newer stainless-steel appliances. The adjoining family room is highlighted by a beautifully remodeled fireplace with designer tile surround and custom built-in shelving. Step outside to the oversized, custom-hardscaped front patio—an inviting outdoor living space perfect for barbecues, dining al fresco, relaxing with family, or watching the kids play. The attached two-car garage features durable epoxy flooring and offers flexible space for hobbies, storage, or recreation. Additional upgrades include a whole-house PEX Re-Pipe, luxury vinyl plank flooring throughout, and smart programmable LED lighting with custom dimmers. Perfectly situated in one of Ladera Ranch's most vibrant neighborhoods, this home is surrounded by greenbelts, the Paseo Walking Trail, Halloween trick or treating galore, and a true sense of community where neighbors gather and children play. Enjoy an easy walk to award-winning schools, multiple parks and pools, the Terramor Aquatic Park, Ladera Skate Park, Oso Grande Elementary, Avendale Clubhouse, and Founders Park - home to the popular weekly Farmers Market and annual Fourth of July Festival and Fireworks. This exceptional home offers the ideal blend of comfort, style, and the unmatched Ladera Ranch lifestyle.
Strickland
6150
Los Angeles
$979,000
960
3
2
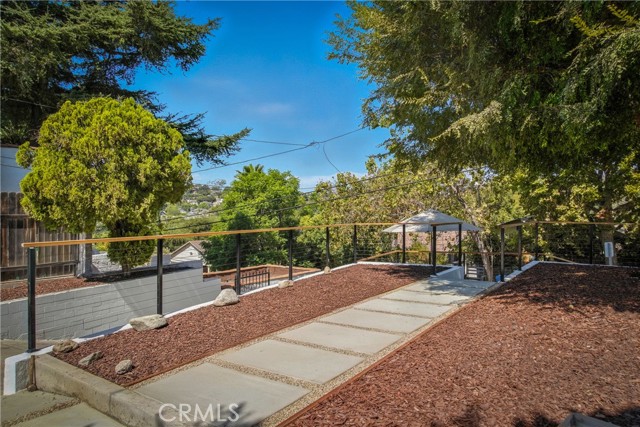
Highland Park hillside home with sweeping views — 3 bedrooms, 2 full baths, and 960 sqft of updated living on a 5,249 sqft lot, plus a flexible lower-level bonus space. The kitchen was fully updated with quartz counters, brass fixtures, and stainless appliances. Both bathrooms feature designer tile and modern vanities. Recessed lighting, stylish flooring, and walls of windows fill the home with natural light. Outdoor living is the story here: a view balcony off the main level, a built-in BBQ area with sink for entertaining, a rooftop deck with hill views, and a private front sitting area. Ductless mini-split cooling, in-unit laundry, and 4-car driveway parking. No HOA. Minutes to Highland Park's restaurants, coffee shops, and shopping, with quick access to Downtown LA and the freeways.
Kettner Blvd #407
1750
San Diego
$979,000
1,263
2
3
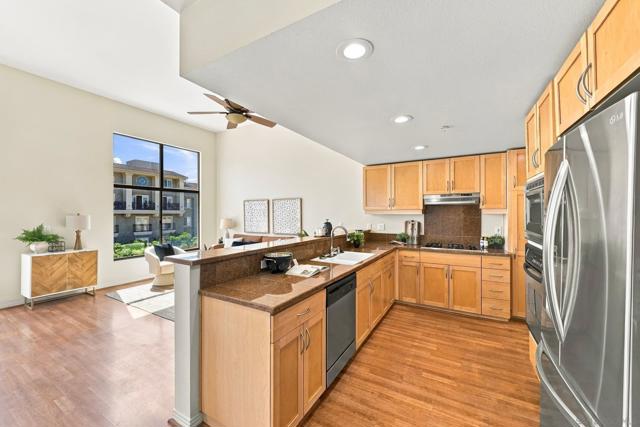
Enjoy stunning city skyline and bay views from this exceptional top-floor residence in the highly sought-after DOMA building, just steps from the heart of Little Italy! Complete with two oversized side-by-side parking spaces, this unique two-level home offers the perfect combination of urban convenience, spacious living, and privacy. Upon entering, soaring loft-style ceilings and abundant natural light create a bright, inviting atmosphere. The west-facing balcony offers beautiful views of San Diego Bay, while the eastern exposure captures the downtown skyline. The open kitchen features updated appliances, gas cooking, a built-in microwave, and a breakfast bar overlooking the main living area. The lower level provides a private retreat with brand-new carpeting, two full bathrooms, and generously sized bedrooms. The spacious primary suite features an open bathroom layout with a soaking tub, separate shower, walk-in closet, and private water closet. This thoughtful floor plan creates an ideal separation between the upstairs entertaining spaces and the bedrooms below. Residents enjoy a private fitness center and rooftop view deck with a shared BBQ area. Located just blocks from Little Italy's renowned restaurants, cafes, and farmers market, as well as Waterfront Park, Portside Pier, and the trolley offering easy access to downtown and Petco Park. Whether enjoying prime views of the Big Bay Boom fireworks or celebrating the neighborhood’s festive Halloween and Christmas events, there’s always something exciting happening in one of San Diego's most walkable communities!
Knox
73
Ventura
$979,000
1,443
3
2
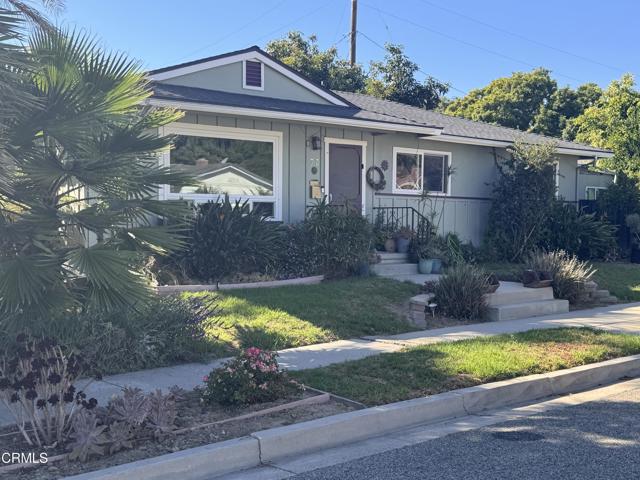
Welcome to 73 Knox Avenue, a beautiful 3-bedroom, 2-bath home situated on a desirable corner lot in a well-established Ventura neighborhood. Offering 1,443 sq. ft. of light-filled living space, this home features beautiful wood flooring, a cozy fireplace, updated windows, and an updated kitchen that opens seamlessly to the living and dining areas--creating an inviting space for both everyday living and entertaining.Step outside and discover a private backyard oasis surrounded by mature avocado, lemon, and lime trees. Relax in the jacuzzi, enjoy the deck, or simply unwind in the peaceful outdoor setting. The primary bedroom features a glass door that opens directly to the deck, creating a wonderful indoor-outdoor connection.RV parking adds even more versatility, while the convenient Ventura location offers easy access to shopping, dining, everyday amenities, and highly sought-after Poinsettia Elementary School. With its corner-lot setting, thoughtful updates, inviting outdoor spaces, and quintessential Ventura lifestyle, 73 Knox Avenue is a wonderful place to call home.
Seascape Resort
450
Aptos
$979,000
1,288
2
3
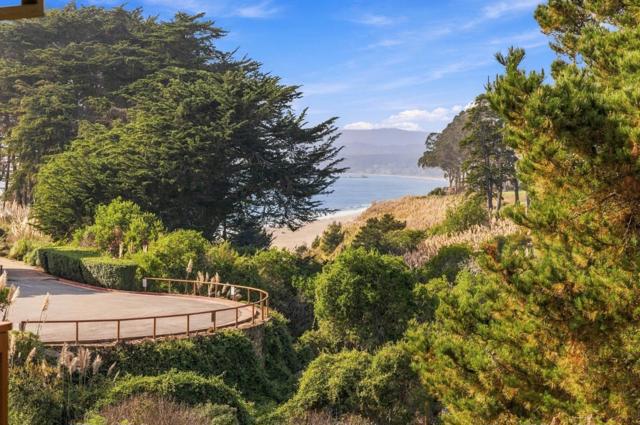
Perched on the South Bluff of Seascape Resort, this renovated villa offers a blend of coastal luxury and seclusion. The interior is framed by windows looking out onto lush greenery creating a serene atmosphere. The layout features two spacious en-suite bedrooms and a main-level powder room for ultimate comfort. The main suite has its own balcony with a view over the arroyo and down to the Bay. The open-concept kitchen and living area flow to a private balcony where you can take in the salt air and ocean views. Life at Seascape feels like a vacation. Owners and guests enjoy access to a premier suite of amenities, including swimming pools, putting green, game room, and BBQ areas. The resort offers beach access for sunset strolls and features an acclaimed on-site restaurant for world-class dining. Just beyond the resort gates, youll find a sports club, championship golf, and shopping centers. Perfectly positioned for exploring the Central Coast, it is a short drive from Santa Cruz, Carmel, and Monterey. Enrolled in a vacation-rental pool, this property offers the unique opportunity to own a high-end coastal getaway that generates income when you arent there enjoying it yourself. Experience the best vacation home living in one of the regions most renowned destinations.
San Miguel
22025
Los Angeles
$979,000
828
2
1
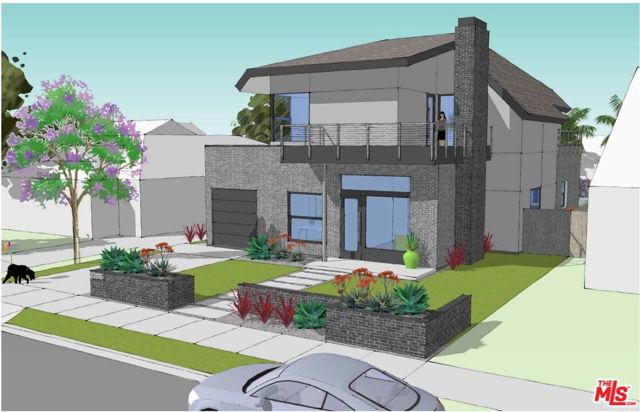
Exceptional Development Opportunity South of the Boulevard! Located in highly desirable Woodland Hills, approximately half a mile from Calabasas, this charming 2-bedroom, 1-bath home sits on a spacious 6,250-square-foot lot and offers an incredible opportunity to build a substantial new residence while enjoying the existing home in the meantime. Approved plans and building permit are now in place for an approximately 2,903-square-foot, 4-bedroom, 4-bathroom home, plus a 335-square-foot ADU. The thoughtfully designed plans feature impressive 12-foot ceilings on the lower level, 10-foot ceilings upstairs, and two balconies, creating a spacious and modern residence. The existing 1-car garage may also offer potential for conversion to a Junior ADU, subject to applicable approvals.For buyers who aren't ready to build immediately, the existing home is move-in ready and full of charm, featuring an open living and dining area with wood-beamed ceilings and a brick fireplace, an updated kitchen, two generously sized bedrooms, ductless A/C, and a private backyard. A long gated driveway provides ample off-street parking.Set on a quiet, tree-lined street with convenient access to Ventura Boulevard, shopping, dining, recreation, schools, and nearby Calabasas, this property offers flexibility for both today and the future. A rare opportunity to purchase a South of the Boulevard property with approved plans and building permit already secured saving the next owner significant time and effort in the development process.
Roan
15718
Chino Hills
$979,000
2,417
5
3
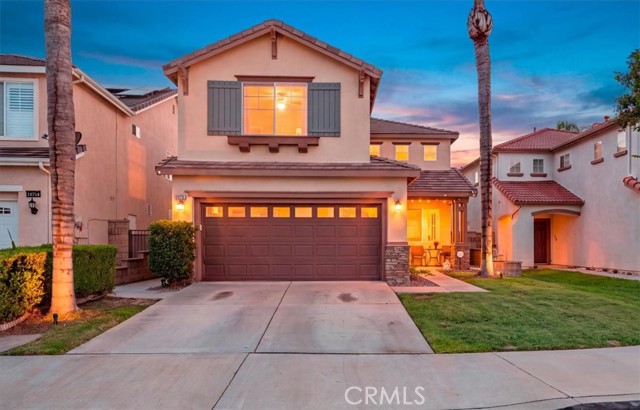
WELCOME TO FAIRFIELD RANCH IN CHINO HILLS! This spacious 5-bedroom, 3-bath home offers a highly functional floor plan, a low-maintenance yard, and convenient access to some of Chino Hills’ well-regarded schools, parks, trails, shopping, dining, and commuter routes. Nearby schools include Chaparral Elementary, Robert O. Townsend Junior High, and Chino Hills High School. Buyers should independently verify current school boundaries and enrollment eligibility. The first level features a welcoming living room and dining area, along with an open-concept kitchen offering a center island, breakfast area, and convenient connection to the family room with fireplace—perfect for everyday living and entertaining. A desirable downstairs bedroom and full bath provide flexibility for guests, extended family, or a home office. Upstairs, the spacious primary suite includes an en suite bath with dual vanities, a separate soaking tub and shower, and a walk-in closet. Three additional bedrooms and a hall bath complete the second level. Additional features include recessed lighting, ceiling fans, and a two-car garage with direct interior access. Fairfield Ranch offers convenient access to neighborhood parks, playgrounds, picnic areas, and walking and biking trails. Residents also enjoy close proximity to Fairfield Ranch Park and the Fairfield Ranch Trail, along with the extensive open-space and trail network found throughout Chino Hills. Great schools, a versatile five-bedroom floor plan, low-maintenance outdoor space, and a sought-after Chino Hills location make this a home you won’t want to miss!
Basswood
16425
Fontana
$979,000
4,157
5
5
Welcome to this beautifully maintained home in the highly desirable Sierra Lakes community of North Fontana. Offering approximately 4,157 sq. ft. of living space on a 10,018 sq. ft. lot, this spacious two-story residence features 5 bedrooms and 4.5 bathrooms, including a main-floor bedroom with a private full bath, ideal for guests or multigenerational living. The bright, open floor plan features plantation shutters, ceiling fans, a spacious kitchen with a walk-in pantry, and appliances replaced approximately two years ago. The family room and primary suite each feature a fireplace, while the expansive primary suite offers a spa-inspired bath and large walk-in closet. Upstairs, a versatile loft provides additional living space, and all bedrooms were updated in 2025 with waterproof LVP flooring. Additional features include dual A/C systems, a whole-house water softener, and an upstairs laundry room with a utility sink. The beautifully landscaped, flat backyard offers ample space for entertaining, gardening, play areas, or future improvements. With no HOA and convenient access to Sierra Lakes Golf Club, highly regarded schools, parks, shopping, dining, and the I-15 and 210 Freeways, this home offers an exceptional combination of space, comfort, and convenience.
Santa Barbara Street
335
Placentia
$979,000
1,314
4
2
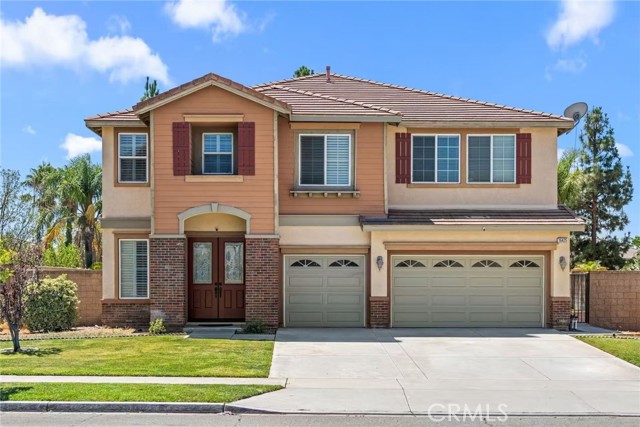
Welcome to this charming SINGLE-story 4-bedroom, 2-bathroom home in the heart of Placentia! Situated on a desirable corner lot with a spacious, usable flat backyard, this home offers comfort, convenience, and plenty of room to enjoy indoor and outdoor living. Located within the highly regarded Placentia-Yorba Linda Unified School District, the home is conveniently within walking distance of local middle and high schools, shopping, dining, parks, and public transportation. Beautiful Santa Fe park with a play structure and a school bus stop are just steps away, while major freeways and a nearby university make commuting, dining, and exploring Orange County a breeze. Inside, the home features a newer remodeled kitchen and bathroom, newer plumbing, and a newer water softener system. Enjoy year-round comfort with ice-cold A/C, while the newly painted exterior adds fresh curb appeal. The attached garage is equipped with an EV charging station for added convenience. The corner-lot location provides an abundance of usable outdoor space, including a generous backyard ready for entertaining, gardening, play, or simply relaxing. With its prime location, thoughtful updates, and versatile lot, this Placentia gem is ready to welcome you home! No HOA and Mello Roos!
Morgan Heights
45118
Temecula
$979,000
3,529
5
4
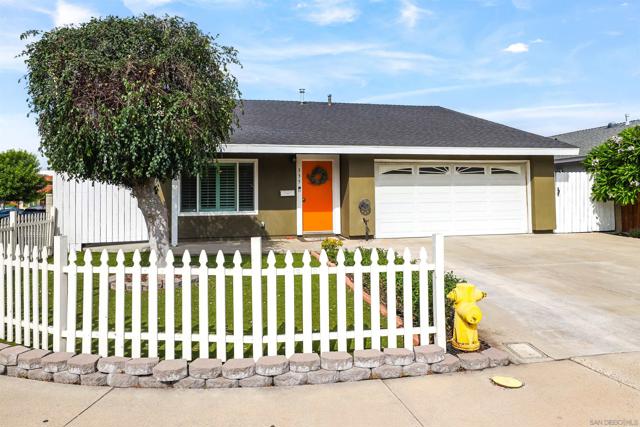
45118 Morgan Heights Rd, Temecula CA 92592 is a home built in 2014 with 3,529 square feet. The kitchen features a center island, quartz countertops, a walk-in pantry, and stainless steel appliances, creating a fully equipped space for cooking and entertaining. A fireplace anchors the main living area, adding warmth and ambiance to the central gathering space. A dedicated laundry room adds interior utility. A patio extends the living space outdoors, flowing to a fully fenced backyard that creates ample room for relaxation and entertaining. An attached garage completes this well-maintained residence with practical amenities and comfortable living spaces throughout every room. Included 100-Day Home Warranty with buyer activation
Trouville
813
Grover Beach
$979,000
1,743
3
2
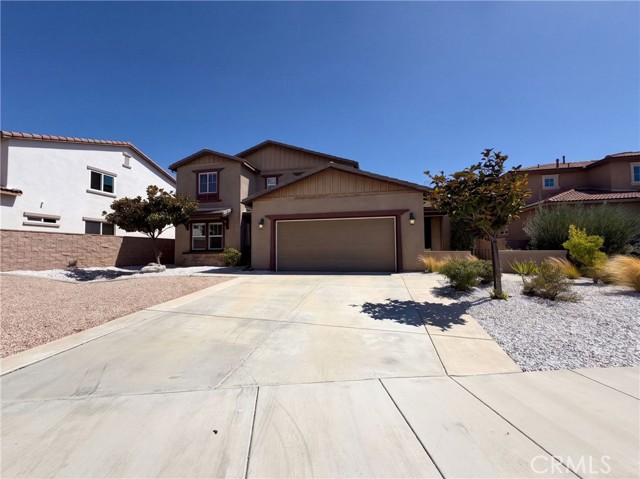
The Coastal Collection presents 813 Trouville Avenue, a newly built coastal home just blocks from the ocean in Grover Beach. This 1,743 square foot, two story single family PUD residence offers individual land ownership, no shared walls, and no HOA dues. The 3 bedroom, 2 bath home features an open concept living area, high ceilings, abundant natural light, a modern kitchen with quartz countertops, soft close cabinetry, solar, and a private two car garage. A private rooftop deck with ocean views is engineered to accommodate a hot tub and provides additional space for outdoor living and entertaining. Conveniently located near Pismo State Beach, the Monarch Butterfly Grove, and the shops and restaurants along Grover Beach’s revitalized 4th Street district.
Verde Vista
3976
Thousand Oaks
$979,000
1,857
4
2
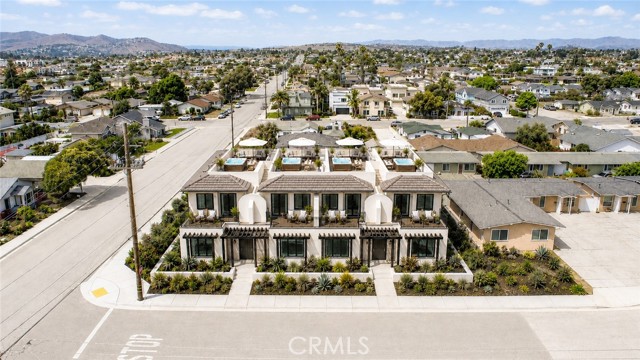
Welcome to the kind of home that checks all the boxes for today’s family. Nestled on a quiet, tree-lined street in one of Thousand Oaks’ most desirable neighborhoods, this spacious 4-bedroom, 2-bath home offers the perfect blend of comfort, functionality, and future potential. Step inside to vaulted ceilings, an open-concept floor plan, and a warm fireplace that anchors the inviting living room. The layout flows effortlessly, making it ideal for everyday living and entertaining alike.Outside, you’ll find a private, low-maintenance backyard complete with a screened-in porch/Florida room—the perfect place to enjoy morning coffee, outdoor dining, or relaxing year-round in a peaceful setting. One of the home’s most versatile features is the garage conversion, currently being used as a home office with its own dedicated air-conditioning unit. Whether you envision a family room, game room, home office, gym, or home-based business, the possibilities are endless. Located in a serene neighborhood known for its friendly atmosphere, neighborhood kids, and highly regarded schools, this is a place where families put down roots. Finding a true four-bedroom home at this price point is increasingly rare. Move in and enjoy it today, or personalize it over time with your own updates and renovations while building valuable sweat equity. It’s the perfect opportunity to create your dream home without paying a premium for someone else’s remodel. This is more than just a house—it’s a smart investment, an exceptional value, and a wonderful place to call home. PREVIOUS SALES SHOWS 2,054 SQ FT.. SUNROOM SQ FT MAY BE INCLUDED-BUYER TO VERIFY.
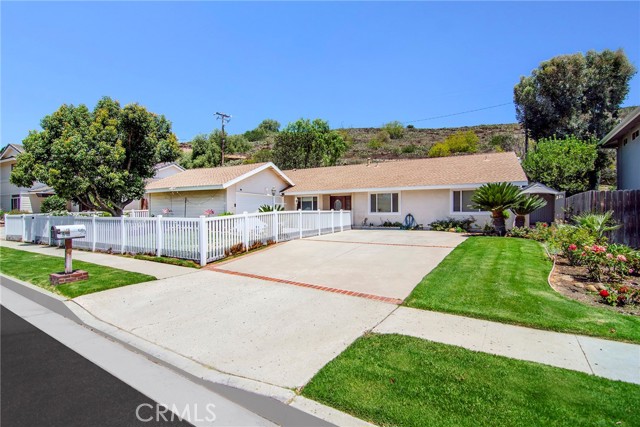
Sideview
9321
Downey
$979,000
2,093
4
2
PRICE IMPROVEMENT!! Welcome to this beautifully maintained home, cherished by one family for decades and now ready for its next chapter. Featuring over 2,000 square feet of living space, this residence offers an oversized kitchen with abundant storage, perfect for entertaining or family gatherings. The convenient laundry porch is just steps away. This home boasts 4 spacious bedrooms, including a primary suite with a private 3/4 bath that also connects to an additional bedroom—ideal for a nursery or home office. Three bedrooms, the front family room, and the hallway showcase original wood floors, adding warmth and character throughout. A full bath is conveniently located in the hallway for guests and family members. Recent updates include fresh trim paint, certified termite treatment and repairs, and a new rear ramp for wheelchair access, ensuring peace of mind and accessibility.
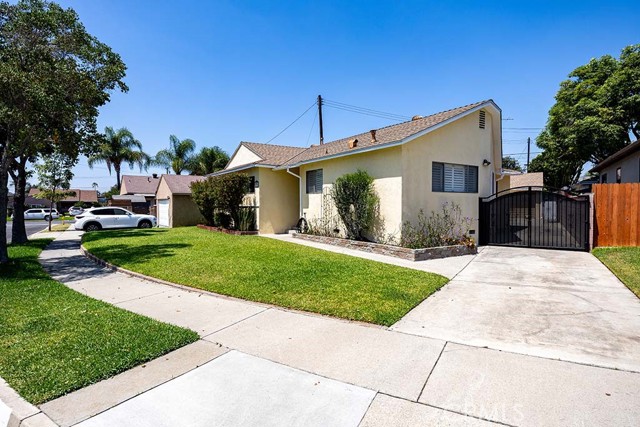
Gonzales
23141
Woodland Hills
$979,000
1,376
4
2
Woodland Hills most sought-after neighborhoods, this 4-bedroom, 2-bathroom residence is a light fixer offering an outstanding opportunity for an investor, builder, or end user looking to create something special. The property features convenient street-to-street access, adding a unique element to the property and enhancing its overall appeal. The home is equipped with an electric solar system, offering an additional feature for buyers to consider. Investors and developers can explore the possibilities for renovation, expansion, or other improvements, subject to buyer investigation and applicable city approvals. For an end user, this is an opportunity to transform the existing residence into a personalized home in a highly desirable Woodland Hills location. Award-winning charter schools. Ideally situated near Westfield Topanga, The Village, premier shopping, dining, entertainment, and major thoroughfares. Bring your vision, unlock the potential, and take advantage of this rare opportunity in Walnut Acres.
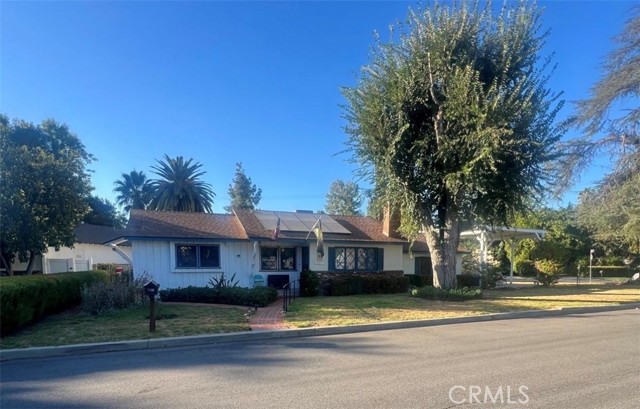
Wildsage
5451
Chino Hills
$979,000
2,258
4
3
Nestled within the prestigious and highly sought-after community of Chino Hills, 5451 Wildsage Pl. embodies the quintessential Southern California lifestyle, offering an elegant balance of comfort, functionality, and effortless sophistication. This meticulously maintained two-story residence welcomes you with an inviting sense of space and an abundance of natural light, creating an atmosphere that feels both refined and warmly inviting. The thoughtfully designed main level features an open and versatile floor plan, anchored by a spacious living room with high ceilings and an inviting family room that flows seamlessly into the kitchen. Ideal for both intimate gatherings and everyday living, the kitchen is appointed with stainless steel appliances, expansive stone countertops, and a generous center island, offering a perfect blend of style and practicality. Upstairs, four generously proportioned bedrooms provide exceptional privacy and flexibility. Warm laminate wood flooring extends throughout the upper level, adding a refined yet welcoming touch. The spacious primary suite offers a serene private retreat, complete with an en-suite bathroom, while the additional bedrooms provide versatile accommodations for family, guests, or a sophisticated home office. The outdoor space offers a low-maintenance canvas ready to be transformed according to your vision, whether envisioned as a tranquil private retreat, an outdoor entertaining area, or a personalized garden sanctuary. Set in one of Chino Hills' most desirable neighborhoods, the residence enjoys convenient proximity to highly regarded schools, premier shopping, fine dining, and everyday amenities. Easy access to major freeways further enhances the home's exceptional connectivity, making commutes throughout the Inland Empire and Southern California remarkably convenient. Combining timeless appeal, thoughtful design, and an enviable location, 5451 Wildsage Pl. presents a refined opportunity to experience elevated, family-oriented living in one of Chino Hills' most desirable communities.
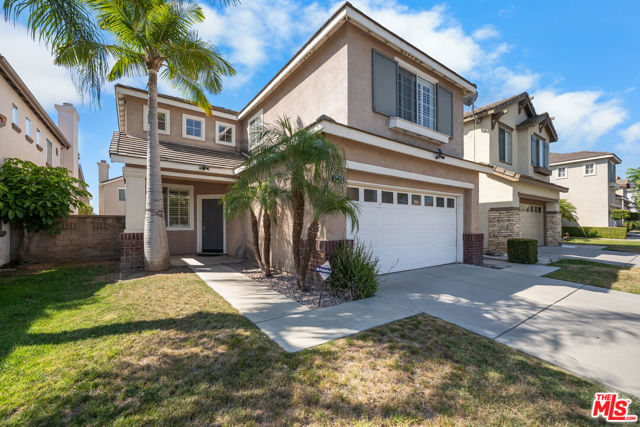
West
2019
Los Angeles
$979,000
1,416
3
1
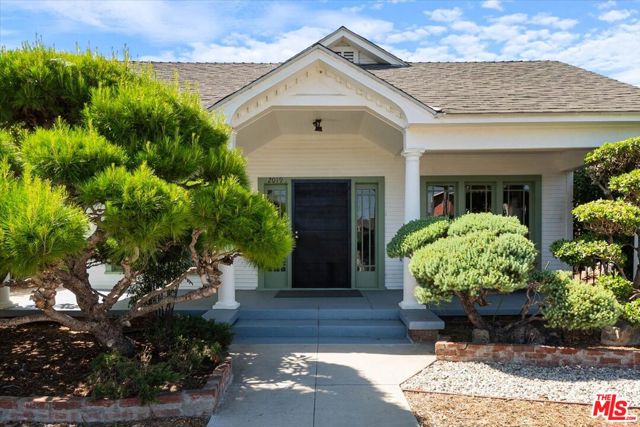
Once upon a time...this well preserved gem has been in the same family for over 70 years and is now ready for it's new owner. This California Bungalow is situated on West Blvd just a few minutes away from all the great restaurants, coffee and retail you can find on Washington Blvd. As you step inside you'll find beautiful built-ins around the fireplace, original hardwood flooring and boxed ceilings. 2 spacious bathrooms make for a very convenient set-up. The backyard offers space to convert the garage to an ADU or use as a workshop, additional space for gardening and outdoor living & entertaining. The long driveway offers ample off-street parking. The welcoming landscaping in addition to all the details inside show how well loved this home has been. This community offers easy access to local freeways for an easy commute, as well as the Farmer's Market around the corner, coffee or a lunch at Re/Creation Cafe, pilates at Common Ground Pilates and so on.
Seabright
722
Grover Beach
$979,000
1,626
3
3
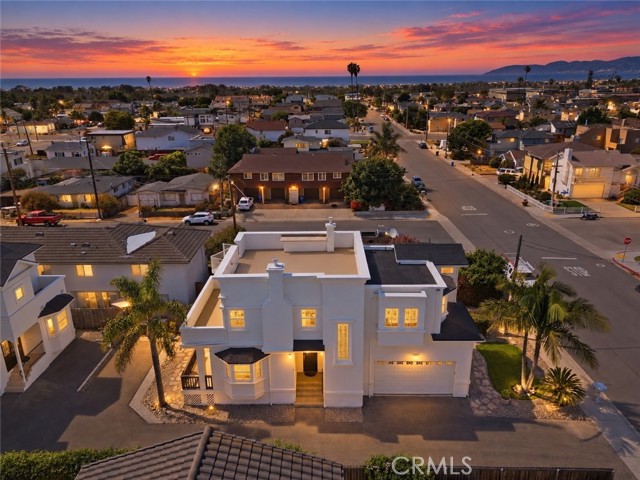
Experience relaxed Central Coast living at 722 Seabright Avenue, a beautifully refreshed 3-bedroom, 3-bathroom home offering 1626 square feet in Grover Beach. The light-filled interior features an open-concept living and dining area with updated flooring, fresh paint, a welcoming fireplace, crown molding, and plantation shutters. The updated kitchen is equipped with granite countertops, stainless-steel appliances, generous storage, and a breakfast bar ideal for casual dining and entertaining. The spacious primary suite includes a private bathroom with a soaking tub and separate walk-in shower. Multiple outdoor spaces extend the living experience, including a private deck and an expansive rooftop terrace with panoramic coastal, neighborhood, and hillside viewsthe perfect setting for entertaining, relaxing, or enjoying Central Coast sunsets. Fresh exterior paint, an attached garage, and low-maintenance landscaping complete this move-in-ready home. Conveniently located near the beach, restaurants, shopping, parks, and all that the Five Cities area has to offer, this distinctive property provides the perfect blend of comfort, style, and coastal living.
Fann
405
Anaheim
$979,000
1,358
3
2
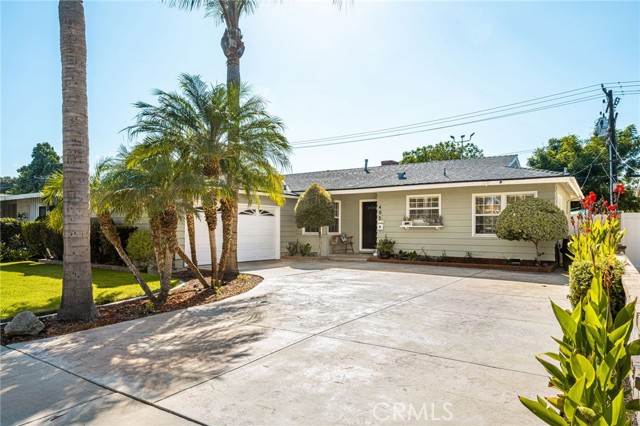
Welcome to this beautiful entertainer’s home in a prime Anaheim location! Ideally situated near parks, restaurants, shopping, major freeways, and several world-renowned theme parks, this home offers both comfort and convenience. Step inside to discover a remodeled kitchen featuring granite countertops, newer cabinetry, and stainless-steel appliances. Newer laminate flooring flows throughout the home, creating a clean and cohesive feel. The dining area is conveniently located adjacent to the kitchen, making everyday meals and entertaining effortless. The spacious living room features a cozy fireplace and sliding-door access to the backyard, where indoor and outdoor living come together. Designed with entertaining in mind, the backyard offers a covered patio complete with a ceiling fan, along with a generously sized pool—perfect for gatherings with family and friends. A large built-in BBQ island provides ample seating and makes outdoor dining and entertaining a breeze. All bathrooms have been beautifully remodeled with custom tile, updated enclosures, and stylish new vanities. Additional features include dual-pane windows, copper plumbing, and central heating and air conditioning. The attached garage has been finished with drywall, a newer epoxy floor, and its own AC unit, providing a clean and comfortable space for parking, storage, or hobbies. A water softener tank is also conveniently located in the garage along with a pull down ladder for attic storage. For EV owners, a newer EV outlet is located on the right side of the exterior of the home. The property also features a solar system serving both the home and pool, offering an added energy-efficient benefit. With its desirable location, thoughtful upgrades and exceptional indoor and outdoor entertaining spaces, this home has so much to offer. Come see it for yourself—you won’t want to miss this Anaheim gem!
Stewart Unit A
4437
Baldwin Park
$979,000
1,485
3
3
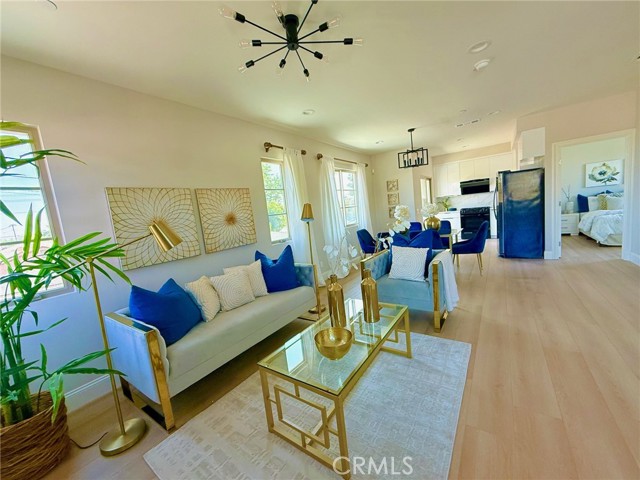
New Construction!!! Welcome to this stunning 2026 brand new constructed tri-level home featuring contemporary finishes and a functional floor plan. This spacious home features 3 bedrooms and 3 bathrooms, the 1st floor offers a bathroom and a private bedroom, ideal for guests, a home office, or multi-generational living. Upstairs, the 2nd level features an open-concept living room, dining area, and modern kitchen, along with an additional bedroom and a full bathroom. The 3rd floor includes own spacious primary suites, with a bonus comfit area next to the master suit. Filled with natural light throughout. Each has own backyard and only one common wall for each unit. BBQ area and Pet park for your entertainment. This home is conveniently located minutes from the 605 and 10 Freeways with easy access to Arcadia, Monrovia, Rowland Heights, and the San Gabriel Valley’s popular shopping, dining, and everyday conveniences.
Eagle Peak Rd
4651
Julian
$979,000
1,795
3
2
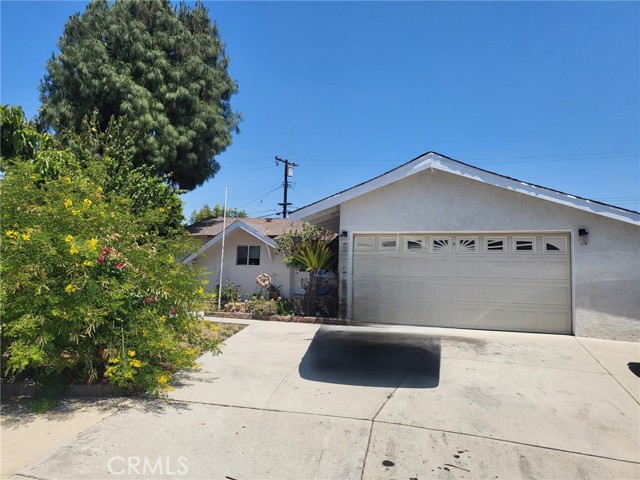
seller offers incentives on mortgage Private mountain estate offering 8.21 acres of scenic land, privacy, and peaceful surroundings. This stunning cozy home was designed with modern comforts in mind while embracing the beauty of mountain living. The property features 2 helicopter pads with approximately 20-minute access to San Diego by helicopter and about 1 hour by car. Enjoy your own private territory with endless possibilities including horses, olive trees, vineyards, gardening, or creating a custom retreat. The estate includes 2 horse stables, open usable land, and beautiful natural surroundings. Conveniently located just minutes from downtown Julian where you can enjoy local coffee shops, restaurants, boutiques, and the town’s famous apple pie. Ideal as a luxury retreat, primary residence, vacation property, or investment opportunity. (Airbnb Income can vary 6-12k / month) zoning A72 and R1
30th St #218
4473
San Diego
$979,000
1,296
2
3
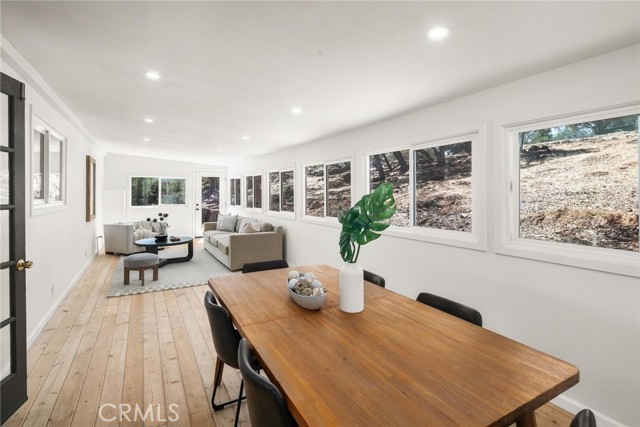
Rare opportunity to own new construction in North Park.This southeast-corner, two-story residence spans the second and third floors and features 2 bedrooms, 2.5 bathrooms, eastern exposure, and expansive windows. Includes two subterranean parking spaces with direct lobby access. Near North Park cafés, boutiques, and cultural destinations. Listing images show model units and may not reflect this residence’s exact floor plan. Ask about current incentives; eligibility and terms apply. Rendezvous pairs contemporary design with boutique new construction in the heart of North Park. Enjoy some of the lowest HOA dues in San Diego, a professionally managed community, and storage options. EV charging is available on a select basis. Each home includes a one-year Fit & Finish Warranty after closing. Please note: listing images showcase model units and may not reflect the exact floor plan.
11th
307
Azusa
$979,000
2,133
4
3
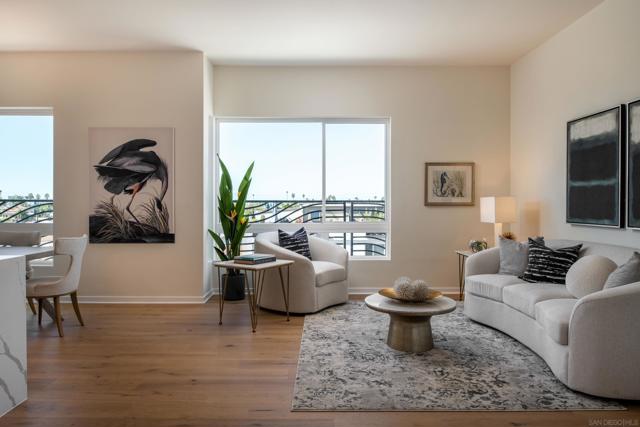
Welcome to this charming and truly one-of-a-kind 4-bedroom, 3-bathroom home that beautifully blends original character with thoughtful modern upgrades. Situated on a spacious corner lot, this property offers an open and inviting layout along with unique features both inside and out. The desirable floor plan includes 3 bedrooms and 2 bathrooms on the main level, plus a private primary suite upstairs. The spacious primary retreat features a walk-in closet, dual sinks, a relaxing Jacuzzi tub, and a separate shower creating the perfect space to unwind .This home has been thoughtfully upgraded with brand new electrical wiring throughout the entire downstairs, a brand new HVAC system, newer roof, tankless water heater, and a newly installed water softener system providing peace of mind while preserving the home’s original charm and character .The entire front lawn has been upgraded with low maintenance synthetic grass, and the backyard has been completely redone with concrete perfect for easy maintenance, entertaining, or outdoor living. The property also features a variety of fruit trees, including juicy orange, Cara Cara orange, Blood orange and two cherimoya trees what an amazing bonus for those who enjoy fresh fruit at home. Located in the heart of Azusa, this home is within walking distance to Lee Elementary School, Slauson Middle School, the golf course, and a nearby dog park. Just minutes from Downtown Azusa, Target, shopping, dining, and entertainment, the location truly offers the BEST of convenience and community. Don’t miss this rare opportunity to own a charming, upgraded home on a corner lot in one of Azusa’s most convenient and desirable neighborhoods.
Gold Run Dr
4321
Oakley
$979,000
2,710
4
3
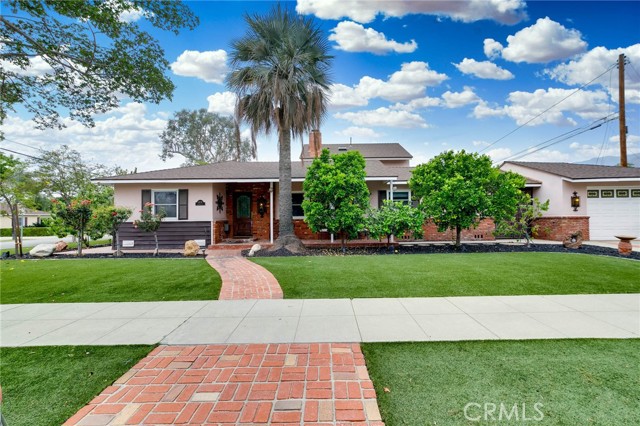
Absolutely Stunning and Truly One of a Kind! This exceptional property offers the perfect blend of elegance, comfort, and functionality with a spacious and thoughtfully designed floor plan. The heart of the home is the expansive kitchen and family room combination, featuring a beautiful fireplace and hearth that creates a warm and inviting gathering space. A separate living room with its own fireplace and a formal dining room provide additional areas for entertaining and everyday living. With 4 generously sized bedrooms, this home offers room for everyone. The oversized primary suite is a true retreat, complete with a luxurious spa-inspired bathroom featuring a one-of-a-kind soaking tub and custom shower that must be seen to be appreciated. The oversized 3-car garage provides abundant storage and parking space. The backyard is nothing short of a private resort. Enjoy a stunning pool, expansive lawn area, outdoor kitchen, tranquil koi pond, and plenty of space for gardening, a children's play area, or even a future ADU. Additional highlights include a durable tile roof, mature landscaping, and countless upgrades and amenities throughout. This unique property offers the lifestyle you've been dreaming of and is truly a rare find. Priced to sell and ready for its next lucky owner—don't miss this incredible opportunity! Open House Schedule: - Saturday 10/17 - 1-4 pm
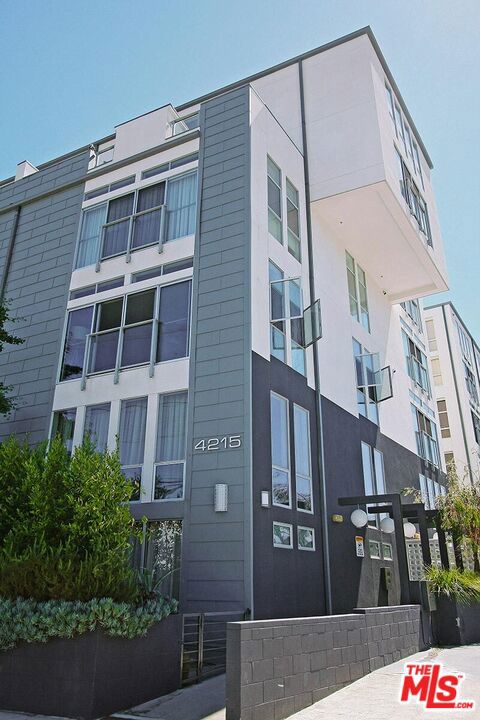
Glencoe #317
4215
Los Angeles
$979,000
1,340
2
2
In the heart of the Del Rey Arts District, this striking corner residence in the highly sought-after West End community is a rare find. This beautifully maintained single-level loft offers panoramic views, a wall of glass lets in abundant natural light, and refreshing ocean breezes. Pristine and move-in ready, the residence combines the ease of coastal living with an exceptional urban lifestyle. Resort like amenities include a fitness facility, pool and spa, controlled access entry, abundant guest parking and EV charging stations. Step outside and enjoy neighborhood shops, cafes, restaurants, theater and more, while Abbot Kinney, the Venice Canals, Venice Pier and the sand are just a quick bike ride away. A special opportunity to enjoy cosmopolitan living by the beach in one of the Westside's most vibrant neighborhoods.
Clybourn
340
Burbank
$979,000
1,495
3
3
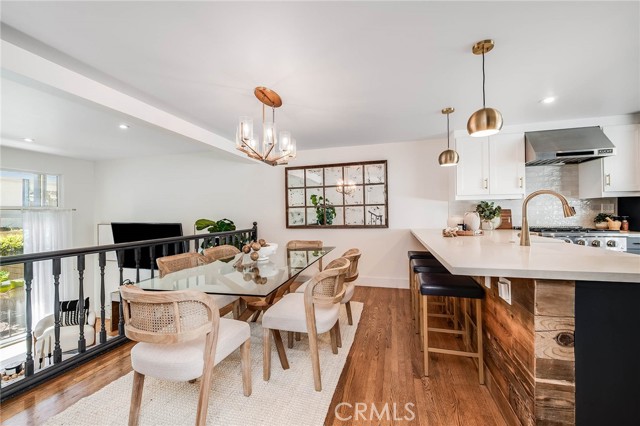
Mid-century modern style, soaring ceilings, and abundant natural light define this beautifully remodeled Burbank townhome, with thoughtful designer finishes throughout. The completely renovated kitchen features quartz countertops, designer appliances, double ovens, and ample cabinetry with two-tier interior drawers. A large island and breakfast bar make cooking and gathering easy. A spacious ground-level patio and upper-level balcony offer inviting places to relax. Upstairs, three generously sized bedrooms feature recessed lighting and built-in closet storage. The primary suite includes a custom makeup vanity cabinet, and all three bathrooms have been beautifully remodeled. Real and engineered hardwood floors, designer tile, and recessed lighting add warmth and style. An in-unit washer and dryer, new electrical panel, regularly serviced AC system, private attached two-car garage, and large walk-in storage room add everyday convenience. Beautifully landscaped community grounds and a recently resurfaced pool provide a lovely setting to unwind. Enjoy Burbank’s highly regarded schools and excellent city services, plus close proximity to Toluca Lake Village’s fabulous restaurants, bars, and shops, including Foreman’s Tavern, Gelson’s, and Trader Joe’s. Whole Foods, Warner Bros., and Disney are also nearby. Close to everything you love about Burbank and Toluca Lake, this townhome is a wonderful place to call home.
Cool Valley
14931
Valley Center
$979,000
1,798
4
2
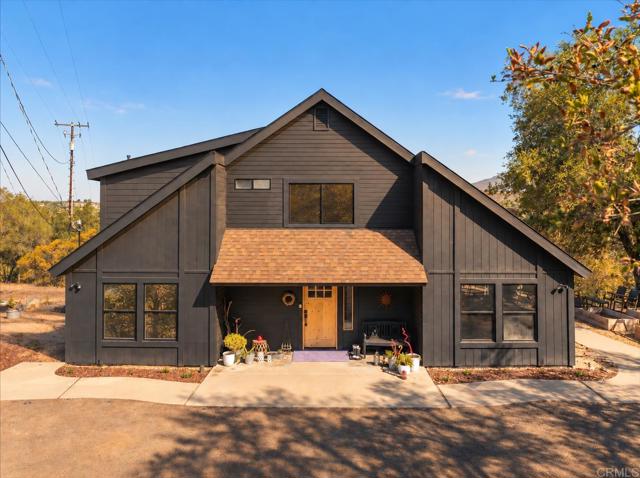
Sunday Open House has been cancelled. Set on 2.3 peaceful acres in the rolling hills of Valley Center, this special property offers space to breathe, room to grow, and a setting that feels worlds away from the everyday. Open skies, mature landscaping, and beautiful views toward Palomar Mountain create a sense of privacy and calm from the moment you arrive. Inside, the home feels bright, welcoming, and thoughtfully refreshed. The kitchen is both beautiful and functional, creating a natural gathering place for everyday meals and entertaining. Luxury vinyl plank flooring flows throughout, complemented by fresh interior paint and updated bathrooms for a clean, modern feel. The flexible floor plan features three bedrooms, two full bathrooms, and a spacious loft overlooking the surrounding hills and mountains. The loft can easily be converted back into a fourth bedroom or enjoyed as a home office, media room, playroom, or peaceful retreat. Outside, the possibilities expand even further. With 2.3 acres to enjoy, there is room for gardening, outdoor entertaining, horses, recreation, and whatever vision the next owner brings. The detached three-car garage provides generous space for vehicles, a workshop, home gym, or hobby area, along with convenient overhead storage to keep everything organized. Peaceful, private, and filled with possibility, this Valley Center property offers a lifestyle centered around space, scenery, and the freedom to make it your own.
Gage
2109
Fullerton
$979,000
1,353
3
2
Beautifully remodeled 3-bedroom, 2-bath home ideally situated on a quiet cul-de-sac in Fullerton. Featuring a fresh modern design and bright, open floor plan, this turnkey home has been thoughtfully updated throughout. The remodeled kitchen showcases warm wood cabinetry, quartz countertops, stainless steel appliances, black fixtures, and a stylish subway tile backsplash. Light-toned flooring flows throughout the spacious living and dining areas, complemented by recessed lighting and fresh interior finishes. The living room features a beautifully redesigned fireplace with contemporary tile, a natural wood mantel, and a modern wood-slat accent wall. Both bathrooms have been tastefully remodeled with walk-in showers, glass enclosures, updated vanities, designer tile, and matte-black fixtures. Outside, enjoy excellent curb appeal with fresh landscaping, a large grassy front yard, crisp white exterior with black accents, and a private backyard offering plenty of usable outdoor space. Located on a cul-de-sac and completely move-in ready, this beautifully updated Fullerton home offers the perfect combination of modern style, comfort, and functionality. Close to Schools, downtown Fullerton dining and shopping, the Metrolink station, and the 5 and 91 freeways.
Song Bird
9392
Santee
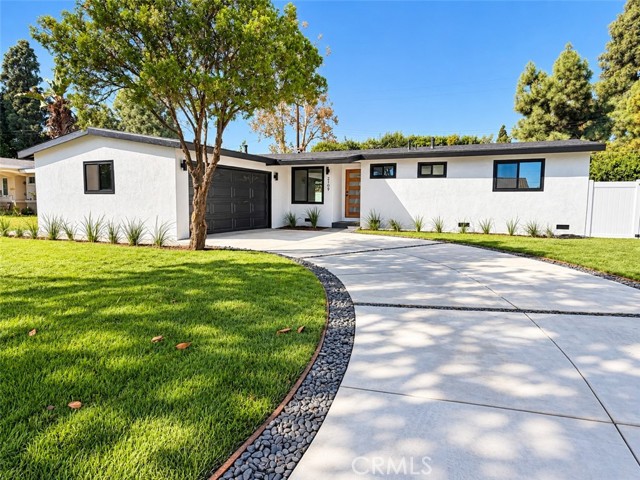
$979,000
2,016
3
3
Set on one of the neighborhood's most coveted lots, this turnkey 2023-built modern home offers elevated, west-facing views and a rare sense of privacy. Sunsets over the mountains become part of daily life here, especially from the spacious primary suite, complete with a walk-in closet and an ensuite bath with soaking tub and walk-in shower. The light-filled main level was designed for gathering — an open-concept layout with a beautiful eat-in kitchen, large center island, quartz countertops, and stainless steel appliances. A sliding glass door opens to the private backyard, creating a seamless indoor-outdoor setting for everyday living and entertaining. Upstairs, generously sized secondary bedrooms share a Jack and Jill bath with two ensuite vanities, offering flexibility for guests or family. A versatile loft adds even more options as a home office, fitness area, or playroom. Outside, the large, fenced backyard features drought-resistant landscaping, turf, and a large patio made for al fresco dining. Additional highlights include updated flooring throughout, owned solar, a 240V EV charging outlet, rain gutters, and a two-car garage. The location rounds it out — a tight-knit community with a central park and playground, community events, and walking distance to Walker Preserve, where nature walks filled with birds and wildlife feel like an escape. You're also ideally located to top-rated schools, shopping, dining, parks, and nearby hiking and biking trails.
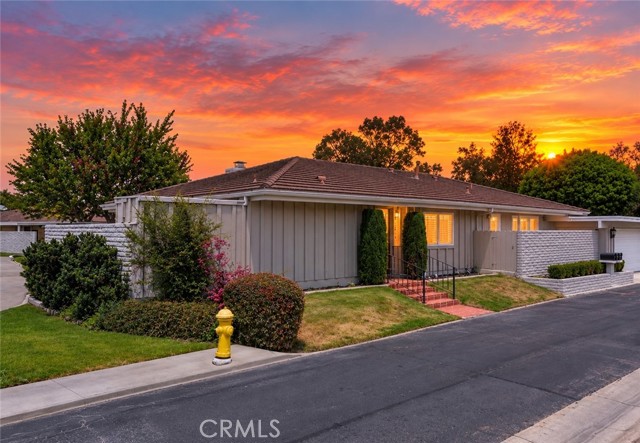
27281 Via Callejon
San Juan Capistrano, CA 92675
AREA SQFT
1,680
BEDROOMS
3
BATHROOMS
2
Via Callejon
27281
San Juan Capistrano
$979,000
1,680
3
2
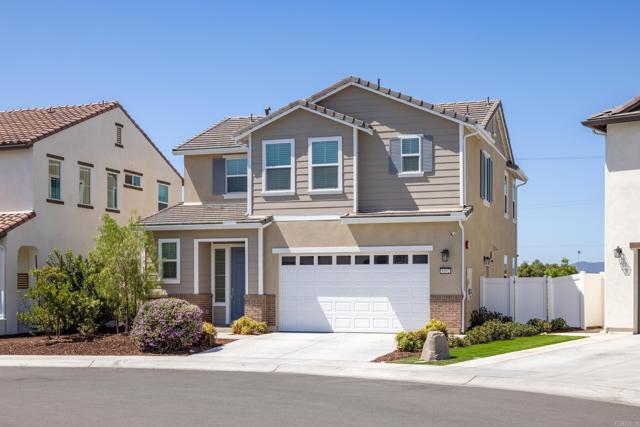
Beautifully renovated and thoughtfully designed, this single-story 3 bedroom, 2 bath residence offers approximately 1,680 square feet of stylish, comfortable living in one of San Juan Capistrano’s desirable 55+ communities. An inviting open floor plan creates an effortless flow between the living, dining, and kitchen areas, ideal for entertaining family and friends or enjoying a relaxed evening at home. The beautifully updated kitchen is both sophisticated and functional, featuring quartz countertops, stainless steel appliances, upgraded cabinetry, and offering abundant storage. Designer finishes continue throughout the home, reflecting the care and attention given to the renovation. All three bedrooms are generously sized, including a spacious primary suite. Both full bathrooms have been tastefully renovated with updated fixtures, finishes, and a fresh contemporary aesthetic. The private patio extends the living space outdoors, providing wonderful settings for morning coffee, alfresco dining, gardening, or simply enjoying Southern California’s year round climate. A detached 2-car garage adds convenience and secure parking, while the community pool offers another inviting place to relax and enjoy the neighborhood. Ideally situated near scenic trails, beaches, shopping, dining, and convenient access to the 5 Freeway, the home is also within walking distance of San Juan Hills Golf Club. With its desirable single-level floor plan, extensive renovations, low-maintenance lifestyle, and exceptional San Juan Capistrano location, this is a wonderful opportunity to enjoy stylish and comfortable 55+ living in the heart of South Orange County.