Search For Homes
Form submitted successfully!
You are missing required fields.
Dynamic Error Description
There was an error processing this form.

Ashton Way
216
Pleasant Hill
$975,000
2,188
4
4
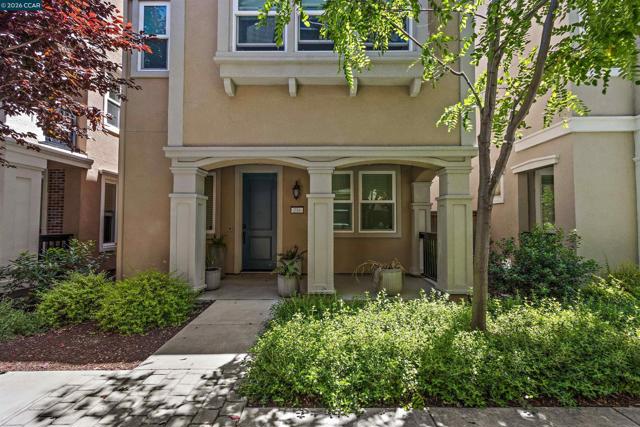
HUGE Price Reduction by Motivated Seller. Welcome home to this almost new construction 4 bedroom brilliantly located on the Walnut Creek border in Pleasant Hill. This small development was built in 2019 and this fully detached home is still sparkling clean. Tasteful and functional update to entry level den/office makes a 4th bedroom with en suite bathroom. The primary living level is where you'll spend your time with sprawling kitchen with ample counter and cabinet storage space, flowing straight to dining and living room area with large balcony. Upstairs you'll find 3 bedrooms including large primary with walk in closet and bathroom with double vanity and separate shower and soaking tub. Multi zone HVAC controls only the space you want, tankless water heater, led lighting, car charger ready in garage are some of the energy efficient designs keeping maintenance and living costs down. Natural light flows through the windows and governed by remote blinds and shades. Washer and Dryer in laundry room which is upstairs on the bedroom level. Remarkably close to Pleasant Hill BART station via Iron Horse Trail one of the longest recreational walking/biking trails in the Bay Area and it's walking distance to the front door. Excellent proximity to shops/grocery yet feels like it's own private community. Come through Open House or make an appointment to see as soon as you are able. This is a lot of home and location at this value, don't wait!
Arroyo Seco
47317
Greenfield
$975,000
1,502
1
1
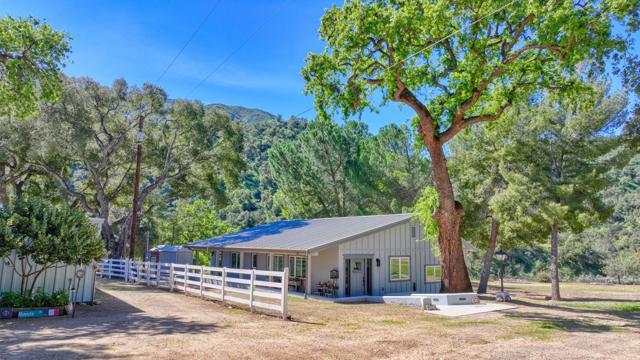
Rare opportunity to own an Estate in Arroyo Seco! This mulkti-generational family estate has been the heart of many family & friend gatherings over the years. This compound is made up of 2 separate properties, one with a cabin & pool and the other property has a newer custom-built home & barn each on 4.6 acres. Properties are being sold separatley or together. The custom-built home is light & airy with all of today's amenities. Step into the generous living room with covered patio & craft room with a sink. All the magic happens when you walk into the spacious kitchen where meals are prepared, displayed & enjoyed on the huge butcher block island. Have fun cooking with the open mountain view. Quartz countertops & top-of-the-line appliances compliment the quality of this kitchen. Comfortable couches can transform the kitchen into the perfect family room & entertaining area with a hidden TV cubby. There is a walk in pantry as well as a walk-in appliance closet to keep all the kitchen supplies organized. Custom-built bookshelves & display cabinets add to the comfort of this special room.Storage shed & full outdoor bathroom plus finished barn (possible ADU) with electricity inside & plumbing stubbed to building. The wrap around porch is perfect for relaxing any time of the day.
Coulter Lane
2101
Julian
$975,000
4,810
4
5
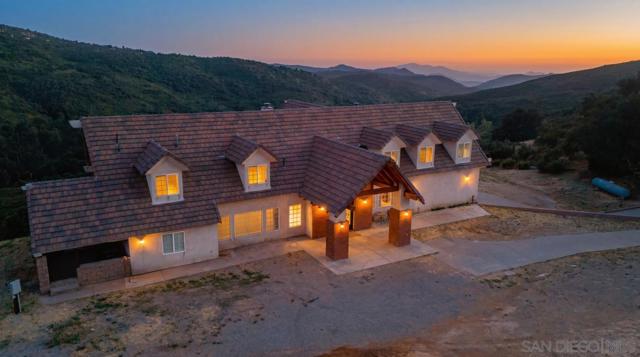
NEW PRICE $975,000! Nearly 5,000 SF on approximately 8 usable acres in Julian’s scenic backcountry. Set well off the road behind an electronic gate, this substantial custom home offers privacy, expansive mountain and valley views, generous living space and exceptional flexibility. The open-concept gourmet kitchen with pantry flows into spacious living and entertaining areas filled with natural light. Features include spacious bedrooms, spa-inspired bath, 2nd-floor loft/flex space, lower-level 2nd kitchen, upper and lower decks and a 2-car garage. The home and acreage offer an intriguing opportunity for a full-time residence, second home, multigenerational living, private retreat or investment. Buyers interested in hospitality, wellness, retreat, event, equestrian, agricultural, rental or other income-producing possibilities may independently explore whether their intended use can be accommodated. Approximately 8 acres provide room to envision gardens, orchard, animals, recreation and outdoor gathering areas. An uncommon opportunity for a buyer, entrepreneur or investor seeking substantial space, usable land, privacy and a setting with room for a larger vision. 2101 Coulter Lane | Julian, CA Private Mountain Estate with Endless Possibilities Discover a rare opportunity to own a custom owner-built estate set on approximately 8 scenic acres in the mountains of Julian. Offering unobstructed mountain and valley views, exceptional privacy, and flexible living spaces, this property combines quality craftsmanship with the tranquility of rural living. Property Highlights * Approximately 8 acres with panoramic mountain and valley views * Custom owner-built residence * Stucco exterior with durable tile roof * Gated entry with concrete driveway * Spacious floor plan designed for comfortable living and entertaining * Main kitchen with granite countertops and walk-in pantry * Secondary family kitchen on the lower level * Walk-out patios on both levels * Expansive primary suite featuring: * Fireplace * Two-story vaulted ceilings * French doors to private patio * Large walk-in closet * Spa-inspired bath with soaking jetted tub and dual vanities * Oversized attached garage Flexible Living The thoughtfully designed floor plan provides opportunities for: * Multigenerational living * Extended guest accommodations * Private home office or creative studio * Family compound * Executive or wellness retreat * Boutique retreat or spa concept, subject to County approval Outdoor Lifestyle The acreage provides room to enjoy the best of mountain living with opportunities for: * Horses and livestock * Hobby farming or gardens * Orchard or vineyard potential * Recreational amenities * Additional outbuildings (buyer to verify) * Potential RV parking and hookups (buyer to verify) The property features a desirable **O Animal Designation**, offering flexibility for a variety of rural and agricultural uses, subject to San Diego County regulations. The Julian Lifestyle Located just minutes from the historic town of Julian, this property offers the perfect balance of privacy and convenience. Enjoy local restaurants, wineries, hiking, seasonal events, and the charm of one of Southern California's most sought-after mountain communities while returning home to breathtaking sunsets, star-filled skies, and peaceful surroundings. **Buyer to verify all information, including square footage, acreage, zoning, permitted uses, utilities, animal regulations, potential RV accommodations, and any future development opportunities to their satisfaction.**
Palmer
516
Hayward
$975,000
1,995
4
4
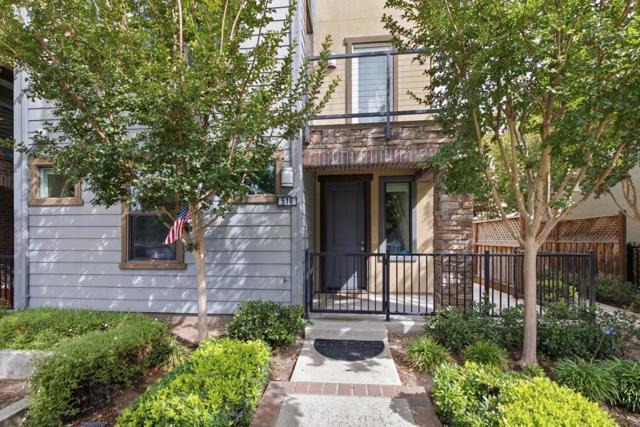
Welcome to this move-in ready detached single-family home in the highly sought-after Blackstone at the Cannery community! Built in 2016, this beautifully maintained home offers approximately 1,995 sq ft of thoughtfully designed living space featuring 4 bedrooms and 4 full bathrooms, providing exceptional flexibility for multigenerational living, guests, or a home office. Ideally situated in the heart of the community, this is one of a limited number of detached homes overlooking the neighborhood park. Relax on the inviting front porch while enjoying peaceful views of mature trees, open green space, and the vibrant neighborhood atmosphere. Fresh interior paint, brand-new washer and dryer, new dishwasher, and professionally cleaned air ducts make this home truly move-in ready. Blackstone at the Cannery is known for its beautifully maintained grounds, welcoming neighbors, and desirable HOA. Just minutes from Highway 880, shopping, dining, parks, and highly rated schools, with an easy commute to Silicon Valley, Oakland, and San Francisco. Don't miss this rare opportunity to own one of the newer detached homes in one of Hayward's most desirable communities!
Rios Canyon Rd
14430
El Cajon
$975,000
1,800
3
2
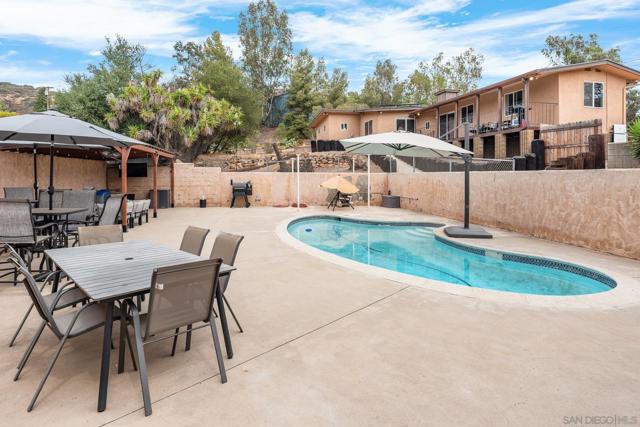
Welcome to 14430 Rios Canyon Rd, an exceptional El Cajon property offering privacy, space, extensive upgrades, and incredible versatility. Nestled in a highly desirable setting with limited neighboring properties, this home provides the feeling of a peaceful retreat while still offering convenient access to freeways, shopping, dining, recreation, and everyday amenities. It would be easier to list what has not been done than everything that has—this is truly a thoughtfully redesigned home and is not a flip. Relocate the W/D to make a true 3rd bedroom. The owner personally invested considerable time and attention into the renovation, carefully updating the property with quality, functionality, and detail in mind, and is now selling due to unforeseen circumstances. The home features a spacious and well-designed floor plan with multiple bedrooms and bathrooms, making it ideal for comfortable family living or entertaining guests. The interior is bright and inviting, with abundant natural light, fresh paint, new LED lighting throughout, Level 5 drywall finish, new hard-surface flooring throughout, a wood-burning fireplace, new windows, a completely remodeled kitchen, updated bathrooms, and new appliances. Major system improvements include a new roof, new furnace, tankless water heater, approximately 90% new plumbing, approximately 60% new electrical including the electrical panel, and a whole-home soft-water treatment system. The property also features solar; the solar system is subject to an existing loan, and buyer is to verify all solar terms, balances, and obligations. One of the property's most impressive features is the approximately 1,200-square-foot detached, fully finished and insulated garage/shop, complete with 12-foot ceilings and two dedicated power sources for AC mini-splits. Whether used as a workshop, oversized garage, hobby space, studio, home gym, or ultimate man cave, this versatile structure offers tremendous potential and could potentially be converted to additional living space, subject to buyer investigation and applicable permits. The property also includes a pool and sits on approximately 1-acre lot and the fenced extra space is a flat 1/2 acre. The fenced land, providing a rare blank canvas with ample room for outdoor entertaining, recreation, gardening, additional amenities, or other uses. With its generous usable land and setting, there may also be potential room for horses or other equestrian uses, subject to zoning, county requirements, and buyer verification. Beautiful surrounding hills and valley views add to the property's appeal.
Reno Ln
4860
Richmond
$975,000
2,436
4
3
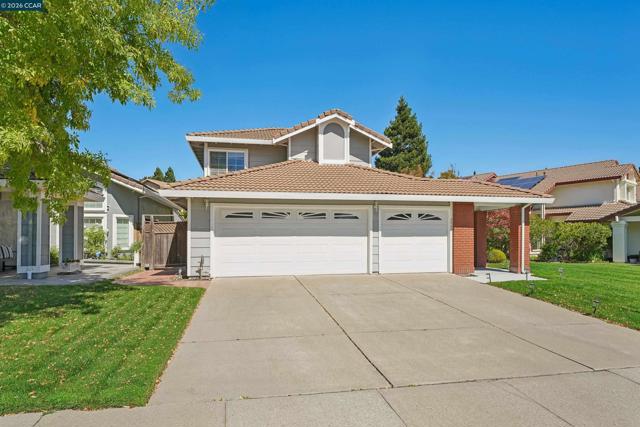
Welcome to Carriage Hills of NORTHEASTERN RICHMOND HILLS, a peaceful hillside enclave surrounded by rolling hills, open space and nearby trails. The scenic drive home winds through the hills before arriving in this quiet residential neighborhood, offering a wonderful sense of retreat while remaining connected to the greater Bay Area. This spacious Carriage Hills residence welcomes you with soaring cathedral ceilings, abundant natural light, recessed lighting throughout, and freshly painted walls and ceilings. Recently installed high-end French doors open to a low-maintenance backyard with retaining walls and wiring already in place for a future hot tub. The upgraded kitchen features newer cabinetry and appliances, plus a pantry for additional storage. A wet bar complements the family room, where the fireplace is plumbed for gas. Brand-new luxury vinyl plank flooring enhances the lower level, while engineered wood flooring extends along the stairs and throughout the upper floor. A guest bedroom and recently renovated full bath on the street level provide excellent flexibility for guests, extended family, or a home office. Upstairs, a skylight fills the hallway bath with natural light and complements its spacious double vanity. The generous primary suite enjoys its own recently added mini-split HVAC system for dedicated climate control, in addition to the home's central air. The primary bath features a freestanding jetted soaking tub, travertine shower stall, and walk-in closet with built-in organizers. Additional features include a dedicated laundry room with hookups, an interior-access three-car garage, newer gas water heater with recirculating pump, and a Flo smart water leak detection system. With generous living spaces, thoughtful improvements, a low-maintenance outdoor setting, nearby trails, and its distinctive Carriage Hills location, this home offers a refreshing sense of escape in the hills while keeping the greater Bay Area within easy reach.
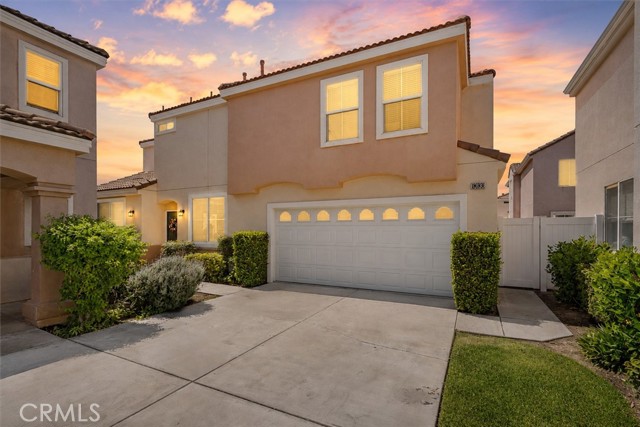
Harmony Village Dr
21516
Escondido
$975,000
2,359
4
4
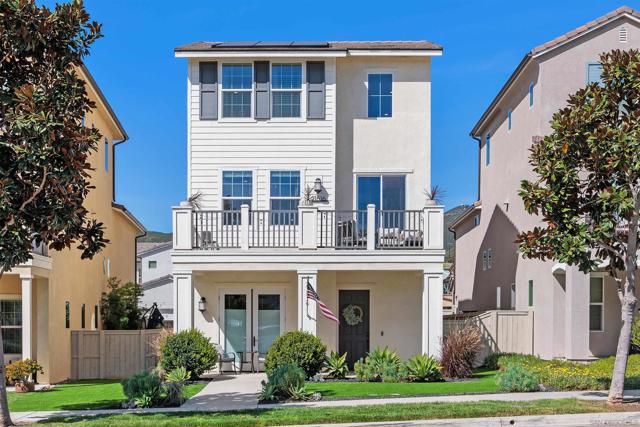
Stunning home in Harmony Grove Village, perfectly positioned with serene park views. Thoughtfully designed with high-end finishes and custom upgrades throughout. New luxury vinyl plank flooring flows throughout the home, while a stylish electric fireplace with a dramatic stone accent wall creates a warm and inviting living space. The versatile first-floor bonus room provides the perfect flex space for a home office, gym, hobby room, playroom, or optional 4th bedroom. The spacious primary suite offers a relaxing retreat with a large walk-in closet and well-appointed ensuite bath. Enjoy seamless indoor-outdoor living with a private upper patio and an expansive side patio featuring a grassy yard. The oversized garage boasts high ceilings and abundant storage space. Additional highlights include owned solar, an owned whole-house water softener and water treatment system, and a prime location within the highly desirable Harmony Grove Village community.
Marilyn
1175
$975,000
1,801
3
2
New Price! This lovingly maintained, turnkey home offers the perfect blend of comfortable indoor living, exceptional outdoor spaces, and beautiful countryside views, all situated on 5.4 acres in Aromas. Inside, abundant natural light and multiple living spaces create an easy flow for everyday living and entertaining. The spacious kitchen features warm wood cabinetry, granite countertops, stainless steel appliances and a breakfast bar. A separate dining area provides plenty of room for gathering, while large windows throughout the home bring the surrounding greenery and peaceful setting into view. An additional bonus room offers valuable flexibility as a home office, guest space, or potential 4th bedroom. Outside is where this property truly shines. An expansive wraparound-style deck extends along the home, creating multiple areas for lounging and entertaining. Beautiful Oak trees provide welcome shade, while more open areas capture abundant sunshine and sweeping views of the surrounding rolling hills. The combination of open land, mature oaks, garden areas and abundant space makes this a wonderfully versatile country property. Road agreement is $75 a month.
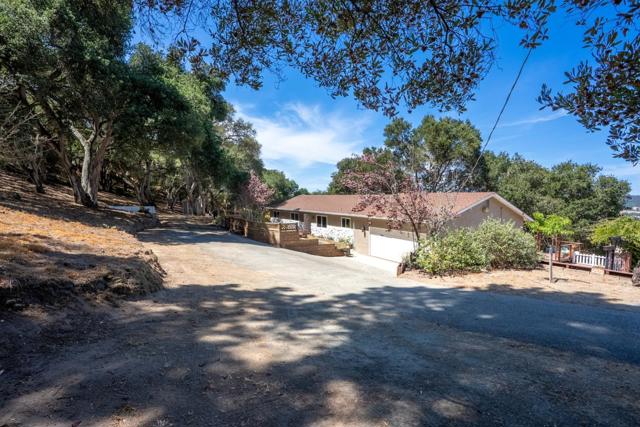
Avocado Ave
1037
El Cajon
$975,000
1,716
3
2
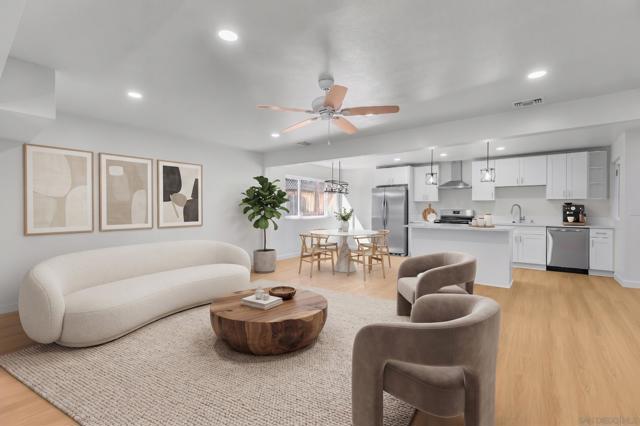
"HUGE PRICE REDUCTION". Welcome to 1037 Avocado Ave in El Cajon! This beautifully remodeled open space concept property offers a rare combination of a spacious primary residence and two additional private studio units. (non-permitted) The main home features 3 bedrooms, 2 bathrooms and approximately 1,716 SF of living space. The property has been extensively remodeled by a licensed contractor, including updates to the roofing, electrical and plumbing systems, along with new appliances and modern finishes throughout. Adding tremendous versatility are two separate attached studio units, each featuring its own private entrance, full bathroom and kitchen. The studios are completely separate from the main residence, providing privacy and flexibility for extended family, guests, home office use or potential rental income. The two studio units are non-permitted. Buyer and buyer’s agent to independently verify all square footage, permits, zoning, potential uses and the ability of any rental income with the appropriate professionals and lender. A unique opportunity to own a fully remodeled property with additional income potential in El Cajon!
Chancery Ln
4542
Dublin
$975,000
2,112
3
3
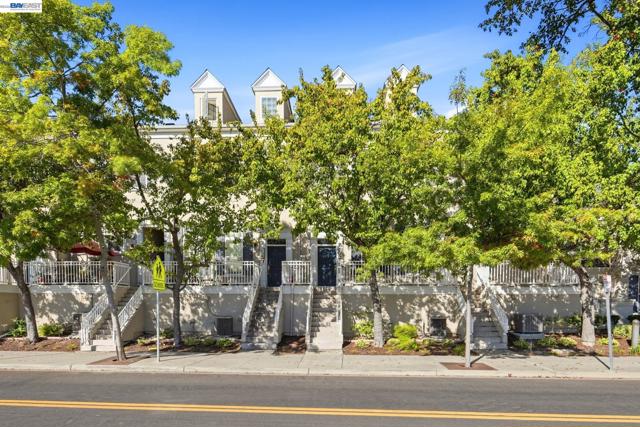
Welcome home to 4542 Chancery Lane, an inviting residence in the Cottages at Dublin Ranch offering approximately 2,112 square feet of comfortable living space, three full bathrooms, and one powder room. Conveniently located near Emerald High School, this home blends elegant style with everyday practicality. A formal living room welcomes you off the entry, where vaulted ceilings create an airy, spacious setting for gathering and entertaining. The kitchen connects to a generous family room and breakfast nook, providing a comfortable hub for meal preparation, casual dining, and relaxing evenings at home. Separate living areas offer flexibility for both entertaining and daily living. The third floor features an expansive additional family room—even larger than the primary bedroom—with potential to convert into one oversized bedroom, subject to applicable requirements. This versatile space offers ample room for relaxing, entertaining, or creating a spacious private retreat. Recent updates include new carpet, fresh interior paint, refaced kitchen cabinets and rails, and a brand-new refrigerator. A new epoxy coating refreshes the garage floor, while replaced flooring in the laundry room and beneath the kitchen sink cabinet adds to the home’s thoughtful improvements. The expansive primary suite provides a private retreat with a walk-in closet and an en suite bathroom. Garage parking adds convenience, while the community pool and spa offer an inviting place to unwind. Enjoy nearby shopping and dining at Grafton Station and The Shops at Waterford, along with convenient access to schools, BART, and major commute routes. Generous living spaces, recent updates, and desirable community amenities make this Dublin Ranch home an exceptional opportunity.
Via Vicenza
69216
San Ramon
$975,000
1,669
3
2
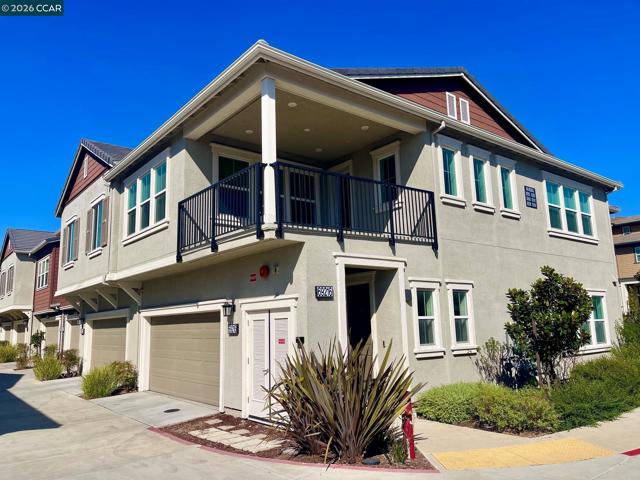
THE Faria Preserve luxury lifestyle at its finest! This premium condition & location condominium is value-priced to sell AND it includes a full 1-year HOA $8412 credit! Contemporary finishes with an open-concept floorplan ... this home is what savvy buyers are looking for! The chef-inspired kitchen and prominent center island + bar seating features GE Profile stainless steel appliances including a 4-burner gas cooktop/stove, microwave, dishwasher & refrigerator plus upgraded counters, tile backsplash, soft-close cabinetry and ample pantry. The luxurious primary suite features dual vanities, soaking tub, separate shower and large walk-in closet. 2nd & 3rd large bedrooms are complimented by a bright full bathroom. Spacious great room + large dining area combine to make a comfortable living space. The covered adjacent outdoor deck with hill views beautifully affirms this carefree condo lifestyle choice! Premium laminate flooring, tile flooring, can lighting & custom window shades + laundry room with Kenmore washer & gas dryer. Oversized 2-car attached garage with opener. The picturesque Faria Preserve panoramic view setting is accented with manicured landscaping to include a grand clubhouse, community pool, BBQ grills, bocce/tennis/basketball courts, soccer & softball fields + playground areas & walking paths. Centrally located with easy access to I-680, City Center, Bishop Ranch, shopping, dining and the San Ramon Valley USD award-winning schools. See this premier property before its GONE! FIRST OPEN HOUSE SUNDAY OCT 18 / 1-4PM.
La Canada
4488
Fallbrook
$975,000
2,680
3
3
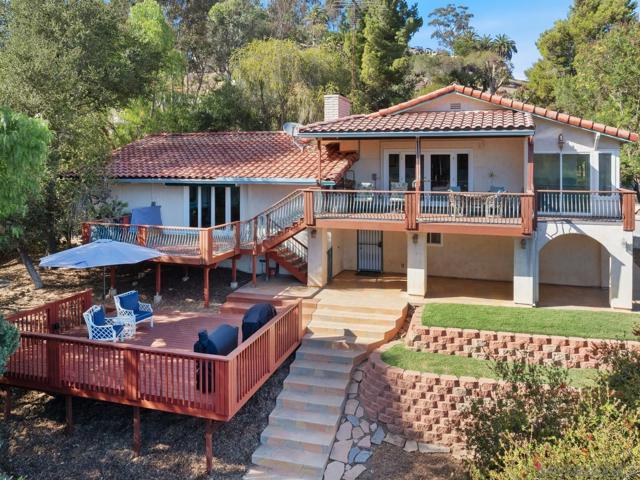
Set against a backdrop of beautiful views and abundant natural light, this home offers the rare combination of usable land, flexible living space, and inviting indoor-outdoor living on a generous fully fenced and gated 1.02-acre lot.Thoughtfully improved and substantially updated over the past several decades, this Fallbrook property reflects years of care, investment, and attention to both comfort and functionality. Significant improvements completed within the last 20 years—and especially in recent years—include kitchen and bathroom remodel, a mini-split HVAC system installed in 2025, a whole-house water filtration system added in 2024, owned solar panels installed in 2014, a re-roof completed in 2020, and attic cleaning with new insulation completed in 2026. These meaningful upgrades create an opportunity for buyers to enjoy the character and setting of an established property enhanced by important modern improvements. Stunning decks extend from the living room and primary bedroom, while an additional deck in the rear yard provides even more space to relax, entertain, and take in the surrounding scenery. A sunroom with beautiful views creates another light-filled retreat for enjoying the peaceful setting throughout the year. Inside, natural light and expansive views contribute to a warm, welcoming atmosphere. The kitchen is equipped with stainless steel appliances, while a large downstairs room with its own bathroom offers exciting flexibility and potential for an ADU, guest quarters, home office, or additional living space. Outdoors, numerous established fruit trees enhance the property's character, and the expansive, fully fenced and gated lot provides both privacy and versatility. With ample usable acreage, there is room to explore possibilities such as a horse or livestock pens, expanded gardens, or a suburban farm. An oversized three-car garage providing generous parking, workshop, and storage capacity. Located in Fallbrook, a charming small town with its own downtown area, the property offers a peaceful setting with convenient access to beaches, Highway 76, I-5, I-15, shopping, dining, and everyday conveniences. With more than 40 years of thoughtful improvements, substantial recent upgrades, beautiful views, usable acreage, flexible living space, fruit trees, and multiple places to enjoy the outdoors, this is a property that deserves to be experienced in person to fully appreciate everything it has to offer.
Green Valley
897
Watsonville
$975,000
1,555
3
1
Searching for a home that comes with a sense of history and 1.47 acres imbued with potential? Set in a tranquil neighborhood between Corralitos and Amesti, this bungalow-inspired residence has remained with the same owners for 100 years, offering a rare connection to Watsonvilles agrarian roots! Built in 1919, the 1,555 sq ft interior features three bedrooms, one bath, wood-paneled walls, and bright windows that bring abundant natural light into its vintage surroundings. A generous living room leads effortlessly into the kitchen, where ample cabinetry and an adjacent breakfast nook create an inviting spot for morning coffee. Outside, level land and mature trees provide a serene backdrop, while your fenced front and back yards are ready for weekend BBQs, boisterous gatherings, or a farm-to-table garden. A nearly 3,000 sq ft barn and several storage sheds add exceptional versatility. Zoned R-1-1ac, youre close to Pinto Lake, Spring Hills Golf Course, and local shopping, with Santa Cruz and its attractive beaches only a short drive away. Come explore the possibilities that await in person!

Hacienda Dr
777
El Cajon
$975,000
1,681
3
2
Beautifully situated on 0.51 Acres, this single story 3 bedroom, 2 bathroom home in Fletcher Hills offers 1,681 square feet of comfortable living space, beautiful views, and plenty of room to enjoy the property. The home features owned solar panels with two Tesla backup batteries, providing an efficient energy setup and added peace of mind. A spacious 2 car garage, additional parking, and dedicated RV parking offer plenty of space for vehicles, toys, and guests. The generous lot provides privacy, flexibility, and endless possibilities for outdoor living. With its single-story layout, desirable features, and beautiful surroundings, this property offers a wonderful opportunity to enjoy space, views, and convenience all in one!
Dawn View Glen
2043
Escondido
$975,000
2,090
4
3
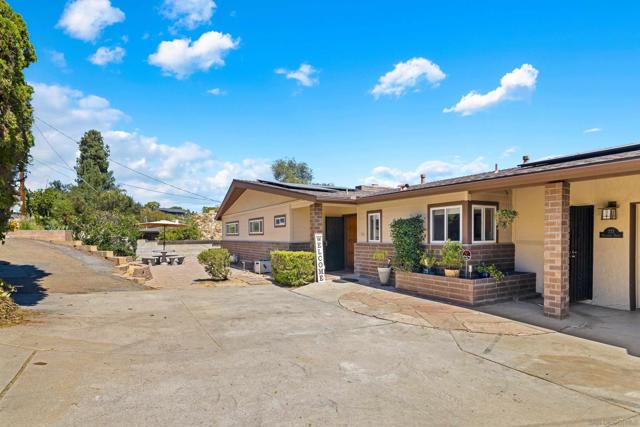
Price reduced for a quick sale! Seller is willing to consider closing cost assistance or a rate buy-down with a reasonable offer. Additional seller credit may be available for a successful closing by November 30. This bright and sunny 4-bedroom, 2.5-bath home is tucked inside the guard-gated community of Emerald Heights, where an active lifestyle and a welcoming community go hand in hand. Inside, enjoy light-filled rooms, granite countertops throughout, stainless steel appliances, and no carpet. The backyard features low-maintenance turf, leaving you more time to relax and enjoy your home. Emerald Heights offers an exceptional array of amenities, including a swimming pool, tennis and pickleball courts, basketball, fitness center, clubhouse, parks, and miles of paved roads and sidewalks for walking, jogging, and biking. With 62 acres of beautifully maintained grounds and an onsite guard, there's plenty to enjoy right outside your door. Come see it for yourself—your next chapter might just begin here!

Peach
1336
El Cajon
$975,000
2,835
6
4
Great opportunity to own a duplex in the heart of El Cajon! Two units on one lot, with each unit offering 3 bedrooms and 2 full bathrooms. Both units feature some remodeling. Spacious and versatile, this property is perfect for an owner-occupant to live in one unit and rent the other, or for an investor seeking rental income potential. Conveniently located near shopping, schools, and easy freeway access. A great opportunity with plenty of possibilities!
Roseview
2640
Los Angeles
$975,000
1,778
3
3
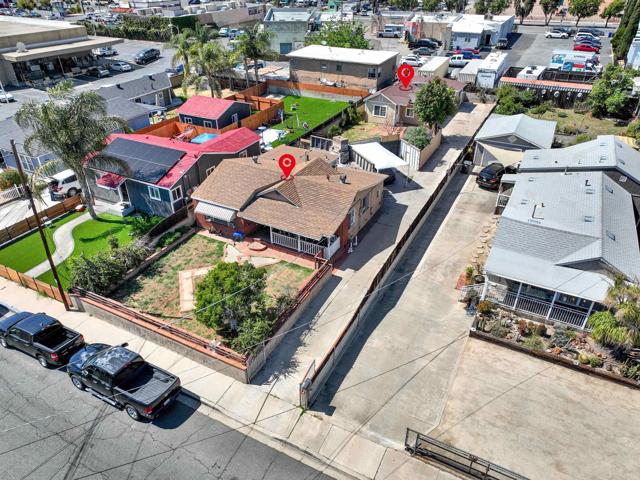
PRICE TO SELL STUNNING REMODELED HOME WITH PRIVATE ADU | GATED PARKING | LARGE PRIVATE BACKYARD Welcome to this exceptional and beautifully remodeled property, offering the perfect combination of style, privacy, versatility, and value. The main residence features 2 bedrooms and 2 bathrooms, complemented by a fully attached 1-bedroom, 1-bathroom ADU—an incredible opportunity for multigenerational living, guests, or additional income potential. Step inside the newly remodeled main home and experience a fresh, sophisticated feel throughout. The updated kitchen and beautifully renovated bathrooms create a modern living experience, while central A/C provides year-round comfort. Outside, enjoy the rare combination of private gated parking with an electric gate and a large, private backyard—ideal for entertaining, relaxing, gardening, or creating your own outdoor retreat. This is more than just a home—it’s a versatile property with exceptional potential. Whether you’re looking for a stylish primary residence, space for extended family, or an income-producing opportunity, this property delivers. Beautifully remodeled. Highly versatile. Privately gated. Spacious backyard. Attached ADU. Priced to sell. Opportunities like this don’t come around often—schedule your private showing today!

Alla
4152
Los Angeles
$975,000
763
2
1
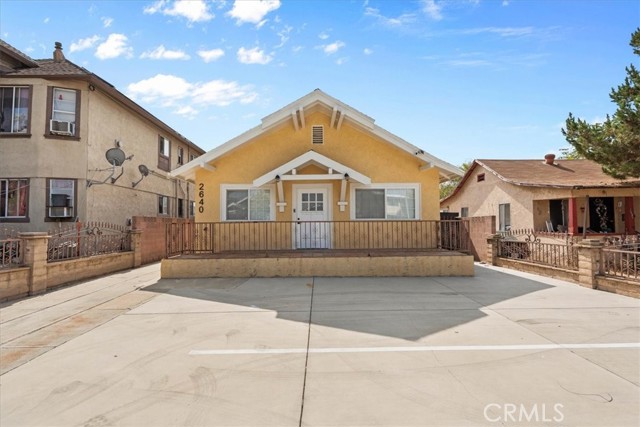
Come discover this charming Westside gem and an exceptional opportunity in a highly desirable location! Completely cleared and refreshed, this adorable home now offers a clean, bright, and welcoming atmosphere. From the freshly painted front door to the inviting interior, the property is ready for its next owner to move in and make it their own. The rear garage has been converted into additional living space, offering flexibility for a home office, creative studio, guest retreat, recreation room, or other possibilities. The spacious rear area also presents exciting ADU potential. This is a wonderful opportunity to own a delightful home with character, versatility, and future possibilities. Come see this special property and imagine making it yours!
Piantino Circle
2648
San Diego
$975,000
1,869
3
3
Welcome to this beautifully remodeled home in the gated community of Escala, ideally situated along a serene, tree-lined walkway. Thoughtfully updated and enhanced, the former open loft has been enclosed to create a spacious primary bedroom and bath, adding over 250 square feet of additional living space. Luxury vinyl plank flooring flows throughout, while paid solar and a new HVAC system provide modern comfort and efficiency. Enjoy the convenience of Mission Valley living along with Escala's resort-style amenities, all within a peaceful and beautifully maintained setting. There is simply not another one like it!

Oxen
826
Paso Robles
$975,000
2,445
4
3
Absolutely Beautiful Single-Level Home with Attached Guest Suite! Thoughtfully Designed for Multi-Generational Living, Guests, Home Office or Rental Potential, the Attached Guest Suite Features its Own Private Entrance and Full Bathroom. This Seldom-Available Floor Plan Offers a Unique Opportunity in Deer Park Estates. The Den also Offers the Potential to be Enclosed and Utilized as a 5th Bedroom. Showing Pride of Ownership with One Owner Since it was Built! The Main Home Offers a Bright, Open Floor Plan with a Spacious Great Room Concept, Separate Den and Indoor Laundry. The Gorgeous Kitchen Features Granite Countertops, Stainless Steel Appliances, Center Island, an Abundance of Cabinet and Counter Space and a Walk-In Pantry. The Spacious Primary Suite Features a Remodeled EnSuite Bathroom with Custom Tommy Bahama Tile, a Large Walk-In Shower with Dual Shower Heads and a Walk-In Closet. Additional Amenities Include ~ Recently Painted Exterior, New Front Rain Gutters, Luxury Vinyl Flooring, Custom Lighting, Strategically Placed Solar Tubes Providing Natural Light, Soft Water, a Nest Thermostat and Newer, More Efficient Solar Panels. The Finished and Insulated 2-Car Garage is Complemented by an Additional Carport and Shop. The Backyard Offers a Brand-New Spa, Large Covered Patio with Ceiling Fan, Mature Landscaping, Apricot and Apple Trees, Raised Garden Beds and Three Storage Sheds, One of Which is Insulated. Prime Cul-De-Sac Location with Convenient Access to the Charolais Corridor Trail Offering Approximately 1.75 Miles of Paved Walking and Biking Paths. Welcome to Your New Address ~ 826 Oxen Street ~ Paso Robles!

Andy Reese
10130
Garden Grove
$975,000
1,397
3
3
Welcome home to this beautifully maintained 3-bedroom, 2.5-bath single family residence tucked inside the gated community of Brentwood Village. From the moment you step through the front door, an inviting foyer leads into an open-concept living room, dining area, and kitchen - anchored by a cozy fireplace and filled with natural light from a slider that opens to your private back patio, perfect for morning coffee or evening entertaining. The kitchen is a true centerpiece, featuring gorgeous upgraded quartzite countertops, crisp white cabinetry, marble backsplash, stainless steel appliances, a gas range, and a charming window over the sink that frames views of the back patio area. The open flow into the living and dining spaces makes this home as functional for everyday living as it is for hosting guests. Upstairs, the primary suite offers a peaceful retreat with vaulted ceilings, a generous walk-in closet, and an en-suite bath with dual sinks. Two additional bedrooms share a full hall bath, offering flexibility for family, guests, or a home office - while a convenient powder room downstairs keeps visitors comfortable. An attached two-car garage completes the home's practical, move-in-ready appeal. Beyond the front door, Brentwood Village delivers true resort-style living: a gated entrance, sparkling community pool and spa, a playground, and shaded picnic gazebos with BBQ areas - all just steps from home. Ideally located in Garden Grove with easy access to shopping, dining, and major freeways, this amazing residence offers the rare combination of privacy, community amenities, and everyday convenience. Don't miss your chance to own this move-in-ready gem in one of Garden Grove's most desirable gated communities.
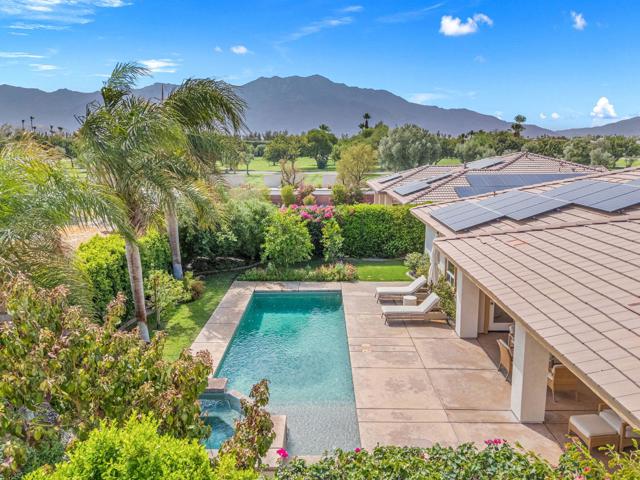
Via Firenza
206
Rancho Mirage
$975,000
2,184
3
3
Live la dolce vita and claim your own slice of it in Tuscany, one of Rancho Mirage's most desirable gated communities. The lot was originally selected by one of the community's builders for their personal residence. This exceptional property has been completely remodeled and reimagined from top to bottom, blending timeless elegance with modern desert living.A private courtyard leads to a thoughtfully designed interior, where a formal entry opens to an intimate media room that may also serve as a den, home office or formal dining room. The heart of the home is the expansive Great Room with a chef-inspired kitchen, beautifully appointed with Quartz counters, gas range, built-in ovens, walk-in pantry, generous island ideal for cooking and baking, and a charming breakfast nook. The kitchen flows seamlessly into the spacious living area featuring a fireplace, built-in bar and direct access to the spectacular outdoor entertaining areas.The remodeled primary suite offers direct access to the rear yard, dual-sink vanity, makeup counter and an oversized walk-in shower and walk in closet. A versatile casita provides both private exterior access and convenient interior access, making it ideal for guests, extended family or a private workspace. The beautifully remodeled hall bathroom, separate powder room, interior laundry and attached two-car garage complete the home's functional and flexible design.Desirable south and west facing exposures provide abundant sunshine and breathtaking mountain views throughout the day. The generous backyard is a private desert retreat featuring a Pebble Tec pool and spa with a cascading waterfall, built-in barbecue and mature tangerine, lemon and avocado trees, an idyllic setting for relaxing, entertaining and enjoying the Rancho Mirage lifestyle.Best of all, the fully paid solar system offers exceptional energy efficiency, with the current owner reporting electric bills averaging approximately $50-$60 per month, based on their usage. Low HOA dues of approximately $235 per month includes your cable, internet, access to a community pool and spa, dog park, playground, beautifully maintained landscaping and an impressive gated entrance. Ideally located in Rancho Mirage-the renowned 'Playground of the Presidents'-this extraordinary residence invites you to experience resort-style desert living with a touch of Tuscany.
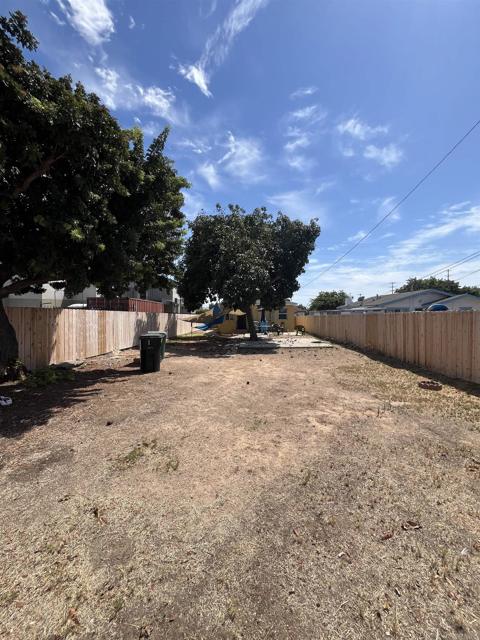
L
2834
San Diego
$975,000
970
2
1
DEVELOPMENT & INVESTMENT OPPORTUNITY! 2834 L Street offers an exciting opportunity for builders, developers and investors in San Diego. Currently improved with a 2-bedroom, 1-bath residence of approximately 970 square feet, the property is zoned RM-2-5 (Residential-Multiple Unit), offering potential for additional residential development. This property is being sold in its present condition. Located in the heart of Central San Diego, this home offers incredible future value.
Whirlwind
1151
Rancho Mission Viejo
$975,000
1,889
3
3
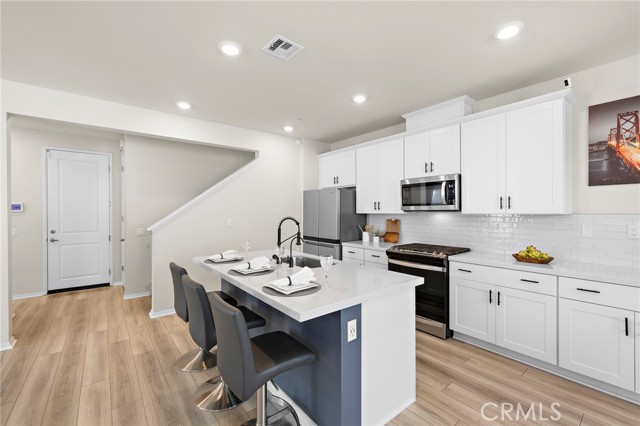
Welcome to 1151 Whirlwind located in the highly sought-after Harvest neighborhood of Rancho Mission Viejo, Orange County’s premier master-planned community. This beautifully upgraded home blends modern design, energy efficiency, and everyday comfort, offering the ideal Southern California lifestyle. Step inside to discover an open-concept floor plan enhanced by designer upgrades throughout, including a stunning custom fireplace with a floor-to-ceiling accent wall, upgraded kitchen backsplash, stylish barn door in primary bedroom, built-in laundry room cabinetry, and ceiling fans throughout the home. The spacious loft provides flexible living space perfect for a home office, media room, or play area. The gourmet kitchen flows seamlessly into the living and dining spaces, creating an ideal setting for entertaining. Additional upgrades include reverse osmosis and whole house water softener, an owned solar system with nine panels, and an impressive oversized garage that fully functions for vehicle parking while has potential for doubling as the ultimate home gym. Complete with epoxy-coated floors, dual ceiling fans, mounted TVs, and a 220V outlet for EV charging, this versatile space is ideal for fitness enthusiasts while maintaining all the functionality of a traditional garage. Step outside to a private backyard designed for effortless outdoor living and entertaining. This home also has an added benefit of one of the lowest HOA dues in RMV. Residents of Harvest enjoy access to Rancho Mission Viejo’s award-winning amenities, including resort-style pools, fitness centers, community farms, parks, trails, clubhouses, sports courts, and year-round community events.
Riverside Roas
761
Nipomo
$975,000
2,238
4
2
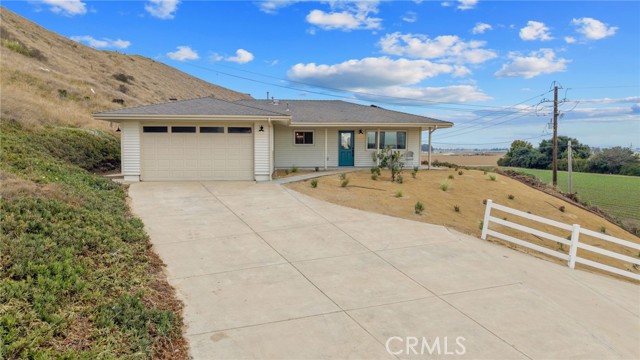
Perched with sweeping valley views, 761 Riverside Road offers the rare combination of space, privacy, and a truly turn-key home. This 4 bedroom, 2 bathroom home offers 2,238 sqft of living space on an expansive 312,325 sqft (approximately 7-acre) lot, giving you room to roam, garden, or simply enjoy the views in every direction. This home has undergone a full cosmetic remodel, and it shows in every detail. The kitchen and bathrooms feature brand new soft-close cabinetry paired with elegant quartz countertops, while handmade tile brings warmth and texture to the kitchen backsplash and guest bathroom walls. Throughout the home, you'll find new flooring, updated lighting, and thoughtful tile work that ties every space together seamlessly. Even the little details have been considered, from the new doors to the refreshed landscaping that frames the home beautifully. Out in the garage, a sleek epoxy floor adds a clean, finished touch to the extra storage and workspace. Move-in ready and meticulously updated from top to bottom, this is a rare chance to enjoy new-home finishes with the space and setting of a private hillside retreat.
Garretson
3695
Corona
$975,000
3,181
5
3
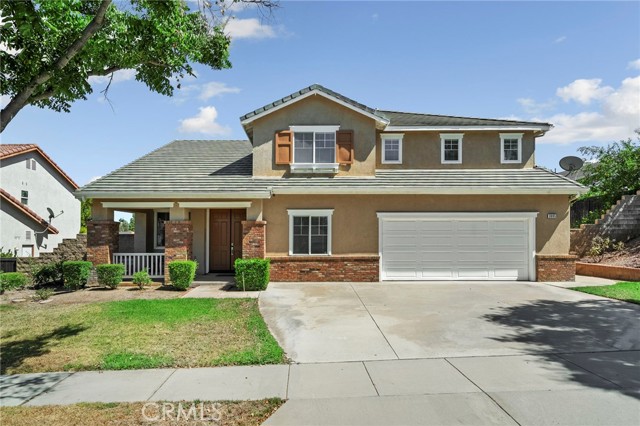
Welcome to this beautifully maintained Corona home, ideally located near award-winning schools and offering exceptional curb appeal, a spacious floor plan, and the added benefit of a paid-off Tesla solar system. Lush landscaping, a welcoming front porch, and elegant double-door entry create a warm first impression. Inside, the home features formal living and dining rooms, an open-railing staircase, and a versatile den/office on the main level. The expansive kitchen offers abundant cabinetry, generous counter space, and a convenient breakfast nook, all opening seamlessly to the inviting family room with a cozy fireplace, perfect for everyday living and entertaining. A main-floor bedroom with its own private bathroom provides flexibility for guests or multigenerational living. The spacious laundry room offers plenty of cabinetry and storage. Upstairs, the expansive primary suite provides a comfortable retreat, complemented by a large primary bathroom featuring dual sinks, a soaking tub, and a walk-in shower. Three additional bedrooms and a secondary bathroom complete the upper level. Step outside to a private backyard designed for enjoying California living, with a covered patio, generous concrete area, lush green grass, and mature fruit trees. Conveniently located near highly regarded schools, shopping, dining, parks, and major transportation routes, this Corona home combines space, comfort, and energy efficiency in a fantastic location.
Box Canyon
745
Palm Desert
$975,000
1,903
3
3
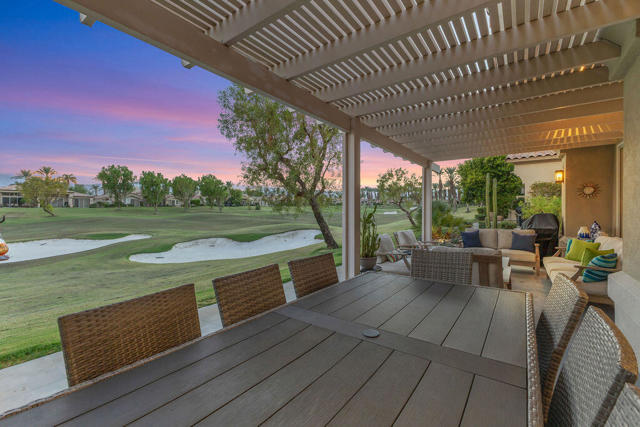
On the 7th hole of the Grove Course at Indian Ridge Country Club, this south-facing Acacia 3 looks straight down the fairway from an expanded, covered patio. The floor plan has been opened up and reworked, and the result reads less like a remodel than a rebuild.At the center is a chef's kitchen finished in quartzite, counters and a full backsplash, with custom cabinetry, undercabinet lighting, and new stainless appliances anchored by a dual-fuel range. A rare added powder room means guests no longer share the bedroom baths. Luxury vinyl plank runs throughout, with 12-by-24 tile in the primary bedroom and bath and a five-inch molding tying the rooms together.The primary suite feels like a private spa. A custom walk-in shower, a double vanity, new countertops, fixtures, mirrors, and lighting, plus a bidet and comfort-height fittings. Storage was considered everywhere: custom office and bedroom cabinets, a built-in dining room sideboard, and a new chandelier overhead.The best upgrades mostly stay out of sight. A whole-house water conditioner, a garage mini-split for climate control, a new front-loading washer and dryer, motorized shades on the south-facing glass, new ceiling fans, all-LED interior lighting, and every outlet, switch, and exterior faucet replaced.Outside, desert landscaping and low courtyard lighting frame the entry, an orange tree scents the air, and the extended patio adds a covered lounge and a natural-gas bib for the grill. Panoramic mountain and fairway views close the scene.The HOA covers landscaping and exterior water, exterior paint, roof and maintenance, cable, internet, and garbage, with access to the community pools and dog park.
Beach Park #213
1081
Foster City
$975,000
1,593
3
2
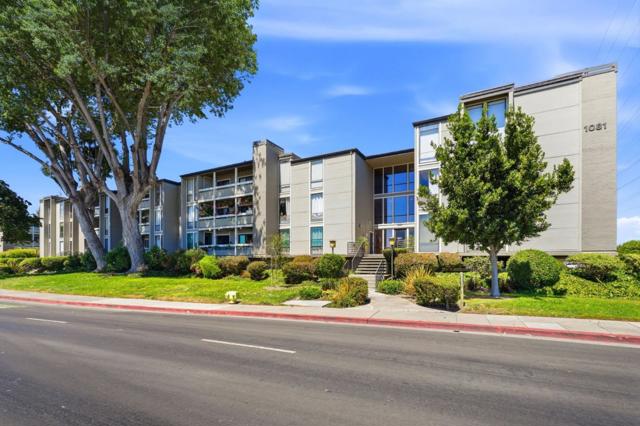
This is it! The exceptionally spacious condo you've been waiting for! Sophisticated and beautifully appointed, this impeccably maintained, single-level home has been thoughtfully remodeled throughout and is ideally situated in coveted Marina Point. Impressive from the moment you enter, the stunning kitchen and beautifully updated baths showcase quality and style, while an elegant fireplace creates a striking focal point in the expansive living area. The oversized primary suite is a true retreat featuring a cozy sitting alcove, abundant natural light and an impressive walk-in closet. A large laundry room with full-size washer and dryer, generous private deck and private storage room add to the appeal. Enjoy Marina Points beautiful park-like grounds, pool, tennis courts, tot playground, clubhouse and RV and boat storage (if space is available). Convenient to Hwys 92/101, shopping, parks and the scenic Bay Trail. Exceptional space, style and location. Truly a special find!
250th
2226
Lomita
$975,000
1,513
3
2
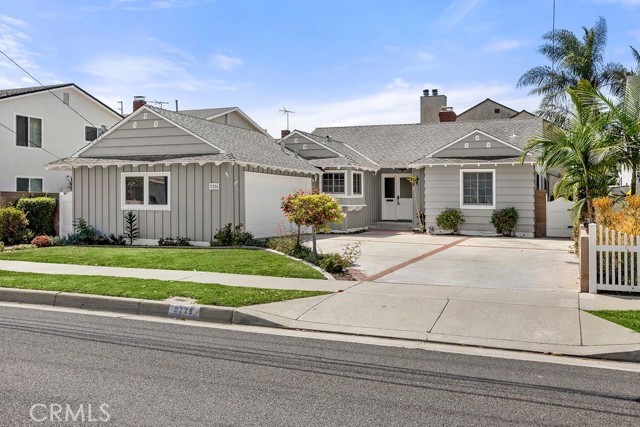
Welcome to this charming 3-bedroom, 2-bath, lovingly maintained home. Built in 1962, this mostly original residence is full of character and offers a wonderful opportunity to make it your own while preserving its timeless appeal. The functional floor plan features spacious living areas, abundant natural light, and a classic layout designed for comfortable everyday living. Whether you're looking to move right in, renovate at your own pace, or create your dream home, the possibilities are endless. Situated in a desirable Lomita neighborhood close to parks, schools, shopping, dining, and the best of the South Bay, this is a rare chance to own a home that's ready for its next chapter.
Bermuda Dunes
2117
Oxnard
$975,000
1,546
2
2
Beautiful single-story golf course home located in the gated Island Villas community at River Ridge. This spacious residence is the largest one-story floor plan in the tract and features brand-new flooring. The bright, open floor plan offers vaulted ceilings, a large living room with a fireplace, a formal dining room, and a versatile conversation alcove that's perfect for a home office, den, or reading area. The kitchen features a breakfast nook. The spacious primary suite includes a dressing area, dual vanities, a soaking tub, and a separate walk-in shower. Additional highlights include an attached two-car garage and access to the community pool, spa, and tennis courts. Enjoy peaceful golf course living in a desirable gated community just moments from River Ridge's 36 holes of championship golf, with easy access to shopping, dining, beaches, and major freeways. Available now.