Search For Homes
Form submitted successfully!
You are missing required fields.
Dynamic Error Description
There was an error processing this form.

Chatsworth
16249
Granada Hills
$975,000
1,860
3
2
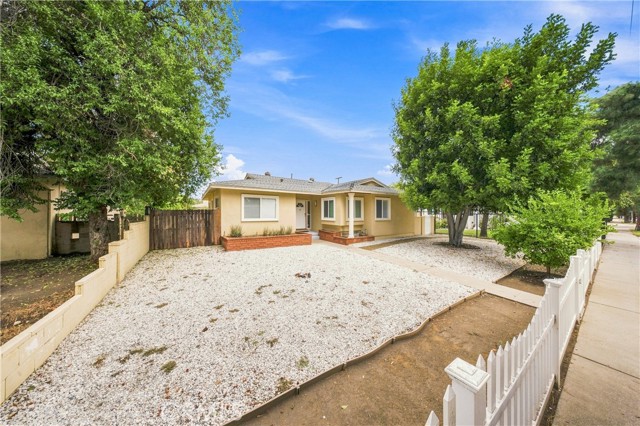
Welcome to 16249 Chatsworth Street, a beautifully updated 3-bedroom, 2-bath home offering approximately 1,860 square feet of inviting living space, a private pool, and a detached studio—ideal for a home office, gym, creative space, or additional flex space. Step inside to a striking formal living and dining area highlighted by soaring vaulted ceilings, exposed wood beams, wide-plank flooring, and an abundance of natural light. A spacious family room provides a second comfortable living area with recessed lighting and direct access to the backyard, creating an easy flow for both everyday living and entertaining. The galley-style kitchen features warm wood shaker cabinetry, granite countertops, stainless steel appliances, and a sunny breakfast nook conveniently located just off the dining area. The primary bedroom offers a peaceful retreat with mirrored closets, dual windows, and treetop views. Two additional bedrooms provide plenty of flexibility for family, guests, or a dedicated work-from-home space. Outside, enjoy your own private backyard oasis featuring a classic kidney-shaped pool, sun-sail shade, multiple areas for lounging and entertaining, and a detached studio with endless possibilities. Fresh exterior paint, brick planters, drought-tolerant landscaping. Additional features include newer flooring, recessed lighting, crown molding, dual-pane windows, water softener, and central HVAC. Conveniently located in Granada Hills near shopping, dining, parks, schools, and freeway access, this move-in-ready home combines character, comfort, and quintessential Southern California indoor-outdoor living.
Palm Tree
26352
Murrieta
$975,000
3,744
5
4

**Welcome to your dream home in the highly sought-after Murrieta Vintage Reserve!** This exceptional residence offers an elegant, free-flowing floor plan that perfectly blends luxury, comfort, and thoughtful design. Boasting 5 spacious bedrooms and 4 beautifully remodeled bathrooms, every inch of this home has been meticulously updated with quality finishes and attention to detail. From the moment you step inside, you'll appreciate the stunning French crema marble tile flooring, soaring living spaces, and an expansive family room designed for entertaining and creating lasting memories. The beautifully updated kitchen features new appliances and opens seamlessly to the main living areas, creating the perfect gathering space for family and friends. Enjoy immersive surround sound in the living room, while the convenient downstairs bedroom and full bathroom provide an ideal setup for guests or multi-generational living. Upstairs, you'll find a **dedicated craft room**, offering the perfect space for hobbies, crafting, a home office, or additional flex space. The secondary bedrooms feature beautiful laminate flooring, while the luxurious primary suite is a true private retreat. Relax in your personal workout room, stay organized with the cedar-lined walk-in closet, and indulge in the spa-inspired ensuite featuring a jetted soaking tub with ambient lighting and an oversized custom shower with six shower heads surrounded by elegant granite walls. Designed for year-round comfort and energy efficiency, the home is equipped with **two brand-new energy-efficient air conditioning systems** along with **QuietCool whole-house fans featuring independent zones**, providing exceptional comfort while helping reduce energy costs. Step outside into your own private backyard sanctuary where a stunning **6-foot koi pond** creates a peaceful ambiance beneath a beautiful redwood patio cover—an ideal setting for relaxing evenings or entertaining guests. The property also offers coveted **RV parking** secured by a custom iron gate, providing both convenience and functionality. This truly turnkey home showcases exceptional craftsmanship, luxurious upgrades, and pride of ownership throughout. Located in one of Murrieta's most desirable neighborhoods, this remarkable home offers the perfect blend of elegance, functionality, and modern convenience. Every detail has been thoughtfully designed, making it an extraordinary place to call home. Welcome Home!
Hendricks
2308
Monterey Park
$975,000
1,693
3
2
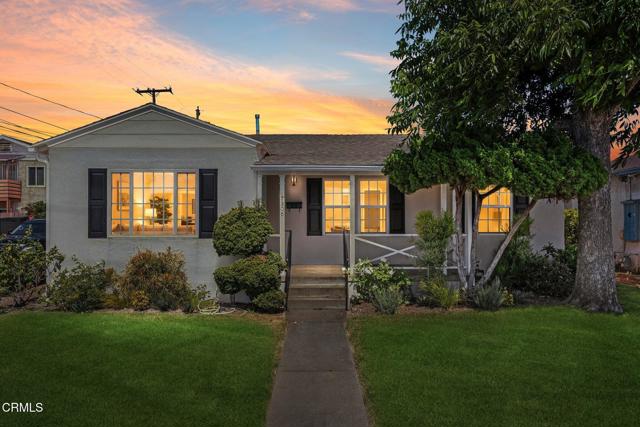
ATTENTION EXTENDED FAMILIES! Fully-Remodeled 2026! 3BD/2BA 1690sq/ft home, 4-car garage with approved plans for a 2BD/1BA ADU! Guest area for multi-generational living in a highly desirable area of Monterey Park!Restored Hardwood Floors, New Quartz Countertops, stove chef brass pot-filler, white cabinetry, dry coffee bar, updated bathrooms, spacious closets, new paint Exterior & Interior, recessed lighting, inside laundry area, upgraded air conditioning, Includes: New Luxury GE Cafe' Refrigerator and Kitchen Aid Stove to Bring out the Chef in you!Huge Master Bedroom includes a Fireplace and enhanced closet space.The finished Guest Area provides an ideal setting for a family room, home theater, office, gym, guest quarters, or potential fourth bedroom!Outdoor improvements include New Grass, New upgraded sprinkler control system, a restored built-in Santa Maria Style brick BBQ, relax around an inviting Fire-Pit Area and patio toasting smores!. Fruit Trees: Pecan Tree, Persimmon, Mango, various Citrus!The property also includes two detached two-car garages (4 car garage) and City of Monterey Park Planning Department-approved architectural plans for an approximately 693-square-foot, two-bedroom detached ADU, converting the garage into a new home. Fruit Trees (Pecan, Persimmon, Mango, citrus...)A rare opportunity to enjoy a turnkey home today with exceptional flexibility and future income potential and or an extended family!Listing broker is an active California-licensed real estate broker and holds an ownership interest in the entity that owns the property.
Legacy
7340
Rancho Cucamonga
$975,000
2,992
4
3
Don’t miss this beautifully maintained 4-bedroom, 3-bath home offering 2,992 square feet of comfortable living space in Independence, a quiet gated community within Rancho Cucamonga’s desirable Terra Vista neighborhood. Filled with natural light, the home features a bright, open floor plan designed for both everyday living and entertaining. The formal living and dining area is enhanced by custom French entry doors, while the spacious great room brings together the kitchen, breakfast area, and family room. The kitchen has been tastefully updated with dark cabinetry, Corian countertops, under-cabinet lighting, and newer appliances, including the dishwasher, stovetop, and microwave. Attractive plantation shutters provide a stylish separation between the formal dining area and family room. Relax beside the cozy brick fireplace, enhanced by a handsome wood mantel and tile hearth. A downstairs bedroom and adjacent guest bathroom with an upgraded walk-in shower provide added flexibility for guests, extended family, or a home office. Upstairs, a generously sized bonus room with a storage closet offers numerous possibilities as a game room, home theater, second family room, or potential fifth bedroom with an additional smaller bonus area. The expansive primary suite features a large walk-in closet, and an en-suite bathroom with dual sinks, a separate Roman-style soaking tub, walk-in shower, and private water closet. Two additional upstairs bedrooms include walk-in closets with mirrored doors. The upstairs guest bathroom offers dual sinks and a tub-and-shower combination. Additional highlights include an upstairs linen closet, an indoor laundry room, and a convenient walk-in pantry located off the kitchen. *Seller is willing to consider a carpet allowance.* A sliding glass door from the family room opens to a peaceful backyard retreat featuring a lattice-covered patio, a garden patio with a wrought-iron arched entry and built-in border seating. Whether relaxing after a busy day or gathering with family and friends, this outdoor space provides a welcoming setting to enjoy Southern California living. Ideally located near parks, shopping, dining, entertainment, and transportation, the home also provides convenient access to the 210, 15, and 10 freeways. Nearby destinations include LoanMart Field, Victoria Gardens, Ontario Mills, and the Lewis Family Playhouse. Come by and experience all that this wonderful home and neighborhood have to offer!
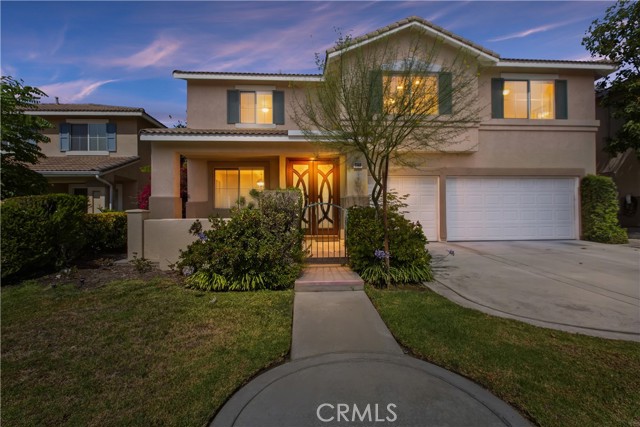
Don Luis
4258
Los Angeles
$975,000
2,350
4
2
CASH INVESTOR OPPORTUNITY - Excellent opportunity for a cash investor looking for a property with strong potential in a desirable Los Angeles location. This home offers approximately 2,350 sq ft of living space with beautiful canyon views. The property is in need of TLC and updating, making it a great opportunity for an investor, renovator, or buyer looking to add value and create their own vision. Property SOLD AS-IS and Seller, Broker, and Agents make no representations or guarantees regarding this property. Seller is in an active chapter 13 BK. Buyer to cooperate with seller in all pending items from prelim title. Seller holds a real estate license with the California Department of Real Estate. Seller may assist in buyer's closing cost and interest rate buy down.
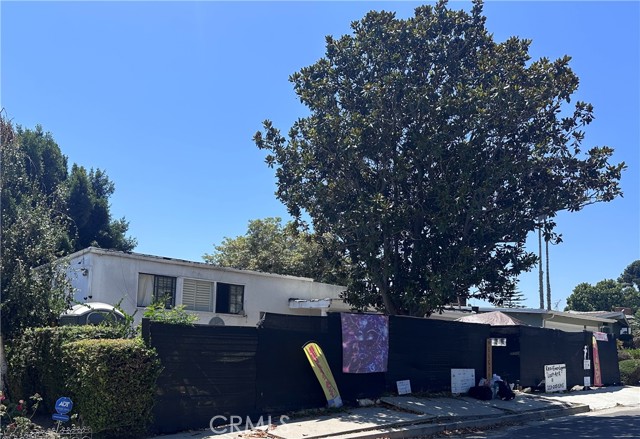
Poindexter
10902
Garden Grove
$975,000
1,062
3
1
Welcome to a beautiful home. True pride of ownership. The property remains largely in its original, well-maintained condition. This 3-bedroom 1 bath gem sits on a spacious lot with mature fruit trees and Avocado tree. It's been lovingly maintained over the years and offers a clean, move-in ready space with classic charm. The backyard invites weekend barbecues, future gardening dreams, or just a fun place to play! With easy access to nearby freeways, commuting and getting around town is a breeze. Whether you're looking for your very first home or a place to build memories for years to come, this home offers the perfect starting point. The private, park-like backyard and ample space for a pool or ADU (Buyers to Verify). Close to Disneyland, fine restaurants, FWY 22, 91, and 5. Come see this special home today!
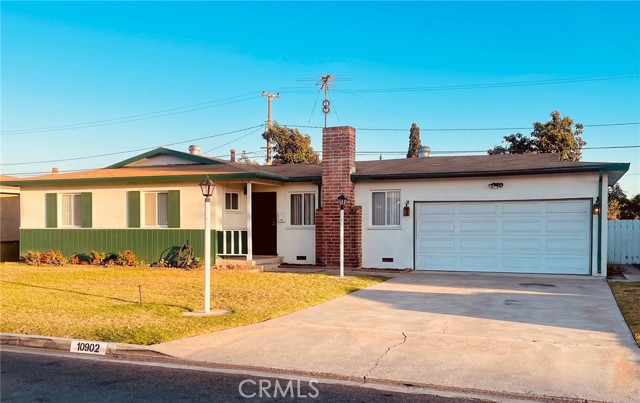
Chablis
13
Rancho Mirage
$975,000
2,008
2
2
Built in 2023, this exceptionally upgraded 2-bedroom + den, 2-bathroom residence in Rancho Mirage's 55+ Del Webb community combines sharp interior details with a standout outdoor layout. The main living space centers on a warm fireplace with a mantel and custom built-in display shelves, while the culinary space is outfitted with dual ovens and generous prep area. Floor-to-ceiling stacking glass doors retract completely to open the interior onto a backyard setup equipped with a custom swimming pool, upgraded landscaping, and a planted orchard featuring pomegranates, blood oranges, Meyer lemons, Mexican limes, and kumquats. Sustainable energy is built in with 14 leased solar panels at $143 per month. The primary suite features a walk-in shower and spacious closet. Homeowners gain full access to the energetic neighborhood social scene and clubhouse facilities, including a full fitness center, virtual golf room, wine bar, resort pool, ping pong, tennis, bocce ball, pickleball courts, and a regular calendar of community events - with monthly HOA dues conveniently including cable and internet!
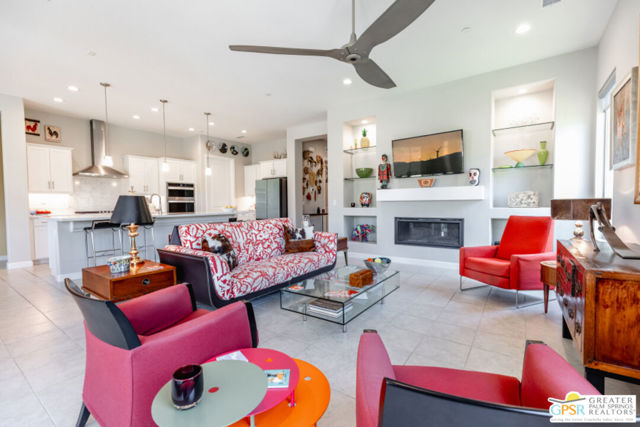
B
2103
La Verne
$975,000
2,113
5
4
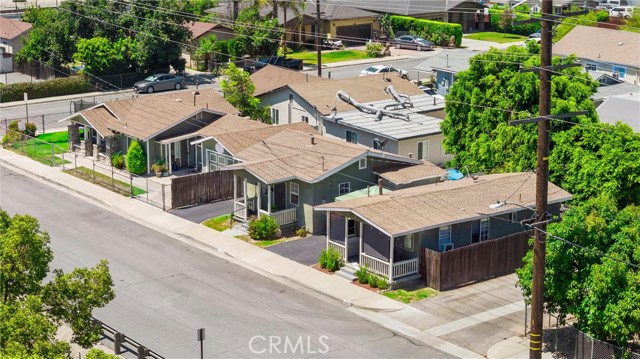
Investment opportunity featuring three separate residences at 2103, 2115, and 2117 B Street in La Verne. * unit 1 - 2103 3 bedrooms, 2 bathrooms, and a 2-car garage. * unit 2 - 2115 1 bed, office area and 1 bathroom * unit 3 - 2117 1 bedroom and 1 bathroom. With three individual residences on one property, this offering provides flexible options for rental income, multigenerational living, or an owner-occupant seeking additional income-producing units. Conveniently located near Downtown La Verne, shopping, dining, schools, transportation, and local amenities. Buyer to independently verify all information, including square footage, lot size, unit configuration, permits, zoning, rental income, occupancy, and allowable uses.
Altivo
4359
Corona
$975,000
2,666
5
3

Highly desired five bedroom pool home in Temescal Heights at Dos Lagos. Open kitchen has sink in the island with stainless appliances new counter tops and upgraded light fixtures including modern chandelier. Spacious family room with fire place is open to the kitchen flowing through the French doors to the professionally landscaped back yard with pool and spa making this area perfect to gather with friends and family. The front room, could be used as a formal dining room or a living room. One downstairs bedroom and full bathroom. Beautiful wood floors and recessed lighting add to the appeal. Hard flooring throughout, no carpet. Master bedroom has a nice sized balcony overlooking the back yard with views of the hills, golf course, and distant city lights. Ceiling fans in all bedrooms. Three car garage with overhead storage and shared driveway. Owners had 220 v electricity installed on side of garage outside to plug in RV while loading and unloading. Great location with a community park across the street. The association takes care of all front yard landscape maintenance and includes the water for front yard landscaping. Close to Dos Lagos shopping center with multiple restaurants, movie theater, Trader Joe's, shops and services and the Dos Lagos Golf Course.
Rinaldi
17823
Los Angeles
$975,000
1,680
3
2
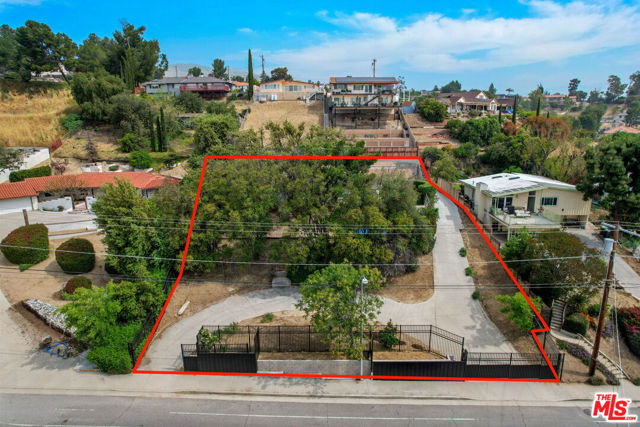
Heavy Fixer / Tear-Down Exceptional Development or Renovation Opportunity in Prime Granada Hills | Cash Only. Tucked away on an expansive flag lot in one of Granada Hills' most desirable neighborhoods, this double gated property offers a rare opportunity for an end-user, builder, or investor to create something truly special. The property is a heavy fixer/tear-down and will require a cash or hard-money purchase. A private circular driveway, mature landscaping, and generous lot provide an exceptional setting to reimagine the existing property or develop a custom residence from the ground up. For an end-user, the expansive lot offers the opportunity to create a private dream estate tailored to your lifestyle, with ample room for indoor-outdoor living, entertaining, a pool, and additional amenities. For developers and investors, the substantial lot size presents exciting possibilities, including the potential for 13 ADUs, subject to buyer verification of all applicable city requirements and regulations. Ideally located near top-rated public and private schools, scenic parks, hiking trails, shopping, dining, and major freeways including the 118 and 405, the property combines privacy and tranquility with convenient access to everything Granada Hills has to offer. A rare opportunity to transform a private, oversized lot into a spectacular personal residence or capitalize on a promising redevelopment project. BLIND OFFERS WILL NOT BE RESPONDED TO.
Crestwood
814
Big Bear
$975,000
2,328
3
4
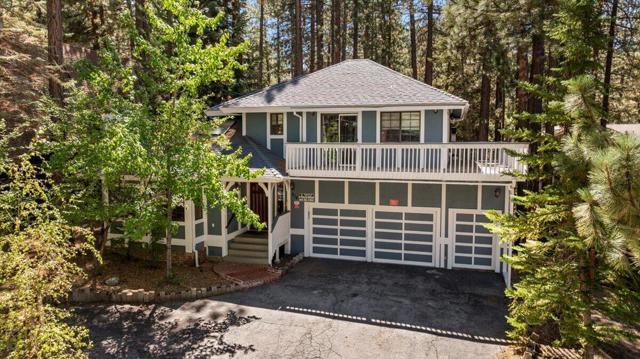
Escape to the mountains in this charming Big Bear Lake home--just a block from Snow Summit. This inviting residence offers the ultimate Big Bear lifestyle with plenty of space for the whole family. Located mere steps from Snow Summit Resort, you can grab your skis and be on the slopes in minutes--no parking hassles required. The Village and lake are equally close, putting hiking trails, biking, dining, and year-round adventure right at your doorstep. Inside, you'll find upgraded flooring, two fireplaces, and a large family room complete with a built-in indoor hot tub. Modern updates throughout create a warm, comfortable atmosphere. On chilly winter nights, curl up by the fire beside one of the two fireplaces. On warmer days, gather with loved ones on the back deck for barbecues and laughter. Currently operating as a successful short-term rental, this home combines lifestyle appeal with strong income potential. Whether you're looking for a personal mountain getaway or a turnkeyinvestment, this is a rare opportunity in one of Big Bear's most convenient locations.
Lodgepole
155
Big Bear Lake
$975,000
2,622
4
4
Over a half acre of flat, usable land, this immaculate single-story Craftsman-style home offers the perfect blend of space, quality, and location. Centrally located in the highly desirable Fox Farm neighborhood, this turnkey residence was built in 2001, allowing you to move in and immediately begin enjoying everything Big Bear has to offer. Featuring four bedrooms, four bathrooms, and over 2,600 square feet of living space, this home provides the ideal layout for both full-time living and mountain retreats. Soaring vaulted ceilings and an open floor plan create an inviting atmosphere filled with natural light, while the spacious living room flows seamlessly into the chef’s kitchen and formal dining area, making entertaining effortless. An additional family room offers valuable extra living space, perfect for movie nights, kids, or relaxing after a day of adventure. The chef’s kitchen is designed to impress, featuring generous workspace, abundant cabinetry, and an ideal layout for preparing meals while remaining connected to family and guests. A versatile bonus room provides endless possibilities as a home office, fitness room, hobby space, or playroom. Step outside to discover beautifully landscaped grounds surrounding the expansive half-acre parcel. The level lot offers incredible usability with plenty of room for outdoor entertaining, gardening, recreation, or future possibilities, while providing the privacy and elbow room that are increasingly difficult to find in Big Bear. Completing the home is an oversized attached two-car garage with ample room for vehicles, mountain toys, and additional storage. Every detail reflects pride of ownership, from its meticulous maintenance to its move-in-ready condition. Located just minutes from Big Bear Lake, ski resorts, shopping, restaurants, and hiking trails, this Fox Farm home combines timeless Craftsman charm, functional living spaces, and an unbeatable central location into one truly remarkable opportunity.
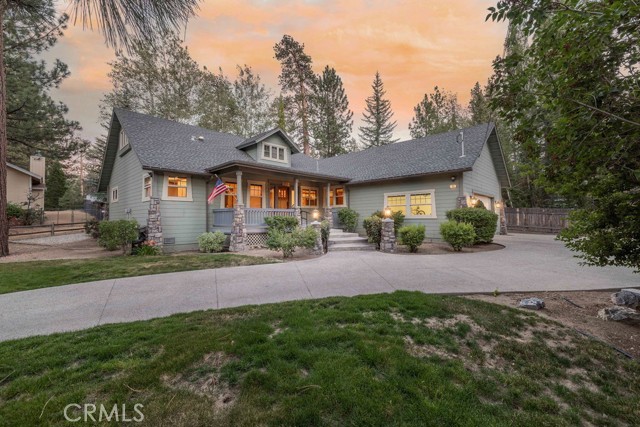
Country Lane
5736
Jurupa Valley
$975,000
2,038
4
2
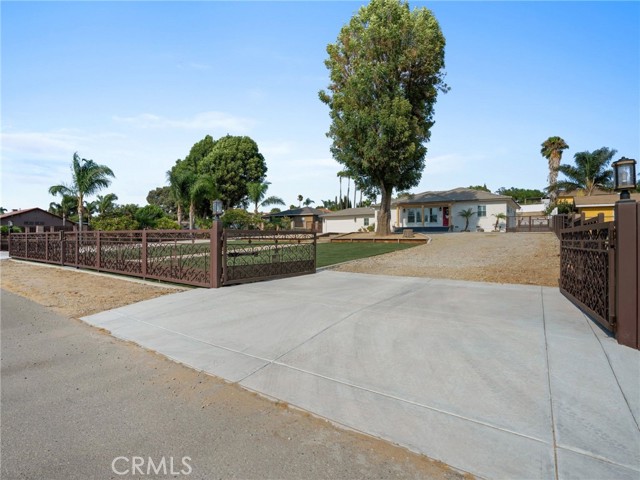
Nestled on an expansive 33,000+ square foot lot in the sought-after city of Jurupa Valley, this beautifully remodeled ranch-style home offers the perfect blend of modern updates and country charm. Boasting 4 bedrooms, 2 bathrooms, and just over 2,000 square feet of living space, the home features a spacious and functional layout designed for comfortable everyday living. Recent improvements include new carpet, adding a fresh and inviting feel throughout the home. The fully gated exterior provides added privacy and security, while the expansive lot offers endless possibilities—whether you envision adding a pool, workshop, ADU, RV parking, space for animals, or simply creating your own private outdoor retreat. An added bonus is the paid-off solar system, offering long-term energy savings and increased value. With Jurupa Valley's spacious lifestyle and convenient access to shopping, dining, schools, and major freeways, this exceptional property delivers the perfect combination of modern comfort, wide-open space, and endless potential.
Courbet
13126
Los Angeles
$975,000
3,102
5
4
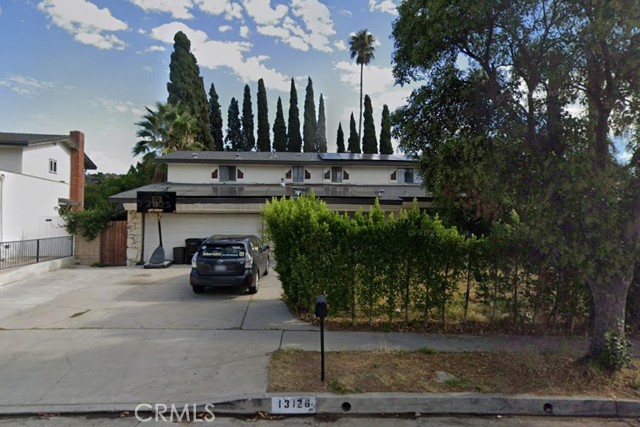
Great location and property in distress to be sold to a new family. Please do not walk on the property or show up at the front door without prior arrangement with the listing office. Property is occupied by an uncooperative tenant and appointment with the listing office is greatly recommended. This is a short sale transaction with final price and terms to be approved by the lender.
Indian Creek
9675
Escondido
$975,000
2,282
3
2
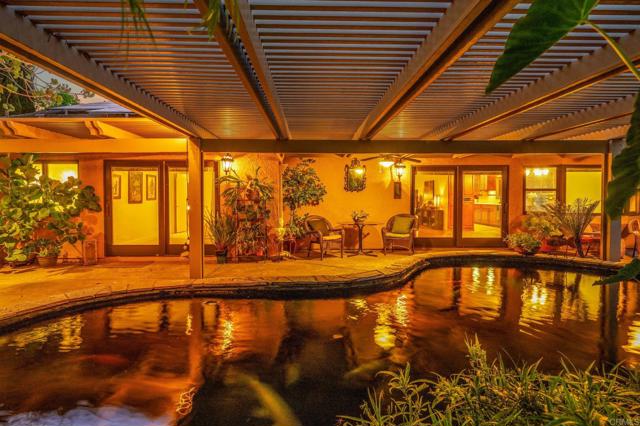
Welcome to this beautifully maintained Hidden Meadows home, where pride of ownership is evident throughout. Thoughtfully updated with quality craftsmanship and timeless finishes, this move-in-ready residence offers an inviting open-concept floor plan that's perfect for everyday living and entertaining. The remodeled kitchen is the heart of the home, featuring rich cherry cabinetry, abundant counter space, premium fixtures, and a functional peninsula that opens seamlessly to the living and dining areas. The upstairs bonus room has been enhanced with a walk-in closet and is currently utilized as a third bedroom, providing added flexibility for guests, a home office, or growing families. The spacious primary suite has been completely reimagined to create a true retreat, offering a luxurious en-suite bath with a separate soaking tub and shower, dual vanities, and an oversized walk-in closet. Throughout the home, Pella dual-pane Low-E windows and sliding glass doors provide energy efficiency, natural light, and lasting quality. Step outside to enjoy Southern California living under the expansive 1,200-square-foot patio cover, and incredible Koi pond, creating the perfect space for outdoor dining, relaxing, or entertaining. The thoughtfully designed backyard features a thriving family fruit trees, beautiful gardens, and a highly efficient irrigation system that minimizes water waste. Come see this exceptional Hidden Meadows home combines quality, comfort, and pride of ownership in a peaceful setting. This is a rare opportunity you won't want to miss.
Amber Oak
2345
Escondido
$975,000
2,140
4
3
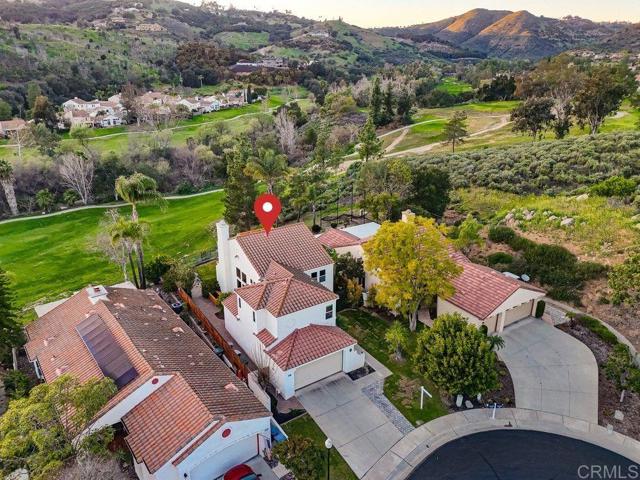
Welcome to Rancho San Pasqual living! You must see this beautiful golf course home in the gated community of Rancho San Pasqual. Upgraded baths, newer HVAC and pre-listing roof and home inspections available to show how move-in ready this property is! Sunset and golf course views from your back yard, or primary suite balcony. Practice on your own artificial turf putting green. This gated community offers a park, playground, basketball and pickleball courts, olympic size pool, spa, clubhouse and BBQ area. Golf course managed by JC golf and is another common area for residents to enjoy live music, happy hours, pizza nights, and other organized activities. Short drive to local mall, wineries, World Famous Safari Park and great schools!
Danbury
108
Costa Mesa
$975,000
1,250
3
2
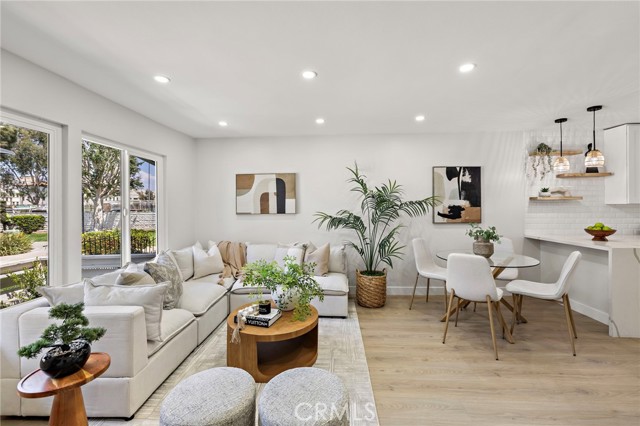
Welcome home to this beautifully remodeled, turnkey residence in the highly sought-after Monticello Townhomes community of Costa Mesa. Set in a rare and desirable location, the home fronts an expansive greenbelt that provides a peaceful sense of openness and privacy. A charming front courtyard creates a welcoming entry and inviting space for relaxing or entertaining. Directly above, the second-floor balcony overlooks the lush greenbelt—an ideal spot for morning coffee or unwinding at the end of the day. Offering three bedrooms, two bathrooms, and a two-car garage, this stylish home has been thoughtfully updated throughout. Step inside to a bright, open-concept living, dining, and kitchen area designed for comfortable everyday living and effortless entertaining. New flooring, fresh paint, recessed lighting, and a sophisticated neutral palette create a clean, contemporary feel. The remodeled kitchen features new cabinetry, quartz countertops, stainless-steel appliances, a wine refrigerator, and a spacious peninsula. Whether preparing a casual meal or hosting family and friends, this beautifully designed space makes cooking and entertaining a pleasure. All three bedrooms are generously sized, and both bathrooms have been fully remodeled with modern finishes. A bedroom and bathroom are conveniently located on the main level, while two additional bedrooms and a bathroom are upstairs. One upstairs bedroom opens directly to the private balcony. The enclosed rear patio extends the living space outdoors and is ideal for al fresco dining, entertaining, or relaxing. The two-car garage is directly accessible from the patio for added convenience. Residents also receive one parking permit for available permit spaces on a first-come, first-served basis. Guest parking is located near the community pool, with nearby street parking available. Monticello Townhomes offers low HOA dues that include water and trash, with no land lease and no Mello-Roos. Beautifully maintained grounds, lush landscaping, a spacious pool area, and a clubhouse create a welcoming, resort-like atmosphere. Ideally located near shopping, dining, entertainment, parks, schools, local beaches, and the Orange County Fairgrounds, the home also offers convenient access to major streets and freeways. Don’t miss this opportunity to own a beautifully remodeled home in one of Monticello Townhomes’ rarest greenbelt locations.
Orange
3390
Riverside
$975,000
2,445
5
2
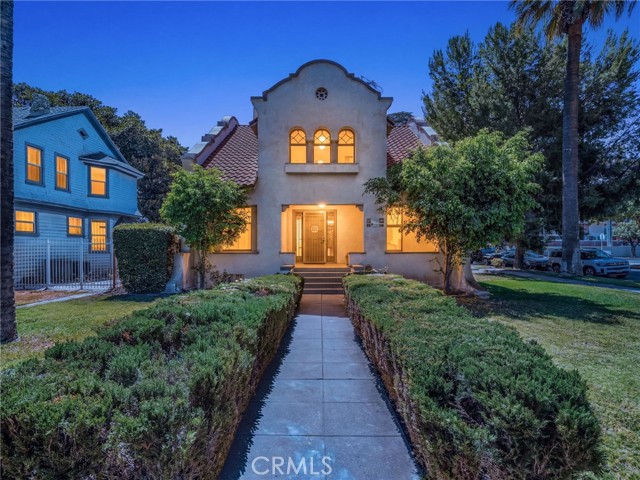
A rare opportunity to own a distinguished two-story, five-bedroom property in the heart of Downtown Riverside. Originally designed by the renowned architects of the Historic Riverside County Courthouse, this remarkable residence combines architectural significance with unmatched versatility. This property most recently served as a prestigious law office, yet it can easily transition back into an elegant private residence. Featuring two bathrooms, two classic fireplaces, and generous living spaces, the home offers endless possibilities for professional, residential, or mixed-use applications. Three of the oversized bedrooms are ideal as executive offices, conference rooms, or expansive family living spaces. Rich in character and craftsmanship, the property has been recognized by Riverside officials as Riverside City Landmark No. 37, a testament to its architectural and historical importance. The gated rear parking area accommodates three or more vehicles and is beautifully finished with authentic terracotta brick pavers extending between the home and the detached one-car garage, enhancing the property's timeless appeal. Properties of this caliber rarely become available. With its historic pedigree, landmark status, exceptional flexibility, and irreplaceable architectural character, this is truly a one-of-a-kind offering in today's market. A property where history, prestige, and future value come together in a way that simply cannot be replicated. There is nothing else quite like it.
Hollywood Unit 7G
6250
Los Angeles
$975,000
1,720
2
3
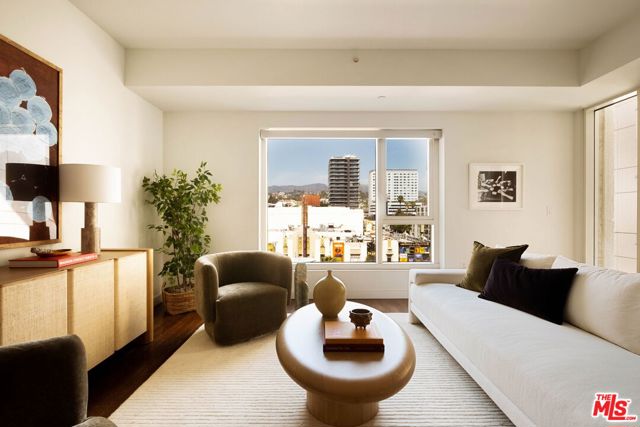
This sophisticated, northwest-facing residence features soaring ceilings and walls of floor-to-ceiling glass showcasing incredible views from every room, including sweeping vistas of the Hollywood Hills and iconic landmarks such as the legendary Capitol Records Building. Among the most compelling values in the building, this beautifully designed home presents an exceptional opportunity to experience luxury living, complete with two parking spaces. The expansive, light-filled living and dining area showcases rich hardwood floors, contemporary finishes, and an effortless sense of openness. Step out to the private terrace, accessible from both the living area and bedroom, for morning coffee, sunset cocktails, or simply enjoying the spectacular views. The sleek designer kitchen features custom cabinetry, premium stainless-steel appliances, induction cooktop, built-in microwave, Sub-Zero wine refrigerator, and custom panel-ready dishwasher and Sub-Zero refrigerator seamlessly integrated into the cabinetry. A stylish powder room for guests and an LG stacked washer and dryer add convenience to this thoughtfully designed home. Two spacious en-suite bedrooms offer privacy and comfort, each with generous closet space and a beautifully appointed bathroom featuring a soaking tub. The primary suite is a serene retreat, complete with an oversized walk-in closet and spa-inspired bath. Beyond the residence, an unparalleled lifestyle awaits. Residents enjoy a dedicated private entrance, 24-hour concierge, valet, doorman, and security, along with an extraordinary resident-only rooftop retreat featuring a resort-style pool, spa, private cabanas, landscaped lounging areas, outdoor grilling and entertaining spaces, and breathtaking panoramic vistas stretching from Downtown Los Angeles to the Pacific Ocean. Additional amenities include a state-of-the-art fitness center, private screening room, and rooftop dog park. The adjacent, newly reimagined flagship W Hollywood Hotel offers an additional world of dining and lifestyle experiences. This coveted address places you moments from the Pantages Theatre, world-class dining, entertainment, and the beloved Hollywood Farmers' Market, where local chefs and residents gather each Sunday for the finest seasonal produce. Trader Joe's, Bristol Farms, neighborhood cafes, and convenient Metro access are all nearby.
Bennett
609
Glendora
$975,000
1,586
3
2
Classic ranch style, modern comfort, and room for everything you love. This 1,586 sq ft single-story ranch at 609 E. Bennett sits on a generous 10,820 sq ft lot and has been thoughtfully upgraded while keeping the timeless character that makes Glendora's established neighborhoods so special. Step inside to an open, easy-flowing layout anchored by a living room with gleaming wood floors, a fireplace, and views straight out to the backyard. The kitchen is warm and welcoming, with rich wood cabinetry, stainless steel appliances, and an eat-in nook made for slow mornings and casual dinners. Indoor laundry sits right off the kitchen for everyday convenience. Three bedrooms and two beautifully updated baths, including a primary with a walk-in shower, round out the home. Then there's the space. The expansive backyard is a blank canvas with plenty of room for a pool and the outdoor retreat of your dreams. The epoxy-finished garage is ready for your cars, projects, or workshop, and RV parking gives your boat, trailer, or motorhome a place to call home. All of this in Glendora, the Pride of the Foothills, within the award-winning Glendora Unified School District and just minutes from shopping, dining, and easy freeway access. Character, comfort, and elbow room in a sought-after location. This is the one you've been waiting for.
Harvest
330
Rancho Mission Viejo
$975,000
1,687
3
3
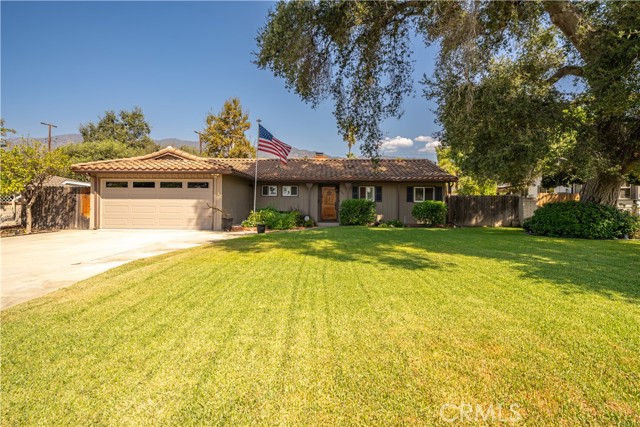
Welcome to 330 Harvest Drive, this beautifully upgraded home is ideally located in Rancho Mission Viejo’s sought-after Rienda village of Wildrose, just moments from the new Boulder Pond and Ranch Camp featuring the incredible lagoon-style pool, gym, and resort-inspired amenities. Offering 3 bedrooms and 2.5 bathrooms, this light-filled home combines modern design with thoughtful upgrades throughout. The open-concept main level features upgraded flooring, an open staircase, designer pendant lighting, and upgraded cabinetry extending to the ceiling, creating a polished and elevated feel. Upstairs, enjoy three well-appointed bedrooms, and laundry area including a spacious primary suite with spa inspired bathroom area. Additional upgrades include fully owned and paid-off solar, a 220V outlet in garage with epoxy-finished floor, myQ smart garage access, Ring doorbell, keyless entry. The outdoor spaces are just as inviting, featuring a dedicated front yard perfect for entertaining, relaxing, or gathering with friends and family, plus a tranquil side yard offering additional space for a putting area, BBQ, or peaceful outdoor retreat. Thoughtfully designed to maximize both indoor and outdoor living, these private spaces make it easy to enjoy the Southern California lifestyle year-round. This move-in-ready home offers the perfect combination of style, efficiency, smart-home convenience, and access to everything the Rancho Mission Viejo lifestyle has to offer. As part of the Rancho Mission Viejo community, you'll enjoy access to an array of resort-like amenities. From sprawling pools and fitness centers to hiking trails, sports parks, arcade, coffee shop, community events, and so much more, there's always something to explore and enjoy.
Starfish #12
34
Newport Beach
$975,000
1,441
3
3
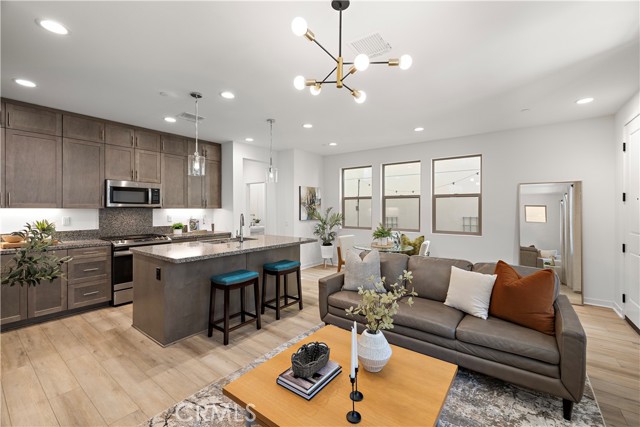
Welcome home to Newport Terrace! This beautifully updated end-unit condo offers 3 bedrooms, 2.5 bathrooms, and a thoughtfully designed interior in one of Newport Beach’s hidden gem communities. Step inside to a bright and inviting living space featuring luxury wood vinyl flooring, recessed lighting, crown molding, and stylish finishes throughout. The remodeled kitchen is both beautiful and functional, with updated cabinetry, natural stone countertops, subway tile backsplash, pantry storage, and stainless steel appliances. Just beyond the kitchen, a private patio creates the perfect setting for morning coffee, al fresco dining, entertaining, or relaxing in the coastal air. Upstairs, the spacious primary suite impresses with vaulted ceilings, charming barn doors, and a generous walk-in closet with custom built-ins. Enjoy added comfort and privacy with a remote-controlled automatic blackout shade, while the beautifully remodeled en-suite bathroom elevates the space with a stunning Carrara marble shower. Secondary bedrooms feature shiplap accents, while the additional bathrooms have been thoughtfully updated. Practicality meets style with abundant storage throughout, including custom cabinetry beneath the stairs and valuable attic space. Central A/C provides year-round comfort, while the finished one-car garage offers direct access to the private patio. An additional covered carport provides convenient parking for a second vehicle. Tucked alongside Talbert Regional Park and the Santa Ana River Trail, Newport Terrace offers an exceptional setting for enjoying the outdoors. Residents can take advantage of nearby hiking and biking trails with easy access toward the beach, as well as community amenities including a pool and spa, BBQ areas, and a sports court. Ideally located near shopping, dining, world-class beaches, John Wayne Airport, and the 55 and 405 freeways, this home delivers an appealing combination of thoughtful updates, everyday functionality, outdoor access, and the quintessential Newport Beach lifestyle. Come discover all that makes this exceptional Newport Terrace end-unit such a special place to call home.
Siavohn #297
744
Orange
$975,000
2,018
4
3
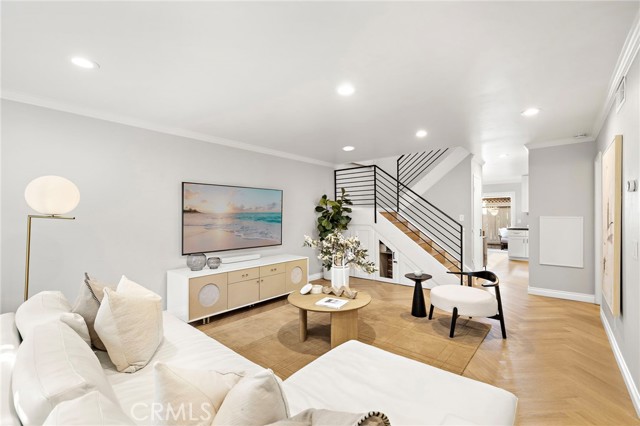
Welcome to your cozy home in Orange - located in the Treelined Street Community of The Huntington. Your home is located on a Cul-de-sac street with a 2 car driveway and oversized large 2 car attached garage with direct entry into the home. Entering you'll find yourself in the large living room with tall ceilings, keep going and now your in the family room which is open to the kitchen and dining area. There is a gas fireplace in the family room and a sliding glass door in the dining area that leads out to the enclosed backyard that also runs along the side of the back of the home. The gourmet kitchen has plenty of counter space and lots of cabinetry that is open to the family room and dining area, the breakfast bar is great for casual eating, the kitchen has fully equipped appliances (built in microwave, dishwasher and built-in stove with gas cooktop). There is a gas fireplace on an angled wall in the family room visible by the kitchen, family room and dining area. Additional downstairs features include a half bathroom and individual inside laundry room. Four generous sized bedrooms are located upstairs, the primary bedroom has its own full bathroom with dual sinks and a separate shower and soaking tub. The hall bathroom has a tub/shower combo and dual sinks with a linen closet. Outback just through the sliding glass doors from the dining room is your outdoor oasis where you can lounge around outdoors while barbecuing and enjoying your favorite music. Orange is home to the Old Towne Historic Plaza with thriving eateries and entertainment. The town has a number of restaurants and boutique shops as well as a weekly farmers' market throughout the year in the Historic Old Towne District. Outdoor pursuits, including biking, hiking, and antique shopping are all conveniently accessible and are located just minutes away. Grijalva park is right next to this community, featuring basketball and volleyball courts, playgrounds, soccer fields, walking trails and soon a skateboarding facility. The community center within the park has indoor conference rooms, city classes and indoor basketball courts. It is very rare for one of the largest model in the community like this one with 4 bedrooms to come on the market and when they do they go quickly.
Maple
3899
Ventura
$975,000
1,587
3
2
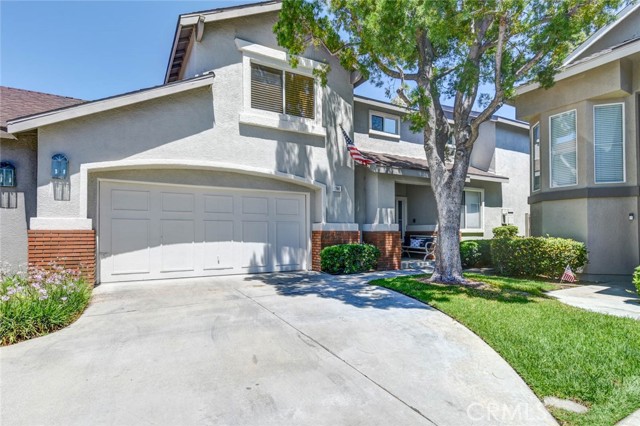
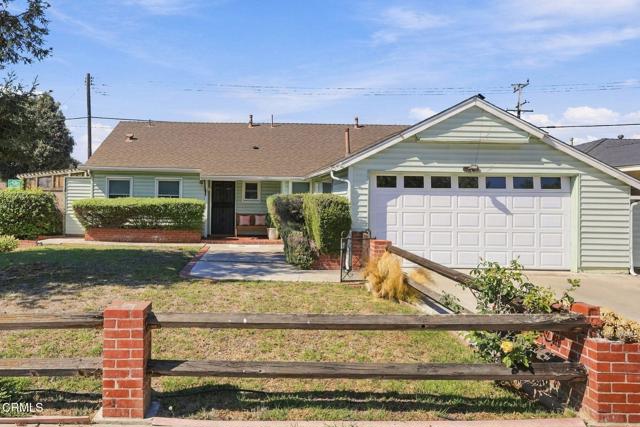
Start your morning with a stroll for coffee, spend an afternoon at Camino Real Park, and come home to a welcoming Ventura retreat. Situated on a corner lot close to shopping and schools, with convenient freeway access, this inviting single-story home brings comfort and everyday convenience together.Built in 1956, the home offers 3 bedrooms, 2 baths, and approximately 1,587 square feet of living space on a 6,648-square-foot lot. The open kitchen, dining, and living areas create a natural gathering place, whether you're hosting friends or enjoying a quiet evening at home. Wood-look flooring, crown molding, and recessed lighting complement a bright kitchen featuring white cabinetry, quartz countertops, a gas range, and a generous island with seating. The perfect spot for morning coffee and conversation.A highlight is the sunroom, where a vaulted, beamed ceiling and glass on three sides bring in beautiful natural light and connect the living spaces to the backyard. Imagine settling in with a good book, sharing a leisurely meal, or simply enjoying the view of your own outdoor space.Outside, a wood deck, turf, and covered patio offer inviting places to dine, unwind, and enjoy Ventura's coastal climate. A tiled walk-in shower with a frameless glass door adds a polished touch to one bathroom, while a two-car garage and long driveway round out the practical amenities. This home invites you to settle in and enjoy the comforts of home!
Flight
7361
Los Angeles
$975,000
1,836
2
2
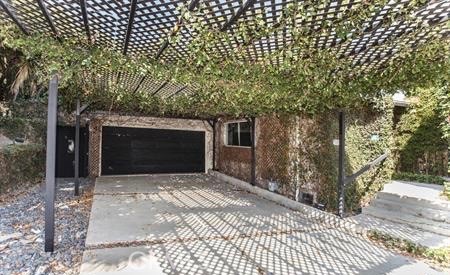
Waiting for its next chapter, this eclectic 4-bedroom, 3-bath Westchester home offers space, light, and flexible floorplan opportunity. The layout flows seamlessly into a formal dining room and living area, while a separate library or office—with oversized windows and built-in shelving—creates the perfect work-from-home or creative space. Updated kitchen with shaker style cabinets, bar countertop and sunny bay window. Four generously spaced bedrooms provide comfort and privacy, including two with en-suite baths. The primary suite stands out with a projector screen, split closets, bonus room, and direct access to the backyard deck. Step outside to your own secluded oasis: towering bamboo for privacy, low-maintenance turf, a spacious deck, and jacuzzi ready for evening wind-downs or weekend gatherings. Central A/C, a 2-car garage with washer/dryer, and 2 additional covered driveway spaces complete the package.
41 Adelfa Street
Rancho Mission Viejo, CA 92694
AREA SQFT
1,553
BEDROOMS
3
BATHROOMS
3
Adelfa Street
41
Rancho Mission Viejo
$975,000
1,553
3
3
Enjoy breathtaking 180-degree mountain and canyon views from this beautifully appointed 3-bedroom plus loft, 2.5-bath residence in Sendero’s sought-after Lyon Villas community. Thoughtfully positioned to capture the surrounding scenery, this peaceful and private home offers an exceptional indoor-outdoor lifestyle with expansive views and a serene sense of space. The thoughtfully designed open-concept floor plan features designer hardwood flooring, recessed lighting, crown molding, and custom encased windows with plantation shutters. The inviting kitchen is appointed with white shaker cabinetry, a custom built-in dry bar, stainless steel appliances, and a generous center island that opens seamlessly to the dining and living areas—creating an ideal space for both everyday living and entertaining. Upstairs, a spacious loft provides a versatile retreat for a home office, den, or additional living space. The generous primary suite showcases vaulted ceilings, crown molding, abundant natural light, and a charming bay window framing the surrounding landscape. A large walk-in closet and dual-vanity primary bath add comfort and functionality, while two additional bedrooms and a dedicated laundry room complete the upper level. Two oversized patios extend the living space outdoors and provide the perfect backdrop for morning coffee, al fresco dining, or enjoying spectacular sunsets and the peaceful canyon surroundings. The attached two-car garage is exceptionally finished with epoxy flooring, built-in cabinetry, and overhead storage. Ideally located near the Outpost resort-style pool, clubhouse, spa and pool bar, this home offers convenient access to Sendero’s exceptional collection of amenities, including the 15-acre community park, putting greens, neighborhood parks, and an extensive network of hiking and biking trails. Residents also enjoy access to Rancho Mission Viejo’s renowned all-age amenities throughout the community. With its coveted Reserve-facing location, protected panoramic views, spacious and versatile floor plan, and resort-inspired lifestyle, this is a rare opportunity to experience one of Rancho Mission Viejo's most desirable settings.

Grand Canyon
507
Paso Robles
$975,000
2,172
3
2
Welcome to this beautifully appointed 3-bedroom, 2-bath (plus office) single-level home offering 2,172± square feet of thoughtfully designed living space on an expansive 11,000± sq ft lot. Step inside to an inviting open-concept layout highlighted by a three-sided gas fireplace that elegantly connects the living and dining rooms - creating warmth and ambiance from every angle. The dedicated office features built-in cabinetry, providing the perfect space for remote work or creative pursuits. The spacious kitchen is designed for both everyday living and entertaining, showcasing solid surface countertops, abundant cabinetry, and a generous walk-in pantry. The private primary suite serves as a relaxing retreat with a walk-in closet and sliding glass door that opens directly to the deck - ideal for enjoying peaceful mornings or evening sunsets. Outdoor living shines with a spacious deck overlooking picturesque oak-studded hills. Stairs lead to a lower patio featuring a nearly new swim spa, creating your own backyard oasis for relaxation and recreation. Additional highlights include a 3-car garage, indoor laundry room with counter and cabinet space, surround sound capabilities, and views! Experience comfort, functionality, and scenic beauty all in one exceptional Paso Robles property.
Cumberland
356
Upland
$975,000
1,634
3
2
Welcome to 356 E. Cumberland! A Stunning Single-Story Retreat Designed for Everyday Living & Entertaining! The moment you arrive, you will see the pride of ownership and attention to detail that has gone into creating this beautifully upgraded 3-bedroom, 2-bathroom home offering 1,634 square feet of thoughtfully designed living space on an expansive 8,192 sq. ft. lot. The heart of this home is truly the custom-designed chef’s kitchen featuring all the bells and whistles! No detail was overlooked; from a top-of-the-line Wolf 6-burner professional range and high-powered Wolf hood to the designer cabinetry accented with elegant hardware, tasteful quartz countertops, and a stunning oversized island with a cascading waterfall edge. The island is a statement piece all on its own, complete with a farmhouse sink, pull-down faucet, and stylish pendant lighting. One of the most unique features of this home is the exquisite stained concrete flooring that flows seamlessly from the kitchen thru the dining areas and family room, beautifully tying the spaces together with warmth, character, and style. You will love the open-concept floor plan featuring vaulted ceilings, shutters, ceiling fans, and an inviting stacked-stone fireplace that adds the perfect touch of charm. Both bathrooms have been tastefully remodeled with custom tile work, upgraded cabinetry, dual sinks, and quality finishes throughout. Step through the elegant French-style sliding doors and enter your very own private backyard paradise. The covered lanai creates the perfect outdoor living space where you can enjoy evening meals and relax with family. This incredible setting feels like your own tropical escape! Designed for year-round entertaining, the backyard features a sparkling pool and spa, firepit, a charming thatched roof BBQ area with a built-in BBQ, Traeger smoker, kegerator, sink, and beverage refrigerator —the perfect place to gather with family and friends all summer long. The sellers have poured their talents, creativity, and craftsmanship into every detail of this home. As a licensed contractor, the seller’s expertise is reflected throughout, creating a truly special turn-key property. Located in a highly desirable neighborhood with a sought-after school district, this home also offers gated RV parking, a spacious lot, and the single-story lifestyle buyers are searching for. Homes with this level of quality, upgrades, and character are hard to find. Don’t wait, this home will not last!
Cabrini
35353
Yucaipa
$975,000
3,247
5
3
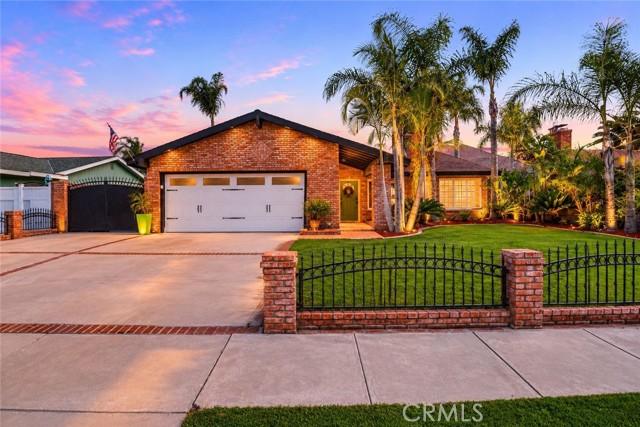
WELCOME HOME TO YOUR OWN PRIVATE RESORT AND ENTERTAINER'S DREAM HOME!! Discover this exceptional custom home where spacious interiors, distinctive features, and an incredible outdoor retreat come together to create a truly special Southern California lifestyle. This two-story property features 5 bedrooms, 3 bathrooms, a 4-car garage, and a resort-style pool & spa on a large lot with NO HOA. Step inside to hardwood floors and a welcoming staircase that lead into generous living spaces. The formal living and dining areas feature cathedral ceilings and a fireplace, creating a welcoming setting for entertaining and special occasions. The kitchen features granite countertops and tile flooring, while the family room offers a second fireplace, oak cabinetry, a wet bar, wine cooler, surround sound, and direct access to the backyard—perfect for everyday living and hosting guests. A convenient downstairs bedroom and 3/4 bathroom provide excellent flexibility for guests or home office. Spacious laundry room with hookups and storage. A central vacuum system adds everyday convenience throughout the home. Upstairs, the primary suite offers a walk-in closet with a mirrored ceiling and dedicated vanity. The primary bathroom features a soaking tub and shower equipped with multiple sprayers for a spa-inspired experience. The four-car garage features durable epoxy flooring, providing ample room for vehicles, storage, or a versatile studio space with mirrored walls and a ballet stretch bar, ideal for a home gym or creative pursuits. OUTSIDE, YOUR BACKYARD OASIS AWAITS! The heated pool and spa feature a cascading waterfall spill, multicolor underwater lighting, and a pool vacuum system. Whether hosting summer parties or unwinding beneath the stars, this outdoor setting delivers an unforgettable experience. A large trex deck and park-sized gazebo create inviting spaces for barbecues, birthdays, celebrations, and relaxed evenings. You will enjoy the expansive grounds with refreshed landscaping and a gated dog run. Imagine weekends spent lounging poolside, gathering beneath the gazebo, or unwinding in the spa after a long day. With its generous accommodations, versatile spaces, and exceptional outdoor amenities, this property offers room to entertain, recharge, and enjoy life your way. A HOME THIS SPECIAL DESERVES TO BE EXPERIENCED IN PERSON! Photos can only tell part of the story. Come tour the home, and appreciate its unique features. Welcome Home!
4250 El Camino Real Unit B318
Palo Alto, CA 94306
AREA SQFT
960
BEDROOMS
2
BATHROOMS
2
El Camino Real Unit B318
4250
Palo Alto
$975,000
960
2
2
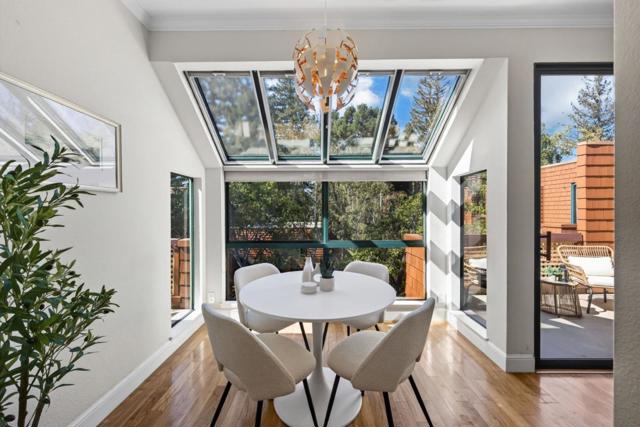
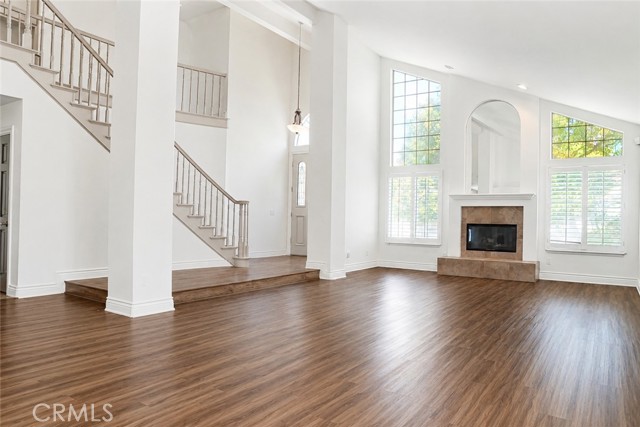
Set on the quiet top floor of the gated Palo Alto Redwoods community, this light-filled 2-bedroom, 1.5-bathroom residence combines rare privacy with high-end modern upgrades. Overlooking a serene landscaped courtyard, mature redwoods, and a fountain, the top-floor setting features no upstairs neighbors, radiant heated floors throughout main living areas (excluding baths), and a glass-wrapped dining nook with overhead skylights. Extensively refreshed with improvements, including a powder room with a Toto Neorest smart toilet, updated kitchen cabinetry, a wine fridge, a KitchenAid dishwasher, and smart LG laundry, this turnkey home boasts an oversized primary suite, two private decks, two assigned garage spaces, two storage units, and elevator access. Enjoy resort amenities (pool, spa, sauna, and clubhouse), step-to access to Whole Foods, Trader Joe's, and dining at The Village at San Antonio Center, a short drive to Stanford Shopping Center, Caltrain, and major tech hubs, plus top Palo Alto schools.