Search For Homes
Form submitted successfully!
You are missing required fields.
Dynamic Error Description
There was an error processing this form.

Westmont
4340
Ventura
$975,000
1,410
3
2
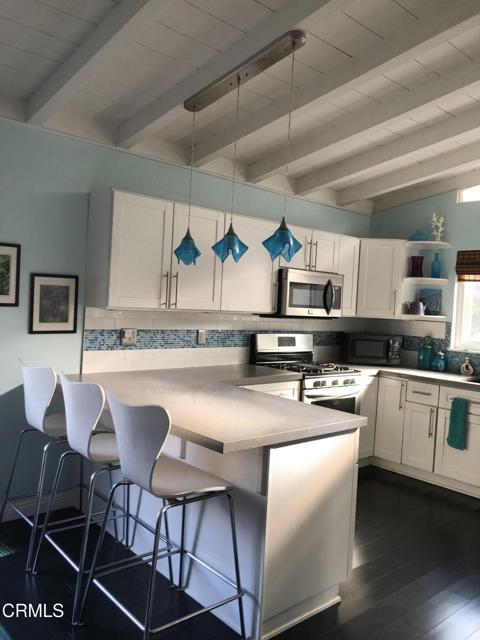
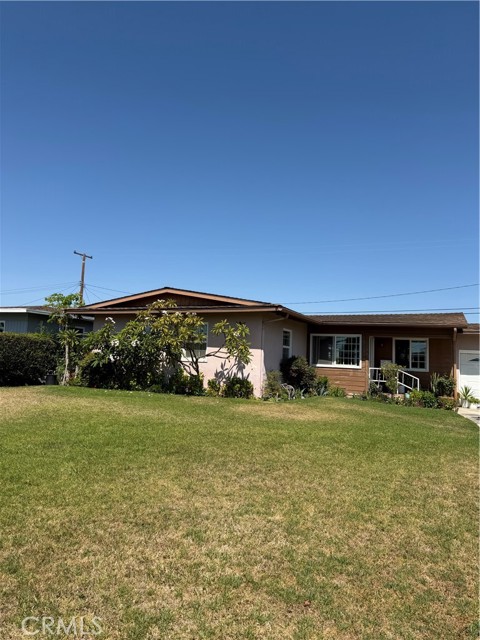
First time on the market in 40 years! Located on a wide, quiet street in a desirable Ventura neighborhood near Camino Real Park, this single-story home sits on a generous 9,060 sq. ft. lot. Inside, vaulted open-beam ceilings add character and a spacious feel, while a unique see-through fireplace connects the living spaces. The kitchen, updated approximately 10 years ago, features white cabinetry, ample counter space, and a breakfast bar overlooking the dining area. French doors from the living room open to the expansive backyard, where a beautiful pool and spa, added approximately 10 years ago, create a wonderful setting for relaxing, entertaining, and enjoying Ventura's coastal climate. A roof replaced just two years ago and a new heater are additional valuable improvements. The front yard offers a blank canvas for your landscaping ideas, while the home itself provides opportunities to add your personal touches over time. With its single-level layout, generous lot, and convenient location near Camino Real Park, this is a special opportunity to make a home your own!
Merritt Dr
1153
El Cajon
$975,000
2,344
2
2
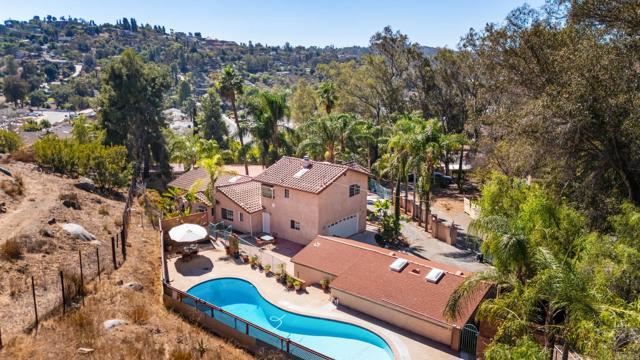
Your Private Foothill Retreat Awaits! Tucked away in the foothills at the end of a long, private drive, this 2-bedroom, 2-bath home offers peace, privacy, and versatility. An optional 3rd bedroom provides flexible space, while the expansive outdoor area and pool are perfect for entertaining. Additional features include a workshop, RV/toy parking, and a garage with plumbing and potential ADU possibilities (buyer to verify). Whether you're looking for room to entertain, space for your hobbies or business (buyer to verify), or a peaceful place to unwind, this unique property offers endless possibilities to make it your own. Enjoy a secluded setting just minutes from shopping, restaurants, and freeway access!
Sweetzer #6
1253
West Hollywood
$975,000
890
1
1
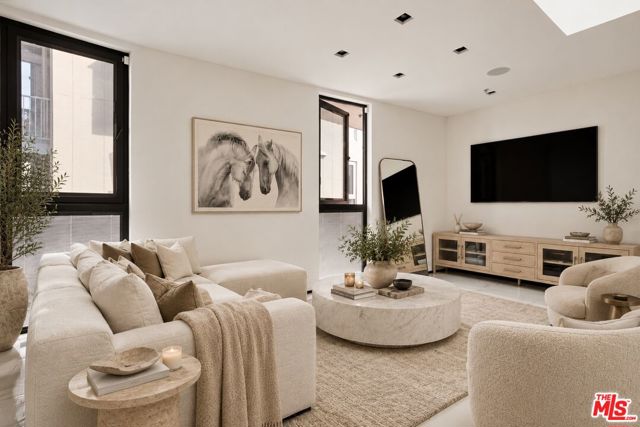
Designed by acclaimed Lorcan O'Herlihy Architects, this extraordinary penthouse is one of just eight residences in an intimate architectural collection completed in 2019. Defined by striking modernist lines, exceptional natural light, and a sophisticated material palette, the residence offers a distinctive expression of contemporary Los Angeles living where design, privacy, and location converge. At the heart of the home, a dramatic double-height skylight creates an unforgettable architectural moment, flooding the main living space with natural light and establishing an extraordinary sense of volume. Expansive floor-to-ceiling, triple-glazed windows further enhance the open, airy atmosphere, incorporating integrated Venetian blinds and advanced thermo-acoustic performance for a seamless balance of beauty, comfort, and privacy. Every finish has been thoughtfully considered. Large-format Italian tile, European white oak flooring, and precisely integrated trim-less lighting create a cohesive aesthetic that is both understated and undeniably luxurious. Nine-foot ceilings and clean architectural transitions reinforce the residence's minimalist sophistication. The open-concept kitchen is a study in European design, featuring sleek matte black cabinetry, a sculptural waterfall-edge island, and a fully integrated suite of premium Miele appliances. Equal parts functional and visually compelling, the space is designed for effortless everyday living and sophisticated entertaining. The bedroom offers a serene retreat, where European white oak floors and a custom wardrobe-style closet concealed behind white glass sliding doors create an atmosphere of quiet refinement. The dual-access bathroom makes a bold architectural statement, enveloped in matte black Italian porcelain and appointed with a floating Corian-topped vanity, an expansive frameless glass shower, and discreetly integrated en suite laundry. The crown jewel of the residence is its extraordinary 600-square-foot private rooftop terrace an increasingly rare luxury in the heart of West Hollywood. Elevated above the surrounding cityscape, this expansive outdoor sanctuary offers sweeping, unobstructed views, exceptional south-facing sunlight, and a spectacular setting for golden-hour sunsets. Whether envisioned as an intimate open-air lounge, an elegant entertaining destination, or a private retreat above the energy of the city, the rooftop delivers an outdoor living experience that truly sets this property apart. Beyond the residence, one of Los Angeles' most coveted neighborhoods unfolds just moments away. Perfectly positioned near the legendary Sunset Strip and the boutiques of Melrose Place, the location places world-class dining, shopping, nightlife, and wellness within effortless reach. Iconic destinations including Chateau Marmont and Sunset Tower are nearby, alongside acclaimed restaurants such as Connie and Ted's, Ggiata, and the three-Michelin-starred Somni. Barry's, Gelson's, and Whole Foods further complement the neighborhood's exceptional lifestyle appeal. Architecturally significant, impeccably appointed, and distinguished by an exceptional private rooftop terrace, this is far more than a traditional penthouse. It is a rare opportunity to own a design-driven residence by one of Los Angeles' most respected architectural firms, in a location synonymous with the very best of the city.
Desert
34412
Acton
$975,000
2,645
4
3
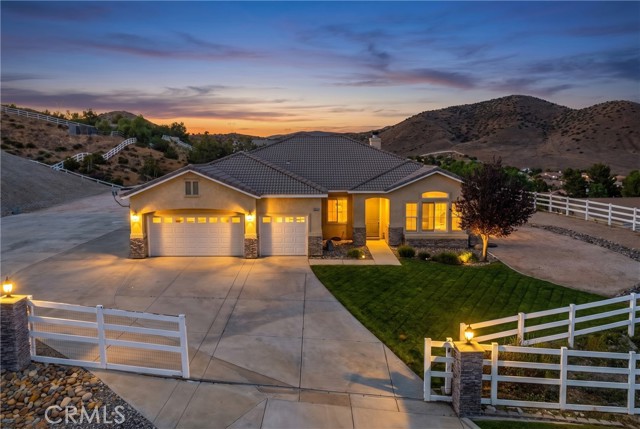
Sensational, Acton 4 Bed 3 Bath Home, in the Star Point Ranch Community! With an unbeatable combination of breathtaking views, desirable location & superb craftsmanship, this 2,645sqft home is a must see! As you approach the home, you will appreciate the lovely community & meticulously manicured property. Entering the home, the carefully crafted details envelope you, from the high ceilings, beautiful hardwood flooring and baseboards to the cherry wood crown molding & window frames. These touches are seen throughout the home, starting in the inviting living room w/elegant granite & cherry wood framed fireplace & crisp natural light from the wall of windows. Across from the living room is the spacious dining room, suited for both formal and casual gatherings. From here, easy flow & open sightlines to the family room & kitchen, the true heart of the home. The kitchen features a huge center island w/seating, ample cabinetry & access to the outdoor entertaining area. The family room boasts built-in natural maple cabinetry, a second granite fireplace & large windows, making this an inviting space for all occasions. To the left of the kitchen, a hall leading to 3 well appointed bedrooms, 2 baths, laundry room & the finished 3 car garage. Situated on the opposite side of the home the primary suite is a retreat all its own, w/spa bathroom complete w/jetted tub, separate shower & a huge walk-in closet. You will also enjoy access to the patio & stunning views, perfect for morning meditation. Adding to the appeal of the property is the outdoor entertainment area, complete w/an expansive covered patio, built-in BBQ/Kitchen/Bar area, fire-pit, low maintenance lawn, recreation court and those SPECTACULAR, PANORAMIC views that will take your breath away. Behind the scenes bonuses include RV parking, leased Tesla Solar and leased ADT alarm system. This turnkey home is waiting for you and the memories you are destined to make here.
Navajo
82
Paso Robles
$975,000
3,309
5
3
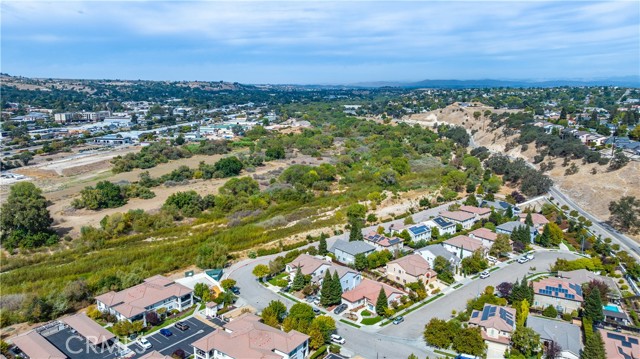
Five bedrooms, river views, and walking trails right outside your door. This 2007 home sits at the quiet end of Navajo Avenue, directly across from the Salinas River corridor. Approximately 3,309 sq ft of living space, filled with natural light. A stone and stucco exterior and mature landscaping set a warm first impression. Inside, the vaulted living room features exposed beams and flows into a formal dining room. The kitchen is built for gathering, with a large center island, abundant wood cabinetry, tile accents, and a large pantry. An eat-in area opens to the family room, anchored by a stacked stone fireplace with raised hearth and a built-in media niche. The primary suite offers a soaking tub, walk-in shower, and dual vanity. A built-in desk on the upstairs landing makes an easy home office. Out back, a pergola-covered paver patio and garden beds create a private retreat. Tandem 3-car garage and interior laundry. Close to the Salinas River trail system, shopping, schools, and the downtown core.
Grace
46125
Temecula
$975,000
3,360
4
3
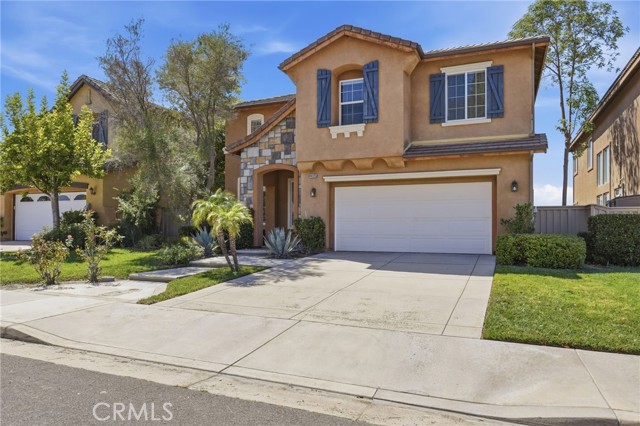
Luxury Golf Couse Living in Temecula! Welcome to 46125 Grace Court, a stunning former model home ideally situated on the prestigious Redhawk Golf Course in Temecula. This beautifully appointed residence blends elegant living spaces, thoughtful design, and exceptional outdoor amenities to create the ultimate Southern California lifestyle. From the moment you arrive, the home’s model-quality presentation is evident. The spacious floor plan offers a dedicated office, a large upstairs loft, Plantation Shutters, Multiple Custom Built-ins, and an upstairs laundry room for everyday convenience. The expansive 3-car tandem garage provides abundant parking and storage, while the owned solar panels offer an energy-efficient advantage. Step outside to your own private retreat. The fully landscaped, resort-like backyard is designed for entertaining, relaxing, and enjoying the beautiful golf course surroundings. With its serene setting and impressive outdoor space, it provides the perfect backdrop for everything from quiet mornings to memorable gatherings with family and friends. Located in the highly desirable Redhawk community, this exceptional home offers the opportunity to enjoy golf course living, spacious interiors, and a backyard that feels like a private resort—all in one of Temecula’s sought-after neighborhoods.
Hibernia Dr #112
4820
Dublin
$975,000
1,610
3
3
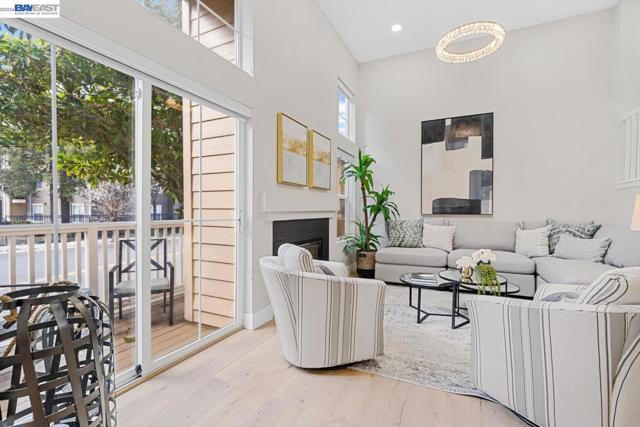
Beautifully updated corner unit townhome in an excellent location with an open bright floor plan with soaring high ceilings, transom windows and cozy fireplace in the formal living room. Large sliding doors open to the patio area. Gleaming SPC waterproof floors throughout, recessed lights, dual-pane windows, custom roller shades. Remodeled kitchen with quartz countertops and stainless steel appliances. Spacious primary suite offers high ceilings, a walk-in closet and an elegant remodeled bathroom. Jack-and-Jill bedrooms share a remodeled bathroom with dual vanities. Two-car garage is large with a laundry area and abundant storage. Perfect location close to Hacienda Crossing Shopping center, Regal Theatre, BART, excellent East Dublin schools, Emerald Park and so much more!
Adams
2347
Cambria
$975,000
1,442
2
2
Set in Cambria’s desirable Lodge Hill neighborhood, 2347 Adams Street is an inviting 1958 California Coastal Craftsman that captures the authentic character and relaxed appeal of classic Central Coast living. The single-level main residence offers approximately 1,442 square feet, with additional living space provided by a separate one-bedroom, one-bath cottage, the square footage of which is not included in the stated size of the main home. The open floor plan creates a warm and comfortable atmosphere, where hardwood flooring, new appliances and thoughtful updates complement the original character of the home. Generous windows fill the interiors with natural light, while a large picture window frames beautiful views toward the Santa Lucia Mountains. Set on an approximately 5,250-square-foot lot, the property makes wonderful use of the outdoor spaces. Mature fruit trees, secluded rear patios and a wraparound veranda extending from the main house create a retreat-like environment with inviting spaces for morning coffee, outdoor dining and entertaining while enjoying Cambria’s mild coastal climate and peaceful surroundings. With its own entrance and patio, the separate one-bedroom, one-bath cottage provides a welcoming space for guests, extended family, a home office, studio or other flexible use, while maintaining a comfortable sense of separation from the main residence. Ideally positioned to enjoy the best of Cambria and California’s Central Coast, the property offers convenient access to Highway 1, Cambria’s village shops and restaurants, beaches, scenic trails and celebrated coastline. San Luis Obispo is approximately 40 miles away, providing convenient access to additional shopping, dining and city amenities. The result is an appealing balance of relaxed coastal living, natural beauty and accessibility within the quiet residential neighborhood of Lodge Hill.
W Beech St #1255
425
San Diego
$975,000
975
2
2
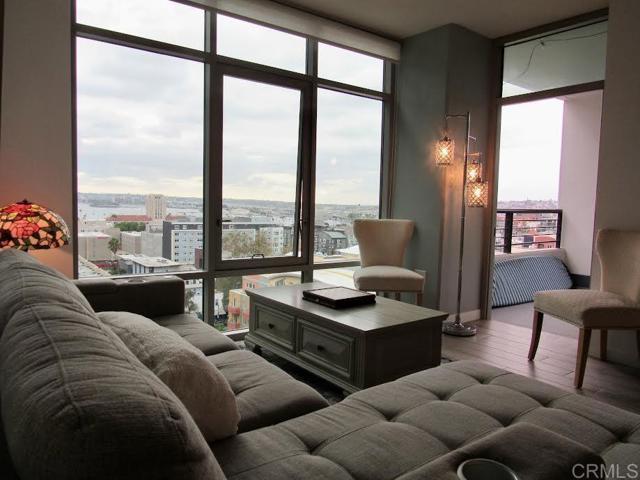
Welcome to Little Italy! Stunning North West 12th floor condo offers endless views of water/ bay a corner unit-balcony off the living room and second bedroom. Two bedrooms, two bathrooms, two garage spaces. Elegant and updated kitchen includes beautiful sleek cabinetry and quartz counters and backsplash. Complex offers 8th floor rooftop pool/ jacuzzi/grills- fitness center- valet parking and 24 hr lobby attendant.
Via Mar Monte #79
24501
Carmel
$975,000
1,412
2
2
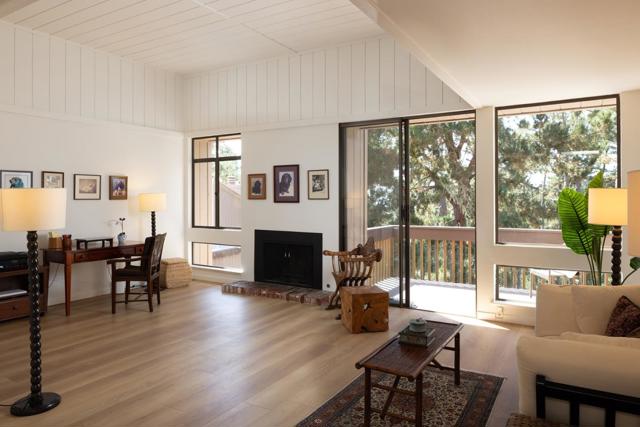
Discover this light and bright, single-level condo in the desirable High Meadow community of Carmel. Offering 2 bedrooms, 2 bathrooms, and a garage, this move-in-ready home combines comfort, privacy, and a peaceful natural setting. New flooring adds a fresh feel to the interiors, while the living room features a cozy gas fireplace and opens to a deck with peaceful forest views. With access to High Meadow's pool and tennis courts and set within an award-winning school district, this is a wonderful opportunity to enjoy easy living just minutes from Carmel-by-the-Sea.
Haynes
15741
Van Nuys
$975,000
1,525
3
2
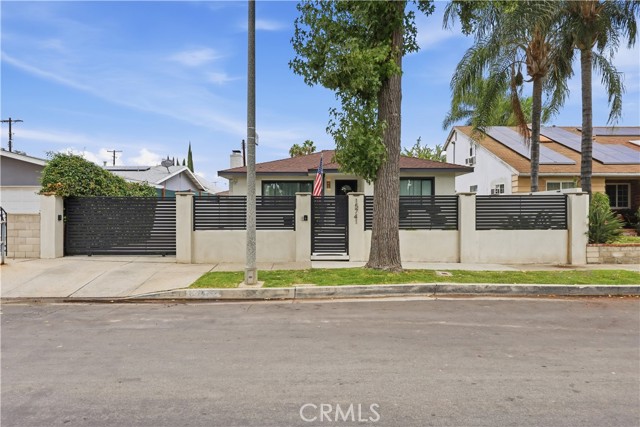
Welcome to this beautifully remodeled 3-bedroom, 2-bathroom home offering approximately 1,525 square feet of thoughtfully designed living space. The open-concept interior features recessed lighting, updated flooring, a stone-accented fireplace, and a remodeled kitchen with custom cabinetry, countertops, and a marble backsplash. A true highlight is the entirely new primary suite addition, featuring high ceilings, modern finishes, and pre-wiring for an in-wall sound system. Both bathrooms have been stylishly remodeled with features including a double-sink vanity, large-format wall tile, and imported Italian tile. Additional upgrades include a remodeled laundry room, central heating and air, copper plumbing, an upgraded electrical panel, and a tankless water heater. Outside, enjoy landscaped front and rear yards, a fully gated front yard, a remote-controlled driveway gate, and a remodeled entrance with floating stairs. The detached garage and rear storage area provide additional flexibility. Conveniently located near Lake Balboa, Woodley Park, the Japanese Garden, recreation areas, and walking and biking paths, with easy access to the 405 and 101 freeways.
Wilshire #501
10550
Los Angeles
$975,000
1,788
2
4
Spacious Unit Type A3 at The Wilshire Thayer on the Wilshire Corridor. 2 bedroom condominium with approximately 1,788 square feet (per floor plan). Baths: primary Jack-and-Jill (one room with stall shower, toilet, and sink; the other with soaking tub, dual sinks, and toilet), plus a guest full bathroom and a powder room off the foyer. Double-door formal entry opens to living and dining with fireplace and balcony, plus a powder room off the entry. Open kitchen with breakfast bar and stainless appliances. Split-bedroom plan: primary suite with Jack-and-Jill bathroom (stall shower and soaking tub) and Jack-and-Jill walk-in closets; second bedroom / family room for flexible use. In-unit laundry. Two parking spaces on the top floor by the elevator. Full-service building with valet and concierge plus on-site management. Near UCLA, Westwood Village, Century City, and Beverly Hills. Offered at $975,000. Monthly HOA (buyer to verify inclusions and assessments). Available for private showings. Seller is a licensed California real estate broker.
Valley
790
Westlake Village
$975,000
2,020
3
3
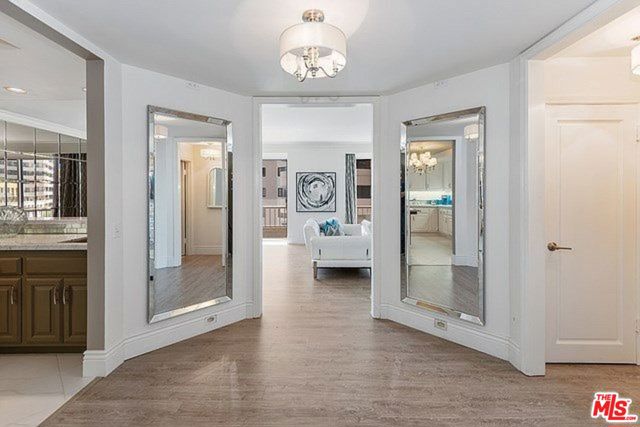
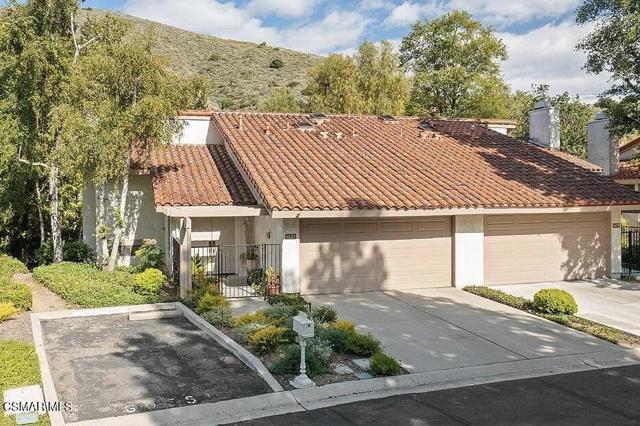
STUNNING FULLY REMODELED WESTLAKE VILLAGE TOWNHOME WITH SERENE OPEN-SPACE VIEWS AND NO REAR NEIGHBORS!Welcome to 790 N Valley Drive, a beautifully remodeled 3-bedroom, 2.5-bath townhome offering approximately 2,020 square feet in the coveted gated Northgate community of Westlake Village.One of this home's most exceptional features is its peaceful backyard setting overlooking protected open space. Mature oaks, sycamores, and Japanese maples create a picturesque, tree-lined backdrop with no rear neighbors--offering a wonderful sense of privacy and tranquility.Enter through a private gated courtyard and pergola-covered entry, where double doors open to a dramatic two-story foyer filled with natural light from overhead skylights. The thoughtfully remodeled interior features luxury vinyl flooring, new doors and windows, beautifully updated bathrooms, new soft-close kitchen cabinetry, soaring volume ceilings, and an open, light-filled floor plan that makes the home feel remarkably spacious.The main level is designed for both everyday living and entertaining, featuring an expansive great room with fireplace, separate family room, formal dining area, and sliding doors opening to a generous outdoor patio. The remodeled kitchen is the heart of the home, offering abundant cabinetry, a breakfast and entertainment island with seating, and serene views of the wooded open space beyond.Upstairs, three spacious bedrooms enjoy peaceful treetop privacy. The vaulted primary suite is a true retreat, complete with a private balcony overlooking the trees, an ensuite bath with dual vanity areas, and a walk-in closet.Additional highlights include an attached two-car garage, classic Spanish tile roof, multiple skylights, and inviting indoor-outdoor living.Northgate is a gated Westlake Village community offering a resort-style pool and spa, beautifully maintained grounds, and an outstanding location near The Promenade at Westlake, Westlake Lake, hiking and recreation trails, Westlake High School, highly regarded Conejo Valley schools, shopping, dining, and convenient access to the 101 Freeway.Turnkey, beautifully remodeled, private, and surrounded by nature--this is an exceptional opportunity to enjoy the Westlake Village lifestyle.
10Th #706
527
San Diego
$975,000
1,383
2
2
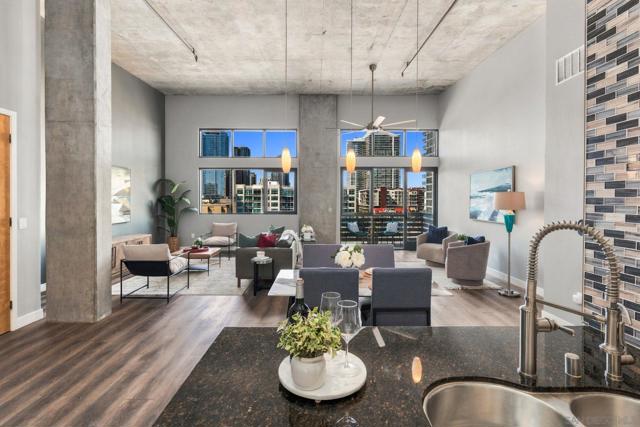
Rare penthouse-level M2i loft in the heart of San Diego’s vibrant East Village! Soaring 15-foot ceilings, top-floor skylights, and expansive north-facing city skyline views create an incredible sense of light and space. The flexible loft-style floor plan features one enclosed bedroom, leaving an abundance of open living space to customize to your floor plan with an additional bedroom or lofted space. Additional highlights include a spacious primary suite, walk-in closet, two side-by-side parking spaces, and moderate HOA fees. M2i is known for its distinctive modern architecture and true urban loft living, with amenities including a rooftop BBQ lounge and fitness center. A unique opportunity to own a top-floor residence with dramatic volume, great natural light, and an unbeatable East Village location. Recent upgrades further enhance this unique penthouse-level loft, including a new A/C system, new luxury vinyl plank flooring, upgraded tile in both showers, a new kitchen backsplash, automated shades in the primary bedroom, and two oversized ceiling fans in the living room and bedroom. Additional upgrades and features include upgraded 7-foot solid hardwood doors throughout, Lightworks custom lighting in the kitchen and living room, Closet Factory organization systems in three closets, lifetime angle stops on all hot and cold water lines, stainless steel kitchen appliances, and granite countertops throughout the kitchen and bathrooms. Thoughtful improvements combined with the dramatic loft architecture make this M2i residence truly move-in ready.
Forest Glen
3620
Yorba Linda
$975,000
1,567
3
2
This popular floorplan features 2 downstairs bedrooms that share a full bathroom and a upstairs primary bedroom with a deck and a full bathroom. Inviting tile entry opens to spacious formal living room and dining room with remodeled kitchen in between. Kitchen features all newer cabinetry with large pantry, soft close doors and drawers, granite counter tops, recessed lighting and breakfast bar. Spacious living room features corner fireplace and 2 story ceilings with large sliding glass door that leads to inviting covered patio and nice size yard with city light view. Dining room is very spacious with plenty of room for large dinner gatherings. Direct access to a 2 car garage. Located on single loaded cul-de-sac street in the sought after Yorba Linda school district and very near the Yorba Linda High School.
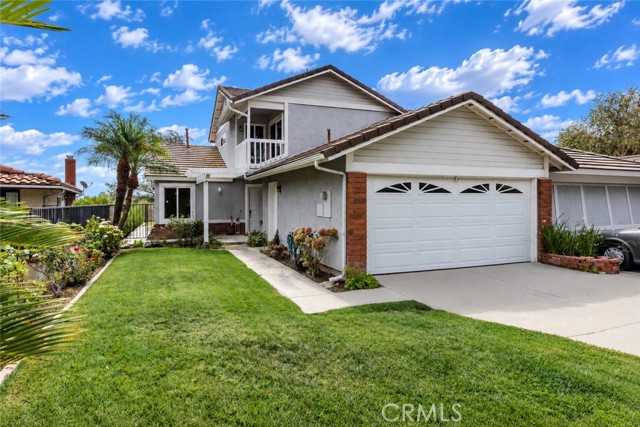
Londelius
16100
Los Angeles
$975,000
1,926
4
2
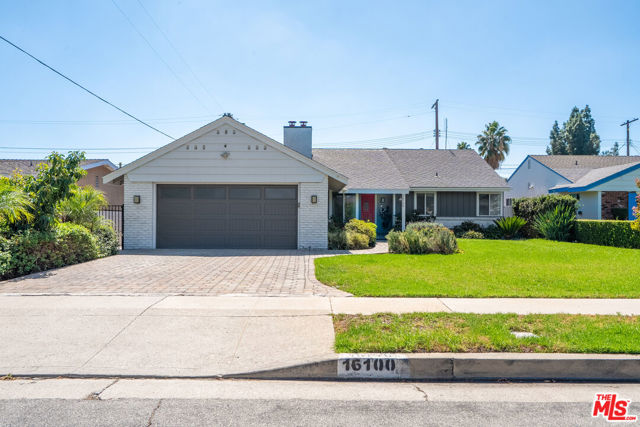
Charming North Hills Ranch with Pool & Entertainer's Backyard - Welcome to this beautifully maintained 4-bedroom, 2-bath ranch-style home in one of North Hills' most desirable pockets. Set behind a manicured lawn and drought-friendly landscaping, this 1,926 sq ft home blends classic character with thoughtful, move-in-ready updates. Step through the striking red front door into a warm, open living space anchored by a floor-to-ceiling tile fireplace and gleaming hardwood floors. The adjoining dining area is bright and inviting, with a stylish pendant fixture and sliding glass door access to the backyard perfect for indoor-outdoor entertaining. The galley kitchen features granite countertops, a mosaic tile backsplash, a gas cooktop, and stainless steel appliances including a full-size refrigerator and dishwasher, plus a cozy breakfast nook. The kitchen also features a premium alkaline water filtration system for fresh, great tasting water right, from the sink. The primary suite offers a private en-suite bath, while three additional bedrooms provide flexible space for family, guests, or a home office setup. A dedicated laundry room with side-yard access adds everyday convenience. Out back is where this home truly shines: a covered patio with ceiling fan and string lights overlooks a sparkling pool, and a custom pergola-covered cabana area creates the ultimate lounge and dining space for gatherings. The home is equipped with solar panels helping keep energy costs low year-round. A rare combination of comfort, character, and California outdoor living, this one won't last. (Move-in ready. Seller will convey all furnishings to a buyer at full asking price.)
Fairlead Ave
1714
Carlsbad
$975,000
1,410
3
3
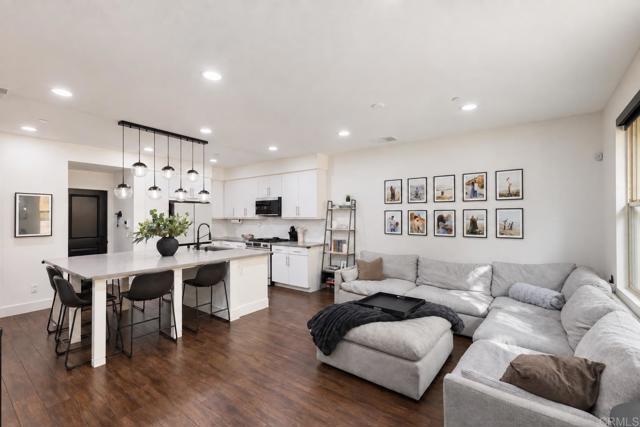
Gated Carlsbad living about 2.6 miles from the beach, with the upgrades already done. This two-story, 3-bedroom, 2.5-bath home in Voscana opens through a private, enclosed entry patio, a ready-made spot for morning coffee. The kitchen is the centerpiece: a large granite-topped island, white tile backsplash, built-in coffee bar, and new white glass smart appliances. Tile flooring runs downstairs and luxury vinyl plank upstairs, with dimmable LED lighting throughout and a fireplace anchoring the living area. Also included: a Nest thermostat, a tankless water heater, a new garage door opener, and an attached 2-car garage. Voscana offers a bocce ball court, BBQ area, and playground. Shopping, dining, parks, and golf are close by, and the home is within the Carlsbad Unified School District. Move in and start enjoying coastal North County.
Avenue 67
545
Los Angeles
$975,000
1,081
3
1
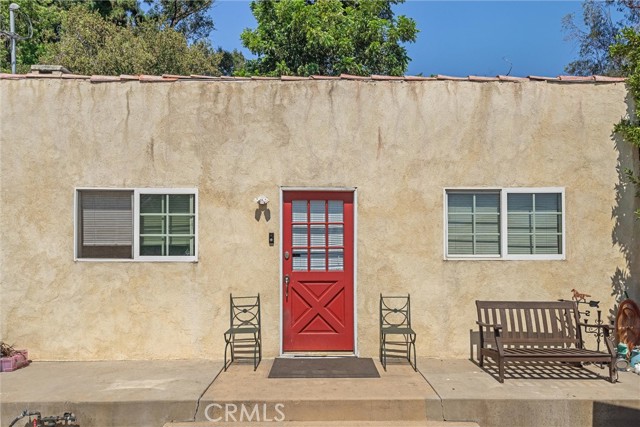
Welcome to this charming 3-bedroom, 1-bath Spanish Style residence situated in the vibrant Highland Park neighborhood. This home sits on an expansive lot of more than 10,000 square feet—providing abundant room for outdoor entertaining, gardening, expansion, or a possible ADU. Property offers an excellent opportunity to restore, personalize, or reimagine a classic Los Angeles home. This home presents exceptional potential for homeowners, investors, builders, or developers seeking space and possibilities in one of Northeast Los Angeles’ most desirable communities. Conveniently located near the restaurants, coffee shops, boutiques, and nightlife along Figueroa Street and York Boulevard. Buyer to independently verify all square footage, lot size, zoning, development possibilities, and permit requirements.
Ash #105
702
San Diego
$975,000
1,644
2
2
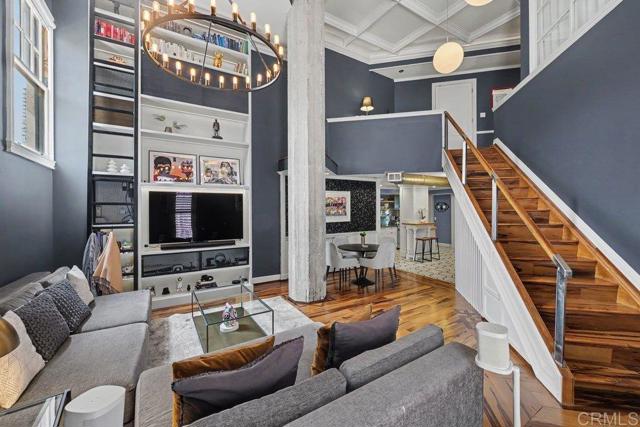
Unique loft-style 2-story condo at the iconic El Cortez features soaring coffered tray ceilings and vintage details blending character with modern convenience. Celebrate this landmark's centennial next year while enjoying Mills Act savings on property taxes (total property tax approx $2,600/year!). Upgraded throughout with built ins, smart home features (lights, HVAC, window coverings), real wood floors, and high-end appliances. Freshly reconfigured upstairs features 2 bedrooms plus office space. This home offers quite possibly the most interior storage of any unit you'll find downtown, with 2 walk-in closets (one hidden), large walk-in pantry and hidden overhead storage. Great unit for entertainment on first level, above street, with quick and easy access to enter/exit the complex, great for dog walks and visitors. Unit is located on the secluded E/NE side of the building with abundant light and outdoor space.
Tilden
8719
Panorama City
$975,000
1,581
4
2

Excellent Opportunity to Own a Duplex! This well-located duplex features two units, each offering 2 bedrooms and 1 bathroom, providing an excellent opportunity for rental income or owner-occupancy. Each unit includes its own private in-unit laundry for added convenience. The property also features a detached 2-car garage with potential for future ADU conversion, subject to applicable permits and zoning requirements. A spacious driveway provides ample parking, while the beautiful front yard includes several mature fruit trees. Centrally located with convenient access to major freeways, shopping centers, restaurants, and other amenities. According to the assessor's records, the property is listed as having 4 bedrooms, 2 bathrooms, approximately 1,581 sq. ft. of building area, and a 6,380 sq. ft. lot. The property is zoned LAR2. A great opportunity for investors or owner-occupants looking for rental income and future potential!
35 Via Encanto
Rancho Santa Margarita, CA 92688
AREA SQFT
1,723
BEDROOMS
3
BATHROOMS
3
Via Encanto
35
Rancho Santa Margarita
$975,000
1,723
3
3
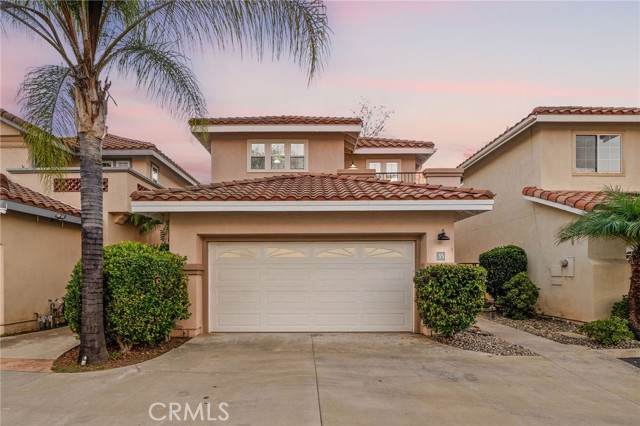
*Solar Paid off, enjoy clean energy* Welcome to 35 Via Encanto, a beautifully remodeled home located in the desirable Villavante community of Rancho Santa Margarita. This exceptional two-story residence offers modern upgrades, privacy, and breathtaking views of the surrounding hills and mountains. Situated in a desirable location within the community, this home offers the rare combination of no neighbors directly behind and beautiful views from the backyard and primary suite balcony. Step inside to a bright and inviting open-concept floor plan featuring a spacious living room with a gas fireplace, recessed lighting, and a seamless flow between the living, dining, and kitchen areas. The remodeled kitchen features updated cabinetry and drawers, quartz countertops, modern finishes, and plenty of storage. The open layout creates the perfect setting for everyday living. A versatile downstairs office provides the perfect space for working from home, studying, or a private retreat. Upstairs, you will find all bedrooms, including a spacious primary suite with a private balcony showcasing hillside and mountain views. The remodeled primary bathroom offers a spa-like feel with a beautiful soaking tub and updated finishes. Additional features include partially remodeled bathrooms, walk-in showers, shower/tub combinations, dual-pane windows with privacy-reflective film, central A/C and heat, recessed lighting throughout, and an attached two-car garage with epoxy flooring and washer/dryer hookups. Enjoy your private backyard with no neighbors behind and stunning views of the surrounding hills and mountains. The low-maintenance artificial turf creates the perfect outdoor space for relaxing or entertaining. The side yard also features artificial turf for added convenience. Located in the sought-after Villavante community, residents enjoy access to pools, parks, walking trails, and recreational facilities. The home is conveniently located near Tijeras Creek Golf Club, Rancho Santa Margarita Town Center, Mercado Del Lago, shopping, dining, and outdoor recreation. Families will appreciate the highly regarded schools within the Saddleback Valley Unified School District, including Arroyo Vista Elementary School, Rancho Santa Margarita Intermediate School, and Trabuco Hills High School. This beautifully updated home combines modern upgrades, privacy, incredible views, and the Rancho Santa Margarita lifestyle. Don’t miss your opportunity.
Orchard
1720
Glendale
$975,000
1,750
4
2
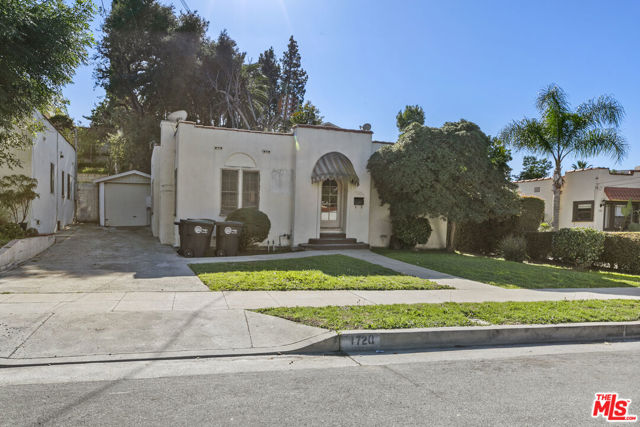
Welcome to 1720 Orchard, an elegant Glendale residence showcasing timeless character and original charm, thoughtfully preserved and ready for its next discerning owners. This beautifully maintained home offers classic architectural details, a refined ambiance, and a versatile layout that blends warmth with understated sophistication. Situated in the heart of Glendale, the property enjoys exceptional convenience with close proximity to the 2, 134, and 5 freeways, providing seamless access throughout Los Angeles. Just moments from upscale shopping, dining, and everyday amenities, this location offers the perfect balance of neighborhood tranquility and vibrant city living. A rare opportunity to own a character-rich home in one of Glendale's most sought-after and centrally located neighborhoods.
Seaspray
144
Port Hueneme
$975,000
1,464
3
2
Welcome to coastal living at its best! Located in the gated Anacapa View Beach Homes community directly across from Port Hueneme Beach and Pier, this charming and upgraded 3BR/2BA two-story single-family beach home offers peekaboo ocean views, beautiful pool views and refreshing ocean breezes.The thoughtfully designed floor plan features the living room, dining area, kitchen and primary suite all on the main level. Four skylights--one in the kitchen, one above the stairway and two in the primary bathroom--bring abundant natural light into the home. The inviting living room features a cozy gas fireplace and opens to a spacious patio shared with the dining area--the perfect place to enjoy morning coffee, outdoor dining, pool and peekaboo ocean views, while relaxing to the sound of the waves. Wood-look flooring enhances the main level and stairway.The upgraded kitchen features marble like countertops, custom cabinetry, electric cooking range and stainless steel appliances. All bedroom closets have been upgraded with organization systems.The lower level features distinctive Saltillo tile flooring, two guest bedrooms, an upgraded guest bath with tiled shower and a separate laundry room. Additional storage includes linen cabinetry and a deep under-stair closet. A unique bonus is the oversized downstairs utility/storage area housing the heating system and water heater, with substantial additional space offering exciting possibilities for a future den, office, hobby or multipurpose room, subject to HOA requirements and applicable permits and approvals.Additional features include an attached 2-car garage. In 2016, the roof was replaced, front deck rebuilt and a new garage door installed.Anacapa View Beach Homes offers a resort-style outdoor saltwater pool and spa, all within a gated community just across from the sand and Port Hueneme Pier. Enjoy beach walks, ocean breezes and spectacular coastal sunsets just steps away from home. Whether you're seeking a full-time residence or beachside retreat, this home is an opportunity to embrace the Southern California coastal lifestyle!
Ribble Valley
2206
Bakersfield
$975,000
3,123
5
3
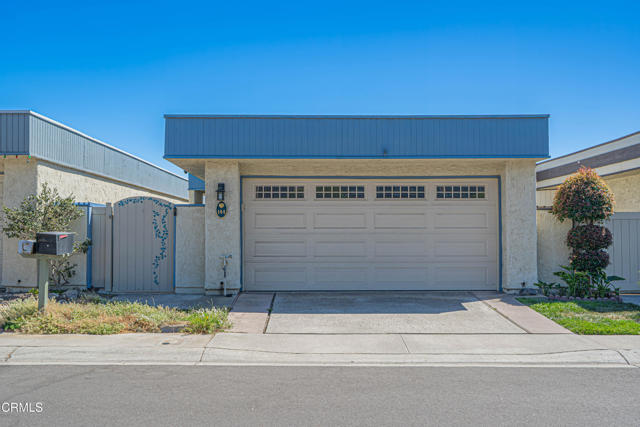
Prestigious Gibbons & Wheelan home located in the gated Grand Island community at Seven Oaks. An elegant tiered stone-entry staircase, stacked-stone pillars, manicured landscaping, exposed rafter-tail eaves, and a rock-accented elevation create exceptional curb appeal. Custom double wrought-iron entry doors with hand-forged scrollwork welcome you inside, where you’ll find tray ceilings, custom 20-inch tile flooring, and a desirable three-way split-wing design. The granite kitchen features upscale custom cabinetry, a center island, a wine refrigerator, and a custom backsplash. Offering five spacious bedrooms and three bathrooms, including a Jack-and-Jill bathroom, this home is designed for both comfort and functionality. The owner’s suite features tray ceilings, modern paint accents, abundant natural light, and a must-see walk-in closet. Outside, enjoy park-like grounds, mature landscaping, a waterfall pool, and a large covered patio—ideal for entertaining.
San Gabriel
191
Pasadena
$975,000
1,650
4
3
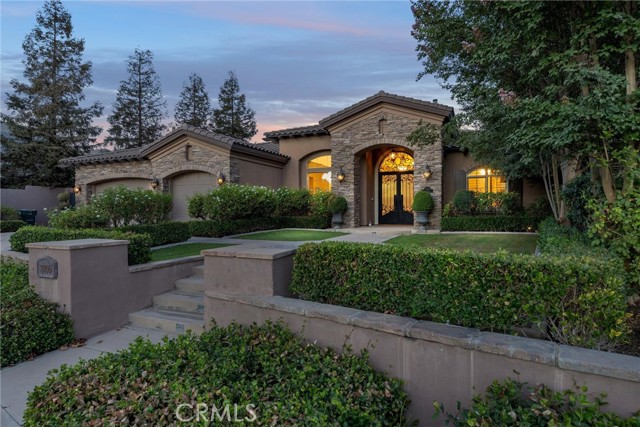
Investor opportunity in a highly desirable Southeast Pasadena location! This 4-bedroom, 3-bathroom, 1,650 sq. ft. home offers tremendous upside for an investor, developer, or buyer looking to renovate and create value. The property features a functional floor plan, spacious living areas, and a detached garage converted into a 1-bedroom, 1-bathroom studio, providing additional flexibility and potential income opportunities. The main residence is ready for light renovation and modernization, making this an excellent opportunity to add sweat equity and reposition the property. Conveniently located near San Marino, Caltech, Pasadena City College, shopping, dining, schools, and major transportation corridors, the property combines a strong Pasadena location with significant value-add potential. Whether your strategy is to renovate and resell, hold as a long-term investment, or create a multi-generational living environment, 191 S San Gabriel Blvd presents an opportunity to unlock additional value in one of Southern California's most established communities. Bring your vision, your contractor, and your creativity, this Pasadena property is ready for its next chapter.
Old Canyon
1356
Hacienda Heights
$975,000
1,703
3
2
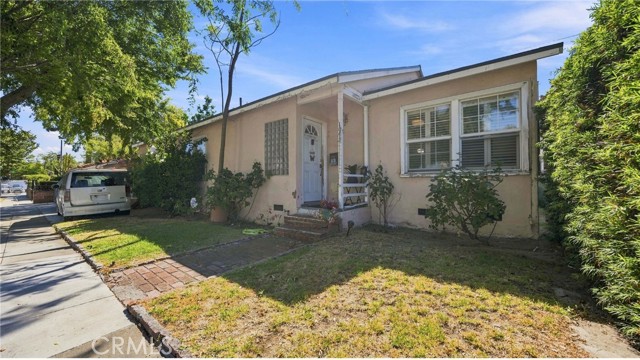
ROOF REPLACED AND BRAND-NEW CENTRAL AIR CONDITIONING SYSTEM INSTALLED IN EARLY SEPTEMBER 2026! Located in a desirable Hacienda Heights neighborhood, this home offers 3 bedrooms, 2 bathrooms, approximately 1,703 sq. ft. of living space, and an expansive 12,000+ sq. ft. lot. Enjoy a bright, open layout with an updated kitchen and bathrooms, plus spacious living areas ideal for everyday living and entertaining. The private backyard features a pool and plenty of outdoor space for relaxing, gardening, or potential future expansion or an ADU (buyer to verify). Conveniently located near schools, shopping, dining, parks, and major freeways. A wonderful opportunity with space, recent major upgrades, and great potential!
Via Loro
3409
San Clemente
$975,000
1,532
3
2
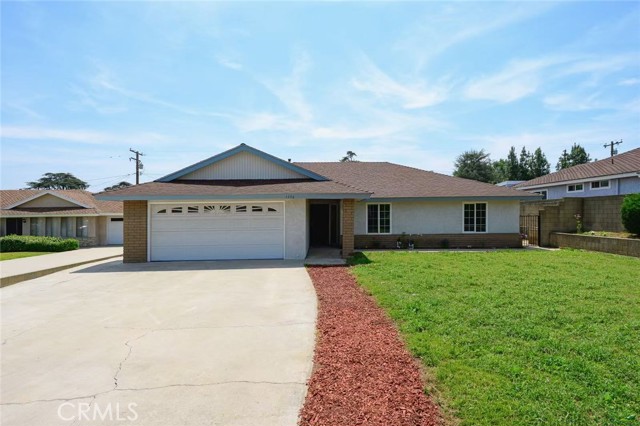
Great opportunity for this popular single story home, which is located in the desirable neighborhood of Seascape Village. This three-bedroom, two-bath home comes with an attached two-car garage with direct access. Laundry hook-ups are located in the garage, and the primary bedroom has a private enclosed patio area. There is also a backyard patio from the living room. The community features two pools, spa, tennis courts, and clubhouse. Just a short walk to shopping and dining. Short drive to Dana Point Harbor, world class beaches, and 5 Freeway access.
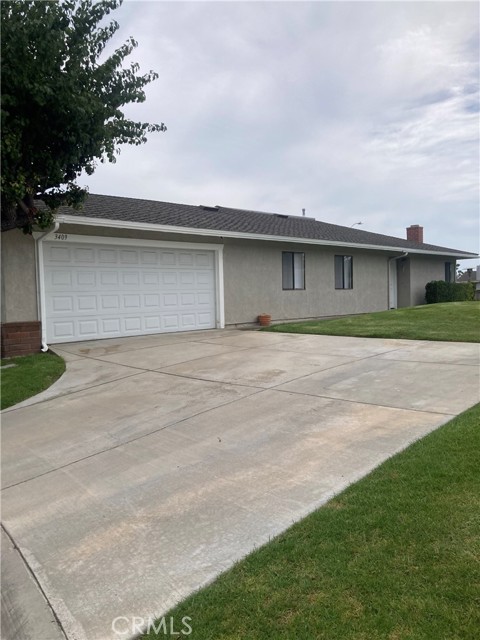
Eucalyptus Hills
11355
Lakeside
$975,000
2,223
4
3
The Ultimate Garage, RV & Parking Paradise! w/ newer paint & roof! Set on 1.22 acres, this beautifully landscaped property offers stunning valley & mountain views, incredible flexibility, and room for all your toys. Enjoy the scenery from the deck just off the living room or relax by the swimming pool under the covered patio. The property is an entertainer’s and hobbyist’s dream, featuring a 24x24 detached 3-car garage/shop with 10-foot doors and a 1/2 bath—perfect for a workshop, storage, hobbies, or possible ADU conversion; buyer to verify. The property features an RV pad with dump, multiple covered carports, additional outbuildings, a Conex storage container, 2 greenhouses, & expansive space for trucks, cars, boats, RVs, toys, or pets, providing exceptional versatility. Inside, you will find 2223 sqft of living space with a flexible floor plan that is ideal for multigenerational living. The family kitchen features quartz countertops and abundant storage. 2 Bedrooms and one bath are located upstairs, while downstairs offers 2 additional bedrooms, a bath, a laundry room, & a 2nd living room w/ direct access to the patio & pool. There are numerous fruit trees, a partially fenced lot, & beautifully landscaped grounds that complete this special property. Stop compromising & find everything you need in one place. This exceptional property offers the perfect blend of acreage, stunning views, custom workshop space, a pool, & unmatched parking & storage capacity. It is the canvas you have been looking for to live the life you want. Come explore what is possible!
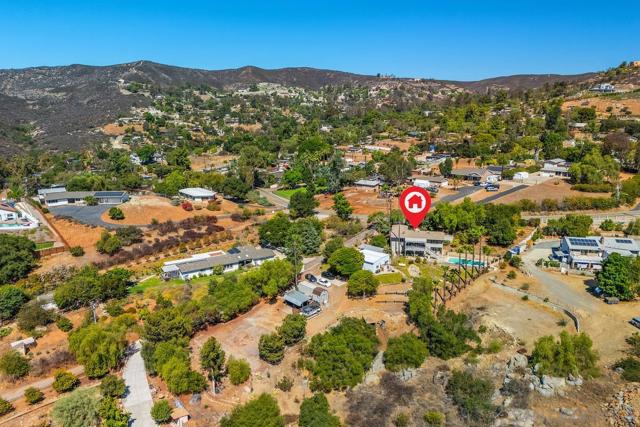
Summer
2409
San Jose
$975,000
1,376
4
2
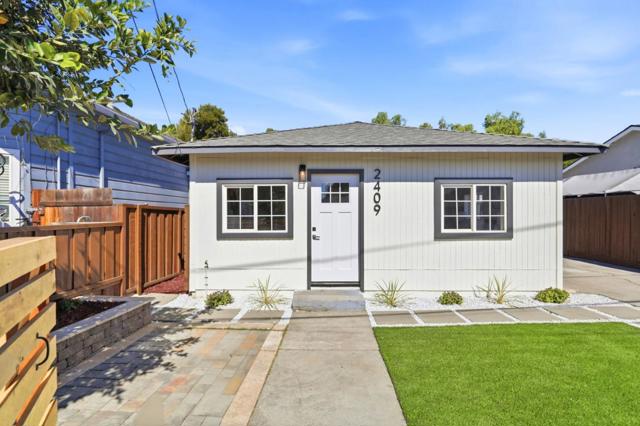
One of the Most Affordable Homes in the Bay Area! This unique property features 2 separate units, with each unit offering 2 bedrooms and 1 bathroom. The rear unit is fully permitted, and each unit has its own separate electric and water meter. The property was completely remodeled and finished in September 2026, including updates and repairs throughout both units A great opportunity for owner-occupants, extended families, or investors looking for a property with two separate living spaces Ideally for a Large Family, for living in one unit while renting out the other for extra income, or for investors to rent out 2 separate units on one Parcel Note: With full price offer seller is willing to credit 1/2% funds towards interest rate reduction. Call listing Agent for More Details