Search For Homes
Form submitted successfully!
You are missing required fields.
Dynamic Error Description
There was an error processing this form.

Chaparral Way
8607
Santee
$949,000
1,790
3
3
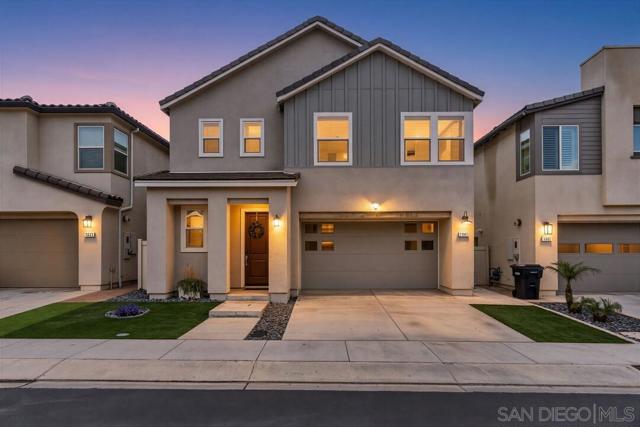
Mountain views from the primary suite, solar, smart home features and upgrades throughout. This move-in ready Weston home pairs thoughtful upgrades with the kind of views that make you stop for a second look. Step inside to luxury vinyl plank flooring and an open floor plan that invites you to the heart of the home. With no homes behind, the living room, dining area and kitchen all look out to open views, so the whole main floor feels bright and expansive. Recessed lighting on dimmers and a ceiling fan set the mood any time of day. The kitchen is finished with white shaker cabinetry, stainless steel appliances, a textured mosaic backsplash, a pantry and a sunlit window over the sink. Upstairs, the loft makes an ideal home office, playroom or media space, and the dedicated laundry room has added storage. The bedrooms are filled with natural light, and several look out to the mountains. The primary suite is a true retreat with wide windows framing the hills, a walk-in closet and a dual-sink vanity, a walk-in shower and a soaking tub set beneath a mountain-view window. Outside, string lights stretch over a wraparound backyard made for evenings at home, and a private turfed side yard. The details make everyday life easier, including, solar, a Ring security system, a Wi-Fi thermostat, MyQ smart garage access, keyless entry, an epoxy garage floor, and a roof, A/C and water heater from 2019. The Weston community adds even more to love, with a community pool and spa, wading pool, fitness center, BBQ area, parks, playgrounds, trails and pet stations, plus easy freeway access, nearby shopping and neighborhood events. Broker and Broker's Agents do not represent or guarantee accuracy of the square footage, permitted or unpermitted space, bd/ba count, lot size/dimensions, schools, or other information concerning the conditions or features of the property. Buyer is advised to independently verify the accuracy of all information through personal inspection & w/ appropriate professionals to satisfy themselves.
Fenn
3832
Santa Cruz
$949,000
1,643
4
3
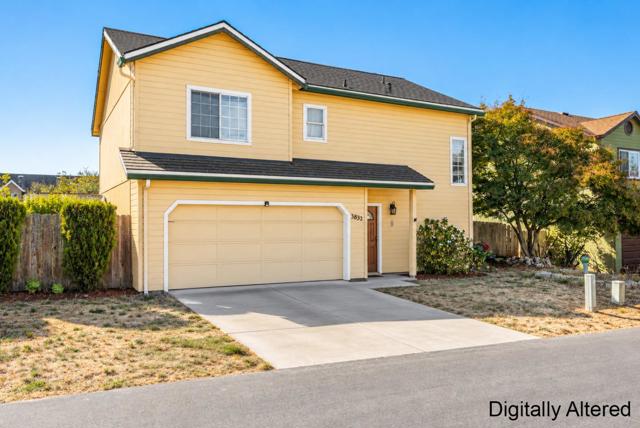
*Showings will be limited to the following: Sunday 10/18 "Open House" hours from 1-3 PM*. THIS MAY BE YOUR ONLY CHANCE TO SEE IT. Opportunity Knocks in Pleasure Point! Bring your contractor, grab your vision board, and unlock the potential of this 4-bedroom, 2.5-bath home in Santa Cruz's sought-after Pleasure Point neighborhood. Located on the ocean side of Highway 1, 3832 Fenn Way is a major fixer-upper ready for someone with the skills and imagination to transform it into something special. The property features the largest lot in the development, offering a rare opportunity to create your ideal coastal home with room to make the most of the outdoor space. Inside, the home needs significant TLC, making it an exciting project for contractors, investors, or savvy buyers looking to build equity through renovation. The location is hard to beat, with the dining, shopping, and everyday conveniences of 41st Avenue and Capitola Mall just minutes away, along with the laid-back coastal lifestyle that makes Pleasure Point so desirable. Four bedrooms near the coast for under $1 million? This is a rare opportunity to invest in a prime Santa Cruz County location and bring your vision to life. Roll up your sleeves and explore the possibilities at 3832 Fenn Way!
Refinado Way
692
Mountain House
$949,000
3,083
5
3
Video link > https://f8.f8re.com/videos/01a1162c-6a00-7104-89ab-dfce1edfdf46 Welcome to this beautifully designed home in the heart of Bethany Village, offering a rare and highly desirable floor plan with TWO BEDROOMS conveniently located on the main level—a feature that is hard to find in the neighborhood and ideal for guests, multi-generational living, a home office, or added flexibility.With 5 bedrooms, 3 full bathrooms, and approximately 3,083 square feet of living space, this spacious home combines comfort, functionality, and style. The bright and inviting interior offers generous living and entertaining spaces designed for both everyday living and hosting family and friends. At the heart of the home is a functional and stylish kitchen featuring granite countertops and an oversized center island, providing plenty of prep space, storage, and room to gather for everything from weeknight dinners to weekend entertaining. The open layout allows the kitchen to flow naturally into the surrounding living areas, creating a warm and connected atmosphere. Upstairs, a built-in office nook off the hallway adds a second workspace, while the spacious primary bedroom suite is a true owner's retreat anchored by an oversized walk-in closet. Enjoy an unbeatable location within walking distance of Bethany Elementary School and Mountain House Creek Park walking trails, all served by the award-winning California Distinguished School District Mountain House is known for. This home offers an exceptional combination of space, location, and versatility. With two bedrooms downstairs, five bedrooms overall, and more than 3,000 square feet of living space, this is a rare opportunity in the neighborhood that should not be missed — come see it before it's gone!

Elkwood
19447
Los Angeles
$949,000
1,335
4
2
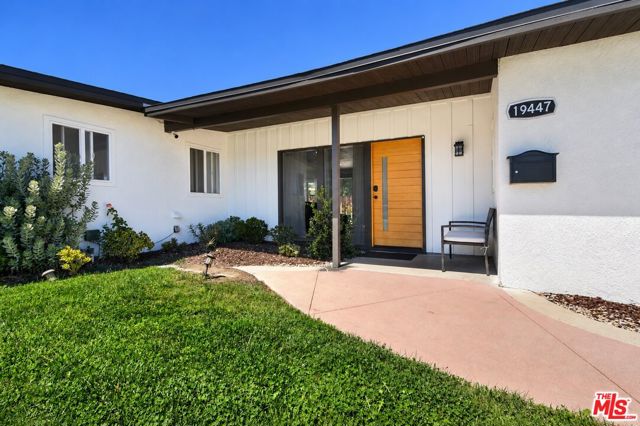
A fresh take on California mid-century living, this beautifully reimagined Reseda Ranch residence pairs timeless character with effortless modern style. Thoughtfully renovated from top to bottom, the four-bedroom, two-bathroom home is warm and inviting, with abundant natural light and a clean, contemporary aesthetic throughout. Designed for both everyday living and entertaining, the home features an open-concept living and dining area, light hardwood floors, and a beautifully appointed kitchen with Calacatta stone countertops, ample storage, and an easy flow throughout. French doors create a seamless connection to the spacious backyard, where a sparkling pool, expansive grassy lawn, and generous patio space set the stage for outdoor dining, entertaining, and relaxation. Ideally positioned moments from Gold Ribbon Melvin Elementary, Northridge Fashion Center, local shopping and dining, with convenient access to both the 101 and 118 freeways. A turnkey offering in one of Reseda Ranch's most desirable pockets, ready for its next chapter.
Avalon
580
Morro Bay
$949,000
1,525
3
2
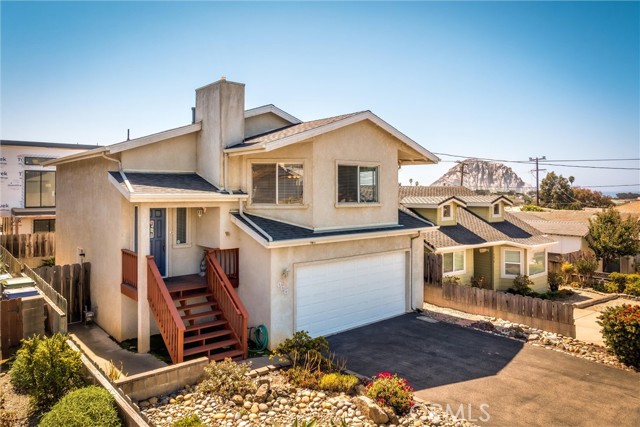
Step into a home designed for comfort, connection, and scenic enjoyment. Featuring an open-concept main floor, a spacious kitchen that flows directly into the dining and living area, and a private primary suite—all on the upper level—this 3-bedroom, 2-bath residence combines functional living with beautiful views. Expansive windows showcase peaceful local vistas throughout the home. Downstairs, there are two spacious bedrooms, a full bath, and easy access to indoor laundry. Finished, spacious 2-car garage with ample room for vehicles, workbench, or storage. Complete with a newer roof, an easy-care backyard, and completely ready for its next chapter.
Kimber
3424
Newbury Park
$949,000
2,044
5
3
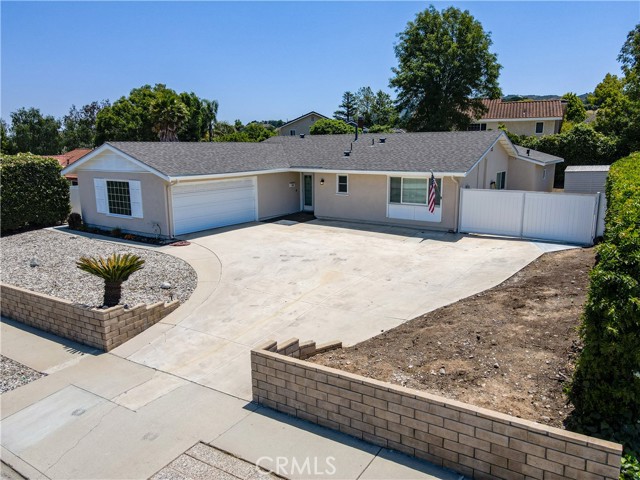
Impeccably designed single-story home in Newbury Park boasting 5 bedrooms and 3 baths. This 2044 sq ft residence is a true gem, meticulously remodeled and custom-built with all necessary permits. Inside, you'll find a spacious layout including a living room, sitting room, and an expanded family room for comfortable living. The front features a beautifully updated master bedroom and bath, alongside two additional bedrooms with a connecting space suitable for office use. The rear expansion includes a hallway, a generously sized additional bedroom, and an In-law suite complete with its own entrance, full bathroom, and dedicated water heater. The kitchen is appointed with granite countertops and stainless steel appliances, seamlessly connected to a family dining area with extra cabinetry and direct access to a two-car garage with storage. Outside, the home offers excellent curb appeal with a drought-resistant front yard, a cement driveway with additional parking, RV parking with a cleanout, and a storage shed. Enjoy two patios — one covered and one open — enhancing the home's appeal. This property is a standout, offering an array of amenities and charm in a desirable location.
Rivington
2307
Irvine
$949,000
1,405
1
2
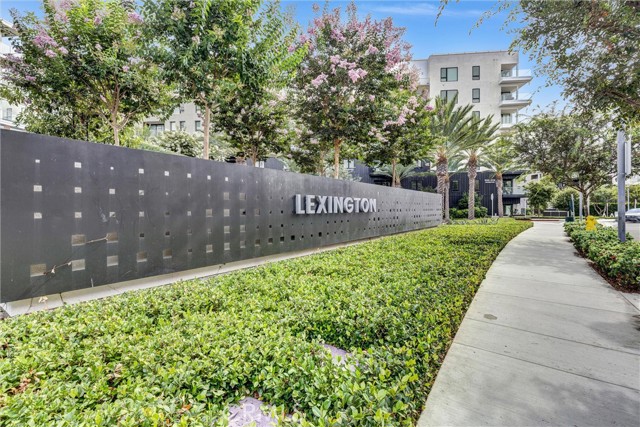
Motivated Seller will entertain a 2/1 buy down. Possible Seller loan or Lease option. LUXURY LIVING AT LEXINGTON | CENTRAL PARK WEST Welcome to Lexington at Central Park West, where sophisticated design, resort-style amenities, and effortless Irvine living come together in one exceptional residence. Ideally positioned in Irvine’s Financial District, this newly built third-floor home offers approximately 1,405 square feet of beautifully designed living space, featuring an expansive one-bedroom floor plan and two bathrooms. From the moment you enter, the open-concept layout creates a sense of space and effortless flow. The designer kitchen is beautifully appointed with premium GE Monogram stainless steel appliances, quartz countertops, contemporary cabinetry, under-cabinet lighting, and an oversized island with a built-in sink—equally suited for quiet mornings or entertaining guests. The spacious primary suite is a private sanctuary, featuring a generous walk-in closet, plantation shutters, noise-reducing windows, and a luxurious spa-inspired bath with dual vanities, a freestanding soaking tub, and a walk-in shower. A convenient guest half bath adds an extra touch of sophistication. An in-unit laundry closet with a full-size washer and dryer completes the thoughtful design. Open the doors to your private balcony and take in beautiful city-light views while enjoying your morning coffee or unwinding beneath the evening sky. One dedicated parking space provides added convenience. Life at Lexington is truly resort-inspired. Residents enjoy an approximately 8,000-square-foot clubhouse and recreation center, junior Olympic saltwater pool, three outdoor spas, state-of-the-art fitness center, half basketball court, and pickleball court. Additional amenities include a gated dog park, private cabanas, BBQ areas, outdoor fireplaces, flat-screen TVs, foosball and ping-pong tables, outdoor workspaces, and EV charging stations. Beyond the community, an exceptional location puts you just minutes from Newport Beach, Fashion Island, John Wayne Airport, and the 405 Freeway. Enjoy walkable access to acclaimed dining and everyday conveniences, including North Italia, Houston’s, and Mother’s Market. A pedestrian bridge currently under construction will further enhance connectivity between Lexington and the nearby shopping center. Sophisticated, stylish, and exceptionally well located, Lexington at Central Park West offers more than a home—it offers a lifestyle.
Village Commons
408
Camarillo
$949,000
2,181
4
3
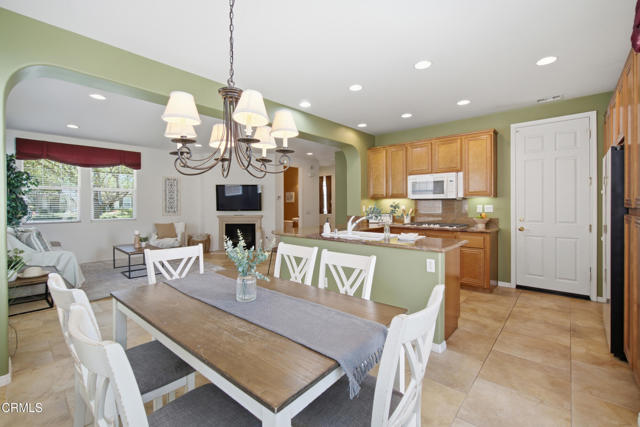
Price Adjustment ...Welcome Home to Village at the Park - Camarillo!Some homes just make sense and this one, tucked away into the sought-after Village at the Park community, checks every box on the list (yes, even the ones you didn't know you had).Step inside to a versatile first-floor layout featuring a sitting room, a powder room, and a flexible bonus space perfect as a home office, guest bedroom, or the quiet reading nook you've been promising yourself. The open kitchen flows effortlessly into the dining area and a family room anchored by a cozy fireplace, ideal for everything from Tuesday takeout to holiday hosting.Upstairs, four bedrooms and 2 bathrooms offer room to spread out, while a dedicated second-floor laundry room (washer and dryer included!) means no more hauling baskets up and down stairs. The kitchen also comes equipped with a newer refrigerator and microwave, because move-in day should feel like a head start, not a to-do list.Outside, a private back patio offers a low-maintenance spot for morning coffee or evening wind-down, and the attached 2-car garage keeps things simple. Commuters, take note: quick access to both the 101 and 118 freeways puts you minutes from wherever you need to be.And then there's the community itself...resort-style pool, playground, scenic walking paths, and inviting gathering spots designed for connection, not just curb appeal. This isn't just a place to live; it's a neighborhood to belong to.Come see why Village at the Park has residents planning their weekends around home instead of escaping it!
Morena #4
2
Irvine
$949,000
1,297
2
2
LOCATED ON A CORNER LOT AT THE ENTRANCE TO THE BEAUTIFUL VILLAS AT RANCHO SAN JOAQUIN, THIS HOME IS THE LARGEST SINGLE-STORY, GROUND-LEVEL TOWNHOUSE MODEL IN THE COMMUNITY, OFFERING STEP-FREE LIVING WITH NO UNIT ABOVE OR BELOW. It was also one of the original model homes when built. The open floor plan features a dining room and living room that flow seamlessly together, cathedral ceilings, and abundant natural light. The living room includes a sliding glass door leading to a generous front patio enclosed by block walls—ideal for relaxing or entertaining. Kitchen windows also overlook the front patio. The primary bedroom features an ensuite bathroom with a vanity area, a privacy door enclosing the tub/shower and toilet, and a linen closet. The generously sized second bedroom is conveniently located near the hall bathroom, which includes a walk-in shower. Dual-pane windows and Plantation shutters in bedrooms and living room. Additional features include central A/C and a detached two-car garage with storage, located just a short walk around the corner. Enjoy a prime location near Rancho San Joaquin Golf Course, Racquet Club of Irvine, Rancho Senior Center, and Wholesome Choice, with convenient access to UCI, Mason Park, John Wayne Airport, Newport Beach, Fashion Island, shopping, dining, and the Irvine Unified School District, including University High School. HOA dues include water, trash, and exterior maintenance.
Kempton
71305
Rancho Mirage
$949,000
1,654
3
2
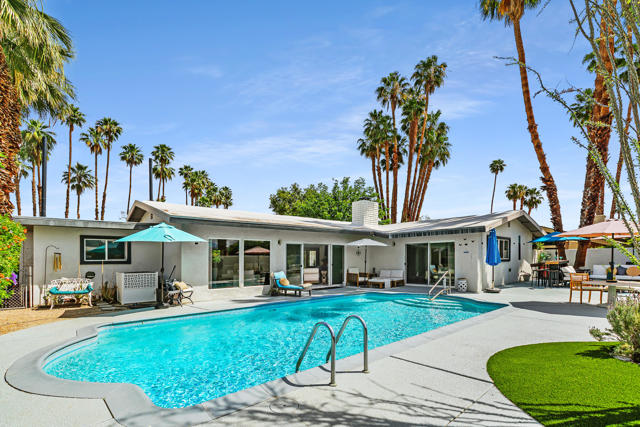
LOCATION, VIEW, COMMUNITY... Describes this ideally located, bright airy 3 bedroom 2 bathroom mid-century home in Rancho Mirage. Thoughtfully upgraded living space throughout adds timeless appeal with modern comfort and style. Lovely surrounding mountain views, and a secluded quiet neighborhood, as part of a planned community of 19 homes centered around private acre park. Allenhance the beauty of this updated 1654 square feet desert style living space. From the moment you enter, the light open interior and elevated design details create a sense of effortless desert sophistication. The living room features a raised ceiling, a striking decorative reflective glass gas fireplace, and an open welcoming atmosphere. The fully remodeled kitchen is designed for both everyday living and entertaining, with quartz countertops, a counter bar, newer appliances, and an open concept connection to the living spaces. A reconfigured den/bedroom with double doors provides flexibility as a bedroom, home office, media room, or additional gathering space. The private primary suite offers a beautifully modernized bath with a Jacuzzi tub, while the additional bathroom has also been tastefully updated. An interior laundry area and intelligent instantaneous tankless water heater add everyday convenience and efficiency. Outside, the quintessential desert lifestyle takes center stage. A large sparkling pool and spacious patio create an inviting setting for relaxing, entertaining, and enjoying spectacular surrounding mountain views. Whether you're enjoying a quiet morning outdoors or gathering with friends beneath the desert sky, the setting feels like a secluded resort. What truly sets this property apart is its community. The community is also dog friendly, quiet, private, welcoming, and rich in mid-century character. Thunderbird Park Lot A is an enclave of just 19 residences, thoughtfully centered around a privately maintained one-acre park. The renovated shared park has been upgraded in accordance with CVWD water-conservation standards, while remarkably low association dues of approximately $1,000 annually help maintain this special common area. This is a rare opportunity to enjoy the Rancho Mirage lifestyle in a distinctive neighborhood setting--all offered below the million-dollar price range.
Golden Rod
1985
Big Bear City
$949,000
5,003
5
5
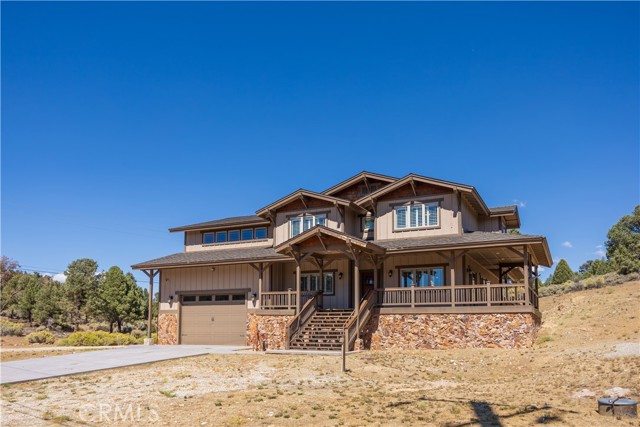
Stunning ski-slope views await from this beautifully crafted home situated on over half an acre. Offering more than 4,200 square feet. This home showcases exceptional attention to detail with leather-finished granite, alderwood cabinetry and doors, ¾-inch hardwood flooring, custom tile work, distinctive beams, and a custom rock fireplace. The main level features an inviting living room, spacious dining area, well-appointed kitchen, abundant windows, a main level bedroom, a full bathroom, and a separate laundry room. Upstairs, you’ll find two additional bedrooms, a full bathroom, a spacious primary suite, and an expansive game room. At the garage level is a versatile bonus room with exceptionally high ceilings and a half bathroom—ideal for a workshop, recreation room, studio, or additional living space. The adjacent property at **46102 Indian Trail** is also offered for sale at **$299,000**. Situated on its own additional half-acre parcel, it features a private one-bedroom, one-bath home of approximately 732 square feet with separate access. The buyer of this Golden Rod property will be given the **first right of refusal** to purchase the adjacent property, providing a unique opportunity to create a private family compound, guest retreat, or additional investment property.
Sandalwood Drive #4
681
Livermore
$949,000
1,817
3
2
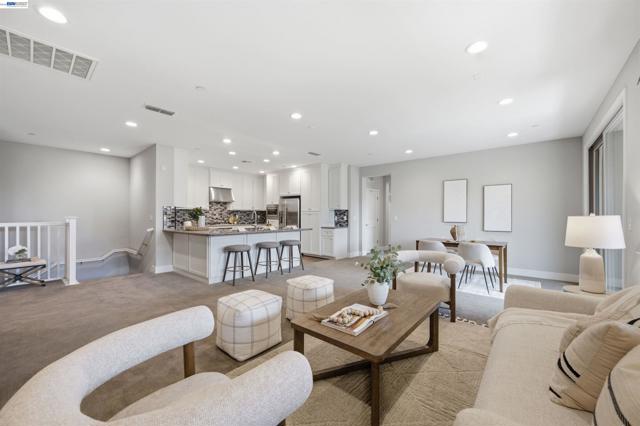
Classic California ranch-style design meets the demands of today’s homeowner, pairing timeless flow & livability with the advantages of modern construction. Built in 2020, this residence offers the spacious, balanced feel buyers love in a ranch-style home without the compromises that can come with an older property - bringing together contemporary finishes, solar, modern efficiency & a low-maintenance lifestyle. Inside, the home feels bright, open & exceptionally well connected. The kitchen, dining & living areas come together in one expansive central space, creating a natural gathering point for everyday life. Large windows bring in abundant natural light, while neutral finishes & clean architectural lines give the interior a polished, contemporary feel. At the heart of the home, the kitchen is designed to be both functional & inviting. White cabinetry, quartz countertops, stainless steel appliances & a large center peninsula with bar seating provide generous storage, prep space & an easy place to gather. Its open placement allows the kitchen to flow seamlessly into the dining & living areas, making the entire space feel cohesive without sacrificing definition. Just beyond the main living area, a covered balcony extends the home outdoors & creates an inviting space for morning coffee, casual dining or unwinding at the end of the day. The primary suite offers a comfortable sense of separation, generous proportions & excellent natural light. Its ensuite bathroom features dual vanities, a walk-in shower, contemporary tilework & ample storage. Two additional bedrooms provide flexibility for family, guests, a home office or creative space, while a second full bathroom & dedicated laundry area add everyday convenience. Solar adds meaningful energy efficiency & an attached side-by-side 2-car garage with EV hookup & direct interior access. Set within Livermore's Sage, the home enjoys convenient access to Downtown Livermore, award-winning wineries, parks, shopping, dining, highly regarded schools, major Tri-Valley employment centers, BART, ACE Train & I-580. What makes this home especially compelling is the way it captures the best qualities of a classic ranch-style layout in a distinctly modern package: 1800+ sqft of thoughtfully arranged living space, contemporary finishes, solar, covered outdoor space & the ease of having every main living space together on one level.
Panorama #208
2700
Signal Hill
$949,000
2,291
3
2
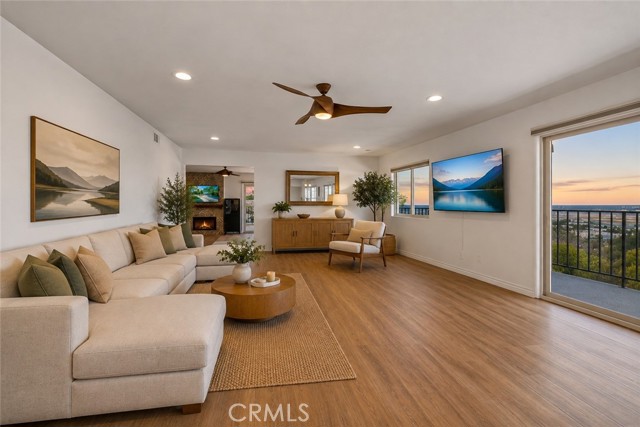
One of Signal Hill's most compelling values: 2,291 SF, 3 bedrooms, 4 parking spaces and panoramic views for $949,000. This single-level end unit features an incredible 100-foot wraparound balcony with views stretching from the mountains and Downtown LA to the Pacific. The largest floor plan in this intimate 28-residence community, the home offers a spacious, light-filled layout with a remodeled kitchen, fireplace, wet bar, generous primary suite, in-unit laundry, updated HVAC, and retractable balcony awning. Rarely found in condo living, the home also includes 4 parking spaces and 2 EV chargers. Community amenities include a pool, spa, fitness center, sauna, and clubhouse, with parks, trails, shopping, dining, and freeway access nearby. Exceptional space, incredible outdoor living, and sweeping views make this a rare Signal Hill opportunity.
Tom Mix
2202
Los Angeles
$949,000
1,219
2
3
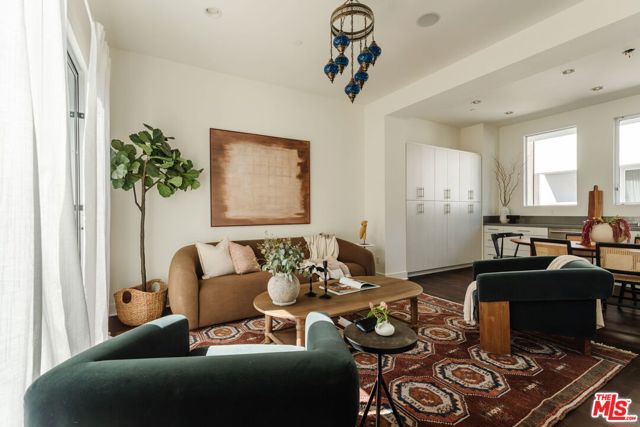
Warm & Contemporary Family Home in the Heart of Silver Lake. Built in 2016, this fully detached single-family residence blends contemporary architecture with natural materials, handcrafted details, and an inviting sense of warmth. Abundant natural light, high ceilings, and expansive windows create a calm, comfortable atmosphere throughout the home.The welcoming entry includes a powder room, coat closet, and direct access to the side-by-side two-car garage. Upstairs, the open living and dining areas flow effortlessly into a beautifully designed kitchen featuring European stainless-steel appliances, and a bespoke Bertazzoni six-burner range. Oversized sliding doors open to a private balcony, creating an easy connection between indoor and outdoor living.Warm hardwood flooring and a handcrafted Mexican-tile staircase add character and texture. The serene primary suite features a walk-in closet and an ensuite bathroom with dual vanities, an oversized rain shower, and designer tile. The second bedroom suite includes its own full bathroom and offers flexibility for guests, children, or a dedicated home office.The private rooftop deck is the heart of the home's outdoor experience, offering sweeping views of the Downtown LA skyline and Silver Lake Hills. It is a wonderful setting for morning coffee, sunset dinners, and relaxed gatherings with friends and family.Additional features include central air conditioning, a tankless water heater, in-unit laundry, direct-access parking, and no HOA. Ideally located near the Silver Lake Reservoir, Whole Foods, neighborhood cafs, restaurants, boutiques, Echo Park, and Downtown LA, this warm and thoughtfully designed home offers privacy, comfort, and effortless Silver Lake living.
Sonoma
590
San Marcos
$949,000
1,487
3
3
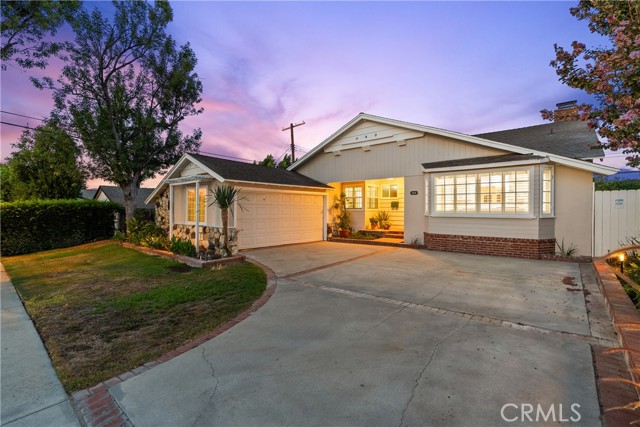
HOT, HOT! Come into the cool of a Beautifully refreshed home in the quiet and friendly Discovery Meadows community of San Marcos — and best of all, NO HOA! This move-in-ready home features professional interior painting, brand-new LVP flooring on the main level, new carpet upstairs, and upgraded window shades throughout. The spacious primary bedroom includes an extended suite area ideal for a retreat or home office, and the landscaped backyard offers space for a vegetable or flower garden. Enjoy an unbeatable location close to Cal State San Marcos, bike-friendly access to Palomar College, elementary schools just minutes away, and easy coastal access with the Pacific Ocean only minutes away. Outdoor lovers will appreciate proximity to Double Peak, the tallest viewing point in North County with panoramic ocean-to-mountain vistas and miles of hiking trails, plus Discovery Hills’ scenic walking paths and charming mini lake. Homes in this desirable no-HOA neighborhood rarely come on the market. All information deemed reliable but not guaranteed.

Forbes
9632
Northridge
$949,000
1,780
4
3
Welcome to 9632 Forbes Avenue, a beautifully maintained single-story view and pool home located on a quiet street in one of Northridge's most desirable neighborhoods. From the moment you arrive, you'll appreciate the home's handsome curb appeal, highlighted by a welcoming brick front porch, a concrete driveway, an attached two-car garage with automatic roll-up door, gated RV access with room for multiple vehicles. Step inside to discover a warm and inviting floor plan designed for both comfortable living and effortless entertaining. The spacious living room features vaulted beam ceilings, a handsome brick fireplace, and French doors that open to the backyard, allowing natural light and views to fill the space. The beautifully remodeled kitchen is the heart of the home, showcasing Quartz countertops, white Shaker cabinetry with soft-close drawers, recessed lighting, breakfast bar seating, and a selection of built-in appliances including a gas range, electric oven, dishwasher, and exhaust hood. The dining area is enhanced by a bay window overlooking the front yard and a lighted ceiling fan. The generous primary suite offers a peaceful retreat with abundant closet space, French doors leading to the backyard and pool, and a private en-suite bathroom. Three additional bedrooms provide spacious accommodations with ample closet storage. A full hallway bathroom features a spacious vanity and tiled tub and shower combination, while a separate three-quarter guest bath includes a tiled stall shower. Thoughtful upgrades throughout the home include central heating and air conditioning, copper plumbing, dual-pane windows and French doors, plantation shutters, raised-panel interior and upgraded closet doors, updated laminate flooring in the kitchen and dining area, recently painted interior and exterior, a composition roof, and a sewer line replacement with clean-out completed. Automatic sprinklers service both the front and rear yards. The private backyard is an inviting outdoor oasis featuring a sparkling pool replastered in 2025 with updated pool plumbing, Trex decking, attractive vinyl fencing, mature landscaping including a productive lemon tree, and a spacious patio where you can relax while enjoying the view. The expansive lot also offers exceptional versatility with RV parking, potential space for an ADU or workshop, and dedicated areas suitable for storing small business materials or equipment. *Some photos have been Virtually staged.
Juniper #10
318
Carlsbad
$949,000
1,208
2
1
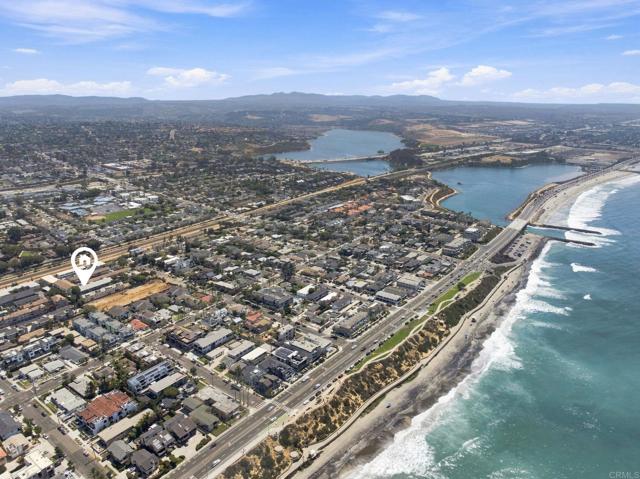
Rare Carlsbad Village Beach Retreat! Live the ultimate Carlsbad coastal lifestyle just 1½ blocks from the beach. Tucked into a quiet, gated community of only 15 homes just south of Carlsbad Village, this home is an exceptional combination of location, privacy, and value—a rare opportunity this close to the beach for under $1 million. Move-in ready, this inviting home features stylish bamboo laminate and tile flooring, a beautifully updated kitchen with granite countertops, teak cabinetry, and stainless-steel appliances, plus a fully renovated bathroom with a tiled shower, cobblestone shower floor, shaker cabinetry, and coastal-inspired finishes. In addition to the two bedrooms, there is approximately 280 square feet of upstairs loft and storage area that adds incredible flexibility. (Guest room, home office, creative studio, or retreat!) It includes a dual-door closet and a hidden storage room, as well as with a small meditation room for your own quiet escape. Step outside to your private 144-square-foot rooftop balcony, an ideal spot for morning coffee, reading, or unwinding after a day at the beach. This east-facing balcony offers a peaceful outdoor setting with added privacy. The gated community and gated parking make beach days easy for you and your guests. Plus, a 10' x 10' storage shed in front of the parking space gives you plenty of room for bikes, boards, beach gear, and more. Situated steps from Carlsbad Village offering an unmatched coastal lifestyle, blending beautiful beaches with a vibrant mix of boutique shopping, dining, cafés, entertainment, and year-round community events.
Alta Vista
3911
Fallbrook
$949,000
1,946
3
3
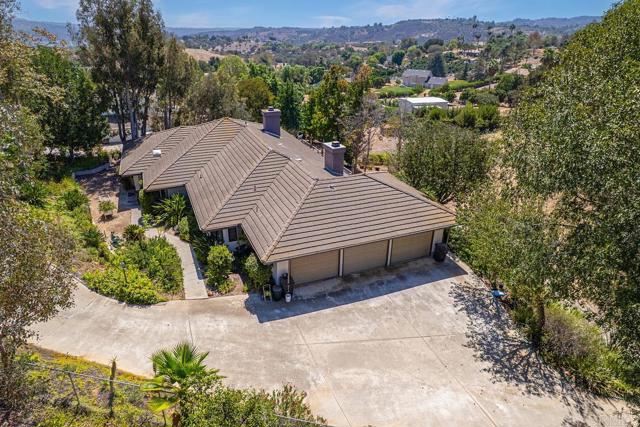
Tucked behind a private gated entrance on one fully fenced acre, this single-level Fallbrook home offers privacy, space and a peaceful setting with no HOA. Featuring 1,946 square feet with three bedrooms and three bathrooms, the home has a spacious, comfortable floor plan with plenty of natural light. The living room features beautiful wood-beamed ceilings and a fireplace, while a second fireplace adds warmth to the family room. The large kitchen offers an abundance of cabinetry and counter space and opens to the surrounding living areas. The primary suite includes a spacious bath with a separate walk-in shower and soaking tub. One of the highlights of the property is the expansive rear deck that extends nearly the entire length of the home, complete with a Jacuzzi and plenty of space for outdoor dining, entertaining or simply relaxing and enjoying the surroundings. The acre of outdoor space features mature landscaping along with avocado, lemon, orange and mango trees, plus rainwater collection and storage containers used for landscape watering. A gated entrance, long private driveway, three-car garage with generous storage and workbench space, plus ample additional parking add to the versatility of the property. Additional features include a newer A/C condenser and water heater, along with an unfinished basement area with separate exterior access and workbench, providing additional space for storage, tools, hobbies or projects. Well maintained and thoughtfully cared for, this is a wonderful opportunity to enjoy single-level living, privacy and a full acre in a beautiful Fallbrook setting.
De Garmo
11081
Pacoima
$949,000
2,076
5
3
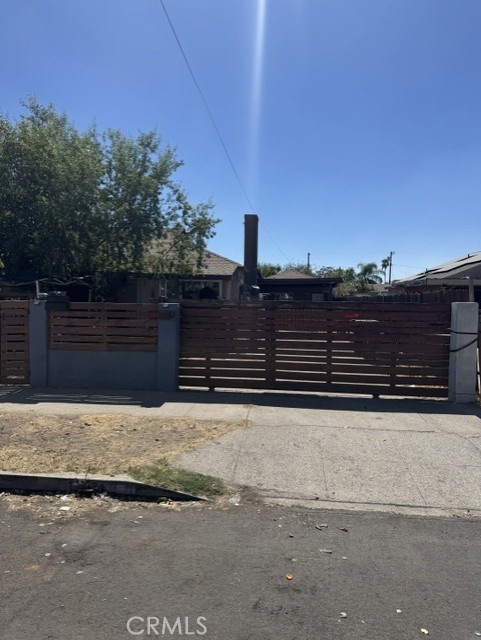
Rare Opportunity – Two Homes on One Lot! The main house offers 5 bedrooms and 2 bathrooms across 2,076 sq ft, featuring a beautifully remodeled kitchen with a quartz island and wood flooring. Plus, a fully permitted ADU with its own address and private entrance, offering 1 bedroom and 1 bathroom — perfect for rental income or extended family. Additional highlights include: Gated front yard and long driveway Solar panels (financed — buyer to verify) Ideal for large families or investors Close to freeways and shopping centers A fantastic opportunity you don’t want to miss.
Gardendale
4222
Riverside
$949,000
3,221
5
3
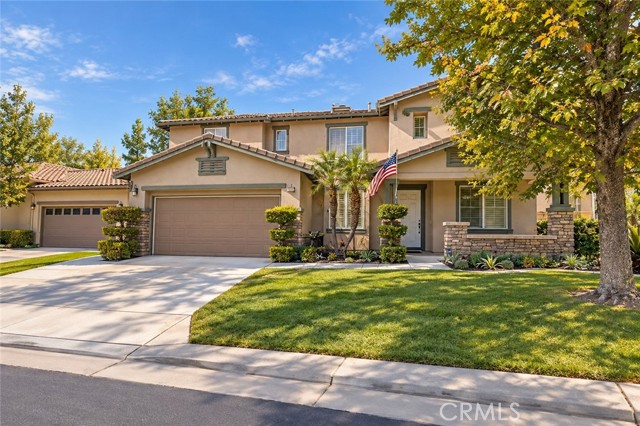
Beautifully renovated and move-in ready in the highly desirable Riverwalk Montecito community! This spacious 5-bedroom, 3-bathroom home has been thoughtfully updated throughout, featuring newer flooring, beautifully renovated bathrooms, and an updated kitchen designed for today’s lifestyle. Step inside to a dramatic two-story entry and bright, open floor plan filled with natural light. The first floor offers a spacious bedroom and full bathroom, ideal for guests, extended family, or a private home office. Upstairs, the generous primary suite features an oversized walk-in closet, while an additional tech area provides flexible space for work or study. The fully renovated kitchen is the heart of the home, offering updated cabinetry and finishes, a center island, stainless steel appliances, recessed lighting, and an open breakfast nook overlooking the family room. A cozy fireplace, large windows, and plantation shutters create a warm and inviting living space. Outside, enjoy a spacious and private backyard with a lush greenbelt behind the property, perfect for entertaining, BBQs, or relaxing outdoors. Additional highlights include generous walk-in closets, ample storage, a separate laundry room with sink, and ceiling fans throughout. Conveniently located near the 91 and 15 freeways, Riverwalk, restaurants, shopping, and everyday amenities. With its extensive renovations, spacious layout, and desirable location, this turnkey home is ready for its next owner!
Mariner
18075
Victorville
$949,000
3,301
3
3
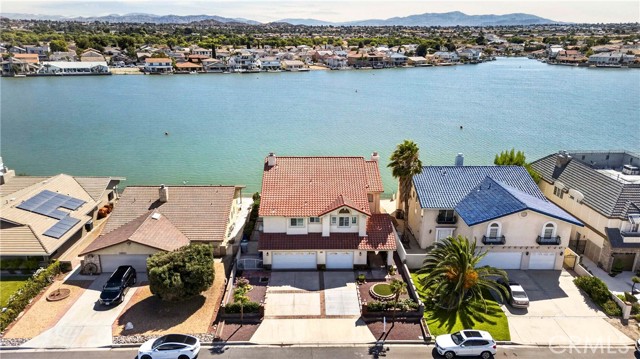
*Stunning Waterfront Home in Exclusive Spring Valley Lake Community!** Discover your dream home in the serene and private community of Spring Valley Lake, Victorville. This exceptional property boasts direct access to the lake, perfect for your boat, WaveRunners, and other watercraft. Enjoy a wind and sun-protected lot for ultimate relaxation! Step inside to a breathtaking great room featuring tall ceilings and expansive windows that showcase stunning lake views. The spacious kitchen is a chef's delight with exotic imported granite, Viking appliances, custom cabinets, and a large island bar. Host memorable dinners in the elegant formal dining room with a charming bay window, and enjoy the convenience of an oversized laundry room and a comfortable bedroom on the main floor. Retreat to the incredible master suite, complete with breathtaking open water and mountain views. This home is adorned with travertine flooring and beautiful cherry wood floors throughout. Enjoy a host of community amenities, including a 7-mile shoreline for waterskiing, wakeboarding, swimming, and BBQing, along with 24-hour security, peaceful fishing spots, and an equestrian area where you can keep horses in your backyard. Don’t miss this gem in the desert!
Ellenbogen
7838
Sunland
$949,000
1,394
3
2
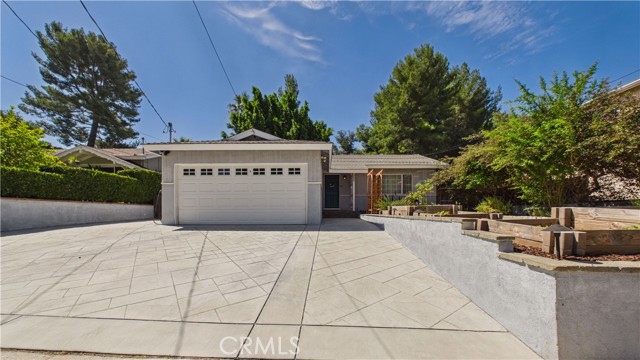
7838 Ellenbogen St — A Sunland Home with Character & Modern Comfort Charming ranch-style home tucked into a desirable pocket of Sunland. Situated in the foothills of the San Gabriel Mountains, this turnkey 3-bedroom, 2 bath home offers approximately 1400 square feet of living space on approximately a 6,400-square-foot lot. One bedroom is a primary suite with its own ensuite bathroom. The updated kitchen features an abundance of crisp white cabinetry, granite countertops, and stainless-steel appliances, complemented by a convenient pantry. The living room, hallway and bedrooms had the flooring updated to easy care, attractive, rich brown wood laminate. Freshly painted and thoughtfully maintained, the home just recently had the guest bathroom updated with new tile flooring and low flow toilet. A reverse osmosis water system, and dedicated laundry area adds everyday convenience while smart-home touches include a smart front-door lock and smart light switches. Step outside to a beautifully landscaped backyard designed with water conservation in mind. A long patio beneath a pergola creates a peaceful setting for morning coffee, an evening drink, or settling in with a good book. A double swing on terraced area offers a peek-a-boo view of the surrounding mountains. The property is also a fruit lover’s delight, with an impressive collection of mature and established fruit trees, including mango, two lemon, orange, peach, nectarine, mandarin orange, two pomegranates, loquat, and pomelo. The attached 2-car garage is complemented by a handsome custom stamped-concrete driveway with parking for up to four cars. An EV charger, a Grizzl-E, a heavy-duty, weather-resistant Level 2 electric vehicle charging station is a Major Plus, and according to the sellers, it offers faster charging. There’s peace of mind too with a recently relined main sewer line. Close proximity to Montrose Village, Burbank Studios, Glendale, Pasadena, DTLA. Endless trails for hiking, running, biking, horseback riding, just minutes from Angeles National Forest, and Angeles National Golf Club, rated as a premier public access golf course and the only Jack Nicklaus designed course in the Los Angeles County. With its appealing ranch-style architecture, desirable Sunland location, thoughtful updates, smart-home features, generous parking, eco-conscious landscaping, 7838 Ellenbogen St is a special opportunity to enjoy the best of foothill living in a home that is ready to welcome its next chapter.
Wilshire #1803
10535
Los Angeles
$949,000
1,340
2
2
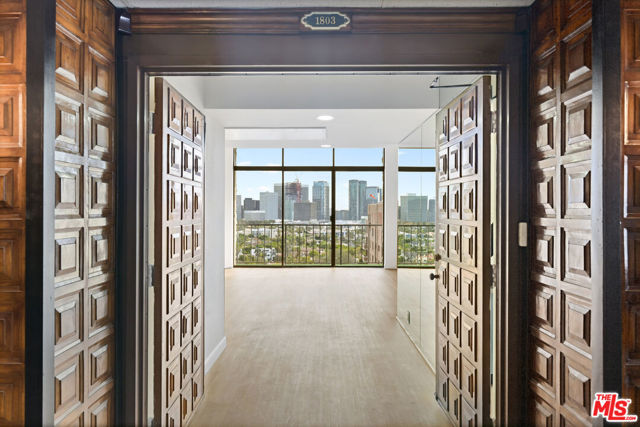
FIRST TIME ON THE MARKET | PROBATE | WILSHIRE CORRIDOR JUNIOR PENTHOUSE Perched high above the Wilshire Corridor, this exceptional Junior Penthouse is being offered for the first time on the market. Featuring 2 bedrooms plus a den, soaring high ceilings, and spectacular head-on Century City views from every room, this residence offers a rare combination of space, light, and location.Recently remodeled, the home features a updated kitchen with stainless steel appliances and new flooring throughout. The open-concept floor plan and high ceilings create a bright, airy ambiance, perfectly suited for both elegant entertaining and comfortable everyday living.The spacious primary suite includes a large walk-in closet, while the generously sized second bedroom provides excellent comfort and flexibility. A versatile den offers the ideal space for a home office, library, or additional living area. For added convenience, a washer and dryer are located inside the unit.Residents enjoy an exceptional array of amenities, including 24-hour concierge service, three tennis courts, an Olympic-sized swimming pool, fully equipped gym, recreation room, guest parking, and electric vehicle charging stations.Ideally located in the heart of the Wilshire Corridor, just minutes from UCLA, Warner Ave Elementary School, major freeways, world-class shopping, dining, and entertainment.A rare opportunity to own a beautifully updated Junior Penthouse with breathtaking Century City views in one of Los Angeles' most desirable locations. Unit is Tenant occupied.
Montana #204
125
Santa Monica
$949,000
972
1
1
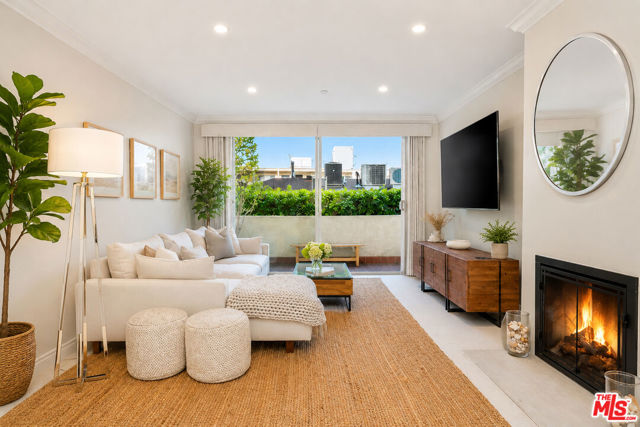
Ideally situated just moments from the beach and the beloved boutiques and dining of Montana Avenue, this recently renovated 1-bedroom, 1-bathroom condo offers the perfect blend of coastal living and modern comfort. Spanning nearly 1,000 square feet, the thoughtfully designed residence features an ultra-private balcony ideal for sunbathing enjoying the ocean breeze. The bright and inviting kitchen is beautifully appointed with granite countertops, crisp white cabinetry, and newer stainless steel appliances, creating a clean and timeless aesthetic. A spacious dining area flows seamlessly into the expansive living room, anchored by a charming fireplace that adds warmth and character to the space. The oversized primary bedroom serves as a peaceful retreat and includes a large walk-in closet with ample storage. Additional highlights include in-unit laundry, one secured parking space in a gated garage, on-site storage space, and desirable amenities such as a fitness center and sauna.
49th
1481
Los Angeles
$949,000
1,452
3
2
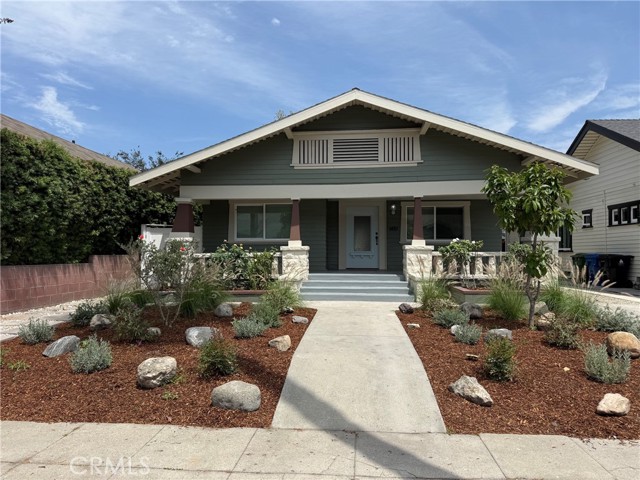
Beautifully Remodeled Craftsman-Style Home in a Prime Location! Welcome to this charming Craftsman-style home featuring 3 bedrooms and 2 bathrooms, thoughtfully remodeled and move-in ready. The home offers a beautifully updated kitchen and bathrooms, a spacious primary bedroom, waterproof laminate flooring, and fresh interior paint. Enjoy the comfort of central air conditioning and heating, along with a generously sized backyard featuring alley access, offering added convenience and potential. Ideally located near Downtown Los Angeles, USC, the LA Memorial Coliseum, BMO Stadium, and SoFi Stadium, with convenient access to major freeways, shopping, dining, and entertainment. The property also features beautiful landscaping and a welcoming neighborhood setting. A wonderful opportunity for homeowners and investors alike. Easy to show—bring your buyers and come see this beautiful home!
Hudson #401
935
Los Angeles
$949,000
1,400
3
3
Sun-filled top-floor corner residence with no footsteps above you. Ever. Three bedrooms, two and a half baths, and over 1,400 square feet of single-level, turn-key modern living. Ride the elevator to the 4th floor and step into an open-concept layout that flows from a chef's kitchen with gas range and a peninsula with bar seating, through the living area, and out to a private balcony framing views of the Hollywood Sign, Griffith Observatory, and Downtown LA. In-unit washer and dryer. Two covered tandem parking spaces, each with its own EV charger. Natural light floods the residence from multiple exposures. Entertain on the shared rooftop deck with BBQ, dining, and lounge areas under the open sky. This is a special boutique 6-unit, 2017-built building located in a desirable pocket of the Hollywood Media District. Adjacent to Hancock Park and minutes from Larchmont Village, this is one of LA's most amenity-rich and vibrant neighborhoods. Just blocks from File Systems of Coffee, Eat This Cafe, EoS Fitness, yoga and Pilates studios, Theater Row, the Hollywood Community Pool, and Media Wine & Spirits, your neighborhood bottle shop with an exceptional craft beer and wine selection. Minutes from Osteria Mozza, Petit Trois, Providence, and Tonchin Ramen. Don't miss Larchmont Wine & Cheese, beloved for its exceptional selection and some of the best sandwiches in LA. Nearby: Sassafras Saloon, Pour Vous, the Wilshire Country Club, and the Los Angeles Tennis Club. HOA covers building insurance (including earthquake insurance), property management, building utilities (electricity, water, sewer, trash, internet), cleaning, and common area maintenance.
Crescent #402
6400
Playa Vista
$949,000
1,190
2
2
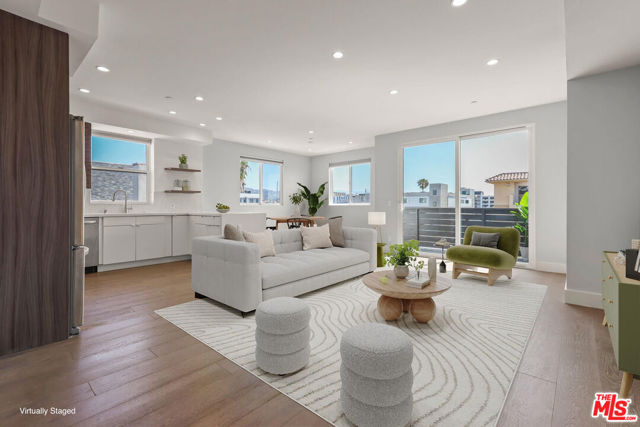
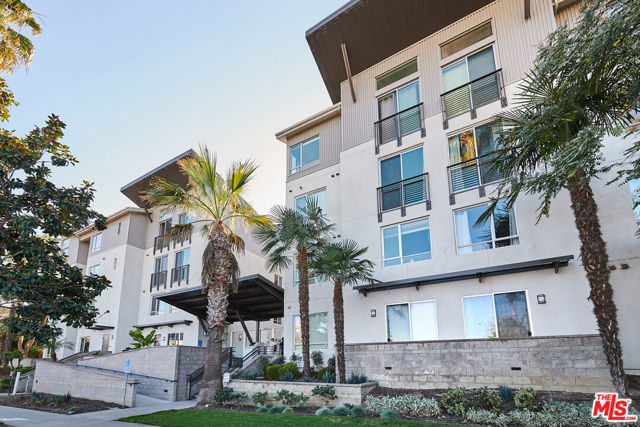
Welcome to this exceptional top-floor residence in the heart of Playa Vista, where soaring ceilings, abundant natural light, and sweeping panoramic views create an inviting and sophisticated living experience. Ideally positioned within the building, this beautifully updated home offers an open, airy floor plan designed for both comfortable everyday living and effortless entertaining. The spacious kitchen features granite countertops, stainless steel appliances, and generous cabinetry, seamlessly flowing into the bright living and dining areas. Fresh interior paint and stylish oak-look luxury vinyl plank flooring provide a clean, modern aesthetic throughout. Both bedrooms are generously sized and include their own walk-in closets, offering ample storage and privacy. Step outside to the serene private balcony, an ideal setting for morning coffee, evening sunsets, or simply relaxing while taking in the peaceful views.Additional highlights include two side-by-side parking spaces and an unbeatable location just moments from neighborhood parks, the Playa Vista Library, shopping, dining, and directly across from the CenterPointe Club with its fitness center and pool.Residents enjoy access to Playa Vista's premier amenities, including The Resort, CenterPointe Club, multiple pools, fitness centers, parks, and community spaces. Basic cable and high-speed internet are also included, making this an exceptional opportunity to enjoy one of Silicon Beach's most desirable communities.
E St #1602
700
San Diego
$949,000
1,215
2
2
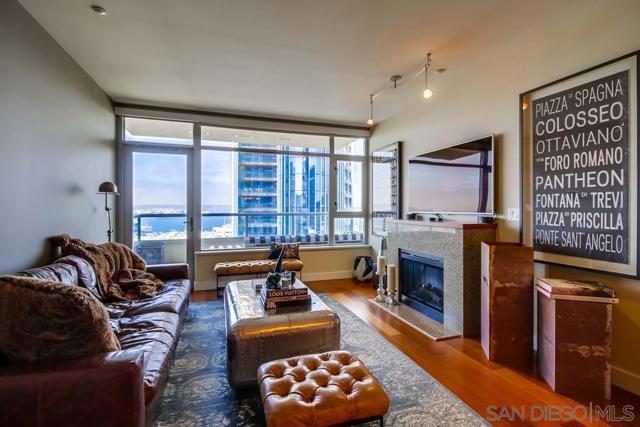
Elevated coastal living in Downtown San Diego’s coveted Columbia District. This 2-bedroom, 2 full-bath residence at Electra features a rare oversized patio with expansive San Diego Bay views — perfect for entertaining or unwinding at sunset. Inside, enjoy nine-foot ceilings, granite countertops, stainless steel appliances, an electric fireplace, in-unit laundry, and custom French doors that open to an entertainment-sized balcony for seamless indoor-outdoor living. Electra offers premier amenities including a grand lobby with social lounge, catering kitchen, billiards and library, plus a rooftop deck with pool, Jacuzzi, fireplace, and BBQ area overlooking the bay and skyline. Luxury, views, and location — all in one iconic address.
Sunset
566
Palm Springs
$949,000
1,690
4
3
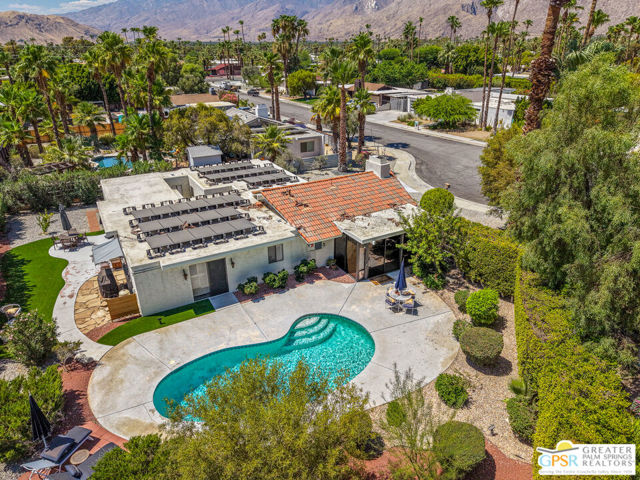
Sophisticated coastal charm meets Hugh Kaptur's desert modern design in this Desert Dorado home in the Oasis Del Sol neighborhood of Palm Springs. Tucked away at the end of a cul-de-sac with a majestic ocotillo in front, this home boasts a 3 bedroom main house and casita tucked behind its 2 car garage. The home was recently updated by its owners with alluring gold hardware details and luxe kitchen counter surfaces, and updated appliances. 566 Sunset features a living and dining room with a vaulted ceiling anchored by a gas fireplace. The updated kitchen opens to an atrium enclosed solarium that looks out to a spacious yard and turquoise classic kidney-shaped pool. Stunning views to the San Jacinto mountains take center stage, from any point in the yard, loungers by the pool or the conversational seating area that surrounds the fire pit. The house features two guest bedrooms and a primary suite with extra deep closets and a sliding door out to the yard and pool. The en-suite bathroom includes a long vanity with dual sinks and a shower tub combo. The hall /guest bath features a shower/tub combo as well. The Two car garage house the washer and drier and gas water heater. A fourth bedroom/casita with its own separate entrance and private courtyard that was added by the original owners has its own en-suite bathroom with shower that could be rented separately or used as a guest room or office. The room opens out to the back yard with a sliding door as well. The HVAC system has a gas heater and provides central air conditioning. Owned solar with two Tesla Power walls has been added on the roof (composite and clay tile.) Come see this wonderfully updated home and its big back yard with fantastic views. (Chandelier in dining does not convey)
Pacific St Unit 315A
1202
Oceanside
$949,000
576
1
1
There's a particular kind of quiet that only exists a few dozen steps from breaking waves, and this southwest-corner residence puts you right in the middle of it, with no unit above and open ocean and beach views stretching from a private balcony through the sliding glass door. Inside, an updated kitchen with stainless steel appliances and a stone backsplash sets the tone for a bright, well-kept home in a building that has aged gracefully since 1974. Step outside and the sand is only steps away, with some of the best surfing in San Diego County right at the doorstep, and a short stroll delivers you to celebrated Italian, Mexican, and seafood dining. Marina Del Mar wraps daily life in resort touches: a heated pool, spa, and sauna, two barbecue and entertaining areas with dressing room and bathroom, elevator access, and coin-operated laundry on every floor. One covered parking space is included, with additional guest parking on-site. Summer here means whale watching just offshore, kayaks, paddleboards, and sailboats within reach, or even a private boat slip in the harbor a few steps from home. Whether the goal is a full-time coastal residence, a weekend escape, or a flexible second home, this unit also comes with an active short-term rental license already in place, opening the door to however an owner chooses to use it. This beachfront gem blends coastal lifestyle, walkability, and resort-style amenities in a location that simply cannot be duplicated. Information deemed reliable but not guaranteed. Buyer to verify.