Search For Homes
Form submitted successfully!
You are missing required fields.
Dynamic Error Description
There was an error processing this form.

Moy
10022
Sunland
$949,000
1,683
3
2
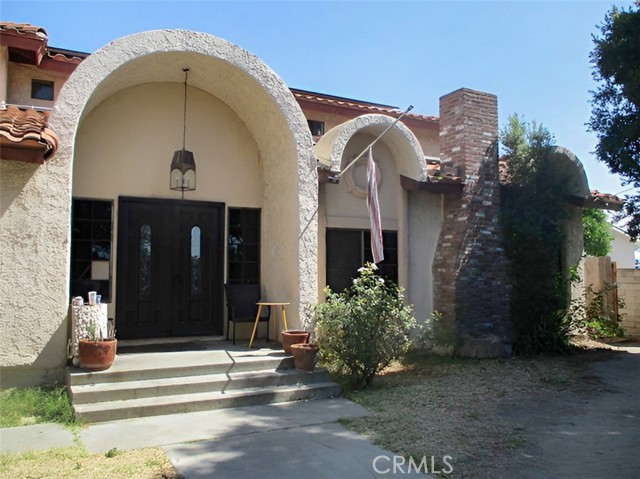
10022 Moy Lane is an enchanting garden retreat, where abundant greenery, intimate outdoor spaces, and a harmonious connection between home and nature create a rare sense of privacy, peace, and serenity. Beyond the garden gate, mature trees and layered plantings envelop a lush green lawn edged by walls of warm natural stone. The brick porch extends to an inviting patio - a welcoming place to sit and enjoy the beauty of the garden. Step inside to the living room, where warm hardwood floors and a large window filtering soft natural light give the space a calm, understated quality. Just beyond is one of the home's most charming surprises: an intimate sitting room with a brick fireplace and inviting raised hearth, French doors, and a picture window that frames the stone wall and greenery into a serene work of art. The updated kitchen is beautifully appointed, with abundant cabinetry, richly patterned stone countertops and backsplash, stainless-steel Viking appliances, and a casual breakfast area - a warm space for cooking, gathering, and everyday life.The light-filled dining and entertaining room is especially memorable, with a vaulted wood-paneled ceiling, skylights, and clerestory windows bringing sky and greenery into view. Sliding doors open onto a secluded brick patio, while a glass-paned door opens to the front gardens, allowing the room to live effortlessly between indoors and out. Two bedrooms with views of the surrounding greenery and two baths complete the main level, while a versatile lower-level room is ideal for guests, a home office or third bedroom.Outside is where the magic continues. The grounds unfold into a series of distinct spaces - a sun-dappled garden lawn, secluded brick patios, winding garden paths, and an elevated stone terrace - each with its own character and sense of place. Among them, a pergola-framed terrace with graceful curved stone seating feels like a destination of its own - an idyllic perch for quiet conversation, unhurried moments, and taking in the surrounding mountain views. Warm, soulful and full of character, 10022 Moy Lane is a hidden Sunland treasure that feels a world away, with hiking in the San Gabriel Mountains close at hand and Burbank, Glendale, and the greater Los Angeles area within easy reach. Welcome home.
Pricedale
1030
West Covina
$949,000
1,780
4
2
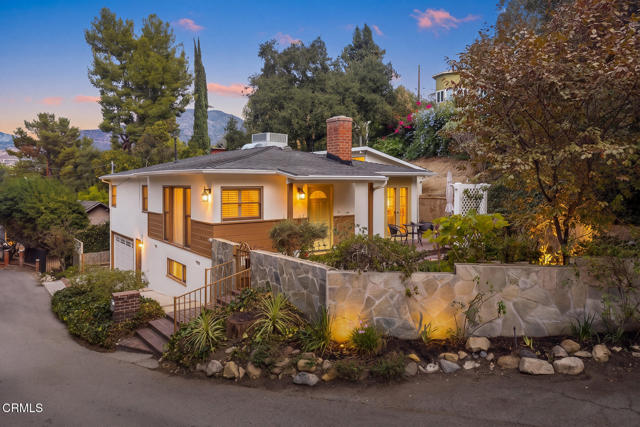
Back on Market as of October 14th. Ready to move in...... Major done in 2026 include a brand-new 30-year roof, new HVAC system, new windows, new flooring, new water heater, new ceiling fans, new SimpliSafe security system, new exterior & interior paint, remodeled kitchen and bathrooms! Additional features include fully paid-off solar(installed in 2021- Still under manufacture warranty) and a whole-house fan. Beautifully updated 4-bedroom, 2-bath home. The spacious driveway for your dream RV.
Barona Mesa Road
23838
Ramona
$949,000
2,957
3
3
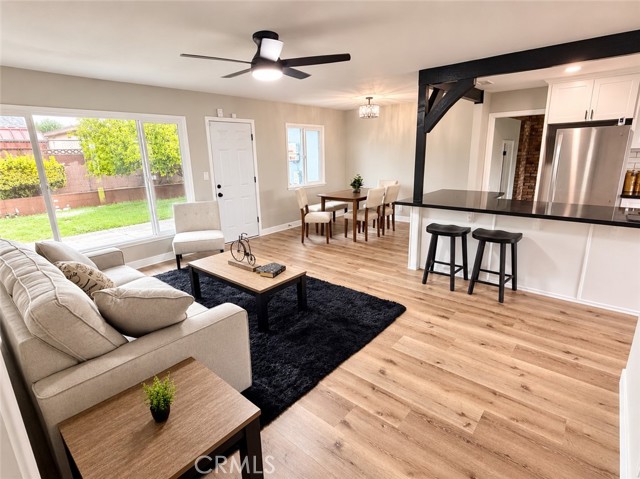
Resort-style living with mountain and golf course views on a fully fenced 0.6-acre lot. This 2,952 sq ft, 3-bed, 2.5-bath home offers 10-ft ceilings, a vaulted living room with stone fireplace and wet bar, and a gourmet kitchen with GE Monogram refrigerator, double oven, gas cooktop with pot filler, granite counters, island with sink, and walk-in pantry; formal dining room plus bonus/office space. The primary suite features a fireplace, dual walk-in closets, freestanding tub, rainfall shower, and patio access. Two bedrooms share an upgraded Jack-and-Jill bath. The backyard is made for entertaining: pool and spa with water features, separate stand-alone spa, built-in BBQ, fire pit, covered patio, and mature landscaping. Oversized garage fits up to four cars, with EV charger and a 300 sq ft storage loft. Whole-home standby generator, tankless water heater, 2x6 walls, multi-zone HVAC, smart thermostats, security system, and leased solar.
Drake
321
Fullerton
$949,000
1,165
3
1
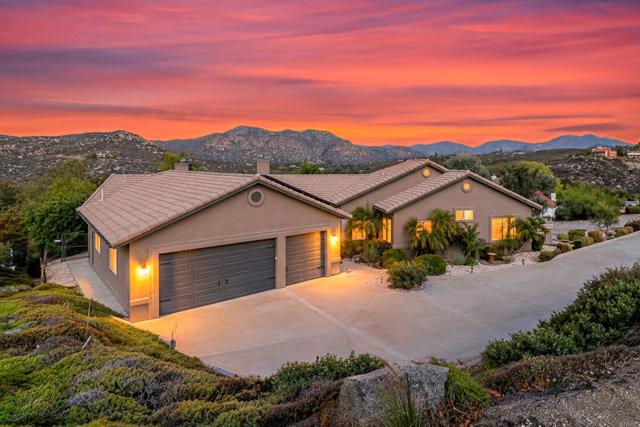
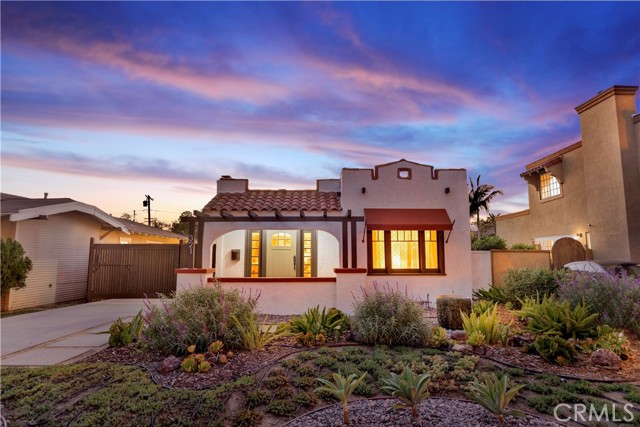
Welcome to a truly special 1923 Spanish Colonial Revival bungalow, nestled in one of Fullerton’s most charming historic neighborhoods. From the moment you arrive, it becomes clear that this a home filled with character, craftsmanship, and thoughtful details that are increasingly difficult to find. Set behind beautiful drought-tolerant landscaping and a tranquil water feature, the property immediately welcomes you with rich, authentic Spanish clay tile accents, a textured stucco exterior, and a large covered porch framed by graceful arched openings. Inside, original architectural details blend seamlessly with modern improvements, creating an atmosphere that feels warm and inviting. Beautiful hardwood floors, textured-plaster walls, and a gas fireplace create a living space that feels suited to quiet evenings at home or entertaining friends and family. The home offers three bedrooms and a beautifully remodeled full bathroom, providing flexibility for today’s lifestyle. Whether you envision a dedicated home office, guest room, creative studio, the possibilities are endless. At the heart of the home is an exceptional custom built kitchen equipped with a Sub-Zero refrigerator and high-end appliances complementing the craftsmanship and thoughtful design. And then there’s the backyard.... Designed for the Southern California lifestyle, an intimate covered outdoor lounge with a built-in barbecue creates the perfect setting for gatherings. A motion-controlled vent hood, glass pendant lighting and wiring for surround-sound speakers add an unexpected touch of convenience and style. A second water feature brings a peaceful ambiance to the backyard, while the garden offers an incredible variety of edible landscaping, including avocado, nectarine, lime, and peach trees, blueberries, tomatoes, peppers, and fresh herbs. Towering bamboo creates a lush sense of privacy and shade, transforming the yard into a secluded garden sanctuary. The property also offers alley access, a detached one-car garage, dedicated laundry room, and generous parking. And the upgrades? There are simply too many to list. You'll have to come see for yourself. Ideally situated just moments from Downtown Fullerton, you’ll be surrounded by restaurants, coffee shops, boutiques, entertainment, and cultural attractions, while also enjoying easy access to Hillcrest Park, Ford Park, Fullerton College, Cal State Fullerton, the Fullerton Loop, award-winning schools, and major freeways.
Snowden Ave.
8759
Pacoima
$949,000
1,439
4
3
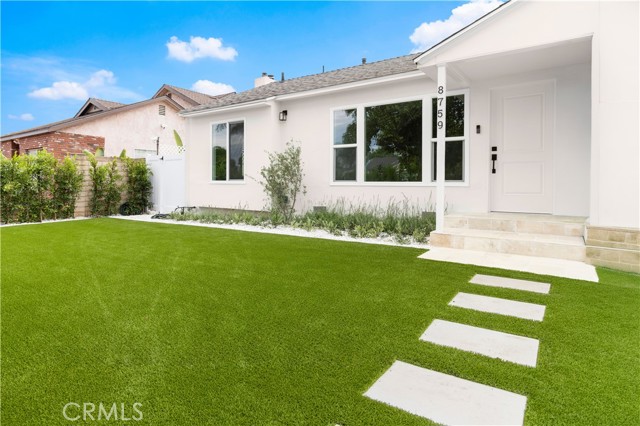
Remodeled home with major income potential! Welcome to 8759 Snowden Ave, a completely renovated residence offering modern finishes, flexible living options, and income potential. Featuring 3 bedrooms, 1.5 bathrooms, and a permitted 1 bed, 1 bath Junior Accessory Dwelling Unit (JADU), this property combines extensive upgrades with versatile living arrangements and an expansive backyard with room to grow. The 1,111 sq ft main residence features a bright living and dining area complemented by new flooring, all-new windows, and sliding doors that invite natural light into the home. The generously sized kitchen is equipped with all-new appliances, while new plumbing throughout, including new copper plumbing serving the kitchen, laundry, and shower, adds to the improvements. A new roof completes the list of valuable upgrades. The permitted JADU, a converted garage (328 sq ft), offers rental potential or flexible space for guests. The unit features a private entrance, kitchen with new appliances, in-unit washer and dryer, and mini-split heating and A/C. Main residence and JADU combined: 1,439 sq ft. Private gated access to the backyard serves both the main residence and JADU. The 3,000-square-foot backyard offers a wealth of possibilities, from creating a private outdoor retreat to exploring the potential for a detached ADU, subject to city approval, zoning, and permitting requirements. Ficus trees surround the property, adding natural greenery and visual appeal, with privacy increasing as they grow. Combining a full renovation, a JADU, and room for future expansion, 8759 Snowden Ave presents an opportunity for buyers seeking a versatile property with additional income potential and long-term value. Note: Buyer to verify square footage. Half Bath is unpermitted, per owner - Buyer to verify with city.
Cohasset
22848
West Hills
$949,000
1,549
3
2
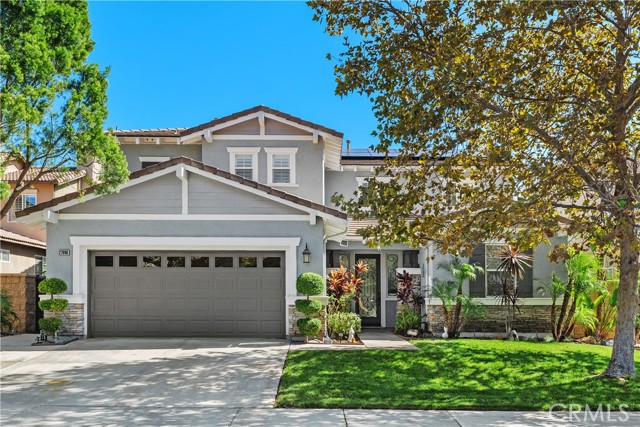
Beautifully updated West Hills pool home on a 7,500-square-foot lot, where a rock-formation lagoon pool with beach entry, raised spa, and waterfall anchors a private backyard built for California living. Three bedrooms, two bathrooms, and a 2025 renovation covering major systems, including the kitchen, roof, HVAC and ductwork, flooring, interior and exterior paint, lighting, and bathroom updates. The 2025 renovation brought white shaker-style cabinetry to the kitchen, engineered stone countertops carried up as a full backsplash, and stainless steel appliances including a built-in Frigidaire wall oven, gas cooktop, under-cabinet range hood, and dishwasher. Wood-look vinyl plank flooring runs throughout the home, and a 2025 HVAC system with a new furnace, air conditioner, and ductwork keeps it comfortable year-round. A separate living room welcomes you at the entry, with the kitchen just to the right. The dining and family rooms open across the back of the home facing the yard, anchored by a decorative red-brick fireplace, with a sliding glass door off the family room opening to a covered side patio for indoor-outdoor living. Refreshed bathrooms, updated lighting fixtures throughout, freshly painted walls and ceilings, and a re-shingled roof complete the 2025 improvements. The backyard is the standout. A stone-finished pool with a shallow beach entry, the gradual walk-in more often found in custom builds, connects to a raised spa and a rockscape waterfall, all framed by faux-boulder decking. Artificial turf covers both the front and rear yards, cutting water use and upkeep while leaving open play areas alongside the pool. A detached storage shed in the rear yard adds room for tools and pool equipment. The oversized garage offers rare flexibility, with doors on both sides for drive-through access to the rear yard, ideal for classic cars, bikes, or home projects, plus plenty of room left over for storage. A covered entry completes the curb appeal.

Camarillo #406
11218
Toluca Lake
$949,000
1,630
3
3
Perched on the top floor of a controlled-access building in Toluca Lake, this corner residence offers three bedrooms, 2.5 bathrooms, and approximately 1,630 square feet of light-filled living framed by treetop and mountain views. A gracious foyer with a conveniently placed powder room opens to an expansive great room, where the living and dining areas flow seamlessly beneath recessed lighting and clean architectural soffits. A corner gas fireplace wrapped in charcoal stacked stone anchors the dining area, while sliding glass doors open to a private balcony overlooking a canopy of greenery. The adjoining kitchen is a true centerpiece, showcasing a waterfall quartz island with seating, sleek white flat-panel cabinetry, frosted-glass uppers, open shelving, a glossy subway tile backsplash, and stainless appliances including a gas range, designer hood, and built-in microwave drawer, all brightened by arched windows. A separate hallway leads to the private wing, where two well-proportioned secondary bedrooms share a full bath. The primary suite is a peaceful retreat with a generous walk-in closet and an en-suite bath featuring stone finishes, dual sinks, a soaking tub, and a separate glass-enclosed shower. Additional highlights include side-by-side parking and a community exercise room, all in a coveted location moments from Toluca Lake's shops, dining, and the studios.

Tube Rose
27098
Murrieta
$949,000
3,282
4
3
SPECTACULAR POOL HOME WITH UNOBSTRUCTED MOUNTAIN VIEWS IN GUARD-GATED GREER RANCH! Discover elevated living in this beautifully upgraded, custom home nestled in the highly sought-after, guard-gated community of Greer Ranch. Enjoy unobstructed mountain views from this stunning two-story residence featuring 4 bedrooms, 3 bathrooms, and an exceptional blend of luxury, comfort, and indoor-outdoor living. Designed for entertaining, the expansive floor plan features formal living and dining rooms, a custom electric fireplace in family room, custom rock fireplace in living room and a gourmet kitchen worthy of a chef, complete with an oversized island and built-in wine chiller. Luxury vinyl plank flooring, custom built-ins, updated window coverings, and a striking custom entry wall feature add style and sophistication throughout. A desirable downstairs bedroom provides flexibility for guests, multigenerational living, or a private home office. Step outside to your own private backyard paradise! Enjoy a sparkling pool, covered California room, built-in BBQ, and putting green. Whether hosting unforgettable gatherings or unwinding beneath the mountain views, this outdoor retreat is designed to impress. The expansive primary suite offers a peaceful escape with cozy sitting areas and a private terrace perfect for enjoying breathtaking sunrises and sunsets. The updated primary bathroom elevates everyday living with dual vanities, a soaking tub, and beautiful stone and tile finishes. Energy efficiency and modern convenience are standout features, including solar panels paired with two Tesla Powerwall 3 batteries installed in August 2024, an EV charger, a new tankless water heater, water softener, and reverse osmosis water purification system. The spacious three-car tandem garage provides additional storage and parking flexibility. Residents of Greer Ranch also enjoy access to the community center, swimming pool, and children's playground, adding even more appeal to this exceptional lifestyle. Luxury upgrades, resort-inspired outdoor living, spectacular mountain views, and modern energy features—all in one remarkable home. Don't miss this opportunity to experience the best of Greer Ranch living. Schedule your private showing today!
5517 Paseo Del Lago E Unit 1E
Laguna Woods, CA 92637
AREA SQFT
1,268
BEDROOMS
2
BATHROOMS
2
Paseo Del Lago E Unit 1E
5517
Laguna Woods
$949,000
1,268
2
2
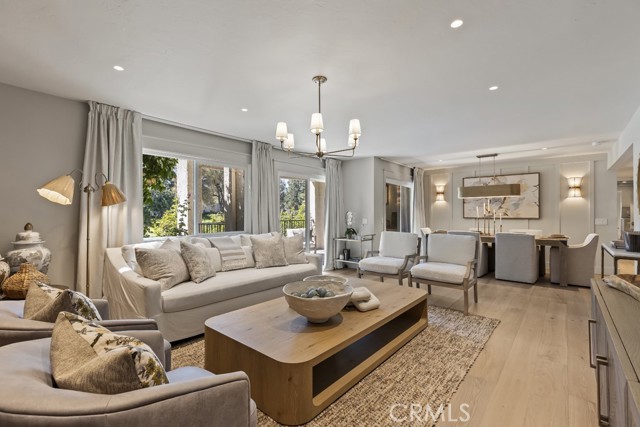
STORIED HOMES | Paseo del Lago Edition Luxury Turnkey Living in Laguna Woods All the possibilities. None of the work. Welcome to an extraordinary, fully remodeled, professionally designed and furnished 2-bedroom, 2-bathroom end-unit residence overlooking the Laguna Woods golf course. Simply bring your clothes and personal treasures—everything else awaits! The desirable El Mirador model features an extended living room, white-oak flooring, smooth-finish walls, custom millwork, wood-paneled doors and expansive windows framing tranquil golf-course views. Professionally designed by Jolie Interiors. Every room showcases carefully curated designer furnishings, including RH, Pottery Barn and Crate & Barrel. Sliding glass doors open to a covered patio featuring teak seating and a custom wood bar, creating effortless indoor-outdoor entertaining. The stunning designer kitchen features warm-stained wood cabinetry, antique-brass hardware, custom quartzite countertops and backsplash, JennAir appliances, Bosch dishwasher and custom hood. The luxurious primary suite offers golf-course views, an RH king bed, designer furnishings and custom closets with built-in safe. Its spa-inspired bath features a solid-wood vanity, integrated quartzite sink, Kohler fixtures, porcelain tile and frameless glass shower. The private guest suite and beautifully remodeled second bath complete the home. Experience hotel-inspired living with custom Lutron lighting scenes, three new individually controlled Mitsubishi HVAC systems and slimline Picture Frame TVs. Convenient and spacious covered parking with elevator access. Everything is included: designer furnishings, décor, appliances and TVs. No remodeling. No decorating. No waiting. Don’t miss the virtual tour below. Enjoy Laguna Woods’ renowned guard-gated 55+ lifestyle with golf, tennis, pools, fitness centers, equestrian facilities, art studios, woodworking, 200+ clubs and convenient transportation. Just minutes from Laguna Beach, shopping and dining. There are homes you renovate. Homes you decorate. And homes where everything has already been done for you. Bring your story. We’ll provide the home for your next chapter. STORIED HOMES Luxury Turnkey Living. Beautifully Done.
Lake Vista
5625
Bonsall
$949,000
2,435
3
3
Discover refined living in the heart of Bonsall at 5625 Lake Vista Drive. This sophisticated residence is perfectly situated on a private lot within one of the area’s most coveted neighborhoods, offering a rare blend of tranquility and elegance in North County San Diego. The interior is defined by an abundance of natural light and an intuitive floor plan designed for both comfort and style. Premium finishes create an inviting atmosphere, featuring upgraded flooring and a gourmet kitchen that serves as the centerpiece of the home. The main level transitions seamlessly into a dedicated dining room, ideal for hosting formal gatherings. A striking wood staircase, accented by custom wrought iron railings, leads to the upper level where three spacious bedrooms offer a peaceful retreat for family and guests. The outdoor experience is truly exceptional. An expansive covered patio serves as an outdoor living room, providing a private sanctuary for entertaining or quiet relaxation. Beyond the manicured lawn, the property extends to a versatile open area. This additional space offers endless potential for a personalized garden, a tranquil water feature, a dedicated play area, pool or ADU. A substantial storage shed is also included, ensuring ample space for tools and recreational equipment. Located within the prestigious Bonsall School District, this home combines rural charm with modern convenience. With quick access to Highway 76, the pristine beaches of the Pacific are only a short drive away. Experience the perfect blend of privacy, style, and coastal proximity. Welcome home to 5625 Lake Vista Drive.
Cruzero
1303
Ojai
$949,000
1,146
2
1
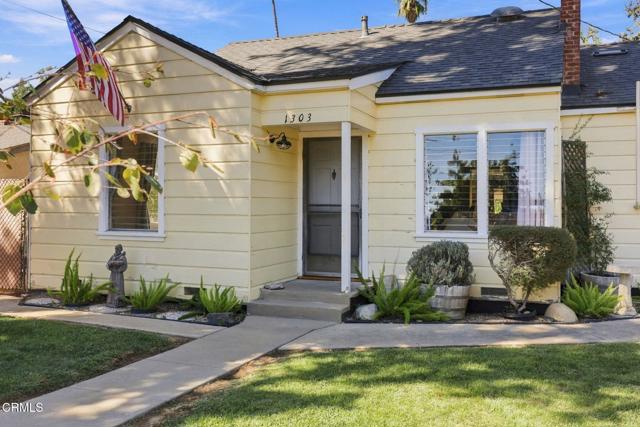
Classic Ojai Cottage Charm on Nearly Half an Acre!**OPEN HOUSE Sunday 10/18/26 1pm-4pm**Cute and full of original character, this delightful 1940s cottage sits on an expansive 17,424 sq. ft. lot, offering a wonderful combination of charm, space, and possibility. Featuring 2 bedrooms, 1 bathroom, and approximately 1,146 sq. ft., the home retains its original wood floors, plaster walls, and a distinctive midcentury fireplace that adds to its vintage personality. The comfortable floor plan offers a surprisingly spacious kitchen with ample prep space, a separate dining room, laundry room, and an additional family room overlooking the backyard.Lovingly cared for by the same owners for over 30 years, the property has benefited from very recent improvements, including a newer roof, sewer lateral, and plumbing, while retaining much of its original charm.The real standout is the expansive, nearly half-acre lot! Established gardens and mature fruit trees create an ever-changing landscape that reveals its beauty throughout the seasons. There's an abundance of parking, including room for RVs, boats, and recreational toys, with convenient vehicle access to the backyard. A covered patio, detached garage, and additional storage space add to the property's versatility. Whether you envision expanding the gardens, creating an orchard, adding a pool, or exploring the potential for additional living space, there's plenty of room to dream.And don't overlook the accessible unfinished attic! Currently offering storage potential, this intriguing space invites imagination, with possibilities to explore such as adding dormers and creating an art studio, playroom, or creative retreat, subject to applicable approvals.Set in a peaceful location with convenient access in and out of Ojai, this special property offers the charm of yesterday with the space and opportunity to create something uniquely your own.
Lomica
11942
San Diego
$949,000
1,402
2
2
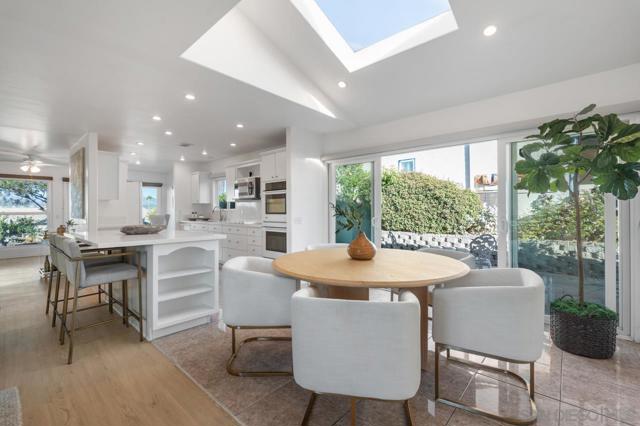
Gorgeous views and relaxed living await! Refreshed and ready for the next owners to enjoy, this 2 bed/2 bath, 1,402 esf, detached, single-level home sits above the neighboring homes and has views over the rooftops to the mountains. Thoughtful upgrades include fresh flooring and modern countertops. Open, airy living spaces let in plenty of light and ample front and back yards expand living space. Attached, 2-car garage with additional driveway parking provides convenience for owners and guests. Situated in the popular Seven Oaks 55+ Community, you can enjoy privacy and independence with access to the vibrant class and entertainment offerings at the community center.
Pepperwood
2400
Corona
$949,000
1,893
3
3
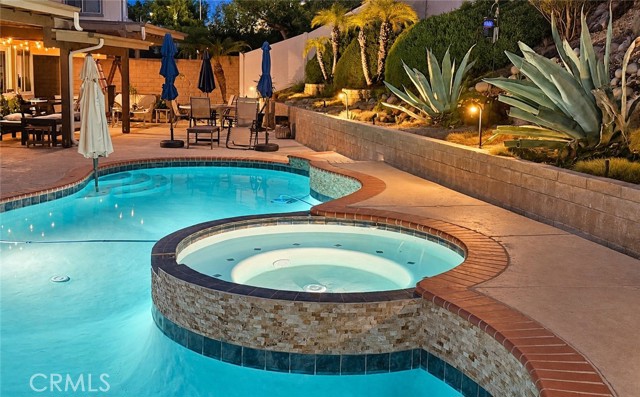
(No HOA) Welcome to 2400 Pepperwood Lane, a resort-style retreat in Sierra Del Oro, ideally positioned in western Corona near the Orange County line. Set on an exceptional 10,019-square-foot homesite, this beautifully maintained 3-bedroom, 2.5-bath residence offers approximately 1,893 square feet of living space with an impressive sense of privacy and indoor-outdoor living. The expansive backyard is the centerpiece — featuring a sparkling pool, elevated spa, mature tropical landscaping, layered landscape lighting, and multiple areas for lounging, dining, and entertaining. The oversized lot provides rare breathing room and added flexibility for future outdoor improvements, home expansion, or potential ADU possibilities, subject to applicable city requirements and buyer verification. Recent improvements include fresh interior paint, added rain gutters, an expanded driveway area, refreshed low-maintenance landscaping with drip irrigation, and repaired deck drainage. The home also features a newer LG appliance package with refrigerator, gas cooktop, exterior-vented microwave, dishwasher, washer, and dryer, along with a double oven. Additional conveniences include a whole-house water softening/filtration system and an installed Tesla charger supporting a 48-amp charge rate. Sierra Del Oro offers convenient access toward Anaheim Hills, Yorba Linda, and surrounding Orange County communities while maintaining a more open residential setting with nearby parks, walking areas, city-light views, shopping, dining, fitness, grocery, banking, and EV charging just moments away. A gorgeous pool home with an exceptionally large lot, resort-style outdoor living, and the convenience of Orange County proximity — ready for everything from quiet evenings by the spa to your next housewarming gathering.
Skyland Way
27124
Valencia
$949,000
2,843
4
4
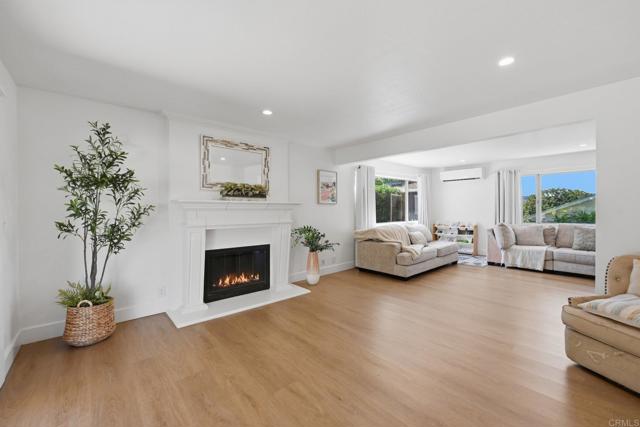
Modern design, seamless indoor-outdoor living and striking mountain views define this residence in the Peak collection at FivePoint Valencia. A thoughtfully designed layout unfolds across two main levels, with an additional upper-level bonus room offering a versatile retreat. An expansive open floor plan connects the kitchen, dining area and great room, creating an inviting setting for everyday living and elevated entertaining. Stacking glass doors open to a covered California Room, while a side yard provides additional space to relax and gather outdoors. A main-level bedroom is ideal for guests or a private office. Upstairs, three additional bedrooms include the primary suite. The bonus room above offers possibilities for a media lounge, creative studio or additional living space. Residents enjoy access to community pools, parks, playgrounds and a recreation center, bringing recreation and connection close to home. Set in the Santa Clarita Valley, FivePoint Valencia offers convenient access to shopping, dining, farmer's market and major freeways, with Six Flags Magic Mountain just minutes away.
19110 Beachcrest Unit E
Huntington Beach, CA 92646
AREA SQFT
1,734
BEDROOMS
3
BATHROOMS
3
Beachcrest Unit E
19110
Huntington Beach
$949,000
1,734
3
3
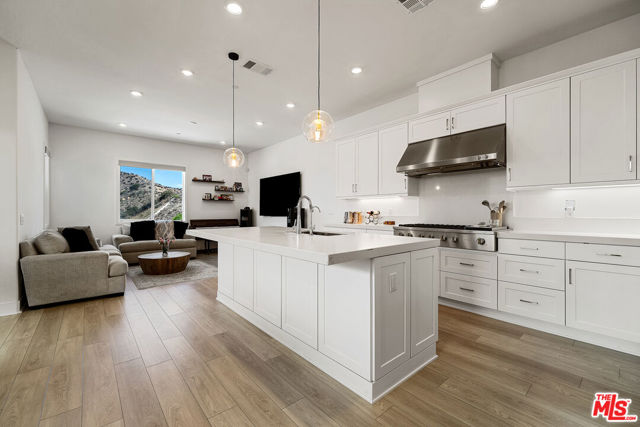
Location and lifestyle come together in the gated Seawind Cove community of Huntington Beach, located just under three miles from the coast. This thoughtfully designed tri-level townhome offers 3 bedrooms, 2.5 bathrooms, 1,734 square feet of living space, and one of its BEST FEATURES direct unit access to the community pool and spa, making a quick swim or relaxing soak just steps from home. Step inside to soaring VAULTED CEILINGS and a warm, inviting living room overlooking the private front patio. Hardwood flooring flows throughout the main living areas, while clean carpeting adds comfort to each of the bedrooms. The multi-level floor plan creates separation between living, entertaining, and sleeping spaces while still maintaining an open and welcoming feel. The upgraded kitchen opens to the formal dining area, creating an ideal space for everyday meals and entertaining. A conveniently located remodeled powder room completes this level. Upstairs, you’ll find all three bedrooms along with an upgraded full bathroom. The expansive primary suite feels like its own private retreat, featuring vaulted ceilings, a spacious walk-in closet, and a generously sized ensuite bathroom with a relaxing spa tub. An ATTACHED 2 CAR GARAGE provides direct access, additional storage, and convenient laundry space. Beyond your front door, Seawind Cove offers resort-style amenities including a sparkling pool, spa, and sauna all within a gated community just minutes from the beach, shopping, dining, and everything that makes Huntington Beach such a sought-after place to call home. Whether you’re starting your morning near the coast, unwinding by the pool, or enjoying an evening at home, Unit E offers the space, comfort, and Southern California lifestyle you’ve been looking for. CONTACT FOR A TOUR!
Garfield #302
1746
Los Angeles
$949,000
1,575
2
3
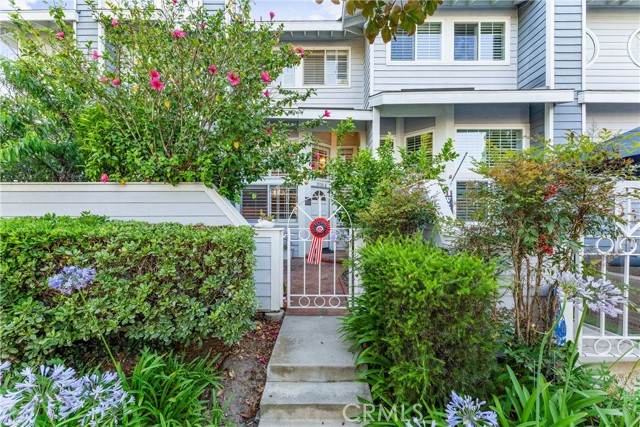
REDUCED - New Construction Hollywood Condominium! Incredible buyer incentives. *Possible special financing incentives offered by CitiBank's "Home Run" program. 5% down, no mortgage insurance, up to $ 7,500 credit toward closing costs. Buyer to verify qualifications & program details with a CitiBank loan officer. This beautifully built, 9-unit boutique community was crafted with quality and attention to detail throughout. Ideally located near world-class dining, shopping, and entertainment, with easy access to freeways, Metro, Griffith Park, The Greek Theatre, and the thriving Hollywood media district. Unit 302 features a 2-bedroom (both suites with almost identical bathrooms), 2.5 bathrooms, 12' ft ceiling height, and offers approximately 1,575 sq. ft. of bright, open living space. Two primary bedrooms, each with its own bathroom. The floor plan flows naturally from the living and dining areas into a well-designed kitchen featuring a large center island, custom cabinetry, quartz countertops, glass tiled backsplash, and top-of-the-line GE Cafe stainless steel appliances. The primary suite provides a peaceful retreat with a spacious walk-in closet and a luxurious bathroom featuring dual sinks, a soaking tub, and a separate walk-in shower. Additional features include wide-plank engineered wood flooring, opaque glass doors, CAT 5 wiring, Decora light switches, and a full-size washer and dryer. Enjoy secured underground assigned parking for two cars, an on-site gym, and a common rear patio perfect for relaxing or dining outdoors. Move-in ready with exceptional ownership opportunity, With Favorable Terms to Make This Home More Attainable. Schedule a showing today!
Laurel Canyon #305
4240
Studio City
$949,000
1,400
2
3
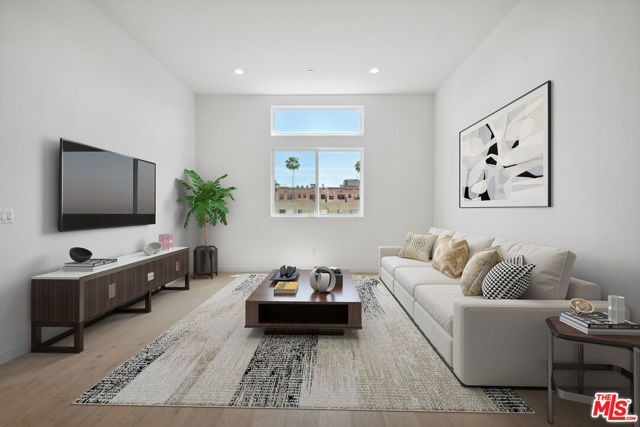
Welcome to this stunning, move-in-ready luxury condominium located in one of Studio City's newer-built residential buildings. Ideally situated in the heart of the neighborhood, this sophisticated residence offers contemporary design, modern amenities, and an open-concept floor plan featuring a spacious living room with French doors opening to a private balcony, an elegant dining area, and a sleek kitchen appointed with Caesarstone countertops and high-end stainless-steel appliances. The expansive primary suite offers a generous walk-in closet and luxurious en-suite bath with an oversized shower, soaking tub, and dual vanity. A spacious secondary bedroom with its own en-suite bath provides comfort and privacy for guests or family. Additional highlights include wide-plank engineered oak flooring, Milgard dual-pane windows, high ceilings, in-unit laundry, and two tandem parking spaces in the secure gated subterranean garage. Community amenities include a fitness center, meeting room, rooftop patio, bicycle storage, ample guest parking, and cable internet and TV included in the HOA dues. Ideally positioned in one of Studio City's most desirable and walkable neighborhoods, just moments from the shops, restaurants, and cafes along Ventura Boulevard and within walking distance of the popular weekend Studio City Farmers Market. The home is also located within the highly regarded Carpenter Community Charter School district. As an added incentive, the seller is willing to pay six months of the buyer's HOA dues at closing. A sophisticated, turnkey luxury condo offering contemporary style, exceptional convenience, and the best of the Studio City lifestyle.
Rue Saint Moritz
1242
San Marcos
$949,000
1,443
2
2
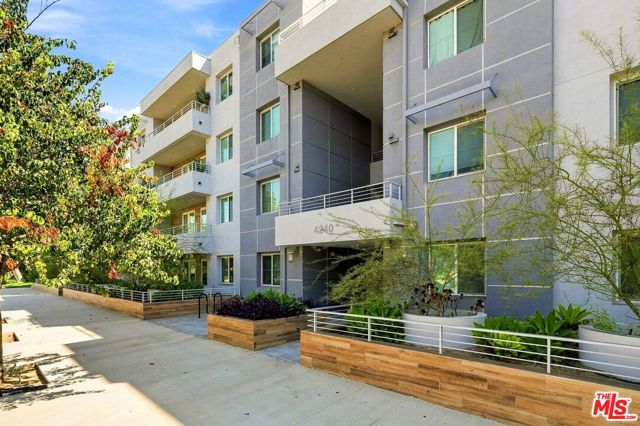
Single-story living in The Colony at Lake San Marcos! This beautiful, move-in-ready home offers comfort, privacy, and easy living in a quiet, resort-style community. The bright, thoughtfully designed floor plan features abundant natural light and seamless flow between the spacious living room and expansive kitchen/dining area. Two generously sized bedrooms are thoughtfully positioned for privacy, making this home ideal for downsizing, starting a family, or enjoying a relaxed, low-maintenance lifestyle. Enjoy the peaceful patio with views, coastal breezes, and beautifully landscaped surroundings. The Colony offers a true resort-style experience, with HOA dues covering landscaping, exterior and roof maintenance, and 24-hour neighborhood security. Residents enjoy parks, trails, green spaces, a private Colony pool, and two Lake San Marcos community pools. Lake activities include fishing, kayaking, paddleboarding, and boating, with rentals available through the Lakehouse Resort & Sail Club. Recreation facilities include a fitness center, pools, spa, tennis and pickleball courts, billiards, ping-pong, outdoor activities, and year-round events. Golf enthusiasts will appreciate the nearby executive 18-hole course, driving range, and putting green, while dining and shopping are close at Amalfi, Brickmans, and The Forum in Encinitas. Convenient access to the 5, 78, and 15 freeways makes exploring North County and the coast easy. Located near Discovery Elementary, San Elijo Middle, and San Marcos High, this exceptionally clean home combines peaceful surroundings with an exceptional Lake San Marcos lifestyle. Come experience the ease of single-level living and the comfort of a home thoughtfully updated for today’s lifestyle.
Superior
20110
Chatsworth
$949,000
1,393
3
2
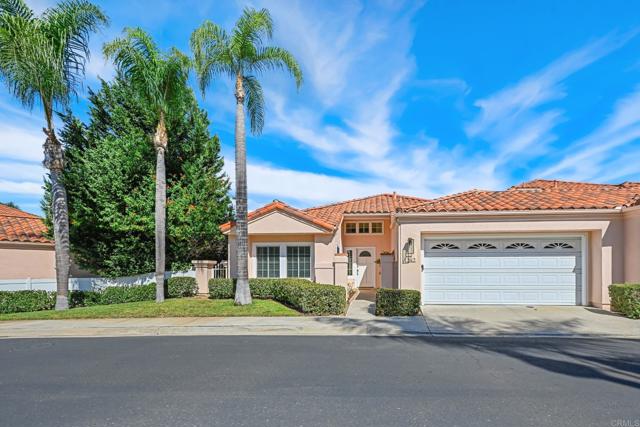
Welcome to this beautifully updated single-story Chatsworth home offering 3 bedrooms, 2 bathrooms, and a thoughtfully refreshed interior designed for comfortable everyday living. Step inside to a bright and inviting living space filled with natural light from expansive sliding doors that create a seamless connection between the indoor and outdoor areas. The home has been extensively updated, offering a fresh, move in-ready setting for its next owner. The sliding doors open to a spacious backyard featuring a large swimming pool and patio area, providing plenty of space for outdoor dining, entertaining, relaxing, and enjoying the Southern California lifestyle. Additional features include a two-car garage and a separate game room offering flexible space for recreation, a home office, fitness area, hobbies, or additional living space. Conveniently located in Chatsworth with access to nearby shopping, dining, recreation, schools, and major transportation routes. With its single-story layout, updated interiors, generous outdoor space, and large pool, this turnkey home offers an excellent opportunity to enjoy comfortable Southern California living.

Chianti
14
Rancho Mirage
$949,000
1,858
2
2
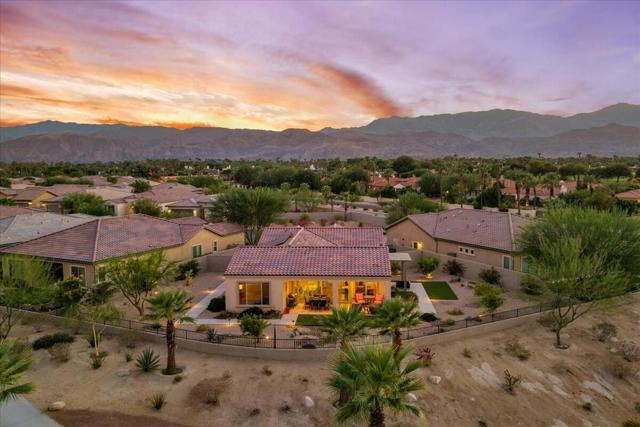
Welcome to Del Webb at Rancho Mirage & embrace upscale 55+ active adult living. Custom upgrades & amenities abound in this popular HAVEN plan. IDEAL phase one location on quiet cul-de-sac. Elevated, oversized, premium lot. Welcoming curb appeal. INSIDE oversize windows let in natural light & frame picturesque views looking out over natural landscape and distant mountain vistas. High ceilings accentuate the airy open feel--resulting in a floorplan that works as well for group entertaining as intimate get togethers. Stacking sliders beckon to inviting outdoors--property is set on over .25 acre--giving an estate park-like vibe. Great room boasts unique fireplace media wall with lit inset display niches. Gourmet kitchen--executive island/breakfast bar, pendant lighting, granite, luxe stainless appliances, even double ovens! Extended cabinetry; walk-in pantry--tons of storage and prep space. A true chef's kitchen. PLUS expanded laundry with utility sink. Large primary features spa-like walk-in, low threshold shower, HUGE walk-in closet. Guest wing provides 2nd bedroom and newly remodeled guest bath. Custom barn door enclosed den/office could be converted to 3rd bedroom. Low maintenance desert landscape designed to capture your senses & showcase views while providing multiple areas for relaxation & entertaining outdoors. Modern concrete pathways enhanced by faux turf. Generous covered patio and added shade structure on bonus side patio. Must see to appreciate finer details--home has over $235,000. in builder and post-construction custom upgrades. Owned Tesla solar; designer window treatments; wood-look tile flooring; upgraded lighting; designer finishes & fixtures throughout; oversized 2-car garage with epoxy flooring and custom storage cabinetry. Home exudes atmosphere of luxury & sophistication. Guard-gated community offers: clubhouse, pools & spa, tennis, pickleball, bocce, fitness, putting green, miles of meandering pathways. Enjoy gorgeous interior, lounge outdoors, entertain, stargaze--this resort-like property is the IDEAL place to call HOME! Truly move-in ready...
Division
2334
National City
$949,000
1,888
4
3
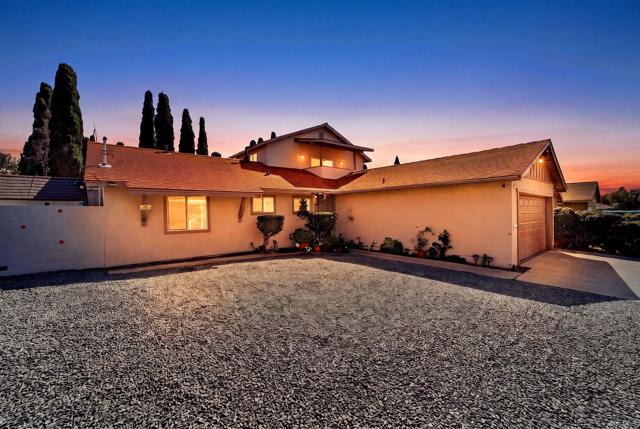
Beautifully upgraded and move-in ready, this spacious home features two primary suites, including a private upstairs retreat with a balcony overlooking the city. The remodeled kitchen and bathrooms bring a fresh, modern feel throughout—truly a must-see! The oversized front yard has room for several vehicles, recreational toys, or up to two RVs, plus a two-car garage. The backyard also features a mature guava tree. Ideally located near public transportation, shopping, and freeway access.
Colonial
10
Rancho Mirage
$949,000
2,259
3
3
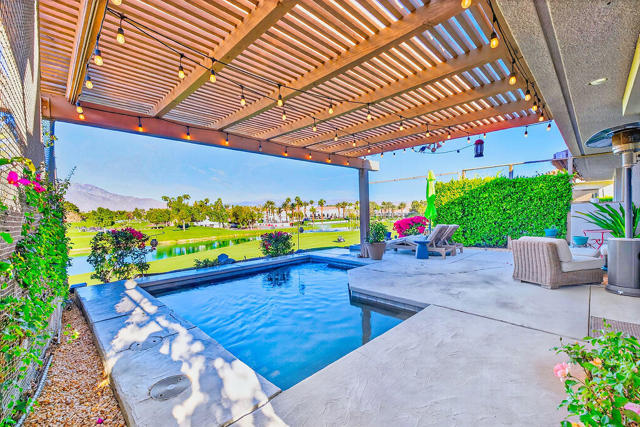
Situated within the highly sought-after Mission Hills Country Club, where lifestyle truly matters, this beautifully appointed residence invites you to experience desert living at its finest. An entertainer's delight, the home is fresh, clean, and inviting, with spectacular mountain, lake, and fairway views that create an exceptional backdrop for everyday living and memorable gatherings.The thoughtfully designed two-story floor plan is filled with natural light and offers an ideal balance of comfortable living and effortless entertaining. The remodeled gourmet kitchen opens seamlessly to the living and dining areas, creating the open-concept setting today's buyers appreciate. A generous breakfast bar provides the perfect place for guests to gather and chat while meals are prepared, while the living room's attractive fireplace adds warmth, ambiance, and character. Both the kitchen and living room are positioned to take full advantage of the spectacular views.Two primary suites, one on the main level and one upstairs, offer exceptional flexibility for family and guests. The private upper-level suite provides a peaceful retreat, while the main-level primary suite offers the convenience of single-level living.A third ensuite bedroom on the main level is currently configured as a private office with double doors and a walk-in closet, creating a versatile space for working remotely or welcoming additional guests. Its bathroom is also accessible from the hallway for added convenience.Step outside and the true magic of desert living unfolds. The private pool and expansive patio are perfectly positioned to showcase elevated panoramic views, creating an inviting setting for sun-filled afternoons, evening cocktails, entertaining, or simply enjoying the beauty of the surrounding landscape. A side enclosed courtyard offers an additional private outdoor retreat, perfect for morning coffee or quiet relaxation.Additional highlights include a two-car garage with dedicated golf cart parking and leased solar, with the buyer to assume the existing solar agreement.Come experience the views, the indoor-outdoor lifestyle, and the inviting character of 10 Colonial Drive. This is a home designed to be enjoyed, shared, and truly lived in.Important: Purchase of the home does not include access to the Mission Hills Country Club clubhouse, golf, tennis, or member amenities. Contact the MHCC Membership Office for a tour and membership information.
189th
3311
Torrance
$949,000
864
2
2
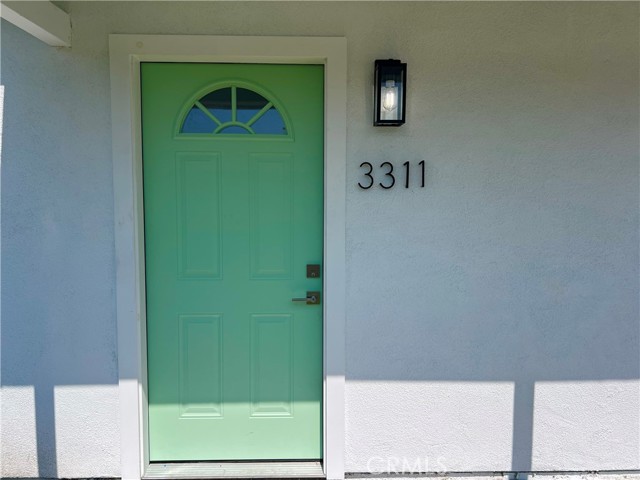
Price reduction $30,000!! Welcome to 3311 W 189th St, a beautifully reimagined two bedroom, two bath home in the heart of North Torrance. This 864 square foot residence can offer a 4.950% interest rate for qualified buyers and it has been completely remodeled from top to bottom, offering the rare combination of a move in ready interior and a location close to shopping, dining, and easy freeway access throughout the South Bay. Step inside to find a fresh, light filled interior anchored by a fully remodeled kitchen featuring brand new stainless steel appliances, ready for everyday cooking and entertaining alike. New waterproof flooring flows throughout the home, paired with new windows that bring in natural light while adding energy efficiency. Both bathrooms have been fully renovated with clean, modern finishes, giving this home a polished feel from the moment you walk through the door. Beyond the cosmetics, this home has been upgraded where it truly counts. A brand new roof, brand new Central air conditioning, all new electrical, and all new plumbing give buyers total peace of mind for years to come, while a brand new air conditioning system keeps the home comfortable through every season. A new sprinkler system and fresh grass seed keep the landscaping lush and easy to maintain year round. Outside, a spacious backyard offers a beautiful patio for entertaining along with plenty of room to relax or expand. With its generous size, the lot presents exciting possibilities for an ADU addition, buyers to verify with the city. A new driveway leads to a convenient one car drive through garage, adding flexibility for parking or storage. This is turnkey North Torrance living at its finest. Every major system has already been handled, every finish has been thoughtfully selected, and all that is left to do is move in. Schedule your private showing today and see everything this home has to offer. Special financing options available call from our details. Property website https://jscustomvw-maker.github.io/
Loren
49560
La Quinta
$949,000
2,633
3
4
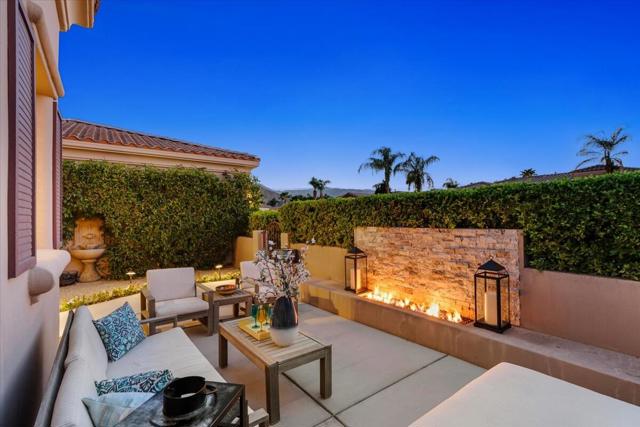
Welcome to a sanctuary of sophistication in the prestigious Renaissance community of La Quinta. This exquisite turnkey 3-bedroom, 3.5-bath residence spans 2,633 sq. ft., offering an unparalleled fusion of elegance and tranquility. Enter the home to discover an artfully designed interior where each bedroom graciously offers its own en-suite haven, embracing privacy for all. The heart of the home, the kitchen--invites culinary creativity.Indulge in an alfresco lifestyle with an outdoor pizza oven perfect for entertaining under the starlit California nights. The pool and spa, enhanced by a serene waterfall feature, offer a private oasis, while the Sonos Sound System envelops the master suite, family room, and pool area in a symphony of sound. A tranquil outdoor firepit area frames breathtaking mountain vistas, creating a picturesque setting for relaxation and reflection.This estate is offered sold turnkey furnished, curating an effortless transition into luxurious living. Moments away, discover world-class golf courses, a plethora of fine dining options, designer shopping, and the charming allure of Old Town La Quinta.In this masterpiece of modern design and luxurious comfort, experience the perfect balance of secluded privacy and vibrant community life.
HURON
1217
Santa Ana
$949,000
1,361
4
2
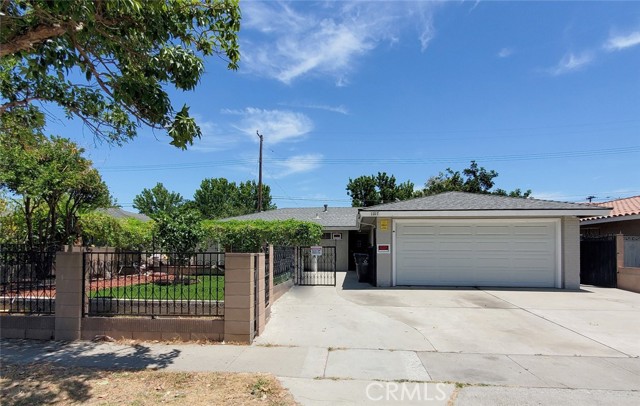
Welcome to this spacious one-of-a-kind single-family home located in the city of Santa Ana borders City of Fountain Valley. Ideally close to Windsor Park and Centennial Park. This home offers 4br/2ba, living room, center kitchen island with granite countertops, dining room area, breakfast nook, and wide hallway. Built in 1962. Approximately 1361 sq/ft, with lot size of 6060 sq/ft. Open floor plan with laminated wood floor throughout. Potential ADU in backyard and future JADU conversion, subject to buyer verification with the city and applicable permit requirements. An excellent opportunity for owner-occupants or investors seeking additional living space and future income potential. Wide driveway provides parking for up to three vehicles. Gated front patio offers privacy and charm mature fruit trees like grapefruit, passion fruit, lemon, and tangerine. Low maintenance artificial turf enhances both the front and backyard, creating a clean and inviting outdoor space, Front patio area ideal for barbecuing, entertaining and enjoying outdoor gatherings. Backyard includes a large storage shed offering convenient additional storage for gardening supplies, tools, and outdoor essentials. The backyard pool was professionally filled and covered with sand by a licensed contractor, with city approval and supporting documentation for buyer review. Conveniently close to South Coast Plaza, Restaurants, and Shopping Centers. Easy access to 405 Fwy and 22 Fwy. Property is sold "as is" condition.
Ophelia
2784
San Jose
$949,000
1,043
3
1
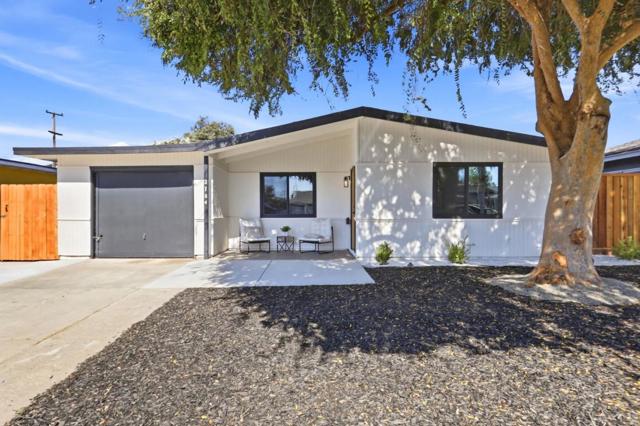
Freshly renovated & thoughtfully updated, this single-family home offers clean modern style in a convenient single-level design. The residence includes 3 bedrooms, 1 bathroom & 1,043 sq ft of living space on a 5,400 sq ft lot. Cohesive contemporary finishes create a bright, refreshed setting, while the updated bathroom stands out with a dual-sink vanity, full-height tile, matte black fixtures & distinctive vanity lighting. The crisp black-and-white exterior, black-framed windows & covered front porch give the home a polished modern presence. An attached garage & extended driveway provide practical parking options. Out back, the private fenced large yard is arranged with a lawn, mature trees, low-maintenance hardscape & a generous patio area suited for outdoor dining, gardening or relaxed weekends. The outdoor plan balances usable green space with easy-care surfaces, offering flexibility for gathering & everyday enjoyment. Located in San Joses Meadow fair neighborhood near Eastridge Center & Lake Cunningham, with access to Capitol Expressway & Highway 101.
Gran Via
331
Palm Desert
$949,000
1,670
3
2
Experience a luxurious, modern take on desert living in this beautifully curated, turnkey furnished 3-bedroom residence at Monterey Country Club. Thoughtfully upgraded throughout, the home pairs expansive glass and warm wood tones with sweeping triple-fairway and western mountain views, creating an inviting retreat that feels both sophisticated and relaxed. The open-concept floorplan easily flows together, featuring Italian cabinetry, oversized porcelain tile, smooth Level 5 walls and distinctive architectural detailing. A Zen-inspired atrium brings natural light and a quiet sense of calm, while spa-like baths with curb-less walk-in showers add to the home's contemporary aesthetics.Recent enhancements include a new tile roof, new sliding glass doors in the living room and kitchen, new kitchen window, custom bamboo window treatments, updated landscaping, and newer HVAC. Generous patio areas create an ideal resort setting to enjoy outdoor dining and sweeping desert mountain views.The community offers 27 holes of championship golf, pickleball, tennis, bocce, a recently renovated fitness center, a full-service clubhouse and 37 community pools throughout the development. Proprietary membership provides access to the clubhouse, fitness center and courts, with golf available on a pay-as-you-go basis.Enjoy the comfort of a home that is updated and ready to welcome you into the desert and active country club lifestyle.
Sierra
2049
San Luis Obispo
$949,000
1,406
3
1
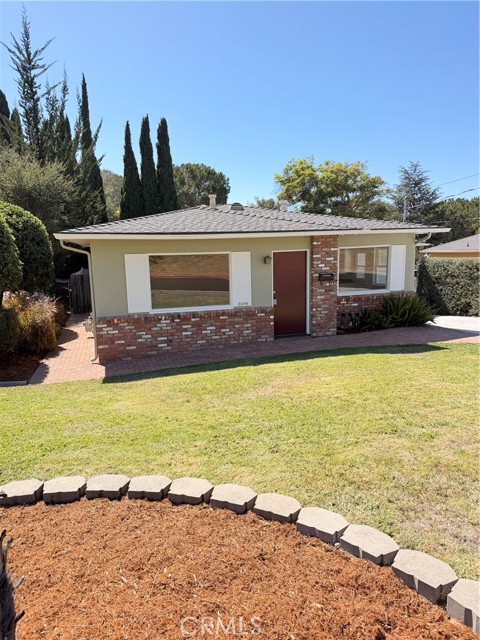
A rare San Luis Obispo opportunity in the highly desirable area locals know as the "Banana Belt," set on a generous 6,534 +/- square foot lot. This property has been held by the same ownership for more than 50 years and is now being offered for sale for the first time in decades. The property features a 3-bedroom, 1-bath main residence of approximately 1,006 square feet, plus a detached bedroom, 1-bath unit of approximately 400 square feet. The detached unit provides exceptional flexibility for extended family, guests, a home office, or potential rental use, subject to applicable requirements. The main residence has been refreshed with beautifully refinished hardwood floors, fresh interior paint, and updated LED ceiling light fixtures. The combination of the main home and the detached unit creates a versatile property configuration that is increasingly difficult to find in SLO. Located in the desirable Banana Belt, the property is conveniently situated near Cal Poly, downtown SLO, restaurants, shopping, parks, and outdoor recreation. San Luis Obispo offers the ideal combination of a vibrant university-town atmosphere and relaxed lifestyle of the Central Coast.
Centralia
11891
Lakewood
$949,000
1,756
3
3
Location, Location, Location! Spacious Corner-Lot Home with RV Access and Endless Potential Don't miss this incredible opportunity to own a spacious 3-bedroom, 3-bath home in one of Lakewood's most desirable locations. Situated on an oversized corner lot of over 8,000 square feet, this property offers approximately 1,750 square feet of living space and the perfect foundation for creating your dream home. Designed with functionality and comfort in mind, the home features a formal living room, a separate family room, dining area, and an open-concept kitchen layout that flows seamlessly into the main living spaces, making it ideal for entertaining and everyday living. An indoor laundry closet adds convenience and practicality. Step outside and discover a backyard filled with mature fruit trees, including orange, lemon, and guava varieties, creating a private garden-like setting. The gated rear entrance provides exceptional access and plenty of space to accommodate RV parking, a boat, recreational vehicles, trailers, or future outdoor projects. While the home could benefit from updating, it offers solid bones, a desirable floor plan, and tremendous upside potential for homeowners, investors, or anyone looking to customize a property to their own taste. Ideally located near Lakewood Center, Long Beach Airport, shopping, dining, parks, and major transportation corridors, this home combines convenience, space, and opportunity in one exceptional package. Whether you're envisioning a modern renovation, outdoor entertaining paradise, or multigenerational living space, the possibilities are truly endless. Property is being sold AS-IS. ________________________________________
Parthenia
16815
Northridge
$949,000
2,959
5
3
NORTHRIDGE almost 3,000 Sqft built in 1981! Spacious 2,959 sq ft two-story home on a generous 10,217 sq ft street-to-alley lot in desirable Northridge. Originally built in 1981, this property features 5 bedrooms and 3 bathrooms per assessor records. Gated with a private block wall entrance for added privacy. The large backyard offers endless possibilities perfect for entertaining, expansion, or creating your dream outdoor space. With strong bones and a sought-after layout, this home presents tremendous potential to customize and make it your own.