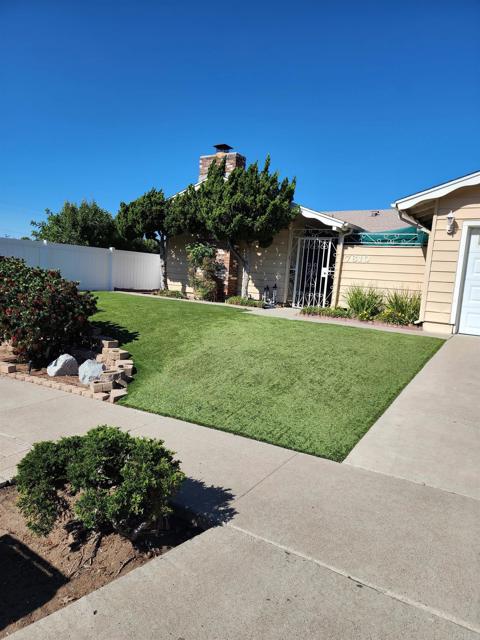
Search For Homes
Form submitted successfully!
You are missing required fields.
Dynamic Error Description
There was an error processing this form.

Monterey #104
222
Glendale
$939,000
1,864
2
3
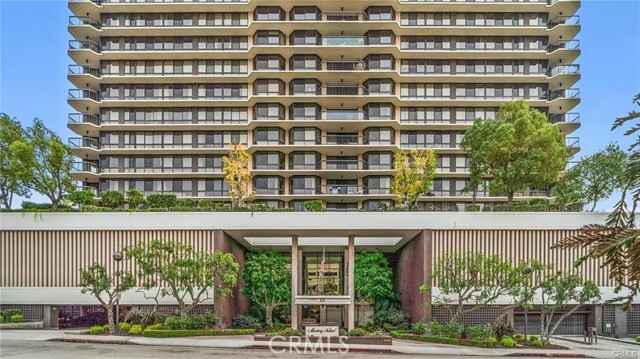
This unit is located on the terrace level of the prestigious Monterey Island Complex which is located in the heart of Glendale. Unit has new flooring newer kitchen and one of the largest patios in the complex it runs the whole length of the unit with views of the pool. The floor to ceiling windows give the feeling of bringing the outside in. The large living room is enhanced by the fireplace, the good size kitchen has a nice breakfast area. there are two bountiful large bedrooms one is an ensuite and the other is the primary suite with double closets. The complex is presenting reach group of amenities including heated pool/spa, recreation room, men &women bathroom and saunas,gym,24 hour security, gated garage with 2 assigned spaces plus a storage space. Complex is located close to downtown Glendale, Glendale galleria and Americana on Brand ,verity of dining, shopping, entertainment & so on .Come and make this your dream home
Ocean #807
2601
Long Beach
$939,000
1,016
2
2
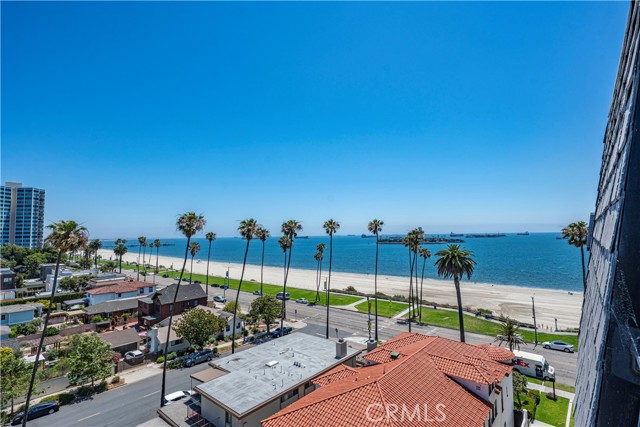
INCREDIBLE 270-DEGREE OCEAN AND CITY VIEWS! This highly upgraded 2-bedroom, 2-bathroom condo offers 1,016 square feet of thoughtfully designed living space and two separate parking spaces. From the moment you enter, the gallery-style entry makes a statement with art niches, textured wave tile walls, inlay flooring and unique ceiling details with integrated uplighting. A custom bar with wine refrigerator and glass-front cabinetry sits at the end of the entry, perfect for entertaining. The sleek kitchen features a Thermador induction cooktop and oven with rotisserie, durable countertops, glossy woodgrain cabinetry and a breakfast bar that opens to the main living space. The living room takes full advantage of the views, with a modern fireplace, ambient lighting, mirrored accent walls and two accordion-style balcony doors. Open them up to enjoy the spectacular ocean and city views while natural light fills the home. The primary suite features an architectural ceiling, French doors and a Juliet balcony overlooking Signal Hill, particularly beautiful when illuminated at night. A custom walk-in closet with abundant built-ins leads to the spa-like primary bathroom with a large shower featuring multiple shower heads and body sprays, marble vanity, touch-light smart mirrors and a bidet. The guest bedroom also enjoys city views through French doors and features an art niche and mirrored double closets. The second bathroom offers quartz countertops, oversized tile and a shower/tub combination accented with glass tile. Additional features include oversized tile flooring throughout the main living areas, luxury vinyl flooring in both bedrooms, in-unit European laundry, a tankless water heater, mini-split heating and air conditioning, and surround sound in the living room. Set back from the street within the building, the condo also enjoys a quieter location. The $850/month HOA includes a welcoming lobby with onsite property management, swimming pool and sundeck, two BBQs, community room with lending library and sauna. One pet under 25 pounds is permitted. Come experience the views and distinctive upgrades for yourself. Bring your offer!
Coiner
841
Los Alamos
$939,000
2,413
5
3
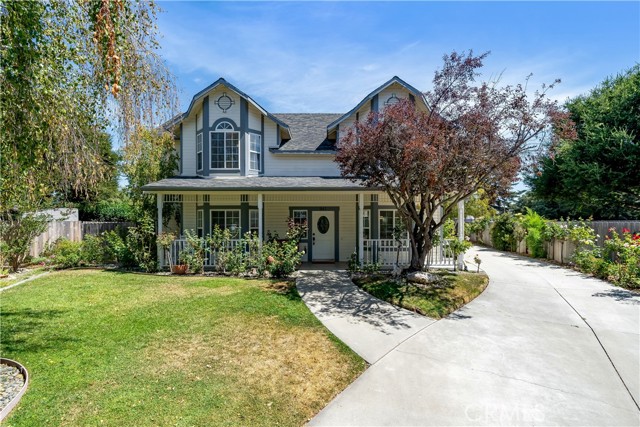
Victorian Contemporary residence with a first-level primary suite in a premium cul-de-sac setting. Ideally positioned to enjoy the Central Coast, the home is approximately 20 minutes from Vandenberg Space Force Base and Orcutt, with convenient access to wine tasting in the Santa Ynez Valley, along with the shops and eateries of Los Alamos. Whether a primary residence, weekend getaway, or used for multi-generational living, the inviting floor plan offers 2,413 sf of living space with five spacious bedrooms and three well-appointed baths, set on a 7,841sf lot. Birch trees and fragrant roses lead to an idyllic front porch, inviting you to slow down and stay awhile—whether enjoying morning coffee or unwinding at the end of the day. Step through the front door into a welcoming entry, where high ceilings and vinyl plank flooring introduce an interior filled with natural light. The adjoining dining room, illuminated by a contemporary globe chandelier and surrounded by windows, is ideal for gathering around the table with friends, while the living room with cathedral ceilings and a cozy brick fireplace with a raised brick hearth creates a comfortable space. The kitchen offers elegant functionality with raised panel cabinetry, solid-surface counters, and stainless-steel appliances. Timeless honeycomb-pattern floor tiles continue into the adjoining breakfast nook, creating a sunny spot for casual meals. A dedicated laundry with an included LG washer/dryer adds everyday convenience, while the powder room features a modern vanity with a quartz counter and geometric lighting. Tucked away on the main level, the primary suite provides a tranquil retreat with a walk-in closet, patio access, and an en-suite bath featuring a soothing tub and separate shower. A second first-level bedroom with a walk-in closet adds versatility and can be reimagined as an office or nursery. Follow the classic staircase to the second level, where three additional bedrooms provide plenty of room for family and guests. Each bedroom offers window blinds and ceiling fans, while the updated full bath features laminate flooring, a tub/shower with a concrete style tiled surround, built-in niche, and contemporary fixtures. Outdoor living continues in the backyard, where shady trees and a lush lawn create a peaceful setting, and the covered rear patio is perfect for al fresco dining. Set toward the back of the property, the detached two-car garage creates a long driveway creating additional parking.
Silent Era
1847
Los Angeles
$939,000
1,219
2
3
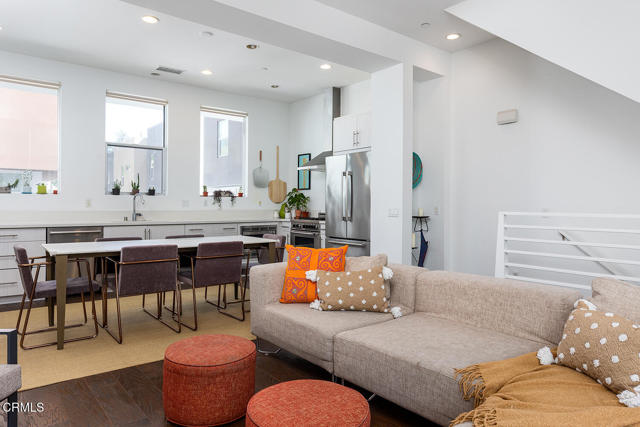
A true gem in vibrant Silver Lake, this two (en-suite) bedroom, three-bath contemporary home is a single family residence, fully detached with no shared walls or HOA fees. Located near many of the city's best restaurants, nightlife, and shops, it is just over the hill from the Silver Lake Reservoir Walking Loop, Meadow and Dog Park. Natural light fills the open-concept main living level, which opens to a large modern kitchen complete with Bosch appliances, a Bertazzoni range, and ample cabinetry for storage. Enjoy views of the hills on one side and a nicely sized balcony on the other. Two en-suite bedrooms are on the floor above. The attached two-car garage leads into a large foyer, which connects to a convenient laundry closet and a powder room. The large rooftop deck with unobstructed views of Downtown LA skyline is the perfect place to have a coffee and watch the sun rise over the city, or enjoy another beverage as you relax at the end of your day. This contemporary home was built in 2015.
Dove
46330
Indian Wells
$939,000
2,288
3
3
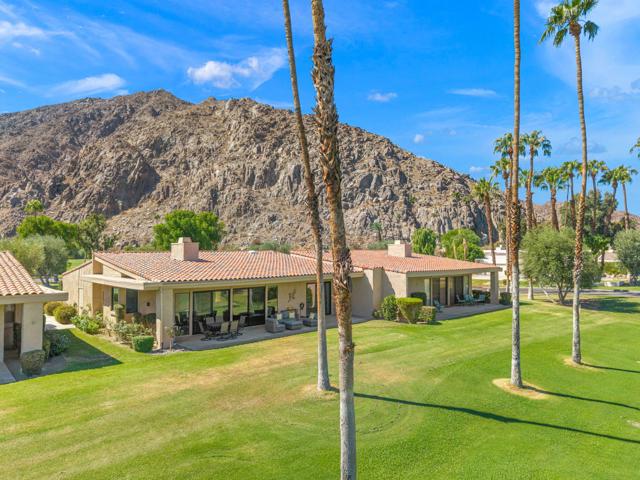
Light, bright and beautifully appointed, this inviting 2,306-square-foot condominium enjoys an exceptional setting overlooking the 18th fairway of the Cove Course at Indian Wells Country Club, with outstanding golf course and mountain views. Offered furnished at $939,000, the residence features three bedrooms, three full baths and a spacious, open interior filled with natural light.The impressive living area is highlighted by a beautiful light-plank, high-beamed ceiling, gleaming white tile flooring and a striking white brick gas fireplace with glass rock. Expansive windows showcase the picturesque surroundings, with wonderful golf course and mountain views enjoyed from the living room, dining room and kitchen.The bright kitchen features white cabinetry, white quartz countertops and stainless steel appliances, creating a crisp, clean and contemporary look. Nearby, the formal dining area is complemented by a convenient wet bar with matching white quartz countertops and a stainless steel ice maker--perfect for entertaining.The spacious, carpeted primary suite is positioned on the golf course side of the residence and includes a generous primary bath with granite countertops, double sinks, a white tile shower and a large walk-in closet. Both guest bedrooms feature soft, light-colored plush carpeting, wardrobe closets and en suite baths with double sinks and white tile showers. Sliders from the two guest bedrooms open to a lovely private atrium, offering an inviting outdoor retreat with beautiful mountain views above.The covered back patio provides a wonderful extension of the living space, with picturesque views across the golf course and surrounding mountains--an ideal setting for relaxing or entertaining while enjoying the beautiful Indian Wells surroundings.Additional features include modern ceiling fans throughout, a very spacious laundry room with built-in cabinetry, and an attached two-car plus golf cart garage.With its light-filled interior, clean contemporary finishes, private atrium, covered golf course patio and spectacular setting overlooking the 18th fairway, this furnished Indian Wells Country Club residence offers a wonderful combination of comfort, style and outstanding golf course and mountain views.
El Monte
7661
Buena Park
$939,000
1,500
4
2
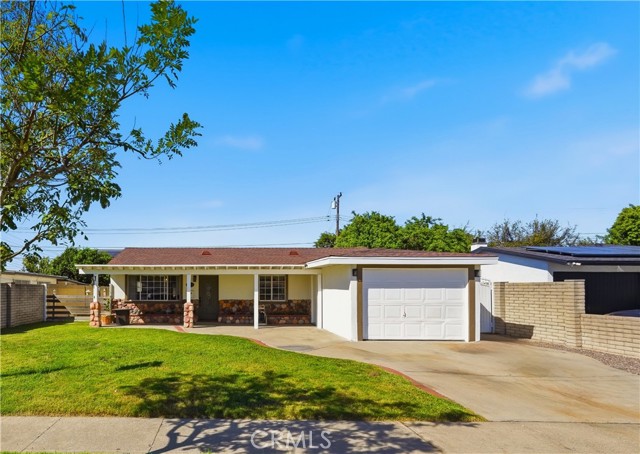
Recently painted inside and out, this four-bedroom home with a den offers more space than you might expect. The room sizes and layout are worth seeing in person to appreciate how spacious the home feels. The good-sized kitchen flows into the dining and living areas, with room to gather and enjoy everyday living. Recessed lighting throughout adds to the refreshed feel. The den provides extra space for an office or a separate sitting room. The large primary bedroom has its own bathroom, and the hallway bathroom features a newly remodeled shower. The location puts you close to some of Buena Park’s favorite destinations, including Knott’s Berry Farm, The Source, Porto’s Bakery, Medieval Times, and the restaurants and entertainment along Beach Boulevard. Nearby William Peak Park offers a public pool, recreational activities, and community events, including the annual Silverado Days celebration. Convenient access to the 91 Freeway adds to the appeal. With fresh paint, an updated shower, and a versatile layout, this home is ready for its next owners to make it their own.
Adare Ln
6668
Dublin
$938,888
2,055
4
4
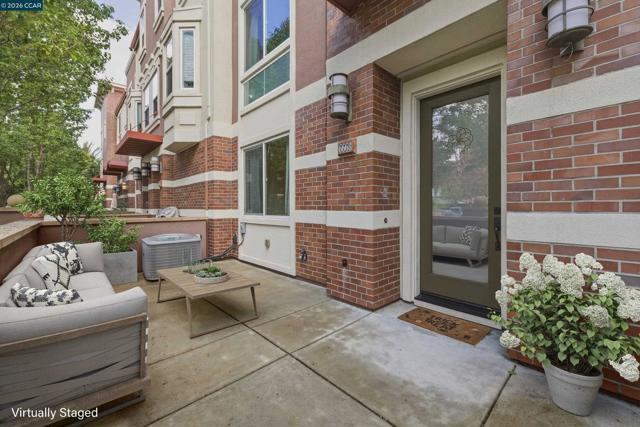
Nestled in one of Dublin’s most desirable communities, this beautifully refreshed 4-bedroom, 3.5-bath residence offers approximately 2,055 square feet of stylish, comfortable living. An inviting open-concept layout is filled with natural light and complemented by a fresh contemporary palette and new designer carpeting. Thoughtful details throughout create a warm, move-in-ready setting designed for both everyday living and effortless entertaining. The home’s spacious interiors extend to an impressive 8,400-square-foot lot, offering exceptional outdoor potential and room to enjoy, relax, and entertain. A showroom-inspired epoxy-finished garage adds both style and function. Enjoy resort-style community amenities including a pool and playground, while being conveniently located near highly regarded schools, shopping, dining, parks, and the scenic Iron Horse Trail. With its desirable location, generous lot, refreshed interiors, and welcoming design, this is a special opportunity to enjoy the best of Dublin living.
Novgorod
5054
El Sereno
$938,888
1,660
4
3
Welcome to this charming home in the desirable El Sereno neighborhood of Los Angeles, offering a great opportunity for both investors and future homeowners. The bright gourmet kitchen features granite countertops, ample cabinetry, and a center island with pendant lighting, flowing into a spacious living area with wood flooring, recessed lighting, and double-pane windows with white shutters. The home includes central A/C, an updated electrical system, a one-car garage with rear alley access, two front parking spaces, and ample street parking. County records show 1,360 sq ft. The main level offers 3 bedrooms and 2 bathrooms, plus a 300+ sq ft loft/attic with a half bath (not included in recorded square footage), ideal for a home office or guest space. The total living space is 1,660 sq ft. Conveniently located near South Pasadena, Alhambra, California State University, Los Angeles, and Downtown LA, with easy access to the 710 and 10 freeways, shopping, schools, and everyday amenities. A great blend of location, functionality, and long-term potential.
Klump
7731
Los Angeles
$938,888
2,045
5
3
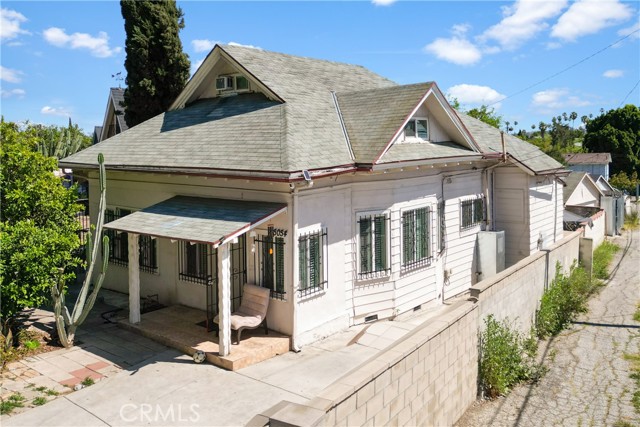
Welcome to 7731 Klump Avenue in Sun Valley. This spacious home features 5 bedrooms, 3 bathrooms, 2,045 square feet of living space, and a detached two-car garage. Conveniently located near the NoHo Arts District, Metro Red Line, Los Angeles Valley College, and the 170, 5, and 405 freeways. Competitively priced for a timely sale.
Rose
421
Fillmore
$938,147
2,852
4
4
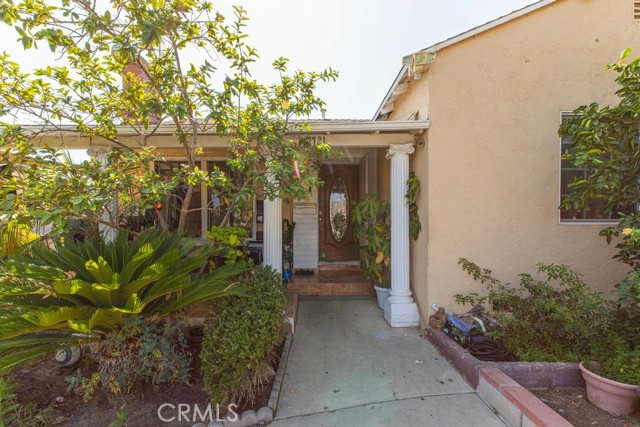
Single Story - Wonderful opportunity to own a brand-new home in Fillmore. Nice large lot and the community is surrounded by gorgeous mountains. This home is nearly complete with the exception of flooring which will be selected by the buyer. The price includes many upgrades and options. Beautifully upgraded kitchen countertops and appliances. There is no HOA at the community, however, there are Mello Roos tax. Please contact for further details on amounts. All details provided are deemed reliable, but buyers and their agents should independently verify them. This includes but isn't limited to the accuracy of the square footage, lot size and other amenities. Estimated move in is 60 days from signing purchase agreement with onsite sales representative $50,000 BUILDER FLEX CREDIT On selected homes! 60 day move in! Come by and tour our beautiful Model Homes. Heritage Groves is the hottest new single family home community in Fillmore. Limited time and subject to change at any time.
Spruce Woodlands Way
10287
Escondido
$938,000
2,357
5
3
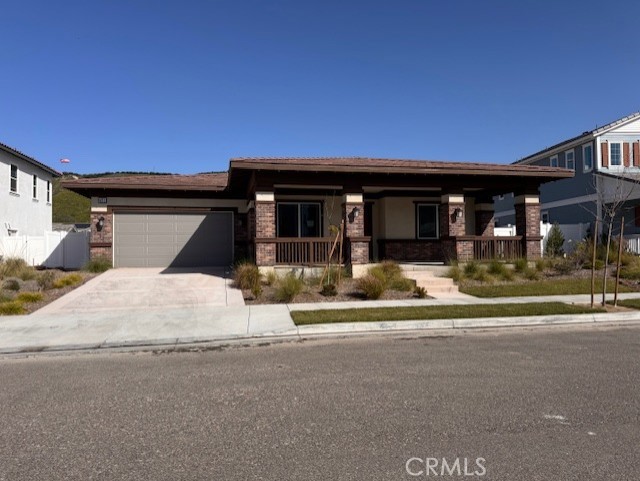
Welcome to Hidden Meadows! Situated on an expansive lot, this beautifully maintained 5-bedroom, 2.5-bath home offers 2,357 sq. ft. of versatile living space, a 3-car garage, fully OWNED SOLAR and a Level 2 EV charger. Step inside to soaring ceilings, abundant natural light and an inviting floor plan designed for everyday living and entertaining. The main level features a versatile bedroom ideal for guests or a home office, along with a convenient half bath. Formal living and dining areas lead to the spacious family room with a second fireplace and an open connection to the kitchen and backyard. The kitchen features stainless steel appliances, stone countertops, white cabinetry, generous prep space and a casual dining area. Upstairs, the spacious primary suite offers backyard views, an ensuite bath and walk-in closet, along with three additional bedrooms and a full hall bath. Outside, enjoy a large private grassy backyard with mature fruit trees and plenty of room to entertain, play or garden. Hidden Meadows amenities include a community pool, tennis courts and clubhouse, with nearby golf, local markets and dining. Hidden Meadows Vineyard is just minutes away, offering a charming tasting room and picturesque vineyard setting. A wonderful combination of space, functionality and the relaxed Hidden Meadows lifestyle!
Lugano
11391
Rancho Cucamonga
$938,000
2,184
4
3

Move-in ready and perfectly positioned in one of Rancho Cucamonga's most desirable neighborhoods, this beautifully maintained home offers the ideal blend of comfort, functionality, and scenic mountain views. Situated on a generous 7,260 sqt lot, this spacious 2,184 sqt two-story residence is designed for both everyday living and effortless entertaining. Step through the elegant double-door entry into a bright, open floor plan featuring a dramatic vaulted-ceiling formal living room, formal dining room, and a warm family room with a cozy fireplace. Brand-new flooring throughout the main level adds a fresh, modern touch, creating a stylish and move-in-ready living space. The thoughtfully designed layout features 4 bedrooms and 3 bathrooms, including a main-floor bedroom and full bathroom, ideal for guests, extended family, or a private home office. Upstairs, the spacious primary suite offers a peaceful retreat where you can enjoy beautiful mountain views from the comfort of your own room. Additional bedrooms provide flexibility for growing families or work-from-home needs. The expansive backyard is perfect for outdoor entertaining, family gatherings, gardening, or simply relaxing in your own private outdoor space. This home is surrounded by award-winning schools and is just minutes from shopping, restaurants, parks, scenic walking and biking trails, and convenient freeway access. Combining a prime location, a functional floor plan, recent upgrades, and picturesque mountain views, this exceptional home presents a wonderful opportunity to own in one of Rancho Cucamonga's most sought-after communities.
Snap Dragon
4637
Jurupa Valley
$938,000
3,386
5
3
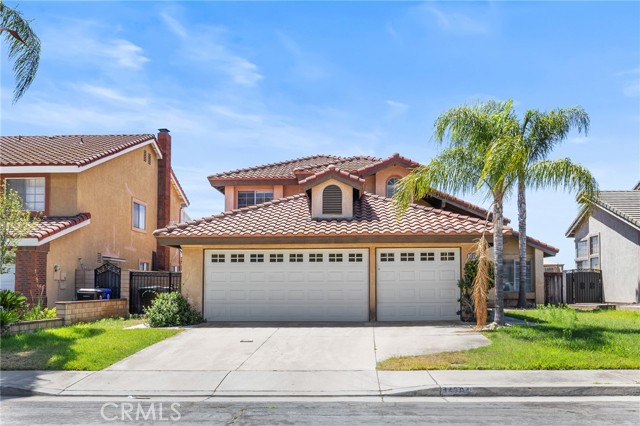
If you are tired of high electric bills, this is the home for you. This beautiful five-bedroom, three-bath home in Jurupa Valley is move-in ready and waiting to provide its next owner with years of enjoyment. Built in 2019, this well-crafted residence combines modern design with quality construction and outstanding energy efficiency. The home features the original owned solar system along with an additional solar panel system, providing exceptional electrical savings while supporting today's energy needs. Inside, you'll find a highly functional floor plan with one bedroom and a full bathroom on the main level—ideal for guests, multigenerational living, or anyone who prefers to avoid stairs. Upstairs, the spacious primary suite is joined by three additional bedrooms, offering plenty of room for family, a home office, or hobbies. Designed for entertaining, the backyard offers an outdoor cooking area and generous space for gatherings, gardening, or simply relaxing. The tandem three-car garage provides ample parking and storage, while premium upgrades such as a whole-house water softener and a tankless water heater with a recirculation pump add everyday comfort and convenience. This exceptional home offers the perfect blend of modern amenities, energy efficiency, and comfortable living in one of Jurupa Valley's desirable neighborhoods. Don't miss this outstanding opportunity!
Caxton
6535
Eastvale
$938,000
2,945
4
3
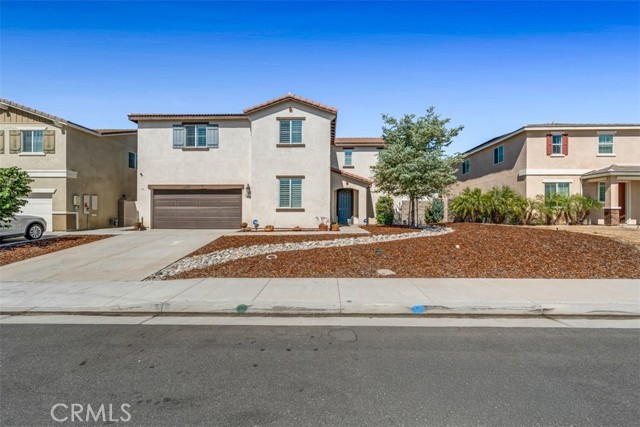
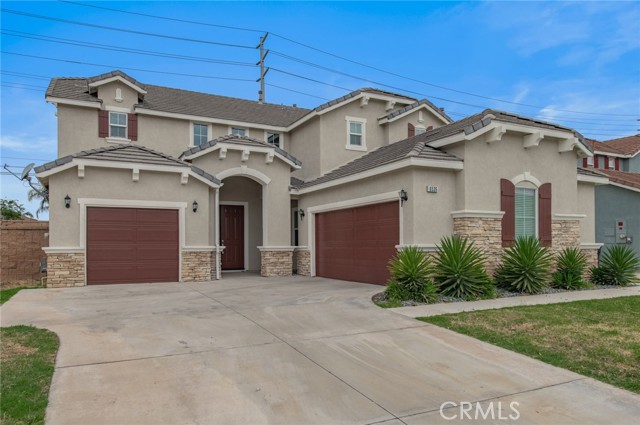
This is a Wonderful Two Story home in the Heart of Eastvale, The house offer 4 Bedrooms plus one office , Double door entrance, High Ceiling at the Entrance , Laminated wood flooring throughout the house except the Kitchen and Bathroom, Specious Kitchen with central island , recess light and build in appliance, Large Master Bedroom with large walk-in Closet , Master Bathroom has Bath Tube with separate shower room, Ceiling Fan at all Bedrooms and Family Room, 3 Car Garage (2+1), Convenient Location, Close to School /Shopping Center /Theater /Restaurant /Home Dept. minute to FWY 15 ***Price reduced*** NO HOA Fee ***
Wildflower
17620
Chino Hills
$938,000
2,009
4
3
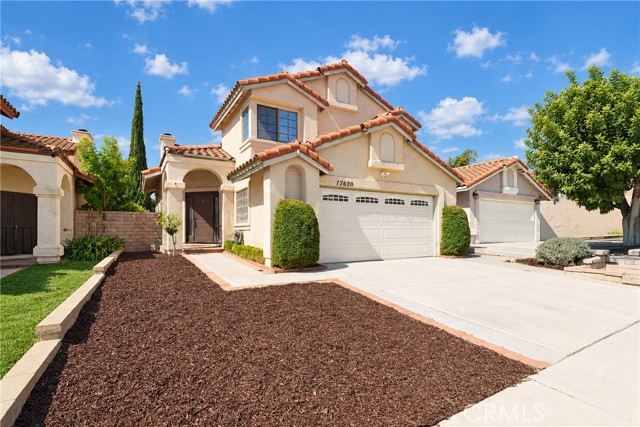
Welcome to your dream home! Don't let this opportunity slip away—sign today and make this house your forever home! Nestled on a quiet cul-de-sac in the highly desirable Chino Hills / Butterfield Ranch neighborhood, this beautifully updated 4-bedroom, 3-bathroom residence offers the perfect blend of luxury and comfort. Home Features & Upgrades: Interior Highlights: upgrade flooring, fresh interior paint, updated baseboards, and stylish door casings. Spacious Living: High cathedral ceilings fill the space with abundant natural light, complete with a cozy fireplace and a dry bar—ideal for entertaining. Master Suite Retreat: Remodeled master bathroom featuring his-and-her sinks and dual closets. Modern Comforts: Energy-efficient dual-pane windows, plantation shutters, indoor laundry, plus a water heater and HVAC system that are only 2 years old. Outdoor Privacy: Durable block walls surround the yard for maximum privacy. Prime Location & Top-Rated School District: Top-Tier Education: Located within an award-winning, top-rated school district . Safe & Convenient: Chino Hills is ranked #4 on the safest cities list, with quick access to the 71, 60, and 91 freeways. Active Outdoor Lifestyle: Chino Hills Park is right outside your front door, and Butterfield Ranch Park is within short walking distance. Enjoy easy access to 44 city parks, 35 walking trails, and over 25 hiking trails for jogging and play. Schedule a showing today before your dream home ~
Cordova #705
388
Pasadena
$938,000
1,030
1
2
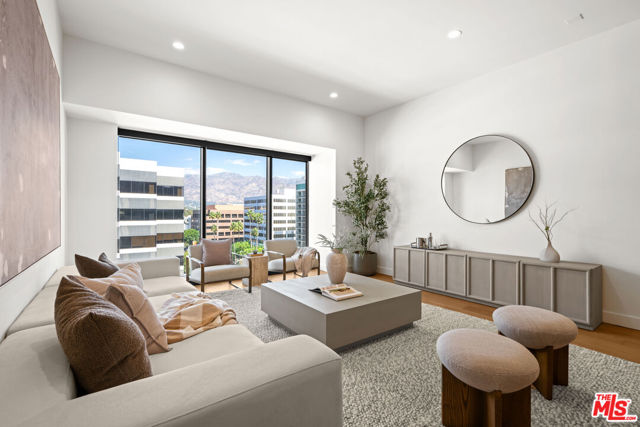
Welcome to 388 Cordova, a luxury condominium community in the heart of Pasadena! This beautiful 1-bedroom + spacious den, 2-bathroom residence offers 1,030 square feet of comfortable living space, combining modern style with everyday convenience. Step inside to find a generously sized den just off the entry, perfect for a home office, study, or flexible space to fit your lifestyle. The open living and dining areas feature soaring 10+ foot ceilings and expansive windows that fill the home with abundant natural light. The north-facing orientation offers pleasant city views and glimpses of the San Gabriel Mountains. The modern kitchen features sleek cabinetry, quartz countertops, premium built-in appliances, and stylish finishes. The spacious primary suite offers a large walk-in closet and a beautifully appointed bathroom with a bathtub and shower combination and elegant fixtures. The second bathroom is equally well-appointed, featuring a spacious walk-in shower, adding comfort and convenience for guests. One of the standout features is TWO secured parking spaces, a rare and valuable benefit for a one-bedroom residence in this building! Residents enjoy resort-style amenities, including a first-floor lobby with an on-site concierge, fitness center, secure package room, and gated parking. The rooftop amenities feature a swimming pool, spa, BBQ areas, inviting outdoor lounges, and a clubhouse, providing a wonderful setting to relax, entertain, and enjoy the Southern California lifestyle. Ideally located near Old Pasadena, The Paseo, South Lake Avenue, and the Playhouse District, with a wonderful selection of restaurants, shopping, and entertainment nearby. The Metro A Line's Del Mar Station is less than a 10-minute walk away, offering convenient rail access to Downtown Los Angeles and beyond. Enjoy the best of Pasadena living with generous space, modern comforts, and an unbeatable location!
Kunihira
11364
Loma Linda
$937,390
3,141
4
4
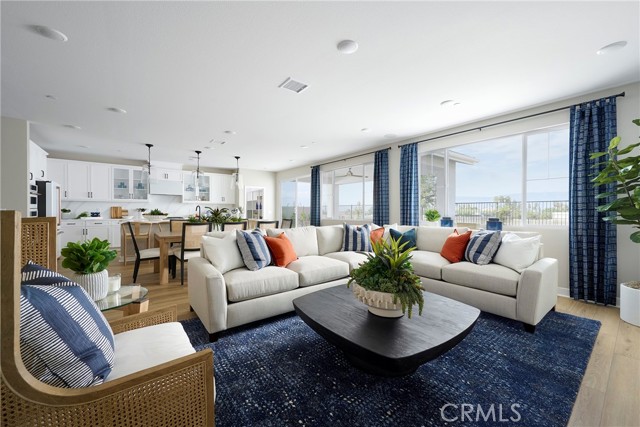
Plan 2 at Eden welcomes you home with the perfect blend of style, comfort, and flexibility across two thoughtfully designed levels. Every space is crafted to bring people together while offering room to relax, recharge, and make it your own. The heart of the home features an expansive great room that flows effortlessly into the dining area and a modern kitchen, complete with a large center island, walk-in pantry, and optional covered patio access—perfect for indoor-outdoor entertaining. Upgraded kitchen, floors and fixtures throughout. The private primary suite offers a luxurious retreat with a spacious walk-in closet and a spa-inspired bath, while secondary bedrooms are situated toward the front of the home for added privacy. An office with an optional double-door entry provides the perfect space to work from home or convert into a fourth bedroom. Photos shown are of the model home for this floor plan. Actual finishes, features, and landscaping may vary. Special incentives are also available when using the builder’s preferred lender. Schedule a tour with us today!
Westbury
20890
Riverside
$937,000
2,855
5
3
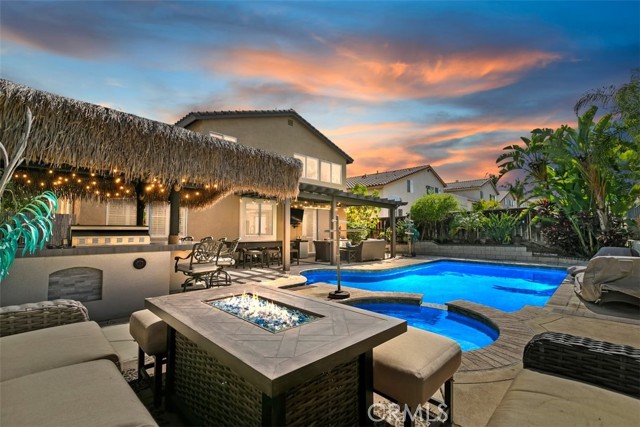
***Welcome to Your Orangecrest Dream Home!*** This immaculate, beautifully upgraded 5-bedroom, 3-bathroom pool home offers the perfect combination of luxury, comfort, and exceptional indoor-outdoor living—situated on a highly desirable street in the heart of Orangecrest. From the moment you enter, you’ll appreciate the soaring ceilings, abundant natural light, open floor plan, custom paint, upgraded baseboards and crown molding, modern lighting, plantation shutters, and luxury commercial-grade vinyl plank flooring throughout. The thoughtfully designed kitchen is truly the heart of this home, featuring two spacious islands with quartz countertops, stainless-steel appliances, a shiplap-accented walk-in pantry, stylish dining-room wall detail, and contemporary lighting—perfect for everyday living and entertaining. The main level offers an incredible bonus for guests or multi-generational living with a private fifth bedroom and full bathroom downstairs. Upstairs, one of the generously sized bedrooms is exceptionally large and offers dual-primary-suite potential. With the home's spacious layout, there is even potential of sixth bedroom/flex room in the single-car garage, depending on your needs. Retreat to the luxurious primary suite, complete with two walk-in closets and a stunning remodeled primary bathroom featuring a frameless glass shower, freestanding soaking tub, gorgeous vanity with coordinating backsplash, and custom roman shade. The real showstopper is the backyard! Designed for unforgettable gatherings, this private entertainer’s paradise features a saltwater pool and spa, AlumaWood patio cover with ceiling fan, newer tiki hut, built-in barbecue and outdoor kitchen, and bar area—creating the ultimate resort-style setting for summer parties, family gatherings, or relaxing evenings at home.Additional highlights include fully owned solar, newer A/C, a large laundry room, no HOA, low property taxes, on a premium view lot and access to award-winning schools. The expansive property also offers potential RV parking, adding even more flexibility.This is more than a beautifully upgraded house—it’s a home designed for living, entertaining, relaxing, and making memories. With an impressive level of upgrades and attention to detail throughout, this Orangecrest gem is truly move-in ready and a must-see!Don't miss the opportunity to make this exceptional home your own.
Colorado #509
124
Glendale
$937,000
1,150
2
2
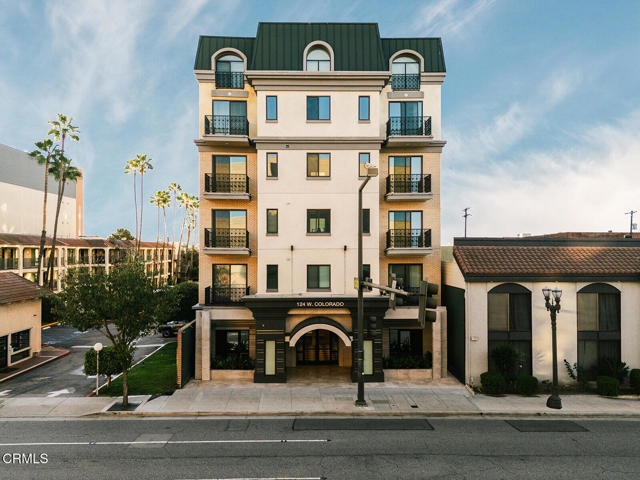
Discover an exceptional living experience in this unique two-story Penthouse with views in premier downtown Glendale location directly across the street from the iconic Americana at Brand. Suite #509 is one of the 11 Penthouses featured in the phase One Release of the Verdara subdivision, originally built in 2017. Verdara, a collection of luxury boutique residences inspired by the European lifestyle, spanning street to street, this five-story condominium community offers an array of 1-, 2-, 3-, and 4-bedroom floorplans. A stylish Parisian-inspired lobby welcomes you with classic marble floors, timeless wainscoting, and a prestigious front desk, setting the tone for refined city living. Verdara features 50 thoughtfully curated residences, each designed with modern open-plan layouts, soaring ceilings, oversized windows, and an abundance of natural light. Residence 509 features high ceilings, one bedroom on main floor and a lofted 2nd bedroom. Living room has high ceilings, fireplace, and a balcony. Fully equipped kitchen, walk in closet, inside the unit laundry, and one car parking space, plus storage. Select first-floor homes include private patios with convenient access to the lobby, fitness center, and resident lounge, while private balconies extend living spaces into the energy of the city beyond Verdara's tranquil grounds. Residents enjoy exceptional amenities, including the exclusive indoor/outdoor Resident's Lounge, surrounded by lush greenery and complete with a full kitchen, long bar, and modern fireplace--ideal for entertaining or relaxing evenings. The private fitness center is fully equipped for both cardio and strength training. Additional conveniences include gated subterranean parking with guest spaces, a package room, and front desk. Perfectly situated in one of Southern California's most vibrant destinations, Verdara provides immediate access to premier shopping, dining, art & culture--directly across from Nordstrom at The Americana at Brand--with effortless connectivity to the I-5, the 134, Downtown LA, and the best of LA. Additional floorplans available starting price ranges $655,000 to $2,055,000.00. The MLS photos for this listing showcase a variety of the interiors of the residences with various floorplans in the Verdara. They do not reflect the interior images of Penthouse 509.
Beverly
405
Oxnard
$937,000
2,441
4
3
Welcome to this inviting home situated on a desirable corner lot with an oversized yard, offering exceptional versatility, abundant natural light, and incredible potential for future expansion or multigenerational living. The property features an attractive exterior with mature landscaping, a spacious driveway, an attached two-car garage, and convenient RV parking along the side of the home. Inside, the comfortable living spaces showcase neutral finishes, large windows, and a welcoming layout ideal for everyday living and entertaining. The living room features a charming fireplace located within an existing addition that offers exciting potential for conversion into a two-story Accessory Dwelling Unit (ADU). The kitchen provides beautiful wood cabinetry, generous countertop space, and convenient access to the dining and living areas. The bedrooms offer comfortable accommodations filled with natural light, while the spacious primary bedroom, also part of an addition, presents another opportunity for a potential ADU conversion. Additionally, the attached two-car garage offers the possibility of being transformed into a separate ADU with its own private entrance, providing even more flexibility for extended family, guests, or potential rental income. Outside, the oversized lot features mature trees, established landscaping, and inviting patio areas perfect for relaxing, gardening, or entertaining. With multiple potential ADU conversion opportunities, RV parking, a desirable corner location, and an expansive lot, this property offers tremendous possibilities for multigenerational living, additional living spaces, or income-producing opportunities. Whether you're looking for a comfortable family residence or a property with exceptional flexibility and future potential, this home is truly a unique opportunity. All ADU conversions and potential uses are subject to applicable city regulations, permits, and approvals.
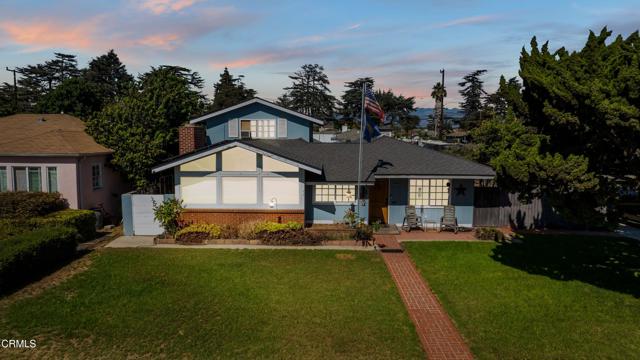
Fable
143
Irvine
$936,666
1,505
2
3
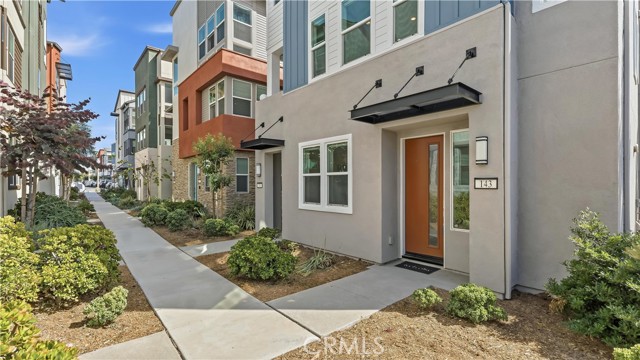
Welcome to this beautifully designed contemporary end-unit condominium built in 2021, ideally situated in the highly sought-after Great Park Neighborhoods of Irvine. Offering 2 bedrooms, 2.5 bathrooms, and a thoughtfully designed three-level floor plan, this home perfectly combines modern style, comfort, and functionality. Upon entering the home, you'll find a versatile flex space on the first floor—ideal for a home office, fitness room, study area, or creative workspace to suit your lifestyle. The second level features a bright and open Great Room concept with abundant natural light thanks to its desirable end-unit location. The spacious living room flows seamlessly into the dining area and the gourmet kitchen, complete with a large center island, modern cabinetry, and generous counter space—perfect for both everyday living and entertaining. The third floor offers a private and comfortable retreat with a spacious primary suite, featuring its own ensuite bathroom. A secondary bedroom, an additional full hallway bathroom, and a conveniently located laundry area complete the upper level. Enjoy the exceptional lifestyle that Great Park Neighborhoods has to offer. Just a short stroll away is Navel Park, featuring expansive green lawns, open space, a clubhouse, picnic and barbecue areas, and recreational amenities for residents of all ages. Conveniently located with easy access to major freeways, shopping centers, restaurants, parks, and entertainment, this home also belongs to the award-winning Irvine Unified School District, making it an outstanding choice for both homeowners and investors. Residents enjoy access to the exceptional Great Park Neighborhoods lifestyle, including all community pools, parks, clubhouses, playgrounds, sports courts, trails, and resort-style amenities throughout the master-planned community. Just a short stroll away, Novel Park offers expansive green space, a clubhouse, picnic and barbecue areas, and recreational amenities for residents of all ages.
Cedar
1238
Ramona
$936,000
2,160
3
3
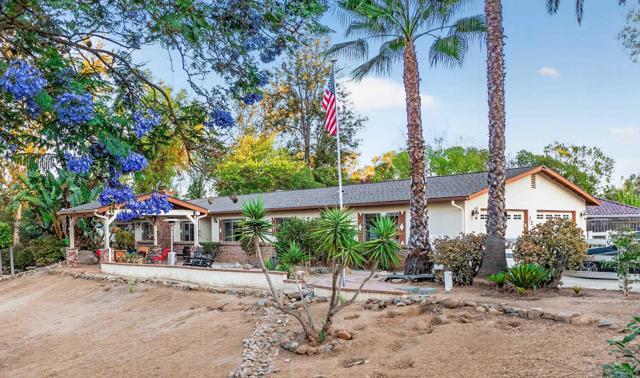
Dreaming of a little more space and a little more freedom? Your own retreat on 1.2 acres in Ramona, with mountain views, mature fruit trees, and room to spread out. Plant a vineyard, create your own homestead, keep chickens, garden, entertain and enjoy the privacy and open space. Fully fenced with multiple gates and additionally fenced with animal wire. The spacious 400 sq ft great room gives you plenty of room to gather, while the separate workshop—with water, electricity, a charming balcony, and a view—offers endless possibilities as a home office, craft room, she shed, art studio, hobby space, or workshop. Two additional sheds provide even more storage. There’s room for RVs, including space for visiting friends and family to bring their RV, plus plenty of room for parties, outdoor gatherings, gardening, and enjoying the property your way. Seller will pay off the solar and include a premium home warranty for added confidence and peace of mind. An assumable VA loan is also available for qualified buyers.
Echo Way
3161
Tracy
$935,155
2,520
3
3
Welcome to Regency at Tracy Lakes 55+ active adult gated community, where luxury living takes center stage. With three picturesque lakes, this vibrant community has a fishing dock, 1-acre community garden and dog park. With a wealth of amenities, including a clubhouse, pools, cabanas, yoga studio, fitness center, bocce ball, and pickleball courts, every day is an opportunity for relaxation and recreation. Onsite lifestyle director ensures there’s always something to look forward to; from fitness classes to comedy shows and wine nights. This beautiful home was crafted for the way you live. The well-appointed gourmet kitchen is a chef’s dream, featuring stainless steel appliances, large center island with breakfast bar, plenty of countr and cabinet space, and ample walk-in pantry, and passthrough to the dining room. Bonus flex room add a sense of elegance and seclusion. Low-maintenance with HOA-maintained front yard landscaping. Elegant Toll Brothers craftsmanship, with 10-foot ceilings, 8-foot doors, 5 1/4" baseboards, dual-pane Anderson windows, Western stacking sliding doors, and modern energy-saving LED integrated recessed lights. (photos not of actual home or yard, for marketing only, same floor plan)
3593 Caminito Carmel Landing
San Diego, CA 92130
AREA SQFT
1,100
BEDROOMS
2
BATHROOMS
3
Caminito Carmel Landing
3593
San Diego
$935,000
1,100
2
3
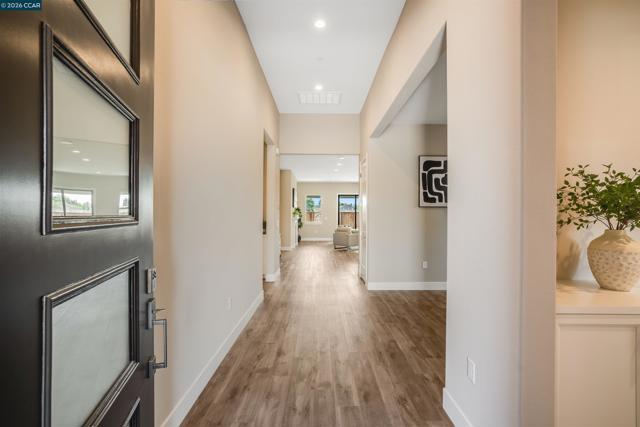
Welcome to Coastal Living at Its Finest! Completely renovated and perfectly positioned, this stunning home places you minutes from the sand at Del Mar and Torrey Pines State Beach. Enjoy effortless access to the 56 and I-5, with shopping and dining just a short walk away. Nestled within a beautifully maintained community, residents enjoy lush green walking trails, a sparkling pool and spa, a recreation room, and tennis courts. Your private front door opens to a serene, tree-lined walkway — a peaceful retreat tucked away from it all. Inside, the home has been thoughtfully updated throughout: a brand-new remodeled kitchen, refreshed bathrooms, rich wood flooring, and soaring vaulted ceilings create an atmosphere that's both elegant and welcoming. Two generous master suites each feature their own ensuite bathrooms, while a convenient powder room is located on the main level. Cozy up by the fireplace, and enjoy the ease of a full-size stacked washer and dryer upstairs. Additional touches include mirrored closet doors and abundant natural light throughout. Step outside to your own private patio — ideal for entertaining or unwinding — plus the added convenience of a one-car garage. Families will love the highly regarded Del Mar Union / San Dieguito school district, including Torrey Pines High School. Nearby Carmel Valley and Ocean Air Recreation Centers offer pickleball courts, playgrounds, childcare programs, and much more.
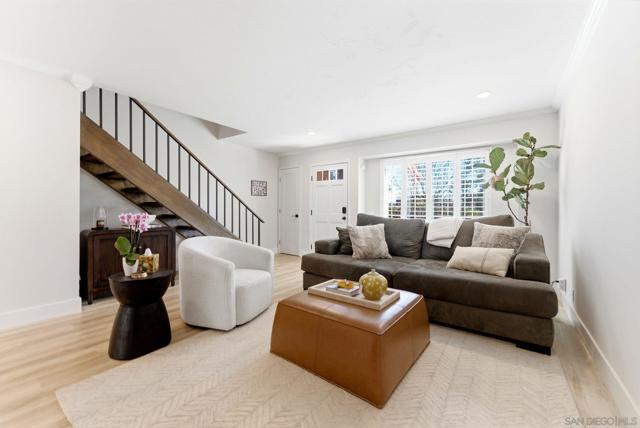
Del Mesa Carmel
62
Carmel
$935,000
1,350
2
2
From the moment you enter, this enchanting home transports you to the European countryside, where timeless elegance meets the relaxed beauty of Carmel. Smooth-finished plaster walls, all new double paned windows, a soft, sophisticated color palette, radiant heated wood floors & a dramatic tray ceiling, create an atmosphere of warmth & understated luxury. The beautifully appointed chef's kitchen features a Thor Range, custom tile backsplash, clever pull-out pantry drawers, stainless appliances, quartz countertops, & thoughtful finishes throughout. Relax & unwind by the elegant Carmel stone fireplace. The 2 designer baths feel serene & luxurious, including a step-in shower & double sinks, while the primary suite offers a peaceful retreat of its own. Perhaps most captivating is the romantic garden patio - a private oasis framed by lush foliage, climbing vines, mountain views & a magnificent magnolia tree. Attic storage & convenient proximity to parking add everyday practicality, but it's the setting that truly sets this home apart. Located in one of Del Mesa's most welcoming neighborhoods, this home is more than a home - it's a little slice of Tuscany, right here in Carmel. Come and discover the wonderful amenities that carefree retirement living in Del Mesa has to offer.
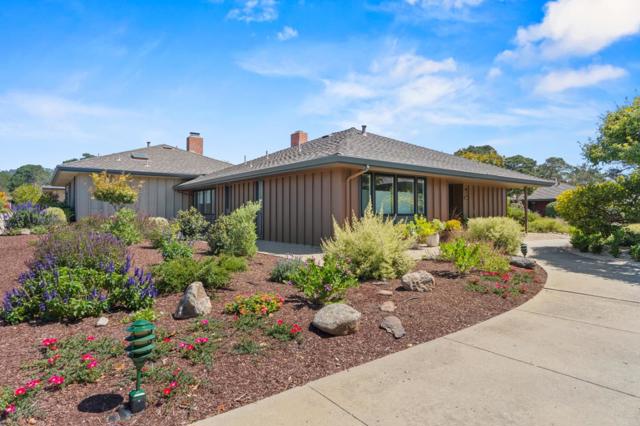
Sky Mountain Lane
720
Alpine
$935,000
1,740
3
2
Move in ready, Ashley Cottage, a storybook French château-inspired retreat nestled on 1.24 private acres at the end of a secluded driveway. Surrounded by breathtaking mountain and valley views, this enchanting three bedroom, 1.5-bath home blends timeless European charm with modern comfort. Warm French-inspired interiors are filled with natural light, featuring a spacious living room and beautifully appointed kitchen with oversized picture windows that showcase the spectacular scenery. Upstairs offers two inviting bedrooms, a flexible office or reading nook, and a shared full bath. A large two-car garage with an attached workshop, newer roof, RV parking, and an additional storage shed provide exceptional functionality. Outside, lush gardens, mature landscaping, a fenced yard, multiple outdoor living spaces, and a view deck create a picturesque setting for entertaining or relaxing while taking in Alpine's stunning sunsets. Conveniently located near local wineries, scenic hiking trails, and Alpine's charming town center, Ashley Cottage offers a rare opportunity to enjoy privacy, beauty, and peaceful country living just minutes from everyday conveniences. Whether you're seeking a primary residence, a relaxing vacation spot, or a charming venue for your next intimate event, this property promises a unique and memorable experience. This is a must see!
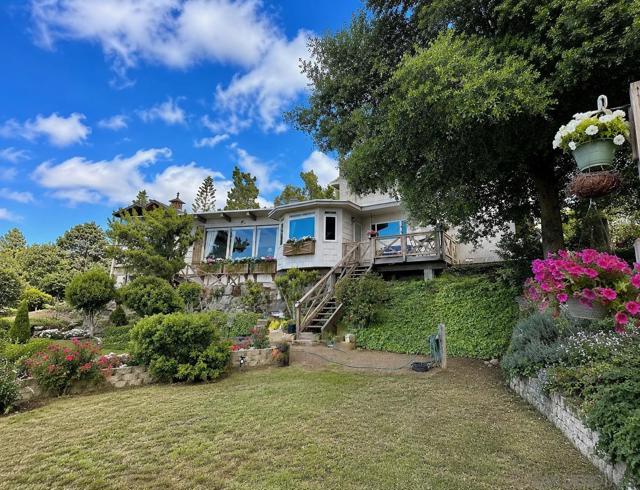
Marathon Dr
2626
San Diego
$935,000
1,053
3
2
Back on market! Modern, move-in ready home in prime San Diego location! Step inside to a bright, open, and spacious interior filled with natural light, modern finishes, and a warm, inviting feel throughout. The living room features a cozy fireplace and stunning pitched ceilings that create an airy, expansive atmosphere perfect for relaxing or entertaining. Each room is equipped with its own AC mini-split system, providing efficient, customizable comfort year-round. The thoughtfully designed layout flows seamlessly, making everyday living both functional and enjoyable. Outside, you will find a generously sized front and back yard, offering endless possibilities for outdoor entertaining, a potential ADU, gardening, or simply enjoying San Diego’s ideal climate. Highly desirable location with easy access to Mission Valley, Snapdragon Stadium and tons of shopping, dining & entertainment, etc. This home also provides quick access to the 8, 15, and 805 freeways, making commuting and exploring all that San Diego has to offer incredibly convenient. A perfect blend of modern comfort, indoor-outdoor living, and a central location, this is a home you will not want to miss.
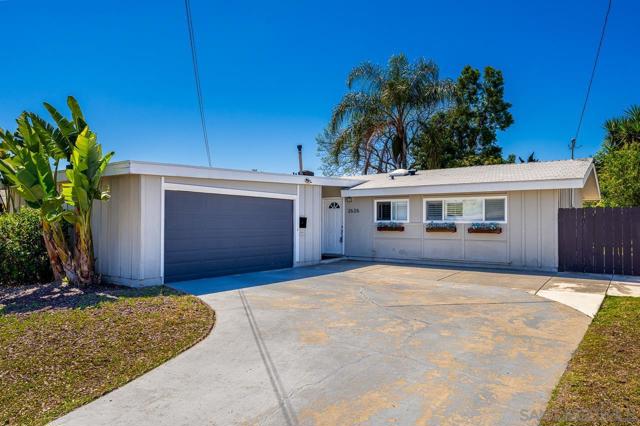
Wildgrove Ave
1525
Vista
$935,000
1,822
3
3
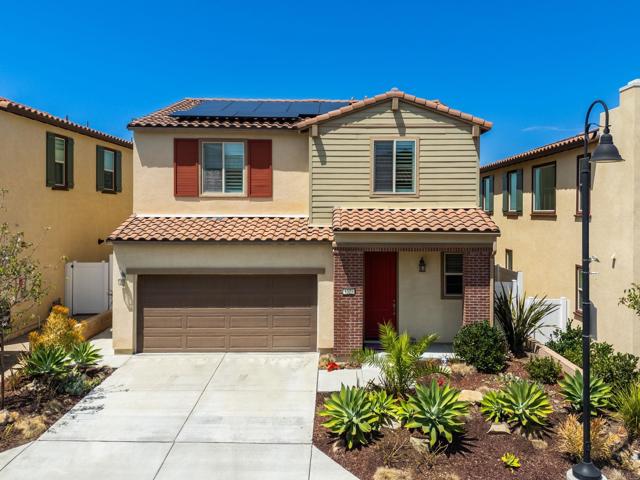
2.79% Assumable VA Loan Opportunity! Built in 2019, this energy-efficient detached condominium features 3 bedrooms and 2.5 bathrooms, along with a desirable open-concept layout that seamlessly blends smart-home technology with sustainable living. The main level features a stunning gourmet kitchen with granite countertops, large island, and Wi-Fi-enabled appliances, all overlooking the spacious dining and living areas. Sliders extend the living space outdoors to a peaceful backyard with no rear neighbors. Upstairs, the spacious primary suite provides a private retreat complete with a relaxing ensuite bathroom. Two additional bedrooms, a full bathroom, and a dedicated laundry room. Energy-conscious buyers will appreciate the fully owned solar system with additional battery backup, offering greater energy efficiency and independence. The Puronics whole-home water system delivers clean, conditioned water for a healthier lifestyle while helping safeguard your home’s appliances. Combining smart technology, sustainable living, and an excellent location near shopping, dining, parks, schools, and commuter routes, this turnkey residence is as intelligent as it is beautiful.
Aldora
19134
Rowland Heights
$935,000
2,277
4
2
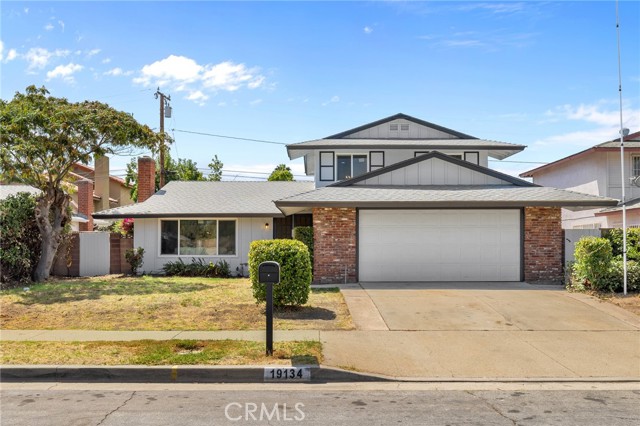
Beautifully refreshed and move-in ready home in the desirable Rowland Heights area. Recent upgrades include new flooring throughout, fresh interior paint, newly painted exterior, upgraded plumbing fixtures, and updated lighting fixtures throughout the home. The improvements give the property a clean, bright, and modern feel while making it easy for the next owner to move right in. Conveniently located near shopping, dining, schools, parks, and major transportation routes. A great opportunity to own a recently updated home in an established Rowland Heights neighborhood.
Seton Hall
7610
La Mesa
$935,000
1,345
3
2
Lovely, maintained home in La Mesa, CA. 3 Bedrooms, 2 Bath, Livingroom with fireplace, Family room overlooking pool and large yard. Fully equipped kitchen with refrigerator, electric cooktop, electric built-in oven, microwave, & dishwasher. Newer carpet flooring, vinyl in kitchen and bathrooms. Central heat and air, 2 car garage with automatic opener, access door to back yard. Large back yard with Pool , perfect for entertaining, fully covered patio cover, shed on side yard. Easy to care for yard, Turf lawn in front with mature bushes and trees. Fully vinyl fenced property, very private back yard.