Search For Homes
Form submitted successfully!
You are missing required fields.
Dynamic Error Description
There was an error processing this form.

Oak Knoll #111
128
Pasadena
$928,000
1,390
3
3
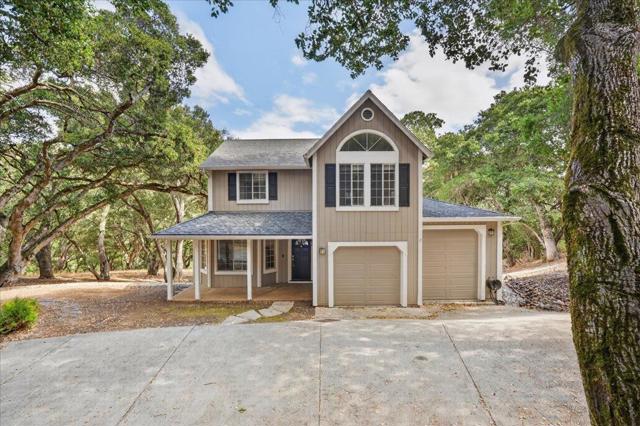
Welcome to this beautifully maintained condominium in the heart of Pasadena's prestigious South Lake District. Located at 128 N Oak Knoll Ave #111, this inviting residence offers the perfect blend of comfort, convenience, and urban living. The spacious floor plan features abundant natural light, an open-concept living and dining area, and a well appointed kitchen designed for both everyday living and entertaining. The generous bedrooms provide a peaceful retreat, while the private patio offers the perfect space to enjoy your morning coffee or unwind in the evening. Residents enjoy a well-maintained community with desirable amenities and secure access. Ideally situated just moments from Caltech, The Huntington Library, Old Town Pasadena, South Lake Avenue shopping and dining, Trader Joe's, and convenient access to major freeways, this home offers an exceptional lifestyle in one of Pasadena's most sought after neighborhoods. Whether you're a first time homebuyer, downsizing, or seeking an excellent investment opportunity, this move in ready condominium is one you won't want to miss!
Pine Cone
6111
Rancho Cucamonga
$928,000
2,378
4
3
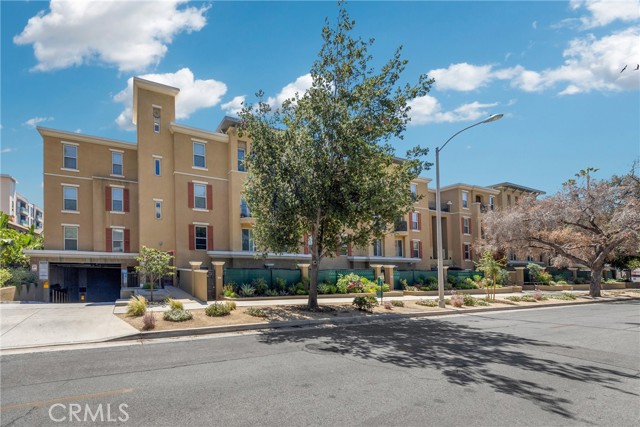
What if your favorite place to get away was right outside your back door? Located in the desirable Rancho Summit neighborhood of Rancho Cucamonga, 6111 Pinecone Way pairs beautifully remodeled spaces with a warm, inviting floor plan and a backyard that feels like your own private retreat. Inside, there is plenty of room to spread out, entertain and simply enjoy everyday life. The beautifully remodeled kitchen is made for gathering, featuring custom cabinetry, generous counter space, stainless steel appliances, double ovens and a large center island with seating. It opens directly to the family room, creating the kind of comfortable, connected space where everyone naturally ends up. Upstairs, the generously sized primary suite offers plenty of room to unwind, along with a remodeled primary bathroom featuring dual vanities, a soaking tub and separate shower. The additional bedrooms provide plenty of flexibility for family, guests or a home office. Adding even more usable space is the upstairs loft and library, a great spot to curl up with a book, create a dedicated workspace, set up a media or game area, or simply enjoy as a quiet retreat. Then step outside, because this backyard is something special. A screened and covered patio creates an incredible extension of the living space and a perfect spot for morning coffee, dinner outside or entertaining friends. Beyond it, mature palms and lush landscaping create a private backyard retreat highlighted by custom hardscaping, a large deck, built in firepit and wood storage shed. It is a backyard made for summer nights, weekend get togethers, entertaining friends or simply relaxing at the end of the day. And the location is hard to beat. Set in Rancho Summit with the San Gabriel Mountains providing a spectacular backdrop, you’re just minutes from Victoria Gardens, putting some of Rancho Cucamonga’s best shopping, restaurants and entertainment practically at your fingertips, along with convenient access to parks, schools and major commuter routes. Nearly 2,400 square feet, beautifully remodeled spaces, a fantastic entertaining layout and an outdoor setting you’ll actually want to use. 6111 Pinecone Way isn’t just another house for sale. It’s the kind of place that feels like home the minute you walk through the door.
Sea
1414
San Pedro
$928,000
1,828
4
4
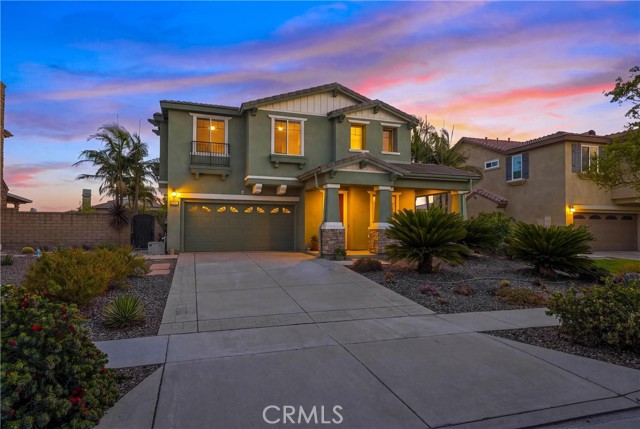
Modern Living with Scenic Palos Verdes Views in Ponte Vista Welcome to 1414 Sea Lane, a beautifully appointed 4-bedroom, 3.5-bathroom townhome in the highly desirable Ponte Vista community of San Pedro. Built in 2022, this move-in ready residence combines contemporary style, thoughtful design, and energy efficiency with solar panels, offering both comfort and long-term savings. The bright, open-concept main level is filled with natural light and features wide-plank flooring, recessed lighting, and lovely views of the Palos Verdes hills from the living area and main living spaces. The designer kitchen is the heart of the home, showcasing crisp white cabinetry, quartz countertops, a large center island with seating, stainless steel appliances, and a striking designer backsplash—perfect for entertaining or everyday living. The spacious living and dining areas flow seamlessly together, creating an inviting atmosphere while enjoying the peaceful hillside backdrop. Designed for today's lifestyle, this smart home puts convenience at your fingertips. An integrated mobile app allows you to remotely control the zoned air conditioning, security system, and smart door locks, providing comfort, peace of mind, and effortless home management whether you're home or away. With four generously sized bedrooms and three and a half bathrooms, this versatile floor plan offers exceptional flexibility for multigenerational living, guests, or a dedicated home office. Meticulously maintained, this home feels practically brand new. Residents of Ponte Vista enjoy resort-style amenities, including a sparkling pool and spa, BBQ and picnic areas, beautifully landscaped grounds, and inviting outdoor gathering spaces. Ideally located near parks, shopping, dining, freeway access, and the revitalized San Pedro waterfront, this home offers the perfect blend of luxury, convenience, and community. Move right in and enjoy modern, low-maintenance living with paid-off solar, smart home technology, designer finishes, and beautiful Palos Verdes hill views in one of San Pedro's newest and most sought-after neighborhoods. 1414 Sea Lane is ready to welcome you home.
Gault
13155
Los Angeles
$928,000
1,521
4
2
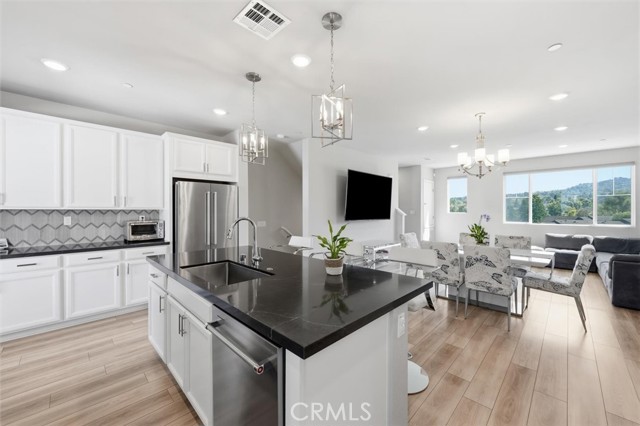
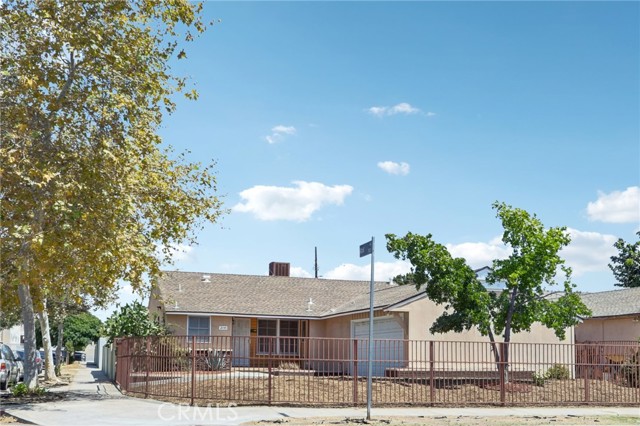
Welcome to this beautifully maintained 4-bedroom, 2-bathroom home that perfectly blends comfort, charm, and functionality in the desirable Noho neighborhood. Featuring hardwood floors, a brick fireplace, and a thoughtfully designed layout, this home is ideal for families, guests, or anyone looking for flexible living spaces. Enjoy peace of mind with newer pex water lines and a new 25-year roof (installed July 2025) along with all new radiant barrier roof decking to help keep the house cool. Relax in the fully fenced front yard and spacious back yard enclosed by a durable brick wall. A charming, private detached cottage provides the ideal space for a home office, art or music studio, reading space, quiet retreat, or whatever may inspire you. The mature lemon tree produces an abundance of fresh lemons, adding beauty and character to the outdoor oasis. Additional features include a two-car garage, an extended driveway with ample parking, and inviting outdoor spaces. French doors open to a covered back yard patio, perfect for relaxing or entertaining. Stay comfortable year-round with a central evaporative cooler featuring brand new ductwork. Move in and start living or customize as you'd like. This home is a wonderful opportunity for anyone seeking comfort, privacy, and lasting value. Close to shopping, schools and easy access to freeways.
Silver Lake
10779
Fresno
$928,000
3,354
5
4
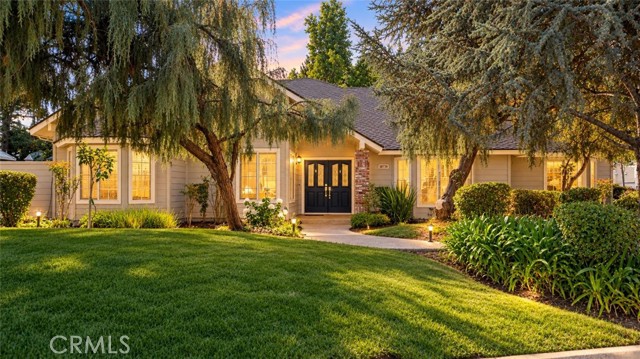
Welcome to 10779 N Silver Lake Lane, a beautifully remodeled home in the highly desirable Woodward Lakes community of North Fresno. Offering approximately 3,354 square feet, 5 bedrooms, 3 bathrooms, and a 4-car garage, this spacious home has been extensively updated while retaining the character, mature landscaping, and generous living spaces of this established neighborhood. Step inside to a custom, comprehensive remodel with new flooring, fresh interior and exterior paint, updated cabinet and door hardware, all-new kitchen appliances, a new bathtub, and a beautifully redesigned primary bathroom featuring a new shower and updated finishes. The improvements create a fresh, cohesive look throughout the home while providing the space and functionality today's buyers are looking for. Major components have also been addressed. The roof was installed in 2023, and the home features two updated HVAC systems, adding to the extensive list of improvements. Multiple living areas and five bedrooms provide flexibility for entertaining, a home office, guest accommodations, a playroom, or multigenerational living. Beyond the home itself, Woodward Lakes offers a lifestyle that is difficult to duplicate. Residents enjoy access to the community's private lake, clubhouse, swimming pool, and tennis courts, creating opportunities for recreation and relaxation just minutes from home. Mature trees, established landscaping, and the lake-centered setting give the neighborhood a distinctive feel within North Fresno. The location is equally impressive. Situated in the Clovis Unified School District, the home is conveniently located near northeast Fresno shopping, dining, and everyday amenities, while Woodward Park is just a walk across the street. With its custom remodel, 2023 roof, two updated HVAC systems, 4-car garage, generous corner lot, and access to the Woodward Lakes amenities, 10779 N Silver Lake Lane combines an extensively updated home with one of North Fresno's most established community lifestyles.
Leahy #301
601
Redwood City
$928,000
1,555
3
2
Step into a beautifully reimagined residence where modern design meets effortless Peninsula living. Fully remodeled with exceptional taste, this 3-bedroom, 2-bath home offers approximately 1,555 square feet of bright, sophisticated living space filled with natural light. Hardwood floors flow throughout and the remodeled open kitchen connects seamlessly to the living areas, ideal for everyday living and entertaining. A crisp white palette, clean contemporary lines and carefully chosen finishes create an airy, elegant feel in every room. Every detail has been considered, resulting in a cohesive, stylish home that is as comfortable as it is beautiful and is truly move-in ready. The garage includes a Level 2 smart electric vehicle charger.Ideally located minutes from vibrant Downtown Redwood City and Downtown Menlo Park, the home offers easy access to restaurants, shopping, entertainment, Caltrain and the major commute routes to Silicon Valley and San Francisco. Modern, elegant and beautifully finished, 601 Leahy Street #301 offers the perfect blend of design, convenience and turnkey living in the heart of the Peninsula. Welcome home!

Brunetti
3079
San Jose
$928,000
1,247
2
3
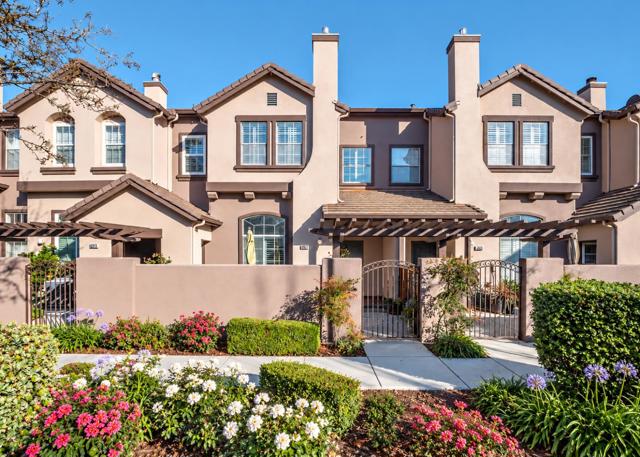
Welcome to this spacious townhome with two suites in the desirable Willows community. A rare private front yard welcomes you into a bright living room with high ceilings, large windows, and a cozy fireplace. The loft-level dining area overlooks the living room and flows into the gourmet kitchen, featuring quartz countertops, tile backsplash, stainless steel appliances, and ample cabinetry. A nearby powder room adds convenience. Upstairs are two spacious primary suites, each with a vaulted ceiling and private bath with a shower over tub. An upper-level washer and dryer add convenience. Additional features include recessed lighting and an attached two-car garage. Enjoy expansive community green spaces and a nearby park with a BBQ area, playground, and basketball court. Conveniently located near shopping, restaurants, and Highway 87, with easy access to major commute routes. A great opportunity not to be missed!
Homan
6753
Chino
$928,000
2,748
4
3
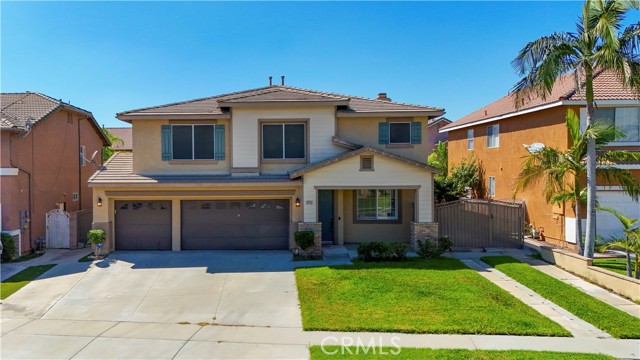
Spacious Chino Pool Home with RV Parking & 3-Car Garage & NO HOA. Welcome to 6753 Homan St, a spacious two-story single-family home in Chino offering approximately 2,748 sq. ft. of living space, with 4 bedrooms and 3 bathrooms on an approximately 6,155 sq. ft. lot. Built in 2000, this well-appointed home features a desirable floor plan with a bedroom downstairs, a three-car garage, RV parking, and a private backyard pool. The inviting kitchen serves as the heart of the home, featuring a generous center island, granite countertops, backsplash, and cabinetry, creating an ideal space for everyday meals and entertaining. Additional interior highlights include updated ceiling fans with LED lighting, dual A/C systems serving each level, an upstairs laundry area, and a convenient first-floor bedroom. A whole-house soft-water system adds further comfort and convenience. Step outside to the private backyard, where a 14' × 28' swimming pool provides the perfect setting for summer relaxation, gatherings, and entertaining. The property also offers RV parking with a 20-amp electrical hookup and an additional backyard storage shed for added functionality. With its spacious floor plan, private pool, three-car garage, RV parking, and versatile living spaces, 6753 Homan St offers a comfortable and entertaining lifestyle in Chino.
1st Unit D
904
Arcadia
$928,000
1,752
3
3

Located in the highly desirable North Arcadia neighborhood, just below Foothill Boulevard and within the award-winning Arcadia Unified School District, this beautifully maintained Tudor-style townhome offers an exceptional combination of space, flexibility, and comfort in an intimate 10-unit community. Upon entering, you’re welcomed by a bright and spacious living room featuring soaring vaulted ceilings, a charming bay window, and an abundance of natural light that creates a warm and inviting atmosphere. The first floor has been recently refreshed with new interior paint and newer flooring, giving the home a clean, modern feel. In addition to the living room, the main level also features a separate family room with a closet, providing incredible flexibility. Whether you need a fourth bedroom, private home office, playroom, or guest room, this versatile space can easily adapt to your lifestyle. The formal dining area flows seamlessly into the kitchen, creating an ideal layout for both everyday living and entertaining. A guest bathroom and direct access to the attached two-car garage complete the first floor. Upstairs, the spacious primary suite serves as a relaxing retreat and features a generously sized en-suite bathroom complete with both a separate soaking tub and walk-in shower. Two additional well-proportioned bedrooms and another full bathroom provide comfortable accommodations for family and guests. Step outside to enjoy the private patio, offering the perfect space for outdoor dining, relaxing, gardening, or entertaining friends and family. This well-maintained community continues to see meaningful improvements, including a recently installed roof by the homeowners association. The association is also in the process of upgrading and repairing all of the balconies throughout the complex, further enhancing the long-term value and appearance of this desirable 10-unit community. Ideally situated just minutes from Highland Oaks Elementary, Foothills Middle School, Arcadia High School, parks, shopping, dining, Santa Anita Mall, The Arboretum, and convenient freeway access, this home offers an outstanding opportunity to enjoy one of Arcadia’s most sought-after neighborhoods. With multiple living spaces, flexible floor plan, recent updates, and a prime North Arcadia location, this exceptional residence is ready to welcome its next owner.
Sylvia St
1519
Hayward
$928,000
1,625
3
3
This 3-bedroom, 2.5-bath home offers 1,625 square feet of light-filled living space framed by mature trees and lush hedges for excellent curb appeal. Inside, the living room features wood-look flooring, recessed lighting, and large windows that fill the space with natural light. The kitchen stands out with rich espresso cabinetry, silver hardware, quartz countertops, a mosaic tile backsplash, and stainless steel appliances, plus a sunny dining nook. Upstairs, the primary suite offers a bright, airy feel with carpet flooring, a spacious walk-in closet, and an en-suite bath featuring a glass-enclosed shower and dual-sink vanity with dark wood cabinetry. A secondary bath includes a tub-shower combo with classic white tile. A covered upper balcony and a private, fenced patio provide additional outdoor living space for relaxing or entertaining. Minutes from the San Mateo Bridge with quick access to I-880 and I-580 — SFO is about 25 minutes away and the BART station is close by. Southland Mall, downtown Hayward, and Chabot College are all minutes away, and Greenwood Park is a short walk from the front door.

Worthing Common
2928
Livermore
$927,000
1,802
3
4
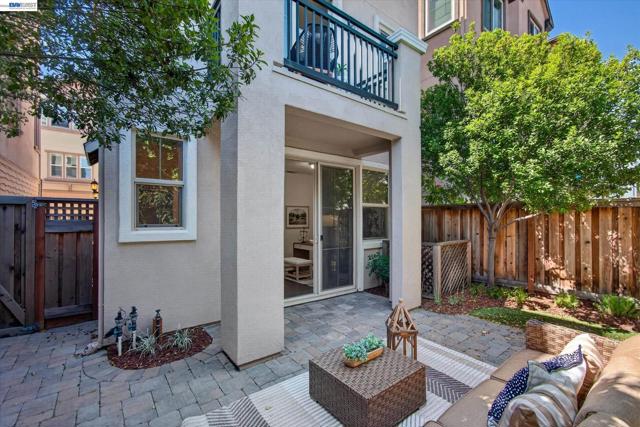
Like new, this beautiful home features fresh interior paint, brand-new carpet, stylish 7" plank laminate flooring, and a flexible floor plan with 3 spacious bedrooms, each with its own private full bath, plus a convenient powder room. The entry-level junior suite opens to a private paver patio, while two upstairs balconies provide the perfect spaces for morning coffee, outdoor dining, or simply relaxing. The upgraded kitchen offers granite countertops, a large island, espresso maple cabinetry, stainless steel appliances, a 5-burner gas range, and under-cabinet lighting. Experience the freedom of lock-and-leave living just minutes from vibrant downtown Livermore. Start spending your free time strolling the Farmers' Market, dining at local restaurants, wine tasting, shopping, enjoying concerts in the park, or taking in the local theater. Premium commercial grade triple-pane windows create a peaceful interior while allowing you to enjoy this exceptional location. Why wait? An unbeatable location and move-in-ready condition make this an incredible opportunity. Come see how this home fits the lifestyle you deserve.
Butterfly
15842
Fontana
$927,000
3,080
4
4
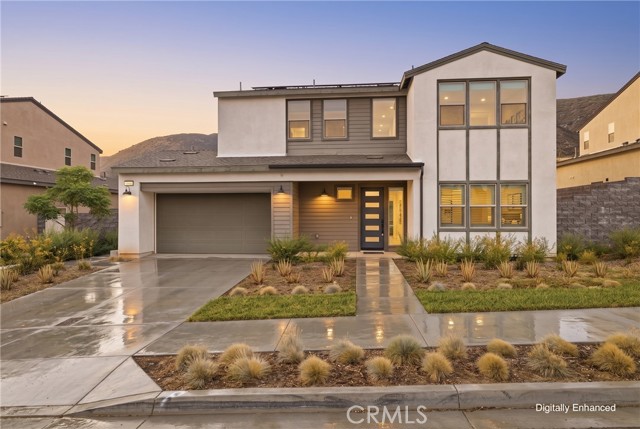
Best deal in Narra Hills! Seller is willing to contribute up to $85,000 towards rate buy down and closing costs with an acceptable offer. Subject to lender terms, available rates and buyer qualifications. We are currently the only property offering this incentive in the entire community and Fontana. Welcome to 15842 Butterfly Drive, located within the Privately Gated Narra Hills Community by Riswell Homes in Fontana. Built in 2023, this Beautiful Two-Story Residence Features 4 Bedrooms, 3.5 Bathrooms, 3,080 Sq. Ft. of Interior Living Space, a Generous 10,091 Sq. Ft. Lot, and a 3-Car Attached Garage with One Tandem Space and Epoxy Flooring. Step inside to High Ceilings at the Entry, Modern LVP Flooring Throughout with Tile Flooring in the Primary Bathroom, Recessed Lighting, Plantation Shutters, Modern Fixtures, Ceiling Fans, Dual Pane Windows, Central A/C and Heating, Honeywell Thermostat, and a Rheem Ikonic Tankless Water Heater. The Main Level Features a Spacious Great Room, Dining Room, Flex Room near the Entry, Small Study Area, and One Bedroom with its Own Private Three-Quarter Bathroom. The Beautiful Kitchen Features Quartz Countertops, a Large Center Island, Walk-In Pantry, Extended Cabinetry into the Dining Room, and Stainless-Steel Appliances including a Samsung 5-Burner Cooktop, Zephyr Range Hood, Samsung Built-In Oven, and Samsung Dishwasher. Upstairs Features a Spacious Loft and an Individual Laundry Room with Sink and Quartz Countertops. The Primary Bedroom offers a Spacious Walk-In Closet, while the Primary Bathroom Features Double Sinks with Quartz Countertops, a Separate Shower, Soaking Tub, and Private Toilet Room. Enjoy a Spacious Backyard with a Large California Room, Automatic Sprinkler System, Drip Irrigation, a Private Setting, and Beautiful Mountain Views. Property is Equipped with Solar through a 25-Year Sun Strong Lease with the Term Beginning in 2024.
Ribalta
23475
Mission Viejo
$927,000
1,472
3
2
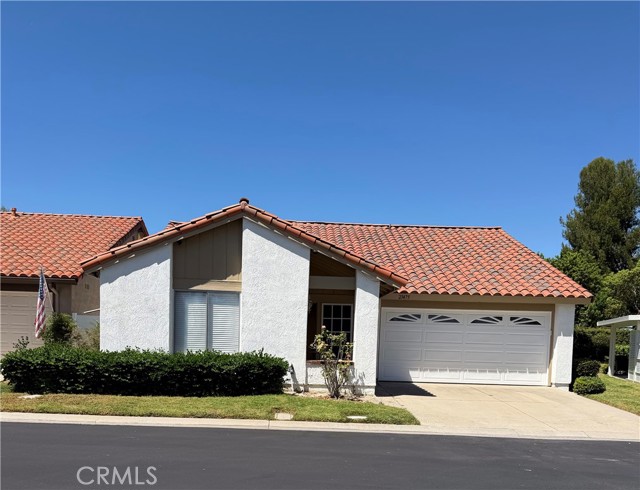
Welcome to Southern California living in the highly desirable 55+ gated community of Casta del Sol! Ideally situated on a cul-de-sac this charming single level detached home offers 3 bedrooms, 2 baths and approximately 1472 ft.² of living space. With no shared walls this home offers the feel of a true single-family residence. Lake Mission Viejo membership expands opportunities for on the lake entertaining. This home is bright and inviting with abundant natural light, soaring cathedral ceilings, fresh interior paint, and new modern light fixtures throughout. The living room features a cozy fireplace and a ceiling fan creating space for relaxing or gathering with family and friends. The ceiling fan in the middle bedroom adds additional comfort. A new Carrier furnace with a transferable warranty provides peace of mind. The primary suite offers a retreat with two large closets and an ensuite bathroom featuring a large vanity with generous counter space and storage, a tub/shower combination, and a new comfort height toilet. Two additional bedrooms provide flexibility for guests, a home office, hobby space or whatever best fits your lifestyle. The front bedroom offers an entire wall of closet space while the middle bedroom features a slider that fills the room with natural light and provides convenient access to the patio. The secondary bathroom has been freshly painted and features a new comfort height toilet and modern light fixtures. A full size linen closet with built-in storage adds even more storage space. Step outside to a covered patio, and inviting extension of the home’s living space. This private outdoor area is sure to become a favorite spot. Life at Casta Del Sol is more than the home itself. Residents enjoy a wide array of resort style amenities, including pools and spas, fitness center, tennis, billiards, library and craft rooms, shuffleboard, lawn bowling, walking paths, a community vegetable garden, numerous clubs & social activities. Golfers will enjoy Oso Creek Golf course, an 18 hole public course located just outside the community gate on Casta Del Sol Rd. With your Lake Mission Viejo membership that this home offers, residents can enjoy beaches, boating, fishing, Summer concerts and year-round activities. Conveniently located near shopping, dining, entertaining, this home offers an appealing combination of activities for an amazing active 55 or older lifestyle. Come discover all that Costa, del Sol, and this wonderful home has to offer!
Rainwood
27410
Valencia
$926,433
2,720
4
3
Welcome to your new home at Esprit in Valencia! This stunning Newarke floor plan, the largest in the community, offers spacious and sophisticated living throughout. The open-concept design features a large great room, formal dining area, expansive living room, and a beautifully appointed kitchen with upgraded cabinetry, a pantry, and a dedicated office nook. Step outside to a generously sized side yard complete with a California Room, creating the perfect space for indoor-outdoor entertaining and relaxation. On the second level, enjoy the convenience of dual bedroom suites, each with private bathrooms. The luxurious primary suite features a separate soaking tub, oversized walk-in shower with seating, and a spacious walk-in closet. Additional highlights include a large upstairs loft, well-equipped laundry room with built-in cabinetry and sink, walk-in closets in all secondary bedrooms, hardwood flooring throughout, Tesla Powerwall 3, built-in refrigerator, luxury appliances, upgraded countertops, and more. This exceptional home combines comfort, style, and modern convenience in one of Valencia’s most desirable communities.
Marigold
3199
Diamond Bar
$926,000
1,700
3
4
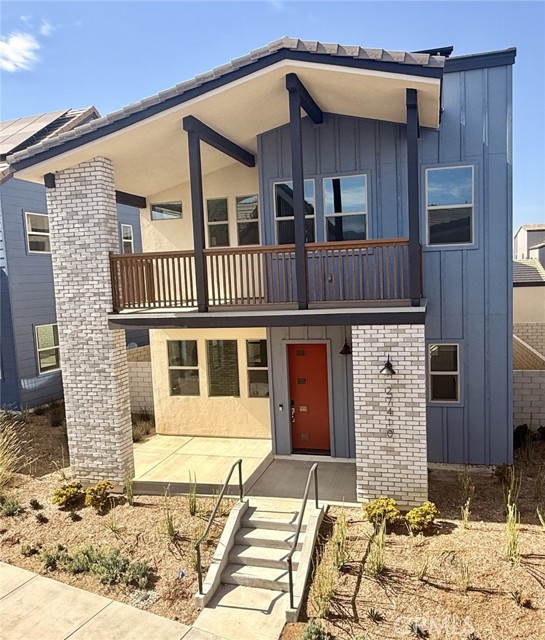
2015-BUILT | WALNUT VALLEY SCHOOLS | GATED COMMUNITY | LOW TAX RATE | FIRST-FLOOR EN-SUITE BEDROOM! RARE OPPORTUNITY IN HIGHLY DESIRABLE WILLOW HEIGHTS! Built in 2015 and located within the award-winning Walnut Valley Unified School District, this beautifully designed 3-bedroom, 3.5-bath residence offers one of the most functional and versatile floor plans in this secure gated Diamond Bar community—plus a desirable low property tax rate. The first level features a private en-suite bedroom with its own full bathroom, ideal for extended family, guests, a home office, or multigenerational living. The second level is the heart of the home, offering a spacious and open living area that seamlessly connects the kitchen, dining area, and family room—perfect for everyday living and entertaining. Step outside to the generous private balcony and enjoy an inviting outdoor space for morning coffee, relaxing evenings, or simply unwinding after a busy day. The third level features two additional private en-suite bedrooms, including a spacious primary suite with a large walk-in closet, offering excellent privacy and separation of living spaces. Tucked away in a quiet interior location within the community, this home enjoys a peaceful setting away from major streets and through traffic—an increasingly rare find in Willow Heights. Families will appreciate access to the highly regarded Walnut Valley Unified School District, including Castle Rock Elementary School, South Pointe Middle School, and Diamond Bar High School. The location is exceptionally convenient. Just outside the community, you’ll find H Mart and a major shopping plaza with groceries, dining, and everyday services. Rowland Heights’ extensive selection of supermarkets, restaurants, shopping, and parks is approximately 10 minutes away. Easy access to the 57 and 60 Freeways provides convenient connections throughout the San Gabriel Valley, Inland Empire, Los Angeles County, and Orange County. Willow Heights homes in such a quiet interior location rarely come to market. If you have been searching for a newer home with a highly functional floor plan, first-floor en-suite bedroom, top-rated schools, gated-community living, and outstanding everyday convenience, this may be the one you’ve been waiting for. *HOA dues include fire insurance. Come experience everything this exceptional Willow Heights home has to offer—and make it yours!
Cliff Park
29740
Menifee
$925,991
3,237
5
4
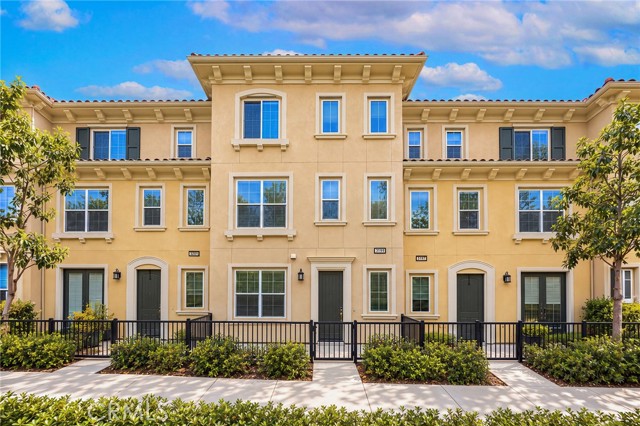
Don't miss this opportunity to own the highly sought-after Rosemont Model Home at Banner Park! This stunning home showcases over $250,000 in premium Design Center upgrades and is loaded with exceptional included features. The purchase includes a solar system with a Tesla Powerwall battery, all appliances, and a beautifully completed backyard, making this truly a move-in-ready home. Conveniently located near the I-215 and I-15 freeways, you'll enjoy easy commuting and quick access to local shopping, dining, and entertainment options. Experience model-home living with designer finishes, energy-efficient features, and outstanding value. Schedule your tour today and see everything this incredible Rosemont Model Home has to offer! Upgraded Elite Appliances Package Double Oven Chefs Kitchen w/ GAS Oversized Pantry Downstairs Guest Suite with Living LARGE Backyard Built in Patio Cover
Kunihira
11369
Loma Linda
$925,973
3,141
4
4
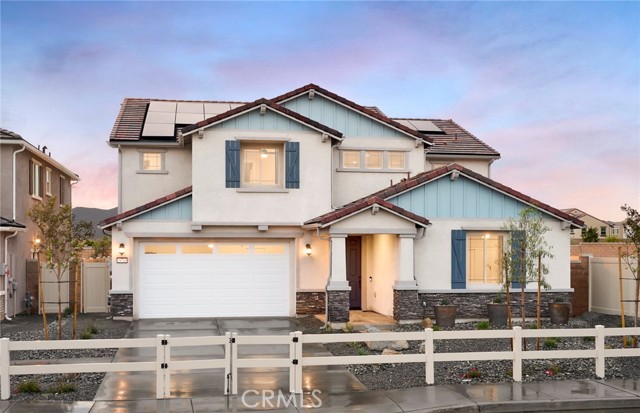
Plan 2 at Eden welcomes you home with the perfect blend of style, comfort, and flexibility across two thoughtfully designed levels. Every space is crafted to bring people together while offering room to relax, recharge, and make it your own. Highlights You’ll Love: Upgraded kitchen with a spacious island and walk-in pantry—perfect for cooking and gathering Open dining area and Great Room that flow effortlessly for everyday living and entertaining Private first-floor guest suite, ideal for visitors or multi-generational living covered patio to enjoy indoor-outdoor living year-round Luxurious primary suite featuring a spa-inspired bath with a freestanding tub, dual vanities, and a walk-in closet Versatile loft that can transform into a media room, play space, or additional bedroom Loft ideal for a home office, gym, or creative retreat Convenient upstairs laundry room for added ease Spacious 3-car tandem garage with plenty of storage With its open layout and flexible spaces, Plan 2 at Eden is a home designed to grow with you—beautiful, practical, and perfect for making lasting memories. This home features upgraded finishes throughout, including upgraded countertops and upgraded flooring, and solar panels that are paid for. Special incentives are also available when using the builder’s preferred lender. Photos shown are of the model home for this floor plan. Actual finishes, features, and landscaping may vary. Special incentives are also available when using the builder’s preferred lender. Schedule a tour with us today!
Obsidian
714
Palm Springs
$925,900
2,212
3
3
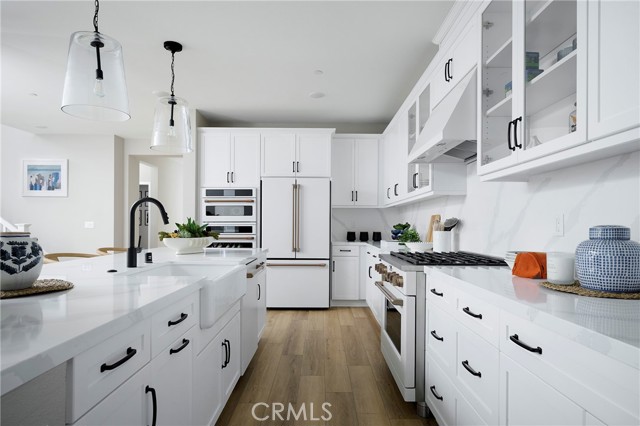
Welcome to the Elan Community, downtown Palm Springs and its offering of a mid-century Fully Furnished modern townhome. This beautiful townhome features 2212 sqft of spacious living. Enjoy the views of North Palm Springs from both the large deck and the great room. Enter into 1st floor with 2 convenient spacious bedrooms, with both having access to outside Patio living area, laundry room, and bathroom. Head upstairs to the open floorplan living with lots of glass for natural light. Large deck to enjoy the city movement. Open kitchen with large quartz island for the cook. Stainless Steel Appliances including a built-in refrigerator. Tech or office area for the work at home convivence. Large Primary Bedroom with Mountain views & deck to enjoy coffee. The home has Georgius Luxury Tile and Carpet Flooring throughout. This energy efficient home comes with Solar that is paid for and not leased. Paved shared driveway entering into 2 car garage offers direct access to your home. If you have a dog, you can enjoy the dark park included at elan. If you enjoy the nightlife, you are within walking distance to downtown South Palm Springs and all the restaurants and entertainment to keep you and your guest happy. Plenty of hiking trails starting with the Tahquitz Hiking Trail. The unit is part of a 5-unit building. Come be part of the story at Elan South Palm Springs! Some pictures are of the community pool and Common area.
Old Highway 80
41083
Boulevard
$925,000
2,464
3
3
A remarkable 40-acre ranch offering privacy, character, equestrian amenities and sweeping Southern California backcountry scenery. Set among dramatic natural rock formations in Boulevard, this custom single-story adobe residence offers approximately 2,464 square feet with 3 bedrooms, 2.5 bathrooms and a design that embraces its expansive rural setting. Built with substantial adobe construction, the home features soaring cathedral ceilings, a custom kitchen, inviting fireplace with pellet stove insert, and a covered patio extending around the residence for relaxed indoor-outdoor living. Beyond the home, the property opens to acres of usable ranch land surrounded by mountain, pasture and meadow views. Equestrian enthusiasts will appreciate the dedicated riding arena, horse stable, tack room and barn with workshop, while the expansive acreage provides exceptional flexibility for ranching, recreation and country living. An elevated custom swimming pool tucked naturally among the property's rock formations creates a truly distinctive setting for taking in panoramic views and spectacular sunsets. Additional improvements include a shooting range, private well, two newer water-storage tanks, septic system, solar and extensive on-site parking. Offering space, seclusion and infrastructure rarely found together, 41083 Old Highway 80 presents a unique opportunity to own a true Southern California ranch retreat just outside the pace of city life.
Annie
417
Watsonville
$925,000
1,742
3
4
NOW OFFERING SPECIAL 4.99% INTEREST RATES. Inquire to see if you qualify. Tucked away in a tranquil, 11-acre setting, this home offers the perfect blend of secluded nature and suburban convenience, located just moments from premier shopping and dining. The Monte model features 1,742 sq ft of thoughtfully curated living space designed for the way you live. 3 spacious bedrooms, each featuring its own private en-suite bathroom, plus an additional powder room for guests. A seamless flow between the kitchen, dining, and living areas creates an airy environment perfect for entertaining. Indoor-outdoor harmony with the 211 sq ft of private outdoor space and a 459 sq ft attached garage with ample storage. This brand-new community will have an expansive suite of amenities: Active Living: Sports court, fitness par course, and walking and biking trails. Leisure & Social: Bocce ball court, dog park, and a bird-watch overlook deck. Fun: Childrens playground, BBQ areas, and dedicated picnic spots. Five distinct floor plans are available. Whether you are looking for a move-in-ready home or want to join the interest list for future releases, don't miss your chance to own in this landmark development. Schedule your private tour today.

Joya Ln
60
Danville
$925,000
1,598
3
3
Nestled in the heart of Danville, this beautifully maintained 1,598-square-foot townhome offers the perfect blend of comfort, style, and convenience. Featuring 3 spacious bedrooms and 2.5 bathrooms, the thoughtfully designed floor plan provides inviting living spaces ideal for both everyday living and entertaining. The light-filled interior shows an open and welcoming atmosphere, with a seamless flow between the living, dining, and kitchen areas. Upstairs, the generous primary suite offers a peaceful retreat complete with an en-suite bathroom, while two additional bedrooms provide flexibility for family, guests, or a home office. Located in one of Danville's most desirable communities, this home is just minutes from top-rated schools, vibrant downtown dining and shopping, parks, scenic trails, and convenient commuter access. Whether you're looking for your first home, downsizing, or simply seeking the exceptional lifestyle Danville has to offer, this move-in-ready residence is one you won't want to miss.
Crows Nest
109
Boulder Creek
$925,000
2,120
3
2
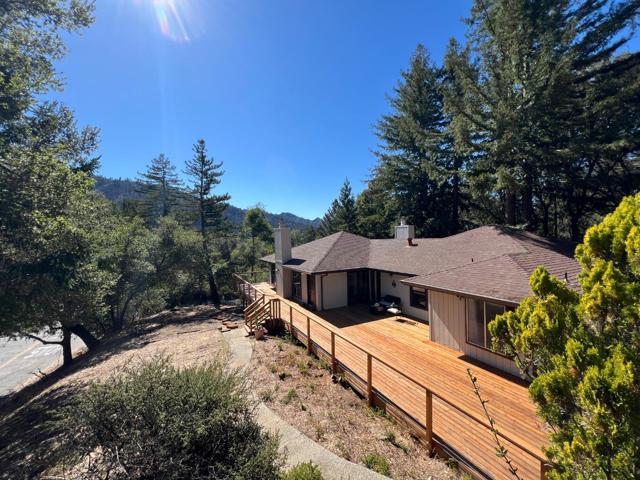
Rising from one of the highest points of a peaceful hilltop neighborhood near Boulder Creek Golf Club, this beautifully updated single-level home is full of natural wonder. A newly replaced redwood deck wraps 3 sides, inviting long mornings with coffee, evening barbecues, and quiet moments among the trees where deer and owls visit by evening and hummingbirds by day. Inside, an enormous picture window frames a stunning view of Ben Lomond Mountain from the spacious kitchen, appointed with new quartz countertops and a breakfast bar. Two living spaces invite you to gather or unwind: a formal living room warmed by a new gas-insert fireplace, and a wood-paneled den with a classic wood stove. The oversized primary suite offers an en-suite bath with double vanities and a walk-in closet, while two additional bedrooms and a hall bath complete the home. All set on a private corner lot with a gently sloping, shade-filled backyard. Your hilltop haven awaits.
Cahill Park
267
San Jose
$925,000
1,581
4
3
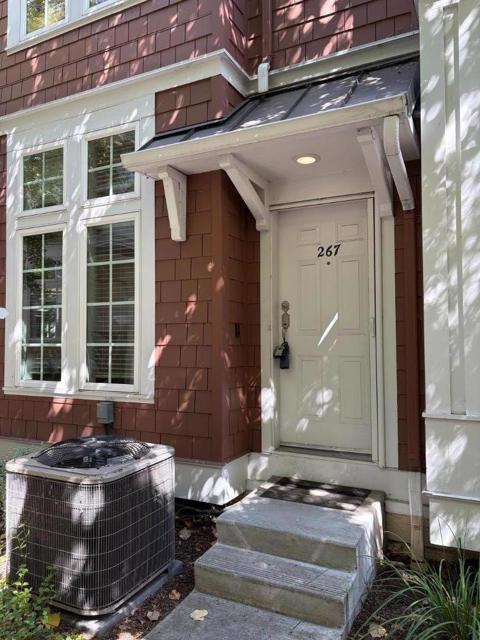
Modern Townhome Near Diridon Station, Spacious and well-appointed townhome located in the desirable Cahill Park neighborhood of downtown San Jose. This approximately 1,581 sq ft residence features 3 bedrooms, 2.5 full bathrooms, plus a flexible office/bonus room or as a 4th bedroom, offering a comfortable layout for modern living. The home includes hardwood flooring, a contemporary kitchen with granite countertops and stainless-steel appliances, and an open living and dining area ideal for everyday living or entertaining. Additional features include central A/C, ceiling fans, in-unit laundry, built-in sound system, and an attached two-car tandem garage with storage. Lots of upgrades and build-in cabinets throughout the house. Prime commuter location with convenient access to Caltrain, VTA Light Rail, Amtrak, and major freeways. Close to shopping, dining, and downtown amenities. Excellent opportunity to live in a vibrant and rapidly growing Silicon Valley neighborhood.
Cumana Terrace
17539
San Diego
$925,000
1,350
2
2
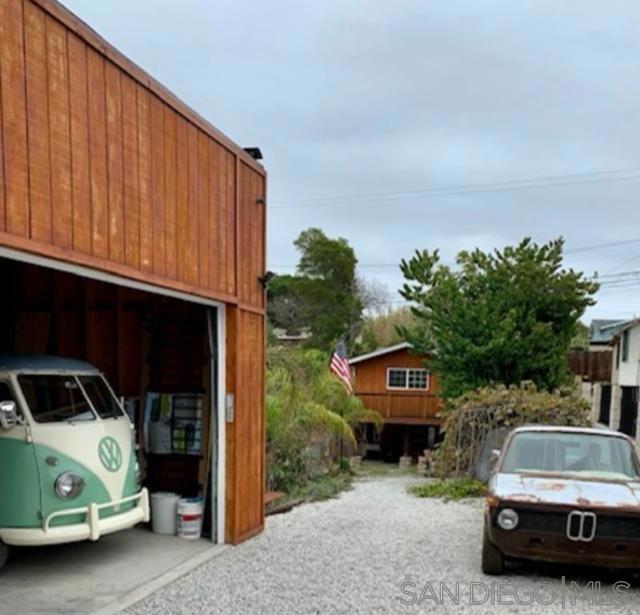
Welcome to 17539 Cumana Terrace, a beautifully refreshed single-level residence in the highly sought-after Oaks North 55+ community of Rancho Bernardo. Ideally located just half a block from the historic Bernardo Winery, this home offers an exceptional blend of modern comfort, convenience, and lifestyle in one of North County San Diego’s most established golf course communities. Thoughtfully updated and move-in ready, the home features fresh interior paint, stylish new flooring, newly painted cabinetry, updated ceiling fans, and a bright, inviting floor plan. Major recent improvements add tremendous long-term value and peace of mind, including a brand new HVAC system installed in Nov 2025 and new roofing underlayment completed in 2026 beneath the tile roof, a significant upgrade rarely found. The location is truly special, with Bernardo Winery just steps away for easy access to wine tasting, dining, live entertainment, artisan shops, farmers markets, and year-round community events. Residents also enjoy access to an impressive collection of recreational amenities, including a clubhouse, swimming pool, fitness center, tennis and pickleball courts, hobby rooms, game rooms, social clubs, and the nearby Oaks North Golf Course. This is an outstanding opportunity to enjoy low-maintenance living, thoughtful upgrades, and one of Rancho Bernardo’s most desirable lifestyle-oriented communities. Welcome to 17539 Cumana Terrace, a beautifully refreshed single-level residence in the highly sought-after Oaks North 55+ community of Rancho Bernardo. Ideally located just half a block from the historic Bernardo Winery, this home offers an exceptional blend of modern comfort, convenience, and lifestyle in one of North County San Diego’s most established golf course communities. Thoughtfully updated and move-in ready, the home features fresh interior paint, stylish new flooring, newly painted cabinetry, updated ceiling fans, and a bright, inviting floor plan. Major recent improvements add tremendous long-term value and peace of mind, including a brand new HVAC system installed in Nov 2025 and new roofing underlayment completed in 2026 beneath the tile roof, a significant upgrade rarely found. The location is truly special, with Bernardo Winery just steps away for easy access to wine tasting, dining, live entertainment, artisan shops, farmers markets, and year-round community events. Residents also enjoy access to an impressive collection of recreational amenities, including a clubhouse, swimming pool, fitness center, tennis and pickleball courts, hobby rooms, game rooms, social clubs, and the nearby Oaks North Golf Course. This is an outstanding opportunity to enjoy low-maintenance living, thoughtful upgrades, and one of Rancho Bernardo’s most desirable lifestyle-oriented communities.
Needham Ave
3143
Lathrop
$925,000
3,086
4
4
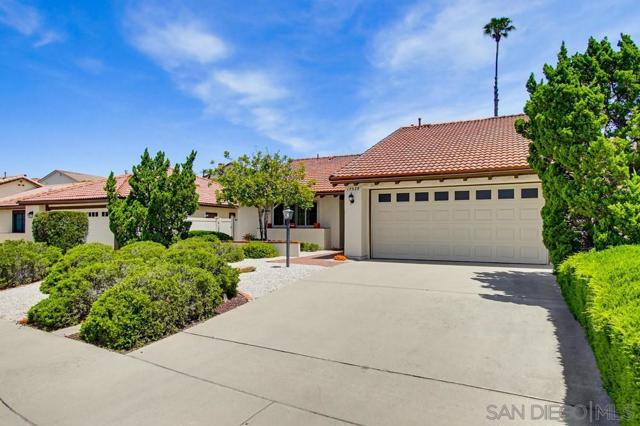
Welcome to 3143 Needham Ave, where generous space and everyday comfort come together in a beautifully maintained 4-bedroom, 3.5-bath home spanning approximately 3,086 sq. ft. Set along one of the largest man-made lakes in River Islands, near boat dock access, this home offers a wonderful opportunity to enjoy relaxing weekends on the water with family and little ones. Thoughtfully laid out for modern living, the residence offers a full bed and bath in the first level, bright interiors, spacious living areas, and a seamless connection between the kitchen, dining, and gathering spaces. Located in Lathrop, a thriving community known for its family-friendly neighborhoods, parks, schools, and convenient access to major commuter routes, this home places everyday essentials and connectivity within easy reach. With its desirable location, substantial living space, and flexibility for a variety of lifestyles, this is an opportunity to experience the best of Lathrop living.
Ha Hana Rd
13118
Lakeside
$925,000
1,889
4
3
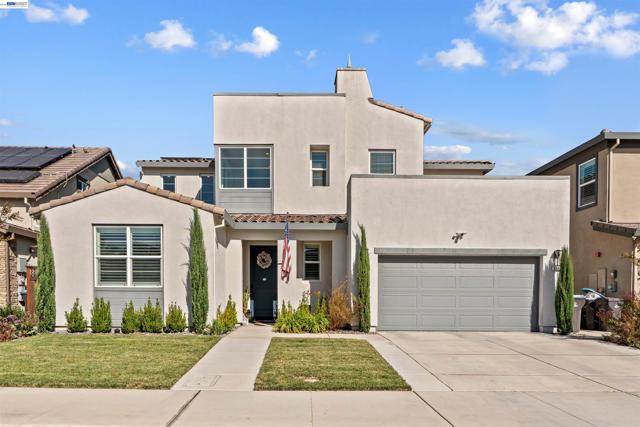
Welcome to a beautifully maintained 4 bedroom 3 bath single story home with a completely fenced backyard on a secluded lot with private driveway. Please read the supplemental comments below for the many features this property has to offer. Numerous features of this move in ready home includes premium blinds on all windows, custom built in shelving by Closet World in 3 closets, large indoor laundry room, energy efficient dual pane windows, hard wood flooring, large kitchen with new stainless sink, faucet, high quality 6 burner Thor stove/oven, microwave, Refrigerator and ample cabinets. All appliances convey. The open and spacious floor plan flows upon entry and is accented by an abundance of natural light. 2 Master Bedrooms w/adjacent baths. ADA friendly. Ceiling fans throughout plus whole house fan w/2 speeds. Professionally and tastefully landscaped backyard terraced with retaining walls for a showcase of water friendly plants on efficient irrigation system all to be enjoyed from a solid covered patio with fans and lights. Energy comp shingle cool roof installed 2016. Garage is set up with stainless steel topped workbench and access to 220amp service. 2 separate driveways and 2 car garage can accommodate up to 8 cars. Yes! RV parking (gated)! Welcome Home!

North Lake Blvd
4177
Carnelian Bay
$925,000
1,220
3
2
Tucked in the heart of Cedar Flat, this meticulously cared-for Tahoe cabin blends timeless character with a highly desirable location and coveted lake access. Set on a double lot and filled with natural light, the home offers the kind of mountain setting buyers come to Tahoe for — peaceful, private, and connected to the outdoors. Inside, the 3-bedroom, 1.5-bath layout maintains the charm of a classic cabin while offering comfortable space for everyday living or weekend escapes. The warm character of the home, paired with its bright interior and true Tahoe feel, creates an inviting backdrop for gatherings, relaxation, and year-round enjoyment. Enjoy a central location close to trails, recreation, and all the natural beauty that makes this area so special. Whether you’re looking for a full-time residence, second home, or mountain retreat, this property captures the best of Tahoe living with room to breathe and access to the lake lifestyle. Schedule your private tour today.
Mission Rd
524
San Gabriel
$925,000
2,369
2
1
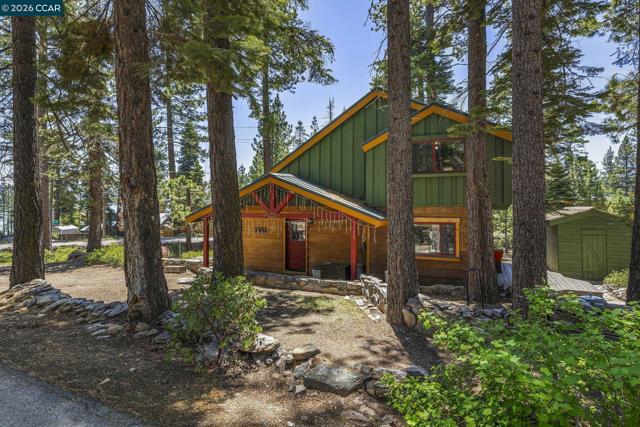
Rare mixed use opportunity in the heart of San Gabriel. This unique corner property features two separate structures on one lot, offering a combination of residential living and commercial income potential. The property consists of an approximately 816 square foot, 2 bedroom, 1 bathroom residence with its own private entrance, along with an approximately 1,553 square foot commercial building currently operating as a neighborhood market. Combined building area is approximately 2,369 square feet on a 5,097 square foot lot. Ideal for owner occupants, investors, or entrepreneurs seeking a live/work environment. The residential home provides comfortable living quarters while the commercial building offers an opportunity for rental income or owner operation. High visibility corner location with established neighborhood presence and convenient access to shopping, dining, schools, and major transportation routes. The commercial portion has historically operated as a convenience market and presents significant upside potential for a hands on owner or investor. Whether you are looking for an income producing property, multi generational living arrangement, or a unique mixed use investment, this property offers flexibility rarely found in today's market. Buyer to verify all zoning, permitted uses, square footage, licenses, and development opportunities with the City of San Gabriel.
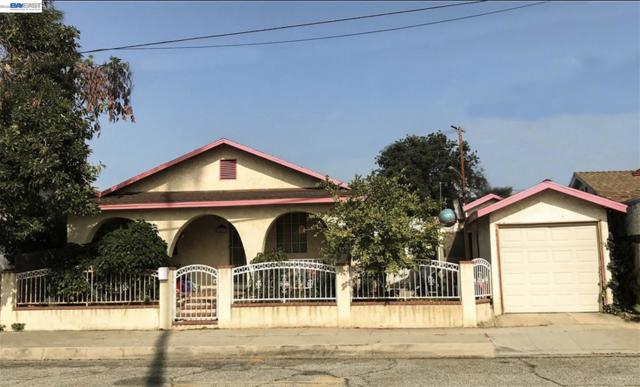
Ross
2885
San Juan Bautista
$925,000
1,624
3
3
Discover privacy, space, and the beauty of country living at 2885 Ross Drive in San Juan Bautista. Set within the gated Los Madrones community on approximately 4.85 acres, this inviting 3-bedroom, 2.5-bath home offers approximately 1,650 square feet surrounded by mature trees and scenic hillside views. Natural light fills the home, while multiple decks create an easy connection to the peaceful outdoor setting. Enjoy quiet mornings, relaxed evenings by the wood-burning stove, and the privacy of your own country retreat. Located just minutes from historic San Juan Bautista with convenient access to Highways 156 and 101, the property offers the space and serenity of rural living while remaining connected to Hollister, Gilroy, Monterey Bay, and Silicon Valley commute routes. Nearly five acres, privacy, views, and country living offered at $925,000.