Search For Homes
Form submitted successfully!
You are missing required fields.
Dynamic Error Description
There was an error processing this form.

Old Memory Lane
5709
San Diego
$925,000
1,522
5
3
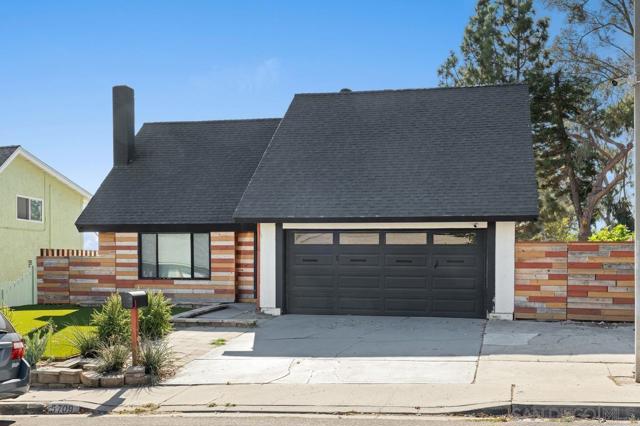
Beautifully remodeled 5-bedroom, 3-bath home with stunning sunset views of the Coronado Bay Bridge and San Diego skyline. The functional floor plan offers one bedroom and full bath downstairs, with four additional bedrooms and two baths upstairs. Upgrades include a remodeled kitchen with white shaker cabinets, quartz countertops, stainless steel appliances, modern fixtures, updated bathrooms, new flooring, windows, A/C, and furnace. Located near the end of a cul-de-sac on a spacious lot, the backyard is ideal for entertaining and enjoying the views. Low-maintenance landscaping and proximity to Emerald Hills Park provide added convenience and easy access to outdoor recreation.
Mayberry
44420
Hemet
$925,000
2,642
3
3
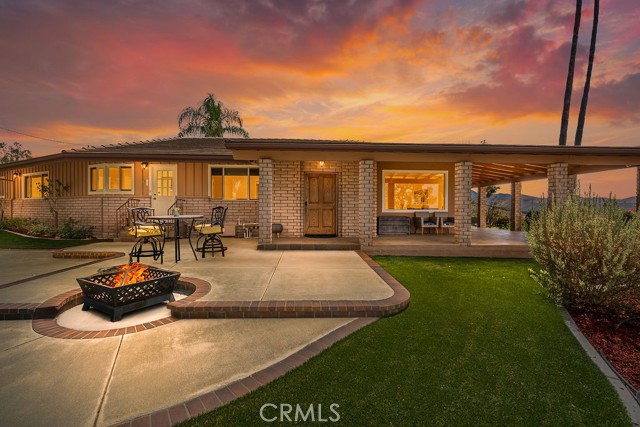
This one-of-a-kind home is packed with custom features and unique touches that simply cannot all be captured in one description. Offering nearly 360-degree views, this property is designed to take full advantage of its stunning surroundings, with multiple areas throughout the home where you can relax, entertain, and enjoy the scenery. Inside, you’ll find beautiful beamed ceilings, two fireplaces, a custom refrigerator, and a basement offering additional space and possibilities. Step outside and discover even more places to soak in the views, entertain guests, or simply enjoy your own private retreat. The property features **COVERED RV parking, a garage, plus a separate garage/workshop providing incredible flexibility for storage, projects, or recreational vehicles. Whether you're looking for the perfect **entertainer's dream home** or a peaceful, secluded OASIS to call your own, this property offers a rare combination of character, functionality, privacy, and breathtaking views. ***PAID SOLAR***
Magnolia
8941
Santee
$925,000
2,259
4
3
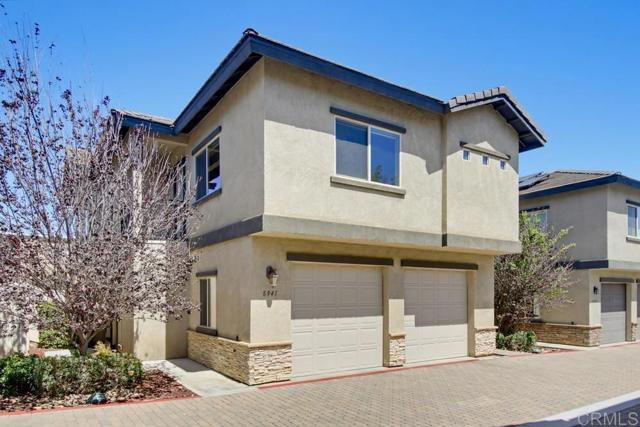
Welcome home to this beautifully appointed 4-bedroom, 2.5-bath residence in the heart of Santee! This spacious floor plan offers an open-concept layout perfect for entertaining, featuring soaring 9-ft ceilings with elegant cove moldings and a large kitchen showcasing granite countertops and upgraded appliances. A separate, large laundry room adds everyday convenience. Enjoy the added benefit of a tankless water heater, an attached 2-car garage complete with storage racks, and a private patio ideal for relaxing or hosting guests. Additional peace of mind comes with a built-in fire sprinkler system. Located in a friendly community with a neighborhood playground, and just minutes from shopping and easy freeway access for a quick commute. Don't miss this move-in ready home!
121st
32314
Pearblossom
$925,000
3,230
4
4
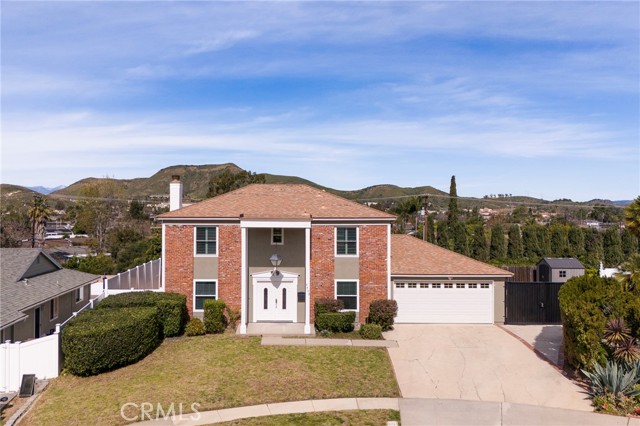
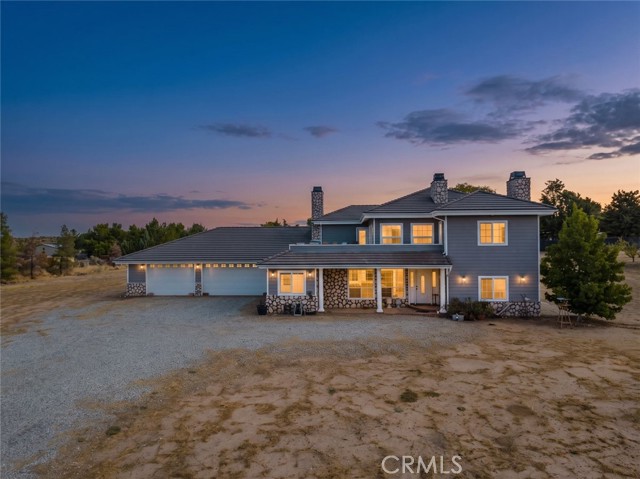
Exceptional Custom Country French Estate in Juniper Hills Discover refined country living in this extraordinary fully custom 4 bedroom, 4.5 bath Country French estate, privately set amid the tranquil beauty of Juniper Hills. An impressive foyer welcomes you with a striking spiral staircase, leading to expansive living spaces adorned with travertine flooring, recessed lighting, upgraded window treatments, surround sound wiring, and a brand new wood pellet stove. The gourmet kitchen is designed for both culinary enthusiasts and effortless entertaining, featuring a Viking stove and dual ovens, stainless steel refrigerator, dual sinks, granite countertops, custom cabinetry, backsplash, center island, and under cabinet lighting. A spacious game room with wet bar, mini fridge, and fireplace creates the perfect gathering space, while a downstairs bedroom offers privacy for guests. Upstairs, the luxurious primary suite features a generous walk in closet, spa inspired bath with dual vanities, cast iron soaking tub, fireplace, television, and oversized walk in shower, plus a private retreat and reading room. Two additional bedrooms and a full bath complete the upper level. Enjoy the expansive balcony, offering panoramic views of the Angeles Forest Mountains and Antelope Valley. Apricot and fig trees add to the property's inviting country setting. The approximately 1,650 square foot garage and man cave, complete with its own bathroom and air system, offers an exceptional space for collectors, hobbies, entertainment, or a private workshop. Per seller, the property also features a 500 gallon propane gas tank. A truly distinctive estate offering space, luxury, privacy, and breathtaking views, an exceptional Juniper Hills property that must be experienced in person.
Dora
5857
Riverside
$925,000
2,696
3
3
Price Improvement! Ideally located in one of Riverside’s most desirable areas, tucked between the sought-after neighborhoods of Hawarden Hills and Victoria on a small cul-de-sac. This well-designed home offers fresh paint and a flexible floor plan highlighted by a spacious downstairs primary suite, multiple living spaces, and a backyard made for enjoying the Southern California lifestyle. The heart of the home is the open kitchen and living area, creating an inviting space for everyday living, casual evenings at home, or entertaining friends and family. The downstairs primary suite feels like its own private retreat with high ceilings, a fireplace, a walk-in closet with custom built-ins, and an attached work-from-home office separated by a stylish barn door. The upgraded primary bathroom features granite countertops, dual sinks, and a spacious ADA-compliant walk-in shower. Upstairs, a versatile loft provides additional living space and is an ideal spot for homework, creative projects, a reading area, or a second home office. Just off the loft, attic access provides an impressive amount of additional storage for holiday decorations and everything else you would rather keep organized and out of sight. Two additional bedrooms feature ceiling fans and closet built-ins, while the upstairs bathroom includes a granite-topped vanity and a tub/shower combination. The indoor laundry room is conveniently located on the way to the three-car garage, adding even more everyday functionality. Out back, the home truly embraces Riverside living. The private backyard features a kidney-shaped swimming pool, elevated spa, pergola, firepit, and an expansive concrete patio with plenty of room for lounging poolside, outdoor dining, entertaining, and gatherings. A large custom-built shed along the side of the property provides valuable additional storage for pool equipment, yard tools, outdoor gear, and more. Enjoy nearby Victoria Avenue and the Gage Canal for morning or evening walks, along with convenient access to Victoria Elementary, Gage Middle School, and Riverside Poly High School. Riverside Plaza, shopping, dining, farmers markets, and everyday conveniences are all nearby, with easy access to the 91 Freeway. A wonderful combination of location, flexible living space, storage, and resort-style outdoor living in a highly sought-after Riverside neighborhood. Seller is ready to move on to their next chapter outsider of CA and will consider paying buyer concessions.

Pecan
79830
La Quinta
$925,000
2,596
3
4
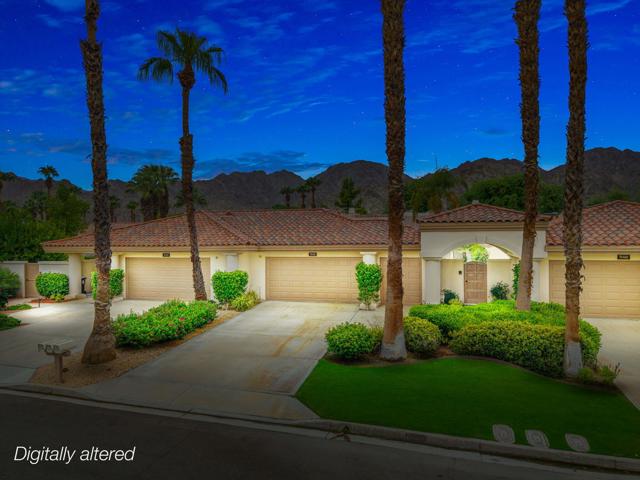
Located on a cul-de-sac along the 18th fairway of the Nicklaus Private Course at PGA WEST, this beautifully situated Legends 20 residence offers approximately 2,596 square feet with 3 bedrooms and 3.5 baths. The single-level floor plan is spacious and inviting, featuring a generous kitchen with center island and breakfast area, formal dining space, and an expansive living room with fireplace, wet bar and walls of glass showcasing the beautiful golf course setting. The primary suite offers a walk-in closet and spacious bath with dual vanities, soaking tub and separate shower, while two additional guest suites provide privacy for family and friends. The west-facing patio is ideally positioned to maximize sunshine while enjoying stunning fairway and Santa Rosa Mountain views. A private courtyard entry, detached garage with separate golf cart parking, and a community pool and spa conveniently located nearby complete this exceptional desert residence. Offered turnkey furnished, this is a wonderful opportunity to immediately begin enjoying the coveted PGA WEST lifestyle in one of La Quinta's premier golf communities.
Mule CT
13323
Groveland
$925,000
1,798
3
2
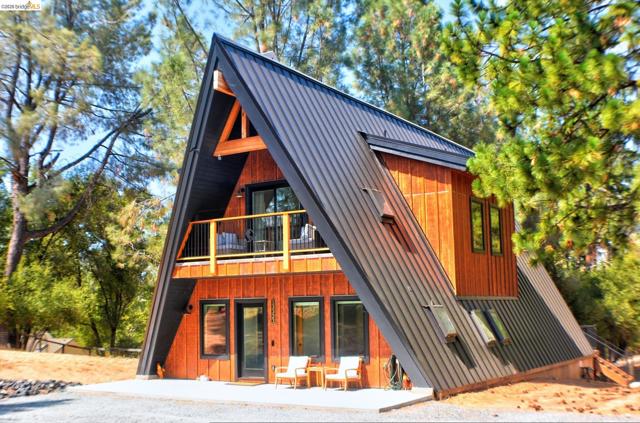
New A-Frame Home in Unit 12 Pine Mountain Lake Discover mountain living at its finest in this charming new A-frame home. Set on a fully perimeter-fenced property, it offers a secure and versatile setting for pets, horses, and other livestock. Located just 1/4 mile from Pine Mountain Lake Stables, this property is ideal for equestrian enthusiasts seeking privacy, convenience, and easy access to outdoor recreation. Enjoy the peaceful surroundings of Pine Mountain Lake while remaining close to community amenities and the nearby mountain region. The perfect setting for morning coffee on the primary bedroom balcony or on the deck off the living and dining area, this home is ideal for entertaining guests or simply relaxing in the peaceful mountain surroundings. Designed for both comfort and functionality, it offers an ideal layout for everyday living and entertaining. The cabin is equipped with premium composite flooring, composite deck, cement fiber siding, quartz countertops in the kitchen and bathrooms. and many other upgrades. Pine Mountain Lake residents enjoy an exceptional lifestyle with resort-style amenities, including a private lake with beaches, boating, fishing, and swimming, a community pool, scenic hiking trails, pickleball and tennis courts, an equestrian center with horseback riding, and even a private airstrip. Whether you are seeking a peaceful retirement retreat, a full-time residence, a vacation getaway, or an income-producing property, this exceptional home offers the perfect blend of luxury, lifestyle, and location-delivering an unmatched balance of natural beauty, recreation, and relaxed mountain living. A very large 36' x 40' garage provides 1,440 sq ft of space for 4 cars, with plenty of room left over.
Sunnyside
4600
Riverside
$925,000
2,260
4
4

Throughout Three Decades, 4600 Sunnyside drive has Been Home, and the Opportunity has come for a New Caretaker of the Property! Built in 1925 and Crafted in Adobe Plaster, the Main Residence is an Example of a Tudor revival that is Listed in the Palm Heights Historic District and was One of Fourteen Dwellings Constructed During that Period...Enter Through Classic Arched Doorway, the Formal Living Room Greets You Offering Crown Moldings, Built In Bookcase, Gas Adobe Fireplace Encased with Marble, Original Wood Flooring....Primary Bedroom and Full Bathroom are on Lower Level Featuring Azul Mahogony Granite Counters, Rose Marble Flooring, Custom Mosaic Shower Tile Bathroom...Stairway with Elegant Brass Carpet Runner Stair Rods Provide Access to Second Level Bedroom with Sitting Area and Half Bathroom...Kitchen is Light and Bright with Two Pantry's...Attached to Main House is Permitted Sun Room Where Washer and Dryer Hook Ups are Available...The Back Two Units are in One Permitted Building with New Roof...Unit A is Approximately 400 Square Feet on One Level, Including Full Kitchen, Granite Counters, Island, Waterproof Vinyl Plank Flooring, New Appliances Installed in 2024, Recessed Lighting, Custom Tile in Full Bathroom...Unit B Offers Two Levels, Bedroom is on Second Level and is Spacious with Views of the Grounds, Skylights, Built In Bookcase, Three Quarter Bathroom...Lower Level Kitchen and its Vintage 1950's Sink, Laundry Hook Ups, Luxury Vinyl Plank Flooring...Unit is Approximately 720 Square Feet and was Partially Renovated in 2026...There is a Common Door that Connects Both Units, Both Units can be Combined as One Living Space...The Landscape is Whimsical and Serene Shared by Both Living Areas Accented by Mature trees, Original Stone Fireplace and 10 x 12 Shed Built in 2024 to Code...Ceiling Fans, Stained Glass Light Fixtures, French Doors and Original Window are just Some of the Many Highlights that Compliment this Fine Incomparable Property...
Mosaic
755
Anaheim
$925,000
2,004
4
4
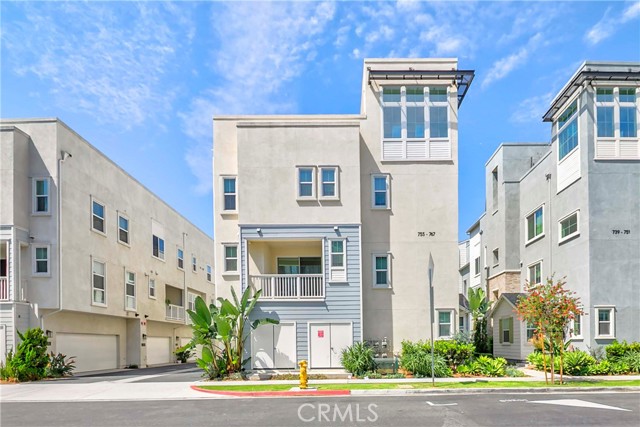
WELCOME HOME TO 755 S. MOSAIC, SPECTACULAR END-UNIT TOWNHOME IN ANAHEIM’S DESIRABLE CANVAS COMMUNITY. THIS HOME FEATURES 4 BEDROOM AND 3.5 BATH WITH NUMEROUS UPGRADES. LAMINATE FLOORING THROUGHOUT THE HOME, EXCLUDING THE STAIRS. A VERSATILE GROUND-LEVEL BEDROOM AND BATHROOM, PERFECT FOR GUESTS, EXTENDED FAMILY, OR A HOME OFFICE. THE MAIN LIVING LEVEL OFFERS A BEAUTIFULLY APPOINTED GOURMET KITCHEN WITH AN OVERSIZED ISLAND, MODERN APPLIANCES, BUILT-IN UNDER-COUNTER WINE REFRIGERATOR, QUARTZ COUNTERTOPS, A STUNNING BACKSPLASH, AND DESIGNER LIGHTING. THE LIGHT-FILLED LIVING AND DINING AREA OPENS TO A PRIVATE PATIO, PERFECT FOR OUTDOOR DINING OR MORNING COFFEE. A LAUNDRY ROOM AND POWDER ROOM COMPLETE THE MAIN LEVEL. THE THIRD LEVEL FEATURES A SPACIOUS PRIMARY ENSUITE WITH QUARTZ COUNTERTOPS, DUAL SINKS, AND A LARGE WALK-IN CLOSET, PLUS TWO ADDITIONAL BEDROOMS AND A FULL BATHROOM. THE FOURTH LEVEL BOASTS AN OVERSIZED ROOFTOP DECK WITH SWEEPING ANAHEIM VIEWS AND NIGHTLY FIREWORKS. A LARGE SIDE-BY-SIDE 2-CAR DIRECT-ACCESS GARAGE IS CAR-CHARGER READY. CANVAS COMMUNITY AMENITIES INCLUDE A RESORT-STYLE POOL/SPA, CLUBHOUSE, BBQ AREAS, AND PICNIC SPACES. JUST MINUTES FROM DISNEYLAND RESORT, DOWNTOWN DISNEY, THE ANAHEIM PACKING DISTRICT, SHOPPING, DINING, ENTERTAINMENT, AND MAJOR FREEWAYS. A WONDERFUL OPPORTUNITY TO ENJOY MODERN LIVING, RESORT-STYLE AMENITIES, AND A PRIME LOCATION IN THE HEART OF ANAHEIM.
Gopher Gulch
8015
Riverside
$925,000
1,998
4
2
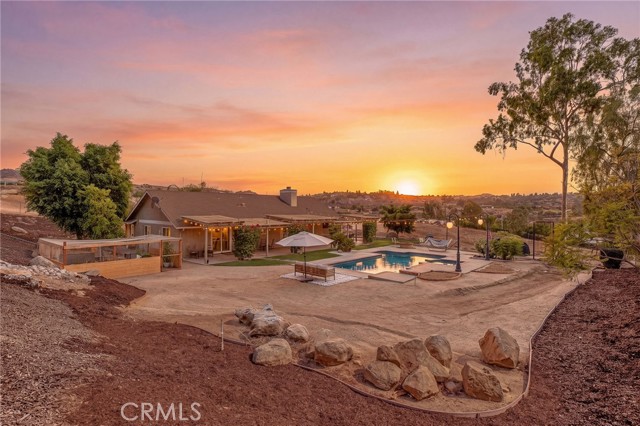
Tucked away on nearly an acre in Riverside, 8015 Gopher Gulch Rd offers the space, privacy, views, and outdoor lifestyle that are becoming increasingly difficult to find. Inside, the open and inviting layout is highlighted by beautiful beamed ceilings, abundant natural light, and a striking dual-sided fireplace that connects the main living spaces. The kitchen sits at the heart of the home and features recently refinished cabinetry, upgraded finishes, generous counter space, and an open connection to the family room, making it ideal for both everyday living and entertaining. Energy-efficient windows throughout the home frame the surrounding scenery and bring the outdoors in. The spacious primary suite features dual closets, dual sinks, an ensuite bathroom, and large sliding doors providing direct access to the backyard. Outside is where this property truly shines! Enjoy your own private retreat complete with a sparkling pool and spa, covered patio, outdoor bar, playground, and expansive artificial turf for easy, low-maintenance enjoyment year-round. Along the side yard, an enclosed garden bed provides a dedicated space for growing vegetables, herbs, flowers, and more. The generous lot also offers RV parking, plenty of room to spread out, and ample space to explore the possibility of adding a future ADU. Additional highlights include a newer roof and HVAC system, low utility costs, low property taxes, and NO HOA. Offering the feel of country living while still being conveniently located in Riverside, this unique property delivers an incredible combination of privacy, usable outdoor space, entertaining amenities, and everyday comfort.
De Alcala
14314
La Mirada
$925,000
1,285
3
2
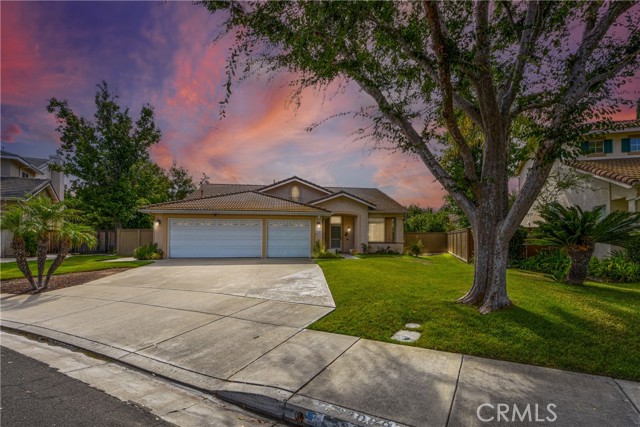
PRICE REDUCTION! - Beautifully Updated & Ready to Enjoy! This home has undergone an impressive transformation, with extensive improvements completed just one year ago. From major systems to beautiful interior finishes, the updates have created a comfortable, stylish home that is ready for its next owner to enjoy. The home features a newer roof, new windows, and a new HVAC system with updated ventilation and registers for year-round comfort. Inside, you’ll find a completely remodeled kitchen with newer appliances, along with beautifully renovated bathrooms featuring fresh, modern finishes. Additional improvements include a convenient and efficient pantry system, updated lighting fixtures throughout, refinished original oak flooring, and new window coverings throughout the entire home. The bathrooms and kitchen were re-piped with durable copper plumbing, and the water heater was also replaced during the renovation. Outside, enjoy convenient private parking and a large, spacious backyard offering plenty of room for entertaining, gardening, pets, play, or creating your own outdoor retreat. With so many major improvements completed recently, this home offers an exceptional opportunity to enjoy modern updates while still appreciating its original character and charm. Move right in and make it your own!

Cala Gerona
32089
Temecula
$925,000
2,000
4
2
Welcome to 32089 Cala Gerona, a beautifully situated single-story home in Temecula, offering the perfect blend of comfortable living and outdoor entertaining. Located near Temecula’s renowned wine country, this 4-bedroom, 2-bathroom home offers approximately 2,000 square feet of living space on a generous 10,809-square-foot lot. The well-designed floor plan offers comfortable living spaces and an easy single-story layout. The kitchen features updated countertops, complemented by updated bathrooms, creating a fresh and welcoming feel throughout the home. Step outside and discover a backyard designed for enjoying the Temecula lifestyle. The sparkling pool and spa create a private retreat, while the covered patio provides a comfortable space for outdoor dining and relaxation. An outdoor BBQ and fire pit make entertaining family and friends easy, whether you're hosting a summer gathering or enjoying a quiet evening under the stars. The property also features a welcoming front porch and an attached 3-car garage, providing both curb appeal and ample parking and storage. With plenty of room to enjoy the outdoors and personalize the space to your liking, this home offers versatility and everyday comfort. Ideally located close to Temecula’s celebrated wineries, restaurants, shopping, schools, and major commuter routes, 32089 Cala Gerona offers an opportunity to enjoy the best of Temecula living—all in a desirable single-story setting.
Broken Stone
21147
Riverside
$925,000
3,245
8
5
This property offers exceptional space and versatility for a variety of living arrangements. Bright, airy, and move-in ready and well maintained. Located in the desirable Spring Mountain Rancho Community with NO HOA, this solar-powered single-family residence offers beautiful mountain views from both the front and rear yards and solar has been paid off. The nearby 6-acre community park features a basketball court, volleyball court, and children’s playground, providing excellent outdoor amenities. Per public record, the property is a 5-bedroom, 4-bath home. A previous owner made interior modifications, and the home is currently configured with additional bedrooms and bathrooms (8 bedrooms and 5 baths, 2 of them are large master suites), offering expanded living flexibility. The functional floor plan includes multiple bedrooms on both levels, spacious living and dining areas, a large kitchen, and an attached 2-car garage with direct access. An upstairs laundry area adds convenience. Property currently generate good amount of rental income. Please check with listing agent for details.
Running Hills Ave
5954
Livermore
$925,000
1,006
3
2
A $74,000 PRICE REDUCTION! MORE SPACE TO DISCOVER! SPECIAL FINANCING OPPORTUNITIES! A WHOLE NEW REASON TO TAKE ANOTHER LOOK! Previously offered at $999,000, this beautifully reimagined Livermore home is NOW OFFERED AT $925,000! MORE SPACE THAN MEETS THE EYE! Beyond approximately 1,006 square feet of reported living area, discover approximately 600 square feet of additional enclosed bonus space! Imagine the possibilities for a home office, fitness area, creative studio, hobby room, or personalized flex space, subject to applicable use requirements. There's more to explore here than the listed living area alone might suggest! SPECIAL FINANCING OPPORTUNITIES! Qualified buyers may have access to financing options that could make this home more attainable. Ask about available programs and discover what may be possible! NOW, LET'S TALK ABOUT WHAT YOU'RE GETTING! This is no ordinary remodel. Taken down to the studs and extensively renovated, this thoughtfully designed smart home combines sophisticated craftsmanship with high-end finishes and modern conveniences throughout. The stunning designer kitchen showcases a waterfall island with an integrated pop-up wireless charging station and concealed electrical outlets, elegant porcelain finishes, soft-close cabinetry, and modern appliances. Beautifully remodeled bathrooms, contemporary flooring, recessed lighting, updated electrical and plumbing systems, smart home technology, solar, and refreshed outdoor spaces complete the transformation. IF YOU'VE SEEN IT BEFORE, COME SEE IT AGAIN! The home you admired now comes with a significantly different asking price and financing opportunities worth exploring. IF YOU HAVEN'T SEEN IT YET, THIS IS YOUR INVITATION! Discover the design, the craftsmanship, and the additional bonus space that make this property stand apart. THE PRICE HAS CHANGED. THE POSSIBILITIES HAVEN'T. Schedule your private showing of 5954 Running Hills Avenue today!
Bleakwood Ave
2021
Monterey Park
$925,000
1,630
4
3
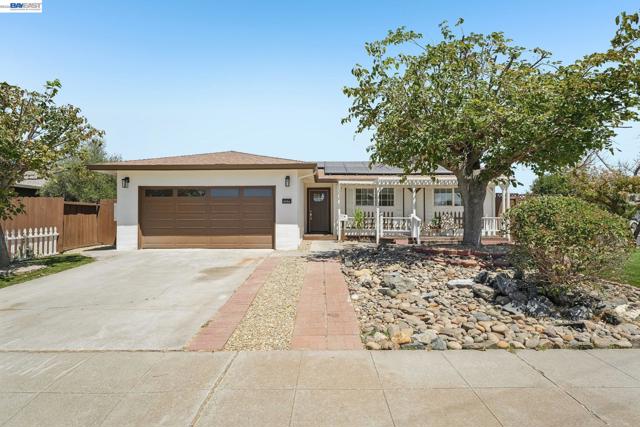
Just recently painted and refreshed both inside and outside. Welcome to this inviting 3 Bed , 2 Bath with garage converted to ADU home situated on a quiet, residential street. The home features beautiful wood flooring throughout the main living areas, along with newer appliances that add convenience and modern appeal to the kitchen. Spacious laundry room. This floor plan offers comfortable living spaces and plenty of natural light.A standout feature is the converted garage, offering an non-permitted finished ADU-style additional living space that provides excellent flexibility for extended family, guests, a home office, or potential rental income. Square footage is approximate and has not been independently verified. Buyers or Buyers Agent should verify permits and current use with the appropriate city agencies to verify square footage. Conveniently located near East Los Angeles College, shopping, dining, schools, and major transportation routes, this property offers both comfort and convenience. A great opportunity for homeowners, investors, or those looking for additional living space in a desirable location.
28th
436
Paso Robles
$925,000
3,000
4
3
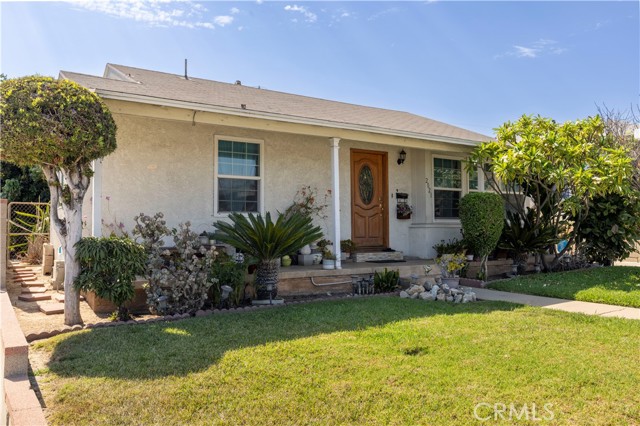
Welcome to this private, one-of-a-kind custom home tucked into the hillside of a quiet cul-de-sac street on Paso Robles’ coveted west side. Thoughtfully designed for year-round indoor-outdoor living, this multi-level retreat offers space, flexibility, and character at every turn. This spacious home features TWO generous primary suites — perfect for multi-generational living or a dedicated work-from-home setup — along with two additional bedrooms, a recently updated full bathroom, and a laundry area. One primary suite opens directly to its own private deck and backyard access, while the second primay suite has a separate entrance which leads down to the garage. Adjacent to the garage are two bonus storage areas. The main living spaces welcome you through a custom wood-carved front door into a living room with vaulted ceilings, skylights, a bay window, and a stacked-stone wood-burning fireplace — the perfect spot to unwind on cool evenings. The bright and airy kitchen shines with a skylight, garden window, custom cabinetry, Silestone countertops, a stainless steel range, and a copper sink with water filtration. The adjacent dining room flows through french doors onto an expansive covered deck complete with skylights, an overhead fan, and misters — ideal for summer entertaining. A spacious family room on the upper level rounds out the home’s flexible layout. Outside, mature trees provide shade and privacy above a fully fenced backyard with a flagstone patio, front and backyard irrigation, and extra driveway parking. Transferable solar adds long-term value and efficiency. Just minutes from Downtown Paso Robles, you’ll enjoy easy access to shopping, dining, schools, parks, Paso Market Walk, the Paso Robles Event Center, award-winning wineries, and Highway 101. A rare offering on 1/3 acre in Paso’s most desirable westside corridor — this is more than a home, it’s a canvas for the life you’ve always envisioned.
Cypress
24637
Lomita
$925,000
1,242
3
2
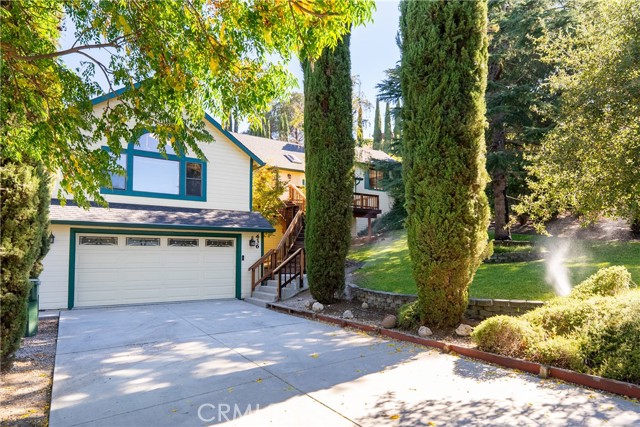
Welcome to this charming single-story, 3-bedroom, 2-bath home situated on a bright corner lot in a desirable Lomita neighborhood. Offering approximately 1,242 square feet of living space, this beautifully maintained home combines classic charm with comfortable modern updates. Step inside to a bright and open floor plan featuring fresh interior paint, new windows, laminate wood flooring, and a beautifully remodeled kitchen. The spacious living room is highlighted by skylights that bring in an abundance of natural light, creating a warm and inviting atmosphere. Additional features include central A/C and heating and a convenient inside laundry room. Outside, enjoy the well-maintained landscaped yard, a detached garage with gated access provides additional privacy and convenience. Ideally located near parks, schools, shopping, dining, and major freeways, this move-in-ready home offers the perfect combination of charm, comfort, and convenience. The property has Section 1 termite clearance. Don’t miss this wonderful opportunity to make this beautiful Lomita home your own!
Marina Pacifica
9322
Long Beach
$925,000
1,370
2
2
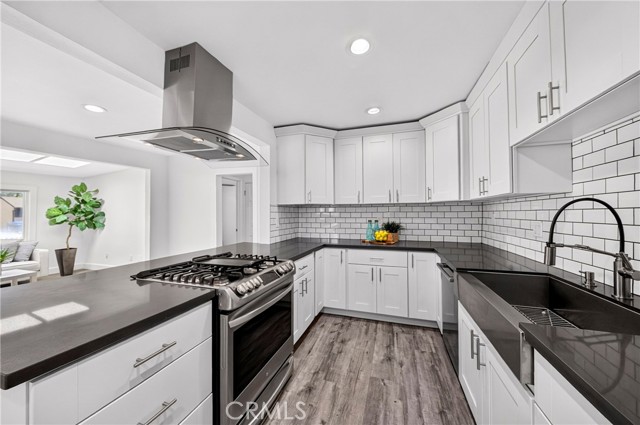
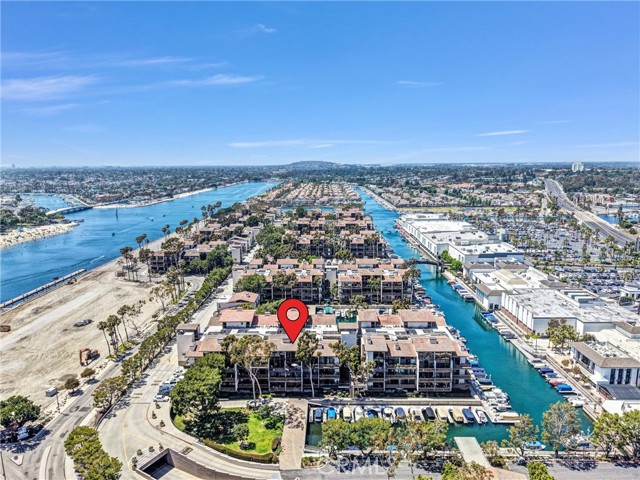
Key-1 Top-floor marina views in Marina Pacifica. Mid-century coastal design at its best, where luxury living meets the waterfront. This beautifully maintained 2-bedroom, 2-bath residence offers approximately 1,370 sq ft with soaring cathedral ceilings, dramatic exposed beams, and floor-to-ceiling windows framing panoramic views of the marina, bay, bridges and passing boats. The open-concept floor plan flows from a bright entry into a spacious living room with fireplace, a true dining area, breakfast bar and wet bar. Natural light and coastal breezes fill the home all day. The main level includes a guest bedroom with ample closet space and a full bath. Upstairs, the private primary suite is large enough for a sitting area or home office, with generous closet space, an upgraded bath, in-unit laundry, and its own private balcony overlooking the water. Central air conditioning, elevator access, abundant storage, and two assigned subterranean parking spaces complete the package. THE COMMUNITY — 18 ACRES ON THE WATER. Marina Pacifica is a 24-hour guard-gated waterfront, set on approximately 18 landscaped acres in the Long Beach Marina area. Residents enjoy six pools, six spas and three tranquil lagoons throughout the property, along with a fitness center, clubhouse with two reception rooms, outdoor cooking area, koi ponds, landscaped pathways and scenic footbridges, subterranean parking, on-site management, and 24/7 guarded gate access. On-site boat slips are available for lease through a separate marina operator and are not owned or managed by the Marina Pacifica HOA. THE HOA COVERS the monthly assessment includes earthquake insurance and master hazard insurance, gas, water, sewer, trash, grounds and common area maintenance, common area utilities, 24-hour guard and controlled access, and on-site management. Buyer to review the HOA documents and confirm all coverages and current amounts. A private pedestrian bridge connects the community to the Marina Pacifica Shopping Center for dining, movies and retail, with the 2nd & PCH center directly across the street. Close to Mother's Beach, Naples Island, Belmont Shore, Seal Beach and the Long Beach Marina. Marine Stadium, directly across the water, is a confirmed venue for rowing and canoe sprint at the 2028 Summer Games. Whether you are looking for a full-time residence, a second home, or a weekend getaway, this Marina Pacifica home offers resort-style waterfront living. Make every day feel like vacation.
Miller
30270
Valley Center
$925,000
2,300
3
2
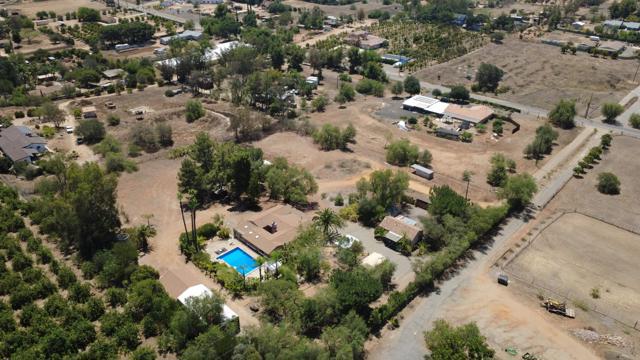
Welcome to this charming farmhouse set well off the street on a private flag lot, offering privacy, beautiful views, with an impressive list of amenities. The home features a newer roof, revitalize hardwood floors, an inviting double-door entry, a beautifully remodeled kitchen with premium Bosch appliances, and updated bathrooms. Enjoy relaxing on the covered front porch while taking in the scenic views to the south and Palomar mountain. The spacious primary suite offers direct access to a private hot tub, creating the perfect retreat. An additional bonus room with two sliding glass doors provides flexible space for a family room, office, or hobby area. The enclosed laundry room includes full-size washer and dryer hookups with propane service, and the home also features a small basement ideal for canning or extra storage. The detached ADU is perfect for extended family, guests, or rental income, complete with its own kitchen, living room, bedroom, bathroom, separate laundry hookups with appliances, dedicated propane tanks, fenced backyard, and private parking. Outside, you'll find a true country paradise featuring paid-for solar with virtually no electric bill, a sparkling pool with an inviting entertainment area, a private greenhouse, chicken coop, covered RV parking, two additional covered parking spaces, mature trees and landscaping, and gently rolling, fully fenced grounds. For those needing workspace or storage, the property includes an impressive 20'x60' workshop, a two-car garage, and multiple storage sheds. This unique property combines rural charm with modern conveniences, making it ideal for multi-generational living, hobbyists, or anyone seeking privacy, functionality, and room to enjoy country living.
Ocean Pines
75
Pebble Beach
$925,000
1,257
2
2
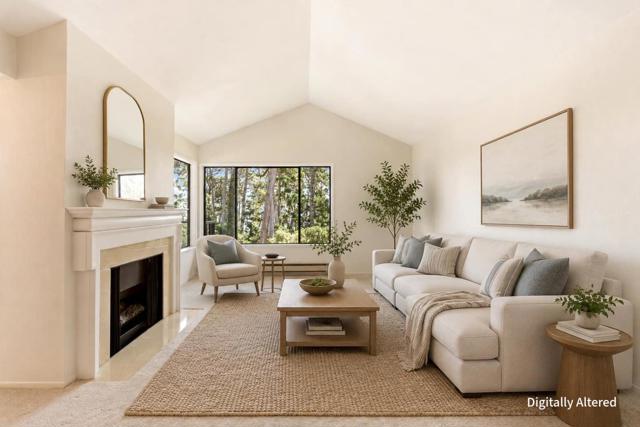
Behind the gates of Pebble Beach, this top-floor residence offers an inviting blend of privacy, natural light, and the rare distinction of glimpses toward both the Pacific Ocean and Monterey Baya perspective shared by few Pebble Beach residences. A vaulted-ceiling living room creates an airy gathering space, while the adjoining dining area opens to a spacious private balcony overlooking the Monterey pines. The thoughtfully designed single-level floor plan offers 1,257 square feet with two bedrooms and two baths, including a spacious primary suite with a walk-in closet and ensuite bath. The kitchen flows seamlessly into the main living areas, offering timeless appeal and an opportunity to personalize to your own style. Set within a quiet, beautifully landscaped community with manicured courtyards, this peaceful retreat is just minutes from The Lodge at Pebble Beach, championship golf, scenic coastal trails, acclaimed dining, Carmel-by-the-Sea, and the spectacular Monterey coastline.
Sweetzer Unit PH2A
125
Los Angeles
$925,000
1,210
3
2
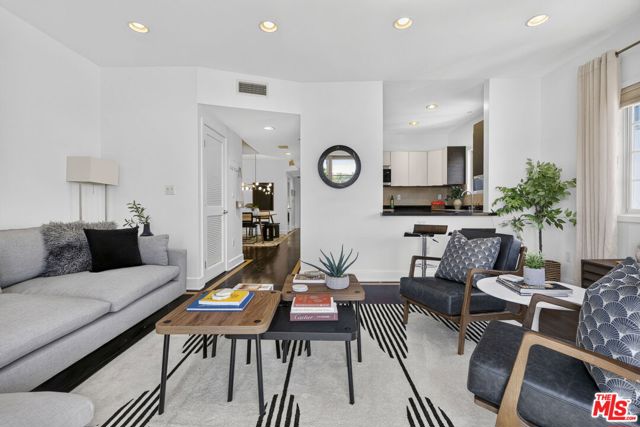
Set on the top floor of an intimate nine-residence enclave in the coveted Miracle Mile, this newer 3-bedroom, 2-bath condo built in 2010 pairs sleek contemporary design with easy, single-level living. As a corner home with just one shared wall and double-paned windows throughout, it lives exceptionally quiet and peaceful a rare calm in the middle of the city. The open plan unfolds from a spacious great room grounded by ebonized hardwood floors with inlaid maple trim and warmed by a hearth into a kitchen of refined Italian craftsmanship: Veneto Cucine cabinetry in rich wenge, upper fantasia glass-front doors, Caesarstone countertops, designer tile, and Viking stainless steel appliances. The primary suite is a private retreat, with a walk-in closet in custom organizers and a spa-inspired bath of lacquered cabinets, dual Kohler vanities, and a separate soaking tub and shower. Two more bedrooms adapt readily to guests, family, or a study, and in-unit laundry keeps daily life simple. A balcony draws the outdoors in, while elevator access and a gated garage controlled entry, guest parking, and two assigned tandem spaces complete the picture.Beyond the front door, the real luxury is the lifestyle. Here, everything is walkable start your morning at the celebrated coffee houses along West 3rd Street, wander over to The Grove, or take a straight shot to the Beverly Center for an afternoon of shopping. When you'd rather stay in, unwind on the building's furnished rooftop deck beneath panoramic views, or settle in by the fireplace. With Beverly Hills, West Hollywood, and Erewhon all close at hand and the beach a short 20-minute drive this is central Los Angeles at its most connected and effortless.
10th
950
Santa Paula
$925,000
2,370
5
4
Two primary suites, panoramic views, and a private pool make this updated Santa Paula home a standout! With one primary suite on the first floor and another on the second, the layout offers flexibility for multigenerational living, hosting guests, or creating a comfortable retreat on either level.Offering approximately 2,370 square feet, the home features four bedrooms and four full bathrooms, plus a finished attic with a closet that provides options for a fifth bedroom, home office, or bonus space. A remodeled kitchen, generous living areas, and sweeping 180-degree views of the mountains and Santa Clara River Valley create an inviting setting for everyday living and entertaining.Step outside to enjoy your private pool and backyard, where you can spend warm afternoons swimming, gather for weekend barbecues, or relax while taking in the views.Updates include a newer roof, newer windows, a new electrical panel, updated flooring, central heating and air conditioning, and owned solar. Conveniently located near shopping, dining, parks, and schools, this home brings together versatile living spaces, thoughtful improvements, and the outdoor lifestyle that makes Southern California so special.
Wawona St #315
3535
San Francisco
$925,000
1,011
2
2
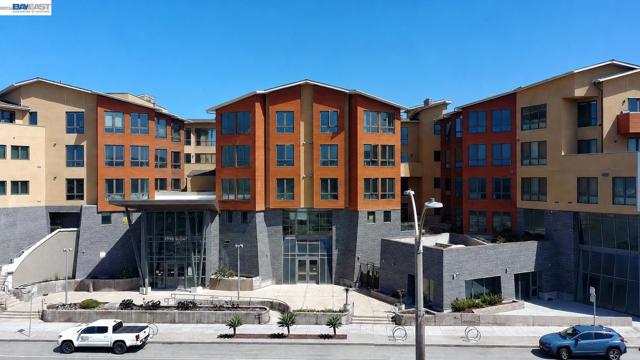
Welcome to The Westerly, a modern luxury condominium community located just one block from Ocean Beach. This spacious 2-bedroom, 2-bath residence features contemporary finishes throughout, including stainless steel appliances with an induction range, quartz countertops, European-style cabinetry, and laminate flooring. Residents enjoy an impressive array of amenities, including a club lounge, ocean-view terraces with outdoor seating and fire pits, landscaped community herb gardens, a dog wash station, indoor bike parking, and underground parking available for lease, with additional street parking nearby. Ideally located near Ocean Beach, highly regarded schools, Muni, and major freeways, The Westerly offers the perfect blend of modern comfort, convenience, and relaxed coastal living. Open house 9/5 1-3pm only.
Templar
14931
La Mirada
$925,000
1,272
3
2
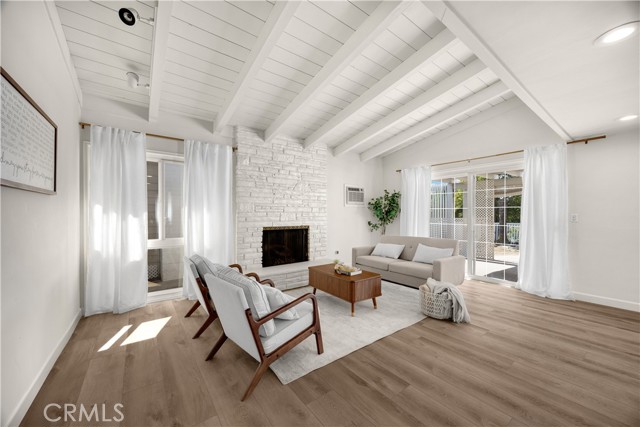
This home qualifies for a grant program of $23k towards rate buy-down and closing costs! Perched on a quiet cul-de-sac in one of La Mirada's most desirable neighborhoods, this beautifully remodeled single-story home blends timeless mid-century charm with thoughtful modern finishes throughout. Step inside to an inviting, light-filled living room featuring vaulted open-beam ceilings, a classic brick fireplace, and expansive windows that display the stunning views. The thoughtfully redesigned floor plan flows seamlessly into the dining area and updated kitchen, creating an open, functional space that's perfect for both everyday living and entertaining. The home offers three spacious bedrooms, including the primary with a beautifully updated en-suite bathroom. The backyard provides a peaceful retreat with a covered patio, an open yard, and a lower terraced garden, providing versatile spaces for gardening, relaxing, entertaining, or simply enjoying the expansive open skies. In front, curb appeal welcomes you with professionally designed hardscape, a brick paver driveway, mature palm trees, and beautifully landscaped grounds. Conveniently located near Biola University, shopping, dining, and popular local attractions, including La Mirada Regional Park, Splash! Aquatics Center, La Mirada Golf Course, the La Mirada Theatre for the Performing Arts, and the La Mirada Library, this home offers the perfect combination of comfort, convenience, and location. A rare opportunity to own a beautifully updated view home in one of La Mirada's most sought-after neighborhoods.
Ivar
5902
Temple City
$925,000
828
2
1
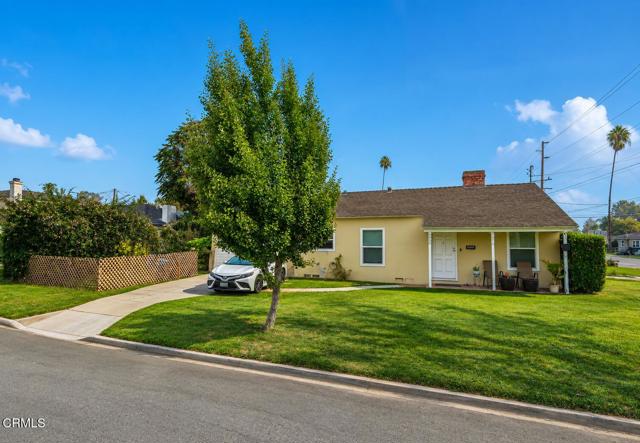
Welcome to 5902 Ivar Avenue, a beautifully maintained turnkey home nestled in one of Temple City's most desirable neighborhoods. This charming single-story residence offers the perfect blend of timeless character, modern comfort, and pride of ownership. Thoughtfully updated and impeccably cared for, the home features a bright, open floor plan filled with natural light, creating an inviting atmosphere from the moment you step inside. The spacious living areas flow seamlessly into the well-appointed kitchen, making everyday living and entertaining effortless. Comfortable bedrooms, an updated bathroom, and tasteful finishes throughout make this home truly move-in ready. Step outside to enjoy the private backyard--perfect for relaxing, hosting family and friends, or enjoying Southern California's year-round sunshine. The detached two-car garage provides ample parking and additional storage. Ideally located within the award-winning Temple City Unified School District, this exceptional home is just minutes from parks, shopping, dining, and convenient freeway access. Whether you're looking for your first home, downsizing, or simply seeking a turnkey property in an outstanding community, 5902 Ivar Avenue offers an incredible opportunity you won't want to miss.
Ash
946
Inglewood
$925,000
945
2
1
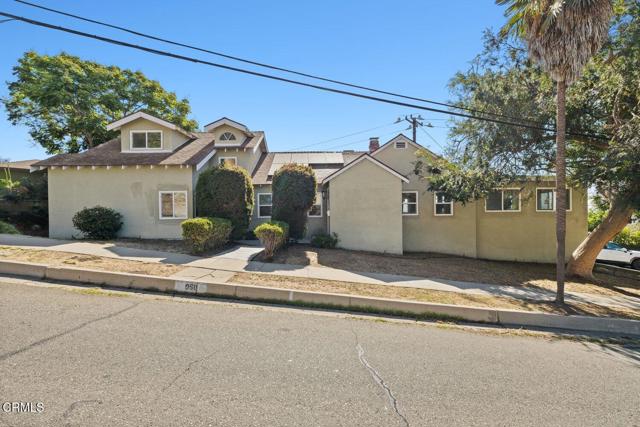
PLEASE DO NOT DISTURB TENANTS Welcome to 946 S Ash Ave, Inglewood, CA 90301, an outstanding multi-family investment opportunity situated on a spacious 8,970 sq. ft. lot. Ideally located just minutes from the 405 Freeway, this property provides convenient access to some of Inglewood’s most sought-after destinations, including SoFi Stadium, Kia Forum, Hollywood Park, LAX, and an abundance of shopping, dining, entertainment, schools, parks, and everyday amenities. Whether you’re looking to expand your investment portfolio or take advantage of the continued growth and revitalization of Inglewood, this property offers exceptional potential in a prime location. Buyer to independently verify all information, including but not limited to zoning, permits, square footage, and property condition. Property is being sold AS IS, with no warranties or guarantees expressed or implied.
Prospect
3215
Glendale
$925,000
840
2
1
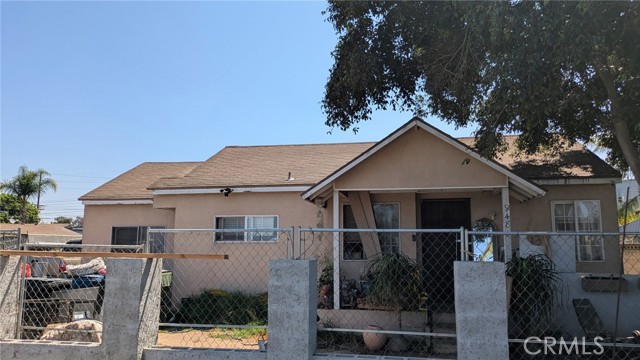
This home offers spacious bedrooms, a fully remodeled bathroom, and a fully finished detached 2-car garage, all wrapped in an open floorplan that lives much bigger than its square footage. Both bedrooms off the hallway are bright and have views of the backyard. The bathroom has been recently and fully remodeled with modern fixtures. The detached two-car garage is fully finished and offers flexible bonus space - perfect as a living area, home gym, or entertainment room - with updated electrical and ample storage. This charming home also boasts sweeping views of the Verdugo and Foothill mountains. From the moment you step onto the newly painted porch, you'll feel right at home. The entryway welcomes you into a warm and inviting living room featuring a cozy fireplace, and the open floorplan flows effortlessly from room to room. The eat-in kitchen is filled with natural light and offers tile countertops, ample storage on both sides of the counters, and a wall-to-wall pantry, with plenty of room to customize. A service porch for laundry sits conveniently off the kitchen. Step outside to a backyard built for relaxing and entertaining. A brick patio, a large space for gardening, and a dog run give you room to spread out. Add your personal touch to the kitchen and remaining bathroom, and you'll have the ideal private retreat. Home upgrades include fresh exterior and interior paint, newer double-pane windows, a newer roof in excellent condition, copper plumbing, central A/C, tankless water heater, electric car charger in the driveway, additional electrical updates throughout the home, and beautiful landscaping with water dripping and sprinkler system. Centrally located, this home is within walking distance to both elementary and high schools, including Blue Ribbon schools, and Montrose Shopping Park is just minutes away with easy freeway access.
Clydewood
2326
West Covina
$925,000
1,578
3
2
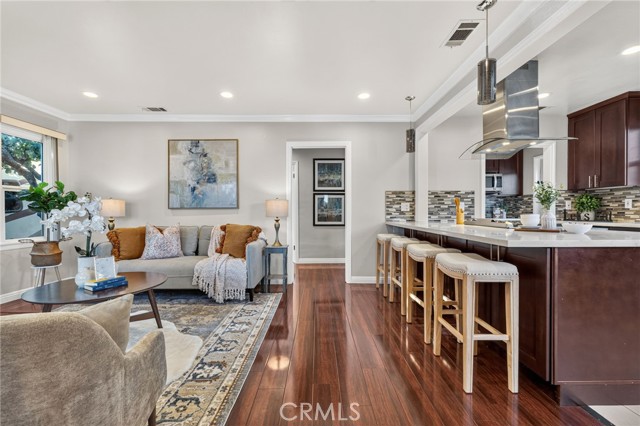
Beautifully renovated and thoughtfully presented, this charming traditional-style residence offers the perfect combination of classic character, modern updates, and an exceptional lot. Featuring 3 bedrooms and 2 bathrooms, this inviting home stands out with, providing an abundance of outdoor space and endless possibilities for entertaining, gardening, relaxing, or creating your own private retreat.Step inside to discover a freshly renovated interior designed to provide a comfortable and welcoming living experience. The traditional floor plan offers a wonderful balance of functionality and charm, with spacious living areas and well-appointed bedrooms and bathrooms.The true highlight of this property is its beautifully landscaped, lush grounds. Mature greenery and generous outdoor space create a peaceful setting that is increasingly difficult to find. Whether enjoying morning coffee outdoors, hosting friends and family, or simply relaxing in your own private oasis, the expansive lot offers exceptional versatility.Ideally situated in West Covina, this property combines the appeal of an established residential neighborhood with convenient access to shopping, dining, schools, parks, and major transportation routes.
Oakford
11465
Porter Ranch
$925,000
1,714
3
3
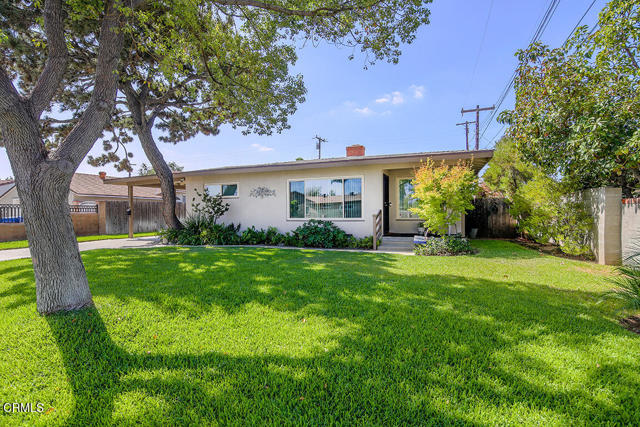
Welcome To The Gated Community Of The Promenade In Porter Ranch * Gate Guarded Entrance * 3 Bedrooms / 3 Bathrooms 1,714sqft Of Living Space * 2003 Built * Bright * Open Floor Plan * Formal Living Room * Formal Dining Area * Two Way Fireplace * Open Kitchen With A Breakfast Bar * Pantry * Laminate Floors * Recessed Lighting * Central A/C & Heat * Separate Laundry Room * Patio * 2 Car Attached Garage * Community Pool & Spa * Close To The Vineyards Shopping Center & Easy Access To The Freeway $475/m HOA
Neva
3433
Newbury Park
$925,000
1,910
4
3
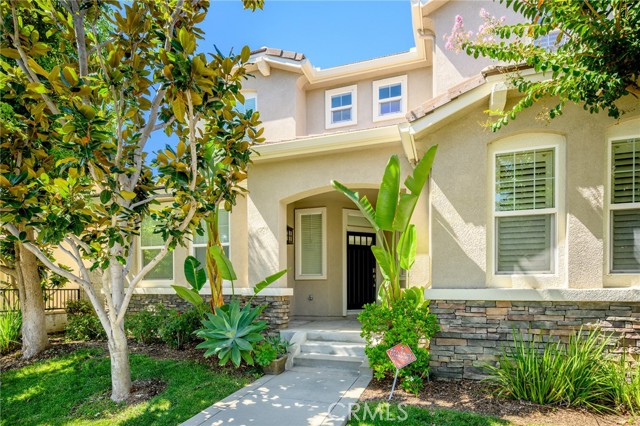
Move-in ready, four-bedroom, three-bathroom home located on a quiet cul-de-sac, featuring desirable RV parking and extensive upgrades throughout. This well maintained property features hardwood flooring in the main living areas and comfortable carpet in the bedrooms, enhanced by recessed lighting and attractive bedroom shutters. The updated kitchen features granite countertops and modern updated appliances, including an oven, stovetop, dishwasher, and sink, providing both style and functionality. Bathrooms have been thoughtfully remodeled with upgraded faucets, remodeled showers, and low-flow toilets for added efficiency. Significant system improvements include replaced windows, a replaced roof, an updated HVAC system, and a tankless water heater, offering peace of mind and energy savings. The backyard is designed for entertaining and relaxation, featuring pavers, a cozy fire pit, and a recently installed patio cover for year-round enjoyment. A rare opportunity to own a turnkey home combining modern upgrades, efficiency, and a prime cul-de-sac location.