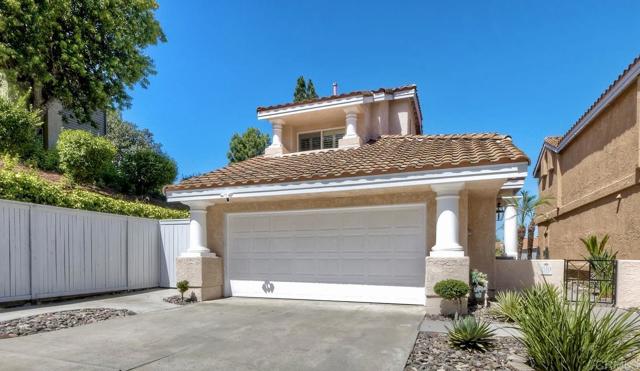
Search For Homes
Form submitted successfully!
You are missing required fields.
Dynamic Error Description
There was an error processing this form.

6th
549
Menlo Park
$925,000
760
2
1
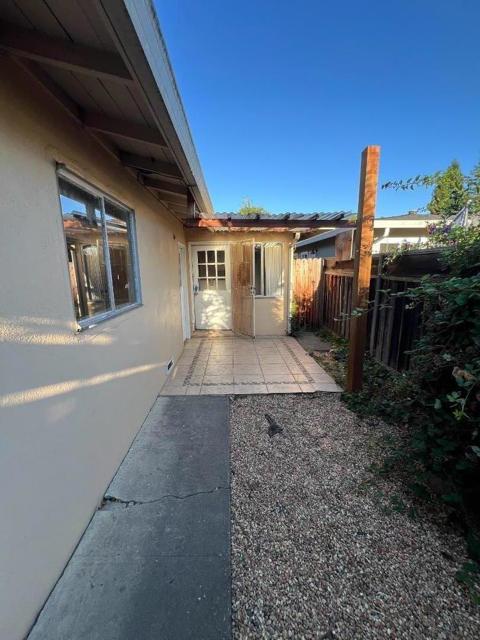
Welcome to 549 6th Ave in Menlo Park! Bring your contractors and your vision to this home offering an exciting opportunity to renovate, customize, and build equity in a great location at a very affordable price. The easy, functional floor plan features separate living and dining rooms, an attached garage, and plenty of potential to create a home that reflects your style. Outside, a sunny backyard is ready for fresh landscaping and outdoor entertaining. Tucked away on a quiet street with convenient access to Silicon Valley destinations, the home is just minutes from Highway 101 and approximately 1015 minutes from Stanford University, depending on traffic. Enjoy easy access to Menlo Park, Palo Alto, Stanford, and major Peninsula commute routes. A wonderful opportunity for buyers looking to transform a home, build equity, and make it their own.
Mesa
17552
Pauma Valley
$925,000
2,128
3
2
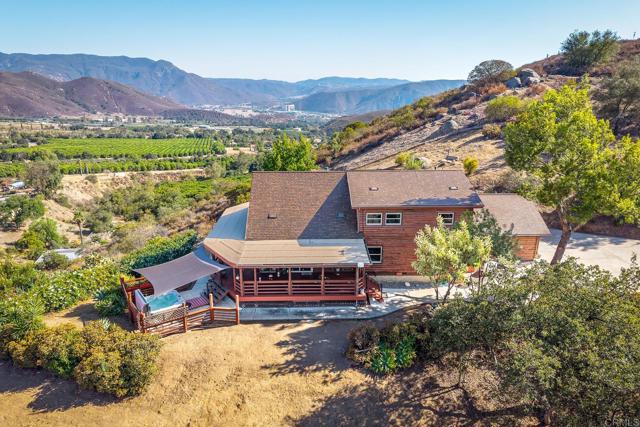
Modern Take on Mountain Living | One-of-a-Kind Custom Log Home with Forever Views of Palomar Mountain & Pauma Valley. Nestled on nearly 2 private acres, this charming home offers an open floor plan, soaring ceilings, lots of windows, and a1,200 sq. ft. wraparound porch for taking in spectacular sunrises and the peaceful mountain setting. Over the past several years, approx. $225,000 of quality improvements have been made, including a beautifully remodeled kitchen and bathrooms, updated flooring, new HVAC, tankless water heater, upgraded plumbing and septic, water filtration systems, a Generac automatic backup generator, a premium 50-year roof and solar - Talk about energy savings! Based on seller’s current usage, they pay $0 to SDG&E for electricity. Approximately one acre is fenced and gated, offering privacy and versatility, along with a storage shed and plans for a future barn. Extensive fire-safety enhancements include dedicated water storage tanks, a private hydrant, perimeter sprinklers, fire-boxed eaves with ember-resistant screens and CAL FIRE defensible space clearance. Complete with a 2-car garage, private spa, and incredible views, this is a rare opportunity to own a truly special mountain retreat where rustic charm, modern comfort, and wide-open country living come together. AWAY FROM IT ALL, YET CLOSE TO EVERYTHING. Enjoy the peace and beauty of Pauma Valley without giving up the things you love. Surrounded by citrus and avocado groves, local farm stands and seasonal U-pick farms, this peaceful country setting feels worlds away while still offering nearby dining, golf, entertainment, spas and casino resorts, with the shopping and restaurants of Escondido within easy reach. At the end of the day, come home to incredible mountain views and a lifestyle that truly offers the best of both worlds.
TAMARACK
27217
Valencia
$925,000
2,092
4
3
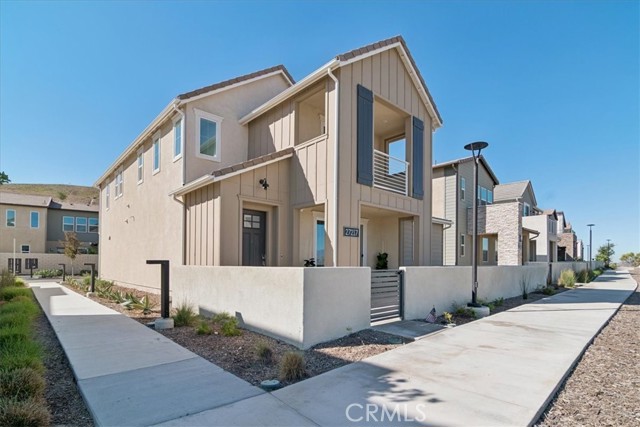
Welcome to 27217 Tamarack Lane, a beautifully designed, newer-construction home built in 2024, nestled within the desirable Solaire neighborhood of the FivePoint Valencia master-planned community. Offering contemporary architecture, modern elegance, and an inviting atmosphere, this residence presents an exceptional opportunity to enjoy Southern California living at its finest. Thoughtfully designed for today's lifestyle, this home offers a wonderful balance of comfort, functionality, and style. Whether enjoying quiet evenings at home or entertaining guests, the residence provides an inviting setting for everyday living and memorable gatherings. Conveniently situated near shopping, dining, entertainment, parks, and outdoor recreation, the property also offers easy access to major commuter routes, Six Flags Magic Mountain, and the many attractions of the Santa Clarita Valley. Experience the appeal of newer construction in one of Valencia's exciting master-planned communities. Don't miss this opportunity to make 27217 Tamarack Lane your next home!
230th
2367
Torrance
$925,000
916
3
1
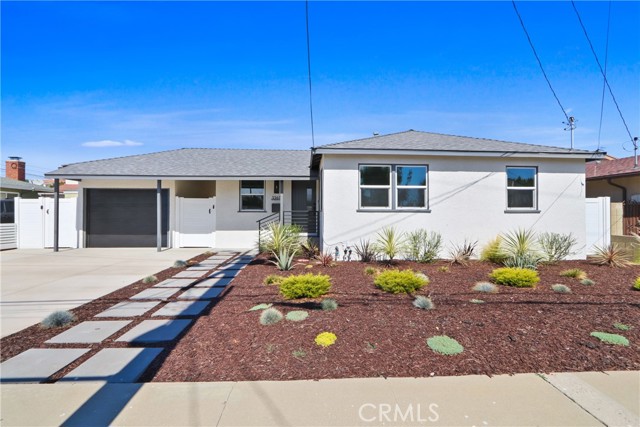
Beautifully updated 3-bedroom, 1-bath Torrance home situated on an expansive lot with fresh new landscaping. The home features refinished hardwood floors, recessed lighting, fresh paint, dual-pane windows. The refreshed kitchen features quartz countertops, new appliances, and new tile flooring. The fully remodeled bathroom is finished with tiled wainscoting and updated fixtures and finishes. Additional improvements include a new HVAC system, newer roof, updated electrical panel, and new garage door. Outside, the large lot provides generous outdoor space complemented by new landscaping, new front- yard irrigation, and updated fencing. A thoughtfully updated property combining classic refinished hardwood flooring, modern improvements, and ample outdoor space in a convenient Torrance location near shopping, dining, parks, schools, and major transportation routes.
Ballinger
6954
San Diego
$925,000
1,041
3
2
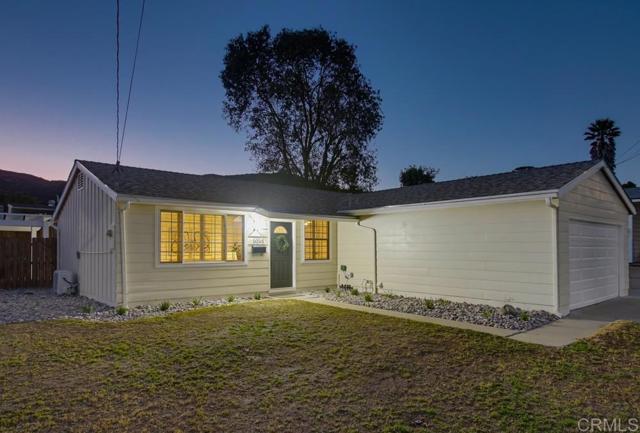
Welcome home to this beautifully upgraded 3-bedroom, 2-bath San Carlos gem! The chef-inspired kitchen has gleaming quartz countertops and a brand-new stainless steel appliance package, made for cooking and entertaining. New luxury vinyl plank flooring flows throughout. Retreat to the primary suite, where spa-inspired finishes turn every day into a getaway. Plantation shutters keep the home bright and private, while energy-efficient zoned mini-split units in each room keep you cool and comfortable year-round. A new 35-year, solar-ready roof gives you peace of mind for decades. Step outside and relax in the spacious backyard with beautiful views of Cowles Mountain, perfect for weekend barbecues or quiet evenings. You're just steps from Lake Murray and minutes from Mission Trails Regional Park, with miles of hiking, biking and outdoor fun. This move-in-ready home has the upgrades, the views, and the location. Don't miss it!
Nicklaus
2405
Santa Maria
$925,000
2,716
3
3
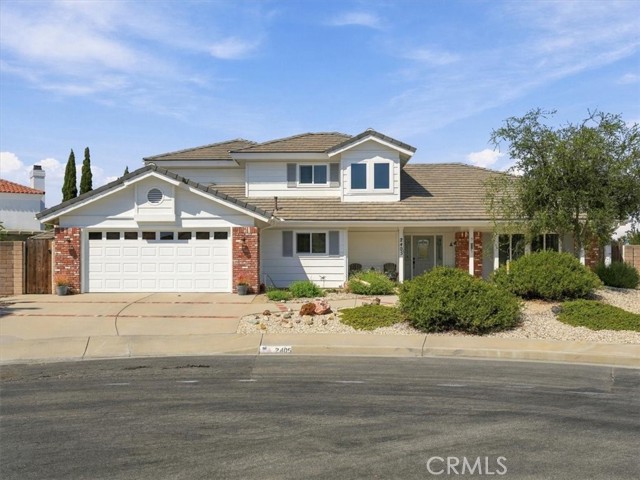
Welcome to 2405 Nicklaus Drive! Set inside the Foxenwood Country Club Estates, this classic, cul-de-sac home on a .25 acre lot is just a golf cart ride away from the Santa Maria Country Club. This home has undergone several high-value improvements over the last six years, including a new concrete tile roof, vinyl dual-pane windows, heating and air-conditioning, plus hardwood flooring. An open and airy home with a versatile floor plan, you'll enjoy spaces ideal for entertaining, plus a large backyard! The downstairs primary suite allows for privacy and separation from the two upstairs guest rooms and bath. This south Santa Maria location enjoys close proximity to major shopping, no HOA and easy access to the Santa Maria Country Club (membership required) offering golf, tennis, pickleball, pool and social gathering. Also a great option for those commuting to Vandenberg SFB! If you're looking for a home that offers the option of a country club lifestyle, do not miss your chance to see this fantastic property!
Coastal Garden
110
Irvine
$925,000
1,184
2
2
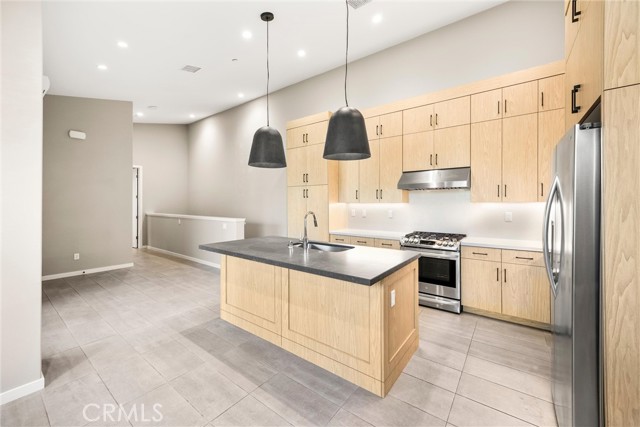
Beautifully positioned on a desirable corner, this move-in-ready condominium offers peaceful park views in the heart of Cypress Village. Built in 2022, the home offers two bedrooms, two bathrooms, approximately 1,184 square feet, paid-off solar, and an attached two-car garage. Ten-foot ceilings and an open design create a bright, modern feel throughout. The main living space connects the dining area with a beautifully appointed kitchen featuring quartz countertops, sleek cabinetry, and stainless steel appliances. Both bedrooms offer private bathrooms and walk-in closets, providing comfortable and flexible living arrangements. Located next to the park and close to Cypress Village amenities, residents can enjoy junior Olympic pools, spas, playgrounds, barbecue and picnic areas, and scenic trails. It is a great location for an active outdoor lifestyle or simply enjoying a relaxing walk through the neighborhood. The home is located within the award-winning Irvine Unified School District and near Cypress Elementary and Jeffrey Trail Middle School. Cypress Village Shopping Center, Woodbury Town Center, The Market Place, Irvine Spectrum, Great Park, and Jeffrey Open Space Trail are also nearby. This move-in-ready home offers modern style, comfort, and convenience in a great Irvine location.
Amherst #302
1250
Los Angeles
$925,000
1,388
2
2
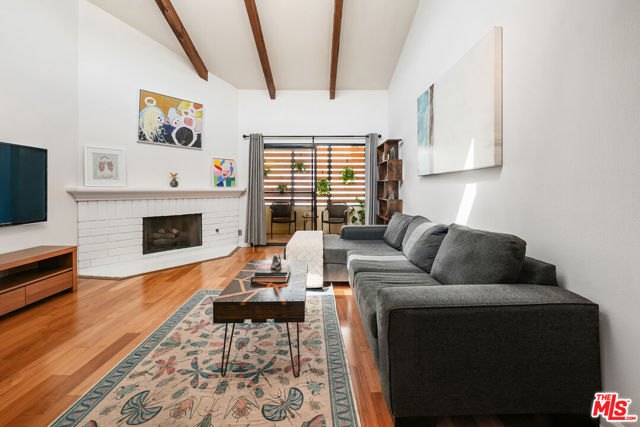
Exceptional Westside location for this beautiful top-floor, 2-bedroom, 2-bath condo. This unit blends style, comfort, and convenience. Vaulted ceilings and abundant natural light enhance the open layout feel. The renovated kitchen features quartz countertops and custom cabinetry with built-in knife and spice drawers, plus a mini bar with refrigerator for added function and style. Sliding doors off the living room lead to a private balcony, offering a quiet outdoor retreat. The spacious primary suite includes a custom walk-in closet system and en-suite bathroom, while the second bedroom offers flexibility for guests or a workspace. An upgraded guest bath and a dedicated laundry room with eco washer and dryer add everyday ease. Hardwood flooring, a newer HVAC system, and a fully integrated smart-home setup with Lutron switches throughout complete the home's modern appeal. Additional highlights include two tandem parking spaces equipped with a private universal EV charger, with a cable long enough to conveniently reach either space. The building offers controlled access with elevator service. The property is ideally situated in a desirable Westside setting, moments from grocery stores, coffee shops, and popular dining options, along with easy access to shopping, entertainment, beaches, and major employment centers. Fireplaces are considered decorative.
Kavenish
134
Rancho Mirage
$925,000
3,219
3
4
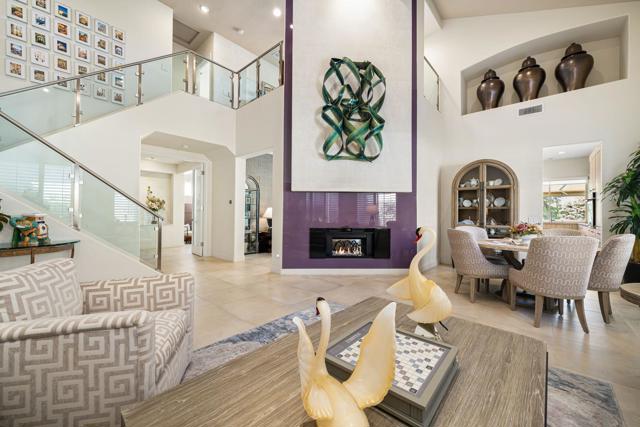
For the discerning buyer who appreciates extraordinary interior design, architectural presence, and custom finishes, this approximately 3,219-square-foot home offers sophisticated desert living within guard-gated RMCC. The home showcases the creative vision of renowned Palm Springs designer Steven Cheroske, whose thoughtful approach incorporates fine materials, rich textures, balanced scale, and nuanced color to create a cohesive, elevated design experience.An elegant formal living and dining floor plan creates an inviting setting for entertaining, while the informal living area transitions effortlessly into the gourmet kitchen, framed by pool, mountain, and greenbelt views. A dual-sided fireplace connects the living spaces, adding ambiance, and architectural interest. Designed for both everyday living and entertaining, the kitchen features generous storage, soft-close drawers, convenient pull-outs, top-of-the-line appliances, and a versatile sit-down island ideal for gathering.A distinctive glass and brushed stainless-steel railing system creates a striking focal point, reinforcing the home's contemporary character. The residence offers three ensuite bedrooms, including two beautifully appointed primary suites, one on the main level and a second upstairs with a versatile retreat or office area on the adjacent landing. A third guest ensuite with own private entrance, offering privacy and flexibility. A conveniently positioned powder room completes the entertaining spaces.The luxury bathrooms continue the home's elevated aesthetic with floating cabinetry, designer wallpaper, statement lighting, sophisticated tile selections, and beautifully detailed glass showers.Outdoor living is equally captivating, with a private pool featuring an integrated water element and spa, creating a serene setting framed by mountain and greenbelt views. RMCC offers four community pools, a community garden available to participating homeowners for a nominal fee, and a golf program with a low annual fee providing access to the perimeter golf course. Additional features include low-flow toilets and leased solar, with the buyer to assume the existing solar agreement. Ideally positioned near Eisenhower Health, dining and entertainment, this residence delivers a blend of luxury, convenience, and resort-style living in the heart of Rancho Mirage. Come discover the distinction.Photos have been digitally altered; the community greenbelt shown was enhanced due to seasonal reseeding.
Thomas
285
Orange
$925,000
1,102
4
2
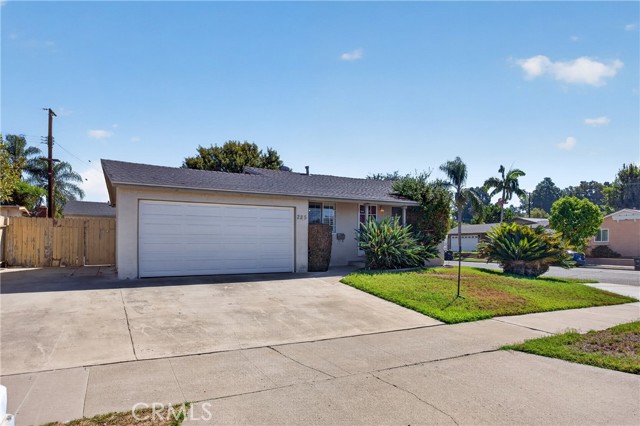
Perched on a lovely corner lot with tons of privacy in the wonderful city of Orange, this detached single-family home is a car lover’s dream. It features an attached two-car garage, RV parking, and a detached flex space with a private entrance—ideal for an ADU or an additional two-car garage. With plenty of potential to expand, you can make it your own or simply move in and enjoy. The home offers four bedrooms, two bathrooms, updated kitchen and baths, wood shutters throughout, and a lovely patio off the kitchen. Centrally located in a family-friendly neighborhood, it’s within walking distance of shopping and offers convenient access to multiple freeways and entertainment centers. Rarely does an opportunity like this come along at this price point!
Braceo
7360
Oak Hills
$925,000
3,472
5
4
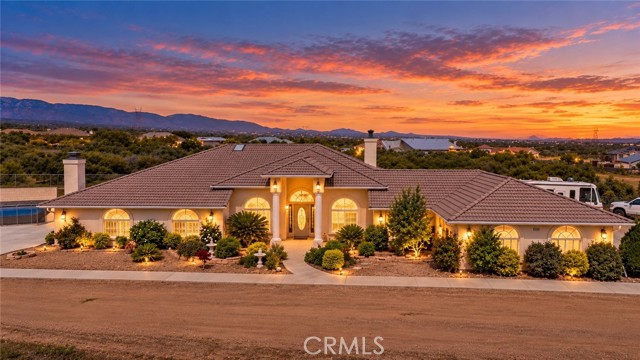
Welcome to 7360 Braceo Street, where spacious living, comfort, and entertainment come together in the beautiful community of Oak Hills! Situated on approximately 1.88 acres, this impressive 5-bedroom, 3.5-bathroom home offers approximately 3,472 square feet of living space, providing the perfect combination of functionality, privacy, and room to enjoy the High Desert lifestyle. Designed with both everyday living and entertaining in mind, this home features a spacious and versatile floor plan, including two dedicated office areas ideal for working from home, studying, or creating personalized spaces. An expansive open game and entertainment room, complete with its own fireplace, provides the perfect setting for hosting gatherings, enjoying family game nights, or simply relaxing in comfort. Step outside to your own private backyard retreat, featuring a beautiful swimming pool with a baja shelf perfect for cooling off during warm summer days and entertaining guests. The expansive acreage offers plenty of room for outdoor recreation, recreational vehicles, toys, and future possibilities. A unique elevated portion of the property adds character to the landscape and provides additional space for outdoor activities. Car enthusiasts, hobbyists, and those needing extra storage will appreciate the spacious four-car garage, offering exceptional flexibility and convenience. Additional highlights include fully paid-off solar panels and the added convenience of natural gas service rather than propane, two valuable features that make this property even more appealing. Whether you're entertaining by the pool, gathering around the fireplace, working from one of the two office spaces, or simply enjoying the wide-open surroundings, this property offers an exceptional blend of space, comfort, and versatility. Don't miss the opportunity to own this remarkable home on nearly two acres in Oak Hills. Experience the space, amenities, and lifestyle that make 7360 Braceo Street a truly special place to call home!
Civic Center Dr
535
Vista
$925,000
1,717
3
2
Space, views, and possibilities await at 535 Civic Center Dr in Vista! Set on a generous 0.46-acre lot, this 3-bedroom, 2-bath home offers 1,717 square feet of living space and an attached 2-car garage. Mixed-use zoning adds potential for uses such as live/work units, non-medical offices, artisan shops, retail, or additional residential units, subject to applicable development standards, permits, and City of Vista verification and approval. The spacious kitchen features granite countertops and ample cabinetry, while hardwood and tile flooring and views from various areas of the home add to its appeal. Updates include a newer roof, new rain gutters, upgraded 200 amp main panel, dual-pane windows, newer air conditioning, and a new water heater, electric car charger. With an acceptable offer, the seller will pay off the solar at the close of escrow. The expansive lot offers room to explore a garden, RV parking, or future improvements. Whether you’re looking for a place to call home or an opportunity to bring your vision to life, this property offers plenty to explore!
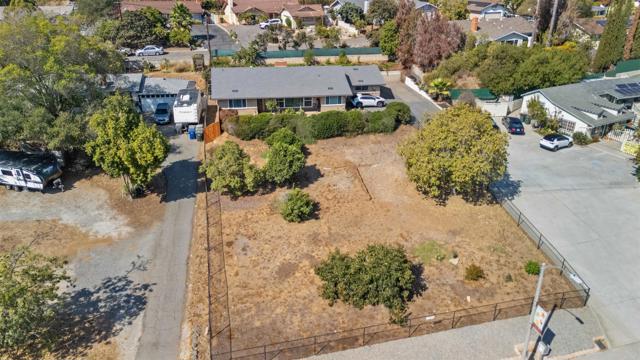
Hollowglen
13
Irvine
$925,000
1,104
3
2
Welcome to 13 Hollowglen, where stylish single-level living meets the charm of Irvine’s sought-after Woodbridge community. This beautifully upgraded 3-bedroom, 2-bath end-unit condo offers the comfort and feel of a single-family home, complete with an expansive private backyard and a two-car carport conveniently located directly behind the property. Inside, thoughtful improvements and designer touches create a welcoming atmosphere, featuring luxury vinyl plank flooring, plush carpet, fresh paint, plantation shutters, and updated lighting. The generous living room is anchored by an upgraded fireplace and hearth, while the adjoining dining area showcases a striking new light fixture and flows effortlessly into the kitchen. Bright and inviting, the kitchen features crisp white cabinetry, stainless steel appliances, a brand-new refrigerator, recessed lighting, and a charming space for casual dining. All three bedrooms are situated on one level, including a spacious primary suite with a beautifully remodeled bath featuring a walk-in shower. Two additional bedrooms provide versatility for guests, a home office, or whatever suits your lifestyle. A Nest thermostat adds modern convenience to this move-in-ready home. Step outside to discover one of the property's most impressive features—an oversized, secluded backyard with newly enhanced landscaping. Whether hosting gatherings, dining under the stars, gardening, or simply unwinding, this outdoor retreat offers an exceptional extension of the home. Enjoy the coveted Woodbridge lifestyle with access to two scenic lakes, 22 pools, tennis and pickleball courts, beach lagoons, parks, playgrounds, and miles of walking and biking trails. Located within the award-winning Irvine Unified School District and close to shopping, dining, entertainment, major freeways, and John Wayne Airport. With its desirable end-unit setting, effortless single-level floor plan, tasteful upgrades, and remarkable outdoor space, 13 Hollowglen is a wonderful opportunity to enjoy the best of Woodbridge living. Welcome home!
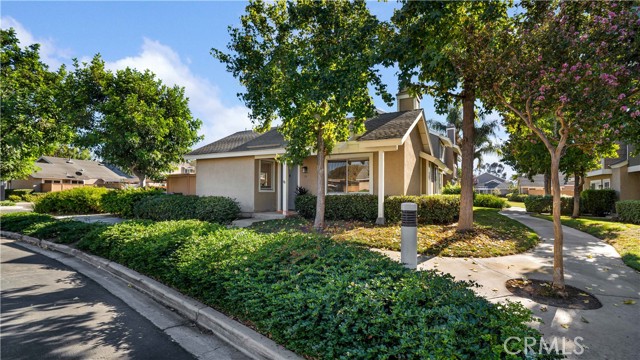
Juniper
1860
Escondido
$925,000
2,014
3
2
Discover a rare opportunity to own a meticulously maintained 1956 Ranch-style home offering the charm of country living with the convenience of city life. Instantly recognizable by its classic barn-red exterior and signature wagon wheel, this distinctive single-level residence preserves the authentic character of mid-century California ranch living while incorporating thoughtful modern upgrades. Inside, warm knotty pine paneling, rich wood ceilings, solid wood doors, vintage tile flooring, and original cabinetry create an inviting atmosphere filled with timeless character. The spacious 2,014-square-foot floor plan features 3 bedrooms, 2 bathrooms, a generous living room, an oversized family room, and an expansive eat-in kitchen—offering plenty of room to gather, entertain, and relax. Set on approximately 14,810 square feet, the property invites you to embrace a more independent, country-inspired lifestyle. Enjoy the covered patio, raised garden beds, and charming chicken coop, all included in the sale. The generous lot offers room to garden, create outdoor living spaces, or explore the potential for an ADU, subject to applicable approvals. A GARAGE THAT SETS THIS PROPERTY APART! The detached four-car garage is a standout feature for automotive enthusiasts, hobbyists, tradespeople, and anyone needing exceptional workspace. High ceilings, sliding barn doors, built-in cabinetry, a professional-grade car lift, and expansive work areas create an impressive setting for vehicle projects, woodworking, equipment storage, or creative pursuits. Enjoy added peace of mind with significant improvements, including replacement windows installed in 2023, a roof replaced in 2018 on both the house and garage, and a Mitsubishi mini-split system providing heating and cooling to the rear of the home. The owned 21-panel solar system has helped reduce electric bills to less than $100, offering an appealing advantage for energy-conscious buyers. Character. Space. Versatility. Opportunity. This is more than a home—it’s a distinctive ranch-style property for buyers who value craftsmanship, room to create, and a lifestyle that is increasingly difficult to find within the city. Come experience the possibilities of this one-of-a-kind Escondido property!
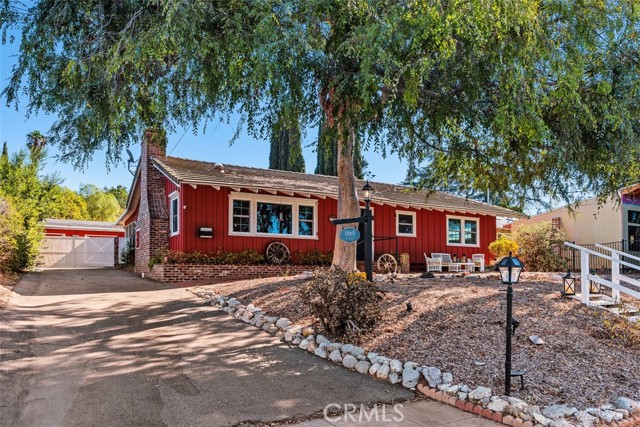
Kennedy St
2765
Livermore
$925,000
1,400
3
2
Beautifully updated and move-in ready, this charming single-story home offers the perfect blend of comfort, style, and functionality. Recent improvements include a newer roof 1 year old, HVAC system 1 year old, dual-pane windows, and fresh interior and exterior paint, providing both peace of mind and lasting value. The bright, inviting living room features a classic brick fireplace and large sliding glass doors that open to a spacious covered patio, creating the ideal indoor-outdoor living experience. The kitchen is appointed with granite countertops, abundant cabinetry, and generous workspace, making meal preparation both practical and enjoyable. Outside, the private backyard offers mature landscaping, a covered patio for year-round entertaining, and plenty of space to relax or garden. An attached two-car garage and extended driveway provide ample parking. Conveniently located near parks, schools, shopping, dining, downtown Livermore, award-winning wineries, and commuter routes, this turnkey home is ready for its next owner.
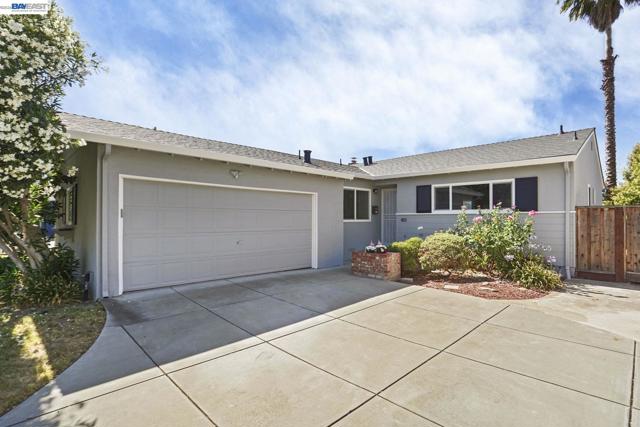
Ellenbogen
8001
Sunland
$925,000
1,529
3
2
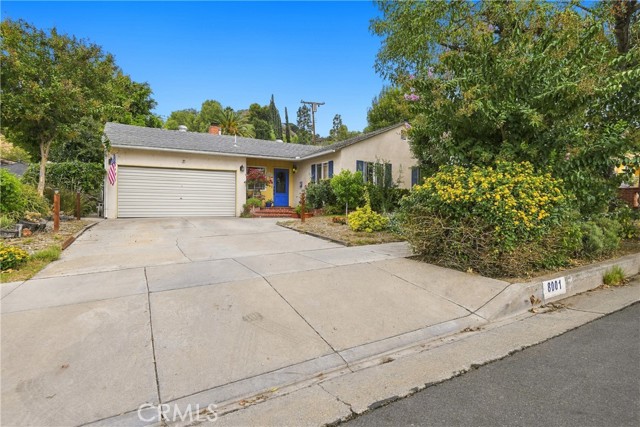
This inviting 3-bedroom, 2-bath home located in a quiet and peaceful neighborhood of Sunland. Offering a comfortable living environment with a convenient location, this home is ideal for those seeking both tranquility and accessibility. Nearby shopping, dining, and public transportation, making everyday errands and commuting a breeze. Don’t miss the opportunity to make this wonderful Sunland home your own!
Nasturtium
38652
Palm Desert
$925,000
2,489
3
4
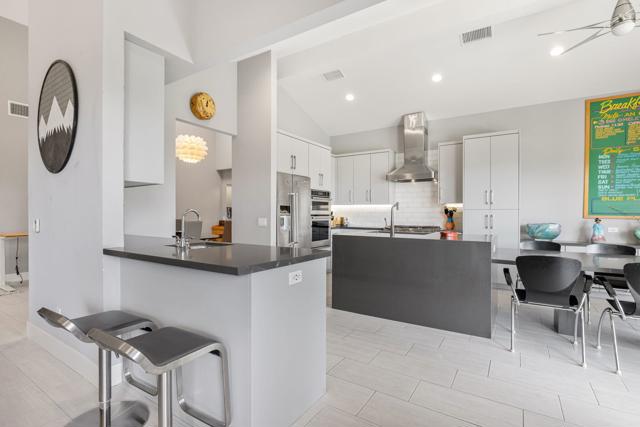
This beautifully remodeled SOUTHEAST FACING 3-bedroom, 4-bath ''Willow'' floor plan offers 2,489 square feet of elegant and functional living space. This spacious sought after model boasts phenomenal, double fairway and mountain views within just steps from a pool/spa! Remodeled in 2018 the home has been upgraded with flooring, quartz counters, new cabinets, upgraded appliances and updated bathrooms for a beautiful new contemporary look. The open-concept layout features high ceilings, abundant natural light, and seamless indoor-outdoor flow--perfect for entertaining or relaxing in the desert lifestyle.The spacious living area includes a cozy fireplace and wet bar, while the chef's kitchen is equipped with an island, skylights, and a breakfast nook overlooking the golf course. Each bedroom is generously sized, with en-suite baths for ultimate comfort and privacy, including a luxurious primary suite with walk-in closet and spa-like finishes.Stepping outside to your private south facing patio with built-in BBQ is ideal for enjoying panoramic golf course views and stunning desert sunsets. The sought after Willow model is the only model to have an attached garage. There is a dedicated laundry room, and recent upgrades to HVAC and water heater. Offered furnished per inventory, this home is move-in ready or perfect as a seasonal retreat or investment opportunity allowing short term rentals under 30 days!Palm Valley Country Club offers unmatched amenities, including two Ted Robinson-designed golf courses, a state-of-the-art fitness center, tennis and pickleball courts, spa services, clubhouse dining, a 24-hour guard-gated security and endless short term rental potential!
Redding
1152
Upland
$925,000
1,969
3
3
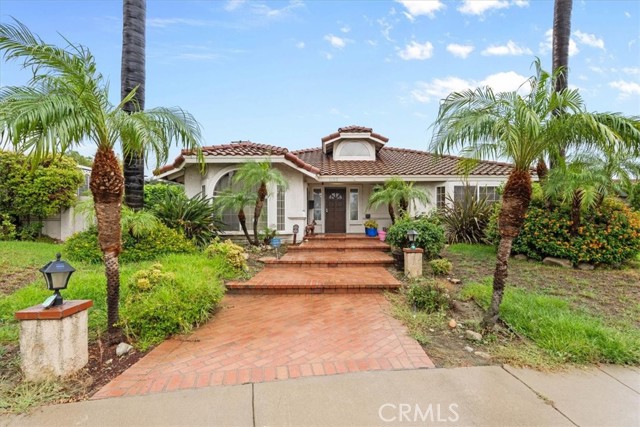
Enjoy the best of Southern California living at 1152 N. Redding Way! Set on a cul-de-sac in Upland, this single-story home sits on a generous 13,345-square-foot lot and combines inviting living spaces with a backyard made for relaxing and entertaining. Offering three bedrooms, two and one-half bathrooms, and approximately 1,969 square feet of living space, the home features separate living and dining rooms, plus a spacious family room with vaulted wood ceilings, a fireplace, and French doors opening to the backyard. The kitchen includes stainless steel appliances and a garden window, while the primary suite offers vaulted ceilings, a walk-in closet, dual sinks, a separate shower, and a soaking tub. Outside, a pool, spa, and tropical landscaping create an appealing setting for weekend gatherings or a refreshing afternoon escape. An attached three-car garage with gated rear access and RV parking adds everyday practicality. Explore Upland’s historic downtown shops and cafés, the character of Euclid Avenue, and the city’s parks and recreation opportunities. With space to gather, unwind, and enjoy outdoor living, this home offers a welcoming place to make your next chapter.
Atlanta #205
8310
Huntington Beach
$925,000
1,382
2
2
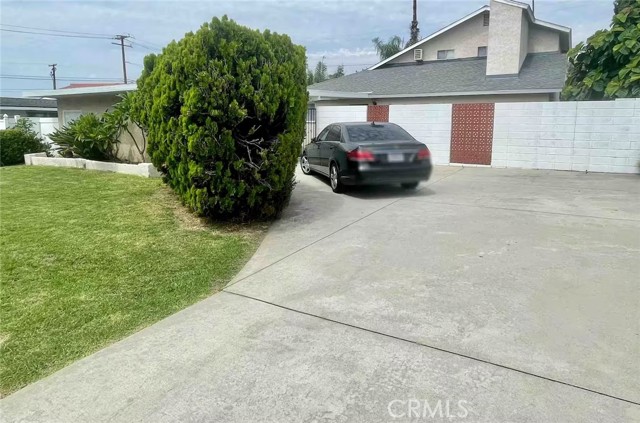
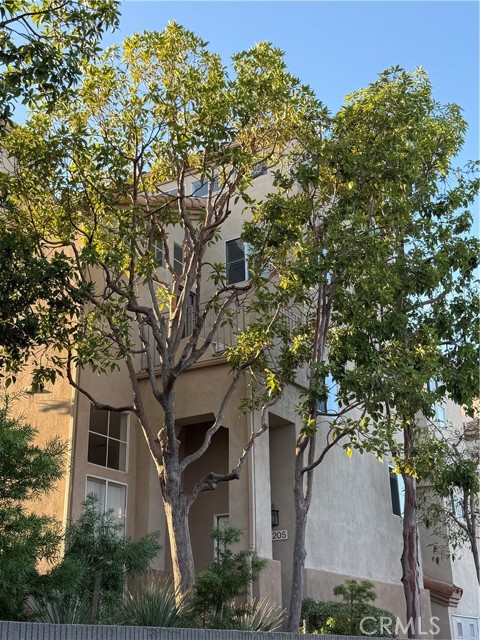
Welcome to The Villas in Huntington Beach! Approximately 1 mile to the white sandy beaches, this beautiful two-bedroom, two-bath end-unit condo offers 1,382 square feet of living space, a flexible multi-level layout, main level patio, and private third floor deck. Soaring vaulted ceilings and lots of windows bring in gorgeous natural light to the main living area, which features recessed lighting, and a fireplace finished with reclaimed Wisconsin barn wood. The kitchen offers updated cabinetry, stone countertops, and stainless steel appliances. Both bathrooms have been reimagined with stone and tile finishes, and the interior laundry room is conveniently located near the bedrooms. Upstairs, the loft can serve as a home office, workout area, or additional living space. It opens to a private rooftop deck with room to dine, lounge, and entertain. Recent fresh interior paint, a tankless water heater, new ceiling fans, central heating, a security system, home automation features, and an attached two-car garage with direct access complete the home. The Villas at Huntington Beach is a 42-unit community with an association pool, and spa. Enjoy convenient access to the coastline, Pacific Coast Highway, Pacific City, Local Hotels, Main Street, the Huntington Beach Pier, shopping, dining, parks, and neighborhood services.
Tanner Ridge
5645
Westlake Village
$925,000
2,267
3
3
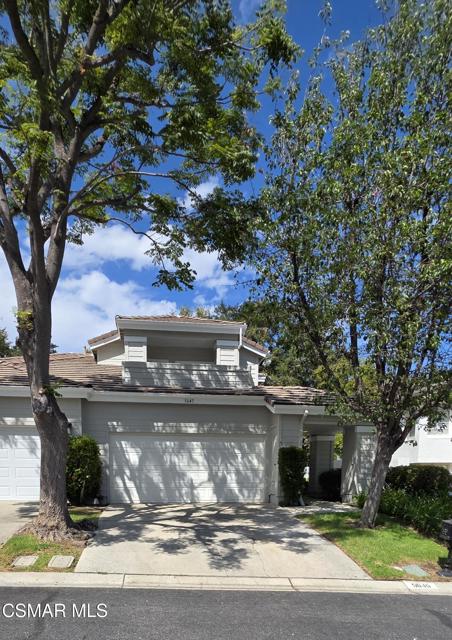
This exquisite Braemar 3-bedroom and den 2.5 bath townhome is located in the beautiful North Ranch community of Westlake Village. The backyard is surrounded by beautiful, mature trees and provides privacy produced by being surrounded by nature. Also, the second floor has French doors in the very spacious master bedroom that leads out to a balcony in front of the home with a treetop and mountain view setting perfect to enjoy a drink and soak in the serenity of beautiful North Ranch. The master bath has a double vanity, separate bathtub and separate shower stall and huge walk-in closet adjacent to the bathroom.New natural wood like floors installed throughout the entire second floor. including the stairway. Tile floors throughout the first floor. (no carpet anywhere in the home).Spacious bedrooms are all upstairs. Nice skylight upstairs in the hallway emitting lots of natural light. The spacious living room has an inviting fireplace overlooking the serene backyard/patio area. Next to the living room is a formal dining room. The kitchen has granite counters with granite backsplash. Two ovens as well as a breakfast nook. Separate laundry area including a stainless-steel sink. Community pool and spa included.Beautiful park, hiking and biking trails nearby. Pavillions supermarket and restaurants all nearby as well. This home offers everything you are looking for in North Ranch. Don't miss out on this opportunity!
El Dorado
266
Lake Arrowhead
$925,000
2,624
4
3
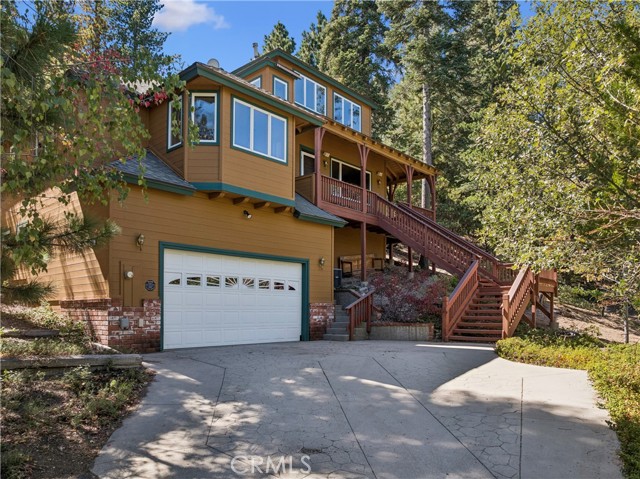
If you really appreciate true quality construction, a classic home that was built with love, then this is the place for you. This spacious home is at the end of the road for the utmost of privacy, and sits across from over 1,000 acres of government land and is just down the lane, easily walkable, from the golf course. These are the original owners who designed a classic Craftsman style home and had one of the best builders on the mountain, and a personal friend of theirs, Joe McCormick, to build their home. In true Craftsman style, the spaces are delineated and separate, no question about which space is the living room or family room. Starting with the heart of the home is a large eat-in kitchen, with hardwood floors, white oak cabinetry, a large pantry and tons of tiled counter space. The room is very light due to the custom dutch-style windows and skylight over the sink area. A large window bay creates plenty of space for a large dining table for true family style dining. There's easily enough space for a large island should you want one. A large commercial style Wolf range with an oven big enough for two turkeys anchors the room. A short hall and a couple of stairs take you to the living room, with the hardwood floors, a whole wall of windows and an attractive redbrick fireplace with Buck insert, a raised hearth and a large mantle for all the socks at Christmas. Another hall leads you to the primary suite which has windows on three sides and an adjoining bath with double sinks, a jetted tub and a separate shower. On this level are another small bedroom that could be used as an office, a half bath and a large laundry room with a great folding counter. Up another level you'll find a spacious and airy family room/den/TV room/dance studio/office. Talk about flex space! There's a mirrored wall and barre even for the little ballerinas! There's a wall of 3 built-in study desks and upper storage space as well. You'll also find 2 nice sized bedrooms with window seats that have hinged doors for more storage. Outside there's a great barbecue deck in the back and a covered wrap around deck in the front, perfect for that morning coffee or for spying on the wildlife. An oversized garage has room for 2 cars or even a boat. A raised area at the back of it make a great workshop. There's parking in the driveway for another 2 or 3 cars. AC too! This home has it all.
Cancun
21185
Mission Viejo
$925,000
1,200
2
2
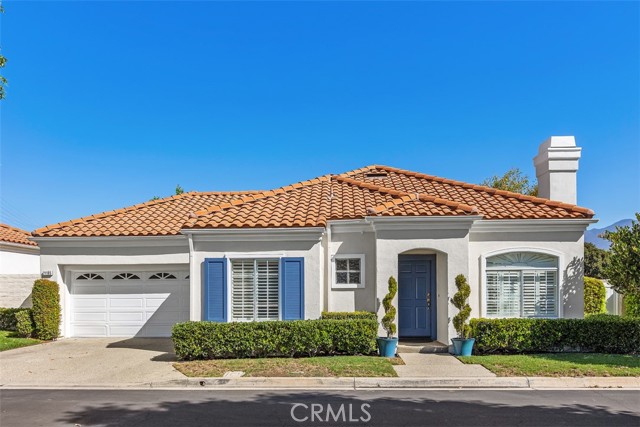
Welcome to this beautifully refreshed Single-level residence in Palmia, Mission Viejo’s highly desirable 55+ community. Offering two bedrooms and two full bathrooms, this inviting home combines comfortable everyday living with an easy, low-maintenance lifestyle. Recent improvements include LUXURY VINYL PLANK flooring, OVERSIZED BASEBOARDS, NEUTRAL INTERIOR PAINT AND NEW WATER HEATER. Soaring ceilings and expansive windows create a bright, open ambiance, while the thoughtfully designed floor plan allows the living room, dining area, and kitchen to flow seamlessly together, perfect for both relaxed living and entertaining. A cozy fireplace and plantation shutters add warmth and character to the main living area. The kitchen features white cabinetry, stainless-steel appliances and a convenient dining nook, providing a comfortable space for casual meals and conversation. The spacious primary suite offers a peaceful retreat with an ensuite bath featuring dual vanities, a walk-in closet, and ample storage. A generously sized secondary bedroom provides an inviting space for guests, family, or a home office. White plantation shutters throughout add a timeless finishing touch. Step outside to the nicely sized wraparound yard, where thoughtfully arranged hardscape and softscape create a private, low-maintenance setting for morning coffee, outdoor dining, or simply enjoying the Southern California sunshine. The home has a distinctive sense of identity and curb appeal, ideally positioned directly on a Corner lot. Life in Palmia is about more than just homeownership—it’s an active, social, resort-style lifestyle. Residents enjoy an impressive array of amenities, including a clubhouse, swimming pool and spa, fitness center, tennis, pickleball, paddle tennis, putting green, library, bocce ball, shuffleboard, and an extensive calendar of social activities and events designed for active adults. Homeownership also includes membership to Lake Mission Viejo, offering access to lakeside beaches, boating, summer concerts, and a variety of year-round community events. Conveniently located near shopping, dining, entertainment, and everyday conveniences, this home offers an exceptional opportunity to enjoy the comfort, camaraderie, and active lifestyle that make Palmia such a special place to call home.
Caren
1192
Vista
$925,000
1,504
3
2
Welcome to this charming 3-bedroom, 2-bathroom home nestled on a quiet cul-de-sac road in North San Diego County. approximately 1,504 square feet of comfortable living space on a 10,400-square-foot lot, this home combines everyday convenience with an easygoing Southern California lifestyle. Inside, you’ll find beautiful bamboo wood flooring, a freshly painted interior, ceiling fans throughout, and a newer A/C and heating system with central air for year-round comfort. The spacious layout provides plenty of room for relaxing and entertaining. Step outside to enjoy a low-maintenance rock landscape, relaxing patio area, mature fruit trees, and a large driveway with ample parking, complemented by a two-car garage. The private backyard offers a wonderful space for outdoor dining, gardening, or simply unwinding. Ideally located just 15 minutes from the beach and close to grocery stores and everyday conveniences. Enjoy the nearby charm of downtown Vista, with its restaurants, theater, coffee shops, and more. Conveniently located near schools serving grades K–12, making this an appealing location for a variety of lifestyles. With its quiet cul-de-sac road setting, spacious lot, comfortable interior, outdoor living areas, and convenient North County location, this home offers a wonderful opportunity to enjoy the best of coastal North San Diego County. No HOA all Square footage and property lines must be verified by buyers agent and or buyer.
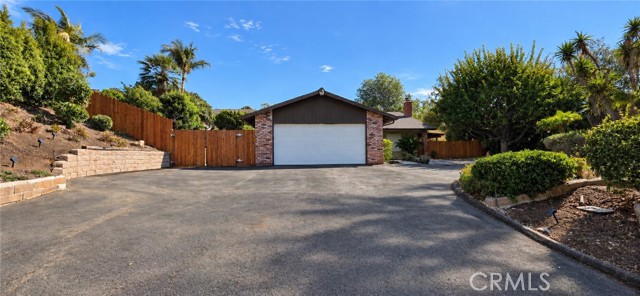
Colorado
433
Anaheim
$925,000
1,557
3
2
Discover the charm, space, and peace of mind this inviting home has to offer. Though listed as a three-bedroom property, it truly features four bedrooms, providing extra flexibility for family, guests, or a home office. Its original character is complemented by valuable newer updates, including copper plumbing, a new sewer line, a newer roof, air conditioner, furnace, and water heater. Located in a welcoming, family-oriented neighborhood, this home is ready for its next chapter and a new owner to make it their own.
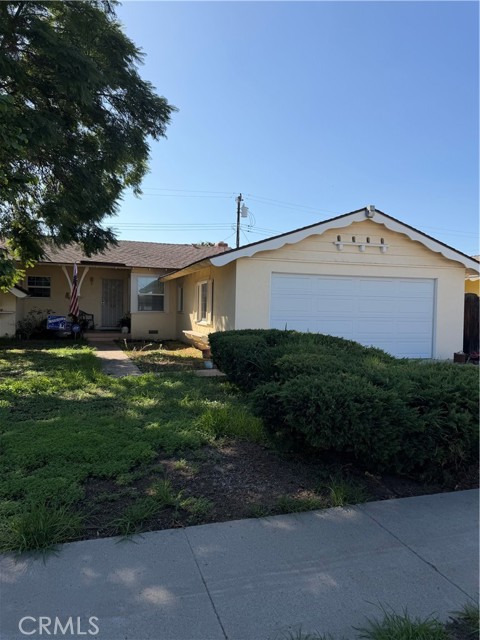
11th
1339
Upland
$925,000
1,639
5
2
Move-in ready Upland Ranch style home with numerous updates—perfect timing with the holidays coming up. This 4-bedroom + 1 bonus room,2-bath home offers comfortable living space Inside with High cathedral ceiling,with high glass windows to the ceiling , the home features an upgraded design by Blanco Designs Limited, giving it a fresh, well-put-together look that still feels like a classic ranch. The kitchen has been fully renovated with new appliances, and both bathrooms have been updated for a clean, modern feel. The fireplace was also tastefully refreshed—ready for festive holiday stockings to hang over the mantle and enjoy cozy evenings at home. Located near downtown Upland, you’ll love the quaint, historic, and charming small-town atmosphere. The area is walkable and filled with locally owned shops, antique stores, boutiques, and restaurants—great for a day of shopping and dining. Right now is the time to buy, before the holiday rush makes it harder to find your next home.
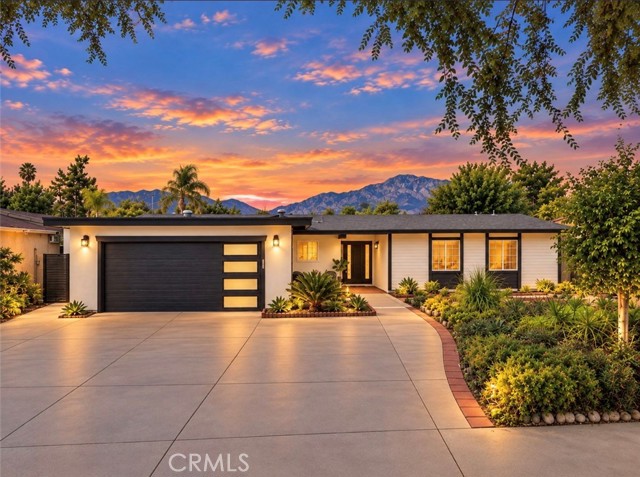
Manor
12509
Hawthorne
$925,000
1,620
3
2
Charming Cul-de-Sac Home with Spacious Living & Outdoor Appeal! Located on a quiet cul-de-sac, this inviting 3-bedroom, 2-bathroom home offers over 1,600 square feet of comfortable living space. The welcoming living room features recessed lighting and a large bay window that brings in an abundance of natural light. Just beyond the living room, the kitchen offers tile flooring, granite countertops, recessed lighting, a convenient peninsula, and a full complement of appliances, including a dishwasher, gas range, oven, refrigerator, and microwave. A garden window above the stainless steel sink adds a bright and pleasant touch. Adjacent to the kitchen is a dedicated laundry area with convenient access to the backyard. The spacious primary suite features a cozy gas fireplace, private en-suite bathroom, and French slider opening directly to the backyard. Two additional bedrooms offer generous closet space, while the hall bathroom is conveniently located between them and features a separate tub and shower. The wrap-around backyard provides plenty of space for relaxing, entertaining, and enjoying the outdoors. Recent improvements include new landscaping and a new rear retaining wall, creating a fresh and inviting outdoor setting. The yard also features a mature orange tree, patio area, and well-maintained garden, complemented by an apple tree in the front yard. Additional highlights include central air conditioning, double-pane windows throughout most of the home, copper plumbing, and a two-car garage with additional storage space. A wonderful opportunity to make this well-appointed home your own!
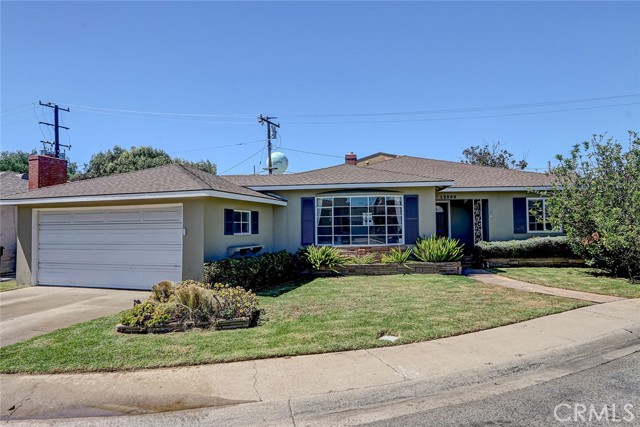
Hickory
31123
Temecula
$925,000
3,895
4
3
Welcome to a home that makes everyday feel a little more special. Set on a desirable corner lot in Temecula’s Wolf Creek community, and in the Great Oak High School boundaries, this well-kept two-story residence offers the space, flexibility & resort-style backyard setting that make it easy to picture your next chapter here. Step through the arched entry into a bright foyer with soaring ceilings, tile flooring & graceful architectural details that carry throughout the home. At the heart of the home, the kitchen opens naturally to the dining area & expansive family room, creating a comfortable setting for everyday routines, holiday gatherings & relaxed weekends at home. Granite countertops, maple cabinets, recessed lighting, a generous wraparound breakfast bar, abundant original cabinetry, under-cabinet lighting & a central island make the kitchen as functional as it is welcoming. Upstairs, all bedrooms are thoughtfully located together, creating a clear separation between the private living spaces & the areas designed for hosting. The spacious primary suite feels like a true retreat with an attached sunlit bonus space that can serve as a private office, reading nook, fitness area. Its en-suite bathroom features dual vanities, a soaking tub, separate glass-enclosed shower, tile flooring & an easy connection back to the bedroom. An upstairs loft expands the home’s living space even further, offering its own fireplace & plenty of room for a media lounge, game room or homework zone. The additional bedrooms are comfortably sized & versatile, while the upstairs hall bath includes a dual-sink vanity & shower/tub combination. Enjoy warm afternoons in the built-in pool, relax in the elevated spa, or host a weekend barbecue beneath the expansive covered patio with ceiling fans & room for outdoor dining. Lovingly maintained, this home provides a clean, cared-for canvas to enjoy today or personalize over time. Nearby HOA amenities include a clubhouse, resort-style pool & spa, playgrounds, green space & gathering areas. This South Temecula location is the preferred destination for San Diego Commuters, just 10 minutes to the 15 South with convenient access to parks & recreational destinations, Birdsall Sports Park offering sports fields, ball diamonds, playgrounds & open space. Temecula’s schools, shopping, dining, entertainment, Old Town Temecula, Pechanga Resort & Wine Country are all within minutes, making it easy to enjoy everything this vibrant area has to offer.
Via Sereno
24011
Valencia
$925,000
2,388
4
3
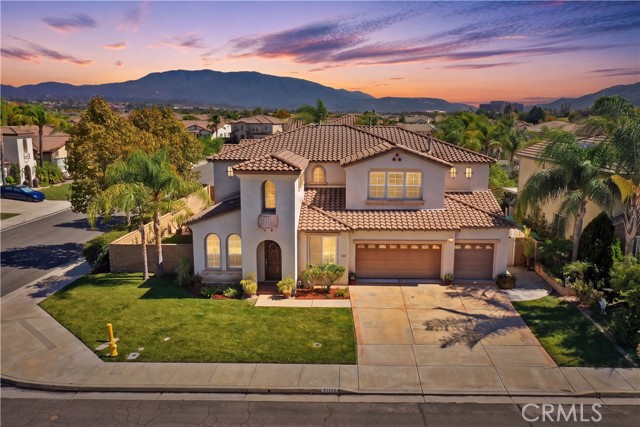
Absolutely beautiful 4-bedroom, 2.5-bath Tesoro del Valle home ideally situated on a tranquil cul-de-sac street in the heart of this highly sought-after Valencia community. Beautifully maintained and thoughtfully upgraded, this exceptional residence enjoys breathtaking mountain and neighborhood views from the manicured backyard and private primary suite balcony. The recently upgraded entertainer’s kitchen is a true showpiece, featuring an oversized quartz waterfall island, beautiful stainless-steel appliances, an impressive range with statement hood, abundant cabinetry and generous storage—all designed for effortless everyday living and entertaining. Additional highlights include plantation shutters, ceiling fans, wood, laminate and tile flooring, fresh exterior paint and an oversized two-car garage. Step outside to a beautifully landscaped backyard designed to take full advantage of the picturesque surroundings, complete with custom concrete hardscape, multiple fruit trees and wonderful space to relax, dine and entertain while enjoying the surrounding views. Upstairs, the spacious primary suite offers its own private balcony—the perfect place to begin or end the day while taking in the peaceful mountain and neighborhood scenery. In addition an expensive walking closet, dual vanity, sink, soaking tub, and a shower, this space is incredibly light, bright and beautiful! The upstairs also offers a spacious LOFT and the additional 3 bedrooms, which also have a view of the neighborhood and mountain scape nearby! Tesoro del Valle is renowned for offering some of Valencia’s finest resort-style amenities, including a beautiful clubhouse, community pool and spa, fitness center, sports courts, playground, picturesque lake, rose garden and more. Ideally located just blocks from Tesoro del Valle Elementary School, nearby shopping and dining, with convenient access along Copper Hill Drive to Interstate 5 and Highway 126. Beautifully upgraded, ideally located and surrounded by the lifestyle that makes Tesoro del Valle so desirable, this is a home to cherish for years to come!
Golfcrest
1510
Vista
$925,000
1,654
3
3
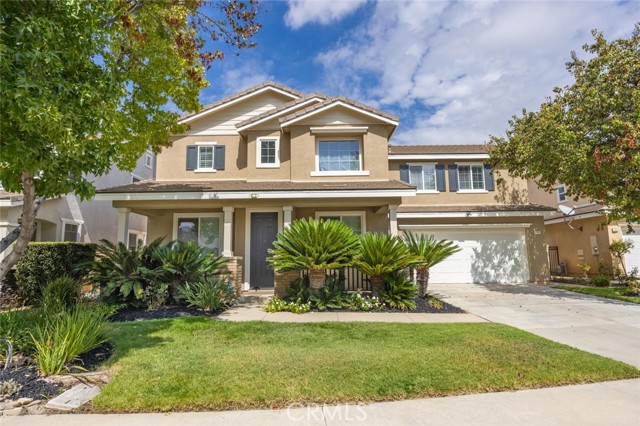
Opportunity awaits. Make your move before the holidays. Imagine celebrating in this turn key, thoughtfully updated and well maintained home in the Bella Vista community of Shadowridge, one of North County San Diego’s most desirable master-planned communities. Ideally located near the private Shadowridge Golf Club, scenic walking paths, parks, shopping, dining, and everyday conveniences, this home offers an exceptional combination of comfort, style, and location. Drought tolerant landscaping offers easy care and low maintenance, leaving time to enjoy the community amenities and SoCal lifestyle. Inside you’ll find an inviting floor plan enhanced by vaulted ceilings, crown molding, rich-toned wood flooring, and tile throughout the main living areas. The updated kitchen is both stylish and functional, featuring granite countertops, abundant cabinetry, and a charming breakfast nook that provides the perfect spot to enjoy your morning beverage. The main dining area seamlessly extends off the living room and kitchen. French doors open to the private rear patio complete with pergola, offering a peaceful outdoor living space. A versatile downstairs room, previously a bedroom, has been converted to an office. The existing cabinetry is removable, allowing the space to be converted back to its original bedroom configuration, if so desired. A full bathroom on the main level adds even greater flexibility. Upstairs, you'll find the primary bedroom en-suite with fully updated primary bathroom, a second bedroom and full bathroom. Pride of ownership is evident throughout. The desirable location puts you close to golf, parks, shopping, dining, major transportation routes, and the beaches of Carlsbad and Oceanside.