Search For Homes
Form submitted successfully!
You are missing required fields.
Dynamic Error Description
There was an error processing this form.

West
2424
Los Angeles
$925,000
2,459
4
3
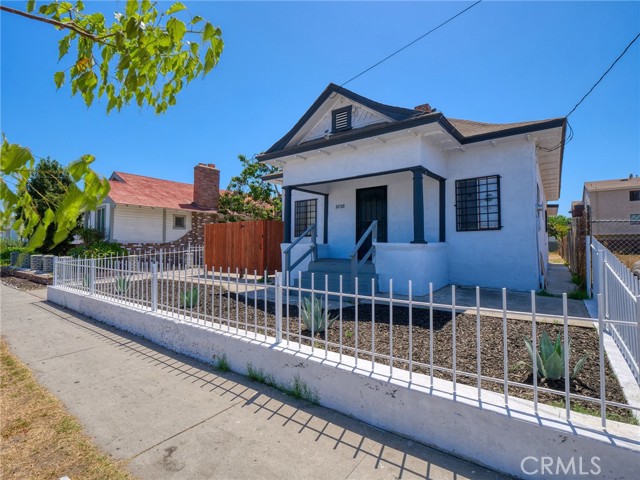
Discover an exceptional opportunity in the heart of West Adams, Los Angeles — perfect for an owner-occupant buyer looking to live in a spacious home while generating rental income from two additional units. This charming multi-unit property at 2424 West Blvd offers the rare chance to "house hack" your way into homeownership, letting your tenants help pay your mortgage. Imagine settling into the rear unit: a spacious two-story, 3-bedroom, 1.5-bathroom home with room to grow, while the front and center 1-bedroom apartments provide steady monthly income to offset your housing costs. With FHA and conventional owner-occupied financing options available for multi-unit properties (up to 4 units), this is an ideal entry point for first-time buyers, multi-generational families, or savvy investors looking to live in one unit while building equity and cash flow from the others. The property features: Rear unit: A spacious two-story, 3-bedroom, 1.5-bathroom home — ideal for the owner Front unit: A delightful 1-bedroom apartment with a manicured yard and succulent garden Center unit: A comfortable 1-bedroom, 1-bathroom apartment Driveway parking for three vehicles One-car garage Current unit mix and rents: 3 Bedroom, 1.5 Bathroom: $1,580/month 1 Bedroom, 1 Bathroom: proforma 1 Bedroom, 1 Bathroom: $1,528/month Market rent potential: 3 Bedroom: $3,750/month 1 Bedroom units: $2,100/month each For an owner-occupant, the two 1-bedroom units alone offer significant income potential — at market rents, they could bring in approximately $3,800/month combined, dramatically reducing the true cost of homeownership in one of LA's most desirable up-and-coming neighborhoods. For pure investors, repositioning all three units to market rents represents substantial value-add upside. Located in the rapidly evolving West Adams neighborhood, this property is perfectly positioned to benefit from the area's ongoing revitalization. With proximity to major employment hubs including Downtown LA, Culver City, and USC, the location is ideal for attracting young professionals and students as tenants. West Adams has been experiencing significant appreciation, with property values increasing by an average of 8.23% per year over the past five years. Whether you're a first-time buyer ready to live in one unit and rent the others, a multi-generational family seeking flexible living arrangements. Don't miss your chance to make smart Los Angeles real estate work for you.
Malton
5920
Simi Valley
$925,000
1,891
4
2
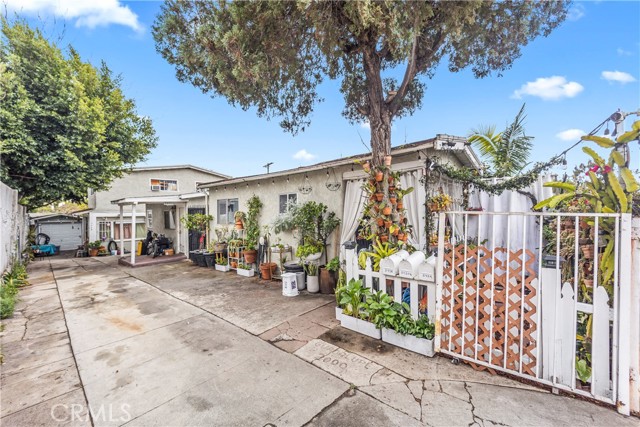
Charming single-story home in the desirable New Monterey neighborhood of East Simi Valley. This 4-bedroom, 2-bathroom home offers 1,891 sq ft of living space on a 6,900 sq ft lot. Enjoy mountain views from both the front yard (Rocky Peak) and backyard (Santa Susana Mountains), plus a private pool for year-round entertaining. Additional features include a 2-car attached garage and central air conditioning. Conveniently located with easy access to the 118 freeway. A wonderful opportunity in one of Simi Valley's established, sought-after pockets. Seller open to sale, lease with option to purchase, or lease. Owner financing available for qualified buyers. Contact listing agent for terms.
105th
1558
Los Angeles
$925,000
1,896
4
3
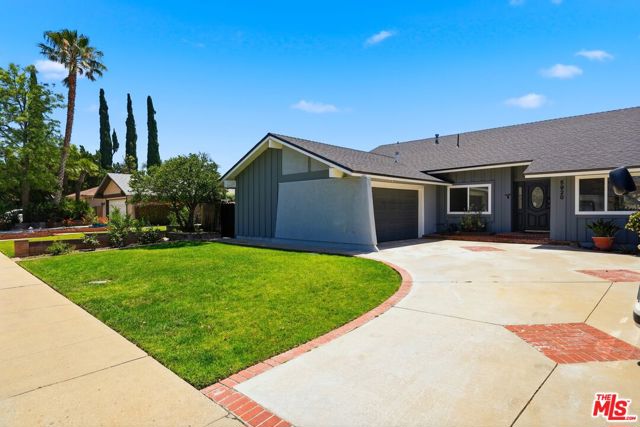
Welcome to 1558 W. 105th Street, Los Angeles—a rare opportunity to own a beautifully renovated property offering exceptional flexibility, income potential, and a prime location near some of Southern California's most sought-after destinations. The main residence features 4 bedrooms and 3 beautifully updated bathrooms which include 2 primary bedrooms with en-suite bathrooms plus a bonus room currently used as an office space, while a detached casita offers an additional bedroom, bathroom, and kitchenette—perfect for multigenerational living, guest accommodations, a private home office, or supplemental rental income. Extensively remodeled just two years ago, this turnkey property showcases modern upgrades throughout, including new dual-pane windows, flooring, bathrooms, interior and exterior paint, mini-split climate control systems in every room, an upgraded electrical panel, and a state-of-the-art security camera system providing peace of mind and convenience. Situated on a desirable corner lot, the property offers exciting future development potential. With ample space and favorable layout options, buyers may explore the possibility of adding a Junior ADU and a full ADU (buyer to verify with local authorities), all while maintaining the existing two-car garage. The garage is already equipped with Tesla-ready electrical infrastructure for convenient EV charging. Ideally located within approximately 15 minutes of SoFi Stadium and Los Angeles International Airport (LAX), this property combines residential comfort with outstanding accessibility. Whether you're searching for a primary residence, multigenerational compound, or investment opportunity with significant upside, 1558 W. 105th Street delivers a compelling combination of quality, versatility, and future potential.
Riding Trail
21415
Escondido
$925,000
1,873
3
3
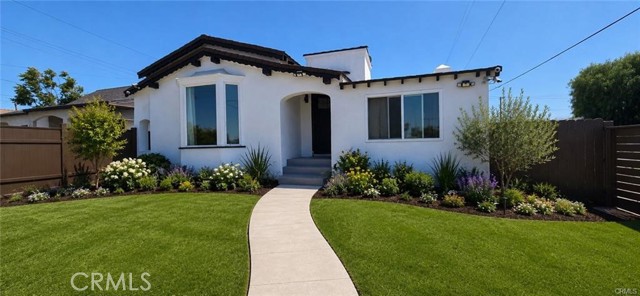
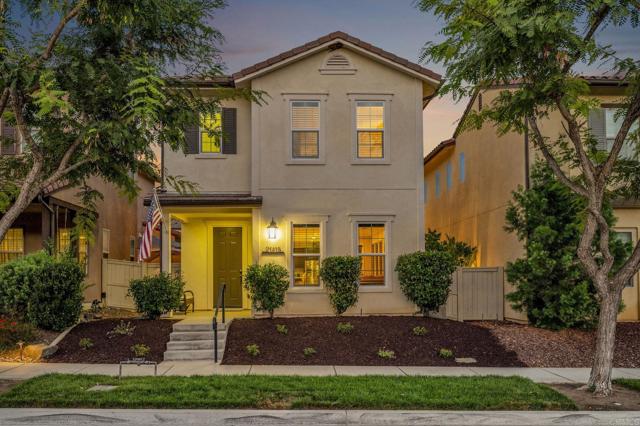
21415 Riding Trail Drive | Built 2017 | 3 Bedroom | 2.5 Bath | Upgraded Tile | Tankless Water Heater | Owned Solar | Whole House Water Softener | Water Purifier | Crown Molding | Upgraded Staircase Banister | Wood Blinds | Stone Accent Wall | Tile Accent Wall | 220 Electrical Outlet | Window Casings | Recessed Lighting | Pendant Lighting | Full Tile Backsplash Highly upgraded Lusitano neighborhood home in Harmony Grove Village! Original homeowners with true pride of ownership throughout—this home has been meticulously maintained and thoughtfully enhanced with high quality upgrades. Featuring 3 bedrooms, 2.5 baths, Paid solar with 12 panels, and an array of custom finishes designed for comfort, style, and functionality. The main level welcomes you with upgraded tile flooring, crown molding, new baseboards, window casings, recessed lighting, pendant lighting, wood blinds and a beautiful stone accent wall. The downstairs powder room features a pedestal sink with upgraded hardware, framed mirror, upgraded light fixture and privacy window treatment on window. The kitchen is thoughtfully appointed with a full tile backsplash, upgraded single-basin sink installed in 2023, crown molding, recessed lighting, island w/ seating, pendant lighting, and convenient pull-out trash receptacle. Additional features include J-boxes for electrical in all rooms upstairs & downstairs, a tankless water heater, and 220 electrical outlet. Interior paint and new baseboards & crown molding added in 2021. Upstairs features all 3 bedrooms, providing a comfortable & private living space. The upgraded staircase banister adds an elegant touch as you make your way to the second level. The primary suite offers a walk-in closet, wood blinds and ceiling fan with light. The primary bathroom features dual sinks, framed mirror, tile flooring, walk-in shower & separate toilet room. The additional bedrooms provide flexibility for family, guests, a home office, or other needs with the second bedroom boasting a custom tile accent wall, a built in media center with open shelving & wood blinds. The third bedroom showcases a sleek & convenient murphy bed / office desk combo along with a ceiling fan with light & wood blinds. The upstairs shared bathroom includes dual sinks and a shower & tub combo with easy access for both additional bedrooms. The second level laundry room boasts upper storage cabinets, lower storage cabinets, counter space, a big basin sink & wood blinds. The beautifully upgraded side yard includes a custom raised deck with pavers & drainage, retaining wall, firepit and lovely rock accents, steps away from your own two car garage. The front yard includes brand new mulch & landscaping welcoming you as you step into this truly move-in ready home! Harmony Grove Village is a master planned community with gorgeous mountain ridgeline views, multipurpose trails, gated pool for homeowners, multiple private parks and huge 4th of July Park (open to the public). The Grove is the perfect place to enjoy the outdoors- it includes the pool, jacuzzi, wading pool, barbeques, shaded tables, play structure and a covered lounge area with outdoor furniture & fireplace.
Triana
5294
San Diego
$925,000
1,014
3
1
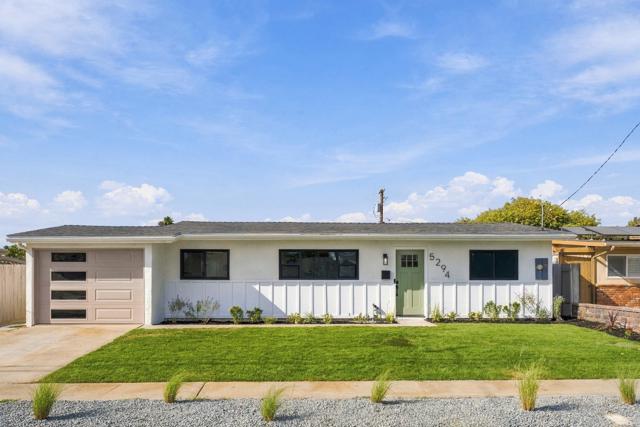
Imagine coming home to a beautifully remodeled retreat in the sought-after Clairemont neighborhood. From the moment you step inside 5294 Triana Street, stylish plank flooring and thoughtfully selected finishes create a warm, welcoming atmosphere. The reimagined kitchen is ready for everything from quiet mornings to lively gatherings, featuring crisp white cabinetry, quartz countertops, stainless steel appliances, and designer tile accents. Three comfortable bedrooms offer space to rest, work, or create, while the spa-like bathroom brings a touch of everyday luxury. Step outside and discover a large backyard designed for making memories. Gather around the fire pit on cool San Diego evenings, host weekend barbecues, or relax beneath the shaded pergola with friends and family. A single-car garage provides convenient parking and additional storage. Centrally located near parks, shopping, dining, major freeways, Mission Bay, and San Diego’s beautiful beaches, this move-in-ready home offers the perfect setting for your next chapter.
Vera Mar
801
Paradise
$925,000
2,572
3
3
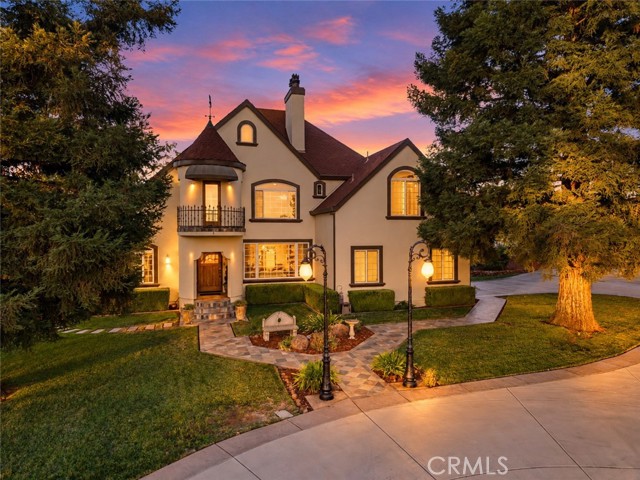
Tucked away in one of Lower Paradise’s premier locations, this extraordinary French Country-inspired estate is a rare blend of timeless architecture, exceptional craftsmanship, and natural beauty. Situated on over 6 beautifully maintained, usable acres, this nearly 2,600 sq. ft. original-owner home showcases remarkable pride of ownership and thoughtful details throughout. Beyond the automatic gated entrance, the picturesque setting and architectural details immediately impress. Inside, gorgeous 3/4-inch oak hardwood floors, rich woodwork, and abundant natural light create a warm, inviting atmosphere. The living room features a fireplace, while the character-filled kitchen offers tongue-and-groove cabinetry, a dual-fuel range, wine chiller, island, and charming breakfast nook, complemented by a formal dining room. The primary suite is a true retreat with vaulted ceilings, a wood-burning fireplace, expansive walk-in closet, private patio, and beautifully updated marble bathroom featuring a stunning clawfoot tub with gorgeous views. With 3 bedrooms, 2.5 bathrooms, a main-level flex room, and an upstairs bonus family room featuring a woodstove, wet bar, and distinctive turret, the home offers wonderful versatility and inviting spaces to enjoy the surrounding scenery. Outside, the exceptional setting continues with a sparkling saltwater pool surrounded by stamped concrete, hot tub, beautiful landscaping, and a covered entertaining pavilion complete with a fireplace, TV, and fully equipped outdoor kitchen. A year-round creek runs along the lower portion of the property, while fruit trees, a fenced garden, and playground area add to its appeal. Additional amenities include an oversized attached 2-car garage, RV/wood storage carport, and an impressive insulated shop with approximately 1,600 sq. ft. of covered space, two lean-tos, roll-up doors at both ends, and a pellet stove, plus two storage sheds. The fully fenced property also features Paradise Irrigation District water, a whole-house automatic generator, newer HVAC, and a whole-house fan. Ideally situated near Lake Oroville and the Lime Saddle boat launch, with easy access for commuters, this remarkable estate offers privacy, versatility, beauty, convenience and a setting that’s truly hard to replicate. From the craftsmanship and personal touches throughout to the breathtaking views framed by every window this is truly a special property where the setting is every bit as impressive as the home itself.
Avenida Caballeros
1423
Palm Springs
$925,000
1,505
3
2
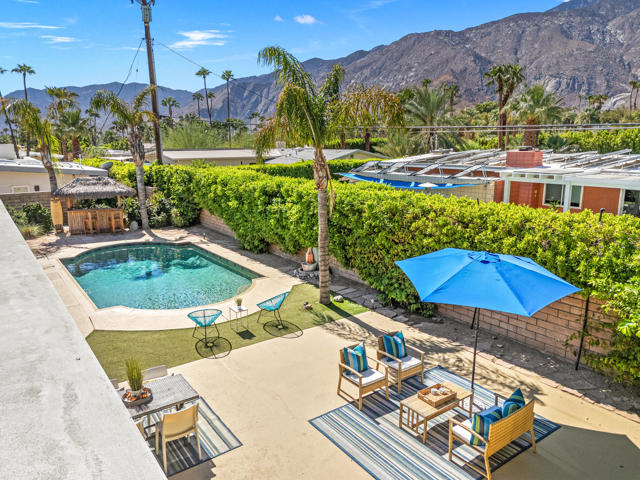
Your Palm Springs retreat awaits at 1423 N Avenida Caballeros, nestled in the El Mirador neighborhood, an established enclave with ties to the city's early Hollywood history.This inviting 3-bedroom, 2-full-bath home pairs comfortable interiors with outdoor spaces built for desert living and sits on Fee Land. An open living and dining area creates an airy setting for gathering, while the updated eat-in kitchen features sliding glass doors that open to an expansive outdoor dining and entertaining area--ideal for leisurely breakfasts and evenings under the desert sky. The generous primary bedroom and en-suite bath offer a welcoming place to unwind.Outside, enjoy a refreshing dip in the pool, relax against a backdrop of beautiful mountain views, or serve your favorite drinks at the poolside Tiki Bar. A spacious, private outdoor shower adds a resort-inspired touch, while a productive grapefruit tree brings fresh citrus to your backyard.A new electrical panel and a new garage door are among the many recent improvements. Discover a wonderful opportunity to enjoy your own slice of Palm Springs paradise.
Castaic
374
Pismo Beach
$925,000
672
2
1
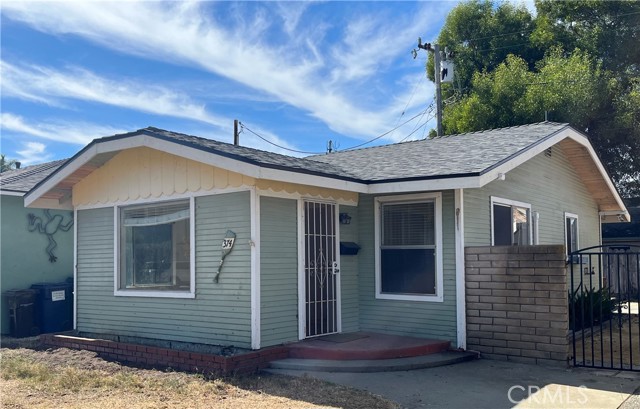
Enjoy endless sunsets with timeless living in the coveted Old Village of Shell Beach. Located perfectly with nearby beach access, casual strolls to local cafe's and restaurants or summer fireworks, this can be your primary residence, summer seaside retreat or weekend getaway spot. Whatever you choose you'll be able to relax comfortably for years with a completely rebuilt roof and brand new water heater. Comfortable and Ready. The simple life of beach cottage living awaits.
Canehill
5557
Lakewood
$925,000
1,226
4
2
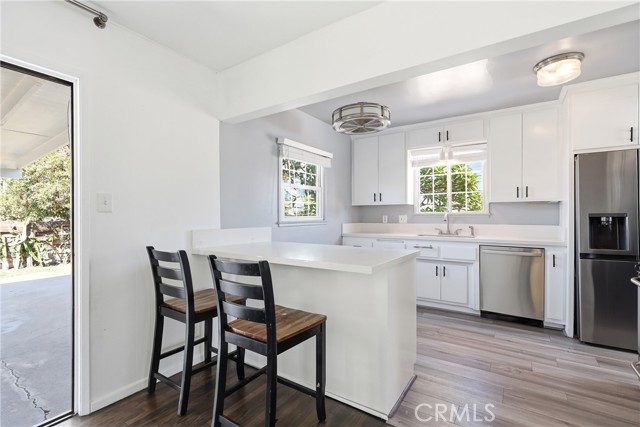
Welcome to this charming Lakewood home! This single story home offers 4 bedrooms, 2 baths and 1226 Sqft of living space. Enter into the spacious living room which features a large window & sliding glass slider access to the backyard. The kitchen was just updated with quartz counters, breakfast bar area, new sink, newer water filter system, freshly painted cabinets plus stainless steel appliances. Located just off the kitchen is your dedicated laundry room with full sized washer and dryer, along with additional storage shelves. The bedrooms are spacious with ample closet space, and there are 2 hall bathrooms. The ¾ bathroom was remodeled within the last 2 years with all slate walls, floor and ceiling, plus pebble floor in the shower. A new vanity, mirror, fan and lighting complete the look. The tub in the full bath was just reglazed and features a porcelain pedestal sink. The spacious backyard is perfect for entertaining with a covered patio and television, brick planters, spacious side yard and lawn area. Additional features of the home are central AC and heating, hardwood flooring throughout, ceiling fans in the living room and bedrooms, paneled interior doors, window blinds, attached 2 car garage with brand new garage door and plenty of storage space. The home has been freshened up with new paint inside and out, and is ready for your personal touches to make it your own! Conveniently located near retail stores, restaurants, and to the 605 and 91 freeways which makes for an easy commute. Don’t miss out on the opportunity to make this home yours!
Tigrina
11231
Whittier
$925,000
1,586
3
2
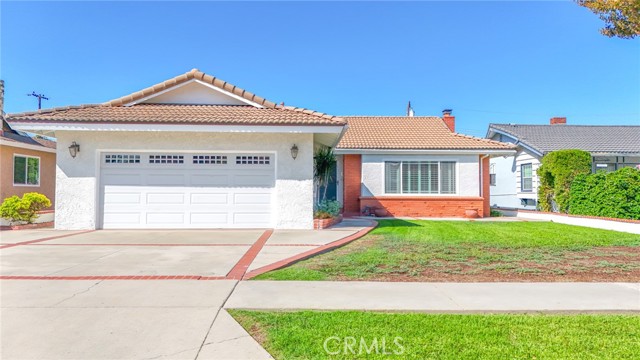
Wow! Wow! Wow! What a Great Pool Home Located in a Really Nice Neighborhood of Whittier, Home has 3 Bedrooms, 2 full Bathrooms, Sparking Pebble Tec Pool, Central Air/Heat, Good Size Bedrooms with Ceiling Fans & Recessed Lighting, Master Bedroom has Attached Master Bathroom with Walkin Shower, Nice Livingroom with Huge Windows to let all the Natural Light come in, also has Plantation Shutters, Nice Family Kitchen to include All Appliances, Dining Area off Kitchen that has a Gas Fireplace and Wood Beam Ceilings, Also off Kitchen is a Laundry Room with Washer and Dryer included, Hardwood Flooring, Tile Flooring, Property also has an additional Beautiful Enclosed Patio Area that has an additional 271 Sqft (Enclosed Patio Area that has been done in a workman like manner) that includes a pot belly Stove, Exit out to the Gorgeous Backyard with Sparkling Pool done with Pebble Tec and Covered Patio to Entertaining Friends and Family, this includes Built-in BBQ and Refrigerator, Custom Driveway, 2 Car Garage, Close to Whittier Green Trail Access, and All that area has to offer...This one will not Last... Show this Beautiful Home...
Leonard
119
Santa Cruz
$925,000
1,062
2
1
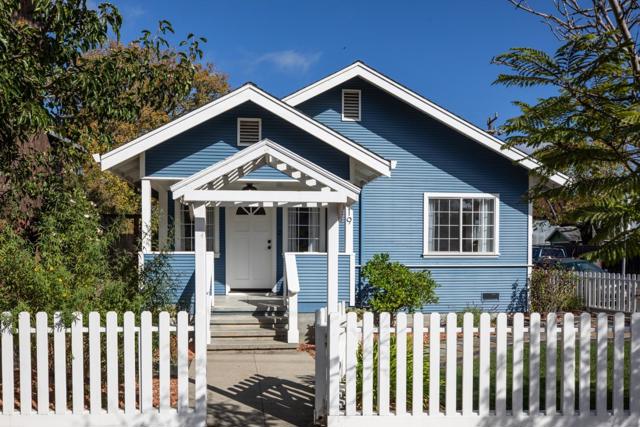
Wrapped in a white picket fence and framed by landscaping, this inviting 1918 bungalow blends vintage Santa Cruz charm with a fresh 2026 remodel. A welcoming porch opens to light-filled interiors with an easy flow. The remodeled kitchen features new custom cabinetry, quartz countertops and all new stainless steel appliances. New plank flooring, fresh interior paint, updated lighting and hardware enhance the interiors. The refreshed bath pairs speckled penny tile flooring with a new vanity and toilet, bringing a playful touch to the homes classic character. A spacious laundry/mudroom opens to a private backyard with a wooden deck, brick patio, raised garden bed and mature trees. Charming stone walkways meander through the front and back yards. In 1991, the foundation, framing, porch and detached garage were rebuilt w/ permits, along with the laundry room addition, copper plumbing throughout, a new electrical panel/wiring, and more! A new sewer lateral from house to the main was installed in 2026. Adjacent to the close-knit Dakota Triangle neighborhood, near San Lorenzo Park and its pedestrian bridge to downtown. Walk to Dig Gardens, enjoy nearby Mariannes, The Buttery and Shoppers Corner, with beaches and the harbor a short drive away. A charming home base for Santa Cruz living.
Red Hawk
13422
Sylmar
$925,000
2,338
4
3
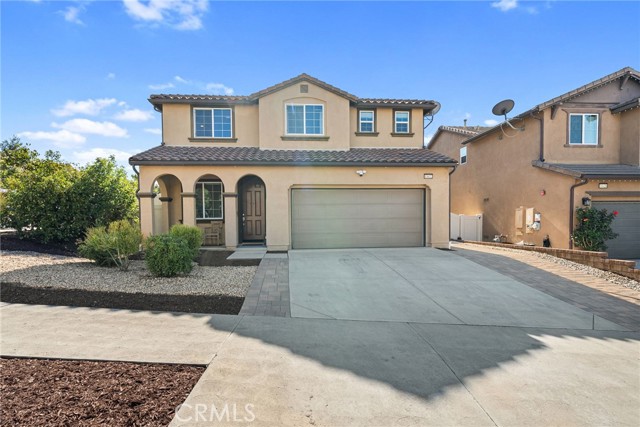
Welcome to this turnkey home, where true pride of ownership shines through every detail. The beautifully remodeled kitchen is a standout, featuring custom craftsmanship, premium Thermador appliances, and mountain views that provide a stunning backdrop for everyday living and entertaining. Set on a desirable corner lot, this inviting space is designed for gathering, with an island where everyone can come together. The thoughtfully designed kitchen boasts a 36-inch Thermador six-burner gas cooktop, dishwasher, double wall ovens, and a built-in microwave drawer. Custom maple cabinetry with soft-close hardware pairs beautifully with elegant Taj Mahal quartzite countertops, an oversized workstation sink, open shelving, and custom lighting. Thoughtful details elevate both style and function, including a lift that brings your stand mixer to counter height, convenient spice and utensil pull-outs, and blind-corner organizers that maximize every inch of storage. A perfect blend of timeless design, exceptional functionality, and effortless entertaining, this kitchen is truly the heart of the home. Gorgeous LVP flooring flows throughout the downstairs, complemented by recessed lighting and in-ceiling speakers in the living room, creating the perfect ambiance for everything from everyday living to entertaining family and friends. Built in 2013, this detached home offers four bedrooms, 2.5 bathrooms, and approximately 2,338 square feet of thoughtfully designed living space. Upstairs, a versatile loft provides the perfect spot for a flexible workspace, while keeping all four bedrooms dedicated to rest and relaxation. The east-facing backyard welcomes the morning sunshine, bringing natural light into the outdoor space, living room, kitchen, and primary bedroom and bath. Step outside to a finished backyard designed for easy enjoyment, featuring a covered patio, paver hardscaping, and low-maintenance artificial turf. The desirable corner lot offers added convenience with an attached two-car garage, a private driveway, and additional street parking for guests. Owned solar adds energy-conscious value and everyday appeal.
Millich
629
Campbell
$925,000
1,242
2
3
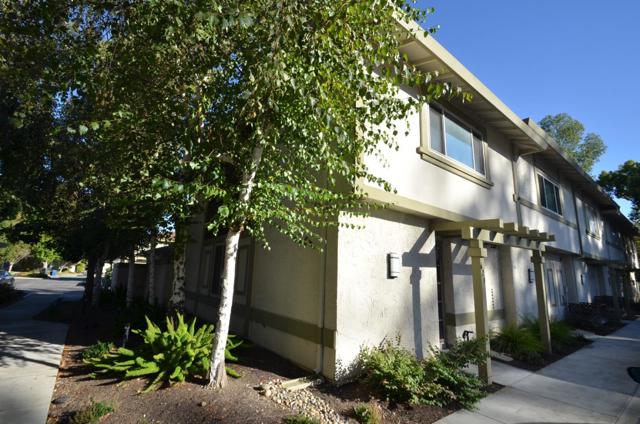
Welcome to this end unit in the heart of Campbell! This townhome offers everything you need for comfortable living. The first primary suite is a large bedroom with 2 windows and attached full private bathroom. The second primary suite is a large bedroom with walk-in closet, large window and full private bathroom. you'll have plenty of space and privacy. Enjoy the convenience of recessed lighting in the living rom. This home also features a full-size laundry area inside and a 2-car garage. 1496 SF Lot. Only steps away from the community pool and green belt in a lovely community, You'll experience privacy and tranquility. you'll be close to shopping, dining, and transportation, with easy access to The Pruneyard and downtown Campbell. Don't miss out on this rarely available property!
Bates Rd
1338
Oakland
$925,000
1,335
3
1
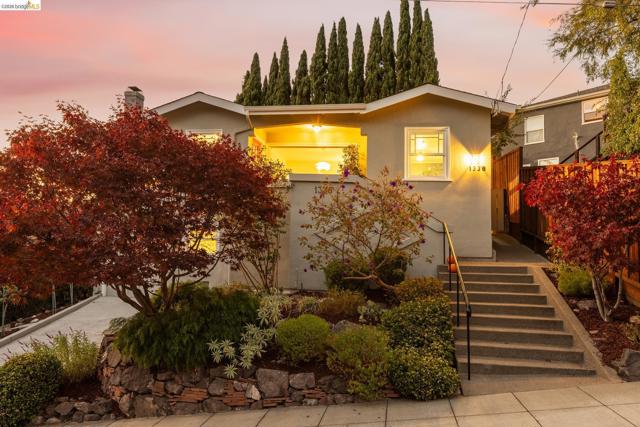
This inviting Crocker Highlands Craftsman offers sun-filled interiors, classic architectural details, and a delightful backyard retreat. Large windows fill the home with light, highlighting warm hardwood floors. The generous living room flows into the adjoining dining room, creating a welcoming setting for everyday living and entertaining. The updated kitchen features stone countertops, penny-tile backsplash, a six-burner GE Monogram stove and dishwasher, and a cheerful breakfast nook with built-in bench seating. Two comfortable bedrooms and a striking, remodeled bathroom on the main level. Downstairs, a versatile third bedroom offers a possible home office/guest space, a laundry area, ample storage, and interior access to the garage. The backyard features three patios framed by a wall of greenery, climbing vines, and an orange tree—an appealing setting for dining, gardening, and gathering. New roof (2025), electrical upgrades, EV charger, heat pump (heat + AC!) and more upgrades! Ideally located near Crocker Highlands Elementary School, Park Blvd. amenities including Marzano, Bellanico, & Paulista, and the vibrant Lakeshore district shops, farmer’s market, and popular restaurants like Bardo, Almond & Oak, Sirene, Zachary’s, and more. Convenient commuting via the Transbay bus and nearby freeways. This special home combines timeless character with the best of East Bay living!
Federal Blvd
6103
San Diego
$924,999
1,333
5
3
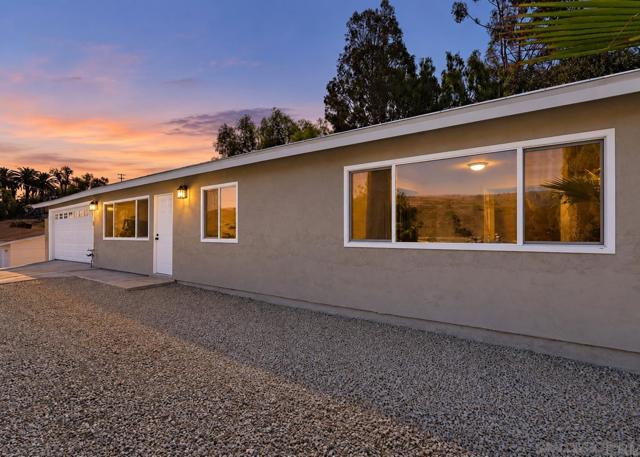
Welcome to this spacious 5 bedroom, 3 bathroom home offering 1,333 sq ft of living space on a generously sized, elevated lot in San Diego’s College Area. With two primary bedroom setups and generously sized bedrooms throughout, the flexible floor plan offers plenty of possibilities for multigenerational living, guests, a home office, or additional flex space. One of the standout features is the huge, flat backyard, offering an incredible amount of usable outdoor space with potential to explore adding an ADU for additional living space, rental income, or extended family, subject to applicable approvals and requirements. The versatile 5 bedroom layout may also appeal to buyers exploring student housing, shared living, or assisted living opportunities, subject to applicable zoning, licensing, and regulations. Additional features include a whole house fan, enclosed storage area off the patio, an attached 2 car garage, and additional driveway parking. Centrally located near SDSU with convenient access to shopping, dining, freeways, and everything San Diego has to offer. A rare combination of a flexible floor plan, large flat lot, and future potential in a central San Diego location.
Manchester
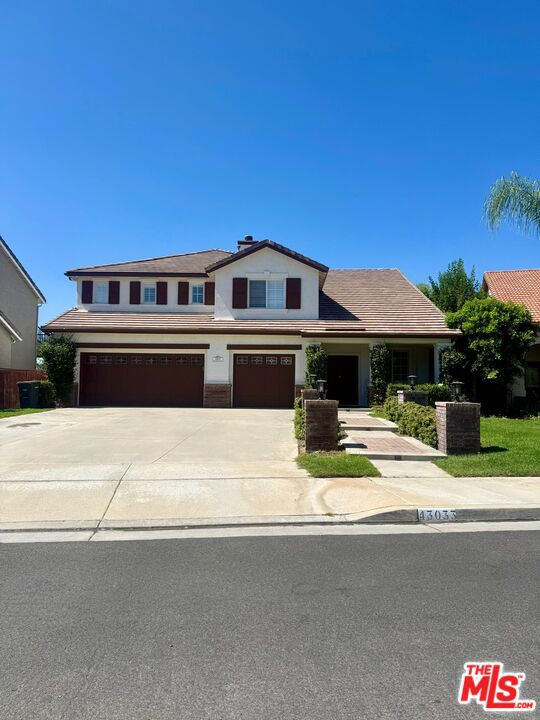
43033
Temecula
$924,999
2,931
4
3
Welcome to your dream oasis in the highly sought-after Crowne Hill community of Temecula. This exceptional 4-bedroom, 3-bathroom pool home perfectly balances sophisticated California living with everyday convenience, offering a rare combination of luxury, upgrades, and financial advantages like low HOA fees and no Mello-Roos assessments.From the moment you step inside, the spacious and light-filled floor plan welcomes you with an inviting living area designed for both effortless relaxation and entertaining. At the heart of the home is a beautifully appointed kitchen, boasting expansive counter space and abundant storage to inspire your inner culinary artist.The private primary suite serves as a serene sanctuary, opens up to a balcony with a view of the mountains to complete there is a luxurious en-suite bathroom . Three additional versatile bedrooms provide the ultimate flexibility, easily transforming into premium guest suites, a dedicated home office, or a vibrant playroom to suit your lifestyle.Step outside into your own private paradise. The resort-style backyard features a sparkling pool with waterfall, hot tub and real rick features. Fresh lush grass, and impeccably manicured landscaping. Whether you are hosting weekend barbecues, dining alfresco, or stargazing by the water, this outdoor oasis is built for making memories.Living in Crowne Hill means access to premium community amenities, including pristine parks, playgrounds, scenic walking trails, picnic areas, and basketball courts. Nestled within the enrollment boundaries of top-rated schools including Crowne Hill Elementary and Temecula Valley High School, this property is also just minutes from excellent shopping, dining, and the award-winning estates of Temecula Valley Wine Country.Schedule a viewing today and envision the life that awaits you at 43033 Manchester Ct!
Oak View
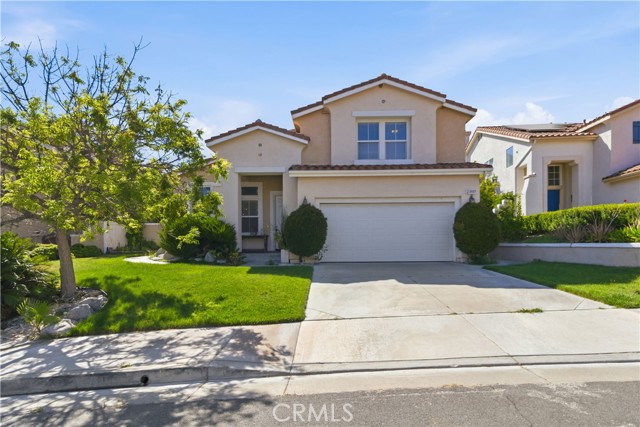
23805
Newhall
$924,999
2,462
5
3
This beautifully appointed home presents a rare opportunity to enjoy premium living, exquisite design, and remarkable value in a sought- after community. "Luxury meets comfort located on a peaceful desirable Lantana hills community of newhall, This beautifully maintained residence offers the perfect balance of space, comfort, and modern updates. Built in 2000, it features approximately 2,462 square feet of living space on a generous 6,565 square foot lot. The interior is filled with natural light thanks to high ceilings and expansive windows throughout. The main level is ideal for both everyday living and entertaining, with ceramic flooring and a thoughtfully upgraded kitchen that includes quartz countertops, custom cabinetry, and center island . The kitchen opens directly to a spacious living area, creating a seamless and inviting layout. A downstairs bedroom with an adjacent bathroom provides a perfect guest suite or flexible private quarters. Just behind the kitchen, a dedicated laundry room The primary suite serves as a private retreat, complete with walk-in closet and a spa-like en suite bathroom featuring dual vanities, a soaking tub, and separate shower. Three additional bedrooms share a full bathroom , offering both comfort and practicality. Step outside to discover a private backyard is a true entertainer's paradise- complete with a full outdoor kitchen, bar seating fire pit designed for relaxation and entertaining. An extensive covered patio serves as an "outdoor" living room—perfect for dining, lounging, or gathering The peaceful setting offers privacy and a beautiful natural backdrop. Additional highlights include a storage shed, well-maintained front and rear yards. Too much to mention, Residents of Lantana Hills enjoy access to a community pool and spa, all with low HOA dues. The location is convenient to top-rated schools, local parks, shopping, and major freeways—providing easy access to the San Fernando Valley and Los Angeles. With thoughtful design, quality upgrades, and inviting indoor-outdoor living, this home is a standout example of relaxed California living. Don’t miss your chance to call it home !This wont last come and see for your self!
Victoria Unit M
543
Costa Mesa
$924,999
1,300
3
3
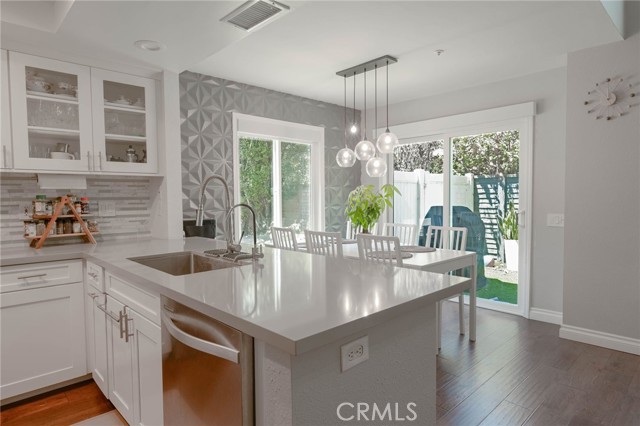
TURNKEY END UNIT IN THE GATED COMMUNITY OF VICTORIA COURT! This beautifully upgraded home features a welcoming entry with soaring ceilings, abundant natural light, and elegant hardwood flooring. The classic detailed kitchen offers timeless white shaker cabinets, a spacious peninsula with Quartz countertops, stainless steel appliances, and an open-concept design flowing into the dining and family rooms. The family room showcases a freshly tiled fireplace surround and custom mantle, creating the perfect space for relaxing or entertaining. Upstairs, the spacious primary retreat features an upgraded bathroom with dual sinks, separate commode area, walk-in shower, and custom closet organizers. Enjoy your private backyard with eco-friendly turf and café lighting, or take advantage of the community pool and amenities. Additional features include an attached two-car attached garage and an unbeatable central Orange County location. Just minutes from Triangle Square, 17th Street, shopping, dining, entertainment, and biking distance to some of the best beaches the coast has to offer, this home delivers the perfect blend of modern upgrades, convenience, and coastal living.
Via Candelas
1267
Oceanside
$924,999
1,864
3
3
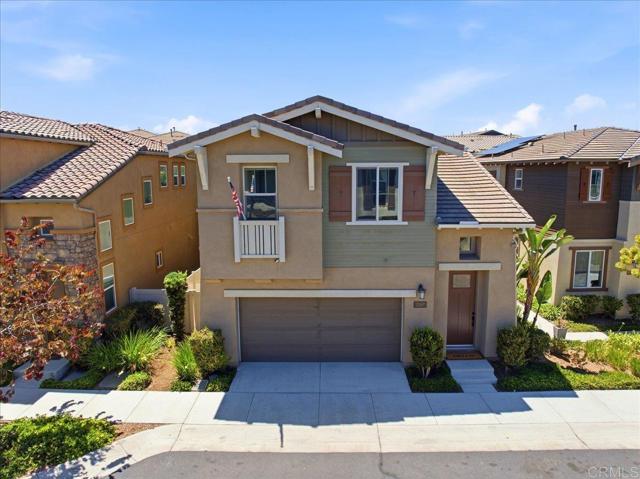
Experience modern smart-home living in this move-in-ready detached two-story home in Pacific Ridge at Rancho Del Oro. Smart features include app- and voice-controlled climate control, remote-controlled cellular shades, and upgraded ceiling fans with Govee Matter-enabled smart lighting, offering customizable colors, adjustable white-light settings, app control, and compatible voice control. Future-ready energy features include EV charger wiring and a solar-ready electrical setup. This thoughtfully designed 3-bedroom, 2.5-bath home features a spacious upstairs loft and a bright, open-concept floor plan filled with natural light. The main level offers newer laminate wood flooring, fresh interior paint, quartz countertops, and a large center island connecting the kitchen, dining, and living areas. Upstairs, all three bedrooms provide comfortable private spaces, including a spacious primary suite with a large walk-in closet and en-suite bath with dual vanity sinks, glass-enclosed shower, and Brondell S1400-EW electronic bidet seat with multiple wash functions and adjustable settings. The versatile loft provides flexible space for a home office, media area, fitness space, or second living area. A separate upstairs laundry room adds convenience near the bedrooms. The private backyard provides space for outdoor dining, relaxing, and entertaining. An attached 2-car garage adds everyday functionality. Pacific Ridge amenities include a community pool, spa, playground, BBQ picnic areas, and maintained green spaces. Conveniently located near parks, shopping, dining, schools, and Highways 78 and 76, this Oceanside home combines smart-home technology, future-ready energy features, updated interiors, flexible living space, and community amenities.
Tesoro
40113
Palmdale
$924,990
3,576
5
4
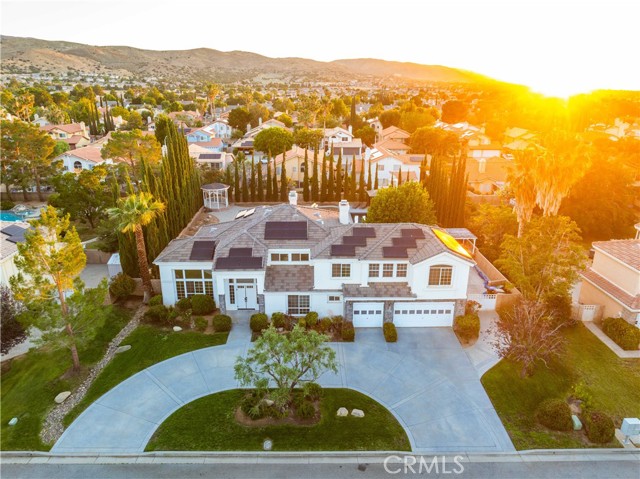
***LIVE BEAUTIFULLY *** Luxury, Pool, Spa, Gated Community, RV Access, & PAID Solar! Welcome to this stunning luxury pool and spa estate located within the highly sought-after gated community of Montera Estates. Showcasing over $220,000 in premium upgrades and amenities, this exceptional 5-bedroom residence blends elegance, comfort, and modern sophistication on an expansive private lot. A grand entry with soaring ceilings welcomes you into the formal living and dining rooms, creating an impressive first impression. The thoughtfully designed floor plan includes a downstairs bedroom and full bathroom, plus an additional guest powder room, making it ideal for multigenerational living and entertaining. Throughout the home, you'll find plantation shutters, LED lighting, fresh interior paint, upgraded baseboards, new designer door hardware, and waterproof luxury vinyl plank flooring that adds warmth and style. Dual staircases lead upstairs where new carpeting enhances every bedroom and living space. At the heart of the home is the completely remodeled chef's kitchen, featuring quartz countertops, custom ash wood cabinetry, new stainless steel appliances, double ovens, pendant lighting, and a large center island with bar seating. The kitchen seamlessly opens to the spacious family room, highlighted by a floor-to-ceiling stone fireplace that creates the perfect gathering space. Upstairs, a versatile loft offers endless possibilities as a game room, theater, or secondary living area. Retreat to the luxurious primary suite featuring double-door entry, vaulted ceilings, a dual-sided fireplace, and a custom barn door leading to the spa-inspired bathroom. Enjoy dual vanities, a spacious walk-in closet, a freestanding therapeutic soaking tub, and a beautifully designed stone-tiled walk-in shower. Every bathroom throughout the home has been tastefully renovated with quartz countertops and designer tile finishes. Step outside to your own private resort-style oasis. The massive park-like backyard is designed for year-round enjoyment and features a newly built heated pool and spa, two gazebos, a covered patio, a built-in BBQ, and mature landscaping that provides exceptional privacy and tranquility. Additional highlights include tinted windows, a paid-in-full 29-panel Tesla solar system, a QuietCool whole-house fan, and built-in garage storage cabinets. This luxury estate is truly a must see!
Junipero
290
Fremont
$924,988
1,440
3
2
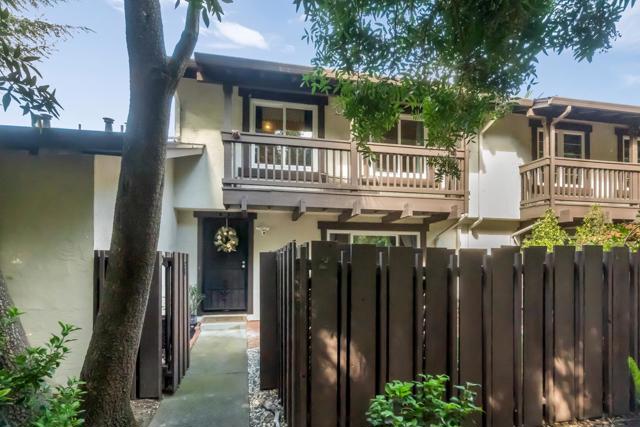
Private and quiet lot. Rarely available 3-bedroom and 2-full-bathroom townhouse in the desirable community of The Trees Garden within the highly coveted Historic Niles neighborhood. This property is meticulously maintained with tasteful upgrades throughout. The unobstructed entry faces the California Nursery Historical Park. Open living floor plan allows easy transition from room to room. Spacious and welcoming living room, a gorgeous gourmet kitchen with quartz countertops, stainless appliances with gas burning range, bright and airy dining area and private courtyard. Upstairs are 2 generously sized guest rooms overlooking Mission Hills and a retreat of a primary bedroom with jack-and-jill bathroom, walk in closet, and hill views. Full sized washer/dryer, 2-car attached garage, and access to cabana and community pool. Low monthly HOA covers water, all exterior maintenance including garage door, painting, roof, as well as a private community clubhouse, swimming pool, and park-like common areas. Top Fremont Schools, minutes to Fremont Shopping Center, BART, Downtown Niles, Quarry Lakes, and so much more!
Valley Forge
7040
Gilroy
$924,950
2,059
4
3
Gilroy Split level home consisting of just over 2,000 square feet of living space. All four bedrooms along with the primary bedroom bath and full bath are located upstairs. The half bath/ laundry room is located downstairs. The lot consists of just over 7,000 square feet with a pool in the back yard with plenty of room to create your own landscaping changes. This home is situated near Gilroy Highschool where children may walk to school. Close to restaurants and shops on Gilroy's south-west side. With some work, this home will be a great place for a family to grow into.

Lilah Lane
14015
San Diego
$924,950
1,272
2
3
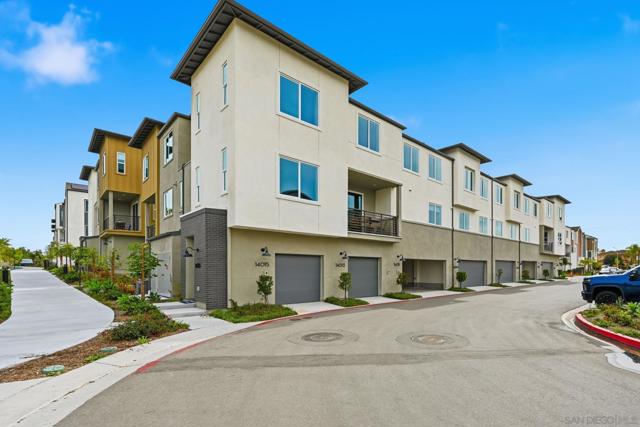
Seller says get it SOLD-Will look at all reasonable offers! Former Model Home. READY FOR MOVE-IN. Can be purchased fully furnished. has a wonderful mountain view, and has never been lived in. Offering approximately 1,272 square feet of living space in a low-maintenance setting the second floor of this new three-story townhome is an open layout that combines the Kitchen and Great Room, with an outdoor deck offering convenient outdoor access. Two bedrooms can be found upstairs, including the luxe owner’s suite with an en-suite bathroom and walk-in closet. A two-bay tandem garage with plenty of storage space completes the home. The community is conveniently close to shopping at Carmel Mountain Ranch and UTC, 4S Ranch, Del Sur and more. Students will attend schools within the Poway School District. This home is located in the Lavender is a collection of brand-new townhomes for sale within The Trails masterplan in San Diego, CA. Residents enjoy a great central location and easy access to I-15 and 56 freeways for simplified commutes and getting around.
Kleefeld
4612
San Diego
$924,900
780
2
1
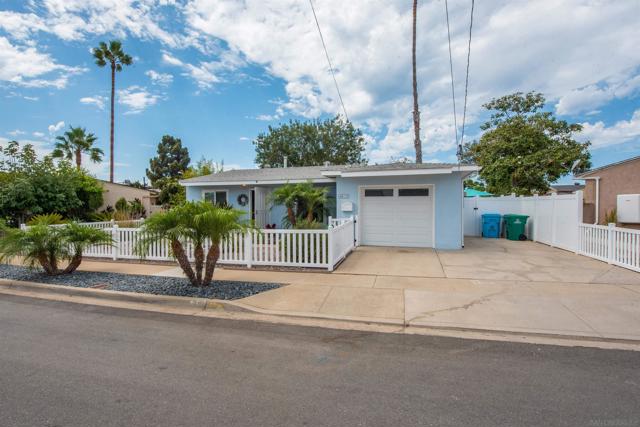
Come see this beautiful 2 bedroom 1 Bath home with the white picket fence. Centrally located and close to Schools, Shopping, and freeways. The house sits on a large 6300 sq ft Lot.. with mature fruit trees. Remodeled Kitchen and Bathroom... New doors and windows.. Ready for new Owner
Harmony Lane
5061
La Mesa
$924,900
1,238
3
2
Single-story La Mesa sanctuary featuring fully paid solar and an entertainer’s dream backyard! Outstanding curb appeal welcomes you with Trex front decking, oversized poured concrete pavers, drought-friendly turf, and a Mediterranean-style solid wood entry door. Inside, soaring vaulted ceilings, vinyl windows, laminate flooring, and abundant natural light create a bright, airy ambience. The gourmet kitchen is outfitted with rich granite countertops, Shaker cabinets with ample storage, a composite sink with a stainless spray hose, ceramic tile flooring, and a breakfast bar complete with a food prep sink and stylish pendant lighting. Modern culinary enthusiasts will love the high-end appliance package featuring a Frigidaire 5-burner electric stove, dual stainless steel Frigidaire ovens, and a Samsung Bespoke white series refrigerator and dishwasher. Retreat to the primary suite featuring a charming farmhouse door, an undermount bathroom sink with polished mirror accents, and a spa-inspired rain shower boasting tumbled stone mosaic tile and glass sliding doors with chrome fixtures. Guest bedroom French doors lead directly out to your private backyard paradise, complete with an oversized xeriscape patio shaded by sails, a private outdoor spa, a built-in pizza oven, and an oversized stainless steel Char-Broil Medallion series BBQ. Unbeatable location within walking distance to La Mesa Village’s premier dining, coffee spots, shopping, and popular seasonal car shows, plus quick access to Lake Murray, Mount Helix, Cowles Mountain, and Harry Griffen Park!
Pepperwood
6160
Lakewood
$924,900
1,867
3
2
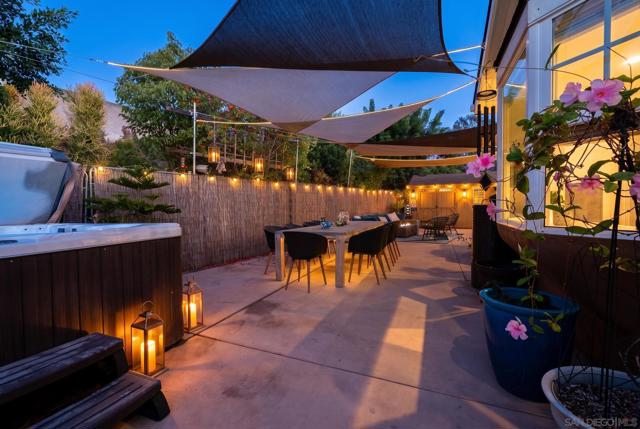
Largest 3 bedroom, 2 bath house currently on the market in Lakewood. Lovely, updated home with over 1867 square feet on one level! Formal living room in front and separate family room overlooking the backyard. Home tastefully updated with bamboo flooring, dual pane windows, new carpet in master bedroom, remodeled kitchen, smooth ceilings, and recessed lighting. Kitchen remodeled 8 years ago with beautiful wood cabinetry featuring beadboard door detail, granite counters, and beautiful subway tile. Stackable laundry located in annex area of kitchen with considerable built-in storage. This home has two bedrooms and a full hall bathroom on the northwest side of the house. Hall bath includes an updated vanity with stone counter and luxury fiberglass shower enclosure. A 500 square foot primary sweet is a magnificent, flexible space. Two options for a walk-in closet/office/workout room or have two closets! Additional space for a lounge area, home office, or workout space. You choose! Single French door with two side window panels which open for ventilation lead out to backyard. Primary bathroom has custom tiled, spacious shower and updated vanity. East facing backyard is roomy, includes shed and newer fully fenced with vinyl privacy fence.
Town Forest
340
Camarillo
$924,900
2,022
4
3
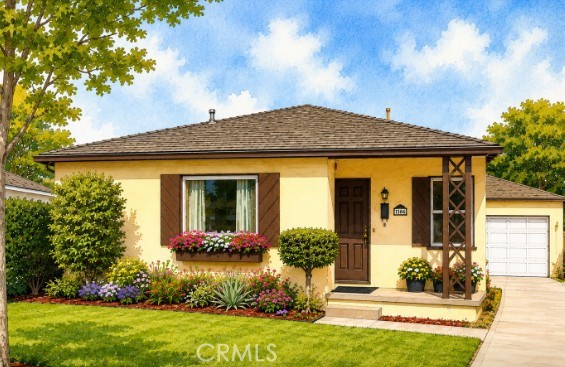
Welcome to this beautifully maintained home in the highly desirable Village at the Park community! Tucked away on a quiet cul-de-sac, this light-filled 4-bedroom, 2.5-bath home offers approximately 2,022 square feet of comfortable living space. Laminate flooring flows throughout the home, while the open-concept kitchen features granite countertops, stainless steel appliances, a breakfast bar, and overlooks the inviting dining area and family room with a cozy fireplace. A custom bar area with wine refrigerator and a living room with an additional fireplace completes the downstairs space. All four bedrooms are located upstairs, including the spacious primary suite with a large walk-in closet and an updated en-suite bath featuring quartz countertops, a walk-in shower, and a separate soaking tub. Enjoy relaxing on the charming enclosed front porch or entertaining on the private rear patio surrounded by mature trees. Additional highlights include fresh exterior paint, an attached 2-car garage, and an ideal location near Rancho Rosal Elementary School, shopping, dining, and parks. Residents of Village at the Park enjoy resort-style amenities including two community pools and spas (one with a wading pool), a fitness center, playgrounds, and a beautiful clubhouse. This is one you won't want to miss!
Rembrandt
435
Corona
$924,900
2,317
4
2
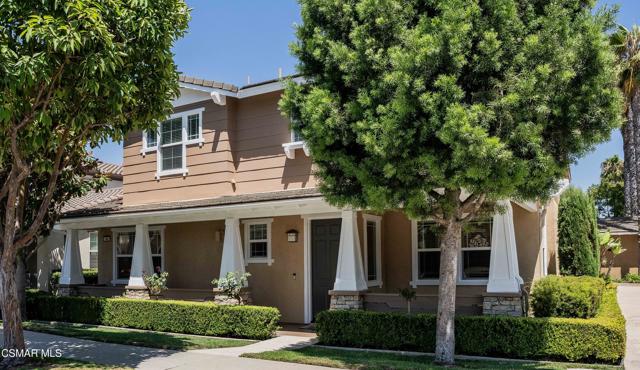
Welcome to your dream single-story oasis in Corona’s highly desirable Mountain Gate community! Tucked up near the scenic foothills of the Cleveland National Forest, this exceptional 4-bedroom home sits prominently on a prime corner lot, perfectly combining functional design with an unbeatable lifestyle. From the street, the property makes a striking first impression with its manicured landscaping and an expansive driveway leading to a spacious 3-car garage—a rare and highly coveted asset for a single-story home of this size in the area. Step inside to discover a bright and airy floor plan defined by dramatic vaulted ceilings and an abundance of natural light streaming through large architectural windows. The formal living and dining areas feature beautiful neutral tile flooring and transition seamlessly into the family room, which centers around a classic tiled fireplace and media built-ins. The flexible floor plan includes four bedrooms, with one currently configured as a functional home office. The main living space flows effortlessly into the kitchen, which features clean white cabinetry, a breakfast bar, and a casual dining nook. Large sliding glass doors provide a perfect view and easy transition to your private outdoor retreat. Step out into the backyard to find your personal paradise, featuring a sparkling in-ground swimming pool and a relaxing spa located just outside the primary bedroom's private sliding door—creating the ultimate evening retreat. Location is everything, and this property sits in an absolute premier spot. You are located within just a single block from the entrance to scenic walking trails and the expansive Mountain Gate Park, which offers baseball fields, picnic areas, playgrounds, tennis courts, and more. Even better, you are within easy walking distance of a highly rated Albertsons shopping center packed with local restaurants, shops, and daily conveniences. To top it off, this home feeds into top-tier, award-winning schools: Eisenhower Elementary, Citrus Hills Middle School, and Santiago High School. Don't miss this rare opportunity to own a single-story pool home in one of Corona’s most sought-after neighborhoods!
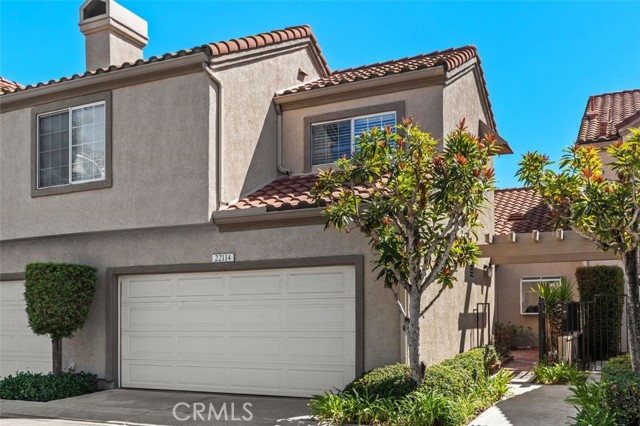
Antigua
22114
Mission Viejo
$924,900
1,429
2
3
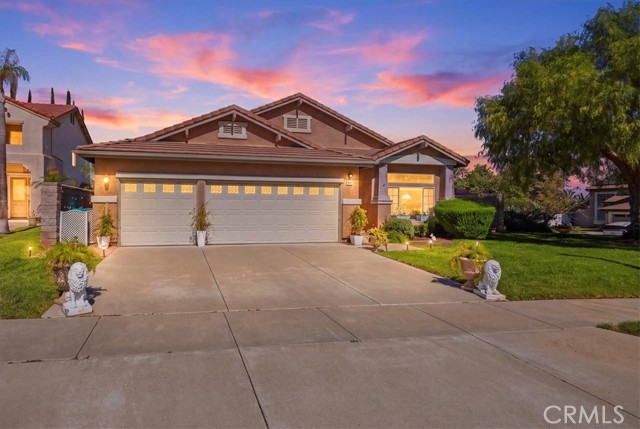
Welcome to 22114 Antigua, ideally located in the desirable Coral Gardens community of Mission Viejo, just across from Lake Mission Viejo and within walking distance of the lake, parks, and scenic walking trails. This spacious Barbados model, is a fantastic floor plan, offers approximately 1,429 square feet, 2 bedrooms PLUS den, 2.5 bathrooms, and an attached 2-car garage. Freshly painted and thoughtfully refreshed, this inviting townhome features new luxury vinyl plank flooring, new 5-inch baseboards, updated lighting, and two new bathroom vanities. The kitchen shines with new appliances, including a gas range, dishwasher, microwave, and refrigerator. The main level welcomes you with soaring ceilings, a comfortable living room with fireplace, and a dining area perfect for everyday living or entertaining. A versatile downstairs bedroom or den provides flexibility for guests, a home office, or additional living space. Upstairs, the primary suite offers an ensuite bathroom with dual sinks, mirrored wardrobe doors, and a sliding glass door that opens to a private balcony. An additional bedroom and full bathroom complete the upper level. Enjoy Southern California living outdoors with both a charming front courtyard and one of the community’s larger rear patios. Overlooking the adjacent park, the spacious backyard patio offers plenty of room for outdoor dining, entertaining, gardening, or simply relaxing in a peaceful setting. Coral Gardens residents enjoy a community pool and Lake Mission Viejo membership privileges, including access to boating, lakeside recreation, concerts, and seasonal fireworks. With shopping, dining, parks, and trails nearby, this home offers a wonderful opportunity to enjoy the best of the Mission Viejo lifestyle in a convenient, recreation-rich setting.
10th
1028
Long Beach
$924,900
1,200
3
2
A rare opportunity combining turnkey living, rental income potential, and future development upside on an approximately 7,500 SF lot in Long Beach. The property features a beautifully remodeled 2-bedroom, 1-bath primary residence plus a newly completed, legal 1-bedroom, 1-bath attached ADU with its own completely separate entrance and no interior connection between the units. The main residence has been extensively updated and offers an inviting open-concept living, dining and kitchen layout, updated kitchen and bath, newer flooring and finishes, and a functional bedroom arrangement that includes direct bathroom access from one bedroom. The separate ADU was thoughtfully designed to maximize its approximately 384 SF footprint and includes a full kitchen, full bath, dedicated laundry hookup, mini-split heating and air conditioning, and its own private exterior entrance. Refrigerators and ranges are included in both residences, and each unit has its own stackable laundry hookup. Live in the primary residence and rent the ADU, occupy the ADU while leasing the larger home, or operate both as rentals - the property offers exceptional flexibility for an owner-occupant, multigenerational household, or investor. Outside, the unusually deep lot provides a two-car carport plus extensive additional space for parking, vehicles, storage, outdoor use, or future development. The property is located within Long Beach's PD-30 Downtown Plan area and a designated Opportunity Zone. Importantly, the property previously received City approval for development of five condominium units, demonstrating its substantial redevelopment potential. Selling agent and buyer to independently verify current zoning, development standards, entitlements and Opportunity Zone benefits. The ADU has passed final inspection with the City and is a fully legal unit. A unique combination of a move-in-ready home, independent second residence, abundant land and long-term development optionality.