Search For Homes
Form submitted successfully!
You are missing required fields.
Dynamic Error Description
There was an error processing this form.

Foothill Dr
308
Brentwood (CC)
$918,900
2,642
5
3
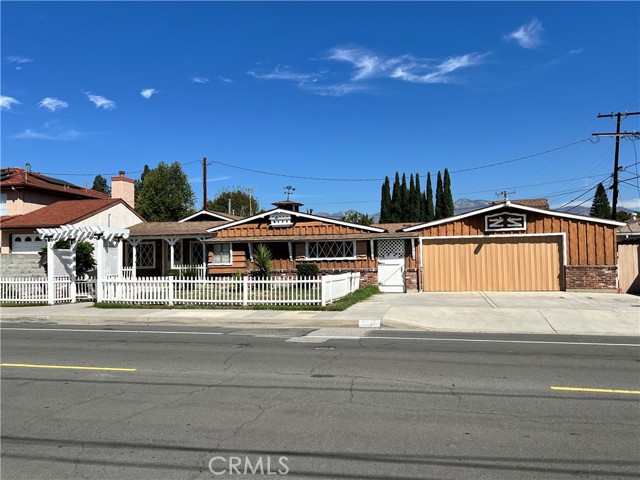
If you thought owning an executive home in Deer Ridge for under $1 million was out of reach, think again. This exceptional Spanish-Style home offers space, style, and flexibility. Inside, soaring ceilings, abundant natural light, a striking double-sided fireplace, and a chef's kitchen create the perfect setting for everyday living and entertaining. A rare downstairs guest wing with two bedrooms and a full bath is ideal for multigenerational living or extended guests. Upstairs, the oversized primary suite features a large sitting area, ample storage space, and a spa-inspired bath. The upstairs level also features a built in lofted office area, two additional bedrooms and a third full bathroom. Outside, enjoy your own private oasis with a sparkling pool, spa, and built-in BBQ, or follow the trail next door to Oak Meadow Park, complete with green space, soccer fields and baseball diamonds, walking trails, play structures, and picnic areas. This gorgeous home is just steps from Brentwood's top-rated Krey, Adams, and Heritage schools, and a few minutes from The Streets of Brentwood, shopping, dining, and commuter routes. With fresh paint, thoughtful updates, and a location that can't be beat, this is Deer Ridge living at its best.
Clemson
12772
Eastvale
$918,800
3,000
5
3
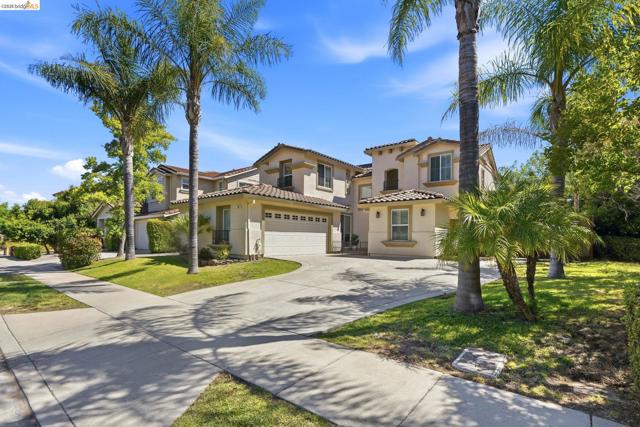
Welcome to this beautiful 5-bedroom, 3-bath home offering approximately 3,000 square feet of comfortable living space in a highly desirable Eastvale neighborhood. Featuring brand-new flooring throughout, this thoughtfully designed layout includes formal living and dining rooms, an expansive open kitchen with ample cabinetry and a breakfast bar, and a cozy family room centered around a warm fireplace. A convenient main-floor bedroom and full bath provide ideal accommodations for guests or multi-generational living, while the spacious upstairs primary suite boasts a walk-in closet, dual sinks, a separate soaking tub, and a shower. Complete with an attached 3-car garage and a generous backyard, this turnkey property is situated in the top-rated Corona-Norco Unified School District—assigned to Eastvale Elementary, River Heights Middle School, and Eleanor Roosevelt High School—and is just minutes from SilverLakes Equestrian and Sports Park, community parks, shopping, dining, and easy access to the I-15 Freeway.
Olive
9147
Temple City
$918,000
1,198
2
2
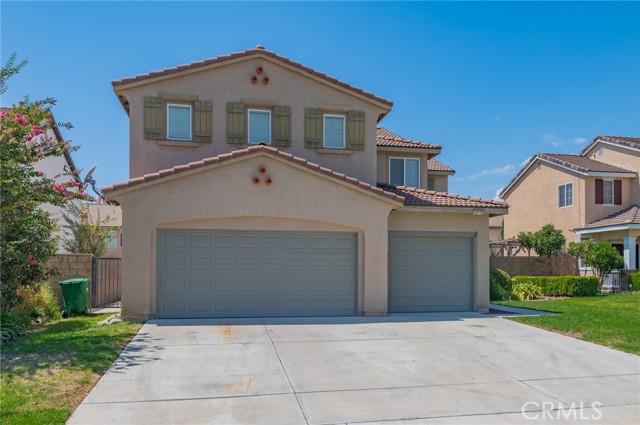
Welcome to this charming Temple City residence nestled in the award-winning Temple City Unified School District, offering a wonderful combination of character, functionality and convenience. A wide driveway provides generous off-street parking for multiple vehicles - an ideal feature for car enthusiasts, guests,or homeowners with a growing collection of vehicles. Step inside this property and appreciate the home's distinctive country-inspired charm. The front yard features a classic white picket-style fence and a charming front-gate arbor and walkway leading to the welcoming front porch. The approximately 1,198 Sq.Ft. (taped) of living space includes 2 bedrooms and 2 bathrooms with temendous potential. The bright living room features charming stained glass front door, rustic red brick wall, exposed wood beams, original hardwood flooring and window wood shutters. The well-appointed rustic red brick kitchen offers a large cooking area with a versatile design suitable for both cooking and grilling, abundant cabinetry, tile flooring and dining area with direct accesses to the bonus room and rear yard. The spacious primary bedroom has vaulted ceilings, two wall-to-wall closets, a private en-suite bathroom and direct access to the breeze way and garage/workshops. An approx 409 Sq.Ft. (taped) huge bonus room, NOT INCLUDED in the listed living area, provides exceptional flexibility and can be used for a variety of purposes, such as a family room, home office, game room, exercise room, or hobby space. Another outstanding feature of this property is its oversized garage with approx 523 Sq.Ft. (taped), which can comfortably accommodate two large vehicles. The garage includes multiple practical storage cabinets for tools and equipment. Directly behind the garage is a large workshop and laundry area with approx 294 Sq.Ft. (taped), along with additional two storage rooms for organization and projects. Connveniently located near La Rosa and Cloverly Elementary Schools, multiple major shopping centers, bus stops and the 10 Fwy, this home offers excellent accessibility and everyday convenience. This is a Trust Sale. Property with great potential needs TLC - ready for the next new owners to create their deream home! Amazing opportunity!!
Meyler #36
22330
Torrance
$918,000
2,302
4
3
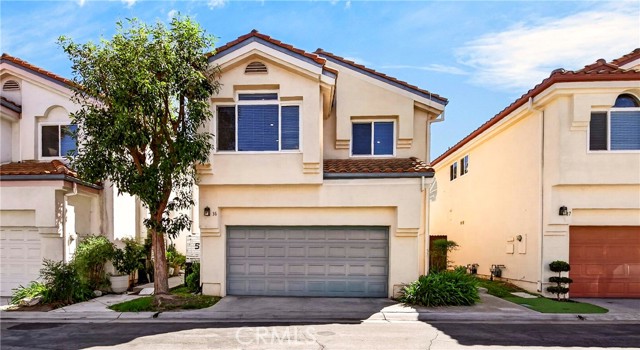
Welcome to this charming and beautifully maintained condo nestled in a secured gated community! Step inside to find stylish wood flooring and modern recessed lighting that highlight the bright, open living space. The functional kitchen offers ample cabinetry and seamlessly flows into the dining area. Outstanding parking setup featuring a 2-car garage PLUS 1 assigned parking space. Enjoy top-notch community amenities, including a sparkling pool. Prime location with quick access to I-110 & I-405, Del Amo Fashion Center, parks, and Harbor-UCLA Medical Center. Move-in ready and a must-see!
Kings
26565
Lake Arrowhead
$918,000
2,224
3
4
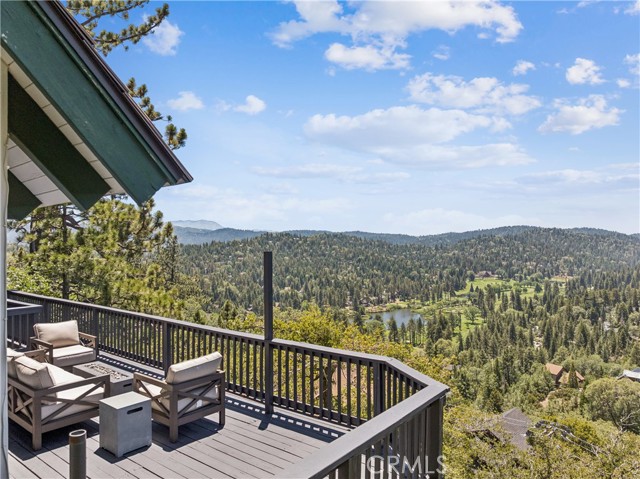
Beautifully maintained vintage 1970s cabin, a true time capsule showcasing the craftsmanship, warmth, and character of a bygone era. Rich with old-world touches and preserved in much of its original quality, this special property offers a unique opportunity to own a home that feels both nostalgic and timeless. Breathtaking panoramic views, enjoyed from nearly every room in the home. From its elevated perch, the property overlooks the lush fairways of the Lake Arrowhead Country Club, the sparkling waters of Grass Valley Lake, and the surrounding mountain landscape. This cabin features three spacious bedrooms, each with its own en suite bathroom. The main level offers an inviting open-concept living area centered around a cozy fireplace, along with a convenient half bath for guests. The kitchen retains its authentic vintage appeal with original Thermador appliances. Upstairs, the expansive primary suite serves as a private retreat, complete with sweeping views, a wood-burning stove, a comfortable sitting area, and a pull-down projection screen with projector for memorable movie nights in the mountains. The two lower-level bedrooms open directly onto a large view deck, creating the perfect setting to relax and take in the stunning surroundings. While the home's vintage charm remains intact, several important modern upgrades have already been completed, including waterproof carpeting, a newer air conditioning system with all-new ductwork, a whole-house humidifier, and an upgraded electrical panel equipped with two EV charging stations. This cozy mountain retreat offers the perfect balance of seclusion and convenience. Additional amenities include dual-pane windows, a durable tile roof, a spacious covered carport, a quiet cul-de-sac location, nearby hiking trails, and coveted Lake Rights, providing access to the private waters and recreational amenities of Lake Arrowhead. Move-in ready and available with most furnishings, this cabin can be enjoyed immediately while also offering the opportunity to add your own personal style over time. Homes with this combination of privacy, character, lake rights, and commanding views of Grass Valley Lake, the golf course, and surrounding mountains are exceptionally rare. While finishes can be updated, these forever views and the irreplaceable setting that comes with them are simply priceless.
Teakwood
1021
Lake Arrowhead
$918,000
2,667
5
4
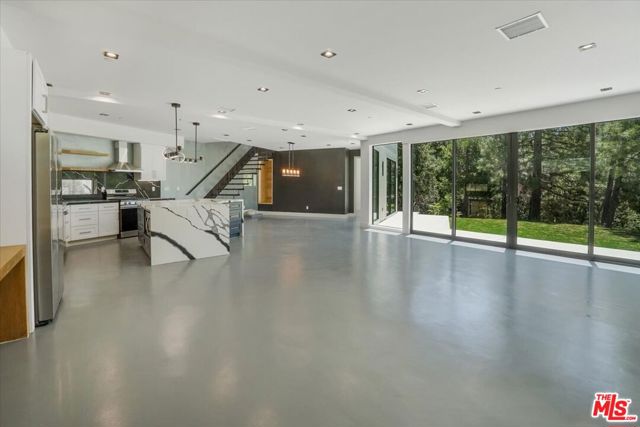
PROPERTY HAS LAKE RIGHTS!!! Discover this newly built, stylish two-story contemporary home in the esteemed North Bay area, offering a fresh and inventive approach to mountain living. Positioned on a level corner lot at the end of a cul-de-sac, the home enjoys seclusion under a canopy of immaculate trees. Expansive sliding doors define the entire open-concept design, creating the street-level facade. Features include high beamed ceilings, custom 8-foot doors, a sleek 8-foot wide horizontal fireplace, and a floating staircase, along with a spacious street-level bedroom and full spa bathroom. A natural stone-embedded concrete patio stretches the length of the home's exterior, featuring a Zen garden and a pad for a jacuzzi at the end. Upstairs, four additional bedrooms and two baths offer breathtaking mountain and forest views, complemented by expansive decks. The unique primary bedroom boasts an open floor plan with a custom "loft" style wall separating the bedroom area from a vast walk-in/open closet. The exterior walls, constructed from reclaimed wood, are paired with state-of-the-art products and building materials, including solar panels and automated temperature control. Additional features include an electronic front door and an electric car charger. This energy-efficient smart home stands out as a rare gem in the Mountain Resort Communities of Lake Arrowhead.
Wakefield #102
630
Long Beach
$918,000
1,728
3
3
This Bixby Village Cape Cod combines timeless architectural style with an inviting, light-filled layout. Offering 3 bedrooms, 3 bathrooms, and 1,728 square feet, this residence is designed for both quiet relaxation and effortless entertaining. Warm wood and tile floors ground the main level, featuring a formal entry, open-concept living and dining areas, a versatile main-floor bedroom with a full bath, and a bright kitchen styled with rich granite countertops and a sunny garden window. Upstairs, the primary suite serves as a peaceful retreat complete with architectural skylights, a walk-in closet, and an ensuite bath with dual vanities, a deep soaking tub, and a separate shower. Complete with central A/C, an attached garage with direct access and laundry, and community pool, spa, and clubhouse amenities. Minutes from 2nd & PCH, CSULB, and Alamitos Bay, homes in this location only come along once in a great while.

Apple Canyon
11303
Riverside
$917,500
3,490
4
3
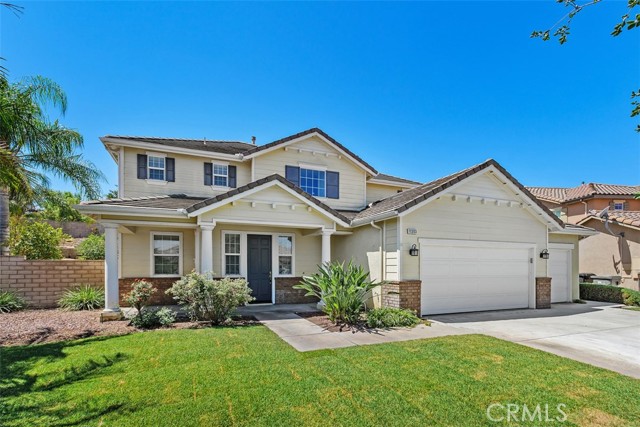
There is a particular kind of quiet that only exists at the end of a cul-de-sac, and this home sits right in the middle of it. A wide front yard stretches out under a mature shade tree, the kind of spot where you end up outside more often than not, watching bikes and scooters loop the circle while the afternoon settles in. It is the sort of setting that is hard to manufacture and easy to recognize the moment you stand in it. Inside, the home offers 3,490 square feet across two stories, four bedrooms plus a versatile loft, and three bathrooms, all set behind a rare three-car garage. The layout is built to flex. The loft was originally framed as a fifth bedroom option and can be converted with ease, making it equally suited as a home office, a playroom, a homework space, or a second gathering room, whatever the next chapter calls for. A pass-through fireplace connects the living and family rooms, giving the downstairs a natural flow between everyday living and more relaxed entertaining. The kitchen centers on a large island with neutral granite counters and warm medium-toned wood cabinetry, opening easily into the main living space. Flooring is tile through the kitchen and high-traffic areas, with newer carpet throughout the remainder, and every wall has been refreshed with new paint. Bathrooms are clean, neutral, and well cared for. Outside, the side yard is already paved and ready for outdoor dining and grilling, a blank canvas for whatever setup fits your routine. The backyard's natural slope keeps upkeep light, while the real outdoor living happens where the home was made for it: that front yard, that shade tree, that cul-de-sac. Located in the La Sierra neighborhood of Riverside and zoned for Alvord Unified, this is a home built around flexibility and everyday livability. If space to grow into and a setting like this one are what you have been waiting for, let's set up a time to see it in person.
Garvin Ave
2520
Richmond
$917,499
1,853
4
3
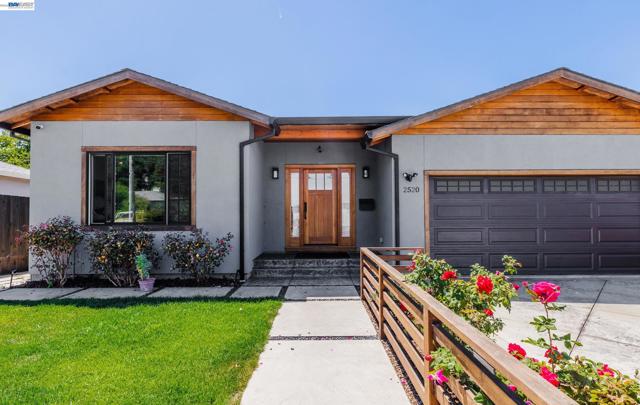
Enjoy the benefits of newer construction! Built from the ground up in 2019, this home features a spacious layout, abundant natural light, land modern finishes designed for today's lifestyle. This 4 bedrooms, 3 baths, open concep, 2 car garage, is the home you've been waiting for, come inside and feel how it is walking around the house!
Park Vista
1618
West Covina
$916,750
2,182
3
3
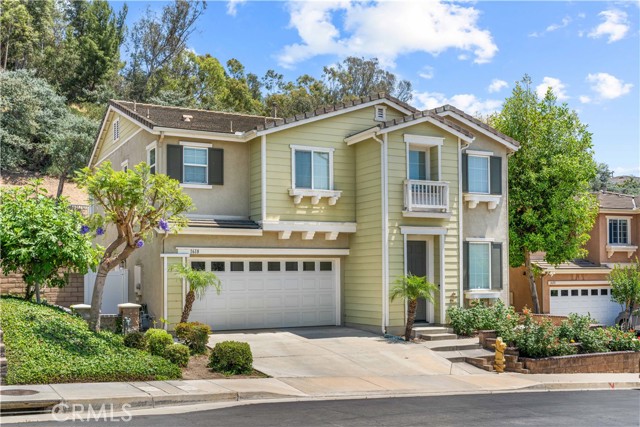
Alert! SELLER'S CONCESSIONS - PREPAY 1 YEAR OF HOA DUES AT CLOSE OF ESCROW! LOCATION! LOCATION! LOCATION! Welcome to this beautiful detached home located in the highly desirable Parkwest gated community in the heart of West Covina. Situated on a quiet cul-de-sac at the top of the hill, this well-maintained two-story residence offers privacy, comfort, and an inviting open-concept layout. Built in 2008, this spacious home features approximately 2,182 sq. ft. of living space. Step inside to soaring ceilings and abundant natural light that fill the formal living area. The thoughtfully designed floor plan includes a spacious living room, family room, dining area, perfect for both daily living and entertaining. Upstairs offers 3 spacious bedrooms plus a versatile loft, ideal as a home office, media space, or easily convertible into a 4th bedroom. The luxurious primary suite features direct access to a private balcony with upgraded tile flooring, creating the perfect space to relax and enjoy tranquil hillside views.The elegant primary bathroom features dual vanities, a jetted soaking tub, separate glass-enclosed shower, and dual walk-in closets. A convenient upstairs laundry room adds everyday functionality. Enjoy the convenience of being just minutes from shopping centers, schools, parks, and offering easy access to the 60 and 10 freeways. This exceptional home combines comfort, style, and location an outstanding opportunity you won’t want to miss!
Virga
28214
Canyon Country
$916,283
2,085
3
3
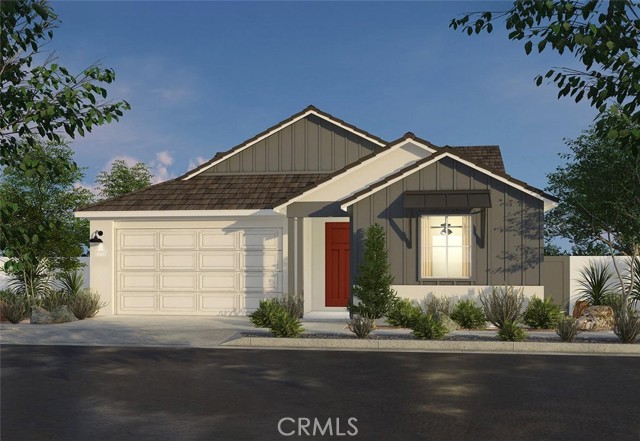
*New Construction* This beautiful single story home is located within the 'Luna' community in the highly sought after Skyline Master Planned Community. Adjacent to a natural hillside, this home offers privacy and a scenic setting to enjoy the outdoors. This open plan does it all with its flowing great room, kitchen, dining plus office space. This home features 'Smoke' Stained Shaker style cabinets, beautiful Stone Look Niagara quartz countertops that meet at a complementing tile backsplash in the kitchen. Light luxury vinyl plank flooring in main living areas as well as coordinating carpet at bedrooms and upgraded tile at primary bath. Spa like bathroom elevates the primary suite. This exclusive home will be ready for move-in this Fall and won't last long!
235th
164
Carson
$915,999
1,521
3
2
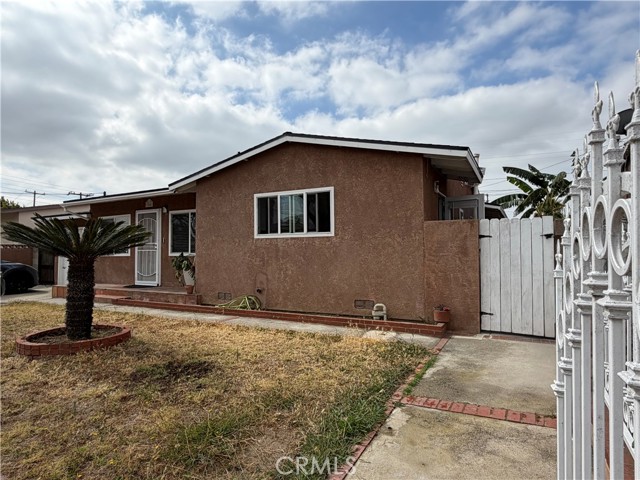
PRICE REDUCTION! Welcome to this beautiful and inviting home, offering modern updates, flexible living space, and a backyard made for relaxing and entertaining. Located on a quiet street, the home features contemporary landscaping, a charming front porch, and approximately 1,521 square feet of comfortable living space. Inside, you’ll find an open-concept layout with a bright living area, tile flooring, recessed lighting, updated interior paint, updated bathrooms, and a beautifully remodeled kitchen. The home offers 3 bedrooms and 2 bathrooms, plus a converted bonus room that can be used as a family room, office, guest space, or optional fourth bedroom. Previously a one-car garage, this space is unpermitted but well built and adds valuable flexibility. Recent improvements include a new roof completed last year and a gas-heated saltwater pool and jacuzzi built just a few years ago. Sitting on an approximately 5,838 square foot lot, the backyard is perfect for outdoor enjoyment, with a gazebo that offers great potential for a BBQ or lounge area. Conveniently located near shopping, restaurants, and freeway access, this move-in ready home offers comfort, style, and space buyers will appreciate. Don't let this home pass you up! Get it before it's gone! This won't last long on the market!
Villas Way
2656
San Diego
$915,000
1,425
3
3
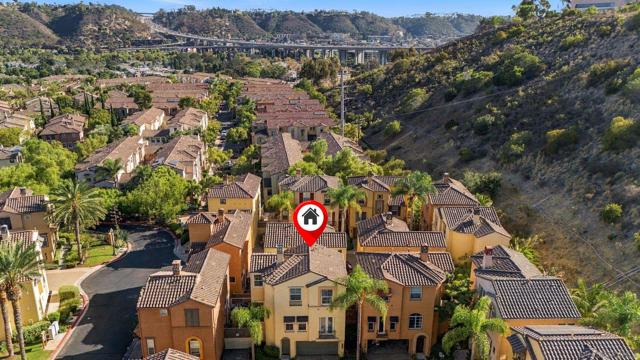
Enjoy the privacy of a detached home with the convenience of resort-style community living! Located within the gated Escala community, this 3-bedroom, 2.5-bath detached condo offers approximately 1,425 square feet of living space with no shared walls, a private outdoor patio, and an attached two-car garage. Inside, a thoughtfully designed floor plan features inviting living spaces, a cozy fireplace, new carpeting, updated recessed LED lighting, and central air conditioning. The private patio extends the living space outdoors, providing an ideal setting for dining, entertaining, or simply relaxing. Residents of Escala enjoy an exceptional collection of resort-style amenities, including swimming pools, spas, a fitness center, tennis courts, a clubhouse, playground, dog park, and beautifully maintained grounds. Centrally located in San Diego's Mission Valley neighborhood, this home offers convenient access to shopping, dining, Fashion Valley, Snapdragon Stadium, major freeways, and San Diego's beautiful beaches. Whether you're looking for a primary residence, second home, or a low-maintenance San Diego property, 2656 Villas Way offers a compelling combination of privacy, comfort, and community amenities in one of Mission Valley's most convenient locations.
Douglas Street
576
Chula Vista
$915,000
2,355
4
2
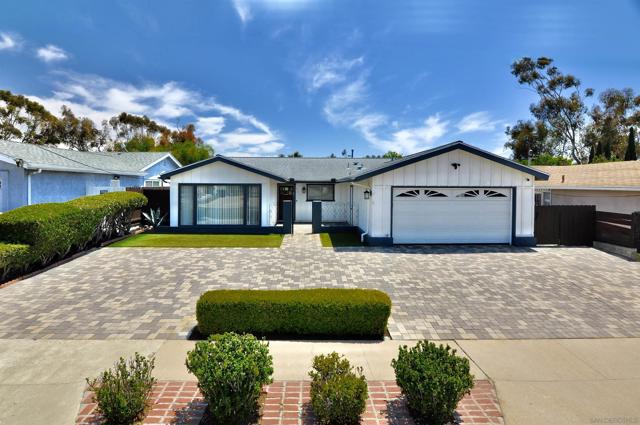
Motivated Seller — New Price $915,000! A wonderful opportunity to own this spacious single-story Chula Vista home. Freshly interior painted, well maintained, and move-in ready, this home offers the ideal blend of comfort, function, and easy indoor-outdoor living. Enjoy valuable upgrades buyers love, including an Owned Solar system and a newer ROOF under warranty, giving you peace of mind for years to come. The remodeled kitchen features updated cabinets, counters, and flooring, creating a fresh and inviting space for everyday living. The home also offers new carpet in the living room and two bedrooms, new bathroom vanities and faucets, plus a flexible family room that can also be used as an extra bedroom, office, or guest space. Step outside to a private backyard designed for entertaining, complete with a sparkling POOL and space to BBQ's. The large paved driveway, artificial turf for water conservation in front yard, attached 2-garage, and clean curb appeal make this home shine from the moment you arrive. Located in the heart of Chula Vista, this home offers easy access to shopping, dining, parks, schools, public transportation, Downtown Chula Vista, Third Avenue Village, Chula Vista Center, and major freeways including the 5 and 805. A wonderful opportunity to own a move-in ready home in a convenient and desirable location! The remodeled kitchen features updated cabinets, counters, and all appliances. Additional improvements include new carpet, new bathroom cabinets and faucets, new washer/dryer hookups, and new baseboards in all rooms, giving the home a fresh and move-in ready feel. The flexible family room can also be used as an extra bedroom, home office, or guest space.
Durango River
4744
San Jose
$915,000
1,441
3
3
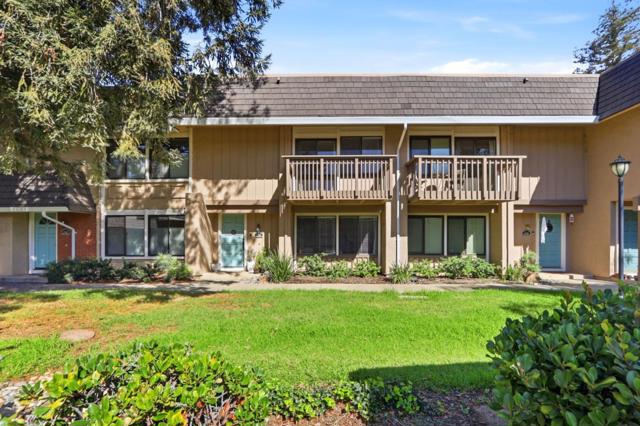
Move-in ready & full of natural light, this updated 2-story townhome at 4744 Durango River Ct offers easy living in the desirable Tanglewood community. Inside, the open floor plan is finished with fresh neutral paint, recessed lighting, & durable laminate flooring. The spacious living room has room for a sectional & a home gym, while the adjacent dining area flows into the remodeled kitchen. The kitchen features granite countertops & full-height backsplash, white raised-panel cabinets, a stainless-steel LG appliance suite, & a window over the sink. A sliding glass door connects the dining space to the courtyard. Upstairs, the oversized primary bedroom easily fits a king bed plus a dressing area & opens to a private balcony. The refreshed bathroom has designer large-format tile, a built-in shower niche, a handheld shower, & a quartz-topped vanity. An upstairs laundry area with a front-load washer & dryer adds convenience. Outside, the private courtyard is paved & fenced, with raised planter beds that make it a great spot for gardening, dining, or relaxing. The attached 2-car garage provides parking & storage. Residents enjoy a community pool & clubhouse, along with tree-lined walkways & green common areas. Minutes to shopping, dining, parks, & major commute routes. Dont miss it!
Blue Bretton Dr
35617
Fallbrook
$915,000
2,418
4
3
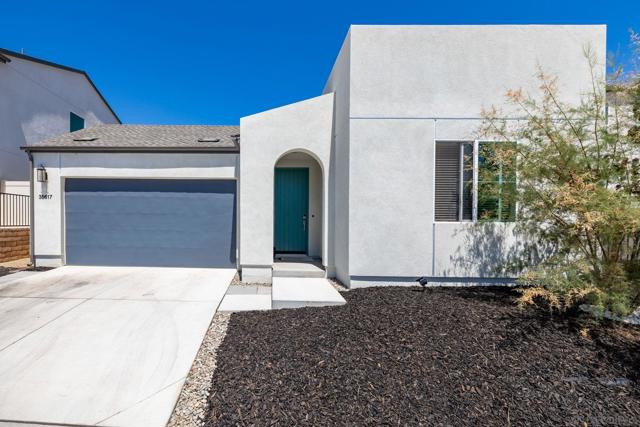
Welcome to this almost new, modern single-story home in the master-planned Citro community. The home offers 4 bedrooms, 2.5 bathrooms, a laundry room, and a pantry across 2,458 square feet, with 12-foot ceilings and newer appliances. Located on a very quiet block, its west-facing orientation provides sweeping views of the open landscape. Residents can enjoy nearby parks, as well as full access to the clubhouse and swimming pools.
Balsam
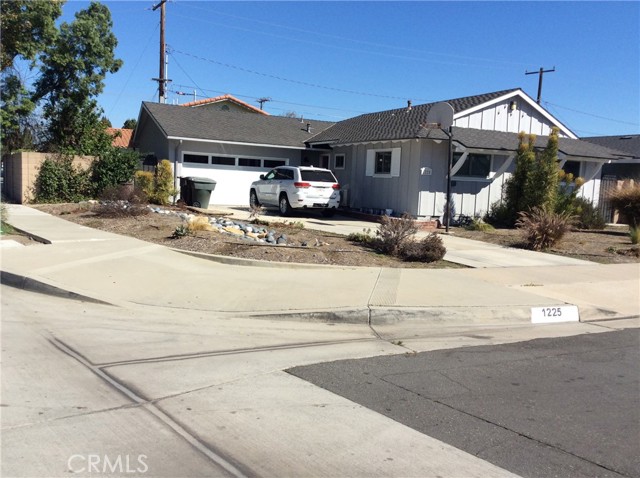
1225
Anaheim
$915,000
1,242
3
2
Beautifully Upgraded Family Home on a Private Corner Lot. Welcome to this exceptional family home featuring an impressive selection of high-quality upgrades throughout. The spacious kitchen has been tastefully remodeled with new cabinetry, countertops, and updated appliances, creating a functional and inviting space for everyday living and entertaining. The home offers new flooring throughout, a large living room with a cozy fireplace, and high-quality Andersen double-pane windows for comfort and energy efficiency. Additional upgrades include new interior doors, a newer central heating and air-conditioning system, and beautifully updated bathrooms. The two-car attached garage offers convenient direct access to the home and features a new garage door opener. A newer roof provides additional peace of mind. New paint. Ceiling fans. Recessed lighting . Outside, enjoy a large backyard, a long driveway offering additional parking and potential RV access, and a desirable corner lot providing extra privacy. Pictures coming soon. Ideally located within walking distance to Edison Elementary School, with convenient access to shopping centers and major freeways. A sharp, move-in-ready home that truly reflects pride of ownership.
Rhonda
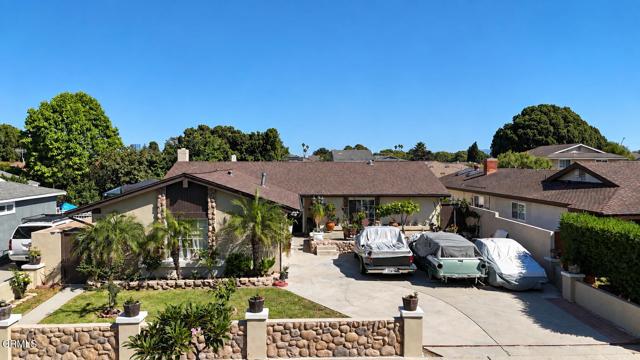
2040
Oxnard
$915,000
1,698
4
3
Welcome to 2040 Rhonda St, a beautifully situated 4-bedroom, 3-bathroom home in one of North Oxnard's desirable neighborhoods. Offering a comfortable blend of timeless style and everyday functionality, this home features a thoughtfully updated kitchen, recessed lighting, and a mix of stone and tile flooring throughout. The spacious layout provides plenty of room for everyday living and entertaining, while the inviting backyard creates a true extension of the home with a private swimming pool and covered patio ideal for summer gatherings, relaxing afternoons, and enjoying the Southern California lifestyle. Outside, a large driveway provides ample parking and added convenience. With no HOA and a prime North Oxnard location, this home puts you just minutes from The Collection at RiverPark, schools, shopping, dining, major commuter routes, and all that Oxnard has to offer. Whether you're looking for space to grow, a home to entertain in, or simply a well-located property in a great neighborhood, 2040 Rhonda St is a home worth seeing.
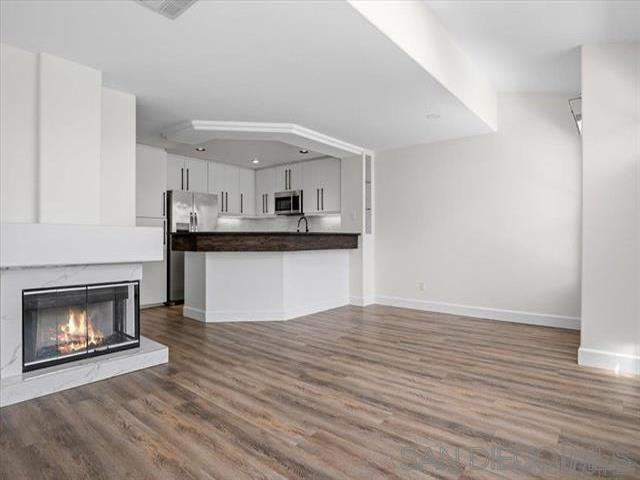
12630 CARMEL COUNTRY RD #112
San Diego, CA 92130
AREA SQFT
1,116
BEDROOMS
2
BATHROOMS
3
CARMEL COUNTRY RD #112
12630
San Diego
$915,000
1,116
2
3
Welcome to Elysian. Walk to all the new amenities CV has to offer: Del Mar Heights Center, The SkyDeck and One Paseo. Enjoy at home time in your bright modern kitchen/family room and spacious bedrooms. Newer oven, stove, refrigerator, microwave. Vaulted ceilings, fireplace, skylight, large private balcony and beautiful laminate floors. The complex offers two pools, two spas a workout room and a upstairs deck for sunning or entertaining. The two car tandem garage is unattached but convenient steps lead to the unit
Stonemist
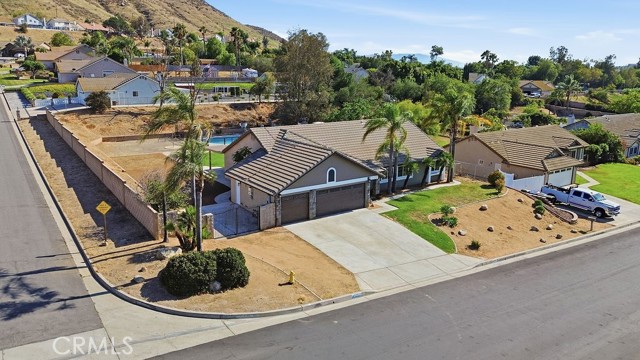
8097
Riverside
$915,000
2,103
5
2
Welcome to 8097 Stonemist Cir.. A rare opportunity to own a highly sought-after single-story home in one of Jurupa Valley’s most desirable neighborhoods, where homes this complete rarely come on the market. Situated on a private corner lot with nearly half an acre of usable space, this exceptional property offers an ideal blend of comfort, functionality, and modern amenities designed for lasting enjoyment. Featuring 5 bedrooms for the growing family, 2 bathrooms, RV parking, a 3-car garage, and a sparkling pool complete with a safety gate, this home is perfectly suited for both everyday living and entertaining. Step through the inviting foyer into a thoughtfully designed layout featuring separate formal living and dining rooms accented by high vaulted ceilings that create an airy and elegant atmosphere. The spacious family room showcases a classic fireplace and flows seamlessly into the beautifully remodeled kitchen. The kitchen is a true centerpiece, featuring natural white oak shaker cabinets with soft-closing drawers and cabinets, Carrara quartz countertops, a peninsula perfect for enjoying breakfast or morning coffee, and a handcrafted decorative backsplash that adds warmth and character to the space. Luxury vinyl waterproof flooring extends throughout the home, while all bedrooms are equipped with ceiling fans for added comfort. The spacious primary ensuite serves as a private retreat, complete with a beautifully remodeled bathroom featuring an oversized soaking tub, separate walk-in shower with sleek glass enclosure, and finishes designed to create a spa-like experience. Step outside to enjoy the grand backyard patio, the perfect setting for relaxing summer days, entertaining guests, or enjoying the expansive outdoor space. Additional upgrades include updated dual-pane windows throughout and solar panels on an attractive lease, enhancing both energy efficiency and long-term savings. The property is zoned for equestrian use and also offers potential for an ADU, providing added flexibility and future value. With its spacious layout, premium features, expansive lot, and highly desirable location, 8097 Stonemist Cir presents a rare combination of privacy, versatility, and pride of ownership in a neighborhood where opportunities like this seldom arise.
Tulsa
17336
Granada Hills
$915,000
1,755
4
2
INVESTOR or OWNER OCCUPIED OPPORTUNITY! Located in a highly desirable Granada Hills neighborhood near **award-winning, distinguished schools, this Spanish-style 4-bedroom, 2-bathroom home with 1,755 sq. ft of living space presents an exceptional opportunity for investors, developers, or buyers looking to create substantial value through renovation and expansion. Situated on an approximately 8,032-square-foot lot, the property offers multiple possibilities for the savvy buyer. Renovate and modernize the existing home, explore the potential to add one or more ADUs (buyer to verify), or create a personalized property that combines comfortable living with future rental or income-producing potential, all subject to applicable city requirements, zoning, permits, and approvals. The existing home features a spacious, light-filled living room, laminate flooring, a large kitchen with abundant cabinetry, quartz countertops, built-in appliances, gas stove with hood, and a dual-basin stainless steel sink. The oversized dining room provides plenty of space for entertaining. The 4 bedrooms include a magnificent grand suite with a large walk-in closet, fireplace, and double doors leading directly to the backyard. The expansive backyard features spectacular views and a covered entertainer’s patio, while the long driveway provides ample off-street parking with RV access and space to park many more cars. and leads to a 2-car detached garage, adding even more potential and flexibility for future improvements. Whether you’re an investor looking for your next renovation project, a buyer seeking an opportunity to build additional living space, or an owner-occupant wanting to remodel and create your dream home, this property offers a rare combination of lot size, existing improvements, location, and future potential.
16750 Coyote Bush Drive #94
San Diego, CA 92127
AREA SQFT
1,688
BEDROOMS
3
BATHROOMS
3
Coyote Bush Drive #94
16750
San Diego
$915,000
1,688
3
3
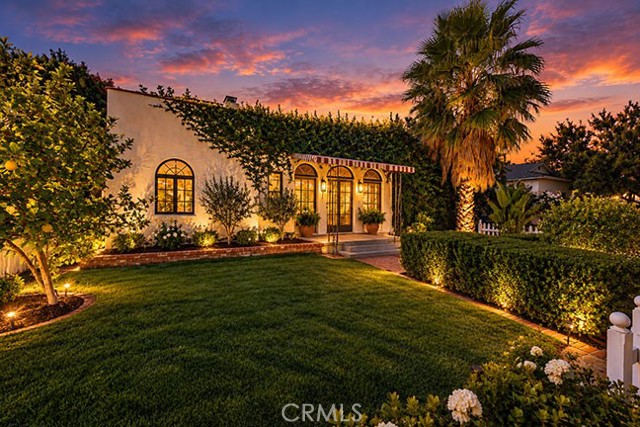
ABSOLUTELY STUNNING AVANTE HOME BRIMMING WITH UPGRADES IN DEL SUR'S BOUTIQUE 55+ COMMUNITY! The only floor plan with a full bedroom and bathroom on the first floor. Private in-home elevator for effortless multi-level living in this stylish 3 bed/3bath residence. Carefully selected high-end finishes throughout, from premium COREtec wide-plank flooring in a light French oak finish to custom window treatments, designer lighting, and distinctive built-ins. An impressive collection of windows fills the great room with natural light, framed by custom drapery, tailored faux Roman shades, and solar shades. Mountain views and an open-air balcony enhance the home’s sense of retreat. Tullamore quartz counters, white shaker cabinetry, marble mosaic backsplash, pantry pullouts, soft-close drawers, and stainless GE appliances anchor the kitchen, while CB2 glass pendants and a sculptural brass chandelier add designer flair. Crown molding, coastal-inspired drapes, and a walk-in closet with custom built-ins enhance the primary suite. Custom white shelving and real driftwood cabinetry add a striking focal point to the secondary upstairs bedroom. Thoughtful extras include custom bathroom vanity pullouts, a low-threshold first-floor shower, epoxy garage flooring, smart-home features, and so much more. Enjoy Avante’s exclusive clubhouse, resort-style pool and spa, fire pit lounge, BBQs, and vibrant calendar of resident events. Walk to Del Sur Town Center, with access to all Del Sur amenities and events. Incredible built in value waiting for its next lucky owner!
Harbor Dr. #504
500
San Diego
$915,000
1,184
2
2
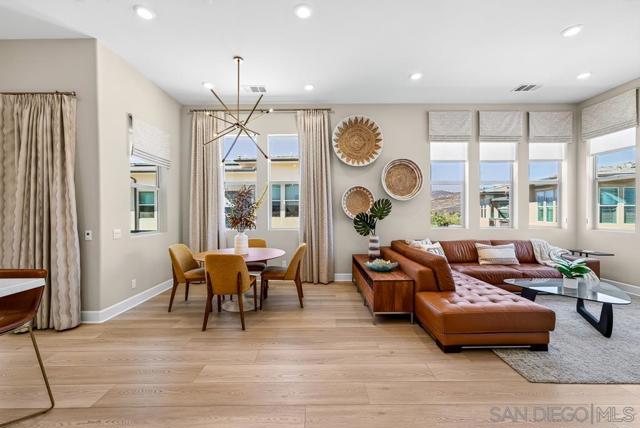
Live in the heart of the Marina District at CityFront Terrace. Located on the 5th floor, this residence offers a desirable split-bedroom floor plan, open- concept kitchen, stainless steel appliances, gas cooktop, walk-in closet, custom built-ins in the primary suite, and dynamic city views. Residents enjoy resort-style amenities including a pool, spa, fire pit, BBQ grills, fitness center with separate cardio room, social lounge, business center, valet parking, and 24-hour lobby attendant.
Arlington #115
2700
Torrance
$915,000
1,709
3
3
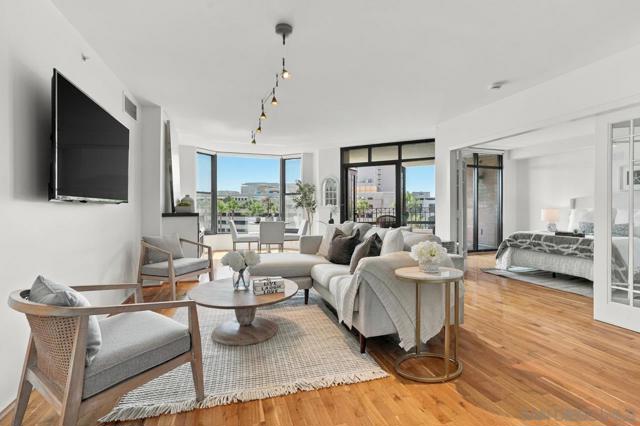
A gated 1709 sq ft. Condo in Torrance's Arlington Condominium Association, this well maintained two-story, three-bedroom home at 2700 Arlington Ave #115 pairs an open, easy-flowing floor plan with recent upgrades throughout. High ceilings, crown molding, and recessed lighting set the tone in the main living area, where a brick fireplace with a gas insert anchors the space. The kitchen opens directly to the family room and is finished with granite countertops, a breakfast bar, a gas range and oven, dishwasher, disposal, and range hood, with a separate dining area nearby for everyday meals or entertaining. French doors lead out to a private, enclosed patio, recently upgraded with new double screen doors for comfortable indoor-outdoor living. All bedrooms of this move- in- ready home, are located on the upper level, including a primary suite with granite countertops, dual sinks, a vanity area, and a modern, upgraded shower-in-tub design. A second full bathroom and a downstairs half bath complete the home's 2.5-bath layout. Tile and wood flooring run throughout, complemented by plantation shutters and skylights that bring in natural light, plus a dedicated indoor laundry room and a private storage area.Two assigned, covered carport spaces are included, and the community itself offers added security with an automatic gate and card/code entry. The HOA ($475/month) covers water, trash, internet and landscaping, keeping day-to-day maintenance low. Recent updates include a new water heater (2022) and a new toilet in the upstairs secondary bathroom. Set within 10 miles of the Coastal San Pedro beaches and the hiking trails of Rancho Palos Verdes, this turnkey condo offers an easy, low-maintenance lifestyle with room to make it your own.
Cache
6898
Jurupa Valley
$915,000
2,803
5
3
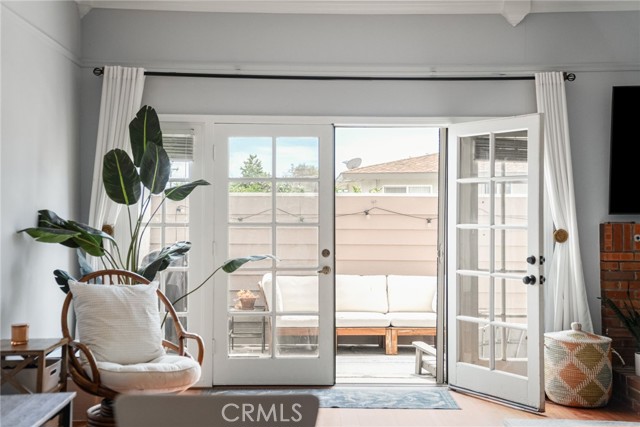
Welcome home! This spacious and beautifully maintained home located in the highly desirable River Bend community and within the **Corona-Norco Unified School District**. Offering a fantastic combination of space, location, and everyday convenience, this home is just minutes from schools, shopping, dining, parks, trails, and major freeways. Step inside to an impressive open floor plan featuring modern finishes, brand new engineered hardwood flooring throughout, abundant natural light, plantation shutters, recessed lighting, and plenty of room for both everyday living and entertaining. The spacious living area is anchored by a fireplace and flows seamlessly into the kitchen and dining areas, creating an inviting gathering space. At the heart of the home is a generously sized kitchen featuring granite countertops, stainless steel appliances, an oversized island with plenty of seating and prep space, and a **massive walk-in pantry** offering exceptional storage. A **downstairs bedroom** adds valuable flexibility for guests, extended family, a home office, or multi-generational living. Upstairs, you'll find additional living space along with a spacious primary suite and an impressive **oversized walk-in closet** with an abundance of storage. The outdoor space is equally inviting and designed for easy Southern California living. Extensive pavers create a low-maintenance entertaining area complete with a built-in **outdoor BBQ island and sink**. The side yard features **artificial turf** for additional usable outdoor space, while a mature **fig tree** adds a special touch to the landscaping. Beyond the home, the location is one of its biggest highlights. Enjoy the nearby **community park along with walking and horse trails**, offering plenty of opportunities to get outside and enjoy the neighborhood. **Goose Creek Golf Club** is also nearby, while **Eastvale Gateway and surrounding shopping and dining** put groceries, restaurants, entertainment, and everyday conveniences just minutes from home. Convenient access to the **15 and 60 freeways** makes commuting throughout the Inland Empire easier. With its location in the **Corona-Norco Unified School District**, spacious open layout, downstairs bedroom, huge walk-in pantry, oversized primary closet, outdoor entertaining space, nearby parks and trails, and excellent access to shopping, dining, and freeways, this home brings together the features and location today's buyers are looking for!
El Monte Rd
377
El Cajon
$915,000
1,690
5
3
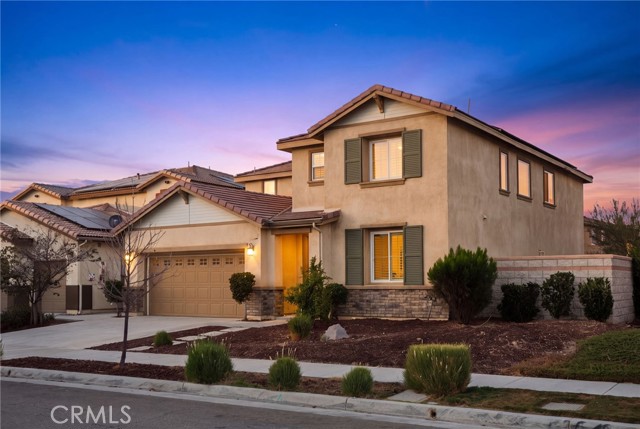
4Br/3Bath w/Pool and secluded backyard...Get Ready for summer!!..complete remodel and fully functioning Airbnb with an average gross monthly rental of $10,700. Make it your oasis home or rent it out and capture rental income as soon as escrow closes! House can come furnished or unfurnished NOTE: Seller willing to contribute $10,000 towards buyer's closing costs or loan interest rate buydown!!
Veridian Cir
16320
San Diego
$915,000
1,306
2
3
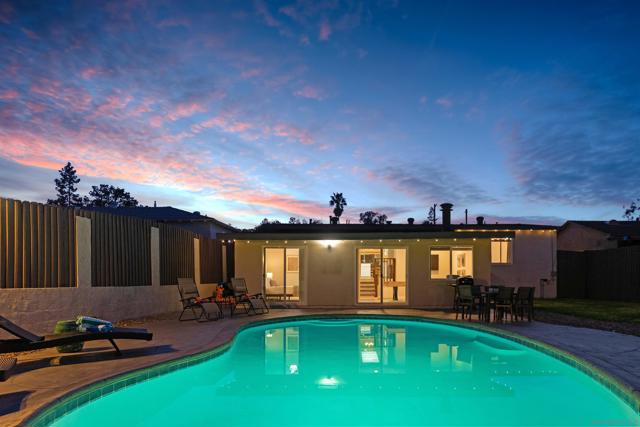
Tucked inside the gates of Veridian in the heart of Del Sur, 16230 Veridian Circle offers effortless, low maintenance living in one of San Diego's most desirable master planned communities. This 2 bedroom, 2.5 bath townhome spans 1,306 square feet and enters through a gated front patio into an open concept main level, where the living, dining, and kitchen come together beneath warm wood laminate flooring. The kitchen pairs slab granite countertops with a custom tile backsplash, crisp white cabinetry, and stainless Whirlpool appliances, creating a clean, contemporary space for everyday living or entertaining. A private covered balcony sits just off the main living area, and the primary bathroom carries the home's designer sensibility through with glass tile accents. Behind Veridian's gates, residents enjoy a community pool and spa, BBQ areas, firepits, and a dog park, all within walking distance of Del Sur's shops and restaurants and just minutes from I-15 and CA-56. Zoned for the award winning Poway Unified School District, this home is a rare opportunity to enjoy resort style amenities and true convenience in one of North County's most connected communities.
Avenida Vista Labera
1702
Oceanside
$915,000
1,432
3
3
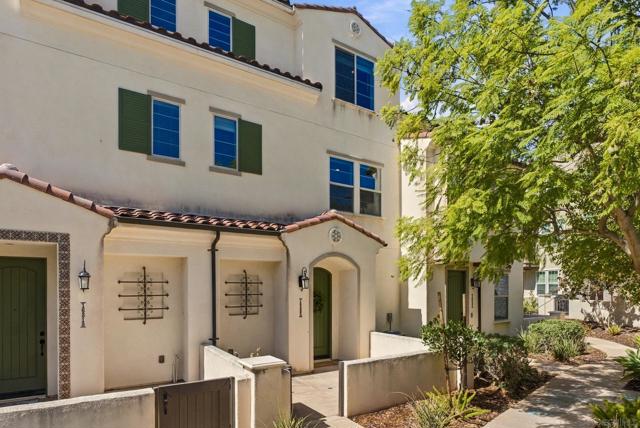
Privacy, position, and pride of ownership come together in this thoughtfully updated 3-bedroom, 2.5-bath, 1,432 sq ft home featuring a newer roof, fresh exterior paint, and an ideal location within walking distance of top-rated Empresa Elementary School. Ideally positioned on a large premium corner lot with a southwest-facing backyard, the home offers exceptional privacy with only one neighboring residence—no home directly behind or alongside you and no road noise, a rare combination within the community. Inside, consistent LVP flooring and baseboards throughout, dual-pane windows with plantation shutters, vaulted ceilings, skylights, recessed lighting, newer closet doors, and abundant natural light create a polished and inviting atmosphere. A whole-house fan provides added comfort, while the attached pergola off the dining room creates a relaxing extension of the living space for outdoor dining and entertaining. The attached 2-car garage provides additional storage and everyday convenience. Thoughtfully maintained with meaningful improvements already completed, this home combines privacy, turnkey condition, and an exceptional Rancho Del Oro location convenient to parks, shopping, dining, and both the 76 and 78 freeways.
Arrowleaf
705
Rancho Mission Viejo
$915,000
1,634
3
3
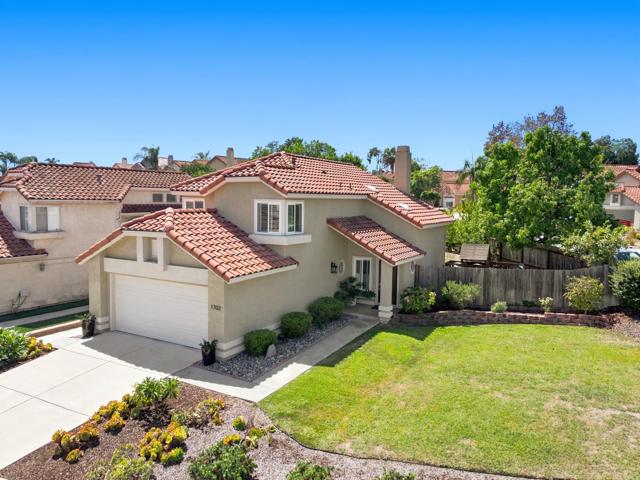
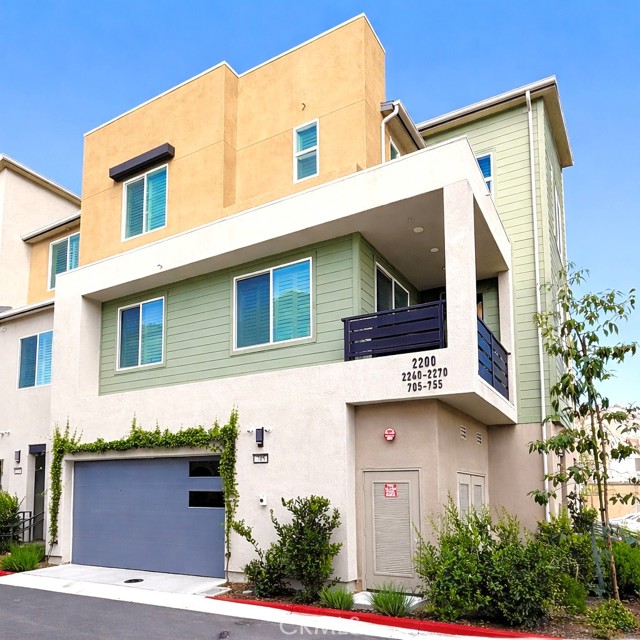
PRICE REDUCED, SELLER WANTS IT SOLD! Welcome to 705 Arrowleaf Rd, a stunning three-level townhome in the highly desirable Rienda village of Rancho Mission Viejo, where modern design meets elevated comfort and energy-efficient living. Located in the sought-after Mariposa neighborhood, this residence showcases over $20,000 in thoughtful upgrades and premium finishes throughout. Step inside to a welcoming entry with access to an oversized 2.5-car attached garage—perfect for additional storage, a home gym, or workspace. The main level features a bright, open-concept layout designed for both everyday living and entertaining. The beautifully upgraded kitchen is a true centerpiece, featuring a custom designer backsplash, sleek cabinetry, and seamless flow into the dining and family room areas. A spacious private deck extends your living space outdoors—ideal for relaxing or hosting guests. This level also includes a secondary bedroom and full bathroom, offering flexibility for guests or a home office. Upstairs, retreat to the luxurious primary suite complete with a spa-inspired en-suite bathroom featuring dual vanities, custom flooring, and a spacious walk-in closet with built-in organization systems. An additional bedroom is generously sized and filled with natural light. Plantation shutters throughout the home add timeless style and privacy, while upgraded wood-look laminate flooring enhances the modern aesthetic. This home is equipped with solar panels and a cutting-edge Franklin battery system, providing energy efficiency, sustainability, and peace of mind. Residents of Rancho Mission Viejo enjoy access to world-class amenities including resort-style pools, state-of-the-art fitness centers, parks, scenic hiking and biking trails, community farms, clubhouses, and more—all surrounded by thousands of acres of preserved open space. Ideally located near top-rated schools, shopping, dining, and just a short drive to the beautiful Southern California coastline, this home offers the perfect blend of style, function, and lifestyle. Don’t miss this exceptional opportunity to live in one of Orange County’s most vibrant and growing communities.
Harvard
7819
Los Angeles
$915,000
1,448
3
2
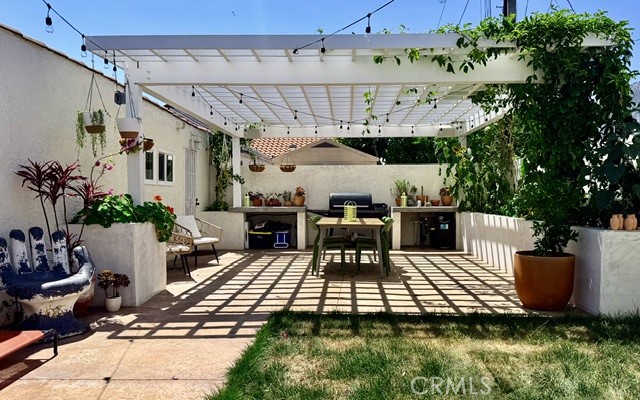
NEW PRICE!! A wonderful opportunity to own a completely remodeled single family home in the heart of LA with an ADU! Only two miles from SOFI, The Forum and the Intuit Dome. Everything was upgraded on this property from the house to the backyard to the garage office/exercise room. Enjoy outdoor dining beneath the oversized pergola with climbing vines and flowers that create a peaceful escape. Built in vegetable gardens to grow your own food along with a fire pit area gives you plenty of entertaining space. Use the ADU for an outdoor kitchen or guest space/in-laws. ADU includes a full bathroom with bathtub. It also has a washer/dryer hookup, commercial gas range and commercial fridge. Possibilities are endless with this property! The home interior was remodeled in 2023 with a modern touch but at the same time keeping the feel of this original 1927 home. Don't miss the massive primary bath with a stand alone tub and large shower enclosed with glass. You won't see a bathroom like this in most LA homes of this size. Colorful tile adorn both bathrooms to really brighten up the spaces. Mini-splits for heating and cooling that give you efficiency without the noise of a traditional HVAC. This home has three bedrooms but there is space off the dining room for extra guests when needed. This house is made to last another hundred years with the upgrades.