

Search For Homes
Form submitted successfully!
You are missing required fields.
Dynamic Error Description
There was an error processing this form.

SHELDON
11203
Sun Valley
$910,000
1,320
4
2
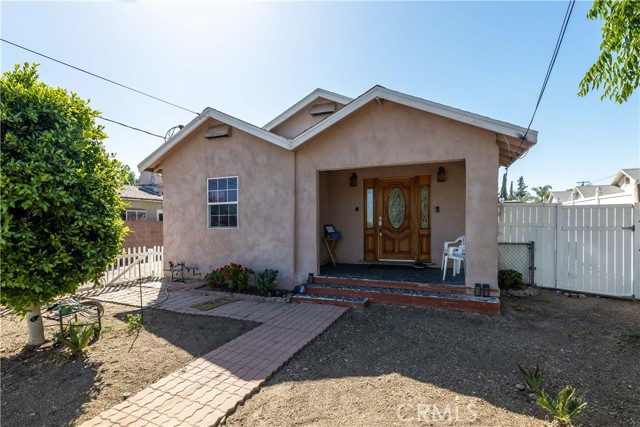
Welcome to this darling home nestled in a prime Sun Valley neighborhood. Bright, spacious rooms and laminate wood floors flow throughout the home, creating a warm, move-in ready atmosphere. The large open kitchen and dining area are ideal for everyday living and entertaining. The main bedroom features a luxurious marble bathroom with a jacuzzi tub and a standalone shower. Additional highlights include a detached garage with a small bonus room, a separate laundry room and solar panels. Possible RV access; property is newly connected to the city sewer. Conveniently located near the 5 and 210 freeways, close to Glendale and Burbank about 30 minutes to Downtown Los Angeles. Walking distance to a park and elementary school, a neighborhood store, and the newly built Sunset Studios lot.
Mary
37740
Murrieta
$910,000
2,100
3
2
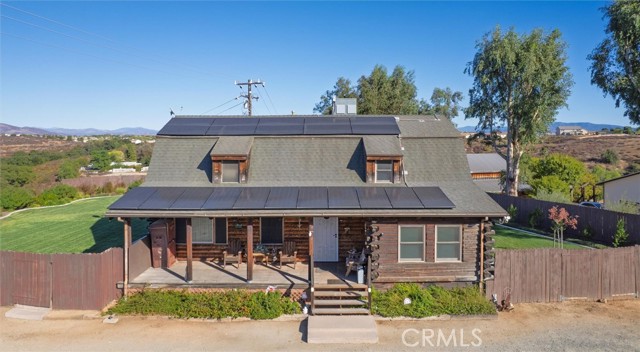
Welcome to a lifestyle defined by craftsmanship, privacy, and the breathtaking beauty of Murrieta, California. This isn't just a house; it's a Custom Built 2-Story Log Home, hand-built and developed by the owner with a passion for detail you won't find anywhere else. Offering 3 Bedrooms, 2 Bathrooms with 2,100 square feet of living space, and situated on almost 3 Acres (2.96). The kitchen has all built-in appliances with a large cooking island with custom tiled counter tops. Hardwood flooring in kitchen and dining room. On the outside it has a big front porch with a panoramic view of the surrounding foothills and canyons, the backyard is huge with a backyard porch with great views all the away around, it also has a large patio with a metal barbecue stand, the backyard is a Great Play area for kids, the lot is mostly flat and very useable, it has an area behind the backyard that could be used for storing extra vehicles or construction equipment, the front parking area is plenty big for a large RV, motor home and boats. Property also has Energy Saving Solar Panels. Located close to all schools and shopping areas East of the Murrieta Sports Park.
Havenridge
4210
Corona
$910,000
2,205
3
2
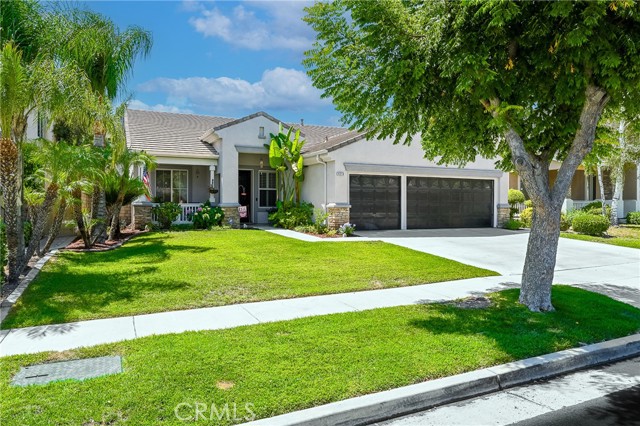
SINGLE SOTRY - PRIME EAGLE GLEN LOCATION!! This beautifully upgraded single-story stunner with a spacious 3-car garage delivers the space, comfort, and privacy buyers seek but seldom find. Offering 3 bedrooms plus an office/den (possible 4th bedroom), 2 bathrooms, and 2,205 sq ft of thoughtfully designed living, this home sits on a 9,583 sq ft lot with a backyard hill that blocks rear neighbors from view, creating a private, open feel. Inside, enjoy white shaker kitchen cabinets, pull-out pantry and pot shelves, granite counters, stainless appliances, a renovated guest bath, tall ceilings, and abundant natural light. The backyard is an entertainer’s dream with tropical landscaping, a built-in BBQ and large island, gas firepit, purpose-built recessed area with electrical ready for a free-standing spa, and a covered patio with ceiling fans. Additional upgrades include a whole-home water softener, reverse osmosis system, and leased solar. All set near Eagle Glen Golf Club, 18 pickleball courts, hiking trails, parks, Dos Lagos, The Crossings, top-rated schools, and freeway access. Single story. Large lot. Upgraded throughout. Eagle Glen living at its best.
62nd
209
Los Angeles
$910,000
3,068
8
4
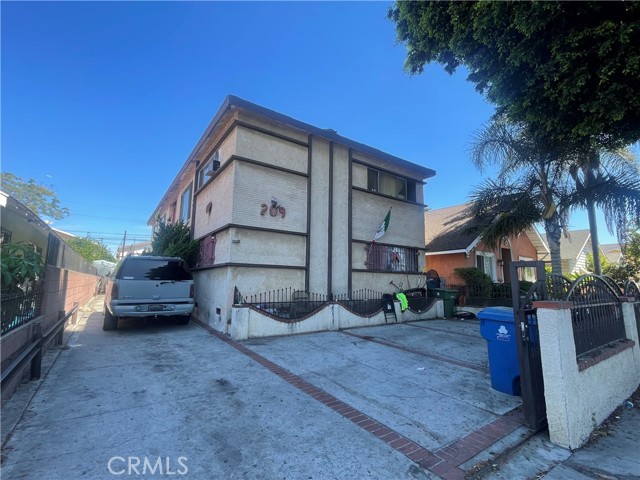
Excellent quadruplex investment opportunity located in Los Angeles, featuring 4 separate units, each offering 2 bedrooms and 1 bathroom, for a total of 8 bedrooms and 4 bathrooms. Each unit is separately metered for gas and water, providing convenient utility separation for ownership and management. The property offers a functional unit mix and strong potential for an investor looking to add a multifamily property to their portfolio.
Chanticleer
1903
Anaheim
$910,000
1,656
3
2
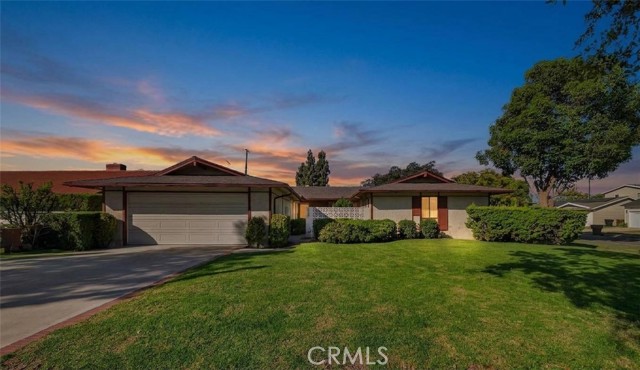
First time on the market in nearly 50 years! Welcome to 1903 W Chanticleer Rd, a wonderful opportunity to own a charming single-story pool home situated on a desirable corner lot in an established Anaheim neighborhood. Full of potential, this home is ready for its next chapter! Featuring 3 bedrooms, 2 bathrooms, and 1,656 square feet of living space on a generous 7,548-square-foot lot, this home offers a comfortable and functional floor plan with inviting living areas and plenty of possibilities. Built in 1961, the property retains much of its original character while offering a wonderful canvas to make it your own. The desirable corner-lot location provides added privacy with no neighboring home on one side, creating a more open and spacious setting. Step outside to your own private backyard retreat, complete with a swimming pool perfect for relaxing, entertaining, or enjoying sunny Southern California afternoons. The generously sized lot offers plenty of space for outdoor gatherings, weekend barbecues, and everyday enjoyment. Situated just across from Modjeska Park, you’ll enjoy convenient access to open green spaces, playgrounds, and recreational amenities. The home is also conveniently located near local schools, shopping, dining, and Anaheim’s popular attractions, with easy access to major freeways connecting you throughout Orange County and beyond. With its desirable single-story layout, spacious corner lot, private swimming pool, and first-time availability in nearly five decades, this home presents a rare opportunity to create something truly special.
Lampson Ave
8802
Garden Grove
$909,999
1,127
3
2
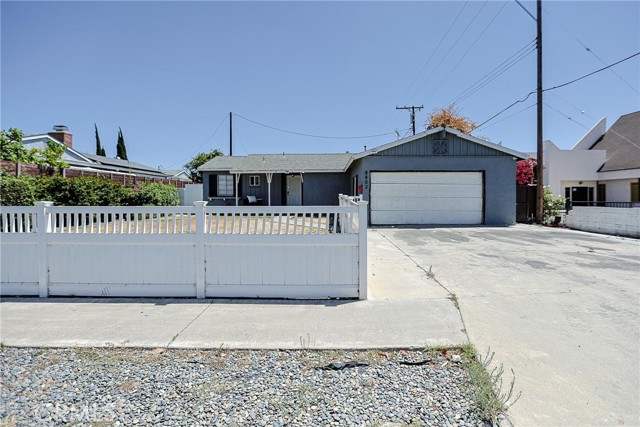
Welcome to this charming home located in the heart of Garden Grove at 8802 Lampsson Ave, Garden Grove, CA 92841. This well-maintained property offers 3 bedrooms, 2 bathrooms, approximately 1,127 square feet of living space, and sits on a spacious 6,500-square-foot lot. The home also features a large bonus room that can easily be converted into a 4th bedroom, home office, or family room, providing added flexibility to suit your needs. Inside, you’ll find fresh interior paint, beautifully updated cabinets (replaced approximately four years ago), granite countertops, a convenient granite island, elegant base molding throughout, and new vinyl flooring through out that creates a welcoming atmosphere. Step outside to enjoy the private, fenced front yard, offering a perfect space for relaxing, entertaining, or spending time with family. Conveniently located near schools, church, shopping, dining, and major freeways, this home is a wonderful opportunity for first-time buyers, growing families, or investors alike. Please schedule showing today!
Coconut
534
Brentwood (CC)
$909,900
2,660
4
3
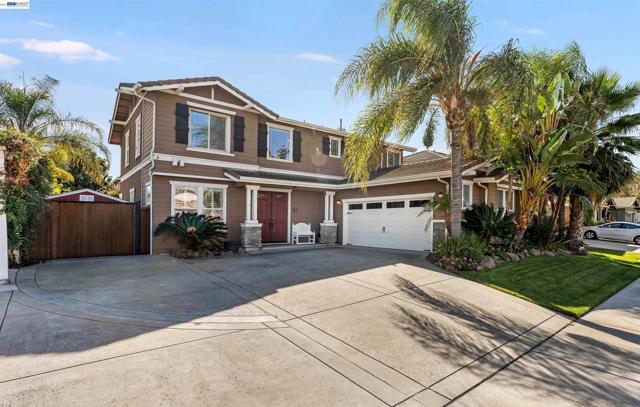
Welcome to 534 Coconut Street! Walk through the double doors into an exquisite, marble tiled entry with lofty ceilings and a formal living and dining room perfect for entertaining. This stunning 4-bedroom, 3-full bathrooms Brentwood home offers spacious living, stylish finishes, and the absolute comfort of central AC, heating, solar and luxurious shutters throughout. Ideally designed for flexibility, the layout features a convenient downstairs bedroom and full bathroom perfect for family or guests, as well as a loft area perfect for relaxation. Then step outside into your own resort-style oasis backyard complete with a shimmering pool and spa. Close to top-rated schools, parks, and everyday conveniences, it's the perfect place to call home.
Los Ranchos
5984
Buena Park
$909,500
1,573
3
3
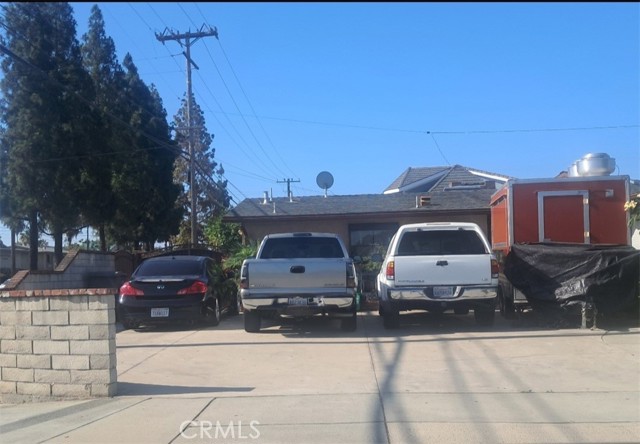
Corner house with many options. Great location, excellent for a large family, close to shopping centers, schools, and Cypress and Swameet Colleges, as well as freeways. Enjoy proximity to many of Southern California's top attractions, such as Disneyland Park, Knott's Berry Farm, and Medieval Times Dinner & Tournament. Valley View and Los Ranchos Dr
Hierba
16958
San Diego
$909,000
1,402
3
2
Welcome to this beautifully renovated 3-bedroom home in the highly desirable 55+ Seven Oaks community, offering the perfect blend of modern upgrades, energy efficiency, and low-maintenance living. This move-in ready home features owned, paid-off solar, a newer roof, and extensive updates throughout. Inside, you'll find luxury vinyl plank flooring and a beautifully remodeled kitchen with upgraded cabinetry, quartz countertops, a designer tile backsplash, a new sink, and stainless steel appliances. Both bathrooms have been tastefully updated with modern vanities, custom tile showers, and stylish finishes. Dual-pane windows and a sliding glass door fill the home with natural light while enhancing energy efficiency. Outside, enjoy a spacious, low-maintenance yard that's perfect for relaxing or entertaining. Situated on a desirable corner lot, the home is just a short walk from grocery stores, restaurants, and everyday conveniences. Don't miss this rare opportunity to own a beautifully updated 3-bedroom home in Seven Oaks, where quality craftsmanship and an exceptional lifestyle come together.

Stanley Ct.
10007
Santee
$909,000
1,388
4
2
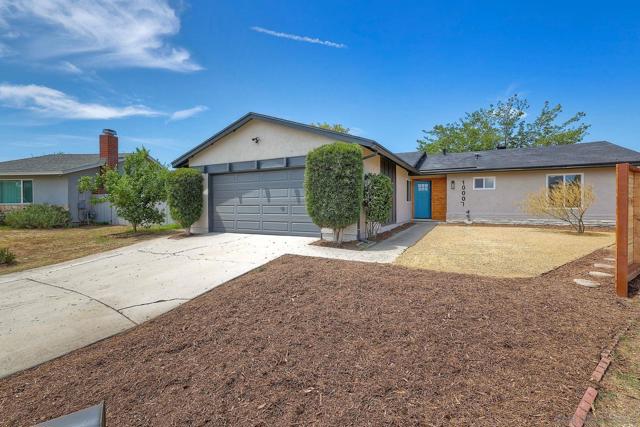
Welcome home to this beautifully renovated 4 bedroom, 2 bathroom home in the heart of Santee! Thoughtfully updated throughout, this home offers a fresh, modern feel while providing plenty of space for everyday living and entertaining. The updated kitchen features a spacious center island and a cozy sitting area, creating the perfect gathering space for family and friends. With a lot size of over 7,000 square feet, the backyard offers enough room to build a pool, add a play structure and more opportunities to outdoor entertain.
Village Commons
388
Camarillo
$909,000
1,814
3
3
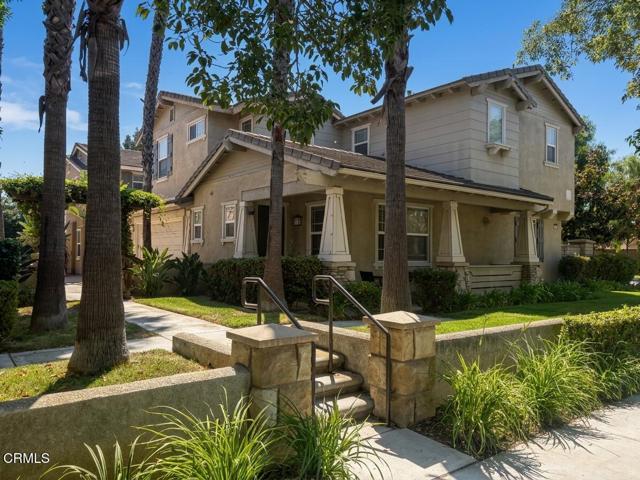
A wonderful opportunity to enjoy comfortable indoor-outdoor living in one of Camarillo's thoughtfully planned communities.Designed for comfortable everyday living and easy entertaining, 388 Village Commons Blvd. brings together an open-concept kitchen and family room, inviting indoor-outdoor spaces, and the amenities of Village at the Park.This 3-bedroom, 2.5-bath home features high ceilings, a desirable corner location, a welcoming front porch, and a private rear patio. The spacious kitchen is one of the home's standout features, offering abundant cabinetry and storage, granite countertops, a large center island with sink and breakfast-bar seating, stainless steel appliances, built-in oven and microwave, decorative tile backsplash, recessed lighting, and room for casual dining.The kitchen opens directly to the family room, creating a comfortable and connected space for everyday living and entertaining. The family room is highlighted by a fireplace, natural light, recessed lighting, and a sliding glass door that opens to the private patio, extending the living space outdoors.The spacious primary suite includes a walk-in closet and a well-appointed bath with dual-sink vanity, separate shower, and soaking tub. Additional features include an interior laundry room and attached two-car garage.Village at the Park offers an impressive collection of amenities, including resort-style swimming pools and spas, clubhouses, fitness facilities, playground areas, walking and biking paths and Pleasant Valley Fields, a 55 acre sports complex. The community also features the Village Commons shopping and services area, is close to California State University Channel Islands, and convenient access to the 101 Freeway.
4104 Scotts Valley #306
Scotts Valley, CA 95066
AREA SQFT
1,113
BEDROOMS
2
BATHROOMS
2
Scotts Valley #306
4104
Scotts Valley
$909,000
1,113
2
2
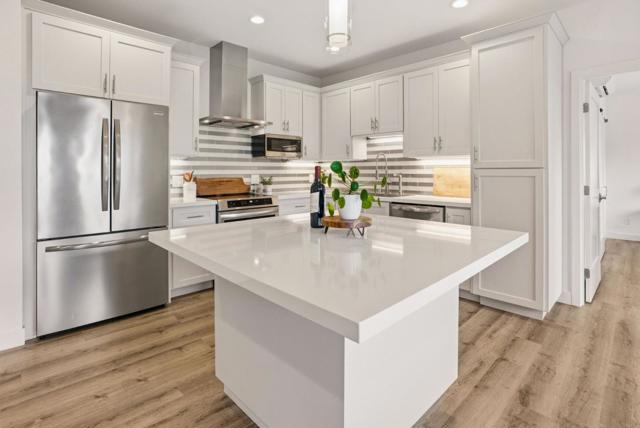
The Encore, Scotts Valley's exclusive private community, has a newly listed unit. This recently constructed home, built in 2024, is conveniently located near downtown Scotts Valley, close to top-rated public schools and easily accessible to highways for commuters and beach-goers alike. Just a ten-minute drive to your choice of Santa Cruz beaches. The 2 Bed/2 Bath home is 1,113 sq.ft. with a bright, clean, and modern interior, which includes high ceilings, large windows with custom blinds, luxury vinyl plank flooring throughout, heated bathroom floors, quartz countertops, and a large walk-in closet in the primary bedroom. An in-unit washer and dryer are included, and HOA fees cover garbage and recycling, private storage, and two dedicated parking spaces. Eco features include a reverse osmosis water system and solar power, and covered EV-ready parking. You'll thank yourself for making an offer on this one.
Pershing
1240
Chula Vista
$909,000
2,187
4
3
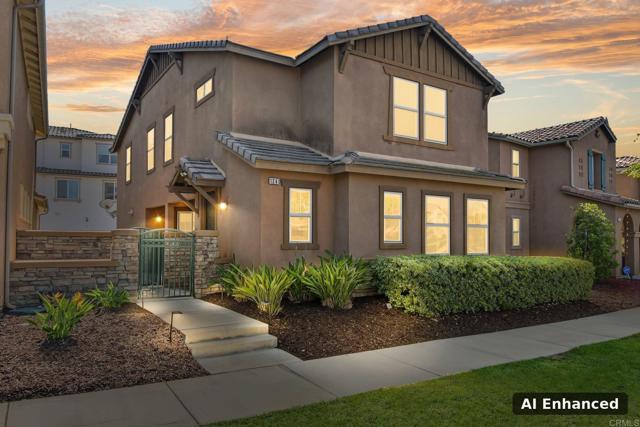
Welcome home to the Village of Montecito in Otay Ranch! On a quiet street, this inviting 4BR/3BA home offers 2,187 sq ft of elegant, comfortable living. A downstairs bedroom and full bath are perfect for guests or extended family. Soaring 9-ft ceilings, custom ceramic tile, recessed lighting and ceiling fans create a bright, welcoming flow. The island chef's kitchen is the heart of the home, with Corian counters, a custom backsplash, Whirlpool stainless appliances and a breakfast bar made for family meals. Upstairs, a cozy loft/TV lounge and office alcove join a convenient laundry room and a luxurious primary retreat with a walk-in closet, soaking tub and glass shower. Paid-off solar, upgraded insulation and a security system offer comfort and peace of mind. Gather in the private courtyard with paver patio and double gates. Finished 2-car garage. Low HOA includes the resort-style Montecito clubhouse, pool and gym. Near parks, schools, Otay Ranch Town Center and freeways.
Pecan
6879
Moorpark
$909,000
1,775
4
3
You must see this beautiful four-bedroom, three-bathroom home in Moorpark's desirable Campus Hills neighborhood. You will love entertaining in the beautifully remodeled kitchen featuring generous cabinets, granite countertops, a stunning copper sink, and a substantial island perfect for prepping meals or socializing around. The remodeled bathrooms are beautiful, and the primary bathroom features an amazing doorless walk-in shower. You will enjoy the private backyard, sipping coffee on the primary bedroom's balcony, and the beautiful neighborhood which is conveniently close to Moorpark College, Campus Canyon College Preparatory Academy (K-8), two community pools, four local parks (including a great dog park), and Happy Camp Canyon's 3,000-acres of beautiful scenery and miles and miles of trails. The HVAC system and the water heater have both been recently replaced. This home will go fast; make sure it's yours!
La Vella
4839
Oak Park
$909,000
1,560
3
3
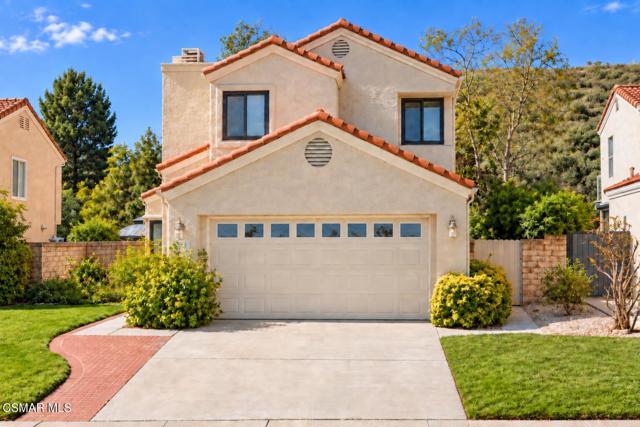
4839 La Vella Drive is a must-see property with no neighbors immediately in front or behind! Experience refined living in this beautifully upgraded, turnkey 3-bedroom, 3-bath home offering nearly 1,600 square feet of thoughtfully designed space. Each bedroom offers the comfort and privacy of its own upgraded en suite bath including a highly sought-after downstairs bedroom. The remodeled kitchen includes beautiful cabinetry and counters accented by a contemporary backsplash. The kitchen also features a banquette perfect for casual meals, ample storage and adjacent full-size laundry room. Expansive family and dining areas accented with gleaming porcelain floors create an inviting setting for both elegant entertaining and everyday living. The warm fireplace in the family room serves as a charming focal point and overlooks the backyard. Retreat to the spacious primary suite, a private sanctuary designed for comfort and relaxation. The ensuite bath offers a spa-like experience with tasteful upgrades, creating a serene setting to unwind and recharge. Views and abundant natural light enhance the home's bright, open ambiance. Newer windows, fresh paint and a 2-car direct access garage complete this exceptional residence set within a desirable community (under $400/mo HOA) featuring resort-style amenities including a pool, spa, tennis courts and club house. Call your Realtor and schedule a showing today!
Sandpiper
1700
Redlands
$909,000
3,345
4
3
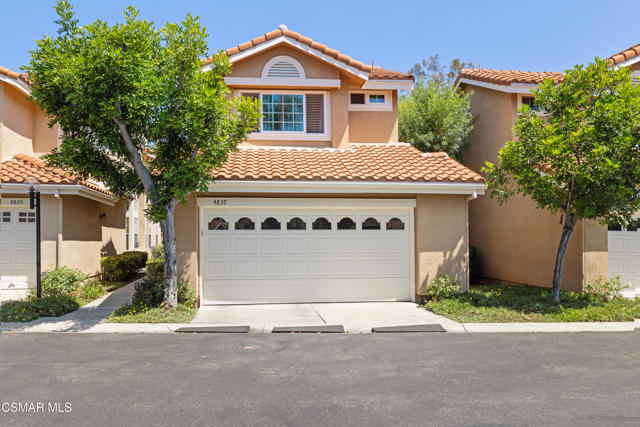
Welcome to the Meadowlark Plan 2. The main level features a downstairs primary suite, a well-appointed gourmet kitchen, and a spacious walk-in pantry. Upstairs, a large bonus room and additional powder bath provide flexible space for work, play, or guests. This home has over $76K in designer upgrades. This open kitchen has upgraded cabinets, upgraded wrapped extended island, Upgraded Cafe appliances, roll out shelves, quartz counters, and so much more. Home is completed and ready for quick move in.
Cedros Unit D
4260
Los Angeles
$908,000
1,263
2
3
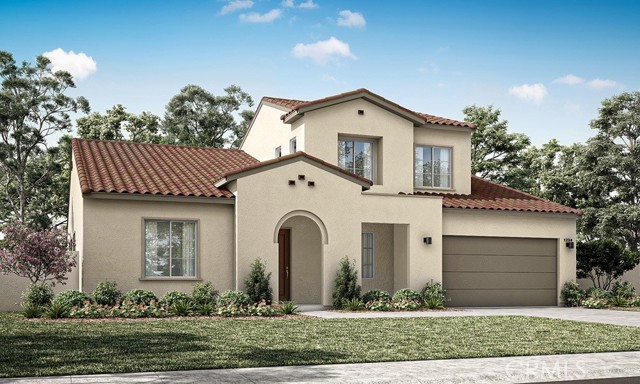
Welcome to this beautifully reimagined 2-bedroom, 2.5-bath townhouse ideally situated south of Ventura Boulevard in one of Sherman Oaks’ most desirable neighborhoods. Thoughtfully redesigned with a full custom renovation, this home offers the style and finish of a designer residence with the comfort and functionality of townhouse living. The interior has been transformed with carefully selected finishes and custom details throughout, creating a fresh, sophisticated aesthetic that feels both elevated and inviting. The spacious two-level layout offers excellent separation between living and private spaces, with two generously sized bedrooms and 2.5 beautifully updated bathrooms. The location is equally impressive. Tucked away in a sought-after pocket of Sherman Oaks, you’re just moments from Ventura Boulevard’s restaurants, cafés, shopping and everyday conveniences, while still enjoying the quieter residential feel that makes living south of the Boulevard so desirable. Easy access to nearby canyons and major routes also makes getting to the Westside, Beverly Hills and surrounding areas convenient. With its complete custom renovation, prime Sherman Oaks location and compelling price point, this is a rare opportunity to purchase a truly move-in-ready home without taking on the time, expense and uncertainty of renovating yourself. Turnkey, beautifully finished and exceptionally located — all that’s left to do is move in.
Ramona
405
Alhambra
$908,000
1,485
2
3
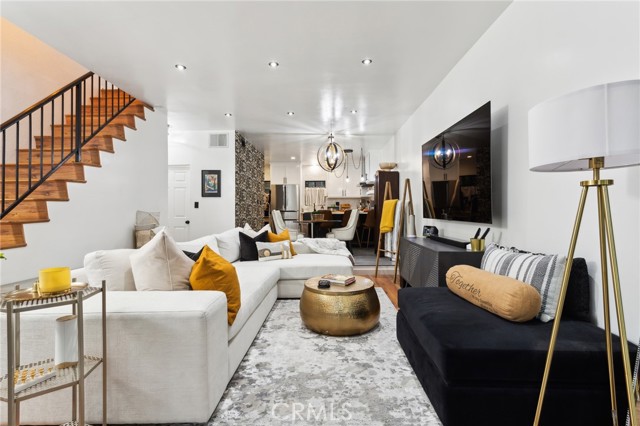
Exceptional Investment Opportunity in the Heart of Alhambra! Don’t miss this rare duplex offering incredible income potential in one of Alhambra’s most desirable locations. Unit 405 has 1 bedroom, 1 bath units (670 sqft) Unit 407 has 1 bedroom, 2 baths (815 sqft) plus a garage converted into living space, providing excellent flexibility for rental income or extended family living. Both the front and back yards are spacious, offering exciting possibilities for future expansion, or enhanced outdoor living. Major upgrades include a new roof, new plumbing throughout, updated dual-pane windows and bathroom. Whether you’re an investor seeking strong cash flow or an owner-occupant looking to live in one unit while generating rental income from the others to offset mortgage, this property offers outstanding potential. Conveniently located near shopping, restaurants, schools, parks, public transportation, and easy freeway access, this is an opportunity you won’t want to miss.
Harsin
325
Santa Maria
$908,000
1,723
3
2
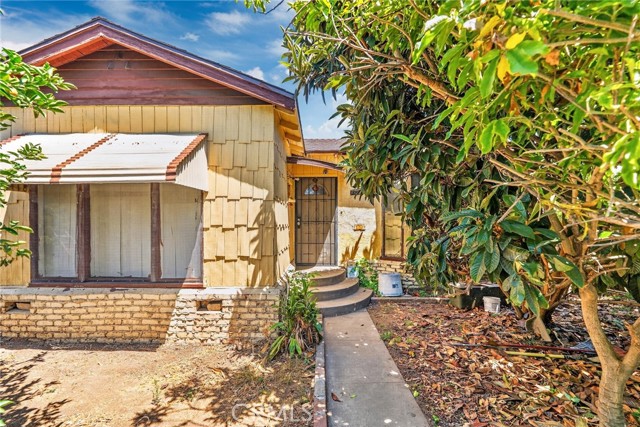
ORCUTT ADU OPPORTUNITY! Remodeled Home + 16,117 SF Lot + Plans Submitted for ADU, JrADU & 6-Car Garage Rare opportunity to own a custom-built home on a custom-built street in desirable Orcutt with an oversized 16,117 sq ft lot and building plans already drawn, submitted to the County, and pending approval. The plans include a detached 4-car garage with a spacious ADU, an attached junior ADU, and a detached 2-car garage, offering tremendous potential for rental income, multigenerational living, additional workspace, parking, storage, or future property value. The beautifully remodeled 1,723 sq ft, 3-bedroom, 2-bath single-story home features an open-concept kitchen, living and dining area with wood-look tile flooring throughout. The remodeled kitchen offers new cabinetry, quartz countertops, a deep sink, and plenty of space for entertaining. A versatile flex room just off the kitchen can function as a pantry, mudroom, office, or additional storage. The spacious primary suite includes a remodeled bathroom and oversized walk-in closet. Outside, the property offers RV parking, mature fruit trees, an extra-deep garage, workshop/flex space, and two additional backyard rooms that could be used as an office, craft room, hobby space, or hangout area. Located in Orcutt near schools, parks, shopping, restaurants, and everyday amenities, this property combines the appeal of a move-in-ready home with an uncommon opportunity to expand. Whether you're searching for a home with ADU potential, an Orcutt investment property, rental income opportunity, multigenerational property, large-lot home, or a property with garage and additional-unit plans already underway, this is a rare opportunity to create something truly special in Orcutt.
Bartlett
6726
Chino
$908,000
1,854
3
2
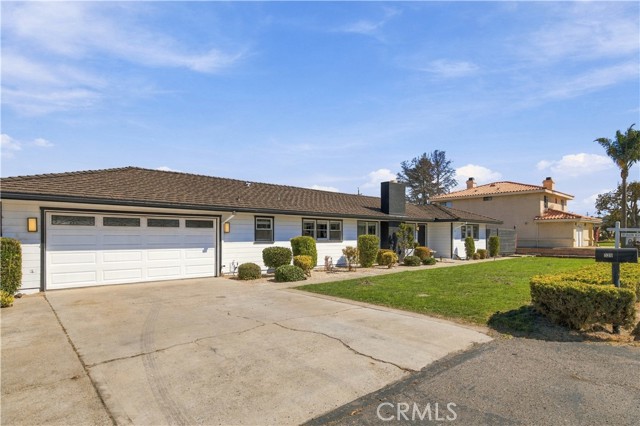
Make this beautiful updated gem your new home! 3 bedroom, 2bathroom home is located in a desirable Chino neighborhood and offers wonderful natural lighting. Key features of the home include: • Cathedral ceilings • Formal living and dining room • Family room with a fireplace for warm gatherings • Kitchen with a breakfast nook • Spacious master suite with a walk-in closet, double sinks, and a full bath • A sparkling pool and spa for family and friends to enjoy during the summer • A spacious lot with a 3-car attached garage and a generous driveway • Newly painted interior and exterior You will also enjoy easy access to local schools, grocery stores, and shopping, with quick connections to nearby freeways for a smooth commute. This home offers a unique balance of tranquility and convenience, making it the perfect place to create lasting memories.
Eastman Ct
17863
Lathrop
$908,000
2,613
4
3
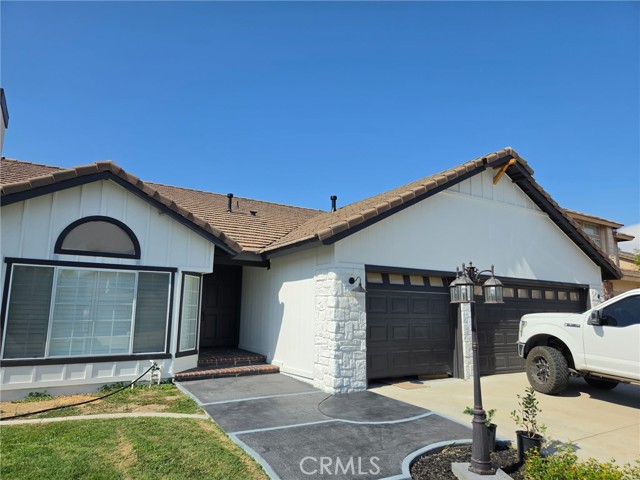
Lakefront living at its best in River Islands. This stunning, due east-facing 4-bedroom, 3-bath home offers breathtaking lake views, shared dock access, and an exceptional collection of upgrades designed for elevated waterfront living. With 2,613 square feet of thoughtfully designed living space, this home seamlessly blends style, comfort, and indoor-outdoor living. The fourth bedroom is currently being used as an office and does not have a door, offering a flexible space that can easily adapt to your needs. The main level features a welcoming grand entry and spacious open-concept living area. The beautifully upgraded gourmet kitchen showcases a sweeping island with extended counter space, shaker-style cabinetry, upgraded JennAir appliances, porcelain apron sink, custom lighting, and walk-in pantry. The kitchen flows effortlessly into the dining area and great room, where a stunning stone fireplace creates a warm and inviting gathering space. A dramatic three-panel slider opens to the California Room and professionally designed backyard, extending the living space outdoors and maximizing the spectacular lakefront setting. Upstairs, the spacious primary suite captures the views with its private lake-facing balcony, while two additional bedrooms and a versatile loft with the potential to function as a fifth bedroom provide comfortable accommodations and flexible living space for family and guests. Thoughtful upgrades throughout include upgraded flooring, crown molding, custom window coverings, professionally painted kitchen cabinetry, enhanced lighting, custom closet shelving, and more. Outside, the professionally designed backyard is truly an extension of the home, featuring a plumbed fire pit, generous entertaining space, and direct access to the shared dock. Additional upgrades include solar panels, a water purification system, in-ceiling sound system, Phantom screens, electric California Room shade, smart lighting, finished garage, Govee decorative exterior lighting, and numerous custom details throughout. With more than $280,000 in upgrades, this is a rare opportunity to enjoy a highly customized lakefront home where the work has already been done. Beautifully upgraded. Exceptionally located. Truly lakefront. This is River Islands living at its finest.

Oak Crest
13046
Yucaipa
$908,000
2,790
3
3
A RARE HILLSIDE RETREAT BACKING TO WILDWOOD CANYON where privacy, views, and design come together in a one-of-a-kind setting. This home offers unmatched privacy, breathtaking natural surroundings, and no rear neighbors. Enjoy daily encounters with nature, where deer, and native wildlife create a peaceful, ever-changing backdrop and experience. This upgraded home has undergone over $250,000 in improvements, blending modern comfort with custom upgrades. The inviting living room with expansive windows that frame breathtaking canyon views creates a stunning backdrop of natural beauty. Jaw dropping focal points are the floor to ceiling stone fireplace with thermostat control, and floating shelves with custom built-in storage with pull-out shelving. The updated kitchen was tastefully designed with blue cabinetry, iced with gold hardware, custom backsplash, and pull-out shelving. A stunning casual dining space wrapped in windows located in the kitchen, where every meal is accompanied by serene views, seamlessly bringing the beauty of the outdoors in. The circular formal dining room is a standout feature, surrounded by windows that capture the beauty of the outdoors from every angle with ample space for entertaining. Downstairs offers two guest bedrooms, and a full bathroom. As you enter the home from the garage, conveniently located is the indoor laundry room with ample storage, and an additional guest bath. Upstairs, the elevated loft style primary suite creates a semi-private retreat with unique touches including a pop-up TV hidden within custom cabinetry, city light views and additional space ideal for a lounge area. A spacious walk-in closet includes a walk-out attic for downstairs and pull-down attic access for upstairs. The updated primary bath features a vanity with dual sinks and a walk-in shower. Step outside to enjoy a landscaped backyard designed for relaxation and entertaining. While a large portion of the rear yard extends down the steep slope beyond the flat grassy area, the property provides stunning canyon views that enhances the sense of space, privacy, and connection to nature. The backyard fountain stays with the property and provides a relaxing setting as you enjoy the canyon views. Additional highlights include PAID SOLAR, an OWNED PROPANE TANK, NEWER HEAT PUMP with zones, a septic system, and an oversized 2-car garage. This is more than a home—it’s a private retreat with character and an unmatched setting.
Leafgreen
3718
Corona
$907,990
2,394
3
3
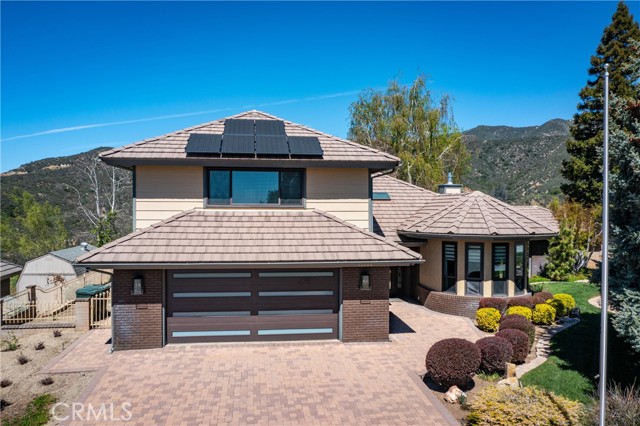
Step into this beautiful 2-story home, along with a wide open entry and high ceilings. With the Primary Bedroom and an office all on the first floor, perfect for that work at home lifestyle. The contemporary self-closing white cabinetry throughout along with matte-black trim and hardware, shows off the open floor plan in its entirety. Featuring 10' ceilings, 8' interior doors, along with open stair railing and the upstairs loft, a downstairs laundry room, quartz kitchen countertops, just to name a few. Come for yourself and see this is a home you won't be disappointed .

Chardonnay
2203
Paso Robles
$907,000
1,979
3
2
Welcome to The Vintage at River Oaks by Midland Pacific Homes. This neighborhood is a new, gated 55+ active adult community in the River Oaks area of Paso Robles. The Adelaida plan features 1,979 square feet of bright, open living with 3 bedrooms, 2 baths, and a dedicated golf cart garage. The heart of the home is a wide-open great room where kitchen, dining, and living flow together sandwiched between walls of glass. The kitchen anchors it all with an oversized quartz-topped island, rich espresso shaker cabinetry, stainless appliances, and pendant lighting — room for everyone to gather without anyone leaving the conversation. A handsome fireplace with raised hearth and classic mantel warms the living area, while expansive sliding glass doors pull daylight deep into the space. Step outside to a private patio framed by rolling, oak-studded hills — the kind of view that turns morning coffee into an event, with a back yard and front court yard waiting for your own designs to take shape! The primary suite delivers a spa-inspired bath with frameless glass shower, subway tile surround with built-in niche, and a generous walk-in closet with custom shelving. Two additional bedrooms, a full guest bath, and a walk-in laundry closet complete the layout. Wide-plank flooring, recessed lighting throughout, and designer fixtures at every turn. Brand new, never lived in — and yes, that golf cart garage means the whole community is an easy ride away.
Crystalridge Way
435
Oakley
$906,230
2,973
5
4
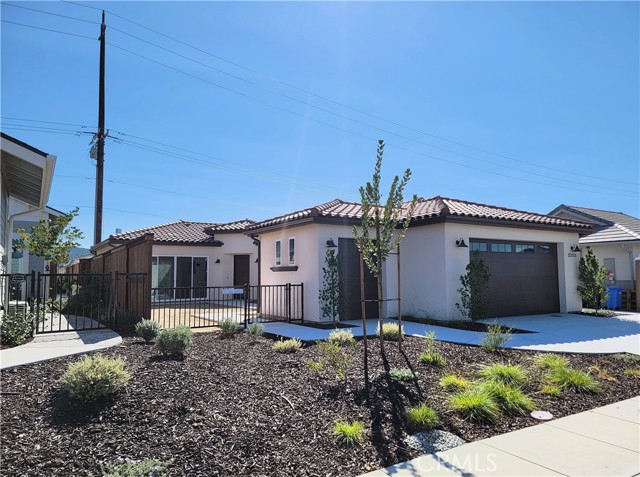
PREMIUM 5-BEDROOM CARLTON PLAN WITH 3-CAR GARAGE! Welcome to the Carlton by Seeno Homes (Est. 1938) at The Preserve at Stonewood. This intelligently designed 2-story layout spans 2,973 sq ft of functional living space, offering 5 bedrooms, 4 bathrooms, and a spacious 3-car garage. The main level features a private bedroom and adjacent full bathroom, perfect for multi-generational living, guests, or a home office footprint. Upstairs expands into a large versatile loft, a dedicated junior suite, and additional bedrooms. Situated on Homesite 3018 along a quiet connector street, this property boasts enhanced privacy, facing the side of neighboring homes across the street while providing excellent additional on-street guest parking. AMENITIES & LOCATION: $0 HOA! NO Mello-Roos! Steps from a future municipal park and top-tier Liberty Union schools. Buyers leverage massive structural savings with a significantly lower tax base and a fully owned solar panel array included in the purchase price. Expected completion this fall. Schedule your tour today!
Ocean #1005
1310
Long Beach
$905,000
990
1
1
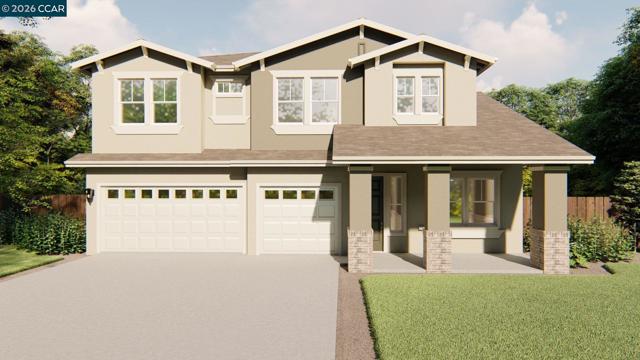
Welcome to the Ocean Club, this luxury high Rise ocean front condo with beach access. The Ocean Club came with lots of amenities, like 24/7 Concierges and heated pool, Jacuzzi, Sauna, BBQ area, fire pit, and Gym,. Plus cabana with beach access, also the guest room for lease for family visiting, plus locker room for family to shower...just so many more...This 10th floor large one bedroom condo came with two parking spaces, two storages, with big entry, large windows, high ceiling, and recently updated kitchen, bath, new appliances, large cedar walk-in closet, washer and dryer, and amazing living room with 270 degrees panoramic view of the Pacific Ocean, and city lights. The open concept allows you the direct view of the ocean and watching the cruise arrive in the morning, while you are having coffee in your bed, and watching the sunset from the west, just too awesome...
Armonia
43124
Indio
$905,000
2,697
4
5
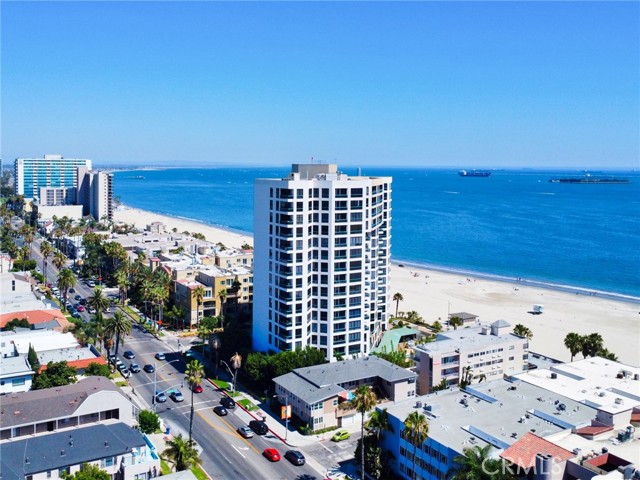
Extraordinary pool home on the lake with four ensuite bedrooms, perfect for short term rental use. It has a professionally designed backyard which also has an integrated gas fire pit with bonus sitting area on the lake. It is a modern pool and spa. Panoramic views show the magnificent lake views throughout the home. Home is energy efficient with the windows that are tinted. Large elegant, upgraded tile throughout and carpeting in bedrooms. It has a cook’s delight kitchen with stainless steel appliances and also features a large island. Modern dark cabinets and with impressive white colored counter tops. Beautiful kitchen backsplash as well. Large master bedroom includes an amazing balcony sitting area. Master bathroom is a designers dream with a tile surround bathtub and a tiled giant walk in shower area. Sink counters have tile backsplash Walk in closet. Upstairs has a separate living area. Separate laundry room. Property sits on a small cul-de-sac. Ideal for an investment home that allows for short-term rentals with profitable outcomes or a forever home for the family. Since the property entered the short-term rental market in 2021, it has grossed over $420,000 in rental income, including nearly $54k in 2026 (as of listing in August of 2026). Can be purchased fully furnished.
La Habra
7849
Buena Park
$905,000
1,707
4
3
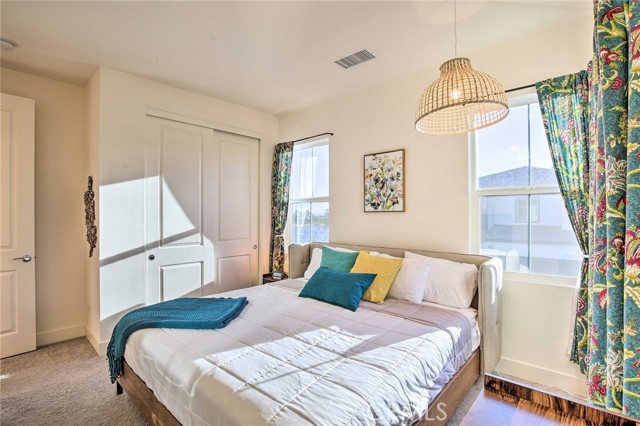
Welcome to this well-established neighborhood in Buena Park! This lovely, well-maintained home offers 4 spacious bedrooms and 3 bathrooms, along with a large living room and a separate family room that could easily be converted into a 5th bedroom, providing added flexibility for your family’s needs. The property features a large driveway and an attached 2-car garage, offering plenty of parking and storage. Enjoy the convenience of a wraparound, low-maintenance yard complete with numerous mature fruit trees—perfect for relaxing, entertaining, and enjoying fresh fruit right at home. Additional features include forced-air heating and air conditioning for year-round comfort. Conveniently located near shopping, major freeways, and a sought-after elementary school, this home offers both comfort and convenience in a desirable Buena Park community. Don’t miss the opportunity to make this wonderful home your own!
Penrod
826
Carson
$905,000
2,222
4
4
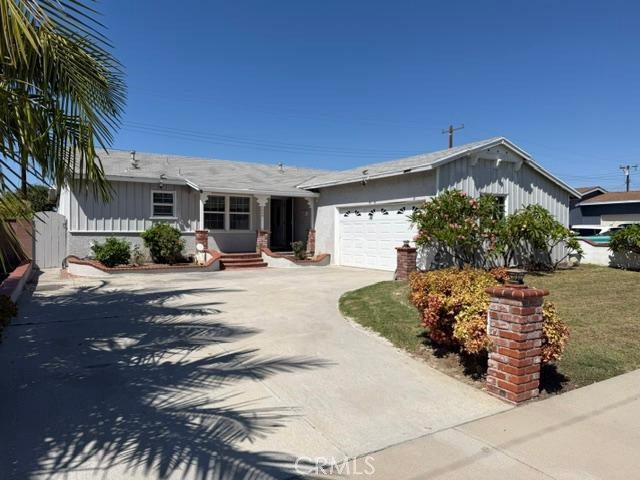
Welcome to this lovely two-story home in the beautiful City of Carson offering approximately 2,222 sq. ft. of spacious living with 4 bedrooms and 4 bathrooms. The interior features two primary suites, one on the first level, each with a full bathroom, double sinks, and a walk-in closet, plus two additional bedrooms for added flexibility. The kitchen includes recessed lighting, quartz-style countertops, and stainless-steel appliances, while the family room provides a comfortable space for entertaining or relaxing. The home is also equipped with double-pane windows and high-quality shutters. In addition to air conditioning, each bedroom is equipped with a ceiling fan. The private, low-maintenance backyard offers two patio areas ideal for outdoor dining, play, or gardening, along with orange and lemon trees to enjoy. Additional highlights include a tankless water heater for improved efficiency and extra space. Conveniently located near 405 and 91 freeways, with easy access to shopping, dining, schools, colleges, and parks.
Athens
4325
San Diego
$905,000
1,178
2
1
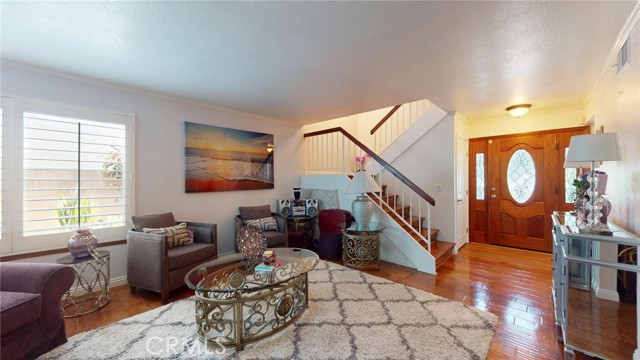
Gorgeous Desirable area of San Diego ready just for you. AND location is everything !!! Close to Main Roads, HWYS, Downtown, Colleges, Tech Jobs, Military Bases , Mission Bay and the airport. Only 5 minutes to SDSU, on a property having incredible views, a yard with a garden to grow your own veggies, fully fenced, and room for your pets to run around? This is it!!!! You will have to come and see for yourself what this property has to offer, which is a lot!! 1/3-acre lot. a great find in this area of San Diego, views to dine to, quiet peaceful days on your back patio w/ 3000 sf of turf. 2 Bedroom 1 Bath inc. large, permitted room that can be office/3rd bedroom/etc. Recently Remodeled Kitchen, Pantry area includes R/O drinking water filtration system. Original Hardwood flooring, multiple mini splits in the home for your comfort and efficiency and a solar energy back up system that can energize a large portion of your needs in case of a power outage. House upgraded to copper piping. Power upgrade to 200 Amp service panel. Garage/shop has extra power service. Sewer piping upgraded. Main areas updated to double pane vinyl energy windows. Exterior painted 2019. Area is JADU/ADU approved, and property can have Dual Addresses (buyer to confirm). This home is in a great quiet neighborhood where peaceful strolling walks are a welcoming addition. Kitchen Appliances included + Washer and Dryer, 40 Gallon water heater just replaced. Seller is offering a 1-year Home Warranty with Old Republic. Let us know how we can serve you!!!! !