Search For Homes
Form submitted successfully!
You are missing required fields.
Dynamic Error Description
There was an error processing this form.

Sunbrite Lane
12312
Lakeside
$899,000
1,905
3
3
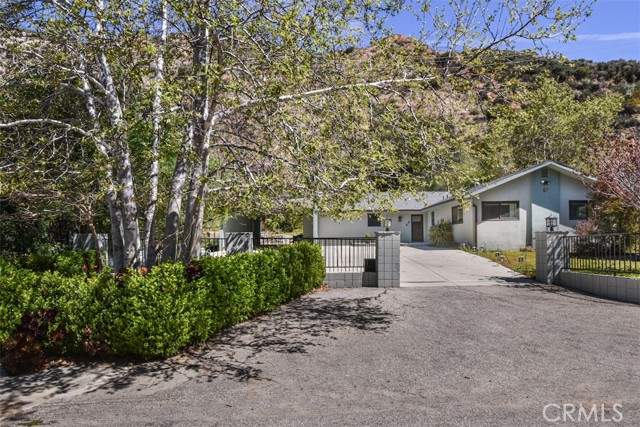
Built in 2007 and tucked away at the end of a private cul-de-sac on nearly half an acre, this 3-bedroom, 2.5-bath home with a dedicated office has the space, privacy, and floorplan that are hard to find. The expansive property features sunset views, multiple outdoor entertaining areas, RV and boat parking, fruit trees, and a lower yard with plenty of room for gardening, play, or whatever you envision. Inside, a dramatic stone fireplace anchors the main living area, while the well-designed floorplan provides comfortable spaces for both everyday living and entertaining. Recent improvements include updated flooring and carpet, refreshed kitchen counters and backsplash, and LED lighting throughout. Solar and an oversized garage round out a home with an incredible amount of usable space inside and out.
Farland
1889
Covina
$899,000
1,846
4
2
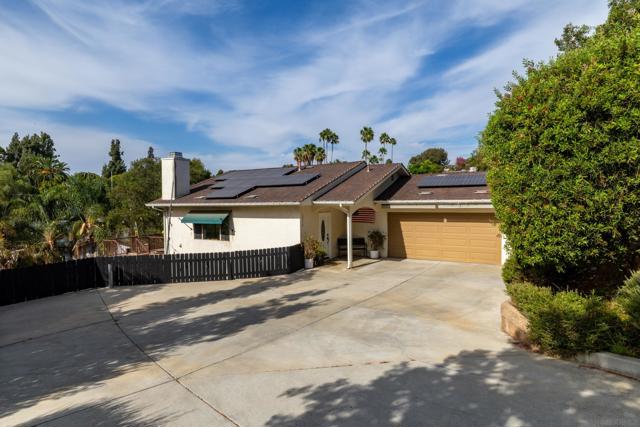
From the moment you arrive, 1889 makes a statement. A sweeping weeping tree, charming brick facade, and front porch with rocking chairs set the tone for what awaits inside. Rich hand-scraped hardwood floors flow throughout, anchoring a living room with a whitewashed stone fireplace and shiplap accent wall that is equal parts farmhouse warmth and French country elegance. The kitchen is a showpiece featuring white cabinetry with crown molding, arabesque tile backsplash, a professional gas range with brass accents, a farmhouse apron sink, walk-in pantry, and a dramatic marble island. Oversized French doors in the dining room dissolve the line between indoor and outdoor living. Step outside and the backyard delivers. A resort-style pool and spa sit at the center of a covered entertainer's patio strung with bistro lights, blooming bougainvillea, mature palms, and a one-of-a-kind hand-built garden shed that is pure Riverside character. Upstairs, vaulted ceilings and continued hardwood floors carry the design story through each bedroom. Bathrooms feature subway tile, vessel sinks, ornate mirrors, and shiplap walls finished with intention throughout. This is not a home that was renovated to sell. It was loved into its best version. The right buyer will know immediately.
Jerez Unit F
7525
Carlsbad
$899,000
1,722
2
3
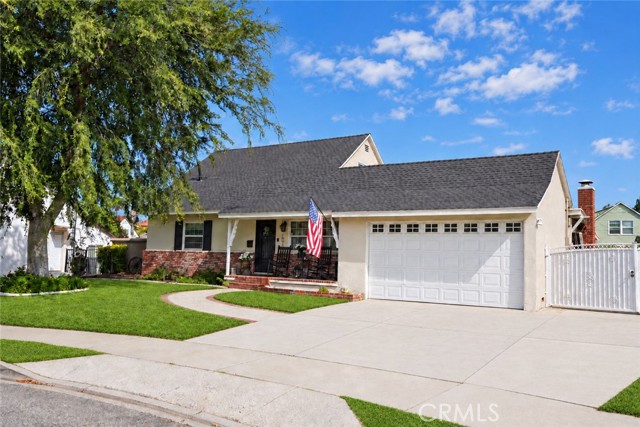
Perfectly positioned directly on the Omni La Costa golf course, this beautifully remodeled townhome offers sweeping fairway views and an abundance of natural light throughout the day. The primary living area is thoughtfully positioned on the upper level to capture the views, creating a bright, elevated atmosphere from the moment you enter. The heart of the home is the gourmet kitchen designed for both everyday living and effortless entertaining. Gleaming quartz countertops, gas cooking, and a dedicated wine refrigerator are complemented by an open flow into the adjoining family room — an ideal setting for hosting or unwinding in equal measure. Refined finishes continue throughout. Luxury vinyl plank flooring extends across the home, quartz countertops carry into the bathrooms, and a crisp, contemporary palette lends a sense of sophistication and ease. The oversized primary suite serves as a private retreat, appointed with a generous walk-in closet and a luxurious spa-inspired bathroom. Two private patios extend the living space outdoors, each framing tranquil golf course views. The entry level offers exceptional versatility with a spacious bonus room perfectly suited as a home theater, second living area, or private office to adapt to your lifestyle - along with an entry-level bedroom, full bathroom, laundry room, and private patio. Ideally located within one of North County's most established golf communities, this residence is just minutes from resort amenities, top-rated schools, fine dining, Equinox, and the beaches that define the La Costa lifestyle. This is turnkey coastal living at its most refined.
Califa
11143
Los Angeles
$899,000
1,149
3
2
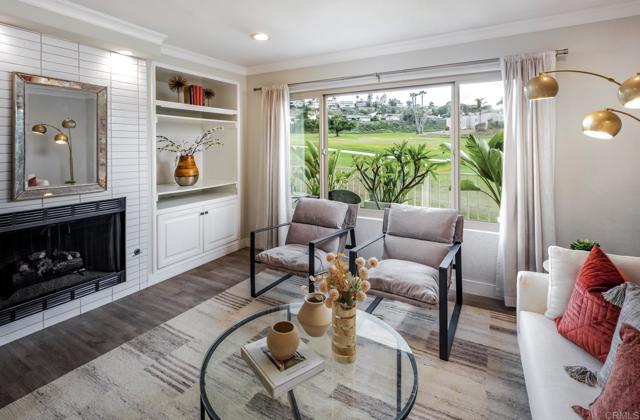
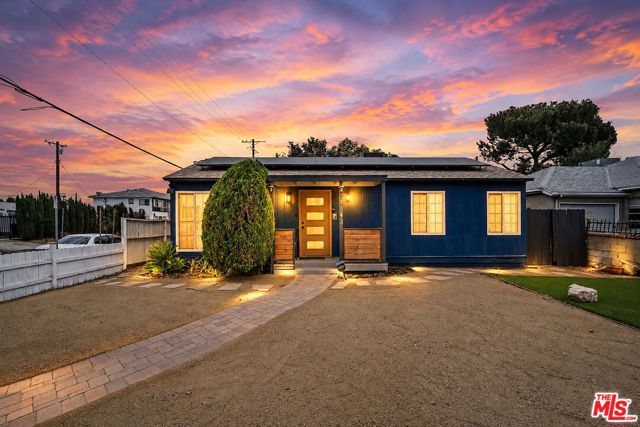
Welcome to this charming 3-bedroom, 2-bathroom North Hollywood home featuring a spacious open floor plan, beautiful tilework, unique finishes, and a fireplace that adds warmth and character to the living space. The main living areas flow seamlessly together, creating a comfortable setting for both everyday living and entertaining. Adding flexibility is a generously sized den currently used as a movie room. This versatile space can easily be transformed into a home office, game room, library, gym, guest room, playroom, or creative studio, giving you the opportunity to tailor the home to your needs. Ample storage throughout adds to the home's functionality and convenience. Outside is where this property truly stands out. The gated lot features a huge front yard and an expansive backyard, offering abundant space that is increasingly hard to find. The backyard is designed for enjoying the Southern California lifestyle, complete with a gazebo, jacuzzi, and additional storage space. Whether you're hosting friends, relaxing after a long day, or simply enjoying the privacy of your own outdoor space, there is plenty of room to make it your own. An extra 2-car garage and driveway provide convenient parking and even more versatility. Located in the heart of North Hollywood, the property offers easy access to an exciting mix of restaurants, coffee shops, shopping, entertainment, and neighborhood favorites. The NoHo Arts District is just minutes away, while nearby Studio City, Toluca Lake, Burbank, Sherman Oaks, and Universal City provide even more options for dining, shopping, entertainment, parks, and recreation. With convenient access to major roads and transportation, you can easily connect to surrounding neighborhoods and many of Los Angeles' most popular destinations.
1st #510
250
Burbank
$899,000
1,380
2
3
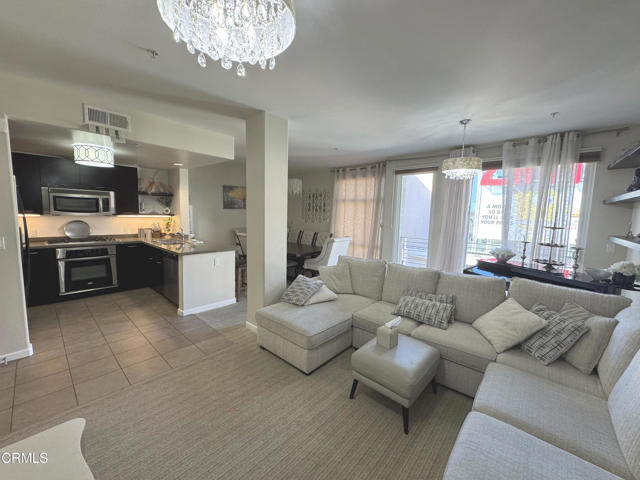
Location location location! This exceptional top floor condo in excellent condition offers the ultimate in convenience and low-maintenance-living in a prime location hovering above Burbank's lively downtown promenade. Lightly used and meticulously maintained, this home has only had one owner and been seldom occupied since it was purchased in 2007 as a pied-a-terre. The unit offers open format living with a balcony, a half bath downstairs, two bedrooms and bathrooms upstairs, and ample storage including two large walk-in closets. The building is very well maintained and the HOA covers key services like gas, water, trash, Direct TV, earthquake insurance and window cleaning in addition to a pristine pool, well-equipped gym, billiards room and more. Two side-by-side parking spaces are included with an option to add extra storage, and pets are welcome! You'll love this move-in ready home that's quiet yet still offers vibrant people-watching opportunities and urban appeal. Don't miss this rare opportunity to own in one of the city's most sought-after areas. Whether you're looking for a personal residence or a smart investment, this property combines style, convenience, and location for the perfect urban lifestyle. Just five minutes from all the Burbank studios (Disney, WB, abc, Universal, etc); close to the 5 and 134 freeways; ten minutes from Hollywood; fifteen minutes to downtown LA.
Oak
227
Brea
$899,000
1,007
3
2
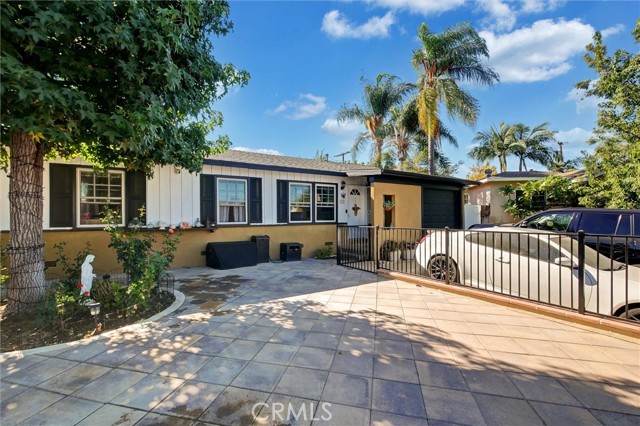
Assumable FHA 5.625 interest rate with this purchase. Welcome Home! 3 Bedroom, 2 Bath upgraded single-story Pool Home with lots of natural light throughout. New SPC flooring and interior paint. Large Kitchen Island, great for entertaining and gathering around with the family. Front Courtyard offers new hardscaping and pavers with fencing all around. Back yard boasts a sparkling pool and grass area for the kids and pets. New Aluminum, louvered Pergola with internal gutter system and adjustable louvers that open and close. New Whole house water filtration system. A great plus with indoor laundry room. New Concrete in backyard with drains and gas piping stubbed up for fire pit and stubbed out for future barbecue. Located near top rated schools in the heart of Brea within walking distance to downtown Brea and the Brea Mall close to shopping, dining and easy freeway access. Pride of ownership here, just waiting for you and the family.
Woodacre Ave
24644
Hayward
$899,000
1,161
3
2
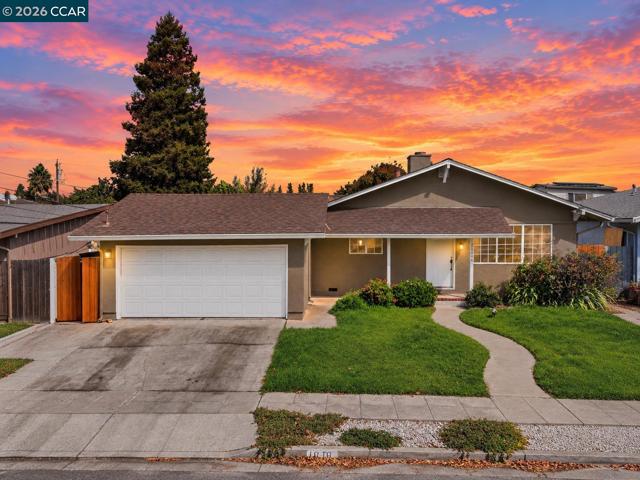
Welcome to 24644 Woodacre Ave, a well-maintained 3-bedroom, 2-bathroom single-level home in Hayward’s Santa Clara neighborhood. Recently improved throughout, this inviting home features new laminate flooring, fresh interior paint, new interior and closet doors, an updated primary bathroom, and all-new light switches and electrical outlets. The fully remodeled kitchen stands out with new cabinetry, countertops, an electric range, and dishwasher, creating a fresh and functional space for everyday living. Step outside to a beautifully landscaped backyard featuring mature trees, a spacious lawn, and a large cement patio—perfect for BBQs, entertaining, or relaxing outdoors. Conveniently situated between Downtown Hayward and Southland Mall, the home offers easy access to shopping, dining, and everyday essentials. Commuters will appreciate convenient connections to Highways 880, 92, 238, and 580, with the Hayward BART station just a short drive away. With thoughtful improvements, comfortable single-level living, a spacious backyard, and a central Hayward location, this move-in-ready gem is one you won’t want to miss!
2nd
3425
Los Angeles
$899,000
1,390
3
2
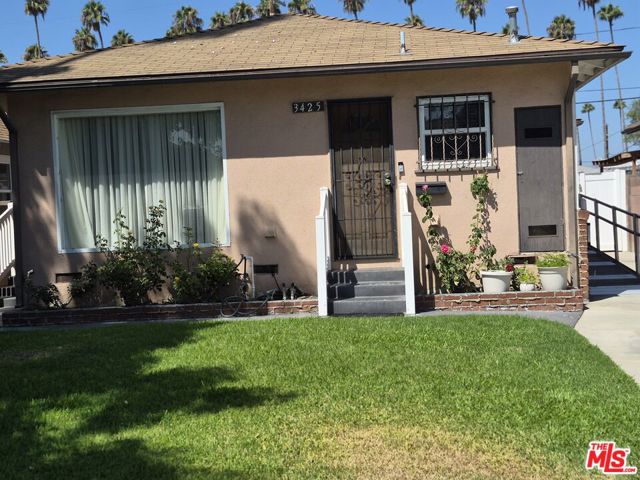
Beautifully upgraded 3-bedroom, 2-bathroom home located in the Jefferson Park area. Situated on an approximately 5,600 square ft.-lot in Los Angeles. This inviting residence features recent upgrades and beautiful hardwood floors throughout, creating a warm and timeless feel. The spacious floor plan offers comfortable living areas and well- proportioned bedrooms, while the two bathrooms provide convenience for family and guests. A great opportunity to own a move-in-ready home in a desirable Los Angeles location. Close to USC and downtown Los Angeles. Don't miss this opportunity. Buyer is advised to independently verify the information through inspection with qualified and appropriate professionals.
Welltree
32
Rancho Mission Viejo
$899,000
1,428
2
3

Set against the rolling ranchland and San Juan Hills of Rancho Mission Viejo, this light-filled Rienda residence is defined by its sweeping views and remarkable connection to the landscape. From the living spaces to the primary suite, expansive windows frame open hills and sky, creating a sense of serenity. The heart of the home unfolds across the second level, where the kitchen, dining, and living room come together in a bright, open floorplan designed around the view. The kitchen features extensive cabinetry, quartz countertops, and an oversized island with bar seating, opening effortlessly to the surrounding living spaces. Just beyond, the dining and living areas are wrapped in natural light, while a spacious balcony extends the home outdoors and offers a front-row seat to the ranchland beyond. With the hills stretching across the horizon and coastal breezes moving through the home, this is a space equally suited to slow mornings, casual dinners, and evenings spent outside as the light changes across the landscape. Upstairs, the primary suite continues the connection to the outdoors, with beautiful hillside views and its own private balcony overlooking the surrounding ranchland. A spacious walk-in closet offers built-in organization, while the bright and airy ensuite bath features a dual-sink vanity, walk-in shower, and a window perfectly positioned to carry the hillside views into the space. The secondary bedroom is equally well considered, with its own walk-in closet and ensuite bath featuring a single-sink vanity and tub/shower combo, creating a comfortable space for family or guests. A conveniently located laundry closet adds everyday practicality and completes the upper level. Thoughtful details continue throughout the home, including owned solar, an AO Smith water softener, reverse osmosis serving both the kitchen sink and fridge, tankless water heater, and a private landscaped side yard. The two-car garage is enhanced with epoxy flooring, built-in cabinetry, workspace, and a 240V for EV charging. The setting extends beyond the views, with some of Rienda’s most-loved amenities just outside the door. A peaceful green space sits at the front of the home, while Boulder Pond, Ranch Camp, Rienda Plunge, parks, and the future Rienda K-8 school are all nearby. RMV’s collection of pools, fitness centers, clubhouses, sports courts, community farms, parks, and trails creates a lifestyle where recreation and connection are woven naturally into everyday life.
Tiburcio
45059
Temecula
$899,000
3,404
4
3
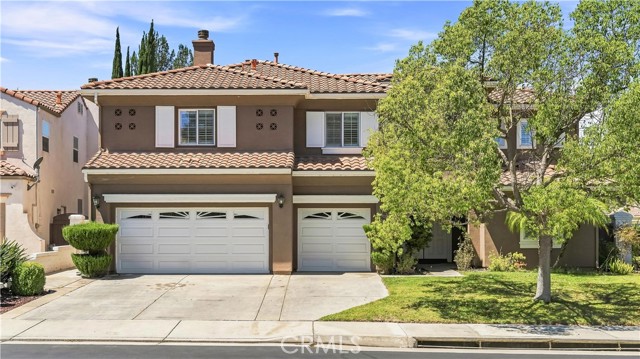
Welcome to 45059 Tiburcio, ideally located in the gated Fairways at Redhawk community in Temecula. SELLER-PAID 2-1 TEMPORARY MORTGAGE RATE BUYDOWN AVAILABLE! With an acceptable offer, the seller is offering a credit toward a 2-1 Temporary Mortgage Rate Buydown for qualified buyers. Based on an illustrative 6.5% note rate, eligible buyers could have payments calculated at approximately 4.5% in Year 1, 5.5% in Year 2, and the full 6.5% note rate beginning in Year 3. Seller credit toward the buydown is subject to lender approval, loan program requirements, and the terms of the accepted offer. This beautifully appointed 3,404 sq. ft. residence sits on a 7,405 sq. ft. lot and offers an exceptional blend of spacious living, thoughtful design, and resort-style amenities. Built in 2003, the home welcomes you with dramatic 18-foot ceilings, abundant natural light, and luxury vinyl plank flooring throughout key living spaces. The versatile floor plan includes one bedroom and one full bathroom downstairs, ideal for guests, multigenerational living, or a private office. Upstairs features three additional bedrooms plus a separate den, providing flexible space for a home office, study, media room, or retreat. The spacious primary suite features vaulted ceilings, while the primary bathroom offers dual sinks, a dedicated vanity, and a walk-in closet. Step outside to your own private oasis featuring a heated pool, perfect for year-round enjoyment and entertaining. The home is also equipped with 33 paid-off solar panels, offering energy efficiency with no outstanding solar loan. A 3-car garage provides ample parking and storage. Enjoy the privacy of a gated community while remaining conveniently close to Temecula’s schools, shopping, dining, parks, entertainment, major commuter routes, and renowned wine country. With its spacious floor plan, private heated pool, paid-off solar, and seller-paid 2-1 temporary rate buydown opportunity, 45059 Tiburcio offers an exceptional Temecula lifestyle.
Keystone #6
3663
Los Angeles
$899,000
1,347
3
3
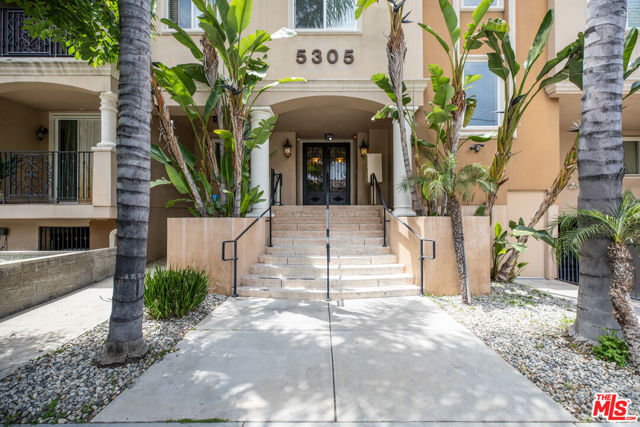
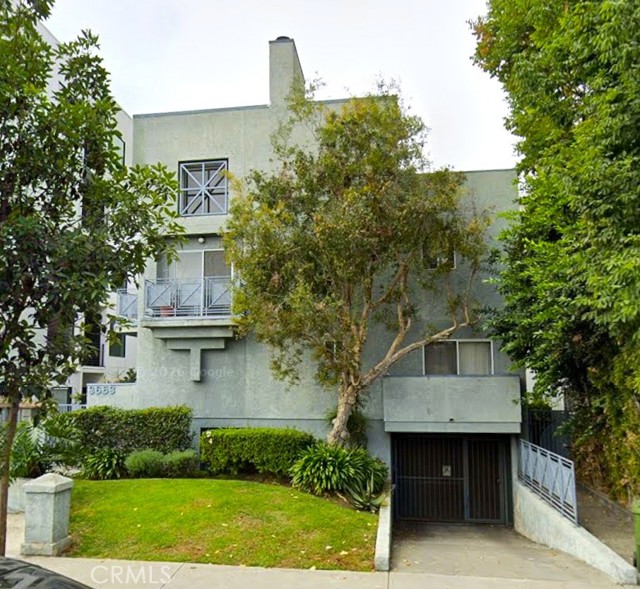
Spacious three level townhouse, 3br + 3Ba + 3 Balconies + Fireplace + Beautiful Hardwood floors throughout + Subterranean tandem parking, including storage container. Built in 1989, this 6-unit building sits in a highly desirable Palms Neighborhood of Culver City, adjacent to new buildings and upscale modern living. The main level is bright with a large sense of space, featuring spectacular high ceilings and windows. Each level of the home has its own charm and potential, all 3 levels have their own private balcony. Property is located near Sony studios and others, world-class dining, upscale gyms, shopping, and walkable neighborhoods. This is a fantastic property for anyone looking to wanting to live in this thriving area. Priced low to sell fast!
Ellen
826
El Cajon
$899,000
1,623
5
3
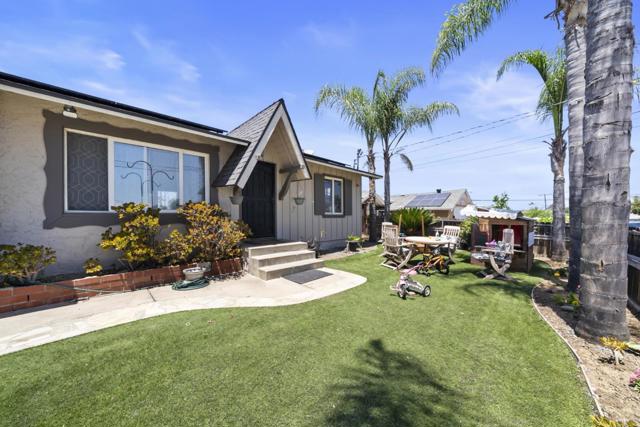
Welcome to 826 Ellen Ln, nestled in the highly desirable Granite Hills neighborhood of El Cajon. This inviting residence offers a wonderful blend of comfort, functionality, and California indoor-outdoor living. The thoughtfully designed floor plan features bright, open living spaces filled with natural light, a spacious kitchen with ample cabinetry and prep space, and comfortable bedrooms that provide a relaxing retreat. Step outside to a private backyard with room to entertain, garden, or simply unwind while enjoying the peaceful surroundings. Conveniently located near parks, shopping, dining, top-rated schools, and major commuter routes, this home combines neighborhood charm with everyday convenience. Don't miss this opportunity to own in one of El Cajon's most sought-after communities.
Sycamore
12832
Garden Grove
$899,000
1,400
1
1
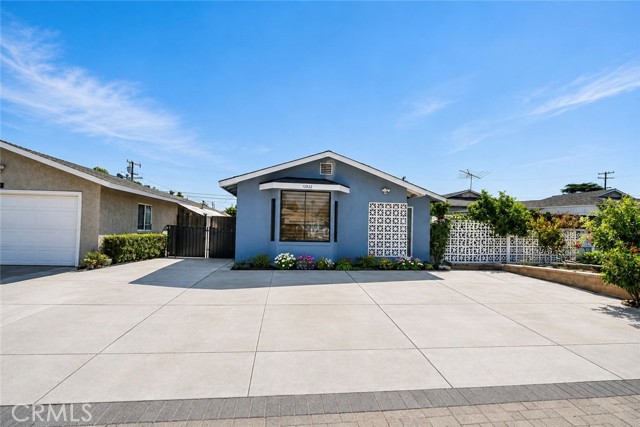
Welcome to this charming 4 beds, 2 baths home situated on a spacious 5,417 sq. ft. lot in the heart of Garden Grove. This inviting property offers a bright and comfortable living space with a functional layout and plenty of outdoor area to enjoy, entertain, or make your own. With its generous lot size, the property also offers exciting possibilities for future customization. Conveniently located near shopping, dining, entertainment, schools, and major freeways, this home combines comfort and convenience in a desirable Garden Grove location. A wonderful opportunity for anyone looking to make this property their own!
Allegheny
11103
Sun Valley
$899,000
693
3
1
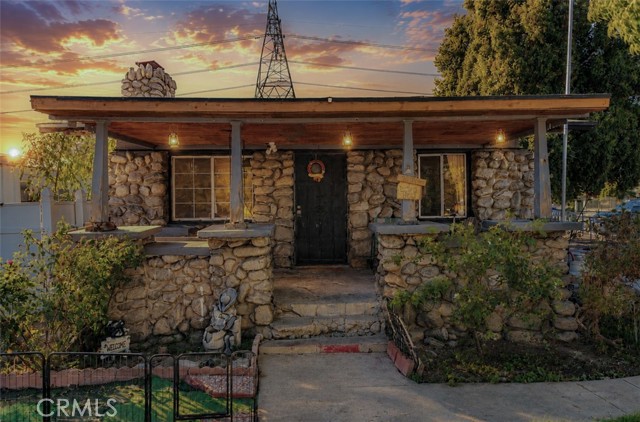
LOWEST PRICE HORSE PROPERTY! Out of Shadow Hills, La Tuna Canyon, Burbank Rancho- This one is the lowest price with a front to back flat usable lot. Historic 1928 River Rock Craftsman Bungalow – A Rare Equestrian property in Stonehurst! Step back in time and discover a true piece of San Fernando Valley history. This 3-bedroom, 1-bath character home blends rustic architectural heritage with wide-open, semi-rural living. Inside, the home retains its historic integrity, featuring warm wood accents and an inviting layout centered around classic craftsmanship. There is a detached guest house off the 1 car garage, that has 2 bedrooms, a kitchen, living room and bathroom. Zoned for horse-keeping, the expansive lot offers a rare opportunity for equestrian enthusiasts to stable horses, create an agricultural garden, or build out an idyllic country retreat—all while roaming neighborhood peacocks and mountain vistas remind you that you are part of a protected, tight-knit historic community. Experience an unmatched lifestyle where rural tranquility meets urban accessibility. Close to Burbank, 1 block from Shadow Hills and 3 blocks from East Valley Feed Store.
Goodland
6226
Los Angeles
$899,000
936
3
1
Welcome to 6226 Goodland Ave, a charming 3-bedroom, 2-bathroom home situated on a spacious lot in desirable Valley Glen. Nestled on a peaceful, tree-lined street, the home is filled with abundant natural light and features a functional floor plan ideal for everyday living and entertaining. The kitchen, complete with a breakfast bar, opens to the dining and living areas, where hardwood floors and a striking stone fireplace add warmth and character. Additional features include central air and heat, a spacious service porch with washer and dryer hookups, updated lighting fixtures and hardware, and a two-car garage. The home is in good existing condition while offering an excellent opportunity to update, customize, and add value over time. Outside, enjoy an expansive grassy backyard with mature fruit trees and a covered patio, providing plenty of space for relaxing and entertaining. The oversized lot also offers potential for an ADU or possibly multiple ADUs (Buyer to verify). The property is currently tenant-occupied, generating approximately $3,300 per month in rental income, providing immediate income for an investor. Please do not disturb the tenant. Ideally located near Valley Glen Community Park, NOHO West, Trader Joe's, Starbucks, restaurants, shopping, Cinemark NoHo, LA Fitness, and more. A compelling opportunity to acquire a well-located Valley Glen property offering existing income, future value-add potential, and significant long-term upside. Buyer to cooperate with Seller's 1031 Exchange at no cost to Buyer.
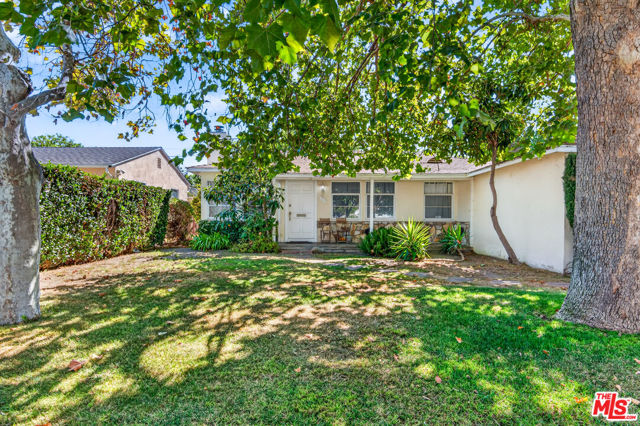
Merrivale West
1327
San Jose
$899,000
1,056
2
2
Welcome to 1327 Merrivale West Square, a completely remodeled 2-bedroom, 2-bath townhome offering 1,056 sq. ft. of stylish, move-in-ready living. The bright, open floor plan features recessed lighting, fresh paint, new plush carpeting, upgraded laminate and tile flooring, spacious bedrooms, and generous closet space. The remodeled kitchen showcases high-end cabinetry, quartz countertops, stainless steel appliances, an extra-deep sink, and abundant storage. Both bathrooms have been beautifully updated with new vanities and modern finishes. Step through the sliding glass door to your private deck and backyard with an upgraded pergolaperfect for entertaining or relaxing. Additional highlights include an attached 2-car garage with excellent storage, ample guest parking, and a well-maintained community with a professionally managed HOA. Ideally located near Downtown Campbell, Santana Row, shopping, dining, highways, and expressways. Turnkey, beautifully updated, and ready to enjoy!

Desert Shadows
8715
Joshua Tree
$899,000
2,404
4
3
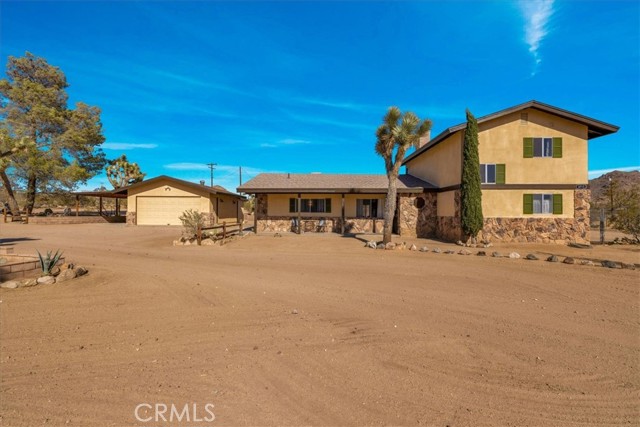
Welcome to 8715 Desert Shadows Rd, a beautifully upgraded 2-story home on 2.5 acres in the highly coveted and serene Monument Manor neighborhood in Joshua Tree, just 1 MILE from the West Park Entrance. Offering 2,404 sqft of living space and stunning, expansive views of Joshua Tree National Park, this home features 4 bedrooms, 3 bathrooms, FULLY PAID SOLAR, new mini-splits throughout and a detached 2-car garage with a carport and large laundry/utility room. Every detail was thoughtfully chosen to create the perfect desert home, STR or weekend retreat. Step inside to a spacious living room where you'll find warm wood-like flooring, stunning wood-beamed ceilings, a charming wood-burning fireplace and several large windows that showcase the stunning desert views. The living room flows effortlessly into an oversized formal dining space adorning the same gorgeous wood finishes, a red brick wall with French doors and expansive windows that let in an abundance of natural light. The kitchen is complete with concrete countertops, stainless steel appliances (including a new wine fridge) and beautiful wood cabinetry with ample storage space. The desirable floor plan includes TWO PRIMARY SUITS (one upstairs and one downstairs) & all bathrooms have been beautifully remodeled. Outside mature, healthy Joshua Trees are beautifully scattered throughout the property with plenty of space to entertain or relax around a firepit on a starry desert night. Not to mention, this property is zoned for up-to 10 horses & includes a fenced-in area for pets plus a portable horse tack room. With undeniably stunning desert & mountain views, walking distance to the Park Entrance and just minutes from downtown Joshua Tree, this location is truly hard to beat. (CAN BE PURCHASED FULLY FURNISHED!) Come experience the charm for yourself, your new desert home or weekend retreat awaits!
Marina Pacifica
6229
Long Beach
$899,000
1,299
2
3
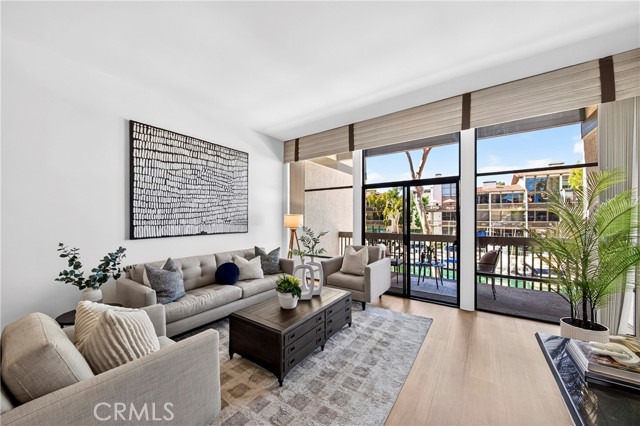
Enjoy waterfront living in the highly desirable Marina Pacifica community of Long Beach. This two-level Plan AT residence offers 2 bedrooms, 2.5 bathrooms, approximately 1,299 square feet of living space, and beautiful marina views from two private balconies. The main level features an open living and dining area with laminate flooring and direct access to a waterfront balcony, a great place to enjoy your morning coffee or unwind while taking in the marina views. The kitchen features granite countertops with plenty of cabinet and counter space. Both bedrooms are located on the lower level, providing added privacy from the main living area. The spacious primary bedroom features a fireplace, private balcony, and peaceful views of the marina. The home also features a newer A/C system and a recently painted interior. Marina Pacifica is a 24-hour guard-gated waterfront community situated on approximately 18 acres of beautifully landscaped grounds. Community amenities include six pools and spas, three lagoons, a fitness center, clubhouse with reception rooms, secure underground parking and storage, abundant guest parking, and privately managed boat slips. Residents also enjoy convenient pedestrian access to nearby shopping, dining, and entertainment. Must See! Located near Naples Island, Belmont Shore, Seal Beach, beaches, boating, restaurants, shopping, and freeway access, this home offers a wonderful opportunity to enjoy the relaxed Southern California waterfront lifestyle in one of Long Beach’s most unique communities.
Alamo
327
Oceanside
$899,000
2,291
4
3
Welcome to this spacious 4-bedroom, 2.5-bathroom home offering approximately 2,291 square feet in Oceanside’s highly sought-after River Ranch community. Fresh interior paint and an inviting, light-filled floor plan make this home ready for its next chapter. The main level features durable 18-inch tile flooring, while wood laminate flooring adds warmth throughout the additional living and bedroom areas. Formal living room and dining room, family room with a fireplace, new ceiling fan and separate dining area in the kitchen. The kitchen offers Corian countertops, a tile backsplash, new appliances, large pantry, a built-in desk area and plenty of workspace for everyday living and entertaining. Upstairs you will find generously sized bedrooms and a conveniently located laundry room with a utility sink. Enjoy the privacy of a gated neighborhood along with resort-style community amenities, including pool, spa, and playground within a secure gated setting. Ideally located near shopping, dining, Highway 76, Camp Pendleton Military Base, plus approximately 10 minutes from Oceanside’s beaches. This home offers the space, convenience, and coastal lifestyle you have been looking for. This is the perfect place to move right in and call home.

Langton
2410
Cambria
$899,000
1,916
4
3
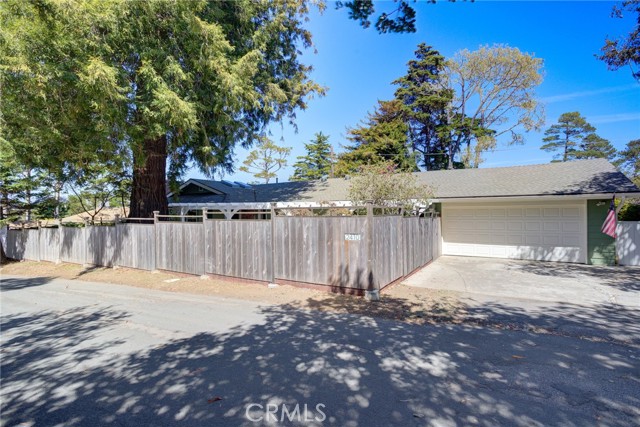
Space, character and a truly special Cambria setting come together at 2410 Langton Street. Offering four bedrooms plus a versatile bonus room, this Cambria home provides flexible living spaces to accommodate a variety of needs. The additional room, reflected as a fifth bedroom in county records, provides possibilities for a hobby room, creative studio, pantry, additional storage, or other uses to suit your lifestyle. Located on Lodge Hill, this single-level home offers approximately 1,916 sq. ft. of flexible living space on a generous 7,000 sq. ft. parcel, all beneath the canopy of an extraordinary mature redwood tree. Originally built in 1938, the home retains its classic Cambria character while benefiting from numerous improvements in recent years. A new roof was completed in 2023, along with added attic and crawlspace insulation, gutter guards, flame-retardant vents and soffits, and several new windows. More recent improvements include a renovated primary bathroom, new interior doors, interior and exterior paint, a newer dishwasher and stackable washer/dryer, giving the next owner a great head start on an older coastal home. Inside, hardwood floors, skylights and abundant windows fill the home with natural light. A brick fireplace anchors the living area, while a dramatic wall of windows looks out toward the gardens and towering redwood. Outside, the property feels quintessentially Cambria. Mature landscaping, fruit trees, brick and stone pathways and a freshly painted white pergola create a peaceful courtyard and garden setting. A large two-car garage, additional workshop and storage space, covered breezeway and spacious driveway provide room for vehicles, projects and Central Coast gear. Just minutes from Cambria's villages, Fiscalini Ranch Preserve and the coastline, 2410 Langton offers a rare combination of single-level living, flexible bonus space, a generous lot, substantial garage and workshop space, meaningful recent improvements and nearly 90 years of Cambria character.
Pointer Loop
14351
Eastvale
$899,000
2,392
4
3
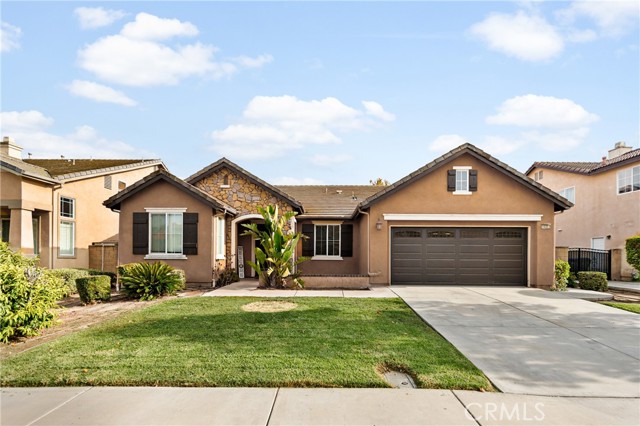
Welcome to 14351 Pointer Loop, a spacious single-story home in Eastvale with 4 bedrooms, 3 bathrooms, and approximately 2,392 square feet of living space. A versatile front bonus room provides additional space for an office, den, guest room, or potential 5th bedroom. The home features a large formal living room along with a separate family room that opens to the kitchen with a center island and plenty of cabinet and counter space. Hardwood floors, recessed lighting, dual-pane windows, and plenty of natural light are found throughout the home. The interior has been freshly painted, with new carpet installed in all bedrooms. The primary suite includes a walk-in closet and a spacious en-suite bathroom with a soaking tub and separate walk-in shower. Additional features include an attached garage, indoor laundry, central heating and air, and a private backyard. Located in an established Eastvale neighborhood with convenient access to schools, shopping, dining, parks, and major freeways.
Imperial Unit E
212
El Segundo
$899,000
1,393
3
2
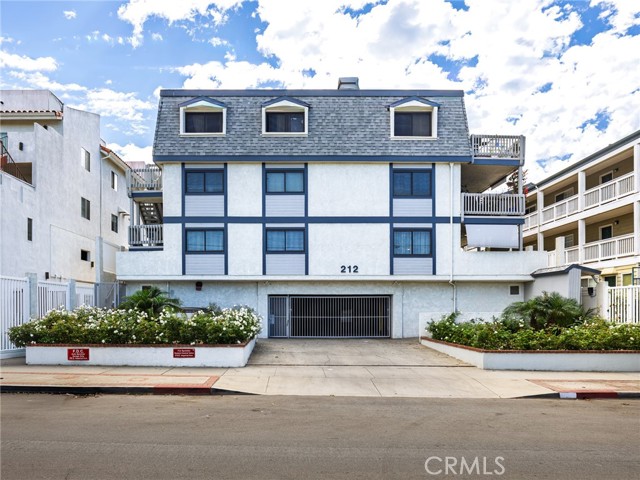
Beautifully updated home with modern finishes! This turn-key residence offers 3 bedrooms, 2 bathrooms, and ~1400 sq ft of living space. The home features new laminate floors, double-paned windows throughout, Roxul insulation, and Quietrock drywall, offering a stylish and energy-efficient living environment. The open-concept kitchen includes new quartz countertops, a gas oven, a dishwasher, abundant cabinet space, and a large island that flows seamlessly into the dining area. The spacious living room features a cozy gas fireplace and direct access to the kitchen and dining room. All three bedrooms are ideally situated on the north end of the home, separating the living space from the bedroom spaces. Two of the large bedrooms share an updated bathroom with new backsplash, flooring, and counters. The sizable primary bedroom offers a private deck, two closets, and an en-suite bathroom with dual vanities. Additional highlights include an in-unit laundry room, air conditioning, two assigned parking spots, storage lockers, and secure building access. Conveniently located near shopping, dining, and local amenities, this home offers exceptional comfort and convenience within El Segundo’s award-winning school district, known for its highly rated schools, strong community involvement, and commitment to academic excellence.
Lake Shore
149
Rancho Mirage
$899,000
1,888
3
2
Welcome to a home that truly captures the spirit of desert living warm, inviting, full of character, and made for enjoying the moments that matter. This beautifully appointed 3 bedroom, 2 bath residence offers a wonderful balance of style, comfort, and personality, all complemented by gorgeous southwest facing views and unforgettable desert sunsets. The heart of the home is the stunning open kitchen, where beautiful stone countertops with natural movement, generous cabinetry, and plenty of prep and gathering space make it just as enjoyable for everyday living as it is for entertaining. The kitchen flows naturally into the main living areas, where beautiful flooring, abundant natural light, and a dramatic floor-to-ceiling textured stone fireplace create a warm and welcoming setting. The fireplace is a true statement piece, bringing depth, texture, and architectural character to the room.Custom bar a space with personality all its own, Fridge, ice maker, sink and garbage disposal. Thoughtfully designed with Modern clean cabinetry, display and storage areas, generous counter space, and dedicated beverage amenities, it's ready for everything from a quiet glass of wine at the end of the day to cocktails and conversation with friends. This is a home that was clearly designed to be lived in, enjoyed, and shared.One of the most special features is the home's southwest exposure, where the desert puts on a show almost every evening. Enjoy beautiful views as the sky comes alive with shades of gold, pink, orange, and violet, creating an incredible backdrop for relaxing and entertaining. The garage is also equipped with a Tesla Wall Connector for convenient at-home EV charging, adding a thoughtful modern touch.From the statement kitchen and dramatic stone fireplace to the custom bar, beautiful flooring, inviting 3-bedroom floor plan, Tesla EV charging, owned SOLAR panels and those breathtaking southwest sunset views, this home has a warmth and character that photographs beautifully but is even better experienced in person. Beautiful community with just 238 homes/condos, there are 11 pools, 10 tennis courts and 4 pickle ball courts, Fitness center, electric boating, be part of the yacht club, paddleboarding, kayaking, scenic walking paths and UPDATED Clubhouse for meetings an special locations. A must see in person!!

Cirrus
17833
Canyon Country
$899,000
1,929
3
3
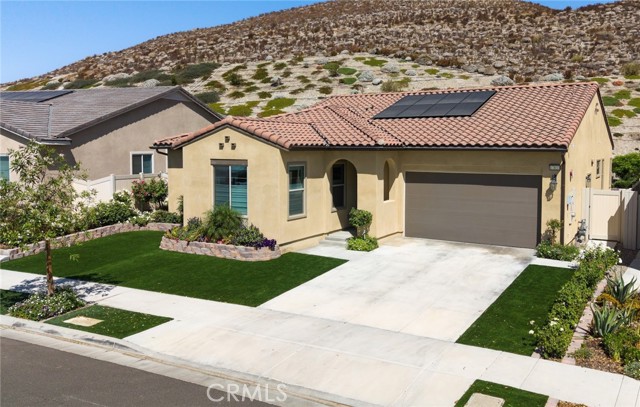
*NEWLY PRICED* Experience elevated single-story living in Altis at Skyline Ranch, an upscale, desirable gated 55+ community nestled within the picturesque hills of Santa Clarita. Newly built in 2023, this beautifully appointed residence offers 1,929 square feet of thoughtfully designed living space with 2 bedrooms and 2.5 baths + extended convertible 3rd bedroom/ office. The flexible layout includes an open floor plan, high ceilings, and double sliding doors to the private, hillside backyard. The upgraded kitchen features quartz countertops with a waterfall island, glass cabinetry, and sparkling pendant lights. The Altis community offers a full time activity director, planned events, a clubhouse, a gym, pool & spa, pickleball court, dog park, walking paths, and more, offering the ultimate lifestyle! Conveniently located near the 14 freeway, as well as dining, grocery stores, and other every day needs. This home offers the complete package of aesthetic, comfort, and lifestyle!
Ostrom
4613
Lakewood
$899,000
1,076
3
1
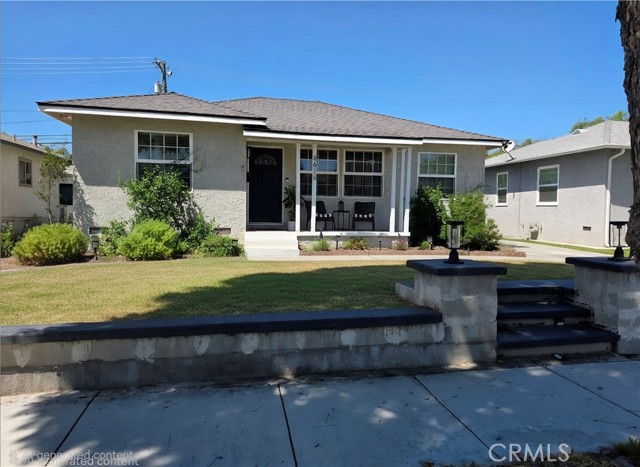
Location , Location ... Welcome to 4613 Ostrom Ave! This charming home is located on a picturesque, tree-lined street in one of Lakewood's most desirable neighborhoods. Ideally situated near award-winning schools, shopping, and the Heartwell Golf Course, this inviting residence blends comfort, functionality, and exciting potential. The home features beautiful floors and a newer bathroom and kitchen. The galley-style kitchen also offers convenient access to an indoor laundry area. Outside, the spacious backyard provides plenty of room to entertain, garden, and relax, while a detached two-car garage offers generous parking. With its sought-after location and long-term neighbors, this home is perfect for first-time homebuyers, investors, or anyone ready to put down roots.
Sparkleberry
223
Orange
$899,000
1,377
2
3
Discover the space, privacy and versatility of detached living in this beautifully maintained home, where a two-story entry, high ceilings and abundant natural light create an airy first impression. The open floor plan seamlessly connects the kitchen, dining and living room to create an easy flow for daily living and entertaining. The main level features 21 inch tile flooring, recessed lighting and a welcoming fireplace. An integrated 6.1 surround-sound system with Yamaha receiver & subwoofer elevates movie nights, while the premium tv mount extends 18 inches, pulls down & swivels for viewing comfort. The kitchen offers upgraded white cabinetry, granite countertops, a center island & mosaic-tile backsplash. Large windows & sliding glass doors bring the outdoors in, opening to a low-maintenance patio yard that feels private, peaceful & easy to enjoy year-round. A main floor 1/2 bath and direct-access 2-car garage with storage cabinets & workstation add convenience & functionality to everyday living. Upstairs, 2 spacious bedrooms each feature a private en-suite bath, giving family members or guests their own retreat. The primary suite includes a spacious walk-in closet with custom organizers & an updated spa-like bath with dual sinks and walk-in shower finished with modern tile, frameless glass and rainfall showerhead. The secondary bedroom en-suite features a private bath with tub and glass enclosure, upgraded mirrored wardrobe doors and closet-organizer system. A loft with built-in desk and workstation provides the flexible space that so many buyers seek in a three-bedroom home, without sacrificing either bedroom. Ideal for remote work, studying or creative tasks, it offers a defined office space connected to the home. Recessed lighting and ceiling fans throughout enhance comfort & livability. The community pool & spa offer a resort-style setting, with an expansive lap pool design for swimming, relaxing poolside or unwinding after a busy day. Less than 1/2 mile away are bike trails that lead to the beach as well as "Steve Ambriz Memorial Park" offering 2 baseball diamonds, tennis & basketball courts & a children’s playground. The community transit center near Angel Stadium and Disneyland are approx. 4-6 miles away, offering convenient access to local attractions, transportation and nearby Orange County destinations. This upgraded home brings together detached privacy, flexible living and nearby access to recreation, entertainment and nearby transportation.
Carnation Ln
613
Fallbrook
$899,000
2,515
4
3
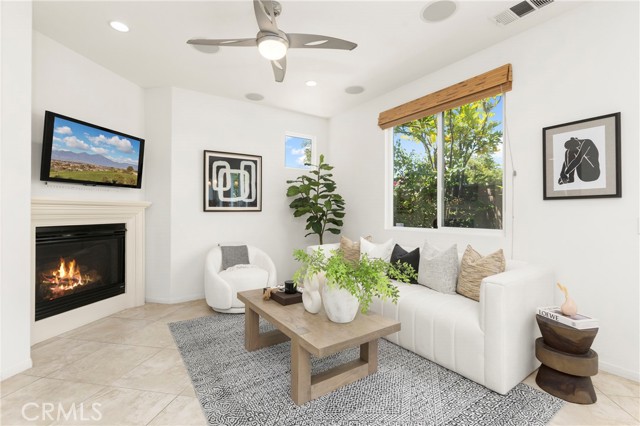
MAJOR PRICE REDUCTION—NOW $899,000, DOWN FROM $1,000,000! An exceptional opportunity to own a newer, custom-built, single-story home in a peaceful Fallbrook setting. Perched on a hilltop with expansive mountain views, this private retreat offers an open floor plan, abundant natural light, and the relaxed lifestyle Fallbrook is known for. The spacious great room features large windows and a fireplace, creating a warm and inviting gathering space. The open kitchen includes granite tile countertops, alder and glass cabinetry, stainless steel appliances, and a comfortable breakfast nook. Large windows throughout the home bring the outdoors in while showcasing the surrounding hills and mountain views. Outside, a dedicated garden area provides plenty of room to plant, entertain, relax, or simply enjoy the scenery and peaceful surroundings. The oversized two-car-plus garage and workshop offer valuable additional space for vehicles, storage, hobbies, or projects. With no HOA and no Mello-Roos, this property provides greater flexibility and lower ongoing ownership costs. This home presents a rare combination of single-story living, privacy, natural light, scenic views, usable outdoor space, and classic Fallbrook charm.
Titania
2710
Simi Valley
$899,000
1,955
4
3
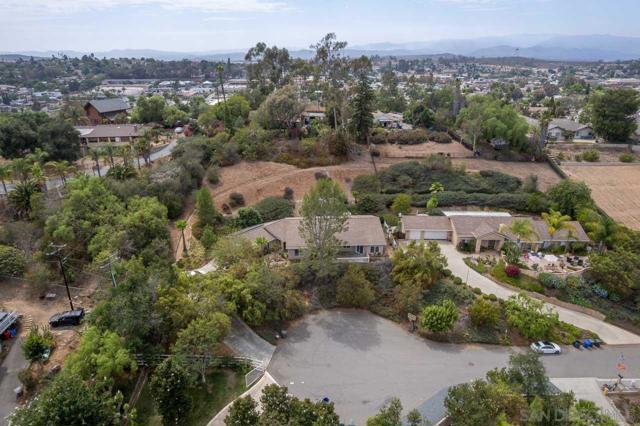
Welcome home to this stunning 4-bedroom property in highly desirable East Simi Valley. The open-concept living and family rooms greet you with soaring high ceilings and massive windows that flood the space with brilliant natural light. Designed for modern living, the interior features durable laminate wood flooring throughout, transitioning to cozy carpet in the spacious bedrooms. The gourmet kitchen is a true centerpiece, boasting custom cabinetry, a premium waterfall center island, and sleek stainless steel appliances. It opens effortlessly to the dining area, where a sliding glass door leads to your private outdoor oasis featuring a low-maintenance artificial turf yard and patio. Upstairs, the luxurious primary suite serves as a private retreat, complete with a vaulted ceiling, a walk-in closet, and an en suite bath equipped with custom flooring, dual sinks, a separate tub, and a shower. Three additional spacious secondary bedrooms include a clever loft-to-bedroom conversion. This home includes a Tesla solar system. Perfectly located near golf courses, parks, shopping, and major freeways. Welcome home!
Stonyvale
2447
Tujunga
$899,000
1,789
3
2
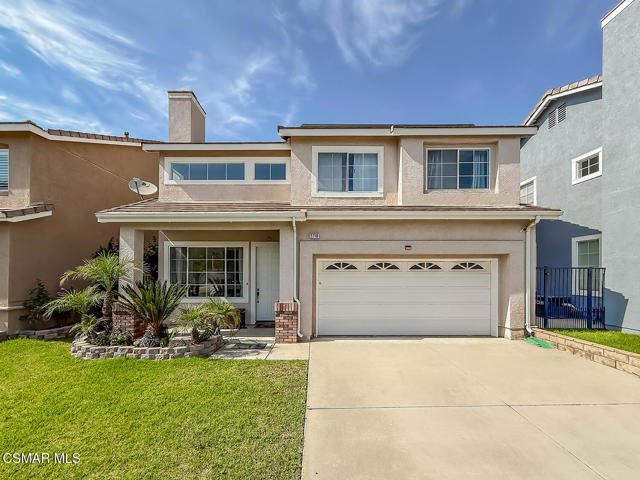
Hidden within the beauty of Mother Nature, 2447 Stonyvale Road is a rare modern sanctuary where contemporary living and the wild beauty of nature exist in effortless harmony. Surrounded by approximately three-quarters of an acre, this remarkable retreat feels wonderfully removed from the pace of Los Angeles. Built in 2017, the single-story residence offers approximately 1,789 square feet of thoughtfully designed living space, with Three bedrooms and two baths. Inside, warm wood floors, abundant natural light and a striking wood burning fireplace create an inviting atmosphere, while expansive glass sliders open the living spaces to the extraordinary landscape beyond. Outside, the Magic continues. Mountain and canyon vistas unfold across the property, while the seasonal sounds of natural stream adds the gentle soundtrack of moving water. The expansive grounds invite quiet mornings with Inspiring Sunrises and Spectacular Sunsets with nights spent beneath a canopy of Stars. Just beyond your private retreat lies the natural playground of Vogel Flats, Big Tujunga Creek and the Angeles National Forest offering Hiking, Nature trails, Waterfalls, Scenic drives, Wildlife viewing, and countless moments to reconnect with the outdoors.A place where Mother Natures beauty become part of everyday life. A rare combination of newer construction, acreage, privacy, natural beauty and modern comfort, 2447 Stonyvale is an Extraordinary Hideaway, just minutes from the Big City. Come for the Scenery. Stay for the Serenity. And discover a lifestyle that feels a world away without leaving Los Angeles. Welcome Home to Magic.