Search For Homes
Form submitted successfully!
You are missing required fields.
Dynamic Error Description
There was an error processing this form.

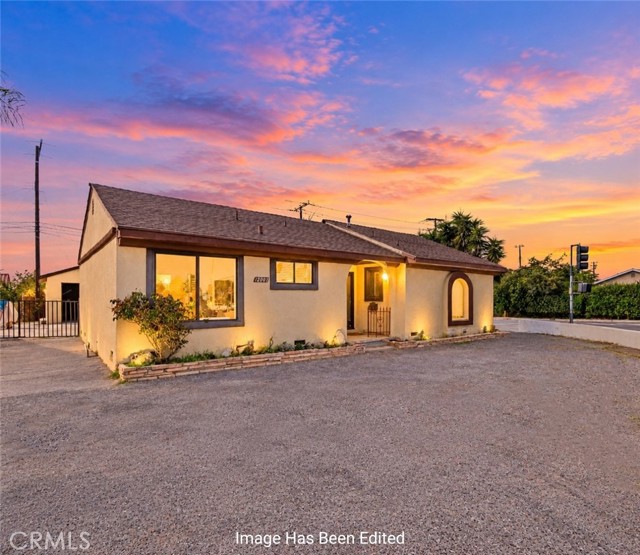
Lyford
604
La Verne
$898,000
1,761
3
2
Nestled in a quiet, private La Verne neighborhood, this beautifully maintained three-bedroom, two-bathroom home offers 1,761 square feet of comfortable living space on a spacious 7,480-square-foot lot. Featuring a versatile floor plan, two inviting fireplaces, beautiful hardwood floors, and numerous upgrades, this charming residence offers the perfect combination of comfort, character, and convenience. A welcoming front porch invites you inside to the spacious living room, featuring a beautiful front picture window that fills the room with natural light, a cozy brick fireplace, and gorgeous hardwood floors. The updated kitchen offers beautiful cabinetry, granite countertops, stainless steel appliances including a gas range, microwave, and dishwasher, tile flooring, and a generous dining area with picturesque front yard views. A separate, spacious family room provides an additional gathering space with a second fireplace, dining area, and convenient direct access to the attached garage. The home features three generously sized bedrooms, including one with a walk-in closet, a full hallway bathroom, and an additional bathroom with a shower. A spacious indoor laundry room offers a utility sink, abundant counter space, additional storage cabinetry, and convenient access to the backyard. Numerous upgrades and improvements include beautiful hardwood flooring throughout much of the home, dual-pane windows, a new roof installed in 2025, copper plumbing, fresh exterior paint, central heating and air conditioning, and a water softener. Step outside and enjoy the peaceful and private backyard, featuring a spacious covered patio perfect for outdoor entertaining, weekend gatherings, and relaxing evening dining. The beautifully manicured lawn, mature landscaping, and surrounding block walls create an inviting outdoor retreat with plenty of room to relax and enjoy Southern California living. Additional amenities include a two-car attached garage with direct access to the home, a spacious driveway, and additional parking along the side of the property. Ideally located in the highly regarded Bonita Unified School District, this wonderful home is just minutes from charming Old Town La Verne, with its quaint shops, popular restaurants, the University of La Verne, and nearby parks. A wonderful opportunity to own a beautifully maintained home in one of La Verne's desirable neighborhoods, offering timeless charm, comfortable living, and an exceptional location!
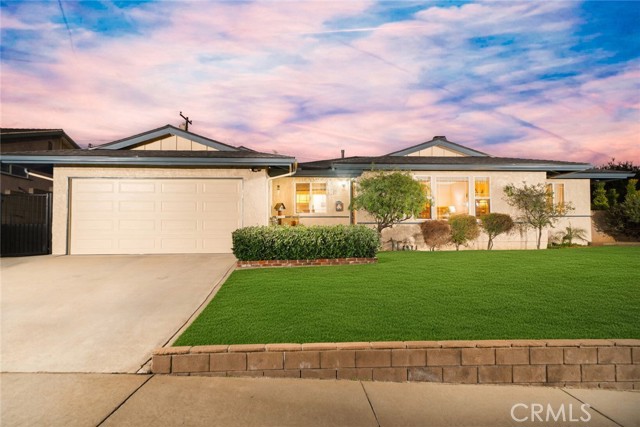
Via Herrera
28252
Mission Viejo
$898,000
1,443
3
2
EXPANDED VIEW HOME JUST LISTED IN THE GATE-GUARDED SENIOR COMMUNITY OF CASTA DEL SOL! This exceptional single-level, detached Katrina model sits on a single-loaded street and offers a combination rarely available in Casta del Sol, including a spacious two-car garage, private backyard and southerly views with no homes directly behind. Major upgrades include FULL RE-PIPE WITH PERMIT, a FULL HVAC UPGRADE WITH PERMIT, and DUAL-PANE WINDOWS AND SLIDERS throughout. The spacious main living area features lots of natural light with a vaulted ceiling, central fireplace with custom stone hearth, and an open layout offering room for both comfortable living and a formal dining area. The upgraded kitchen features GRANITE COUNTERTOPS, travertine backsplash, solid-wood cabinet doors, updated appliances and recessed lighting. The master bedroom sits at the back of the home and includes direct access to the rear patio, mirrored wardrobe doors with built-in shelving, and an ensuite bathroom with large single-sink vanity & step-in shower. The second bedroom features mirrored wardrobe doors and sits next to the guest bathroom, with updated vanity, lighting and step-in shower. The versatile third bedroom/den is located just off the main living area and features a large walk-in closet/storage area, direct access to the back patio, and is surrounded by windows to maximize the views. The spacious garage provides direct access to the home along with storage, a convenient workspace, and ample parking for two vehicles. Out back you will find a PRIVATE REAR PATIO with low brick wall, patio cover and wrap-around greenbelt with southerly views. Additional exterior features include a Spanish clay tile roof, rain gutters and a solid wood custom front door. In addition to the safety & security of a gate-guarded community, you gain full access to all of the amenities, including two large heated pools & spas, pickle ball, tennis, golf pitching area, shuffleboard arena, bocce ball, lawn bowling, Heritage Garden walking paths, gym, billiards room, and much more! Mission Viejo Lake membership also available but not required for this home. Casta del Sol is a premium planned community located in the heart of Mission Viejo with rolling hills and over 40% designated open space, which means lots of greenbelts and mature trees. This home is easy to show and available immediately, so put us on your list and thank you for your business!
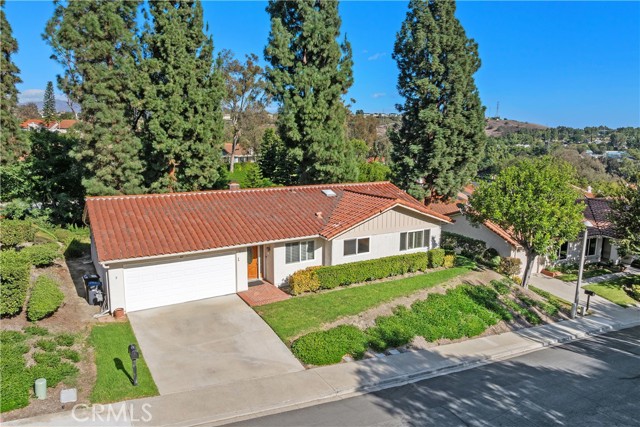
Norwood
8653
Rosemead
$898,000
1,260
3
2
Welcome to this beautiful single-family residence in the desirable city of Rosemead! This well-maintained home features 4 bedrooms and 2 bathrooms (title record reflects 3 bedrooms), with approximately 1,260 sq. ft. of living space situated on a 5,419 sq. ft. lot. The home offers comfortable living spaces with Laminte flooring throughout , including new double-pane windows, a tankless water heater, and updated bathroom. The inviting outdoor space features a variety of mature fruit creating a peaceful and enjoyable setting for relaxing or entertaining.Conveniently located just a short distance from an elementary school, with easy access to the 10 Freeway and Rosemead Boulevard. Enjoy nearby grocery stores, restaurants, shopping, and a variety of everyday amenities. With its spacious layout, desirable location, and thoughtful upgrades, this home presents a wonderful opportunity for both homeowners and investors. Don't miss the chance to make this Rosemead home your own—schedule your private showing today!
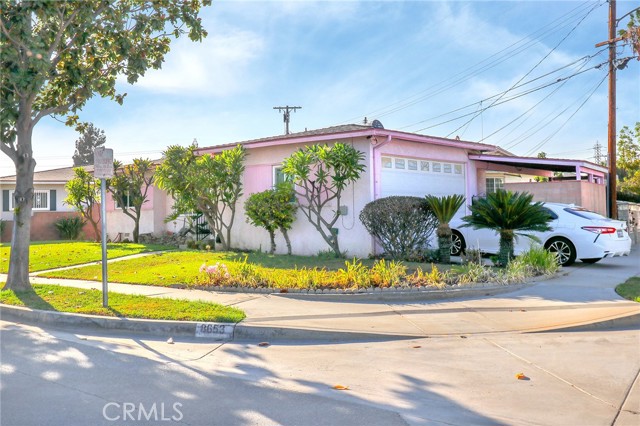
Viterbo #4
2731
San Jose
$898,000
1,848
3
4
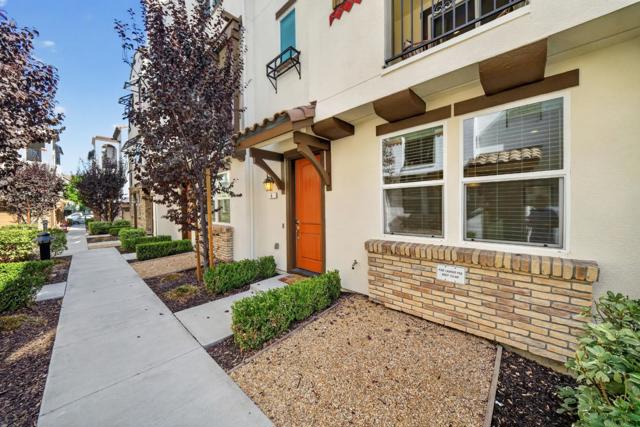
Lots of natural light. Newer construction. Centrally located. Stunning townhouse style condo built in 2018! This stunning home blends modern design with abundant natural light, an open layout, and soaring ceilings. The inviting living space seamlessly connects to a sleek kitchen, and a private dining area. The kitchen features an oversized center island, gleaming cabinetry and timeless granite countertops. The large outdoor patio is perfect to relax in the evening or to enjoy your morning coffee. In addition to the expansive primary suite, two additional bedrooms have an ensuite bath and large closets-perfect for multi-generational living or guests. A spacious two-car side-by-side garage offers ample storage and easy parking. The efficient HVAC system, water softener, and newer appliances, you wont have any hassle for years to come. Nestled in a vibrant community featuring a park, playground, scenic walking trails, and a basketball court, this home is perfectly situated near Downtown San Jose, the future Google Campus, The Plant Shopping Center, and public transit options like VTA and Caltrain. Commuters will appreciate quick access to Highways87, 85, and 101, as well as close proximity to Downtown Willow Glen, San Jose State University, and San Jose International Airport.
Via Rincon
21104
Yorba Linda
$898,000
1,619
3
3
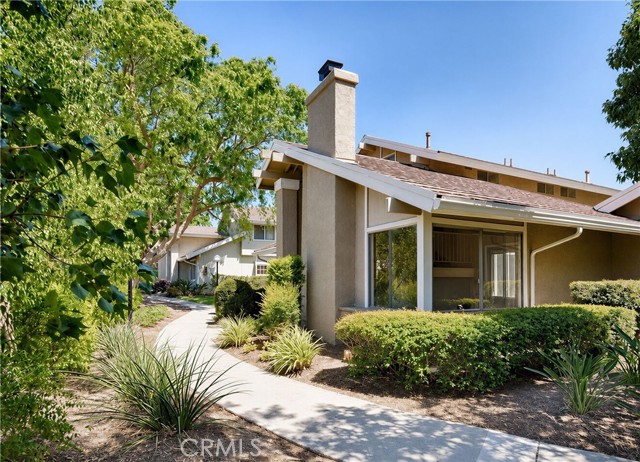
Welcome to 21104 Via Rincon, a beautifully renovated end-unit townhome in the highly desirable Rancho Dominguez community of Yorba Linda, the “Land of Gracious Living.” Nestled along a lush greenbelt with no neighbors directly in front, this peaceful setting offers privacy and tranquility while remaining close to the amenities and conveniences that make Yorba Linda such a sought-after place to call home. Inside, abundant natural light, vaulted ceilings, and dual-pane windows create an inviting atmosphere. Nearly every corner has been thoughtfully renovated. The spacious living room is anchored by a charming fireplace and flows naturally into the dining area, where a large picture window frames the tremendous greenery beyond. The beautifully updated kitchen features white cabinetry, quartz countertops with a waterfall-edge peninsula, full-height ornate subway tile backsplash, stainless steel appliances, and upgraded lighting. A light and bright powder bath adds convenience for everyday living and entertaining. Upstairs, the spacious primary suite offers a peaceful retreat with a generous bedroom, walk-in closet, and beautifully renovated en-suite bathroom. Two additional bedrooms provide flexibility for family, guests, a home office, or hobbies. The secondary bathroom has also been tastefully renovated. Beyond the interior, the private courtyard patio provides a wonderful outdoor space to enjoy. The generous two-car garage features high ceilings, laundry hookups, and wiring for Tesla or other EV charging, while a newer HVAC system provides added comfort and efficiency. Life in Rancho Dominguez extends well beyond the walls of home, with beautifully maintained greenbelts and amenities designed for everyday enjoyment. Residents enjoy a sparkling swimming pool and wading pool, tennis, basketball, and a tot lot/play area. Just beyond the community, Dominguez Trailside Park provides convenient access to Yorba Linda’s extensive network of interconnected trails for walking, biking, and equestrian use. With more than 100mi of trails throughout the city, outdoor recreation is woven naturally into the Yorba Linda lifestyle. Beyond the trails, Yorba Linda offers natural beauty, highly regarded schools, shopping and dining, and convenient access to Orange County and beyond. For those who value a quieter, more connected lifestyle, this home offers a rare combination of thoughtful updates, peaceful surroundings, and the gracious lifestyle Yorba Linda is known for.
Lull
11031
Sun Valley
$898,000
1,355
3
2
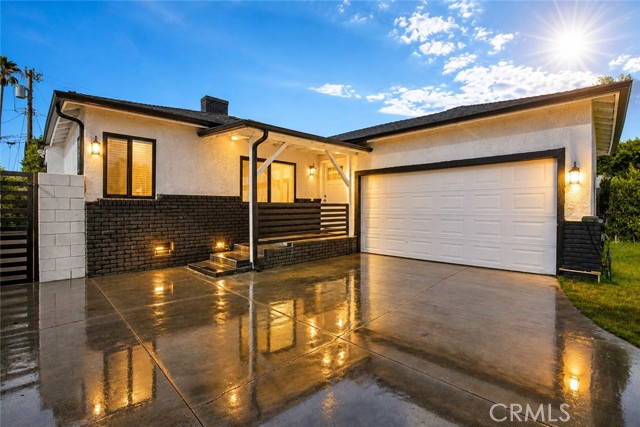
Move-In Ready Home with ADU Potential! Welcome to this beautifully maintained, move-in ready property offering comfort, functionality, and plenty of potential! This charming home features 3 bedrooms and 1.5 bathrooms and is privately gated for added privacy and security. Enjoy a 2-car garage with potential for an ADU, along with additional driveway parking. The lush green front yard provides welcoming curb appeal and leads you into a bright and inviting interior featuring laminate flooring, recessed lighting, and central A/C and heat. The remodeled kitchen is equipped with quartz countertops, stainless steel appliances, ample cabinetry, and washer/dryer hookups. The updated bathrooms feature tasteful finishes, including a spacious stand-up shower. Step outside to a generously sized backyard designed with possibilities in mind! A large concrete area provides the perfect setting to add an outdoor gazebo, lounge area, BBQ setup, or gathering space for entertaining family and friends. The lush green backyard also includes a convenient storage structure for additional functionality. With its move-in ready condition, gated setting, updated interior, generous outdoor space, and exciting ADU potential, this property offers an excellent opportunity for its next owner. Don't miss your chance to make this wonderful house a place you can call HOME!
Endicott
2456
Los Angeles
$898,000
1,456
3
2
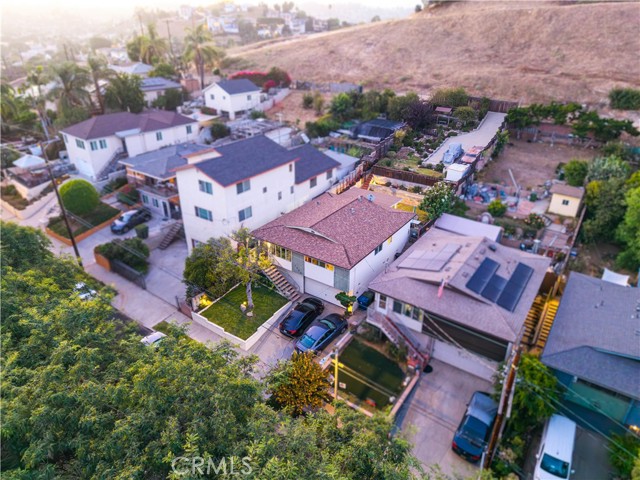
First time on the market in decades! Nestled on one of El Sereno's beautiful tree-lined streets, this well-maintained single-story home offers 1,456 SqFt of living space on a 6,483 SqFt lot with an impressive depth of approximately 162-164 feet. Featuring 3 bedrooms, 2 bathrooms, and an attached 2-car garage, this home offers timeless charm and exciting future potential. A standout feature is the approximately 240 SqFt bonus basement (included in the living square footage), ideal for a home office, gym, guest room, or flex space. The extra-deep backyard offers excellent ADU and multi-generational living potential (buyer to verify), plus convenient rear yard access. Natural light fills the home through large bay windows overlooking the neighborhood. Interior highlights include crown molding, wood plank and tile flooring, dual-pane windows, ceiling fans, indoor laundry, separate living and dining areas, and a spacious kitchen with granite countertops, full-height granite backsplash, and abundant cabinetry. Recent plumbing updates and a large crawl space provide easy access for future maintenance. The beautifully landscaped backyard is a private retreat featuring a covered patio, block walls, quality concrete work, mature greenery, and relaxing city views—perfect for entertaining or unwinding. Located in the desirable El Sereno neighborhood near Sierra Park Elementary, El Sereno Middle School, Woodrow Wilson High School, Cal State LA, Ernest E. Debs Regional Park, Ascot Hills Park, Old Town Pasadena, Downtown Alhambra, Costco, Target, local dining, and convenient access to the 10, 710, 110, and 5 Freeways. As the owners have relocated, this is a rare opportunity to own a lovingly cared-for home with flexibility, privacy, and incredible upside in one of Northeast Los Angeles' hidden gems.
Chickasaw
1808
Los Angeles
$898,000
744
2
2
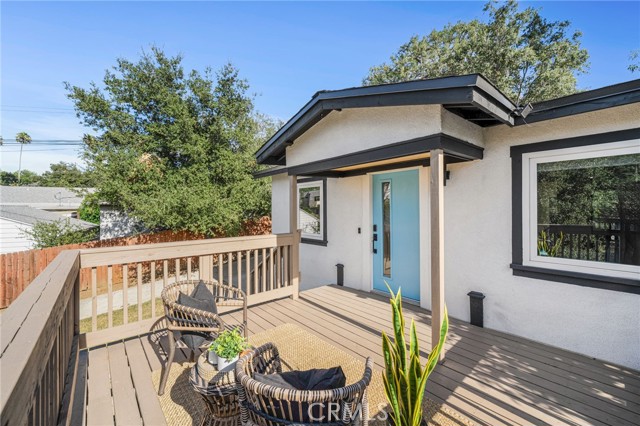
**Get a cheaper payment with rate relief built in! Seller is offering a purchase price credit at closing toward buyer’s interest rate buydown or allowable closing costs.** Prepare to be captivated by this masterfully reimagined 1920s bungalow nestled in the highly coveted, sun-drenched hills of Eagle Rock. This breathtaking residence flawlessly fuses timeless architectural soul with sleek, sophisticated modern luxury. A welcoming front porch guides you through the prominent main entry location, unveiling a luminous, sun-soaked open-concept floor plan adorned with premium custom finishes. Offering a rare, expansive 2-bedroom, 2-bathroom layout entirely on a single entry level, the home delivers effortless accessibility and seamless indoor-outdoor harmony. Situated on an enchanting, tree-lined street just moments from the vibrant, trendy eateries and eclectic boutiques of Colorado Boulevard, this exceptional property offers an unparalleled Northeast Los Angeles lifestyle.
Beverly
5505
Yorba Linda
$898,000
1,931
3
3
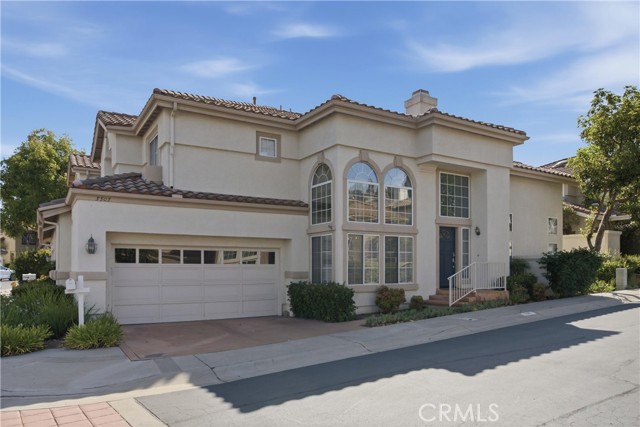
Resort-style amenities in the La Terraza community! Located moments from Bryant Ranch Elementary and Bryant Ranch Park, this three bedroom home delivers a bright, open layout with an upgraded kitchen and a private patio for grilling and relaxing outdoors. The corner position and large windows welcome tons of natural light, with vaulted ceilings that soar above the living and dining rooms. The kitchen features beautiful quartz countertops, a tile backsplash and stainless steel appliances, flowing into a casual dining area and open-concept family room, where a gas fireplace makes for cozy movie nights and sliding glass doors extend your living space outside. Upgraded tile floors and updated light fixtures carry throughout the main level, and a powder bath adds convenience for guests. Upstairs, the landing has built-in storage and overlooks the living spaces below. The primary suite includes a walk-in closet and an en-suite bath with a skylight, double sink vanity, upgraded tile floors, spa tub and separate shower. Two more bedrooms share a second full bath with double sinks, and every bedroom has a ceiling fan. The laundry room offers added storage and leads to the attached two-car garage. Out back, the pergola-covered patio gives you a private place to unwind. La Terraza residents enjoy two pools, two spas, a sport court and a tennis court, and shopping, entertainment and award winning Placentia-Yorba Linda schools are all close by. With its layout, location, and community offerings, this home unlocks a sought-after lifestyle.
248th
2016
Lomita
$898,000
1,800
3
2
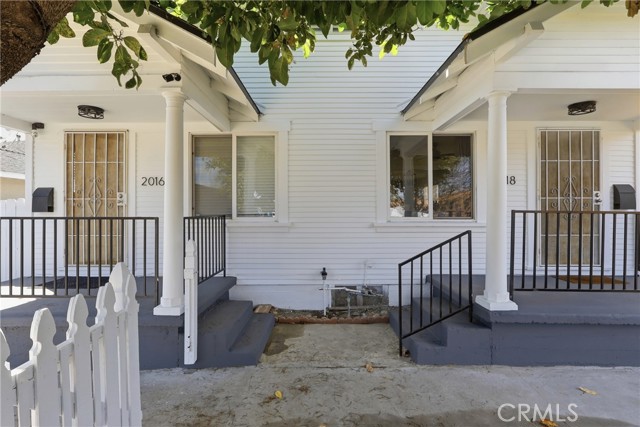
Upgraded duplex in a high-demand Lomita pocket with strong income and future upside. Originally built in 1927 and relocated from downtown Los Angeles during the construction of the 110 Freeway, the property carries a distinctive architectural profile paired with modern improvements. Both units have been updated with new flooring, all new appliances, new kitchens/ bathrooms and a new roof, reducing near-term capital expenditure. Each unit includes a private yard with mature fruit trees and additional value-add potential, including ADU feasibility (buyer to verify). Unit 1: 1 bedroom plus tandem pass-through room with closet, suitable for a second bedroom or office; currently leased month-to-month at $2,900. Unit 2: 1 bedroom; occupant is paying below-market rent and can vacate within 60 days after close of escrow, creating immediate repositioning opportunity. Both units feature defined living and dining areas along with washer/dryer hookups. The asset is straightforward to lease and aligns with current rental demand metrics in the submarket. Subject to inspection. Listing agent is a partial owner. Buyer to independently verify all information.
Lark Sparrow
5570
Jurupa Valley
$898,000
4,094
6
4
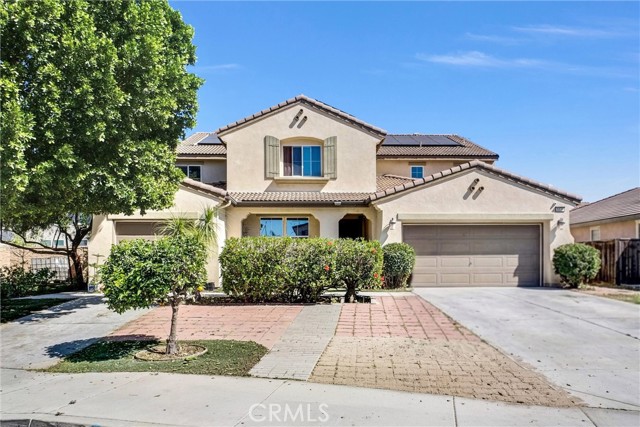
Exceptional investment opportunity in the growing city of Jurupa Valley! This unique single-family home offers a versatile layout with two separate entrances, making it ideal for investors, multi-generational living, or rental income potential. The main entrance leads to the primary residence featuring a spacious floor plan with 6 bedrooms 3.5 bathrooms and laundry room, all located on the upper level, providing ample space for large households or shared living arrangements. The thoughtful layout offers privacy and flexibility for multiple occupants. The lower level is open space with living area and kitchen with a large island. A separate side entrance is on the side which provides access to an additional section of the home that includes 4 bedrooms 2 bathroom, a cooking area and individual laundry room, creating excellent potential for extended family use, rental income, or co-living opportunities. This property also has solar panels which save energy and electricity bills. Situated on a generous lot, it offers incredible flexibility for investors looking to maximize returns. Whether you’re seeking a high-capacity rental property, multi-family style living within a single residence, or a unique income-producing opportunity, this home delivers. Convenient location close to park, shopping, restaurant, and easy access to freeway 15. It combines location, space, and income potential—a rare find in today’s market. Don’t miss the chance to own this high-potential investment property in Jurupa Valley!
Michelson #304
3131
Irvine
$898,000
1,234
2
2
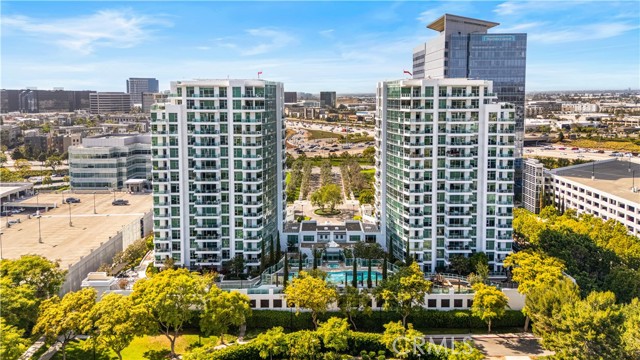
Welcome to Unit 304 at Marquee at Park Place, offering refined high-rise living in the heart of Irvine. This spacious 2-bedroom, 2-bath residence features approximately 1,234 square feet of open-concept living space, with a seamless flow from the living room to the dining area and private balcony. Located in the West Tower and positioned away from the freeway, the residence offers a more peaceful setting along with pleasant garden and sunset views. The unit includes side-by-side parking in the secured garage and separate additional storage. Residents of Marquee enjoy a full collection of resort-style amenities, including 24-hour security, concierge service, an elegant lobby, fitness center, heated pool and spa, BBQ area, playground, theater room, billiard room, and professional business center. Ideally located within walking distance to popular dining and shopping at Park Place, and just minutes from UCI, John Wayne Airport, Irvine Spectrum, Fashion Island, local beaches, parks, and nature trails. Unit 304 offers the convenience of city living combined with the comfort and amenities of a luxury residential community.
4104 Scotts Valley #302
Scotts Valley, CA 95066
AREA SQFT
1,134
BEDROOMS
2
BATHROOMS
2
Scotts Valley #302
4104
Scotts Valley
$898,000
1,134
2
2
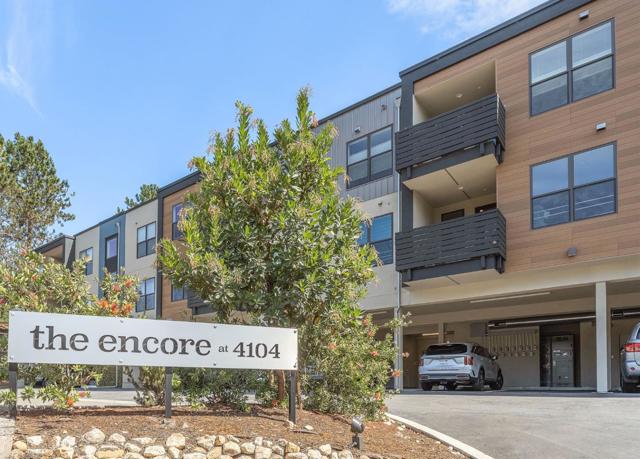
Built in 2024, this top-floor corner 2-bedroom, 2-bath condo at The Encore offers privacy: no neighbors above or beside you on either side. The home combines modern architecture style, newer construction, single-level living, owned solar, high-efficiency appliances, EV-ready covered parking and secure elevator access in the heart of Scotts Valley. High ceilings and abundant natural light complement an open kitchen with quartz counters, Shaker cabinetry, stainless appliances and an extended island. The primary suite features a custom walk-in closet and frameless glass shower, while heated tile floors in both baths add everyday comfort. The list price reflects a home decades newer than much of the nearby condo competition, while the $480 monthly HOA dues are notably lower than many older Scotts Valley condo alternatives, an important part of the monthly-cost conversation. No garage? Two assigned parking spaces, including one covered EV-ready space, plus oversized secured ground-floor storage offer practical space for bikes, boards, luggage and more. Add in-unit laundry, a private balcony and lock-and-leave convenience, with Highway 17, Santa Cruz beaches, redwoods and golf nearby.
Villa
79
Pasadena
$898,000
1,419
3
2
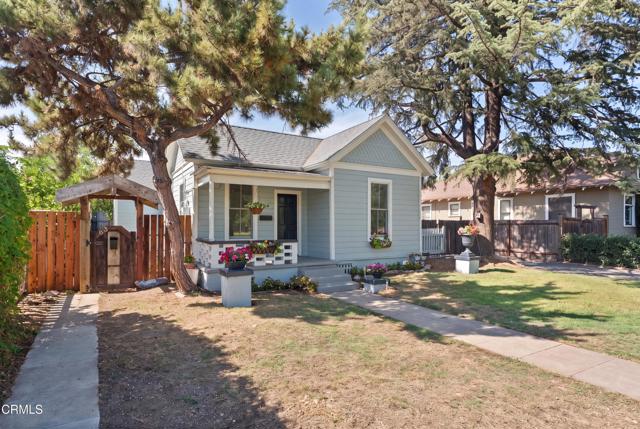
Back on the market at no fault of the seller. Quite possibly the cutest house this side of the Mississippi!! Built in 1888, this classic charmer has seen its share of birthdays. A beautiful 2 bedroom 1 bath cottage located in Pasadena's New Fair Oaks Historic District. One house not enough for ya? Well, you're in luck cause this property has two homes on the lot. A second 1 bedroom 1 bath cottage with separate electric, gas and address (83 W Villa) that's perfect for renters or in laws is located at the rear of the property.The galley kitchen with tall curve top French doors leading to the back yard give this home a true indoor/outdoor California living. Imagine the meals you'll make on the massive Wolf Stove for Dining Al-Fresco with family and friends. The home has new windows, tear off roof, remodeled bathroom, new HVAC, tankless water heater, new paint and a separate laundry room. The back house is waiting for your imagination to bring back it's turn of the century charm. This home is close to the Rose Bowl and Old Town Pasadena with its amazing shopping and dining. Located on a quiet side yet close to major thoroughfares and the 210 freeway. This house has been waiting 138 years for you to make it yours!!
Huxley
1941
San Jose
$898,000
1,529
3
3
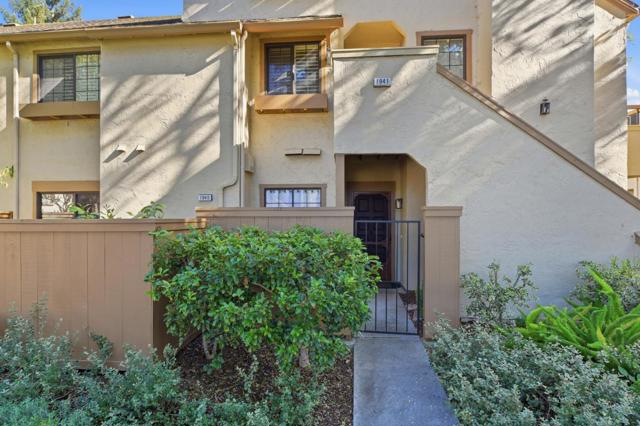
Property records reflect two bedrooms, but the flexible floor plan lives like a three-bedroom, with two rooms downstairs and one upstairs. With minimal effort, the existing den could be converted into a third bedroom and is also ideal as a guest room or home office. Beautifully updated throughout, the home offers a marble tile entry, fireplace with marble surround, granite kitchen countertops, fresh paint, new flooring, updated lighting, and built-in closet organizers. Enjoy a private deck, two-car garage, community amenities, and convenient access to shopping, dining, and major commute routes.
Sunrise
102
Avila Beach
$898,000
1,536
2
2
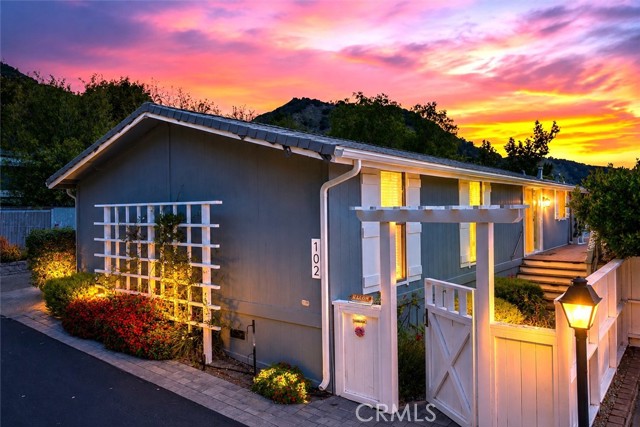
Tucked within the gated 55+ community of San Luis Bay Estates, this beautifully updated single-level home offers comfort, style, and the relaxed, Central Coast lifestyle. Located on a spacious lot in the highly desirable Indian Hill neighborhood, this turnkey 2-bedroom, 2-bath residence features over 1,500± sq. ft. of light-filled living space with peaceful nature views, exceptional outdoor living, and thoughtful upgrades throughout. Cathedral ceilings, abundant natural light, a welcoming sunroom, and a free-standing fireplace create a warm and inviting atmosphere the moment you step inside. The remodeled interior includes luxury vinyl flooring throughout, plantation shutters, air conditioning, updated bathrooms, and a beautifully enhanced outdoor living area designed for everyday enjoyment and entertaining. The spacious kitchen features a center island, generous counter space, stainless steel appliances, and an easy-flow layout perfect for gathering with family and friends. The primary suite offers a peaceful escape with a spa-inspired bathroom featuring a freestanding soaking tub, double vanity, and updated lighting. Step outside to experience one of the home’s most special features... a wraparound porch, expansive deck, and private patio designed to capture the sunshine, gentle coastal climate, and serene surroundings of Avila Beach living. Additional features include two parking spaces, a hobby room, and extra storage space for convenience and flexibility. Located just minutes from the Bob Jones Trail, golf, wineries, restaurants, shopping, and the shoreline of Avila Beach, this home offers the perfect blend of privacy, community, and coastal convenience. If you’ve been searching for an updated turn key home in in Avila Beach with outdoor living, privacy, and access to the Central Coast lifestyle, 102 Sunrise Terrace is worth a closer look.
Maplewood
312
West Covina
$898,000
1,692
4
2
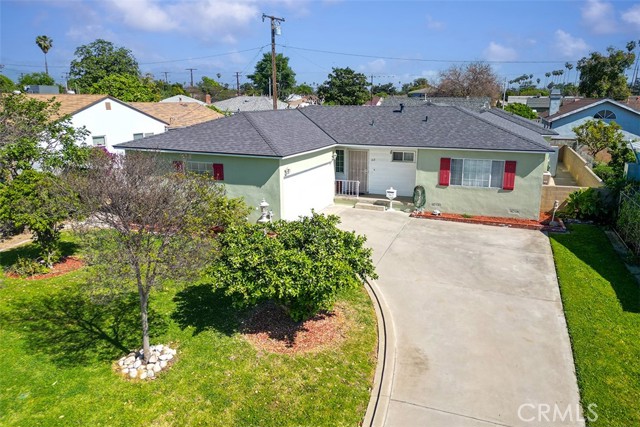
Original owners of this well maintained Single-story, on a cul-de-sac, with new luxury vinyl flooring, new paint inside and out, new roof in a desirable North West Covina. MOVE - IN ready. This charming 4-bedroom, 2-bath home offers 1,692 square feet of living space on a 7,111 sq ft lot and has been lovingly cared for by the same family since 1953. The living room features new luxury vinyl flooring, a cozy fireplace and multiple windows that fill the home with natural light, creating a warm and inviting atmosphere. The home has been freshly painted inside and out and has new flooring, and is exceptionally clean. The kitchen features oak cabinetry with tile countertops and a functional layout with ample storage. A spacious rear bonus room offers exceptional flexible living potential, featuring its own private entrance from the backyard, walk-in closet, washer and dryer hookups, and gas line available for a future kitchenette. With access from both the home and the backyard, the space may be ideal for extended family, guests, or multi-generational living. Additional features include a new roof. The property features multiple mature fruit trees in both the front and backyard, including kumquat, grapefruit, orange, lemon and more, creating a wonderful outdoor setting. The home also includes an attached garage with laundry facilities and additional flexible use potential. Ideally located north of the 10 freeway and just minutes from West Covina Plaza, shopping, speciality grocery stores, coffee shops, restaurants, schools, and convenient freeway access, this home offers both tranquility and accessibility. Homes with this combination, of location, flexible living potential, and long-term pride of ownership rarely become available. Enjoy this home in a quiet friendly neighborhood on a cul-de-sac. Lots of potential for extra income.
Catalpa
1309
Anaheim
$898,000
1,415
3
2
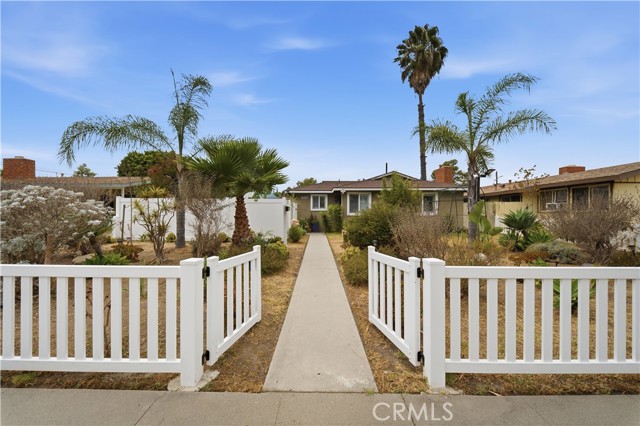
Welcome home to this beautifully updated 3-bedroom, 2-bathroom home in Anaheim! HUGE BUYER INCENTIVE! SELLER IS WILLING TO PAY OFF THE EXISTING SOLAR LEASE, GIVING THE NEW OWNER THE INCREDIBLE BENEFIT OF OWNED SOLAR. Inside, you'll find a remodeled kitchen, two updated bathrooms, custom plantation shutters throughout, an indoor laundry room, and recent upgrades including the HVAC system, tankless water heater, and water softener. The drought-tolerant front yard offers attractive, low-maintenance curb appeal, while the spacious backyard and attached garage with convenient alley access add everyday convenience. Conveniently located near the 91 and 5 Freeways, you'll have easy access to The Source OC, Porto's Bakery, Knott's Berry Farm, Disneyland, Angel Stadium, Honda Center, and the Anaheim Packing District.
Gordon St
4822
Oakland
$898,000
1,508
3
3
This home is situated on a serene and charming street, offering the perfect blend of style and comfort. Before entering the home you're greeted with Bay Views from the front deck, one of the many places in this home that lends itself to gather and entertain. Upon entering the home, it's open floor plan has been thoughtfully reimagined to exude elegance and seamlessly connect indoor and outdoor spaces. Future homeowner can take comfort in the knowledge that this house is essentially new construction due to its down to the studs full scale renovation. This home now boasts of a new perimeter foundation, new electrical wiring with arc fault breakers, new plumbing system, and a brand new forced air unit/AC. Recessed lighting throughout the home creates a cozy atmosphere that can be enjoyed all year round. The backyard is graced by a mature oak tree, providing a tranquil oasis that perfectly complements the rear siting pad, where memorable gatherings with friends and family are sure to become a lasting delight. Buyer will also love the gourmet kitchen featuring brand new stainless steel appliances, a stunning quartz countertop, a stylish pull-down faucet, designer mosaic backsplash, and a host of other upgrades.

Le Borgne
1003
La Puente
$898,000
2,008
6
3
Lowest Priced single story home for the Square footage you will find on the market. This property features 6 bedrooms and 3 bathrooms with a total of 2,008 Square feet of living space. Garage has been fully converted with permits into a spacious living space that can serve multiple purposes. Backyard has a nice covered patio and a sparkling pool to enjoy during hot weather. Tile flooring throughout makes upkeep a breeze. Great home for a large family.
Mountain Oak Road
130
Oroville
$898,000
3,402
4
3

LIMITED TIME OPPORTUNITY TO PURCHASE THIS AMAZING 40 ACRE PROPERTY FOR UNDER $900K! FOR SALE: 130 Mountain Oak Road, Oroville CA ~ $898,000 Incredible Mountain Retreat Opportunity with ADU & 50'x90' Garage/Shop. The main house features 4 bedrooms, 2.5 bathrooms, loft, family, living & dining rooms with approx. 3,400 sf of living space with wood & stone finishes. The upgraded kitchen features new granite counters, 6 burner gas range/stove, and fridge. The detached garage/ADU has 540sf of finished living space (one bedroom/one bathroom) with an additional 260sf of framed out living space (addition potential bedroom) above the approx. 1,000sf garage/flex space area. The 50'x90' Star built Garage/Shop is fully insulated with epoxy flooring, sheetrock, mezzanine, gym with laminate flooring and rock wall, a bathroom & storage area, and 5 oversized roll-up bay doors. The owners have invested the money you will not need to to on this Amazing property: Paved Road from Stringtown Road ($300k), Garage/Shop ($250k) New Roof on both buildings ($58k), Siding replacement ($25k) New Pool Liner ($18k), Paint ($25k) Updated Kitchen ($20k). Additional features include a massive backup generator, Tesla charging station in the main garage, stunning views from the home and property. Minutes to Lake Oroville, the Stringtown boat launch, and Loafer Creek. Approx 20 minutes to downtown Oroville. DO NOT Miss Out on the Fantastic Opportunity.
Crystal Springs #1509
10
San Mateo
$898,000
1,079
2
2
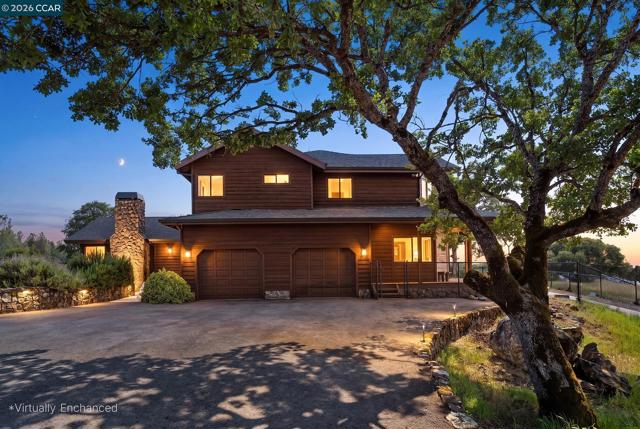
Welcome to this stunning 5th-floor condominium that combines comfort and style. This spacious 2-bedroom, 2-bath unit features high ceilings and large dual-pane windows that flood the home with natural light. The open-concept layout is perfect for entertaining, highlighted by a designer kitchen with sleek granite countertops and warm maple cabinetry. The primary suite includes a generous walk-in closet and a bathroom featuring a walk-in shower. Both bathrooms are appointed with marble countertops. Parking and additional storage are provided in the lower level of the building. Versailles combines the advantages of an elegant luxury lifestyle with a unique sense of community for residents 55 and over. The comprehensive service package is designed to provide you with exceptional comfort and convenience: gourmet meals, housekeeping, maintenance service, heated indoor pool & spa, fitness center, activity classes, and so many other on-site amenities. And the location is just steps away from San Mateos charming downtown with restaurants, shops, and services.
Guess
9339
Rosemead
$898,000
1,041
2
1
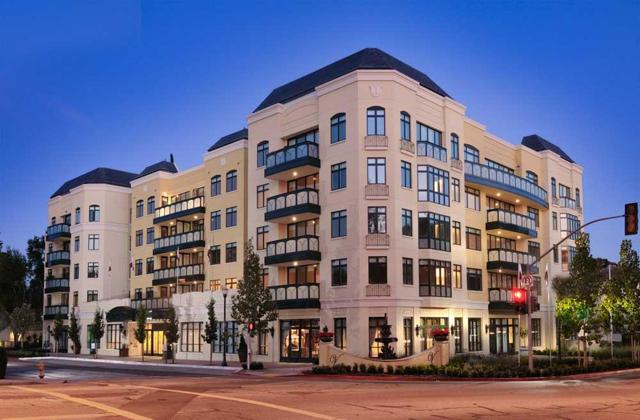
Investor and builder opportunity in the prime Rosemead location. This property features 2 bedrooms, and 1 bathroom sits on a spacious 8,803 sq ft lot, offering excellent potential for redevelopment, expansion, or ADU development (buyer to verify with city). The existing structure is a fixer and is being sold in its present “as-is” condition. The enclosed patio is unpermitted. Ideal for builders, developers, or investors seeking their next value-add project. Conveniently located near major streets, shopping, dining, and easy freeway access. Don’t miss this exceptional opportunity with tremendous upside potential.
New Haven
2080
Claremont
$898,000
1,982
3
3
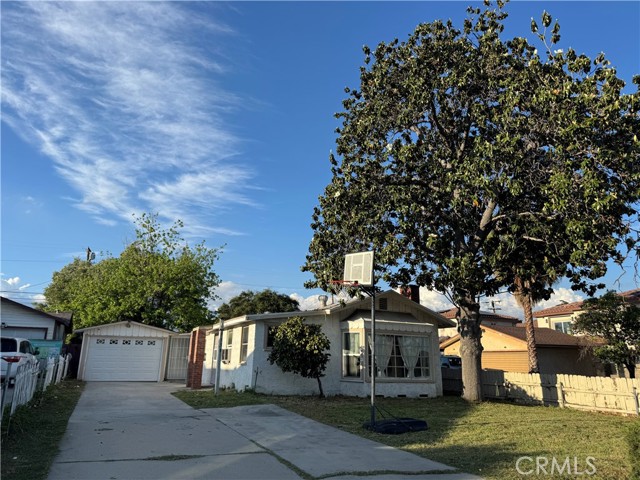
Located in the gorgeous city of Claremont, this beautifully updated 3-bedroom, 2-bathroom home offers a thoughtfully designed floor plan with inviting living spaces and stylish updates throughout. The lower level features a formal living room, along with a spacious family room centered around a cozy fireplace and offering direct access to the backyard. The dining area also opens to the backyard, creating an easy flow for everyday living and entertaining. The recently updated kitchen combines functionality and style, offering ample storage, bar seating, and an open connection to the family room—perfect for gathering with family and friends. Upstairs, you'll find three comfortable bedrooms plus a versatile loft space that can be used as a home office, reading area, playroom, or additional living space. Both upstairs bathrooms have been recently updated, while all three bedrooms feature custom wallpaper and thoughtfully designed closet organizers. Enjoy the best of Claremont living with convenient access to local schools, shopping, restaurants, and nearby hiking trails. With its inviting layout, beautiful updates, and desirable location, this home offers a wonderful blend of comfort, style, and everyday convenience.
Meadowlark Way
133
Hercules
$898,000
1,555
3
2
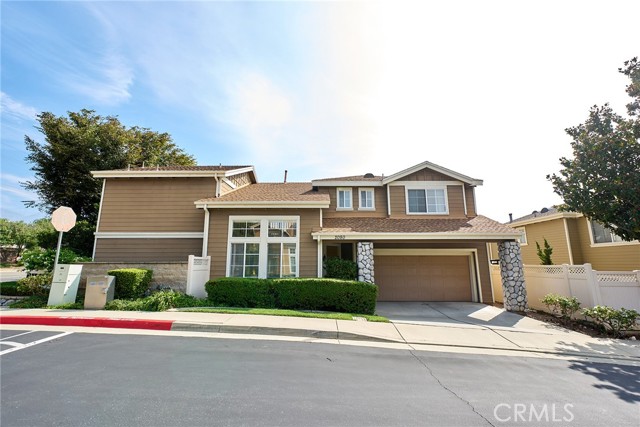
Wonderful home with loads of curb appeal! Solar keeps the electric bill to a low $165 per month! Converted from a 3-bedroom to create a junior master downstairs. Offering generous living space, this home includes a formal living room and dining area, a cozy den and BONUS sunroom for entertaining. Kitchen features granite counters, a stainless steel sink and premium stainless steel appliances. Upstairs master bedroom has a balcony, ensuite bathroom and dual closets. Huge private backyard includes a 2-person spa, tool shed and permanent structure with electricity (possible Accessory Dwelling Unit (ADU)). Backyard also has an abundance of fruit trees and an almond tree! Grapes, pears, persimmon, red and green apples, cherries, red and purple plums AND MORE! Spacious 2-car attached garage. Solar and storage battery is part owned and part leased and all will be conveyed at closing along with sewer lateral certificate! Easy commute to Oakland, SF and Silicon Valley. Close to Refugio Valley Park, schools, and shopping. No HOA!
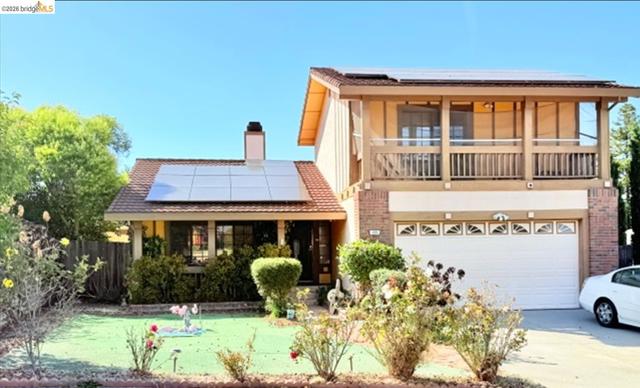
Palo Alto
6429
Yucca Valley
$898,000
2,172
3
4
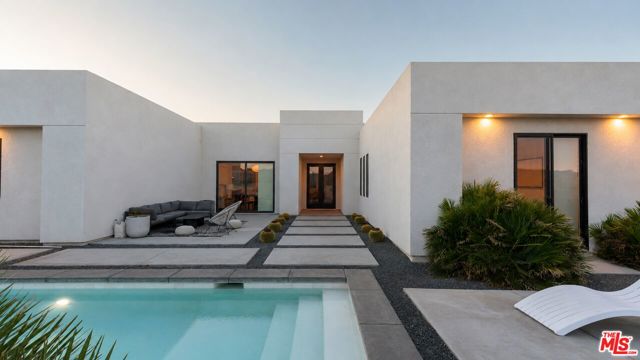
Perched in the hills of the sought after Western Hills Estates, this newer construction boasts a resort style backyard with beautiful mountain views. This modern 3 bedroom, 3.5 bath home offers nearly 2,200 square feet of living space on nearly half an acre, with an in ground pool and spa positioned to take full advantage of the surrounding desert landscape. Inside, the home is bright, open, and thoughtfully designed with soaring ceilings, polished concrete floors, and large living spaces that flow easily from one to the next. The kitchen serves as the heart of the home with a large island, quartz countertops, stainless steel appliances, custom shelving, and a walk in pantry. Each of the three bedrooms is generously sized, complemented by beautifully finished bathrooms with an organic modern aesthetic. The spacious primary suite includes dual vanities, a soaking tub, and walk in shower, while a separate laundry room adds convenience. Step outside to a fully enclosed courtyard designed for enjoying the desert year round. The pool and spa take center stage, surrounded by mountain views and plenty of space to lounge and entertain. A fire pit and outdoor BBQ area complete the setting for afternoons by the pool, sunset dinners, and evenings under the stars. All of this is just minutes from the shops, restaurants, and conveniences of Yucca Valley while being only a hop, skimp and a jump away from Joshua Tree National Park. Palo Alto offers the complete desert package, whether you're searching for a personal retreat or an investment property with the features today's high desert guests are looking for.
Rose Petal
2732
Ontario
$898,000
3,269
4
3
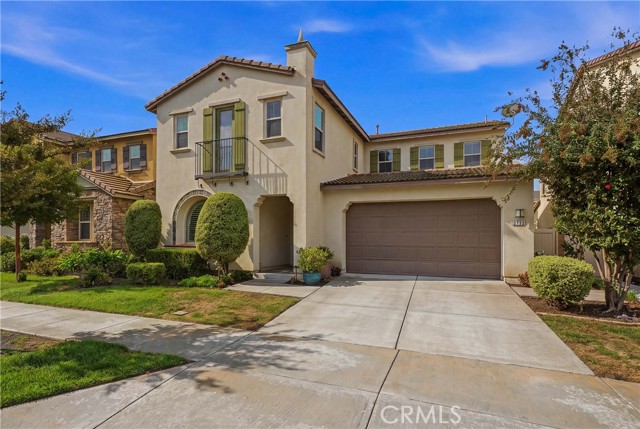
Welcome to this 4-bedroom, 3-bath home offering 3,269 square feet of living space, with a newer 2-unit air conditioning system for both the upstairs and downstairs in the Park Place community of Ontario Ranch. From the moment you step inside, you'll appreciate the open floor plan and the way each space flows into the next. The kitchen features granite countertops, a large center island, and opens to the dining and living areas, making it easy to stay connected whether you're entertaining or enjoying a quiet night at home. A downstairs bedroom and full bathroom offer flexibility for guests, extended family, or a home office. Upstairs, you'll find a large loft with plenty of room for a second living area. The primary suite is tucked away from the secondary bedrooms, offering a little extra privacy, while the upstairs laundry room adds everyday convenience. The backyard provides space for outdoor dining, entertaining, or simply relaxing. A two-car garage with an extra storage area provides plenty of space. Beyond the home, you'll love being part of the Park Place community, where The Parkhouse is just a short walk away and offers a pool, spa, tennis courts, library, theater, and more. With plenty of room to gather, grow, and make memories, this home is ready for its next chapter!
Butterfly Peak
36350
Mountain Center
$898,000
3,064
3
4
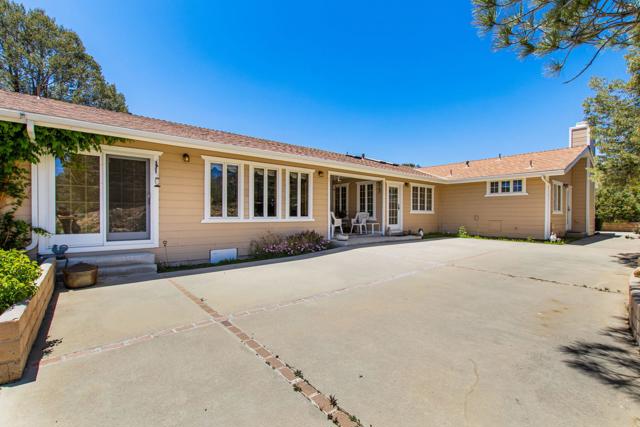
Tucked away in the scenic beauty of Mountain Center, this private retreat offers the kind of peace, space, and mountain lifestyle that s getting harder and harder to find. Set on usable land with beautiful natural surroundings, this property feels private and serene while still being within reach of the Coachella Valley. Sitting up on top of the hill, the home takes full advantage of the views looking out over the landscape below. One of the best parts of the property is the large front porch, made for rocking chairs, morning coffee, quiet conversations, and taking in the fresh mountain air at sunset. Built by the current owner and thoughtfully designed for comfortable everyday living, this rare single-story home sits atop the hill and takes full advantage of the breathtaking views overlooking the beautiful Garner Valley landscape below. A walk-up accessible porch, and extra-wide doorways that can accommodate wheelchair access. Inside, the home feels light, warm, and inviting with large windows, abundant natural light, and an open layout that makes everyday living easy and comfortable. The kitchen offers plenty of cabinetry and workspace while flowing naturally into the main living areas, creating a welcoming space for gathering with family and friends. The bedrooms are generously sized and provide flexibility for guests, a home office, or full-time mountain living. Outside is where the property really shines. The usable land offers endless possibilities with a flat area below that would be perfect for a future barn, workshop, additional garage, or expanded outdoor setup. Whether you have horses, animals, toys, or simply want room to breathe, this property gives you the flexibility to create the lifestyle you want. Located within the Garner Valley community, known as an equestrian haven, residents enjoy approximately 26 miles of private horse riding trails, a community arena, round pen, and a community building that brings neighbors together throughout the year. Garner Valley is loved for its wide-open spaces, four-season climate, riding lifestyle, and strong sense of community. Quiet mornings, star-filled skies, and incredible views make this property feel like a true escape from the busy pace of everyday life. A rare opportunity to own a thoughtfully built home in one of Southern California s most unique mountain communities.
Heather Heights
427
Monrovia
$898,000
917
2
1
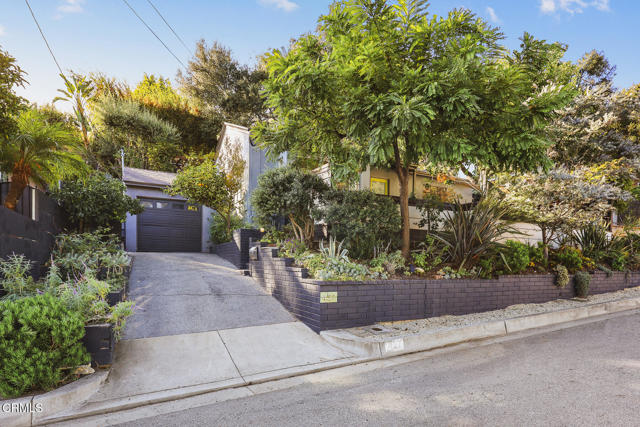
Mid-Century Charm Meets Tranquil Hillside Living in Monrovia. Tucked away in the scenic hills of Monrovia, this inviting mid-century home offers a rare blend of timeless character, thoughtful design, and beautifully landscaped outdoor living. A lushly landscaped front approach leads to a tranquil, spacious, and private patio, where a burbling fountain, mature tree, and built-in seating create an idyllic setting for entertaining, relaxing, or taking in the sparkling city lights. Step inside to an open-concept living and dining area, where warm hardwood floors and an impressive bay of floor-to-ceiling windows fill the space with natural light and frame the home's inviting ambiance. The well-equipped kitchen offers abundant storage and convenient direct access to the rear yard, making everyday living and entertaining effortless. Thoughtfully laid out, the home features two spacious bedrooms and a full bath, offering comfort and functionality in a timeless setting. The terraced backyard unfolds into a series of charming outdoor retreats, with multiple gathering areas, built-in seating, a beautiful fountain, space for gardening, and an abundance of fruit and mature trees. Wraparound access connects the backyard to the gated front patio, creating a seamless flow between the home's intimate outdoor spaces. Combining mid-century appeal with a peaceful hillside setting, this special property is just moments from Monrovia's charming downtown, Library Park, the popular Friday Night Street Fair, local restaurants, boutique shops, and more. A delightful opportunity to enjoy relaxed California living with character, charm, and inviting spaces both indoors and out.
West
12001
Garden Grove
$898,000
1,232
3
2
Welcome to 12001 West Street, a charming 3 bedroom, 2 bathroom single story home ideally situated in the heart of Garden Grove. Offering approximately 1,232 square feet of living space on a spacious 6,360 square foot corner lot, this home features a comfortable and functional floor plan with plenty of opportunity to make it your own. The generous lot provides ample space for outdoor enjoyment, entertaining, or creating your own private retreat. Conveniently located near local schools, parks, shopping, dining, and everyday amenities, this home offers the convenience of eateries across the street and easy access to major freeways for commuting throughout Orange County. Enjoy being down the street from Disneyland and the Anaheim Resort area, as well as nearby entertainment, restaurants, and attractions. With its desirable location, spacious lot, detached 2 car garage, and convenient access to all that Orange County has to offer, this home is an excellent opportunity to make your own. The development possibiliites include but are not limited to an ADU, possible JR ADU as well all possibilities included within the Garden Grove resort district. With the neighboring home at 12011 West on the market, the potential is endless.