Search For Homes
Form submitted successfully!
You are missing required fields.
Dynamic Error Description
There was an error processing this form.

Bristol Dr
10143
Alta Loma
$888,000
1,837
4
3
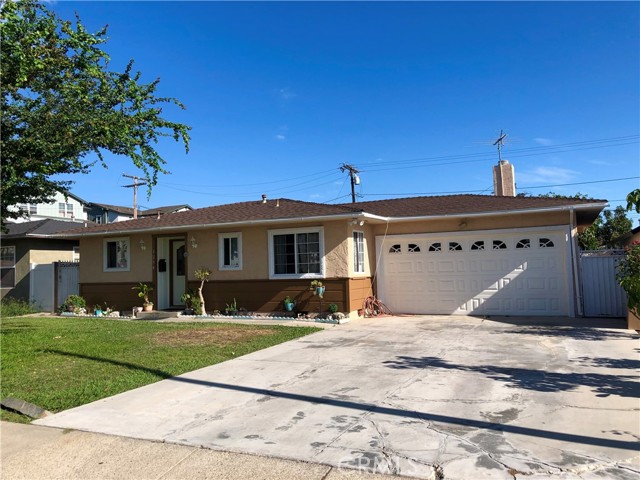
Welcome to 10143 Bristol Drive, a beautifully remodeled home in the desirable Alta Loma area of Rancho Cucamonga. Tucked away on a quiet cul-de-sac, this spacious 4-bedroom, 2.5-bathroom residence offers approximately 1,837 square feet of living space on a generous 7,320-square-foot lot. The home features brand-new flooring throughout, creating a clean, modern feel and complementing the freshly updated interior. The bathrooms have been completely remodeled with modern finishes, giving the home a polished, move-in-ready feel. The functional two-story floor plan offers plenty of space for everyday living and entertaining. The main living areas provide comfortable gathering spaces, while the kitchen opens toward the family room, creating an inviting flow for family and guests. The family room features a fireplace, adding warmth and character to the space. Upstairs, all four bedrooms provide comfortable private living quarters, including a spacious primary bedroom with its own bathroom. The home's layout offers flexibility for families, guests, a home office, or additional living needs. Outside, the approximately 7,320-square-foot lot offers a spacious front and rear yard, along with a covered patio that provides an excellent setting for outdoor dining, relaxing, or entertaining. The elevated location also offers beautiful mountain views to the north and peek-a-boo valley views to the south. Additional highlights include an attached 2-car garage, driveway parking, central air, and no HOA. The property is conveniently located near schools, shopping, dining, parks, major freeways, and everyday amenities, while enjoying the quiet residential setting Alta Loma is known for. With its fully remodeled bathrooms, new flooring, spacious lot, desirable cul-de-sac location, mountain views, and functional 4-bedroom floor plan, 10143 Bristol Drive is an excellent opportunity to own a beautifully refreshed home in Alta Loma. Come see it for yourself!
Grapevine
20
Oakley
$888,000
2,689
4
4
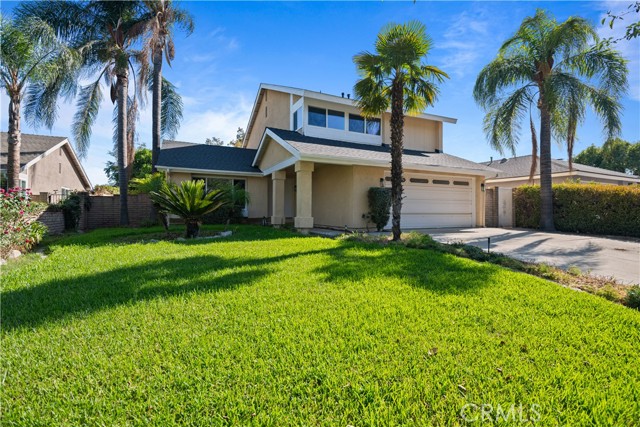
Rare Baxter-Style Home | $105,000 in Upgrades | Paid Solar Beautiful **two-story Baxter-style home** offering **2,689 sq. ft., 4 bedrooms, and 3.5 bathrooms**, enhanced by approximately **$105,000 in upgrades**. Step inside to dramatic **soaring ceilings and abundant natural light**, complemented by upgraded wood flooring, a custom banister, and Venetian blinds. The open-concept kitchen features **gray shaker cabinetry, quartz countertops, a custom backsplash, oversized center island, large sunken sink, and stainless steel appliances**perfect for entertaining and everyday living. Upstairs, a spacious **loft** provides flexible space for a media room, office, or additional living area. The generous primary suite includes a beautifully upgraded **frameless glass shower** and modern finishes. Outside, enjoy a low-maintenance backyard with turf and privacy fencing. Best of all, the home includes **14 fully paid solar panels**, providing energy efficiency without a solar lease or payment. **Rare floor plan, extensive upgrades, paid solar, and move-in ready.

San Amadeo Unit B
3296
Laguna Woods
$888,000
1,409
2
2
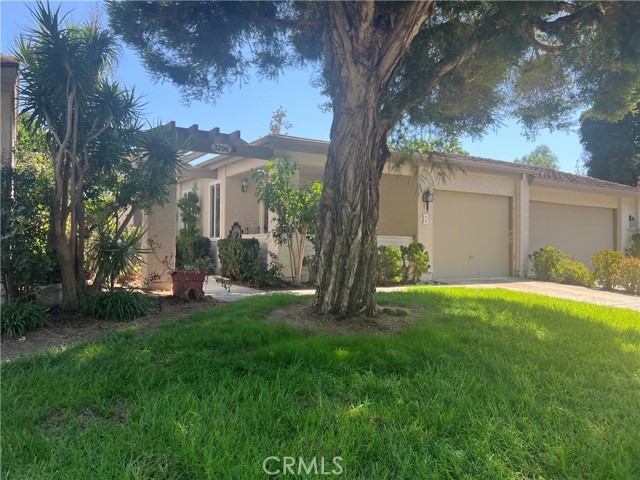
Beautifully Updated Home off Gate 9 in Desirable 55+ Community of Laguna Woods ~ 2BR PLUS DEN! 1409 Sqft ~ Very open and spacious ~ Light and Bright! Two Master Suites Separated by Living Room ~ Extra room Added off Dining Room with front patio ~ All New Interior Paint ~ Skylights ~ Crown and Base Moldings ~ Central Heat and AC ~ Washer and Dryer Included ~ Large Solarium Patio off Living Room ~ Attached Garage and Driveway ~ 2100 Acres of Rolling Hillsides in Desirable South Orange County - Voted Best Senior Living Community by the OC Register - 24 Hour Security - Two Professional Golf Courses - Beautiful Restaurant and Bar that Overlooks the Golf Course - 5 Pools including a Lap Pool and Swimming Pool - Fitness Centers - 2 Community Gardens - 7 Unique Clubhouses - 814 Seat Performing Arts Theatre - Professional Workshops including Jewelry, Slip Casting, Woodworking, Ceramics, Copper Enameling, Lapidary, Sewing, Photography and More- Equestrian Center with 38 Stables for horse boarding, riding ring, & guided trails rides, Library & History Center, Bus Transportation - over 250 Clubs & Organizations - Close to Laguna Beach, Shopping, Restaurants, Saddleback Hospital
Plaza Del Amo #420
2595
Torrance
$888,000
1,429
2
3
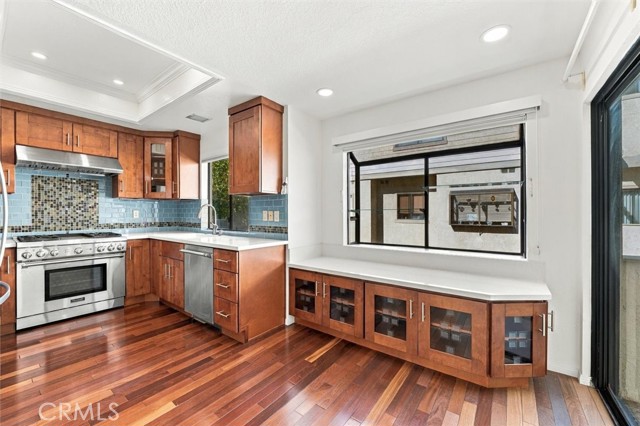
Welcome to the gated community of "Windemere on the Green" in the heart of Torrance. This beautifully updated unit features, 2 bedrooms, 2.5 Bathrooms, bonus room, spacious living room with a fireplace, TV and built-in cabinetry/dry bar with quartz counters, hardwood flooring on the main level, recessed lighting. The remodeled kitchen features a Thermador Professional 36" Range/Oven, Thermador Dishwasher, Whirl Pool Refrigerator, Quartz counters and food disposal. There is laminate flooring on the lower stairs, downstairs bonus room, upper stairs and 3rd floor. Bathrooms have all been updated with Toto toilets, quartz counters, lighting, cabinetry and fixtures. The primary bathroom includes a walk-in shower with double shower heads and double sinks. Both bedrooms include ceiling fans & shutters. There is copper plumbing, central A/C & Heating, water filtration system throughout the home, direct access into the garage where there is an outlet for charging an electric car. The washer & dryer are located in the in garage. Enjoy the resort-style amenities including, a lap pool, swimming pool, spas, clubhouse with racquetball courts, gym, billards and ping pong tables and BBQ area. Conveniently located near award winning schools, shopping, dining, parks, Farmers Market and Del Amo Mall. NOTE: Some rooms have been Virtually Staged
Bristol
474
Corona
$888,000
2,511
4
3
Corona Hills Beauty with Elegance. This exclusive home offers 2,511 Square Feet of a home with 4 Bedrooms and 3 baths (one Bedroom and one bath downstairs) with large drive way with 3 CAR attached garage. Kitchen features granite counter tops, backsplash and newer appliances. Spacious formal living and and dining room with high ceilings. Very inviting family room off Kitchen with fireplace and newer flooring. Master Suite offers a retreat to enjoy quiet time at the end of the long day. Master Bathroom with separate tub/shower and large walk in closet, indoor laundry room with sink and newer tiles. THIS home has no MELLO ROOS and NO HOA. Located near several shopping centers, Restaurants and Schools. PLUS SOLAR PANELS for the beautiful home. This beautiful home went through Whole house fan in 2024, New HVAC system in 2024, Pex piping with life time warranty, new tankless water heater and modification in Front Yard and Back Yard.

Wilson #104
262
Pasadena
$888,000
1,230
2
3
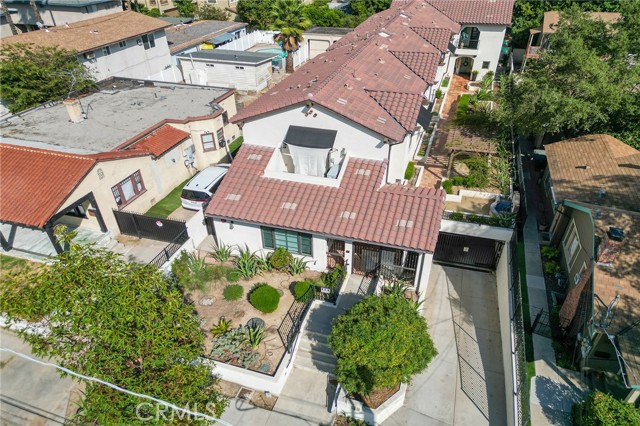
Welcome to this beautiful Mediterranean-style residence located in the heart of Pasadena. This newer 2-bedroom, 2.5-bath home combines timeless Mediterranean charm with modern comfort and quality finishes. Step inside to a bright and inviting interior featuring a thoughtfully designed floor plan, stone countertops, Whirlpool stove and dishwasher, extra-large closets providing abundant storage, and energy-efficient double-pane Milgard windows that bring in plenty of natural light. The spacious two-bedroom layout offers comfort and privacy, while 2.5 bathrooms provide added convenience for both residents and guests. Enjoy an excellent Pasadena location close to Old Town Pasadena, the Rose Bowl, PCC, Caltech, JPL, and the AT&T Center, with convenient access to major freeways and Downtown Los Angeles. Built in 2022, this stylish Mediterranean residence offers a wonderful combination of newer construction, modern amenities, generous storage, and a highly convenient location. Don’t miss this exceptional opportunity to enjoy Pasadena living!
Kimball St.
5112
Los Angeles
$888,000
945
3
1
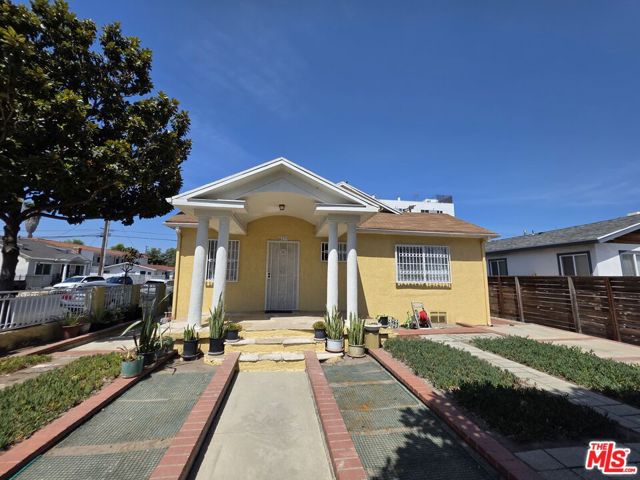
Convenient location with easy access to major freeways. Enjoy being just minutes from downtown Los Angeles with his restaurant entertainment attractions and nightlife. Sports fans and entertainment fans will appreciate the home proximity to Dodgers Stadium making it easy to catch a game without a long commute. This charming home is three bedrooms and one bathroom with a close to 7000 square foot lot that may be able to add an ADU. Agents and buyer to do their due diligence to check all information. Please submit your proof of funds and preapproval letter with your offer.
Biome #187
187
Irvine
$888,000
1,240
2
2
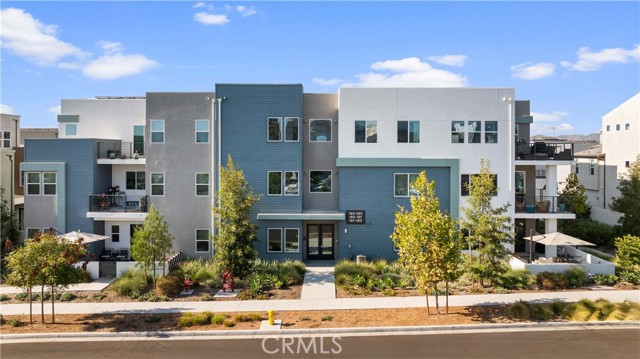
Welcome to this Absolutely Gorgeous Former Model House located in Solis Park of Great Park Irvine! Fully furnished single-level Condo with huge Balcony. 24 hours security gated access building. This 2 bedroom 2 bathroom home is brightened single-level plus a sliding door off the well-equipped kitchen. Each bedroom has own bathroom. A spacious open floorplan serves as the heart of this single-level condo. Sliding glass doors lead to the deck for seamless indoor-outdoor living and entertaining. To one side of the open floorplan is the luxe owner's suite featuring a walk-in closet and en-suite bathroom, while a secondary bedroom is found at the opposite side of the home. The linen storages provide organizational bliss. The living room is a huge plus–extra room for work or play. Excellent Irvine School District, Walking distance to Schools inside of Great Park Community. The property is conveniently located within minutes of various dining destinations, such as the Woodbury Shopping Center, Five Points Amphitheater, Irvine Spectrum, John Wayne Airport, and more. Overall, this property presents a great opportunity to live in the vibrant Great Park Neighborhoods of Irvine. It's a must-see for anyone looking for a modern and well-designed Condo in a desirable location.
Summit View Way
5537
Antioch
$888,000
2,756
4
4
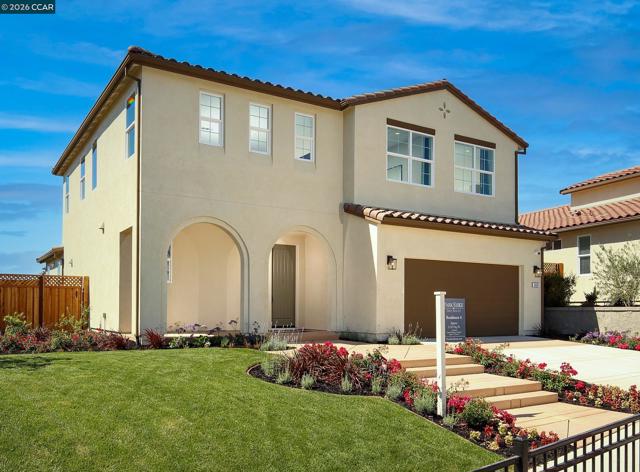
FULLY FURNISHED SHOWCASE MODEL HOME RELEASE FOR SALE AT THE HILLS AT PARK RIDGE BY DAVIDON HOMES!! This beautifully upgraded Residence Four model home is in the BRENTWOOD SCHOOL DISTRICT and features four bedrooms with three and one-half baths in approx. 2,753sf. – including a generously sized secondary/guest bedroom with private en suite bath conveniently located on the first floor. Bright and inviting open concept great room and dining nook with sliding glass doors to the FULLY LANDSCAPED rear yard plus professionally appointed gourmet kitchen with expansive dining/prep island, upgraded quartz countertops and splash, and stainless steel Whirlpool appliances. The upstairs loft is the perfect spot for a playroom, home office/multi-purpose space, or cozy recreation room for family movie nights at home. A sumptuous primary suite includes coffered ceilings, a spa-like bath with both glass-enclosed walk-in shower and soaking tub, and super-sized walk-in closet. Located in the highly rated Brentwood School District, minutes to Hwy 4 and BART, conveniently close to the popular Streets of Brentwood retail district, and abundant outdoor recreation. TURN-KEY AND READY FOR QUICK CLOSE OF ESCROW!
Norfolk
14559
Chino
$888,000
2,310
4
3
**OVERSIZED LOT in College Park! 4 Bedrooms | 3 Full Bathrooms | Main-Level Bedroom & Full Bath | Spacious Backyard with ADU & Pool Potential** Welcome to 14559 Norfolk Avenue, located in the highly desirable College Park community of Chino. Built in 2014, this well-appointed home offers approximately 2,310 square feet of living space with 4 bedrooms and 3 full bathrooms on an approximately 5,700-square-foot lot, offering one of the larger lots in the neighborhood. The spacious backyard provides exceptional flexibility for outdoor entertaining, gardening, recreation, or future improvements. The generous lot may offer potential for a swimming pool and/or an Accessory Dwelling Unit (ADU), subject to City of Chino approval, applicable zoning, setbacks, and permitting requirements. Buyers are encouraged to independently verify all development possibilities with the City of Chino. A highly desirable feature is the main-level bedroom and full bathroom, offering flexibility for guests, multi-generational living, or a private home office. The open-concept floor plan features a spacious kitchen with granite countertops, stainless steel appliances, abundant cabinetry, and a large center island that opens to the dining and family areas. Upstairs, the primary suite offers a walk-in closet and ensuite bathroom, with two additional bedrooms providing comfortable living space. Enjoy the resort-style amenities of College Park, including community pools, spa, splash pad, fitness center, clubhouse, parks, playgrounds, BBQ areas, tennis courts, and community events. Conveniently located within the Chino Valley Unified School District with easy access to the 71, 60, and 91 Freeways, as well as shopping, dining, parks, and everyday conveniences. (Total Of Special Assessments : $3,287.91) **Buyer to independently verify all information regarding lot size, ADU potential, pool feasibility, zoning, permits, setbacks, HOA requirements, and future development possibilities with the City of Chino and applicable agencies.**
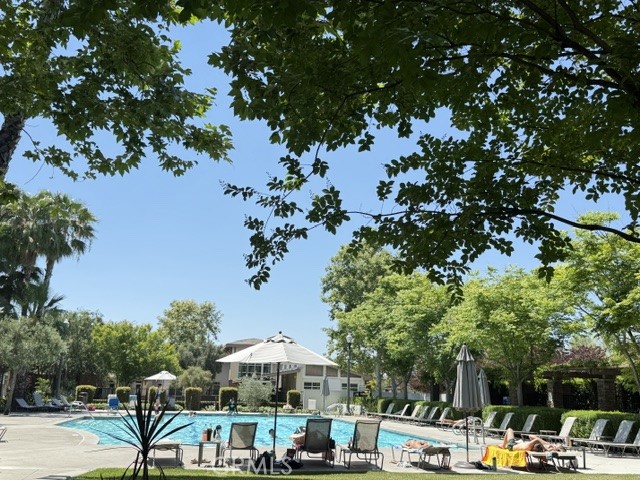
Pell Pl. #314
3887
San Diego
$888,000
1,052
2
2
Welcome to 3887 Pell Place #314 - a coastal, 3rd floor CORNER unit at the back of the community on the greenbelt / walking path. This turnkey remodeled 2 bed, 2 bath home in the heart of Carmel Valley’s highly sought-after walking district w/ LOW $434 HOA. 1 mile from Del Mar Beach. Light, bright, and exceptionally private, this beautifully updated residence features dual primary suites and is ideally positioned in one of the best locations within the Pell Place community, surrounded by mature trees with peaceful sunrise views and refreshing coastal breezes. This move in ready home offers stainless steel appliances, central AC and heat, full sized stacked laundry units, freshly painted interiors and cabinetry, generous storage, and a functional open layout that flows seamlessly to two private patios, including a patio off the primary suite perfect for indoor-outdoor living. Located just one block from Del Mar Highlands, you’re steps from some of North County’s best shopping, dining, and entertainment, including Sky Deck and Sky Bar. The community is rich with amenities, featuring a large putting green, and access to the nearby recreation center with a resort-style pool, waterslides, and park. Just a few blocks away, enjoy the Del Mar Pump Track skate park and everything that makes this area one of San Diego’s most vibrant coastal communities. Perfectly situated within walking distance to everything you need and adjacent to top rated 9 and 10 schools, this home offers the ideal blend of lifestyle, location, and comfort. We invite you to experience 3887 Pell Place #314.
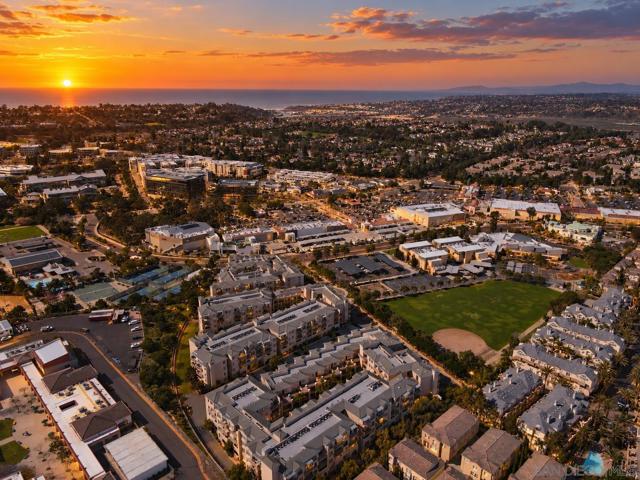
Kains Ave.
411
Albany
$888,000
854
3
2
For a buyer willing to undertake improvements, this home offers the opportunity to create personal comfort and potentially build equity over time. A carefully planned renovation can focus your investment on the features that matter most to you. This property combines an established East Bay residential setting with immediate access to shopping, transit, schools, and the wider Bay Area. The existing structure is older; the larger opportunity may lie in thoughtful renovation or a new residential concept shaped around the site. Buyer to investigate restrictions and possibilities. Owner requests 24 hr notice for appointment to view .
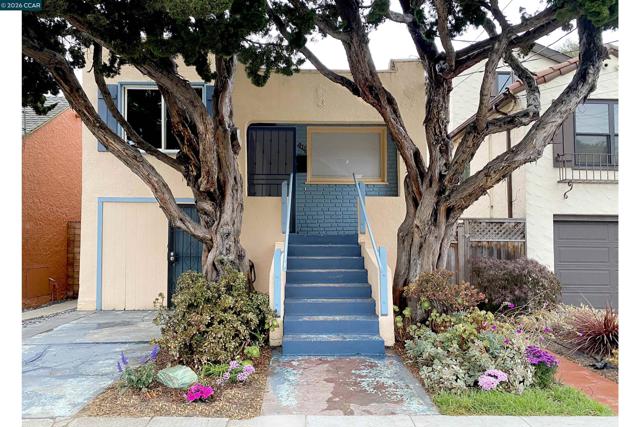
6Th #127
777
San Diego
$888,000
1,314
1
1
Rare street-level live/work loft with 16'+ ceilings and over 1,300 SF in the heart of Downtown San Diego’s vibrant Gaslamp Quarter! Offering flexible and light-filled space, this unique residence features dramatic towering windows and an expansive open-concept layout that captures the essence of urban loft living. The spacious kitchen, full bathroom and extra-large loft area provide incredible versatility for residential living, creative workspace or a combination of both. A secure, gated street-level entry offers added privacy and convenience, while a private parking space adds a valuable downtown amenity. Ideal for those seeking a distinctive urban residence, studio, startup, salon, professional office or creative live/work environment. Step outside and enjoy one of San Diego’s most walkable locations, surrounded by the Gaslamp Quarter’s restaurants, cafes, nightlife, entertainment, Petco Park, the Convention Center and the waterfront. A truly rare opportunity to live, work and experience Downtown San Diego from one exceptional space.
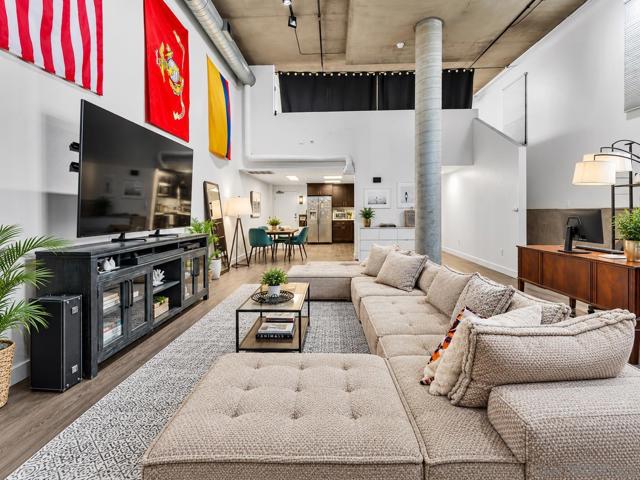
Eldora
10818
Los Angeles
$888,000
1,402
3
2
Reduction, Priced to Sell!! Great Location in the heart of Sunland!!! Quiet and not too close to Foothill Blvd.. Welcome Home to this very clean Turn-Key 3 Bedroom + 2 Bathrooms Corner Property. Move-In Ready Home painted inside and out with many upgrades, multi-level backyard perfect for entertaining, front and back yard nicely landscaped & a mature orange tree that provides lots of oranges, fenced property, new blinds, granite counters, stainless steel kitchen appliances, Stone travertine bathrooms, brand new garage door and motor, laundry hook-ups & brand new Water Heater. PLUS a bonus Enclosed Outdoor Patio with windows & screens (adds approximately 200 sq. ft. of indoor living space. Backyard is wired for 220v Jacuzzi Spa hookup & gas line for BBQ or Fire Pit. Parking up to 4 Cars. Shopping, Restaurants, Parks, Hiking and Freeway close. Adjacent to Burbank & North Hollywood.
32759 Seagate Dr #103
Rancho Palos Verdes, CA 90275
AREA SQFT
1,433
BEDROOMS
2
BATHROOMS
2
Seagate Dr #103
32759
Rancho Palos Verdes
$888,000
1,433
2
2
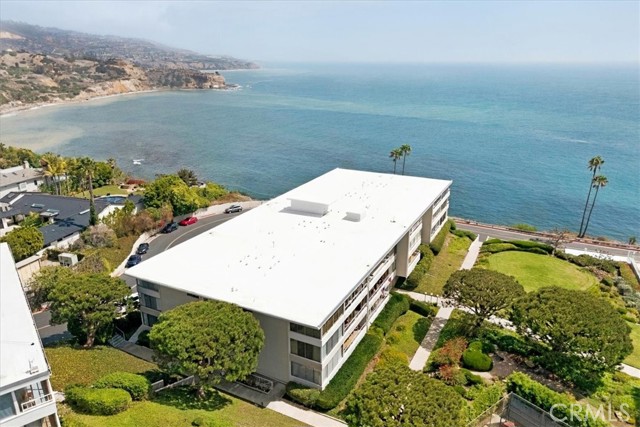
Welcome to this first floor corner end-unit in the desirable Palos Verdes Bay Club. Ideally situated in the final building along front row of the scenic bluff and the beauty of the California coastline. Perfectly positioned toward east offering comfortable temperature throughout the seasons. The Bay Club is a true resort-style community offering a collection of amenities: Pools and spas, tennis courts, fitness center, clubhouse, putting green, and barbecue areas. The community is conveniently located near Terranea Resort with access to spectacular coastal trails and shoreline scenery. The unit has an abundance of natural light, with numerous windows and beautiful views. Stainless steel appliances, granite counters, washer & dryer inside unit, upgraded bathrooms, elegant engineered-wood flooring. Come and live in this resort-style coastal living all year around!
Sagebrush
17537
Carson
$888,000
1,766
3
3
Welcome to Dominguez Hills, an Exclusive Gated Community offering privacy, security, and a wonderful, Country Club style neighborhood setting. Built in 2003 and very well maintained, this beautiful two-story Single Family Home features 3 bedrooms and 3 bathrooms with a comfortable, inviting floor plan designed for both everyday living and entertaining. Step inside to a warm and welcoming interior with updated Laminate Flooring, Dual-pane windows, and Plantation Shutters that fill the home with natural light while providing added privacy. The spacious living areas flow naturally into the well-appointed kitchen, creating an easy space for family gatherings and entertaining. Upstairs, you’ll find generously sized bedrooms, private Laundry room with Washer and Dryer included, featuring a True Primary Suite that feels like a private retreat. The spacious primary bedroom features a Walk-in closet and a luxurious ensuite bath with a separate soaking tub and shower, offering a relaxing space to unwind at the end of the day. Step outside to a beautifully remodeled backyard designed for both relaxation and entertaining. The all-tile yard is complemented by a pergola-style covered patio, creating a comfortable outdoor living space. Quiet and private, it’s the perfect setting for morning coffee, weekend gatherings, or simply enjoying your own peaceful retreat. Enjoy the added benefits of a Low HOA, Gated Community living, 24 hour Guarded security, Gym, Pool, Clubhouse, Tennis Courts and Playgrounds. Conveniently located near shopping, dining, parks, major freeways, and everything Carson and the South Bay have to offer. Come experience the comfort, privacy, and exceptional lifestyle this Dominguez Hills home has to offer! Homes here are Rarely available - Schedule your private showing today!
Vinemead
819
Whittier
$888,000
1,407
3
2
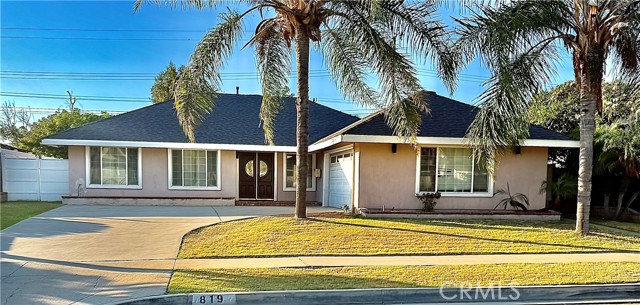
Welcome to 819 Vinemead Drive, a beautiful updated, turnkey home in the desirable North Whittier area. This move-in-ready property features 3 bedrooms, 2 bathrooms, 2 car garage, 1,407sqft of living space, and sits on a spacious 7,363 sqft lot. Nearly every major component has been thoughtfully updated. Upgrades include recessed lighting, upgraded bathrooms, new roof, new electrical panel, new plumbing, new A/C system, new flooring, new cabinetry and new countertops. The updated kitchen offers a clean and modern feel. The home offers comfortable living spaces, well-sized bedrooms, and plenty of outdoor space for entertaining and relaxing! Conveniently located near the California Country Club with easy access to the 60 Fwy & 605 Fwy, this home provides a great location for commuting throughout Los Angeles and Orange County. Enjoy being just minutes from Downtown Whittier, shopping, dining, recreation and great local schools. With extensive updates already, completed, and a convenient location, 819 Vinemead Drive is truly move-in ready. Pack your bags make this beautiful Whittier home yours!
Monterey
755
Pomona
$888,000
1,962
5
3
Two residences on one property — a beautifully renovated 2-bedroom, 1-bath main residence paired with a brand-new 2026-built 3-bedroom, 2-bath ADU, offering approximately 1,962 sq ft of combined living space. The newly constructed ADU features a private entrance and a thoughtfully designed layout, including an en-suite bedroom with a full bathroom, allowing the two residences to function independently while maintaining privacy. Beautiful flooring runs throughout, complemented by carefully selected finishes, quality materials, and a polished contemporary design. Additional features include a garage, additional side parking, a landscaped front yard, and a balcony. With a renovated main residence and newly constructed ADU, this property offers exceptional flexibility for a variety of living arrangements and income-producing possibilities.
Oakcrest
1251
Corona
$888,000
2,103
4
3
Move in ready 4 bed, 2.5 bath home sitting on a cul-de-sac street with no HOA and located just 1 exit away from Orange County! Offering great curb appeal with lush landscaping and a large front courtyard to enjoy. The interior is open and spacious with soaring ceilings, plantation shutters, and recessed lighting. Enter into the formal living room and dining area with beautiful porcelain tile wood-look flooring and lots of natural light. The family room sits just off of the kitchen and offers a fireplace and views of the backyard. There is a breakfast nook just off of the kitchen with bay window and the updated kitchen offers bar seating area, granite countertops, stainless steel appliances, and full wall subway tile backsplash. There is also tile flooring throughout the kitchen, breakfast nook, and family room. All of the bedrooms are located on the 2nd floor and offer gorgeous crown molding, the office also features chair railings. The large primary suite has vaulted ceilings, and a stunning spa-like ensuite offering dual sinks a soaking tub, and a separate shower. Enjoy the private backyard with covered patio area, there is also a grass area with concrete pad, and relaxing mountain views. This home also offers an attached 3-car garage. Conveniently located not far from shopping, dining, the 91 fwy, and more! Schedule your private viewing today!
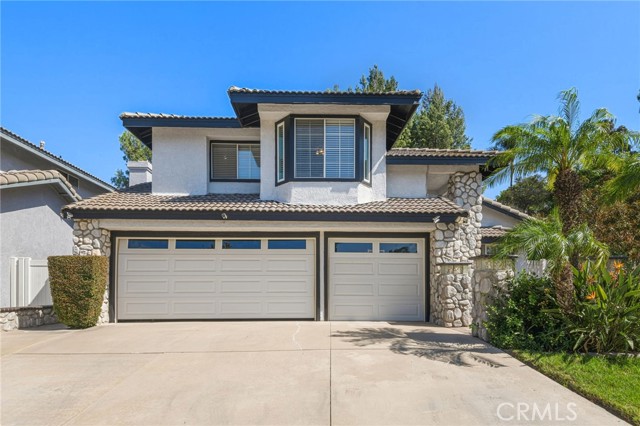
Oakbury
15437
La Mirada
$888,000
1,762
3
2
Welcome to this charming single-story residence offering 3 spacious bedrooms and 2 bathrooms, this home stands out for its remarkably generous room sizes and an open, fluid layout that maximizes every square foot. At the heart of the home is a large, open dine-in kitchen that seamlessly connects to the living spaces, providing an expansive area for cooking meals and entertaining. This home is presented neat and clean and is ready. Convenience is built-in with an attached garage featuring a dedicated inside laundry area, complemented by a wide driveway out front with plenty of room to comfortably park a couple of vehicles. Step outside to your backyard featuring a classic swimming pool that is perfect for summer gatherings, outdoor dining, and relaxation. This home puts you minutes away from local schools, parks, premier shopping, and dining.
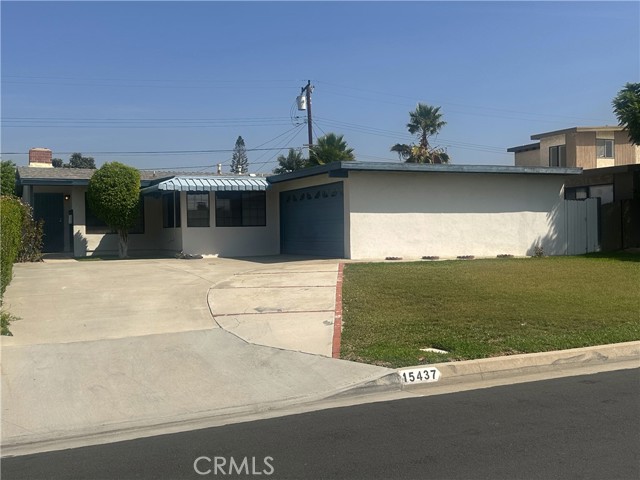
Ellington Way
15862
Chino Hills
$888,000
1,848
4
3
Positioned on a coveted corner lot, this former model home offers great views and an abundance of natural light. Professional designed by interior designers, this home has plenty of upgrades including upgraded hardwood floors in the kitchen and living room. The kitchen is beautifully upgraded with a large kitchen island, floor to ceiling backsplash tile, and modern appliances. A variety of upscale shopping plazas are in close proximity, including popular shops like ShareTea Cafe, Starbucks, and plenty of restaurants. The esteemed Chino Hills High School is within walking distance, providing an excellent educational option for families. This exceptional townhouse also provides a two-car garage, offering secure parking and additional storage space. Nestled in a newer part of Chino Hills, this property is the best in modern design and located in an excellent location.
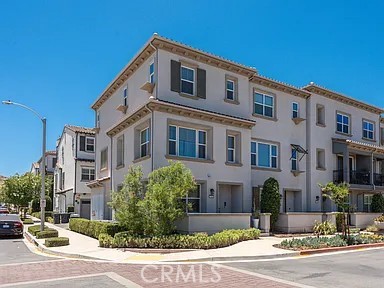
San Bernardo Circle
6975
Buena Park
$888,000
1,205
4
2
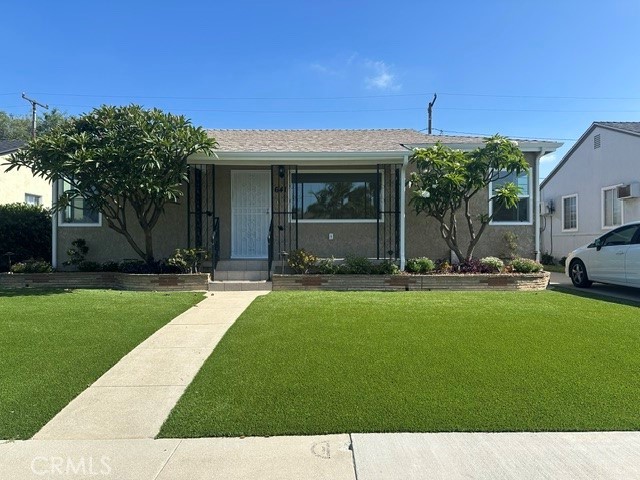
Welcome to this four-bedroom two bath home in the heart of Buena Park. This Beautifully updated residence was remodeled two years ago by the previous homeowner and offers a perfect blend of comfort and modern style. The home features living space with a cozy fireplace, a central heat and air throughout, and a beautifully redesigned kitchen with stainless steel appliances and elegant quartz countertops. Enjoy the convenience of a two car garage with washer dryer hookups, and additional washer dryer hookups inside the home. The back yard is perfect for relaxing under the newly built patio cover that allows you to enjoy outdoor living year around. A wonderful opportunity to own a turnkey home in Buena Park, Walking distance to the park.
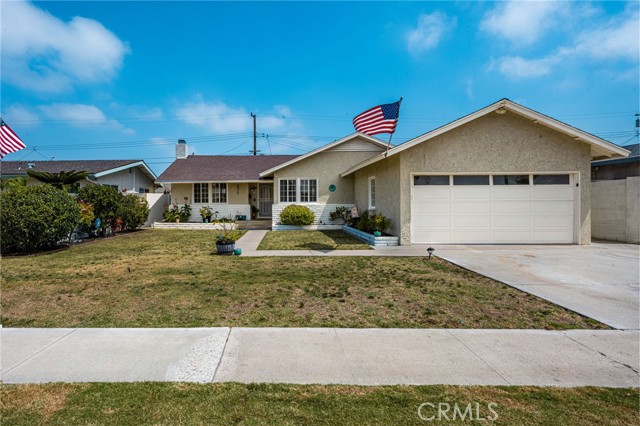
Gleason
641
Monterey Park
$888,000
1,026
3
1
Great opportunity to own this renovated home with tremendous potential in the beautiful city of Monterey Park. This home features 3 bedrooms and 1 bathroom and is located in a peaceful and quiet neighborhood. Spacious and airy living room, central A/C system offers comfort and convenience for the hot summer days and cool wintertime. The backyard serves as a perfect place for outdoor gatherings. It consists of unpermitted bonus room. Buyers are advised to independently verify all information and investigate the properties condition through appropriate professionals' properties being sold As Is, listing Agent and Broker do not guarantee the accuracy of square footage size or other information obtained from public records. This property is conveniently located near Downtown Los Angeles, Atlantic Square, schools, supermarkets, grocery stores, Costco, and plenty of tasty restaurants. Easy access to I-10, I-60 & 710 Freeways. Don't miss your chance to own this fantastic home for your California Dream!
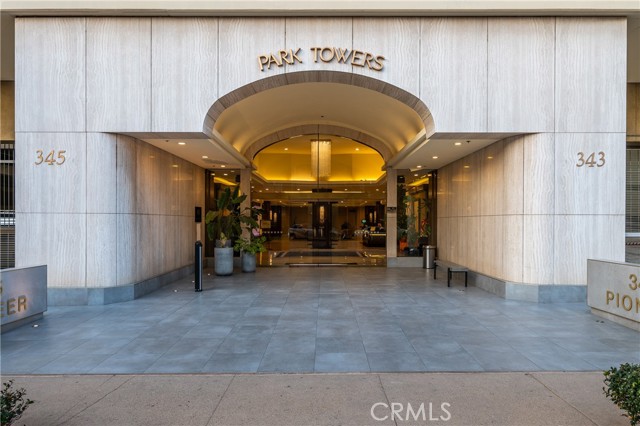
Pioneer #905
345
Glendale
$888,000
1,443
2
2
Do not miss an opportunity to experience the boutique luxury of the 9th floor spacious corner unit in North-facing West Tower. This is the largest 2BD floor plan in prestigious high rise Park Towers one of the premier complexes located in the heart of Glendale, close to famous Americana, Glendale Galleria, fine dining, shopping, and entertainment. Desirable corner location of this beautifully renovated and redesigned unit provides unobstructed, panoramic views of Glendale CIty lights, and the surrounding mountains all the way to Burbank Hills from every room. Recently renovated, functional layout showcases custom wood flooring, updated kitchen with breakfast nook, elegant living room with floor-to-ceiling windows, dining area and view balcony. Luxurious primary suite with expansive windows is located in its own wing with newly renovated master bathroom featuring modern sleek fixtures and spacious walk-in shower. There is a private second bedroom and separate laundry room. Enjoy luxury, conveniences, and resort -style living in one of Glendale's most-sought after complexes. Park Towers luxury amenities include two sparkling pools, two professional tennis courts, spa, gym, banquet hall, BBQ area. Gated guest parking, 2 assigned parking spaces, storage and 24 hour security desk in beautifully appointed lobby. For those who seek a modern elegance and lifestyle beyond the ordinary.
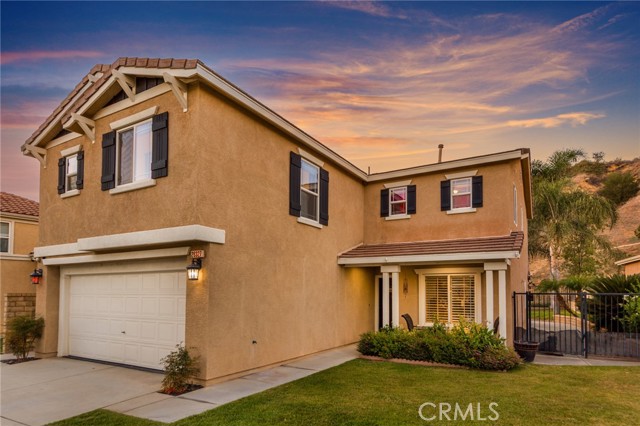
Gibraltar Lane
28327
Castaic
$888,000
2,247
5
3
Welcome to this beautifully maintained 5-bedroom, 2.5-bath home in the heart of Castaic, offering 2,247 sq ft of comfortable living space and a sparkling backyard pool oasis perfect for California living! Step inside to an inviting open-concept layout featuring bright natural light, and spacious living and dining areas ideal for family gatherings or entertaining guests. The updated kitchen boasts modern appliances, ample counter space, and a breakfast nook that flows seamlessly into the cozy family room. Upstairs, you’ll find a generous primary suite with walk-in closet and en-suite bath, plus four additional bedrooms offering plenty of flexibility for family, guests, or a home office. Enjoy summer days in your private backyard retreat complete with a refreshing pool, covered patio, and space for outdoor dining or lounging. Additional features include an attached two-car garage, laundry room, and central A/C. Located near top-rated schools, Castaic Lake, parks, and easy freeway access, this home combines comfort, style, and convenience — perfect for growing families or anyone who loves to entertain!
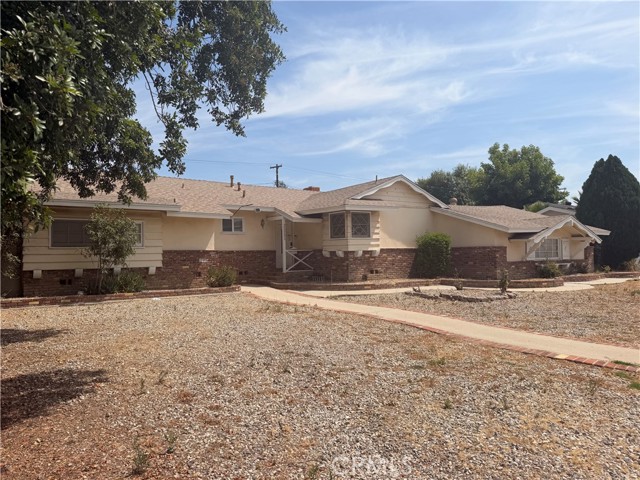
Roscoe
22233
West Hills
$888,000
1,386
3
2
Welcome to this charming 3-bedroom, 2-bath single-story home in the highly desirable West Hills community! Offering comfort, functionality, and plenty of potential, this property is perfect for those looking for a home with character and room to make it their own. The kitchen is truly the heart of the home, featuring stainless steel stove and range hood, dishwasher, recessed lighting, decorative light fixtures, stylish glass tile backsplash, and tile flooring. The spacious dining area provides the perfect setting for entertaining guests. After dinner, gather around the cozy fireplace in the living room during the winter months or enjoy the expansive backyard during the summer for barbecues, outdoor entertaining. The property offers a variety of mature citrus trees, allowing you to pick fresh fruit right from your own backyard. There is also ample space to create the garden of your dreams. This home has tremendous potential for those looking to personalize and enhance an already wonderful property. Whether you envision expanding the outdoor living spaces, creating a lush garden retreat, or simply enjoying the home's existing charm, the possibilities are endless. Additional features include laminate flooring throughout the entry, hallways, living room, and bedrooms, an oversized two-car garage with washer and dryer hookups, and an electronic rear-entry gate for added privacy and convenience. Don't miss this opportunity to enjoy comfortable living in a desirable West Hills neighborhood while taking advantage of a property with incredible potential.
Grant
15212
Tustin
$888,000
1,321
2
2
Absolutely beautiful unit, improved to perfection, extremely well maintained and spic and span clean. Two great bedrooms on the opposite sides, master has a walk-in closet, open floorplan with great decorator touches throughout. This beautiful home has soaring high ceiling, tons of ambient recess lighting, with 2 car garage, cozy fireplace in family room, and large private balcony. Gorgeous kitchen with maple cabinets, all stainless-steel appliances. Beautiful baths. Maple wood flooring, separate laundry room, huge pantry off kitchen, big balcony, everything in great shape. Your clients will love this gorgeous place. Easy access to 55, 5, 22, 57 freeways and the Toll Road 261.
Oak
1234
Anaheim
$888,000
1,758
4
3
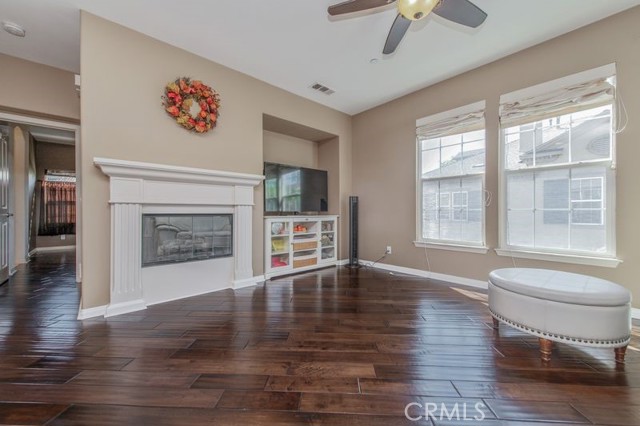
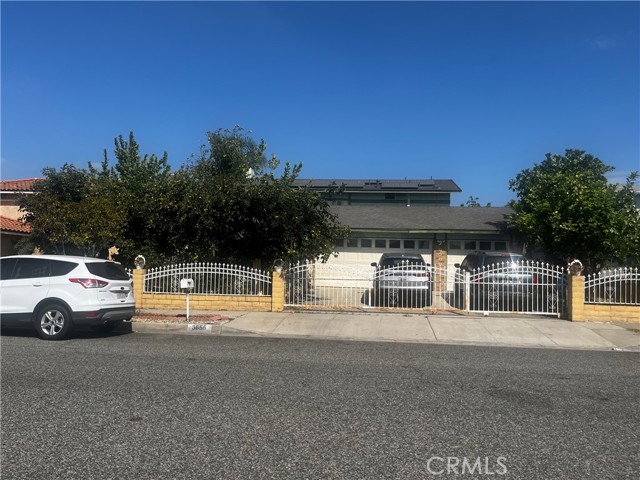
Welcome to 1234 E Oak Street, an opportunity for the visionary!!!! This spacious single-story home on a quiet cul-de-sac offers 4 spacious bedrooms, 3 full bathrooms, approximately 1,760 of living space, an ample back yard with mature fruit tees ideal for relaxation and plenty of room for family gatherings, independent access from a back alley, plus plenty of parking space, with room for RVs, in the front and back. The primary suite features a beautiful fireplace, walk-in closet, and bathroom with dual sinks and tub/shower. There is three additional good sized bedrooms, one of them with its own private entrance providing flexibility for family, guests, or home office. You just have to see the potential! Ideally located in a desirable area of Orange County, conveniently close to parks, entertainment, grocery stores, schools, and major freeways. 1234 E Oak St is a rare opportunity you do not want to miss!