Search For Homes
Form submitted successfully!
You are missing required fields.
Dynamic Error Description
There was an error processing this form.

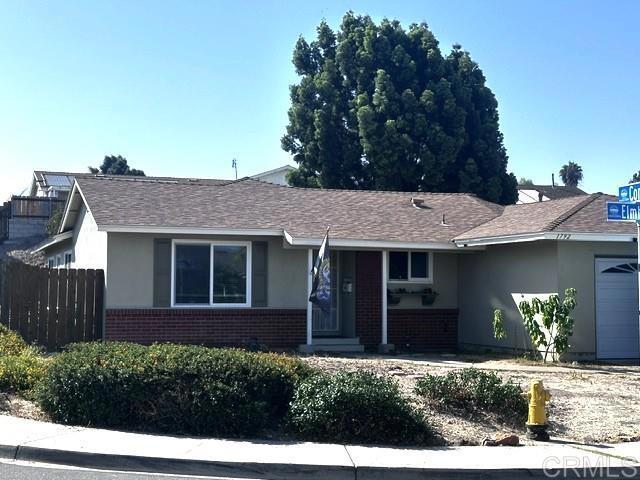
Elmhurst
1792
Chula Vista
$879,900
1,416
4
2
Rare Gem in College Estates! Original Owner, Single-Story Corner Lot with No HOA or Mello-Roos! First time on the market, this well maintained, single-story home in the highly established East Chula Vista community of College Estates is available on the market! This property sits beautifully on an expansive corner lot, offering privacy, endless outdoor possibilities, and the rare freedom of NO HOA and NO Mello-Roos fees. Step inside this excellent, highly functional floor plan designed for effortless everyday living. The home features a spacious living room, separate kitchen and dining combination making it the perfect hub for family gatherings. This home features 4 bedrooms, 2 full bathrooms, and an attached 2-car garage. In 2021 this home has been updated with major capital improvements: Brand new roof, energy-efficient windows, a new furnace, whole-house fan, a new garage door, laminate flooring, fresh exterior paint, and a custom patio cover. Recent refreshes: Brand new interior paint and the popcorn ceilings have been professionally removed for a clean, modern aesthetic! Extend your living space outdoors under the beautiful, covered patio right off the kitchen and dining area—ideal for year-round al fresco dining. The massive yard is a blank canvas ready for a pool, an ADU, or your dream garden. Unbeatable location! Conveniently located just minutes from top-rated schools, Southwestern College, local parks, premier shopping, dining, and everything vibrant East Chula Vista has to offer. This is a must-see home that won’t last long!
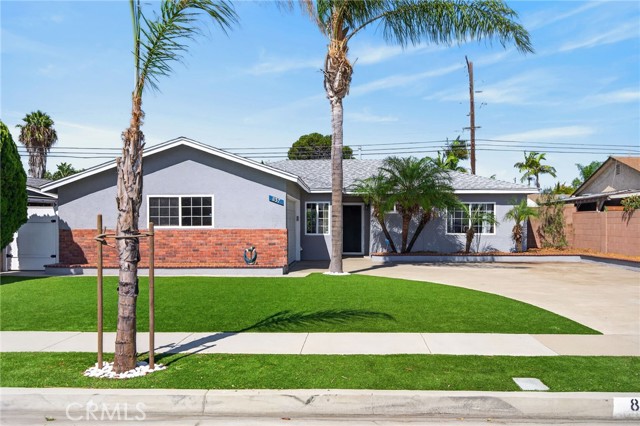
N Hanover Street
837
Anaheim
$879,900
1,213
3
1
Step inside this beautifully refreshed 3 bedroom 1 bath home offering over 1,200 square feet of living space. Thoughtfully re-designed, the open floor plan creates a seamless flow between the living, dining, and kitchen areas, while abundant natural light gives the home a warm and airy feel throughout. The stand out feature of the home is a brand new kitchen with a walk-in pantry, bringing fresh style and modern functionality to the space. Whether you're preparing a quick weekday meal or entertaining friends and family, this kitchen is ready for it all. Outside, enjoy a low-maintenance yard with artificial turf in both the front and back, giving you more time to relax or play. For those who love a little homegrown goodness, the property features raised garden beds and a wonderful selection of fruit trees, including pomegranate, key lime, lemon, orange, and guava, plus a blackberry bush - your own little backyard fruit stand! Additional highlights include new exterior paint, newer roof, dual pane windows, plus a 220V EV charger in the garage, making this home as practical as it is charming. Location is another standout. Perfectly positioned in Southern California, you'll be close to shopping, major freeways, and within convenient reach of many of the region's favorite theme parks, entertainment destinations, and professional sports teams. Bright, updated, low-maintenance, and ideally located, this is the kind of home that makes everyday living feel easy. Come see it for yourself and get ready to fall in love!
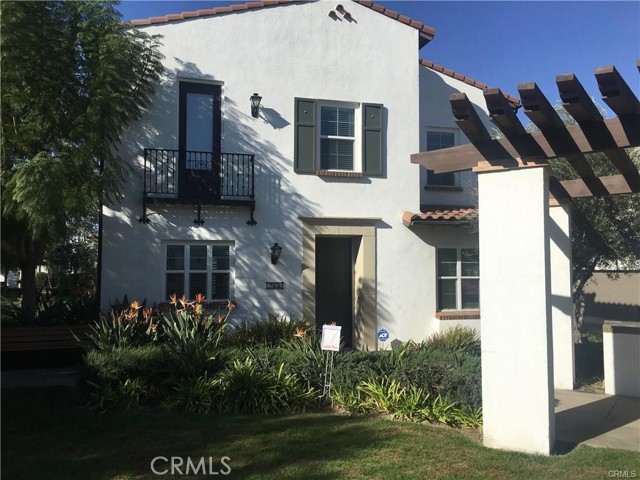
Santa Maria
344
Anaheim
$879,900
1,930
3
3
Welcome to this beautifully updated townhome situated in one of the best locations within the desirable gated community of Anacapa. Ideally positioned facing the community courtyard and greenbelt, this home offers a peaceful and inviting setting. Built in 2006, the spacious residence features approximately 1,931 square feet of living space with 3 bedrooms and 2.5 bathrooms. The bright and open floor plan has been refreshed with new laminate flooring, new interior paint, and new recessed lighting throughout. The beautifully updated kitchen features new quartz countertops, brand-new appliances, ample cabinetry, and convenient access to the private patio finished with pavers and low-maintenance artificial turf—perfect for relaxing or entertaining. Upstairs, you will find two generously sized secondary bedrooms, a separate laundry room, and a spacious primary suite. The primary bathroom offers dual vanities, a soaking tub, a separate shower, and a large walk-in closet. A charming Juliet balcony overlooks the beautifully maintained courtyard and greenbelt. Additional highlights include an attached two-car garage with direct access and a prime location near the community lawn and BBQ area. Conveniently located close to shopping, dining, entertainment, schools, and major freeways. With its exceptional interior location, spacious floor plan, and extensive new upgrades, this is truly a must-see home!
La Cuarta
13828
Whittier
$879,900
1,227
3
1
Located in the highly sought-after Michigan Park neighborhood of Whittier, this charming 1,227-square-foot, single-story home is situated on a picturesque, tree-lined street. The property features three bedrooms and one bathroom with a double-sink vanity, along with new laminate flooring. Newer windows fill the interior with abundant natural light, while a cozy fireplace adds warmth and character to the living room. Conveniently located near Whittier College, Uptown Whittier, The Quad shopping center, schools, parks, and major commuter routes, the home also offers access to Ocean View Elementary School and East Whittier Middle School. Don’t miss this exceptional opportunity to own a home in Michigan Park at an attractive price—schedule your showing today!
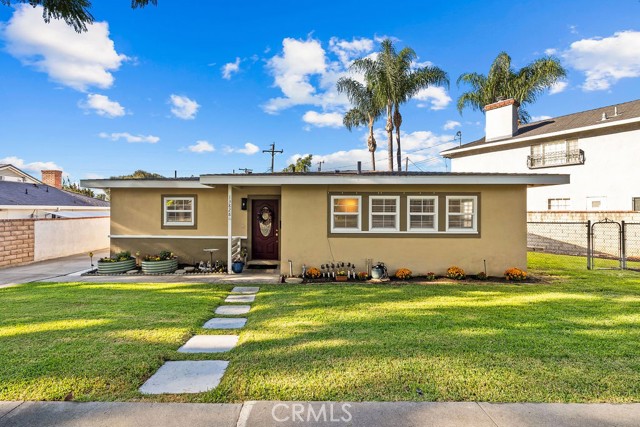
Apricot Tree
13422
Eastvale
$879,900
2,031
3
3
COMING SOON in The Orchard community of Eastvale! Situated on a quiet cul-de-sac, 13422 Apricot Tree Lane offers a generously sized lot, a private swimming pool, and an inviting outdoor setting for entertaining and relaxation. Conveniently located within the Corona-Norco Unified School District and near local parks, shopping, dining, and major commuter routes. Additional property details and professional photography are coming soon. Buyers are encouraged to independently verify school attendance boundaries.
Cerecita
14426
Whittier
$879,900
1,546
3
2

Welcome to 14426 Cerecita Dr, a beautifully updated 3-bedroom, 2-bath Whittier home offering 1,546 sq. ft. of inviting living space on a 5,925 sq. ft. lot in a charming, tree-lined neighborhood. With its attractive curb appeal, beautiful front door, and light-filled interior, this home makes a wonderful first impression. The spacious kitchen is a cook’s dream, with abundant cabinetry, generous granite countertops, and plenty of space for meal prep and entertaining. Original oak flooring adds timeless warmth and character, while fresh interior and exterior paint and a newer HVAC system provide modern comfort. The family room flows directly to the covered patio and private backyard, creating an ideal setting for entertaining, relaxing around the fire pit, or enjoying Southern California indoor-outdoor living. Additional highlights include two full bathrooms, a dedicated laundry area, timed sprinklers, smart garage features, an included water softener system, and a 2-car garage. This is a great opportunity for anyone looking for additional space, comfort, and room to enjoy both indoor and outdoor living. So much is nearby, from parks and recreation to shopping, dining, cafés, and entertainment. Whittwood Town Center, Los Altos Park, Whittier Boulevard, and Uptown Whittier are all within convenient reach. With easy access to major freeways connecting Los Angeles and Orange counties, this home offers a convenient location for enjoying everything Southern California has to offer.
Windstone Drive
31194
Winchester
$879,900
3,262
5
3
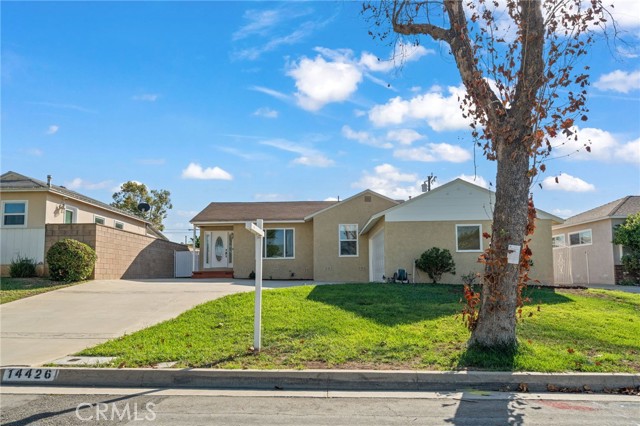
OPPORTUNITY CALLS! Come make this 5 Bedroom 3 Bath + Bonus Flex Room/Bedroom 6 POOL HOME yours. Built in 2020 this home is nestled on a quiet Cul-de-Sac in the desirable Heritage Ranch community. This Well Cared for upgraded Open Concept home delivers true Resort Style Living. Step inside to a bright flowing main level with premium LVP wood-look flooring(installed 2025). The flooring extends throughout the Main Floor, up the Staircase and upper Hall. A spacious Main Floor Bedroom with adjacent Bath is perfect for guests or multi-generational living. A Bonus/Flex room is just off the kitchen..add a closet for Bedroom 6. The heart of the home is the kitchen which features Quartz Countertops, Stainless Steel Appliances, Crisp white cabinets and a walk-in Pantry. Bar Height Seating is accomodated at the large island. The large Great Room with ceiling fans offers a custom fireplace, Hand shaped Mantel and custom Wood slatted Accent Wall. Upstairs is the Primary Bedroom with adjoining Spa Like Bath and oversized walk-in Closet. Additionally there are 3 Secondary Bedrooms with shared Hall Bath. A convenient Laundry Room with deep well sink and full wall of Shelving plus a large cabinet for linens, etc. Enter the rear yard to discover the fully fenced Custom Heated Pool, Spa, Waterfall, Water Slide and hidden fire feature. Take the rock staircase up to enjoy sliding into the pool. Just outside the Patio door is an Aluma Wood Patio cover with fans which provides shade for the Outdoor BBQ, Fridge cooking center. Just off to the side is a Lava Rock firepit to enjoy on those cool evenings. Who wouldn't enjoy jumping on the in-ground Trampoline with accent lites. Find a Storage Shed on the side yard for added storage. On the opposite side is the Gated RV Parking area(16Ft by 45Ft.) enough space for most RV's, boats, or recreational toys. Thoughtful upgrades elevate comfort and efficiency, Plantation shutters on all windows inside while in the oversized 2.5 vehicle Garage is the tankless water heater, EV Charging circuit, Life Source Water treatment system, Leased Solar system, keyless entry, plus security cameras, This home combines Open Concept living with an outside resort-like Oasis. Schedule your private showing today. Homes with what this home has to offer rarely stay on the market long.
Lenora Rd
5490
Richmond
$879,900
2,425
4
3
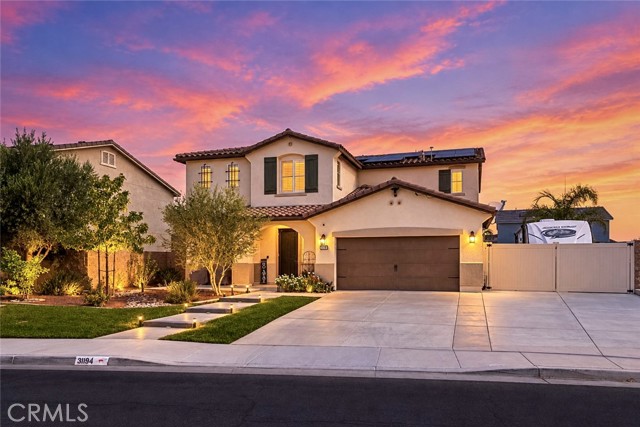
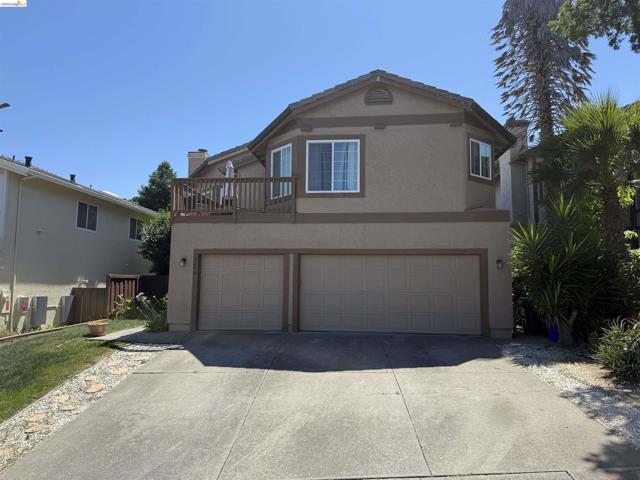
Lovely home located in the desirable Vista Del Valle community! This spacious residence features 4 full-size bedrooms and 3 bathrooms, offering comfort and flexibility for modern living. Enjoy two fireplaces, a large family room, and an elegant living area—perfect for entertaining. The expansive kitchen is a chef’s dream, featuring granite countertops and three ovens, ideal for hosting gatherings. A blend of laminate, wood, and carpet flooring adds warmth and style throughout the home. Additional highlights include a luxurious primary suite, vaulted ceilings, abundant natural light, a dedicated laundry room, and a beautiful wood staircase. The home also features newer flooring, a newer roof, dual-pane windows, and fresh interior paint. Step outside to a charming porch just off the kitchen—perfect for relaxing or dining al fresco. Complete with a 3-car garage, this home truly has it all!
223rd
1524
Torrance
$879,900
1,152
3
2
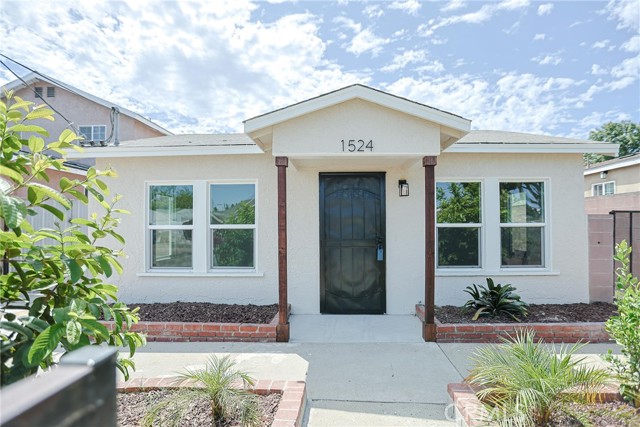
Beautifully renovated 3-bedroom, 2-bath home, featuring a bright open space with modern finishes throughout. The home offers a stunning new kitchen with shaker cabinets, quartz countertops, recessed lighting, updated bedrooms, and beautifully refreshed living spaces. Step outside to an expansive backyard with excellent ADU potential, offering added flexibility and future value. Public records shows this home as 1152 SF with 4 bedrooms and 2 bathrooms, however one of the bedroom's wall was removed and used as an expanded living room since before the home was purchased by the current owners. Conveniently located near shopping, dining, schools, and major freeways, this move-in-ready home is an exceptional opportunity.
Fern
2168
Big Bear City
$879,900
2,692
3
2
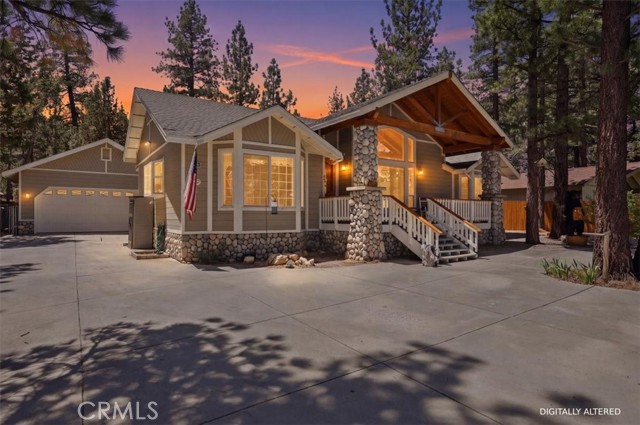
Tucked away in a peaceful setting with room to live, work, and play, this extraordinary property offers the perfect blend of rustic luxury, functionality, and endless possibilities. With space to park an RV, boat, horse trailer, and more, the property is designed for those who need room to spread out and enjoy every lifestyle convenience. This stunning home features 3 bedrooms, 2 bathrooms, a 3-car tandem garage with its own exercise room. Private guest quarters or in-law suite offers additional flexibility with a separate kitchenette and private bathroom—ideal for extended family, guests, or multi-generational living. Outside, is also a detached hobby or woodworking shop along with an additional storage shed, giving you all the space you need for projects, equipment, and hobbies. The welcoming covered front porch sets the tone for the warm and inviting interior, while the expansive back patio creates the perfect setting for relaxing around a firepit, hosting BBQs, entertaining friends, or enjoying peaceful nights under the stars. Inside the breathtaking cabin-style living room is where rustic elegance takes center stage. Soaring vaulted tongue & groove wood ceilings are accented by massive exposed wood trusses, creating warmth and grandeur throughout the space. A custom-built entertainment center with sliding barn doors anchors the room, while a stunning floor-to-ceiling river rock fireplace with a wood-burning stove adds cozy mountain-lodge charm. The beautifully designed kitchen is both stylish and functional, featuring multi-toned beige & brown speckled granite countertops paired with a matching granite backsplash. A contrasting black granite island adds sophistication and workspace, while the deep white farmhouse sink sits beneath a large garden window. High-end stainless steel appliances include built-in double ovens, gas cooktop, microwave, dishwasher, and an overhead pot rack fixture. A wide three-panel bay window fills the space with natural light and offers beautiful views, complete with a charming built-in bench seat. Adding even more character, a dramatic dark charcoal built-in hutch with glass-front cabinetry showcases display space while incorporating an elegant lower electric fireplace for added ambiance. Large ceramic tile flooring and wood styled flooring is throughout the home, complemented by recessed lighting. This one-of-a-kind property combines comfort, craftsmanship, privacy, and versatility into a truly unforgettable retreat.
Ashlyn
12312
Bakersfield
$879,900
2,613
3
3
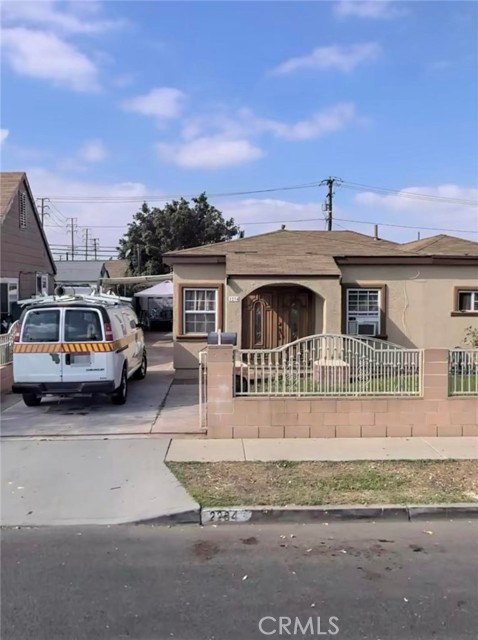
Modern Luxury in Belcourt, Seven Oaks. Step into refined elegance in this beautifully upgraded home located in the prestigious gated community of Belcourt at Seven Oaks. Designed for both comfort and style, this residence features upgraded countertops, premium flooring throughoutincluding the master bedroomand a custom modern ET system for seamless living. The heart of the home is the chef's kitchen, complete with an oversized island, built-in KitchenAid refrigerator, and stylish finishes throughout. Enjoy the benefits of owned solar, upgraded lighting and fans, and indoor-outdoor living at its finest. Step into your private backyard retreat, where a custom-designed pool, spa, and firepit create the ultimate setting for entertaining or unwinding under the stars.
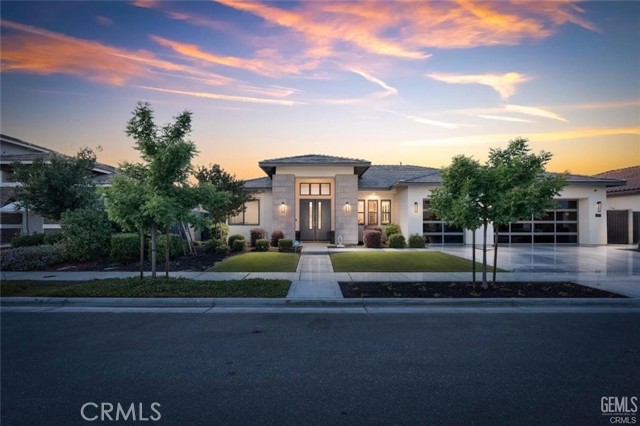
Hidden Grove Ln
3910
Concord
$879,888
2,287
4
3
ULTIMATE VALUE FOR YOUR CONCORD DREAM HOME! Located in Concord’s highly sought-after Dana Estates neighborhood, this beautifully light and bright upgraded single-family home offers modern style, generous space, and a premium corner-lot setting. Built in 2005, it features the development’s largest floor plan with 2,287 sq. ft., 4 bedrooms, 2.5 bathrooms, living and family rooms, and an upstairs laundry room on a 4,173 sq. ft. lot. The home showcases $65,000+ in high-quality upgrades, including quality Benjamin Moore interior paint, crown molding, custom 4½-inch rounded baseboards, Luxury Vinyl Plank flooring downstairs, premium Fabrica carpeting upstairs, along with Smart-Home enhancements. All bathrooms and the laundry room were fully remodeled with upscale materials and craftsmanship. The spacious primary suite includes dual walk-in closets and a spa-inspired ensuite with radiant heated flooring! The upgraded laundry room features solid surface counter a utility sink, hanging rod, shelving, and custom cabinetry. Within walking distance of the highly acclaimed Monte Gardens Elementary School and close to shopping, dining, parks, and major commuter routes. This home combines newer construction, thoughtful upgrades, and an exceptional location. 3910 Hidden Grove Ln. stands as one of the most desirable offerings in the rarely available Hidden Grove development.
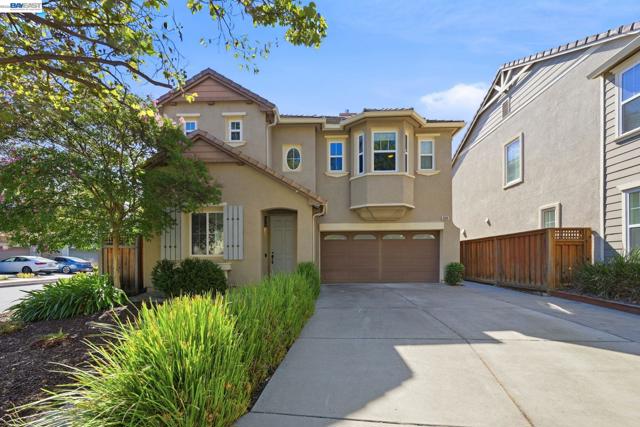
Calderone
558
Corona
$879,888
3,017
4
3
Motivated Seller! Welcome to 558 Calderone Drive, a spacious remodeled single-story ranch-style home located in the desirable Silverhawk Estates community of Corona, adjacent to Norco Hills. Offering approximately 3,017 square feet of living space on a 9,100 square foot lot, this well-designed home features 4 bedrooms, 2.5 bathrooms, and an attached 3-car garage. Step inside to a bright and open floor plan with high ceilings, recessed lighting, a formal living room and dining area, and a spacious family room centered around a cozy fireplace. The large kitchen with quartz countertops offers a center island, breakfast bar, walk-in pantry, abundant cabinetry, and plenty of space for everyday living and entertaining. The generously sized primary suite features a large walk-in closet and an ensuite bathroom with dual sinks, a separate soaking tub, and walk-in shower. Additional highlights include dual air conditioning, central vacuum, an indoor laundry room, tile and laminate flooring, and direct garage access. Outside, enjoy a private backyard with a covered patio, block-wall fencing, fruit trees, and garden space—perfect for relaxing, entertaining, or creating your own outdoor retreat. Conveniently located near shopping, dining, schools, medical facilities, and easy access to the 15 and 91 freeways. Enjoy the space and convenience of single-story living in one of Corona's established communities. Best of all, all appliances are included with the sale!
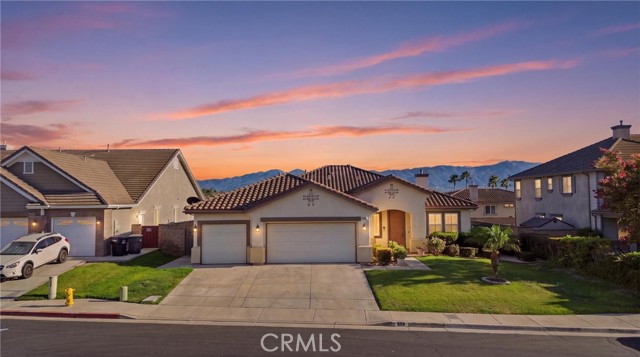
Temescal
2160
Norco
$879,875
2,123
4
2
Back on the market! Welcome to Horse Town USA! Centrally located in the heart of Norco, this beautifully maintained property is ready to welcome its next owners. Enjoy morning coffee on the large covered front porch while taking in peaceful mountain views. Step through the double-door entry into a spacious, well-designed home featuring a formal living room and dining room perfect for gatherings and special occasions. The accommodating kitchen flows seamlessly into a cozy family room with a fireplace and sliding glass door that opens to the covered back patio, creating an ideal indoor-outdoor living space for everyday family life. The home offers four generously sized bedrooms and two bathrooms. The primary suite includes an ensuite bathroom, walk-in closet, and its own backyard access for added convenience. Situated on a 0.86-acre lot, the property features concrete driveways providing easy access throughout the grounds offering plenty of space to grow, play, and personalize. Conveniently located near schools, shopping, and freeway access, this home combines space, comfort, and accessibility. Don’t miss the opportunity to make this exceptional Norco property your next home, schedule your showing today!
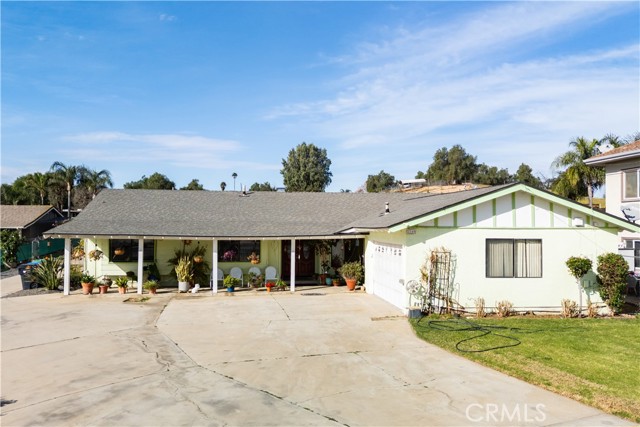
Prairie
11526
Oak Hills
$879,870
2,874
4
4
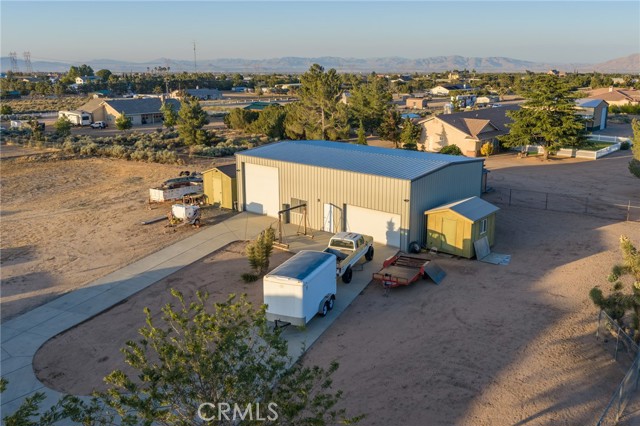
***INCREDIBLE OAK HILLS HORSE PROPERTY WITH MASSIVE SHOP, POOL & RV SETUP!***Exceptional opportunity to own this highly upgraded Oak Hills property featuring horse facilities, a large, insulated shop, RV accommodations, POOL, and expansive flat usable land — all designed for functionality, entertaining, and country living***Horse amenities include a 24’x36’ horse area creating 4 COVERED horse stalls, 12’ breezeway, tack room, and feed room, plus cross fencing and spacious flat usable land ideal for horses, animals, trailers, and outdoor use***The impressive approximately 36’x58’ shop offers approximately 2,088 sq ft with 16’ clear height, large 14’ shop doors, abundant electrical capacity, five 220V plugs, RV hookups, and 30-amp RV service — perfect for RV storage, toys, equipment, business use, hobbyists, mechanics, or contractors***The home features an open-concept living area with spacious gathering spaces, a 4th bedroom plus BONUS room (no closet), and excellent indoor/outdoor flow for entertaining and everyday living***Step outside to enjoy the fenced backyard, sparkling pool, covered outdoor areas, BBQ, Sink and expansive usable property with room for animals, RVs, trailers, equipment, and more***Rare combination of Horse facilities***Massive high-clear shop***RV hookups***Tons of electrical upgrades***Pool & BBQ area***Fenced YARD***Flat usable lot***Open-concept floor plan***Located in desirable East Oak Hills with space, privacy, and versatility while still offering convenient commuter access***This is the type of multi-use property that rarely becomes available!
Seattle Slew
32848
Menifee
$879,737
4,036
5
4
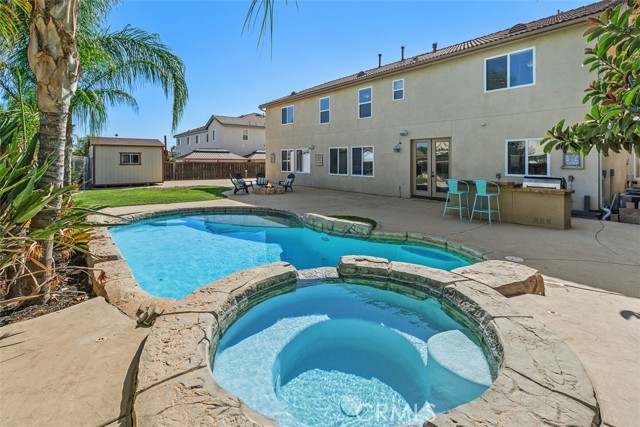
This spacious, beautifully upgraded home offers an exceptional floor plan with a main floor separate private suite and living space, resort-style pool and spa, gated RV parking and hook-ups, and a 3-car garage—perfect for anyone and entertaining. The main level features luxury vinyl plank flooring, 5½-inch baseboards, recessed lighting, ceiling fans, and custom built-ins. The family room includes built-in cabinetry and surround-sound speakers, while the dining room is enhanced with decorative lighting and elegant trim work. The kitchen is designed for both everyday living and entertaining with stainless-steel appliances, a butler’s pantry with custom shelving, and a nice walk-in pantry. French doors open to the backyard, creating an easy indoor-outdoor flow. A standout feature is the main floor private suite and living space, offering two private rooms, an oversized walk-in closet, and a beautifully designed full bathroom. The spa-inspired wet room features a soaking tub, rain shower, and handheld shower wand, providing a comfortable and private retreat for extended family or guests. Upstairs, the oversized primary bedroom welcomes you through double doors and features a spacious en-suite bath with dual sinks, a private toilet room, rain shower with handheld wand, and an exceptionally large walk-in closet complete with built-ins and an oversized mirror. Additional upstairs bedrooms are generously sized, and the large loft with custom built-in cabinetry provides flexible space for a media room, office, playroom, or second family room. The laundry room also includes custom shelving for added storage and organization. Step outside to your own private retreat featuring a free-form pool and spa, rock-style gas fire pit, Built-in BBQ/Bar area, raised planter beds, irrigation, fruit trees, and a dog run with artificial turf. There is also a large storage shed and gated RV parking complete with RV connection and clean-out. Additional highlights include a 3-car garage with built-in cabinetry, an EV charging outlet, insulated garage doors, water-saving toilets, a gas dryer hookup, and upgraded downstairs bathrooms. Thoughtful upgrades, abundant storage, flexible living spaces, and a resort-style backyard make this home ideal for both everyday living and entertaining. NO HOA. Conveniently located near freeways, shopping, dining, hospitals, schools, and everyday amenities, this home offers an exceptional blend of comfort, functionality, and convenience.
Lori Dr
452
Benicia
$879,500
1,729
3
2
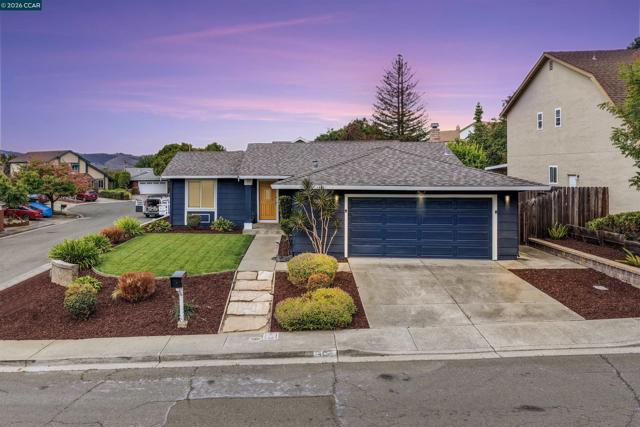
Welcome home to 452 Lori Drive, a beautifully refreshed single-level retreat tucked on a desirable corner lot in one of Benicia's most convenient locations. This 3-bedroom, 2-bathroom home spans 1,729 square feet of thoughtfully updated living space, designed for buyers who want move-in-ready ease without sacrificing character. Inside, an open and airy floor plan welcomes you with fresh paint, plush new carpet, and the comfort of central air conditioning year-round. The updated kitchen boasts newer GE appliances, making everyday cooking and entertaining a pleasure, while the brand-new roof offers instant peace of mind for years to come. Outside, the corner lot advantage really shines, with extra yard space and multiple patio areas ideal for weekend barbecues, morning coffee in the sun, or simply unwinding after a long day. Commuters will love the effortless access to Highway 780, cutting travel time without cutting into quality of life. Best of all, you're just minutes from everything that makes Benicia special: stroll through leafy neighborhood parks, explore the boutiques and restaurants of historic downtown, or spend a golden-hour evening at the Marina watching the sailboats drift by. This is more than a house, it's a lifestyle upgrade in a community people fall in love with and stay in for good. Don't miss your chance to make 452 Lori Drive your next home.
Barona Mesa
23746
Ramona
$879,500
2,613
3
3
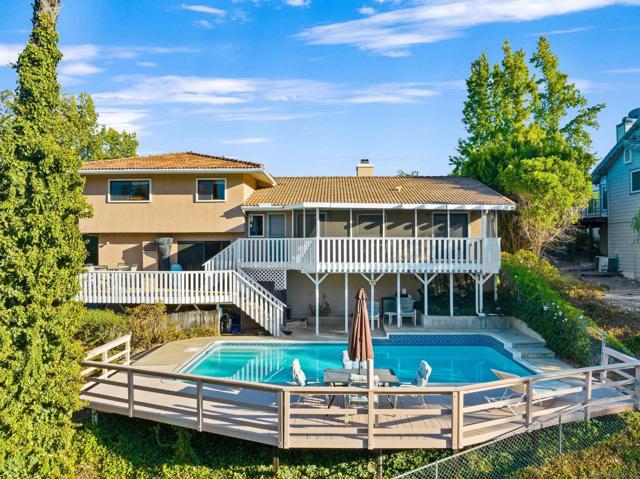
PAID SOLAR | NEM 2.0 | SOLAR-HEATED POOL | 3 BED + OFFICE/OPTIONAL 4TH | 3 BATH | 2,613 SF | MOUNTAIN VIEWS | PRIVACY! Welcome to this spacious Ramona retreat offering 2,613 SF on an approx. half-acre lot with beautiful mountain views, privacy & an incredible backyard made for entertaining. This 3-bedroom, 3-bath home includes a dedicated office offering flexibility as an optional 4th bedroom, guest room or bonus space. Major highlights include a FULLY PAID 32-PANEL SOLAR SYSTEM under NEM 2.0, SOLAR POOL HEATING that heats while the pool pump runs, and a concrete tile roof completely re-papered in 2018. Enjoy the LARGE POOL perfect for lap swimming, volleyball & entertaining, expansive pool deck, NEW energy-efficient pool pump & filter system (2024), plus a BRAND-NEW programmable multi-color pool light. The freshly painted screened porch off the kitchen features brand-new screens, creating a wonderful indoor/outdoor living space. Easy potential to add covered golf cart parking or enclosed golf cart garage! Additional features include a wood-burning fireplace, dual A/C systems, TWO LARGE CRAWL SPACES for exceptional storage & easy maintenance access, natural wine cellar, multiple decks with mountain views, RV clean-out by the driveway, mature lemon, Meyer lemon, Navel & Valencia orange trees, and a charming bridge leading to a private shaded retreat. Large lot, canyon backdrop & plenty of privacy!
Reliance
1341
Carson
$879,500
1,940
3
4
Priced to sell Model Home in Carson with a bedroom and bath on the 1st floor. Welcome to this stunning contemporary townhome in the gated Carson Landing community! Built in 2022, this move-in ready 3-bedroom, 3.5-bath home offers approximately 1,940 sq. ft. of modern living space. The open-concept floor plan features a bright living room, dining area, and stylish kitchen with quartz countertops, stainless steel appliances, a large center island, walk-in pantry, and abundant cabinetry. The spacious primary suite includes a walk-in closet and spa-inspired bath with dual vanities and a walk-in shower. Each secondary bedroom offers comfort and privacy, while the versatile layout is ideal for today's lifestyle. Additional features include luxury vinyl plank flooring, recessed lighting, central A/C, indoor laundry, a private balcony, and an attached 2-car garage with direct access. Conveniently located near shopping, dining, parks, schools, and major freeways, this beautiful home offers the perfect blend of style, comfort, and convenience.
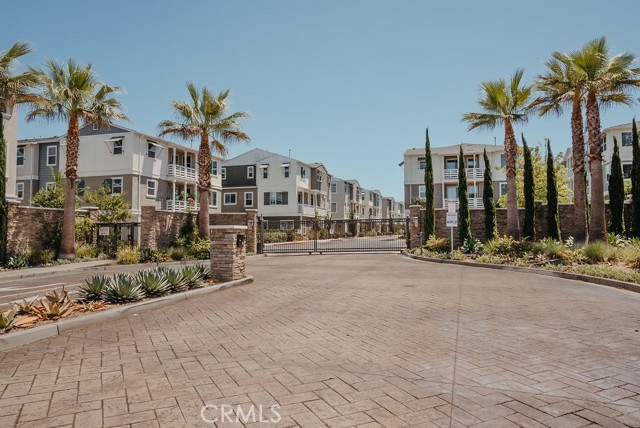
Fern
764
Lake Arrowhead
$879,500
2,447
4
4
Off-The-Beaten-Path find this Completely Remodeled 2-Story Dramatic Beauty in Coveted Skyforest offering Supreme Privacy located just minutes from SkyPark and Lake Arrowhead Village! This Residence boasts 2,447 Sqft of Detailed Quality Upgrades inclusive of Tile, Stone, Hardwood Flooring, Dual Entry Access Areas, Expansive Outdoor Deck Entertaining Areas, Detached One Bedroom Guest House/ADU Unit complete with Kitchen, Bath with Stack Washer and Dryer, Detached 2-Car Garage with Firewood and Storage Area below, all set on a Private Wooded 42,420 Sqft Lot. Upper Level Main Level Features: Vaulted Wood Beamed Cathedral Ceiling Skylight lit Living Room with Wood Burning Rock Fireplace combo Open Dining Area that seats 12, Opens to Rock Wall Kitchen with Center Isle with Kitchen-Aid Appliances, Tiled Formal Entry that doubles as Storage and Pantry Area, Primary Bedroom and Bath with walk-in Tiled Shower. Lower-Level Features: 2 Guest Bedrooms one of which is Ensuite, Large Family/Game Room, Utility Closet with Side-by-Side Washer and Dryer. Both Levels of the home have access to Private Decking Areas. The photos speak volumes come make it yours!
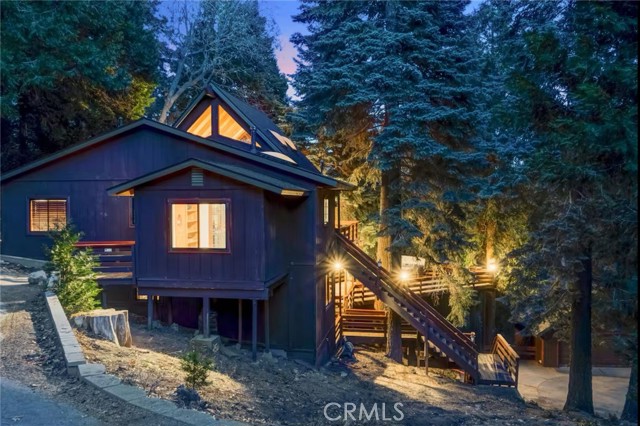
Fairgreen
5436
Bonsall
$879,500
1,846
3
2
Beautiful single story well-kept home on quiet cul de sac street. Panoramic views and comfortable private backyard that backs to conservation land. Move in condition. Features include whole house fan, three car garage, fruit trees, central air and solar system with battery back up.
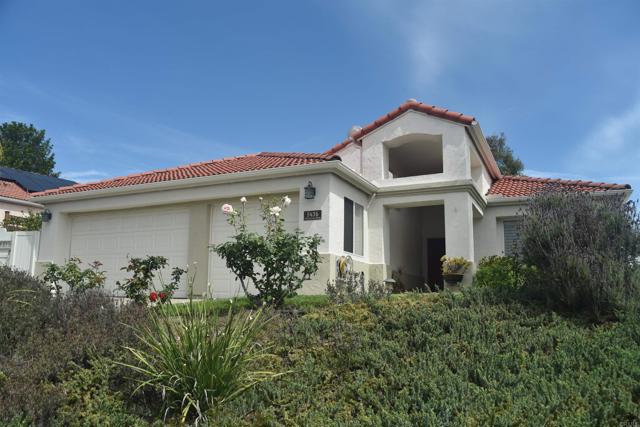
Sawpit Canyon
21425
Cedarpines Park
$879,499
4,163
5
4
3 dwellings on a 1.06 acre lot, with city-lights view. The 4 BR/2 BA main home has a short-term rental permit, and you can rent the studio and guest house for 2 additional income sources! Huge wrap-around deck off both the main house and guest house! Generac back-up generator, jetted tub, dry sauna, laundry chute, and whole-house vacuum system. Room for 14 cars. Create a retreat or small wedding venue. Multi-generational living opportunity. Fruit trees, garden and room for horses. Complete privacy away from the road. There are so many extras, you need to see it in person!
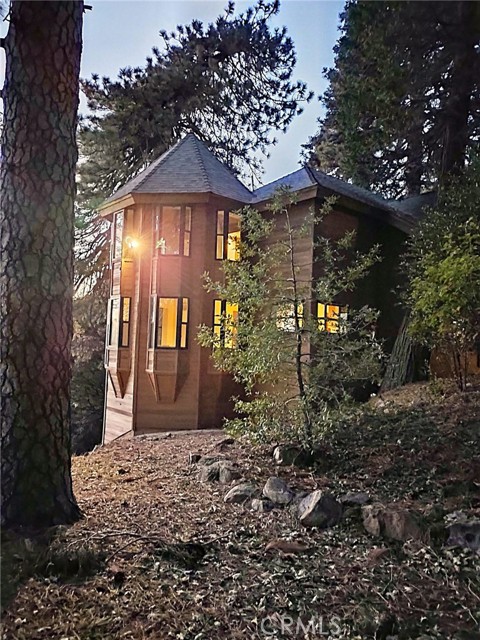
Sedona Common #2
109
Livermore
$879,428
1,586
2
3
This beautifully designed residence offers 2 bedrooms, 2.5 baths, a flex-room on the 1st floor, a private balcony, a partially covered rooftop deck, and a 2-car garage. The entry level welcomes you with tile flooring, a Ring doorbell, storage closet, and flex room. On the second level, you’ll find a bright and open living space featuring wood flooring throughout, laundry closet, a great room, dining area, and a chef-inspired kitchen. The kitchen boasts full-height cabinetry, Jenn Air appliances including an induction cooktop with hood, dishwasher, microwave, and oven, plus a convenient half bath. Step outside to the balcony off the dining, ideal for morning coffee or evening relaxation. The third level is dedicated to rest and comfort, featuring the primary suite with a large tile shower, and walk-in closet. A secondary bedroom and full bath completes this level. Make your way to the top floor and enjoy your rooftop deck. Don’t miss this exceptional opportunity to own a thoughtfully designed, modern home with premium finishes throughout.
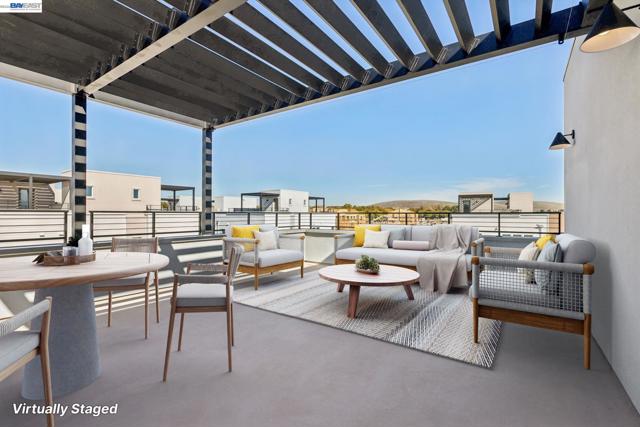
7th
502
San Juan Bautista
$879,000
1,567
3
2
NEW ROOF! Enjoy the best of San Juan Bautista with this perfectly located 3 bed/2 bath home tucked away from the street and within easy walking distance of shopping, restaurants, the Mission, and parks. Evoking the friendly feel of a suburban neighborhood with historic small-town charm just around the corner, this lovingly maintained home features hardwood floors, quartz counters, upgraded cabinets, ceiling fans throughout, and central AC. The primary suite has a walk-in closet, en-suite bath, and private outdoor access. In addition to a bright and welcoming living room, the kitchen and dining areas open to a spacious family room with 9-ft ceilings, skylights, and fireplace-a perfect gathering space with direct backyard access. The kitchen functions like rooms twice its size, while a large utility/laundry room provides extra space for workouts, projects, + more. An 8-ft privacy fence fully encloses the irrigated landscaping, expansive patios, a mature Meyer lemon tree, and an elevated lawn with views over the town and hills. A long, wide driveway and two-car garage provide parking for six or more vehicles. Some photos have been virtually rendered.
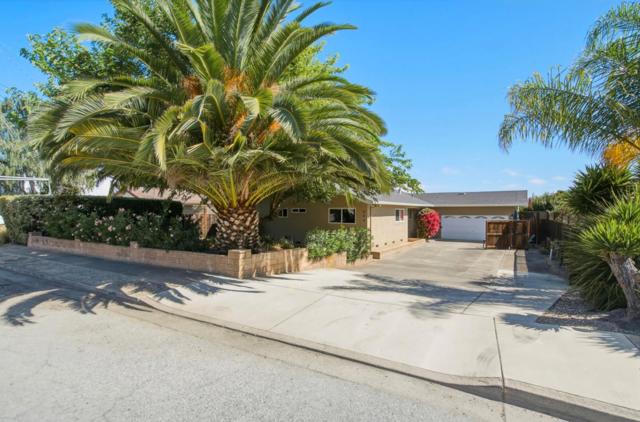
Perry Ln
3009
Tracy
$879,000
2,627
4
3
Nestled in a gated community, this hidden gem combines security, charm, and quiet living. Beautifully maintained and filled with natural light, this stunning home offers 4 bedrooms 3 bathrooms and an office with numerous upgrades throughout. Elegant wood flooring enhances the living spaces. The modern kitchen is equipped with premium Viking Professional stainless steel appliances, a full backsplash, a large island, a pantry, and abundant cabinet space. The laundry room includes GE washer and dryer. The spacious entertainment room is perfect for gatherings and provides easy access to the backyard. Every bedroom is equipped with a modern ceiling fan to promote comfort and air circulation. The smart garage door opener features built-in monitoring and mobile app control, providing added convenience and peace of mind. Outside, a gated swimming pool creates a safer environment for family and guests, allowing parents to relax under the covered patio while keeping an eye on children enjoying the pool. The side-yard greenhouse is thoughtfully equipped with lighting, ventilation, and shelving, making it ideal for gardening enthusiasts. Additional highlights include brand-new exterior paint and a convenient location next to highly rated George Kelly School (K–8), with highly rated Kimball High School just a 4-minute drive away. The community also provides club house, swimming pool with hot tub, general store and playgrounds. Easy access to shopping, dining, and highways.
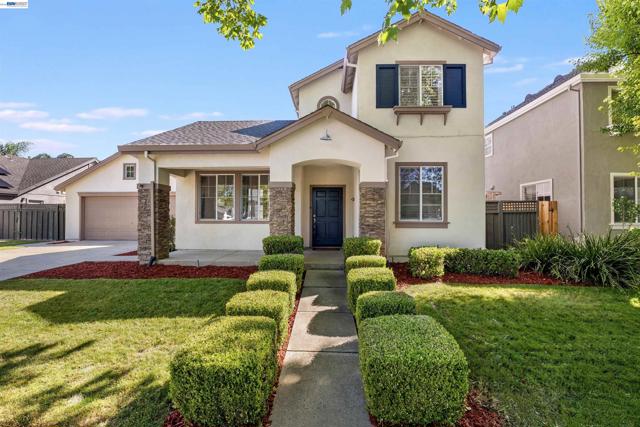
Romeria
7548
Carlsbad
$879,000
1,738
3
3
IMPROVED PRICE! Beautiful, newer three level Townhome, one block to the fabulous La Costa Resort, just minutes to the beach! Vaulted ceilings and Skylights. This great home features one bed & full bath on the first floor, one bed & bath on the second floor and a huge primary bedroom with a private balcony and awesome VIEWS on the third floor. Master bath has custom travertine Jacuzzi tub w/enlarged stone shower. Chef’s delight with stainless-steel oven/range, microwave and refrigerator and granite countertops. Spacious pantry with lots of storage. Fireplace in livingroom and newly installed premium vinyl flooring throughout. Carpeting on stairs. Outstanding attached & oversized 2 car garage with considerable extra storage. Washer/dryer included and utility sink. Wonderful location, small private complex, close to shopping, restaurants, golf, hiking trails, and beaches! TOP rated school district! All this and located 3.2 miles to our amazing beach.
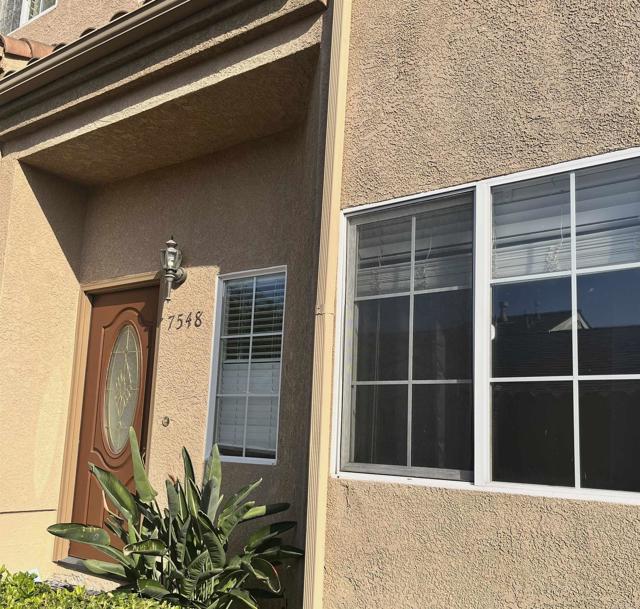
Tanoak
545
Hollister
$879,000
2,374
4
3
Welcome home to this beautifully upgraded single-story residence in the highly desirable Allendale community of Hollister! Offering 4 spacious bedrooms, 3 full baths, approximately 2,374 sqft of living space, and an expansive 8,283 sqft lot. The luxurious primary suite is a true retreat featuring dual sinks, a soaking tub, separate shower, private water closet, and a generous walk-in closet. Thoughtfully designed, the home also features a private junior suite with its own full bath and walk-in closet, perfect for guests or extended family plus a versatile flex room ideal for an office, family room, or playroom. The stunning kitchen showcases upgraded quartz countertops, cabinetry, a grand island, tile backsplash, stainless steel appliances, and soaring ceilings. Step outside to a spacious backyard with beautiful Hollister mountain views and endless potential. Built in 2019 with approximately 3 years remaining on the builder warranty (buyer to verify). Conveniently located near shopping with easy access to Highways 25 and 156 ideal for commuters. Make it yours today!
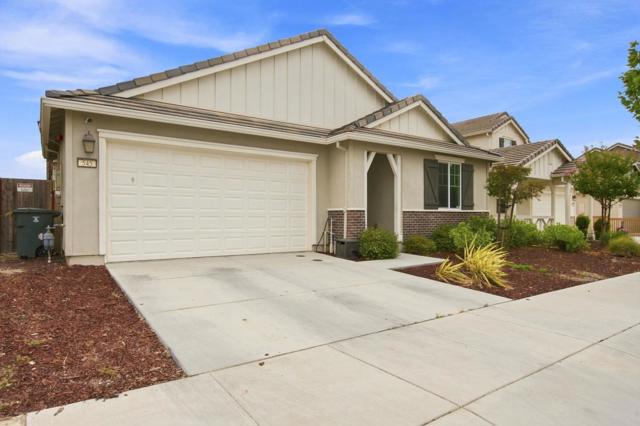
Rockwood Drive
1530
Pittsburg
$879,000
3,417
5
4
Welcome to your dream home! This brand-new, spacious, two-story residence offers 3,417 sq. ft. of thoughtfully designed space, including a front private entrance and a spacious Jr. Primary Suite with full bathroom, ideal for guests, multi-generational living families. The first floor features a seamless flow between the kitchen and family room, as well as quaint powder room conveniently designed next to the living room downstairs creating a warm, welcoming space for entertaining and everyday living as well as a separate dining room area next to the front door greeting room to create fond memories and enjoy time with guests. Your home comes with durable stainless-steel appliances (microwave, gas cook top, oven, and dishwasher). You will also have the option to add your personal touch for modern elegance throughout your home at our fabulous design studio. Upstairs, you’ll find four spacious bedrooms, a versatile loft space, and a luxurious primary suite with double sinks, a soaking tub, and a separate shower with a seat. With its modern finishes, spacious layout, and new construction charm, this home is a blank canvas, ready for your personal touch in decor and furnishings. Close to schools and shopping as well as entertainment and parks. Don’t miss your chance to make it yours and create cherished memories for years to come.
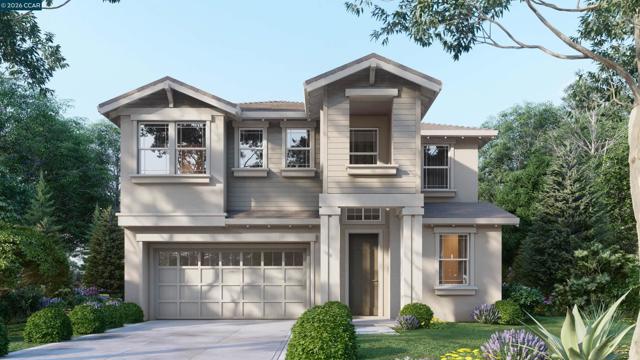
Erica Way
4956
Livermore
$879,000
948
2
2
Welcome to this beautifully updated 2-bedroom, 2-bath single-family home located on a spacious corner lot in one of Livermore’s most desirable neighborhoods. Combining comfort, style, and exceptional value, this move-in-ready home offers the perfect blend of modern upgrades and inviting charm. Step inside to an airy living room featuring soaring ceilings and a cozy gas fireplace — an ideal space for relaxing evenings or entertaining guests. The thoughtfully remodeled kitchen is a standout, showcasing elegant quartz countertops, stainless steel appliances, a beverage refrigerator, farmhouse sink, soft-close cabinetry with pull-out drawers, and a charming garden window that fills the space with natural light. Stylish laminate flooring flows throughout the home, complemented by tastefully updated bathrooms and brand-new dual-pane windows designed for comfort and energy efficiency. Additional upgrades include recessed lighting, plantation shutters, ceiling fans, a smart thermostat, and a convenient pull-down storage ladder in the 2-car garage. The private backyard is a true retreat, designed for both relaxation and entertaining. Enjoy the spacious deck with overhang, man cave/she shed, hot tub, putting green, flower beds, storage shed, and mature lemon and lime trees — all enhanced by a drip irrigation system for easy maintenance and water savings. The low HOA provides access to tennis courts, swimming pool, spa, clubhouse and park/playground. Ideally located near top-rated schools, parks, shopping, dining, renowned wineries and within a mile of the Lawrence Livermore National Lab, this exceptional property offers an incredible opportunity to enjoy the very best of East Bay living. Don’t miss your chance to make this stunning Livermore home your own.