Search For Homes
Form submitted successfully!
You are missing required fields.
Dynamic Error Description
There was an error processing this form.

Firethorne
73
Watsonville
$879,000
2,058
4
3
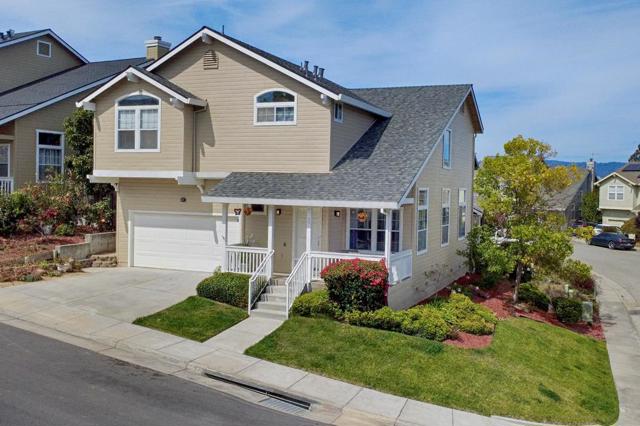
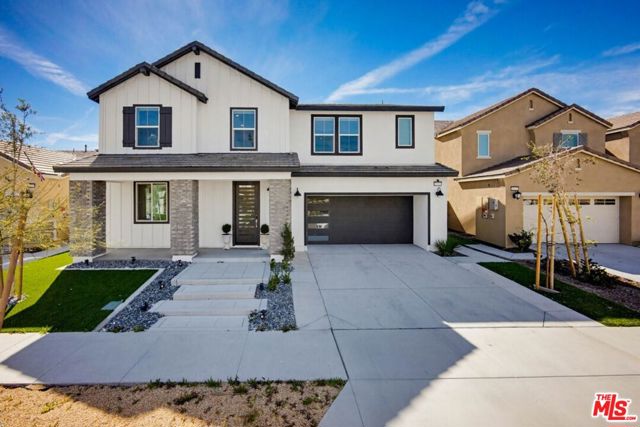
Serious price reduction! Don't miss the opportunity to own this immaculate home set on a lovely, landscaped corner lot This spacious 4bedroom, 2.5 bath home offers exceptional curb appeal and an inviting blend of comfort and style. Step inside to a light filled living room with soaring ceilings, creating an airy, uplifting atmosphere from the moment you enter. The family room with a cozy fireplace flows seamlessly into a well-appointed kitchen, featuring a generous center island, abundant cabinetry, and excellent workspace for everyday cooking or hosting gatherings. A separate dining room provides the perfect setting for memorable meals and celebrations. The primary suite featuring a large walk-in closet and light filled bath is located on the second floor along with three additional sunny bedrooms, a bathroom and laundry area. Outdoors, an expansive backyard deck invites effortless entertaining, morning coffee moments, or quiet relaxation surrounded by mature landscaping. The spacious two car garage includes an EV charger, and the new roof installed this year adds peace of mind for years to come. Ideally located near a delightful neighborhood park, convenient shopping, excellent schools, and easy freeway access, this home combines everyday practicality with standout appeal.
Best Ave
2760
Oakland
$879,000
1,799
3
2
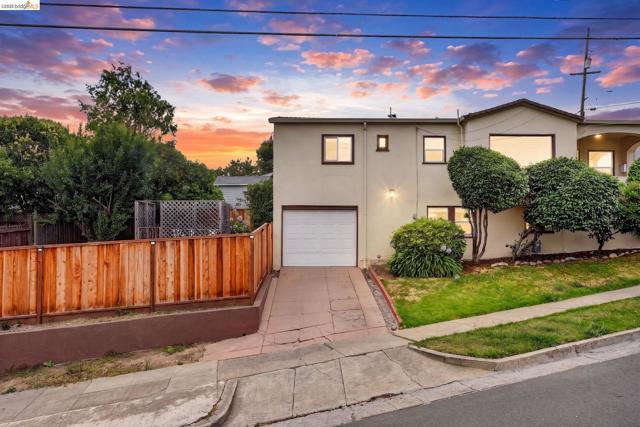
Classic Mediterranean charm meets modern comfort in this light-filled 3-bedroom, 2-bath home on a desirable corner lot in Oakland's sought-after Maxwell Park neighborhood. Thoughtfully updated with refinished hardwood floors and fresh interior paint, this timeless residence offers the perfect blend of character, comfort, and versatility. Step inside to a welcoming living room where elegant picture windows bathe the space in natural light, while a cozy wood-burning fireplace creates the perfect place to relax or gather with family and friends. The formal dining room features beautiful hardwood floors and two large windows, providing a bright and inviting setting for everyday meals, holiday celebrations, and memorable dinner parties. Adjacent to the dining room, the eat-in kitchen offers a functional layout with generous cabinet storage, space for casual dining, and an opportunity to personalize the space to your own style. Two spacious bedrooms and a full bath are located on the main level, while the private lower level features a third bedroom and full bathroom**, offering an ideal retreat for guests, extended family, a home office, or multi-generational living. A functional basement provides additional storage space. Outside, the generous corner lot offers endless possibilities to create your own outdoor oasis. Enjoy mature fruit trees, space for gardening, entertaining, or simply relaxing, along with the convenience of an attached garage with interior access. Ideally situated just minutes from Maxwell Park, the Laurel District, neighborhood cafés, restaurants, shopping, parks, schools, and convenient access to Highways 580 and 13, this home combines timeless character with an exceptional location. Whether you're searching for your first home, extra space for today's lifestyle, or a classic Oakland property with room to make it your own, 2760 Best Avenue offers warmth, flexibility, and enduring appeal.
Destiny Lane
807
San Ramon
$879,000
1,378
3
3
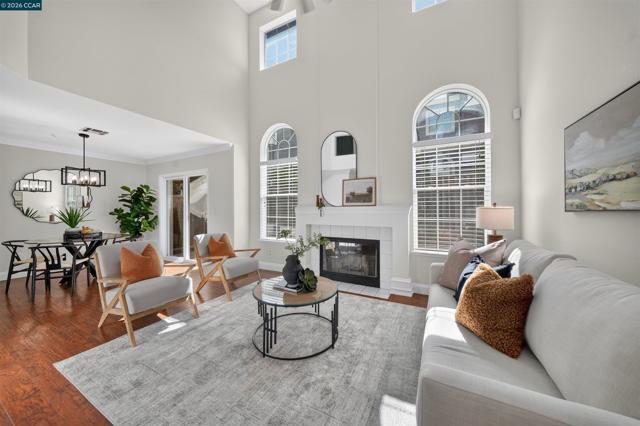
A private backyard, attached two-car garage, and two-story home with three bedrooms, all in San Ramon. 807 Destiny Lane offers the space and privacy buyers want with the ease of low-maintenance living. This two-story, 3-bedroom, 2.5-bath townhome-style condo features 1,378 square feet, soaring ceilings, expansive windows, abundant natural light and indoor-outdoor living that makes it feel more like a home than a typical condo. The main level opens to a dramatic living room with vaulted ceilings, oversized windows and a fireplace, with an adjoining dining area that flows easily into the kitchen and backyard. Recently refreshed, the kitchen features crisp white custom cabinetry and new hardware alongside granite countertops, a stone backsplash, stainless steel appliances and a breakfast bar. The light palette gives the space a fresh, current feel while maintaining plenty of storage and functionality. Just outside, a private, low-maintenance backyard and patio creates valuable outdoor living space for morning coffee, dinner outside, entertaining friends or simply relaxing at the end of the day. Cypress trees add greenery and will provide even more privacy as they mature. Upstairs, the spacious primary suite feels like a true retreat with vaulted ceilings, a walk-in closet, updated ensuite bath and its own private balcony. Two additional bedrooms offer flexibility for family, guests, a dedicated home office or fitness space. Additional features include central air conditioning, double-pane windows and an attached two-car garage with direct interior access. Residents also enjoy a community pool and spa, landscaped greenbelts and walking paths, guest parking and HOA-maintained common areas. Located in San Ramon with convenient access to City Center Bishop Ranch, Downtown Danville, shopping, dining, parks, trails, Las Trampas Regional Wilderness and I-680, the location makes everyday life, and getting around the East Bay, easy. The community is Fannie Mae and Freddie Mac approved, providing additional conventional financing options for qualified buyers, including potential low-down-payment financing. If you've been searching for a 3-bedroom condo or townhome in San Ramon but don't want to give up a backyard, garage, privacy or space, you won't want to miss this one!
Sky Meadow
22039
Wildomar
$879,000
3,462
4
3
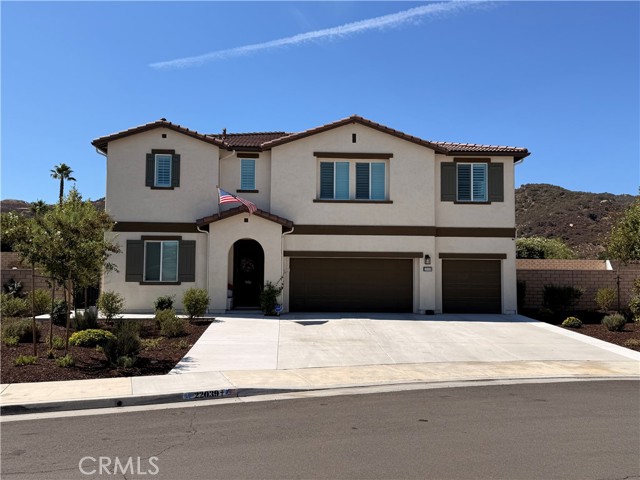
PRICE IMPROVEMENT! YOUR DREAM HOME AWAITS! Beautiful Wildomar home built in 2023. This spacious floor plan offers over 3,400 SF of living space with four bedrooms, an office (optional 5th bedroom), a great room, a large loft, a flex room, and three full bathrooms. The home features a downstairs bedroom and full bathroom, which is perfect for guests or multi-generational living. WITH OVER $300,000 IN UPGRADES, this home offers exceptional value and attention to detail, including PAID-IN-FULL SOLAR, wood shutters, upgraded lighting and wiring, closet organizers, ceiling fans, and surround sound in the great room. The gourmet kitchen features quartz countertops, tile backsplash, an oversized island, abundant cabinetry, pull-out shelves, and a convenient pot drawer. The upgraded laundry room is conveniently located on the second level and features storage cabinets and a sink. The private rear yard paradise is perfect for entertaining, with a SWIMMING POOL/SPA, three umbrella mounts, and a shamu shelf. You’ll appreciate the drought-resistant, low-maintenance landscaping, covered patio with lighting and ceiling fans, built-in BBQ, vinyl fencing, and storage shed. The three-car garage offers plenty of storage space with overhead racks. Conveniently located near shopping, medical facilities, freeways, entertainment, parks, schools, and the scenic Santa Rosa Plateau with its renowned hiking trails. Modern luxury. Resort-style living. Exceptional upgrades. Welcome home to your new home!
Runway #218
12963
Playa Vista
$879,000
912
2
2
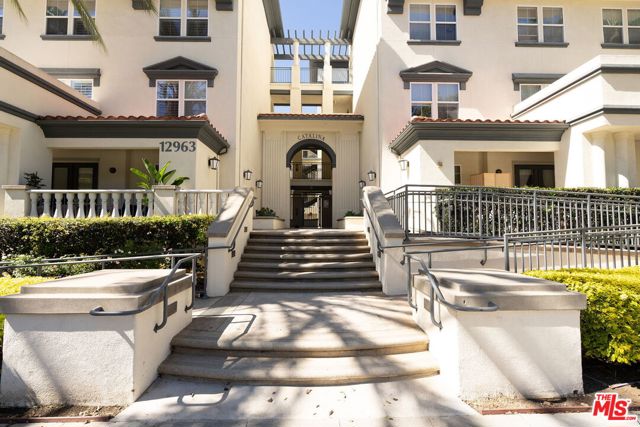
Coffee on your private balcony, fresh produce from the farmers' market and dinner with friends at a favorite neighborhood restaurant. This single-level Catalina residence puts the best of Playa Vista close to home, with a peaceful treetop outlook and the kind of everyday convenience that gives you more time to enjoy yourself.Hardwood floors and a living-room fireplace create a warm welcome, while sliding glass doors open to a private balcony overlooking the trees. The open kitchen features granite countertops, stainless steel appliances and a breakfast bar, making it easy to cook and catch up with friends. The primary suite offers a dual vanity, separate shower and soaking tub. In-unit laundry, central heating and air conditioning, tandem parking and additional storage make daily life easier.Whole Foods Market is nearby for organic groceries, along with cafs, neighborhood shops and plenty of options for a fresh lunch or dinner out. Runway brings restaurants, shopping, boutique fitness and Cinemark together in one destination. Farmers' markets twice a weekSaturday mornings and seasonal Wednesday eveningsoffer fresh produce, flowers, pastries and artisan foods. Get to know your favorite vendors, pick up ingredients for the week or stop by for something delicious after work.The Resort makes an ordinary day feel like a vacation. Its striking glass-and-steel architecture houses a two-level fitness center with indoor and outdoor workout spaces. Follow your workout with laps in the junior Olympic pool, relax beneath a cabana or spend the afternoon on the pool deck beside the outdoor fireplace. The CenterPointe Club adds another fitness center, pools, a screening room and spaces to gather with friends.Neighborhood dog parks, greenbelts and the nearby beach offer even more reasons to get outside. Neighbors exercising, dogs playing and friends meeting over coffee bring a sense of community to daily life. With Catalina's European-inspired architecture and a welcoming home to return to, you can finish a busy day and still have time for a swim, a good meal or an evening by the ocean.
Paxton
21716
Mission Viejo
$879,000
822
2
1
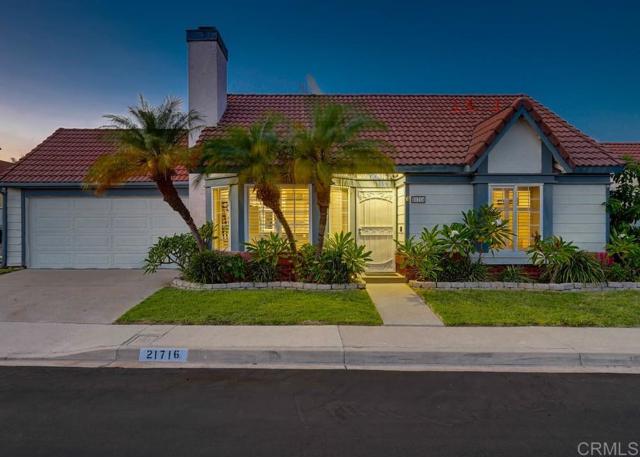
Price improved to $879,000. Welcome to this inviting 2 bedroom, 1 bathroom Mission Viejo home offering 822 square feet of thoughtfully updated living space on a corner lot in a highly sought-after neighborhood. The home features an updated kitchen, updated bathroom, upgraded flooring, whole-house repiping, dual-pane windows, and a brand-new water heater, along with central air conditioning and a whole-house fan for added comfort. The backyard provides a great setting for outdoor entertaining and enjoying the Southern California lifestyle. The attached two-car garage features tiled flooring and air conditioning, creating a versatile space for parking, storage, hobbies, a home gym, or other uses. Make your monthly payment work for you. Seller may be willing to contribute toward a rate buydown or allowable buyer closing costs with an acceptable offer, and is also open to considering a lease-to-own option for a qualified buyer. Ask the listing agent about flexible terms.
Milford #105
333
Glendale
$879,000
1,340
2
3
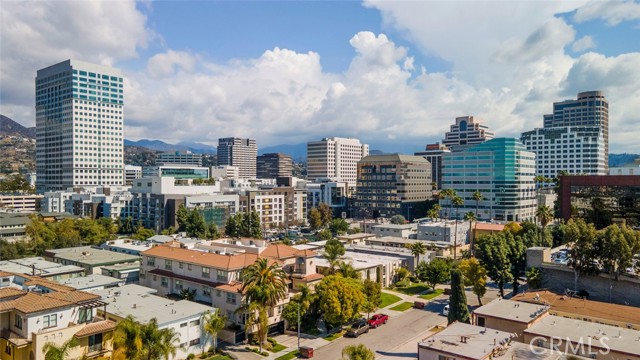
Prime location in Glendale! Beautiful and spacious TownHouse Style Condo. Built in 2006, 1340 SQFT, featuring 2 bedrooms and 3 bathrooms w/ private Patio. Ideally situated in a prime location, walk to American & Glendale Mall, this bright and airy home offers an open living and dining area. Gorgeous kitchen with tall cabinetry, stainless steel appliances and granite countertops. Both bedrooms are generous primary suites with walk-in closets. Additional highlights include elegant floorings a cozy fireplace in the living room, in-unit laundry w/ washer/dryer hookups, and central HVAC. Comes with two side-by-side parking spaces and extra storage. Conveniently located just minutes from Equinox, The Americana at Brand, and Glendale Galleria.Seller Financing Available!
Kinross Dr.
345
Walnut Creek
$879,000
1,578
3
3
Totally livable cosmetic fixer - you can plan your own updates, or move right in- priced accordingly for you to budget in your projects. Bright, inviting, and beautifully situated 3-bedroom, 2.5-bath townhouse in a rare setting at the sought-after Heather Farms community. One of only a small handful of homes overlooking the golf course, you'll love the surprisingly private patio garden, with lovely views and an expansive sense of space—ideal for outdoor dining, gardening, or simply hanging out in the sunshine. Lovingly maintained, the home features vaulted ceilings, sun-filled spaces, generous rooms, and many details that add warmth and character. Spacious living room and formal dining room are wonderful for entertaining. The kitchen has a sunny breakfast nook and opens to a cozy family room. Thoughtful layout and excellent separation of space for gathering, relaxing, and everyday life. A laundry room, abundant storage, and attached 2-car garage add convenience. The large primary suite w/private BR, separate vanity area, and huge walk-in closet. Two additional bright bedrooms open to a balcony. Move right in and enjoy the home as it is, or plan some projects and refresh it to reflect your own style. This price leaves room for you to make your mark. Resort-style living, the HOA includes access to swimming pools, pickleball and tennis courts, clubhouse, and green space. Close to John Muir Medical Center, shopping, dining, parks, and more. Peaceful, well cared for, and filled with possibility. Some photos digitally altered. Staging/Furnishings are computer-generated; buyer to verify accuracy/scale

Tivoli Park #8
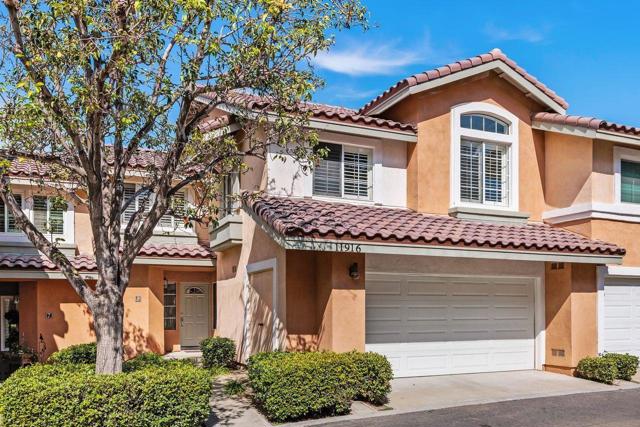
11916
San Diego
$879,000
1,496
3
3
Welcome to this light and bright 3-bedroom, 2.5-bath townhome offering approximately 1,496 sq ft in the Collage community of Carmel Mountain Ranch. Fresh interior paint, new quartz kitchen counters, new stainless steel sink and cooktop, and cabinetry freshly painted inside and out give the home a clean, updated feel. The kitchen also features stainless steel appliances, an island and plenty of cabinet and counter space. The living room features vaulted ceilings, a gas fireplace and a large slider with an arched transom window that brings in an abundance of natural light. A second large slider from the dining area opens to the adjoining patio, creating two connected outdoor spaces with elevated easterly views. Upstairs, the primary suite features vaulted ceilings, an ensuite bath with dual sinks, a walk-in closet and private balcony offering the same elevated north-easterly views from a higher vantage point. New carpet has been installed on the stairs, upstairs hallway and all three bedrooms, along with new LVP flooring in the upstairs bathrooms. An upstairs laundry closet with washer and dryer adds convenience. Additional features include an attached two-car garage with direct access and additional community parking. Collage offers two swimming pools and a tot lot. Conveniently located near Ralphs, Trader Joe's, Costco, Home Depot, numerous restaurants and freeway access. Located within the highly regarded Poway Unified School District. Located in the Collage community of Carmel Mountain Ranch, this light and bright 3-bedroom, 2.5-bath townhome offers approximately 1,496 square feet of living space, an attached two-car garage and a comfortable two-level floor plan with indoor and outdoor spaces that take advantage of the home's elevated setting. Step inside to a spacious living room highlighted by vaulted ceilings, a gas fireplace and a large sliding glass door topped by an arched transom window. The combination of the vaulted ceiling, large windows and slider brings in plenty of natural light and gives the living area an open, airy feel. The adjoining dining area has its own large slider, with both rooms opening to two connected patios. These outdoor spaces provide elevated easterly views and create a natural extension of the living and dining areas—whether enjoying your morning coffee, dining outside or simply relaxing at the end of the day. The kitchen has been refreshed with new quartz countertops, a new stainless steel sink and new cooktop, along with stainless steel appliances. Cabinetry throughout the home has been freshly painted inside and out, providing a clean and updated appearance while offering plenty of storage. A center island provides additional counter and workspace. Upstairs, the primary suite continues the open feel of the home with vaulted ceilings and its own private balcony. From this higher vantage point, the balcony enjoys the same elevated north-easterly views as the patios below. The ensuite primary bath features dual sinks, and a walk-in closet provides generous storage. All three bedrooms are located upstairs. New carpet has been installed on the stairs, upstairs hallway and in each bedroom, while the upstairs bathrooms feature new LVP flooring. An upstairs laundry closet with washer and dryer keeps laundry conveniently located near the bedrooms. The attached two-car garage offers direct access into the home, with additional parking available within the community. Collage residents also enjoy two community swimming pools and a tot lot. Carmel Mountain Ranch is known for its convenient central location, and this home puts shopping, dining and everyday necessities close at hand. Ralphs, Trader Joe's, Costco and Home Depot are nearby, along with numerous restaurants and services. Easy freeway access makes it convenient to reach other areas of San Diego County, while the home is also located within the highly regarded Poway Unified School District. With fresh updates, vaulted ceilings, abund...
Planetree
989
Simi Valley
$879,000
1,687
4
2
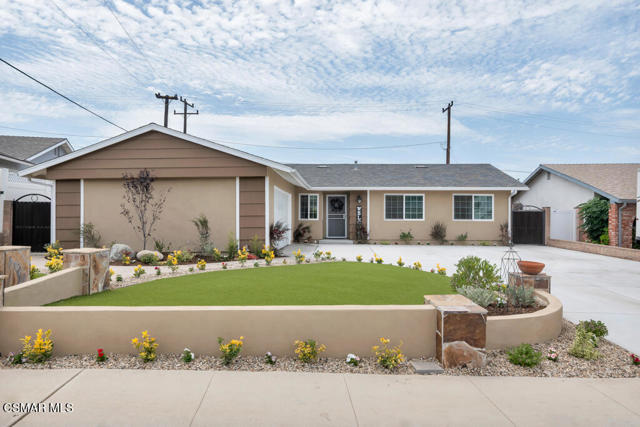
Some homes are updated, this single-story home is dialed in. Located in a prime area of Simi Valley offering 4 bedrooms, 2 bathrooms, approx. 1,687 sq ft, and a thoughtfully improved indoor-outdoor lifestyle. This move-in-ready home features a remodeled bright white kitchen with granite counters, stainless steel gas range and dishwasher, upgraded lighting, additional cabinetry, and a laundry room off the kitchen with a second pantry, backyard access, and direct garage access. The open living and dining areas feature wide plank laminate flooring throughout, crown molding, board and batten details, and custom family room dividers.Major improvements include a remodeled kitchen, updated hall bathroom, recently remodeled primary bathroom, upgraded 200-amp electrical panel, plumbing upgrades throughout, newer water heater, newer driveway, updated windows, fresh exterior paint including patio covers, attic clean out with new insulation, added pull-down garage storage, and new side gates.The spacious primary bedroom opens to the backyard through a slider and includes an enhanced closet with drawers and shoe shelving. The recently remodeled primary bathroom features a decorative vanity, bright lighting, and an enlarged shower.The exterior is a true highlight, designed for low-maintenance living and entertaining. The front, back, and side yards include artificial turf, updated irrigation and drip systems, pavers around the home, flagstone patio areas, drains, and multiple outdoor living zones. Enjoy a backyard view, an outdoor fireplace with hardscape seating, outdoor bar and barbecue area with TV, raised platform spa area, large double covered patio with fans and lighting, and an additional covered patio area ideal for outdoor dining and seating. Conveniently located near Sycamore Park, shopping, dining, schools, commuter routes, Simi Valley Town Center, and picturesque trails.
224th
361
Carson
$879,000
1,588
4
3
Welcome to this beautiful turnkey, thoughtfully redesigned property offering flexible multigenerational or extended-family living. The home features a spacious 3-bedroom, 2-bath main residence connected to a newly built studio ADU with its own private entrance, kitchenette, bathroom, and washer and dryer hookups. Together, the property offers approximately 1,588 square feet of living space with a total of 4 bedrooms and 3 bathrooms. Extensively rebuilt from the studs, the home has been transformed with new systems, finishes, and modern updates throughout, providing the comfort and appeal of a newly completed residence. The bright, open floor plan creates inviting spaces for everyday living and entertaining, while the separate ADU offers added flexibility for guests, extended family, a home office, or potential rental use. Step outside to a large backyard featuring mature pomegranate, lemon, and fig trees. The generous outdoor space is ready to be reimagined into a garden retreat, entertaining area, play space, or personalized backyard oasis. A must see! Better Then The Pictures!

Pasteur
242
Placentia
$879,000
1,546
3
2
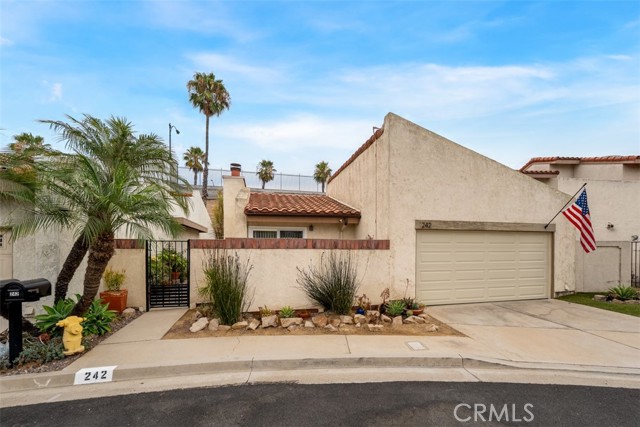
Welcome to this beautiful, single-story home tucked away in the peaceful and highly desirable Las Palmas Village. Features 3 generous bedrooms and 2 full bathrooms, including a formal entry that welcomes you into an airy, light-filled space. Enjoy an expansive open floor plan, fireplace, vaulted ceilings, and modern recessed lighting—perfect for both daily living and entertaining. The 2-car garage offers dedicated laundry space and massive potential for extra storage, while the home comes equipped with solar panels to keep your energy bills low year-round! Live like you're on vacation with low HOA dues and full access to a sparkling association pool, relaxing spa, and clubhouse. This home is a must-see—schedule your private tour today before it’s gone!
2180 Citrus Place Unit C
Hacienda Heights, CA 91745
AREA SQFT
1,650
BEDROOMS
3
BATHROOMS
3
Citrus Place Unit C
2180
Hacienda Heights
$879,000
1,650
3
3
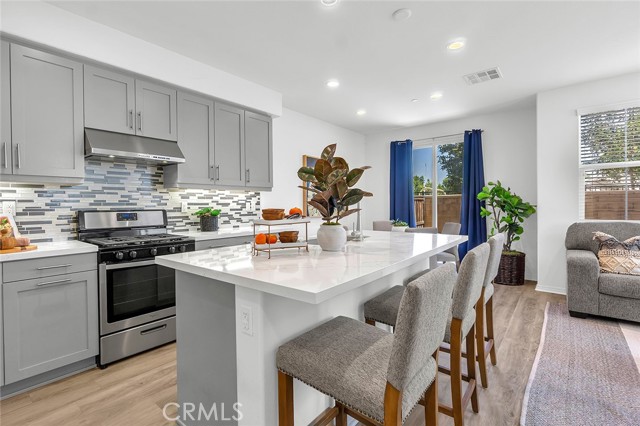
Welcome to the best floor plan at Citrus Place. Tucked at the end of a private hedge-lined walkway, this Mediterranean-style residence pairs classic curb appeal with bright, contemporary interiors. The open-concept main level features wood-style flooring throughout, a light-filled great room, and a designer kitchen with quartz countertops and backsplash, an oversized center island with bar seating, sleek gray cabinetry, stainless steel appliances, and a walk-in pantry — all flowing to a dining area and private fenced yard through sliding glass doors. All three bedrooms are located upstairs, along with a versatile loft that makes the perfect media room, office, or play space, and a dedicated laundry room for everyday convenience. The primary suite is a true retreat, featuring the largest walk-in closet of all the floor plans and a spa-inspired bath with marble flooring, an oversized stand-alone soaking tub, a separate glass-enclosed shower, and a dual-sink vanity. An attached two-car garage with direct interior access completes the home, and residents also enjoy a beautifully designed community courtyard with a pergola-covered lounge and outdoor fireplace. Minutes to shopping, dining, parks, top-rated schools, and the 60 Freeway — modern comfort, premium upgrades, and an unbeatable floor plan, all in the heart of Hacienda Heights.
Gold Mountain
33264
Yucaipa
$879,000
3,850
4
4
NEW PRICE, EXCEPTIONAL VALUE Welcome to this amazing 3,850-square-foot Chapman Heights residence, perfectly situated on an expansive 14,824-square-foot lot. Offering 4 spacious bedrooms, 3½ bathrooms, and an impressive blend of luxury, comfort, and energy efficiency, this home is designed for both everyday living and unforgettable entertaining. The thoughtfully designed floor plan features a MAIN-LEVEL PRIMARY SUITE, providing privacy and convenience. This luxurious retreat includes a comfortable sitting area, a spa-inspired ensuite bathroom with a jetted soaking tub, separate walk-in shower, dual vanities, and an oversized walk-in closet. At the heart of the home is the beautifully updated kitchen, complete with elegant quartz countertops, a five-burner cooktop, built-in oven and microwave combination, stainless steel farmhouse sink, walk-in pantry, and abundant cabinetry. The kitchen flows seamlessly into the inviting family room, where a cozy fireplace and expansive sliding glass door create the perfect connection between indoor and outdoor living. Upstairs, you'll find three generously sized bedrooms, two full bathrooms featuring dual vanities, and a versatile loft that can easily serve as a media room, game room, home office, or additional living space and an abundance of cabinet space. Additional interior features include plantation shutters throughout, a whole-house fan, a dedicated laundry room with utility sink, a convenient downstairs powder room, and a highly efficient climate control system with a dedicated HVAC unit for the primary suite plus separate dual-zone controls for the upstairs and downstairs living areas. Step outside to your own private backyard paradise. Designed for year-round enjoyment, the resort-style yard showcases a heated saltwater pool with an exciting water slide, built-in spa, fully equipped outdoor kitchen, putting green, dedicated garden area, and plenty of space to relax or entertain family and friends. Additional highlights include approximately 28 SOLAR PANELS (Lease), a three-car garage equipped with an electric vehicle charger, and outstanding curb appeal. Located in the highly desirable Chapman Heights community, this exceptional home is just minutes from Yucaipa High School, Crafton Hills College, shopping, parks, golf, and convenient freeway access. This is a rare opportunity to own a home that perfectly balances elegance, efficiency, and resort-style living in one of Yucaipa's most sought-after neighborhoods.
4th
7973
Buena Park
$879,000
1,276
3
2
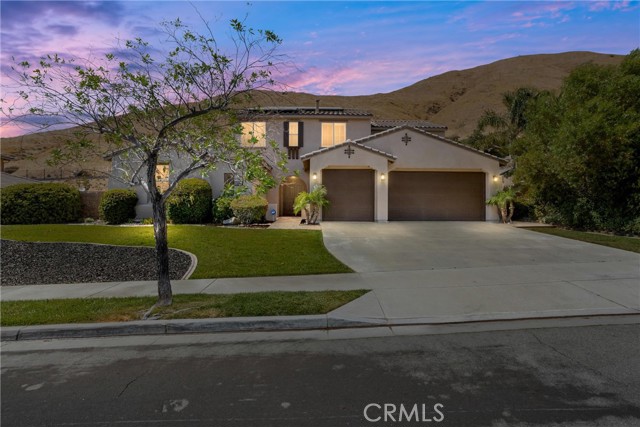
Welcome to this well -maintained single story home locate to near by 5 and 91 freeways. This 3 -Bed 2=Bath home features a functional floor plan quality wood flooring through out and a beautifully upgraded kitchen with granite countertops, generous island, stainless still appliances and glass door show room and master bathroom remodeled 2020. 2car attached garage, back yard has patio cover with setting for outdoor dining. Conveniently located parks, shopping, source mall, easy freeway access. Whether you're a first time home buyer or investor, this is an opportunity you don't want to miss !!
Alta Cresta
9226
Riverside
$879,000
2,541
3
3
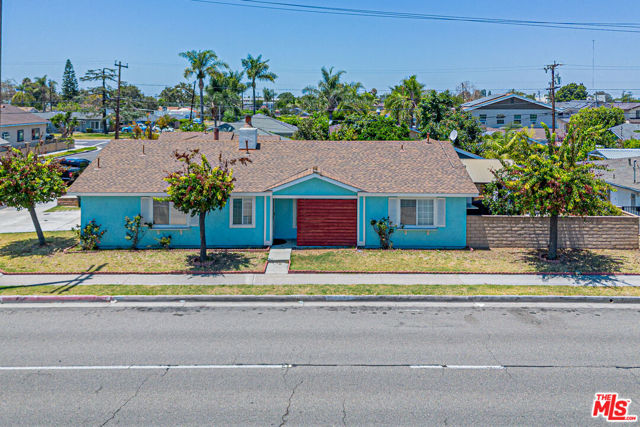
Welcome to this beautifully updated single-story home offering the perfect blend of comfort and style. The bright, open-concept layout features a stunning fireplace, quartz countertops, and a spacious kitchen with a large island designed for gathering and entertaining. The private primary suite includes a walk-in closet and dual-sink vanity. Step outside to a large backyard with endless possibilities—create your dream pool, outdoor entertaining space, RV parking, or simply enjoy the extra room to relax. Ideally located near highly sought-after schools, shopping, dining, and commuter routes. A rare opportunity you won't want to miss!
Hillary
1853
Simi Valley
$879,000
1,310
3
2
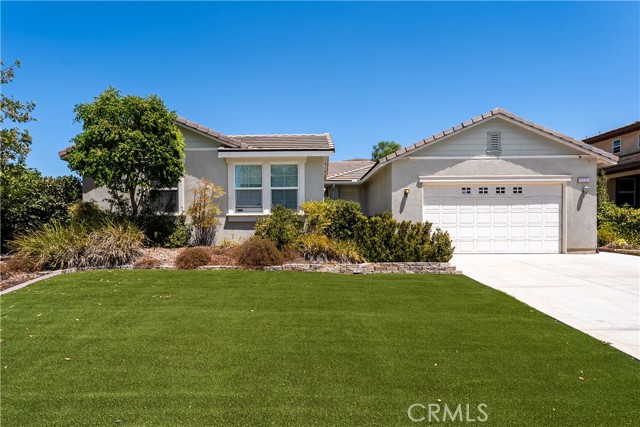
Welcome to this beautifully reimagined West Simi Valley gem! Completely remodeled from floor to ceiling, this move-in ready 3-bedroom, 2-bathroom home offers over 1,300 square feet of thoughtfully designed living space with high-end, stylish finishes throughout. From the moment you step inside, you are greeted by a bright layout with a showpiece fireplace. The heart of the home is the pristine kitchen, featuring a generous peninsula with seating—ideal for morning coffee or casual entertaining—which flows seamlessly into a spacious dedicated dining room. The private primary suite serves as a peaceful retreat, featuring a walk-in closet and a spa-inspired ensuite bathroom equipped with a luxurious overhead rain shower. Two additional bright bedrooms and a beautifully updated guest bath provide plenty of space for family, guests, or a home office. Step outside into your private backyard oasis, where indoor-outdoor California living truly comes to life. The outdoor space has been completely transformed with brand-new turf, fresh professional landscaping, and an expansive covered patio designed for al fresco dining and outdoor lounging year-round.
Olympus Avenue
1432
Hacienda Heights
$879,000
1,137
3
2
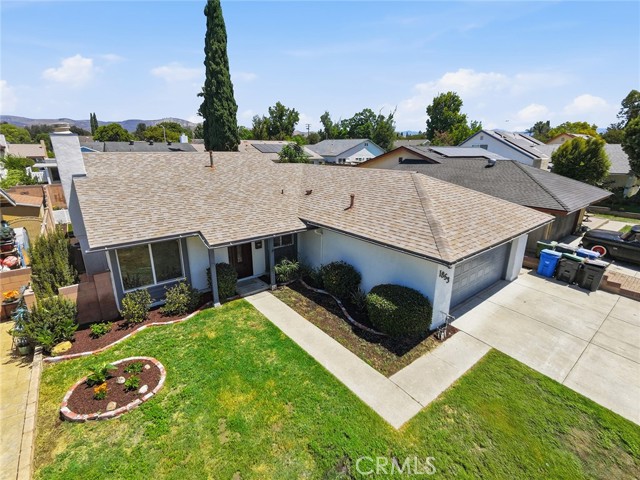
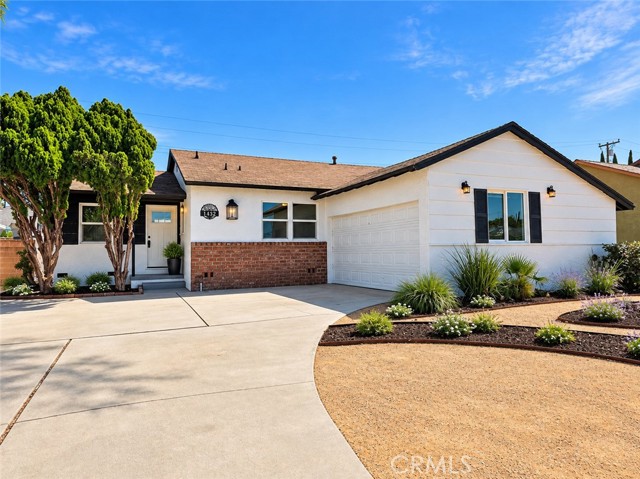
Some homes are purchased for what they might become. 1432 Olympus Avenue is different. Built in 1955, this thoughtfully modernized Hacienda Heights home offers three bedrooms, two bathrooms and approximately 1,137 square feet of single-story living space on a 6,194-square-foot lot. The open-concept layout includes a remodeled kitchen with a quartz island, pantry, under-island microwave, high-output stove and custom range hood. Additional updates include central heating and air conditioning with a Nest thermostat, new water heater, updated wiring, 200-amp panel ready for a future car charger, interior laundry, two-car garage with new opener and private backyard. This is not a handyman special or a major remodeling project. It’s for buyers who value simplicity and want a comfortable, manageable home with the important improvements already completed. 1432 Olympus Avenue Hacienda Heights, California
Lynfall
35679
Yucaipa
$879,000
2,927
5
3
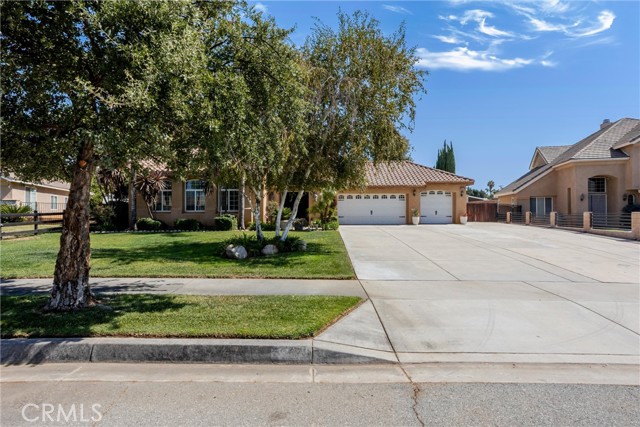
5-bedroom, 3-bathroom home located in a cul-de-sac. Property features a 40-foot driveway, 3-car garage, and gated motorhome parking. There is a separate Living room and cozy family room with a fireplace. Ceilings fans through the home with a whole house fan included. The backyard has landscaping, BBQ island, a variety of fruit trees, an above-gound pool, a dedicated garden area, and a permnanent shed.
Applewood #76
18664
Huntington Beach
$879,000
1,360
3
3
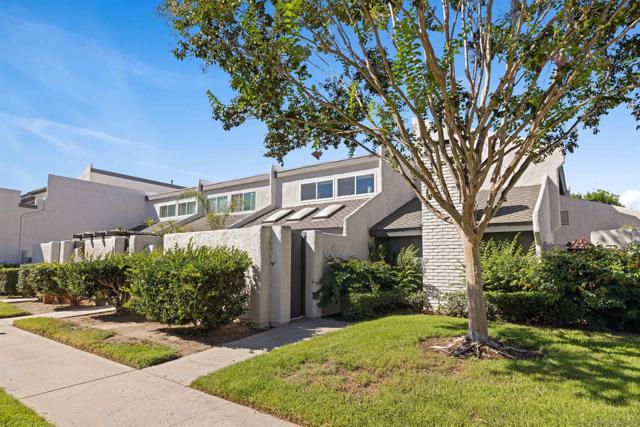
First Floor Primary Suite. 2-Car Garage & Central A/C. Welcome to 18664 Applewood Circle, a beautifully remodeled 3-bedroom, 2.5-bath home offering 1,360 sq. ft. in Huntington Beach’s desirable SeaBreeze community. Extensively remodeled in 2022 with permitted improvements, the floor plan was thoughtfully reconfigured to create a rare main-level primary suite featuring an ensuite bath, walk-in closet and direct access to a private rear patio. A powder bath completes the first floor. Bright, open living spaces feature contemporary finishes, warm-toned flooring, recessed lighting and multiple skylights that fill the home with natural light. The updated kitchen offers white cabinetry, dark countertops and backsplash, stainless steel appliances and modern black hardware. Upstairs are two spacious bedrooms, a full hall bath and dedicated laundry room. Enjoy two private outdoor spaces with enclosed front and rear patios, plus the comfort of central A/C and the convenience of a private 2-car garage. Ideally located adjacent to the community’s expansive grass promenade and just moments from the sparkling pool and recreation room. All of this just a few miles from the Huntington Beach coastline, an exceptional value within the community. What sets this SeaBreeze home apart is the thoughtful 2022 permitted renovation. More than a cosmetic update, the floor plan was reimagined to create a true main-level primary retreat with an ensuite bath, walk-in closet and direct patio access, while two additional bedrooms and a full bath are privately situated upstairs. The interior feels bright and contemporary, with skylights, warm flooring, crisp white cabinetry, modern black accents and beautifully updated baths. Two enclosed patios offer private spaces for relaxing, entertaining or enjoying the coastal climate. Central A/C and a private two-car garage add everyday comfort and convenience, while the home’s location near the greenbelt, pool and recreation facilities makes it especially appealing. Just a few miles from the Huntington Beach coastline, this home offers a rare combination of thoughtful design, indoor-outdoor living, community amenities and exceptional value.
Golden Star
81945
La Quinta
$879,000
1,965
3
3
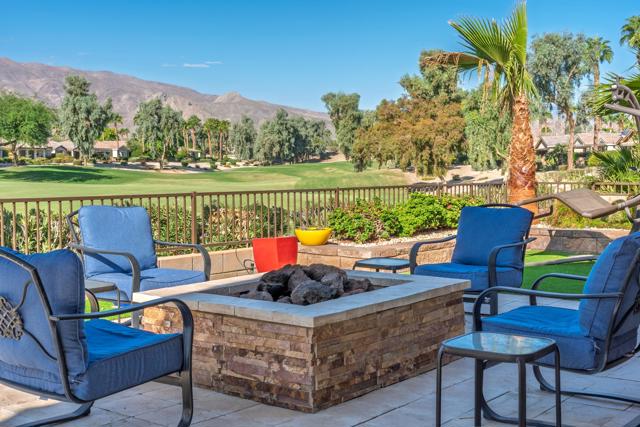
VIEW STEALS THE SHOW! Enjoy panoramic, breathtaking 180-degree mountain and 14th fairway views at this premier Trilogy at La Quinta property. This highly sought-after Monterey model features a private detached casita and an interior defined by high ceilings, custom slate flooring, and a sophisticated built-in entertainment center. The gourmet kitchen is a chef's delight, boasting a large island with counter seating, rich wood cabinetry, granite countertops, and top-tier stainless steel appliances. The primary suite offers a sanctuary of luxury, featuring wall-to-wall windows that frame the stunning landscape and a spa-like bath with a custom stone shower. Guests will enjoy absolute privacy in the detached casita, which includes a kitchenette and a private entrance. The dedicated office is elegantly appointed with floor-to-ceiling built-ins and a custom solid wood desk. With a western orientation that captures the morning light and an exquisite turnkey-furnished package included, this home is truly an unparalleled offering. Experience the ultimate desert lifestyle where the views steal the show!
Olympia
922
Ventura
$879,000
1,988
4
3
Welcome to 922 Olympia Avenue in East Ventura's Edgemont tract, where a versatile floor plan, generous outdoor space, and ample RV parking offer a standout opportunity. This four-bedroom home features a private upstairs bedroom above the garage with its own en-suite bath--perfect for guests, a home office, or a quiet retreat. Other homes in the area have utilized this room as an ADU (buyer to verify). Three additional bedrooms are conveniently located on the first floor, including a second en-suite bedroom.Natural light fills the spacious living room, while a fireplace creates an inviting place to gather. The large backyard features mature fruit trees, block-wall fencing, and plenty of room for entertaining, gardening, or designing your own outdoor oasis.A long driveway provides ample off-street parking with room for an RV. Conveniently located near shopping, dining, and Highway 126, this home combines space, flexibility, and comfort!
Clearfield
2516
Simi Valley
$879,000
1,490
4
2
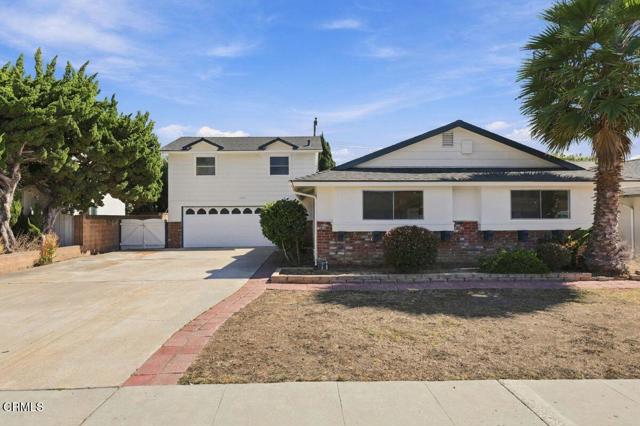
Beautifully Updated and Designed for Effortless LivingStep inside this inviting four-bedroom, two-bathroom residence, where thoughtful updates and an airy, open design create a home that feels both polished and comfortable. A welcoming formal entry opens to a spacious living area highlighted by vaulted ceilings, smooth-finished surfaces, recessed lighting, and a cozy fireplace that serves as the heart of the room.The refreshed kitchen is ready for everyday living and entertaining, featuring beautiful appliances, including an oven and range and dishwasher. Both bathrooms have also been tastefully updated with upgraded showers and newer vanities, bringing a clean, contemporary feel to the home.Comfort is assured year-round with a complete HVAC system replacement, central heating and air conditioning, and dual-pane windows throughout.Outside, the expansive backyard offers wonderful space to relax, entertain, or create your own private retreat. A generous patio and built-in barbecue set the stage for memorable gatherings, while mature trees and block-wall fencing provide an added sense of privacy. The large paved side yard offers additional versatility and the potential for RV parking.With four spacious bedrooms, stylish improvements, impressive outdoor space, and valuable system upgrades, this home beautifully blends comfort, function, and California living.
Lupine
1548
Montebello
$879,000
1,447
3
2
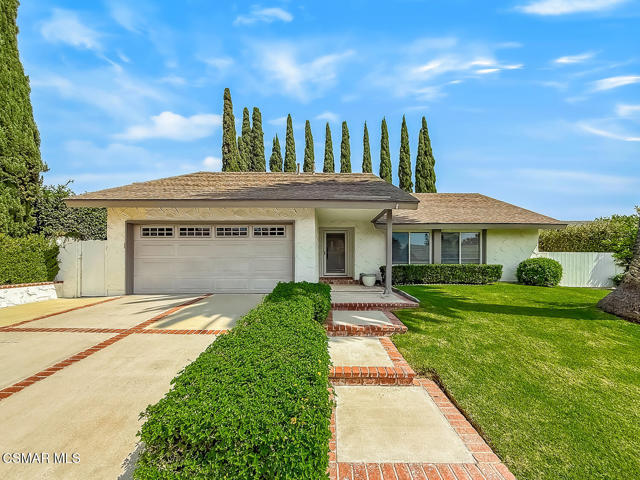
Welcome to Ironridge at Metro Heights, a new home community located in Montebello, CA which is approximately 20 minutes from downtown LA. Unit 353 is a new construction luxury condo on the 2nd floor. The Alandale floor plan features 3 bedrooms with 2 bathrooms a 2-car garage and is 1,503 sqft. Upon entering the home, you walk into a welcoming great room featuring a gourmet kitchen with an casual dining area, open floor concept. The kitchen features an island with stainless-steel sink and Kitchen Aid appliances, refrigerator is not included. The primary bedroom suite provides a beautiful walk-in closet and a spa like bath with a dual sink vanity. Highlights of this home are the 10ft. high ceilings throughout, spacious laundry room, and corner unit. The unit has a covered deck great for indoor outdoor entertainment. The community amenities include multiple pocket parks, a walking trail, an attended front gate, and a 10,000 square foot community center with two pools, cabanas, multiple outdoor kitchens, office space, private areas for parties and a fitness center. Conveniently located near Montebello Shopping Center, the 60 and 605 freeways, and a variety of dining options. Unit 353 has an estimated closing date in October 2027. Photos provided are renderings, actual home is under construction.
Serena
3141
Clovis
$879,000
3,832
4
4
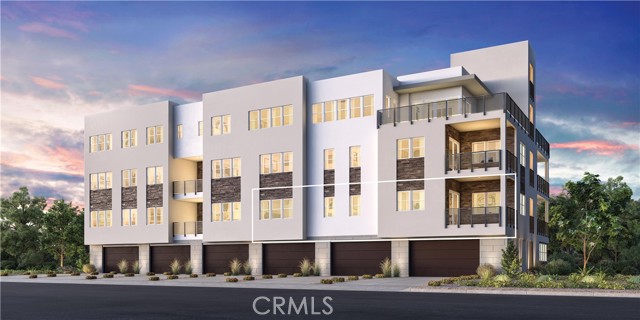
Stunning Harlan Ranch Home with Breathtaking Foothill Views! Welcome to Leo Wilson’s Monet Model in the highly desirable Harlan Ranch community! This exceptional home combines elegant design, spacious living, and breathtaking views of the foothills. Enjoy the convenience of an east-side location with an easy commute to the foothills and Shaver Lake, nearby shopping, and access to the award-winning Clovis Unified School District. Beautifully appointed throughout, the home features designer touches, two-tone paint, elegant crown molding, gorgeous 5-inch plank flooring throughout most of the main floor, custom cabinetry, and exquisite interior and exterior lighting. The gourmet kitchen is a chef’s dream, featuring granite countertops, a breakfast bar, center island with vegetable sink, brand-new stainless steel appliances, double ovens, and a five-burner gas cooktop—perfect for entertaining and everyday living. The spectacular 30' x 18' primary suite offers a private retreat with a fireplace, sitting area, and French doors leading to a covered deck showcasing gorgeous foothill views. The luxurious, oversized bathroom features dual sinks, an oval jetted tub, dedicated makeup area, private toilet area, and an enormous walk-in closet. Upstairs, the spacious 24' x 17' game room offers endless possibilities for a media room, game room, home office, or additional gathering space. A four-car garage provides exceptional room for vehicles, storage, and hobbies. The community common area offers a relaxing, coastal-inspired retreat, adding to the appeal of this wonderful neighborhood. Experience the beauty, space, and lifestyle of Harlan Ranch—where foothill views, convenient shopping, and outdoor adventure are right at your doorstep!
Mistletoe
16763
Fontana
$879,000
2,970
4
3
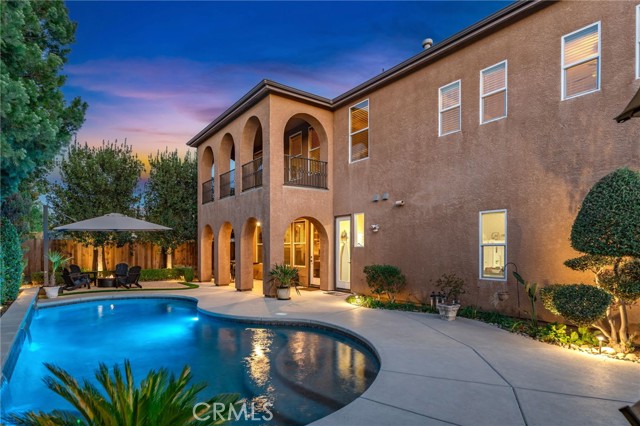
The Arboretum at Wildrose, where modern luxury meets everyday comfort. Boasting over $80,000 in premium upgrades, this move-in-ready residence has been thoughtfully enhanced with designer finishes throughout.Step inside to discover stunning upgraded flooring that flows seamlessly throughout the home, creating a sophisticated and cohesive living space. The beautifully remodeled bathrooms showcase high-end finishes, elegant fixtures, and spa-inspired details. A striking custom glass staircase railing serves as a stunning architectural centerpiece, adding a contemporary touch and elevating the home's open-concept design. The spacious floor plan offers bright, inviting living areas, a modern kitchen perfect for entertaining, and comfortable bedrooms designed for relaxation. Every detail has been carefully selected to deliver style, quality, and functionality. As a resident of The Arboretum, you'll enjoy access to exceptional resort-style amenities, including a sparkling pool and spa, state-of-the-art fitness center, elegant clubhouse, BBQ and picnic areas, outdoor lounge spaces, playgrounds, dog park, and beautifully maintained walking paths, all designed to provide a vibrant and active lifestyle. This is a rare opportunity to own a highly upgraded home in one of North Fontana's most sought-after communities. Experience luxury living with designer upgrades and outstanding community amenities.
Woodentree
17289
Riverside
$879,000
3,198
5
3
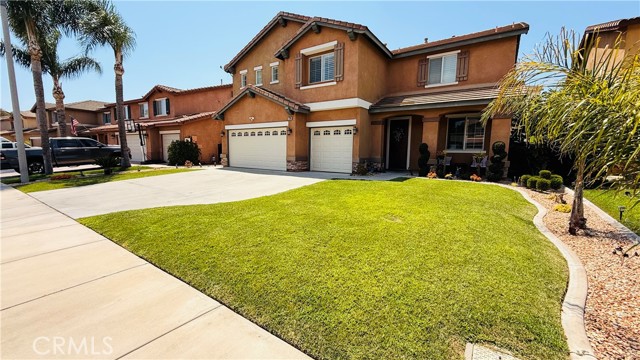
NEW PRICE! Discover exceptional value in Victoria Grove. Welcome to this beautifully updated two-story home in the highly desirable gated community of Victoria Grove, offering 3,198 sq. ft. of living space with 5 bedrooms, 3 baths, and versatile spaces designed for today’s lifestyle. From the moment you enter, you’ll appreciate the open floor plan, fresh upgrades, generous room sizes, and thoughtful features throughout. The remodeled kitchen is the heart of the home, featuring quartz countertops, a large stainless-steel sink, center island with bar seating, new stainless-steel appliances, and an easy flow into the family room with a cozy fireplace and breakfast nook. Throughout the home, new tile flooring and new window shutters provide a fresh, updated look. A separate living room offers flexibility as a formal dining area, additional family space, or entertaining area. The main level also features a spacious media room with surround sound, offering endless possibilities as a home theater, game room, playroom, home office, or potential fifth-bedroom space. Upstairs, a versatile loft provides the perfect space for a study, home office, or reading area. Four generously sized bedrooms include a spacious primary suite with a private retreat and its own fireplace. The luxurious primary bath features a jetted soaking tub, separate shower, dual vanities, and walk-in closet. A conveniently located laundry room with sink adds to the home's functionality. Additional highlights include a three-car garage with epoxy flooring and overhead storage racks, plus leased solar panels designed to help reduce monthly electricity costs. Residents of Victoria Grove enjoy exceptional community amenities including a resort-style pool and spa, parks, sports fields, picnic areas, BBQ facilities, walking paths, and beautifully maintained greenbelts. Conveniently located near the 91, 15, and 71 freeways, shopping, dining, schools, and the Metrolink commuter station. With its generous living spaces, extensive updates, desirable community amenities, and new $879,000 price, this is an excellent opportunity to own a move-in-ready home in one of Riverside's sought-after gated communities. Schedule your private showing today!
Rainbow Heights
5741
Fallbrook
$879,000
1,506
3
2
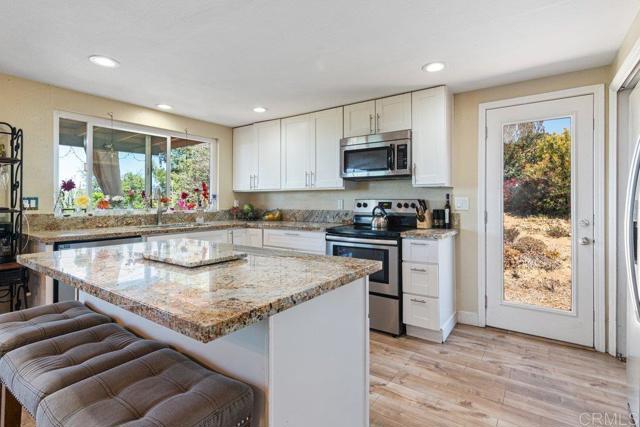
Welcome to this peaceful paradise just a few minutes from the freeway. Recently remodeled, this home also has a newer roof, paid for solar with a generator, a well, and newer heating and air! 3.09 acres of basically flat land. Horses welcome. This three-bedroom, two-bath VIEW property offers so much more. With the remodel completed, there’s little to do inside, so let the fun begin on this acreage. Currently, the landscape consists of citrus, nut and fruit trees, and as a bonus has been developed as a FLOWER farm for the current owner’s floral business. With an amazing outside office/creative space, the vibes are amazing. Excellent areas for future guest house, corrals, a barn, literally whatever you dream of having. There is no HOA. Not far from 15 freeway as the property is not far up Rainbow Heights Rd. This home ticks all the boxes, hurry to come see it. Animal designator of L very flexible.
Mickelson
1618
Upland
$879,000
2,058
3
3
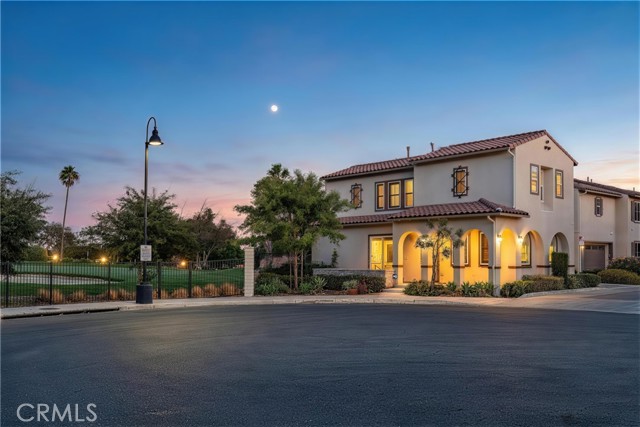
Reduced price for a quick sale!! Located in The Courtyards at Upland Hills, a desirable gated golf course community, this beautifully maintained 3-bedroom, 2.5-bath home sits at the end of a quiet cul-de-sac, offering an exceptionally open setting with no neighboring homes directly to the east or north and scenic golf course and mountain views. The home is thoughtfully upgraded with a fully paid-off solar system, upgraded flooring, window coverings, EV charging capability, upgraded kitchen range hood, and epoxy garage flooring—practical improvements that add comfort, efficiency, and value from day one. The bright and open main level features a seamless living and dining layout. The dining area enjoys unobstructed views of mature greenery and the San Gabriel Mountains, while the kitchen overlooks the golf course and offers direct access to both the backyard and garage. Upstairs, the spacious primary suite and one secondary bedroom both enjoy beautiful golf course views. The community offers a private **pool, spa, and BBQ area**, along with **no Mello-Roos, low property taxes. The golf course clubhouse and popular restaurant are conveniently located just outside the community. Ideally located approximately **5 minutes from Whole Foods Market, 99 Ranch Market, San Antonio Regional Hospital, and the 210 Freeway**, with shopping, dining, parks, and everyday conveniences close by.
Ogden Way
14345
Gardena
$879,000
1,646
4
4
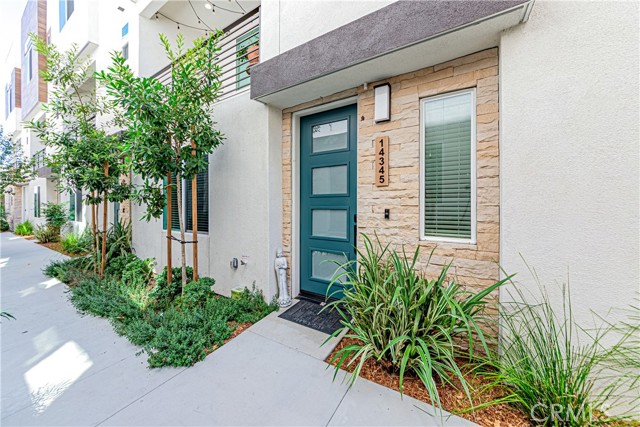
CREDITS TOWARD CLOSING COST OR RATES BUYDOWN. Experience elevated living in this beautifully designed, energy efficient tri-level townhouse in a private gated community. Thoughtfully crafted for modern comfort and functionality, this turnkey residence features a desirable first-floor bedroom with an en-suite bathroom—ideal for guests, multi-generational living, or a private home office. The second level showcases a bright open-concept living space filled with natural light and seamless access to a covered balcony. The modern kitchen is appointed with a spacious center island, quartz counters, stylish backsplash, stainless-steel appliances, and abundant cabinetry, blending style with everyday comfort. The third level offers three additional bedrooms and convenient in-unit laundry. The master bedroom has an en-suite bathroom with double sink vanity and a walk-in closet. Other key features include $35,000 in builder upgrades including paid off solar, luxury vinyl plank flooring, fingerprint enabled keyless entry, dual 220V EV charging outlets, Energy Star certification, CAT6 wiring, free high-speed internet from HOA, overhead garage storage, and smart home features. Conveniently located near shopping, dining, major freeways, and with easy access to the beach, this is a rare opportunity to own a modern, well-appointed home that perfectly blends style, comfort, and convenience.