Search For Homes
Form submitted successfully!
You are missing required fields.
Dynamic Error Description
There was an error processing this form.

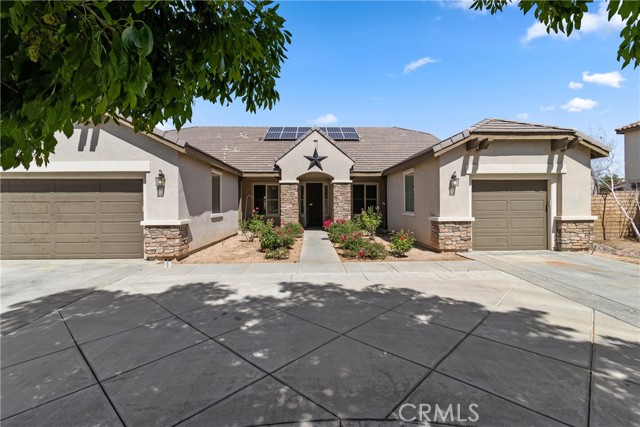
La Bodega
5327
Fontana
$874,990
3,194
4
4
Stunning Move-In Ready Next Gen Home with Fully Paid Solar! Welcome to this exceptional two-story Next Gen home, designed for modern multigenerational living and added energy efficiency! Featuring 30 solar panels that are fully paid off with NO lease payments, this home offers impressive energy savings, with the current electric bill. Attached 3 car tandem garage with boat lenth parking! The private in-law suite with its own separate entrance provides an ideal setup for extended family, guests, or additional flexibility. This thoughtfully designed space includes its own living area, kitchenette, bedroom, bathroom, and dedicated laundry, offering comfort, privacy, and independence. The main residence features 3 bedrooms and 2.5 bathrooms, bringing the total to 4 bedrooms and 3.5 bathrooms across the entire property. The first floor welcomes you with an inviting open-concept kitchen and living area, a convenient walk-in pantry, and seamless access to the private suite. Upstairs, discover a spacious primary suite complete with an en-suite bathroom and walk-in closet, two additional bedrooms, two full bathrooms, an expansive loft, a separate den, and an oversized walk-in laundry room. With multiple living spaces and room to spread out, this versatile floor plan accommodates a variety of lifestyles. Step outside to a beautifully landscaped backyard featuring Magnolia and Japanese Elm trees, plus a covered patio with flush-mount lighting and a ceiling fan—creating the perfect setting for outdoor dining, relaxing, and entertaining year-round. Located in the desirable Gabion Ranch Community, residents enjoy resort-style amenities, including two swimming pools, a spa, firepit, BBQ areas, neighborhood parks, and a dog park. Whether you're looking for space for extended family, a flexible work-from-home setup, or a home designed to accommodate changing needs, this remarkable property offers an outstanding combination of versatility, comfort, and community living. Enjoy the space. Appreciate the savings. Experience the possibilities!

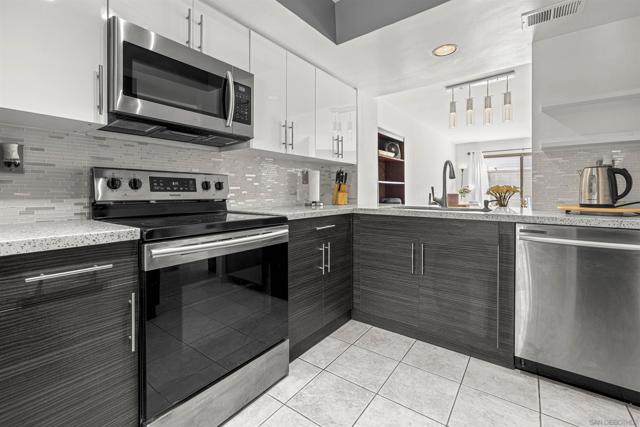
AMERICA WAY
814
Del Mar
$874,990
1,208
2
2
HUGE PRICE REDUCTION. MOTIVATED SELLER, BRING AN OFFER. Discover this beautifully remodeled townhome in the highly sought-after Spindrift community of Del Mar. One of the best locations in the complex away from highway noise. This residence has been extensively updated, including all-new copper piping installed just two years ago. Newly painted, remodeled modern bathrooms, sleek kitchen cabinetry with quartz countertops, stainless steel appliances, updated lighting, and an elegant fireplace that anchors the living space. The lower level offers a spacious laundry room with abundant storage and direct access to a one-car garage. Enjoy a premium location perched just above the Flower Hill Promenade, giving you immediate access to upscale dining, boutique shopping, and everyday conveniences. A rare opportunity to own a refined home in one of Del Mar’s most desirable communities.
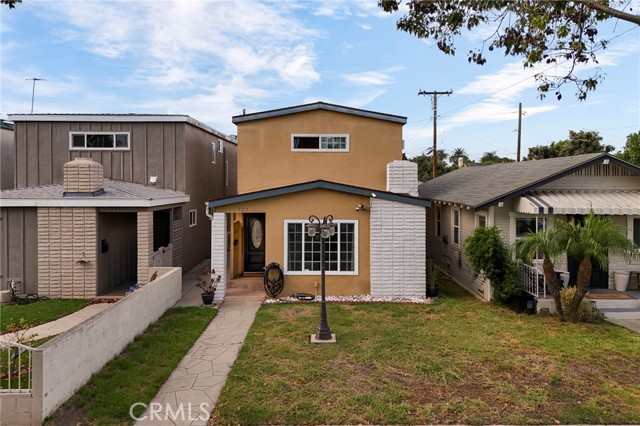
Hill
727
Long Beach
$874,988
1,950
3
3
Welcome to 727 W Hill Street, a beautifully updated and move-in-ready home in Long Beach’s beloved Wrigley neighborhood. Set on a great residential street, this two-story 3-bedroom, 3-bathroom home offers an inviting combination of elegance, comfort, and everyday convenience. Inside, the updated kitchen creates a stylish and welcoming heart of the home, while the thoughtful layout provides plenty of room to live, gather, and enjoy. An inside laundry room adds another layer of convenience, making this home as practical as it is appealing. One of the standout features is the approximately 200-square-foot bonus room, which is not included in the stated living area square footage. This versatile additional space gives you room to create the lifestyle you want. Imagine a dedicated recreation room, a comfortable space for movie nights and get-togethers, a home office, hobby space, or even an additional sleeping area. The possibilities make this extra room a valuable extension of the home. Beyond the front door, the location is a major part of the appeal. Wrigley is known for its established residential streets, community feel, and convenient Long Beach location. Outdoor enthusiasts will appreciate the home’s proximity to the Wrigley Greenbelt and Los Angeles River trail system, offering a wonderful nearby option for walking, getting some fresh air, or enjoying the outdoors. The Wrigley Greenbelt includes a one-mile walking trail, green space, picnic tables, and drought-tolerant landscaping. This is a neighborhood where the setting becomes part of your daily lifestyle. Take a walk along the river, enjoy the greenbelt, connect with the surrounding Wrigley community, and take advantage of the convenient access to shopping, dining, parks, schools, and the many attractions throughout Long Beach. The home is also located within the Long Beach Unified School District, with Lafayette Elementary, Washington Middle School, and Cabrillo High School among the nearby schools identified for the area. School enrollment should always be independently verified with the district. With 3 bedrooms, 3 bathrooms, an attached two-car garage, an updated kitchen, inside laundry, and approximately 200 additional square feet of versatile bonus space outside the stated living area, this home offers the kind of flexibility that is hard to find. There is no yard to maintain, allowing you to spend more time enjoying the neighborhood and less time on exterior upkeep.
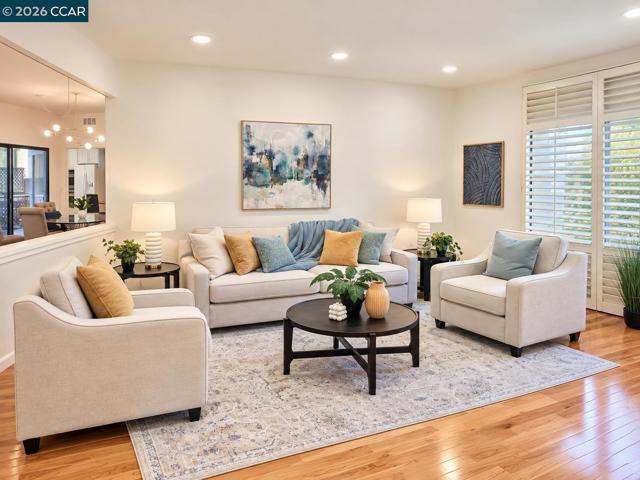
Geary Rd
1623
Walnut Creek
$874,900
2,347
3
4
Discover the perfect blend of space, comfort, and convenience in this beautifully situated 3-bedroom, 3.5-bath townhouse in the heart of Walnut Creek. Tucked away in a peaceful setting near the community pool and away from the bustle of the main street, this home offers a wonderful sense of privacy while keeping everyday essentials just minutes away. Step inside to a bright, welcoming interior filled with natural light and an open-concept living space designed for both everyday comfort and effortless entertaining. Whether you're enjoying a quiet evening at home or gathering with friends and family, the spacious layout provides plenty of room to relax and make lasting memories. One of the home's standout features is its thoughtfully designed floor plan, offering **three generously sized bedrooms, each with its own private bathroom**. Upstairs, two spacious bedroom suites provide comfortable personal retreats, while the third suite on the lower level offers exceptional flexibility—ideal for visiting guests, multigenerational living, a private home office, or anyone who appreciates having their own space. Unlike many homes in the community, this townhouse enjoys a desirable interior location, offering a quieter atmosphere without sacrificing accessibility. With the community pool just steps away, relaxation and recreation are always within easy reach. Perfectly positioned near BART, shopping, dining, parks, and major commuter routes, this home makes it easy to enjoy the best of Walnut Creek and the surrounding Bay Area. Spacious living, a versatile floor plan, and an exceptional location—all in one place. Come experience the possibilities and make this wonderful home your own!
Cuyamaca Avenue
1610
Spring Valley
$874,900
1,550
3
2
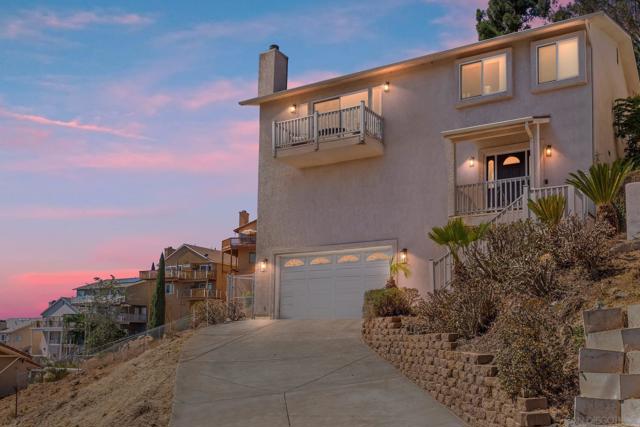
Sweeping Mountain Views, Private Elevator & Penthouse-Style Living on Dictionary Hill! Welcome to 1610 Cuyamaca Avenue, where stunning views, privacy and convenience come together. Enjoy the feel of single-level living without a single-story layout! Pull into your spacious attached two-car garage and take the private elevator to the main living level, where the kitchen, living areas, bedrooms and bathrooms are all on one floor. This inviting home, built in 2006, features 3 bedrooms plus an office space, 2 full bathrooms, a cozy fireplace and bright living spaces. The kitchen offers granite countertops, stainless steel appliances, ample cabinetry and generous workspace. Additional highlights include solar, a dedicated laundry room and abundant linen storage. The elevated setting creates a distinctive penthouse-style feel with sweeping mountain views. Enjoy nearby hiking trails and a nature preserve just down the street, plus convenient access to freeways, shopping and restaurants. Downtown San Diego and Coronado Beach are less than 20 miles away. Come experience the views and lifestyle that make this Dictionary Hill home so special!
The Mark Lane #607
800
San Diego
$874,900
1,228
2
2
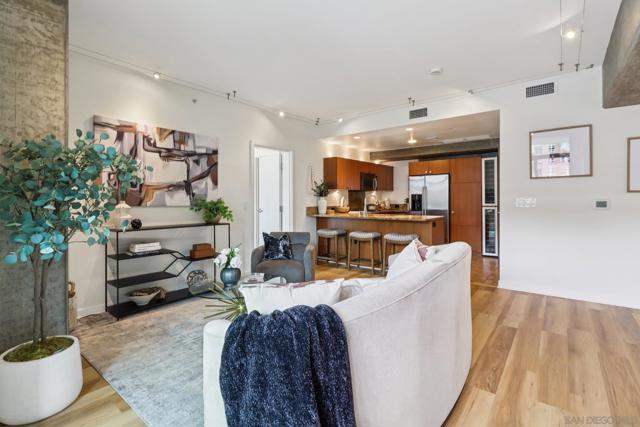
Embrace an unparalleled downtown lifestyle at The Mark, where this striking 1,228-square-foot residence offers a sophisticated sanctuary in the vibrant heart of East Village. The highly sought-after split-bedroom floor plan provides an ideal separation of space, ensuring quiet privacy for both bedrooms. At the center of the home, a breathtaking open-concept layout is bathed in natural light through floor-to-ceiling windows that frame dynamic city vistas. Designed for versatile modern living, this remarkably flexible space flows effortlessly into a refined kitchen boasting premium appliances, ample storage, and the rare luxury of dual wine refrigerators, making casual entertaining an absolute breeze. Retreat to your spacious primary bedroom, complete with a large walk-in closet featuring exceptional custom built-ins. Both bathrooms deliver a bold, spa-inspired experience with distinctive custom rock wall accents. When it is time to unwind, step out onto your private patio to enjoy tranquil views of the lush, park-like grounds and sparkling community pool. This property checks every practical box with in-unit laundry, a dedicated storage locker, and the coveted downtown perk of two side-by-side parking spaces in a secure garage. Residents enjoy premium resort-style amenities including a pool, spa, fitness center, concierge service, and 24-hour security. With Petco Park and the Gaslamp Quarter just moments from your door, the absolute best of San Diego is yours to experience.
Los Ranchitos
2157
Chino Hills
$874,900
1,447
4
3
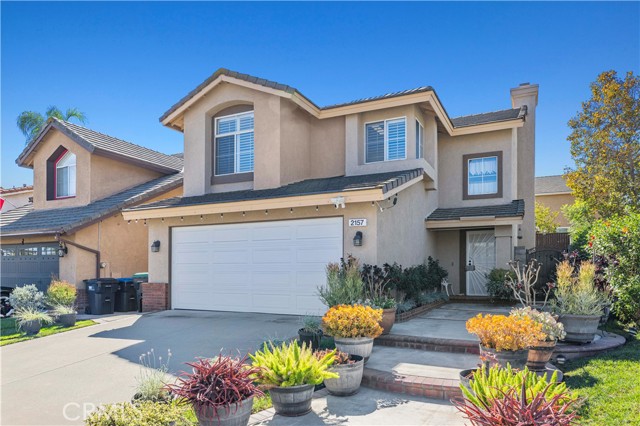
Welcome to 2157 Los Ranchitos Road! This beautifully upgraded 4-bedroom, 2.5-bath home is ideally located in a desirable Chino Hills neighborhood and offers a wonderful blend of comfort, style, and convenience. Great curb appeal and manicured front landscaping welcome you into a freshly painted interior featuring Pergo flooring in the living room and bedrooms, hardwood stairs, and granite countertops in the kitchen and bathrooms. Smart-home features include a Nest thermostat, Google Home-compatible outdoor cameras, and smart lighting upstairs. Step outside to a spacious, beautifully landscaped and terraced backyard featuring a charming water feature and plenty of room for entertaining, weekend barbecues, a potential swimming pool, or simply relaxing outdoors. Conveniently located near shopping, restaurants, parks, trails, and highly regarded schools, including 2021 National Blue Ribbon School Hidden Trails Elementary and 2026 California Distinguished School Canyon Hills Junior High. Nearby Ruben S. Ayala High School was ranked among the top 5% of public high schools nationally in the 2025–26 U.S. News & World Report rankings. Well maintained, thoughtfully upgraded and PRICED TO SELL, this Chino Hills home is one you won’t want to miss!
Cordary
13114
Hawthorne
$874,900
1,581
3
2
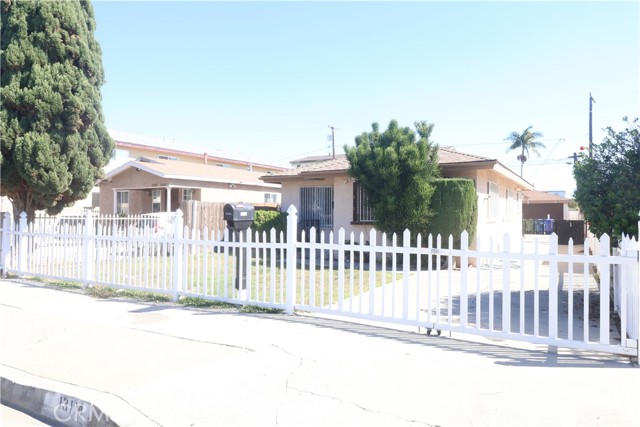
Welcome to this beautifully renovated, move-in-ready home offering modern comfort, stylish finishes, and thoughtful upgrades throughout. The bright, refreshed interior features new paint, brand-new flooring, smooth ceilings, remote-controlled spotlights, and remote-controlled ceiling fans in every room. The remodeled contemporary modular kitchen features a new water filtration system and brand-new appliances, including a refrigerator. A new washer and dryer are also included. Additional improvements include replaced bathroom plumbing and a traditional fireplace converted to a clean and efficient gas burner with a convenient controller. Professionally installed security fencing around the windows and exterior doors provides added protection. Extensively upgraded from top to bottom, this turnkey property offers exceptional flexibility, with A detached 2-car garage offers potential for a future ADU ( Buyer to verify with the City of Hawthorne). A beautifully updated home ready for its new owner!
Linda Vista
70075
Mountain Center
$874,900
2,850
3
2
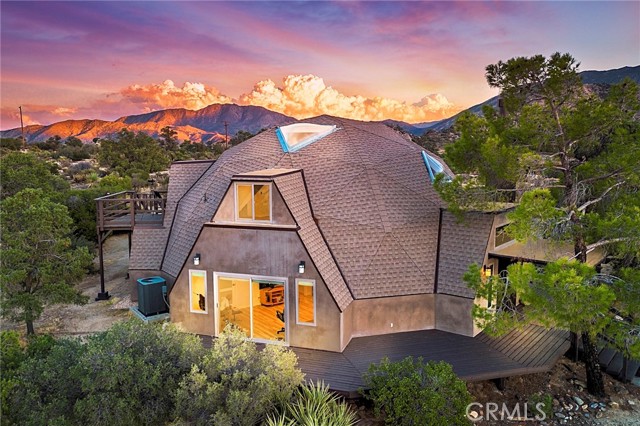
Dome, sweet dome! Perched high above the desert in the private mountain community of Pinyon Crest, this one-of-a-kind geodesic dome home sits on a full acre of natural mountain land, offering a rare combination of distinctive architecture, sweeping views, and peaceful mountain living. The dome's unique geometry isn't just visually striking—it also offers practical advantages. Its efficient form, open interior, and abundant natural light create a comfortable, airy living environment, while curved high ceilings complement natural air circulation. Extensive windows and triangular skylights bring the surrounding mountain landscape into nearly every living space. Thoughtfully remodeled while preserving its original character, new Navarra Maple luxury vinyl plank flooring runs throughout, while a sleek electric fireplace wrapped in geometric porcelain tile provides a dramatic focal point. The open living and dining area flows through sliding glass doors onto the surrounding deck—ideal for entertaining, morning coffee, or watching mountain sunsets. The remodeled kitchen features quartz countertops, shaker cabinetry, a butcher-block eat-at counter, new stainless GE appliances, and a walk-in pantry. The main level includes two bedrooms and an updated bath with quartz counters, shaker cabinetry, and a glass-enclosed shower. One bedroom features large picture windows framing mountain views, while the other opens through French doors to a private deck. An original spiral staircase leads to the lofted primary suite, where skylights offer views of the night sky. The private upper deck captures panoramic mountain vistas, while the remodeled primary bath features dual vanities, quartz counters, a glass shower, and a soaking tub positioned to enjoy the scenery. Recent updates: new HVAC system, water heater, kitchen and bath plumbing, roof shingles, skylights, Milgard windows and sliders, GE appliances, electric fireplace, and interior finishes. Set on 1 acre of native vegetation and wildlife, hiking is right at hand. Pinyon Crest offers DG roads, community wells, and a gated entrance. ~20 minutes from Palm Desert and El Paseo, ~40 minutes from Idyllwild. Enjoy cooler mountain temps, star-filled nights, and San Jacinto Mountain access. Perfect full-time home, weekend escape, or vacation getaway!
Hartland
20342
Winnetka
$874,900
1,215
3
2
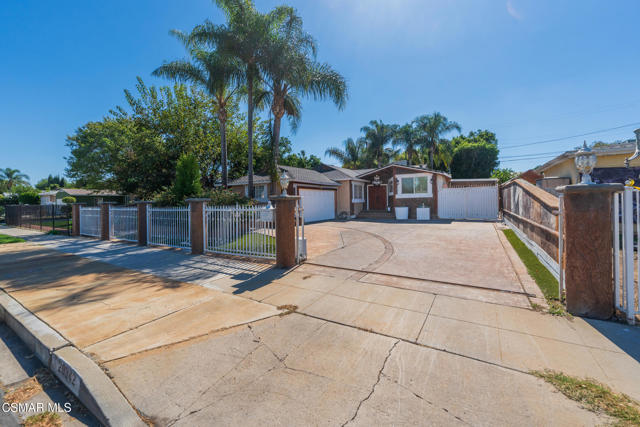
Welcome to this lovely home, featuring a stunningly updated kitchen that's ideal for family get-togethers. You'll be captivated by the elegant quartz countertops, a commercial-style six-burner range with a double oven, and the recessed lighting. The spacious island and plenty of cabinetry make this the go-to spot for family living. Plus, there are two full baths, including a custom-remodeled bathroom with chic finishes and a large tub. The bedrooms are generous in size, complete with ceiling fans, newer double-pane windows, and updated roofing and central air conditioning. Step outside to a generous backyard perfect for entertaining and easy upkeep. Relax on the large covered patio, which could also be great for an RV or storage for your favorite toys. The private entrance from the alley offers extra privacy and opens up exciting possibilities for a future ADU. This gated home boasts extensive custom concrete work around the property, providing ample parking and a clean, finished appearance. The existing garage conversion has a private entrance and offers a cozy option for a home office or extra income. This home is nestled in a peaceful neighborhood, just a short distance from the Warner Center, Topanga Mall, and excellent schools. You won't want to miss it!
Fresno
3289
Le Grand
$874,900
2,446
4
2
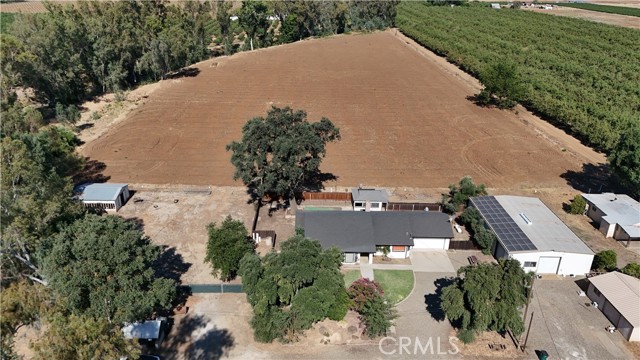
Rare 11-acre offering in the MID water district featuring a 4 bed, 2 bath home with newer roof, gutters, HVAC, and owned solar, plus an impressive 60'x40' iron shop with 3 large doors, a detached garage/workshop, and an additional separate workshop. Also included is a 3 bed, 2 bath home in need of TLC on a separate APN. Previously an almond orchard, this property is ideal for farming, equipment, trades, or multi-generational living. Space, water, and infrastructure all in one property!
Corte Carrizo
30126
Temecula
$874,900
2,809
5
3
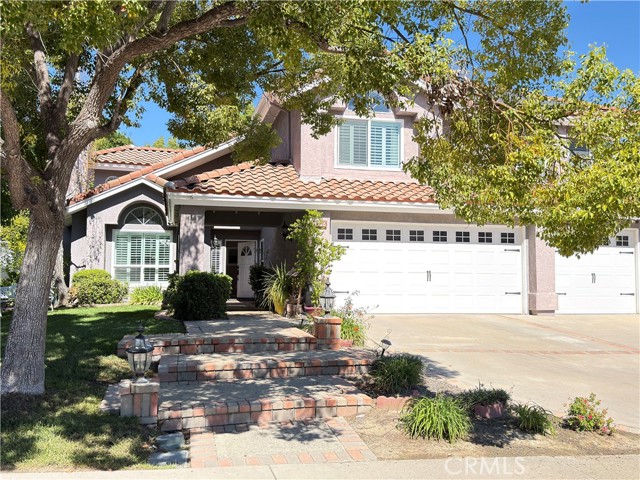
SPACE TO LIVE. ROOM TO ENTERTAIN. FEATURES THAT STAND OUT. Welcome to this spacious 5-bedroom, 3-bath Temecula home offering 2,809 sq. ft., OWNED SOLAR, a HEATED POOL & SPA, and a 3-CAR DRIVE-THROUGH GARAGE, tucked away on a quiet cul-de-sac with NO HOA! Inside, vaulted ceilings, natural light, and vinyl flooring complement the open floor plan. The kitchen features quartz countertops, ample cabinetry, and a walk in pantry. A downstairs bedroom and full bath offer added flexibility, while upstairs you'll find four spacious bedrooms and an oversized bonus room with vaulted beam ceilings. Three fireplaces, including one in the primary suite, add warmth and character. Step outside to your private backyard retreat with a heated pool and spa, covered patio, and mature landscaping—perfect for entertaining or relaxing. The attached 3-car garage features a rear roll-up door with convenient backyard access. Close to shopping, dining, schools, and Temecula's everyday conveniences. A standout combination of space, comfort, and versatility!
Chandler
10449
North Hollywood
$874,900
841
2
1
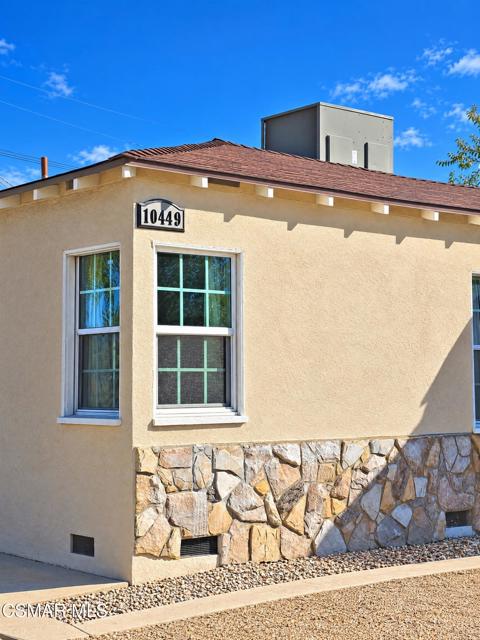
Sought after North Hollywood area, close to Burbank. Corner lot with ADU Potential. Situated across from the beloved designated Chandler bike-path ideal for morning or/and evening exercise. This property is conveniently accessible to the major studios, local restaurants, and the Metro. Boasting 2 bedrooms + 1 bath this home is move in ready for your eager buyers. Newly painted indoors, includes stove, refrigerator, microwave, clothes washer & dryer. Newer floors and kitchen. Affordably priced, this property will not last on the market.
Archdale St
2200
Riverside
$874,900
2,327
3
3
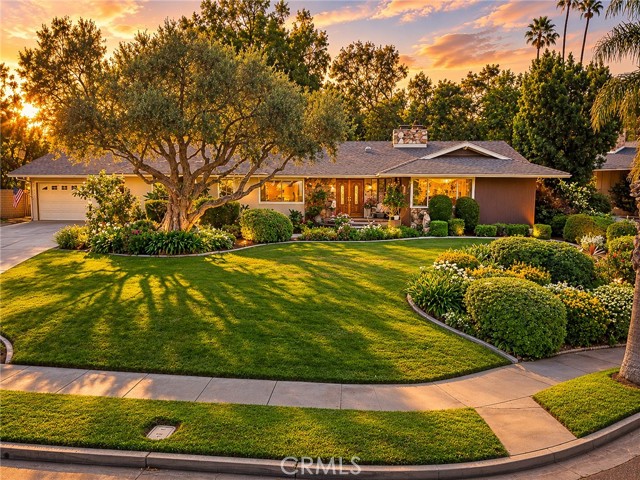
Welcome home to Victoria Woods. This charming single story, sprawling ranch style homes is a hallmark of privacy and paradise. 3-bedroom, 2.5-bath home sits up and away from the tree-lined street, on a spacious 21,344 sq. ft. lot and offers a 2-car garage and RV parking. Open kitchen, formal living and dining room, casual family room. The primary bedroom is very spacious (this was originally a 4BR home). Convenient half bathroom and laundry with access to backyard and a lovely covered patio. Enjoy a beautifully landscaped backyard with a covered patio, rose garden, in-ground spa, pond with waterfall, fruit trees, and storage shed. No HOA, low tax rate, fantastic location. A wonderful home with plenty of space to relax and enjoy!
Lakeview
345
Palmdale
$874,900
3,246
6
4
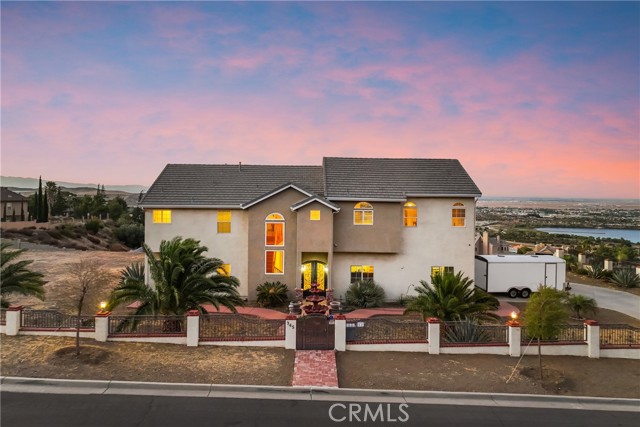
Welcome to 345 Lakeview Drive, a luxury hillside residence in the prestigious Ana Verde Hills. Set on a full acre, this 3,246 sqft six bedroom, four bath home is built on a structural steel frame and features a private in home elevator for elevated comfort and durability. Panoramic views that sweep across the cityscape and Palmdale lake, creating a breathtaking backdrop from sunrise to sunset. The expansive three-car garage offers soaring 10-foot ceilings and a bathroom, providing exceptional space for vehicles, storage, or hobby use. All of this is just minutes from commuter-friendly freeways, local hospitals, fine dining, shopping, and everyday essentials. Experience refined living with unmatched views in one of Palmdale's most desirable communities.
Corte Mislanca
45804
Temecula
$874,900
2,877
5
3
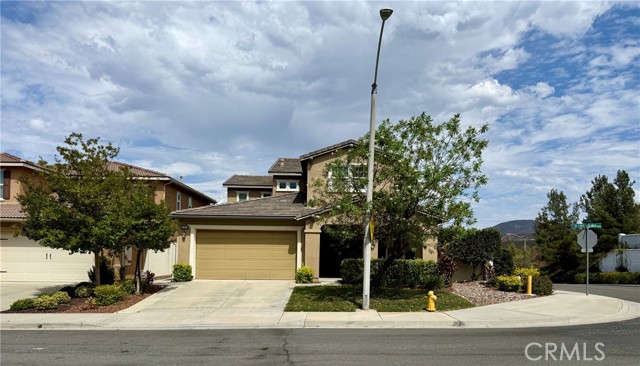
PANORAMIC VIEWS l CORNER LOT l MULTI-GEN FLOORPLAN l GREAT OAK HIGH l Enjoy beautiful backyard views of the foothills in this enchanting, upgraded 5-bedroom home located in the sought-after Hemingway Community at RED HAWK, overlooking the Golf Course. This home checks all the boxes and "Elevates the Bar," with a downstairs bedroom and full bath, separate Dining Room, spacious chef's Kitchen with granite countertops and center island, pantry, and an abundance of cabinets. The open-concept floorplan is flooded with natural light from the large Family Room windows and unobstructed backyard views while enjoying the cozy fireplace and surround sound experience. French doors lead out to the private, resort-style entertainer's backyard including covered patio with ceiling fan, gas fire pit, dog run, mature low-maintenance landscaping, and fruit trees all surrounded by brick and ornamental fence and gates. Upstairs are 4 more bedrooms, including the Primary Main Suite complete with 2 walk-in closets and beautiful mountain views, plus laundry room, and a Bonus Office & Storage room. New carpet and laminate wood flooring throughout. The spacious 3-car Garage features High ceiling and built in storage. Located close to award-winning Great Oak High, sports parks, and the charm and lifestyle amenities of Old Town, the City of Temecula boasts of world-class Wineries, Resorts, Casinos, Hot Air Balloon shows and Golf Courses! Don't miss this once-in-a-lifetime opportunity! Some photos virtually staged.
Hill
741
Long Beach
$874,900
1,565
3
2
Welcome to 741 W Hill St, a renovated 3-bedroom, 2-bath two-story home on a corner lot in the South Wrigley neighborhood of Long Beach. 1,565 sq ft on a 4,200 sq ft lot, built in 1947. The layout is the first thing to notice. The primary suite has the entire upper floor to itself, with new slider windows installed in 2026, plus closet organizers. Two more bedrooms sit downstairs, including a second primary, along with a dedicated dining room. Renovated throughout in 2026. Light laminate flooring runs through the living areas and bedrooms, with new tile in the kitchen and up the stairway. Interior panel doors. Recessed can lighting. Interior and exterior painted. The kitchen is a large galley with upgraded cabinetry, granite counters, new hardware and faucet, newer stove and microwave (2026), and a refrigerator included. Then there is the part photos cannot show. The original cast iron main line was replaced in 2026. Two original furnaces were removed and a mini-split system installed in the living room for both air conditioning and heating in 2026. Two-car attached garage with direct access. The front yard was rebuilt this summer with new topsoil, mulch, and plantings. South Wrigley sits near downtown Long Beach with quick access to the 710 and the 405. Avila Park and the Wrigley Greenbelt are both nearby. This is one you won't want to miss!
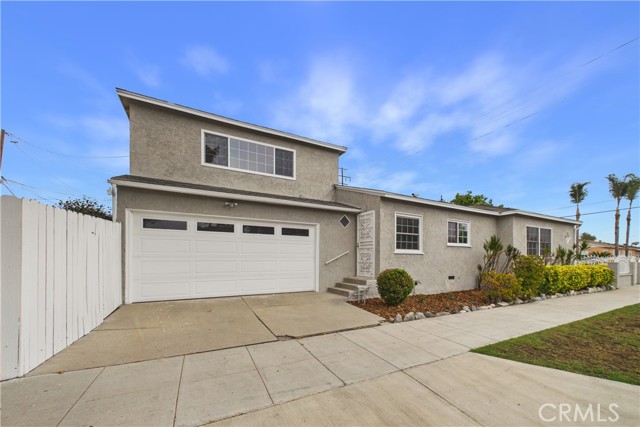
Fairway
958
Bakersfield
$874,900
2,170
4
3

Welcome to this beautifully renovated 4-bedroom, 3-bathroom home nestled in the prestigious Stockdale Country Club. From the moment you arrive, the quality and care put into this home are unmistakable. A brand new Presidential roof, updated 200-amp electrical panel, and renovated pool mean the big ticket items are already taken care of, giving you confidence and peace of mind from day one. Inside, the fully renovated interior delivers a fresh, modern feel throughout, complemented by a desirable dual en-suite layout offering two private bedroom and bathroom combinations, perfect for multigenerational living or hosting guests in style. Outside, the renovated pool and dedicated outdoor dining area create a backyard setting built for entertaining and everyday enjoyment. Located in one of the most sought-after neighborhoods in the area, this home delivers quality updates, and a layout built for comfortable living. Opportunities like this do not come along often.
Pacific Hwy #406
1431
San Diego
$874,900
1,192
2
2
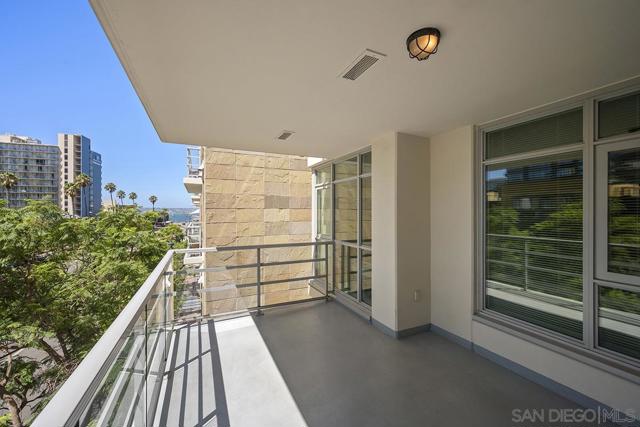
Perched on the 4th floor of Breeza, this desirable Little Italy end-unit residence enjoys one of the best locations in Downtown San Diego. Bright and open, the home features a large private terrace, open-corridor views, and glimpses of the Bay, along with TWO “elevator-friendly” side-by-side parking spaces. Yet with Little Italy’s finest restaurants, cafés, and boutiques just outside your door, this is truly a walk-everywhere kind of address. Upgraded luxury vinyl plank flooring runs throughout, while the kitchen takes center stage with high-quality stainless appliances, including a Fisher & Paykel dual-drawer dishwasher and 5-burner gas cooktop, plus a newer refrigerator, microwave, vent hood, and washer/dryer. Granite countertops and a peninsula island create an inviting space that flows seamlessly into the living and dining areas. Oversized windows in every room fill the home with natural light and city views, complemented by ceiling fans throughout. The primary bathroom features a dual vanity and frameless step-in shower. Live where everyone else wants to visit...surrounded by the energy, convenience, and unmistakable charm of Little Italy. Experience the best of Breeza, perfectly situated in the heart of Little Italy! This prime location offers an array of shops, top-tier restaurants, a vibrant weekly Farmers Market, and a calendar full of art and community events. Residents enjoy an array of amenities, including a pool, spa, gorgeous courtyard, fitness center, entertainment room, office space, and bike storage. Best of all, soak in breathtaking western views from the expansive rooftop deck—an unbeatable spot to take in the sunset. At Breeza, every detail comes together for a truly elevated living experience!
29501 Silverado Canyon
Silverado Canyon, CA 92676
AREA SQFT
1,466
BEDROOMS
3
BATHROOMS
2
Silverado Canyon
29501
Silverado Canyon
$874,900
1,466
3
2
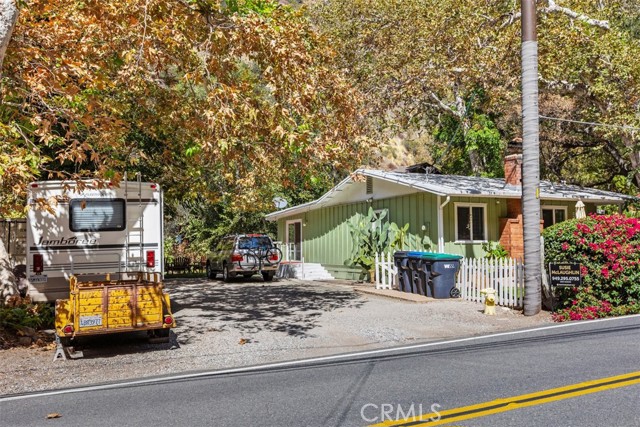
CHECK OUT THIS HOT OPPORTUNITY! Discover the serenity, space, flexibility, and charm of canyon living with this unique property featuring TWO legal parcels in one of Orange County’s most distinctive & peaceful settings, Silverado Canyon. Surrounded by mature oak, sycamore trees and a peaceful creekside backdrop, this 3-bedroom, 2-bath home offers a wonderful blend of nature, privacy, and practical living. With parking for 6+ vehicles plus RV access, there is plenty of room for recreational vehicles, boats, work trucks, guests, and/or additional storage. One of the property’s standout features is the separate legal lot, offering exciting possibilities for added parking, storage, workshop structures, or other future uses, including agriculture. The home’s existing layout may also lend itself to a potential junior ADU or separate living area, adding even more versatility. Thoughtfully maintained systems and recent improvements provide added peace of mind, including a septic system strategically located beneath the front courtyard, leaving the adjacent parcel open to build and usable. A-1 zoning offers additional flexibility, including potential livestock and other uses not commonly found in traditional Orange County neighborhoods. Whether you’re looking for extra space, room for your hobbies, a work-from-home setup, multi-generational possibilities, or simply a peaceful retreat surrounded by nature, this rare property offers an incredible opportunity to make it your own. Enjoy the laid-back Silverado Canyon lifestyle - just far enough away to see the stars at night, experience nature & escape the noise - while still being just minutes from shopping, dining, hiking trails, and outdoor recreation - as you are so close to both North or South OC. Come see all the possibilities this one-of-a-kind property has to offer!
Diego
16719
San Diego
$874,900
1,402
2
2
Welcome to this beautifully updated home in the highly sought-after Seven Oaks 55+ Community of Rancho Bernardo. Thoughtfully improved and meticulously maintained, this residence offers approximately 1,402 square feet of comfortable living space, plus an additional glass-enclosed patio that creates a unique indoor-outdoor retreat. Step inside to discover upgraded wood laminate flooring, fresh interior paint, and newer carpet, complemented by a stunning remodeled kitchen featuring modern cabinetry, quartz countertops, stainless steel appliances, and generous workspace. Multiple living areas provide flexibility for entertaining, relaxing, working from home, or pursuing your favorite hobbies. The spacious primary suite and guest bedroom offer comfort and privacy, while both bathrooms have been tastefully upgraded with quality finishes and fixtures. The glass-enclosed patio with fireplace provides a tranquil setting to enjoy morning coffee, afternoon reading, or evening gatherings while overlooking the private backyard and lush landscaped hillside. Buyers will appreciate the seller's proactive preparation, including a completed home inspection and Section 1 termite clearance. This is not a flip property, but rather a well-cared-for home with numerous improvements already completed. Residents of Seven Oaks enjoy access to a vibrant community center featuring a swimming pool, fitness activities, social clubs, woodworking, gardening, card games, educational programs, and numerous community events. Conveniently located near shopping, dining, medical facilities, golf, and easy acces

Parsippany
45948
Temecula
$874,900
2,708
5
3
POOL HOME + SELLER-PAID SOLAR PAYOFF — Enjoy poolside afternoons and room to spread out in this beautifully maintained Wolf Valley Estates home. Sellers will pay off the solar system, with AN ANTICIPATED PAYOFF OF OVER $60,000, giving buyers the benefit of the existing system without assuming its current lease payments. A supplemental document detailing the solar system will be available for agents to download from MLS. Located on a cul-de-sac in South Temecula with low HOA dues, this 5-bedroom, 3-bathroom home offers approximately 2,708 square feet of living space on an 8,276-square-foot lot and is zoned for Great Oak High School. Vaulted ceilings and abundant natural light create an inviting entrance, while the versatile floor plan includes a downstairs bedroom and full bathroom for guests, a home office, or flexible living arrangements. Hard-surface flooring throughout the downstairs, white shaker cabinetry, and upgraded stone countertops complement the interior. Outside, the pool and spa set the scene for relaxing afternoons and outdoor gatherings. A tall rear wall provides added privacy, while a white picket-fenced area brings character to the backyard. Oranges, raspberries, blackberries, and grapes offer opportunities to harvest at home, and proximity to Pechanga Resort Casino provides views of seasonal fireworks displays. Additional features include dual AC units and dual-pane windows replaced approximately two years ago. Over approximately the past five years, the sellers have also installed a tankless water heater, pool heater, and downstairs AC unit. A large front yard, attached two-car garage, and nearby Birdsall Sports Park round out this home’s blend of outdoor enjoyment, flexible living space, and everyday convenience.
Continental
23447
Canyon Lake
$874,900
2,663
4
3
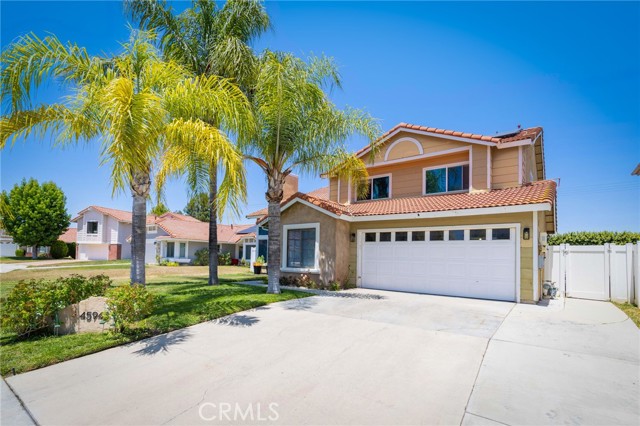
Welcome to this beautifully maintained 4 bedroom, 2.5 bath home in one of Canyon Lake's most desirable locations directly across from Indian Beach with lake views from the front of the home. Designed for both comfortable living and entertaining, this spacious home features an open concept kitchen with a large center island, abundant cabinetry, and plenty of workspace. The expansive primary suite offers a private balcony, walk in closet, and a relaxing retreat to enjoy the surrounding views. Both the front and rear balconies provide the perfect place to enjoy morning coffee or evening sunsets. Step outside to your own backyard oasis featuring a covered patio, sparkling built in pool and spa, and ample space for outdoor gatherings. The home also includes solar panels for added energy efficiency. Car enthusiasts and hobbyists will appreciate the 3 car tandem garage, with the third bay professionally enclosed as a private gym or flex space ideal for a home gym, office, workshop, or bonus room. Located in the gated community of Canyon Lake, residents enjoy resort style amenities including private lake access, boating, fishing, parks, beaches, golf, pickleball, tennis, equestrian facilities, waterfront dining, and year round community events. Don't miss this rare opportunity to own a beautiful home in a prime location with lake views, exceptional amenities, and the Canyon Lake lifestyle you've been dreaming of!
Castlewood
42779
Big Bear
$874,900
1,920
3
2
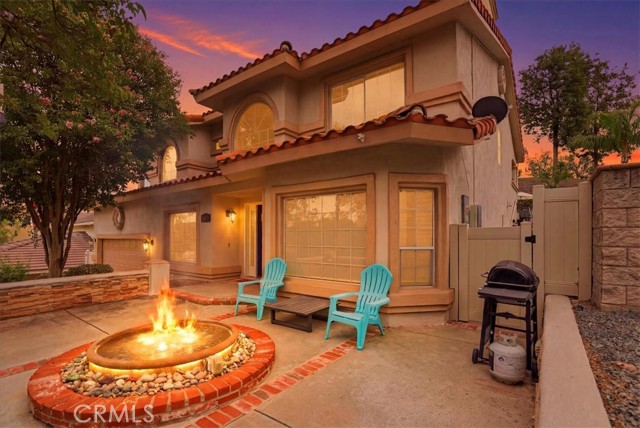
This charming log-style home in Fox Farm offers a warm and inviting atmosphere with its mountain charm. The home has been meticulously maintained and decorated to reflect the forest lifestyle. With 3 bedrooms, 2 baths and a two-car garage, this cabin is both functional and cozy. The interior is bright and airy, with plenty of storage and closet space throughout. The master bathroom features his and hers sinks, adding luxury to the space. The cabin boasts pine wainscoting and vaulted ceilings with recessed lighting, and newer vinyl plank flooring creating a rustic yet modern ambiance. The open floor plan seamlessly connects the kitchen and living room, allowing for easy interaction and entertainment. The home has a new roof and has just been stained/painted making the home low/no maintenance and move-in ready. Outside, you'll find a large front deck as well as a spacious rear deck that overlooks the yard. The heavily treed lot is partially fenced, providing privacy and a serene setting. It's an ideal space for summer gatherings and enjoying the outdoors. For relaxation, there's a stepdown spa available for soaking, complete with newer electronics and motor, allowing you to unwind and rejuvenate after a day of exploring all that Big Bear Valley has to offer. The property's location is convenient, being close to ski slopes, golf, the lake, the zoo and The Village, ensuring you have easy access to various recreational activities and amenities. Overall, this turnkey cabin in the premiere Eagle Mountain Estates neighborhood offers a wonderful opportunity to embrace the mountain lifestyle
Winterset
733
Big Bear Lake
$874,900
2,543
4
3
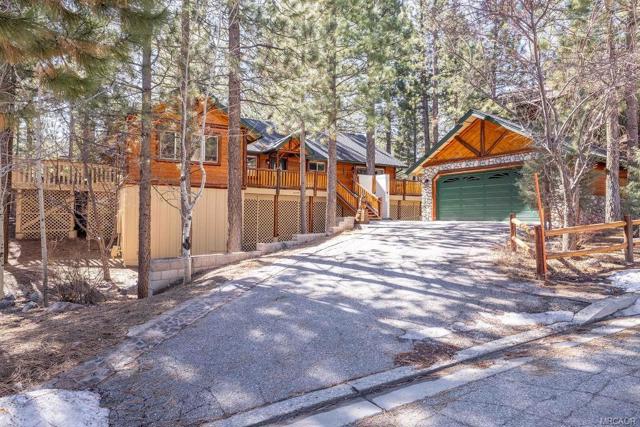
Nestled in the desirable neighborhood of Heavenly Valley Estates in Big Bear Lake ~ This beautifully crafted home emanates rustic alpine charm and is located just a short walk to Snow Summit and a few minutes from the lake ~ The modern upgrades make it an ideal getaway or high-performing investment property ~ A Step inside to an expansive open-concept layout, highlighted by vaulted tongue-and-groove ceilings, a dramatic floor-to-ceiling rock fireplace, and oversized windows that frame peaceful forest views ~ A dedicated game area and wet bar add to the homes entertaining appeal ~ The chefs kitchen is both functional and stylish, with stone countertops, and stainless-steel appliances, that flows seamlessly into a spacious dining area, perfect for hosting friends and family ~ This home features three main-level bedrooms with two bathrooms, while the upper-level loft serves as a fourth sleeping area and master suite ~ The lofted master retreat includes a serene overlook of the great room below, plus a luxurious en-suite bathroom featuring a steam shower, perfect for relaxing after a day on the slopes ~ Outside, nearly 1,000 square feet of deck space provides the ultimate in mountain living ~ Enjoy built-in seating, a large dining and BBQ area, and a hot tub, all surrounded by mature trees and mountain air ~ Other highlights include a separate mudroom/laundry area ideal for stashing ski gear, and a detached playhouse offering extra charm and storage ~ The home sits on a large, treed lot that offers both privacy and space ~ Whether you're seeking a peaceful second home or a proven short-term rental, this home is Big Bear living at its finest. Schedule your showing today!
B Street
2781
San Diego
$874,900
1,565
3
2
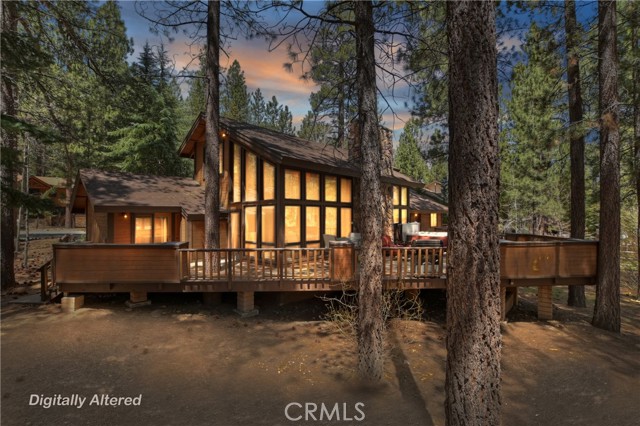
Modern 3 Bedroom Townhome in the Heart of San Diego! Enjoy comfortable, convenient city living in this three-story townhome located in San Diego’s vibrant Golden Hill neighborhood! Ideally situated close to dining, entertainment, and outdoor attractions. Featuring a spacious and functional multi-level layout, contemporary finishes, desirable amenities, this home offers the perfect opportunity to enjoy the best of San Diego living! PROPERTY HIGHLIGHTS: * 3 bedroom & 2 full bathroom * 1,565 square feet of living space * Oversized 2-car garage * Private balconies * Kitchen includes stainless steel appliances: refrigerator, electric stove/oven, microwave, & dishwasher * High efficiency energy star ductless mini split systems for heating & air conditioner * High efficiency energy star water heater * Fantastic location close to everything the city has to offer! Unbeatable central location just minutes from Downtown, Balboa Park, and Coronado Island, with convenient access to local restaurants, parks, public transportation, and major freeways. Make this Golden Hill townhouse your next home! Experience everything San Diego has to offer from the comfort of this inviting Golden Hill townhome!
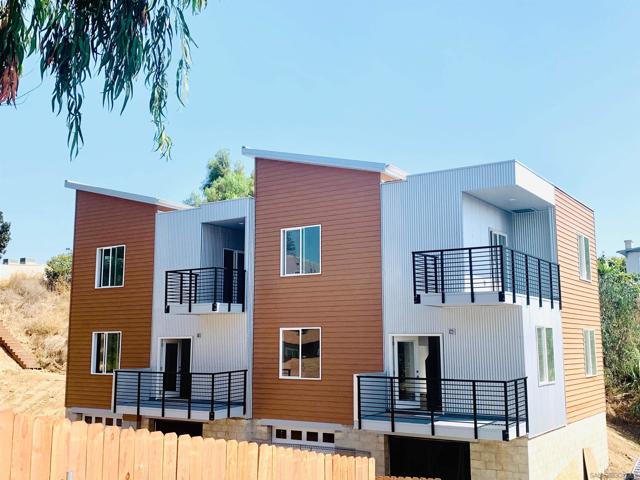
Verandah
210
Novato
$874,888
1,600
3
3
Welcome to this exceptional 2024-built 3 bedrooms, 3 baths home, offering modern comfort, privacy, and beautiful hillside views. The light-filled living room and primary suite feature expansive windows overlooking oak trees and the surrounding natural landscape. The main level includes an open kitchen and living area, plus a bedroom and full bath. Upstairs, the spacious primary suite offers upgraded shower tile and a walk-in closet, along with an additional bedroom and full bath. Enjoy the private rooftop deck, perfect for relaxing or entertaining. The attached two-car garage includes an EV-ready 220V outlet and space for additional storage. Additional features include LVP flooring throughout, solid interior doors for enhanced privacy and sound reduction, and owned solar panels. Ideally located in the highly regarded Novato school district with convenient access to major freeways and SMART Train, this home offers peaceful hillside living with easy commute options.
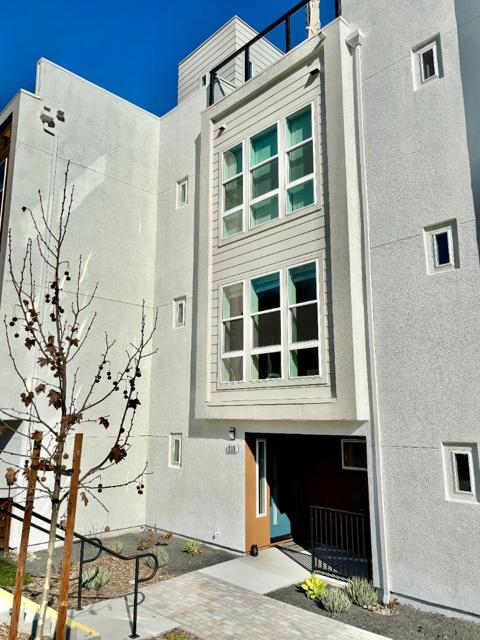
Kenneth
3207
Los Angeles
$874,850
1,150
3
2
For investors seeking an occupied rental with current market-rate income and a longer-term foothold in Los Angeles and growing El Sereno real estate, this property presents a compelling opportunity. Newly leased at market rate to reliable tenants, this well-maintained 3-bedroom, 2-bath home offers rental income from day one, with an established tenancy already in place. An appealing addition to a rental portfolio, the property merits consideration for investors pursuing an intermediate-term hold or a long-term ownership strategy. Seller willing to cooperate with a buyer’s 1031 exchange. All specifics subject to mutually agreeable terms. Built in 2005 and situated on a quiet cul-de-sac, the home combines privacy, sweeping San Gabriel Valley views, and convenient access to Downtown Los Angeles, Highland Park, Pasadena, and Cal State LA. Its elevated setting and spacious hillside lot offer a distinctive rental proposition in the connected 90032 neighborhood. Vaulted ceilings, abundant natural light, and recent improvements—including vinyl wood flooring and fresh interior paint—enhance the home’s rental appeal. A large two-car garage and two additional driveway spaces further distinguish the property, while automatic sprinklers support landscape upkeep.
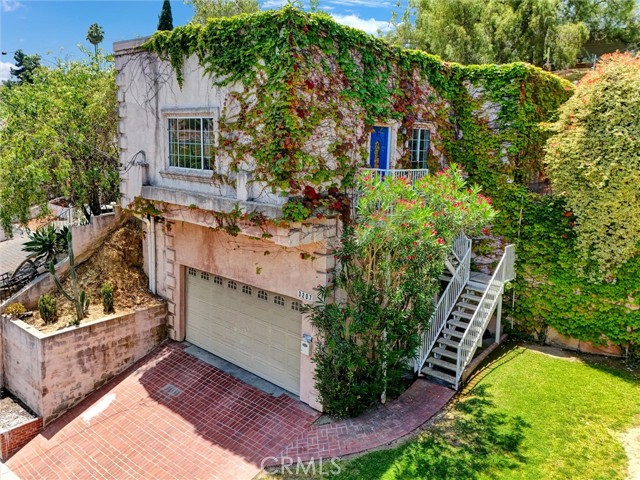
E Colon ST
1435
Wilmington
$874,800
1,475
5
2
Discover the potential of this fully remodeled duplex at 1435-1437 E Colon Street, ideally located in the up-and-coming Wilmington neighborhood. This turnkey property offers two spacious units, each updated with renovated bathrooms, Kitchens, new flooring throughout, dual-pane windows, and modern finishes. Major improvements include a new roof, upgraded plumbing, new HVAC systems, new electrical panels, and new water heaters, providing peace of mind and minimal maintenance for years to come. One of the units features gated tandem parking, adding extra security and convenience for tenants — a rare find in the area. The property also offers off-street parking and private outdoor spaces for both units. Close to local schools, parks, shopping centers, and major freeways, this duplex is ideally positioned for stable cash flow and strong rental demand. Don’t miss out — remodeled, income-producing duplexes like this don’t last long. Contact us today to schedule your private showing and secure this solid investment!
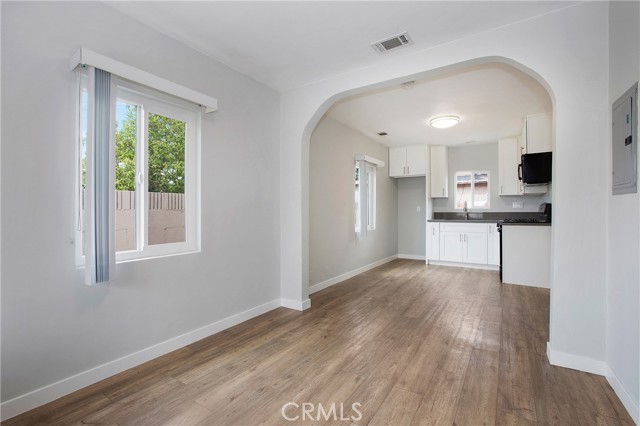
Yew
41530
Lancaster
$874,500
3,019
5
3
Beautiful Upgraded Single-Story Westside Pulte Pool Home located in a highly desirable neighborhood near schools, shopping, and everyday conveniences! This spacious 5 bedroom, 3 bathroom, SOLAR FULLY PAID-OWNED, home offers outstanding curb appeal with lush landscaping, RV parking, a circular driveway, and a 3-car garage. Step inside to an open and inviting floor plan featuring formal living and dining rooms, plantation shutters, LED lighting, crown molding, surround sound speakers, and elegant finishes throughout. The spacious kitchen is perfect for entertaining and includes granite countertops, stainless steel appliances, double ovens, a walk-in pantry, and a huge center island with barstool seating that opens to the large family room with built-ins and a cozy fireplace. The oversized primary suite features private backyard access, a walk-in closet with custom built-ins, dual vanities, and a separate tub and shower. Enjoy your own resort-style backyard complete with an expansive covered patio, stamped concrete, grassy areas, mature palm trees, fire pit, storage shed, and a huge sparkling pool & spa perfect for family gatherings and entertaining. The completely paid-off 24-panel solar system plus solar heating for the pool will help significantly reduce energy costs and monthly power bills. This beautiful Westside pool home is truly a must-see!