Search For Homes
Form submitted successfully!
You are missing required fields.
Dynamic Error Description
There was an error processing this form.

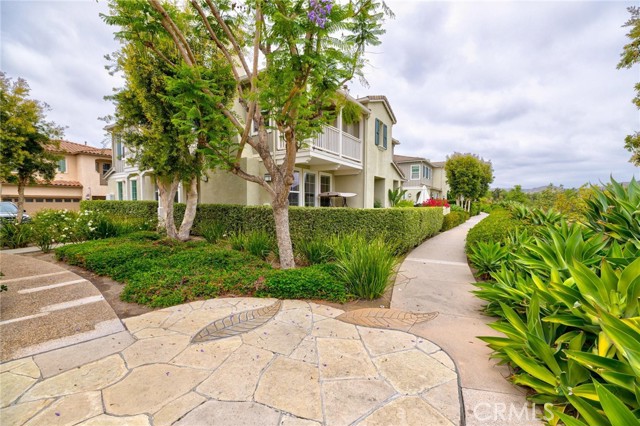
Glenalmond
56
Ladera Ranch
$859,000
1,573
2
3
This striking townhome is filled with natural light, thanks to the abundance of windows throughout. Soaring ceilings and glossy white ceramic tile floors create a bright, airy atmosphere while enhancing the home's spacious feel. The beautifully designed open-concept kitchen features sleek white soft-close cabinetry, stainless steel appliances, under-cabinet lighting, and generous countertop space. The dining area flows effortlessly into the inviting living room, where an elegant fireplace serves as the focal point. Just outside, a newly tiled private patio provides the perfect setting for morning coffee, outdoor dining, or evening barbecues. Upstairs, an open catwalk connects two private suites. The primary suite offers a walk-in closet and a luxurious ensuite bathroom with dual vanities, a soaking tub, and a separate shower. The secondary suite includes its own private balcony overlooking serene, lush landscaping. A spacious laundry room with additional storage adds everyday convenience. Residents of Ladera Ranch enjoy access to top-rated schools and an impressive array of community amenities, including multiple swimming pools and spas, parks, scenic walking trails, sports courts, dog parks, clubhouses, and tennis courts.
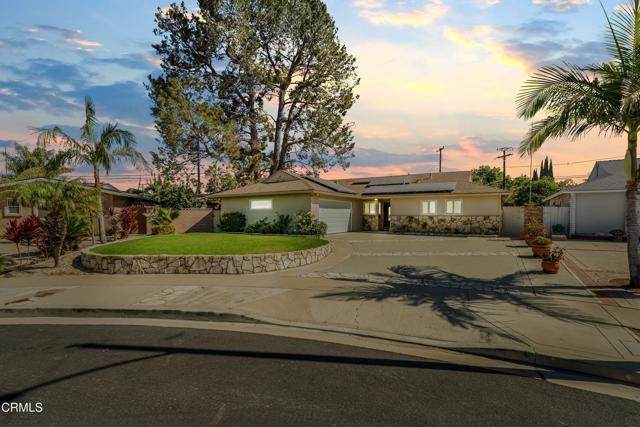
Curt
3287
Camarillo
$859,000
1,642
3
2
Welcome to this charming single-story 3 bedroom, 2 bathroom home offering 1,642 sq. ft. of living space on an exceptional 9,583 sq. ft. lot! The oversized lot is a true standout feature, providing abundant space for entertaining, gardening, pets, play, or future possibilities.Beautiful wood like flooring flows throughout the home, creating a warm and inviting atmosphere. The spacious living room features a cozy fireplace and seamlessly connects to the dining area in an open-concept design, ideal for everyday living and entertaining.The well-appointed kitchen offers abundant natural light, an eat-in dining area, double sinks, a gas range, and a convenient breakfast bar overlooking the dining room. Elegant arched doorways add timeless architectural charm.A versatile family room provides valuable additional living space and can be used as a home office, media room, playroom, or second living area. French doors open directly to the backyard, creating an easy indoor-outdoor connection. The rear addition is a major selling point, offering extra space and flexibility that sets this home apart.All three bedrooms feature hardwood flooring, while the two bathrooms provide functionality for everyday living. Outside, the fully fenced backyard takes full advantage of the 9,583 sq. ft. lot, offering privacy and plenty of room to create your ideal outdoor retreat.With 3 bedrooms, 2 bathrooms, 1,642 sq. ft., a spacious rear addition, and an impressive 9,583 sq. ft. lot, this single-story home combines character, comfort, and exceptional outdoor space. The huge lot and additional living space are rare features and make this property a must-see!
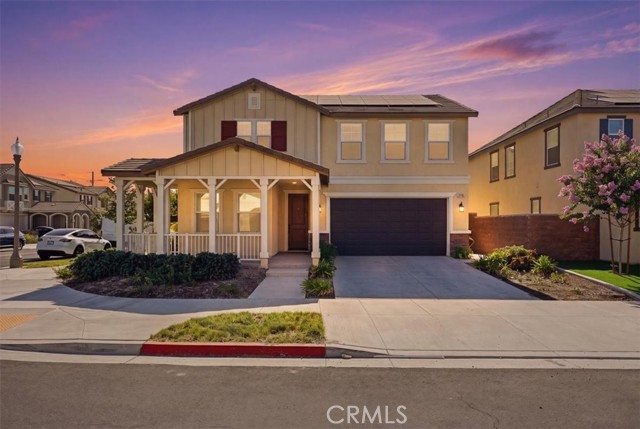
Trailblazer
16589
Chino
$859,000
2,127
4
3
Chino Preserve on corner Lot. This home has an outstanding Open Floor Plan with lots of windows and natural sunlight. The kitchen cabinets are white raised panel Thermofoil and upgraded solid surface countertops. There is a window over the sink, and stainless-steel appliances, including gas range, dishwasher and outside-vented microwave. The great room/kitchen, bathrooms, and laundry room are all upgraded with vinyl plank flooring. The bedrooms and great room are also upgraded with ceiling lightning. There is a great guest bedroom and full bath room downstairs. The luxurious primary suite features a huge walk-in closet and gorgeous, bright, spa-like primary bath with walk-in shower and linen closet. The two secondary bedrooms are larger and close to the hallway bathroom, including a large family loft upstairs. The great room opens to a nice back yard for great indoor-outdoor living with 10' x 22' Covered Patio with ample space for families and pets to enjoy. Experience the lifestyle the Preserve affords you. Amenities include 3 recreation centers with heated Jr. Olympic swimming pools, 2 fully equipped fitness centers (one open 24 hours), 2 tennis courts, 2 half-court basketball courts, movie theater, business center, game rooms and meeting rooms. There is also a dog park, soccer and football fields, walking trails, and large parks with playgrounds for the kids. Easy access to major FWYs (71, 91, and 60) and close to area shopping centers. Buyer can either lease or purchase the Solar.
Island #304
900
Rancho Mirage
$859,000
2,609
3
3
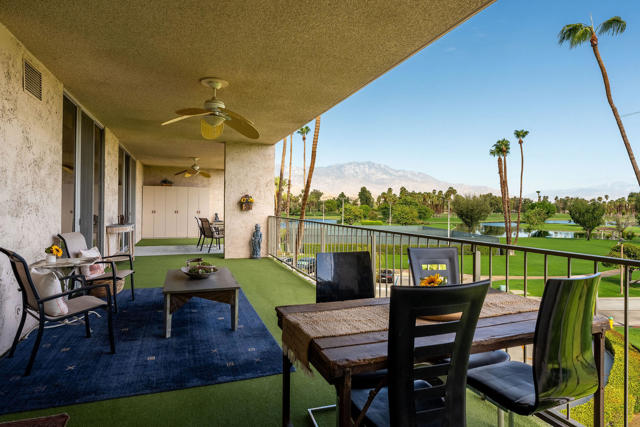
Rarely available three-bedroom, three-bath residence in one of Rancho Mirage's most distinctive communities. Perched on the third floor, this spacious home enjoys beautiful north-facing mountain views and one of the community's rarest floor plans. Surrounded by a shimmering lake, Desert Island offers a setting unlike any other in the Coachella Valley. Residents enjoy fishing and pedal boating on the lake, lush landscaped grounds, 24-hour guard-gated security, tennis and pickleball courts, a fitness center, pools and spas, all adjacent to the Desert Island Country Club Golf Course. Ideally located in the heart of Rancho Mirage, just moments from dining, shopping, entertainment, and Eisenhower Medical Center, Desert Island is known for its peaceful atmosphere, exceptional privacy, and timeless appeal. Whether enjoyed as it is or thoughtfully reimagined over time, this rare offering presents an exceptional opportunity to own one of Desert Island's coveted residences. Exceptional offering.
Poets Square
445
Fallbrook
$859,000
2,414
4
3
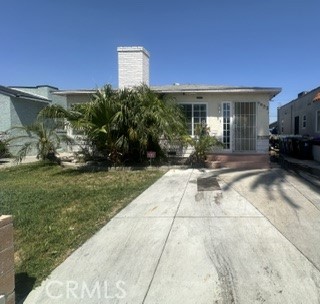
Homes in this private, gated community don't come on the market often! This home lives like a single story and offers the best flex solutions, with 2 bedrms/2 baths down and 2 bedrms/1 bath and bonus space upstairs. Whether seeking multi-generational living, private work from home options or separated living, such as room mates with varying work schedules, this home has a floor plan you're sure to appreciate! The primary bedroom suite, with separate soaking tub from shower and spacious walk in closet, is located on the main level. A second, generously sized bedroom and 3/4 bath is also on the main level, perfect for guests, a private office, anyone not wishing to navigate the stairs. On the second level, you'll find 2 addl bedrooms and Jack-n-Jill bath, plus loads of bonus space and a great office option. The spacious kitchen boasts granite counters, stainless appliances, gas oven, cozy eat-in breakfast nook and plenty of storage! Soaring ceiling in great room with fireplace and a full wall of windows to view the backyard, adjacent horse pasture and rolling hills. Backyard oasis packs a lot of punch with a private heated spa, deck, outdoor dining, cozy firepit lounge area, garden features and play zones. Solar fully owned. Escape to quiet country living while remaining community close. W/in 1 mile of Fallbrook Towne Centre and Ammunition Rd access to Camp Pendleton. Easy commute to SR 76, I-5, I-15 and all your favorites. Welcome home!
Goldmedal
13569
Chino
$859,000
2,725
5
3
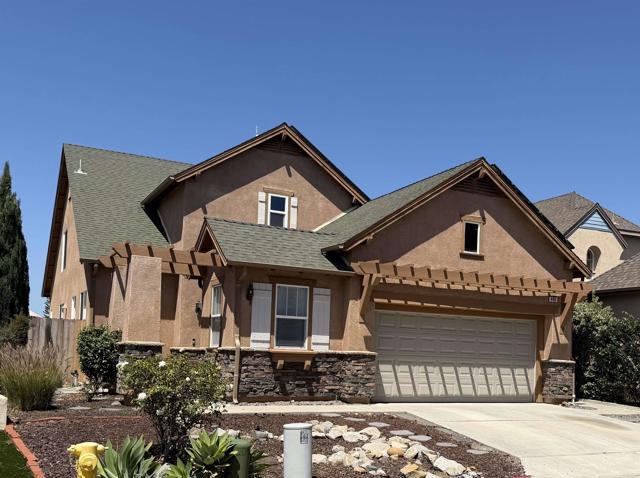
HUGE PRICE REDUCTION,BEST DEAL!! Welcome to this beautifully updated and move-in ready home featuring a dramatic two-story entry with soaring ceilings that create an impressive first impression. The open loft overlooks the grand foyer and formal living room, filling the home with abundant natural light and an open, airy feel. Freshly refreshed with new interior paint, brand-new waterproof vinyl flooring throughout, and a new epoxy-coated garage floor, this home is truly move-in ready!! Designed for both comfort and functionality, the home offers 5 bedrooms and 3 bathrooms, including a main-floor bedroom and 3/4 bathroom, perfect for guests, multigenerational living. The spacious kitchen features granite countertops, a center island, ample cabinetry, and opens to the inviting family room with a cozy fireplace, creating an ideal space for everyday living and entertaining. Upstairs, the spacious primary suite features vaulted ceilings and a relaxing atmosphere. Three additional bedrooms, a full bathroom, a versatile loft, and an upstairs laundry room provide plenty of space for a growing family. Step outside to an oversized covered patio with a built-in BBQ, offering the perfect setting for outdoor dining and weekend gatherings. Enjoy low HOA dues while taking advantage of community amenities including a pool, spa, clubhouse, park, and optional RV parking. Conveniently located near shopping, restaurants, schools, parks, Stater Bros. Market, and with easy access to the 60 and 71 Freeways, this exceptional home offers the perfect combination of space, functionality, convenience, and value.
Fleurance
29
Laguna Niguel
$859,000
1,129
2
2
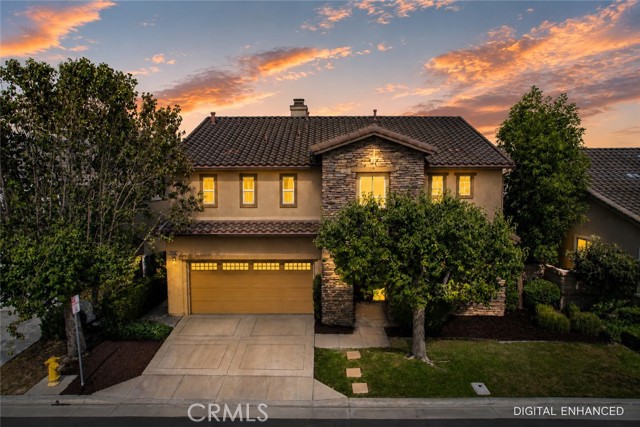
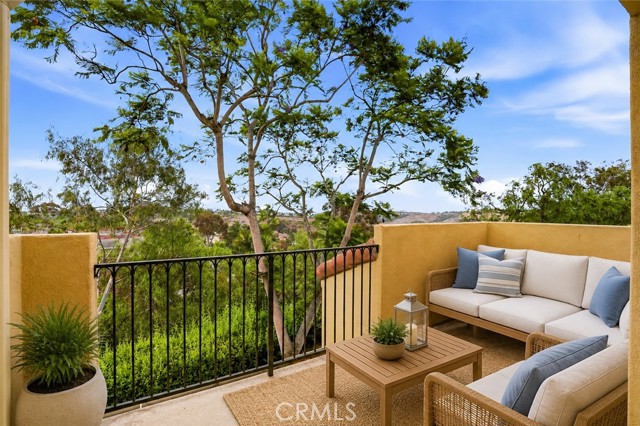
Enjoy breathtaking sunrise and sunset views from this private end-unit condominium tucked away at the end of a quiet cul-de-sac. Offering panoramic, unobstructed canyon and protected hillside views, this home captures refreshing year-round ocean breezes and a peaceful setting. The open floor plan features a spacious living room with a cozy fireplace, large dining area, and expansive view balcony perfect for relaxing or entertaining. The kitchen enjoys panoramic views from its picture window, while a second balcony off the dining area brings in abundant natural light. The primary suite offers dual closets and an en-suite bath with dual sinks. A bright secondary bedroom with scenic views is ideal as a guest room or home office. Upgrades include luxury vinyl plank flooring, PEX plumbing, Recently added Air Conditioner and Water Heater. A Flow-Tech water conditioning system has been installed in garage. Direct access to the oversized two-car garage provides exceptional storage, plus a private driveway accommodates two additional vehicles (4 car parking). Located in the desirable Encore community of Marina Hills, residents enjoy resort-style amenities including pools, spas, tennis and pickleball courts, BBQ and picnic areas, meeting rooms, and responsive on-site management. Home has been recently appraised at well over asking. Conveniently located near award-winning schools, scenic hiking and biking trails, Laguna Beach, Salt Creek Beach, Dana Point Harbor, UCI, Saddleback College, and major freeways. An exceptional opportunity to enjoy privacy, spectacular views, and the best of South Orange County living.
Virginia Unit E
2516
Santa Monica
$859,000
1,160
3
2
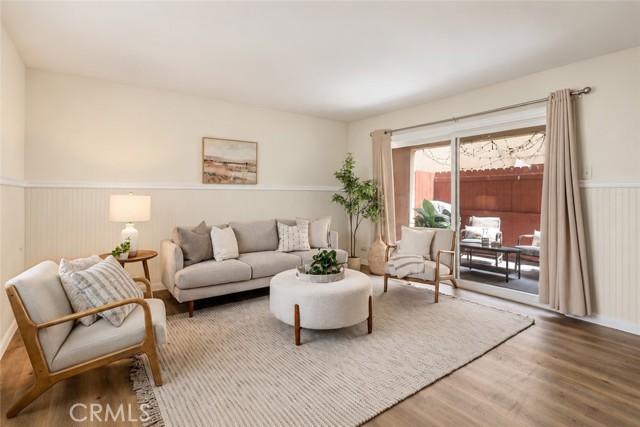
Now offered under $900,000! A rare opportunity for a 3-bedroom home in Santa Monica! This freshly painted and refreshed 3-bedroom, 2 bath residence offers 1,1160 sf, only one shared wall, private outdoor space, storage, in unit laundry and and EV-ready parking. Step inside and immediately notice the brand-new luxury vinyl plank flooring — installed just last year — that flows throughout, giving the home a fresh, modern feel. A dedicated in-unit laundry room with washer and dryer hookups adds everyday convenience. With only one shared wall, this unit offers a level of privacy and quite rarely found in condo living. Rest easy knowing this home comes with a brand-new Owens Corning 50-year roof — one of the most trusted names in roofing — along with a newly installed back patio fence that creates a private outdoor retreat perfect for relaxing or entertaining. The feature that truly sets this unit apart: electricity ran directly to the designated parking spot, making it EV-charger ready — the only unit in the building with this upgrade. Additional carport storage rounds out an already impressive list of practical perks. At just $450/month, the HOA covers water, insurance, gardening, trash, and sewer — making monthly living costs more predictable and affordable than most comparable condos in the area. That’s exceptional value by any Santa Monica standard. Situated within a gated community with its own private entrance, you’re steps from Whole Foods, Trader Joe’s, Ralphs, Virginia Avenue Park, and the energy of Pico Boulevard. Top-rated Santa Monica-Malibu Unified schools complete the picture. Whether you’re a first-time buyer, downsizer, or EV driver tired of fighting for charging access — this is Santa Monica home offers an exceptional combination of space, convenience and value at under $900,000.
Virgil Unit PH7
436
Los Angeles
$859,000
1,411
3
2
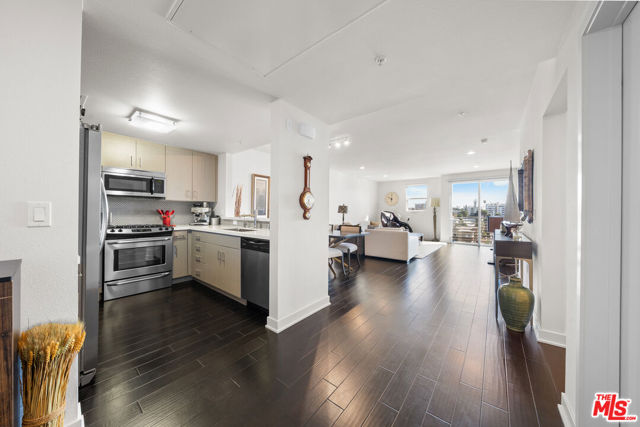
Penthouse 7 sits at the very top of The Element Building and offers a bright, modern 3-bedroom, 2-bath layout with amazing city views, including the DTLA and Koreatown skyline. The open floor plan feels airy and comfortable, with wide-plank hardwood floors, recessed lighting, and lots of windows that bring in natural light throughout the day. The kitchen is clean and contemporary, featuring polished quartz countertops, modern cabinetry, and stainless steel appliancesincluding a refrigerator, range, and dishwasher. The spacious primary bedroom opens to the balcony and includes a walk-in closet and a private en-suite bath. The second bedroom is well-sized and offers great privacy. The third can be used as an additional room for guests or an office for those that work from home. A separate laundry room with a full-size washer and dryer adds everyday convenience. This penthouse comes with two parking spaces and bicycle storage in a gated garage. Residents also enjoy access to a full fitness center with boxing and yoga areas, a landscaped courtyard with lounge seating, a community BBQ, and a pet-friendly dog walk. Located in the heart of Koreatown, The Element puts you close to some of LA's best restaurants, cafes, and nightlifefrom popular Korean BBQ spots to cocktail lounges and local coffee shops. With quick access to DTLA, Larchmont Village, and the Metro, this penthouse offers a great mix of comfort, style, and vibrant city living.
13700 Marina Pointe #1018
Marina del Rey, CA 90292
AREA SQFT
985
BEDROOMS
1
BATHROOMS
1
Marina Pointe #1018
13700
Marina del Rey
$859,000
985
1
1
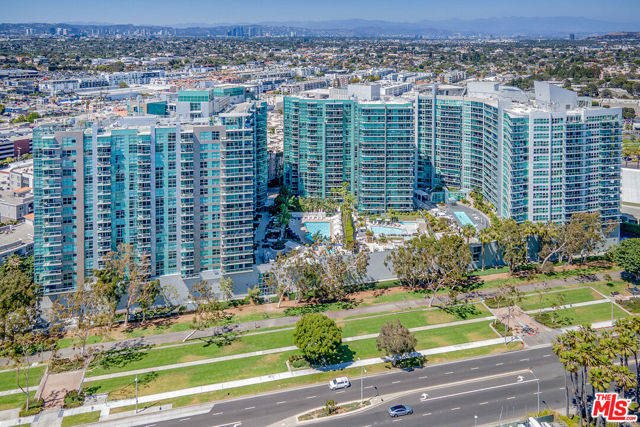
This 985 sq ft unit is a 1 bed, 1 bath located on the 10th floor of a high-rise condominium. The living room, bedroom, and closets were all updated with new laminate wood flooring within 4years ago. Walk into an open floor plan with hardwood floors and kitchen complete with granite countertops, stainless-steel appliances. Large window doors open to a balcony with a view of the mountains. The master bedroom features floor-to-ceiling windows that take up the entire wall. Walk-in closet. Tub and shower booth. Washer and dryer in unit. Each unit comes with 2 parking spaces and allows for visitors to park with 24 hr valet service. The Azzurra showcases spacious corridors, strict security with cameras, and a business center with private conference room. Amenities include residents lounge, indoor and outdoor gyms, yoga/Pilates room, an outdoor pool and jacuzzi; the rooftop deck Sky Lounge overlooks the Marina Bay with 360 views and BBQ grills, dining area, and jacuzzi. The building is animal-friendly and has easy access to a bike trail and walking path.
North Bay
28596
Lake Arrowhead
$859,000
2,784
4
3
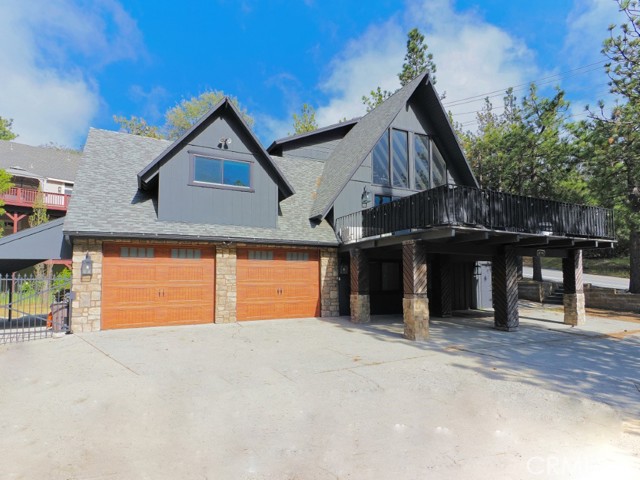
Huge Price Improvement! The sellers have repositioned this beautifully updated mountain retreat. Offering nearly 2,800 sq. ft., this turnkey home features 4 bedrooms, 3 updated bathrooms, and a large game room. Enjoy a custom kitchen, remodeled baths, premium finishes, an oversized spa, and a fully fenced yard with inviting outdoor living spaces. A two-car garage and expansive driveway provide ample parking for RVs, boats, and guests. Conveniently located minutes from Lake Arrowhead Village, the lake, shopping, dining, and recreation, this property is ideal as a full-time residence, vacation home, or short-term rental investment. Offered fully furnished and move-in ready, this is a rare turnkey opportunity at an outstanding value.
Ocean Cove Dr.
2556
Cardiff by the Sea
$859,000
876
2
1
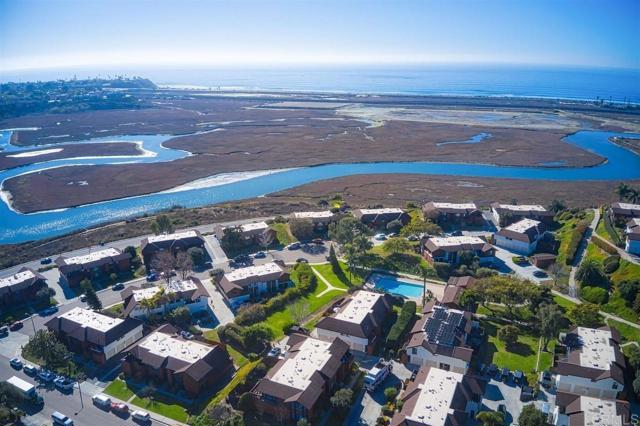
Live the Cardiff lifestyle from this inviting upper level end unit in desirable Cardiff Cove, where coastal living, lagoon trails and everyday convenience come together. With no one above, this light filled 2 bedroom offers privacy, 2 balconies for indoor outdoor living, a detached garage and full size in-unit laundry with washer and dryer included. The comfortable floor plan features a bright living area that opens to outdoor space, creating an easy setting for morning coffee, relaxed evenings or entertaining friends. Cardiff Cove residents enjoy a large pool and spa, along with convenient access to the San Elijo Lagoon Trails and it's own ocean viewpoint! The east of I-5 location puts beaches, restaurants, shops and Cardiff Town within easy reach. Whether your looking for a primary residence, coastal retreat or a low maintenance lock and leave home, 2556 Ocean Cove Drive offers the chance to enjoy one of North Counties most sought after coastal communities.
Vista Del Oro
1821
Fullerton
$859,000
1,860
3
3
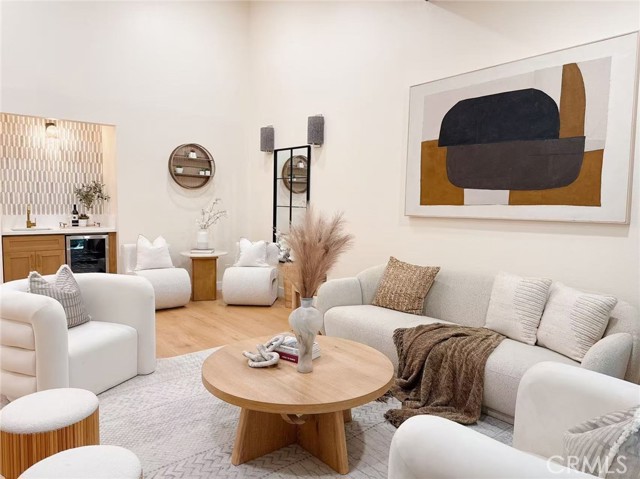
Welcome to 1821 Vista Del Oro, a beautifully remodeled home offering 1,860 square feet of spacious and thoughtfully designed living space in Fullerton’s sought-after Casa Del Vista community. Featuring 3 bedrooms and 2.5 bathrooms, this move-in-ready home seamlessly combines modern style, comfort, and functionality. The completely redesigned kitchen showcases new stainless-steel appliances, updated cabinetry, modern finishes, generous counter space, and an open layout that flows seamlessly into the family room. Sliding glass doors lead to a private patio surrounded by mature trees, creating a peaceful setting for relaxing or entertaining. The expansive living room is highlighted by a cozy fireplace, private wet bar, and access to a covered balcony with tranquil tree-lined and greenbelt views. A dedicated dining area, main-level laundry room, and powder room complete the main living level. The spacious primary suite features a private ensuite bathroom with a dual-sink vanity, walk-in shower, walk-in closet, and sliding-door access to a spacious, private backyard. On the same level, another generously sized bedroom is conveniently located near a full hallway bathroom featuring a dual-sink vanity and a shower-over-tub combination. An additional spacious bedroom with a walk-in closet is located on the upper level and can also serve as a home office or entertainment room. Other highlights include updated flooring, fresh interior paint, contemporary lighting and hardware, central heating and air conditioning, and a two-car attached garage with direct access and abundant storage. Casa Del Vista residents enjoy resort-style amenities, including a sparkling pool and spa, tennis courts, a clubhouse and recreation room, beautifully maintained grounds, and convenient guest parking. HOA dues include water, trash, gas, internet and cable services, common-area landscaping, and exterior maintenance, including the roof. Ideally located near Troy High School, Cal State Fullerton, Fullerton College, Craig Regional Park, Coyote Hills Golf Course, Brea Mall, shopping, dining, scenic trails, and the 57 Freeway, this exceptional home offers the perfect combination of modern comfort, generous space, and everyday convenience.
Sophia
9310
North Hills
$859,000
1,344
3
2
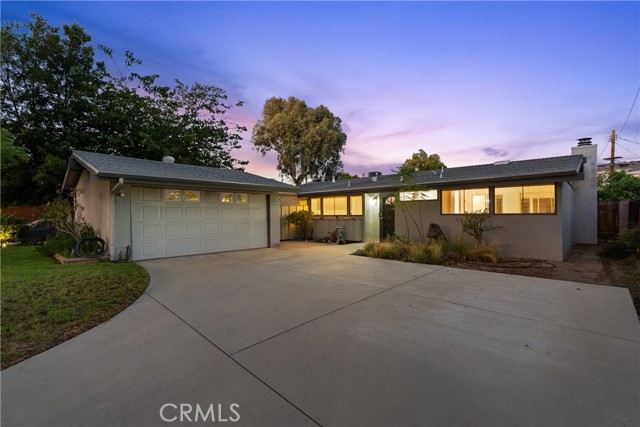
Welcome to 9310 Sophia Avenue, a beautifully maintained Palmer & Krisel mid-century modern architectural tucked away on a quiet, tree-lined cul-de-sac in a sought-after North Hills West Storybook Village neighborhood. Set on an expansive 9,757-sqft lot, this 3-bedroom, 2-bath home offers 1,344 sqft of thoughtfully designed living space, blending iconic post-and-beam architecture. From the moment you enter, the home’s signature vaulted wood-beam ceilings, expansive windows, and abundant natural light create a bright and inviting atmosphere. The open-concept living areas flow seamlessly together, while sliding glass doors extend the living space outdoors for effortless indoor-outdoor entertaining. The bright and functional kitchen features tile countertops, generous cabinetry, a breakfast bar, and a full suite of appliances, including a gas range, electric oven, microwave, refrigerator, and dishwasher. An indoor laundry room provides additional storage and everyday convenience. The dining area offers a welcoming setting for everything from casual meals to larger gatherings. The spacious living room serves as the heart of the home, highlighted by vaulted wood-beam ceilings, floor-to-ceiling windows, a cozy fireplace, and a sliding glass door overlooking the expansive backyard. The primary suite continues the home’s distinctive architectural style with vaulted ceilings, generous mirrored closet space, and a bathroom featuring a tiled shower and vanity. Two additional bedrooms also showcase vaulted ceilings and ample closet storage. A full hallway bathroom offers a dual-sink vanity and a convenient shower-over-tub configuration. Outside, the private backyard provides plenty of room to relax and entertain, with an expansive covered patio, multiple seating areas, and a generous grassy lawn. It’s an inviting outdoor setting for dining, gathering, or enjoying sunny California days. Additional highlights include a garage with breezeway access, storage shed, 220V RV outlet, 200 amp electrical panel, central HVAC, composition shingle roof, tankless water heater, mostly copper plumbing, updated sewer line with cleanout, and front and rear security screen doors. Situated just minutes from California State University, Northridge, along with shopping, dining, entertainment, and major freeways, 9310 Sophia Avenue offers a distinctive opportunity to own a timeless mid-century modern residence with authentic architectural character and generous outdoor space.
Parkside
6187
San Diego
$859,000
1,844
4
2
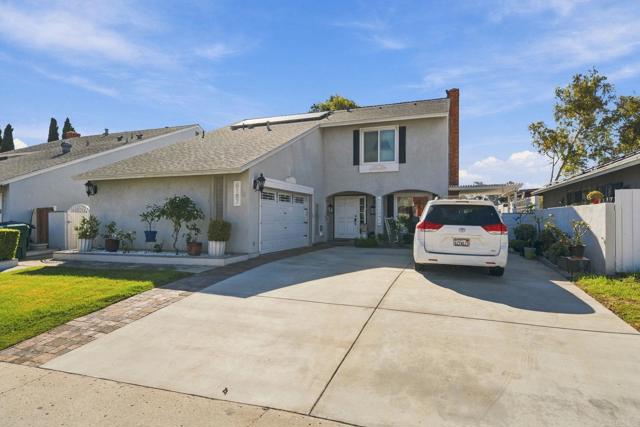
Beautiful two-story turnkey home in Paradise Hills featuring four bedrooms and two and a half bathrooms. Laminate flooring extends throughout the first floor, while dual-pane windows enhance the home throughout. The recently remodeled kitchen showcases quartz countertops and stainless steel appliances. Thoughtful upgrades include a Nest thermostat and a security system, both included with the home. A generously sized backyard with a built-in barbecue provides an inviting setting for outdoor dining and entertaining.
Senda
12466
San Diego
$859,000
1,578
2
2
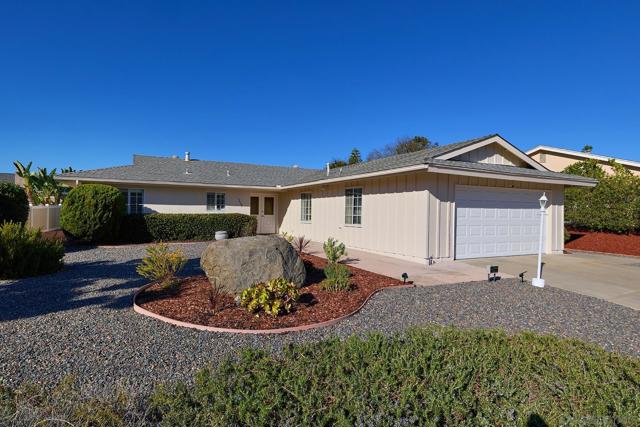
Exceptionally maintained, gently lived in, and filled with thoughtful details, this inviting home makes everyday living feel like a retreat. A beautifully appointed kitchen and bathrooms catch the eye, complemented by stylish luxury vinyl plank flooring and shutters throughout. The yard is low maintenance boasting a pristine five hole putting green. The Seven Oak Community Center offers pickleball, shuffleboard, fitness room, bocce, shuffleboard, lap pool, spa, and over 30 clubs! Read supplement for full details of this gorgeous home. The gorgeous kitchen boasts tasteful granite countertops, beautiful wood cabinetry, tile flooring, recessed lighting, an electric range with four burners, and generous pantry storage. The adjoining formal dining area features a large sliding door to the side patio for effortless indoor and outdoor living or an evening barbecue. The inviting primary suite includes a versatile nook for a home office or other personal needs, mirrored closet doors, and a ceiling fan. Its skylit bathroom features a separate soaking tub and shower, crisp white subway tiles extending to the ceiling, and a vanity topped with granite. Shutters and mirrored closet doors enhance the secondary bedroom, creating a welcoming space for visitors. The beautifully finished hall bathroom offers a white vanity, quartz countertop, and tiled shower with a mosaic tile floor, making it a sure showstopper for your guests. Outdoors, the easy care yard provides a delightful setting for relaxing or entertaining, with a putting green featuring five holes, a welcoming patio, tidy landscaping, turf, and areas of vinyl fencing. Central air conditioning, abundant hallway storage, garage shelving with built in storage, and a Vivint security monitoring system add comfort and convenience to this beautifully cared for home. This welcoming retreat was designed for easy living, and it shows. Adding to the desire the home is conveniently located near shopping, restaurants, medical facilities, and everyday essentials.
Brea #306
685
Brea
$858,822
1,310
2
3
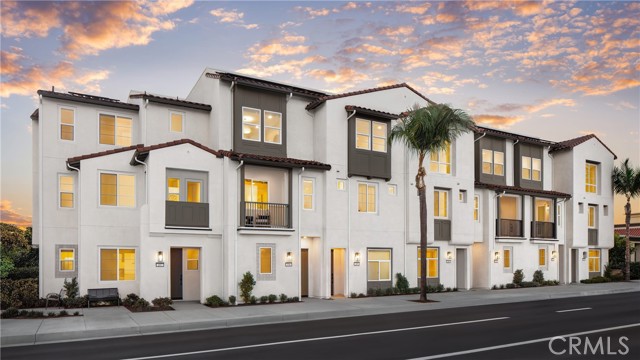
This Plan 2 townhome at Andaluz, located in the heart of downtown Brea, offers 2 bedrooms, 2.5 baths, and approximately 1,310 sq. ft. of living space, plus a 2-car garage. This modern Spanish-style, 3-story home features an open kitchen and living area with upgraded shaker-style cabinetry in Sand, upgraded quartz countertops, and an upgraded tile backsplash, complemented by 9-foot ceilings and upgraded flooring throughout. Enhanced lighting brightens the space, while soft-close doors and drawers add a nice, thoughtful touch to everyday details. The spacious primary suite offers a private bath with dual sinks, and a covered deck off the dining area on the second floor completes the home with a great spot to relax or entertain. This all-electric home is solar-ready, with panels available to purchase or lease, and includes smart home features such as a video doorbell, smart locks, and a Wi-Fi thermostat.
Calistoga
1901
Hollister
$858,000
3,134
5
4
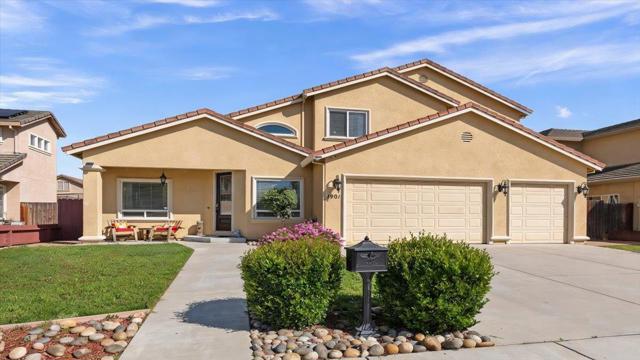
A rare gem - ground-floor bedroom with ensuite with walk-in shower perfect for in-laws, adult children or guests. The upstairs master retreat features a large tub, separate shower, large walk-in closet. Chef's Kitchen - great for the cook in the family and especially for entertaining guest. Stunning granite countertops, an extra-large island ideal for prep and casual dining, large pantry, open lay out with plenty of cabinet and storage. The formal dining area includes a wet bar, while the family room offers a cozy gas starter fireplace and ceiling fan. Custom window coverings adds privacy with a sophisticated style throughout. Smart & Practical Amenities Dedicated laundry room with sink, laundry chute - yes!...a laundry chute for effortless laundry day, multi-zone A/C, whole-house fan, alarm system. The finished garage boasts high ceilings for added storage or workshop potential. Outdoor Paradise & Extra Parking Fully landscaped front and backyard with automatic sprinklers for easy maintenance, plus a patio and gazebo creating the perfect shaded spot for BBQs, relaxation, or play. Spacious side-yard to accommodate recreation-vehicle(s) or additional work/ storage area.
Dunmore
3784
Dublin
$858,000
1,634
2
3
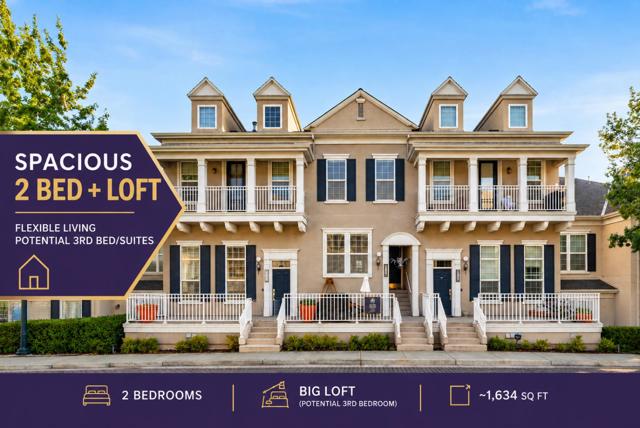
(Photos were taken from previous staging) Welcome to a North-facing masterpiece in the heart of Dublin, offering unparalleled luxury and modern design! Nestled in a highly sought-after community, this stunning home boasts low HOA fees, including access to a resort-style pool and trash services. Here is what to love about: 1.Step inside to discover a thoughtfully designed layout featuring spacious bedrooms, each with its own private bathroom. 2.A MASSIVE loft that offers endless possibilities for a home office, playroom, or another JUNIOR SUITE. 3.Over $100k in upgrades blend contemporary elegance with practical functionality, giving this home the feel of NEWER construction. The luxurious primary suite serves as your personal retreat. 4.Located just steps from the state-of-the-art Emerald High School, parks, premier shopping, and dining, and with easy access to major commuter routes, this home is a dream come true for families and professionals alike.The open-concept living area is bathed in natural light, with gleaming high-quality laminate floors and recessed lighting enhancing its inviting ambiance. The chefs kitchen is a culinary delight, boasting custom cabinetry, top-of-the-line appliances, and a lovely dinning room perfect for gatherings.
Palm Unit G
1517
San Gabriel
$858,000
1,880
4
3
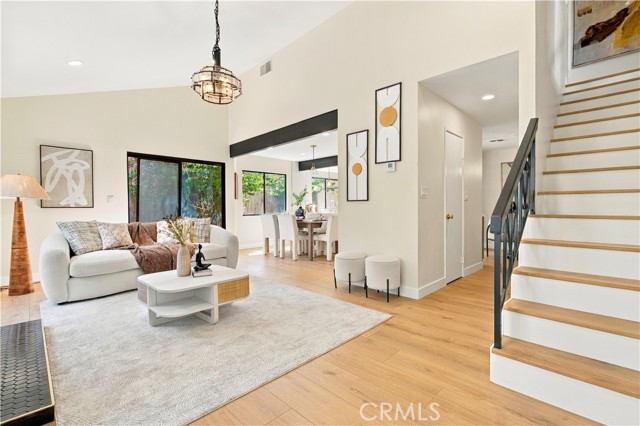
Beautifully remodeled 4-bedroom, 3-bath residence featuring a thoughtfully curated warm, organic modern interior. Natural wood tones, soft neutral finishes, designer lighting, and abundant natural light create a calm and inviting atmosphere throughout. This two-story home has been extensively updated with new flooring, fresh finishes, and beautifully renovated living spaces. High ceilings and a striking fireplace anchor the main living area, while the open layout offers an effortless flow for everyday living and entertaining. Spacious bedrooms, updated kitchen and baths, and a cohesive natural palette give the home a refined, move-in-ready feel. Ideally located in San Gabriel near shopping, dining, schools, and major transportation routes, this residence offers a sophisticated blend of warmth, comfort, and contemporary design.
Globetrotter
16405
Chino
$858,000
2,465
4
3
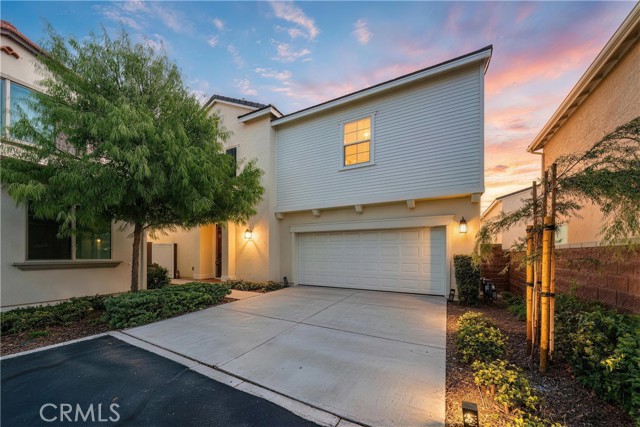
Welcome to this beautifully appointed home in Parklin at The Preserve, offering approximately 2,465 sq. ft. of thoughtfully designed living space with 4 bedrooms, 3 full bathrooms, and a spacious, highly functional floor plan. The open-concept main level seamlessly connects the kitchen, dining area, and great room, creating an inviting setting for everyday living and entertaining. A downstairs bedroom and full bathroom provide excellent flexibility for guests, extended family, or a home office. Notable upgrades include wood flooring throughout the first floor, shutters throughout the first level and upstairs loft, upgraded kitchen countertops and appliances, soft-close cabinetry, a whole-house water softener, and Tesla EV charging. A detailed Upgrade List is available for additional improvements. Upstairs, a wide staircase opens to an oversized loft, creating an impressive sense of space and offering flexibility as a second living area, media room, or home office. All bedrooms feature ceiling fans. The generously sized primary suite enjoys an open rear outlook with no neighboring home directly behind, providing added privacy and unobstructed views. The elegant primary bathroom features beautiful builder-upgraded finishes, dual sinks, a separate soaking tub and walk-in shower, and a large walk-in closet. Two additional upstairs bedrooms are comfortably sized and well maintained. The secondary bathroom features dual sinks and a bathtub, while the upstairs laundry room includes its own utility sink and upgraded countertop. The backyard is another standout feature, offering an open rear setting with no neighboring home directly behind for enhanced privacy and a noticeably more spacious feel. Thoughtful outdoor enhancements include an irrigation system for the landscaped planting areas and suspended seating, creating an inviting space for relaxing, entertaining, and enjoying the open surroundings. Located in The Preserve, residents enjoy an exceptional collection of community amenities including clubhouses, pools and spas, fitness facilities, tennis courts, BBQ and recreation areas, playgrounds, game rooms, and numerous neighborhood parks. Convenient access to shopping, dining, schools, and the 71, 60, 91, and 15 freeways completes this exceptional offering.
Summit View Way
5541
Antioch
$858,000
2,483
4
4
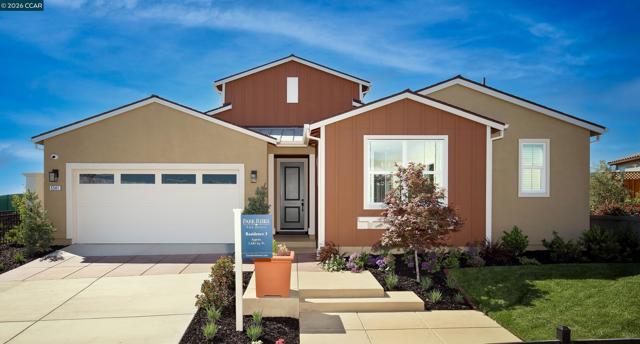
FULLY FURNISHED SHOWCASE MODEL HOME RELEASED FOR SALE at the Hills at Park Ridge by Davidon Homes!! This highly upgraded and beautifully furnished approx. 2,483sf single-story Residence Three model home is in the BRENTWOOD SCHOOL DISTRICT and offers the luxury, ease, and convenience of a new home on one thoughtfully designed ‘stair-free’ level. Featuring four bedrooms and three and one-half baths, study/home office, and an expansive open concept great room with sliding glass doors to the FULLY LANDSCAPED rear yard for indoor/outdoor living and entertaining. A well-appointed gourmet kitchen includes a large walk-in pantry, casual dining/prep island, quartz countertops with custom tile splash, upscale lighting, and Whirlpool appliance package. The elegant primary suite feels like a luxurious resort with expansive bedroom, walk-in closet with custom shelving/organizer, and serene spa-like bath. Located in the highly rated Brentwood School District, minutes to Hwy 4 and BART, conveniently close to the popular Streets of Brentwood retail district, and abundant outdoor recreation. Perfect for active empty-nesters to busy growing families! Move-in ready with quick COE.
Mondavi Way
3931
Ontario
$858,000
2,792
4
3
Welcome to New Haven Community – Where Resort-Style Living Begins! Experience the best of Southern California living in one of Ontario Ranch’s most sought-after communities, offering 5 large swimming pools, basketball courts, pickleball courts, dog parks, playgrounds, and beautifully maintained community parks—all just steps from your door. This spacious and thoughtfully designed home features **4 bedrooms and 3 full bathrooms**, including a highly desirable private downstairs bedroom with a full bathroom—perfect for multi-generational living, overnight guests, older children, or in-laws. Designed for Everyday Living & Entertaining: The bright and open floor plan offers generous living and dining spaces that flow seamlessly into the heart of the home—a beautiful open-concept kitchen with a massive center island, ideal for family breakfasts, casual dining, gatherings, and entertaining. A large walk-in pantry, provides abundant storage, while oversized sliding glass doors bring in natural light and open to a covered outdoor lounge area for effortless indoor-outdoor living. The backyard is a blank canvas ready for your imagination—create the outdoor space you’ve always wanted, whether it’s a lush garden, stylish entertaining area, children’s play space, or your own private retreat. Upstairs, your private retreat awaits. A spacious loft provides additional flexible living space, accompanied by 2 bright secondary bedrooms and an impressive primary suite featuring a spa-inspired soaking tub and two separate walk-in closets. Location is another standout feature!Walk to the brand-new Haven Elementary School, community parks, supermarket, and Starbucks. Enjoy convenient access to major freeways and nearby destinations including **Ontario Sports Empire, Ontario Mills, Ontario International Airport, Costco, and 99 Ranch Market.
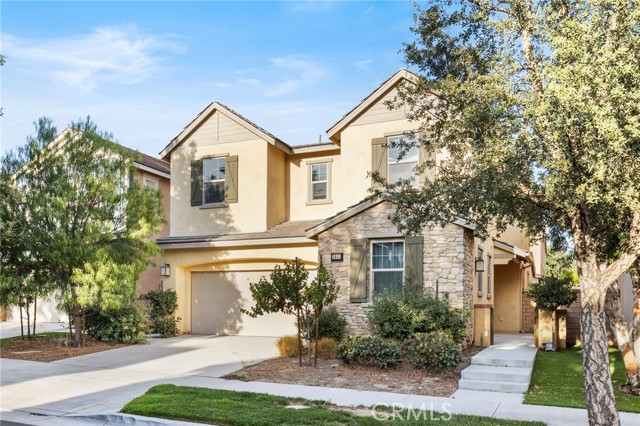
2608 Saklan Indian Drive #3
Walnut Creek, CA 94595
AREA SQFT
1,281
BEDROOMS
2
BATHROOMS
2
Saklan Indian Drive #3
2608
Walnut Creek
$858,000
1,281
2
2
Glorious light, verdant views and a gracious lifestyle await you! Remodeled to perfection, this condo includes a rare, fully enclosed single car garage with extra storage, just steps from the front door. Pickled oak entry floors and a lovely privacy glass front door welcome you in. Crown molding, recessed lighting, vaulted ceilings and thoughtful remodel throughout. The kitchen offers fresh flooring, sculpted quartz counters and high-end appliances including a Sub-Zero refrigerator. The eat-in kitchen includes a Williams-Sonoma marble top island. Both the living room and the primary suite have sliding glass doors leading to the shaded private balcony offering hill and seasonal golf course views for morning coffee or evening cocktails with friends.The expansive primary en-suite bath offers a marble top vanity, a soaking tub and an enclosed shower with safety bars. The second bedroom currently doubles as a home office and features plantation shutters and a wall of closets. The guest bath has been upgraded with a marble vanity, new flooring and a spacious, enclosed shower. The laundry room includes an LG washer and dryer, as well as additional storage. Close to the community center, library and Golden Pear restaurant. Rossmoor is an award winning 55+ gated community with 27 holes of golf, a pickle ball pavilion, indoor and outdoor swimming pools, a beautiful restaurant, lawn bowling, tennis and a fitness center.

Parkridge Loop #105
28928
Hayward
$858,000
1,808
3
3
Please note: Images shown is model home. Finishes and appliances shown upon individual home tour are the actual included items and may vary from those shown in the model. NEW INCREASED BUYER INCENTIVES AND CREDITS available for closing costs, rate buy downs and solar purchase. Brand New 1,808 square foot townhome style, 3 bedroom plus den, 3 full bath beautiful home. This home boasts beautiful interior finishes with an open concept family room, dining and kitchen. All electric appliances included. Private 2-Car Garage with a pre-wire car charger and interior access. Highly desirable community with a beautiful hillside backdrop, overlook park and dog park with a public walking trail within the community. Great location! Short walk to BART. Easy access to 880 and 580. Close by shopping and restaurants. This home is located at SoMi HayPark, Hayward, CA 94544. This is our popular Plan 4. Photos are of a model home of the same plan type.
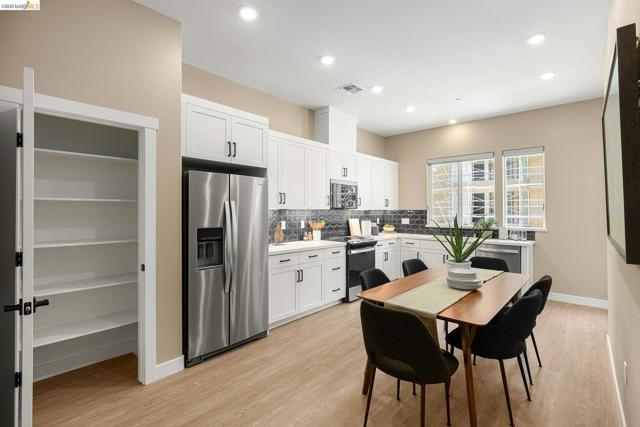
Pine
1019
West Covina
$858,000
1,504
3
2
Tucked away in a quiet West Covina cul-de-sac, this beautifully remodeled turnkey home perfectly blends sleek contemporary style with an incredible outdoor retreat. Step inside to an airy, sun-drenched open floor plan boasting high ceilings and a showstopping MODERN OPEN KITCHEN. Completely reimagined for seamless entertaining, the kitchen features brand-new cabinets, premium countertops, and new appliances. The entire modern interior shines with high-end upgrades, including all-new flooring, a beautifully remodeled bath, fresh paint, energy-efficient lighting, brand-new AC units, and a pristine epoxy garage floor. A new sliding glass door opens to a massive, private BACKYARD OASIS. Packed with mature, thriving fruit and flower trees, this sprawling lot offers plenty of space for outdoor entertaining or building a future ADU. Unbeatable location close to schools, shopping, dining, and easy freeway access. A must-see!
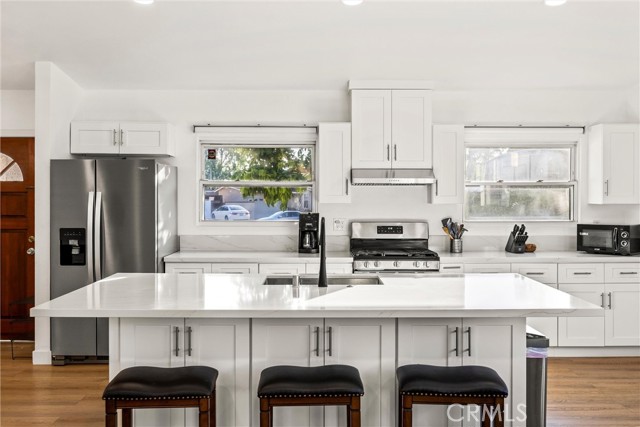
Fallingstar
11522
Rancho Cucamonga
$858,000
2,121
4
3
1. Great location! Nesting in a quiet neighborhood, 1 block to park, 1 block to shopping center with supermarket, pharmacy, gym, restaurants... and 2 blocks to freeway. 2. Excellent investment opportunity! Occupied by decent high income tenants who have been leasing the house for 8 years and always pay rent on time. 3. Current tenants love the house so much that they are not only well maintain the house but also greatly beautifying the house showing in the property photos.
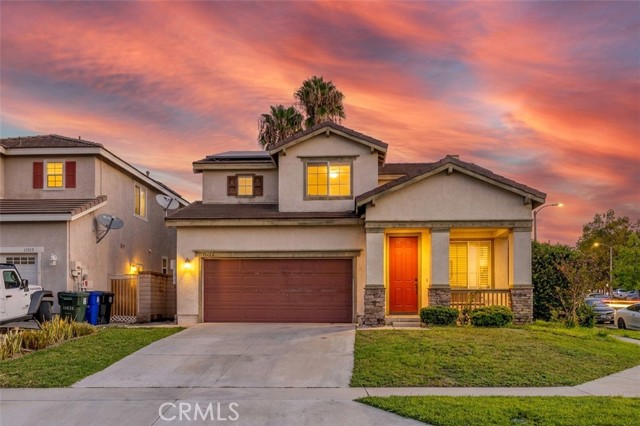
Vancouver
649
Los Angeles
$857,000
1,646
3
2
HUGE price reduction. Three-bedroom two bath home on big lot is currently used as a 2 bed 1 bath Home and 1 bed 1 bath Jr ADU with permit for 2nd ADU in the 2 plus car detached garage. Or use as 3-bedroom 2 bath house and complete ADU in garage for additional rental income or family space. Welcome to this well-manicured prime investment opportunity in the heart of East LA, just steps away from the iconic Garfield High School. Great street appeal on one of the nicest neighborhoods available. This property currently features a charming well maintained 2 bedroom, 1-bath main house, perfect for a family or first-time buyer. The fully permitted Junior ADU offers an additional 1-bedroom, 1-bath living space, ideal for rental income or multigenerational living, bring mom and dad or adult children. Additionally, there’s a 400 square foot ADU ready to be built in the detached 2 plus garage with permits and plans providing even more potential for future expansion for more family members or additional rental income. Tastefully fenced and gated for privacy and security. Great rental location for students or nearby businesses. Nestled in a highly sought-after neighborhood with easy access to schools, shops, and restaurants and freeways, this property offers endless possibilities and charm. Don’t miss your chance to own a versatile home with built-in investment potential in a prime location! Lots of value after renovation and completion of ADU in garage. Seller believes Rents can be significantly increased to neighborhood averages. Can be provided vacant at closing.
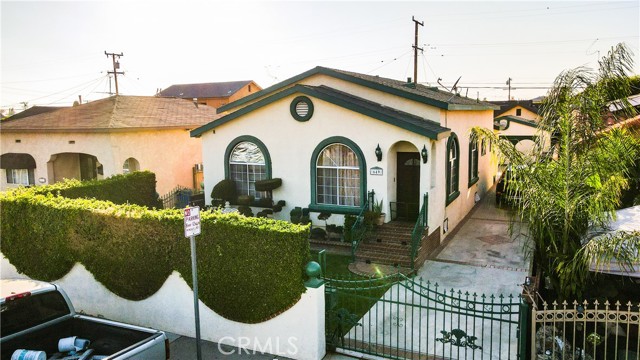
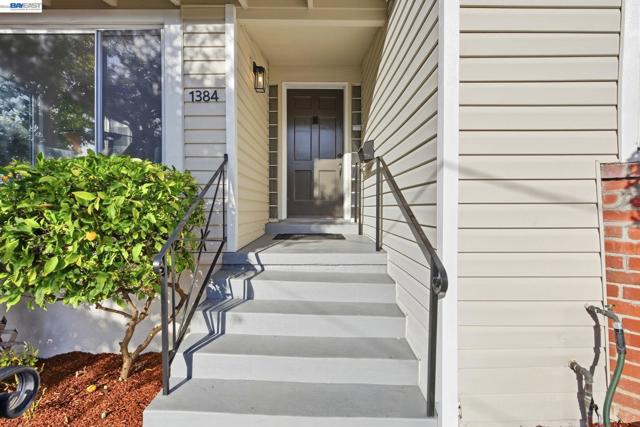
Graff Avenue
1384
San Leandro
$857,000
1,247
2
1
Immaculate 2-bedroom home with a detached studio ADU located and 2 CAR GARAGE in one of San Leandro’s most desirable neighborhoods! This beautifully maintained home features gleaming hardwood floors, dual-pane windows, fresh interior and exterior paint, and attractive front and rear landscaping. The kitchen is equipped with a refrigerator, dishwasher and stove, plus the convenience of an inside washer and dryer. A standout feature is the detached studio ADU, which enjoys its own private entrance from a separate street—providing excellent privacy and flexibility for extended family, guests, a home office, or potential rental income. A spacious two-car garage provides ample parking and storage.