Search For Homes
Form submitted successfully!
You are missing required fields.
Dynamic Error Description
There was an error processing this form.

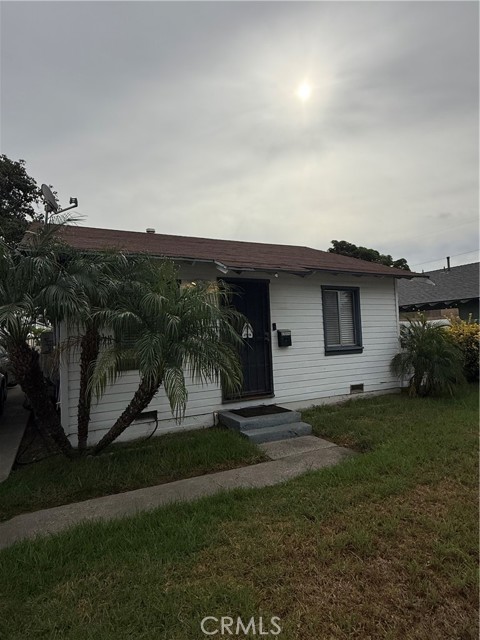
Knott
1336
Anaheim
$850,000
1,486
3
2
Unique Real Estate Setup in Anaheim! This property features 2 fully permitted detached single-story houses on one expansive 9,148 sq. ft. lot, providing an exceptional find for buyers looking for space, flexibility, or extended family setups. The beautifully updated front house (1336 S Knott) offers a light and bright 2-bedroom, 1-bathroom layout. The private rear house (1336 1/2 S Knott) features 1 permitted bedroom, 1 bathroom, and an unpermitted second room utilized as additional living space. Maximizing convenience and cost tracking, both detached structures feature energy-efficient ductless mini-split HVAC heating and cooling systems, independent indoor wall-mounted laundry hookups, separate gas and electric meters, and their own private, fenced backyards, all sharing a municipal water line. The massive lot maximizes every inch of property space, featuring a long concrete driveway with an attached carport for vehicle or RV parking, a freestanding storage/workshop shed on one side, and an entirely separate, unpermitted additional room on the opposite side of the lot that offers excellent flexibility for private storage or a home studio. Buyer and Buyer’s Agent to conduct their own due diligence and independently verify all property conditions, records, and information. Broker makes no guarantees regarding accuracy.
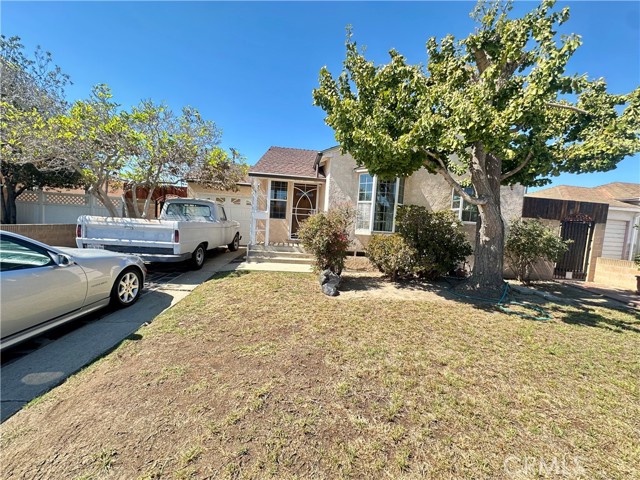
Illinois
16419
Torrance
$850,000
1,147
2
1
Looking for a home in a great location with room to grow? This is an opportunity you don’t want to miss! Located in the desirable city of Torrance, this property offers convenient access to LAX, the beautiful South Bay, and the surrounding coastal communities. The house features living room, dining room with bay window. The charming kitchen has granite counter top, with impressive upgraded oversize stove, perfect for cooking up a feast. The indoor laundry room features a countertop and plenty of storage. Situated in an established neighborhood, this home features a generous lot with exciting possibilities for those looking to expand, customize, or potentially add an ADU, subject to city approval and applicable requirements. Whether you’re a first-time homebuyer looking for an affordable way to enter the Torrance market, or an investor searching for a property with potential, this home is full of possibilities! The house is livable in its current condition, giving you the opportunity to update it at your own pace and create a home that reflects your vision.
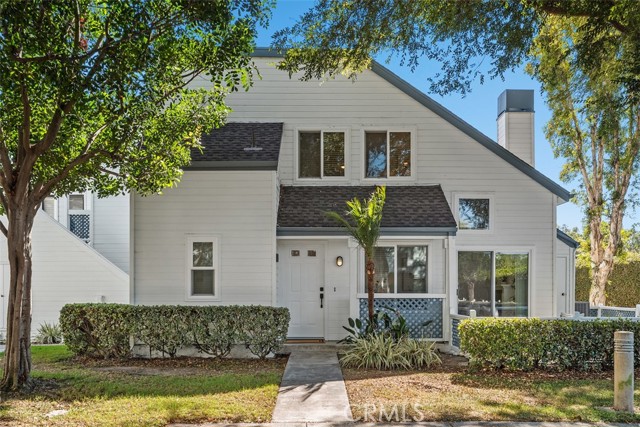
Greenmoor
45
Irvine
$850,000
1,052
2
3
Stunning and completely remodeled from top to bottom! This gorgeous 2-bedroom, 2.5-bath Woodbridge townhome is tucked away in a private interior location and surrounded by mature trees and beautiful landscaping. A desirable corner location, extensive upgrades, and an expansive private courtyard make this home truly special. Step inside to a bright, open floor plan with high ceilings, abundant windows, new interior paint, and luxury vinyl plank flooring throughout. The inviting living room features a beautifully updated fireplace with tile surround and wood mantel, while a sliding glass door opens to an oversized L-shaped courtyard—an incredible extension of the living space for entertaining, dining, or simply relaxing outdoors. The showpiece kitchen has been completely transformed with a stunning island featuring quartz waterfall countertops, new cabinetry with sleek black hardware, designer backsplash, recessed lighting, new stainless steel appliances, a high-grade oversized sink, and new garbage disposal. Upstairs, you’ll find a spacious primary suite, secondary bedroom, and beautifully remodeled hallway bath. The bathrooms have been refreshed with new vanities, fixtures, shower enclosure, tub, and stylish finishes, including a modern barn door. Even more improvements include a new skylight, water pressure regulator, exterior paint, and gutters. Zoned for the award-winning Irvine Unified School District and ideally located near Woodbridge’s exceptional resort-style amenities. Enjoy two scenic lakes with sandy beach lagoons, over 20 pools, premier tennis and pickleball courts, lush parks, fitness trails, and so much more—all just a short distance away. Beautifully remodeled, exceptionally private, and move-in ready—this is Woodbridge living at its finest!!
Montecito
877
Los Angeles
$850,000
1,556
3
2
1,500 square feet of hillside living at 877 Montecito Dr in Los Angeles.Tucked into Montecito Heights, this single-family home sits above the street with the privacy and outdoor connection that define Northeast LA. The interior offers an open living and dining area that flows toward outdoor decks and patiostypical of these canyon-side lotswith room for everyday living plus guests. Expect a practical kitchen layout, multiple bedrooms, and baths sized for the square footage, plus the kind of indoor-outdoor flow buyers look for in this pocket.The lot itself is the real asset: hillside topography with infinite potential to develop, mature landscaping and space for adding extra parking, a guest house or a home!. You're minutes from Debs Park trails, Highland Park and Figueroa dining, and a short drive to Pasadena or Downtown.
Damien
629
La Verne
$850,000
1,680
4
3
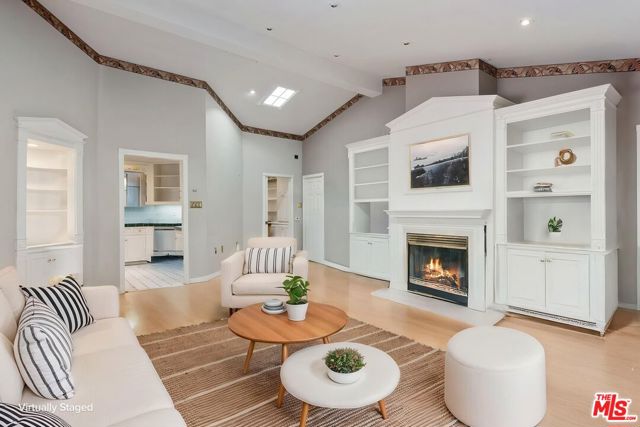
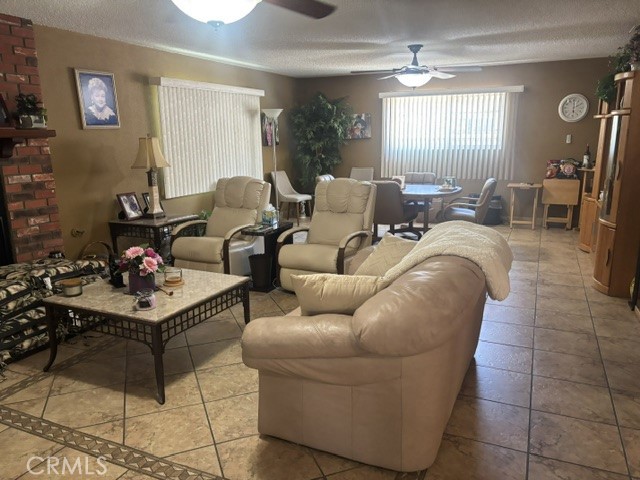
Welcome to this beautiful 4-bedroom, 2.5-bath home located in the highly desirable community of La Verne. Featuring a bright and inviting open floor plan, this home offers updated flooring throughout, recessed lighting, and a cozy fireplace that creates the perfect atmosphere in the living room. The upgraded kitchen flows seamlessly into the living spaces, while a separate dining area provides plenty of room for gatherings and entertaining. All four bedrooms are generously sized, offering comfortable and versatile living space. Step outside to a spacious, low-maintenance backyard perfect for entertaining, relaxing, or enjoying Southern California living. Great curb appeal and an attached two-car garage complete this wonderful home. With its thoughtful upgrades, spacious layout, and desirable La Verne location, this home is ready for its next owners to make it their own!
Kitty
749
Newbury Park
$850,000
1,630
4
2
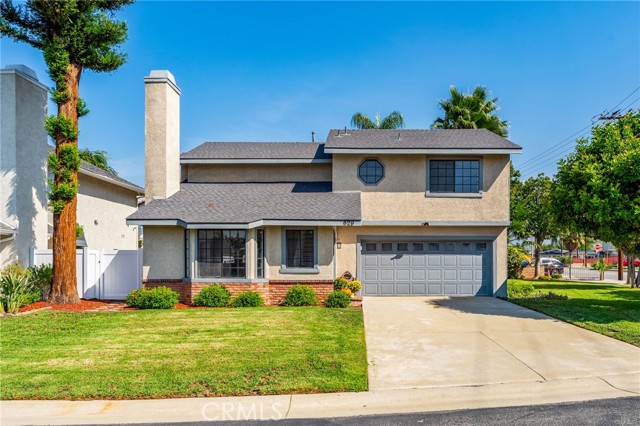
Opportunity awaits in this single-story 4-bedroom, 2-bath Newbury Park home offering 1,630 sq. ft. of living space on a generous 9,408 sq. ft. lot. The spacious floor plan offers comfortable living areas and notably generous-sized bedrooms. A warm brick fireplace anchors the living room, while a pony wall creates definition between the living and dining areas without closing off the space, allowing light to flow between the two rooms and offers possibilities for a future more open configuration (buyer to investigate). The large kitchen features granite countertops, a gas cooktop, double ovens, double sink and built-in pantry, along with the adjoining dining area. The primary bedroom offers an en suite bathroom with two separate sink areas, linen storage and step-in shower. Outside, the large rear yard offers a covered patio and plenty of space to reimagine and create an outdoor setting of your very own. An extended two-car garage with built-in workbench provides additional workspace and storage. Located in an established Newbury Park neighborhood with convenient access to shopping, restaurants and the 101 freeway, this home offers an opportunity for a buyer ready to bring a fresh vision, update to their own taste and make it their own.

Oliva
6032
Lakewood
$850,000
1,188
3
2
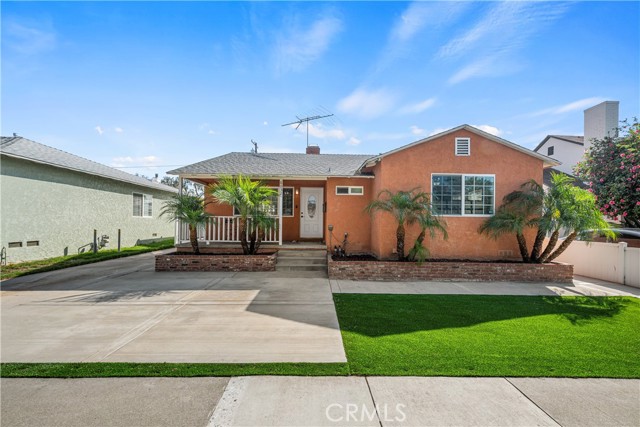
Welcome to this move-in ready Lakewood Gardens home featuring 3 bedrooms, 1.5 bathrooms, a primary suite, a private in-ground swimming pool, and a long gated driveway offering plenty of parking. Step inside to find beautiful hardwood floors, fresh interior paint, recessed lighting, ceiling fans throughout, dual-pane windows, central A/C and heat, and a welcoming living room with a fireplace. Sliding French doors create an easy connection to the backyard and pool area, making the home ideal for indoor-outdoor living and entertaining. The open kitchen features a convenient breakfast bar, built-in microwave and includes the appliances. The primary suite provides its own private bathroom, while the hall bathroom offers direct access to the backyard, an especially convenient feature when enjoying the pool. Outside, the private backyard is highlighted by an impressive approximately 38-foot-long in-ground swimming pool and artificial turf for easy maintenance. Artificial turf in the front yard adds to the home's low-maintenance appeal, while the inviting covered front porch provides a great place to relax and enjoy the neighborhood. Additional improvements and features include copper plumbing, ABS drain lines, a 200-amp electrical panel, dual-pane windows, central A/C and heat, recessed lighting, crown molding and a double finished detached garage with laundry hookups and an automatic garage door opener. The long gated driveway provides ample parking for multiple vehicles with possible RV or boat parking. Located less than a mile from the newly opened Odyssey STEM Academy and convenient to parks, shopping, and local amenities, the home also offers the unique neighborhood feel of Lakewood Gardens. Residents have the option to join the Lakewood Gardens clubhouse and pool association for approximately $200 per year, which offers community events throughout the year. Membership is optional and there is no HOA. With a private pool, spacious parking, valuable system upgrades, and a great Lakewood Gardens location, this home offers a combination of comfort, convenience, and flexibility that is hard to find. Don’t miss the opportunity to make this Lakewood Gardens home your own!
Dolan
10332
Downey
$850,000
1,279
2
1
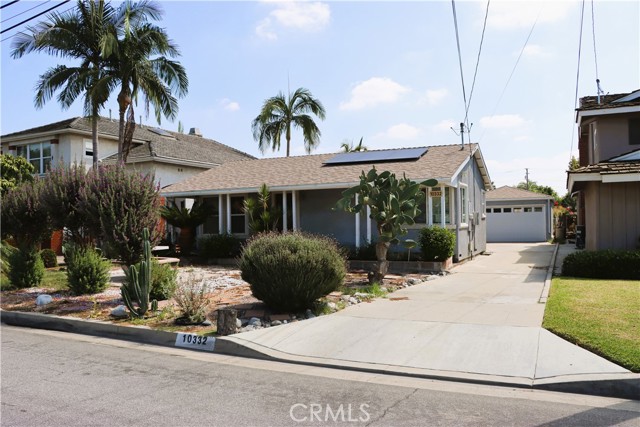
PERFECT STARTER HOME WITH LOTS OF EXTRA SPACE - ROOM TO GROW! City of Downey | Sprawling 7,386 sq.ft. Lot Size | Plenty of Room to Build Your Dream Home or Enjoy the Simple Life in this Contemporary Single Family Residence | Features 2-bedrooms, 1-bath, single-story with 1,279 sq.ft. of living space, 2-car detached garage, long driveway, huge rear patio area and back yard that's perfect for entertaining friends and family | Situated on a quiet-cul-de-sac street with many BIGGER QUALITY HOMES in this desirable Northeast Downey neighborhood |More pictures will be uploaded soon | This is a PROBATE SALE Listing with Full Authority - Court Confirmation may NOT be required | Possibly close escrow within 45 to 60 days of Acceptance date.
Los Robles #6017
39
Pasadena
$850,000
971
1
1
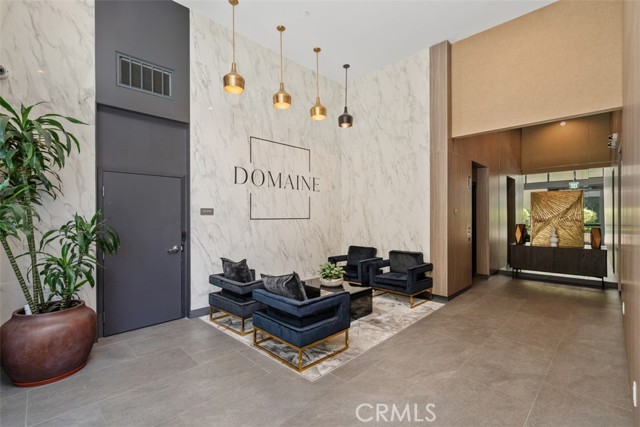
Experience modern Pasadena living in this **never-before-occupied 1-bedroom, 1-bathroom residence**, offering the rare opportunity to be the first to call this beautifully appointed home your own. The thoughtfully designed interior features an open, airy layout with seamless flow between the living, dining, and kitchen areas. The stylish kitchen showcases Italian-inspired cabinetry, quartz countertops, and premium appliances, while wood flooring adds warmth throughout the living spaces. The spacious bedroom offers excellent storage with a generous walk-in closet, and the well-appointed bathroom features a dual vanity with a tub and shower combination. A standout feature is the approximately **175-square-foot private balcony**, overlooking the peaceful courtyard and providing an ideal space for morning coffee, outdoor dining, or relaxing at the end of the day. Additional conveniences include secure building access through FOB and ButterflyMX systems, an Amazon Hub package locker in the lobby, and **two gated subterranean parking spaces**. Ideally located within walking distance of shopping, dining, entertainment, and the vibrant charm of Old Town Pasadena, this home combines contemporary finishes, private outdoor space, and an exceptional location. **Never occupied and ready for its first resident, this is a unique opportunity to enjoy a brand-new living experience in the heart of Pasadena.**
Bloomfest
30826
Murrieta
$850,000
3,270
5
4
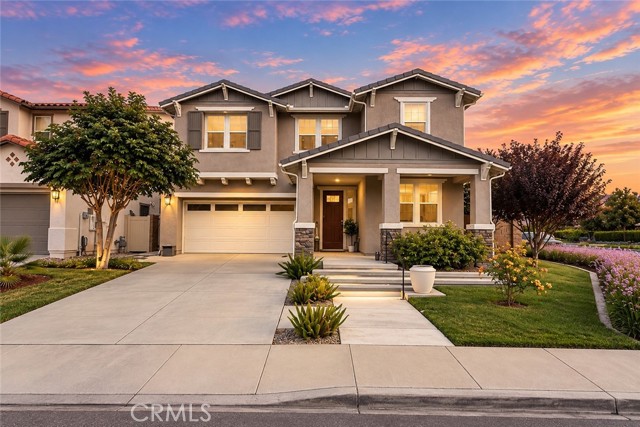
Welcome to elevated Murrieta living at 30826 Bloomfest St, an exceptional former model home in the highly sought-after Spencer’s Crossing community. Offering approximately 3,270 square feet, this impressive two-story residence combines sophisticated style, spacious interiors, modern technology, and outstanding indoor-outdoor living. The open-concept main level features an expansive great room flowing into the dining area and beautifully appointed kitchen with a generous center island, abundant cabinetry, and walk-in pantry. A private study and spacious upstairs loft provide flexible options for a home office, media room, playroom, or additional living area. Generously sized bedrooms offer comfort and privacy, with blackout roller shades installed throughout. The primary suite is a peaceful retreat with a luxurious bathroom and oversized walk-in closet. Step outside to a private backyard oasis featuring a sparkling pool and spa, stunning waterfall, upgraded pool deck, and covered patio, perfect for entertaining, outdoor dining, or relaxing beneath the Southern California sun. Additional upgrades include fully paid solar panels, an owned reverse-osmosis water system, tankless water heater, Tesla Level 2 electric-vehicle charger, integrated speaker and PA system, built-in security system, and residential fire-sprinkler system. These thoughtful additions enhance comfort, safety, convenience, and energy efficiency. Residents of Spencer’s Crossing enjoy resort-inspired amenities, including community pools, recreational facilities, playgrounds, outdoor cooking areas, and scenic walking and hiking trails. With its former model-home pedigree, extensive upgrades, private pool and spa, and beautifully designed backyard, 30826 Bloomfest St offers an exceptional opportunity to experience the best of Southern California living.
Paysar
6385
Gilroy
$850,000
1,593
3
3
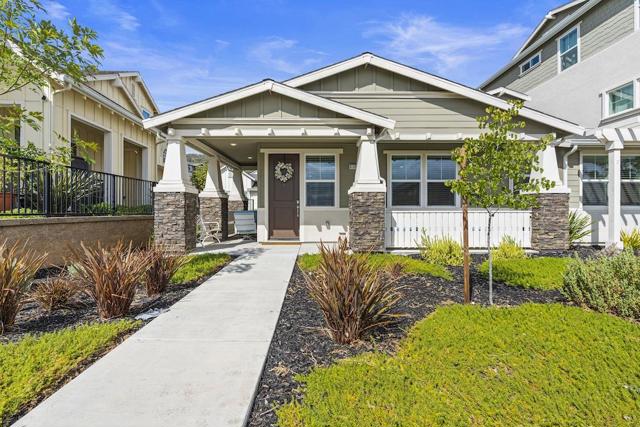
Welcome to this beautifully and meticulously maintained 3-bedroom, 2.5-bath corner townhome in Ascent at Glen Loma Ranch! Built in 2023, this light-filled home offers modern comfort with peaceful views of surrounding hills and green space. Relax and take in beautiful mountain views and stunning sunsets from the comfort of your living room. The spacious main-level primary suite features a walk-in closet and ensuite bath with quartz counters and a large walk-in shower. Upstairs, two additional bedrooms provide flexible space for guests, an office, or hobbies. Enjoy luxury vinyl flooring throughout, a stylish kitchen with quartz countertops and stainless-steel appliances, and a welcoming stairless entry door. Additional highlights include luxury style finishes, recessed lighting, indoor laundry, central heating and AC, an attached 2 car garage w/direct no stair access and a fully paid solar system. The community offers a garden and beautifully maintained surroundings, while nearby shopping, dining and Gilroy Gardens add to the convenience and lifestyle. A wonderful opportunity to enjoy newer construction in a desirable Gilroy location!
Burghley Ln
1117
Brentwood (CC)
$850,000
2,647
2
3
Welcome to 1117 Burghley Lane, ideally situated on a premium golf course lot in Summerset 4. The Majestic—the community’s largest floor plan—offers 2 bedrooms, 2½ bathrooms, a den and a rare 3-car garage. A freshly painted exterior and beautifully maintained interior reflect true pride of ownership. Designed for comfortable everyday living and gracious entertaining, the home features formal living and dining rooms, neutral tile and carpeting, and a den with custom built-in cabinetry. The spacious family room includes a fireplace and picturesque golf course views. The well-appointed kitchen offers granite countertops, stainless steel appliances, a large center island with breakfast-bar seating and abundant oak cabinetry, carefully restored to showcase its original warmth and luster. The expansive primary suite features a sitting area, walk-in closet with organizers and a generously sized bathroom with dual sinks, separate vanity, soaking tub and walk-in shower. The junior suite includes a private bathroom, providing comfort and privacy for guests. Additional highlights include a powder room, oversized laundry room and 3-car garage with storage cabinetry. Enjoy peaceful golf course views and the resort-style amenities of Summerset 4, including a clubhouse, pool, fitness center, tennis, pickleball, bocce and more.
Locust #518
835
Long Beach
$850,000
1,951
2
2
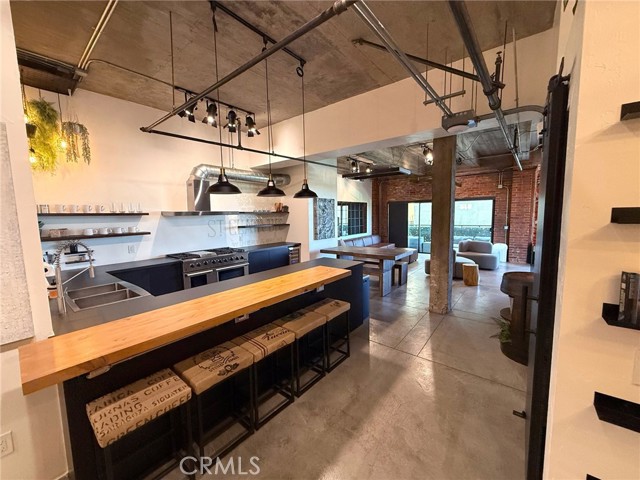
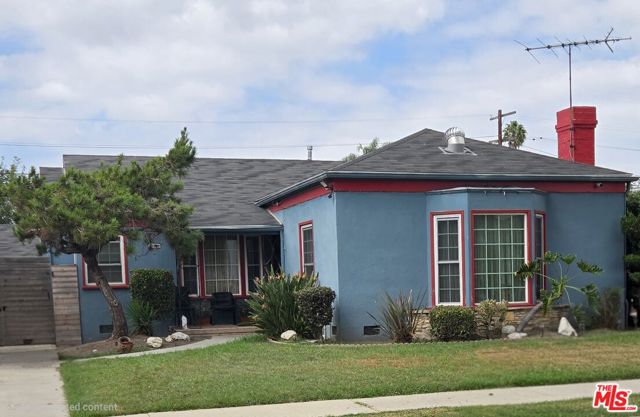
Welcome to the Picasso Loft, where home, creativity, and city living come together. Located within Long Beach's historic Temple Lofts, this two-bathroom loft has been thoughtfully redesigned and fully renovated into a flexible space for living, working, creating, entertaining, and recharging. **THE SPACE**An expansive 1951 sqft loft with a versatile collection of spaces. At the entrance, a film and podcast studio with professional lighting, a built-in ceiling grid, and track-mounted sound curtains. Further in, built-in sitting nooks and hidden storage—including a floor-to-ceiling reading nook, a California Closets primary walk-in closet, and 2 more closets, all with barn doors—make the home as functional as it is imaginative. The redesigned kitchen pairs Neolith countertops, stainless-steel appliances, including a wine refrigerator, under-counter refrigerators plus freezer, and a six-burner double-sided Thor oven, flowing into a dining and entertaining area. The family room features a ceiling-mounted projector, retractable screen, sound bar, modular seating, and room to gather. The second bedroom is currently set up as a fully equipped gym. The main bathroom centers a custom neon-style take on Picasso's Grasshopper drawing, a playful nod to the loft's 'locust' address. The second bathroom was added for hosting as much as daily living. Two office spaces and the primary bedroom round out the layout, cleanly separating work and life. Outside, the private patio offers views toward Signal Hill—a peaceful spot minutes from downtown Long Beach, Pine Avenue, and The Queen Mary.**TECHNICAL DETAILS**Customized for style, efficiency, and comfort, the Picasso Loft includes full smart home automation—track lighting throughout, Bluetooth/app phone entry, and thermostat control. A personal 50A EV charging plug is installed at the 2 deeded underground parking spaces, plus full internal water shutoffs. The seller will provide a website with upgrade history, manuals, and renovation photos/videos for the new owner.**BUILDING**Temple Lofts offers underground parking with 2 deeded spaces, guest parking, 2 freight elevators, basement storage, a community gym, game room, multiple BBQ areas, fire pit, future spa plans, on-site management, and a beautifully preserved historic lobby—all reservable for special gatherings.**FURNISHINGS**The loft may also be purchased fully or partially furnished, including many of the pieces shown, for a truly turnkey move-in experience.
Pueblo
60171
Joshua Tree
$850,000
1,980
3
3
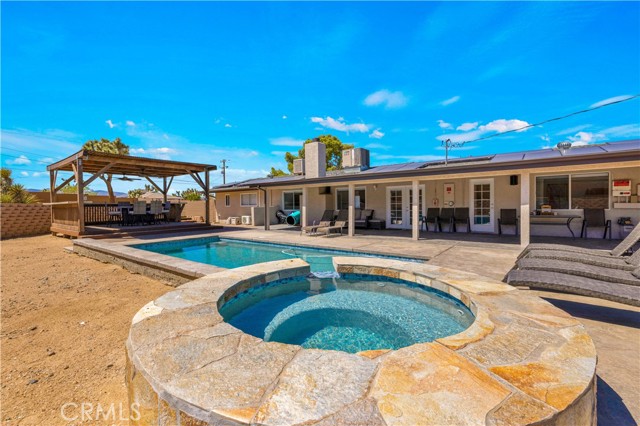
FULLY REMODELED 3-bedroom, 3-bath home with POOL & SPA, approximately 2,000 sq ft on 1.15 acres in the highly sought-after Friendly Hills neighborhood! Complete with a detached fully finished 3-car garage, dual primary suites, and incredible outdoor living, this property has been beautifully updated throughout. Located among impressive custom homes and successful short-term rentals, the property offers a larger-than-typical 1.15-acre lot, with the majority fully enclosed by corrugated steel fencing. Inside, beautiful tile flooring flows through the main living areas along with smooth-finished walls, updated lighting, indoor speakers, and a modern feel. Mini-splits are located throughout the home in addition to central HVAC. The gorgeous living room features a fireplace and opens directly to the remodeled kitchen with quartz countertops and backsplash, abundant cabinetry, and a large center island with storage. The split floor plan features a massive primary suite with a large walk-in closet and ensuite bathroom with a walk-in shower and separate jetted tub. Two additional spacious bedrooms include a Jr suite with its own remodeled ensuite bathroom and direct exterior access. The guest bathroom carries the same updated finishes, and a large indoor laundry room provides additional storage and functionality. Outside is where this property truly shines. A massive covered patio with outdoor speakers overlooks the recently refinished in-ground POOL & SPA featuring new Pebble Tec and new pool equipment, all surrounded by incredible views toward the mountains of Joshua Tree National Park. A stunning oversized pergola features power, real granite countertops, ceiling fans, and a patio table with a built-in fire feature. Water, power, and gas have already been run underground to this area, making a future outdoor kitchen even easier to create, while additional gas near the spa provides an ideal location for another fire feature. The detached 3-car garage is fully finished and insulated with epoxy flooring and an evaporative cooler. Solar is a fixed amount of $296/month. Beyond the fenced area is additional land offering even more possibilities for a future casita or detached structure, buyer to verify. With its extensive remodel, pool and spa, incredible outdoor entertaining areas, 3-car garage, 1.15 acres, and prime Friendly Hills location, this is a property you need to experience in person. Schedule your private showing today!
Country Park
35745
Wildomar
$850,000
3,205
5
4
Sunsets over the Santa Rosa Plateau set the scene at this 5-bedroom, 3.5-bath Wildomar home on an approx. 0.26-acre lot. Inside, approx. 3,205 sq ft includes an open kitchen with granite counters, newer appliances, an island, and a pantry, and breakfast nook, open to the family room. Plus a living room, an upstairs loft, and a flex space for extra dining, a home gym, or an office. The primary suite offers a retreat area with 2 sided gas fireplace. The primary bath has dual sinks, granite counters, a soaking tub, and a separate shower. Throughout the home you will find upgraded 14mm premium laminate flooring carries an AC5 wear rating. An owned 14 kW solar system with 35 Qcells 400-watt panels is grandfathered under NEM 2.0 and produced approx. 21 MWh last year (financed; buyer to verify). Out back, a pergola-covered patio, fruit trees, and western views make evenings outdoors easy, and a 3-car garage adds room for storage and hobbies. Just up Clinton Keith Road, the approx. 9,000-acre Santa Rosa Plateau Ecological Reserve offers oak woodland and meadow trails, historic 1840s adobes, and the Sylvan Meadows multi-use area for hiking, mountain biking, and horseback riding. Daily errands are easy with the Murrieta Costco on Warm Springs Parkway, Oak Creek shopping, and dining nearby, and Temecula wine country and Lake Elsinore are within a short drive. Approx. 1.25 miles to I-15 and 3 miles to I-215. Schedule your private showing today.
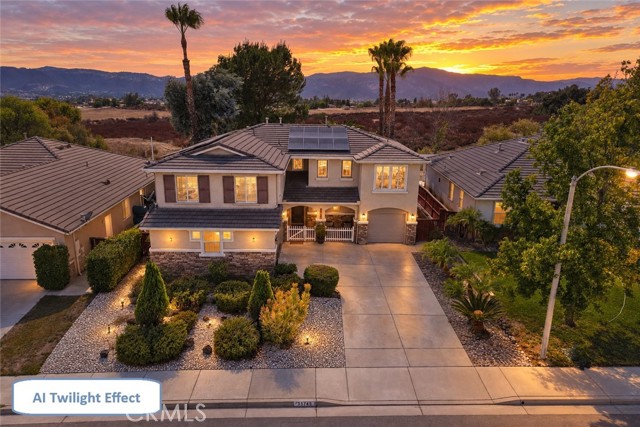
Atlas
11313
Corona
$850,000
2,900
4
3
STUNNING TEMESCAL VALLEY VIEWS await in this beautiful Terramor home, ideally positioned on a quiet cul-de-sac street within this highly desirable gated community. From the moment you arrive, the curb appeal and welcoming entryway set the tone for the thoughtfully designed interior. Step inside to an expansive open-concept floor plan featuring a spacious family room that seamlessly flows into the impressive kitchen and dining area. The chef-inspired kitchen is designed for both everyday living and entertaining, offering a large center island with seating for six, built-in cooktop, double ovens, walk-in pantry, and an additional oversized pantry near the garage, providing an abundance of storage. The kitchen opens to the formal dining room, where sliding glass doors lead to the backyard and showcase the spectacular Temescal Valley views, the perfect backdrop for gatherings or relaxing evenings at home. The main level also features an extra-large office, ideal for working from home, studying, or creating a versatile flex space, along with a convenient powder bathroom. A massive under-stairs closet off the entry provides exceptional additional storage, while a downstairs linen closet adds even more convenience. Upstairs, a spacious loft provides additional living space, while the laundry room adds everyday convenience. The expansive primary suite is a true retreat, offering beautiful valley views and a luxurious upgraded bathroom complete with a soaking tub, walk-in shower, dual vanities, and a generous walk-in closet. Three additional bedrooms and a secondary bathroom provide plenty of space for family and guests, along with two additional upstairs linen closets for ample storage. A rare three-car garage for Terramor provides valuable parking and storage space, adding to the functionality of this exceptional home. Outside, enjoy the peaceful setting and breathtaking views while taking advantage of all that Terramor has to offer. This gated, family-friendly community features multiple parks, two playgrounds, a dog park, clubhouse, resort-style pool, community activities, and more. Adding to the home’s efficiency, the property features a leased solar system designed to help with energy costs. With its expansive floor plan, incredible views, beautiful surroundings, abundant storage, rare three-car garage, and access to exceptional community amenities, this Terramor home is ready to welcome its next homeowner.
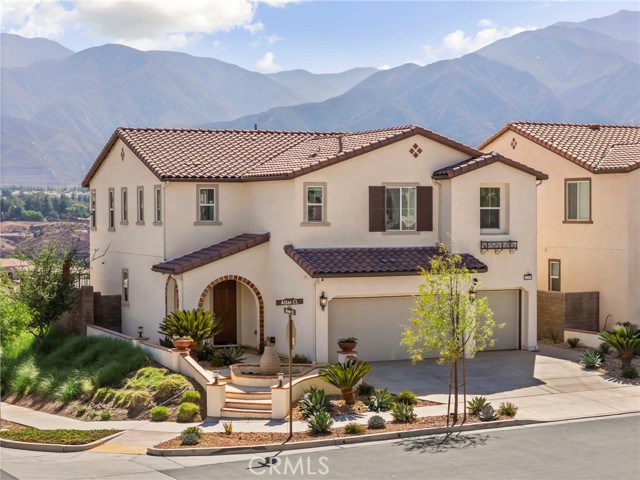
Yorkshire
6220
Atwater
$850,000
2,394
4
3
Welcome to this beautiful McSwain home, offering the perfect blend of space, comfort, and country living! Situated on one full acre, this impressive property features four bedrooms, two-and-a-half bathrooms, and more than 2,300 square feet of living space. The spacious floor plan provides plenty of room for everyday living and entertaining. Outside, enjoy the expansive property with endless possibilities for outdoor gatherings, animals, recreational vehicles, or future projects. A huge shop offers exceptional space for storage, hobbies, equipment, or a home-based business. Don’t miss this rare opportunity to own a beautiful home with acreage and an incredible shop in the highly desirable McSwain area!
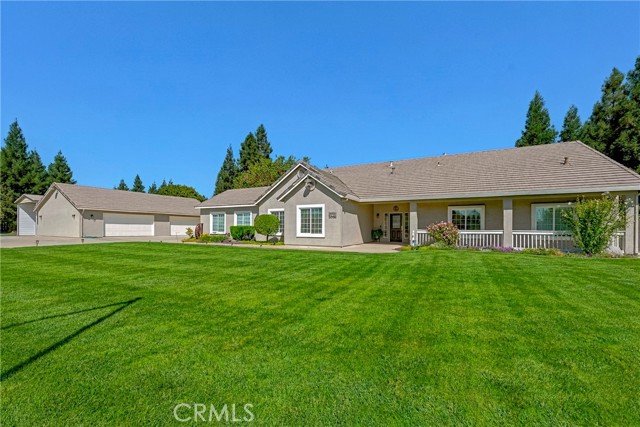
Lincoln #103
1635
Anaheim
$850,000
1,883
3
3
Welcome to 1635 W Lincoln Avenue #103, a beautifully maintained 3-bedroom, 2.5-bath townhome offering approximately 1,883 square feet of modern living in Northwest Anaheim. Built in 2022 and thoughtfully enhanced with luxury vinyl flooring, updated countertops, and a refreshed backsplash, this home offers the best of newer construction with elevated finishes and a move-in-ready feel. The main living level features an inviting open-concept kitchen, dining, and living area filled with natural light and opening to a private outdoor deck—perfect for morning coffee or entertaining. Upstairs, the spacious primary suite offers a peaceful retreat, while two additional bedrooms provide flexibility for family, guests, or a home office. A versatile first-floor space offers even more room for an office, media area, or additional living space. An attached two-car garage provides convenient parking and storage. Conveniently located near shopping, dining, entertainment, and major freeways, this stylish townhome offers modern comfort, thoughtful updates, and an easy Anaheim lifestyle.
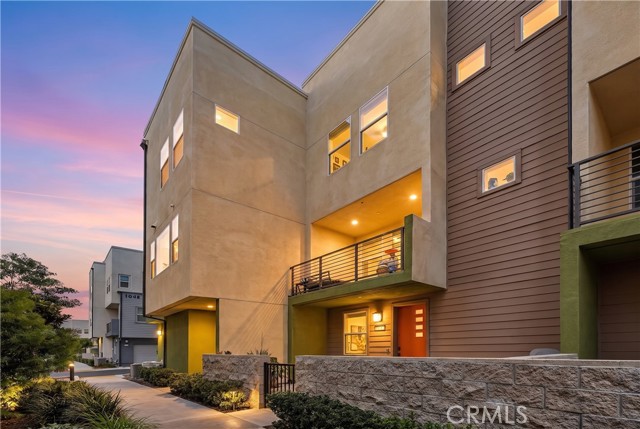
E Elberland St
19116
West Covina
$850,000
1,440
4
2
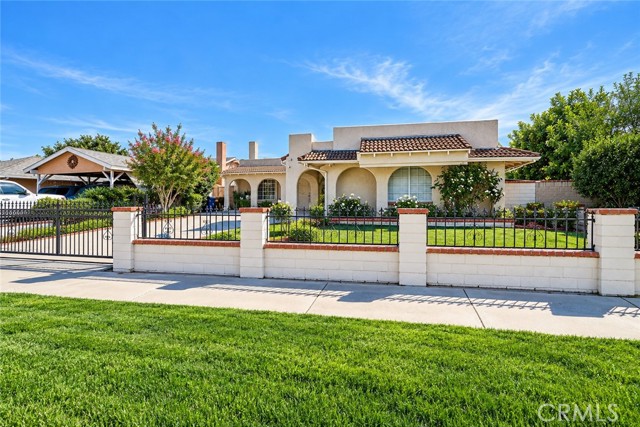
This charming 4-bedroom, 2-bathroom home is located in a desirable and quiet West Covina neighborhood. Offering a wonderful combination of comfort, privacy, and convenience, this home features a bright and inviting interior filled with abundant natural light.The open-concept living and dining areas create a spacious and comfortable atmosphere, perfect for everyday living and entertaining. The functional floor plan offers four well-sizedbedrooms and two bathrooms, providing plenty of space for family, guests, or a home office.A private gated front yard adds an extra sense of privacy while creating welcoming outdoor space to relax, entertain, or enjoy Southern California living.Conveniently located with easy access to major freeways, shopping, dining, schools, and everyday amenities. Enjoy the peaceful residential setting while staying close to everything West Covina and the surrounding communities have to offer.A wonderful opportunity to own a bright, spacious, and conveniently located home in West Covina!
8275 Station Village Ln., #3305
San Diego, CA 92108
AREA SQFT
1,776
BEDROOMS
3
BATHROOMS
2
Station Village Ln., #3305
8275
San Diego
$850,000
1,776
3
2
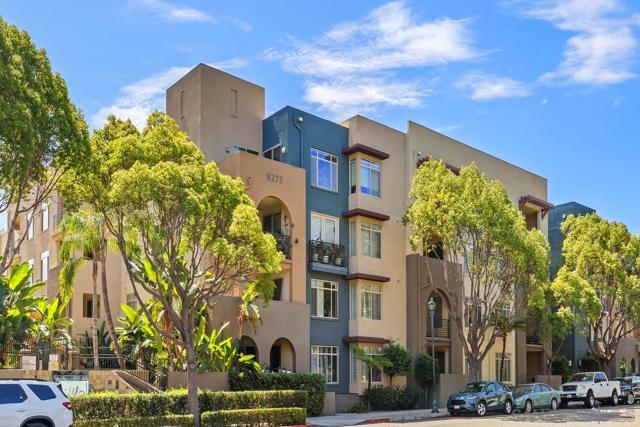
Major Price Reduction! LOCATION… LIFESTYLE… LUXURY… Your next chapter starts here! Welcome to this rarely available gem at The Lido in Mission Valley, where sophisticated style meets resort-inspired living in one of San Diego’s most convenient locations. Beautifully appointed and meticulously maintained, this exceptional 3-bedroom, 2-bathroom residence offers approximately 1,776 SF of spacious, open-concept living designed for both effortless everyday living and memorable entertaining. Step inside and fall in love with elegant tile flooring, stylish finishes, and an inviting open floor plan that creates a warm and sophisticated ambiance throughout. The spacious living and dining areas flow seamlessly into the gourmet kitchen, creating the perfect setting for entertaining family and friends or simply relaxing at home. This exceptional 3- bedroom, 2-bathroom, 2 story townhome is the largest residential model at The Lido, offering an expansive 1,776 sq. ft., a bright open layout of thoughtfully designed living space across the 3rd and 4th floors. Ideally positioned with no residence above, it offers an added sense of privacy, tranquility, and exclusivity. The thoughtfully designed floor plan features one bedroom on the main level and two bedrooms upstairs, providing flexibility and privacy for guests, family, or a home office. The downstairs bathroom was completely remodeled in 2026, adding a fresh, contemporary feel. Elegant tile flooring downstairs beautifully complements the rich hardwood flooring throughout the bedrooms areas. No expense spared! Pride of ownership shines throughout this exceptional home, with the owner investing over $75K in upgrades and improvements. Every detail was thoughtfully selected to enhance the home’s beauty, comfort, functionality, and overall appeal. The gourmet kitchen is designed to impress, featuring granite countertops, an elegant backsplash, a 4-burner range, microwave, dishwasher, and refrigerator. Whether you're preparing a quick breakfast or hosting a dinner party, this kitchen combines beauty and functionality. Enjoy the convenience of a 2-car tandem underground garage, offering secure parking and additional storage. Life at The Lido feels like a getaway without leaving home. Residents enjoy two sparkling swimming pools, spas, a fitness center, clubhouse, and dog wash, all designed to elevate everyday living. The community is both family-friendly and pet-friendly, making it an ideal place to call home. This is where convenience truly meets lifestyle in an unbeatable Mission Valley location. Enjoy easy access to I-8, I-15, SR-163, and I-5, making your commute and weekend adventures a breeze. Nearby parks, bike lanes, and the Riverfront Park trail system offer opportunities for walking, biking, and enjoying the outdoors. You're also just minutes from Fashion Valley and Mission Valley, with an incredible selection of shopping, dining, entertainment, movie theaters, IKEA, Costco, Lowe’s, and Home Depot. Two nearby trolley stations provide convenient access to some of San Diego’s most exciting destinations, including Petco Park, Snapdragon Stadium, the Gaslamp Quarter, and beyond, making it easy to enjoy the best of the city without the hassle of driving. This is more than a home; it’s a lifestyle. Come experience the exceptional combination of comfort, location, amenities, and effortless San Diego living that makes The Lido such a special place to call home. Come envision your new beginning. Relax, smile, laugh, and come home.
Grove
1227
Fullerton
$850,000
960
2
1
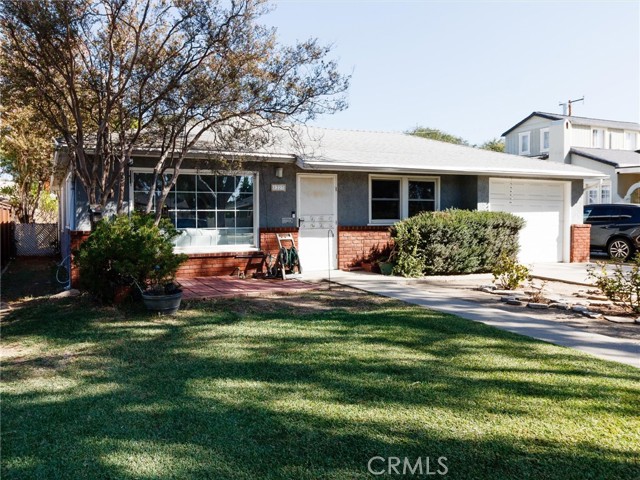
Welcome to Lower Raymond Hills! This charming Fullerton home is a great opportunity for a first-time buyer, investor, or anyone looking for a home with a little room to grow. Located within the sought-after Troy High School boundaries, the location is hard to beat and the possibilities here are even better. Inside, the home has been refreshed with plank tile flooring, fresh interior and exterior paint, updated Kitchen, Central A/C and heat add year-round comfort, making this home easy to settle into and enjoy. And then there’s the backyard! Large, open, and ready for your imagination. Whether you envision a beautiful entertaining space, garden, play area, or simply a great place for the kids and dogs to run around, there’s plenty of room to make it your own. This is one of those homes where you can move right in, enjoy the upgrades, and take your time creating the home you really want. Add om or add possible ADU. Great neighborhood, great location, and plenty of potential; come see what you can do with it!
Miller
609
Le Grand
$850,000
2,553
4
2
Country living at its finest! This beautifully maintained horse property offers the perfect blend of comfortable rural living, exceptional outdoor amenities, and functional improvements on a peaceful, picturesque setting surrounded by orchards and green pastures. The fully landscaped and meticulously maintained ranch is designed for both enjoyment and productivity. Permanent pasture was seeded three years ago and is serviced by MID irrigation water, with wire and field fencing, including hot wire for cattle. Equestrian enthusiasts will appreciate the impressive horse barn featuring four 12' x 12' stalls with paneled runs, along with a large corral enclosed by durable metal pipe fencing. A standout feature of the property is the impressive 30' x 60' shop, offering endless possibilities for hobbyists, contractors, mechanics, agricultural use, equipment storage, or a home-based business. Equipped with two 8' roll-up doors, 220-volt power, an air compressor, work benches, evaporative cooler, cement foundation, and durable T1-11 exterior construction. Outdoor entertaining takes center stage with a spacious covered patio featuring attractive wood decking and ADA-accessible ramp access. Gather with family and friends beneath the lovely pergola complete with a fire pit, seating area, and relaxing hot tub, creating the perfect setting for year-round enjoyment. The grounds are enhanced by multiple fruit trees including peach, apricot, and three varieties of apple trees, along with established grape vines and a dedicated garden area. Additional improvements include a detached two-car garage and separate carport, providing ample parking and storage options. The spacious manufactured home offers approximately four bedrooms and two bathrooms with a functional open floor plan designed for comfortable living. Features include a designated dining area, expansive living room, separate oversized family room, eat-in kitchen with island, utility room, and a generous primary suite with two large walk-in closets. The primary bathroom includes a jetted soaking tub, separate shower, and linen closet. With automatic sprinklers and timers throughout the property, every detail reflects pride of ownership and careful maintenance. Whether you're seeking a horse property, hobby farm, space for livestock, room for equipment and projects, or simply a peaceful country retreat, this exceptional ranch offers endless opportunities to enjoy the rural lifestyle.
Sycamore Way
26902
Valencia
$850,000
2,688
4
3
Welcome to 5 Points where resort style living and design sustainability are beautifully integrated. This exceptional 2-story, corner, Tulip residence offers large 2,688 sq. ft., a rare advantage in a community where many homes feature three levels. Direct entry through the 2-car garage equipped with an EV Charger! The thoughtful design includes a main-level bedroom and full bath, offering exceptional flexibility for guests, multigenerational living, or a an office. The sophisticated open-concept main level seamlessly connects the gourmet kitchen, a cooks dream, dining area, and inviting living room. Upstairs, enjoy a private primary suite, extending outdoors to an expansive balcony—perfect for morning coffee/evening wine, oversized walk-in closet and spacious primary bath! Laundry is conveniently located on this floor with the 2 other large bedrooms and guest bath! Enjoy the FivePoint lifestyle with resort-style pools, clubhouses, parks, trails, recreation, weekly farmer's market, shopping, and dining—all just moments from home. With a lower monthly HOA fee! More space, more flexibility, and exceptional indoor-outdoor living. Come experience this distinctive FivePoint residence for yourself—schedule your private showing today!
Cattaraugus
8911
Los Angeles
$850,000
779
2
2
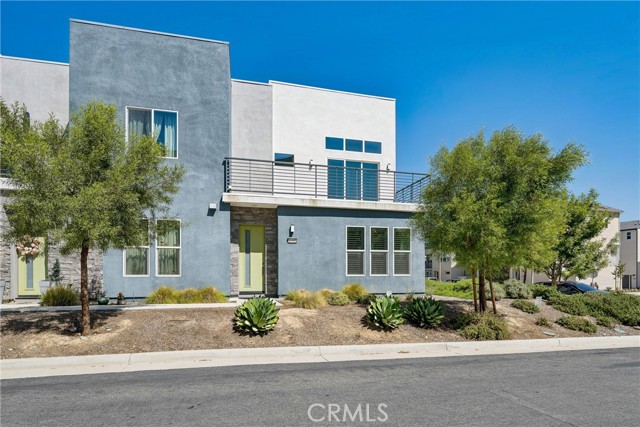
WESTSIDE BUNGALOW + DETACHED BONUS - 1 BED & 1 BATH BONUS SPACE! Updated interiors, a private outdoor area and a detached garage conversion with its own entrance give this Reynier Village home added versatility. The main residence offers 2 bedrooms and 1 bathroom in approximately 779 square feet, with the detached bonus room and additional bathroom excluded from that figure. Inside, Brazilian hardwood flooring, recessed lighting and plantation shutters complement an open living and dining layout. The remodeled kitchen connects easily with the living space and features quartz countertops, white cabinetry, open shelving, a gas range and a stainless-steel vent hood. An adjoining nook with built-in storage provides a practical spot for organizing everyday essentials or setting up a compact workspace. The main bathroom features a tiled shower and updated vanity. Central heating and air conditioning, triple-pane windows and indoor laundry add everyday comfort and convenience. Beyond the main home, the detached converted garage offers a separate bonus room and bathroom. Explore its possibilities for creative or work space, subject to verification of permitted uses. The outdoor area provides room for a seating arrangement, morning coffee or dining outside. A rear driveway and uncovered parking area add convenience; street parking is subject to availability and posted restrictions. Enjoy a Westside location near Reynier Park, Robertson Boulevard and Culver City shopping and dining, with access to I-10 and surrounding employment centers. Information is deemed reliable but not guaranteed. Areas and dimensions are approximate. Permit status and approval of the garage conversion for residential occupancy have not been verified; it is not represented as an approved ADU or rental unit. Buyer should independently verify square footage, permits, zoning, parking rights and allowable uses during the applicable investigation period.
109th
907
Los Angeles
$850,000
1,952
5
3
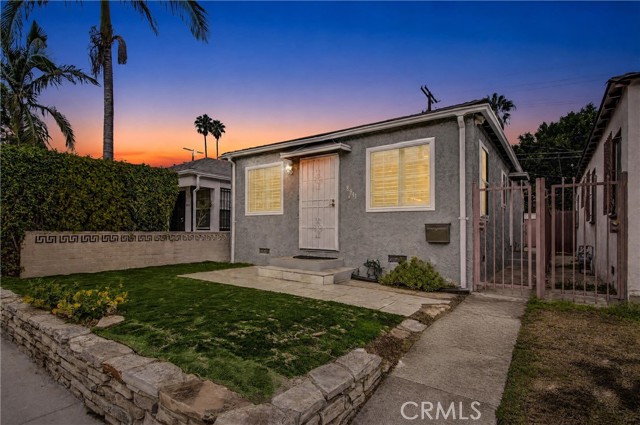
(7% CAP RATE) EXCEPTIONAL INVESTMENT OPPORTUNITY IN METROPOLITAN SOUTH! This beautifully renovated duplex features two separate detached buildings, offering excellent privacy, flexibility, and income potential. With approximately 1,952 sq ft of combined living space on a 4,856 sq ft lot, this property is ideal for investors seeking rental income or an owner-occupant looking to live in one unit while renting the other. The front unit features 2 bedrooms and 1 bathroom and has been refreshed with tile and carpet flooring, upgraded countertops, fresh interior and exterior paint, and modern finishes. The rear unit offers 3 bedrooms and 2 bathrooms with contemporary LVP flooring, upgraded countertops, fresh interior and exterior paint, and updated finishes designed to appeal to today's renters. The property's two-building configuration is a major advantage, providing greater separation and privacy between occupants than a traditional attached duplex. A long private driveway provides excellent off-street parking, complemented by additional curb parking. The renovated condition may also help reduce the need for significant upfront improvements, providing the opportunity for more immediate rental use. Conveniently located near shopping, dining, services, and major transportation routes, this property offers accessibility throughout the Los Angeles area. Whether you're seeking a buy-and-hold investment, passive rental income, or a live-in investment opportunity, this renovated duplex combines versatility, income potential, and long-term upside.
Heritage Valley
361
Fillmore
$850,000
2,000
3
3
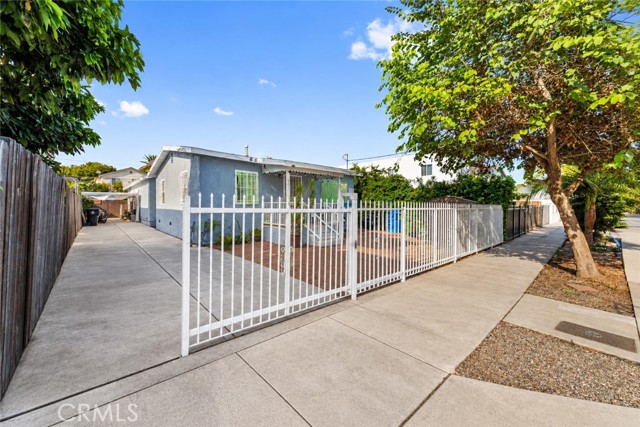
Charming Single Story Heritage Grove Home! This Beautiful Single Story Home Offers 2,000 Sqft. Of Living Space On A Spacious 9,147 Sqft. Lot With 3 Bedrooms, 2.5 Bathrooms & A Thoughtfully Designed Floor Plan. A Covered Wraparound Front Porch Creates A Welcoming First Impression & Leads Into A Bright Entry That Opens To The Heart Of The Home. The Gourmet Kitchen Serves As The Heart Of The Home & Features Quartz Countertops, Tile Backsplash, Large Center Island With Seating, Gas Cooktop, Microwave, Stainless Steel Appliances, Pantry, Recessed Lighting & Abundant Cabinet Space. The Kitchen Flows Seamlessly Into The Spacious Dining Area & Family Room, Creating A Great Open Space For Everyday Living & Entertaining. A Custom Built In Bar With Quartz Countertops, Cabinetry, Floating Shelves & A Beverage Refrigerator Complements The Open Living & Entertaining Space. Continue Into The Spacious Primary Suite Featuring Carpet, Ceiling Fan & A Private Bathroom With Dual Sinks, Soaking Tub, Glass Walk In Shower & Oversized Walk In Closet. On The Opposite Side Of The Home, Two Additional Bedrooms Feature Carpet & Ceiling Fans Along With A Full Guest Bathroom With A Tub/Shower Combination. The Home Also Features A Convenient Powder Room & Dedicated Indoor Laundry Room Complete With A Utility Sink & Ample Storage Space. Designed With Entertaining In Mind, The Open Living Spaces Continue Outdoors To An Impressive Backyard Perfect For Relaxing & Gathering. A Large Covered Patio Extends The Living Space Outdoors, Surrounded By Multiple Seating Areas, Lawn Space, Mature Landscaping, Stacked Stone Planter Walls, Vinyl Fencing & A Tranquil Water Feature. Additional Features Include A 2 Car Attached Garage, Newer A/C, Leased Solar, Interior Fire Sprinklers & EV Charging Wiring. Set Against Beautiful Mountain Views In The Heritage Grove Community, This Home Is Just Down The Road From Historic Rancho Camulos, With Nearby Walking Trails & Easy Access To Fillmore's Local Shops, Dining & Amenities. Don't Miss This Amazing Opportunity To Enjoy Single Story Living, Indoor Outdoor Space & Thoughtful Upgrades In The Desirable Heritage Grove Community!
Cerritos
3246
Signal Hill
$850,000
1,411
2
1
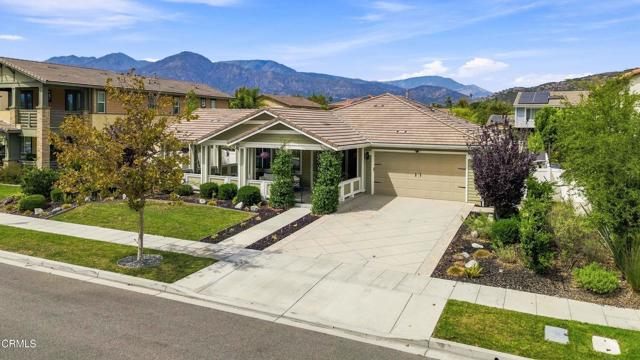
3246 Cerritos Avenue in Signal Hill presents an exciting opportunity to own a single-family residence situated on a generously sized 6,501-square-foot lot. The existing home offers approximately 1,411 square feet of living space with 2 bedrooms and 1 bathroom, providing a wonderful foundation for renovation, expansion, or personalization. The property also features a detached two-car garage and an approximately 50-foot-wide by 128-foot-deep lot, offering ample outdoor space and exciting possibilities for future improvements. With its generous lot configuration, there is potential to explore the addition of an Accessory Dwelling Unit (ADU), creating opportunities for additional living space, guest accommodations, a home office, or potential rental income, subject to the city of Signal Hill's applicable development requirements. Conveniently located in Signal Hill near shopping, dining, parks, surrounding Long Beach neighborhoods, and major transportation routes, this property offers an appealing combination of location, lot size, garage parking, and future development potential, making it an excellent opportunity for an owner-user, investor, or buyer looking to create something truly special.
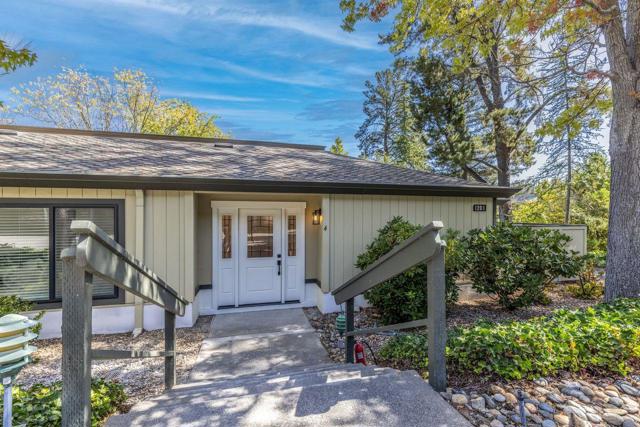
Running springs #4
1201
Walnut Creek
$850,000
1,350
2
2
This delightful 2-bedroom + extra additional room for office , 2bath + office . complete remodel . As a desirable corner end unit, accessible living.The interior features the sought-after EXPANDED YOSEMITE floor plan spanning 1,450.sq ft. Showcasing complete remodel fresh painted interior walls, brand-new laminate flooring throughout, and a fully remodeled bathroom, this home is truly move-in ready. The bright kitchen comes equipped with elegant quartz countertops and a modern pantry with pull-out shelves, beautifully complementing the light and airy ambiance. with skylights double-pane windows and a sliding door ensure peace and quiet.HOA services covered by the monthly coupon include water, trash service, internet, and cable.