Search For Homes
Form submitted successfully!
You are missing required fields.
Dynamic Error Description
There was an error processing this form.

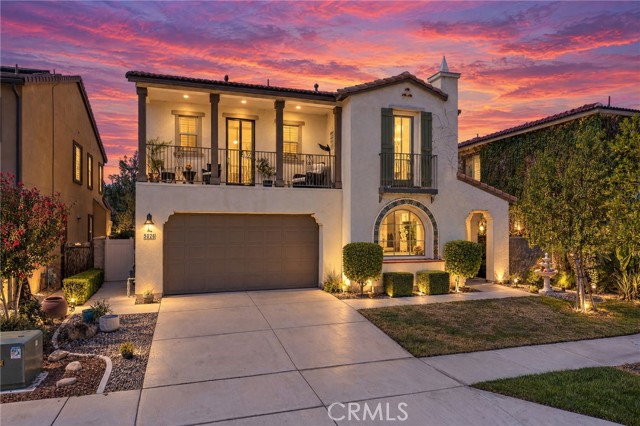
Yucca
33258
Temecula
$850,000
2,760
4
4
Great house on the elegant and exclusive gated community of the Fairways Collection at Redhawk. This warm and bright residence features 4 bedrooms and 4 full bathrooms, one bedroom and bath downstairs, great size family room with fireplace, the master bedroom with huge walk-in closet, double sinks, spa bath and a shower, with a panoramic view to the city lights and mountains. Laundry room is dedicated upstairs, and wrap-around banisters open to cathedral ceiling above the entry and living areas. All wooden floors. Open kitchen and spacious center island. No neighbors behind, The Garage has extra a/c mini split and many closets to store, back yard has a variety of fruit trees. On the side patio there's a Catio connected to the inside of the house.
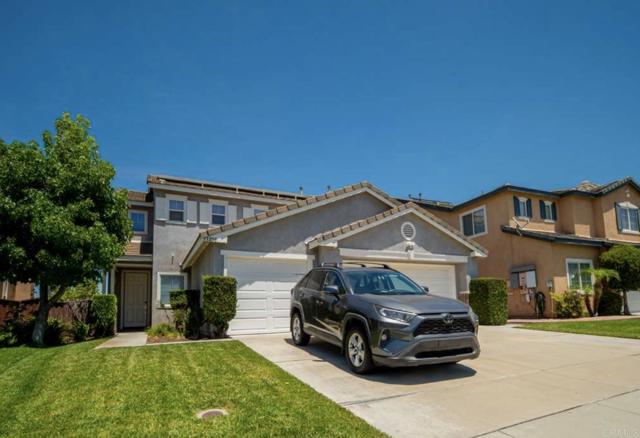
5th #3
1024
Santa Monica
$850,000
945
2
2
1024 5th St Apt 3 is a Santa Monica condo with two assigned parking spaces in the gated garage. The kitchen features navy cabinetry, a tile backsplash, and stainless steel appliances, opening into the main living area. Down the hall, bedrooms offer wood flooring, and the bathrooms include a walk-in shower and a tub-shower combination. A patio off the entry adds outdoor space. This condo offers comfortable, low-maintenance living in Santa Monica. Included 100-Day Home Warranty with buyer activation
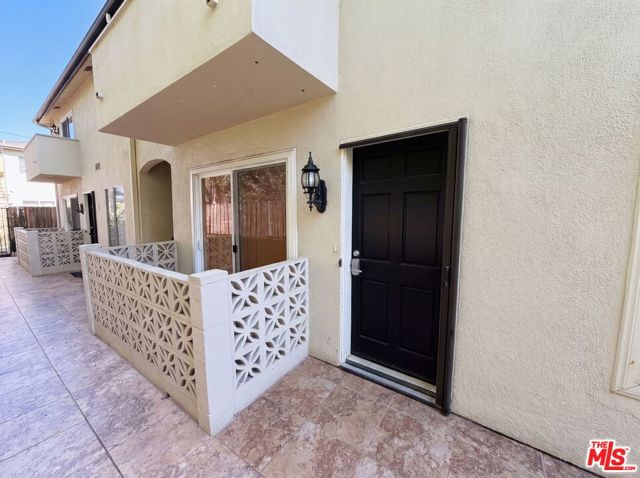
Lilly Way
7611
North Hollywood
$850,000
1,686
3
3
Welcome to this beautifully maintained two-story North Hollywood home offering the perfect blend of comfort, functionality and value. Featuring 4 bedrooms and 3 full bathrooms, this home includes a highly desirable first-floor bedroom and full bath- a rare feature in two-story homes, Ideal for guests or multigenerational living. The bright, open layout is enhanced by soaring high ceilings and abundant natural light. Upstairs, you'll find three additional bedrooms, including two with spacious walk-in closets, cozy tiled balcony. Enjoy the benefit of paid-off solar panels, central A/C, and an EV charging station. The finished garage features quality built-in cabinetry for exceptional storage, stylish tile flooring throughout and recently refurbished garage door. The low-maintenance backyard offers a raised concrete patio, creating an inviting outdoor space for entertaining or relaxing. Priced to sell quickly. More Pictures will follow soon
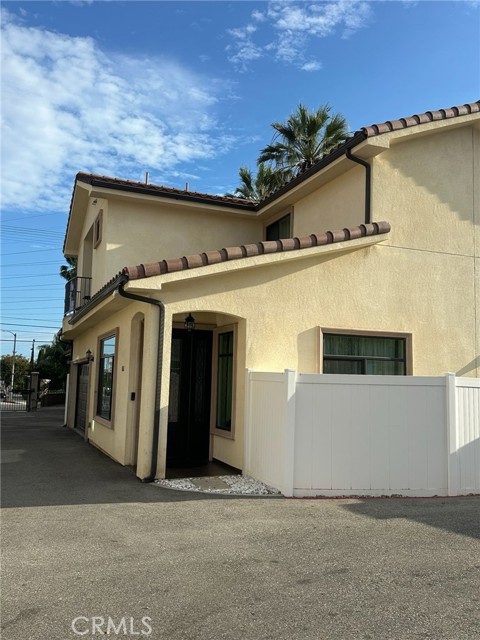
Silk Oak
38
Fremont
$850,000
1,230
2
2
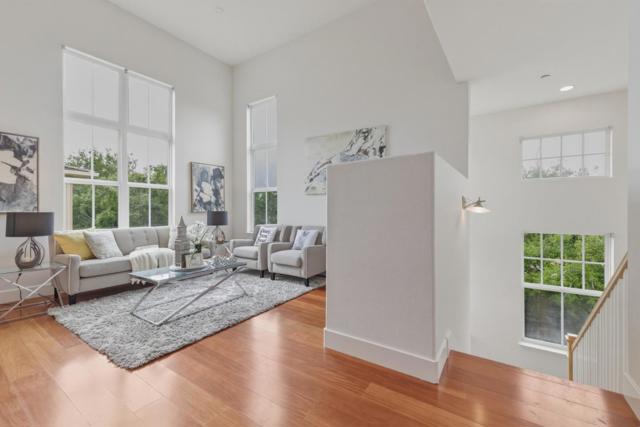
Bright, southeast-facing, meticulously maintained home filled with abundant natural light and beautiful mountain views from the front patio. The spacious living room features a vaulted ceiling and dramatic floor-to-ceiling windows. Recently refreshed with new interior and exterior paint. The remodeled kitchen offers a welcoming kitchen/dining area with laminate flooring, stainless steel appliances, and a pantry. The home features two bedrooms, including a spacious primary bedroom with a large walk-in closet and a full bath with separate tub and shower. Additional highlights include central heating and air conditioning and a two-car garage with generous storage space. The community offers expansive greenbelts and is conveniently located near BART, shopping, parks, the library, and top-tier medical facilities. A highly desirable property
Willow
2421
San Bernardino
$850,000
3,466
4
3
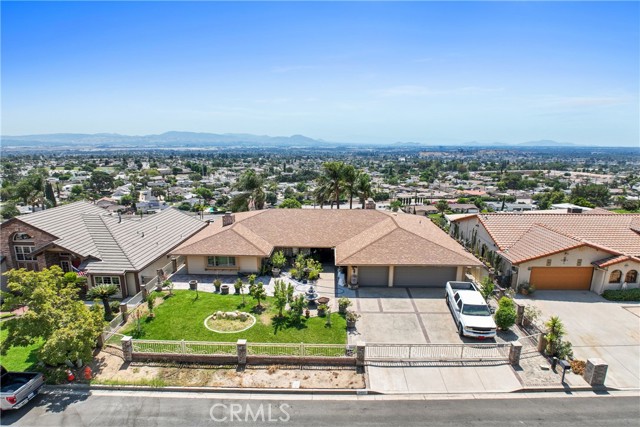
Welcome to 2421 Willow Dr. San Bernardino! This inviting 4 bedroom, 3 bathroom plus (Bonus Room)that can be used as a 5th bedroom or office, home offers the perfect combination of space, thoughtful upgrades, and beautiful views. Enjoy an open, scenic outlook overlooking San Bernardino, providing a wonderful backdrop from the home. Upstairs you will find 2 bedrooms one of them is the master bedroom with 3 large closets and a bathroom with a jacuzzi. Property has fresh exterior paint and features several valuable upgrades including new roof, new water heather, upgraded AC, and cooper plumbing. The spacious floor plan offers plenty of room for everyday living and entertaining. Downstairs you will find 2 bedrooms including the bonus room and a large living room with a wine bar. With its desirable combination of major upgrades, functional living space, and beautiful San Bernardino views this home is a great opportunity for buyers looking for comfort and value.
Thomas
575
Oak View
$850,000
1,407
4
2
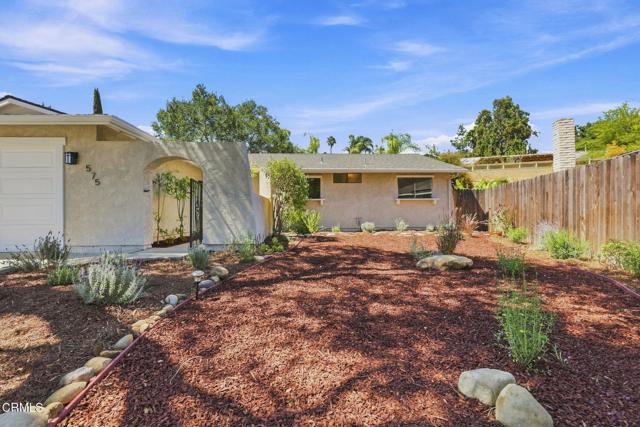
Freshly updated and move-in ready, this single-level 4-bedroom, 2-bath home offers comfortable living in an established Oak View neighborhood just minutes from Ojai and Ventura. The light-filled living room features a fireplace, generous windows and sliding glass doors opening to the rear patio and yard. Fresh interior and exterior paint, smooth ceilings, warm-toned flooring and new bedroom carpeting create a clean, updated feel throughout. The bright white kitchen features refreshed cabinetry and a new microwave, while both bathrooms have also been thoughtfully updated. Additional improvements include a new HVAC system with air conditioning, updated lighting and refreshed landscaping. Set on an approximately 8,700-square-foot lot with a spacious front yard, private rear patio, attached two-car garage and dedicated laundry area, 575 Thomas Street offers an easy indoor-outdoor lifestyle in Oak View.
Thomas
575
Oak View
$850,000
1,401
4
2
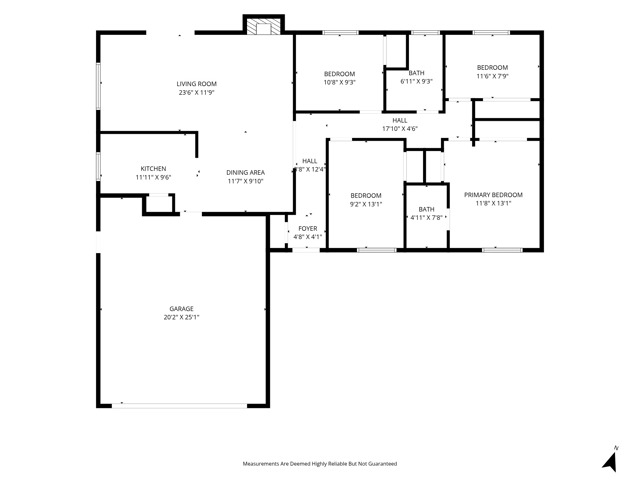
Freshly updated and move-in ready, this single-level 4-bedroom, 2-bath home offers comfortable living in an established Oak View neighborhood just minutes from Ojai and Ventura. The light-filled living room features a fireplace, generous windows and sliding glass doors opening to the rear patio and yard. Fresh interior and exterior paint, smooth ceilings, warm-toned flooring and new bedroom carpeting create a clean, updated feel throughout. The bright white kitchen features refreshed cabinetry and a new microwave, while both bathrooms have also been thoughtfully updated. Additional improvements include a new HVAC system withair conditioning, updated lighting and refreshed landscaping. Set on an approximately 8,700-square-foot lot with a spacious front yard, private rear patio, attached two-car garage and dedicated laundry area, 575 Thomas Street offers an easy indoor-outdoor lifestyle in Oak View.
Westminster #104
333
Los Angeles
$850,000
1,553
2
3
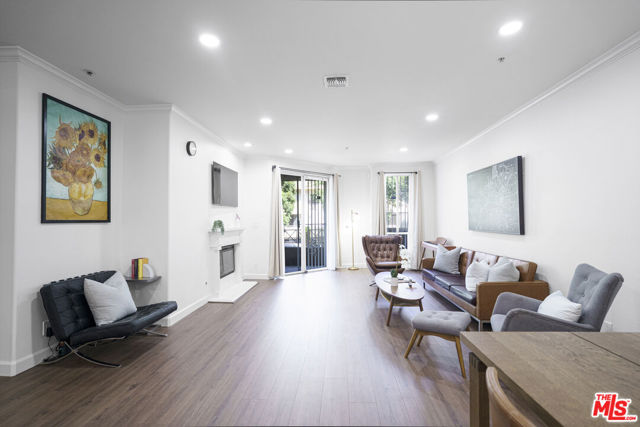
Rare Northeast Corner Unit in a Prime L.A. Location! Welcome to this beautifully remodeled 2-bedroom, 3-bath residence ideally situated on desirable Westminster Ave, just minutes from Larchmont Village and Hancock Park and within the highly sought-after 3rd Street Elementary School district.This bright and stylish northeast-facing corner unit offers excellent natural light, added privacy, and a highly functional floor plan. The spacious layout features two generously sized bedrooms, three bathrooms, a versatile bonus den, and an open living and dining area highlighted by a sleek electric fireplace that adds warmth and a modern focal point.The remodeled kitchen features updated finishes and flows seamlessly into the main living space, making it ideal for both everyday living and entertaining. Additional upgrades include remodeled bathrooms, new flooring throughout, and thoughtfully updated interiors that make the home truly move-in ready. Both bedrooms offer excellent privacy, while the bonus den is perfect for a home office, study, or additional lounge area. Additional conveniences include in-unit laundry, secured tandem parking, guest parking, and a private storage unit inside the building a valuable and hard-to-find feature for condo living. Enjoy exceptional access to Larchmont Village, Hancock Park, Miracle Mile, Koreatown, restaurants, cafes, shopping, and everyday conveniences. With its northeast corner location, extensive upgrades, 2-bed/3-bath layout, private storage, and highly desirable 3rd Street Elementary School district, this is a standout opportunity in one of Central Los Angeles' most sought-after neighborhoods.
Dartmouth
5
Rancho Mirage
$850,000
2,789
3
3
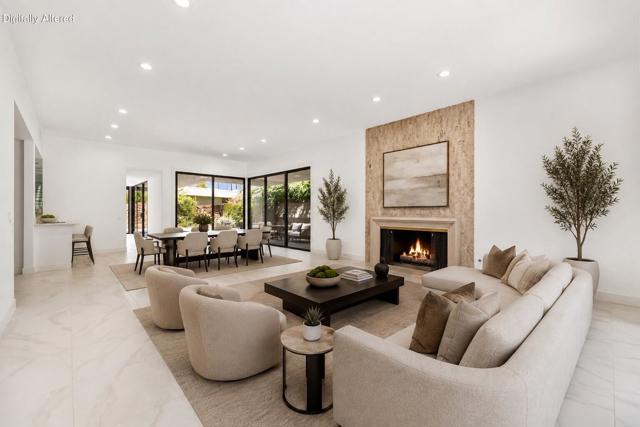
Welcome to this beautifully refreshed Pinehurst plan, offering a light, bright and inviting setting designed for effortless desert living. Thoughtfully updated throughout, this residence blends comfort, style and functionality with an easy indoor-outdoor flow ideal for both relaxed everyday living and entertaining family and friends.Fresh interior paint and all-new flooring create a clean, cohesive look throughout the home, while abundant natural light enhances the spacious living areas and welcoming atmosphere. A striking stone fireplace serves as an impressive focal point, adding warmth, texture and architectural character to the main living space. Beautifully renovated showers bring a fresh, contemporary feel to the bathrooms, while new kitchen appliances, along with a new washer and dryer, add convenience and make the home truly move-in ready. The spacious interior provides plenty of room to gather, entertain or simply unwind, with a comfortable layout that takes full advantage of the home's natural light and connection to the outdoors. Step outside and discover your own private desert retreat, where a sparkling pool anchors the outdoor living space and creates the perfect setting for sunny afternoons, casual entertaining or peaceful evenings under the desert sky. Exceptional privacy surrounds the property, allowing you to fully enjoy the outdoor spaces, while desirable southern exposure captures abundant sunshine and showcases serene mountain views. Whether enjoying morning coffee poolside, hosting friends for an afternoon gathering or simply relaxing in your private surroundings, this home embraces the indoor-outdoor lifestyle the desert is known for. Clean, refreshed and thoughtfully updated, this Pinehurst plan offers an exceptional combination of privacy, comfort, mountain views and effortless desert style. Life at The Springs is about more than just owning a home-it's embracing one of the desert's premier private club communities. Residents enjoy a newly renovated championship golf course designed by Desmond Muirhead, an active tennis and pickleball program, bocce, and a state-of-the-art fitness center, beautifully updated clubhouse, multiple dining venues, and a vibrant calendar of social events that make it easy to connect with neighbors and friends, year-round! Ideally located in the heart of Rancho Mirage, The Springs offers convenient access to world- class dining, shopping, entertainment, the Eisenhower Medical Center, and much more.
Westfield
14591
Chino
$850,000
2,687
4
3
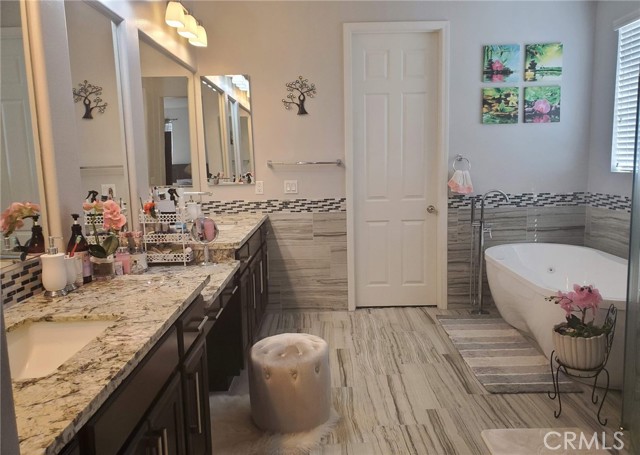
Welcome to Westfield Home in chino. this home features 4 bedrooms and 3 baths with a large bonus room and loft upstairs. Downstairs full 1 bedroom, 1 bathroom . Gourmet kitchen includes center island, Whirlpool appliances, built-in oven, dishwasher and microwave, and lots of cabinet space. Energy saving features to include dual zone heating and air conditioning and a tank-less water heater. Master suite has a walk-in closet, large, oval tub with separate shower, and dual sinks. Home with Solar panels, community of Stanford Square in Chino at College Park. Walking distance to Community Center "Commons" with gym, parks, sports field, clubhouse, pools, spa, BBQ area and more. Freeway and college nearby.
Platinum
25
Ladera Ranch
$850,000
1,578
3
3
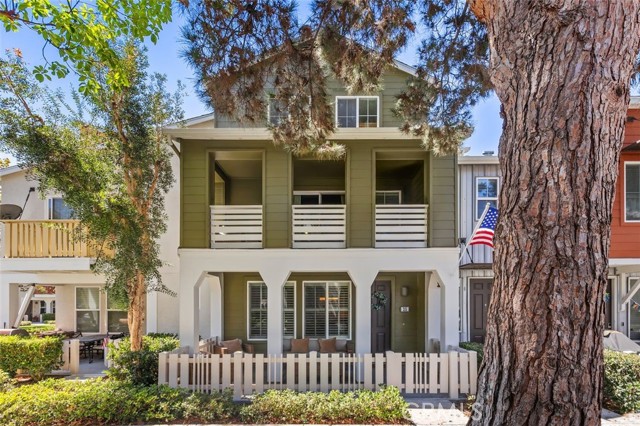
Welcome to this beautifully appointed Sutter Mill townhome, where comfort, style, and resort-like living come together across three thoughtfully designed levels. A charming front porch opens to a light-filled interior with rich wood flooring flowing through the living room, dining area, kitchen, hallways, and bedrooms. The inviting living room centers on a cozy fireplace framed by a custom built-in entertainment center, the perfect place to relax or gather with friends. The kitchen pairs quartz countertops with a spacious center island and a newer stainless-steel sink, making it as functional as it is stylish. The second level is home to the primary suite, a private retreat with its own covered balcony, a walk-in closet, and a beautifully appointed bath featuring dual vanities, a separate soaking tub, and a shower. On the third level, two generous secondary bedrooms share a full bath, offering comfort and privacy for family, guests, or a home office. An interior laundry room on this level adds everyday convenience. Practical upgrades include a finished two-car garage with durable epoxy flooring and added storage, plus a full-size, two-car extended driveway, a rare find in a townhome community. For added peace of mind, both the home and the community have been re-piped. Step outside to peaceful greenbelt surroundings with inviting sitting areas and scenic walkways. Community amenities include multiple pools, a water park, sports fields, tennis courts, picnic areas, playgrounds, a skate park, and walking trails. With highly regarded schools, shopping, and dining close by, this home offers the perfect blend of comfort, style, and everyday ease. WELCOME HOME!
Rushing Wind
37781
Murrieta
$850,000
3,142
4
3

Previous model home and original owners. Pride in ownership and details. This 4 bedroom 3 bath pool home has an office downstairs that could be an optional 5th bedroom. 3 car garage. Kitchen has double ovens and a pantry. Beautiful upgrades in the from tiles, crown molding to the spindles on stairs. Very spacious loft upstairs. Laundry room has a sink. Front and back yard have turf. Space on porch for seating. Back yard was made for entertaining. Has a fire pit, aluminum patio cover, pool and spa. New vinyl fences recently added. Shed and dog enclosure on side yard convey. No HOA. Murrieta Valley Unified School District.
Easy
2636
Long Beach
$850,000
1,293
2
1
Interest rates just crossed 7% but this home may potentially get a rate in the low 6s. There is a certain kind of home that feels composed the moment you enter. 2636 Easy Avenue is one of them. This nearly 1,300 square foot single-story California bungalow pairs warmth and character. Set behind a freshly painted exterior in chic, designer-inspired sage tones, a thoughtfully curated living space, feels thoughtful and intentional. Inside, bamboo floors flow and contrast with the rich wood beams give the light-filled living room an immediate sense of texture and soul, just through an elegant archway the adjoining dining area fulfills your possibilities, the adjacent French doors lead to a serene side patio, creating an effortless transition between indoors and out. Open from the dining room, the kitchen is both polished and practical, with granite countertops, wood cabinetry with brass hardware, and a quaint breakfast nook adding another layer of sophistication and intention. Beyond it, the newly updated laundry and mudroom brings uncommon functionality to the home with built-in storage and direct access to the backyard. Both bedrooms are expansively sized and positioned for everyday living. In the heart of the home you will find the updated bathroom, intentional and functional, beyond the earth-tone tiles you have a deep soaking tub and a separate walk-in shower. In addition to soul and design of major improvements have already been addressed as well, including a new roof in 2025, central air and heat, tankless water heater, fresh paint throughout, upgraded electrical panel and countless others. Outside, the home takes on an entirely personality of its own, positioned on a private 5,071 square foot lot, your outdoor space is the one you have been dreaming about as the privacy is only magnified by the additional seclusion provided by a detached two-car garage. New turf gives the backyard a clean, finished feel alongside raised garden beds with herbs and vegetables and mature lemon & orange trees. A paved patio made for long dinners, quiet mornings, and weekends providing no reason to leave home. As evening settles in and the string lights begin to glow, the backyard becomes a spectacle of warmth and harmony, the kind of space that feels simply right. 2636 Easy Avenue offers something increasingly difficult to replicate, a home with personality, practicality, and room to live well. Embrace the opportunity and make 2636 Easy your new home.

Marshall
150
Lake Arrowhead
$850,000
1,490
3
3
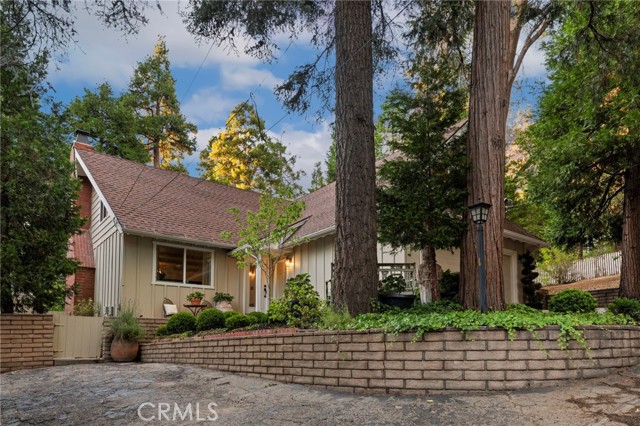
Welcome to this charming Lake Arrowhead retreat in the desirable Palisades area, offering a comfortable open floor plan and inviting mountain character. Beamed ceilings add warmth and architectural appeal, while the spacious living area features a beautiful stone fireplace that creates a welcoming focal point and gathering space. The open-concept kitchen includes a Bertazzoni gas convection oven and opens to the dining and living area to provide an easy flow for everyday living and entertaining. Large floor-to-ceiling windows and sliding doors fill the interior with natural light and open to the perfectly manicured backyard. The thoughtful layout offers comfortable spaces for both relaxing and entertaining, while central heating and air conditioning provide year-round comfort. A spacious attached 2-car garage and two paved driveways provide ample parking and added functionality. The property also features a Generac generator, providing added peace of mind, along with a large powered shed ideal for hobbies, projects, or additional storage. Outdoor spaces offer a wonderful setting to enjoy the peaceful wooded surroundings and fresh mountain air. Ideally located near Lake Arrowhead Village and close to hiking, biking, golf, dining, shopping, and other year-round mountain recreation, this inviting home includes lake rights so you can enjoy the beauty and character of the Lake Arrowhead lifestyle.
Fahey
26704
Gustine
$850,000
1,830
3
2
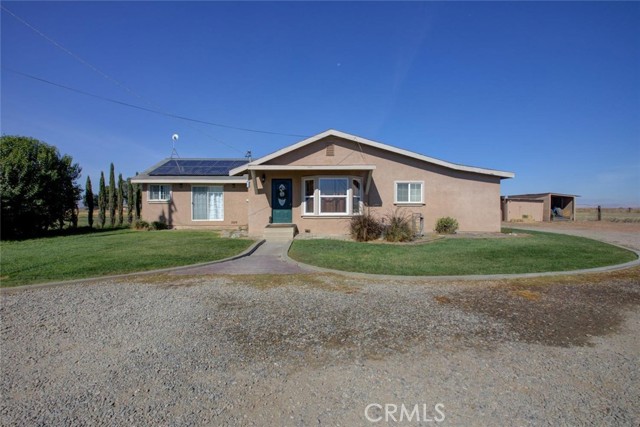
Welcome to 26704 Fahey Rd, an exceptional 4-acre country property offering dual-living capability, massive storage, and unbeatable workshop facilities! The main home features a spacious open floor plan ideal for entertaining, featuring a large living/dining area and an upgraded kitchen complete with granite countertops, a center island, and stainless steel appliances. The layout offers 3 bedroomswith potential for a 4thincluding a private primary suite, a Jack-and-Jill bath, an indoor laundry room, central heat/air, and an attached 2-car garage. Adding incredible versatility is a separate, detached 1-bedroom, 1-bathroom ADU complete with its own private entrance and dedicated laundryperfect for rental income, guest quarters, or multi-generational living. For hobbyists, mechanics, or agricultural needs, the property is equipped with an expansive 30x80 sq ft shop featuring both 110V and 220V power, a 3-car carport, and 3 storage sheds. Energy-efficient leased solar helps keep utility costs low. Infrastructure includes electric, propane, two septic systems (one for each residence), and a private well installed approx. 2015-2018. Don't miss this rare find packed with utility, space, and opportunity!
Crossdale
10930
Downey
$850,000
1,210
2
2
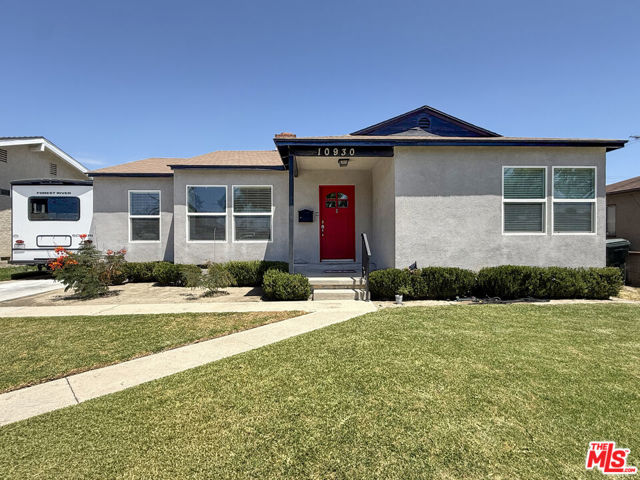
Welcome to this beautifully remodeled home in one of Downey's most desirable neighborhoods. Lovingly owned by the same family for decades and thoughtfully updated in 2019. This move-in-ready home offers CENTRAL AIR plus 2 bedrooms, 2 full bathrooms, and a bright, open floor plan designed for comfortable everyday living and entertaining. The oversized primary suite is a true retreat, featuring a spacious walk-in closet and beautifully appointed ensuite bath. A generously sized second bedroom and full bath offer flexibility for family, guests, or a home office. At the heart of the home is an expansive chef's kitchen with quartz countertops, abundant cabinetry, a professional-grade range and hood, microwave drawer, and stainless-steel dishwasher. The kitchen flows seamlessly into the open living area and provides easy access to the backyard, perfect for gatherings and indoor-outdoor living. Outside, the spacious yard offers plenty of room to entertain, garden, play, or explore the possibility of adding a pool. The detached two-car garage offers exciting ADU potential, while the long driveway provides ample off-street parking and room for RV parking.Conveniently located between the 5 and 605 freeways, the home combines easy access to surrounding communities with the charm of a quiet, established neighborhood. Nearby Wilderness Park offers fishing lakes and scenic walking paths, while Rio San Gabriel Park provides additional recreation, including sports fields, basketball courts, and a dog park.
Daisy Meadow
14616
Santa Clarita
$850,000
1,938
4
2
This is a wonderful neighborhood to call home. POOL & SPA! Stunning Mountain Views. Located on a quiet street, with a beautiful lemon tree out front, this spacious single-story home offers an exciting chance to add your personal touch while already featuring many great upgrades and amenities. Inside, you'll find tile flooring, a cozy gas fireplace with white travertine, and a large living room with a sliding door to the backyard, ceiling fan, double-glazed windows, and window shades. The kitchen features a granite island, granite counters and backsplash, stainless-steel microwave, dishwasher, and adjoining dining area. The backyard is made for entertaining with an L-shaped pool, natural-gas grill island, covered patio, fully walled yard, sprinkler system, and two sheds. Additional features include central AC/heat, rooftop solar, reverse osmosis water filtration, a water softener, a new electrical panel, a 220V EV outlet for a car, a separate outdoor 220V RV outlet, and attic storage above the garage. The approximately 400-square-foot two-car garage and driveway provide parking for two additional cars plus an RV. Stone landscaping throughout keeps maintenance simple. Located approximately 1.2 miles from the 14 Freeway, close to the new Sand Canyon Plaza, shopping, dining, parks, College of the Canyons, and everyday conveniences. No HOA. Set in a quiet neighborhood with great schools, this home offers an exceptional opportunity, valuable features, and endless potential for its next owner. Get in on this deal while you can!
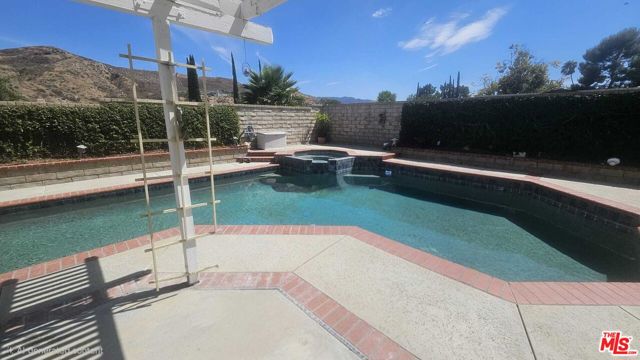
Red River
358
Palm Desert
$850,000
2,764
3
4
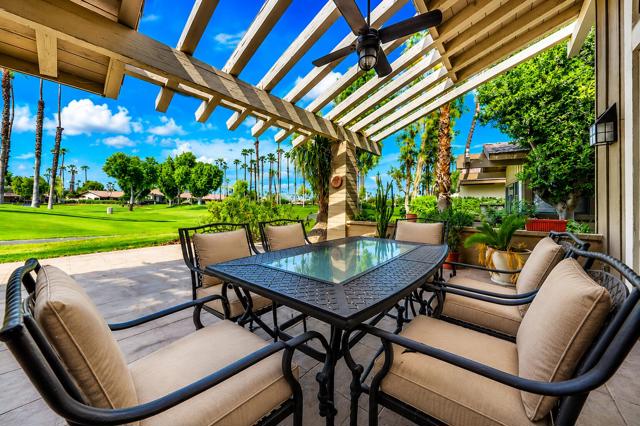
Discover the perfect blend of space, style, and spectacular golf course views in this beautifully appointed Tucson floor plan, offering approximately 2,754 square feet in the private and exclusive Lakes Country Club.This spacious home features three bedrooms and three-and-a-half baths, plus a beautifully converted atrium that now serves as a private home office. The upgraded kitchen is designed for both everyday living and entertaining, featuring granite countertops and stainless steel appliances.Ideally positioned on a double fairway, the home enjoys expansive golf course views and a wonderful sense of openness. Offered completely turnkey furnished, everything is in place to begin enjoying the desert lifestyle from the moment you arrive.A wonderful opportunity to own one of The Lakes' popular Tucson floor plans--spacious, beautifully furnished, and ready to enjoy!
Euclid
821
La Habra
$850,000
1,469
3
2
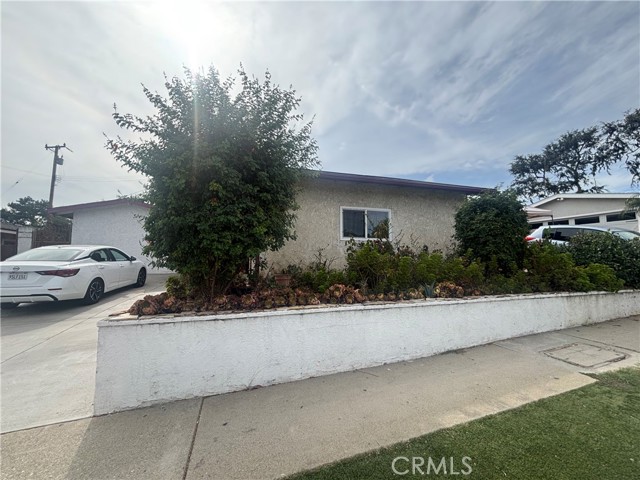
This property consists of 3 bedrooms and 1 bathroom and offers an excellent opportunity for buyers looking to add their personal touch. The house needs some interior work and improvements but is located in a well-established area of the city. The property is conveniently located near schools, public transportation, parks, and shopping centers, providing easy access to everyday amenities and services. With some interior updates, this property has great potential to become a comfortable home and a valuable investment.
Grace
151
La Habra
$850,000
1,224
3
2
Welcome to this beautifully updated 3 bedrooms 2bathrooms Single Family Home in the City of La Habra features comfortable living space and combines modern upgrades with a functional layout designed for everyday living and entertaining. Enjoy the upgraded flooring throughout and inviting open feel filled with natural light and recessed lighting that creates a bright and modern atmosphere with seamless flow into the living areas. The primary bedroom is generously sized with built en suite bathroom and large cabinet. Detached two car garage offers potential for conversion into an ADU for additional income and extended driveway with plenty of parking space for multiple vehicles. Backyard is ideal for family and friends gatherings . SOLAR IS LEASE

Hillcrest Ln
232
Pleasant Hill
$850,000
1,884
3
3
Offers Presented as Received - Welcome to 232 Hillcrest Lane, a spacious three-bedroom, two-and-one-half-bath end-unit townhome in Pleasant Hill’s desirable Cresthill community. With only one shared wall, this inviting residence offers added privacy, abundant natural light and the comfortable feel of a single-family home. The open-concept living and dining areas create a welcoming setting for everyday living and entertaining, complemented by a fireplace that brings warmth and character to the space. The adjoining kitchen features granite countertops, generous workspace and an easy connection to the main living areas. A freshly painted interior and new carpeting in the bedrooms provide a clean, move-in-ready presentation. Upstairs, the spacious primary suite offers a private retreat with its own en-suite bathroom. Two additional bedrooms provide flexibility for guests, a home office or hobbies. An attached two-car garage provides convenient parking along with valuable storage. Residents of Cresthill enjoy access to a community swimming pool, tennis courts, guest parking and landscaped common areas. The home’s end-unit setting adds privacy while maintaining convenient access to the community’s amenities. Ideally located near Diablo Valley College, Downtown Pleasant Hill, neighborhood parks, trails, shopping, restaurants and everyday services. Commuters will appreciate convenient access to Pleasant Hill/Contra Costa Centre BART, Concord BART and Highways 4, 24 and 680, providing connections to Walnut Creek, Concord, Martinez, Oakland and San Francisco. Combining an open floor plan, fireplace, primary suite, fresh interior finishes, two-car garage and an exceptionally convenient Pleasant Hill location, 232 Hillcrest Lane offers the space and comfort to feel right at home.
Shoreline #228
2101
Alameda
$850,000
1,485
3
3
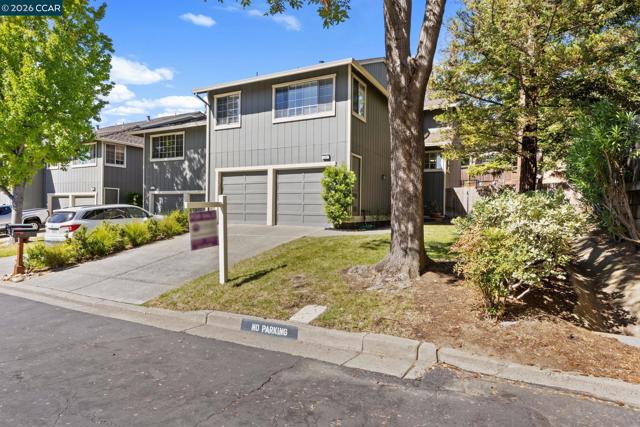
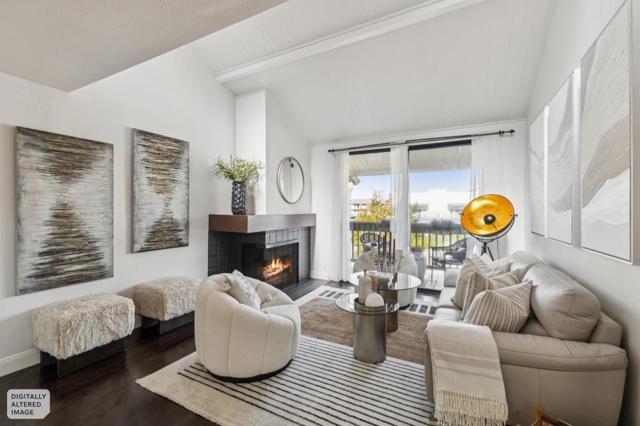
Across from the beach, this rare 3-bedroom condo is one of only four in the complex. With 1,485 sq ft, 2.5 baths, and only one shared wall, the two-level layout offers exceptional space and privacy. The updated kitchen features contemporary cabinetry, stainless steel appliances, generous counters, and bar seating, opening to the dining and living areas. The flexible bedroom layout provides options for guests, a dedicated office, exercise, or creative space. A vaulted ceiling, fireplace, dark wood floors, and abundant natural light create a warm, open setting. Enjoy sunset views from three outdoor spaces: two balconies and a patio. The home also includes in-unit laundry, two additional storage rooms, and a huge hidden attic providing extensive storage. A deeded parking space is located in the gated garage. Community amenities include a year-round heated pool, hot tub, two gyms, two saunas, clubhouse with kitchen and game tables, BBQ area, Amazon Hub, EV chargers, bike storage, and even a wood shop. This is a hard-to-find combination of generous interior space, extensive storage, outdoor living, and waterfront access. South Shore Center, Trader Joes, Safeway, restaurants, Park Street, ferry service, BART connections, and Hwy 880 are all within easy reach.
Felton
12222
Hawthorne
$850,000
1,400
3
2
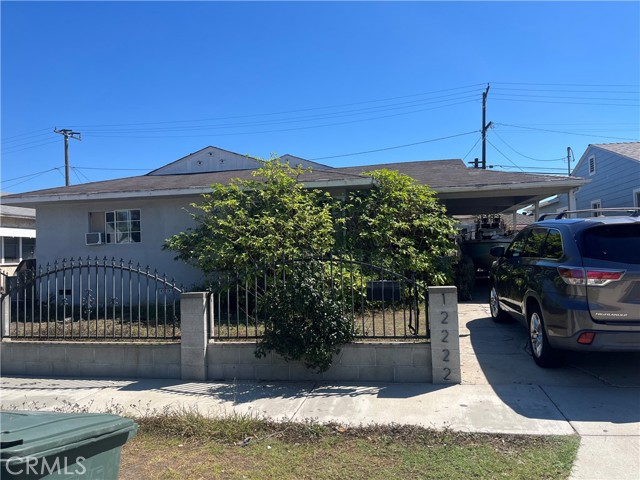
Single-story all-American vintage style home in quiet and quaint neighborhood located in the highly desired WISEBURN SCHOOL DISTRICT. This home features Large Open Kitchen and Living room that includes small bonus den. All 3 Bedrooms are spacious featuring 2 full bathrooms. Laundry area is located inside off the kitchen corner. There is hidden hardwood flooring thru out. Not to mention a large backyard located next to Two car detached garage. All showings by appointment only!
Fenwick
7860
Sunland
$850,000
1,254
3
2
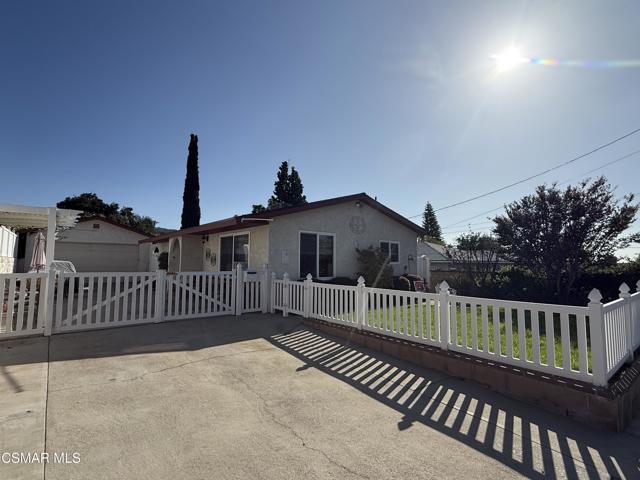
Charming Sunland Haven with Vaulted Ceilings & ADU Potential 🏡✨Welcome to your dream home in the heart of Sunland! This charming 3-bedroom, 2-bathroom sanctuary spans 1,254 square feet of light-filled, inviting living space--making it the ideal choice for first-time home buyers or anyone seeking a tranquil retreat.Step inside to an airy, open layout highlighted by dramatic vaulted ceilings, recessed lighting, and expansive windows that flood the home with natural warmth. The spacious kitchen is thoughtfully designed for both everyday functionality and effortless entertaining.Outdoors, enjoy a beautifully landscaped front yard created for peaceful morning coffees or hosting guests. A major highlight of this property is the detached 2-car garage, offering an incredible turn-key opportunity for an Accessory Dwelling Unit (ADU) conversion--perfect for rental income, a guest suite, or a private home office.Located just minutes from Sunland's local parks, dining, and daily conveniences, this hidden gem seamlessly combines modern comfort with future potential.Welcome home!
Raven
13210
Sylmar
$850,000
1,450
5
3
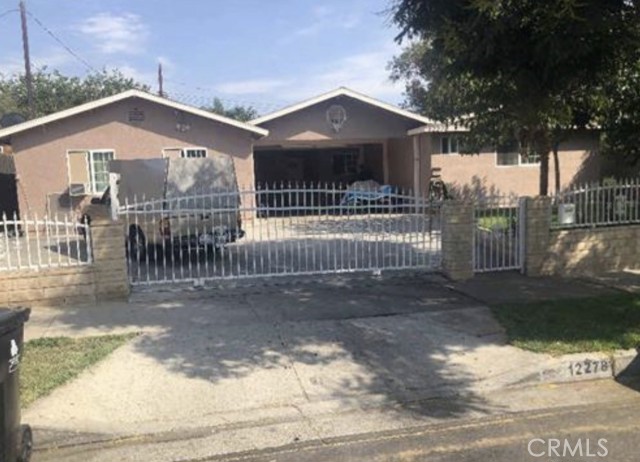
Nestled in one of Sylmar’s most sought after neighborhoods, it’s priced to sell fast. With swaying palm trees and lovely planters to enhance its curb appeal. A flowing floor plan with a complementary paint scheme and easy care tile flooring. The spacious living room is bathed in natural light and highlighted by recessed lighting and ceiling fan. The family’s cook is going to appreciate the spacious kitchen’s abundant cabinets, counters with full backsplash, durable dual basin stainless steel sink, cove ceiling with recessed lighting, plus the convenience of the adjoining dining area. All of the bedrooms have ample closets and energy efficient ceiling fans. A total of 3 bathrooms. You will enjoy the private backyard with its large covered patio. This house is sold with all appliances, including refrigerator, and washer and dryer less than one year old. Conveniently park your vehicles off street behind the security gate. Great location with walking distance to LA Mission College, El Cariso Community Regional Park, Veteran's Park, plus it also has easy access to the 210 freeway. This home offers flexible living possibilities. The front unit is a single family home with 3 bedrooms, 2 bathrooms. An attached ADU with 2 bedrooms and 1 bathroom. Both feature separate entrances and driveways (one in front, one in rear) which offers the potential for multiple households. The rear ADU has access from a paved alleyway, providing privacy for everyone.
Gettysburg
4317
Chino
$850,000
2,175
4
2
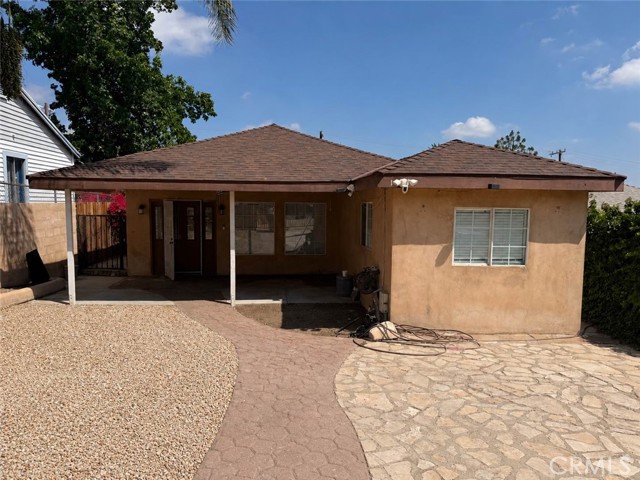
Beautiful single story home located in one of the most sought after neighborhoods in Chino. This meticulously maintained home features 2,175 sqft of living space, with a 7,548 sqft lot, 4 bedrooms, 2 bathrooms, solar panels, and a spacious, functional floor plan with multiple living and entertaining areas. Double doors lead to an impressive tiled entry and inviting living room with vaulted ceilings, brick fireplace, and dining area. The kitchen is ideal for entertaining and showcases wood cabinetry, granite countertops, breakfast bar, recessed lighting, and ample storage space. The original family room is currently being used as the formal dining area, while the added oversized family room offers even more living space and features a brick fireplace, high ceilings, ceiling fan, custom built-in desk, storage and display cabinetry, tile flooring, and a slider leading to the backyard. The oversized primary suite features a private retreat and en-suite bathroom with a dual sink vanity, granite countertops, oversized shower, and tile flooring. The additional spacious bedrooms feature mirrored closet doors and share the guest bathroom with upgraded cabinetry, granite countertops, bathtub, and tile flooring. Notable upgrades include dual pane windows and tile flooring throughout the main living areas, hallway, and bathrooms. Step outside to the private and serene backyard featuring two Alumawood covered patios, lush lawn areas, block wall fencing, and plenty of space to relax or entertain. Conveniently located near shopping, dining, schools, parks, recreation, and freeway access. This turnkey home is a must see, don’t miss the opportunity to make it yours!
Vine
32821
Temecula
$850,000
2,365
3
3
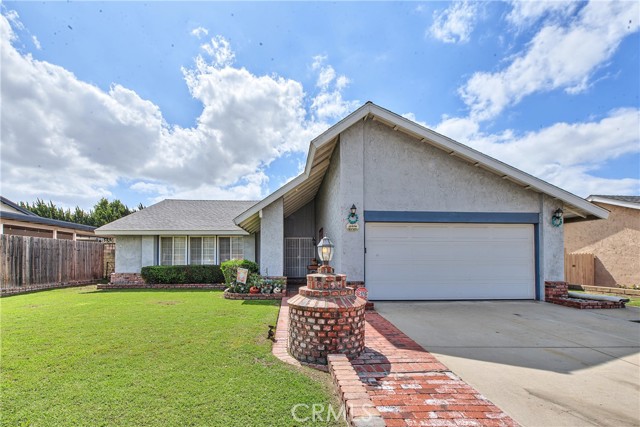
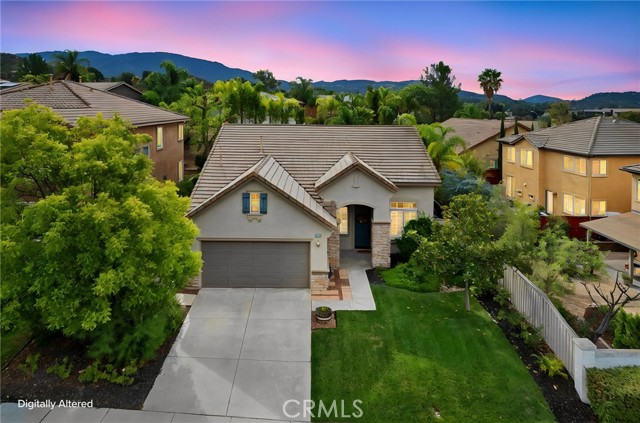
Gorgeous 3 bed, 3 bath home located in the highly desirable Redhawk community is ready for its new owner! Offering great curb appeal, a spacious floor plan, Solar Panels, and a private pool and spa! The interior features a spacious floor plan, neutral paint scheme, vaulted ceilings, recessed lighting, and plantation shutters. The formal living room has 2 story ceilings and lots of natural light. The separate family room offers a fireplace and views of the back yard. The kitchen features a center island with bar seating, quartz counters, white cabinetry, and there is also a breakfast nook area. There is an office/den just off the living room plus 2 downstairs bedrooms including the large primary suite with private ensuite offering dual sinks, a soaking tub, separate shower, and a walk-in closet. Upstairs you will be greeted by a huge bonus loft and a 3rd bedroom and bathroom. The backyard is an entertainer's dream with beautiful in-ground pool and spa and plenty of space to make it your own! Ready for its next chapter, this home is the perfect place to create lasting memories!
Kennan Unit A
133
Santa Cruz
$850,000
1,198
2
3
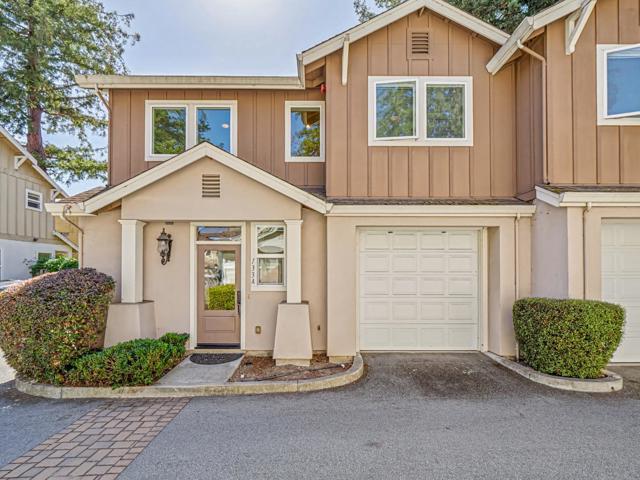
Light, bright 2009 Redwood Village townhome with two ensuite bedrooms and the largest private backyard on the block. Approximately 1,198 square feet in a low maintenance community just off Ocean Street, with easy access to downtown dining, the Santa Cruz Beach Boardwalk, Main Beach and Cowell Beach, and Monterey Bay. The open main level features high ceilings and a dining area that flows into the living room. The kitchen is set up for everyday cooking with Formica counters, a gas range, dishwasher, microwave, and refrigerator. A half bath is downstairs. Upstairs, both bedrooms are true ensuite suites with walk-in closets, plus upper-floor laundry. Flooring is a practical mix of carpet and vinyl/linoleum. Forced-air heat, dual-flush toilets, and other energy-saving features keep it efficient. Single-car garage. What sets this home apart is the outdoor space: a large backyard left as a blank slate for a patio, garden, or weekend hangout. Ocean Street provides a straightforward route to Highway 17 for the commute over the hill to San Jose, Silicon Valley, and the Peninsulathen home to Santa Cruz restaurants, the Boardwalk, top beaches, and Monterey Bay. Same easy floor plan the market already knows: two ensuite bedrooms, 2.5 baths, bigger yard, great commute.
Kensington
5026
Ontario
$850,000
3,079
4
3
Welcome to this beautiful home in the highly desirable Park Place community of Ontario Ranch! Thoughtfully designed with comfort, style, and functionality in mind, this spacious residence offers 4 bedrooms, including a convenient downstairs bedroom, plus an upstairs loft that provides additional living space perfect for a media room, office, or play area. The heart of the home is the inviting kitchen, featuring an oversized island that creates the perfect gathering space for family and entertaining. Upstairs, the spacious primary suite offers a peaceful retreat with a large soaking tub, dual vanities, and a generous walk-in closet. The well-designed floor plan provides plenty of space for everyday living while offering flexibility for guests and growing households. Enjoy access to resort-style community amenities, including a clubhouse with entertainment spaces, fitness center, pool, spa, tennis courts, and regular community gatherings that create a welcoming sense of connection and convenience. Ideally located near major freeways, shopping, dining, parks, and top-rated schools, this home offers an exceptional combination of modern living, community amenities, and convenience.