Search For Homes
Form submitted successfully!
You are missing required fields.
Dynamic Error Description
There was an error processing this form.

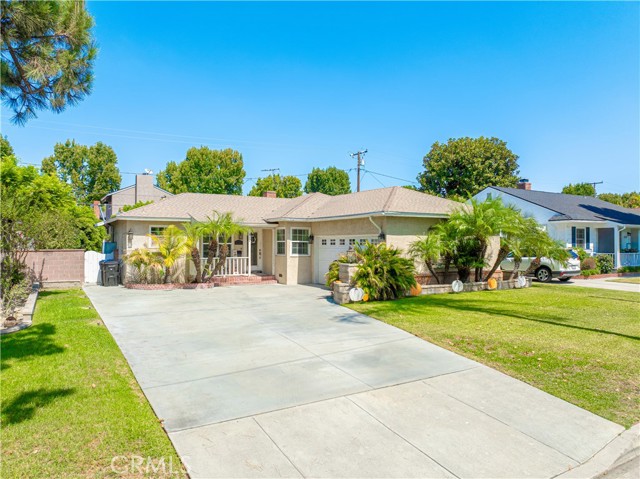
Carnell
15223
Whittier
$849,900
1,269
3
2
Exceptional value in the desirable Whittwood area of East Whittier, just south of Friendly Hills! This inviting single-story home offers 3 bedrooms, 2 bathrooms, 1,269 square feet of living space, central air and heating, and a welcoming living-room fireplace. Situated on an expansive 7,344-square-foot lot, the property features a long driveway and an attached two-car garage, providing excellent parking and flexibility. The oversized backyard is ready for outdoor entertaining, gardening, recreation, or future improvements. Location is a standout within walking distance of Whittwood Town Center’s shopping, dining, fitness, and everyday conveniences, and close to neighborhood parks, schools, and transportation. With its classic 1952 character, generous lot, practical single-level floor plan, and outstanding East Whittier location, this property offers an exciting opportunity to create something truly special. Priced to attract attention—don’t miss it!
Olive Green
1817
Chula Vista
$849,900
2,097
3
3
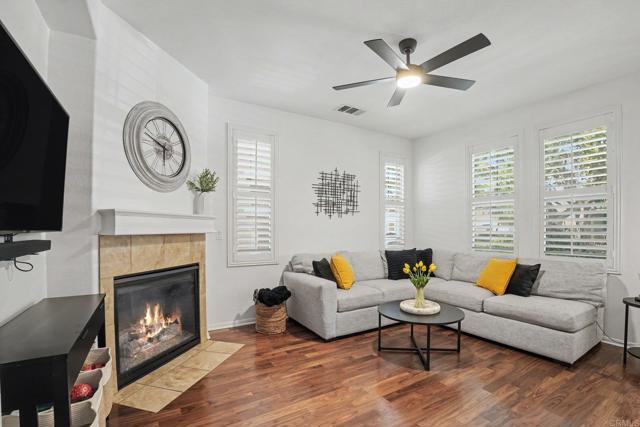
Seller offering a $10,000 credit toward buyer's interest rate buydown, subject to lender approval and terms of an accepted offer. Welcome home to this beautifully maintained 3-story residence in the sought-after Tapestry community of Otay Ranch. A fenced front courtyard and porch set the tone for the light-filled main-level living room with fireplace, which opens to a sleek kitchen featuring stainless steel appliances and a gas range before flowing seamlessly into a spacious dining area perfect for entertaining. A generous side yard adds outdoor living space rarely found in this floor plan. Upstairs, all three bedrooms, loft and the laundry room offer convenient one level living, including two full baths with dual sink vanities. The third level delivers a versatile oversized loft, ideal as a playroom, home office, or optional fourth bedroom. Central heat and air, wood, tile, and carpet flooring, tankless waterheater, tile roof, rain gutters, and a rear-facing 2-car attached garage round out the features. Enjoy resort style HOA amenities including a community pool, spa, BBQ area, clubhouse, and playground, all just steps from your door. Nearby top rated schools, neighborhood parks, and take advantage of quick access to SR-125 for an easy commute. Minutes to Otay Ranch Town Center for shopping, dining, and entertainment. Meticulously maintained and move-in ready, this is Otay Ranch living at its best.
Wilkie
11804
Hawthorne
$849,900
1,401
3
2
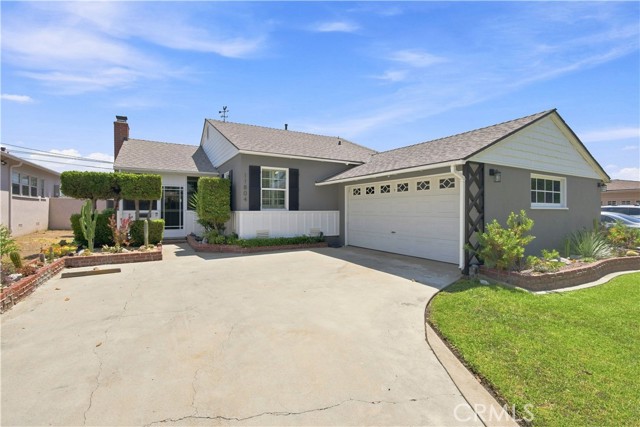
Timeless character and thoughtful modern updates come together in this beautifully refreshed 3-bedroom, 2-bath residence in Hawthorne. The inviting living room is anchored by a cozy fireplace and opens gracefully into a spacious secondary living area, creating an adaptable setting for relaxing, entertaining, and everyday enjoyment. Refinished hardwood floors bring warmth and character throughout much of the home, while fresh interior paint and new carpet in the secondary living space create a bright, polished atmosphere. The updated kitchen is designed with both style and function in mind, featuring attractive cabinetry, quartz countertops, two garden windows that bathe the space in natural light, and included appliances. Both bathrooms have been remodeled with contemporary finishes, adding a fresh and sophisticated touch. The home also features forced-air heating, a screened front porch, and a private patio conveniently located off the secondary living area, offering additional spaces to unwind or entertain. A separate laundry room provides generous storage, while the attached two-car garage with automatic opener adds everyday convenience. Solar panels provide an energy-conscious feature, with payments reported to be lower than current Edison rates. Combining classic appeal with meaningful updates and versatile living spaces, this well-maintained Hawthorne residence offers a comfortable and inviting setting for Southern California living.
Baja
5520
San Diego
$849,900
1,097
3
2
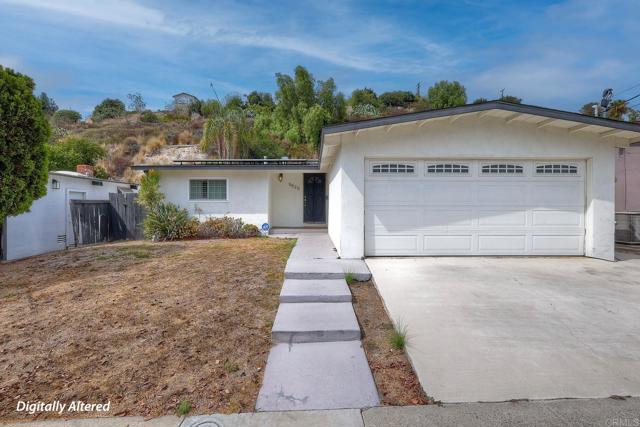
Welcome to 5520 Baja Drive, a single-level 3-bedroom, 2-bathroom home tucked into the College Area near SDSU. Features include vaulted ceilings with exposed beams, dual-pane windows, plantation shutters, central air, paid solar, and a backyard patio with no neighbors directly behind. Parking includes a two-car garage, two-car driveway, and two permitted street parking spaces. Situated on a 6,400-square-foot lot with no HOA and potential for future expansion or an ADU. Buyer and buyer’s agent to verify all MLS and public-record information, including square footage, lot size, permits, zoning, property features, and ADU potential.
Goldenrod
13049
Eastvale
$849,900
3,194
5
5
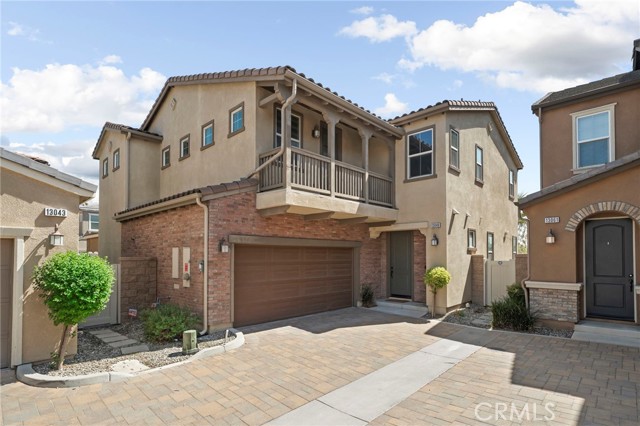
Welcome home to The Lodge at Eastvale! This exceptional residence offers approximately 3,194 square feet of beautifully designed living space with 5 bedrooms, 4.5 bathrooms, a dedicated office, and spacious loft. As the largest floor plan in the community and the only home in the community featuring a balcony, this is a rare opportunity. The open-concept layout is designed for both everyday living and entertaining. The main level includes a private bedroom with full ensuite bath, ideal for guests, extended family, or those seeking single-level living. At the heart of the home is a stunning kitchen featuring quartz countertops, abundant cabinetry, and an oversized island, perfect for family meals and entertaining. Just off the dining area, the dedicated office provides an ideal work-from-home space. Upstairs, an eye-catching staircase leads to a generous loft that can serve as a game room, movie lounge, homework area, or second family room. The oversized primary suite offers a private retreat with dual sinks, walk-in shower, and deep soaking tub. The backyard is one of the largest in the community and features beautiful pavers, a covered patio, and plenty of space for entertaining, relaxing, or letting your four-legged family members roam. Additional highlights include custom solar shades throughout, upgraded insulation and PAID-OFF SOLAR for the next homeowner to enjoy. Residents of The Lodge enjoy resort-style amenities including a swimming pool and spa, clubhouse, fitness room, yoga/dance room, two parks, dog park, and more. Award-winning schools are nearby, while the future Eastvale Downtown and Civic Center are within walking distance and scheduled to open in 2027. This home offers the space and flexibility for growing families, entertaining, working from home, multigenerational living, and enjoying everything Eastvale has to offer. If you’ve been waiting for a home with room to live, grow, and make it your own, this may be the one!
Heather Privado
4248
Ontario
$849,900
2,528
4
4
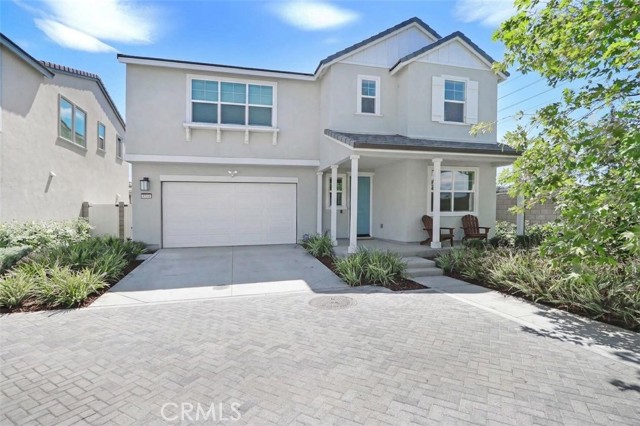
Welcome to 4248 Heather Privado, bright beautiful and private corner-unit home in the Oleander community by Shea Homes. This newer home offers over 2,528 SqFt of living space with 4 bedrooms, 3.5 bathrooms and a huge loft. The main floor includes a guest bedroom with its own en-suite bathroom, plus a separate powder room. Home features open floor plan with high ceilings, a spacious family room, and dining area that flows seamlessly into the upgraded modern kitchen with stainless steel appliances. Upstairs includes a spacious loft and primary bedroom featuring luxury vinyl plank flooring, while all secondary bedrooms are comfortably carpeted. Conveniently located near Costco, 99 Ranch Supermarket, restaurants, coffee and tea shops, and other shopping, with easy access to the 15 and 60 Freeways ideal for LA and OC commuters. The community offers a pool, spa, BBQ area, and playground for the family to enjoy. This home is move-in ready and ideally suited for families looking for comfort, convenience, and a great community.

Ranchwood
2158
Riverside
$849,900
3,107
4
2
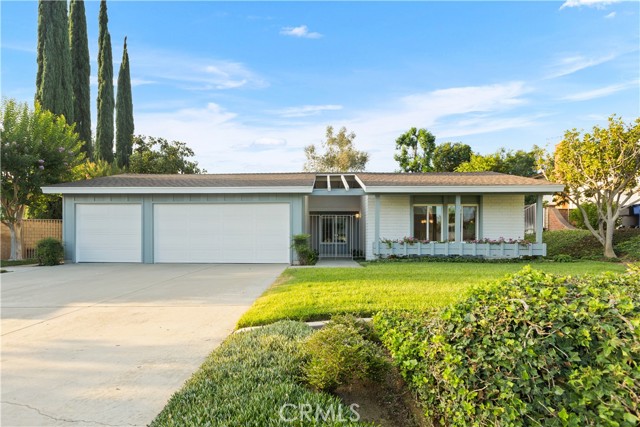
VERY CLEAN and TURNKEY! Well maintained 4 bedroom home in very desirable Canyon Crest neighborhood of Riverside. 610 Square foot addition with mezzanine level is perfect for ADU conversion. RV parking in large driveway along with a 3 car 770 square foot garage.
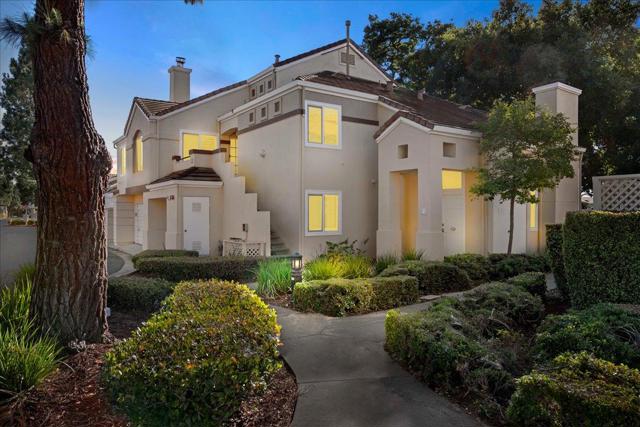
Rodling Unit A
6917
San Jose
$849,900
1,377
3
3
Wow! Best location in this Santa Theresa beauty and now reduced to $40k less than comps! Rarely available end-unit townhome in the highly desirable California Maison community, 1,377 sq. ft. w/3 BRs (dual masters), & 3 full baths, directly across from a lush park-like greenbelt. This updated turnkey home features an open floor plan with soaring ceilings, abundant natural light, brand-new luxury plank flooring, a gas fireplace, and a main-level guest bedroom or home office. The kitchen offers tile countertops, a breakfast bar, stainless-steel appliances including a newer 5-burner gas range, built-in microwave, newer refrigerator, and new dishwasher. The spacious patio is perfect for entertaining and opens to the greenbelt. Upstairs are 2 private suites, including a primary retreat with vaulted ceilings, organized closets, remodeled bath with dual vanities, and peaceful park views. Additional highlights include 10 Star high school, central HVAC, in-unit laundry, attached garage w/storage, new opener, Tesla charging prep, permitted parking, two community pools, and close proximity to Coyote Creek Trail with miles of scenic walking, running, and biking adventures. Conveniently located near parks, Costco, Kaiser, shopping, dining, & Highways 101 & 85. Seller says bring all offers!
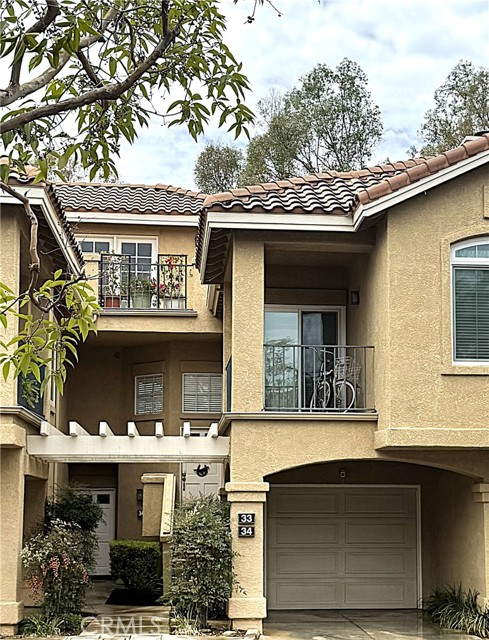
White Oak Ridge #33
8215
Orange
$849,900
1,331
2
2
A rare opportunity to own the largest floor plan in highly sought-after MonteVista, where curated design, thoughtful upgrades and low maintenance living come together in one of Santiago Hills’ most desirable settings. Surrounded by equestrian estates and luxury residences, this remodeled townhome style home offers the privacy and presence often associated with a single-family home, with the ease of lock-and-leave living. The great room features soaring 23-foot ceilings, abundant natural light, and an inviting dual-sided fireplace. The open concept design flows into a beautifully reimagined kitchen featuring leathered Titanium granite countertops, white shaker cabinetry with soft close doors and drawers, generous storage, Bosch appliances, hammered copper sink, high-end pull-down faucet, breakfast bar, wine refrigerator, under cabinet LED lighting and hidden power outlets with USB charging. Overlooking the great room, the versatile loft works well as a home office, media room, guest retreat, or additional living space. Some homeowners in the community have created expanded loft configurations, offering future flexibility. Quality improvements include a remodeled primary bathroom, upgraded secondary bathroom, commercial grade luxury vinyl plank flooring with sound reducing underlayment, remodeled staircase, energy efficient upgrades including newer HVAC system, newer water heater, Google Nest thermostat, upgraded electrical, designer lighting, ceiling fans, Schlage Smart Entry, and Ring security. Details enhance comfort, efficiency, and peace of mind, making this home move in ready. Perfectly positioned with desirable east-west exposure, awaken to the sunrise as it fills the home with beautiful natural light, and relax to spectacular sunset skies in the evening. An attached garage with abundant storage, attached carport, and dedicated parking space provide incredible convenience. Enjoy one of the area’s lowest HOA dues at just $315 per month while benefiting from a heated pool and spa, recently repaved streets and community PEX repiping. Ideally located in a highly desirable school area near Santiago Canyon College, scenic regional parks, hiking trails, fishing, OC Zoo, shopping, dining, and access to toll roads and freeways. An exceptional opportunity to embrace the Santiago Hills lifestyle, where beautiful surroundings, refined design, and effortless living come together in a residence that feels far beyond the ordinary.
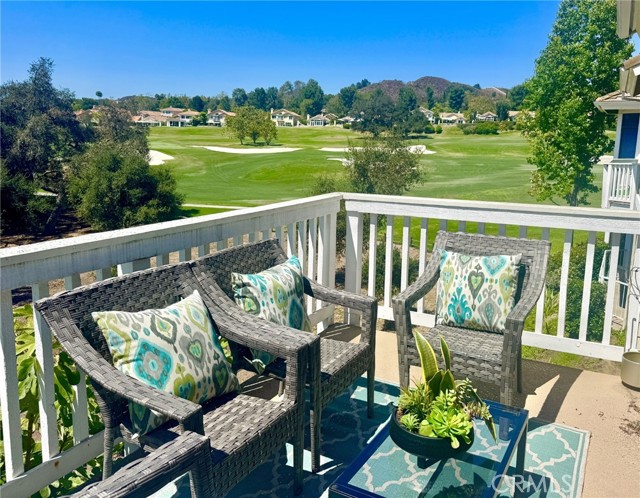
Green Brier
16
Coto de Caza
$849,900
1,470
2
2
Enjoy beautiful golf course views from this remodeled, single-level upper end-unit home in the highly coveted guard-gated community of Coto de Caza. Light and bright, the open-concept floor plan features a spacious family room with fireplace, a comfortable living room area and a generous dining space ideal for entertaining. The upgraded kitchen showcases golf course views from the garden window, quartz countertops with a full backsplash, upgraded cabinetry, a breakfast bar and stainless steel appliances, including a gas range with hood and a new smart refrigerator with beverage center. The primary suite offers serene golf course views and has been beautifully updated with oversized custom closets, a striking custom stone accent wall, recessed lighting and new flooring. The elegant primary bathroom features white shaker cabinetry, quartz countertops, dual sinks and a spacious walk-in shower. The secondary bedroom is also thoughtfully upgraded and is conveniently located near a beautifully remodeled bathroom with shaker cabinetry, quartz countertops and a tub/shower combination. Additional highlights include an interior laundry room with a full-size washer and dryer, central air conditioning with a Nest thermostat and two private garages. The outdoor patio is perfect to soak up the beautiful golf course views while relaxing or dining al fresco. Located in the desirable Village area of Coto de Caza, the home is close to the community pool, miles of dedicated hiking and equestrian trails, the Coto Equestrian Center with premier boarding and training. Optional memberships are available at the Coto de Caza Golf & Racquet Club, where members can enjoy dining, fitness facilities, a spa, two championship golf courses, tennis, pickleball and a variety of social events. Enjoy financial freedom from many typical homeowner expenses with the HOA covering structure insurance, landscaping and exterior building maintenance (roof, paint, termite). Turnkey living combined with top schools, low 1.01 property tax and no mello roos makes this the perfect place to call your home, 2nd home or investment!
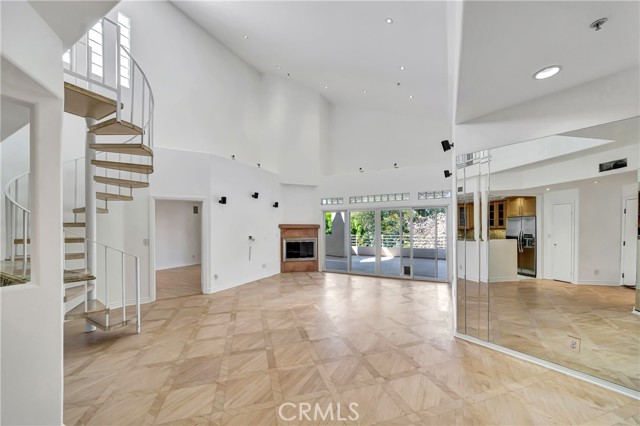
Woodman #305
4477
Sherman Oaks
$849,900
1,871
2
2
Offered for the first time in over 25 years, this one-of-a-kind penthouse is believed to have been the former personal residence of the building's developer, a distinction that shows in its premier positioning and thoughtful detail. Perched on the third floor facing the tranquil rear courtyard, the home enjoys lush garden, treetop and stunning mountain views, creating a private retreat in the heart of the city. Inside, dramatic high ceilings throughout create a sense of volume and light rarely found in condominium living. Two spacious bedrooms are complemented by a versatile loft, an ideal home office or creative studio, third bedroom. Fully remodeled with custom, high-quality finishes and materials, the residence is move-in ready and meticulously maintained. The showstopper is an expansive private balcony of approximately 500 sq ft, a true one-of-a-kind outdoor space made for entertaining or relaxing in total privacy, complete with its own enclosed built-in storage. Standout building features include coveted side-by-side parking (the only unit in the complex to offer it), a recently renovated parking structure with EV charging stations, dedicated accessible spaces and over 20 guest spots, plus resort-style amenities including a sparkling pool and spa. Location is everything here: set just one block from Ventura Blvd, you're moments from Sherman Oaks' best restaurants, boutique shopping, major grocers and vibrant entertainment. A property of this pedigree, in a location this prime, simply doesn't come along often. Don't miss your chance to own a true Sherman Oaks standout.
Monte Vista
12644
Chino
$849,900
2,426
3
2
It is a beautiful custom home single-level 3-bedroom, 2-bath , and an office ( It could be used as the fourth bedroom) - offering 2,426 sq. ft. of thoughtfully designed living space on a generous 9,350 sq. ft. lot. The house has a 3 car Garage. Tile flooring in entire house, Fire places in Living Room and Primary Room. Enough space for 4 vehicles in the driveway. A beautiful front garden and a very large concrete area in the back with trees that provide shade. Conveniently located near freeways, schools, and shopping, this home combines comfort, custom style, spacious lot, and accessibility.
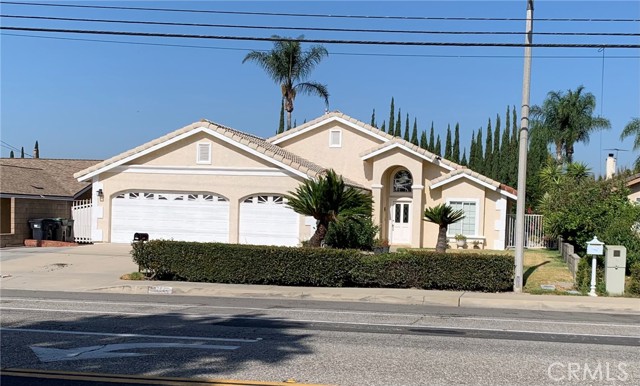
Glamis
11662
Sylmar
$849,900
1,255
4
2
WOW BIG PRICE REDUCTION. Welcome to this beautifully renovated, move-in-ready home nestled in the highly desirable Kagel Canyon area of Sylmar. Situated on a spacious 7,543 sq. ft. lot, this exceptional property offers modern upgrades, comfortable living, and plenty of outdoor space—including room for RV parking. Property Features,4 Bedrooms | 2 Bathrooms, 1,255 Sq. Ft. of Living Space, Expansive 7,543 Sq. Ft. Lot, New Interior & Exterior Paint, Brand-New A/C System, New Roof, New Electrical Panel Soler ready. Beautifully New Kitchen, Updated Bathrooms, Cozy Fireplace, 2-Car Attached Garage Private Backyard—Perfect for Relaxing or Entertaining, Prime Location. Enjoy convenient access to the 210, 118, 5, 14, 405, 170, and 2 freeways, making commuting throughout Los Angeles easy. You'll also be just minutes from Hansen Dam Park, the Hansen Dam Aquatic Center, scenic hiking and horse trails, shopping, restaurants, fitness centers, schools, Burbank Studios, and Downtown Los Angeles. Your New Home Awaits This beautifully renovated home combines modern upgrades, an ideal location, and exceptional value. Whether you're searching for your first home or your next chapter, this property is ready to welcome you.
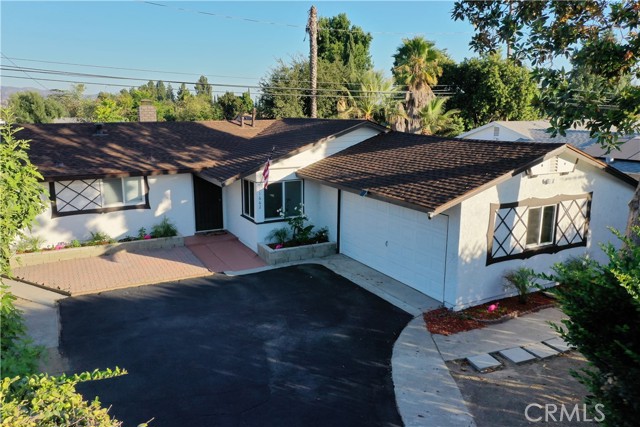
Avonlea
13117
Norwalk
$849,900
1,583
4
2
HONEY STOP THE CAR! Welcome to 13117 Avonlea Avenue, where inviting living spaces, a charming garden-filled backyard, and everyday convenience come together in the heart of Norwalk! Tucked into an established neighborhood, this 4-bedroom, 2-bathroom home offers approximately 1,583 square feet of living space on a 5,024-square-foot lot. From its welcoming curb appeal to its open kitchen and family room, this home offers a comfortable setting for gathering, entertaining, and creating lasting memories, with plenty of room to make it your own! Step inside and discover an inviting layout featuring an open kitchen and family room, creating a welcoming space for everyday living and entertaining guests. Whether you're preparing meals, hosting friends, or gathering with loved ones, the connected living areas make it easy to cook, converse, and enjoy time together. The garage conversion provides additional bedroom space, offering flexibility for guests, a home office, or other everyday needs. Step outside to a backyard filled with colorful flowers and fruit trees, creating a charming setting for outdoor enjoyment. The spacious covered patio offers a shaded retreat, perfect for hosting gatherings with family and friends, weekend barbecues, or simply relaxing while enjoying the surrounding greenery. It's a wonderful space to unwind and make lasting memories! Location adds even more appeal! Conveniently situated near the Norwalk Civic Center, shopping, dining, parks, and schools, with access to major freeways and multiple public transportation options. Nearby Norwalk/Santa Fe Springs Metrolink service offers rail connections to Downtown Los Angeles, Orange County, and Riverside County, while the Metro C Line and local bus services provide additional connections throughout the region. Enjoy the comfort of an established suburban neighborhood while staying connected to destinations throughout Los Angeles and Orange Counties. This amazing opportunity combines a convenient location, inviting living spaces, and the freedom to make it your own. Come discover what this Norwalk home has to offer.
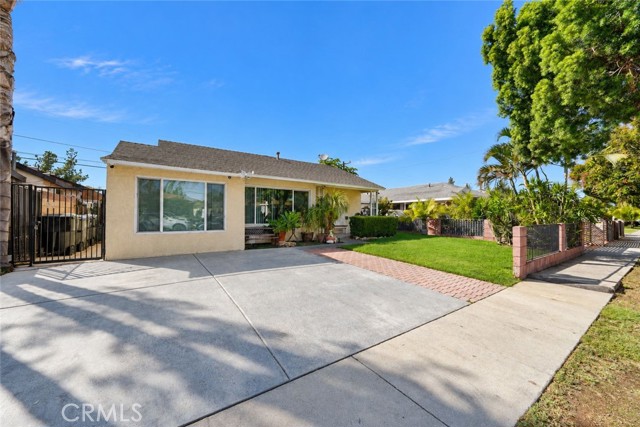
84th
2001
Los Angeles
$849,900
1,644
3
2
Beautiful Spanish style home conveniently located near USC, Sofi Stadium, Intuit Dome, KIA Forum, LAX, and downtown LA. This 3 bedroom 2 bath home offers outstanding curb appeal with eco-friendly, low maintenance desert landscaping. The detached 2 car garage offers outstanding ADU potential (verify with city) creating future rental income.
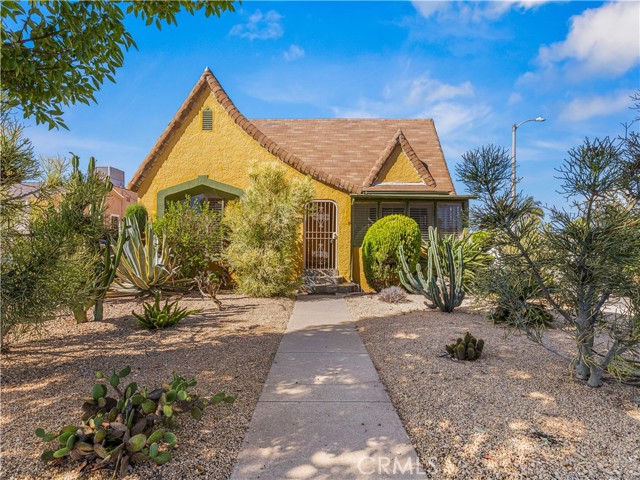
Windsong
29616
Agoura Hills
$849,900
2,043
2
3
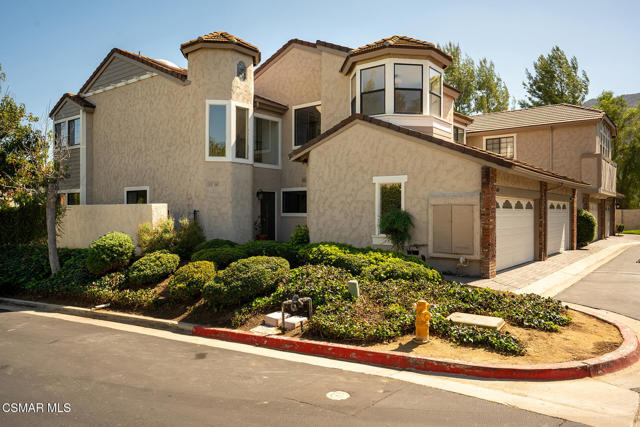
Move-in ready, thoughtfully refreshed, and unexpectedly spacious, this 2-bedroom, 2.5-bathroom PUD townhome offers 2,043 square feet of light-filled living in Agoura Hills' Chateau Park community.Soaring ceilings, abundant windows, stained-glass details, two fireplaces, and a flexible floor plan give the home a distinct sense of character. Recent improvements bring warmth and consistency throughout, with light walls contrasted by darker doors and trim, luxury German laminate flooring, new bedroom carpeting, recessed lighting, updated fixtures, and a beautifully refinished dark-walnut banister.The main level offers connected spaces for living, dining, relaxing, and entertaining. A statement fireplace anchors the living room, while the interior atrium brings natural light and architectural interest into the center of the home. The refreshed kitchen features painted cabinetry, updated hardware, a new backsplash, and an oversized stainless-steel sink and faucet. A breakfast area, powder room, and attached two-car garage with direct kitchen access complete the main level.Upstairs are two generously sized bedroom suites. One features a fireplace, private lounge, walk-in closet, and spacious bathroom, along with a bar area that could be converted back into a wet bar. The second offers extensive closet space and a curved window nook ideal for reading, working, or relaxing.A private, low-maintenance patio offers a glimpse of the surrounding mountains and room to make the space your own.Chateau Park residents enjoy a pool and spa, tennis and pickleball courts, walking paths, greenbelts, and guest parking. Forest Cove Park, Las Virgenes schools, hiking trails, shopping, dining, and freeway access are all nearby.Refreshed, flexible, and full of personality, this home is ready to be enjoyed while still leaving room for its next owner's vision.Please review the description and let us know if there is anything you would like to add, remove, or revise. Your firsthand knowledge of the property is valuable, and we want to make sure the final version is both accurate and complete.
Blush
12875
Riverside
$849,900
2,642
5
3
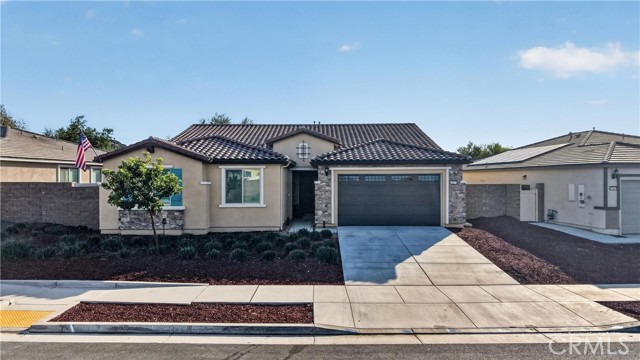
Welcome to the gated community of Highland Grove, where newer construction, convenience, and community amenities come together! Enjoy a quiet neighborhood near a top-rated elementary school, parks, and grocery stores, approximately 10 minutes from Dos Lagos and The Crossings at Corona. Community amenities include a pool, spa, clubhouse, playground, and outdoor cooking and picnic areas within walking distance. With excellent curb appeal and an interior kept in pristine condition, this single-story home impresses from the moment you enter. Wainscoting lines the hallway leading to a spacious family room with wood-slat acoustic accent panels. Custom crystal doorknobs and herringbone flooring flows throughout much of the home, complemented by tile in the bathrooms. Upgrades include custom automatic window coverings, ceiling fans with lighting in every room, and thoughtful finishes throughout. The kitchen features veined quartz countertops, gold finishes, and a large center island with a built-in sink and bar seating. The open layout connects the kitchen and family room, creating an inviting gathering space. The home offers five bedrooms across two separate wings. To the left of the entry, you'll find an office space with an accent wall, three spacious bedrooms, one with a walk-in closet, and a full bathroom with dual sinks. On the opposite side of the family room are two additional bedrooms, including the primary retreat, both with walk-in closets. This layout is especially ideal for those wanting a secondary bedroom close to the primary suite. A full hallway bathroom features a shower/tub combination. The spacious primary includes an en-suite bathroom with a separate soaking tub, walk-in shower with built-in bench, dual vanities, private water closet, and an oversized walk-in closet. All three bathrooms feature upgraded backlit mirrors. The manageable backyard offers a blank canvas to create your ideal outdoor space without the upkeep or expense of a larger yard. Additional conveniences include a tandem garage, dedicated laundry room, extra storage, and an attached two-car garage. Built in 2023, this turnkey home offers the benefits of newer construction, including newer roofing, HVAC, plumbing, appliances, and solar panels, with applicable builder warranties transferable to the new owner. Schedule a tour to appreciate it in person!
Holly Ave
857
Imperial Beach
$849,900
1,868
4
2
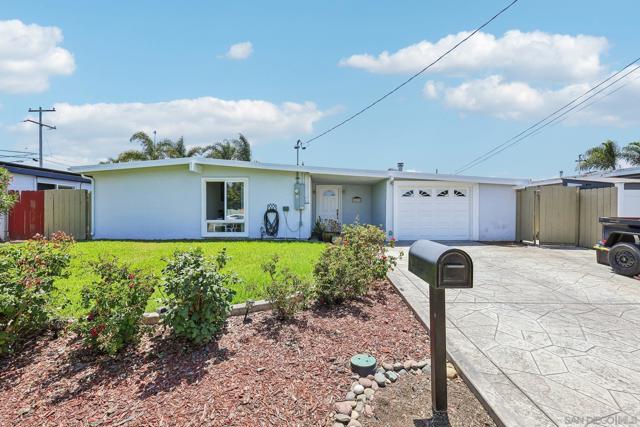
Bask in coastal breezes and wide open skies at this exceptionally maintained single-level Imperial Beach residence, featuring over $150,000 in quality upgrades. Tucked steps from the quiet walking trails of the Tijuana Estuary and just minutes from the IB Pier, this home delivers the ultimate coastal lifestyle. Natural light fills an intuitive floor plan anchored by a thoughtfully updated galley kitchen complete with granite counters, broad prep space, and a multi-burner gas range. An expanded living area extends your interior footprint, creating a warm, flexible environment for dynamic entertaining or quiet solitude. Personal comfort continues into the primary suite, where a private sliding glass door provides immediate outdoor access and a fully modified zero-step walk-in shower delivers effortless daily accessibility. Outside, a covered stamped concrete patio transitions into clean artificial turf, creating an inviting, low-maintenance courtyard framed by a sturdy detached storage shed for recreational gear. Grounded in an established neighborhood setting, this home puts sunset walks, coastal bird-watching, and beachside living directly at your doorstep.
Moffatt
856
Simi Valley
$849,900
1,632
4
2
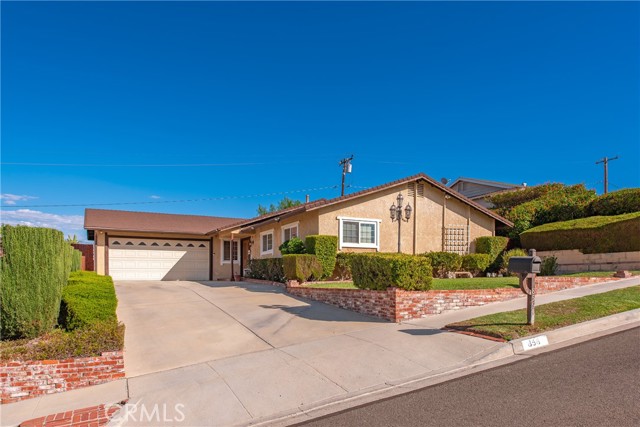
Perched above the West Simi Valley landscape, this updated home in the desirable Jade Hills tract combines views, modern improvements, and comfortable California living. Offering approximately 1,632 square feet with 4 bedrooms and 2 bathrooms, the home features a remodeled kitchen with abundant storage, stainless steel appliances, and an oversized island peninsula that creates a natural gathering point for everyday living and entertaining. The primary bathroom has been tastefully updated, while numerous major improvements provide peace of mind, including an upgraded roof, sewer line, HVAC system, electrical panel, water heater, garage door, ceiling fans and dual-pane windows. Owned solar adds an important energy-efficiency advantage saving money every month. This property captures the best of West Simi Valley living with peaceful surroundings, beautiful scenery, and convenient access to the shopping, dining, parks and award winning schools. Great views, a long list of upgrades, and a location you'll love, this is the kind of home that's easy to settle into and even easier to call your own.
Kettner Blvd #107
1750
San Diego
$849,900
1,217
2
3
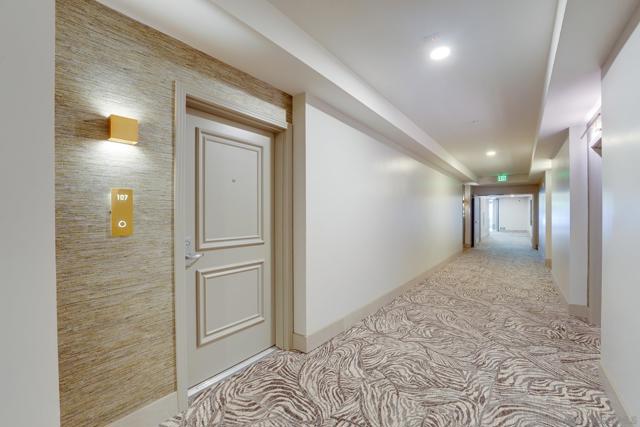
UPGRADES • NOT A FLIP • WALK-IN CLOSETS • 2 SIDE-BY-SIDE PARKING SPACES • PRIVATE COURTYARD FACING OUTDOOR AREA • IN-UNIT FULL-SIZE WASHER & DRYER • COMMUNITY ROOFTOP DECK WITH BAY & OCEAN VIEWS • LITTLE ITALY Experience the best of Little Italy living in this beautifully upgraded, courtyard-facing residence at DOMA. Offering 1,217 square feet, 2 bedrooms and 2.5 baths, this two-story home features thoughtful owner upgrades completed for personal enjoyment, not a quick flip. The open-concept main level flows to a private terrace overlooking the lush interior courtyard, creating a peaceful retreat in the heart of the city. Upstairs, the spacious primary suite features an upgraded bath and walk-in closet, with a second bedroom and full bath nearby. An in-unit washer and dryer add everyday convenience. A rare downtown bonus, the home includes two side-by-side parking spaces in the secure community garage. DOMA residents enjoy a well-equipped fitness room and an impressive rooftop deck with sweeping bay and ocean views, the perfect setting to take in San Diego sunsets. Located in the heart of Little Italy, just blocks from acclaimed restaurants, cafés, shops, the waterfront and neighborhood favorites. Enjoy the energy and walkability of one of San Diego’s most desirable urban neighborhoods while coming home to the quieter courtyard side of the community.
Spalding
779
Thousand Oaks
$849,900
1,034
3
2
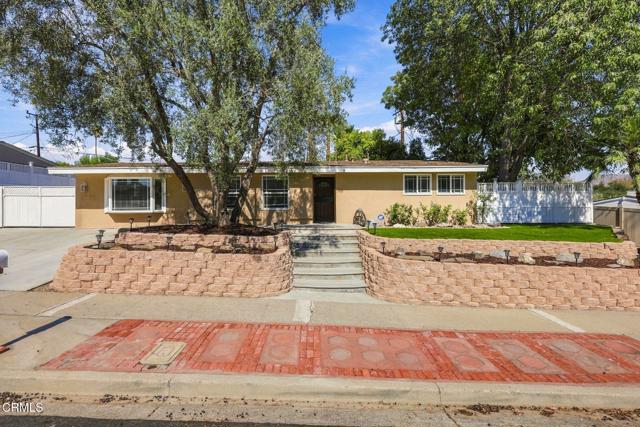
Welcome to 779 Spalding Street, move-in ready single-story home on a 9,583 sq ft lot, perfectly situated on a quiet street in the heart of Thousand Oaks. This home offers three bedrooms, two bathrooms, and a versatile bonus room. Outside, the property truly stands apart. Dedicated RV access with a 50-amp hookup provides space to park and power your RV, boat, or trailer at home, while the detached garage features its own 100-amp panel, perfect for a workshop, EV charging, or hobby space. The backyard offers a relaxing spa, large patio,storage shed, and plenty of space for creating a private retreat for unwinding or entertaining. Major upgrades have already been completed, including a permitted 200-amp electrical upgrade, a newer roof, and fresh exterior paint. Located just minutes from Janss Marketplace, The Oaks, the Civic Arts Plaza, parks, trails, and convenient access to the 23 and 101 freeways. A rare opportunity to own a large-lot, single-story home with RV access and a powered detached garage in central Thousand Oaks you don't want to miss!
Sterling
7043
Rancho Cucamonga
$849,900
1,771
4
3
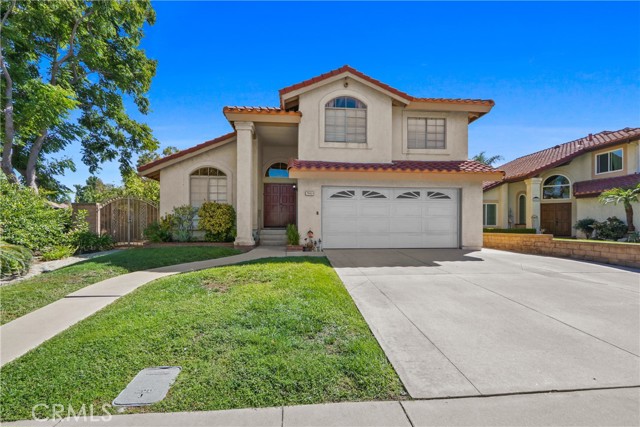
7043 Sterling Court in Rancho Cucamonga checks the boxes that are getting harder to find. A 4 bedroom pool home on a corner lot, tucked into a quiet cul de sac in the highly sought after Victoria Groves community. Inside, new flooring gives the home a fresh, updated feel. Outside, the large backyard is built to be enjoyed with a gated swimming pool, storage shed, and a generous grassy area with room to play, relax, and entertain. Walk to Victoria Groves Elementary in the Alta Loma School District and Los Osos High School, with Central Park, shopping, dining, and freeway access all close by. This is one you need to see in person.
Vardon
41948
Temecula
$849,900
1,841
3
3
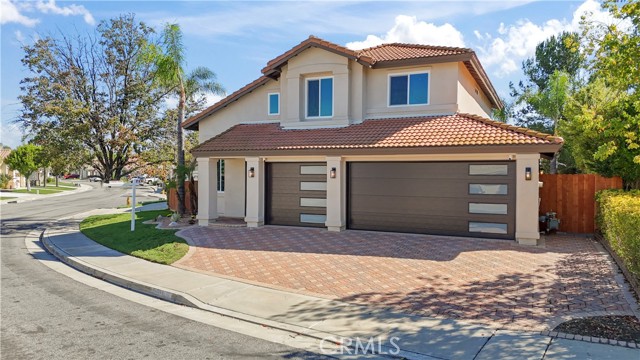
Welcome to Casa Cielo! This beautiful home was completely redesigned from the inside to the exterior. This Smart home ready features a Smart Home System with Surround Sound System and Video Surveillance Equipment that can be purchased at half the cost from the seller. The home includes All new windows, new interior doors and new garage doors with new motor. The front door is a beautiful touch of Elegance, and it makes this home more modern. The home was completely renovated with new stucco, upgraded flooring featuring 24X48 inches porcelain tile in all the downstairs areas. New redesigned semi-custom kitchen with white shaker cabinets and a beautiful Quartz countertop. The stairs and upstairs areas feature a waterproof laminate. New closet doors in each bedroom. The three full bathrooms were completely remodeled and redesigned with new tile and new fixtures to enjoy resort like shower heads and sprayers. Each bathroom features a smart mirror with lights and integrated speakers compatible with blue tooth to play your favorite music. The family room features a beautiful tile wall with an electric fireplace. The new stairs railing features a black metal matte finish look very modern and durable. The home features a tankless water heater and upgrades light fixtures though out the property. New ceiling fans in each bedroom and new ceiling lights to enjoy in all areas. The spa features all new equipment and direct access to the spa through a smart phone app or control device. The three car garage floor features epoxy flooring paint and new ceiling lights. This Amazing home is one of a kind, and it will not last come see it soon.
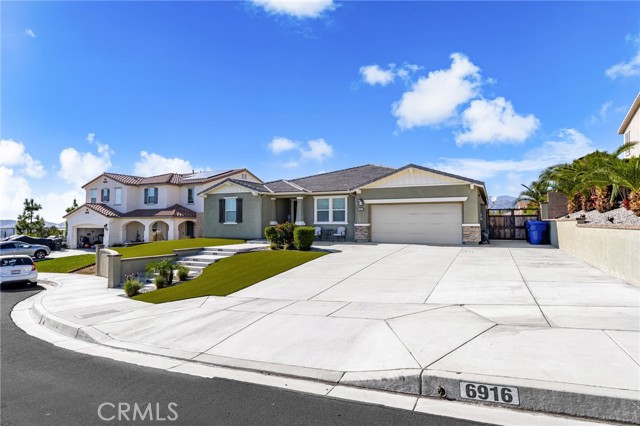
Baroque
6916
San Bernardino
$849,900
2,965
4
3
Welcome to 6916 Baroque Ct, a beautifully upgraded home offering nearly 3,000 sq. ft. of comfortable living space with 4 bedrooms, 3 bathrooms, and a 3-car garage. Step inside to an open and inviting floor plan featuring luxury vinyl plank flooring, plantation shutters throughout, and plenty of natural light. The spacious kitchen is built for everyday living and entertaining with quartz countertops, ample cabinetry, a large center island, and an easy flow into the main living areas. The home also features a versatile junior suite with its own private bathroom, perfect for guests, extended family, or a private home office. The primary suite offers plenty of space to unwind along with a custom-designed walk-in closet. The backyard is where this home really stands out. Enjoy a custom built-in BBQ area complete with a refrigerator and sink, an Alumawood patio cover, and a gas fire pit—creating a great setup for entertaining, relaxing, and enjoying Southern California evenings. Situated on an approximately 10,854 sq. ft. lot with mountain views and no HOA, this home offers a great combination of space, upgrades, and indoor-outdoor living.
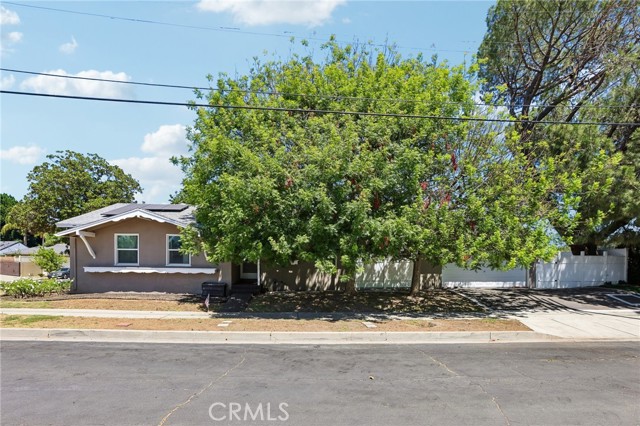
Yolanda
6616
Reseda
$849,900
1,269
3
2
Set on a spacious corner lot, this well-maintained three-bedroom, two-bath home combines valuable energy upgrades with exceptional future potential. Paid-off solar, a Tesla battery, upgraded electrical, energy-efficient windows, updated plumbing and central HVAC provide comfort and efficiency from day one. The detached two-car garage and generous outdoor space offer exciting possibilities for an ADU, home office, expansion or customized entertaining area, subject to applicable approvals. Inside, the home features refreshed kitchen and bathroom finishes, abundant natural light and a practical single-story floor plan. A covered patio, vinyl fencing and low-maintenance landscaping complete this versatile Reseda property.
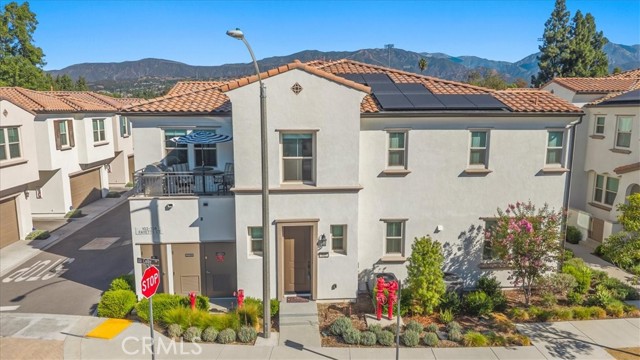
Fayette
102
Claremont
$849,900
1,410
2
2
Location, location, location! This gorgeous home in Docente at Old School House is waiting for a new owner. Built in 2024, this end unit sits on a corner and has its own private street-level entry. Up one flight of stairs, you will find all of the living space on one level. The owner has added over $63,000 in upgrades, and it shows! There is beautiful, wide-plank engineered wood flooring throughout, along with decorative baseboards and casings, custom paint, and blackout roller shades. The great room is open and bright, with recessed lighting and lots of windows that let in an abundance of natural light. It opens to the kitchen, which features an oversized island with quartz counters & seating for four. You will also find white shaker cabinetry, a gas range, under-cabinet lighting, and a full wall of pantry storage. The separate dining room is perfect for a birthday dinner or a holiday meal. It opens onto your private balcony through a retractable screen door, where you will want to linger over your morning coffee. The spacious primary suite has a ceiling fan & a walk-in closet with custom shelving. In the lovely primary bath, there are dual sinks, quartz counters, porcelain tile flooring, and a walk-in shower with a seat. The secondary bedroom is perfect for guests or a home office, and the hall bath has a tub with a custom glass enclosure. You will appreciate the indoor laundry room with its custom cabinetry & chrome hanging rack. The attached two-car garage has direct access to the home. A major bonus is that the solar system is owned and fully paid for! Docente is beautifully landscaped with paseos & a park. The HOA maintains the grounds, so you are free to lock the door and go. You can walk to Trader Joe's & the restaurants at the Old School House, or to the summer concerts at Memorial Park. The Claremont Village is a short walk or bike ride away, with its shops, restaurants, & Sunday Farmers Market. If you need to commute, look no further! From the Metrolink station in the Village, you can ride to Union Station in downtown Los Angeles. The 210 and the 10 freeways are easily accessible, and Ontario International Airport is a short drive away. You are also close to the Claremont Colleges, the California Botanic Garden, Condit Elementary, and Claremont High School. Mount Baldy is a short drive north for hiking and skiing. This home is upgraded throughout. There is nothing left to do! Come enjoy the lifestyle Claremont offers. You do not want to miss it!
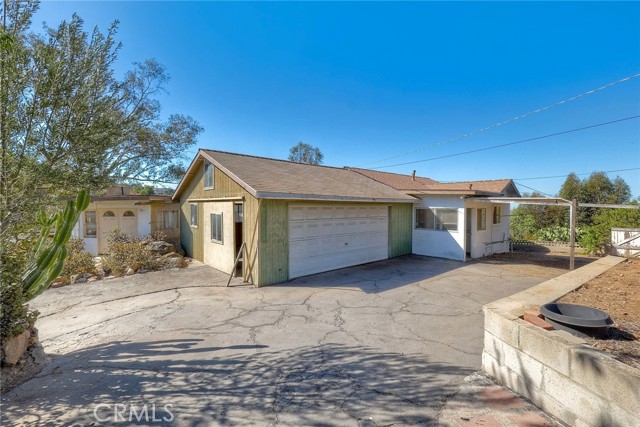
Crest
9377
Spring Valley
$849,900
1,478
3
2
TWO PARCELS, TWO RESIDENCES, MOUNTAIN VIEWS & A CAR ENTHUSIAST'S DREAM GARAGE! Opportunity is knocking for the investor, contractor, or visionary buyer ready to bring this unique property back to life! Situated on two separate parcels totaling approximately 0.73 acres, this property offers incredible possibilities, breathtaking mountain views, refreshing breezes, spectacular sunrises and sunsets, and magical city lights that sparkle across the evening skyline. The main residence features approximately 1,478 square feet, with 3 bedrooms, 2 bathrooms, an attached 2-car garage, and a workshop. The living room features a fireplace and the family room has a wood burning stove, adding character and charm to this spacious home. A portion of the roof has recently been replaced. The detached guest house offers approximately 360 square feet, 1 bedroom, and a private balcony where you can soak in the mountain views, enjoy the cool breezes, and watch the sky transform with each sunrise and sunset. Car enthusiasts and hobbyists will especially appreciate the attached 4-car garage complete with a built-in automotive lift! Whether you're dreaming of a personal workshop, restoration space, or simply room for your prized vehicles, this setup is a rare find. Both the main residence and guest house are in need of major repairs and renovations, presenting an opportunity for buyers with the vision and resources to restore and reimagine the property. Both structures share one septic system. The sale includes APN 504-133-01-00 (approximately 0.38 acres) and APN 504-220-22-00 (approximately 0.35 acres). No HOA and low property taxes! Bring your contractor, your imagination, and your tool belt! With two parcels, a main residence, detached guest house, seven garage spaces, a workshop, and views that never get old, this is an opportunity to create something truly special.
Nurmi
14689
Sylmar
$849,900
1,203
6
3
Exceptional Opportunity in Sylmar! Welcome to 14689 Nurmi Street, a spacious property offering versatile living spaces and inviting outdoor areas. An appealing option for large or multigenerational households and buyers seeking potential rental income, this property combines comfort, flexibility, and room to entertain. The main residence features four original bedrooms and one bathroom, plus an added primary suite with a walk-in closet and its own bathroom. Adding to the property’s versatility, the garage has been converted into a one-bedroom ADU, providing additional space for extended family, guests, or potential rental use. From the moment you arrive, the generous front yard welcomes you with a fountain, palm trees, fruit trees, and abundant shade. A long driveway with a gate leading to the backyard adds convenient access. In the spacious backyard, a covered patio creates an inviting setting for gatherings, while stairs lead to a rooftop lounge area currently arranged with a barbecue, chairs, and umbrellas—a space to relax, entertain, or enjoy the sunshine. Additional fruit trees enhance the outdoor setting, and a storage shed remaining with the property offers convenient storage. With its flexible layout, generous outdoor spaces, and additional living quarters, this Sylmar property offers a wonderful opportunity to bring your vision to life!
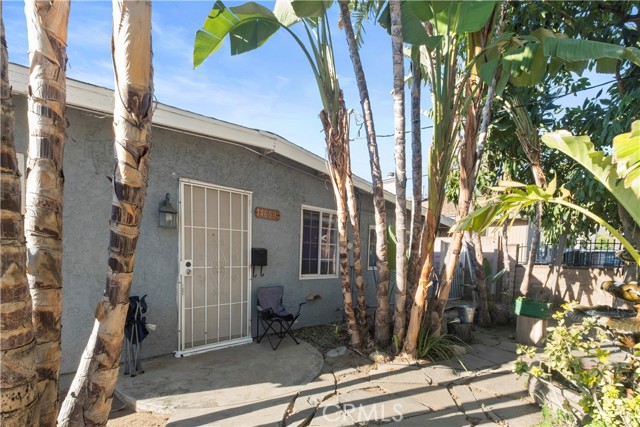
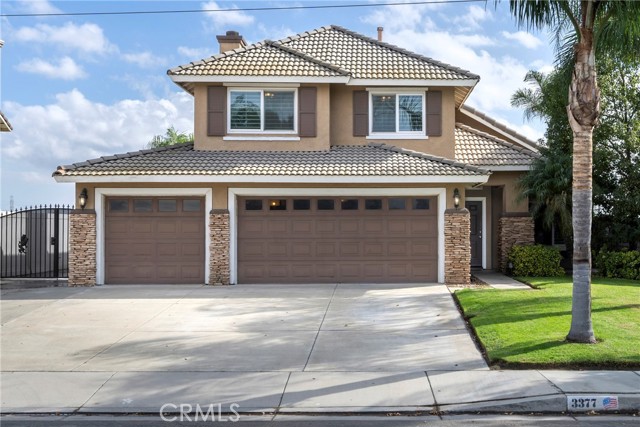
Clover
3377
Ontario
$849,900
1,983
3
3
Welcome to this stunning home in the highly sought-after community of Ontario Ranch! From the moment you arrive, you’ll appreciate the exceptional curb appeal, beautifully landscaped grounds, RV access, and impressive iron-and-wood gated entry. Step inside to a bright and inviting interior featuring soaring ceilings, an abundance of windows, beautiful custom stone flooring, and plantation shutters throughout. The spacious open-concept main level offers a seamless flow between the living room, dining area, kitchen, and family room, creating the perfect setting for both everyday living and entertaining. The family room features a fireplace, while a convenient half bath and separate laundry room complete the downstairs. Upstairs, the spacious primary suite offers a peaceful retreat with an impressive view overlooking the staircase and balcony. The primary bathroom features dual sinks, a soaking tub, separate shower, and generous walk-in closet. Two additional bedrooms provide plenty of space, each offering large closets, ceiling fans, and beautiful views, along with a full secondary bathroom. The three-car garage provides exceptional flexibility, with one currently utilized as a game room/storage area—ideal for a home gym, office, hobby space, or additional storage.Outside, the backyard is truly an entertainer’s dream. Enjoy the sparkling pool, newly added covered patio with lighting, and recently installed vinyl fencing, creating a private and inviting space for relaxing, entertaining, and enjoying California’s year-round outdoor lifestyle. Additional highlights include leased solar panels and a newer A/C system. With its spacious layout, thoughtful upgrades, generous parking, RV access, and resort-style backyard, this Ontario Ranch home offers an incredible combination of comfort, functionality, and indoor-outdoor living. Come experience everything this beautiful home has to offer!