Search For Homes
Form submitted successfully!
You are missing required fields.
Dynamic Error Description
There was an error processing this form.

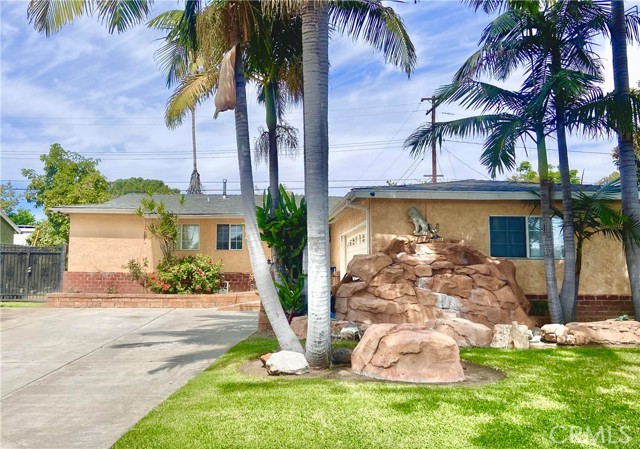
Valle Vista Road
11473
Lakeside
$849,000
1,563
3
2
Mountain views, room to spread out, and a pool to enjoy—discover the charm of country living in Lakeside’s sought-after Eucalyptus Hills neighborhood. Situated on approximately 1.61 acres, this inviting property blends thoughtful updates with timeless character. The newly remodeled kitchen features white cabinetry, stainless steel appliances, stylish hardware, and a sunny breakfast area. Vaulted, exposed-beam ceilings, warm wood floors, and a brick fireplace bring character to the living and dining spaces, while French doors connect the interior to the outdoors. Step onto the covered back porch and take in beautiful mountain views—an inviting setting for morning coffee, outdoor dining, or unwinding at the end of the day. The pool and surrounding patio offer plenty of space for gatherings and sunny afternoons at home. Beyond the entertaining areas, usable land provides room for gardening and outdoor pursuits, while generous parking adds everyday convenience. With space to make it your own and shopping, dining, and city conveniences within reach, this property offers the East County lifestyle you’ve been looking for.
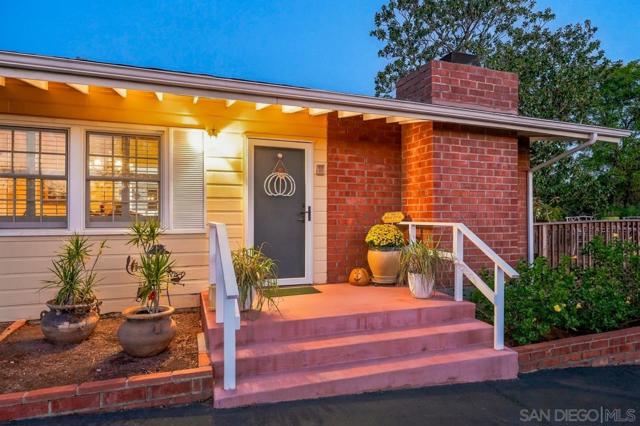
El Canto Dr
3714
Spring Valley
$849,000
2,064
3
3
Opportunity awaits! This 2,064 sq. ft. home sits on a large corner lot with panoramic city and mountain views. Featuring original finishes throughout, the home is ready for a complete transformation into the home of your dreams. An attached addition with its own kitchen, bedroom, and bathroom offers potential for additional living space or a private ADU setup. With plenty of room to expand or build, this property offers endless possibilities.
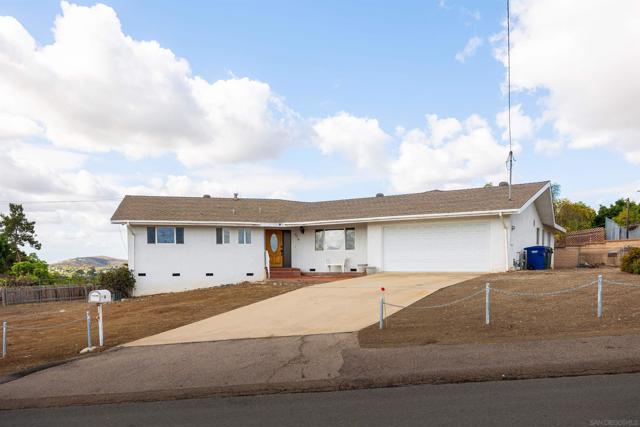
Sonoma
185
Claremont
$848,990
1,842
3
3
Welcome to Descanso Walk in the beautiful City of Claremont, offering modern living in a highly desirable new community. Introducing the Cedar floorplan, offering a rare opportunity for single-level living with approximately 1,842 square feet, featuring 3 bedrooms, 2.5 baths, and a flexible den ideal for a home office, additional living space, or 4th bedroom. The open-concept layout seamlessly connects the kitchen, dining, and living areas—perfect for everyday living and entertaining. Buyers will also enjoy the ability to personalize finishes and select upgrades, creating a home that fits your unique style. This home features a private yard for outdoor enjoyment, along with a full driveway providing parking for two additional vehicles in addition to the attached two-car garage—a rare find in new construction. Ideally located near Claremont Village, shopping, dining, and outdoor recreation, this is a unique opportunity to own a spacious, single-level townhome in a prime location. ***Images are of a model home and do not reflect the actual finishes in the subject property.
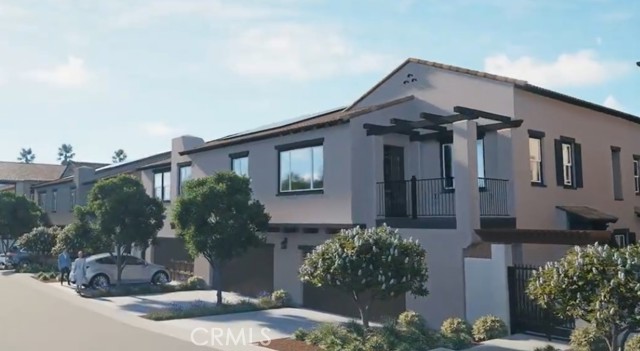
Sumac
35495
Murrieta
$848,888
3,050
5
3
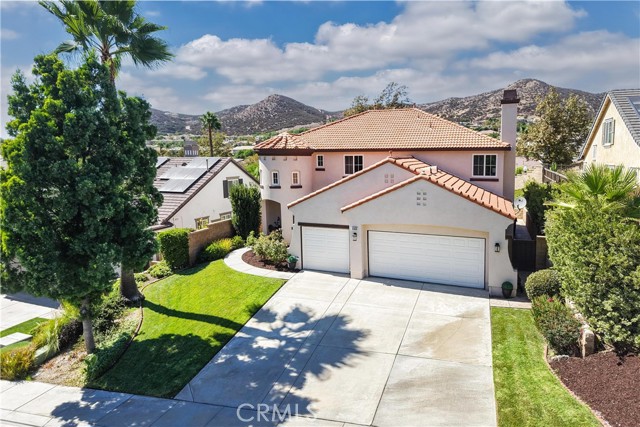
Welcome to this spacious five-bedroom, three-bathroom home in the highly sought-after, guard-gated community of Greer Ranch. Freshly painted throughout, this inviting home offers generously sized rooms and a wonderfully flexible floor plan. A main-level bedroom and full bathroom provide an ideal space for guests, multigenerational living or a private home office. Formal living and dining rooms offer plenty of space for gathering and entertaining, while the separate family room features a cozy fireplace and opens to the spacious kitchen with a center island, stone countertops and stainless steel appliances. Upstairs, the expansive primary suite includes a spacious bathroom and large walk-in closet, along with three additional bedrooms and another full bathroom. Step outside to a beautiful, pool-sized backyard with plenty of room to relax, entertain and take in the surrounding mountain and hillside views. An interior laundry room and attached three-car garage add everyday convenience. Located close to the community clubhouse, this home offers the opportunity to truly enjoy the Greer Ranch lifestyle. Surrounded by scenic hills and mature oak trees, the community features picturesque streets, neighborhood parks tucked throughout, nature trails, sports courts, a clubhouse, Junior Olympic-size pool and spa. Nearby schools, shopping and dining, along with convenient access to both the 15 and 215 freeways, complete this exceptional place to call home.
Hudson
4061
Lake Elsinore
$848,888
2,641
5
4
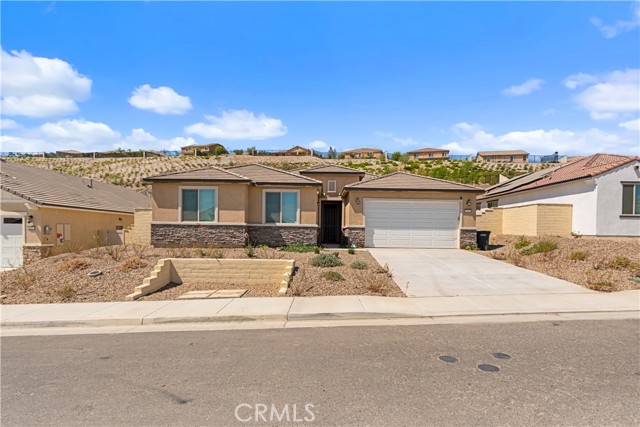
SELLER IS OFFERING $15,000 TO CREDIT BUYER TO BUY THE INTEREST RATE DOWN!! LOW HOA!! Newer construction combined with NEXT GEN SUITE / ADU living on a large lot, all in an incredible Lake Elsinore location. Built in 2025, this stunning single-story Pulte home offers 2,641 sq.ft. of thoughtfully designed living space, 9 ft. high ceilings, with 5 spacious bedrooms and 4 full bathrooms. The open-concept floor plan is perfect for modern living and entertaining. A standout feature is the attached NEXT GEN/ADU SUITE with private entrance and its own refrigerator, washer and dryer, offering excellent flexibility for multigenerational living, home office or simply RENT IT OUT!! The impressive primary suite features Dual vanities, extra-large walk-in closet and separate shower and soaker tub. Situated on nearly 1/4-acre lot along a quiet street with beautiful hill views, close to the pool and community area and walking distance to Alberhill Elementary. Enjoy the benefits of newer construction along with an affordable solar lease of approximately $159/month. Located within a master-planned Pulte home community offering resort-style amenities including swimming pools, kids' splash pads, 22 acre park, and friendly walking areas. Conveniently located near schools, Costco, dining, medical centers, and easy access to the 15 Freeway for commuters. Visit historic Downtown Lake Elsinore, Watch the game and other events at Diamond Stadium, and Shopping is close by at the Outlets of Lake Elsinore!!
Osgood #411
42111
Fremont
$848,880
1,118
3
2
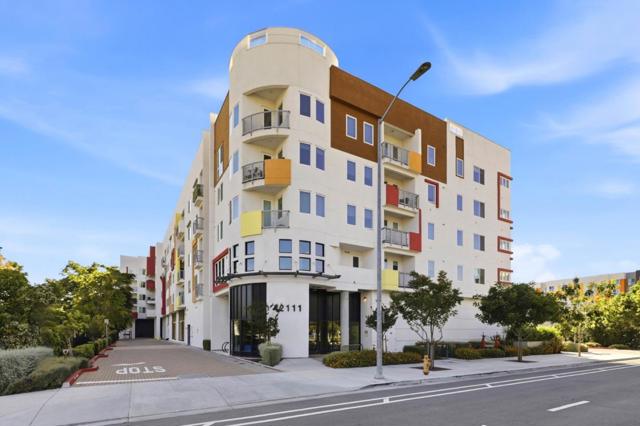
This unit has never been occupied since completion. If you're looking for a like-new home, this is the one! Savant @Irvington, a newer community in Fremont offering modern living, top-rated Irvington schools, and excellent commuter access to I-680 and I-880. Conveniently located near the Tesla Fremont Factory, as well as outdoor attractions like Lake Elizabeth and Mission Peak. This bright and spacious home features an open living and dining area connected to a private balcony for natural light and outdoor enjoyment. The contemporary kitchen offers modern finishes and ample storage, perfect for daily living and entertaining. Features include secure building entry, 2 assigned parking spaces in a gated garage, EV charging stations, and guest parking. Community amenities include a fitness center, lounge, bike storage, secure mailroom with lockers, outdoor courtyards, playground, picnic area, and dog wash station. Located about 3.1 miles from Ohlone College and near the Warm Springs/South Fremont Station BART station.
Kaydel
2344
Whittier
$848,800
3,228
8
5
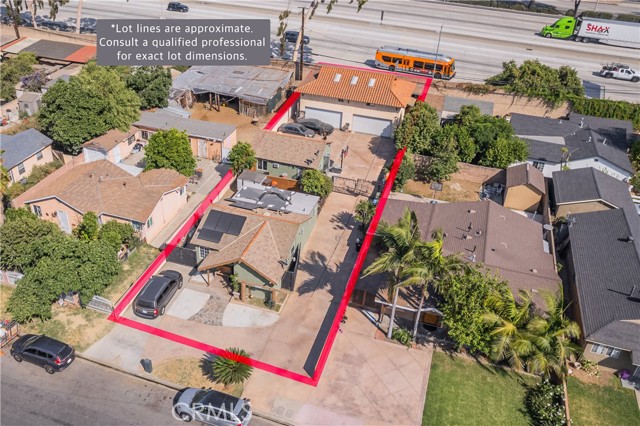
Rare opportunity in the highly desirable Pellissier Village community! This unique property features three separate dwelling units, offering exceptional flexibility for multi-generational living, income-producing rental opportunities, or an owner-user seeking additional rental revenue. The units are well-maintained and present a versatile investment opportunity in a sought-after location. Situated within an equestrian-friendly neighborhood, the property offers a rare combination of rural charm and urban convenience. Enjoy easy access to major freeways, including the 60 and 605, providing a convenient commute to Downtown Los Angeles and surrounding employment centers, shopping, dining, and entertainment. The property is also conveniently located near Rio Hondo College, adding to its strong rental and lifestyle appeal. Property offers two detached homes and a 4 car garage turned into a duplex. The property has some upgrades inside and outside and Tons of parking with circle driveway and extended long cement driveway that offers gated parking.
Saint Andrews Ct
2147
Discovery Bay
$848,500
2,585
4
3
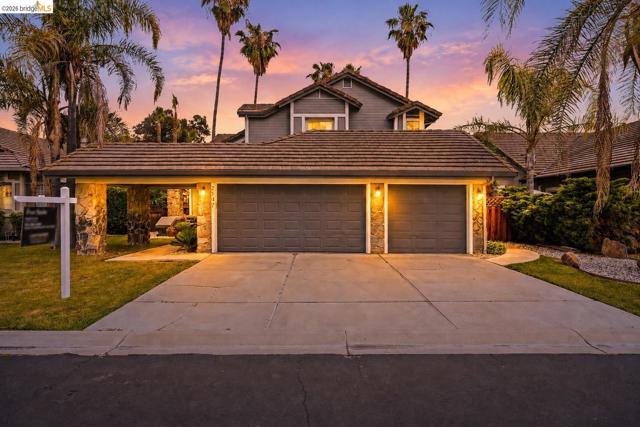
Welcome to your own slice of paradise in the exclusive gated Discovery Bay Golf & Country Club. Perfectly positioned along the fairway with swaying palm trees and peaceful golf course views, this home delivers the kind of everyday lifestyle that feels more like a private resort getaway. From the moment you step inside, you’ll notice the thoughtful design, inviting spaces, and modern touches that make this home both elegant and comfortable. The highly desirable downstairs bedroom and full bathroom create the perfect setup for guests, multigenerational living, or a private home office. Step outside and enjoy your own backyard retreat featuring a sparkling pool and spa designed for relaxing afternoons, weekend entertaining, and unforgettable summer nights under the palms. This home has also been beautifully updated with major improvements already completed for peace of mind, including a newer HVAC system, water heater, and updated electrical fixtures throughout. Whether you’re enjoying morning coffee overlooking the fairway, hosting family and friends by the pool, or simply soaking in the peaceful country club atmosphere, this is more than just a home - it’s a lifestyle. Your Discovery Bay dream home is waiting.
Ocana
4813
Lakewood
$848,500
1,076
3
1
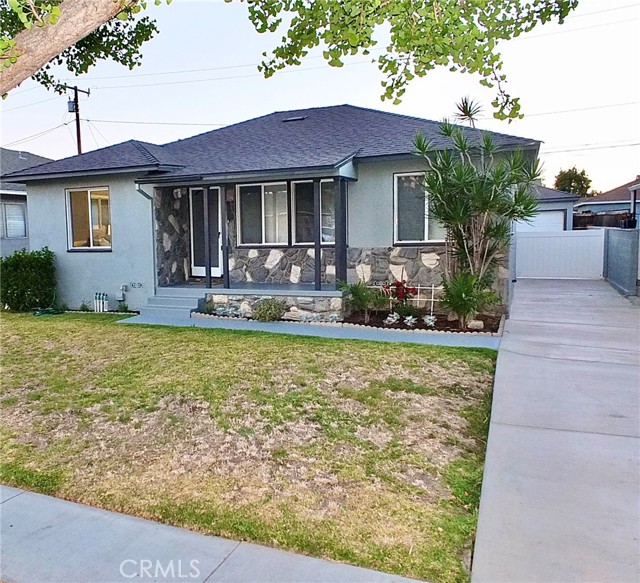
Freshly Listed, Newly Priced & Full of Possibility in Lakewood Park! This charming 3-bedroom, 1-bath home delivers exceptional value with many big-ticket improvements already completed—a brand-new 30-year composition roof, new dual-pane windows, a new extended driveway, and fresh interior paint. Beautiful hardwood floors welcome you into a light-filled living room that flows into the dining area. The remodeled kitchen combines style and convenience with granite countertops, self-closing cabinetry, a built-in pantry, recessed lighting, and a brand-new microwave. A separate laundry room includes a washer and dryer. The spacious backyard offers plenty of room to entertain, unwind, garden, or create your own outdoor retreat. A long driveway provides generous off-street parking and leads to a detached two-car garage. Ideally located near Del Valle Park, schools, neighborhood restaurants, and shopping, this home brings together charm, thoughtful improvements, and everyday convenience. A new price and a fresh opportunity—come discover just how much this Lakewood Park home has to offer!
Cohasset
14013
Van Nuys
$848,500
1,484
3
2

Nestled in a desirable Van Nuys neighborhood, this charming Birdhouse Ranch-style home offers timeless architectural character, and thoughtful details. A magnificent mango tree graces the front yard, while a concrete driveway with brick accents leads to the attached two-car garage. ADU potential! Classic cedar shake siding, white trim, and a welcoming covered front porch complement the striking red entry door with glass panels, creating an entrance full of warmth and personality. Inside, an abundance of natural light pours through the dual-pane windows, illuminating the hardwood floors and the home's inviting living spaces. The living room features a brick fireplace and custom shelving. Double-sided fireplace with separate flues, shared between the living room and primary bedroom, offering each space its own sense of warmth and intimacy. The adjoining dining area provides a welcoming setting for everything dining and an easy connection to the kitchen enhancing the home's comfortable, flowing layout. The bright and welcoming galley kitchen combines classic charm with everyday functionality, featuring white cabinetry, tile countertops and backsplash, tile flooring, upgraded appliances, a cooktop range, double ovens, and etched-glass doors. Just beyond, a dedicated indoor laundry and pantry room provides additional storage and convenience. All three bedrooms feature ceiling fans. One bedroom offers two closets, including a spacious walk-in, while another enjoys corner windows that welcome sunlight from multiple directions. The primary bedroom is a special retreat, complete with two closets, a brick fireplace, and double doors opening directly to the backyard with a half bathroom that offers the potential for expansion into a full bath, subject to the necessary approvals. The generously sized hallway bathroom features a refinished bathtub with shower combination, decorative tile, and a garden window that brings a touch of the outdoors inside. Additional updates include newer HVAC, vinyl fencing and copper plumbing! Step outside and discover the swimming pool, surrounded by pavers, brick retaining wall, and mature orange, lime and ficus trees that create privacy and seclusion. Completing this outdoor setting is a versatile Tuff Shed structure with electricity and insulation, offering an inviting space for a creative studio, hobby room, personal retreat, or additional storage. Conveniently located near shopping, dining, and close proximity to freeways.
Oak Hill Dr
2738
Escondido
$848,000
1,702
3
2
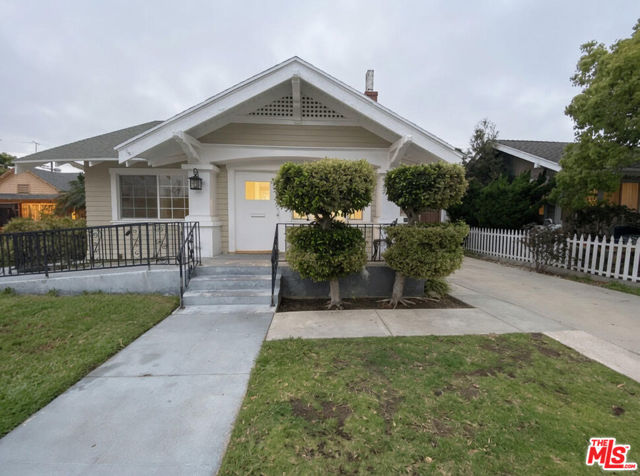
Welcome to this move-in-ready single-story home offering 3 bedrooms, 2 bathrooms, and approximately 1,702 sq ft of thoughtfully updated living space. Step inside to bright, open interiors featuring a welcoming living room with fireplace, light wood kitchen cabinets, stainless-steel appliances, and an easy flow perfect for everyday living and entertaining. Enjoy peace of mind with a brand-new roof and fresh concrete driveway. The generous approx. 12,890 sq ft / quarter-acre+ lot provides ample outdoor space, private fencing, and room to park an RV or boat, with additional potential for future expansion or an ADU. Quiet location with convenient access to shopping, freeways, and North County amenities. Don’t miss this opportunity—schedule your showing today! Welcome to this move-in-ready single-story home offering 3 bedrooms, 2 bathrooms, and approximately 1,702 sq ft of thoughtfully updated living space. Step inside to bright, open interiors featuring a welcoming living room with fireplace, light wood kitchen cabinets, stainless-steel appliances, and an easy flow perfect for everyday living and entertaining. Enjoy peace of mind with a brand-new roof and fresh concrete driveway. The generous approx. 12,890 sq ft / quarter-acre+ lot provides ample outdoor space, private fencing, and room to park an RV or boat, with additional potential for future expansion or an ADU. Quiet location with convenient access to shopping, freeways, and North County amenities. Don’t miss this opportunity—schedule your showing today!
Jameston
1902
Daly City
$848,000
1,321
2
2
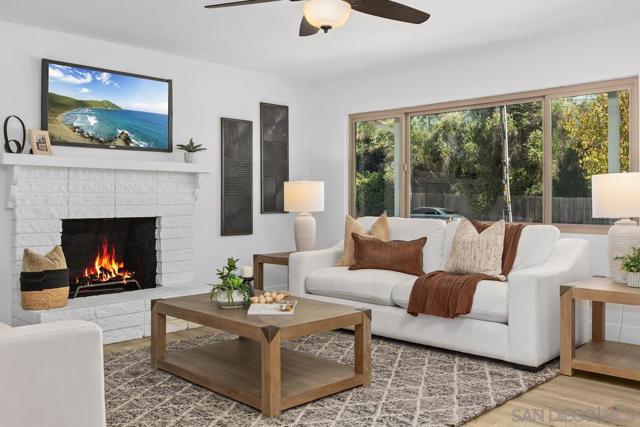
FHA-approved community. Welcome to this bright upper-level end unit in Village in the Park. A spacious open loft overlooking the living area provides valuable space for a home office, media room, workout area, playroom, or reading retreat. Soaring vaulted ceilings create an impressive sense of space, while windows on three sides fill the home with natural light. The open living room with fireplace and adjoining dining area provide an inviting setting for living and entertaining. Step outside to a private rooftop deck, perfect for coffee, outdoor dining, or unwinding, with a dedicated storage room located off the deck. The updated kitchen offers abundant cabinetry, counter space, stainless steel appliances, and breakfast-bar seating. Both bathrooms have been updated, and the primary suite includes a walk-in closet and en-suite bath with a dual-sink vanity. Smart switches and a smart lock add convenience, while an in-unit washer and dryer, attached 1-car garage, and two additional parking permits make daily life easy. Community amenities include landscaped greenbelts, walking paths, a pool, and spa in a peaceful hillside setting near San Bruno Mountain. Conveniently located near Daly City BART, shopping, dining, parks, and I-280, with easy access to San Francisco and the Peninsula.

Balboa #106
815
Capitola
$848,000
774
2
2
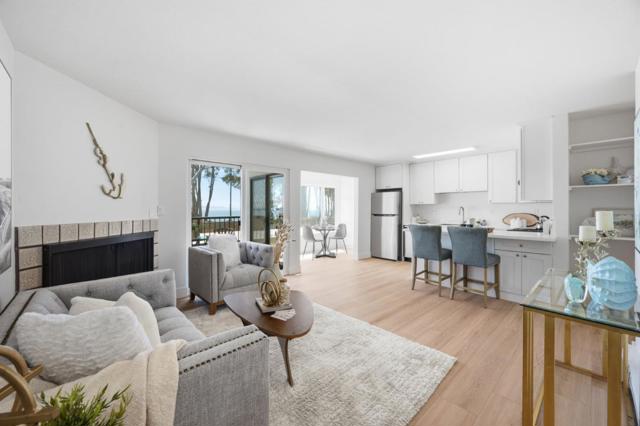
Welcome to 815 Balboa Avenue #106! This updated 2 bed, 1.5 bath condo offers 759 sq ft of bright coastal living in Eastside Capitola, one block from New Brighton State Beach. The open kitchen & living room share a calm, light-filled atmosphere, with a sliding glass door leading to a private balcony that faces the water. A fireplace anchors the living area, and the dining area takes in ocean views of its own. The kitchen features stainless steel appliances with generous cabinet & counter space, including room to serve and dine just off the main living area. The primary bedroom includes a walk-in closet, adding to the home's ample storage. Residents enjoy a community pool and a shared rooftop deck with coastal views. One block from New Brighton State Beach, with easy access to Capitola Beach, Capitola Village, Gayle's Bakery & Highway 1. Equally suited as a full-time residence or low-maintenance weekend retreat. A relaxed blend of coastal comfort & convenience in the heart of Capitola.
Parkland
13265
Sylmar
$848,000
1,599
3
3
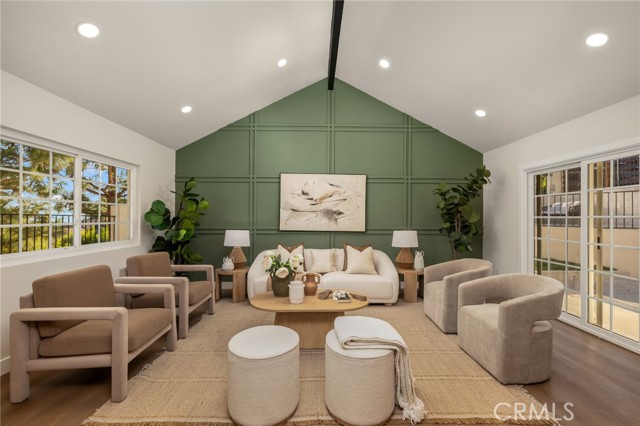
***Seller willing to offer buyer concessions toward an interest rate buydown or closing costs. Subject to seller approval.*** Welcome to 13265 Parkland Circle, a beautifully remodeled 3-bedroom, 2.5-bath home offering 1,599 sq. ft. of stylish living space in a scenic Sylmar foothill setting. Step inside to a bright, open-concept floor plan featuring warm wood-style flooring, recessed lighting, vaulted ceilings, and a striking custom accent wall. The remodeled kitchen is the centerpiece of the home, showcasing extensive wood cabinetry, stone countertops, stainless steel appliances, and an oversized center island with generous seating—ideal for everyday living and entertaining. The spacious living and dining areas flow seamlessly together, while a versatile flex/office space adds functionality. Upstairs, the bedrooms are generously sized, and the updated bathrooms feature modern vanities, stone counters, contemporary fixtures, and stylish finishes. Outside, enjoy a grassy yard, multiple outdoor entertaining areas, an elevated patio, and beautiful sunset and mountain views. An attached two-car garage and expansive driveway provide ample parking. Move-in ready and thoughtfully updated throughout, this home offers a great combination of comfort, style, and indoor-outdoor living.
7th #1204
325
San Diego
$848,000
1,091
2
2
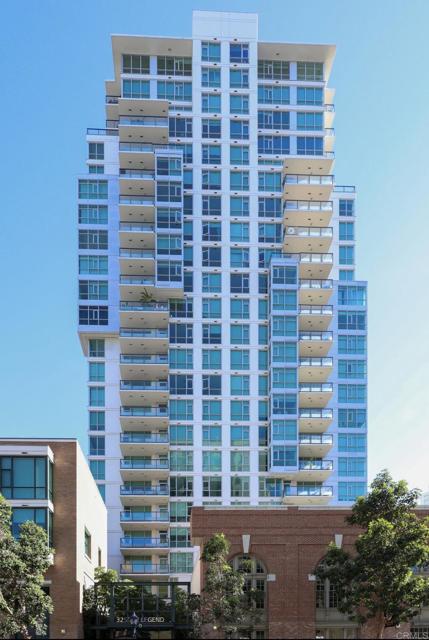
IF YOU HAVE A FINE TASTE FOR LUXURY, COME & CHECK US OUT AT THE LEGEND! 2 BR/2 BATHS, 1,091 SQFT & 2 PARKING SLOTS. ENJOY THE STUNNING PANORAMIC VIEWS, THE GALLAGER & PETCO PARK, CITY LIGHTS FROM THE BEBROOMS & BALCONY. YOU CAN CATCH EVERY SAN DIEGO PADRES GAMES & CONCERTS FROM THE WIDE GLASS WINDOWS FROM CEILING TO FLOOR OR AT THE 7TH FLOOR WHERE YOU CAN RELAX & ENJOY THE BREEZE FROM THE OPEN AIR. THIS UNIT IS METICULOUSLY DECORATED WITH HIGH END UPGRADES. EQUIPPED WITH BIG SCREEN SMART TVs & APPLIANCES. AMENITIES INCLUDES THE GYM, SWIMMING POOL, BBQ, EVENT ROOM WITH AN OUTDOOR PATIO OVERLOOKING PETCO PARK WITH COMFORTABLE CHAIRS & SOFA, FIRE PIT, COUNTER, DINING AREA & KITCHEN. VERY SECURED WITH ROUND THE CLOCK SECURITY & CONCIERGE.
Mount Baker
11675
Rancho Cucamonga
$848,000
1,542
3
3
The new kitchen, the new bathrooms, the new flooring, the new paint - yet, the same top-ranked schools, the same convenient location, the same quiet cul-de-sac, the same ideal north-south facing, the same spacious 3-car garage - all come in together to cheer up your next wonderful life journey. Don’t miss this unique opportunity to own this move-in-ready, 3-bedroom 2.5-bathroom single family home in Rancho Cucamonga, which was ranked the third-best place to live in San Bernardino County by Niche for 2026!
Rebecca
1060
Pomona
$848,000
1,384
5
2
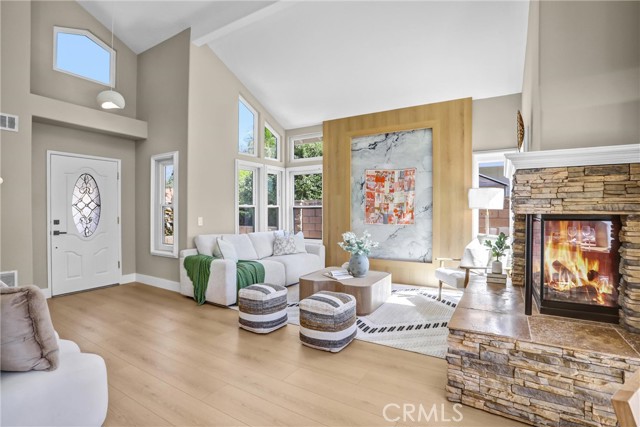
BEST VALUE DUPLEX IN POMONA – TRUE 2-ON-A-LOT WITH SEPARATE ADDRESSES! Rare opportunity to own a beautifully maintained duplex where each unit lives like a separate single-family home. Situated on a desirable corner lot, this property offers privacy, stable income, and longterm upside potential. Front Unit – 689 W. 11th St: Spacious 3 bed / 1 bath home featuring high ceilings, private yard, and extensive upgrades including newer roof, plumbing, windows, central HVAC, tankless water heater, modern kitchen, flooring, recessed lighting, and more. Side Unit – 1060 S. Rebecca St: Charming 2 bed / 1 bath with private entrance, private yard, 1-car garage, and updated exterior. Both units are tenant occupied with stable rental income. Tenants currently pay all utilities, creating a low-expense ownership structure. Excellent opportunity for investors, owner-users, or multi-generational living. Corner lot location provides added privacy, easier access, and enhanced long-term desirability. Current rents below market with future upside potential. Drive by only. Do not disturb occupants.
Bayshore
1986
Anaheim
$848,000
1,461
2
2
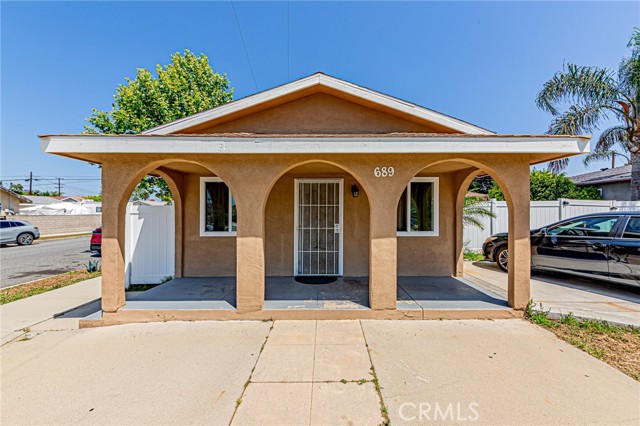
Welcome home to 1986 W Bayshore Drive! Nestled within the highly sought after Anaheim Shores community, this beautifully updated SINGLE STORY 2 bedroom, 2 bathroom home offers approximately 1,461 square feet of spacious, light-filled living and an incredible opportunity to enjoy one of Anaheim's most unique neighborhoods! From the moment you enter, soaring vaulted ceilings, beautiful laminate flooring and an open, inviting floor plan create an impressive sense of space. The expansive living room is truly the heart of the home, featuring dramatic vaulted ceilings, a cozy fireplace and plenty of room for both relaxing and entertaining. Large sliding glass doors fill the space with natural light and open directly to the private backyard, creating effortless indoor/outdoor living and the perfect setting for morning coffee, weekend BBQs, entertaining friends or simply relaxing outdoors. Beautiful laminate and tile flooring flow throughout the home, providing both style and easy everyday living. The spacious primary suite is a wonderful retreat with vaulted ceilings, generous closet space and a beautifully REMODELED ENSUITE BATHROOM. The secondary bedroom is also generously sized and conveniently located near the remodeled hall bathroom, making this versatile floor plan perfect for guests, family, a home office or whatever fits your lifestyle. One of the most unique features of this property is the exceptional parking and storage! TWO SEPARATE ONE CAR GARAGES provide incredible flexibility, with one offering convenient DIRECT ACCESS into the home, making unloading groceries and everyday life that much easier, while the second garage is separately accessible. Add DRIVEWAY PARKING and you have a setup rarely found in a townhome. Step outside and discover what makes Anaheim Shores so special. Picturesque paths create a tranquil setting. Enjoy 3 COMMUNITY POOLS, 3 SPAS and the beautiful community lake with its charming pier and pathways—perfect for an evening stroll, morning walk or simply enjoying the serene surroundings. John Marshall Elementary School, Brookhurst Junior High and Savanna High School. Conveniently located near shopping, restaurants, parks and major freeways. Enjoy Disneyland Resort and Downtown Disney, the Anaheim Packing District, Downtown Anaheim, Knott's Berry Farm and all of the dining, shopping and entertainment that Anaheim and neighboring cities have to offer. Single story living, beautifully updated and incredibly spacious- tour it today!
Morehouse
6872
Chino
$848,000
2,607
4
3
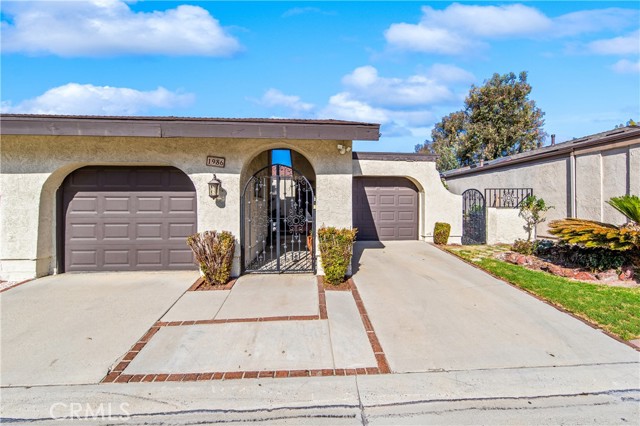
Welcome to this beautifully designed residence in College Park featuring an open floor plan with a light, bright, and airy feel. From the moment you arrive, you'll be impressed by the home's exceptional curb appeal, complete with a charming front porch that's perfect for relaxing in a hammock. The welcoming entry offers space for a piano and flows into the cozy living room, where a fireplace creates a warm and inviting atmosphere. The open-concept kitchen is the heart of the home, featuring a large center island with pull-up seating, a stylish blue tile backsplash, crisp white cabinetry, stainless steel appliances, and ample counter space. Overlooking both the dining area and living room, the kitchen is perfectly designed for entertaining and everyday living. A convenient half bathroom is located on the first floor for guests. The spacious primary suite serves as a private retreat with an ensuite bathroom featuring dual sinks, a dedicated vanity area, a soaking tub, a walk-in shower, and a generous walk-in closet. The backyard is ready for your personal touch, offering endless possibilities to create the perfect outdoor lounge with a fire pit, an outdoor dining area, or your own private oasis. Additional highlights include an attached two-car garage, a spacious driveway, and access to fantastic HOA amenities. Don't wait—schedule your private tour today!
Cordova
1915
Los Angeles
$848,000
1,608
2
1
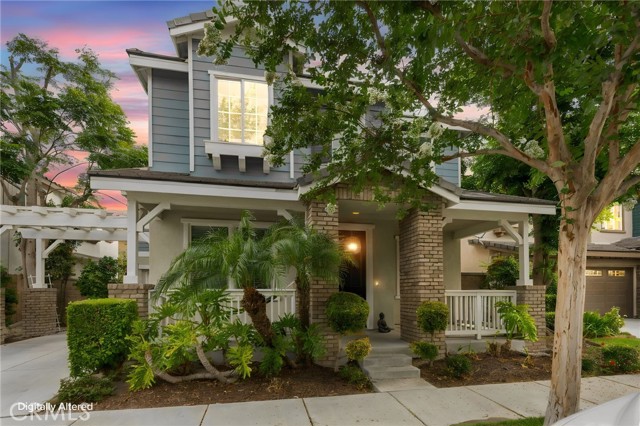
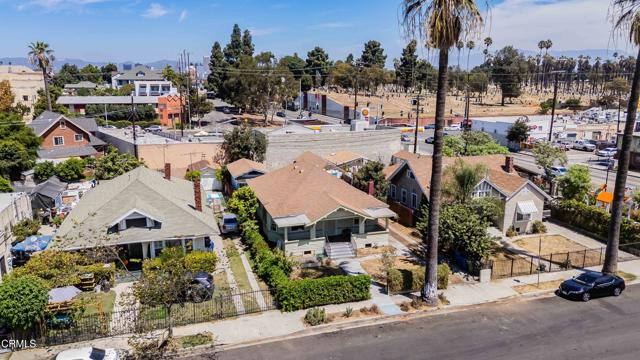
Welcome to this charming Craftsman home located in the historic Harvard Heights HPOZ, offering approximately 1,608 square feet of living space on a generous 6,505 square-foot R2 Zoned lot. Rich in character, the recently updated home showcases timeless architectural details including exposed wood beams, solid red oak flooring and classic plaster walls and ceilings, creating a warm and inviting atmosphere throughout. The living room with fireplace provides a welcoming focal point and reflects the home's classic Craftsman character. The separate dining room offers a dedicated space for everyday dining and entertaining. The kitchen is equipped with a Viking 4-burner gas range, Bosch dishwasher, Sub-Zero refrigerator, quartz countertops and tile flooring. The primary bedroom features a ceiling fan and is complemented by a full bath with tile flooring and a spacious walk-in shower. The second bedroom with a closet has been opened to create a more expansive and flexible living space, offering versatility as a den, office or additional living area. Outside, the generously sized lot offers additional outdoor possibilities. Other highlights include a dining area with ceiling fan, convenient laundry area, and automatic driveway gate. Filled with warmth, original character and Craftsman charm, this distinctive property presents a wonderful opportunity to own a home in the Harvard Heights HPOZ, with the potential to personalize and enhance over time. Centrally located with easy access to the 10 fwy, Downtown LA, Staples Center and USC.
Lily Ct
22318
Torrance
$848,000
1,670
4
4
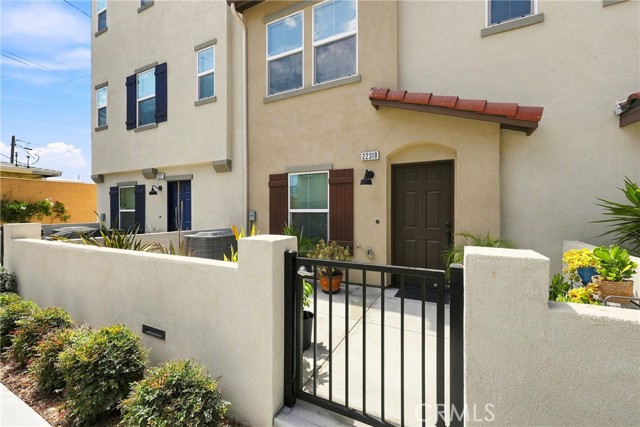
Welcome to 22318 Lily Court, a pristine 2023-built 3-story townhome offering 1,670 square feet of modern living with 4 bedrooms and 4 bathrooms in a highly desirable gated community. Situated on a prime lot featuring a $15,000 builder upgrade premium, this residence benefits from superior privacy, quiet surroundings, and enhanced front open space facing the beautifully landscaped greenbelt and courtyard paths. Modern light wood-look flooring and recessed lighting run throughout the entire home. The ground floor welcomes you with a private, gated front entry patio that opens directly onto the lush community walkways. Inside, this level includes an attached 2-car garage and a ground-floor bedroom suite complete with its own private bathroom featuring a step-in shower—offering convenient separation for guests, roommates, or a quiet dedicated work space. The second level features a bright, sun-drenched open-concept main floor designed for effortless living and entertaining across broad living and dining areas. The chef’s kitchen comes fully equipped with pristine white cabinetry, sleek quartz countertops, stainless steel appliances, a generous center island with breakfast bar seating, and a large walk-in pantry. The top floor houses three additional bedrooms, including a spacious primary suite designed with a double-sink vanity, a large walk-in shower, and a separate enclosed toilet room with its own privacy door. A dedicated laundry closet is conveniently located on this upper level alongside the additional full bathroom and remaining bedrooms. Turn-key, stylish, and packed with valuable lot upgrades, this contemporary townhome offers a rare combination of modern construction, secure gated living, and low-maintenance coastal-adjacent convenience—all just minutes from local dining, shopping, and major South Bay commuter routes.
Laird Ave
6124
Oakland
$848,000
1,962
3
2
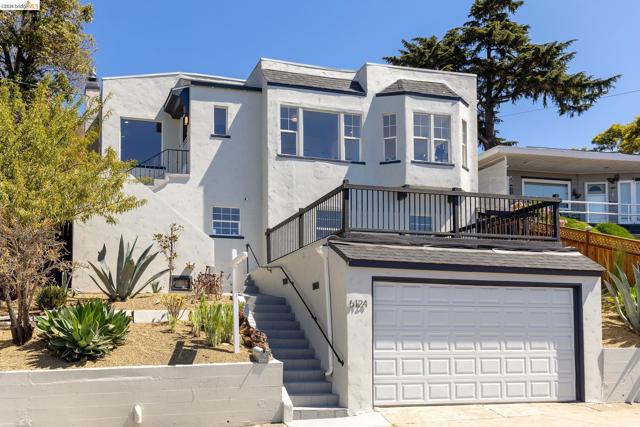
Views, views, views! Warm, inviting, and rich with timeless character, this 1930 Mediterranean is a home that feels special from the moment you arrive. Elevated above the street and surrounded by beautiful landscaping, the 3-bedroom, 2-bath home is filled with natural light and expansive Bay views that unfold from the living and dining rooms, sitting room, and primary suite. The gracious living room, with its coved ceiling and tiled gas fireplace, is both elegant and welcoming, flowing naturally into the dining room and a charming beveled sitting room surrounded by windows, making it an inspiring spot to work from home. At the heart of the home is a beautifully updated kitchen designed for the way people really live. Gorgeous stone countertops, freshly painted cabinetry, a California Closets-designed pantry, and exceptional counter space and storage make it as functional as it is beautiful. A breakfast bar doubles as a homework station, while the generous proportions leave plenty of room for friends and family to gather and cook together. The kitchen opens directly to a level deck, creating an effortless connection outdoors for morning coffee, grilling, alfresco dinners, and evenings with friends. Two main-level bedrooms overlook the garden and share an updated bath. One offers an exceptionally large closet, while bonus closets throughout provide an enviable amount of storage. Tucked away on the lower level, the spacious primary suite feels like a retreat of its own, with Bay views, a large walk-in closet, updated en-suite bath, built-in laundry, and a private entrance opening directly to the sun drenched garden. Lush lawn, fruit trees, expansive planting areas, and two decked patios create a joyful outdoor sanctuary with room to entertain, garden, and play. Succulent landscaping frames the entrance, giving the home wonderful curb appeal and a hint of what awaits beyond. Thoughtful improvements—including central A/C, updated electrical, a newer furnace, water heater and roof, and extensive drainage work, bring modern comfort to this classic home. Just blocks away, the serene grounds and fabulous swimming pool at Mills College offer yet another place to unwind. Beautifully connected to its gardens, its views, and the people who gather within it, this is a home designed to be lived in and loved.
Covina
533
Covina
$848,000
1,456
3
2
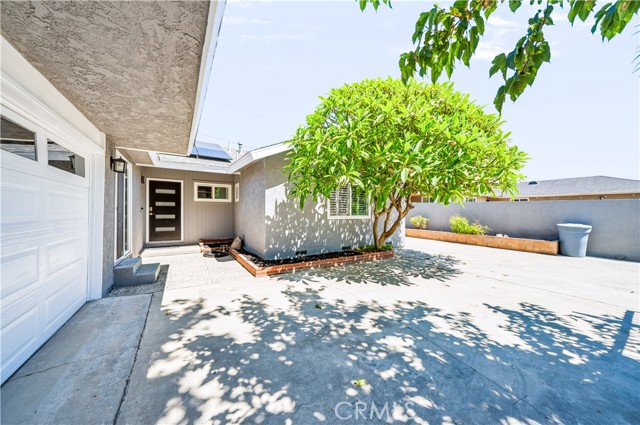
I'm excited to share this beautiful upgraded move in ready Covina property that will be absolutely perfect for a first time home buyer. Pulling up you'll notice the wonderful shade tree, large driveway with a privacy gate. Entering the home you are greeted by the living room open to the updated kitchen with quartz countertops tile backsplash. Just off the kitchen you have a formal dining room with two sliding glass doors leading you to the exterior. Going down the hallway you're greeted with a fully renovated main bathroom. To the left you'll have two bedrooms. And the back corner is the primary retreat with an upgraded bathroom. Backyard is the perfect retreat with a covered patio and a beautiful Koi fish pond. The Side Glass allows you to view the fish swimming around. Single car garage with laundry inside. There is a Bonus Room and bathroom with its own entry. Here are some fantastic upgrades you are sure to appreciate. Tile floors throughout. Hardwood floors in the bedrooms. Newer AC unit. Updated electrical panel. Recessed lighting. Freshly painted exterior. Sewer main drain, solar system with 36 solar panels. Tesla charger and an electric car charger. Tankless water heater. Dual pane windows and plantation shutters. This home has all the boxes checked. Lets not forget location, near schools, freeways, shopping, and Downtown Covina. Come view this beautiful gem. Schedule your appointment. Submit your offer today.
Julian #208
46
San Jose
$848,000
1,647
2
2
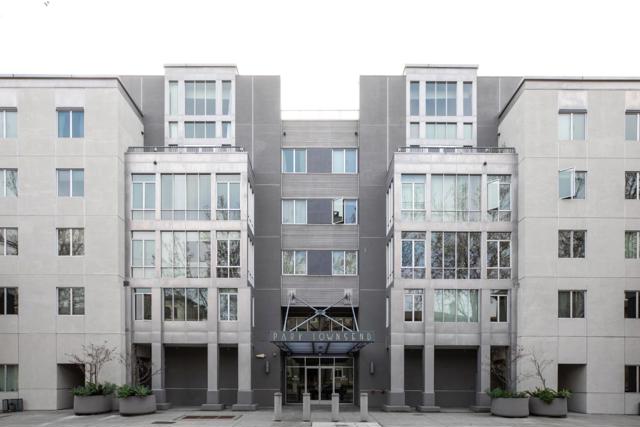
Welcome to the luxurious Park Townsend development located in vibrant downtown San Jose! This resort-like property offers residences endless amenities for an elevated urban lifestyle in a commute friendly location. The completely remodeled kitchen is a high-end culinary space featuring custom all-wood cabinetry, Perla Venata Quartzite counters, convenient pot-filler, all new lighting including under cabinets lights. Finishing out this impressive kitchen are a Miele Induction range, Miele dishwasher, Subzero wine storage fridge and a quaint breakfast nook with custom built-in hutch with glass doors and lights. An open concept living area is anchored by an electric fireplace, bamboo flooring (throughout entire home), and a large dining room that can seat a crowd. Two en-suite bedrooms are located on opposite sides of the condo offering the ultimate privacy and both have spacious walk-in closets. The guest bath has been remodeled w/ new vanity, frameless shower door, Contempo LED mirror, and new lighting. Private patio with seating area and greenery to enjoy the outdoors. Additional upgrades include new heater/AC, custom cabinets, and LED lighting. Resort-like lifestyle w/ heated pool/spa, fitness center, recreation room. Storage Unit and private parking (2 spaces) in secure garage.
Monterey Peninsula
2515
Corona
$848,000
1,812
4
3
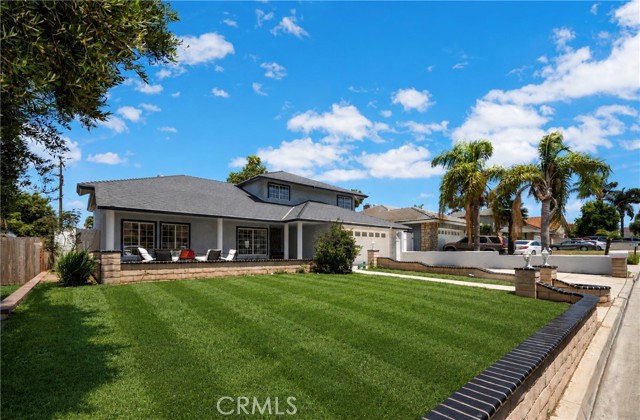
Beautifully newly renovated home located in one of the most desirable pockets of Corona, offering the perfect balance of space, privacy, and convenience. Just minutes from the Green River exit, you'll enjoy easy access to Orange County—approximately 20 minutes away. This unique split-level home features a private primary suite on its own level, creating a peaceful retreat complete with a custom deck overlooking the backyard. Imagine enjoying your morning coffee from your private deck while keeping an eye on the kids playing below. Upstairs, you'll find 3 additional bedrooms, a full bathroom, and a spacious loft perfect for a home office, second living area, playroom, or media space. The main level offers an inviting living room, dining area, updated kitchen, and guest bathroom, all thoughtfully renovated and move-in ready. Step outside and enjoy multiple outdoor living spaces, including a beautiful front patio with gorgeous mountain views—the perfect place to relax with a cup of coffee, take in the scenery, and enjoy stunning sunsets. The home also features a huge backyard, spacious front yard, large driveway, and a 2-car garage.A rare opportunity to own a beautifully updated home in one of Corona's most sought-after neighborhoods.
Juniper
60463
La Quinta
$848,000
1,845
3
2
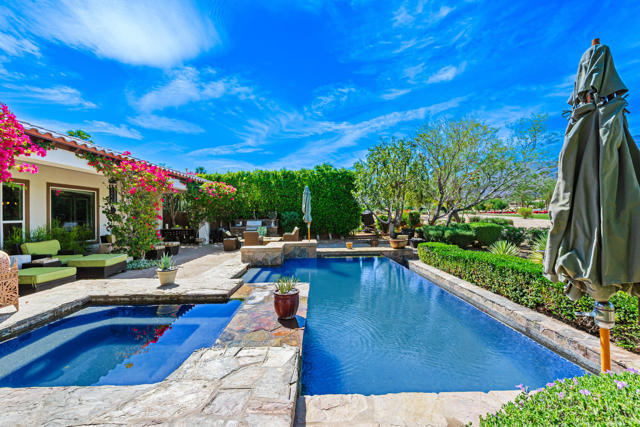
Perched on the 18th fairway with sweeping mountain, golf course, and sparkling pool vistas, this stunning Monarch plan home inside the gates of Trilogy La Quinta--an exclusive 55+ resort enclave--delivers the ultimate desert lifestyle. Offering 3 bedrooms, 2 baths, soaring 10-foot ceilings and approximately 1,845 square feet of refined living, the residence showcases a spacious great room with built-in media center, plantation shutters, arched passages, and captivating rear-yard views. The adjacent kitchen impresses with stainless steel appliances, breakfast nook, prep island, slab-granite bullnose counters, gas range, and built-in microwave. The primary retreat features a charming bay window, French door to the patio, and a luxe en suite with dual vanities, floor-to-ceiling tiled shower with glass enclosure, and a generous walk-in closet. Guest quarters provide comfort and privacy with an upgraded full bath. Outside, a resort-style oasis awaits--flagstone-wrapped spa spilling into a sleek rectangular pool, covered patio, fire pit, and lush mature landscaping--all framing those unforgettable panoramic views.
Circle
1998
Cayucos
$848,000
525
1
1
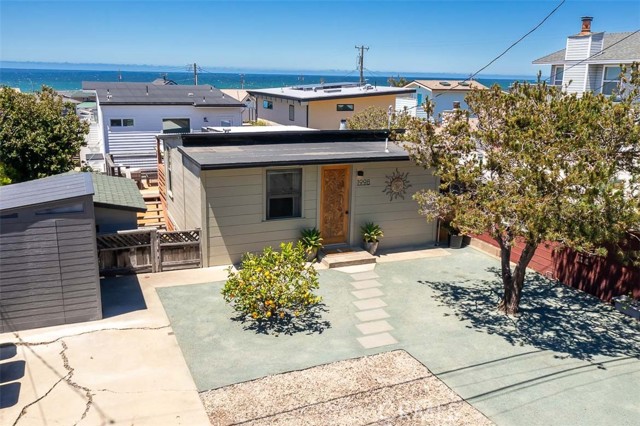
Nestled west of Highway 1 in one of the last true small beach towns on California's Central Coast, this charming 1-bedroom, 1-bathroom beach bungalow—with two detached bonus rooms—is brimming with opportunity. Located on a highly desirable, quiet cul-de-sac just over one block from the Pacific Ocean, you'll fall asleep to the sound of crashing waves and wake up to ocean views, salty sea breezes, and the chance to watch whales spout and breach from your own back deck. Thoughtful recent improvements enhance the home's timeless coastal charm, including restored and freshly painted original redwood siding, all-new interior paint, brand-new luxury vinyl plank flooring throughout, and updated low-maintenance landscaping. The spacious back deck is the perfect place to relax, enjoy spectacular sunsets, and take in the ever-changing ocean scenery. The home also features indoor laundry, an enclosed basement for added storage, and a detached bonus room with electricity—ideal for guests, a home office, or a creative studio. A newly constructed workshop with its own electrical panel offers endless possibilities for hobbies, surfboard storage, or future expansion. Just moments from downtown Cayucos, the historic pier, boutique shops, and local dining, this inviting property captures the essence of Central Coast beach living. Don't miss your opportunity to own a slice of the California coast.
37132 Coyote Lake Rd
Newberry Springs, CA 92398
AREA SQFT
7,500
BEDROOMS
15
BATHROOMS
10
Coyote Lake Rd
37132
Newberry Springs
$848,000
7,500
15
10

FIVE CASH FLOWING HOMES (3 of 5 Newly Renovated) 5 Homes on 3 PARCELS totaling 25+ ACRES *SELLER MAY CARRY (INQUIRE) 25 ACRES 3 PARCELS (Subdivide Ready) to 4 Lots Each (Commonly Approved In This Area *Add 19 Homes (Totaling 24 Homes) Paved Coyote Lake Rd Coyote Lake Water System; Well on Site Underground Power Access Archeological Report Done 36924 (Newly Renovated As of November 2025) -New Roof -New Kitchen -New Bathrooms -New Stove & Microwave -New AC (Evaporative System) -New Insulated Garage Door -New Floors Thruout -New Paint (Interior) 37088 Also Newly Renovated Addresses; 36912 & 36924 (APN# 0538-261-04-0000), 37030 & 37088 (APN# 0538-261-03-0000) & 37132 (APN# 0538-261-02-0000) Coyote Lake Road. Paved access and Paved Road. Inquire on 2 of 3 or 1 of 3 Parcels (3 of 5 Houses) These parcels of land totaling 25 plus acres are on prestigious Coyote Lake Rd in Newberry Springs, California. As the original developer of Crystal Lake holds these cash flowing assets with great potential to 24 total homes - this opportunity is unparalleled. Situated on paved Coyote Lake Rd and connected to the Coyote Lake Water System, these parcels are ready for immediate utility access, making development a seamless process. Splitting these parcels into 4 lots and each having two homes is what's already commonly done here and you wont have to deal with the added subdivision red tape. An archeological study has been completed, providing peace of mind for any future endeavors. The subdivision potential is immense, with the possibility to create 9 approximate 2.77-acre lots. Each of these lots has the potential for two homes, allowing for a total of 18 new homes to be placed or built. 23 income-producing properties IS generational financial windfall. Residents can enjoy their horses, ride their toys to The Mojave River Basin directly from their homes under majestic sky and mountain views or also enjoy hikes and camping at Calico Ghost Town Regional Park. Calico Ghost Town was Designated a California Historical Landmark in 1962. Only 90 Minutes from both Vegas or Laughlin. Whether you're an investor seeking a lucrative income stream or a developer with grand visions, this property offers endless possibilities. Embrace the chance to shape this pristine land into a thriving community or an exclusive estate. Don't miss out on this remarkable chance to own a piece of Newberry Springs history and create something truly extraordinary.
Rosslynn
431
Fullerton
$848,000
1,215
3
2
Price Improved! Versatile Fullerton Home with Incredible Bonus Spaces Welcome to this charming home in the heart of Fullerton, offering comfort, versatility, and a highly convenient location. The home features three bedrooms and two bathrooms, alongside a bonus fourth room—ideal for a playroom, den, or hobby space—and includes two extra bathrooms with showers to easily accommodate a busy household. This unique layout is further enhanced by a detached bonus room that provides excellent flexibility for a home office or personal gym. Throughout the interior, you will find laminate flooring, fresh interior paint, and newly installed bedroom windows, creating a clean and well-maintained living environment. Step outside to a spacious covered patio perfect for relaxing or entertaining, complemented by a large front driveway that offers plenty of parking space for family and guests. Situated in a desirable neighborhood, this home places you just minutes away from the vibrant energy of Downtown Fullerton, the Disneyland Resort, and California State University, Fullerton, putting shopping, dining, and everyday conveniences right at your doorstep. Whether you are looking for a spacious multi-generational layout or a great investment opportunity near the university, this Fullerton property delivers excellent potential.