Search For Homes
Form submitted successfully!
You are missing required fields.
Dynamic Error Description
There was an error processing this form.

1316 Mokelumne Dr. Antioch, Ca
Antioch, CA 94531
AREA SQFT
3,322
BEDROOMS
5
BATHROOMS
3
Mokelumne Dr. Antioch, Ca
1316
Antioch
$848,000
3,322
5
3
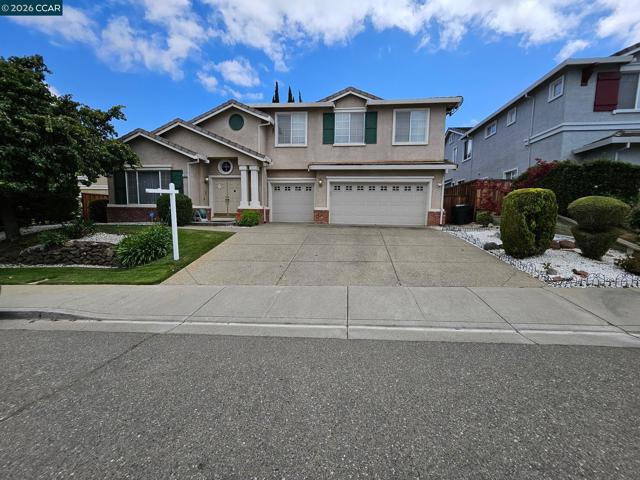
Step into luxury and discover the home you’ve been waiting for in one of the most desirable areas of Antioch. This stunning 2-story residence offers 5 spacious bedrooms, 3 full bathrooms, and an impressive loft bonus area designed for both comfort and style. From the moment you open the front door, you’ll know this home was meant for you. Gorgeous from every angle, this property combines elegance, warmth, and resort-style living all in one unforgettable package. Designed with functionality and beauty in mind, this home features a highly sought-after downstairs bedroom and full bath perfect for guests, extended family, or a private home office. The open and inviting floor plan flows effortlessly, creating the ideal space for entertaining and everyday living. At the heart of the home is a chef’s dream kitchen that truly has it all. Whether you love cooking gourmet meals or hosting family gatherings, this kitchen delivers with a large center island, abundant cabinet space, spacious pantry, and plenty of room to create lasting memories. The kitchen opens beautifully into the family room,making it the perfect gathering place for friends and family. And then there’s the backyard, your very own private resort. Why vacation elsewhere when paradise is right outside your door? Enjoy sunny California days in the sparkling pool, relax in the luxurious jacuzzi, or entertain year-round in the enclosed patio area. This backyard was made for unforgettable gatherings, quiet evenings, and endless summer fun. Need room for your toys and adventures? This home also features a spacious side yard with RV parking, a rare and valuable feature that adds even more convenience and flexibility.
Fulton
4240
Studio City
$848,000
1,618
2
2
Perched on the top floor in one of the most private locations within the community, this beautifully renovated corner residence offers an exceptional blend of sophistication, comfort, and resort-style living. Bathed in natural light, this sought-after 2-bedroom, 2-bath end unit feels airy, serene, and remarkably private. The thoughtfully redesigned interior showcases custom kitchen cabinetry, elegant granite countertops, and beautifully updated bathrooms with refined finishes. The large spacious primary suite serves as a true retreat, featuring a luxurious en-suite bathroom with a separate soaking tub and walk-in shower, creating the perfect space to relax and unwind. Step outside to your private balcony and enjoy views overlooking the tennis courts, providing a wonderful setting for morning coffee or evening cocktails. Rarely found in condominium living, this home offers an abundance of storage throughout, ensuring exceptional functionality without sacrificing style. The top-floor location provides added privacy and quiet, while the end-unit setting fills the home with natural light throughout the day. Residents enjoy access to outstanding community amenities, including two tennis courts and a sparkling swimming pool, offering a lifestyle that feels more like a private retreat than a condominium community. Ideally located just steps from Ventura Boulevard, you'll enjoy easy access to some of the area's best shopping, dining, cafés, and everyday conveniences. Whether you're meeting friends for dinner, exploring local boutiques, or running errands, everything you need is just minutes from your doorstep. Combining privacy, natural light, tasteful renovations, resort-style amenities, and an unbeatable location, this turnkey residence presents a rare opportunity to enjoy effortless living in one of the community's most desirable settings
Feather River
4608
Corona
$848,000
1,904
3
3
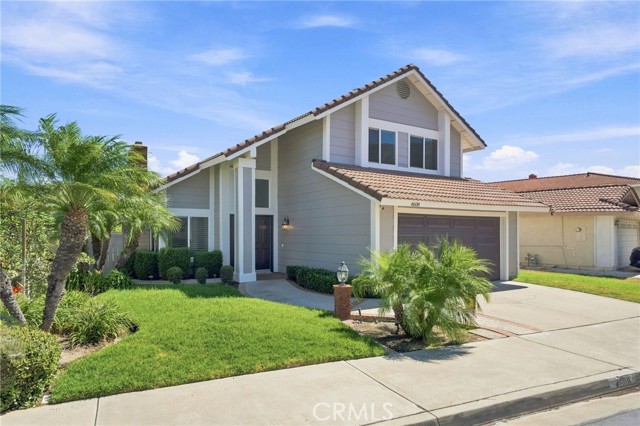
Welcome to this beautiful two-story view home located in the highly desirable guard-gated Green River community of Corona. Offering breathtaking mountain and hillside views. Featuring brand-new exterior paint and fresh new interior paint. This light and bright home welcomes you through a double-door entry into the spacious formal living room with dramatic two-story vaulted ceilings. This space is highlighted with a fireplace, plantation shutters, and an abundance of natural light. The adjoining formal dining room features soaring ceilings, upper windows for an abundance of natural light creating an open and airy setting ideal for entertaining. The separate family room offers plenty of space to relax and features sliding glass doors that open to the backyard and beautiful mountain views. The upgraded kitchen features attractive granite countertops, rich wood cabinetry, stainless steel appliances, recessed lighting, and a large breakfast counter all highlighted with an oversized window overlooking the backyard and surrounding scenery. Upstairs, the spacious primary suite features volume ceilings, wood flooring, a walk-in closet, and direct access to a large private balcony deck with spectacular panoramic views of the surrounding hills and natural open space. The upgraded primary bath features dual sinks, granite countertops, updated cabinetry, and a large custom finished walk-in shower with glass enclosure. Secondary bedrooms also feature volume ceilings and ceiling fans.The backyard takes full advantage of the scenic setting with a covered patio, lawn area, fruit trees, fire pit, and plenty of space for outdoor dining, entertaining, or simply relaxing and enjoying the peaceful mountain views.This home enjoys membership to Green River’s extensive resort-style amenities, including a Junior Olympic swimming pool and spa overlooking the surrounding hills, a large clubhouse featuring soaring ceilings, a fireplace and full kitchen for your events.Additional sports features include a ping pong table, tennis courts, racquetball courts and pickleball courts. The community includes a dog park, playground, and expansive grass and picnic areas. This home provides a wonderful opportunity to enjoy beautiful peaceful views, spacious indoor-outdoor living, and resort-style amenities within one of Corona’s most desirable established guard-gated communities. And this excellent location gives you the shortest and fastest commute from Corona to Orange and LA counties.
Huntington Dr # 216
630
Arcadia
$848,000
1,732
3
2
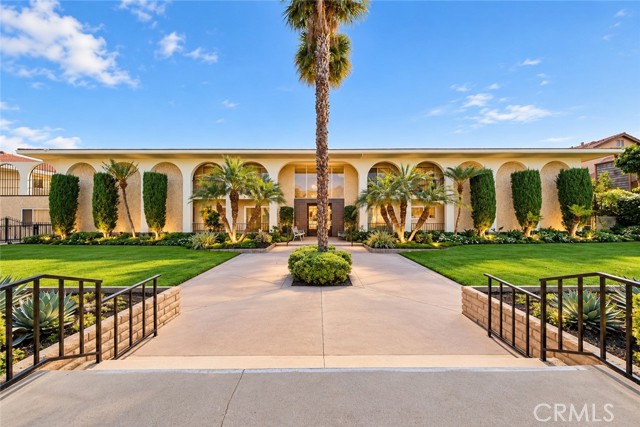
Beautifully Updated Condo in the Prestigious Arcadia School District! Welcome to this spacious 3-bedroom, 2-bathroom condo in a desirable gated community within the acclaimed Arcadia School District. This single-level upper-floor unit features elevator access and a bright, open-concept floor plan. The inviting living room offers custom-built entertainment cabinetry and sliding glass doors leading to a private patio. The open kitchen features granite countertops, abundant cabinetry, a built-in island, and beautiful mountain views. The adjacent dining area opens to a private balcony, perfect for enjoying the scenic surroundings. The spacious primary suite includes a walk-in closet and an en-suite bathroom with dual vanities and a glass-enclosed shower. Two generously sized secondary bedrooms share an updated hallway bathroom, with one featuring custom built-in bookshelves and a desk—ideal for a home office or study. Additional highlights include fresh interior paint, split-system HVAC units, in-unit laundry, two covered parking spaces, and a large private storage room. Community amenities include a swimming pool, meeting room, and patio areas. HOA dues are $442.87 per month, covering water, trash, fire insurance, and exterior maintenance. Ideally located directly across from Westfield Santa Anita Mall and Santa Anita Park and Race Track, with convenient access to shopping, restaurants, theaters, medical facilities, public transportation, and major freeways.
Marigold
4214
Arcadia
$847,782
1,732
3
4
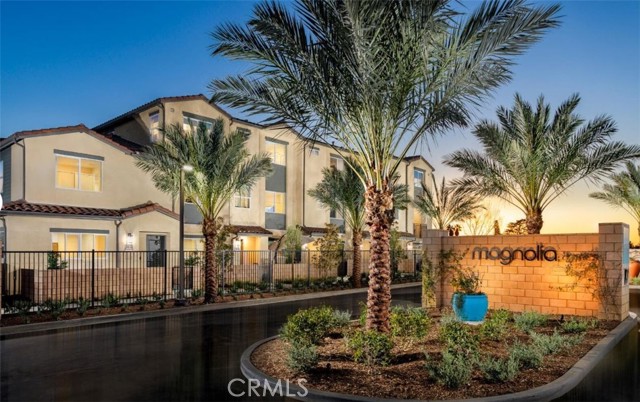
Move in Ready in New Construction in Arcadia! Builder included rate buy down + closing cost credit included now on this home. Welcome to Magnolia by Brookfield Residential a Gated Community - Stylish New Townhomes in Arcadia, CA. Discover a charming new gated community of thoughtfully designed townhomes. Located in the heart of Arcadia, CA, Magnolia offers the perfect blend of modern living and convenience. Home Features: Townhome with an inviting open-concept design, perfect for both everyday living and entertaining. First floor: Features the powder bath and flex space with 2-car garage. Second Floor Open Kitchen: Showcasing seating, quartz countertops, a stylish tile backsplash, a stainless steel sink, and premium stainless steel appliances. Living & Dining Great Room with a tech space and linen closet. The 3 Bedrooms are All Upstairs. 2-Car Side-by-Side Garage: Provides ample parking and storage. Convenient Inclusions: Washer and dryer included. Community Benefits from Low Property Taxes for new construction. Embrace the opportunity to live in a thoughtfully planned community by a trusted and award-winning builder. Schedule a tour today of Magnolia by Brookfield Residential.
Alabama
7339
Canoga Park
$847,143
1,298
4
4
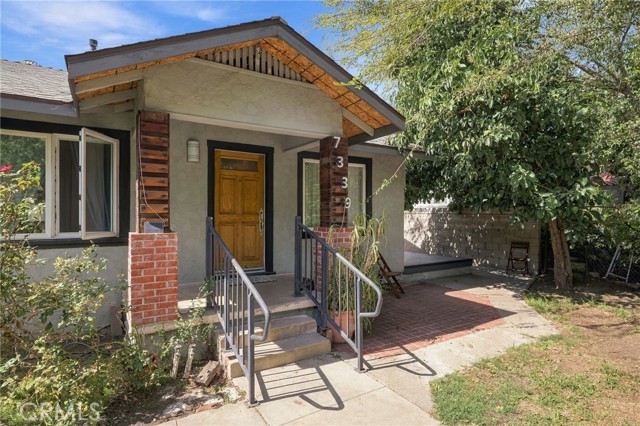
A RARE WEST VALLEY FIND! This classic Canoga Park home sits on a LARGE LOT with room to live, work, park, and grow, offering the kind of space and versatility that is getting harder and harder to find. The main house features TWO EN-SUITE BEDROOMS, a generous living room, and a spacious kitchen made for everyday living and easy entertaining. UPDATED throughout and in great condition, with ceiling fans, recent repairs, fresh paint touch-ups, a professional deep clean, and a NEW ROOF installed just one year ago. Behind the main house, the CONVERTED GARAGE has been transformed into a LARGE, FULLY SELF-CONTAINED SECOND LIVING SPACE with its OWN ENTRANCE, in excellent condition. A charming front patio with a little picket fence welcomes you into a bright, OPEN FLOOR PLAN with a spacious living area and a big kitchen with an ISLAND. The bedroom is generously sized, with room for a full bed, a twin bed, and dressers, plus a HUGE WALK-IN CLOSET, and the bathroom features a large full-size shower and IN-UNIT LAUNDRY. Ideal for multigenerational living, extended family, long-term guests, a home office, or a private retreat. Buyer to verify all permits. The backyard is a true standout, with a cozy sitting area around a big round concrete table, TWO MATURE LEMON TREES, TWO ADDITIONAL CITRUS TREES, and a GIGANTIC, FRUIT-BEARING AVOCADO TREE. The rear of the property is equally impressive. A GIANT CONCRETE DRIVEWAY with ALLEY ACCESS PARKS TEN-PLUS VEHICLES and leads to a HUGE COVERED CARPORT, with a heavy STEEL SECURITY GATE closing it off from the alley for safety and privacy. STORAGE is everywhere: a BIG SHED attached to the carport with extensive shelving, plus a SECOND LARGE SHED along the alley. A rare setup for contractors, tradespeople, car enthusiasts, or anyone with tools and toys to secure. This property works two ways. For owner-occupants, it is a big, versatile, move-in ready home with separate quarters, front and back yards, and open space to garden, entertain, or let the dogs run. For investors, it has rental history, and the flexible layout offers strong income potential. Either way, you set the plan from day one. Minutes from Westfield Topanga & The Village and Warner Center's shops, dining, and entertainment. Space, gated parking, abundant storage, fruit trees, and a separate living space: a rare combination anywhere in the San Fernando Valley. Opportunities like this do not last. Don't miss it!
Elan Pl
2521
Fairfield
$847,000
2,850
5
3
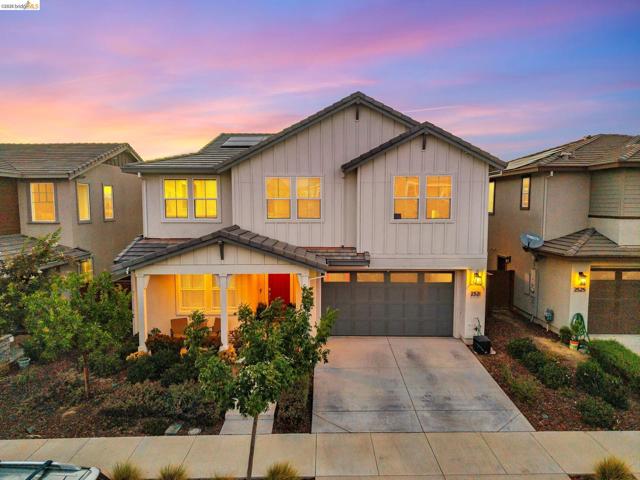
Welcome to 2521 Elan Place, a beautifully upgraded five-bedroom, three-full-bath home in Fairfield’s desirable One Lake community. Designed for comfortable living and effortless entertaining, the bright, open floor plan flows seamlessly into an impressive island kitchen featuring quartz countertops, stainless-steel appliances, and upgraded white cabinetry. Fully owned solar provides added energy efficiency, while picturesque views of the rolling hills and water from the primary bedroom create a peaceful private retreat. An exceptional financing opportunity may be available: the seller’s existing VA loan, with an approximate 2.5% interest rate, may be assumable by a qualified buyer, subject to lender and VA approval. Contact the listing agent for eligibility requirements, loan terms, and additional details. Enjoy the One Lake lifestyle with resort-style amenities, including the Lake Club, swimming pool, relaxing spa, inviting outdoor gathering spaces, and scenic walking paths surrounding the lake. Conveniently located near shopping, dining, schools, parks, and major commuter routes, this exceptional home offers the perfect combination of modern comfort, energy efficiency, beautiful views, and outstanding community amenities. Don’t miss this remarkable opportunity!
West
6411
Inglewood
$847,000
1,558
3
2
Move-in ready with extensive recent improvements, this two-story Inglewood home offers three bedrooms, 1.5 bathrooms, and a fresh, updated interior. highlights include a brand-new furnace, fresh interior and exterior paint, new carpet throughout the second floor, removed popcorn ceilings, and recessed lighting. The refreshed kitchen features granite countertops, freshly painted cabinetry, a new gas cooktop, dishwasher, refrigerator, stainless-steel single-bowl sink, and faucet, along with a conveniently located laundry area. The bathrooms include newly installed vanity cabinets and lighted mirrored medicine cabinets for added storage. All three bedrooms are located upstairs, providing comfortable separation from the main living areas. Outside, the property offers a two-car garage and a spacious, versatile backyard with room for RV parking, outdoor entertaining, and family gatherings. The backyard may also offer potential for a future ADU, additional living space, or rental income, subject to applicable approvals and buyer verification. Conveniently located near SoFi Stadium, intuit Dome, the Kia Forum, You Tube Theater, the Metro K Line, LAX, and the dining and businesses along Market Street, this home combines move-in-ready comfort, outdoor flexibility, and future potential.

Driftwood
1011
Corona
$847,000
1,860
4
3
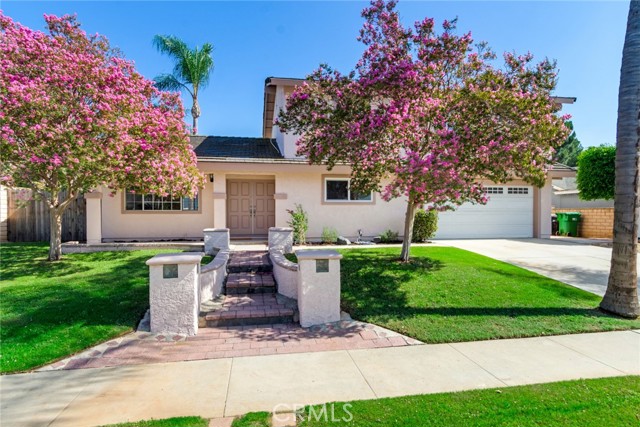
Up to $30,000 in seller credit toward a buyer rate buy down. Ask how to secure a low interest rate and payment. !Beautifully updated and move-in ready! This spacious two-story Corona home offers approximately 1,860 sq. ft. of living space with 4 bedrooms, 2.5 bathrooms and an impressive list of recent improvements. Step inside to a bright, fresh interior featuring all-new luxury vinyl flooring throughout, new interior paint and many new windows. Spacious Living room space with fireplace The completely remodeled kitchen is the centerpiece of the home, featuring stylish grey stone countertops, crisp white cabinetry and contrasting black appliances for a clean, modern look. All four bedrooms are located upstairs, including a spacious primary suite with its own beautifully remodeled private bathroom. The additional bathrooms have also been completely updated with fresh, contemporary finishes. Major improvements continue outside with new exterior paint and a NEW central air-conditioning unit. The spacious and private rear yard provides plenty of room to relax, entertain or play, while the large covered patio creates an inviting outdoor living area that's ready for year-round Southern California enjoyment.A large attached two-car garage provides excellent parking and storage space. Located in an established Corona neighborhood with NO HOA and NO special assessment taxes, this home combines the space and character of an established neighborhood with the finishes and improvements today's buyers are looking for. Convenient to neighborhood parks, schools, recreation and community amenities. Updated, spacious and ready to enjoy — Pictures tell the story but this is one you'll want to see! Besure to view all photos There are floor plans at the end.
Saratoga
8
Newport Beach
$847,000
1,100
2
2
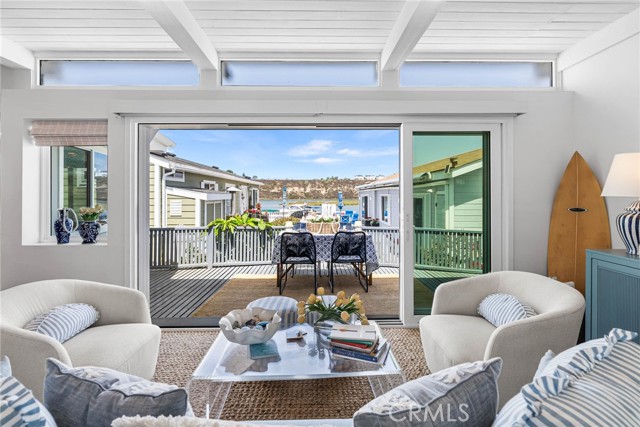
SIGNIFICANT PRICE IMPROVEMENT! NOW AVAILABLE FOR SALE OR LEASE WITH OPTION TO BUY! THE BEST VALUE OPPORTUNITY IN BAYSIDE VILLAGE FOR FULLY REMODELED, BAY VIEW UNIT! Mesmerizing sunsets and waterfront views of Newport's Back Bay, this adorable, storybook coastal cottage blends timeless charm with sophisticated and refined modern vibe in a beautifully curated retreat. Fully redesigned with a complete remodel in 2024, the home captures the essence of relaxed Newport Beach living with warm organic finishes, abundant natural light, and seamless indoor-outdoor flow. A charming Dutch door welcomes you to an airy, open great room featuring soaring beamed shiplap ceilings, wide-plank white oak luxury vinyl floors, and designer finishes throughout. The expansive 12-foot California door, framing breathtaking bay views effortlessly connects the living space to the large waterside patio. Automatic remote-controlled shades allow you to enjoy water view, natural light and coastal breezes at the touch of a button. The thoughtfully designed kitchen showcases a blend of custom white oak cabinetry, marble countertops, floating shelves, and built-in storage. Stacked washer/dryer are concealed within the cabinetry for style and convenience. An oversized 7-foot island creates the perfect setting for entertaining, gatherings with friends, or peaceful mornings overlooking the water. Every detail was intentionally selected to feel elevated yet comfortable. The dining area includes oversized storage ideal for coats, pantry overflow, or seasonal items. LED lighting, designer fixtures, and cream bamboo Roman shades create a warm and inviting ambiance. New landscaping enhances the attractive curb appeal and retreat-like setting. A dog run with turf adds everyday convenience for pet owners, while a poured concrete slab is ready for a future storage unit. Two (tandem) parking spaces in front of the home provide ease for guests and multiple vehicles. Perfectly positioned on the highly desirable 2nd row of Bayside Village, the residence enjoys sparkling water views with added privacy and exclusivity, along with the benefit of a lower land lease payment and no property taxes. This turnkey waterfront retreat presents a rare opportunity in one of Newport Beach’s most idyllic bayfront communities. HOA amenities include bayfront pool/spa, private beach, clubhouse, BBQ, fitness center and dog park. Boat to dinner! Ultimate waterfront living! Located on Lease Land at $4935/month effective 1/1/27
Island Oak
16680
Fontana
$846,000
2,683
4
3
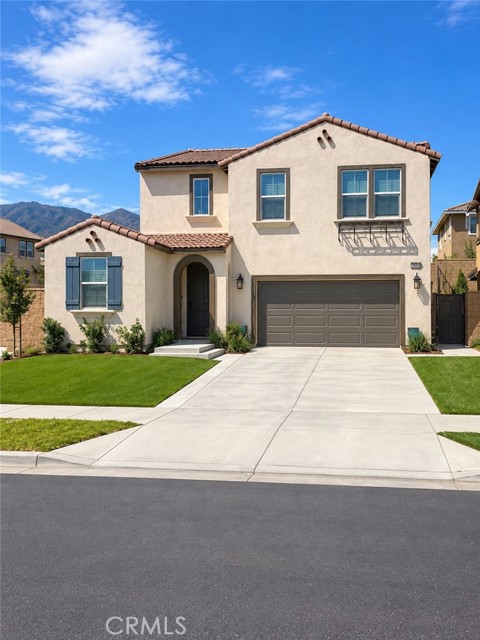
A STRIKING CORNER LOT setting located in the Arboretum Community this gated community of North Fontana. Approx. 2600 sq ft of living space where elegant design and everyday comfort come together in North Fontana’s gated Arboretum community. Warm tan-and-brown exterior tones give the home a memorable first impression. Inside, a spacious entry opens beneath soaring ceilings to crisp white walls, light wood laminate flooring, recessed lighting, and shutters throughout. The open concept main main level features generous living/dining areas and modern kitchen with large center island, abundant cabinetry, recessed lighting, stainless steel appliances an oversize walk in pantry. A down stairs bedroom and full bathroom, a full bathroom and laundry room. The generous living area flows into a beautifully appointed kitchen with white cabinetry, distinctive hardware, white granite countertops, stainless steel appliances, and ample space to gather with kitchen island, Upstairs, soft tan carpeting brings warmth to the private living spaces. The spacious primary suite features a large bathroom with dual sinks and a walk-in closet. The fully landscaped backyard extends the living space outdoors with a covered patio for dining or relaxing and a putting area for a little friendly competition. Beyond the home, Arboretum residents enjoy access to a pool and spa, cabanas, a fitness center, lounges, coworking space, and a BBQ pavilion. Parks, shopping, dining, and freeway connections are also nearby. Served by Fontana Unified School District, this home offers a beautiful place to settle in and enjoy all that North Fontana has to offer. HOA ~ includes 2 pools. This one is a CORNER LOT extra parking perfect for intertaining!
Fountain
825
Palm Springs
$845,999
2,210
3
4
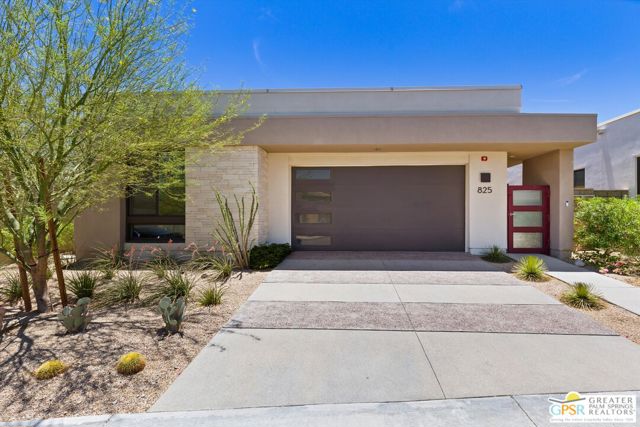
Welcome to 825 Fountain Drive, where clean modern architecture, sophisticated finishes, and effortless indoor-outdoor living come together in the desirable gated community of Miralon. Built in 2022 on fee land, this three-bedroom, four-bath home with bonus den is designed with an open, light-filled floor plan and a generous 2210 sf of living space. The spacious great room showcases dramatic mountain views through the expansive windows and slider that seamlessly connects to the private rear yard. The contemporary kitchen features stylish finishes, stainless appliances, an oversized island, and a dramatic wall of accordion windows that fully opens to the central courtyard- perfect for everyday living and ease of entertaining. The primary suite is a peaceful retreat, also enjoying expansive mountain views, a spa-inspired bath, and generous closet space. Step outside to your own private oasis, complete with a sparkling pool, sun-shaded patio, and bar seating- ideal for relaxing or entertaining while enjoying the privacy that defines Palm Springs. Thoughtfully designed throughout, the home offers a refined palette, modern details, and exceptional attention to quality with the confidence and efficiency of newer construction, including pre-paid solar panels, synthetic grass and low-maintenance desert landscaping. Residents of Miralon enjoy an exceptional collection of resort-style amenities- multiple pools and spas, cabanas, fitness center, yoga and wellness spaces, demonstration kitchen, community garden, the Hub cafe, MiraBar, BBQ pavillion, dog parks, miles of walking trails, and beautifully landscaped olive groves, all with a low-maintenance lifestyle and convenient access to downtown Palm Springs, shopping, dining, and recreation. Experience exceptional value and contemporary desert living at its finest.
Cameron Center
890
Palm Springs
$845,750
1,868
2
3
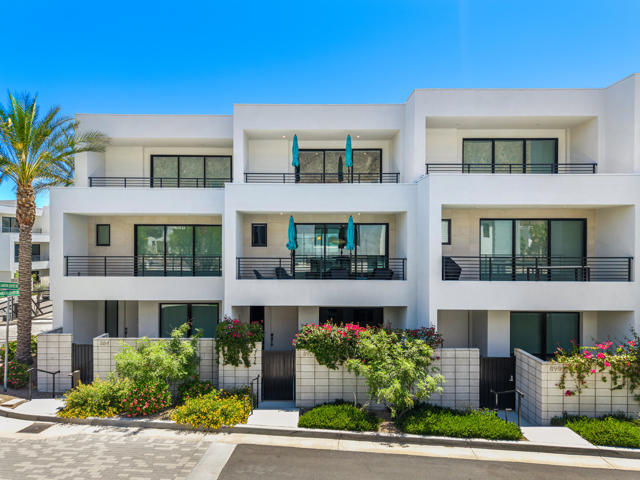
Take advantage of a possible seller contribution of up to 2.5 points toward a buy-down. VIEWS ON ALL LEVELS | RESORT AMENITIES | OWNED SOLAR | FEE LAND | Aliso Model | 3 Levels | 2 BR + Den | 2.5 BA | 2-Car Garage. Welcome to 890 Cameron Center Drive -- where designer living meets desert resort luxury at Cody Place in south Palm Springs! This stunning Aliso model delivers it all: sweeping views from every level, owned solar, fee land, and resort-inspired amenities just steps from premier dining and entertainment. Enter through a serene private courtyard, where the soothing sounds of a fountain create a tranquil ambiance. The main floor features a private bedroom with an en-suite bath and a peaceful view to the courtyard and mountain beyond. A direct-access two-car garage with overhead storage completes this level. The second level wows with a gourmet kitchen showcasing sleek acrylic cabinetry, Oceana quartz countertops, and a center island that flows seamlessly into the open living and dining areas -- all framed by a spectacular west-facing panorama. A powder room completes this level. The third level is your private retreat -- and the views only get better. The spacious den commands the most expansive west-facing vista in the home, making it an exceptional home office or flexible living space. The Primary Ensuite impresses with a generous walk-in closet outfitted with an Elfa closet system, an oversized shower, and an east-facing balcony -- a perfect, sun-drenched spot for your morning coffee. Laundry is neatly tucked behind double doors nearby. Premium upgrades abound: this Matter-enabled smart home is compatible with Amazon Alexa, Apple Siri, Google Assistant, and more -- with KASA smart switches throughout. Additional upgrades include blackout roller shades, ceiling fans, a courtyard fountain with pavers, whole-home water conditioner, and polyaspartic garage flooring with dual overhead racks and slatwall for additional storage capacity. As a resident of Cody Place, enjoy full access to the clubhouse, a dedicated lap pool, a leisure pool, a dog park, and an active social community.
Kavenish
154
Rancho Mirage
$845,500
2,603
3
3
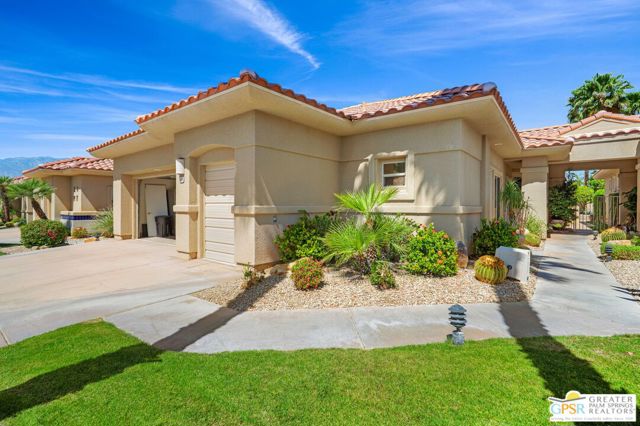
This unique and completely remodeled, refurbished, and FURNISHED condo has it all! It is the largest 3 bedroom, 3 bath condo in a single level plan in this community. The oversized primary bedroom with a spa like bathroom and enormous walk-in closet provides a private retreat from the main areas, and other bedrooms, each with its' own bath! The third bedroom also has its own casita entrance to the outside for total privacy. The pool and spa offer wonderful fun times with views to the very large green space and the mountains to the west. The park like inner green area is accessible through a small gate in the patio fence for leisurely walks in the morning or evening. New light woodgrain floors have been installed in the main living areas. The living room wet bar and interior walls have been freshly painted, new lighting and window shades provide all of the comfort levels one seeks. In the den is an additional sleeper sofa for those added guests. The kitchen is fully equipped for the new owner without having to start from scratch. The very upgraded two-car garage has built-in cabinets for additional storage, and a golf cart garage with its own electronically operated garage door. Just steps away you find one of the four community pools and spa. Ten beautiful holes of golf provide fun times in a superb location in the heart of Rancho Mirage near shopping, dining, and Eisenhower Hospital and medical centers. This community provides through it's HOA 24 hr. guard gated security, complete roof maintenance, cable TV and basic internet, beautifully landscaped grounds and green spaces. A highly sought after location makes this property a clear choice for the permanent resident, vacation visitor or investor. Call listing Broker for appt. to show.
East Flutter Privado
4246
Ontario
$845,126
2,167
4
3
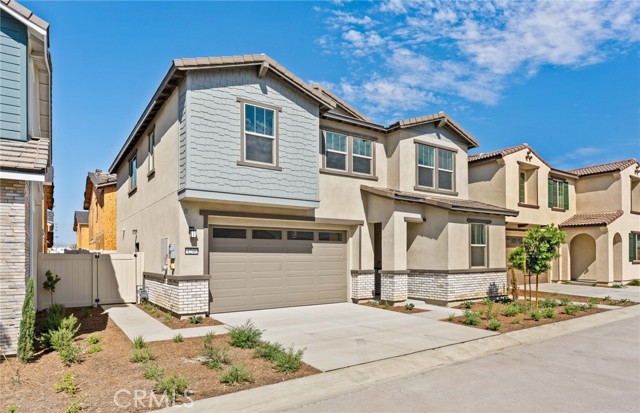
Highly sought after Plan 1 in the gorgeous Wildflower Acres by Pulte Homes. This single-family home is located close to shopping, restaurants, and entertainment. Be the first to own a stunning Pulte Home. -Includes Tesla solar battery backup -Gas appliances -Fully upgraded Chefs Kitchen -Lvp flooring -built in covered patio -quick move in with special finance
Pardee
3589
Valley Springs
$845,000
3,282
3
3
Perched on 7.31 private, fully fenced acres with breathtaking 360-degree panoramic views of Lake Camanche, New Hogan, and Pardee Reservoir. This 3,282 sq ft custom estate is a rare opportunity to own one of the most scenic properties in the Sierra foothills. From sunrise over the water to sunsets that paint the entire ridge in gold, every window frames a postcard. Inside, the home offers 3 spacious bedrooms, 3 full bathrooms, and a versatile loft, perfect for a home office or media room. The primary suite is a sanctuary unto itself, featuring a private sitting room with its own fireplace where you can enjoy morning coffee with the lake views or unwind by the fire at the end of the day. Step outside to your own private resort, a sparkling pool and spa set against an unobstructed backdrop of rolling hills and shimmering lakes. Whether you're hosting summer gatherings, soaking in the spa under the stars, or simply watching the wildlife wander past, the outdoor living here is unmatched. A 3-car garage offers plenty of room for vehicles, recreational toys, and projects, while 7+ acres have a fully fenced yard. The large lot leaves endless possibilities: horses, a vineyard, an orchard, a guest casita, or simply room to roam. The property also features owned solar, dramatically lowering utility bills from day one. A major value-add that comes with the home. Tucked into the heart of California's wine and lake country, you're just minutes from world-class boating, fishing, and hiking, with the charm of historic Gold Country towns nearby. Privacy. Views. Acreage. Pool & spa. Owned solar. A primary retreat that feels like a vacation. Properties like this don't come along often. Schedule your private showing today, and make this beautiful view yours!

Willowcreek
147
Watsonville
$845,000
1,434
3
3
This 3-bedroom, 2-bath home in Watsonville offers 1,434 square feet of living space on a 6,621 sq. ft. lot. The kitchen features tile countertops, a dishwasher, and a garbage disposal. Tile flooring is found throughout the home, complementing the central forced air heating system that includes a gas fireplace in the living room. Bathrooms include showers over tubs with tile finishes. The property does not have a formal dining room or family room but includes a dining area adjacent to the kitchen. Laundry facilities are conveniently located in the attached 2-car garage. This residence is part of the Pajaro Valley Unified elementary school district. Cooling is not provided with the home.
Hidden Valley
620
Royal Oaks
$845,000
1,941
3
2
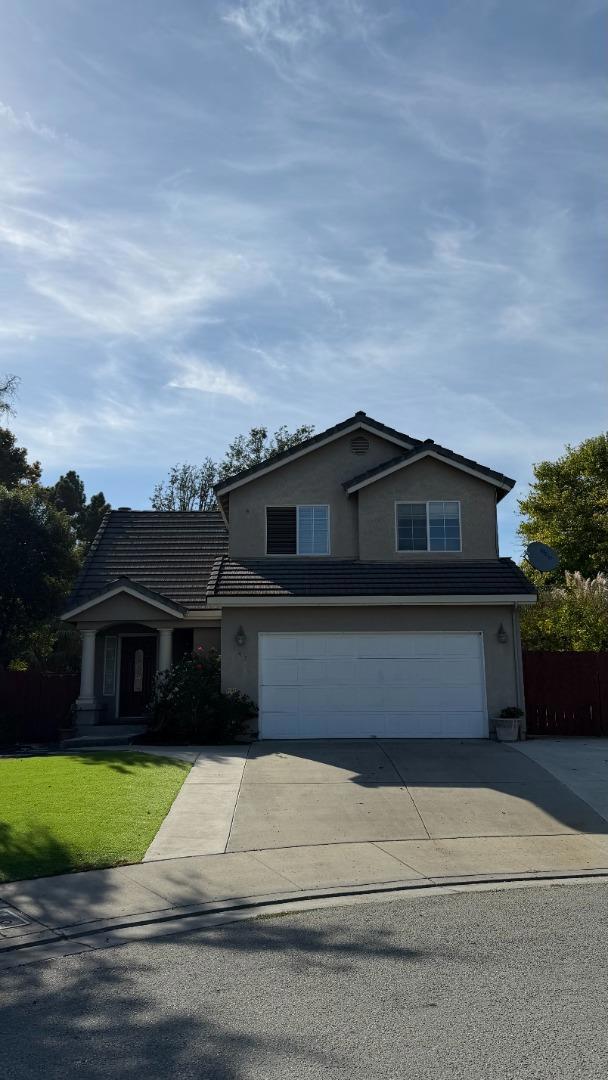
Where the Oak Hills Meet the Slough. Royal Oaks is a rural pocket of north Monterey County, all rolling oak hills, working farms, and about 3,300 neighbors who came for the quiet. 620 Hidden Valley Road sits right in it, on a private lot with an expansive deck that runs the length of the hillside. You'll take your coffee out there most mornings, with the oaks close and the long view running down the valley. The kitchen has been fully remodeled with stainless appliances and white cabinetry, and the bathroom's been updated to match. Recessed lighting runs through the downstairs. The living areas are well separated, and the primary bedroom has ample space. Out back, a detached office gives you a workspace apart from the house. By evening, the deck becomes the main room. The solar system makes efficient energy. What sets the location apart is a short drive away. Kirby Park's ramp puts a kayak straight into Elkhorn Slough; seven miles of tidal channel that's home to sea otters, harbor seals, and more than 340 species of birds moving along the Pacific Flyway. Moss Landing and the open bay are just past it, and the beaches at Santa Cruz, Monterey, and Carmel are all within reach. A private place in the oaks, with one of the richest stretches of the California coast right down the road.
Jetty Point
3683
Carlsbad
$845,000
1,341
2
2
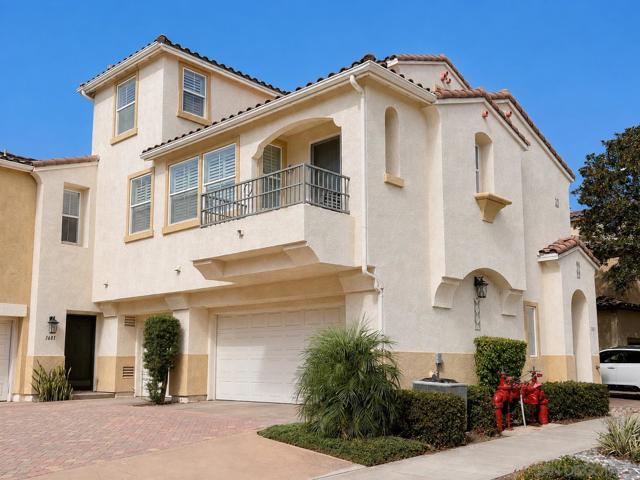
Welcome to this beautifully updated 2-bedroom, 2-bathroom townhome in Carlsbad’s desirable Mystic Point community. This light-filled home features a spacious, open floor plan with soaring vaulted ceilings and an abundance of windows. Improvements include a remodeled kitchen with new appliances, updated bathrooms, and a newer HVAC system—making this home truly move-in ready. A versatile bonus room/den provides the perfect space for a home office, media room, or additional living area. With each bedroom located on a separate floor, the layout offers privacy and flexibility. Relax on the spacious balcony and enjoy the surrounding views, along with the convenience of an attached two-car garage. Located near Calavera Community park, Calaveras hiking and biking trails, with access to top rated Carlsbad schools. Just minutes from the beach and Carlsbad Village.
Bar Harbor
23950
Valencia
$845,000
1,495
3
3
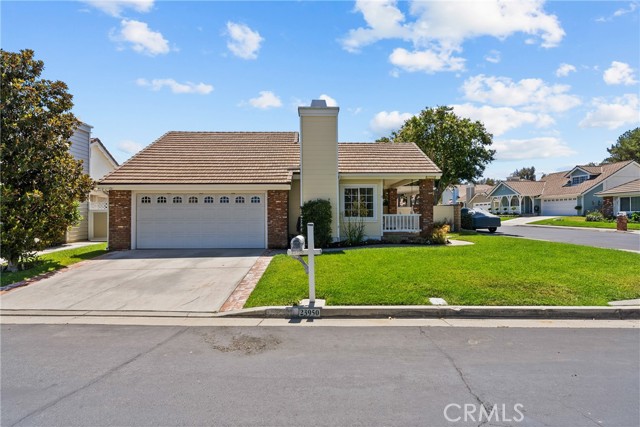
Welcome to this beautifully maintained, turn-key home in the highly sought-after Bungalow community! Situated on a desirable corner lot, this home offers a thoughtful layout, stylish finishes, and plenty of indoor and outdoor space to enjoy. The main level features upgraded flooring throughout, a spacious kitchen with granite countertops, travertine flooring, tile backsplash, stainless steel appliances, and a deep single-basin sink. The inviting living room showcases a beautiful fireplace, and a decorative white brick accent wall. A dedicated main-level office features French doors that open to the charming courtyard, providing a peaceful and functional workspace. The primary suite offers a private retreat with two closets and French doors opening to the private courtyard and backyard. The primary bathroom features travertine flooring, a granite vanity, ample storage, and a tiled shower. The guest bathroom also features travertine flooring. Upstairs, you’ll find an additional bedroom suite with its own full bathroom, providing the perfect space for guests, a home office, or a private retreat. Outside, enjoy the benefits of a corner lot with a wrap-around yard, ideal for entertaining, relaxing, or enjoying the outdoors. Two covered patios—one off the dining area and another off the primary bedroom—provide comfortable outdoor living spaces. The home also offers a 2-car attached garage and convenient access to the community HOA pool, located within walking distance. Paseo access is conveniently located directly across the street, providing an easy path to a nearby park and connecting you to the community’s walking trails. Located close to top-rated schools, parks, Paseos, shopping, dining, and more, this home offers both comfort and convenience in a highly desirable community. Move-in ready and waiting for you to call it home!
Big Oak
32236
Castaic
$845,000
2,358
4
3
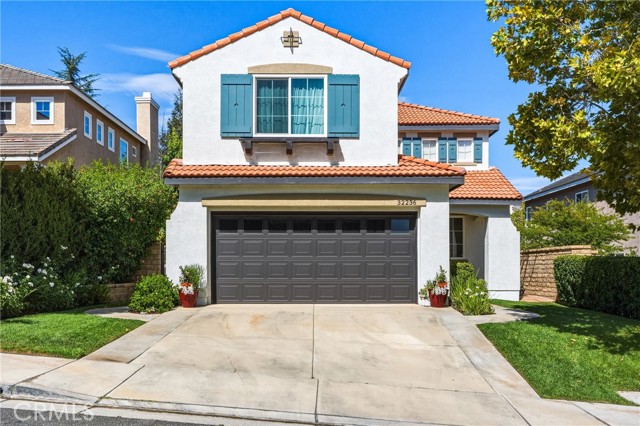
Lake days, backyard nights, and room to enjoy it all! Welcome to the Northlake Community Castaic lifestyle! Welcome home to this beautiful 4 bedroom, 3 bathroom home offering approximately 2,358 sq. ft. of comfortable living on a cul-de-sac in the desirable Northlake community of Castaic. Soaring ceilings, abundant natural light, an open floor plan creates a warm and inviting atmosphere from the moment you step inside. The spacious kitchen features generous counter space, ample cabinetry, and a center island, opening to the family room with a cozy fireplace and sliding doors to the backyard, perfect for everyday living and easy indoor-outdoor entertaining. A full bathroom completes the main level. Upstairs, the spacious primary suite offers a peaceful retreat with a walk-in closet, sunken soaking tub, and separate shower. 3 additional bedrooms provide flexibility for family, guests, or a home office, while a large laundry room w/utility sink adds convenience. Outside, enjoy morning coffee under the covered patio, afternoons on the grassy lawn, and evenings entertaining family and friends. The two car garage with additional tandem space offers plenty of room for storage, bikes, lake gear, and more. Northlake residents enjoy a community pool, spa, and clubhouse, with Castaic Lake, the Castaic Sports Complex, parks, schools, shopping, dining, and freeway access nearby.
Marshall
7905
Fontana
$845,000
2,698
4
3
Etiwanda Schools, No HOA, Cul-de-Sac in West Heritage! $10,000 Seller Credit Toward Closing Costs or a Rate Buydown! Etiwanda School District at a Fontana price. This 4-bedroom, 3-bath, 2,698 sq ft home sits on a quiet cul-de-sac in West Heritage, assigned to West Heritage Elementary, Heritage Intermediate, and Etiwanda High School, with no HOA. Built in 2005 and well maintained, it opens with a covered front porch and mature shade tree. Wood-tone flooring runs through the main level, from the open living and dining area at the entry to the family room with a white stone fireplace, wood mantel, and built-in shelving. The kitchen has granite counters, subway tile backsplash, double wall ovens, a gas cooktop, walk-in pantry, and recessed lighting, plus a bright breakfast nook with French doors to the yard. A downstairs bedroom and full bath work well for guests, multi-generational living, or a home office. Upstairs, an oversized loft with a built-in desk and media wall adds a true second living space. The primary suite has room for a seating area, with a soaking tub, separate glass shower, dual vanities, and walk-in closet. Two more large bedrooms, one with a walk-in closet, share a dual-sink bath, and the laundry room with cabinets and a utility sink is on the same floor. The block-walled backyard has an Alumawood patio cover and a lawn with room for a pool. A recently replaced dual-zone HVAC system keeps each level comfortable through Inland Empire summers. Minutes to Victoria Gardens and the 15 and 210 freeways. Seller credit subject to lender approval and the terms of an accepted offer. Buyer to verify school assignment.
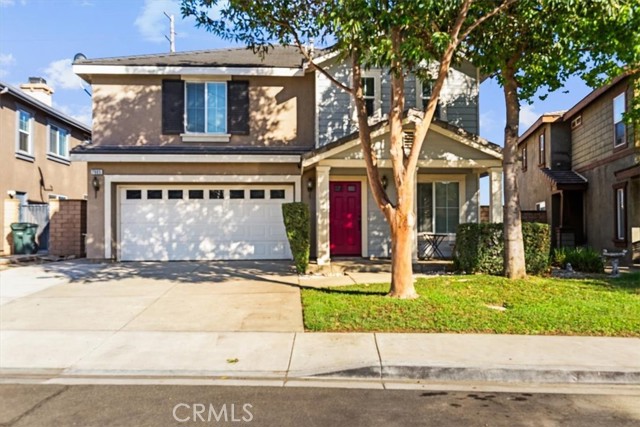
Kaweah
1530
Palm Springs
$845,000
1,622
2
3
Welcome to Little Tuscany Compound, an exclusive boutique enclave of just 12 homes featuring a sparkling community pool and spa. Located in the highly desirable Little Tuscany neighborhood adjacent to Vista Las Palmas and within walking distance of downtown Palm Springs' vibrant shops, dining, and nightlife. This sleek 2-bedroom, 2 1/2-bathroom split-level contemporary condo seamlessly blends high-end architectural style with effortless indoor-outdoor living as the main living area flows directly onto a private upper patio framing breathtaking views of the San Jacinto Mountains. Inside, the home showcases standout upgrades at every turn. The gourmet pop-of-color kitchen is outfitted with eye-catching bright-yellow custom cabinetry, sleek waterfall quartz countertops with breakfast bar seating, a mosaic tile backsplash, and complemented by an attractive wet bar. The front room additionally includes a beautiful gas-lit fireplace and clerestory windows offering great ambience and visibility throughout the unit. The spa-inspired bathrooms offer a resort feel, highlighting floating double-sink vanities with modern vessel sinks and a sleek frameless glass walk-in shower. Beyond the aesthetics, the residence offers an extensive list of high-value upgrades for complete peace of mind. Year-round comfort and efficiency are provided by a brand-new energy-efficient HVAC system (2026), a tankless on-demand water heater (2025), and five new designer faucets throughout (2026). The outdoor spaces continue the theme of modern convenience. Outdoor living is elevated with custom tiled upper and lower patio floorings alongside a soothing lower-patio Zen water fountain. Rounding out the property is an EV-ready garage equipped with a dedicated 220V charging outlet system and an electronic garage door opener. Offering an unbeatable central location, sleek contemporary style, and significant recent updates, this desert gem is a rare find!
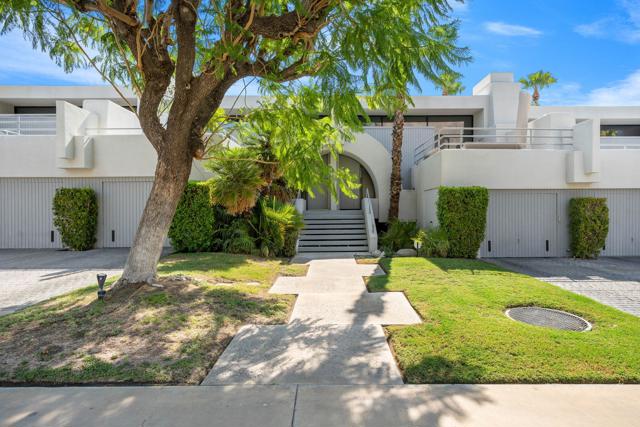
Seagaze #12
550
Oceanside
$845,000
1,197
2
1
Welcome to Ocean Lofts, an exclusive community of modern loft residences just steps from the beach in the heart of Downtown Oceanside! This unique corner unit is currently configured as a 2 bedroom and offers incredible versatility with its modern loft design. Expansive windows and soaring ceilings create a bright, airy interior, while the flexible floor plan provides endless possibilities to personalize the space for your lifestyle. Whether envisioned as a full-time residence, coastal second home, or beach getaway, this is a rare opportunity to enjoy a truly distinctive style of living by the ocean. Built with concrete construction, Ocean Lofts features dramatic ceilings up to 20’ high, floor-to-ceiling windows, and an expansive ocean view rooftop deck for lounging, al fresco dining, and taking in evening sunsets. The building’s contemporary industrial-inspired design offers a living experience unlike anything else in the area. Step outside and enjoy everything that makes Downtown Oceanside one of Southern California’s most exciting coastal destinations. Michelin-starred restaurants, trendy coffee shops, craft breweries, rooftop lounges, and weekly sunset markets are all within a short walk. Spend the day at the beach, rent kayaks or paddle boards at the nearby Oceanside Harbor, or stroll out to the world-famous Oceanside Pier. Ocean Lofts offers the flexibility of live/work zoning while functioning beautifully as a modern coastal residence. On-site amenities include a fitness center, spacious private storage lockers, central A/C, in-unit laundry, and assigned parking. A rare opportunity to own a versatile corner loft where the beach, dining, entertainment, and vibrant Downtown Oceanside lifestyle are right outside your door.
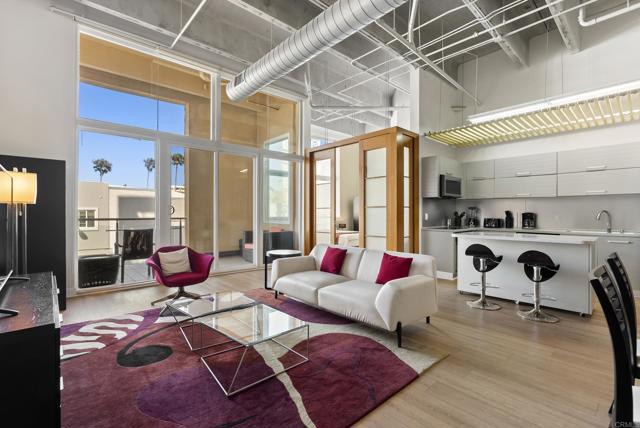
Clear Creek Ct
119
Martinez
$845,000
1,517
4
2
NEW PRICE – NOW OFFERED AT $845,000! Welcome to 119 Clear Creek Ct, a charming single-story home tucked away on a quiet cul-de-sac in Martinez’s desirable Virginia Hills neighborhood. This 4-bedroom, 2-bath residence offers approximately 1,517 sq. ft. of comfortable living space on a generous lot. The front landscaping has been freshly trimmed and maintained, creating clean and inviting curb appeal. Inside, the home has been refreshed with new paint, carpet, and flooring, giving it a bright, refreshed feel. Enjoy an attached 2-car garage, spacious living areas, and a large backyard with plenty of room for outdoor entertaining, gardening, or creating your own private retreat. Conveniently located within walking distance of Virginia Hills Shopping Center, with additional shopping, dining, parks, and commuter routes nearby. This is a great opportunity for buyers looking for a single-story home with room to add their own personal touches. Property is being offered in its present AS-IS condition. Buyer to verify all property information and conduct all desired inspections and investigations.

Lincoln
1581
Anaheim
$845,000
1,696
3
4
ATTENTION: First-Time Home Buyers, this home Qualifies For a grant assistant program. Restrictions apply. Welcome to this gorgeous thoughtfully designed modern residence located in desirable Turnberry community in the heart of Anaheim, address: 1581 E. Lincoln Ave., Anaheim CA 92805,Turnkey Tri level living space at 1,696 sq ft features the following: 3 bedrooms, 3 1/2 bathrooms with 1 bedroom at the first level with walk in closet and private bathroom, master bedroom at third level with walk in closet and en suite bathroom with custom bathtub with large shower stall , Jack and Jill sinks with a vast amount of cabinet space including a closet toilet area with more cabinet space. Additional bedroom at third level with en suite full bathroom. Second level features chef style kitchen area with granite island and granite counter tops with custom cabinetry with all stainless steel appliances . Open concept dining area right off of the kitchen along with the flow of a living room area for family gatherings. Second level also features a private patio area leading from the kitchen area, half bathroom and laundry room with plenty of cabinets along with a closet area to store those cleaning supplies. This unit has a large 2 car garage direct access into the unit with Epoxy flooring along with a Tesla charging station and includes a tankless water heater unit and a Halo Water System throughout the entire unit. Large windows, recessed lighting, and rich dark flooring throughout the unit. Location is great nearby Disneyland, Anaheim packing house and much more new up and coming developments in the wonderful city of Anaheim. Close to freeways for easy access for the Orange county commuting. This is a beauty and much more to see.
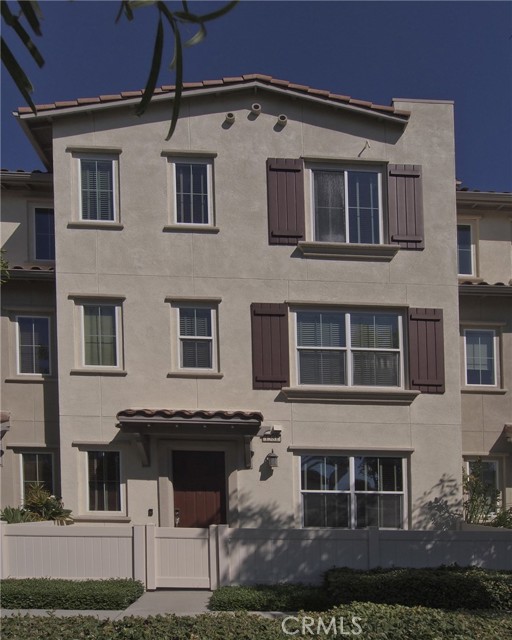
Wingate
1676
Covina
$845,000
1,732
4
2
Trust Sale! First time on market in 65 years! Discover this charming beautiful Covina home on a serene family-friendly well-established cul-de-sac and located within the distinguished and highly desirable Charter Oak community school district of Covina, this 4-bed, 2-bath single-story home on a good size lot, balances classic mid-century proportions with clean aesthetics of our modern needs. The front entry with double doors offers convenient access to the home. Beyond the threshold, an airy, light-filled floor plan unfolds. This home offers vaulted wood-beamed ceiling in the family room and ceiling fans in 2 bedrooms and family room. The spacious, open-concept family room flows seamlessly into the dining area and the kitchen creating a cohesive space for everyday living/entertaining. A red brick gas fireplace serves as a warm focal point in the living area. The backyard is for relaxation, tranquility, and entertaining. It has a gas fire pit, full size pool with both shallow and deep end, mature trees and established landscaping. It’s a versatile outdoor retreat that serves as a peaceful sanctuary with room to enjoy California living/entertaining. The home has been re-piped to PEX plumbing. The two-car attached garage houses the washer, dryer & water heater. If you are searching for a home with outstanding potential, a perfect opportunity to add your own style, design, and remodel while building equity and a sense of community, this is an exceptional location and your opportunity to make it your own. If you are a home buyer ready to renovate and personalize a home to your tastes or an investor seeking your next project, this property presents a unique opportunity in a prime neighborhood. Offered for sale in as-is condition.
13700 Marina Pointe #1219
Marina del Rey, CA 90292
AREA SQFT
882
BEDROOMS
1
BATHROOMS
2
Marina Pointe #1219
13700
Marina del Rey
$845,000
882
1
2
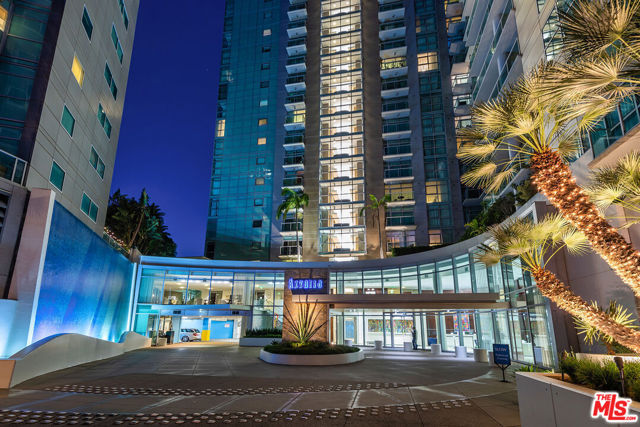
GORGEOUS 1BR/2BA LUXURY CONDO IN MARINA DEL REY!! FROM SUNDECK- FLR-2-CEILING TRANSLUCENT GLASS REVEALS MOST FANTASTICOCEAN & MARINA VIEW; UNIT FEATURES: MARBLE ENTRY, SPACIOUS OPEN FLR PLAN W/ XXXTRA LRG BALCONY, GRANITE KITC & BATHROOMCOUNTERTOP, SS APPLS, CENTRAL A/C & HEAT, CARPET FLRS, W&D SIDE-BY-SIDE, AND MORE!! LUXURY AMENTITIES RIVAL 5 STAR RESORT W/ GYM, SPA,SCREENRM, HT POOL, 24HR GRD/DRMAN/GUESS VALET/CONCIERGE. SKYLOUNGE & SPA, PILATES & YOGA RM & MUCH MORE!! WELCOME HM TOLUXURY.. WON'T LAST!!
19Th St Unit 11C
177
Oakland
$845,000
1,608
2
2
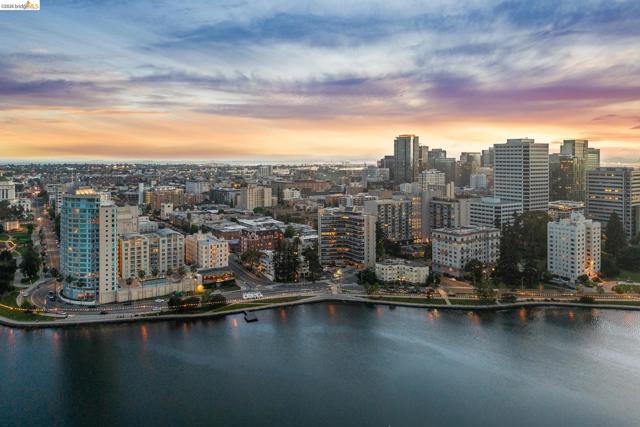
Come and enjoy this Top-Floor, elegant unit at Lake Royal overlooking beautiful Lake Merritt. At The Lake Royal, a delightful doorperson greets you 24 hours a day in this iconic mid-century building. This tastefully updated 2-bed, 2-bath offers 1,608 sq. ft. of light-filled living space with breathtaking views of Lake Merritt, Downtown Oakland, and the rolling Oakland Hills. Walls of glass fill the expansive living and dining areas with natural light, illuminating the recently refinished floors and creating a warm, inviting atmosphere. The main living spaces extend seamlessly onto the private deck, perfect for everyday indoor-outdoor enjoyment. The updated kitchen features granite countertops, custom cabinetry, abundant storage, and a sunny eat-in breakfast area. This thoughtfully designed floor plan includes a private bedroom wing, a generous primary suite with an updated en-suite bath, a spacious second bedroom and full bath, and excellent closet space throughout. An additional private storage unit is also included. Lake Royal offers exceptional amenities, including 24-hour door staff, secure deeded parking, professional maintenance and cleaning staff, guest parking, bike storage, elevator access with no stairs to the residence, beautifully maintained common areas, and community events. The building has completed a significant seismic retrofit and recently added common-area solar. Residents also enjoy a spectacular patio and garden with sweeping views of Lake Merritt and the surrounding hills. Ideally located just blocks from Lake Merritt, Whole Foods, 2 BART stations, wonderful restaurants, cafés, and downtown Oakland. This exceptional residence combines luxury, comfort, security, and unbeatable walkability in this incredible service-oriented building. Views: Downtown
Pacific Ave #34
120
Santa Ana
$845,000
2,100
4
4
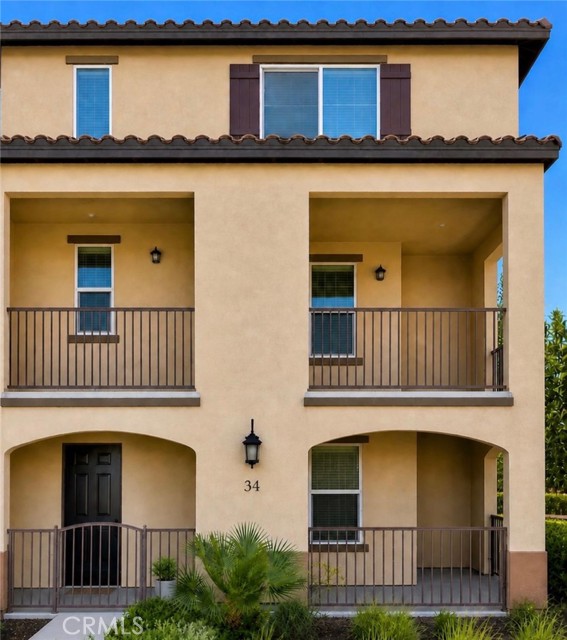
Welcome to this beautifully upgraded corner-unit condo in the desirable Vantana Walk community of Santa Ana. Offering approximately 2,100 square feet of thoughtfully designed living space, this turn-key 4 bedroom and 3.5 bath home showcases true pride of ownership throughout. The open-concept floor plan is filled with abundant natural light, enhanced by its premium corner location. The main living area features stylish laminate flooring and flows seamlessly into a modern kitchen complete with quartz countertops, a large center island, and sleek stainless steel appliances—perfect for both everyday living and entertaining. This spacious home includes a convenient downstairs bedroom with a full bath, ideal for guests or multi-generational living. Upstairs, you’ll find generously sized bedrooms, including a luxurious primary suite with a walk-in closet and a spa-inspired bathroom featuring a double vanity, 2 bedrooms, 3.5 baths. Additional highlights include a 2-car attached garage, bright and airy interiors, and well-maintained finishes throughout. Residents of Vantana Walk enjoy access to a private community clubhouse and inviting shared spaces, enhancing the overall lifestyle and sense of community. Ideally located at 120 S Pacific Ave in Santa Ana (92703), this home sits in a highly walkable area , near Pacific Electric Park and the Santa Ana River Trail. Located in the Eastside area of Santa Ana, known for its residential charm and community-focused parks, the home also offers convenient access to Downtown Santa Ana’s historic district, the Bowers Museum, and several nearby hospitals, including South Coast Global Medical Center, UCI Medical Center, Santa Ana Zoo and the Science Discovery Museum. Don’t miss this exceptional opportunity to own a move-in ready home in a sought-after community!