Search For Homes
Form submitted successfully!
You are missing required fields.
Dynamic Error Description
There was an error processing this form.

Starlight
5444
Bonsall
$840,000
2,043
4
3
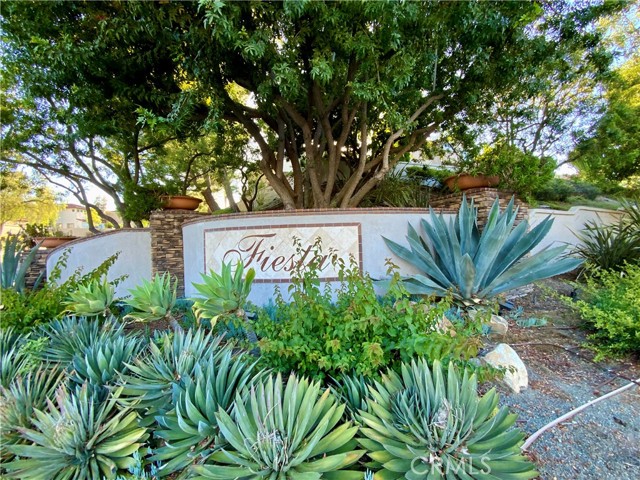
Beautiful Fairview Home — The Perfect Place to Call Home! Welcome home to this beautiful Fairview residence, thoughtfully designed for comfortable family living and entertaining. Step through the front door and you’ll immediately appreciate the stunning gourmet kitchen, which flows seamlessly into the spacious family room and provides easy access to your own private backyard oasis. It’s the perfect setting for everyday living, weekend gatherings, and making memories with family and friends. The main level also features a convenient bedroom and 3/4 bathroom, offering an ideal private space for guests, extended family, or anyone who prefers single-level living. Upstairs, you’ll find a huge loft area with endless possibilities. Create a fantastic playroom, game room, media space, or gathering area for the entire family. Just off the top of the stairs is another versatile space that would make a wonderful home office, reading nook, hobby area, or the perfect spot to enjoy your favorite passion. Three additional bedrooms are located upstairs, including the spacious primary suite with a private ensuite bathroom. The two secondary bedrooms share a full bathroom, and the conveniently located upstairs laundry room means no more carrying laundry up and down the stairs! The community offers wonderful amenities, including inviting picnic areas, multiple dog parks, and a playground for the little ones. With its flexible floor plan, wonderful indoor-outdoor living spaces, and family-friendly community amenities, this is a home where you can settle in, spread out, and enjoy life. Beautiful Fairview Home — WITH OWNED SOLAR!! Welcome home to this beautiful Fairview residence, thoughtfully designed for comfortable family living and entertaining. Step through the front door and you’ll immediately appreciate the stunning gourmet kitchen, which flows seamlessly into the spacious family room and provides easy access to your own private backyard oasis. It’s the perfect setting for everyday living, weekend gatherings, and making memories with family and friends. The main level also features a convenient bedroom and 3/4 bathroom, offering an ideal private space for guests, extended family, or anyone who prefers single-level living. Upstairs, you’ll find a huge loft area with endless possibilities. Create a fantastic playroom, game room, media space, or gathering area for the entire family. Just off the top of the stairs is another versatile space that would make a wonderful home office, reading nook, hobby area, or the perfect spot to enjoy your favorite passion. Three additional bedrooms are located upstairs, including the spacious primary suite with a private ensuite bathroom. The two secondary bedrooms share a full bathroom, and the conveniently located upstairs laundry room means no more carrying laundry up and down the stairs! The community offers wonderful amenities, including inviting picnic areas, multiple dog parks, and a playground for the little ones. With its flexible floor plan, wonderful indoor-outdoor living spaces, and family-friendly community amenities, this is a home where you can settle in, spread out, and enjoy enerything that Fairview has to offer.
Ponderosa
1940
Hollister
$840,000
2,496
4
3
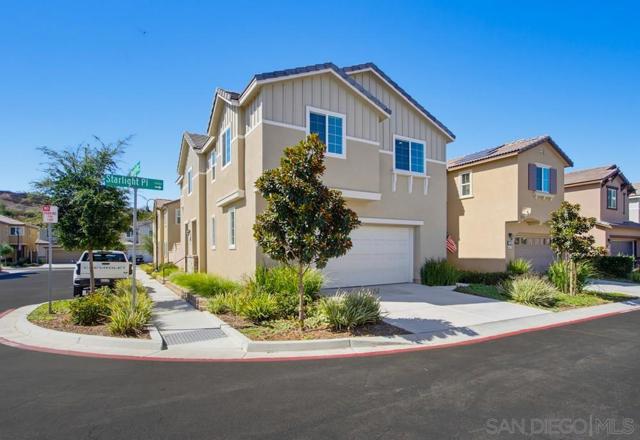
Located in a desirable and quiet cul-de-sac in one of Hollister's established neighborhoods, this beautifully maintained two-story home offers the perfect combination of comfort, and convenience. Featuring 4 bedrooms and 3 full bathrooms, including bedroom and full bath on the main level, this home provides a flexible floor plan ideal for guests or multigenerational living. Recently installed plantation shutters on first floor. Crown molding enhances the living and family rooms, and the cozy fireplace creates a warm and inviting gathering space. The spacious primary ensuite offers a walk-in closet, dual vanities, a separate shower, and a relaxing soaking tub. Additional upstairs bedrooms also feature walk-in closets, providing abundant storage throughout the home. Newly carpeted upstairs. Step outside to enjoy the private, spacious backyard, perfect for relaxing or entertaining. The backyard features mature fruit trees, raised garden beds for your herbs and veggies, a cozy fire pit area, and plenty of room to gather. The oversized garage provides ample space for vehicles, hobbies, and all your toys. Additional amenities include central air conditioning and a reverse osmosis water filtration system. No HOA This exceptional Hollister home is ready for its next owner to enjoy.
Paseo Azul
20421
Porter Ranch
$840,000
1,720
3
4
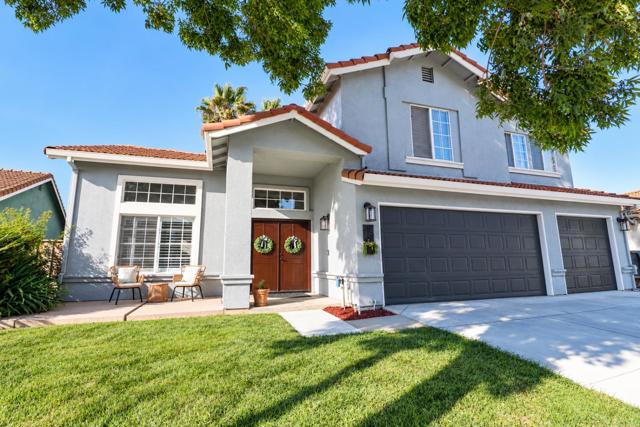
More room to unwind. More space to entertain. Discover this corner end-unit townhome in Porter Ranch’s gated Aldea community, where a spacious two-story layout, private outdoor retreats, and an attached two-car garage bring comfort and convenience together. An inviting gated front porch sets the tone for relaxed living. Inside, the generous living area flows into a kitchen featuring granite countertops, stainless steel appliances, abundant cabinetry, and an oversized center island—perfect for morning coffee, casual meals, and gathering with guests. Plantation shutters add timeless style, while a downstairs powder room and direct garage access make everyday living easier. Upstairs, the spacious primary suite offers a private balcony, a dual-sink bathroom, and expansive mirrored walk-in closets. Two additional rooms, currently configured as bedrooms, each have access to an en-suite full bathroom, creating flexible space for guests or a home office. Upper-level laundry keeps daily routines convenient. Enjoy Aldea’s community pool, barbecue amenities, and clubhouse, along with proximity to Porter Ranch shopping, restaurants, parks, recreation, and major transportation routes. With its corner location, versatile layout, private porch and balcony, and generous kitchen, this Porter Ranch townhome delivers space to spread out and places to come together.
Honeyglen
4431
Moorpark
$840,000
1,803
3
3
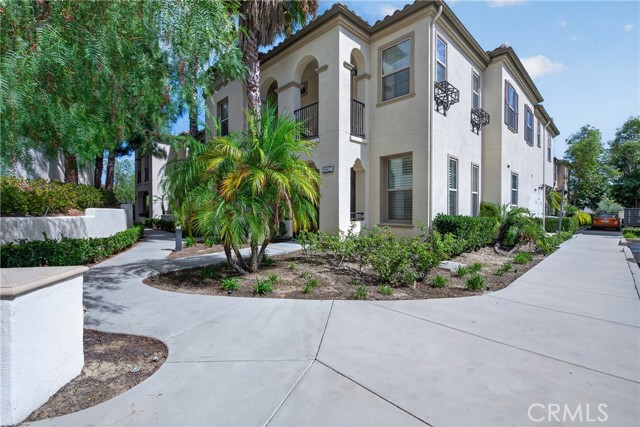
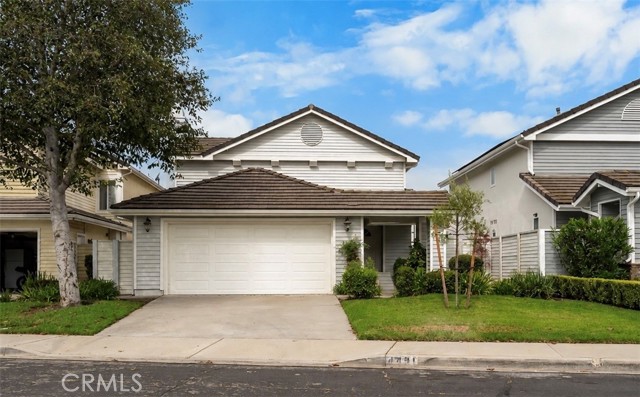
BACK ON THE MARKET. BUYER COULD NOT PERFORM. As of August 2026, this is New Listing with a new company, kitchen will be upgraded with countertops as well as bathrooms before September ends, WELCOME TO HONEYGLEN COURT! A Rare Opportunity in One of Moorpark’s Most Desirable Neighborhoods, A beautifully refreshed residence nestled within the highly sought-after Creekside community of Moorpark—a neighborhood where opportunities to own are truly special. This inviting 3-bedroom, 2.5-bath home offers 1800+ square feet of thoughtfully designed living space, combining comfort, warmth, and timeless appeal. Recently enhanced with brand-new dual-pane windows and new fresh exterior paint, the home presents a crisp, polished appearance while offering improved comfort and efficiency. Lovely size backyard to entertain guests. Inside, an open and welcoming floor plan creates an effortless flow between the main living and dining spaces. The kitchen features updated appliances, while upgraded wood-style flooring upstairs complements three generously sized bedrooms, including a comfortable primary suite. Beyond the home itself, the location is what truly sets this property apart. Enjoy the peaceful atmosphere of an established Moorpark neighborhood along with wonderful community amenities, including a pool and spa, clubhouse, playground, picnic areas, and maintained common spaces. Homes in neighborhoods like this are treasured—and opportunities to call one your own should not be overlooked. Honeyglen Court offers the perfect combination of an exceptional location, tasteful improvements, comfortable living spaces, and the sense of community that makes Moorpark such a wonderful place to call home. Come experience the charm, comfort, and lifestyle of Honeyglen Court—this is more than a home; it’s an opportunity to become part of a truly special community.
Majorca
4714
Oceanside
$840,000
993
2
2
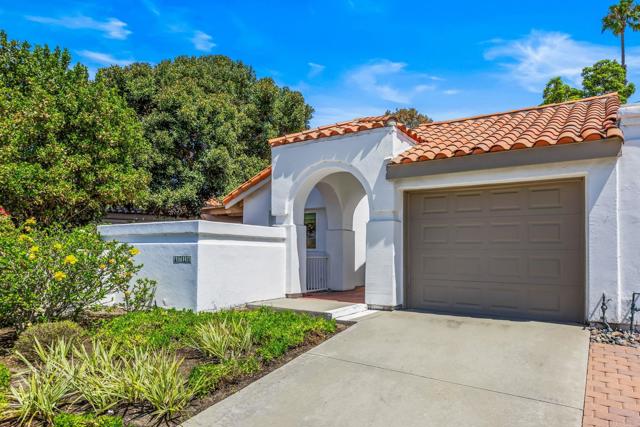
Imagine waking up each day and stepping into the resort-style lifestyle of Ocean Hills Country Club. This beautifully maintained 2-bedroom, 2-bathroom home offers the perfect setting to enjoy everything this sought-after 55+ guard-gated community has to offer. Spend your morning enjoying coffee on one of the covered patios, meet friends for a game of pickleball or tennis, take a dip in the pool, play a round of golf, or simply enjoy the many clubs, activities, and social opportunities available throughout the community. Inside, the home offers an inviting combination of comfort and style. Luxury vinyl flooring flows throughout the living areas, while the kitchen features granite countertops, stainless steel appliances, and a 5-burner electric range. A sliding glass door opens to a covered patio, making indoor-outdoor living easy. The living room features vaulted ceilings, a cozy gas fireplace, and another sliding glass door leading to the spacious backyard. The primary bedroom features a walk-in closet, and both bathrooms have been updated. The second bedroom offers wonderful flexibility as a guest room, office, hobby space, or den, with French doors, glass windows, and direct access to a covered patio. The outdoor space is truly a highlight, offering plenty of room to relax, entertain, and garden. Several covered sitting areas provide options for enjoying the outdoors throughout the day, while a wood deck with a fire table creates a welcoming gathering space. A large open area is ready for a rose garden, vegetable garden, or your own creative landscape design. With no neighbor directly behind, the backyard offers an added sense of privacy. Additional features include dual-pane windows, indoor laundry, a tankless water heater, and an attached one-car garage. Here, the home is only part of the lifestyle. Ocean Hills Country Club offers an exceptional collection of amenities, activities, and opportunities to connect, all within a beautifully maintained guard-gated community. A wonderful opportunity to enjoy an active, amenity-rich lifestyle in a home with beautiful indoor and outdoor spaces.
Capistrano
929
Salinas
$840,000
1,272
3
2
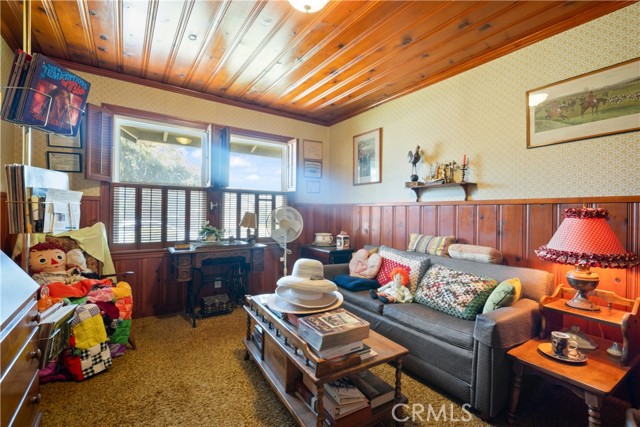
Welcome to 929 Capistrano Drive in the highly desirable Mission Park neighborhood of Salinas, where timeless Mid-Century charm meets thoughtful modern updates. This well-maintained 3-bedroom, 2-bathroom home offers approximately 1,272 square feet of living space on a spacious corner lot in one of Salinas' most established and sought-after communities. Lovingly owned by the same family since it was built, this move-in-ready home has been carefully updated while preserving its original character. Recent improvements include a new roof, complete electrical rewiring, updated flooring, and a remodeled kitchen, providing modern comfort and long-term peace of mind. The bright, functional floor plan is filled with natural light and offers comfortable living spaces designed for both everyday living and entertaining. The updated kitchen features modern finishes, ample cabinetry, and a practical layout that flows seamlessly into the dining and living areas. The spacious primary and secondary bedrooms provide flexibility for family, guests, or a home office, while one of the bathrooms features a walk-in shower for added convenience. Step outside to a private backyard and expansive corner lot, offering endless opportunities for outdoor entertaining, gardening, or creating your own backyard retreat. Whether you envision additional landscaping, play space, or future improvements (buyer to verify), this property provides the room to make it your own. An attached garage offers secure parking and additional storage, adding to the home's everyday functionality. Ideally located near Hartnell College, Notre Dame High School, Palma School, shopping, dining, parks, and major commuter routes, this home offers the perfect combination of neighborhood charm and everyday convenience. Homes in Mission Park are rarely available. If you're searching for a move-in-ready home in Salinas with modern updates, a corner lot, private backyard, and an exceptional location, 929 Capistrano Drive is an opportunity you won't want to miss. Schedule your private showing today.
Lincoln #18
6198
Cypress
$840,000
1,567
4
4
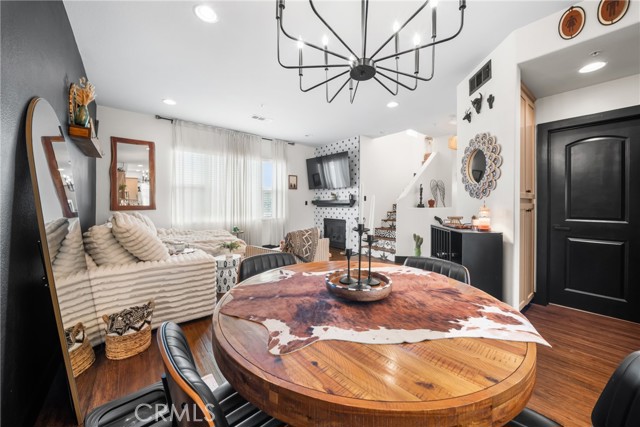
Welcome to this beautifully maintained 4-bedroom, 4-bathroom, VA APPROVED condo situated in the desirable Lincoln Village community of Cypress. Built in 2015, this spacious residence offers approximately 1,567 square feet of thoughtfully designed living space with a highly functional multi-level floor plan that's perfect for today's lifestyle. Each level features its own bedroom and full bathroom, providing exceptional flexibility for guests, multi-generational living, or a private home office. The open-concept main living area is filled with natural light and showcases granite countertops, custom cabinetry, LESS THEN 1 YEAR OLD KITCHEN APPLIANCES, recessed lighting, and a seamless flow between the kitchen, dining, and living spaces. Additional highlights include a cozy gas fireplace, central air conditioning, inside laundry, chemical-free water treatment “Flow-Tech Systems” and an attached two-car garage with direct access. The upper level features spacious bedrooms, including a primary suite with a walk-in closet and en-suite bath. Residents enjoy a low HOA and access to community amenities including a picnic area, grass area for pets and kids and BBQ space. Ideally located near shopping, dining, parks, and award-winning Cypress schools, with convenient access to the 5, 22, 91, 405, and 605 freeways, this move-in-ready home offers the perfect combination of comfort, convenience, and modern living in one of Orange County's most sought-after communities.
28537 Vista Madera
Rancho Palos Verdes, CA 90275
AREA SQFT
1,455
BEDROOMS
3
BATHROOMS
3
Vista Madera
28537
Rancho Palos Verdes
$840,000
1,455
3
3
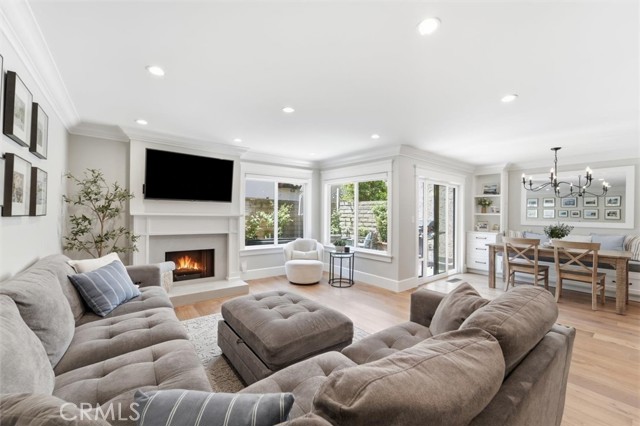
Every once in a while, a home comes along that raises the bar for the entire community. Welcome to one of the most thoughtfully reimagined homes in The Courtyards. During an extensive 2021 renovation, the home was rebuilt with premium materials, quality craftsmanship, and thoughtful design from top to bottom. The result? A home that stands in a class of its own. The open-concept main level completely changes the way this home lives. The kitchen naturally connects with the dining area and living room, creating a bright, welcoming space where conversations flow easily and everyone stays connected. The kitchen was designed to be the centerpiece with handcrafted cabinetry and drawers (not prefab), soft-close hardware, quartz countertops, a large island with bar seating, white subway tile backsplash, black fixtures, stainless steel appliances, and a pot filler over the range. Then there's the dining area… because a table wasn't enough. The custom built-in banquette adds display shelving, hidden storage, and instantly becomes the place everyone gathers. It all opens to the inviting living room anchored by a fireplace with a quartz surround and custom wood mantel. Talk about a primary suite. A custom built-in makeup vanity, organized walk-in closet, dual sinks, and a beautifully remodeled walk-in shower with built-in bench seating make the space feel more like a getaway than just another bedroom. Think "custom" has been mentioned too many times? That's because it's everywhere. Then there’s the details: crown molding, custom window and door trim, engineered hardwood floors, recessed lighting, new windows, new interior doors, electric blinds, decorative A/C floor vents, updated plumbing, updated electrical, central A/C (2024), new ductwork, and thoughtful built-ins throughout. Even the entry level was designed with convenience in mind, featuring direct garage access, laundry, storage, and a powder room for guests so they avoid the upstairs living quarters. Outside, the private patio offers the perfect extension of the home for entertaining, gardening, or simply enjoying the weather. The Courtyards features a pool, jacuzzi, renovated BBQ area, sport court, and HOA dues that cover water, trash, and common area landscaping. Add the award-winning Palos Verdes Unified School District and a convenient location close to shopping, restaurants, and commuter routes, and you have a home that's every bit as impressive in person as it is on paper.
E Florence
925
West Covina
$840,000
1,182
3
2
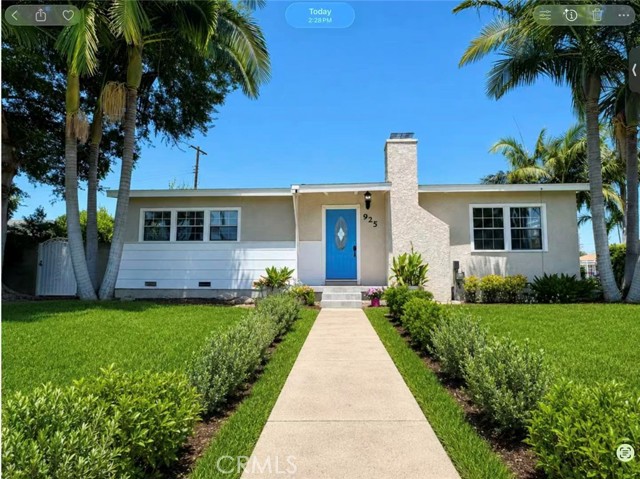
Welcome to 925 E Florence Avenue, a beautifully updated 3-bedroom, 2-bathroom home in West Covina. This move-in-ready property features vaulted ceilings, exposed wood beams, a wood-burning fireplace, and an upgraded kitchen with quartz countertops, modern cabinetry, and stainless steel appliances. Additional improvements include a roof replaced approximately two years ago, upgraded electrical systems, a new water heater. The two-car garage provides flexible use, while the property offers potential for an ADU or additional living space, subject to city approval. Conveniently located near shopping, dining, schools, parks, and major transportation routes, this home combines comfort, functionality, and future potential.
Lookout Mountain
4921
Mariposa
$840,000
3,742
3
4
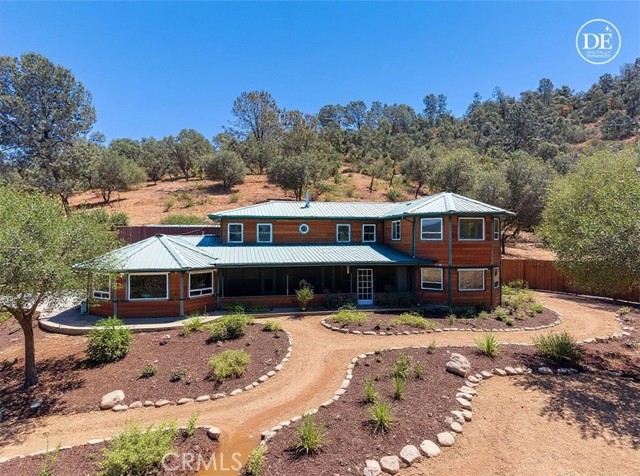
39+ ACRES OF PEACEFUL LAND, this expansive 3,745 sq. ft. HOME offers easy access to Historic Mariposa and Yosemite National Park all complemented by BREATHTAKING VIEWS!!! The 3-Bedroom, 2.5-Bath home is designed for everyday living with quality finishes and inviting spaces throughout. Inside, a spacious layout unfolds with a beautifully appointed custom kitchen featuring granite countertops, tile flooring, stainless steel appliances, and a mobile island for added flexibility. Most cabinetry includes convenient pull-out shelving, while a tile backsplash adds a refined touch. Durable laminate oak flooring flows through the rest of the home, creating a warm, cohesive feel!! The generous family room is centered around a striking river rock raised hearth fireplace with a wood-stove insert, while large windows frame sweeping views and fill the space with natural light. A separate living room offers its own charm with a potbelly-style wood stove, creating an inviting space to relax. The PRIMARY SUITE serves as a private retreat, complete with a gas-burning double-sided fireplace between the bedroom and bathroom for added ambiance. The primary suite bathroom is designed to be a private spa-like retreat. The walk-in shower features eight shower heads, creating an indulgent, resort-style experience. The relaxing jetted soaking tub is perfectly positioned in front of expansive picture windows. A private water closet and oversized double-sink vanity making everyday living as convenient as it is elegant. Upstairs, two oversized bedrooms, a full bath, and a large flex room space offers media or recreation space. Designed with productivity and creativity in mind, the home also features a dedicated office and craft room with built-in desks, cabinetry, an island workstation, and a built-in ironing board! Outdoor living is just as impressive, with an expansive screened porch complete with a PARTIAL OUTDOOR KITCHEN, three ceiling fans, and a gas BBQ hookup, this space is easily accessed from multiple areas of the home and is ideal for entertaining. Comfort and efficiency are enhanced by three Rinnai hot water heaters, three central propane heating and cooling systems, Kohler Backup Generator, and a water softener and filtration system. The 2,200 sq. ft. shop provides exceptional opportunities and includes an unfinished bathroom, installed toilet and sink, plumbed for a shower stall and washer and dryer. The acreage has been enhanced through NRCS-supported clearing!!
Tuolumne
17
Aliso Viejo
$840,000
1,151
2
3
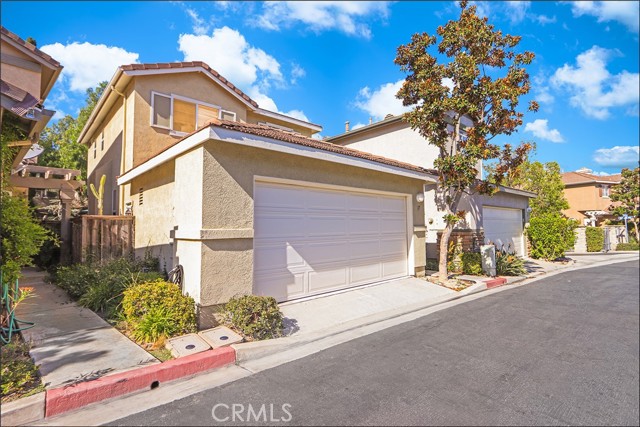
DETACHED HOME WITH LARGE YARD IN THE HIGHLY SOUGHT AFTER "THE POINTE" GATED COMMUNITY WITHIN EASY WALK TO HIGHLY RATED SCHOOLS! Awesome location with large yard and no homes directly behind and mature trees for added privacy. Large living and dining room with sliding door access to the rear yard and open to the large kitchen with granite countertops, high end Viking range and stainless steel appliances. Second story featuring two primary suites plus a large landing which could be used as an office niche. Property has been repiped with PEX and updated AC. Upgraded bathroom fixtures and brand new stainless steel dishwasher being installed soon. You can make it your own by adding fresh interior paint and some updating but a great opportunity to buy a DETACHED home with a nice size yard ad a great location! Excellent proximity to Aliso Viejo Town Center with shops, restaurants and entertainment, easy toll road (73), beach and freeway access (via 133) and nearby hiking, biking and nature trails!
Burin
14900
Lawndale
$840,000
1,274
3
2
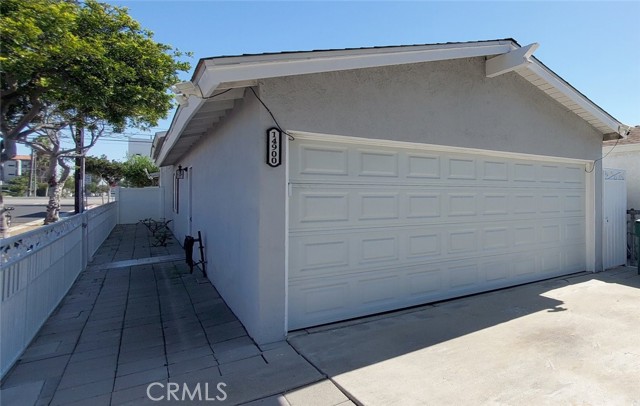
This house is fantastic and beautiful. This home is ready for you to call your own! Located is at the Corner-Lot. This beautiful home features 3 bedrooms and 2 bathrooms with plenty of living space. As you make your way inside, you will see an open concept floor plan that gives an easy flow between the living room, kitchen, and dining area. There are all Laminate flooring throughout, and recessed lighting at you’ll find a cozy, perfect addition for many friends and family gatherings. The kitchen provides granite countertops. Also equipped with NEW AC Air Condition for your comfort. You’ll be accommodated with three bedrooms with plenty of closet space, one of which is a Master Bed. Conveniently located, dining, shopping, entertainment, parks, and just 15 minutes from the beach, you are sure to fall in love!
129th
5021
Hawthorne
$840,000
1,243
2
2
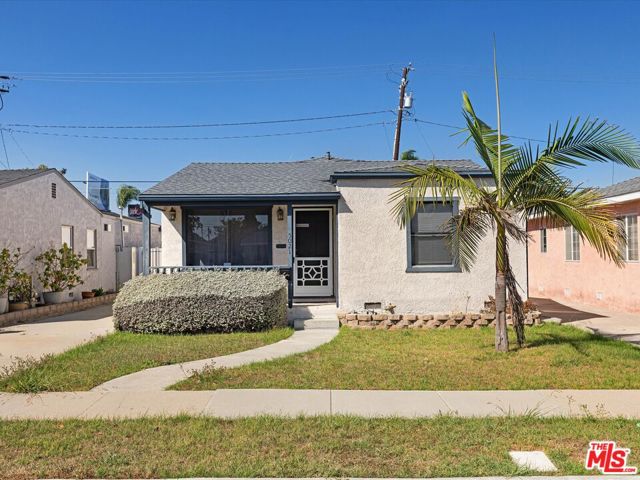
Offer Deadline: Friday 10/9 at 3pm. Welcome to 5021 W 129th Street, a well-maintained 2-bed/3-bath home in Hawthorne with approximately 1,243 SF of living space (per title) on a 5,299 SF lot. The home features a bright, comfortable floor plan with hardwood floors, large windows, recessed lighting, and an open living and dining area. The spacious kitchen offers granite countertops, ample cabinetry, a gas range, and plenty of room for everyday dining. Bathrooms have been updated, including one with a separate soaking tub and glass-enclosed shower. Beyond the main living areas, the property offers substantial additional finished space, including a large bonus room with built-in cabinetry, a wet bar, and French doors leading outside, plus an additional upper-level room ideal for an office, studio, gym, or flex space. Outside is a private grassy backyard, patio area, gated side yard, and long driveway providing off-street parking. Conveniently located near El Segundo, LAX, the South Bay, shopping, dining, parks, and the 405 and 105 freeways. Buyer to verify square footage, permits, and use of additional spaces.
San Onofre
44615
Palm Desert
$840,000
1,333
3
2
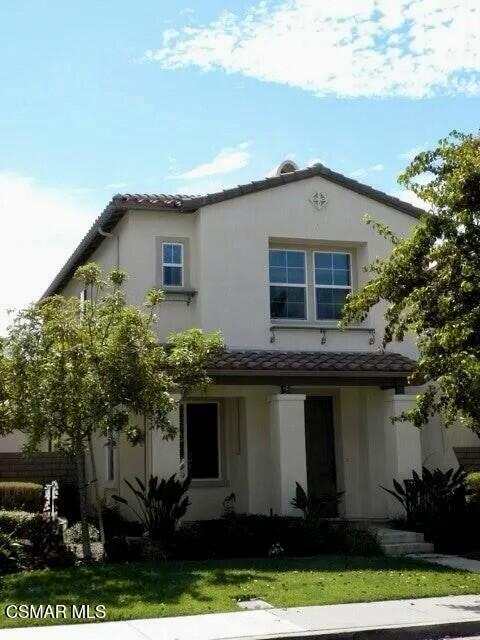
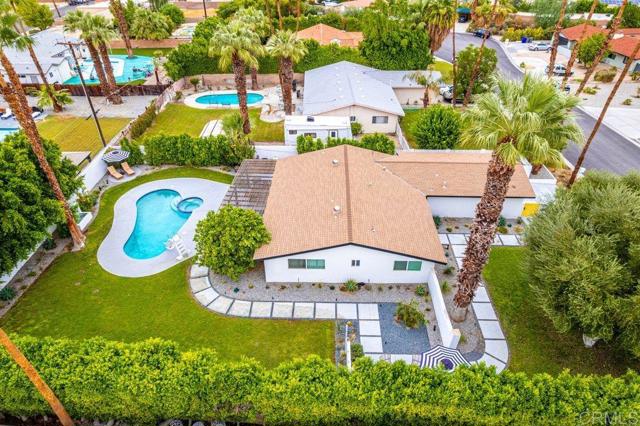
Imagine coming home to mountain views, a peaceful cul-de-sac, and inviting outdoor spaces designed for relaxed desert living. Set on a generous lot of more than 12,000 square feet, this beautifully updated, single-level home offers a welcoming setting for gathering, unwinding, and entertaining. A newly added breeze-block enclosure defines the front yard, creating a private courtyard and a warm, welcoming approach to the home. Inside, the kitchen features white shaker cabinetry, quartz countertops, and stainless-steel appliances. New laminate flooring extends through most of the home, and a newer roof adds peace of mind. From the family room, multiple French doors open to the backyard, bringing in natural light and making it easy to move between indoor and outdoor living. A large pergola provides welcome shade over the back patio. A separate seating area offers a comfortable setting for family gatherings, with room for 10 to 12. Nearby, the custom outdoor kitchen features a built-in stainless-steel grill, stone countertop, wood-slatted cabinet fronts, and a white stucco island—an inviting setting for outdoor meals and get-togethers. A waterfall adds a relaxing touch beside the saltwater pool and spa. There’s also room to play on the grassy lawn or enjoy a game of bocce. Grapefruit and pomegranate trees bring seasonal color and character to the landscape. Recent improvements also include renovated pool equipment. Minutes from El Paseo, major shopping, and excellent restaurants, this home offers a peaceful setting with convenient access to the best of the area. Select furnishings may be available.
Miller
14766
Gardena
$840,000
1,053
2
2
Welcome to this beautifully updated home in Gardena's desirable McCarthy neighborhood. From the moment you step inside, you'll appreciate all the natural light pouring in through the updated dual-pane windows and the bright, inviting interior featuring fresh finishes, recessed lighting and durable wood-look flooring throughout. The thoughtfully designed floor plan offers two bedrooms plus a versatile separate family room/den, creating valuable flexibility for a home office, guest space or additional gathering area. The light-filled living room flows naturally into the dining area, creating an easy setting for both everyday living and entertaining. The remodeled kitchen is both stylish and functional, featuring rich wood cabinetry, quartz-style countertops, stainless-steel appliances and a professional-style gas range, with convenient access to the den. Both bathrooms have been tastefully updated, including clean contemporary finishes and a glass-enclosed shower. But the real surprise is outside. Step through the spacious family room and into a private, lush backyard retreat with mature landscaping, a covered patio and plenty of room to dine, relax, garden or entertain. The indoor-outdoor connection makes this home feel especially expansive and provides a wonderful extension of the living space. The garage comes equipped with a roll up door, attic storage, a mini-split A/C & heat, access door to the side yard/exterior that has a smart door keypad with the convenience of automatic lock, and washer and dryer included making this a perfect space for endless possibilities, like maybe a home office or fitness suite. Additional highlights include updated central heating and air conditioning, and electric panel, recessed lighting, ceiling fan and updated ABS drains. Ideally located in the heart of the South Bay, this home offers convenient access to shopping, restaurants, parks, major freeways and the coastal communities of the South Bay. Enjoy the best of Gardena's established residential neighborhoods while being just a short drive from all that the South Bay has to offer. Comfortable. Updated. Flexible. And filled with possibilities—this is a home designed for enjoying the Cali lifestyle.
La Pradera
13803
Eastvale
$840,000
2,263
4
3
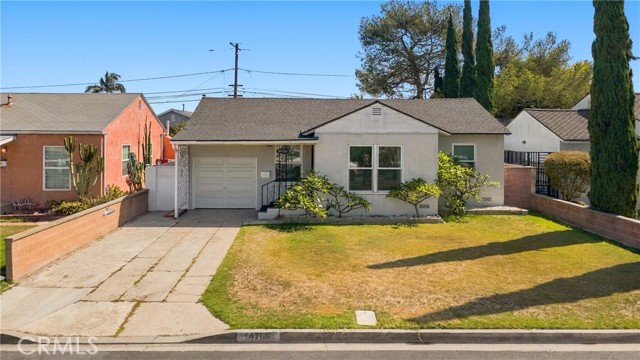
Welcome to this beautifully maintained 4-bedroom, 3-bathroom home offering 2,263 square feet of thoughtfully designed living space in the desirable community of Eastvale. This inviting home features a highly sought-after main-floor bedroom and a separate full bathroom, making it ideal for guests, multi-generational living, or a private home office. Upstairs, you’ll find three additional bedrooms, including a spacious primary suite. Both upstairs bathrooms are equipped with dual-sink vanities, providing added comfort and convenience. Designed with modern living in mind, this home includes premium upgrades such as automatic window shades, a drinking water filtration system, a QuietCool whole-house fan, a tankless water heater, and separate Google Nest thermostats for both upstairs and downstairs, offering year-round comfort and energy efficiency. The attached two-car garage provides direct access, while the 3,049-square-foot lot offers a low-maintenance outdoor space perfect for today’s busy lifestyle. The HOA enhances everyday living by including front lawn maintenance, a community swimming pool, clubhouse, and parking patrol, allowing residents to enjoy both convenience and peace of mind. Conveniently located near parks, shopping, dining, schools, and major commuter routes, this move-in-ready home combines comfort, functionality, and modern amenities in one exceptional package. Don’t miss this wonderful opportunity to own a beautiful home in one of Eastvale’s most desirable neighborhoods!
Gayle
2482
Simi Valley
$840,000
1,926
3
2
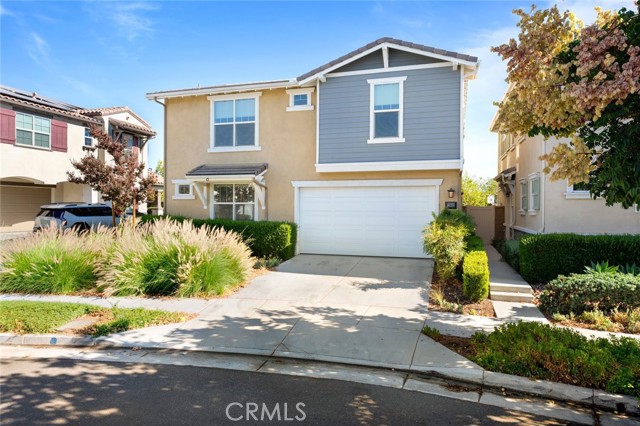
This stunning, spacious single-story, 3-bedroom (Originally 4 bedrooms; the primary bedroom has been expanded) pool home boasts owned solar, New HVAC installed June 2026, a whole-house attic fan, and a tankless water heater. Situated within a desirable cul-de-sac neighborhood. The immaculate professional landscape entry welcomes you home! Features include: an open floor plan with high ceilings bringing in natural light, updated bathrooms, dual pane windows/sliders, shutters, recessed lighting, wood tile flooring, smooth ceilings, and recessed lighting. Cozy up in your step down living room with a fireplace. The spacious kitchen showcases stainless steel appliances, Cesar granite countertops, custom cabinets, a center island and view of the backyard! Plenty of storage! The primary retreat has been expanded and enhanced, featuring a private en-suite. Relax in your backyard with a private pool, patio with a covered overhang to relax and enjoy the outdoors! 2-car attached garage with direct access to the home. Near hiking trails, parks, schools, shopping and restaurants. Rare Opportunity!

Rowley
1977
Ramona
$840,000
1,999
3
2
Over a half-acre of level, usable land creates the perfect setting for outdoor living, featuring a swimming pool, built-in BBQ and fire pit with plenty of additional space for horses, a shop or potential ADU. Tucked away on a quiet easement road off Rowley, the home features newer interior and exterior paint, laminate flooring throughout and new energy-efficient mini-splits for heating and cooling. Flexible additional room(s) are currently used as an expansive primary retreat and sitting room with direct pool access, but could easily function as a home office, guest space, recreation room or multipurpose entertaining area with wet bar. Enjoy privacy, usable land and flexible living space while remaining conveniently close to town and within walking distance of Ramona Community School, Olive Peirce Middle School and Ramona High School.
Amherst
4335
Ontario
$840,000
2,780
5
3
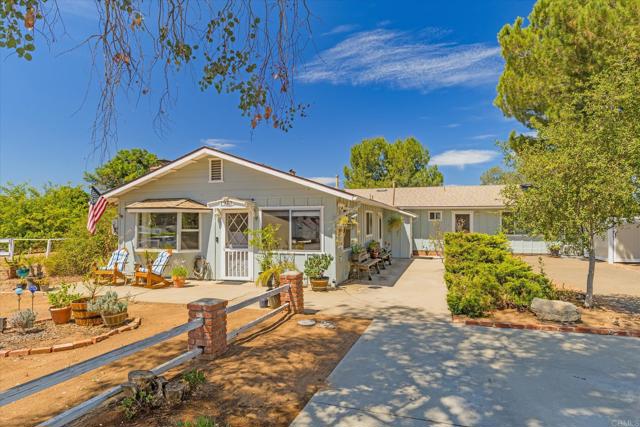
PAID-OFF SOLAR + NO REAR NEIGHBORS! Welcome to this beautiful 2023-built home in Ontario Ranch, offering 5 bedrooms, 3 bathrooms, approximately 2,780 sq. ft., and a highly desirable open-concept floor plan. The main level features upgraded flooring, a spacious great room, and a modern kitchen with an oversized island—perfect for everyday living and entertaining. A DOWNSTAIRS BEDROOM AND FULL BATH offers ideal flexibility for guests, extended family, or a private home office. Upstairs features four additional bedrooms, including a spacious primary suite, plus an OVERSIZED LOFT perfect for a second family room, media space, or playroom. The backyard backs to the community park with NO REAR NEIGHBORS, creating a more open and private setting. Best of all, the SOLAR SYSTEM IS FULLY PAID OFF—no solar lease or solar loan for the buyer to assume! Enjoy community amenities including a pool, spa, clubhouse, playground, pickleball courts, and dog park, with convenient access to shopping, dining, Costco, 99 Ranch Market, and major freeways. 5 BEDROOMS + HUGE LOFT + PAID-OFF SOLAR + NO REAR NEIGHBORS—this one checks all the boxes!

Labrador
16351
Northridge
$840,000
1,248
3
2
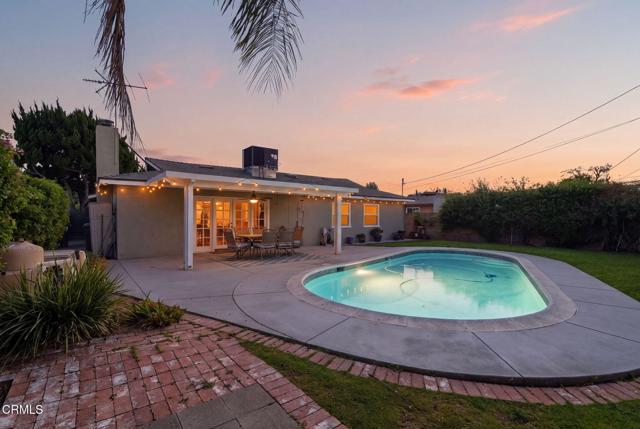
This house truly has it ALL, an incredible location, beautiful curb appeal, a refreshing pool, and thoughtful updates throughout. Tucked away in a highly desirable and rarely available neighborhood, this single story home sits on a spacious lot in an ideal cul de sac location. This move in ready home offers plenty of street parking along with a long driveway that provides the potential to park an RV. Step into a custom kitchen featuring warm wood cabinetry, granite countertops, recessed lighting, and a newer sink. The living room showcases new wide plank luxury vinyl flooring and a cozy fireplace with a wood mantel, creating the perfect setting for relaxing, entertaining, and great for the upcoming holidays. French doors open seamlessly to the backyard, creating an inviting indoor outdoor flow. The beautifully landscaped yard feels like a private getaway, with a new pergola with a built in fan providing the perfect spot to unwind while family and guests enjoy the refreshing pool. Lush landscaping surrounds the pool while still leaving plenty of space to add your own touch. Recent exterior improvements include a new concrete pad, refinished pool, and fresh exterior paint. The guest bathroom has been tastefully updated with a modern vanity and frameless walk-in shower. New carpet runs through the hallway and bedrooms, while the primary ensuite features a refinished tub/shower and a new vanity. The versatile attached two car garage offers incredible flexibility, with a separate laundry area and a finished setup that currently serves as additional living and entertaining space with a bar. Enjoy it as a comfortable lounge, transform it into the perfect entertainment den for watching Sunday football, use it as a workshop, or convert it back to a traditional two car garage. Additional major upgrades include new dual pane Milgard windows throughout for improved comfort and energy efficiency, a new roof, new AC system, and a new electrical panel. Conveniently located just minutes from California State University, Northridge (CSUN), shopping, dining, schools, and entertainment. Commuters will appreciate easy access to the 118, 101, 405, and 5 freeways. With its sought after location, spacious lot, pool, indoor-outdoor living, and extensive updates, this home offers comfort, flexibility, and plenty of space to enjoy for years to come.
Zurich
701
Lake Arrowhead
$840,000
2,620
3
3
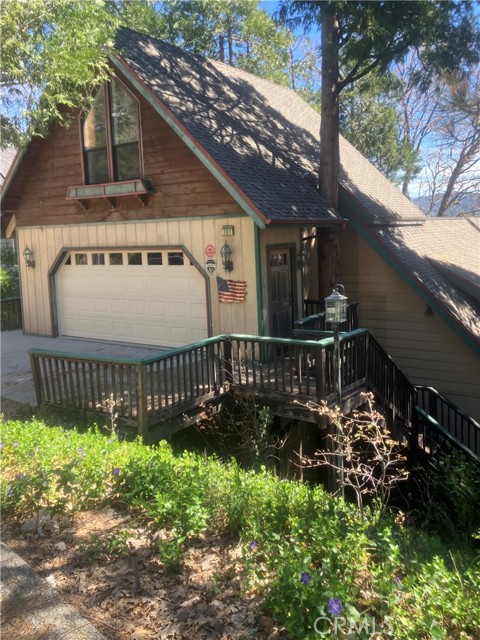
From this lovely or couple home you will enjoy magnificent sky and distant mountain views from the Grandscale Deck! Quiet Setting! Surrounded within lush green foliage and tall trees, this is mountain living at its best! There are 3 Bedrooms of which 2 are Suites and 3 Fireplaces. The Living Room has soaring Beamed Ceilings with beautiful cinnamon toned wood wall. The Den/Office is light and airy. The Master Suite steps out to the 2nd lower-level deck for morning tea! There is a Breakfast Area within the kitchen and chefs delight expanded room for storage and laundry with separate entry! There are TWO Bonus Rooms of which either or both can be Office, Gym or Studio!! Not another one with these added benefits. Best Buy!! Priced to Sell! Lake Rights!
Darwin
1376
Oceanside
$840,000
1,450
3
3
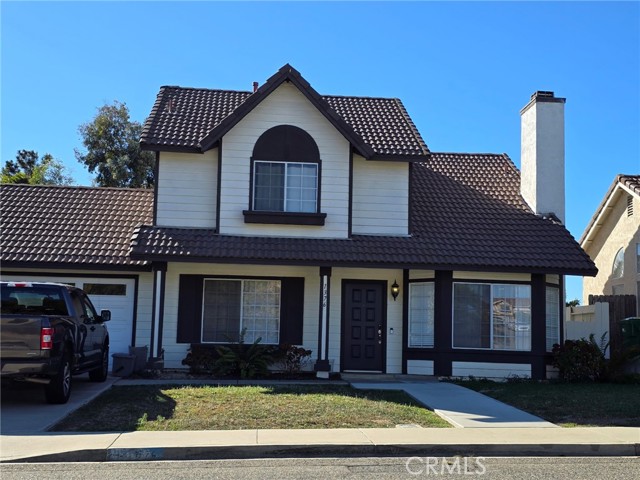
Don’t miss this move-in-ready home offering comfort, space, and endless possibilities—perfect for buyers seeking a 3-bedroom home with a large backyard and flexible living spaces. Welcome to this beautifully maintained 3-bedroom, 2-bathroom home featuring a spacious and functional floor plan ideal for both everyday living and entertaining. Step inside to a bright and inviting living room that seamlessly flows into a cozy family room, creating the perfect space for relaxing or hosting guests. This home offers both an eat-in kitchen and a separate formal dining room, providing flexibility for casual meals, holiday gatherings, and special occasions. The kitchen features ample cabinet storage, generous counter space, and a practical layout—perfect for home cooking and enjoying your morning coffee. The private primary suite includes an en-suite bathroom for added comfort, while two additional well-sized bedrooms offer versatility for family members, guests, or a home office. Step outside to discover a large backyard designed for entertaining, ideal for BBQs, outdoor dining, play areas, or future customization. With plenty of space to create your dream outdoor oasis, this backyard is perfect for enjoying year-round outdoor living.
Country Club
15777
Chino Hills
$840,000
1,982
3
3
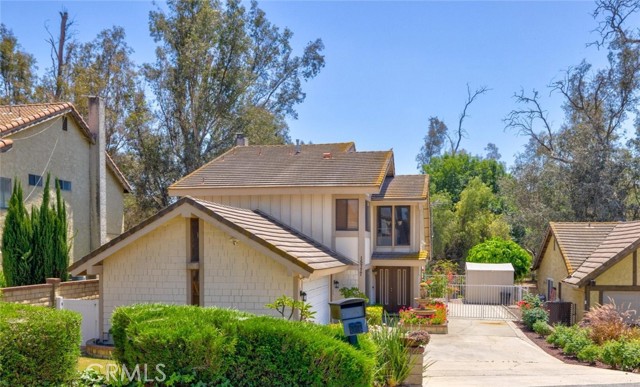
Scenic hillside location overlooking tranquil creek and lush golf course. Pride of ownership shows through out the well maintained home with the perfect blend of privacy, views and lifestyle. From the moment you arrive, the long private driveway, gated RV parking and peaceful setting creates a truly special first impression. The spacious living areas are designed for comfort and versatility - formal dining room could easily be transformed into downstairs bedroom, separate family room highlighted by gas fireplace, living room overlooking back yard. Step out of family room onto covered brick patio, beautiful fully landscaped yard complete with pond water feature. The sparkling pool and spa waiting below for entertaining family and guests on warm California days surrounded by nature and panoramic scenery! The kitchen has upgraded quartz counter, green house window, walk-in pantry, breakfast counter and opens to family room. Primary bedroom has balcony view of the lush landscape and pool. Chino Hills, a quiet suburb know for schools, shopping, hiking trails, parks community events is centrally located to Orange County, San Bernardino County, Riverside County and Los Angeles County with EZ freeway access. This home offers a rare opportunity to enjoy resort-style living with every day convenience.
Maplewood #202
5057
Los Angeles
$840,000
1,810
3
3
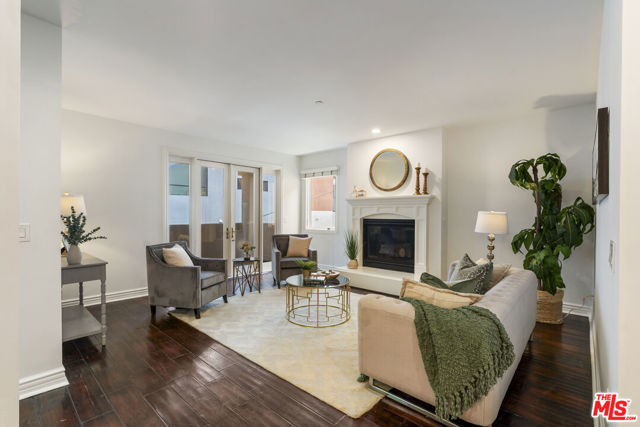
Welcome to this spacious and beautifully maintained 3 bedroom, 2.5 bath condo offering over 1,800 square feet of comfortable living space in the heart of LA. Located near Larchmont Village, Hancock Park, Koreatown, and some of Los Angeles' best dining, shopping, and entertainment destinations, this residence offers the perfect blend of comfort, convenience, and urban living. The light-filled residence features an open-concept floor plan with high ceilings, rich hardwood flooring and an inviting living room centered around a cozy fireplace and 2 large covered balconies.The chef's kitchen offers ample cabinetry, granite countertops, stainless steel appliances, and a dining area that seamlessly connects to the living areasperfect for entertaining. The generous primary suite features a walk-in closet and a spa-inspired bathroom with dual vanities, a soaking tub, and a separate shower. Two additional bedrooms provide flexibility for guests or a home office.Additional highlights include in-unit laundry, central air and heat, gated/garage parking, and secure building access. A rare opportunity to own a spacious single-level home in one of LA's most desirable central locations.
Almond Tree
1703
Upland
$840,000
1,837
4
3
Modern living meets stunning mountain views in this beautifully upgraded Upland home located within a highly desirable HOA community. Featuring paid-off solar, an open-concept floorplan, and stylish contemporary finishes throughout, this residence offers the perfect blend of comfort, efficiency, and convenience. Step inside to discover spacious living areas filled with natural light, designer flooring, recessed lighting, and a seamless flow between the kitchen, dining, and family room spaces—ideal for both entertaining and everyday living. The gourmet kitchen showcases rich cabinetry, quartz countertops, stainless steel appliances, a large center island, and abundant storage including a spacious pantry. The generous primary suite offers breathtaking mountain views, a spa-inspired bathroom with dual vanities, oversized shower, and a spacious walk-in closet. Enjoy indoor-outdoor living with a private patio space and scenic community surroundings. The HOA amenities include a resort-style pool, dog park, children’s playground, and beautifully maintained common areas. Conveniently located near shopping centers, dining, and freeway access, this home combines modern convenience with a peaceful neighborhood setting. A rare opportunity to own a newer energy-efficient home with incredible mountain views in one of Upland’s most sought-after communities.
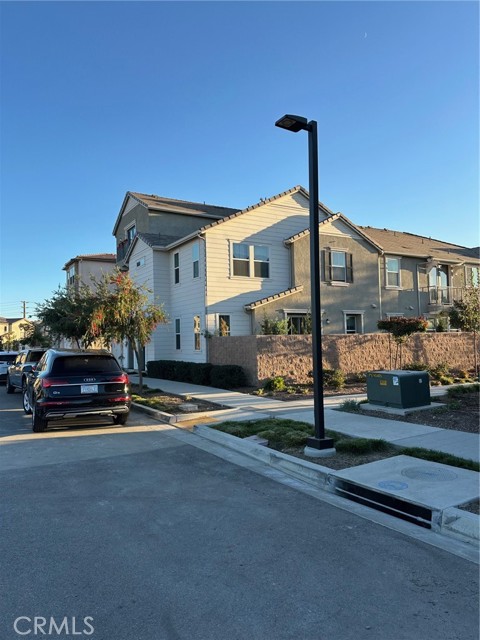
Athena
588
Carson
$840,000
2,012
5
3
Welcome to this stunning beautiful Spanish style home with amenities such as dual glazed windows, gorgeous fireplace, pre-wired for cable T.V. and CAT-5e/voice, convenient upstairs with interior laundry room, large bathrooms with double sinks, and walk-in closets. This home has a beautiful kitchen with recessed lighting and dishwasher. The property is a 5 bedroom/2.5 bath home. This is a beautiful home in a great location. Check it out, you won’t regret it.
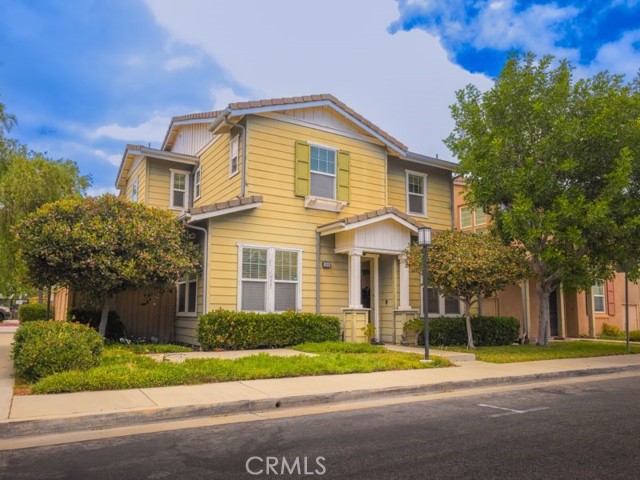
Silverking
28549
Saugus
$840,000
2,623
4
3
Nestled in the highly desirable Saugus neighborhood, this beautiful home offers 4 spacious bedrooms, 2.5 bathrooms, plus a dedicated office and bonus loft space. Step inside to a light-filled interior featuring an elegant formal living room with a cozy fireplace—perfect for relaxing or entertaining. The open-concept kitchen is the heart of the home, complete with a center island that flows seamlessly into the inviting family room, creating an ideal space for everyday living and gatherings. An open office on the main floor provides the perfect work-from-home setup. Upstairs, a graceful curved staircase leads to the generously sized primary suite, featuring double-door entry, two separate walk-in closets, dual vanities, a soaking tub, and a separate walk-in shower. A cozy loft offers the perfect reading nook or flex space, complemented by three additional well-sized bedrooms and a full bathroom. Outside, enjoy a lush, private backyard—ideal for relaxing, entertaining, or soaking up the California sunshine. Recent upgrades include a brand-new HVAC system, newer water heater, and fresh interior paint throughout, offering comfort and peace of mind. The low HOA provides excellent amenities, including a gated park, pool, and spa. Conveniently located near award-winning schools, shopping, dining, and everyday conveniences, this is a wonderful place to call home.
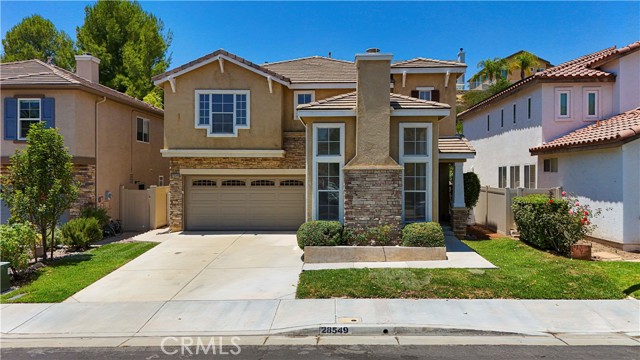
Torrance Unit A304
5500
Torrance
$840,000
1,343
3
2
Welcome to Pacific Terrace, one of West Torrance's most desirable gated communities. This bright and well-maintained top-floor 3-bedroom, 2-bath condominium offers 1,343 square feet of comfortable living space with no neighbors above. The spacious living room features soaring ceilings, a cozy fireplace, and opens to a private balcony—perfect for relaxing or entertaining. The functional floor plan includes an in-unit laundry room, two side-by-side parking spaces, and recent updates including newer appliances and wood flooring. Residents enjoy resort-style amenities including a pool, spa, sauna, fitness centers, clubhouse, elevator access, and beautifully maintained grounds. Ideally located just minutes from Redondo Beach, shopping, dining, and parks, and situated within the award-winning Torrance Unified School District, including highly rated Anza Elementary, Jefferson Middle School, and West High School. HOA amenities include cable, internet, building maintenance, and common area insurance. This is a wonderful opportunity to enjoy convenient coastal living in a prime Torrance Location.
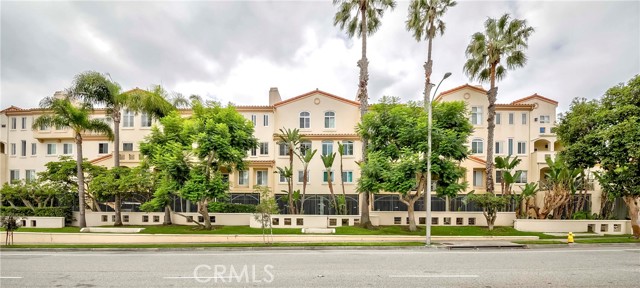
54 Paseo Viento
Rancho Santa Margarita, CA 92688
AREA SQFT
1,256
BEDROOMS
2
BATHROOMS
3
Paseo Viento
54
Rancho Santa Margarita
$840,000
1,256
2
3
DETACHED CONDOMINIUM *** Unlike an attached condominium, this detached residence may qualify for streamlined or waived condominium project review under certain conventional financing guidelines, including applicable Fannie Mae/Freddie Mac requirements. Buyer and buyer’s lender to independently verify financing and project eligibility ***. Offering the privacy, comfort, and feel of a single-family residence with no shared living walls, this inviting two-story home features 2 spacious bedrooms, 2.5 bathrooms, a versatile upstairs loft ideal for a home office or study, an attached 2-car garage with 2 car driveway, and a generously sized private backyard with no rear neighbors. Step inside to a light-filled, open-concept floor plan designed for comfortable everyday living and effortless entertaining. The well-appointed kitchen offers attractive cabinetry, quality appliances, a pantry, and a window overlooking the backyard, while the adjoining dining area flows seamlessly to the outdoor patio, creating the indoor-outdoor lifestyle Southern California is famous for. A convenient powder room completes the main level. Thoughtfully updated for today’s homeowner, this move-in-ready residence showcases smart-home, comfort, and energy-efficient improvements, including an Ecobee® Wi-Fi smart thermostat with an upstairs comfort sensor, a smartphone-controlled Rain Bird® irrigation system, an LG ThinQ® smart washer & dryer on pedestals, 220V EV Charging Outlet, dual-pane tinted windows & Wood Flooring throughout, a new rain gutter with leaf guard over the patio, an outdoor shower, a custom dog door integrated into the sliding glass door, perfect for your four-legged family member. Enjoy low HOA dues while experiencing Rancho Sta Margarita's exceptional lifestyle, including access to four community pools, spa, tennis courts, pickleball courts, basketball courts, beautiful parks, miles of scenic hiking and biking trails, and the picturesque Lake & recreation area. Ideally located within the attendance area of highly regarded schools and just minutes from shopping, restaurants, entertainment, the 241 Toll Road, and countless outdoor recreation opportunities, this exceptional home offers the perfect blend of privacy, technology, comfort, and convenience. Wake up to bright mornings, spend your afternoons enjoying the nearby trails, parks, pools, or RSM lake. Homes offering this combination of detached living, smart-home upgrades, a private backyard are a rare find