Search For Homes
Form submitted successfully!
You are missing required fields.
Dynamic Error Description
There was an error processing this form.

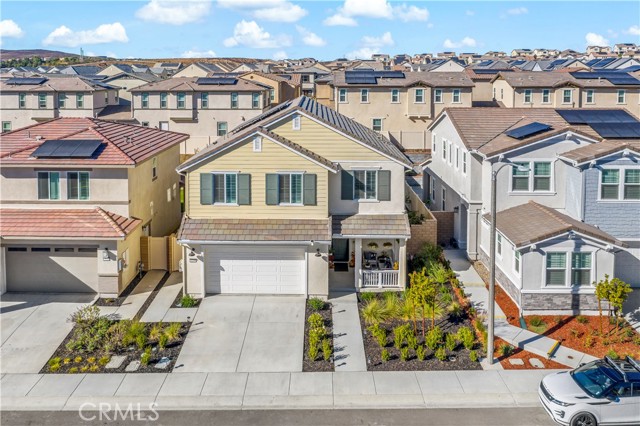
Elm
2760
Morro Bay
$835,000
1,400
2
2
Discover the charm of coastal living in Morro Bay and start enjoying the coastal lifestyle in this wonderful family home or investment property with 2 large bedrooms, plus oversize guest quarters that is a rare find just a mile from the beach. Located in a quiet neighborhood it offers peaceful surroundings and an opportunity to enjoy the north Morro Bay lifestyle. This property also includes an attached studio, 1-bathroom ADU (not permitted) offering the opportunity of potential rental income. This home has an attached 2 car garage plus a carport and is on a street-to-street lot with a view of The Rock and a peak of the ocean. Whether you are looking for a full-time residence, weekend beach getaway or coastal retreat this property offers an incredible setting near the ocean.
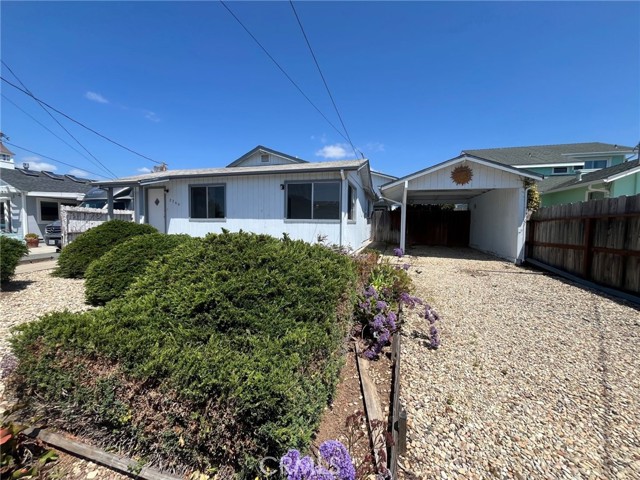
Delford
1608
Duarte
$835,000
1,089
3
1
Welcome to this beautifully maintained 3-bedroom, 1-bathroom home offering 1,089 sq. ft. of comfortable living space on a 7,013 sq. ft. lot. The home features warm wood floors, elegant crown molding, custom windows and shutters, and ceiling fans throughout. The kitchen is thoughtfully appointed with Corian countertops and maple cabinetry, providing both style and functionality. Additional highlights include central air conditioning and heating, K-Copper plumbing throughout, tankless water heater, and a water softening system. Outside, enjoy beautifully manicured front and rear lawns, automatic sprinklers, and a private backyard perfect for relaxing or entertaining. The covered brick patio creates an inviting outdoor living space and features ceiling fans for added comfort. A spacious 2-car garage provides convenient parking and storage. A well-cared-for home with numerous quality features, this property offers comfort, privacy, and excellent indoor-outdoor living.
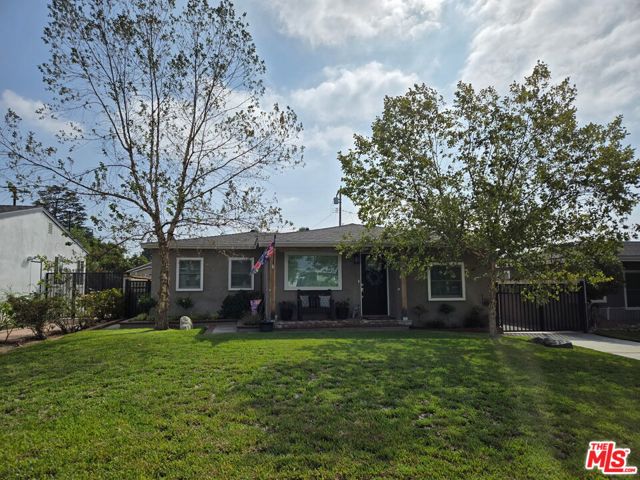
Bonnet
1285
Torrance
$835,000
1,670
4
4
Welcome to this beautifully designed contemporary townhome in the highly sought-after gated Orchid community, built by KB Home. Offering approximately 1,670 square feet of thoughtfully designed living space, this 4-bedroom, 4 baths residence seamlessly blends modern style, comfort, and functionality across three spacious levels. Filled with natural light, the open-concept main living area creates an inviting atmosphere for both everyday living and entertaining. Wide-plank flooring, recessed lighting, and expansive windows complement the seamless flow between the living, dining, and kitchen spaces. The chef-inspired kitchen is appointed with quartz countertops, sleek shaker-style cabinetry, stainless steel appliances, a gas cooktop and oven, microwave, generous center island with seating, and an oversized pantry, offering both exceptional style and practicality. The spacious primary suite provides a peaceful retreat with a spa-inspired bathroom featuring dual vanities, a large walk-in shower, and an expansive walk-in closet. An entry-level bedroom with its own en-suite bath offers ideal flexibility for guests, multigenerational living, or a private home office, while two additional bedrooms provide ample space for family or visitors. Designed for today's lifestyle, this home also features central heating and air conditioning with a smart thermostat, in-unit laundry, abundant storage, and a direct-access two-car garage. A private patio extends the living space outdoors, creating the perfect setting to relax or entertain. Ideally situated within the secure, gated Orchid community, residents enjoy convenient access to shopping, dining, parks, schools, and major commuter routes. Offering the perfect balance of contemporary design, quality construction, and an exceptional location, this move-in ready home presents an outstanding opportunity to enjoy modern California living.
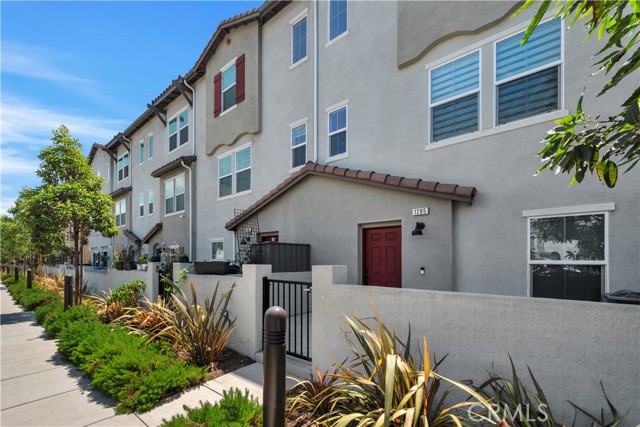
Via Venezia
9512
Burbank
$835,000
1,478
3
3
COME FALL IN LOVE WITH CABRINI VILLAS! Experience elevated living in this beautifully remodeled residence, where sophisticated design, modern finishes, and everyday comfort come together effortlessly. Step inside and immediately appreciate the attention to detail, featuring new laminate flooring, high-end interior doors, elegant designer lighting, recessed lighting, central HVAC, and a stunning custom glass stairway wall that creates a sleek architectural statement. A beautifully designed accent wall adds warmth and character, giving the interior a polished, upscale feel. At the heart of the home is a breathtaking remodeled kitchen, thoughtfully appointed with stainless steel appliances, gorgeous countertops, and an elegant backsplash—the perfect setting for everything from casual mornings to entertaining family and friends. Upstairs, you'll find all bedrooms conveniently located on the second floor, offering added privacy and separation from the main living areas. Every bathroom has been beautifully remodeled with stylish finishes that complement the home's contemporary aesthetic. Additional highlights include a private two-car attached garage and access to the many desirable community amenities Cabrini Villas has to offer, creating a lifestyle of comfort, recreation, and convenience. Modern. Elegant. Completely remodeled. This is more than just a home—it’s an opportunity to enjoy the Cabrini Villas lifestyle in style. Come fall in love and make this stunning residence a place you’re proud to call HOME!
Franklin #2
1447
Santa Monica
$835,000
1,072
2
3
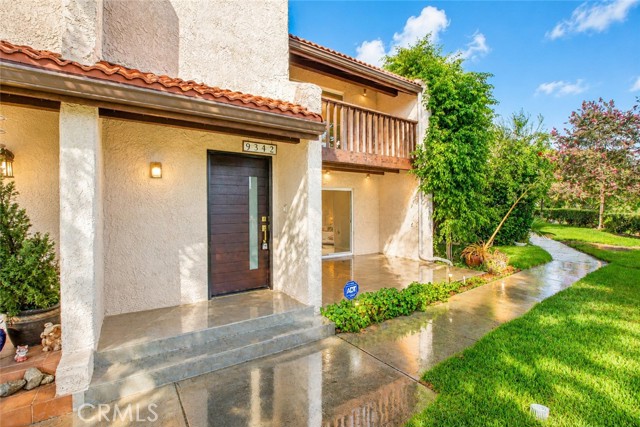
Bright, cheerful and full of personality, this is the kind of Santa Monica home that simply feels good from the moment you walk in. This inviting two-story residence blends warmth, character and easy indoor-outdoor living, with beautiful wood floors, abundant natural light and a cozy fireplace creating a welcoming centerpiece for the living room. Sliding glass doors open to a private patio framed by greenery, perfect for morning coffee, dinner with friends, a little gardening or simply relaxing in the California sunshine. The bright kitchen offers generous cabinetry and workspace, while the adjoining dining area keeps things open and connected for everyday living and entertaining. Upstairs, two light-filled bedrooms create a comfortable separation between living and sleeping spaces. The spacious primary suite features a private en-suite bath, two walk-in closets and its own balcony a wonderful little outdoor escape to start or end the day. A convenient powder room for guests, community laundry with the opportunity for in-unit laundry, and assigned 2-car tandem parking add to the everyday ease. And then there's the neighborhood. Local cafes, restaurants, shopping, parks and everyday favorites are all nearby, with Montana Avenue, the Wilshire corridor, Whole Foods, Palisades Park, the beach and Third Street Promenade within easy reach. Brentwood, West LA and the greater Westside are easily accessible too, making it just as convenient to venture out as it is tempting to stay close to home. Colorful, comfortable and wonderfully livable, this is a home with spaces to gather, places to retreat and just the right amount of outdoor living. Host friends around the fireplace, enjoy dinner on the patio, wander out to a neighborhood favorite or settle in for a sunny afternoon at home. It's relaxed Santa Monica living with a personality all its own.
Victoria
10306
Rancho Cucamonga
$835,000
2,040
4
3
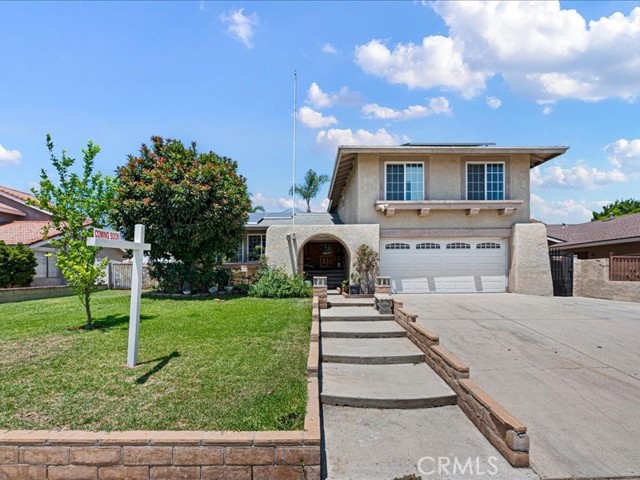
Location, location , location nestle in the most sought after area of Rancho Cucamonga, this beautiful house has it all, only one block from 210 freeway, short walking distance to high rated school, shopping center with big grocery store like Ralph , Stater Bros, Vons , restaurants, few minutes' drive to the famous Victorias Garden and Ontario Mills, built on 7171 sq/ft lot this 4 bedrooms 3 bathrooms 2040 sq/ft home featured large manicured front yard with extra wide driveway and stairs, the double door entry lead to open floor plan living room with tile floor and 2 big window showering the room with natural light , open up to separate dining room where you can enjoy your meal with a beautiful view of the nearby mountains, this open floor plans lead to a large kitchen that offers plenty of self-close cabinets and drawers, lazy Susan rounder cabinet, black granite countertops with tile back splash, trash cabinet, stainless steel sink with soap dispenser, tile floor and large pantry, step down from this lovely kitchen to a cozy family room featuring bar area, 2 build in wood cabinets, stone fireplace, marble floor and 1/2 bathroom adorn by tiled walls and granite counter top, plus direct exit to large 2 cars garage with laundry area and new water heater, the beveled patio door lead to a large concrete back yard with block fence, fish pond, fruit trees, large patio, RV parking and fenced doggie run, second floor feature 4 bedrooms and 2 bathrooms, the enormous master bedroom has wood floor large window overlooking the beautiful mountain, walk in closet and master bathroom with big walk in tile shower and granite counter top , down the hallway there is 3 good size bedroom and bathroom that has new tile floor and new walk in modern tile shower, save money with leased solar system, low tax rate and no HOA , 2 pictures digitally altered to remove personal items, come check this home and make it your own.
42 Paseo Viento
Rancho Santa Margarita, CA 92688
AREA SQFT
1,256
BEDROOMS
2
BATHROOMS
3
Paseo Viento
42
Rancho Santa Margarita
$835,000
1,256
2
3
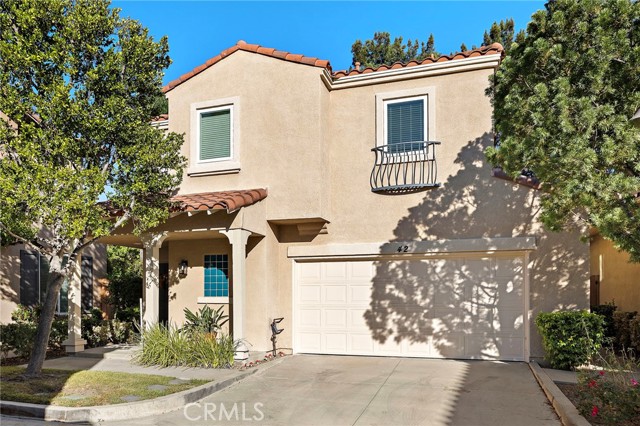
Welcome to this beautifully home offering 2 bedrooms, 2.5 bathrooms + LOFT that provides the perfect space for a home office, media room, or additional living area. The open and inviting floor plan is filled with abundant natural light, creating a warm and welcoming atmosphere throughout. The kitchen features granite countertops and flows seamlessly into the main living areas, making it ideal for everyday living and entertaining. Enjoy the added privacy of having no neighbors directly behind the property, along with the convenience of a spacious two-car garage. Located in a desirable and safe community, this home offers comfort, privacy, and a wonderful opportunity to enjoy a relaxed lifestyle. Access to Rancho Santa Margarita's master-planned community amenities like the beach club, lake, tennis courts, water park, trails, and much more are included with your HOA dues. No Mello Roos! Tax rate is about 1.01%! Insurance available at only $169 / month!
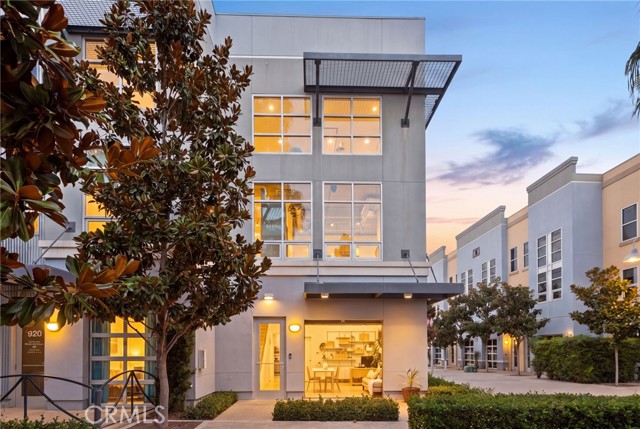
Civic Center
918
Santa Ana
$835,000
1,885
2
3
This is truly a rare opportunity to own your own live/work condo in the highly desired Santiago St. Lofts community in Santa Ana. This urban loft features a ground floor space zoned for business and two levels of spacious flexible living space above. This condo is in a very desirable inner-courtyard location within the Santiago Lofts and is a stand-out end unit offering 3 walls of windows allowing for lots of natural light, more privacy, sky views on each end and beautiful sunset views. The ground level offers a versatile workspace ideal for commercial/retail use or a home office. It features a half bath, direct access to a two-car garage, and an industrial roll-up garage door/window that opens onto a front patio creating an indoor-outdoor living experience with views of the community and features a brand new split HVAC system. The second level presents a spacious open-concept living area with soaring ceilings. The living room is open to the kitchen with stainless-steel appliances, including a new refrigerator and built-in microwave. This floor also includes a bathroom with a walk-in shower, a dining area, and flexible space that can serve as a family room, den, artist loft or additional bedrooms. The third-floor loft opens to the second level and features a large primary bedroom suite that includes a walk-in closet, an entire wall of storage cabinets and a private spa like bathroom featuring a large vanity with dual sinks, large soaker tub, separate walk-in shower, and private toilet room. A laundry closet with washer and dryer hooks-up(stackable washer/dryer included) completes the space. Large industrial-style windows throughout the unit flood every level with natural light. The Santiago Lofts represent Orange County’s first transit-orientated urban live/work development. The Community is adjacent to the Santa Ana Train Station offering you convenient access to LA and SD via Amtrak and Metrolink and the OC Streetcar is steps away. Located in the heart of the Santiago Arts District-home to the popular monthly Art Walk, the community provides convenient freeway access and is within walking distance of downtown Santa Ana's restaurants, galleries and theaters. Le Hut Dinette, 6100 Bread Bakery, and Harvey's are just across the street! The list goes on and on, you will love this community and the opportunity to call this home.
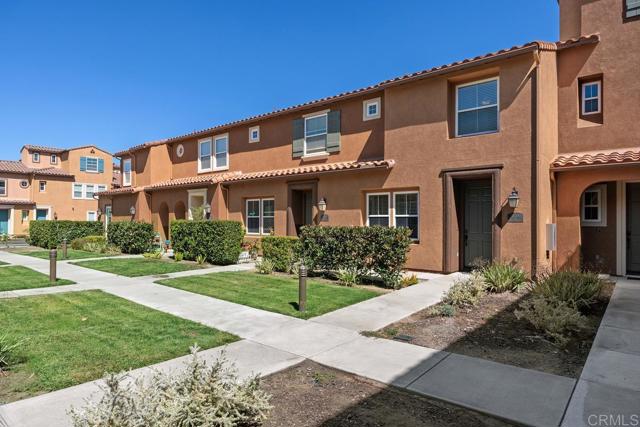
Camino Marcilla #11
17019
San Diego
$835,000
1,395
3
3
Step into this beautifully maintained 3-bedroom, 2.5-bath condo in Gianni at 4S Ranch. Gorgeous hardwood floors run throughout the entire home, and air conditioning keeps you comfortable year-round. The kitchen features granite countertops with a ton of storage, ideal for everyday cooking and entertaining, while the family room offers a large built-in bookcase for displaying your favorite books, TV, and decor. You'll find the primary suite includes a large walk-in closet, ceiling fan, and ensuite bathroom. The upstairs laundry room means no more hauling baskets up and down the stairs. The 2-car garage is a standout, with epoxy-finished floors and plenty of storage for gear, tools, and seasonal items. Cool off at the community pool, and enjoy being close to Town Center for dining, shopping, and everyday conveniences. Don't miss a wonderful opportunity in one of North County's most desirable neighborhoods. Schedule your showing today!
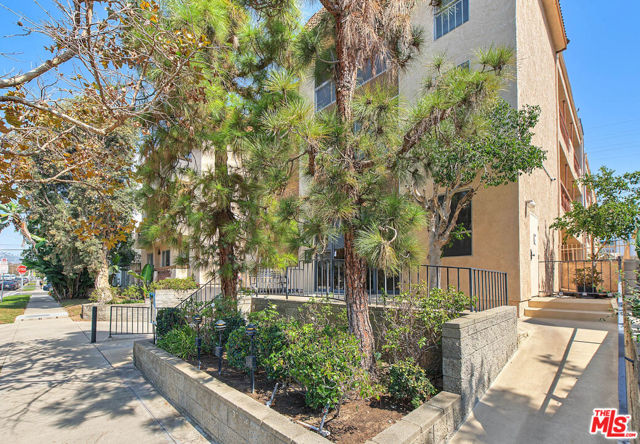
Hayworth #103
104
Los Angeles
$835,000
1,301
2
2
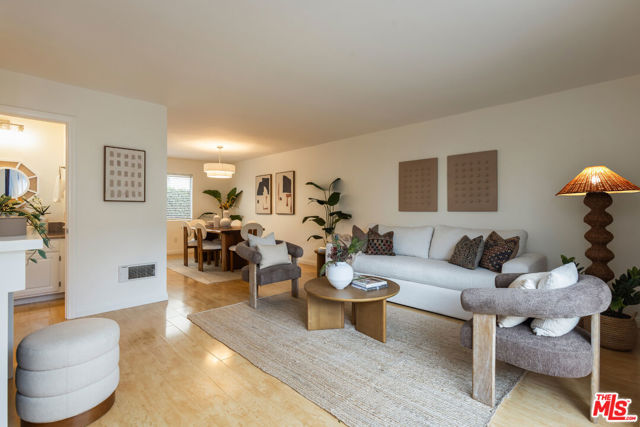
Tucked away at the rear of the building in one of Beverly Grove's most coveted pockets, this quiet end-unit condo offers a rare combination of privacy, space, and lifestyle. The ground-floor residence opens onto an expansive wrap-around patio, an outdoor sanctuary equally suited for slow morning coffees, weekend dinner parties, or a custom-landscaped retreat entirely your own. Inside, two spacious bedrooms and two full bathrooms - featuring some of the most recently updated kitchen and bathrooms in the building - offer comfortable, functional living, bamboo floors, complemented by in-unit laundry for everyday ease. The kitchen is a true standout, appointed with a double oven, cooktop, warming drawer, and microwave ideal for everything from holiday hosting to a quiet night in. It flows seamlessly into a bright, light-filled living room with direct patio access, blurring the line between indoor and outdoor living in the best possible way.Building amenities are equally impressive: controlled-access garage and entry, two tandem parking spaces, recently refreshed common areas, a golf simulator and home theater room, and a recreation and fitness room designed for the way you actually live.Location delivers the rest. Sunday mornings at the Original Farmers Market, easy jogs along tree-lined streets, French bistro fare at Monsieur Marcel, fresh sushi at Blue Ribbon and the energy of West Hollywood just beyond your door. The Grove, Television City, Whole Foods, and Pan Pacific Park are all steps away, with the shops, restaurants, and culture of 3rd Street, Beverly Boulevard, and Fairfax Avenue rounding out one of the city's most walkable, vibrant neighborhoods. This is West Hollywood in its regalia.
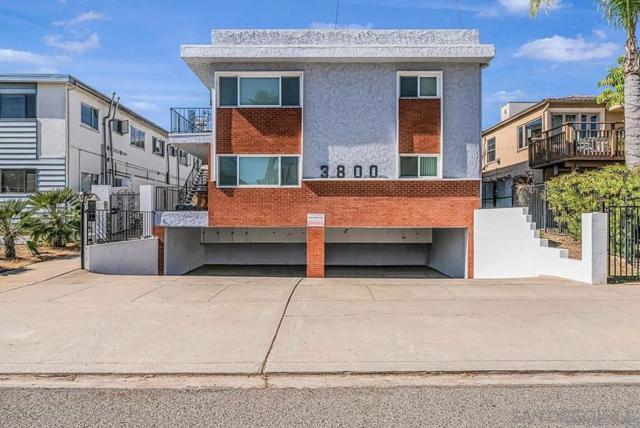
Kendall St Unit Unit 3
3800
San Diego
$835,000
798
2
1
Bright, spacious, and ideally located in the heart of Crown Point, this charming 2-bedroom, 1-bath residence in a small 4-unit complex offers the perfect blend of comfort and coastal living. The HOA allows short-term rentals, making this an excellent option for Airbnb or VRBO income right out of the gate. Filled with natural light, the home features an inviting layout with generously sized living spaces and a warm, airy feel throughout. A newly installed air source heat pump provides both heating and cooling, keeping the home comfortable year-round. Community highlights include a newly updated roof and on-site laundry room. The HOA covers water and trash, making for easy, low-maintenance living. Enjoy an unbeatable location just moments from Mission Bay, beaches, parks, local cafes, and some of San Diego's best dining and recreation. Whether you're looking for a primary residence, vacation getaway, or income-producing investment, this is a rare chance to own in one of Pacific Beach's most desirable neighborhoods.
Pacific #448
13200
Playa Vista
$835,000
1,074
1
2
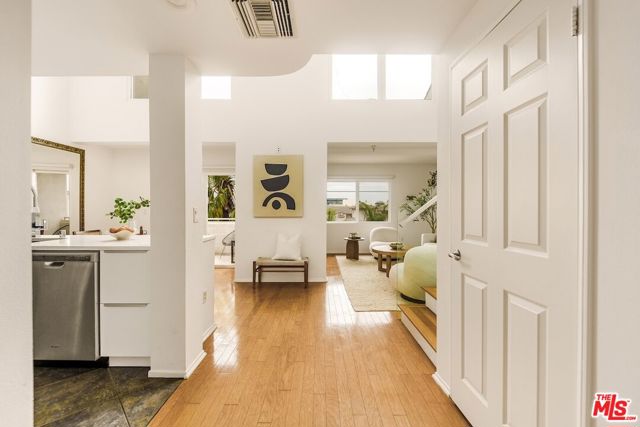
Live at the top in this two-story penthouse loft, where soaring ceilings and an airy open layout bring resort-style living home. An abundance of windows floods every corner with natural light and frames sweeping mountain and city panoramas, with glimpses of the ocean and cool coastal breezes drifting in. The main level was made for entertaining. A fully equipped kitchen with stainless steel appliances flows into the breakfast bar, dining area, and living room, all finished with rich wood floors and recessed lighting. A powder room, pantry, generous storage closet, and in-unit washer/dryer round out the main level, and just outside, your private balcony is the perfect spot for alfresco dinners and morning coffee with a view. Head upstairs to your loft suite, a private retreat with its own full bath and wardrobe closet, set apart from the rest of the home. When it's time to unwind, automatic blackout shades give you instant privacy and darkness at the touch of a button. Residents enjoy a private gym, a tranquil courtyard, and fireplace lounges. The unit is in close proximity to everything Playa Vista has to offer, including the CenterPointe Club just across the way with its pool, spa, business center, and library, plus The Resort fitness center, shopping, dining, Cinemark Theater, and Whole Foods all just around around the corner. Additionally, beaches, major freeways, and LAX are just minutes away. This is penthouse living without compromise. Schedule your private tour today.
Calle Madrid
25226
Lake Forest
$835,000
1,527
3
3
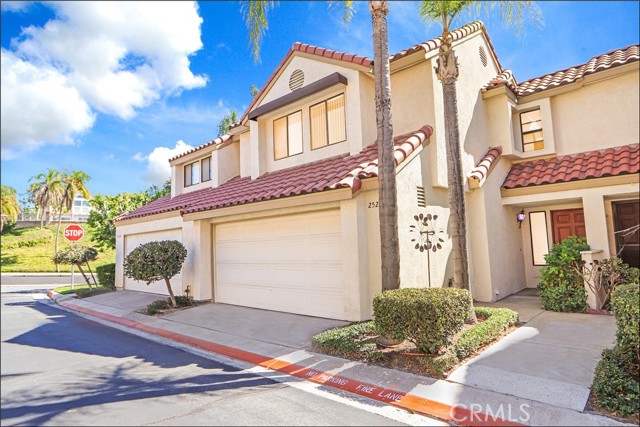
EXCEPTIONAL LOCATION IN THE HIGHLY SOUGHT AFTER SAN REMO VILLAS AND A SPACIOUS FLOOR PLAN! Large foyer leads to the spacious living and dining room with fireplace and dramatic cathedral ceilings. Stunning kitchen with newly upgraded Quartz countertops, bar seating, a transitional-style stainless steel sink and faucet, pantry, ample cabinets, and recessed LED lighting. Main floor also features a family room with sliding doors leading to the large and private rear patio, which includes a new pergola as of 2023, planters, brick accents and plenty of space for your outdoor enjoyment and entertainment. Spacious primary suite with vaulted ceilings, a walk-in closet, and a large primary bathroom featuring a vanity with dual sinks, a walk-in shower, and upgraded fixtures and lighting. Large 2nd bedroom and 3rd bedroom with walk-in closet and full hall bathroom with tub and shower and upgraded fixtures, and powder room at main floor with upgraded fixtures. Direct access to the large two-car attached garage with newly upgraded garage door springs. Newly repiped with PEX as of Jan 2026, new 16 seer HVAC and ducts as of Nov 2022, new roof as of Feb 2020, new water heater as of 2020 with added expansion tank, newer and upgraded switches and outlets, upgraded laminate wood flooring and travertine tiles, fresh interior paint, crown molding, ceiling fans, newer and upgraded fixtures and lighting. All this plus easy walk to the resort style San Remo Recreation Center offering pool, spa, tennis and basketball courts, clubhouse and steps away from two parks off Peachwood which include expansive lawn areas, playground and baseball diamond. Excellent proximity to nearby shopping, Irvine Spectrum with restaurants and entertainment, easy freeway access (5 and 405 off Bake Parkway) and nearby hiking, biking and nature trails!
Chicopee
7244
Lake Balboa
$835,000
944
2
1
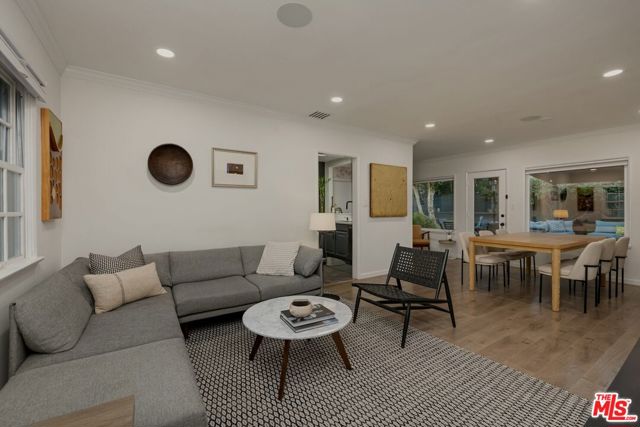
Welcome to 7244 Chicopee, where California cool meets design-forward living. Artfully reimagined and completely turn-key, this Lake Balboa stunner offers the perfect blend of mid-century ranch soul and clean, modern sophistication. Tucked away on a quiet cul-de-sac, the home greets you with a striking custom horizontal slat gate that opens into your private, sun-drenched sanctuary. Step inside the 944-square-foot interior where wide-plank flooring and crisp recessed lighting ripple across a luminous, open-concept floor plan. Two expansive picture windows and a seamless glass door designed to transition effortlessly from an intimate, light-filled sanctuary to an inviting venue for hosting under the stars. The kitchen is a visual statement featuring gleaming quartz countertops, a striking slat-wall design accent, premium stainless steel appliances, a chef-smart-ready gas range, and a spacious breakfast bar. Whether you're pouring slow-morning coffee in absolute peace or hosting an intimate dinner party that spills out into the evening air, this kitchen is engineered for both functional workspace and refined entertaining. The redesigned bathroom doubles as a minimalist retreat, pairing a floating dark vanity and matte black hardware with a frameless glass walk-in shower and striking penny-tile flooring. Step outside onto the generous 5,977-square-foot lot and discover a true modernist compound designed for dual-mode California living. Framed by indigo block walls, vibrant bougainvillea, and drought tolerant plants, the private backyard is an entertainer's paradise that effortlessly balances serene solitude with dynamic hosting capability. Twin metal-roofed pergolas structure the outdoor zones: a shaded lounge beneath bistro lighting and anchored by a central fire table for quiet, starlit evenings, alongside an adjacent al fresco dining pavilion complete with a built-in grill station. Step-stone paths wind past a cowboy pool and native landscaping, creating a seamless, resort-style flow that transitions effortlessly from peaceful daytime repose to unforgettable intimate evening gatherings.
Falling Leaf
9523
Rancho Cucamonga
$835,000
1,736
4
3
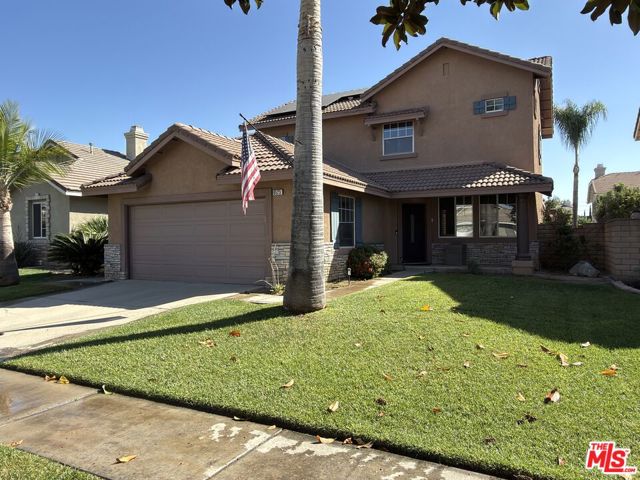
Beautifully upgraded pool home in a desirable gated Hawthorne community! This exceptional four-bedroom, three-bathroom residence offers a versatile first-floor bedroom and full bathroom perfect for overnight guests, a private home office, or in-law accommodations. Thoughtful upgrades include waterproof laminate flooring, custom interior paint, and custom wood shutters throughout. Upstairs, a conveniently located laundry room includes the washer and dryer. The open-concept kitchen flows effortlessly into an inviting family room featuring a cozy fireplace. Step outside to your private backyard retreat, where a sparkling pool and spa are complemented by custom pavers, a fire pit with built-in seating, and a covered Alumawood patio an ideal setting for entertaining or relaxing. Drought-conscious landscaping and attractive artificial turf provide year-round beauty with minimal maintenance. For added value, the paid solar system is included, and complex has secured entry with code. This beautifully appointed home is a must-see!
Venetia
2888
Palm Springs
$835,000
1,744
3
2
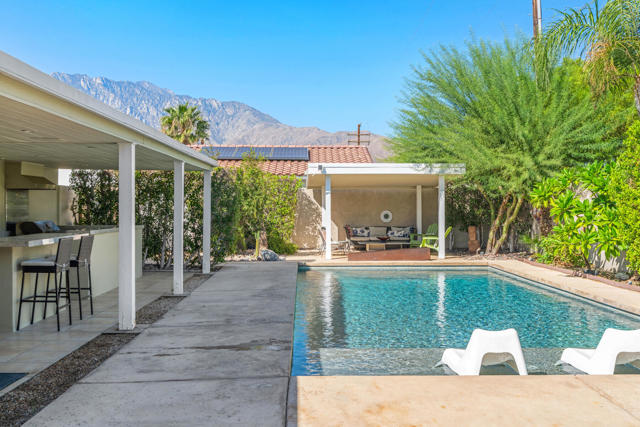
Looking for the perfect second home, full-time residence, or your own peaceful desert retreat? Welcome to your private Desert Oasis!This comfortably appointed home offers an inviting floor plan with three bedrooms and two bathrooms, designed for indoor-outdoor living. Step outside to a tranquil backyard featuring a large sparkling saltwater pool, above-ground spa, outdoor kitchen and dining area, shaded patio, and plenty of space for lounging, entertaining, and enjoying the desert sunshine. Best of all, there is NO HOA and you own the land. Located just minutes from downtown Palm Springs, you'll enjoy convenient access to restaurants, shopping, casinos, golf, entertainment, and everything the desert lifestyle has to offer. Offered fully furnished and complete with solar panels, this property is ready to become your Palm Springs getaway--or your new place to call home.
Ardenwood
1954
Simi Valley
$835,000
1,420
3
2
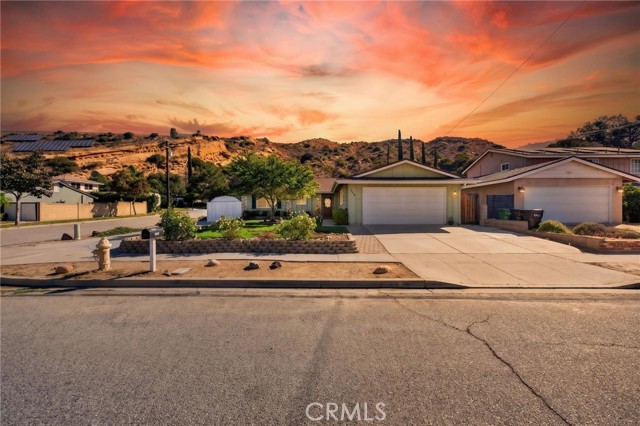
Welcome to 1954 Ardenwood Avenue! This beautifully maintained property offers the perfect blend of modern comfort and active outdoor living. As you enter, you'll be greeted by a warm and inviting fireplace that anchors the living space. The open-concept kitchen features a highly functional island, perfect for family gatherings and effortless entertainment. Outside, a covered patio overlooks a spacious, fenced-in backyard, providing an ideal setting for private relaxation and outdoor dining. Features a dedicated RV pad. This home is within short walking distance to the beautiful Foothill Park. Residents enjoy direct neighborhood access to the historic Corriganville Trails via a convenient gate located right behind the park's basketball court, leading directly into Corriganville Park. Information provided (like square footage, lot size or zoning) information is from public records and deemed to be reliable. Buyer to perform their own verification.
San Remo
321
Palm Desert
$835,000
1,584
2
2
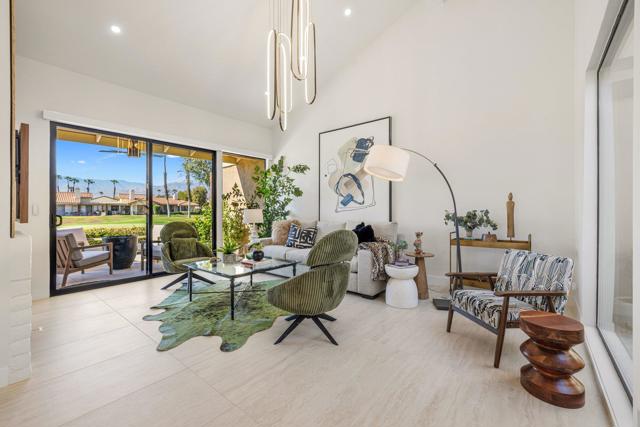
Premium golf course location in Monterey Country Club showcasing panoramic south-facing mountain and water views. This fully redesigned condo is flooded with natural light and offers a seamless blend of modern sophistication and timeless European-inspired design.Featuring 2 bedrooms plus a den and 2 fully remodeled bathrooms, this lock-and-leave retreat is thoughtfully curated with soft, organic tones that create a warm yet refined aesthetic throughout.Upon entry, you're welcomed by expansive 24x48 porcelain tile that flows continuously through the interior and out onto the patio, creating a clean, cohesive indoor-outdoor living experience. Brand new windows and sliders are complemented by custom motorized shades, while the vaulted living room ceilings add volume and an airy sense of space.The kitchen is both stylish and functional, complete with soft-close cabinetry, Italian countertops and matching backsplash, brand new appliances, and abundant storage.Additional upgrades include a custom dry bar with dual wine refrigerators, floating bathroom vanities, backlit LED mirrors, a new water heater and AC unit, epoxy-coated 2.5-car garage flooring and mini split, a whole-home water filtration system, and a luxurious primary suite with a custom walk-in shower featuring dual ceiling-mounted rain heads. Ideally located in the heart of the Coachella Valley, Monterey Country Club offers convenient access to El Paseo's premier shopping and dining, as well as world-class golf and entertainment. Residents of Monterey Country Club enjoy a clubhouse, fitness center, 27 holes of Ted Robinson-designed golf, 6 tennis courts, 33 pickle ball courts, 4 lane bocce ball court, and 37 pools and spas.
Conklin
855
Big Bear Lake
$835,000
2,087
4
3
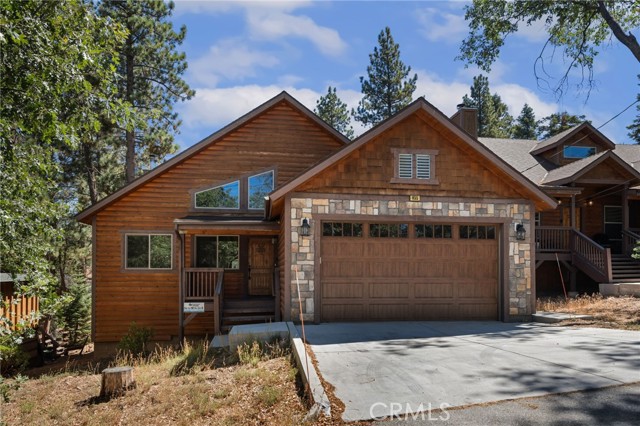
Welcome to this inviting lodge-style mountain home just blocks from Snow Summit, offering classic Big Bear character, impressive architectural details, and comfortable indoor-outdoor living. Soaring ceilings with tongue-and-groove detailing and log accents create a warm mountain atmosphere, while a dramatic floor-to-ceiling stone fireplace serves as a striking focal point in the living area. The gourmet kitchen is beautifully appointed with a large island, Carrera marble countertops, stainless steel appliances, and ample workspace for everyday living and entertaining. The bathrooms feature attractive stone surrounds around the showers and tub, adding to the home’s mountain-inspired design. Step outside onto the deck to enjoy the fresh mountain air and surrounding setting. A finished attached 2-car garage provides convenient parking and additional functionality. Ideally located near Snow Summit, Big Bear Lake, local dining, shopping, hiking, and year-round mountain recreation, this distinctive home offers the perfect combination of lodge-style charm, modern amenities, and an exceptional Big Bear location.
Yellowstone
3114
Ontario
$835,000
2,765
5
3
NEW PRICE !! PRICE ADJUSTMENT !! Beautifully Presented and Meticulously Maintained ! Located in the desirable Lennar master-planned community in Ontario, this stunning home offers 5 bedrooms, 3 bathrooms, and approximately 2,765 sqft. of spacious and thoughtfully designed living space. At first-floor an optional bedroom 5 and bath 3 in lieu of flex room near the entry of the home that offers wonderful flexibility for guests, extended family, or a private home office. Step inside to a bright, open floor plan featuring a gourmet kitchen with stainless-steel appliances, a large center island, and an impressive oversized walk-in pantry with its own island, providing exceptional storage and functionality. The kitchen flows seamlessly into the dining and living areas, where a cozy fireplace creates the perfect setting for everyday living and entertaining. Upstairs, you’ll find 3 Bedrooms and Master Suite. Spacious and light-filled peaceful master bedroom, complete with a beautifully en-suite dual sinks bathroom and a walk-in closet offering abundant storge space. A large and versatile loft ideal for a media room, playroom, or family room. Separate laundry room on second floor with plenty of shelfing space for storage. The backyard offers a blank canvas ready for your personal vision—design and create the outdoor space you’ve always dreamed of. Enjoy wonderful community amenities including a pool, spa, clubhouse, and playground. Conveniently located near shopping, dining, schools, and easy access to the I-15 and 60 Hwy. Beautifully Maintained, Spacious, and Full of Possibilities—come envision the lifestyle and make this wonderful home your own !!
Starlight Pl
5474
Bonsall
$835,000
2,043
4
3
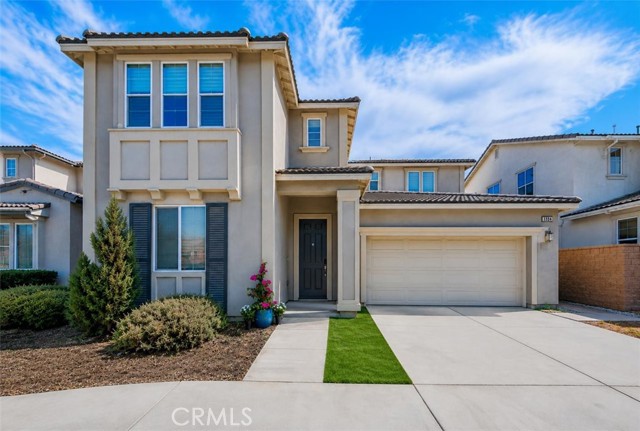
Welcome to the highly sought-after community of Fairview! Newer Construction Home Built in 2021 & on a Corner Lot, with no shared walls. The home features a Spacious Downstairs Bedroom & Bathroom, Ideal for guests or Multigenerational Living. Features include: Owned & Paid-off Solar Panels, Quartz Countertops & Island in Kitchen, Perfect for Everyday Living & Entertaining. The home includes a Smart Home Panel, Bonus or Game Room, and Office Nook. Outside is a Finished Backyard featuring UpgradedBrick Travertine Tile, a mature Lemon & Lime Tree, giving the Perfect Space for Outdoor BBQing & Relaxation. The Oversized Two-car Garage easily accommodates two full-size vehicles with additional storage, Plus 2 Additional Parking Spaces in the Driveway. Bonsall Unified School District, including Bonsall Elementary School, Sullivan Middle School, and Bonsall High School. Residents Enjoy Community Amenities, Including a Playground, Dog Parks & Picnic Areas. Adding to the Neighborhood's Appeal, a Brand-new Bonsall Community SPORTS PARK is Coming Soon, with Pickleball, Basketball & Tennis Courts, Soccer & Baseball Fields, Skate Park, Bike Skills Park, 2-acre Dog Park, Playgrounds, Walking Trails, for Recreation & an Active Lifestyle. Nature lovers will appreciate the San Luis Rey Bike Trail. Close to Major Marketplaces, restaurants, Golf Courses, Bonsall Preserve with scenic walking and biking trails, and easy access to the 76 and 15. The Ocean is only 12 miles away. This Exceptional Home Offers the Perfect Blend of Convenience & Outstanding Community Living. Buyer to Verify.
Tapestry
2479
Anaheim
$835,000
1,533
3
3
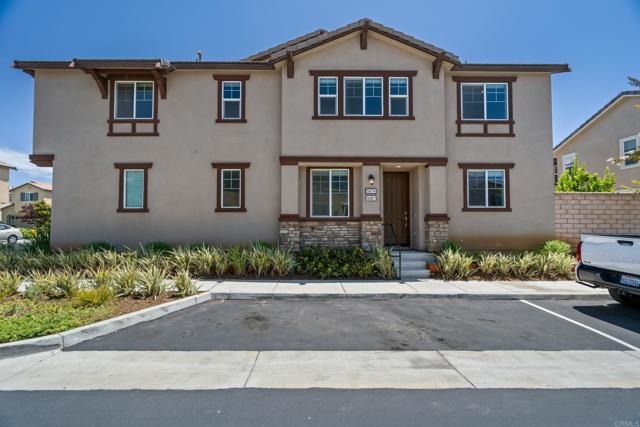
Welcome to Tapestry Way, an impeccably maintained, move in ready residence within the gated Tapestry Walk community of Anaheim. Thoughtfully designed across three levels, this sophisticated home features three bedrooms, each with its own en suite bathroom, offering exceptional privacy and functionality.The light filled main level showcases an elegant open concept great room with a beautifully upgraded kitchen featuring granite countertops, farmhouse sink, custom tile backsplash, soft close cabinetry, oversized island with seating, pendant lighting, and stainless steel appliances. The kitchen flows seamlessly into the dining and living areas, complete with built in ceiling speakers and private balcony access.The primary suite offers a tranquil retreat with a spacious walk in closet, dual vanities, and a beautifully appointed walk in shower with upgraded tile and glass enclosure. An additional bedroom offers flexibility as a home office or guest suite, along with views of Angel Stadium, seasonal fireworks, and the mountains.Additional highlights include luxury vinyl plank flooring, plantation shutters, LED recessed lighting, upgraded ceiling fans, an interior laundry room, and a direct access two car tandem garage with epoxy flooring and EV charging capability.Enjoy resort style community amenities including a pool, fireplace and fountain sitting areas, barbecue area, dog park, bocce ball court, and EV charging stations. Ideally located minutes from Disneyland, Angel Stadium, Honda Center, and The Outlets at Orange, this exceptional residence offers elevated modern living in one of Anaheim's most convenient locations.
Haas
11927
Hawthorne
$835,000
1,436
4
3
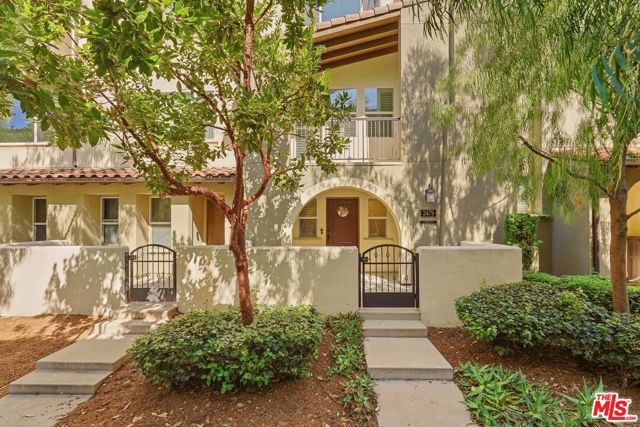
Welcome to 11927 Haas Ave, a charming single-story home in Hawthorne offering 4 bedrooms and 3 bathrooms, with great potential to make it your own. One of the bedrooms, located off the primary bedroom, is currently being used as a bonus room, offering flexible living space while the room and closet remain in place. The home features a spacious front yard, private driveway, mature landscaping, and a welcoming entry. Conveniently located near shopping, dining, schools, parks, and major transportation routes, this property offers an excellent opportunity in a convenient South Bay location. Whether you're looking for a place to call home or a property with potential, this is one you won't want to miss! Buyer and buyer's agent are advised to independently verify all information, including but not limited to square footage, lot size, bedroom/bathroom count, permits, property characteristics, and other property details, to their own satisfaction.
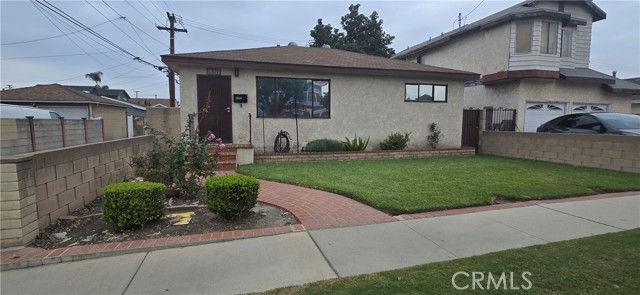
Elaine
18517
Artesia
$835,000
906
2
1
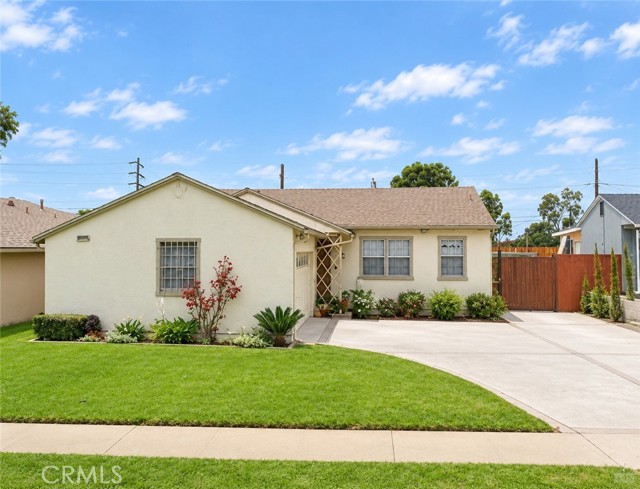
Nice Artesia home in the heart of Artesia. Featuring a nice open living room, dining area that is open to the kitchen, 2 bedrooms, 1 bathroom, 2 car detached garage and a large rear yard. This property is uniquely situated with alley access to the rear and to the South side of the property, allowing for great access to this property. This property is located near local shopping centers, freeways and is in the ABC Unified School District area.
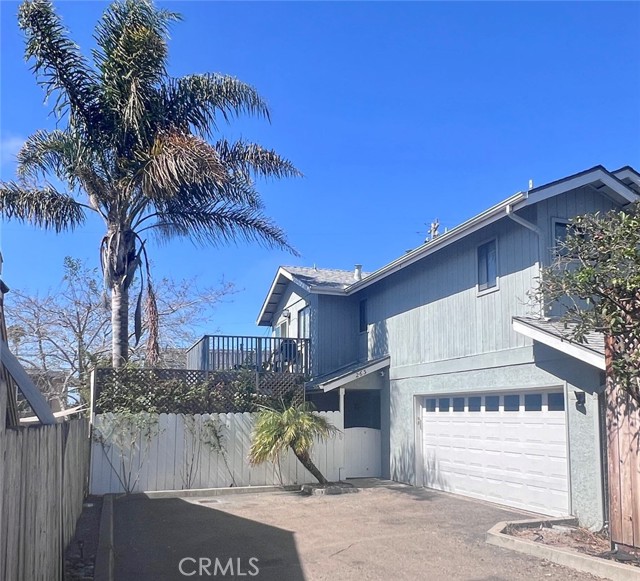
12th
263
Grover Beach
$835,000
1,450
3
3
Welcome to this distinctive 3-bedroom, 2.5-bathroom home, where modern technology meets thoughtful design. Set back off the street, this home offers a private setting just moments from the ocean, downtown shopping, and restaurants. The upper level features the primary suite, open living area, kitchen, dining area, and a convenient half bath. The spacious kitchen combines modern style with functionality, while the primary suite features vaulted ceilings, a walk-in shower, double sink vanity, and a generous walk-in closet. Two additional bedrooms are located downstairs and feature a clever configuration with exterior access through the foyer, creating an ideal setup for a private guest wing, multigenerational living, or potential income opportunities. Technology is thoughtfully integrated throughout the home. A comprehensive voice-controlled system manages several interior and exterior Philips Hue lighting, integrated sound systems, and automatic roller shades in the primary suite. The home is upgraded with CAT6+ wiring, high-speed Ethernet drops, and Wi-Fi extenders throughout. The main living room features a custom-crafted slide-out mantel with a concealed storage cavity, built-in GFCI outlets, and dedicated media hookups above the 55-inch LED fireplace. Each bathroom is equipped with a high-end smart bidet toilet. The attached 2-car garage provides ample space for parking and storage. The backyard is designed for relaxation and entertainment with a spacious deck featuring a large hot tub and outdoor movie theater setup. A dedicated wellness area includes a hybrid dry/steam sauna and cold plunge, situated on its own concrete pad. A rose garden, Greek-style statue fountain, and fully integrated outdoor Sonos sound system creates an inviting outdoor environment for entertaining or unwinding at home. This unique property combines extensive smart-home technology, dedicated wellness amenities, flexible living spaces, and convenient coastal living.
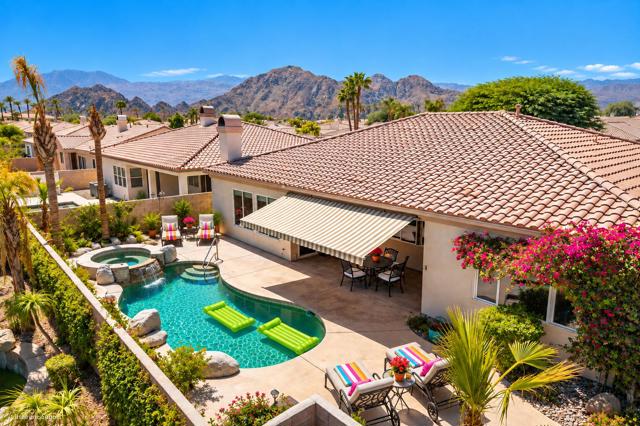
Via Catalina
44730
La Quinta
$835,000
3,050
4
4
Pool days, dinner al fresco, cocktails at sunset and the luxury of enjoying it all in your own backyard. This is the La Quinta lifestyle. Set behind the gates of desirable La Quinta Del Oro, near the Indian Wells Tennis Garden, this beautifully updated home combines generous living spaces, a private pool and an exceptionally convenient location with something increasingly hard to find in a gated community: very low HOA dues.An inviting courtyard and beautiful leaded-glass entry welcome you inside, where coffered ceilings, crown molding and spacious living and dining areas create an elegant yet comfortable setting for everyday living and entertaining. A dedicated office with handsome wood built-ins makes working from home easy.The kitchen is at the heart of the home with slab granite counters, stainless appliances, a walk-in pantry, bar seating and room for a breakfast nook. Just beyond, the cozy den with fireplace overlooks the pool, creating an easy connection between indoors and out.And outside is where desert living really shines. Spend lazy afternoons in the private pool, enjoy morning coffee beneath the covered patio, gather friends for dinner al fresco, then pour a glass of wine and watch the desert sky change colors at sunset. A retractable awning provides additional shade, while new Washingtonian palms complete the setting.The split floor plan offers excellent privacy. Three guest rooms include two with walk-in closets and a spacious junior primary with en suite bath. On the opposite side of the home, the oversized primary suite enjoys pool views and direct patio access. Its reimagined bath features an oversized double walk-in shower with benches and grab bars. The blonde-wood vanity has quartz counters, dual sinks and LED mirrors with lighting. A dedicated laundry room, two-car garage with epoxy floors and custom storage, plus attractive low-maintenance desert landscaping complete the home.Ideally located near world-class golf, tennis, pickleball, dining, entertainment, the polo grounds, Acrisure Arena and the desert's famous festivals, this exceptional home offers not just a place to live, but a lifestyle people dream about.
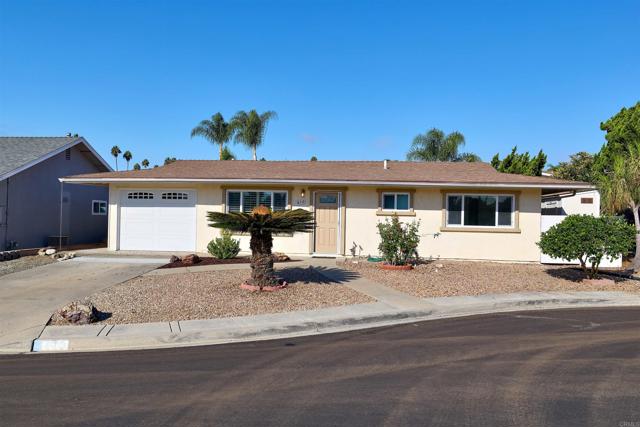
La Fiesta
910
San Marcos
$835,000
1,328
2
2
Welcome home to a lifestyle that feels like a vacation every day. Tucked within the coveted 55+ community of Sun Park at Lake San Marcos, this rarely available 2-bedroom, 2-bath residence offers 1,328 sq. ft. of inviting living space, plus a versatile den/office nook. HOA fees are only 158.00 per month! From the moment you enter, you’ll appreciate the light-filled, open-concept design that creates an effortless sense of space. The living and dining areas flow beautifully together, providing the perfect setting for quiet mornings, relaxed evenings, and memorable gatherings with family and friends. Freshly painted interiors, double-glazed windows, solar tube skylights, newer HVAC, and a newer water heater add comfort and peace of mind. Beyond the living spaces, discover your own private outdoor sanctuary. The spacious back patio and garden create an idyllic setting for morning coffee, afternoon relaxation, or entertaining under the stars with a summer BBQ. Two additional large storage sheds at side yard are a bonus. Nestled on a peaceful cul-de-sac, this is a home designed for enjoying life at a more relaxed pace. And then there’s the lifestyle. Just moments from Lake San Marcos, you’ll have easy access to golf, swimming pools, tennis and pickleball, fitness facilities, the marina, and boating. Enjoy dinner at a nearby restaurant, spend the afternoon on the lake, or head to the beach whenever the mood strikes. Shopping, dining, freeways, and all the best of North County are close at hand. Homes in Sun Park rarely come to market, making this an exceptional opportunity to embrace the Lake San Marcos lifestyle and create your own private retreat. Why go on vacation when you can live where others come to get away?
Washington Ave
1199
El Cajon
$835,000
1,293
3
2
Welcome to this beautiful single-level home, fully remodeled and truly move-in ready! This property offers modern upgrades throughout, a functional layout, and the peace of mind of solar that is paid in full. Located in a desirable neighborhood with a great location close to shopping, dining, schools, and everyday conveniences. This is a wonderful opportunity for anyone looking for a home that is ready to enjoy from day one, no major work needed!
17062 San Fernando Mission
Granada Hills, CA 91344
AREA SQFT
1,207
BEDROOMS
3
BATHROOMS
2
San Fernando Mission
17062
Granada Hills
$835,000
1,207
3
2
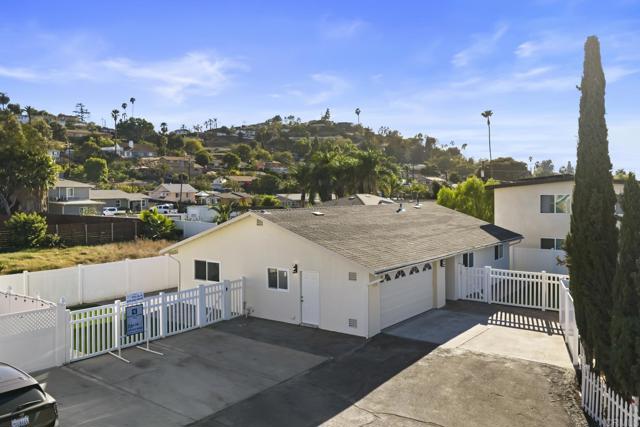
Welcome to this charming home, conveniently located near shopping, dining, and everyday amenities. Enjoy the attractive, low-maintenance landscaping in the front yard and beautiful gleaming hardwood floors throughout much of the home. The inviting living room features a cozy fireplace, creating a warm and comfortable gathering space. The spacious, open kitchen offers plenty of room for cooking and entertaining, with a convenient laundry area located adjacent to the kitchen. The home features three generously sized bedrooms and two bathrooms, providing a comfortable and functional floor plan. One of the property’s standout features is the detached two-car garage with alley access, complemented by a large additional parking area alongside the garage. This versatile space may offer excellent potential for a future ADU, home office, guest quarters, or additional living space a wonderful opportunity with great functionality, ample parking, and exciting future possibilities, soft cosmetic fixer, priced to sell, call today to schedule a private tour!
Penstemon
32230
Temecula
$835,000
2,225
3
3
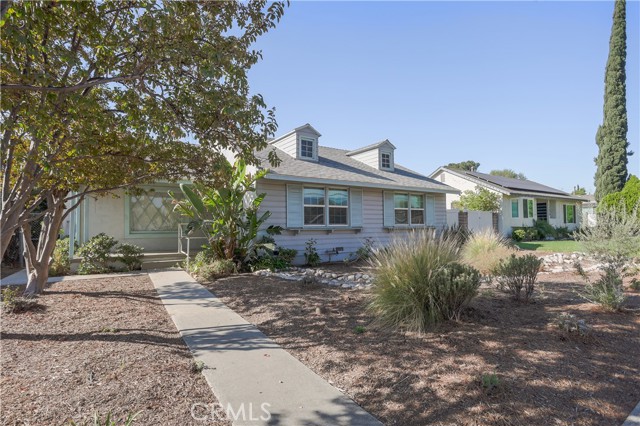
Now priced $15,000 below appraised value! Settle into this stunning Sommers Bend home! Featuring 3 beds/2.5 baths, an additional loft space, and a beautiful half bath, this move in ready home is perfect for family and entertaining. Premium upgrades inside and outside truly make this unique home shine. Enjoy the wonderful Temecula weather on the cozy front porch as the entry invites you into the open space. Upgraded canned lighting throughout the home and excellent natural light make this a bright and welcoming space. A walk-in pantry will showcase your favorite ingredients for easy access. Whip up memorable meals in the spacious kitchen while your guests take a seat at the breakfast bar or sit down together in the more formal dining space. Wind down by the fireplace in the great room after a day exploring your beautiful surroundings. Upstairs, your private suite awaits! Let the ample natural light shine through or sleep in with the custom shutters closed. Soak away your stress in the generously sized tub and make your morning routine a breeze with the dual vanities! Step out to the beautifully landscaped backyard and take a seat on the custom patio, perfect for entertaining! Custom terracing provides stability while making the most of the hilled portion of the yard and low maintenance turf adds a green appeal to the space. Custom drip-fed landscaping provides easy to maintain greenery all year round. Don’t let this incredible Sommers Bend home slip by, schedule to see it today! Owner/Agent.