Search For Homes
Form submitted successfully!
You are missing required fields.
Dynamic Error Description
There was an error processing this form.

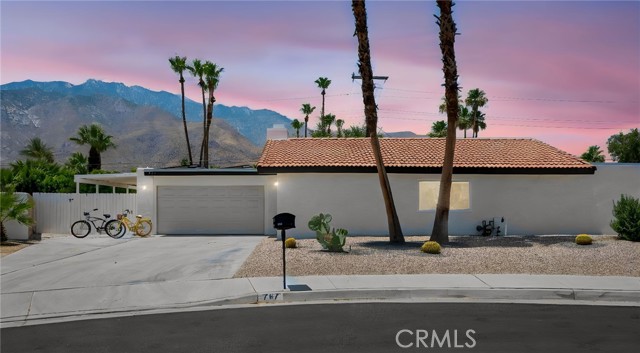
El Escudero
767
Palm Springs
$834,000
1,460
3
2
Welcome to 767 E El Escudero — a beautifully remodeled Palm Springs retreat with clean lines, effortless style, and the kind of indoor-outdoor flow that makes desert living feel easy. Set on a quiet cul-de-sac just minutes from downtown Palm Springs, this light-filled home sits on an expansive private lot with incredible flexibility for the future — whether you envision expanding the home, adding an ADU/casita, or simply enjoying the space as your own private desert sanctuary. Inside, the vibe is fresh, open, and uplifting. From the moment you step through the double-door entry, the home delivers that instant Palm Springs feeling — bright, fresh, open, and effortlessly cool. One-run porcelain tile flows throughout, creating a clean and cohesive foundation, while double-pane windows and sliders bring in abundant natural light. An oversized skylight adds even more brightness, and the living room’s rock-wall fireplace creates a striking architectural anchor. The open kitchen and family room connect beautifully to the outdoors through a double-opening slider leading to the covered patio. The primary suite is perfectly positioned for resort-style living, with sliders that open directly to the pool, spa, and backyard. The pool and spa sit just off the main living areas and primary bedroom, creating seamless everyday access — and both can be controlled by app for easy comfort and convenience. Outdoors, the backyard is all about relaxed Palm Springs energy. Natural flagstone decking surrounds the pool and spa, with a thoughtful mix of sun and shade that makes the space enjoyable year-round — sun-drenched in the winter and comfortably shaded in the summer. There is also a secluded firepit area, an outdoor shower, easy-care desert landscaping, and a fantastic west-facing mountain view that delivers the perfect desert backdrop. Additional highlights include OWNED SOLAR to help manage electric costs, a large double garage, double-pane sliders and windows, and a huge private lot with serious upside potential. Short-term rental licenses are currently available in this neighborhood, offering the opportunity for income potential to help offset ownership costs. Fresh, fun, crisp, and full of good energy — this is the kind of Palm Springs home designed to lift your mood, slow you down, and make every day feel like a getaway.
Serena Way
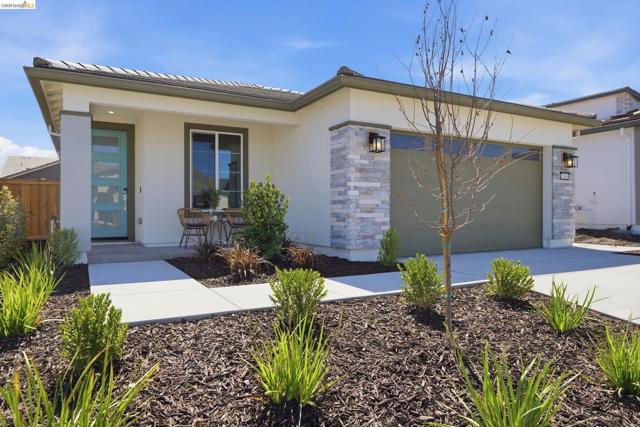
3146
Hollister
$833,999
1,507
2
2
Beautifully upgraded Thrive plan at Homesite 1191 in Trilogy San Juan Oaks, offering 1,507 sq. ft. of thoughtfully designed living space on a 5,135 sq. ft. lot. This 2-bedroom, 2-bath home with a 2-car garage showcases a designer kitchen built for both everyday living and entertaining, featuring a built-in KitchenAid refrigerator, deluxe cabinetry extending to the ceiling with illuminated glass display uppers, and gleaming quartz countertops centered around a waterfall island. Additional upgraded laundry cabinetry provides extra storage throughout the home. An expansive multi-slide glass door opens to an extended rear patio and professionally landscaped backyard, creating seamless indoor-outdoor living perfect for California's year-round climate. Luxury 24x24 tile flooring flows throughout the home, complemented by brushed nickel Align faucets, coordinating lighting, and hardware finishes. Additional lighting and fan prewires offer flexibility for future customization.
Patriot Way
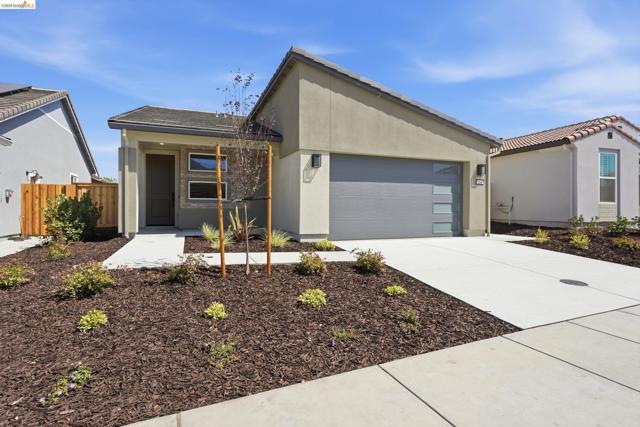
1164
Hollister
$833,999
1,507
2
2
Beautifully upgraded Thrive plan at Homesite 1095 in Trilogy San Juan Oaks, offering 1,507 sq. ft. of thoughtfully designed living space on a 4,909 sq. ft. lot. This 2-bedroom, 2-bath home with a 2-car garage showcases a designer kitchen built for both everyday living and entertaining, featuring a built-in KitchenAid refrigerator, deluxe painted cabinetry extending to the ceiling with brushed gold hardware, and gleaming quartz countertops paired with a full-height designer tile backsplash. Rich hardwood and tile flooring flows throughout, complemented by bronze lighting and door hardware and brushed gold Moen faucets for a cohesive, elevated finish. An extended rear patio and multi-slide glass door open the home to a professionally landscaped backyard, creating seamless indoor-outdoor living perfect for California's year-round climate.
Marengo Ave. #2
1026
Alhambra
$833,900
1,844
4
3
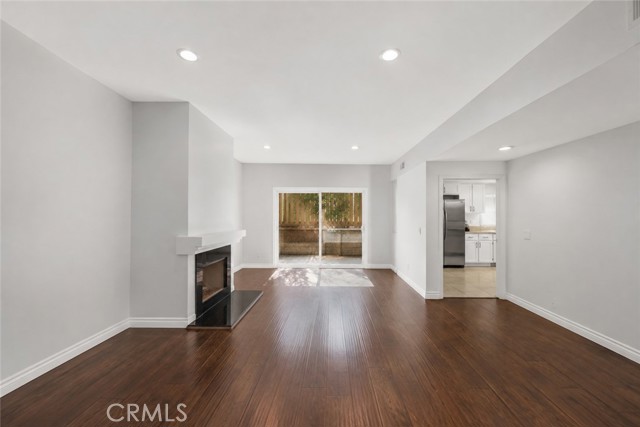
Welcome to 1026 S Marengo Ave, Unit 2, located in the desirable gated community of Marengo Manor in Alhambra. Tucked away at the rear of the community, this beautifully maintained and recently updated ground-level end unit offers exceptional privacy, generous living space, and a thoughtfully designed single-level floor plan. Featuring approximately 1,844 square feet, 4 bedrooms, and 3 bathrooms, the home opens to a bright and spacious living room highlighted by a cozy fireplace, wet bar, recessed lighting, and direct access to a private patio—an inviting setting for both everyday living and entertaining. The formal dining area opens to a second private patio, creating a peaceful spot for morning coffee or outdoor relaxation. The spacious kitchen is designed with both function and style in mind, featuring custom cabinetry, granite countertops, stainless steel appliances, and an oversized walk-in pantry offering abundant storage and workspace. The primary suite provides a comfortable private retreat with a large walk-in closet and full en-suite bathroom. Three additional bedrooms offer flexibility for guests, a home office, or additional living space. The home also features dual-pane windows, newer interior paint, abundant closet and linen storage, an in-unit laundry area. Additional highlights include two assigned underground parking spaces and two large private storage lockers. Residents of Marengo Manor enjoy access to community amenities including a sparkling swimming pool, spa, and clubhouse. Conveniently located just minutes from Downtown Alhambra, with easy access to dining, shopping, entertainment, parks, and major transportation routes, this spacious and beautifully updated residence offers a rare combination of privacy, convenience, and comfortable single-level living. Don’t miss the opportunity to make this exceptional Alhambra home your own.
Dunleer Way
14531
San Diego
$833,900
1,312
2
2
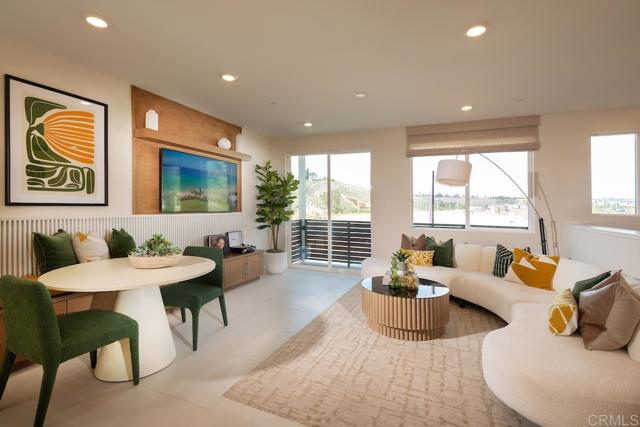
Welcome to the Dorsey Plan 1, a stylish two-story condo offering 2 bedrooms, 2 bathrooms and 1,312 sq. ft. of beautifully arranged living space which is both efficient and functional. This home features an attached two-car garage and a unique tech space at the entry, perfect for a home office or study area. Once you arrive on the second floor it is all single level living. The modern kitchen is equipped with white shaker soft-close cabinets, Whirlpool appliances including five-burner gas stove, microwave, and dishwasher, and a whole house air and water filtration system. A beautiful designer selected flooring package is also included. 3Roots is known for its award-winning state of the art Fit & Rec center with access to workout classes & personal training. A beach entry pool, lap pool, spa, cabanas, BBQ's, walking trails, parks, and a meditation garden are just a few of the community amenities. Ready to move-in mid November. All renderings (including photographs) are for illustrative purposes only and are of the model home.
Brookhurst
200
Anaheim
$833,000
1,480
1
2
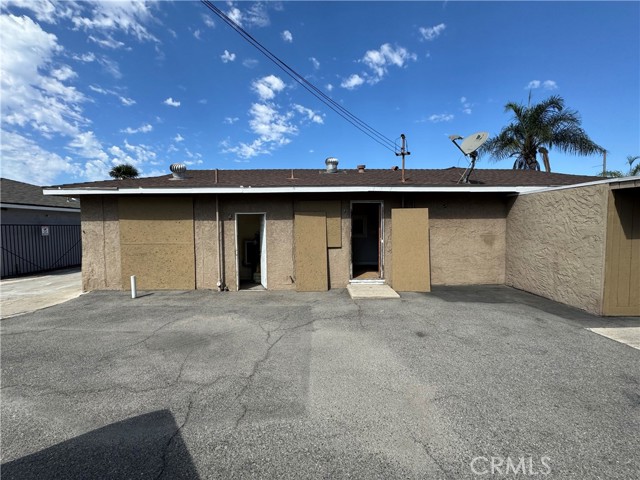
Freestanding commercial building in west Anaheim, positioned on Brookhurst Street just north of Lincoln Avenue. The 1,480 SF structure was originally constructed in 1954 as a single-family residence and has been converted to commercial, offering a flexible floor plan that suits professional office, medical, legal, insurance, salon, or similar service users. The 0.14-acre lot (approximately 6,098 SF) provides up to 11 on-site parking spaces that accommodates staff and client traffic without relying on street parking, and supports uses with higher parking demand.
Dolomite
2659
Ontario
$833,000
2,380
4
3
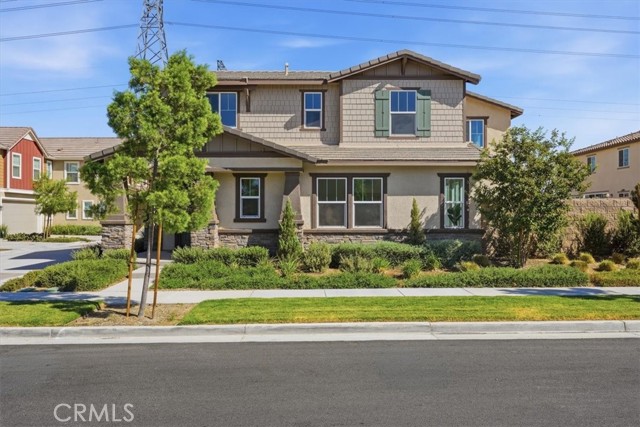
Two-story, single-family home. 4 bedrooms and 3 baths and lots of open space. As you enter you are greeted by a stunning foyer that leads to the oversized great room and spacious kitchen. The first floor also boasts the highly requested first floor bedroom and full bathroom. The second floor features a massive primary bedroom with huge walk-in closet, two additional bedrooms, and a loft that is perfect as a second floor hang out area or game room. The best part is, the home has not yet been constructed and there's still time to select the cabinets, countertops, fits and finishes, and personalize to your taste and budget. Centrally located with easy access to the 60, 15, and 91 freeways and only minutes to shopping and recreation. Photo is a rendering of the model. Buyer can either lease or purchase the Solar. Photo is a rendering of the model. Buyer can either lease or purchase the Solar.
Holloway
7466
Rancho Cucamonga
$833,000
2,005
4
3
Location! Location! Location! MOVE-IN READY. Beautiful House is within walking distance to an award-winning elementary school. Nice 2-story home features 4 bedrooms, 2 ¾ baths, offering 2005 sq ft of living space. As you walk through the front door, you enter the formal living with high vaulted ceilings and formal dining room complete with wood color floors. Bright and airy. Enjoy the Gourmet Kitchen with new stainless steel appliances, breakfast Nook, The family room has a fireplace for you to enjoy during the cold weather. Upstairs you will enjoy the large Primary Suite with a bathroom walk in closet. An indoor laundry room with service sink, and an attached 2 car garage. The yard is low maintenance and conservative on water consumption. Located minutes from Victoria Gardens, Ontario Mills, Great Shopping, Popular Restaurants, parks and schools. Conveniently located near 210, 10 and 15 fwys. Move in Ready. NO HOA FEES
King Street #909
260
San Francisco
$832,888
823
1
1
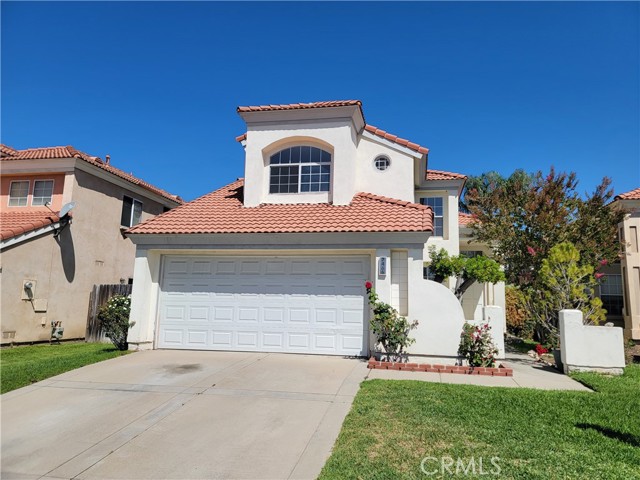
Indulge yourself in sweeping San Francisco skyline views and convenient Mission Bay living from this bright and updated 1-bedroom, 1-bathroom residence at The Beacon. Unit 909 offers approximately 823 sq. ft. of comfortable living space with oversized windows framing views from Twin Peaks to the Bay Bridge. Features include wide-plank hardwood floors, modern lighting, granite countertops, stainless steel appliances, a spacious walk-in closet, oversized bathroom, in-unit washer and dryer, remote- and app-controlled shades with blackout shades in the bedroom, and a Ring video doorbell. A leased parking space for an additional fee is included in the covered, gated garage near the elevators, with an EV charger in the parking spot. Residents enjoy 24/7 concierge and security, an outdoor pool and hot tub, fitness center, sauna, redesigned clubhouse with kitchen, business center and conference room, landscaped courtyard, dog park, and private resident access to Safeway, all just moments from Oracle Park, Chase Center, highways 280 and 101, dining, entertainment, and public transportation. Views: Downtown

Acadia
12677
Lakeside
$832,751
1,734
3
2
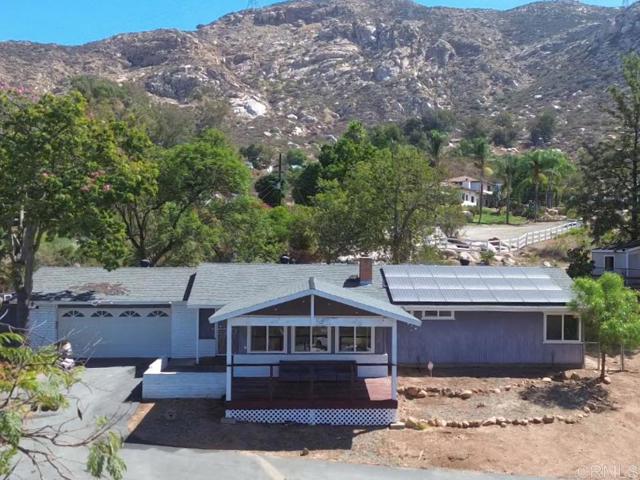
Assumable VA loan. Check with you lender to do this. Set on 1.39 usable acres, this beautifully updated 3-bedroom, 2-bath home offers 1,734 square feet of comfortable living with the kind of peaceful, rural charm that's hard to find. Seasonal creeks, striking rock outcroppings, mature trees, and plenty of birdlife give the property a true retreat feel, while back-road access keeps things private and convenient. The list of upgrades here is impressive. The home has a new roof, fully paid solar, new windows, three mini-split systems for efficient heating and cooling, and a whole house fan, so comfort and efficiency are already taken care of. The kitchen has been tastefully remodeled, and both the front and back outdoor spaces have been improved with a newer deck and concrete work, perfect for enjoying those mountain and city views. There's also an asphalt driveway and a large RV parking pad for extra functionality, plus ample space to add an ADU. Inside, a cozy brick fireplace with a wood stove insert and blower makes cool evenings even better. The home has just been freshly repainted throughout, and the master bathroom tub and shower have been refinished. With room for horses (the property previously had three corrals) and space to make it your own, this is a rare chance to enjoy country living without giving up modern comforts.
Pepper Tree Ridge
26159
Corona
$832,700
3,360
5
5
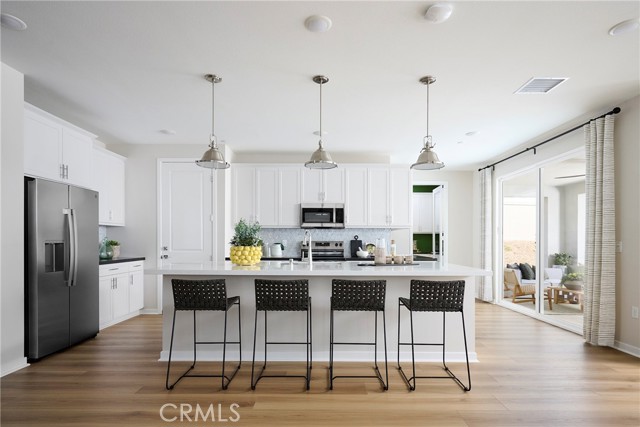
Horizon at Solara is an inviting new neighborhood of 95 single-family homes where thoughtful design meets the natural beauty of Temescal Valley. Blending modern comfort with timeless style, these spacious homes offer up to 5 bedrooms, 2.5–4.5 baths, flex spaces, and optional California Rooms—perfect for indoor-outdoor living. Each home features open-concept layouts, two-car garages, and stylish interiors designed for today’s lifestyle. Set among rolling hills and open skies, this well-connected community offers peaceful surroundings with convenient access to I-15, shopping, dining, and recreation. At Horizon at Solara, every day feels like a step toward something brighter. This home is located on a large lot with no neighbor behind. **Photos shown are of the model home for this floor plan. Actual finishes, features, and landscaping may vary.
Linwood
3660
Riverside
$831,500
1,956
4
3
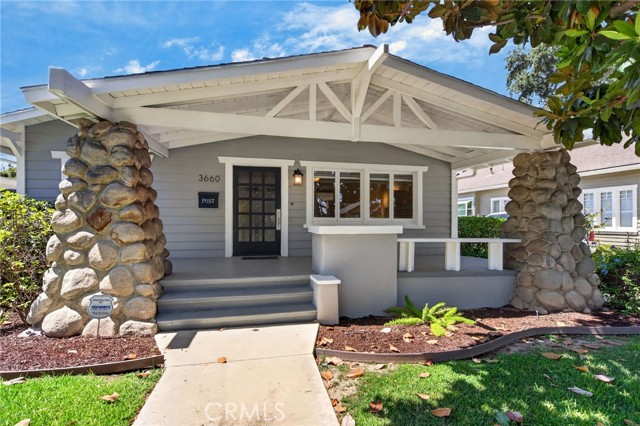
Beautiful Wood Streets Craftsman Cottage with a 1-bedroom Guest House. Upon Arrival the welcoming porch with detailed stone pillars and beautiful front Door will usher you into the main home. The beamed ceilings in the entry, living room and dining room set the stage for the many original features this home has to offer. The fireplace is the focal point of the living room along with the view out the large windows looking out to the front porch. The dining room is large and feature an original built in China Hutch. There is a Breakfast nook with beautiful leaded glass windows that would also function as a great office space or craft room. All of the bedrooms are large, and the 2 front bedrooms share the 1st of 2 full bathrooms with private entries. The rear bedroom is located at the rear of the home looking out towards the rear yard. The 2nd full bathroom offers a large vanity and tub/shower combo. The kitchen has been updated with an abundance of cabinets and counter space along with recently replaced appliances. The laundry room for the main house is located just off the kitchen and has added cabinets for storage. The wood floors run throughout the main home and along with many other original features makes this a true "Wood Streets Gem". The guest house is located at the rear of the property behind the garage and was recently remodeled. The private entry opens into the kitchen with updated cabinets and appliances including refrigerator. The eating area and living room is spacious and offer an open concept. The bathroom has an updated shower and recently installed sink, toilet and fixtures. There is a private laundry area for the guest house located in the garage area. The large rear yard has mature landscaping and could be easily separated to allow the guest house to have a private yard. The details this home has to offer are amazing including those special touches like the mailbox on the front porch. Live in the main home and create potential rental income or space for family to live in the Guest home. Homes like this are rarely available to purchase and this one checks off all the boxes.
Vineyard Hill
3519
Paso Robles
$830,990
1,774
3
2
Embrace the relaxed sophistication of Paso Robles in the highly desirable Mirabella community, where resort-style amenities and Central Coast convenience are at your doorstep. The single-story Asheville plan offers 3 bedrooms and 2 baths with a thoughtfully designed layout that brings together comfort, style, and abundant natural light. The spacious great room connects effortlessly to the dining area and beautifully appointed kitchen, creating an inviting backdrop for everything from casual mornings to lively gatherings. Quill-stained cabinetry, marble-look quartz countertops, GE Profile stainless-steel appliances, and an oversized island with pendant lighting give the kitchen a refined finish. The private primary suite offers a tranquil escape with dual vanities, an oversized walk-in shower, and generous walk-in closet. Enjoy Mirabella's sparkling pool, pickleball courts, and scenic walking trails, plus easy access to wineries, shopping, dining, Paso Robles Municipal Airport, and major highways. With energy-efficient construction and effortless single-level living, this home brings modern comfort to the heart of California's Central Coast.
Bombay
2511
South El Monte
$830,786
2,088
4
4
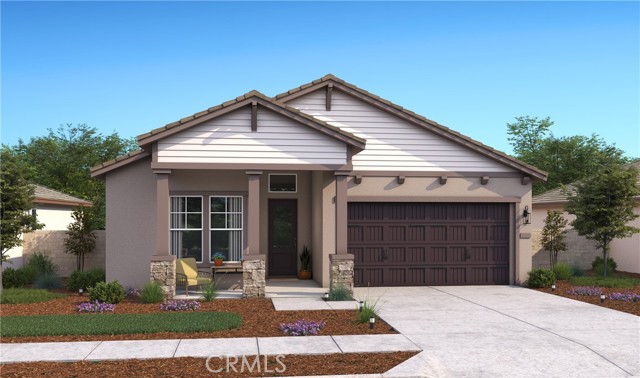
EXCITING UPDATE: SELLER-PAID INTEREST RATE BUY DOWN AVAILABLE FOR QUALIFIED BUYERS, SUBJECT TO LENDER APPROVAL AND PROGRAM TERMS. CONTACT ME TODAY FOR DETAILS. LIMITED TIME. 2511 Bombay Street, South El Monte | Astaire at Starlite GATED COMMUNITY | PAID SOLAR | LARGEST FLOOR PLAN — 2,088 SQ. FT. | COMMUNITY POOL | BBQ & PICNIC AREA | WALKING PATHS | VERY PRIVATE LOCATION | BUILD-TO-ORDER | FIRST-FLOOR BEDROOM + FULL BATH | COMMUTER-FRIENDLY LOCATION Welcome to Astaire at Starlite, a thoughtfully designed gated community offering a welcoming family-oriented lifestyle with amenities for relaxation, recreation, and connection. Residents can enjoy a community pool, BBQ area, grassy picnic space, and walking paths, all within a private neighborhood setting. Conveniently located near freeways, shopping, and dining, this community offers an ideal balance of neighborhood living and everyday accessibility. This KB Home features the largest floor plan in the community at approximately 2,088 square feet, offering a spacious three-story design with flexibility for a variety of lifestyles. Situated in a very private location within the community, this home also features PAID SOLAR and the opportunity to personalize your home through the build-to-order process with available selections and finishes. The first floor welcomes you with a bedroom and full bathroom featuring a walk-in shower, ideal for guests, multigenerational living, or a private home office. The open-concept living area features a spacious kitchen with a peninsula island and bar seating, creating a natural gathering space while opening to the dining area and great room. A convenient powder bathroom and coat closet complete the first floor. The private third-floor primary suite offers a relaxing retreat with a walk-in closet and ensuite bathroom featuring dual vanity and walk-in shower. Two additional secondary bedrooms provide comfortable living space, with one bedroom offering additional flexibility for guests, family members, or a home office. A secondary bathroom with shower-tub combination and a conveniently located laundry area near the bedrooms add everyday convenience. Photos are of the model home - Interior and exterior finishes, colors, fixtures, landscaping, and other features may vary from the actual home. Buyer to verify all information and available options with builder.
Lavender
2671
Palm Springs
$830,696
2,229
3
4
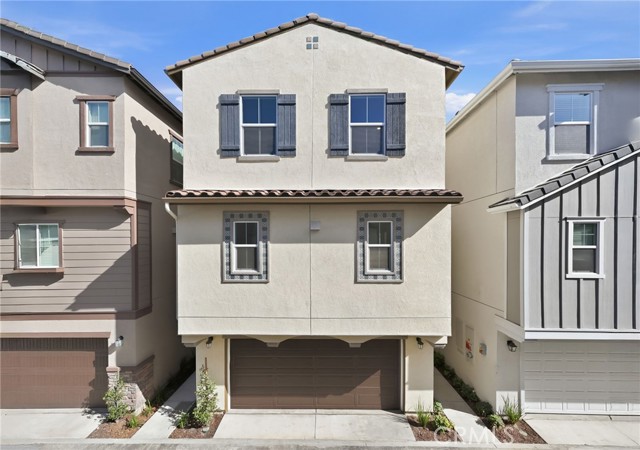
Welcome to Canyon View an exclusive new home community by Lennar nestled in Palm Springs. This home is move in ready with outstanding upgrades including a family friendly hot tub, Solar package with Tesla Powerwall battery storage, upgraded floors and more. This plan 3, over 2200 sf home features 3 bedroom & 3 1/2 baths with the clean crisp interior finishes you've come to expect with Lennar and the modern Desert lifestyle. . You'll enjoy the open floor plan on the main floor and the privacy of the 2nd Primary bedroom with loft on the second floor, this is a great floor plan. Canyon View is located South Central Palm Springs truly a commuters dream location just minutes from Palm Springs International airport. And if you enjoy indoor and outdoor sports, you're just a short e-bike ride from Demuth Park. Demuth Park is Palm Springs largest park, offering extensive recreational facilities like sport courts (tennis, pickleball, basketball) ball fields (baseball & soccer), fitness center, a true hub of community activities. No need to pay expensive homeowner dues with this world class facility just a short ride away. This home is ready and waiting for you, your family and friends to join in the fun.
Caminito Araya
6228
San Diego
$830,000
1,366
2
2
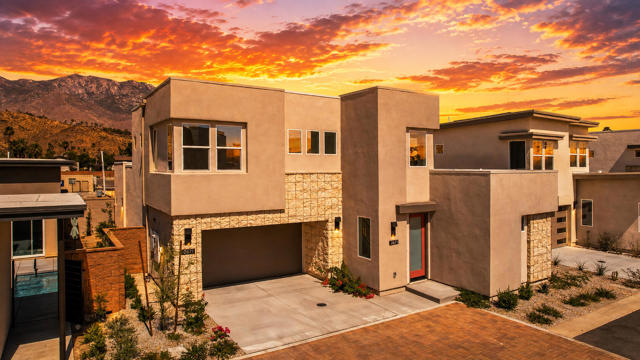
Beautifully upgraded 2-bedroom, 2-bath home in the heart of UTC! This residence features soaring high ceilings, recessed lighting, and a thoughtfully designed floor plan with two spacious primary suites—one upstairs and one downstairs—offering ideal flexibility and privacy. The upgraded kitchen and bathrooms showcase modern finishes and stylish details throughout. Enjoy resort-style community amenities including a large swimming pool, spa/jacuzzi, fitness center, and clubhouse. Property has a private yard and 2 car garage. HOA includes trash, water, clubhouse etc. Seller is open to including some or all furnishings with the right offer—making this a fantastic move-in ready opportunity!
Eden
504
Boulder Creek
$830,000
2,000
4
3
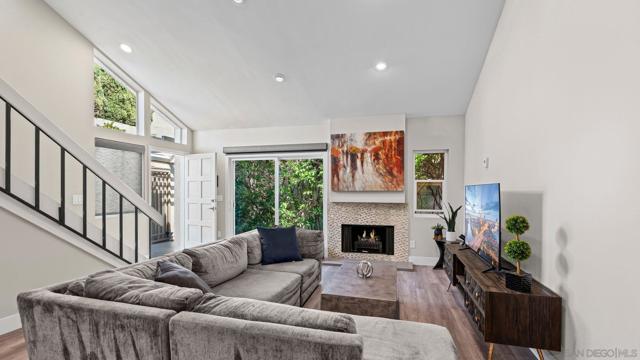
Welcome to your own private slice of paradise. Nestled in a peaceful, secluded neighborhood, this beautiful 4-bedroom home is designed for those who appreciate nature, privacy & comfort. A private grove of majestic redwoods creates a tranquil retreat that feels worlds away while remaining just minutes from the shops, restaurants & conveniences of downtown. Every detail has been thoughtfully curated to bring the beauty of the outdoors inside. Expansive windows frame the surrounding forest, filling the home with natural light and serene views. The main level features generously sized bedrooms, a cozy living room, and an eat-in kitchen w/ updated countertops and appliances, perfect for everyday living and entertaining. The primary suite boasts a remodeled en-suite bathroom, walk-in closet, and large double sliding doors that open to breathtaking redwood vistas. Downstairs, you'll find exceptional flexibility w/ a private entrance, bedroom, full bathroom, and a wet bar. Do you need a second family room, guest quarters, home office, or potential ADU? This space offers limitless potential with no additional work needed- it's ready to suit whatever purpose you desire. This property offers a rare combination of versatility, privacy, and timeless beauty. Totally turnkey and ready for you.
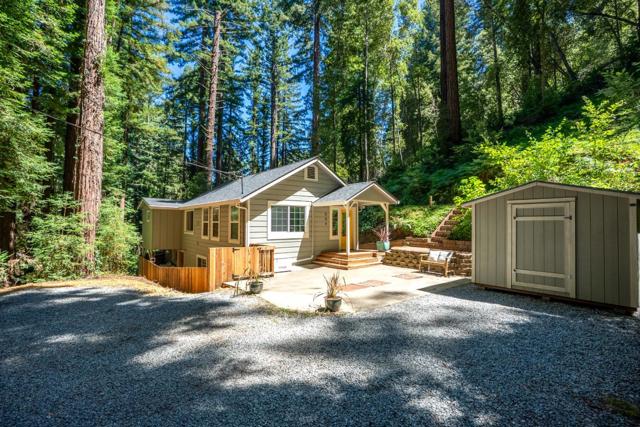
Bottini Apple Ranch Rd
24882
$830,000
2,580
5
5
MOUNTAIN RETREAT ON 4.20 ACRES WITH TWO PRIMARY SUITES, OFF-GRID BUNKHOUSE & ENTERTAINER'S DREAM SETUP! Welcome to your fully reimagined mountain retreat, where modern comforts meet peaceful country living. Originally a 2-bedroom, 2-bath home, this property has been thoughtfully expanded and transformed into a spacious 5-bedroom, 4.5-bath residence designed for gathering, entertaining, and making lifelong memories. Inside, you'll find a versatile floor plan featuring two private primary suites, ideal for multi-generational living, hosting guests, or accommodating large groups. The home offers two separate living rooms, providing plenty of space to relax, unwind, and entertain. The inviting main living area is anchored by a stunning floor-to-ceiling stone fireplace with wood stove, while large windows throughout the home showcase beautiful forest views and fill the space with natural light. The spacious kitchen offers abundant cabinetry, generous counter space, and a seamless flow into the dining and living areas, making it perfect for hosting family gatherings and holiday celebrations. A whole-house sound system enhances the entertaining experience, allowing music and ambiance to flow throughout the home. Step outside and discover a backyard designed for enjoyment. The private outdoor space features low-maintenance artificial turf, creating the perfect setting for barbecues, lawn games, gatherings, and year-round entertaining. Surrounded by mature pines and natural beauty, the property offers the privacy and tranquility mountain buyers are searching for. Included in the sale is an additional 2.17-acre parcel, bringing the total property size to an impressive 4.20 acres. Nestled among the trees, the separate parcel features a charming off-grid bunkhouse, providing the perfect place to unplug, enjoy nature, create lasting memories, or simply embrace the mountain lifestyle. Whether used as a recreational retreat, adventure cabin, or peaceful hideaway, this unique feature adds character and endless possibilities to the property. Whether you're searching for a full-time residence, family getaway, vacation rental opportunity, or mountain retreat with room to spread out, this one-of-a-kind property offers the perfect combination of space, privacy, and modern convenience.

Soccer Ct
1496
Concord
$830,000
1,387
3
2
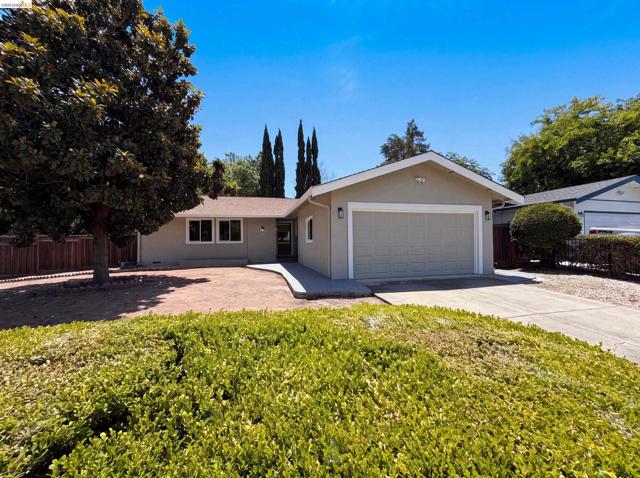
Meet 1496 Soccer Ct, a residence that presents a refreshed and bright aesthetic with recent fresh interior paint and fresh exterior paint. This careful attention to both the internal spaces and the building's facade creates a cohesive and inviting atmosphere. The entire property reflects a commitment to ongoing maintenance and provides a neutral canvas for daily living. This property is a must-see for its updated style and comfortable setting.
Newport Pl South
2331
Discovery Bay
$830,000
2,136
4
3
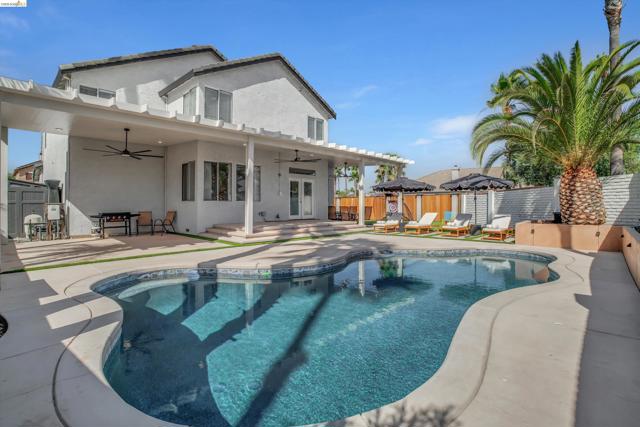
Enjoy the Discovery Bay lifestyle in this exceptional corner-lot home where luxury, privacy, and outdoor living come together. With NO HOA and NO rear neighbors, this property offers a rare opportunity to create your own private resort at home. The newly remodeled backyard is truly the centerpiece, featuring a PebbleTec swimming pool with solar panels, brand-new concrete decking and walls, a spacious covered patio with fans, artificial turf with built-in sprinklers, and new fencing with steel posts. Designed for unforgettable entertaining, relaxing poolside, or enjoying endless summer days with family and friends. Bring the RV, boat, cars, and toys! The impressive double-gate side access provides approximately 16' of entry width and 48' of depth, offering exceptional space for RV or boat storage, recreational vehicles, or even your own batting cage. Inside, beautiful finishes create a move-in-ready experience where all you need to do is unpack and start living. The primary bathroom has been transformed into a luxurious spa-inspired retreat, while the brand-new HVAC system represents over $20K in investment for year-round comfort. Rarely does a home offer this combination of resort-style outdoor living, privacy, extensive side access, major upgrades, and NO HOA. This is more than a home—it’s the Discovery Bay lifestyle you’ve been waiting for.
Cloverleaf
417
Monrovia
$830,000
1,148
2
1
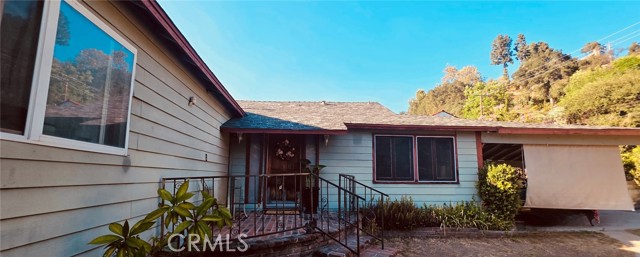
Endless possibilities await! Nestled on a large lot with beautiful mountain views, this 2 bedroom 1 bath home is ready for its next chapter. Bring your imagination and transform this home into a charming retreat or investment property. With a spacious yard, scenic surroundings and tremendous upside potential. This is a rare opportunity to create something truly special. Don’t miss the chance to make this home your own and unlock its full value. Property is being sold as-is! This home also features a detached dwelling for a possible ADU.
Penelope
412
Santa Maria
$830,000
1,724
3
3
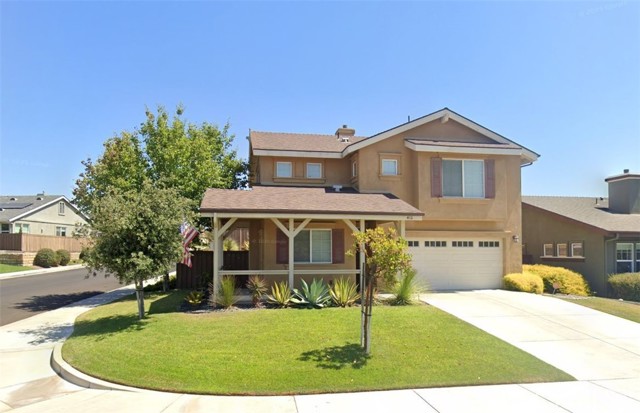
Location, lifestyle, and a layout that just makes sense! Built in 2011 and ideally situated within walking distance of charming Old Town Orcutt, this home puts local restaurants, coffee shops, boutiques, and community events right at your fingertips. The thoughtfully designed floor plan offers flexibility for a variety of lifestyles. Downstairs, you'll find a comfortable living area and kitchen, along with an additional bedroom and half bath--perfect for guests, a home office, or added privacy. Upstairs features the primary suite, a second bedroom and full bath, plus a generously sized loft offering plenty of options for a second living space, media room, office, or workout area. Situated on a corner lot, the backyard is designed for easy Central Coast living. A covered patio creates a great spot to relax or entertain, while the terraced landscaping features drought-tolerant plants and impressive mature agaves that add character without demanding your weekends. And the location is hard to beat--approximately 20 minutes to Vandenberg Space Force Base, 30 minutes to the beach, and just minutes from some of the Central Coast's award-winning wineries. Whether you're heading out for dinner in Old Town, a day at the coast, or an afternoon of wine tasting, this home makes it easy to enjoy everything the Orcutt lifestyle has to offer.
Gratton
5200
Denair
$830,000
1,360
3
2
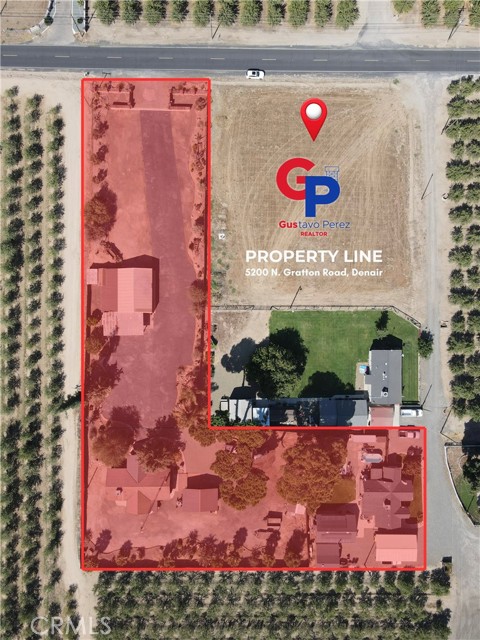
Welcome to your private country setting on 1.37 acres, offering a great layout and plenty of room for your equipment, toys, and outdoor activities. As you drive through the gated entrance, you'll discover a peaceful and private property featuring a spacious shop and ample storage. The home has been completely remodeled, offering a fresh and updated feel while maintaining the charm of its private acreage setting. A great opportunity for those looking for space, privacy, and a place to enjoy the country lifestyle.
Victory
5111
Ontario
$830,000
2,507
4
4
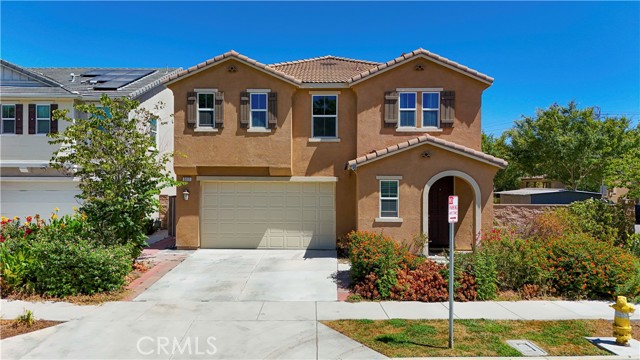
Bright and cozy home located in the prestigious Park Place community of Ontario Ranch. The community aims to enrich your lifestyle by offering a beautiful park house, a fitness center, pool, spa, tennis and basketball courts, parks, catering kitchen, theatre room, game room, children’s play room, barbecue, billiard room, recreation room, library, conference room and much more. This home features desirable floor plan and an open-concept kitchen adorned with a stylish island, perfect for culinary adventures and entertaining guests. Recent seller upgrades include new first-floor flooring, a charming gazebo-style covered patio with curtains, and Water Softener System. All bedrooms are equipped with a walk-in closet, One suite located on the 1st floor plus extra half bathroom. Master suite on the 2nd floor. With the large corner lot, you can host unforgettable weekend barbecues with your loved ones! Convenient access to freeways I-10, I-15, 91, 60 and 71, minutes drive to supermarket, plaza. Elementary School located just a few blocks away. Don’t miss out this property. It will go fast!! Your dream home awaits!!
Grand #1017
1155
Los Angeles
$830,000
1,400
1
2
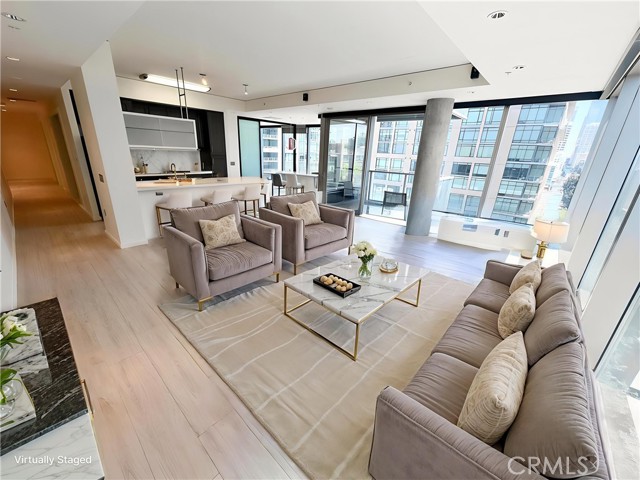
Luxury 1-Bedroom Residence in the Heart of Downtown Los Angeles Welcome to 1155 S Grand Ave #1017, a sophisticated 1-bedroom, 1.5-bathroom residence offering approximately 1,400 SF of spacious living in one of Downtown Los Angeles’ premier luxury communities. Designed with modern architecture, sustainable principles, and exceptional resident amenities, this home combines comfort, style, and convenience in an ideal DTLA location. The community is LEED Certified, featuring sustainable and environmentally responsible design and construction. The striking architecture showcases a sculpted glass and metal exterior, expansive glazed glass elevations, and distinctive vertical metallic paneling. Residents are welcomed by a grand reception lobby with attendant service and enjoy 24-hour courtesy patrol for added peace of mind. The building offers an impressive collection of resort-style amenities, including: * State-of-the-art fitness center with skyline views * Outdoor kitchen and fireplace with comfortable lounge seating * Dramatic Two-Forty Resident Lounge * Sixth-floor open terrace plaza with pool and spa * Beautiful gardens, quiet retreats, and landscaped pathways * Extensive greenery and professionally maintained landscaping * Bicycle storage facility and recycling center * Wireless internet access in common areas * Gated assigned parking conveniently located near the elevator Inside, the approximately 1,400 SF residence provides an expansive layout with one bedroom and one-and-a-half bathrooms, offering plenty of space for comfortable living and entertaining. Ideally situated in Downtown Los Angeles, this residence places you close to the city’s renowned restaurants, entertainment, cultural destinations, shopping, and major transportation routes. A rare opportunity to experience spacious luxury living with exceptional amenities in the heart of DTLA.
Via Capri
7764
Burbank
$830,000
1,664
3
3
Welcome to 7764 Via Capri, a beautifully updated two-story townhouse offering 1,664 square feet of spacious and thoughtfully designed living in one of Burbank's desirable communities. This exceptional residence features 3 bedrooms, 2.5 bathrooms, and an open-concept floor plan that seamlessly blends comfort and functionality. The inviting living room showcases soaring ceilings, recessed lighting, abundant natural light, and a striking fireplace that serves as the focal point of the space. The open layout flows effortlessly into the dining area, creating an ideal setting for everyday living and entertaining. The well-designed floor plan offers generously sized bedrooms and three well-appointed bathrooms, providing flexibility for a variety of living arrangements. A private patio extends the living space, offering the perfect setting for outdoor dining, relaxing, or entertaining. Additional highlights include an attached 2-car garage with direct access with a dedicated laundry area, ample storage, and modern finishes throughout. Conveniently located near shopping, dining, parks, entertainment, top-rated schools, and major freeways, this move-in-ready home combines space, style, and an exceptional Burbank location. A wonderful opportunity to own a spacious three-bedroom townhouse with all the comforts of home.
central
14905
Baldwin Park
$830,000
1,610
4
2
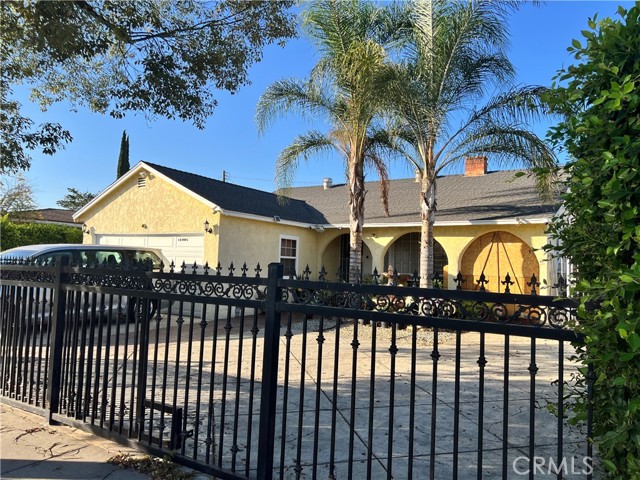
Price reduced from $880,000 to $830,000. Well-maintained 4-bedroom, 2-bath home offering 1,626 sq. ft. of living space on a 5,832 sq. ft. lot. Features an open floor plan with a wood-burning fireplace, hardwood flooring, recessed lighting, and ceiling fans. Updated kitchen includes granite countertops, center island, stainless steel appliances, and ample cabinet space. Additional improvements include copper plumbing and a newer HVAC system. Exterior features a concrete driveway and gated front yard. Conveniently located near schools, shopping centers, dining, and easy freeway access. A great opportunity for comfortable living in a desirable location.
Portola
1145
Vista
$830,000
1,734
3
2
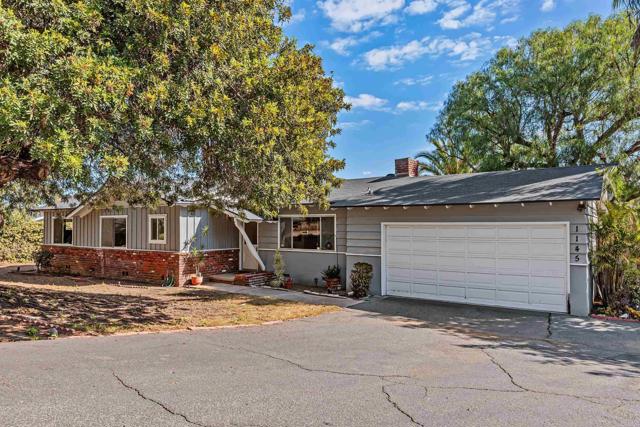
Discover your own private retreat in the heart of Vista! Tucked away on a quiet cul-de-sac, this inviting home offers the perfect blend of peaceful surroundings, beautiful views, and room to spread out. Set on nearly half an acre with mature fruit trees, this 3-bedroom, 2-bath property offers a versatile bonus room with soaring vaulted ceilings and updated bathrooms. Imagine transforming the generous backyard into your own private oasis, complete with pool, spa, firepit and tropical landscaping - all waiting for a little attention and your personal vision. Enjoy the feeling of being tucked away from it all while remaining just minutes from downtown Vista, popular local restaurants, shopping, and the beloved Moonlight Amphitheatre. A rare opportunity to enjoy space, privacy, and the best of Vista living—all in one special property. This home is being sold "As Is"
Cullen
15281
Whittier
$830,000
1,279
3
2
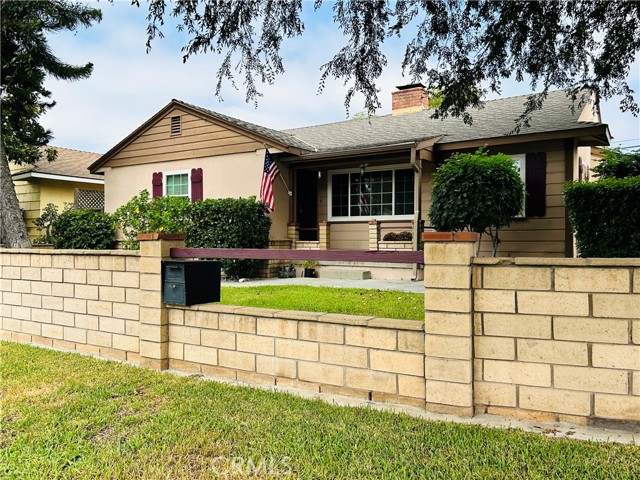
The Real Estate hype word is Location, Location, Location! This East Whittier location is one of the best. Central to everything a homeowner would need or want. Less than 2 blocks to Whittwood Shopping Center. Schools nearby, La Mirada Golf Course, Great sit down restaurants then the best in convenient fast foods. Of course there are the schools of Whittier Unified and numerous private schools. Biola University, the La Mirada Theater for the Performing Arts, infamous Whittier Blvd for car enthusiasts. Then there is the home: A cozy 3 bedroom, 2 bath with original hardwood flooring and vinyl wood type plank in kitchen, baths and laundry room. Newer dual pane windows through-out. Raised foundation, fully enclosed patio and yard. A front porch to decorate for holidays or just relax and watch the world go by. Two car detached garage with remote plus parking for 2 additional vehicles in driveway. But wait there's more! An enclosed and covered carport that can accommodate yet two more additional vehicles or those big kid toys, like a boat, work trailer, motorcycles. not one but two wood burning fireplaces inside! Center staged in the living room and family room! Just bring your imagination or go back in your mind to memories of grandparents home full of character and warmth. This home is a vintage persons/car enthusiasts canvas. Imagine making it yours before the holidays.
Marlow
30546
Murrieta
$830,000
3,348
5
4
Spacious and versatile with room to live, work, and entertain. This impressive 5-bedroom, 3.5-bathroom home boasts 3,348 sq. ft. of living space on a 7,405 sq. ft. corner lot tucked into a cul-de-sac. The floor plan provides the flexibility for Multigenerational living. The main level provides exceptional versatility with a full bedroom and bathroom, plus a bonus room that could be converted into a 6th bedroom, along with an additional half powder room. The impressive entry features soaring ceilings and opens to multiple living and gathering spaces, including a formal dining area, living room, spacious family room with a fireplace. The well-appointed kitchen showcases a large island, a breakfast nook, and plenty of space for dining and entertaining. The oversized primary suite welcomes you to a private retreat with an additional living space and a secondary fireplace for added comfort and ambiance. The en suite bathroom presents a large soaking tub, a separate shower, and two vanities. The huge walk-in closet provides ample storage and completes this inviting suite. Additionally, upstairs includes a dedicated office with a built-in desk area, a Jack-and-Jill bathroom serving the four additional bedrooms, and a convenient laundry room creating a functional and comfortable layout. Outside, enjoy your own private backyard getaway, complete with a pool and spa with updated equipment, an outdoor patio, a turf area, Clementine and lime trees, and a dedicated dog run. Enjoy peek-a-boo hillside views and space for an inviting extension of the home. Adding even more flexibility, the 4-car tandem garage features its own split A/C and can accommodate vehicles, storage, hobbies, or a workshop. With no HOA, this home is near downtown Temecula and conveniently located within walking distance of a school, parks, and walking trails, ready to turn this house into a home.