Search For Homes
Form submitted successfully!
You are missing required fields.
Dynamic Error Description
There was an error processing this form.

Buffalo
1308
Big Bear Lake
$830,000
2,247
5
4
Location Location!! Tucked into a quiet Moonridge cul-de-sac, this versatile mountain retreat offers space, privacy, and year-round adventure just minutes from it all. Located only half a mile from Bear Mountain Ski Resort and the golf course, and within easy reach of the forest, zoo, lake, and village, this property puts Big Bear’s best recreation right at your doorstep. The property features a main residence and a separate guest house, making it ideal for extended family, visiting friends, or flexible rental use. The main house offers 3 bedrooms and 3 full bathrooms, anchored by a spacious living area with a cozy fireplace—perfect for gathering after a day on the slopes or trails. There is also a large bonus room currently used as a 4th bedroom. The kitchen is finished with granite countertops and warm tongue-and-groove wood ceilings, blending mountain character with everyday functionality. A dedicated laundry/mudroom adds convenience after outdoor adventures. Downstairs, a bonus room with its own bathroom and custom sauna creates a private space well-suited for a game room, wellness area, or additional hangout zone. Above the detached two-car garage, the guest house provides 2 bedrooms, a living room with a kitchenette plus a full bathroom—offering comfortable separation and privacy. The garage also includes a built-in office space and an EV charger. Set on a generous lot just under 16,000 square feet, this property offers ample parking and room to breathe while maintaining a peaceful mountain setting. Whether you’re envisioning a family getaway, a basecamp for four-season adventure, or a strong investment opportunity, this Moonridge home delivers the space and lifestyle to make it happen.

Sandpebble
2583
Brea
$830,000
1,578
3
2
Price Reduced! Welcome to this well-situated Brea home in the secure, gated Sommerset HOA community. Offering 1,578 square feet of living space, this residence features three bedrooms and two bathrooms. The spacious main level is ideal for both relaxation and entertaining, with an open flow between the living room, separate dining room, and kitchen. You can enjoy the cozy fireplace in the living room or step out onto the private balcony, accessible from both the kitchen and living room. Tucked behind double doors for added privacy, the primary suite features dual mirrored closets, a tranquil enclosed patio, and a spacious bathroom with a skylight that fills the room with natural light. Practical amenities include inside laundry and direct access to an oversized attached garage, which also features an unfinished storage area ready for your custom vision. Conveniently located near award-winning schools, the Brea Mall, dining, shopping, top-rated golf courses, and with easy access to the 57 Freeway.

Juanita
25996
Loma Linda
$830,000
1,604
4
2
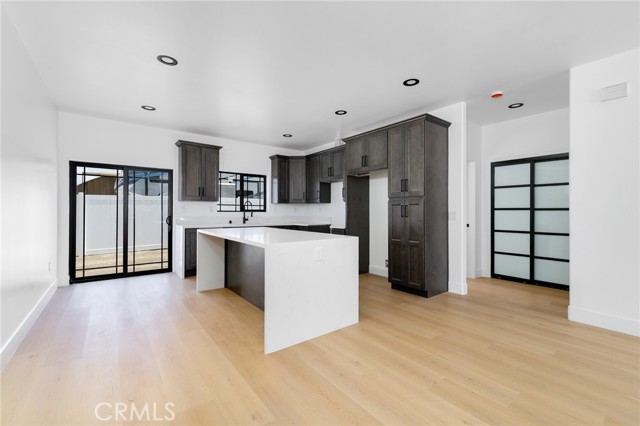
NEWLY CONSTRUCTED HOME This stunning, newly constructed home is perfectly situated between Redlands and Loma Linda. The residence features four spacious bedrooms and two modern bathrooms, providing ample space for families or individuals seeking comfort and functionality. The home is designed with an open floor plan, seamlessly connecting the living room, kitchen, and dining area into one expansive, inviting space. The spacious kitchen is both beautiful and functional, featuring a large center island, abundant cabinets for storage, and plenty of workspace. It is equipped with a brand-new stove and dishwasher, making it perfect of everyday living and entertaining. This layout is ideal for entertaining guests or enjoying quality time with family. The primary bedroom stands out with its private bathroom and a walk-in closet, ensuring privacy and plenty of storage. Additional features include a two-car garage, an indoor sprinkler system for fire protection, and new fully paid-off solar panels, which contribute to sustainability and lower utility costs. Located in the Redlands school district. Near the 10 and 210 freeways and just 15 minutes from downtown Redlands and minutes to Loma Linda University and hospital, this home offers both convenience and tranquility, making it an ideal choice for those looking to be near local amenities.
Armando
1205
Upland
$830,000
1,800
3
2
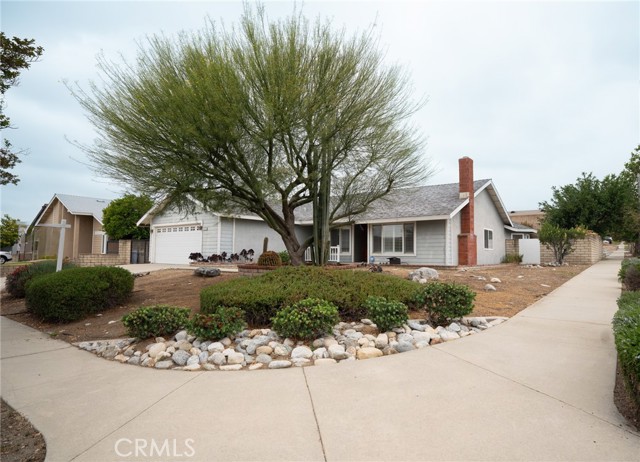
HUGE PRICE REDUCTION!!! Located on a quiet street in the desirable city of Upland, this charming single-story home welcomes you with an open floor plan and high ceilings. The spacious 3-bedroom, 2-bathroom layout features a bright living room and a family room, each boasting its own fireplace. Abundant windows flood the home with natural light, while French doors open to a back patio perfect for indoor-outdoor living. Additional highlights include low-maintenance, drought-tolerant landscaping with a drip system and space on the side yard that can accommodate RV parking.
Chalon
39977
Temecula
$830,000
3,197
5
3
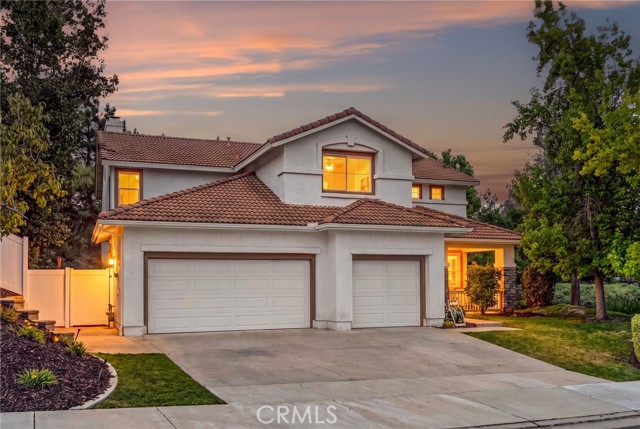
HUGE, PRIVATE LOT with mature landscaping and LESS THAN 2 MILES FROM WINE COUNTRY! The perfect home to grow your family and make it your own. This Chardonnay Hills home is ON THE MARKET FOR THE FIRST TIME and is ideally located near award-winning schools, shopping, dining, and everything the Temecula Valley lifestyle has to offer. Perfectly positioned near the Chardonnay Hills/Meadowview border, this spacious residence offers 5 bedrooms, 3 bathrooms, and a desirable floor plan designed for comfortable living. The oversized primary suite features a private retreat, creating the perfect space for a home office, fitness area, or relaxing sitting room. The recently updated primary bathroom showcases a new walk-in shower, new flooring, updated light fixtures, and modern faucets. Additional improvements include custom built-ins in the Family Room, fresh interior paint touch-ups and refreshed landscaping, making this home move-in ready. The backyard was expanded to offer plenty of room to create your dream outdoor space, including the potential for a pool. With generous living spaces, thoughtful updates, and an exceptional location, this is a rare opportunity to own a home that has been lovingly maintained by its original owners. Don't miss your chance to make this Chardonnay Hills gem your own.
Schoenborn
13229
Sun Valley
$830,000
1,638
4
2
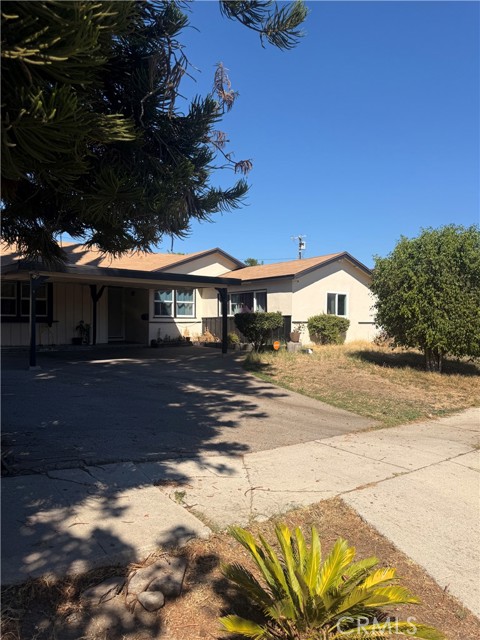
This single-story Sun Valley home features 4 bedrooms, 2 bathrooms, and approximately 1,638 sq. ft. of living space. The home offers a spacious layout, hardwood flooring, and fireplace. Enjoy a private backyard with pool, perfect for relaxing and entertaining. Conveniently located near shopping, dining, schools, and major freeways.
Garden Rd
4003
El Sobrante
$830,000
1,556
3
2
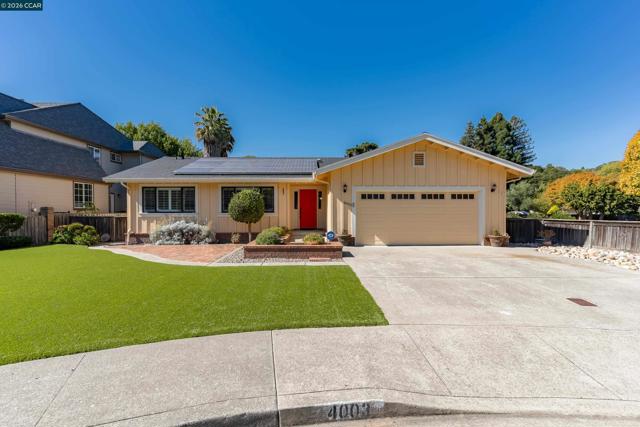
Pride of ownership shines throughout this beautifully maintained home, ideally located at the back of a quiet and desirable court. This spacious single-level home features a wonderful open floor plan perfect for both everyday living and entertaining. The custom open kitchen flows seamlessly into the large dining and family room areas, complete with a cozy fireplace. Beautiful hardwood floors add warmth and character throughout. Property has a New Roof and Section One Termite Clearance. The Solar System is an added benefit which should enable the new owners a significant savings in their PG&E bill. Enjoy fantastic front and back yards featuring water-efficient artificial turf, creating an inviting, low-maintenance setting for entertaining, relaxing, or watching the kids play. Conveniently located near major freeways, shopping, dining, and charming downtown Orinda. A wonderful place to call home!
Paradise Unit B
665
Salinas
$830,000
1,394
3
3
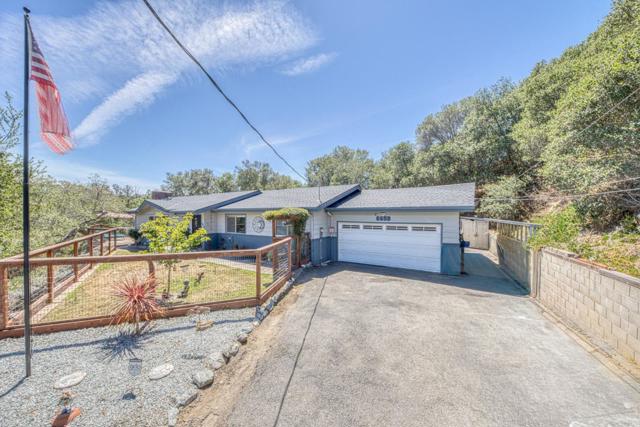
Nestled high on the south facing side of the canyon, this home gets drenched with sun most of the day! Very private home with a large deck and large back patio for entertaining. This home has recently been remodeled with stone counters in the kitchen, tile floors in the kitchen and bathrooms, real hardwood floors in the living room and the 3 bedrooms, new roof, new electrical panel, new paved road all the way to paradise road.
Rustler
30272
Menifee
$830,000
2,817
3
3
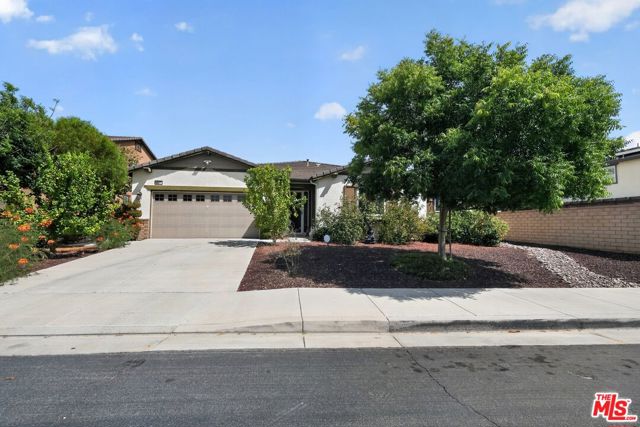
Turnkey Luxury Pool Home in One of Menifee's Most Desirable Master-Planned Communities! Welcome to this stunning single-story executive residence offering 2,817 sq.ft. of beautifully designed living space with 3 spacious bedrooms, 2.5 bathrooms two separate living areas, and an oversized 3-car tandem garage on an expansive 9,583 sq.ft.lot. From the moment you enter, you'll appreciate the open-concept floor plan, soaring ceilings, abundant natural light, and elegant large-format designer porcelain tile flooring that creates a sophisticated yet inviting atmosphere. The chef-Inspired gourmet kitchen is the heart of the home, featuring an oversized center island, granite countertops, extensive cabinetry, stainless steel appliances, abundant workspace, and a massive walk-in pantry, all open seamlessly to the spacious family room for effortless entertaining. The luxurious primary suite ia a true retreat, highlighted by a completely remodeled spa-inspired bathroom with an impressive custom designer walk-in shower, no glass doors and all Calcutta granite and rock floor. Dual vanities, and an enormous walk - in closet. For added peace of mind and year-round comfort , the home has Premium Custom Guarda on all windows and doors including garage door. It doesn't rot, the best security, keeps bugs out, doesn't tear and beautiful over $ 60,000. This home has designer upgrades everywhere you look from remodeling front yard , back yard, master bathroom, chandelier in Master closet, new LVp in 2 bedrooms tile in office bedroom, Ring Cameras professionally installed covering all of the property, all 3 new "Brand new, premium, extra-tall toilets" , New LG Microwave and Pearl Essence Glass doors. The owner might leave both refrigerators and game billard's in Tandem garage. The Sopranos Pinball is like new and spent over $8,500. Its impossible to name all its a must see luxurious home and depending some items can stay. The Owner prefers a simpler, downsized lifestyle
Fairview Unit D
419
Arcadia
$830,000
1,683
2
3
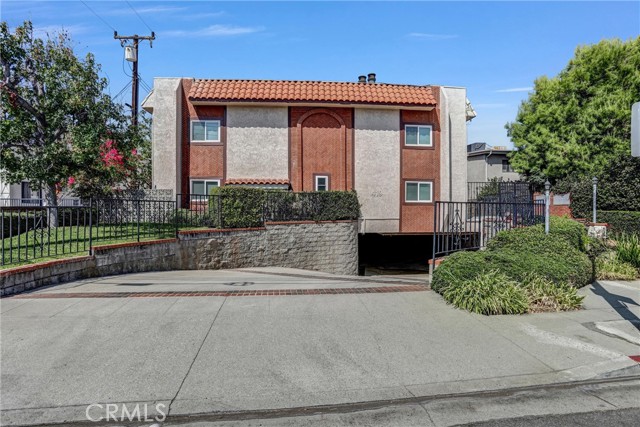
This modern multi-level townhome is conveniently located in a highly desirable area of Arcadia. Built in 1981, this 2 bedroom 2 ½ bathroom townhome offers about 1,683 square feet of living space and is located toward the rear of this quiet complex. The main level of the unit features a spacious, formal living room with fireplace, the well-appointed kitchen, the dining area, guest bathroom, as well as the staircase leading to the bedrooms on the second level. The second level offers a large master-suite with a spacious walk-in closet, bathroom with dual sinks and deep tub and an additional bedroom and bathroom that are located just a few steps down the hallway. The unit also includes an oversized 2-car garage along with the laundry area located in the under-ground parking area with easy access from the family room. Holly Elementary School, Arcadia High School, Westfield Shopping Center, Santa Anita Racetrack and the Arcadia Community Center are all located just a short distance from the property.
Sage Hill
10029
Escondido
$830,000
1,936
3
3
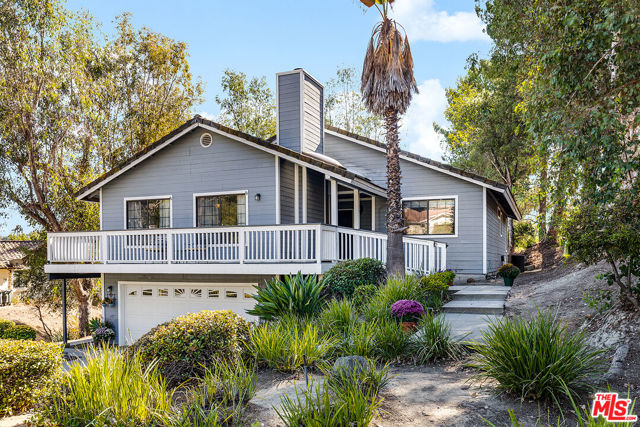
Surrounded by views of nature in every direction yet just minutes from everyday conveniences, this spacious home offers room for just about any lifestyle, plus a bonus studio! The thoughtful design places the main living space on the second level, putting those views front and center. A beautiful stone wood-burning fireplace anchors the large living room, which has room to spare for a game table. A separate dining area with wet bar makes hosting easy, and the kitchen's breakfast area opens directly to an elevated rear deck, ideal for morning coffee or dinner outdoors. The upstairs main bedroom has its own bathroom, vanity area and direct deck access. A second upstairs bedroom shares the same elevated outlook and is served by a full bathroom just off the hallway. The flexible layout is what sets this home apart. A downstairs bedroom with its own bathroom opens to a private ground-level patio, a great setup for guests, a home office or anyone wanting their own space. Off that patio, a separate entrance leads to the bonus studio with its own bathroom and kitchenette. Use it for visitors, work, hobbies, fitness or creative pursuits (studio was built over 20 years ago and is not reflected in the official square footage or floor plan; see agent notes). Storage is everywhere: built-in living room shelving, a separate laundry room with extra storage, a full 2-car garage with workbench, shelving and cabinetry, and an unfinished storage room off the garage. HOA dues are just $475 per year (billed annually) and include beautifully maintained amenities less than a minute's drive away: an Olympic-style swimming pool (with pool monitor during the summer season), pickleball courts, and a clubhouse available to rent for special events. A couple of minutes farther, you'll find local favorites for beer, wine, pizza, coffee and deli fare, plus a golf course. Central Escondido, with nearly every major retailer and plenty of restaurants, is only 10 to 15 minutes away. The home is ready to enjoy from day one, with updates over the years including a newer water heater and composite decking. However, some repair, upgrade, and reimagining opportunities do remain for the next owner to shape in their own style. Come experience it for yourself!
Corte Lerma
45794
Temecula
$830,000
2,258
5
3
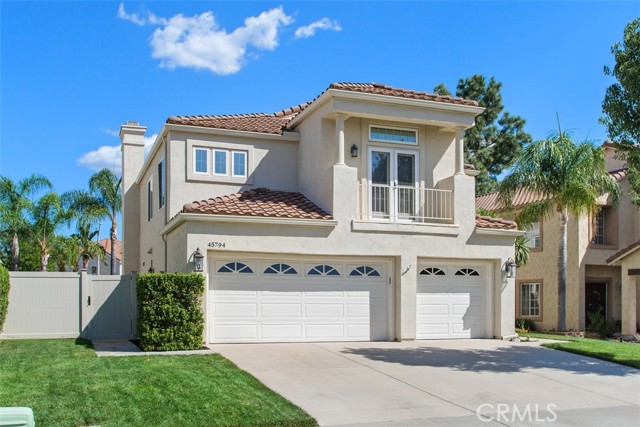
Welcome to this turn-key 5-bedroom, 2.5-bath home in Redhawk, located in the sought-after Great Oak High School area. The lot offers no rear neighbors and no homes sitting directly across the front. Inside, a remodeled kitchen is paired with newer windows and a newer HVAC system. Out back, an updated yard and saltwater pool and spa make indoor-outdoor living simple. Convenient to golf, parks, and schools, plus shopping and I-15 access. Low HOA and low taxes. This one is move-in ready. Buyer to verify schools, taxes, HOA, and all property details.
Buckskin Trail
13735
Corona
$830,000
2,363
4
3
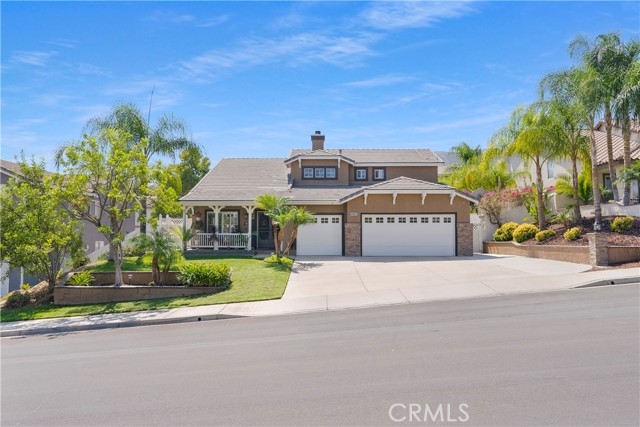
NICEST PROPERTY IN HORSETHIEF CANYON RANCH! TURN-KEY UPGRADED SPARKLING POOL HOME! PAID OFF SOLAR! PRIDE OF OWNERSHIP HERE! Mother-In Law Set-Up w/Bedroom/Bath Downstairs! This Home is Situated At The Base Of The Cleveland National Forest and offers WELCOMING CURB APPEAL within The Horsethief Canyon Community! This GORGEOUS OPEN FLOOR PLAN, 4 Bedroom 3 Bath Home SHOWS LIKE A GEM AND Boasts Spectacular Views! You'll Fall in Love with the UPGRADED KITCHEN W/ GRANITE COUNTERTOPS And BACKSPLASH, UPGRADED TRAVERTINE FLOORS IN BATHROOMS, 7.1 SURROUND SOUND, CUSTOM WATERFALL TO POOL, NEW SHUTTERS, NEW WINDOWS THROUGHOUT, NEW ENERGY SAVING HEAT PUMP CENTRAL A/C AND HEATING UNIT, UPGRADED CROWN MOULDING, OVER-SIZED BASEBOARDS, EXTERIOR SECURITY CAMERA SYSTEM, NEW INTERIOR AND EXTERIOR PAINT, UPGRADED AND REMODELED BATHROOMS, UPGRADED STAINLESS STEEL APPLIANCES, CUSTOM BUILD-OUTS, PAID OFF SOLAR, SMART HOME FEATURES, CUSTOM GARAGE CABINETS, BRAND NEW EPOXY COATED FLOORING IN GARAGE, CUSTOM OUTDOOR KITCHEN AND MUCH MORE. The Backyard Is An ENTERTAINER'S DREAM! It Boasts A Custom Allumi-Wood Patio Cover, Saltwater Sparkling Pool AND Spa w/Top Of The Line Pentair Equipment, Built in Gas Fire-Pit, Extra Large Built In Gas BBQ w/Plenty Of Seating, Custom Malibu Lighting, Full Dog-Run On Side Of The Property, Full Custom Landscaping Front & Back, and Rain-Gutters. The Extra Large 4 Car Garage Can Fit A 24 Foot Boat In The Tandem Section! LOW TAXES IN THE REGION, LOW HOA and NO MELLO-ROOS HERE! The Community Has Its' Own Award Winning Elementary School! CONVENIENTLY LOCATED CLOSE TO FWYS, SHOPPING, PARKS, WALKING TRAILS AND RESTAURANTS. Close Proximity To Community Clubhouse, Community Pools, and Sports Courts; Your Family Is Sure To FALL IN LOVE here!
Deveron
7509
San Jose
$829,999
1,751
2
2
Welcome to this beautifully updated 1,751-square-foot end-unit home featuring two bedrooms, two and a half bathrooms, and a versatile den. Abundant natural light fills the home through numerous windows, while brand-new flooring adds a fresh, modern touch throughout. Both bedrooms are en suite, offering comfort and privacy. The primary suite features a walk-in closet, oversized soaking tub, and separate stall shower. Additional highlights include convenient indoor laundry, an attached two-car garage, and a private deck overlooking the golf course. Enjoy resort-style living with an impressive array of amenities, including golf, multiple swimming pools, bocce, tennis, pickleball, restaurants, fitness centers, a library, and countless social and recreational activities.

Cascade
28454
Castaic
$829,999
2,768
4
3
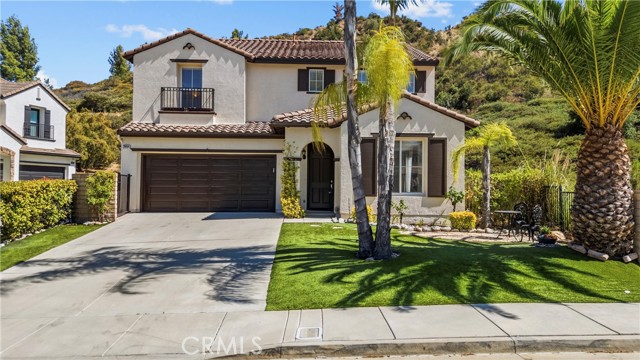
Huge Price Improvement - Sellers are very motivated! Recently refreshed and move-in ready, private- no neighbor on one side, 4-bedroom, 3-bath home with a spacious loft is ideally situated at the end of a cul-de-sac with serene greenbelt views, and NO HOA or Mello-Roos! From the moment you arrive, you'll be impressed by the freshly painted exterior, manicured curb appeal, and desirable end-of-cul-de-sac location. This home enjoys added privacy and picturesque mountain views. Step inside to a light-filled living and dining room featuring fresh interior paint, brand-new luxury vinyl plank flooring, new blinds throughout, and natural light. The open-concept kitchen and family room create the perfect gathering space, complete with a cozy fireplace, breakfast nook, built-in desk, ample cabinetry and counter space, new stainless steel appliances including refrigerator, a new faucet, and a new garbage disposal. Glass doors open to a private backyard retreat, complete with lush landscaping, a covered patio ideal for outdoor entertaining, wired for a hot tub, and room for BBQs and gatherings. The hillside space can be developed under specific parameters to create more room for a pool or patio. The main level also features a versatile bedroom currently used as a home office, complete with a custom California Closets built-in workspace and Murphy bed, perfect for guests or remote work. A full bathroom with a walk-in shower is conveniently located nearby. Upstairs, brand-new luxury vinyl plank flooring and new blinds continue throughout. The spacious loft offers endless possibilities as a second family room, media room, playroom, home gym, or flex space. The generously sized primary suite is a true retreat, showcasing breathtaking hillside and mountain views, dual vanities, a soaking tub, separate shower, and a large walk-in closet. Two additional spacious bedrooms, a secondary bathroom, and a convenient upstairs laundry room complete the second floor. Additional highlights include a two-car attached garage, low-maintenance artificial turf in the front yard and parkway, wiring for landscape spotlights, and an unbeatable location within walking distance of the elementary school and minutes from shopping, parks, restaurants, and freeway access. With no HOA, no Mello-Roos, upgrades throughout, and an exceptional location, this tranquil home offers the perfect combination of comfort, convenience, and privacy. Don't miss this opportunity!
Lyon #10
11222
North Hollywood
$829,999
1,800
3
4
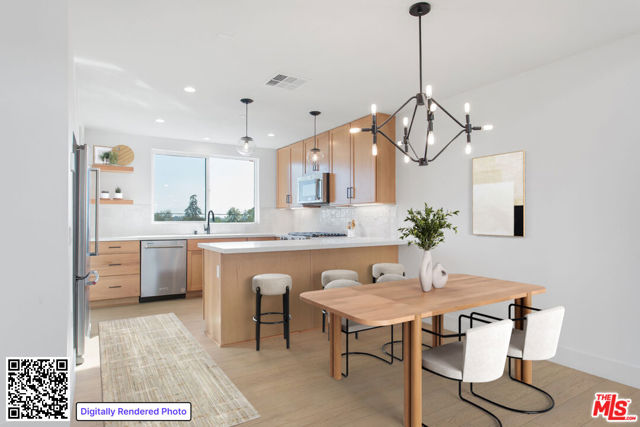
Welcome to Lyon Lane NoHo, an exclusive enclave of 16 modern townhomes in the heart of North Hollywood. 11222 West Lyon Lane offers approximately 1,800 SF of refined living space, featuring 3 bedrooms, 3.5 bathrooms, and a versatile fourth-floor flex space. This thoughtfully designed home showcases double-height ceilings, Shaw hardwood flooring, JennAir appliances, Kent Moore cabinetry, and quartz countertops. The expansive kitchen with a walk-in pantry seamlessly opens to bright living areas framed by oversized windows, creating an inviting atmosphere for entertaining and everyday living. Each bedroom is ensuite, including a first-floor guest suite offering privacy and flexibility. The 2-car garage comes equipped with EV-pre wire. Whether you're seeking a primary residence or an investment opportunity, Lyon Lane NoHo delivers contemporary comfort, elevated design, and an unbeatable location.
Coleridge Rd
7682
Oak Hills
$829,999
3,564
5
5
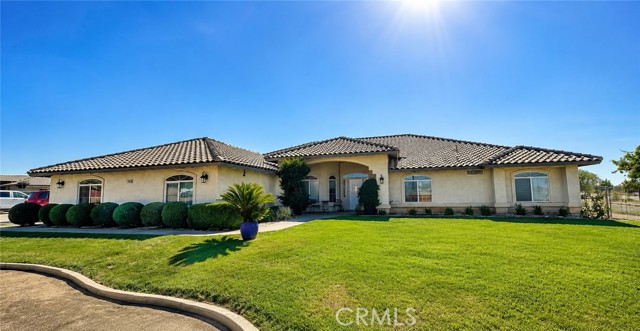
SELLER OFFERING UP TO $10,000 TOWARDS BUYERS CLOSING COST OR INTEREST RATE BUY DOWN WITH ACCEPTABLE OFFER!!! Welcome home to this beautifully maintained property offering the perfect blend of comfort, functionality, and outdoor living. This 5 bedroom 3 bath home with 2 half baths is situated on a flat, usable lot with stunning mountain views, this home is located in a quiet neighborhood just three stop signs from freeway access, making commuting convenient while still enjoying peaceful surroundings. The fully fenced yard features lush grass, mature trees, a covered concrete patio, a gazebo, a storage shed, RV access through the side gate, dedicated RV parking, and plenty of space to enjoy the outdoors. For those looking to expand the outdoor living space even further, the main water line has already been trenched to the side/back yard, with conduit and an irrigation control box in place to provide a head start for future projects. Inside, you’ll love the spacious open concept layout with a desirable split floor plan that provides added privacy. Updated flooring flows throughout the home, complementing the generous living spaces and oversized bedrooms including a large bonus room and office. The thoughtfully designed layout includes two Jack-and-Jill bathrooms, a large walk-in shower and tub in the primary, and a spacious laundry room complete with a convenient half bath and two washer and dryer hookups. Additional highlights include a three car garage, two recently replaced water heaters, and a floor plan designed for both everyday living and entertaining. This property offers the space, flexibility, and amenities you’ve been searching for… inside and out. You don’t want to miss out on this property.
Laurel
14651
Canyon Country
$829,999
1,625
4
3
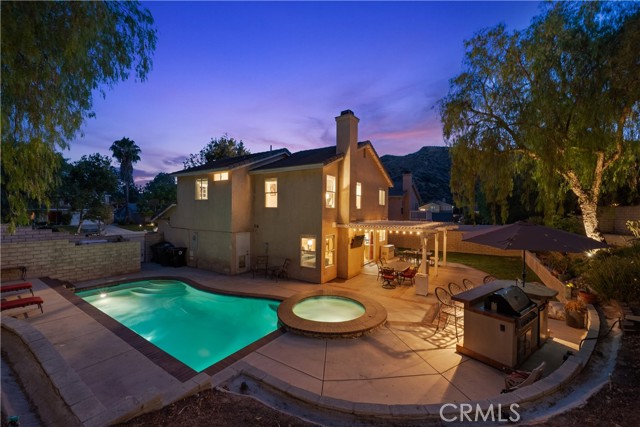
Entertainer's Dream on a Private Cul-de-Sac with Pool, Spa & Stunning Mountain Views! Welcome to this exceptional home tucked away at the end of a quiet cul-de-sac on an expansive 14,000 sq. ft. lot, offering privacy, breathtaking mountain views, an extra-long driveway, and a resort-style backyard designed for year-round entertaining. The spectacular backyard is truly one of a kind, featuring a sparkling pool and spa, built-in BBQ, covered patio, lush landscaping with accent lighting, and a rare three-tier yard. The spacious middle tier provides endless possibilities for a play area, sport court, ADU (buyer to verify), home office, studio, or additional outdoor living space. At the top tier, relax around the romantic fire pit while enjoying panoramic views and peaceful evenings under the stars. Inside, this light-filled home offers 3 bedrooms, 3 bathrooms, plus a spacious loft that can easily be converted into a 4th bedroom. The formal living and dining rooms welcome you with soaring vaulted ceilings, plantation shutters, recessed lighting, and attractive laminate wood flooring. The open-concept family room and kitchen create the perfect gathering space. The kitchen features granite countertops, stainless steel appliances, a pantry, ample cabinetry, and laminate wood flooring that continues into the inviting family room, complete with a beautiful fireplace and sliding glass door leading to the backyard oasis. Upstairs you'll find the spacious primary suite, two additional bedrooms, two full bathrooms, and the versatile loft. Designed for comfort and efficiency, this home includes smart home technology and energy-saving features, including an Aqualink automated pool system, allowing you to conveniently control the pool, spa, thermostat, irrigation, and doorbell directly from your smartphone. Additional highlights include ceiling fans throughout, abundant natural light, an attached two-car garage with direct access, an extra-long driveway, Low HOA, and No Mello-Roos. This is a rare opportunity to own a private retreat that offers incredible outdoor living, flexible living space, and an unbeatable location.
Maple
512
Santa Ana
$829,999
1,114
4
2
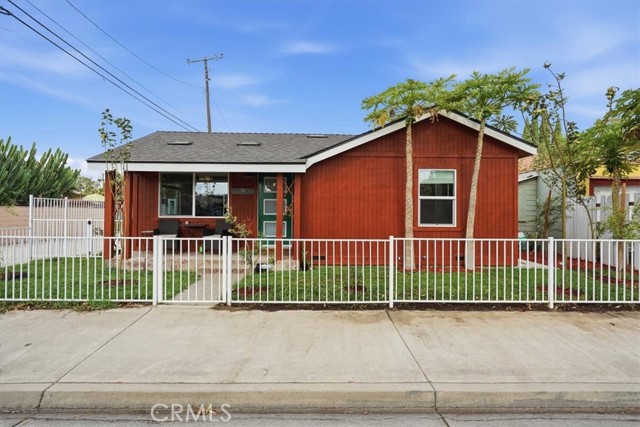
TWO RESIDENCES DELIVERED VACANT UPON CLOSING — MOVE-IN READY MAIN HOME + NEWLY CONSTRUCTED ADU. A unique opportunity for multigenerational living, owner-occupancy with a separate second residence, or buyers seeking flexible living arrangements. The property features a beautifully remodeled 2-bedroom, 1-bath main residence plus a newly constructed, permitted 2-bedroom, 1-bath ADU—both completed in 2025 and delivered vacant. Each residence offers its own private entrance, kitchen, living area, bedrooms and bathroom, creating two distinct living spaces on one property. The ADU features separate gas and electric meters, while both residences were designed with modern finishes and efficient use of space. The main residence underwent an extensive 2025 transformation including a new roof, new windows, updated electrical, new HVAC mini-split systems, new kitchen and bathroom finishes, quartz countertops, new flooring, appliances and more. The newly built ADU continues the same clean, modern aesthetic with its own full kitchen, two bedrooms and bathroom. For buyers seeking a different configuration, the residences are connected by an interior door and may offer the potential to function as a single 4-bedroom, 2-bath residence, subject to applicable requirements and buyer verification. Outdoor improvements include new metal fencing and gate, refreshed landscaping and multiple off-street parking spaces. Both residences are vacant and ready for immediate occupancy. A rare opportunity to acquire a remodeled home and newly constructed ADU together in central Santa Ana.
Ibiza
9
Rancho Santa Margarita
$829,999
1,941
3
3
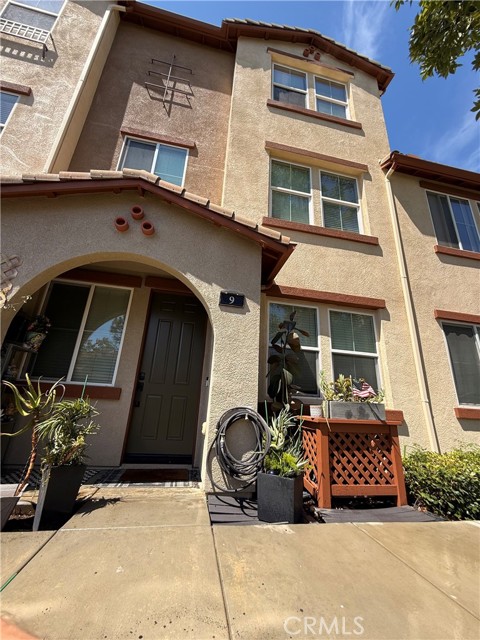
NOW AVAILABLE- 9 Ibiza, a spacious three-bedroom, two-and-one-half-bath, 3 story townhome located in the highly desirable Tesoro Trails community of Rancho Santa Margarita. Built in 2013, this approximately 1,941-square-foot residence offers a versatile multi-level floor plan, abundant natural light, and an attached two-car garage. Mediterranean-inspired architecture, arched exterior details, and a private covered entry add to the home’s distinctive appeal. Tesoro Trails residents enjoy HOA-maintained common areas, a playground, barbecue facilities, and a picnic area. Conveniently located near shopping, dining, parks, walking and biking trails, and award-winning Saddleback Valley Unified schools. An excellent opportunity to personalize a well-sized home in a centrally located Rancho Santa Margarita neighborhood.
Fountain
423
Palm Springs
$829,999
1,894
3
4
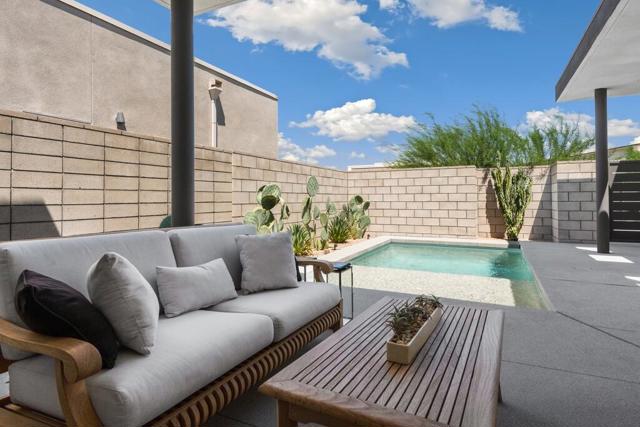
AMAZING VALUE ! Exclusive private gated community of Miralon in Palm Springs, just minutes from downtown! This PLC Communities built home comes with OWNED SOLAR, providing energy efficiency, savings, and long-term value. The private yard features a sparkling cocktail pool with tanning shelf and umbrella sleeve, outdoor shower, programmable pool heater, drip irrigation, and landscape lighting--all framed by a peek at the San Jacinto Mountains. Inside, the modern open floor plan is filled with natural light. The kitchen boasts premium Bertazzoni & Bosch appliances, a Samsung refrigerator with interior beverage center, crisp white cabinetry, and a large island with bar seating. Smart home upgrades include Brilliant switches, Honeywell smart thermostat, programmable exterior lights, Ring system, and keyless entry. All bedrooms are spacious, including a primary retreat with outdoor access. With 3.5 baths, three with walk-in showers, the home blends comfort and style. Community amenities include lakes, dog parks, walking trails, plus a clubhouse with pools, spa, gym, yoga/Pilates, bar, demo kitchen, herb gardens, olive tree groves and more!
Lisa
1650
Vista
$829,999
1,929
3
2
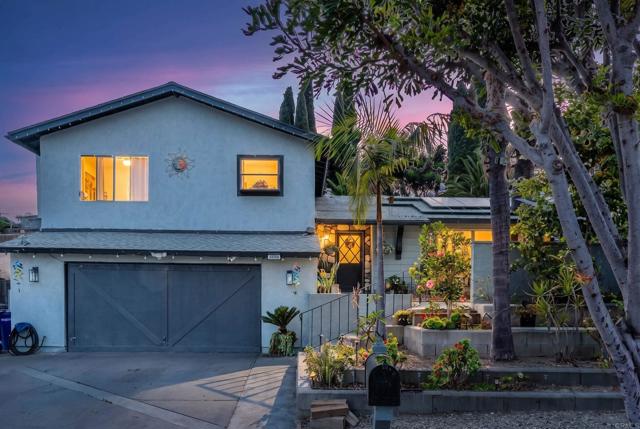
Spacious tri-level home tucked away on a quiet Vista street offering nearly 1,929 square feet of flexible living space on an expansive 8,600 sq. ft. lot. This well-designed floor plan features 3 bedrooms, 2 baths, multiple living areas, and a welcoming great room with fireplace—perfect for everyday living and entertaining. The split-level layout provides excellent separation of space, making it ideal for multi-generational living, guests, or a home office. The oversized backyard offers endless possibilities to create your dream outdoor retreat with room for gardening, play, or future enhancements. An attached 2-car garage provides ample storage and convenience. Located just minutes from schools, shopping, dining, parks, and major commuter routes, this home combines privacy, functionality, and exceptional value in one of Vista's established neighborhoods. Don't miss this opportunity to make it your own.
Crawford
597
Porterville
$829,999
1,685
3
3
Mechanics Dream!!! The impressive shop will amaze you—complete with two lifts, Paint Spray Booth-Clean Room, bathroom, and a dedicated mancave/meeting area with sink and refrigerator. This Custom-built home on 2.83 acres offering a rare multi family compound setup with exceptional amenities. The main residence features a 3 bedroom, 2 bath split wing floor plan with granite countertops, gas drop in stove, refrigerator, washer and dryer included. Tile flooring in the kitchen and dining area with carpeted bedrooms for comfort. A fully fenced portion of the property is ready for livestock, and multiple covered carports provide extensive parking options. Behind the garage sits a duplex with two studio apartments, perfect for extended family, rental income, or private guest quarters. This property has “Tons of Concrete” throughout the property create ideal space for RVs, trailers, or even a semi-truck. Outbuildings and additionally covered parking make this property a true one-of-a-kind setup for those needing space, versatility, and functionality. This is a unique opportunity to own a fully equipped multi-use property with room for everyone, every hobby, and every vehicle. Don’t miss this exceptional opportunity!
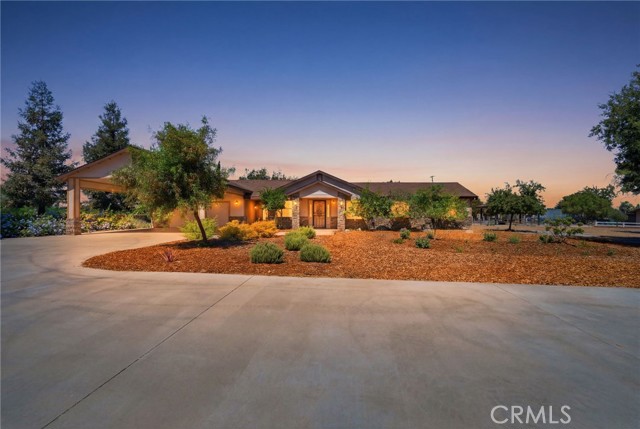
Saddle
39301
Palmdale
$829,990
2,741
4
3
Lot 9 - New construction, single story. This home features 4 bedrooms + an office and direct access 2 car garage PLUS tandem space for another car. Home features recessed LED lighting, solar panel system and more. Photos are of the model home for reference and not the actual home for sale. [Saddlewood][Plan 2]
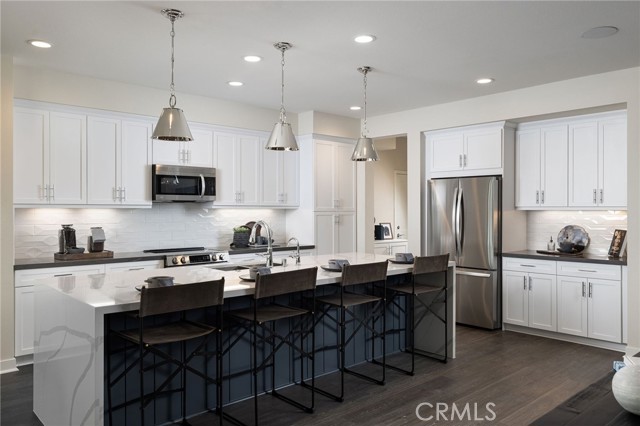
Durfee Unit Unit #A
2653
El Monte
$829,990
2,046
4
4
Welcome to Poinsettia Place, a new collection of contemporary townhomes by G3 Urban in the heart of El Monte. Thoughtfully designed for modern living, these three-story residences offer open-concept floor plans with 2 to 4 bedrooms, up to 3.5 bathrooms, and designer-selected finishes throughout. Enjoy bright living spaces, stylish kitchens featuring quartz countertops, soft-close cabinetry, stainless steel LG appliances, induction cooktops, and spacious islands ideal for entertaining. Smart-home technology comes standard, including a Google Nest thermostat, Ring doorbell, Wi-Fi-enabled keyless entry, smart garage access, and whole-home Wi-Fi connectivity. *Go ahead—spread out a little. With approximately 2,046 square feet, 4 bedrooms and 3.5 baths, Plan 4 brings both space and style. An open, airy living area gives you room to gather, entertain and actually live, while four bedrooms offer plenty of flexibility for family, guests or that home office you’ve been promising yourself. Fresh, modern and brand-new, this one lives as good as it looks. Lot 1 is fully upgraded with hard-surface flooring (LVP) throughout the home, (including stairs!), upgraded bath tile and kitchen countertops. Built with sustainability in mind, each home includes energy-efficient features such as solar options, EV charging standard, ENERGY STAR® appliances, dual-pane windows, heat pump HVAC systems, and advanced air filtration. All floor plans offer flexible living spaces, generous walk-in closets, private decks, and attached garages. Located just minutes from parks, schools, shopping, dining, local farmers markets, and major commuter routes, including the 10 and 605 freeways, Poinsettia Place offers convenient access to Downtown Los Angeles while providing the comfort of a thoughtfully planned neighborhood. Discover modern California living at Poinsettia Place.
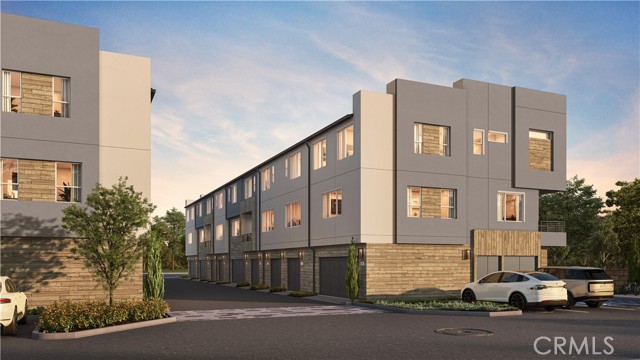
Charisma Way
1415
Brentwood (CC)
$829,950
2,420
4
2
Single-story home with 3 bedrooms plus a den and 2 baths in Brentwood's Rose Garden community, built by Pulte on a spacious lot with a 3-car garage. The kitchen features a center island, Dacor stainless steel appliances including a wall oven/microwave combination and a 5-burner gas cooktop, tile flooring, a walk-in pantry, and a butler's pantry. Plantation shutters run throughout, formal living and dining rooms sit alongside a family room with a gas fireplace, and the primary suite walks out directly to a private paver patio backyard. Whole house water softener, alarm system, ceiling fans, crown moldings and backyard fire pit. Rose Garden's HOA maintains several community parks plus a clubhouse and swimming pool.
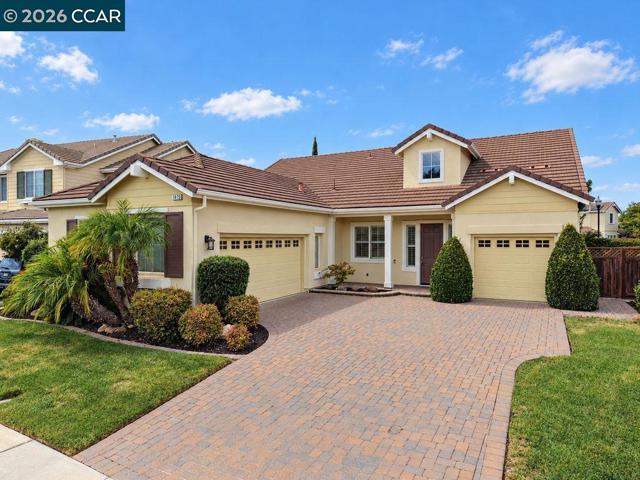
Taos
8920
Gilroy
$829,950
2,140
4
3
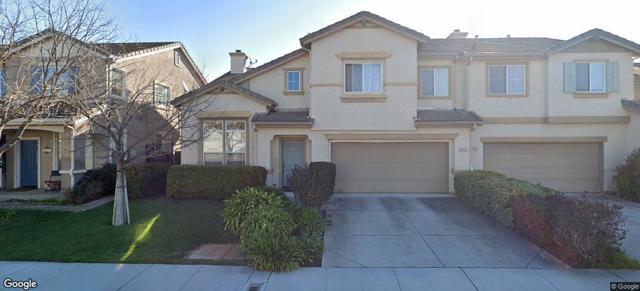
Amazing opportunity to own a 4 bdrm home in the quiet duet home community of Sante Fe. Situated in a most desirable & convenient Gilroy location! Abundant natural light fills this spacious home with soaring vaulted ceilings and features laminate wood flooring, brand new paint & carpeting, handy upstairs laundry room, generously sized bedrooms, exceptional storage space, large primary bedroom walk in closet, good sized kitchen pantry, convenient downstairs guest bath and boasts a very functional floor plan! Falls within Christopher High School area. (Buyer to verify.)
Pierce
14270
Arleta
$829,950
1,522
4
2
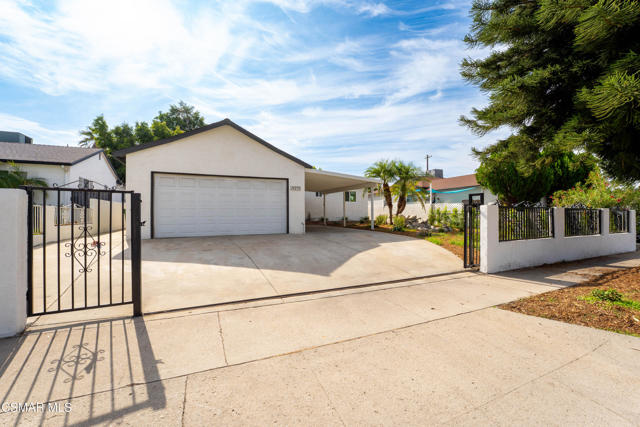
Fully remodeled 4 bedroom, 2 bath single story home in the heart of Arleta with a brand new roof, new kitchen and new bathrooms. Two primary suites each offer a large walk in closet and an attached bathroom, perfect for multigenerational living or guests. Step inside to a bright, open great room with recessed lighting, fresh paint and wide plank wood look flooring throughout. The new kitchen features wood tone shaker cabinetry with matte black hardware, quartz counters with a full height backsplash, stainless steel appliances and a stainless chimney hood. Both bathrooms show off crisp subway tile, designer accents and matte black fixtures. Outside, a wrought iron sliding gate opens to a wide driveway, attached two car garage and covered carport with plenty of room for vehicles and toys. The freshly landscaped front yard features palms, flowering plants and a stone water feature. Close to schools, parks, shopping and the 5 and 170 freeways. Move in ready!
Canyon Dr.
10292
Escondido
$829,900
1,344
3
2
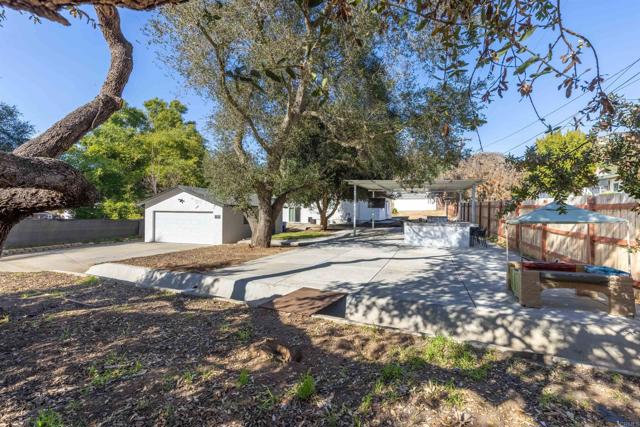
Welcome to Canyon Dr. sale includes second parcel This inviting single story home designed for comfort, functionality, and seamless indoor-outdoor living. The expansive covered patio creates the perfect setting for year round gatherings, featuring a spacious concrete entertaining area, a dedicated outdoor BBQ station with built in girl and sink. The home is completely gated allowing for privacy and flexibility. The sale includes generous lot is enhanced by mature trees, natural shade, and room to personalize with gardening, play space, or outdoor recreational vehicles. Ideally located near shopping, dining, parks and easy freeway access., this Home offers the perfect balance of quiet neighborhood and country living. The interior offers open beam ceilings, kitchen offers stainless steel appliances, updated lighting, center island and quartz counters. The bathrooms are both upgraded with tile floors, upgraded shower enclosure and newer vanities and fixtures.
Corbin St.
2
Ladera Ranch
$829,900
1,296
2
3
Perfectly positioned as a desirable end-unit, this beautifully updated home is filled with natural light and showcases an open-concept floor plan designed for comfortable everyday living. The kitchen features stainless steel appliances, a designer tile backsplash, a walk-in pantry, and abundant storage, flowing seamlessly into the spacious living and dining areas. Upstairs, you’ll find two generously sized bedrooms, including a spacious primary suite with a walk-in closet and private bath. Ideally located near parks, shopping, dining, highly rated schools, multiple community pools and amenities, and convenient access to the 5 Freeway, this move-in ready home offers the perfect blend of comfort, style, and convenience.