Search For Homes
Form submitted successfully!
You are missing required fields.
Dynamic Error Description
There was an error processing this form.

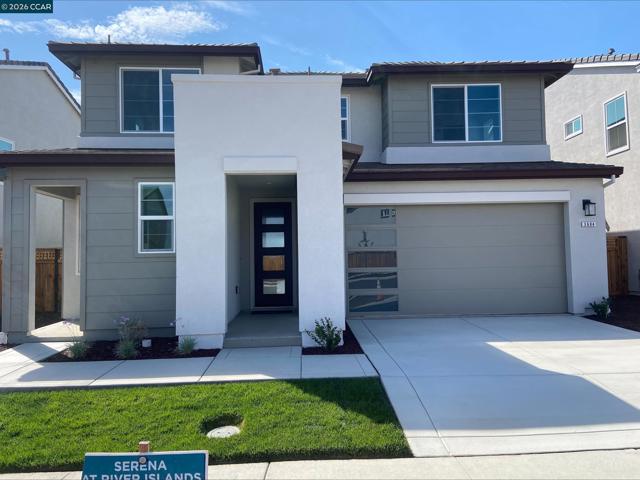
Darnoch Ave.
3684
Lathrop
$825,000
3,240
5
5
Brand new home with an In-Law Suite with kitchenette at Serena is move-in ready and priced to MOVE! Home has been highly upgraded. This incredible 5 bedroom home in 3240 SF offers a spacious yard, with outdoor CA Room- perfect for entertaining. The gourmet kitchen features a large center Island, plenty of cabinets, built-in stainless appliances and a back kitchen for those that love to cook and want to keep prep out of site. Adjacent to the Great room is a comfortable den/seating area that could be perfect for that desirable home office. The upper level offers spacious bedrooms, laundry, shared bath and private suite, loft and sumptuous Primary suite with oversized shower, freestanding soaking tub, walk-in closet and and deck. Who could ask for more?! SOLAR IS INCLUDED at NO CHARGE and RATE BUYDOWNS are AVAILABLE. Don't delay! Motivated Seller!!
5th
5931
Los Angeles
$825,000
1,322
3
2
NOW FHA ELIGIBLE! Beautifully reimagined 1924 Spanish home offering 3 bedrooms, 2 bathrooms, and approximately 1,322 SF of thoughtfully renovated living space. Original architectural details blend seamlessly with elevated modern design, including an open concept layout, warm wood cabinetry, waterfall edge kitchen peninsula, custom accents, and beautifully upgraded bathrooms. The spacious primary suite features a luxurious walk in shower with designer finishes. Outside, the Spanish inspired façade, arched entry, mature agaves, new driveway, and private gated yard create an unforgettable first impression. A rare combination of character, size, and sophisticated renovation. FHA and conventional financing welcome. Come experience the difference in person.

Hillside
535
Quincy
$825,000
3,201
5
4
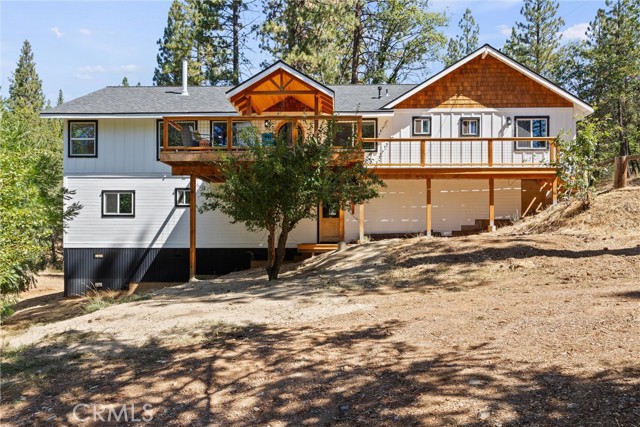
Behold this exceptional recently completed home located in one of Quincy’s most exclusive neighborhoods. The 5 bedroom, 3.5 bath main home towers among the pines and has a warm welcoming presence throughout. And if that’s not enough, also included on the property is a second, 2 bed, 2 bath home. From the sunny panoramic front deck step through the arched glass doorway into a magazine worthy space. Custom floors and vaulted T&G ceilings frame an exceptional space that seamlessly combines the living room, dining room, and thoughtfully crafted kitchen. Arched doorways and arched built-in’s, continue throughout- giving the space unparalleled charm as well as functionality. The charm continues into the primary bedroom complete with lofty views, a closet fit for mountain royalty, a bathroom with his & hers vanities, custom heated tile flooring, a rainfall shower and soaking tub with views. On the East Wing of the home you will find the laundry and mud room, a reading knook, 2 separate bathrooms and 2 comfortable bedrooms with ample storage as well as a deck off the back of the home. The expansive downstairs only adds to the desire and functionality. This space is extremely versatile- currently encompassing 2 additional and very generously sized bedrooms, a bathroom, a recreation room and/or home theatre room and is even complete with its own kitchenette and a separate entrance. The downstairs utility room offers easy access to the homes heating and plumbing systems and provides more storage space. On the functional side- this home is kept comfortable by a wood stove, forced air heating system, and plenty of sunlight due to its southern exposure. The plumbing infrastructure from the well to the home is also brand new. Located behind the main home is a 2 bed 2 bath manufactured home that offers the possibility of rental income or an additional separate living space. The property itself encompasses a wooded 3.27 acres where you will find a large level area suitable for a lawn, barn or corrals, as well as an existing chicken coop, oversized well house, and seasonal stream. This recently completed home is throughly impressive, utterly charming, and thoughtfully crafted and now available at a price it could never be recreated for.
Via Perla
24157
Valencia
$825,000
2,222
4
3
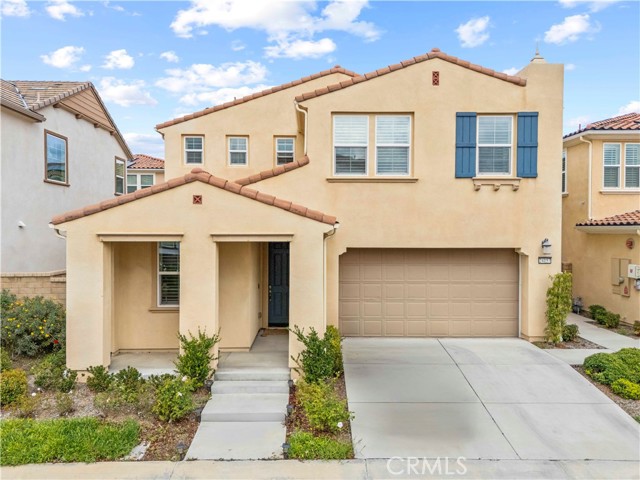
Click on virtual tour to see video! Back on the Market with a big price Reduction!!! Welcome to this charming single-family home located in the prestigious West Creek Community of Valencia. This beautifully maintained residence boasts 4 bedrooms and 3 bathrooms, featuring luxurious details throughout. Upon entering, you’ll be greeted by an open floor plan with abundant natural light, creating an inviting atmosphere. The gourmet kitchen is a chef’s delight, complete with a large center island, granite countertops, custom cabinetry with ample storage, and stainless steel appliances. Water softener for the whole house and separate one for the kitchen. Plantation shutters throughout the whole house. Upgrades include double-pane windows throughout. The first floor includes a convenient bedroom with a full bath, perfect for guests. Vinyl flooring throughout. Recessed lighting enhances the first floor, and additional recessed lighting has been recently added to all upstairs bedrooms. All bathrooms feature quartz countertops, and each bedroom offers a walk-in closet. The primary bedroom is a true retreat, with an extra-large walk-in closet and an en-suite bathroom that includes dual vanities. This home has leased solar panels, resulting in minimal electrical bills. The spacious 2-car attached garage has been upgraded with an electric car connection. The backyard is perfect for entertaining, featuring a covered patio and turf. Located in the highly sought-after West Creek Avanti neighborhood, this home is within walking distance of award-winning schools (West Creek Elementary, Rio Norte Junior High, Valencia High). The community offers 3 heated pools and spas, a clubhouse, bike path, brand new playground, basketball court, BBQ area, and nearby shopping. Low HOA! Don’t miss the opportunity to make this your new home sweet home!
Luciernaga Street C
2914
Carlsbad
$825,000
1,398
2
3
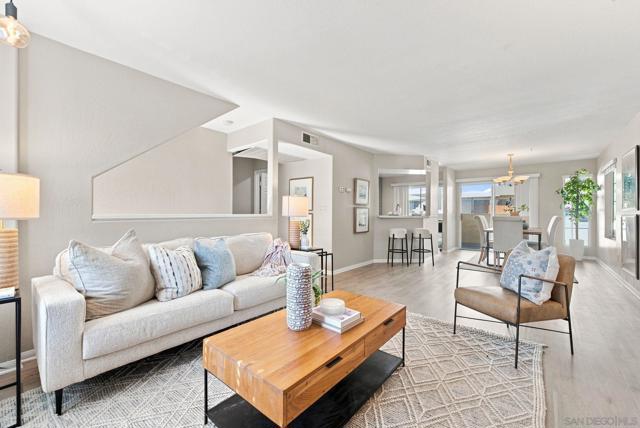
Some homes you walk into and immediately feel the difference. This is one of them. Tucked into the sought after Casa Loma community in Carlsbad, this townhome has been thoughtfully reimagined from the studs out, and every finish feels intentional. Both bathrooms are fully remodeled. The kitchen wears crisp shaker cabinetry, brand new stainless steel appliances, and warm recessed lighting that makes the whole space glow. A striking stone veneer wall climbs the fireplace and anchors the living room, where floor to ceiling light pours in and the sunset takes over each evening. Freshly painted throughout, dressed in all new window coverings, with carpet just a year young. The outdoor space is the quiet showstopper. An oversized fenced entry patio opens to a private terrace built for slow evenings and Carlsbad sunsets, while the landscaped side yard flexes as a dog run, a garden, or whatever suits your life. Upstairs, dual primary suites offer real separation and flexibility, each with its own space to breathe, and the second sunset view waits from the upper bedroom. Then there is the bonus. Off the laundry room sits 168 square feet of finished flex space, ideal for a gym, an office, a studio, or serious storage, and none of it counts against the listed square footage. It is simply extra. Move in ready homes with this level of care rarely surface in Carlsbad. Come see it before it is gone!!
Almond
421
Long Beach
$825,000
744
2
1
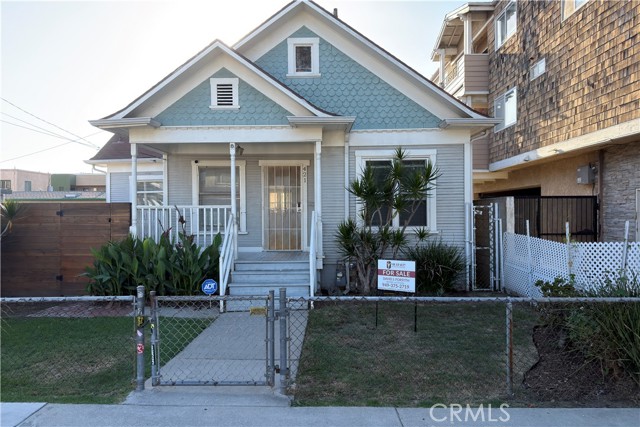
Charming 1906 Vintage Home with Flexible Zoning Potential in the Heart of Long Beach Discover the perfect blend of historic character and modern opportunity in this classic 1906 residence. Offering 2 bedrooms, 1 bathroom, and 776 square feet of thoughtfully designed living space, this home delivers a cozy, inviting atmosphere ideal for a simplified, low-maintenance lifestyle. Set on a generous 3,502-square-foot lot, the property provides rare outdoor space for the area—perfect for a private retreat, outdoor entertaining, or future expansion. The favorable balance between the home’s footprint and lot size creates flexibility that is increasingly difficult to find in this sought-after location. Located in the Hellman neighborhood, the property sits just moments from Alamitos Beach, Shoreline Aquatic Park, the East Village Arts District, and The Pike. The site also offers potential for residential or commercial zoning, adding valuable versatility for the next owner. A rare combination of vintage charm, usable outdoor space, and prime convenience in the heart of Long Beach ready for its next chapter.
Allen Court
812
Brentwood (CC)
$825,000
2,746
5
3
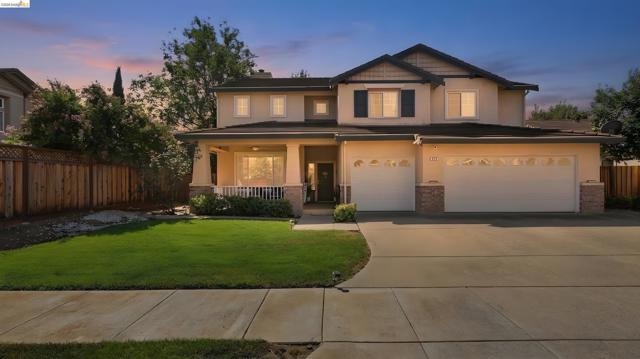
Welcome to 812 Allen Court, a spacious 5-bedroom, 3-bathroom home offering approximately 2,746 square feet of comfortable living space in Brentwood’s desirable Garin Ranch neighborhood. One bedroom and a full bathroom are conveniently located on the first floor. Upstairs, you’ll find the spacious primary suite along with three additional bedrooms. Nestled on a peaceful court, this home features a bright, flexible floor plan with soaring ceilings, an inviting living room, and a formal dining area perfect for entertaining. The open-concept kitchen overlooks the comfortable family room and casual dining area, creating an ideal gathering space. Located near Garin Elementary, Edna Hill Middle School, and Liberty High School, the home is also close to Downtown Brentwood’s restaurants, shops, farmers’ market, parks, and community events. The Streets of Brentwood, local shopping centers, walking trails, and everyday conveniences are just minutes away. This is the space, location, and lifestyle you have been waiting for!
Lakeland
21968
Lake Forest
$825,000
1,608
4
3
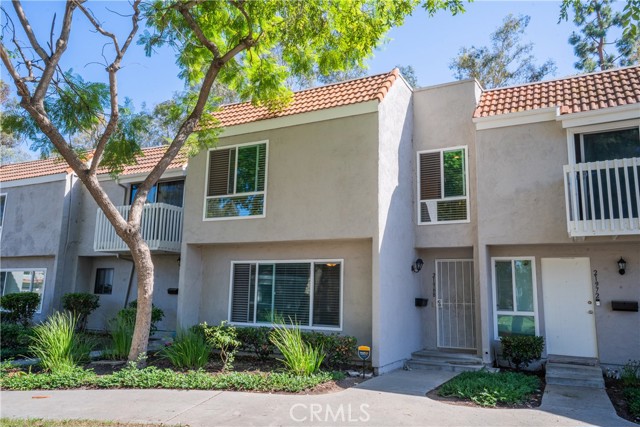
Nicely updated 4 bedroom, 2.5 bath townhouse in Lake Forest, one of the largest floor plans in the community, offered under $1,000,000. The front door opens to a park like setting with mature trees, grass, and walking paths. The 2018 renovation brought a remodeled kitchen, durable wood style tile flooring, Milgard windows with window treatments, and a newer water heater. Granite counters, custom accents in the baths, and newer central AC round out the interior. A private back patio looks onto a landscaped hillside, with the laundry room just off the patio. Two dedicated covered parking stalls sit closest to the unit. All appliances included. Sun and Sail Club membership conveys: four pools, spa, sauna, lighted pickleball and tennis courts, basketball courts, sand volleyball, fitness center, youth center, playground, picnic areas, fishing, hiking trails, and a bar with lake views.
Shoal
54960
La Quinta
$825,000
1,918
3
3
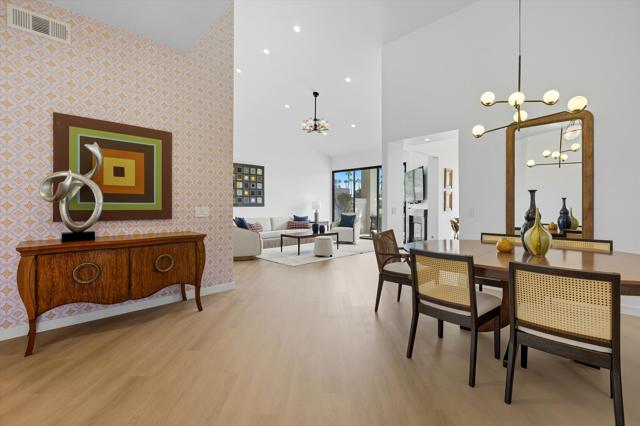
Welcome to this beautifully updated 3-bedroom, 3-bathroom condo offering 1,918 square feet of stylish desert living, perfectly positioned overlooking the 8th hole of the Arnold Palmer Private Course at PGA WEST. From the moment you enter, you'll appreciate the open-concept design, thoughtfully updated throughout with a warm, inviting feel that is ideal for both relaxing and entertaining.The spacious living and dining areas flow seamlessly into the beautifully improved kitchen, featuring updated cabinetry, countertops, stainless steel appliances, and a convenient wine refrigerator in the bar area. A cozy fireplace creates the perfect gathering space, while LED lighting and hardwired TVs throughout add modern convenience.Luxury vinyl plank flooring extends throughout the home, complementing the fresh, contemporary interiors. Every detail has been carefully considered, leaving nothing left to do. Best of all, the property is being sold furnished, making this the ultimate turnkey opportunity.Whether you're looking for a full-time residence, seasonal retreat, or investment property, this exceptional condo combines comfort, style, and a prime golf-course setting in one of PGA WEST's sought-after locations.
Lambert
2541
La Habra
$825,000
1,172
3
2
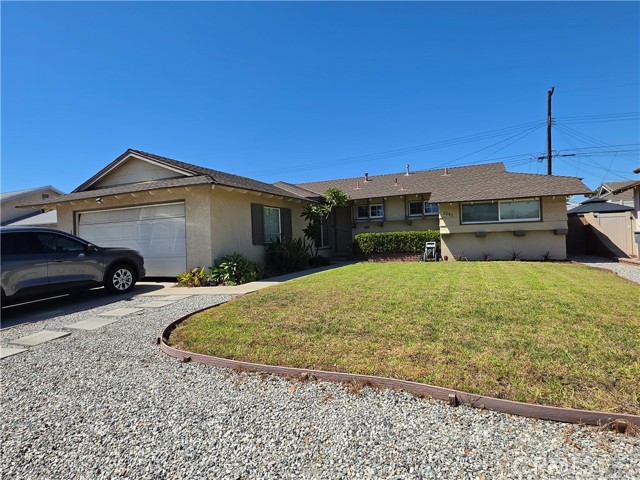
"PRICE ADJUSTMENT AND INCENTIVE ALERT: RECEIVE A $10,000 CREDIT/CONCESSION TOWARDS BUYER CLOSING COSTS!" Turnkey family home with pool in La Habra!!! Welcome to your move-in ready family haven! Located in a highly desirable La Habra neighborhood. This meticulously maintained 3-Bedroom, 2-Bathroom home offers 1,172 sqft of comfortable upgraded living space surrounded by a friendly, long term community. This home has durable 4-year old laminate flooring that looks brand new throughout the entire home. Upgraded kitchen, beautiful granite countertops, a barely-used stainless steel range oven and like new never-used dishwasher. Also a brand new HVAC system was just installed last November of 2025,new water heater, double pane windows and well maintained 12-year old roof in excellent condition. "Private Backyard Oasis." Sparkling swimming pool with spacious patio perfect for family BBQ and summer gatherings. Also, this house is just minutes from excellent local shops, restaurants, and parks. "Don't miss this rare oppurtunity." Schedule your family tour today!!! ***SELLER HIGHLY MOTIVATED AS THEY HAVE ALREADY FOUND A REPLACEMENT HOME. NO SELLER REPLACEMENT CONTINGENCY AND CAN ACCOMODATE A QUICK 30-DAY ESCROW!!!
Bristlecone Pine
4043
San Bernardino
$825,000
3,489
5
3
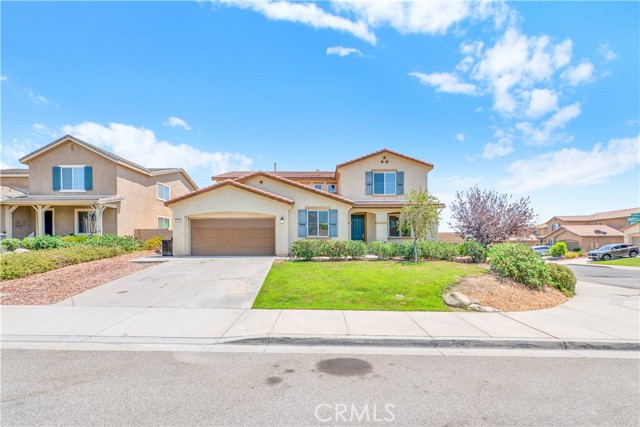
Welcome to this beautifully designed 5 bedroom 3 -bathroom home offers approximately 3489 sq ft. of living space an ideal two story floor plan with room for everyone. The thoughtfully designed layout includes a convenient downstairs bedroom and full bathroom, plus a versatile bonus/flex room that is perfect for a home office, study room or additional living space. Step into the impressive chef inspired kitchen, featuring abundant cabinetry, granite countertops, a large center island and plenty of workspace. The kitchen flows seamlessly into the family room, creating an inviting space for everyday living and entertaining. A fire place adds warmth and ambiance to the main living area. Upstairs, the spacious primary suite offers a relaxing retreat with an en-suite bathroom featuring dual vanities and a walk-in shower. Additional bedrooms are generously sized with ample closet space. The home also features upgraded carpet and padding, a spacious laundry room with additional storage, and plenty of room throughout for comfortable living. The tandem garage provides parking for up to four vehicles, storage and recreational toys and features custom epoxy flooring. Enjoy the outdoors with low maintenance front and rear yard, a cover patio, outdoor entertaining area, and concrete side yard. The home is designed to provide both comfort and easy maintenance. Residence enjoy the access to an impressive array of amenities, including a community center, two swimming pools, fitness center, sports park, playgrounds, and walking trails. The home is also conveniently located within walking distance of K-8 schools.
Petroleum
22903
Torrance
$825,000
968
3
1
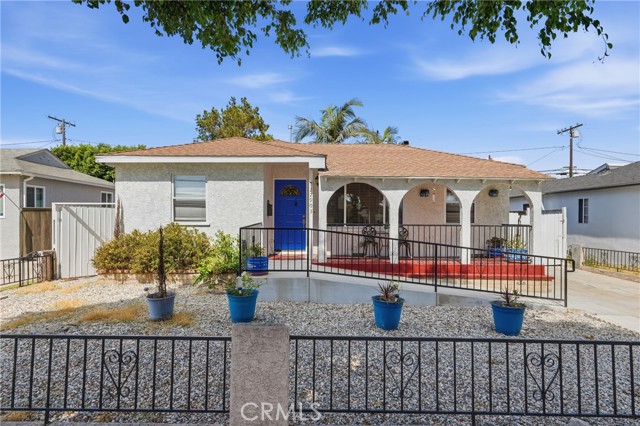
The moment you arrive, you'll understand why this home is so special. An inviting front porch framed by elegant archways creates unforgettable curb appeal and welcomes you into a home filled with warmth, charm, and timeless character. Step inside to discover sun-filled living spaces where fresh interior paint, abundant natural light, refined crown molding, and custom decorative casings create an atmosphere that's both stylish and inviting. Every room has been thoughtfully designed to make you feel right at home. At the heart of the home, the spacious kitchen offers the perfect balance of beauty and functionality, featuring generous cabinet storage, attractive tile countertops, and plenty of space for cooking, gathering, and making lasting memories. The beautifully remodeled bathroom feels like your own private spa, complete with a custom dual-sink vanity and an impressive dual-head walk-in shower that transforms everyday routines into a luxurious experience. Step outside and imagine all the possibilities. The private backyard is the perfect place to relax with your morning coffee, enjoy peaceful evenings under the stars, or entertain family and friends year-round. A detached garage and an extended driveway provide abundant parking and everyday convenience. Ideally situated near parks, shopping, popular restaurants, and with quick freeway access, this location makes commuting and enjoying everything the area has to offer incredibly convenient. Homes with this much character, comfort, and value don't come along often. Pictures simply don't capture the feeling you'll experience when you walk through the front door. This is one you truly need to see in person. Schedule your private tour today before someone else calls it home!
Estrada
3452
Los Angeles
$825,000
1,696
4
3
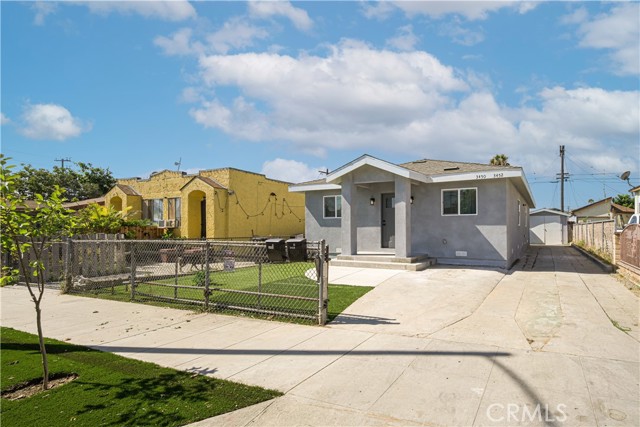
Rates got you down? Before you think, you should sit on the sidelines, why not get some help? Help paying the mortgage? This is 2 houses on a lot and someone can help you pay the bills. Live in one and rent the other and all for the same price as single homes are selling for. The is rare opportunity to own two legal, separately addressed homes on one lot, offering exceptional flexibility for owner-occupants, multi-generational living, or investment. Delivered completely vacant, this unique property allows the new owner to immediately occupy, lease, or customize both residences to fit their needs. The newly constructed front residence offers approximately 1,250 square feet with 3 bedrooms and 2 bathrooms designed for today's lifestyle. Bright and inviting, the open-concept floor plan features recessed lighting, luxury vinyl plank flooring, contemporary finishes, a spacious living area, generously sized bedrooms, an indoor laundry room with additional cabinetry, and a beautiful primary suite complete with a walk-in closet and private bath. The stylish kitchen opens seamlessly to the living space, creating an ideal setting for everyday living and entertaining. Privately situated on the property, the updated rear residence offers approximately 400 square feet with 1 bedroom, 1 bathroom, a full kitchen, and comfortable living area, making it ideal for extended family, guests, or rental income. Together, the homes provide approximately 1,650 square feet of permitted living space on a 4,199-square-foot lot. Each residence has its own address, separate gas and electric meters, and independent living environment, providing flexibility that is increasingly difficult to find. The property includes gated access with a sliding driveway gate, fenced grounds, off-street parking for multiple vehicles, storage space, and low-maintenance outdoor areas. Whether you're a first-time buyer looking to offset your monthly payment with rental income, a multi-generational household seeking privacy for extended family, or an investor searching for a turnkey income-producing opportunity, this property offers outstanding versatility and long-term value. Conveniently located in Boyle Heights with easy access to Downtown Los Angeles, major freeways, public transportation, schools, shopping, and neighborhood dining.
Holly
2225
Paso Robles
$825,000
1,956
4
3
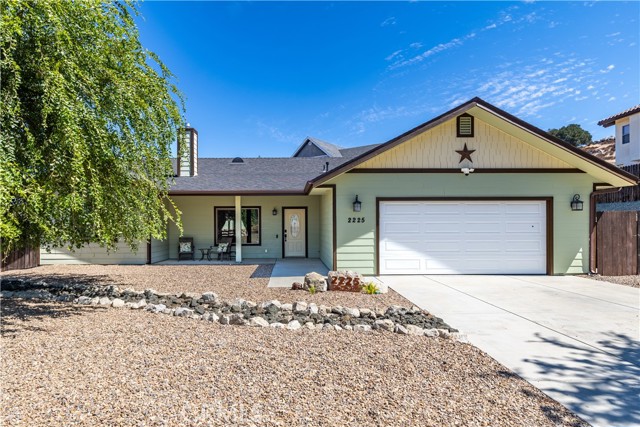
PRICE REDUCED! Nestled on a gated no-outlet road on the edge of Lakeside Village in Heritage Ranch, this beautifully updated 4-bedroom, 3-bath home offers the kind of quiet, tucked-away living that makes the charming drive out — past rolling vineyards and open countryside — feel like the beginning of a retreat. Inside, a raised hearth fireplace serves as the room’s natural focal point, flowing effortlessly into a spacious kitchen finished with granite countertops. The thoughtfully designed split floor plan places the primary suite and an additional bedroom on one side of the home, with two guest bedrooms on the opposite side giving family and guests their own sense of privacy and space. The primary suite is a true retreat of its own, featuring a spacious walk-in closet with built-in organizers and a personal safe, along with an ensuite bath offering a soaking tub and separate shower. Outside, drought-tolerant landscaping engineered with French drains keeps maintenance low without sacrificing beauty, while a thriving variety of fruit trees — olive, mandarinquat, lime, lemon, peach, avocado, and pomegranate — brings the Central Coast's growing season right into the backyard. Recent upgrades — including vinyl flooring throughout, a newly installed roof, a built-in Tesla wall charger and Eufy security and doorbell system — bring both durability and modern convenience to this already exceptional home. Living in Heritage Ranch means embracing a true lake lifestyle: tennis and pickleball courts, community pools, scenic trails, an equestrian center, a recreational barn, a dog park, and direct access to the boat launch, all just minutes from the front door. With ample parking for RVs and boats and convenient access to a neighborhood elementary school and grocery store, this isn't just a home — it's an invitation to slow down and enjoy the rhythm of lake life.
Copco
4824
Hornbrook
$825,000
3,387
4
5
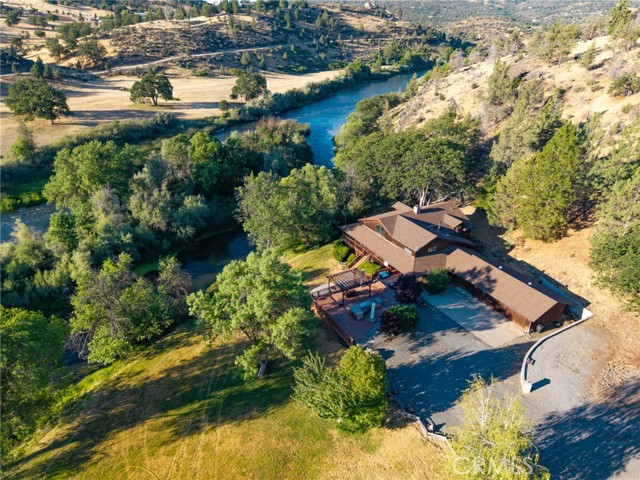
Spectacular hidden riverfront lodge just minutes from I-5 & secured behind private gates. Recently this infamous fishing lodge has been used as a family retreat. It's private 18 acre setting w/850+ ft of river frontage along the majestic Klamath River provides a feeling like none other. The woodsy & solid exterior is set off by lawns, decks, outdoor kitchen & patio w/built-in fire pit. The lodge style home is nearly 4000 sq. ft. with 4 large ensuite bedrooms & a downstairs guest bath. The grand main room is an entertainers delight boasting gorgeous wood trim, built-ins, a one-of-a-kind walk-in fireplace & a separate wet bar, perfect for cozy winter gatherings and family holidays. The French doors open to a covered deck that takes in the scenery and the sound of peaceful rushing waters. Has a spacious kitchen w/butler pantry & double oven. The separate family room has a cozy woodstove, perfect to enjoy quiet time or a good movie. Shaded by mature trees, this oasis is hard to find, yet easy to access. Plenty of storage throughout plus finished basement below. 4 car detached garage & a spacious detached boathouse perfect for toys or equipment. Don't miss this piece of paradise!
Moqui
13956
Corona
$825,000
2,794
4
3
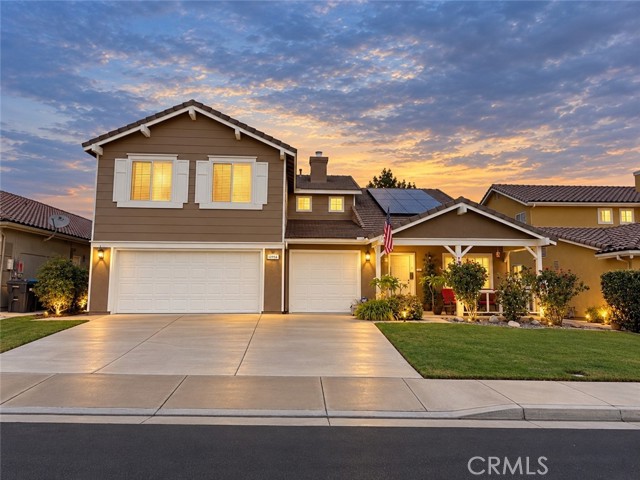
***POOL + VIRTUALLY NO ELECTRIC BILL**Welcome to one of the most sought-after floor plans in Horsethief Canyon Ranch, offering nearly 2,800 sq ft, beautiful mountain views and the kind of space that is increasingly hard to find. Great curb appeal and a 4-car tandem garage set the stage, while newer upstairs windows, plantation shutters and wood blinds, a highly favorable solar lease with approximately 10 years remaining and virtually no electric bill add tremendous value especially for a home of this size with a pool. Inside, the layout was designed for both everyday living and flexibility. Featuring a formal living and dining room providing dedicated spaces for gathering and entertaining, the kitchen features granite countertops, a large center island, abundant cabinetry and opens directly to the family room with fireplace. A full bedroom and bathroom downstairs creates an ideal setup for multi-generational living, overnight guests or a private workspace, with a separate downstairs laundry room nearby. Upstairs is where this floor plan really stands apart. An oversized bonus room offers endless possibilities home office, homeschool room, gym, media room, playroom, guest space or a combination of several. Generously sized secondary bedrooms provide even more room, while the spacious primary suite feels like its own retreat. Step onto the private balcony and take in breathtaking mountain views, then enjoy a primary bath complete with dual vanities, separate soaking tub and shower. The backyard brings it all together and is ready for Southern California living. A sparkling pool and spa surrounded by stamped concrete, a large Alumawood patio cover provides plenty of shaded entertaining space, and a low-maintenance turf area with water feature adds another place to relax and enjoy the outdoors. Whether you need room for multiple generations, work-from-home space, homeschooling, entertaining or simply room to spread out. Horsethief Canyon Ranch, a master-planned community nestled against the Cleveland National Forest, walking distance to k-8 schools offering private security, fitness center, two community pools and spa, tennis courts, clubhouse, exercise trails, and more. Low taxes and low HOA complete this exceptional opportunity. Come experience the lifestyle and value that make Horsethief Canyon Ranch such a desirable place to call home!
Sunkist
4610
Joshua Tree
$825,000
1,568
3
1
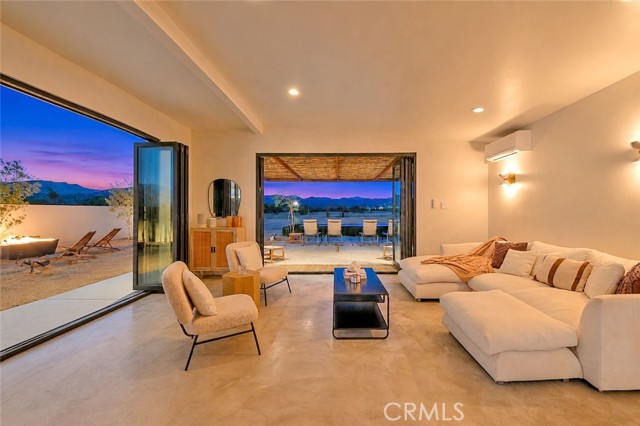
THIS AIRBNB MAKES ALMOST $100K PER YEAR! Set on an exceptional 3-acre parcel in the heart of Joshua Tree, 4610 Sunkist Road is a striking architectural retreat where Mediterranean warmth meets refined desert minimalism. This meticulously reimagined 3-bedroom, 1-bath residence offers 1,568 square feet of thoughtfully curated interiors and is currently operating as a highly successful Airbnb. Every detail has been considered, from smooth plaster walls and polished concrete floors to handcrafted tilework and expansive folding glass doors that seamlessly connect the interiors with the surrounding desert landscape. The open-concept kitchen is flooded with natural light, while two distinct living spaces provide effortless comfort and versatility. The private outdoor environment is equally impressive, featuring a heated Modpool and spa, sculptural fire feature, shaded entertaining areas, mature olive trees, and sweeping views toward the southern mountains. A fully fenced 3-acre setting creates an exceptional sense of privacy and tranquility. Designed for both lifestyle and performance, the property includes 32 owned solar panels, EV charging, and turnkey furnishings, allowing the new owner to step directly into an established hospitality operation. The sale also includes all future Airbnb reservations, providing immediate income potential. Located just 8 minutes from Joshua Tree National Park, this rare offering combines architectural distinction, resort-inspired amenities, and a proven short-term rental business into one extraordinary desert investment.
Civic Center Unit D235
23901
Malibu
$825,000
895
2
2
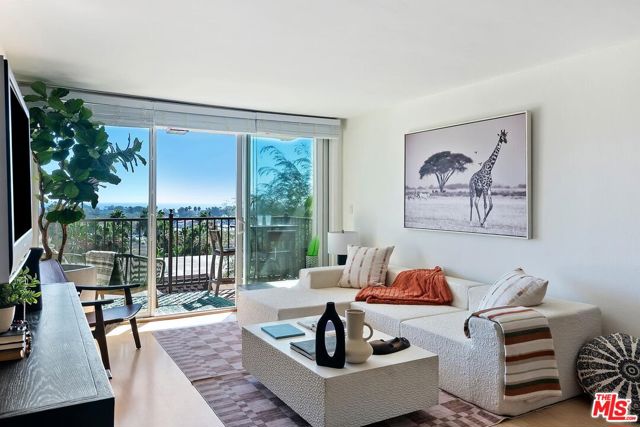
Must see ! Now beautifully staged , enter into a comfy coastal chic living area with amazing ocean and city lights / Queens neckless views ! Located in the heart of Central Malibu, this desirable , beautifully staged , single-level 2-bedroom, 2-bathroom condo offers the ideal blend of comfort, convenience, and coastal living. Situated within the gated Malibu Canyon Village community, this move-in ready residence features a thoughtfully designed open floor plan with two spacious en-suite bedrooms perfect for privacy, cohabitation, or rental flexibility. The bright and airy living room flows seamlessly into the dining area and opens to a private patio/balcony showcasing breathtaking ocean, mountain, and lush marshland views. Tucked away from Pacific Coast Highway, the unit offers a peaceful setting while remaining close to everything Malibu has to offer.Community amenities include a pool with panoramic ocean and mountain views, tennis court, and fitness center. The property also includes two covered, assigned parking spaces, additional storage, and guard-gated security for added peace of mind.Ideally located just minutes from Pepperdine University, Webster Elementary, Our Lady of Malibu School, Malibu Farmers Market, beaches, hiking trails, and Malibu's premier dining and shopping destinations. Convenient access to Calabasas, Agoura Hills, Westlake Village, and Thousand Oaks, including a short drive to Erewhon Market.This property is well-suited as a primary residence, weekend retreat, or investment opportunity.
Orange Grove
2065
Pomona
$825,000
1,710
6
3
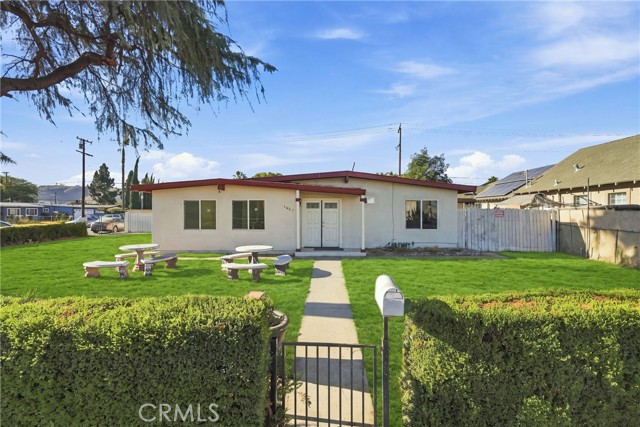
ROOM FOR EVERY GENERATION. SPACE FOR WHAT’S NEXT. Some homes are designed for the typical household. Others offer the flexibility to accommodate the way families actually live today. Welcome to 2065 W. Orange Grove Avenue, a recently updated Pomona residence offering an uncommon amount of bedroom space, generously sized lot, and the versatility today’s extended households are looking for. The inviting double-door entry opens to a bright, comfortable interior with a functional layout and spacious bedrooms, creating possibilities for everyone from parents and children to guests, work-from-home needs, hobbies, and additional flex space. The heart of the property extends outdoors, where a covered patio creates an ideal setting for weekend gatherings, outdoor dining and time with family. The expansive lot offers valuable breathing room rarely found in today’s market, with ample space for recreation, gardening, entertaining, or exploring future possibilities. For buyers seeking even greater flexibility, the property’s size and configuration may offer potential for additional living space or an ADU, subject to applicable City requirements, permits, zoning and buyer verification. A two-car attached garage outfitted with a 1/2 bath with new flooring, mirrored cabinet and lighting adds everyday convenience, while the location provides easy access to the 57, 60, 10 and 71 freeways. Nearby destinations include Cal Poly Pomona, Western University of Health Sciences and Fairplex, placing education, employment, shopping, restaurants, entertainment and major transportation corridors within convenient reach. This is more than a home with extra bedrooms. It’s an opportunity for the buyer who needs space for family, flexibility for today, and possibilities for tomorrow. If your family has outgrown the ordinary, 2065 W. Orange Grove Avenue deserves a closer look.
Carmir
8837
Santee
$825,000
1,340
3
2
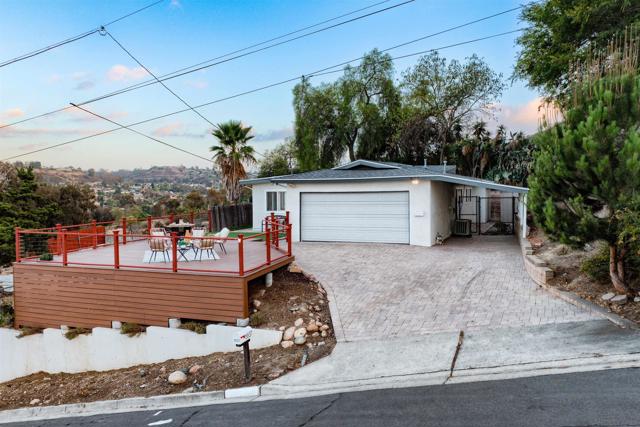
Stunning Views & Modern Upgrades! Welcome to this beautifully updated home featuring breathtaking views and a desirable open-concept layout. Enjoy seamless indoor-outdoor living with a new deck, pavers, and turf completed in 2022, creating the perfect space for relaxing or entertaining. The home has been thoughtfully refreshed with a new roof, updated bathroom, and fresh interior paint—all completed in 2026. Inside, you'll find LVP flooring throughout except the bedrooms, recessed lighting, ceiling fans in the rooms, and plantation shutters. The kitchen features elegant quartz countertops and an open layout that makes the living space feel bright and inviting. The primary suite offers added convenience with his-and-hers closets, while the updated bathroom features a beautiful skylight for an abundance of natural light. Additional highlights include ample storage, a two-car garage, and an extra covered parking space. With its stunning views, modern finishes, and extensive recent improvements, this home is move-in ready and designed for comfortable Southern California living.
Champlain
434
Claremont
$825,000
1,436
3
2
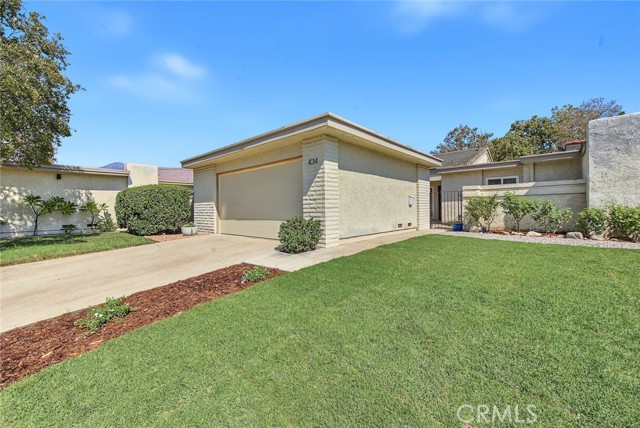
Beautifully updated 3 bedroom/2 bath property located in the desirable city of Claremont in the Champlain HOA. This SINGLE story home is situated in an enviable cul-de-sac location within the complex that boasts tranquil green belt views from the private backyard. Seller's elegant taste is reflected with an artist's flair for color and attention to detail. Custom interior doors as well as a new front entry door add to the feeling of quality as you appreciate the interior remodeling selections which includes a fabulous re-done kitchen, laminate wood style plank flooring, upgraded dual pane windows & improved primary bathroom. This appealing floorplan features dramatic high ceilings in the living room with a cozy fireplace to add ambiance to the entertaining space of the home. A generously sized dining area sits between the living room and kitchen with an open view to the kitchen and bar top informal dining. Upgraded kitchen showcases light & bright white cabinetry, gorgeous custom wall tile, quartz counters & built-in desk. There are 2 nicely sized guest bedrooms and a full guest bathroom. The primary bedroom has a remodeled on-suite bathroom with custom dual sink vanity, walk-in shower & private direct access to the wonderful backyard. A covered patio allows for outside dining while relaxing in the shade. Low maintenance backyard landscape has been thoughtfully designed and WHAT A VIEW! Beautiful park like views of the HOA greenbelt with no back neighbor, incredibly tranquil for outdoor enthusiasts. The front yard has newly installed sod & mulch-great curb appeal! The HOA has a community pool for all to enjoy located just a short walk away. Claremont is well known for its many prestigious colleges & the beauty of this desirable city with it's many beautiful vintage era homes. A charming downtown (The Village) offers an abundance of unique eateries, delicious bakeries and shopping options. Other notables: The Claremont Club is a one of a kind family friendly health club boasting so many amenities, a variety of exercise options, casual dining and summer music events. Claremont botanical gardens is a nature lovers paradise with meandering walking paths and various programs offered throughout the year. There is convenient access to the 210 or 10 freeways. An incredibly special property located in a wonderful City you will want to call home!
Tolosa
292
Palm Desert
$825,000
1,656
2
2
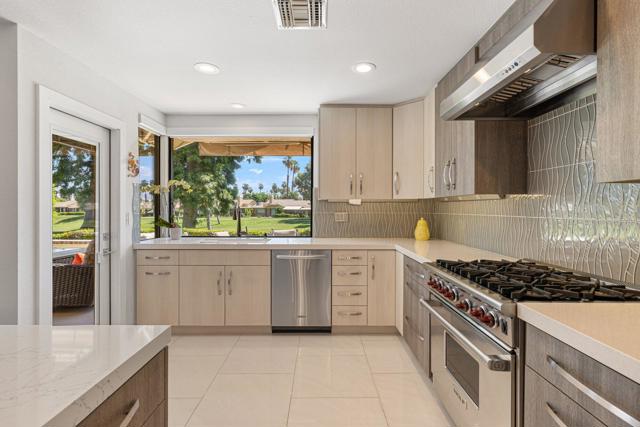
Wow! Being sold furnished, this elevated golf course residence at 292 Tolosa Circle offers stunning fairway views and an exceptional blend of luxury, comfort, and modern desert living. Extensively remodeled with high-quality craftsmanship throughout, this thoughtfully redesigned home features a spacious 2-bedroom plus den/family room layout with an open-concept floor plan connecting the kitchen, dining, and living spaces for effortless entertaining and everyday comfort.No detail was overlooked in the renovation, including new double-pane windows, exterior awnings for the living room and kitchen windows, new HVAC installed in December 2024, and custom storage cabinets in the garage. The chef's kitchen was completely reimagined with custom cabinetry extended to the ceiling, Cambria stone countertops, a large center island with storage, a 6-burner Wolf gas range with hood and exhaust, raised and leveled ceilings, and removal of walls and support posts to create an airy, seamless flow throughout the home.The expanded tiled patio provides the perfect setting to enjoy the elevated golf course views and indoor-outdoor desert lifestyle. Both bathrooms have been fully remodeled with custom cabinetry, upgraded showers, and a built-in vanity in the primary bath. Additional upgrades include new tile flooring throughout the main living areas, new carpeting in both bedrooms, a redesigned custom cherry front door with outer screen door, and conversion of the atrium into functional interior living space with a skylight added to the third bedroom/den area.The spacious garage offers a 2-car garage plus an additional tandem-style area ideal for a golf cart, extra storage, or workshop space.Monterey Country Club offers unbeatable access to El Paseo's premier shopping and dining, world-class golf, and endless entertainment. Residents enjoy a vibrant lifestyle with access to a clubhouse, fitness center, 27 holes of Ted Robinson-designed golf, 6 tennis courts, 33 pickleball courts, a 4-lane bocce ball court, and 37 pools and spas.Move-in ready and beautifully upgraded, this is a rare opportunity to own a truly turnkey golf course property in one of Palm Desert's most desirable communities.
Highway 9
6667
Felton
$825,000
1,008
2
1
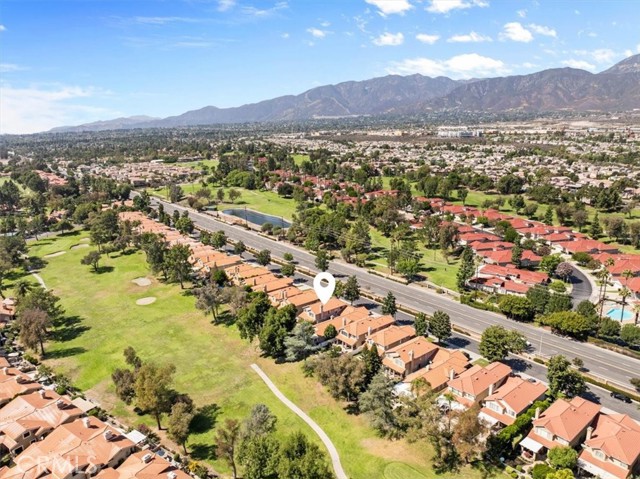
Set on approximately .70 acre in the heart of Felton, this charming 2-bedroom, 1-bath home offers 1,008 sq ft of comfortable living space and exceptional versatility. Thoughtful renovations include a new roof, siding and flooring, newer water heater and appliances, and a refreshed deck. The kitchen features granite counters and a gas range, while inside laundry, double-pane windows, ceiling fans, a whole-house fan and central forced-air gas heat add everyday comfort. Outdoor living shines with a spacious, sun-drenched deck, newer garden sitting area, enclosed organic garden and play structure for the kids. Three individual garages, each with its own garage door, offer abundant flexibility: one is used as a workout room/home gym with a private office accessed through a rear door, while two are currently used for storage. Enjoy a highly walkable location near SLV schools, hiking trails and downtown Felton's Music Hall, brewery, farmers market, bakery, restaurants and shops. Renowned mountain biking is close by, and the Caltrans pedestrian walkway under construction will be a wonderful bonus once complete. Convenient to Highways 1 and 17 for easy access to Santa Cruz beaches, Los Gatos and the Bay Area, plus Monterey and Carmel.

Augusta
1464
Upland
$825,000
2,104
3
3
Nestled within the gated community of Upland Hills Country Club, this beautifully remodeled home offers a serene setting, sweeping golf course views, and a thoughtfully designed floor plan. Positioned to capture mountain views to the north and peaceful golf course views to the south, the home enjoys a rare combination of natural beauty, privacy, and convenience. The backyard is a private garden-like retreat, featuring covered patio area, manicured lawn, and mature maple trees that create a tranquil outdoor setting overlooking the golf course. Inside, the functional floor plan offers comfortable living spaces with soaring ceilings and an abundance of natural light. The remodeled kitchen and adjacent den are perfectly positioned to take in the golf course views, while the formal living areas provide an inviting space for entertaining and everyday living. Upstairs, a versatile loft provides additional living or workspace, while the spacious primary suite offers a peaceful retreat overlooking the golf course. The primary bathroom has been remodeled and features generous proportions and a large walk-in closet. Additional improvements include remodeled bathrooms, attractive flooring throughout, and a newer HVAC system. The attached two-car garage provides exceptional storage, along with a convenient utility sink. The only shared wall with the neighboring residence is at the garage, while the remainder of the home is surrounded by its own side and rear yards, allowing you to walk completely around the residence. Upland Hills Country Club offers an exceptional collection of amenities, including three sparkling pools, tennis courts, pickleball courts, and beautifully maintained community grounds. The HOA also covers a wide range of maintenance, amenities, and utilities, providing a convenient, low-maintenance lifestyle. Ideally located in the Upland area with easy access to shopping, dining, recreation, and major transportation routes, this is a wonderful opportunity to enjoy comfortable living in a peaceful golf course community. Information deemed reliable, buyer to verify.
Farquhar
4441
Los Alamitos
$825,000
1,654
4
3
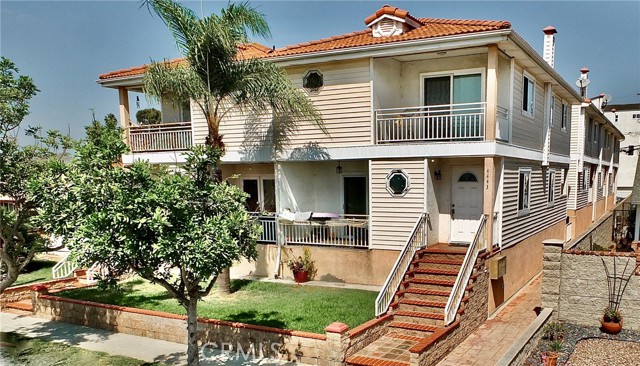
Welcome to an exceptional opportunity to enjoy the space and comfort of a single-family home at a more attainable price—all within the highly sought-after Los Alamitos Unified School District. This inviting four-bedroom, two-and-a-half-bath townhome welcomes you with a spacious front porch, perfect for relaxing outdoors or greeting guests. Inside, the light-filled interior features fresh paint, brand-new carpeting, and easy-care tile flooring throughout the dining room, kitchen, and bathrooms. The kitchen offers generous counter space, ample cabinetry, a pantry, a brand-new microwave, and an included refrigerator with a water line. A charming glass-paned door opens to a private balcony, creating a peaceful spot to enjoy your morning coffee or unwind at the end of the day. Upstairs, you’ll find four comfortably sized bedrooms, including a spacious primary suite with a private bathroom featuring a relaxing jetted tub and shower. One of this home’s most impressive features is the exceptionally large garage—it is so spacious that it feels like an additional room! Beyond parking, it provides incredible flexibility for a home gym, play area, workshop, hobby space, or special projects. The garage also features attractive epoxy flooring, abundant built-in storage cabinets, a tankless water heater, and a separate laundry room with the washer and dryer included. With low HOA dues and a convenient location near parks, excellent schools, restaurants, shopping, and public transportation, this wonderful home offers an exceptional combination of space, versatility, comfort, and value. Come experience everything this special Los Alamitos home has to offer—schedule your private showing today!
28972 North Shore Road
Lake Arrowhead, CA 92352
AREA SQFT
1,434
BEDROOMS
3
BATHROOMS
2
North Shore Road
28972
Lake Arrowhead
$825,000
1,434
3
2
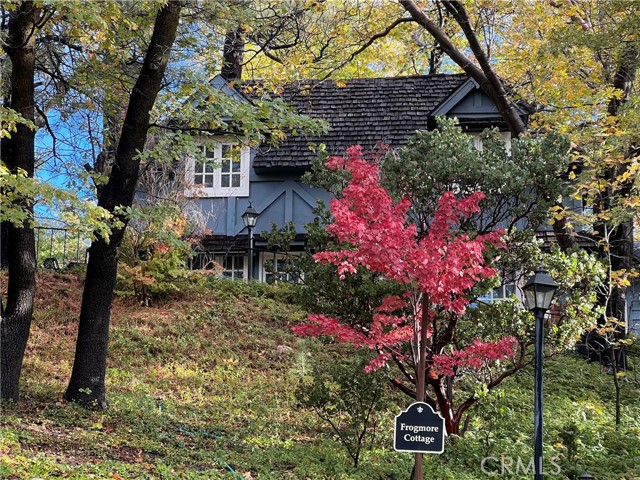
Welcome to The Blue Cottage, tucked inside the gated North Shore Estates community. This charming 1st-tier retreat is just a short stroll from the water in Winter Harbor Cove, offering the ideal blend of comfort, convenience, and mountain ambiance. Step inside to a cozy living room featuring a welcoming fireplace and an open layout that flows seamlessly into the kitchen—perfect for relaxing nights or casual entertaining. The home offers three bedrooms, including one located on the main level, providing easy accessibility. A full bath, convenient powder room, and an adjacent washer and dryer near the kitchen add practicality to everyday living. Outside, a lovely rock patio sits at the front of the home, surrounded by trees that enhance the tranquil, wooded setting. Whether it’s crisp winter mornings, sun-dappled summer afternoons, or the colorful transition of fall, The Blue Cottage is truly a home for all seasons. Must see to appreciate this special setting inside the North Shore Estates.
Norwalk #1
4405
San Jose
$825,000
1,317
3
2
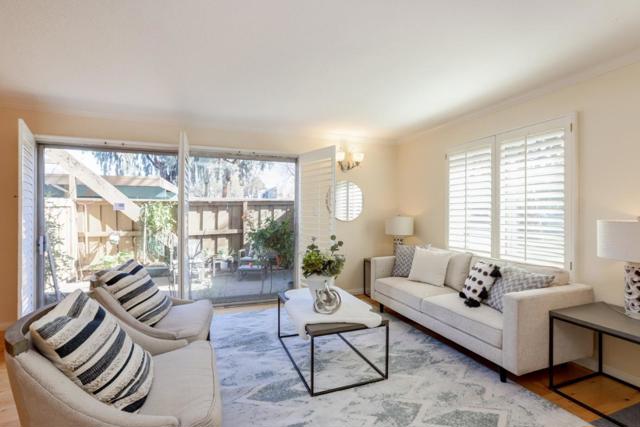
Beautiful 3 Bedroom, 2 Bathroom Ground Floor End Unit Condominium in the Cupertino School District. Nestled in the Complex Away from the Freeway. Open Floor Plan, One Story, Main level, This Unit features Laminate Flooring. The Large Living Room has room for a Dining Area. The Remodeled Kitchen has Granite Countertops, Gorgeous Cabinets, Stainless Steel Appliances-Refrigerator, Dishwasher, Electric Oven/Range, a Large pantry and a deep Sink. Remodeled Bathrooms.Double Pane Windows. Easy Access to Freeways, Expressways, Shopping, Restaurants, The Apple Campus, NVidia, Cisco, Applied Materials and many other high tech companies.
Grand #1316
1155
Los Angeles
$825,000
1,400
1
2
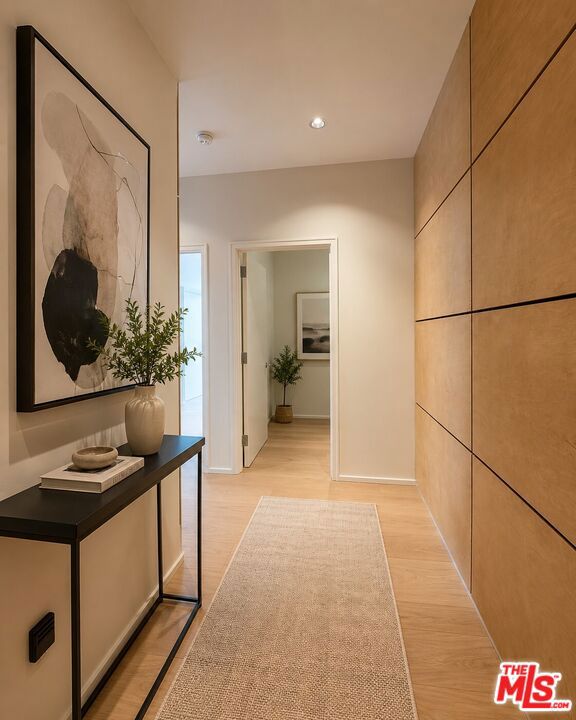
A true corner residence on the 13th floor - the only floor at EVO South, outside the penthouse level, built with these ceiling heights. Two exposures frame the downtown skyline and the pool deck below, and the added volume is something the floors above and below simply do not have. Fully renovated with an open plan and clean designer finishes throughout. At ~1,400 square feet with two full baths, it lives well beyond its single-bedroom footprint, with easy room for a dedicated office or den. The HOA does the heavy lifting: gas, water, trash, and high-speed fiber internet (1 Gig up / 1 Gig down) are all included, so the owner covers only dues and electricity. Parking is a genuine standout - one assigned space on premium level P1, positioned as close to the elevator as possible and tucked beside a pillar to shield it from door dings and carts; additional spaces are available to rent through the building waitlist. The kitchen anchors on a premium Sub-Zero refrigerator, and a Samsung Frame TV with wood trim plus a Sonos soundbar convey, so it lives move-in ready. EVO South, a LEED Silver tower, delivers resort-level amenities: a 6th-floor sundeck with a saline infinity lap pool and spa, outdoor kitchen and grills; a fitness studio with newer equipment; a reservable resident lounge; and a full-service front desk handling packages, dry cleaning, car wash, and 24-hour security. The building is meticulously kept - common hallways refreshed on a regular cycle and daily cleaning, including weekends. Step outside to South Park at its best: Crypto.com Arena, LA Live, the GRAMMY Museum, Whole Foods, and Metro all within reach. Penthouse-level ceiling height, without the penthouse. Photographs are virtually staged; furnishings are digitally rendered for illustration and are not included in the sale. Unaltered photographs of the unfurnished, renovated unit are available upon request.
Cactus Ct #1
1945
Walnut Creek
$825,000
1,685
2
2
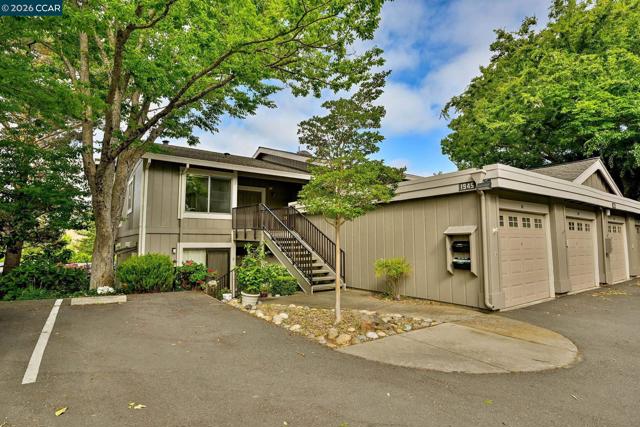
This spacious Cascade model showcases sweeping views of the Rossmoor valley and surrounding foothills. The inviting living room features a cozy fireplace, while the formal dining room provides an elegant setting for entertaining. A spacious kitchen with breakfast nook offers both comfort and functionality. The generous primary suite includes a large bedroom and bathroom, and the second bedroom is ideal for guests or a home office. A versatile bonus room off the dining area adds valuable living space, perfect for a family room, den, or hobby area.
Carmella
575
Arroyo Grande
$825,000
1,428
4
3
MAJOR PRICE REDUCTION—NOW $825,000! EXCELLENT OPPORTUNITY FOR INVESTORS OR OWNER-OCCUPANTS! Welcome to Arroyo Grande! A versatile Central Coast property offering comfort, flexibility, and income potential. 3-bedroom, 2-bath home with a permitted attached garage conversion offering a private living space complete with a kitchenette, full bathroom, private entrance, separate address, separate electrical meter, and separate laundry. This versatile space is ideal for multigenerational living, extended family, guests, a private home office, or potential rental income (buyer to verify all intended uses and local regulations).Additional features include a brand-new carport, provides convenient covered parking. Conveniently located just minutes from the beach, shopping, restaurants, and everything the Central Coast lifestyle has to offer.