Search For Homes
Form submitted successfully!
You are missing required fields.
Dynamic Error Description
There was an error processing this form.

Los Feliz #307
4411
Los Angeles
$805,000
996
1
1
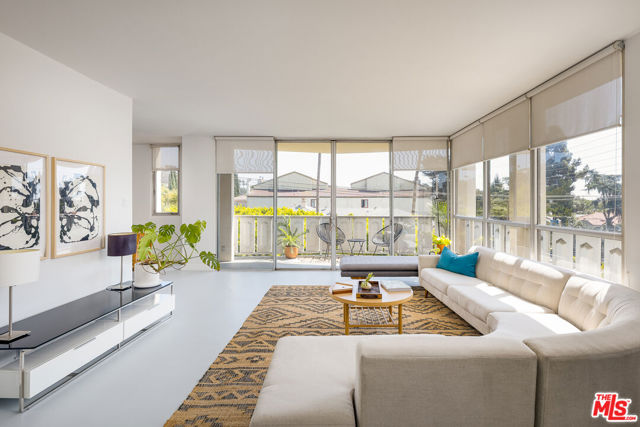
The key to an artful life begins where you choose to live. Brushstrokes of rolling hills, treetops and palm fronds, intermingle with an ever-changing Southern California sky, providing the idyllic backdrop for the ethereal yet dynamic Residence #307 to unfold. The understated elegance of this spacious Mid Century Modern corner unit preserves coveted vintage details including mint green vintage bathroom fixtures while tastefully weaving in contemporary updates throughout the generous layout. Floor-to-ceiling glass and sliding doors open onto a picturesque balcony offering prospect and respite while never being more than walking distance from the most sought-after restaurants, cultural opportunities, and outdoor spaces of Los Angeles. The expansive living area includes a bonus reading/office nook that can easily be transformed into a second bedroom. 4411 Los Feliz Blvd #307 presents a rare opportunity to join the Los Feliz Towers community and bask in the access, security, design, and amenities it affords as part of daily living. This bright canvas framed by the best of Los Feliz awaits its next artist in residence. Come make your mark. HOA dues provide endless value and include gas, water, trash, internet, basic cable, central HVAC, property management, 24 hour security, grounds and tree maintenance, pool, gym, two saunas, recreation space, plus building/ earthquake insurance.
Alton
28228
Castaic
$805,000
1,809
3
2
Welcome to 28228 Alton Way, a beautifully maintained single story home located in the desirable Hasley Hills Cambridge community. Offering 3 bedrooms, 2 bathrooms, and approximately 1,809 square feet, this home features a bright, open floor plan filled with natural light. The interior has been refreshed with newer flooring and baseboards along with interior paint completed in 2023, as well as custom blinds, giving the home a clean and updated feel throughout. The spacious living and dining areas flow into the family room, where a cozy fireplace creates the perfect place to relax or entertain. The generously sized kitchen features double ovens, plenty of cabinet and counter space, room for an island, and an additional dining area. A dedicated laundry room is conveniently located just off the kitchen. Step outside and enjoy one of the home's standout features, a private backyard with no rear neighbors and beautiful views of the Santa Clarita Valley. The smart pergola creates a versatile outdoor living space that is perfect for entertaining, dining outside, or simply relaxing and taking in the view. You may even catch a glimpse of the fireworks from Six Flags Magic Mountain! The primary suite features a walk in closet and an en suite bathroom with a separate soaking tub and shower. Two additional bedrooms and a full bathroom complete the well designed floor plan. Additional highlights include recessed lighting, direct access to the two car garage, convenient freeway access, and proximity to shopping, dining, and everything Santa Clarita has to offer. Low HOA dues, no Mello Roos!
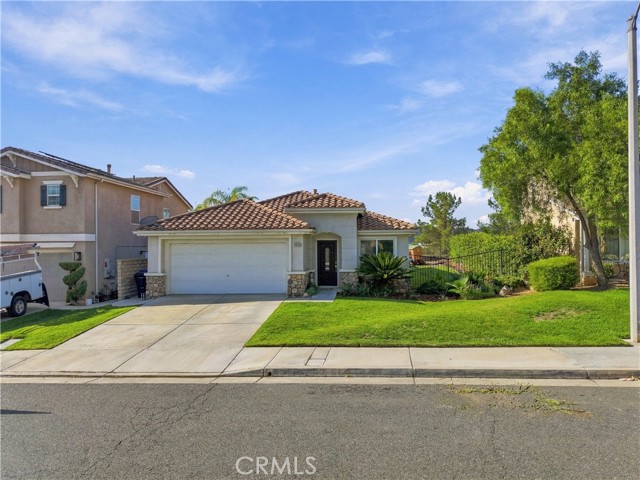
Fig Tree Way
1525
Oceanside
$805,000
1,725
3
4
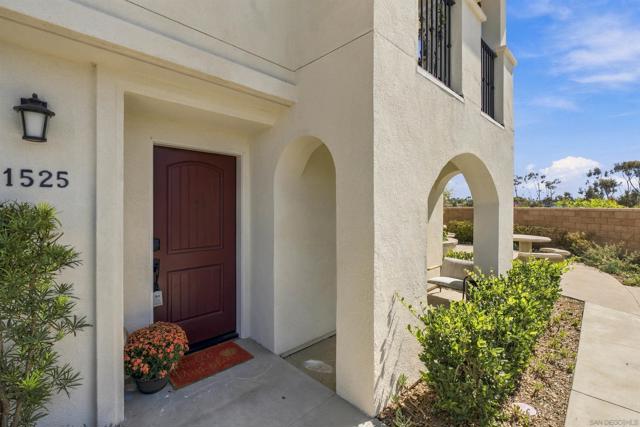
Welcome home to this bright, like-new three-level residence where every bedroom has its own ensuite bath. Builder-upgraded cabinetry, custom flooring, and fully paid-off solar mean you can move right in and enjoy lower energy bills from day one. The entry level offers a private bedroom suite with a full bathroom, ideal for guests, a home office, or multigenerational living. It's paired with a spacious two-car smart garage with plenty of storage. The heart of the home is on the second floor, where natural light fills an open-concept layout. The large kitchen showcases upgraded cabinetry and flows effortlessly into the living room, making it easy to entertain or simply relax. Step out onto your private balcony for morning coffee or evening sunsets, and appreciate the convenience of a laundry room just off the kitchen. The third floor features two more bedroom suites, each with its own full bathroom. With every bedroom ensuite, this flexible floor plan delivers comfort and privacy for everyone under one roof. Outside your door, enjoy resort-style community amenities including a sparkling pool, play areas, and scenic walking trails. You're just 15 minutes from the beach, downtown Oceanside, and the iconic Pier, so coastal dining, entertainment, and recreation are always within reach. Coastal convenience, modern comfort, and move-in-ready style, all in one! Welcome home to this bright, like-new three-level residence where every bedroom has its own ensuite bath. Builder-upgraded cabinetry, custom flooring, and fully paid-off solar mean you can move right in and enjoy lower energy bills from day one. The entry level offers a private bedroom suite with a full bathroom, ideal for guests, a home office, or multigenerational living. It's paired with a spacious two-car smart garage with plenty of storage. The heart of the home is on the second floor, where natural light fills an open-concept layout. The large kitchen showcases upgraded cabinetry and flows effortlessly into the living room, making it easy to entertain or simply relax. Step out onto your private balcony for morning coffee or evening sunsets, and appreciate the convenience of a laundry room just off the kitchen. The third floor features two more bedroom suites, each with its own full bathroom. With every bedroom ensuite, this flexible floor plan delivers comfort and privacy for everyone under one roof. Outside your door, enjoy resort-style community amenities including a sparkling pool, play areas, and scenic walking trails. You're just 15 minutes from the beach, downtown Oceanside, and the iconic Pier, so coastal dining, entertainment, and recreation are always within reach. Coastal convenience, modern comfort, and move-in-ready style, all in one!
Telegraph
10776
Ventura
$805,000
1,806
3
3
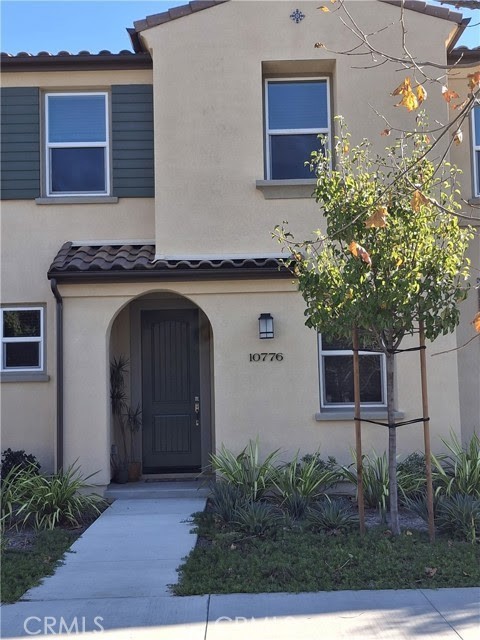
Totally upgraded flooring, lighting, backsplash and appliances, Primero Plan 2. 3 Bedrooms, 2 1/2 bath. 1806 Square Feet of living space. This floorplan features a nice downstairs office with extra electrical outlets, in addition there is an area upstairs landing that is large enough for a reading area or another work space. Inside home Fire sprinkler system. 2 car detached garage with EV power box. Home is equipped with Ring System capabilities. Nicely adorned backyard with extensive Angeles Block pavers, drip water sprinkler system and planter. Underneath the balcony is tiled for your use. Close to local beaches, outlet mall, fresh produce markets and wonderful HOA Amenities. As you enter this home you see the beauty of the open great room, Dining area and Kitchen. Kitchen with a large Center Island with sink, dishwasher, sliding built in trash bins and a large pantry. Large Kitchen Pantry. The cabinetry is highlighted with subway backsplash tile and flooring throughout is upgraded wood vinyl flooring with exception of the upgraded tile in the bathrooms. Included is the owned solar system and equipment which makes electrical utilities much more affordable. The home features the master bedroom with open ensuite, dual sinks, large upgraded tiled shower. Close to all your mid-town shopping needs within minutes to Walmart, Trader Joes, Sprouts and the Camarillo Shopping Outlets. The upstairs bedrooms also have a far away view of the beach water front. Easy freeway access. Location of this home is very quiet and serene. Newly completed children's play area and park area for your relaxation. In addition the Backyard area is larger than the newunits. This unit is like new.
La Cresta
1020
Redlands
$805,000
2,213
3
3
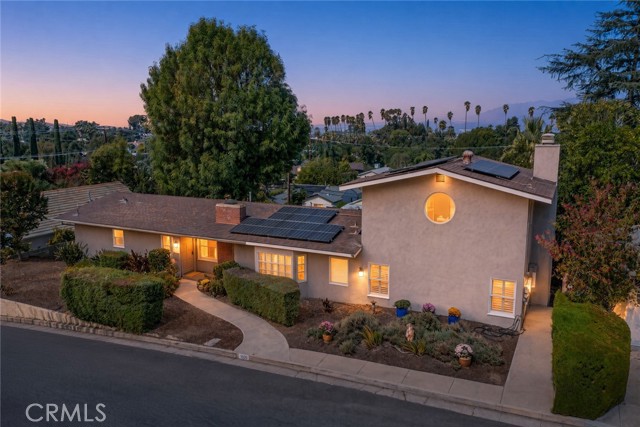
VOILA! Welcome to Crescent Heights, the South Redlands neighborhood affectionately known as “La La Land” for its memorable La-named streets. Winding roads, mature trees, and an eclectic collection of custom Spanish revival and Mid Century style homes give the area its distinctive character. Built in 1952, this mid-century home with wood floors offers 2,213 square feet, 3 bedrooms, and 2.5 baths situated on a 1/3 of an acre. Perched above much of South Redlands. (Crescent Heights has long been one of the city’s noteworthy neighborhoods and takes its name from Crescent Avenue). Step into the formal entry with wood floors complete with a classic coat closet and room for a bench or shoe rack. Three fireplaces add warmth and character: one in the living room, one in the family room, and one in the primary bedroom. Large and welcoming patios off the kitchen, living room, and family room offer places to entertain large or small groups of people while enjoying the mountain views. Make sure to walk out on the second upper patio deck off the Primary bedroom to also enjoy the mountain views. A finished basement with approx 200 sq. feet provides additional storage or makes a great craft room. THE HUGE BACKYARD OFFERS WIDE ALLEY ACCESS WITH RV PARKING SPACE PLUS ADDITIONAL ROOM FOR EXTRA VEHICLES WITH SPACE TO EXPLORE THE POSSIBILITY OF AN ADU, subject to city approval. At the rear of the property, an oversized garage has been converted into an ARTIST STUDIO - WORKSHOP with a split heating and air system. The space could potentially be returned to garage use. With its mountain views, outdoor living spaces, and flexible backyard, this home reflects the individual character that makes Crescent Heights so appealing.
Cloverglen
1331
La Puente
$805,000
1,926
6
6
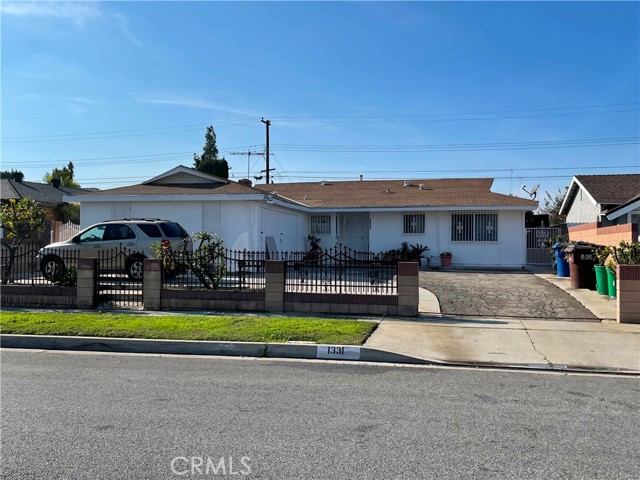
The subject property is a 6-bedroom, 6 1/2-bathroom single-family residence currently used as a senior residential care home. The property has 5 senior renters who generate rental income per month. The other portion of the home can be used for living. There is also an ADU conversion and a Junior ADU/ Mother in law suite. For more information please contact agent.
30724 CALLE RESPLENDOR
San Juan Capistrano, CA 92675
AREA SQFT
1,187
BEDROOMS
2
BATHROOMS
3
CALLE RESPLENDOR
30724
San Juan Capistrano
$805,000
1,187
2
3
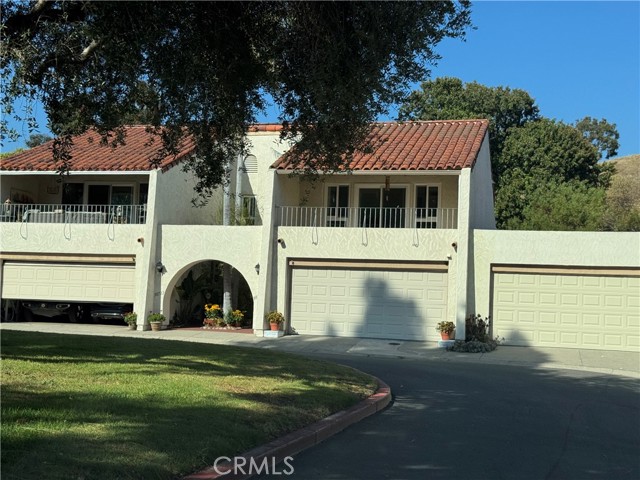
WELCOME TO 30724 CALLE RESPLENDOR LOCATED IN THE MISSION AREA OF SAN JUAN CAPISTRANO, A SHORT DISTANCE TO DOWNTOWN SAN JUAN AND TRAIN STATION ALONG WITH MANY FINE RESTAURANTS AND OF COURSE THE MISSION SAN JUAN, ABOUT A 10 MINUTE DRIVE TO THE NEW DANA POINT HARBOR(UNDER DEVELOPMENT) THIS EXTRAORDINARY PROPERTY IS APPOINTED WITH AN OPEN FLOOR PLAN, HIGHLY UPGRADED KITCHEN, QUARTZ COUNTERTOPS, CUSTOM SOFT CLOSING DOORS, SAMSUNG REFRIGERATOR, SAMSUNG STAINLESS GAS STOVE WITH 4 BURNERS AND GRIDDLE, STAINLESS STEEL VENT WITH HIGH SPEED FAN, KOHLER SINK, MAIN GUEST BATHROOM WITH UPGRADED SINK AND TOTO TOILET, OTHER FEATURES, WATER PURIFIER, WATER SOFTENER, NEWER AC, WATER HEATER, THREE WAY SPLIT HEATING AND AIR, MAIN LEVEL WOOD FLOORING IS ANOTHER UPGRADED FEATURE. ALONG WITH BRICK FIREPLACE WITH CUT GLASS INSTEAD OF WOOD, ALWAYS NICE AND WARM, A SPECIAL AREA FOR SPECIAL FRIENDS AND FAMILY. BACK PATIO IS ENCLOSED WITH WOOD FENCE AND PRIVATE GATE, NEWER SKYLIGHTED ROOF WITH FAN FOR DAYTIME OR EVENING ENTERTAINMENT, GREEN ARTIFICIAL GRASS HAS BEEN ADDED, YOUR VIEW IS PRIVATE, NO OTHER PROPERTIES OR ROOF TOPS. SECOND LEVEL: MASTER SUITE AND BATH, HIGHLY UPGRADED WITH DUAL KOHLER SINKS ,TOTO TOILET, WALK IN TILED SHOWER WITH GLASS DOOR, RAIN SHOWER, HAND HELD SHOWER TOO, VIEWING DECK OFF MASTER BEDROOM, BUILT IN WITH LIGHTING CUSTOM CLOSET. GARAGE FLOOR RECENTLY PAINTED....ALL WINDOWS AND SLIDING DOORS HAVE BE UPGRADED ALONG WITH LIGHTING AND ELECTRIC OUTLETS. ELECTRIC PANEL HAS ALSO BEEN UPGRADED AND MORE.... WELCOME HOME TO THIS VERY SPECIAL PROPERTY.
Wellesley #204
1164
Los Angeles
$805,000
1,400
2
2
Motivated Seller. A Rare Find in the Heart of Brentwood, Ideally located in the heart of Brentwood, this condo at 1164 Wellesley sits just minutes from Brentwood Village, Wilshire Boulevard, the beloved weekly Farmers Market, Santa Monica, and the beach. Tucked along picturesque, tree-lined Wellesley Avenue and surrounded by multi-million-dollar homes, this residence offers real value in one of the Westside's most desirable neighborhoods.Step inside to a spacious living area anchored by a fireplace, along with a versatile dining area with bar that easily converts to a den, home office, or reading nook to suit your lifestyle. The layout is built for both everyday living and easy entertaining. The kitchen offers a cozy breakfast area, while the private wraparound balcony accessible from both the living room and primary bedroom creates great indoor-outdoor flow. The primary bathroom has been beautifully updated and pairs with a spacious walk-in closet, while a generously sized second bedroom rounds out this two-bedroom home.This one won't last schedule your private showing today.Buyer to cooperate with seller's 1031 exchange at no cost to buyer.
Carlos St
2500
Alhambra
$805,000
1,174
3
1
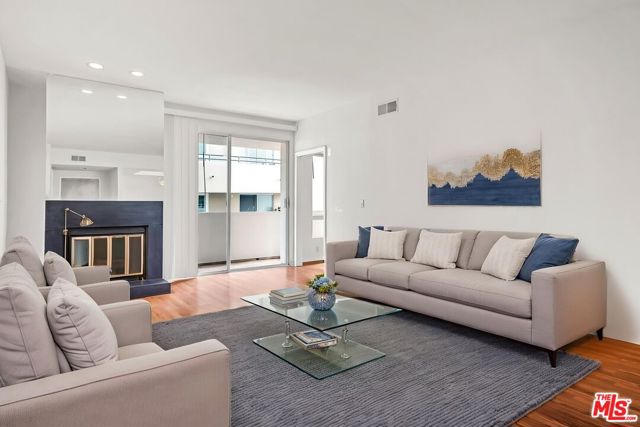
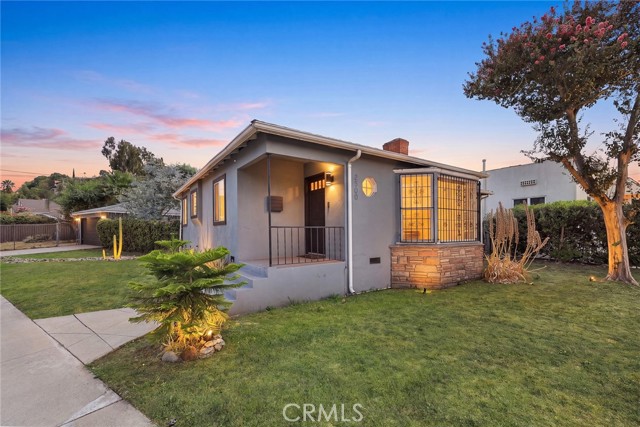
Welcome home to this 3-bedroom, 1-bath single-family house, situated on an expansive 8,514 sq. ft. corner lot in the heart of Alhambra. Inside, you’ll find a bright living room with a fireplace and an updated kitchen with stainless steel appliances and tile floors. The bathroom has also been updated. The backyard serves as your private oasis, enjoy a spacious patio, a relaxing spa, and mature fruit trees, such as bananas and fig. A dedicated playground makes this an exceptional spot for family fun. Added conveniences include a detached garage. Located in a prime Alhambra neighborhood, this home is part of the highly regarded Alhambra Unified School District. You will enjoy unparalleled convenience, with easy access to major freeways (I-10), downtown Los Angeles, Pasadena, popular shopping destinations like Costco and 99 Ranch Market, and nearby local golf courses. Best of all, you are just moments away from the recreational activities and lush trails of Granada Park, offering a peaceful retreat right in your community. Don't miss your chance to own this exceptional property that delivers remarkable value for the price. Schedule your showing today!
Sycamore
2531
Los Angeles
$805,000
756
2
1
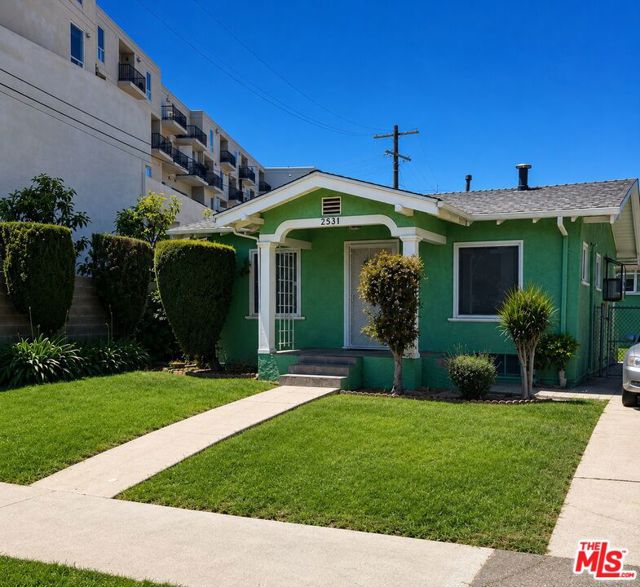
Probate sale, Charming 2 bedroom, 1 bath home in the desirable Mid City area of Los Angeles. Situated on a 5,704 square foot lot with commercial C2 zoning, this property offers comfortable living today with excellent future redevelopment potential. Conveniently located near shopping, restaurants, public transportation, Culver City, and Downtown Los Angeles. Buyer to verify all zoning, permitted uses, and development opportunities. Seller-owned solar system is subject to an existing financing agreement that includes solar and other home improvements. Seller intends to satisfy the obligation through escrow unless otherwise agreed. Contact listing agent for details.
White Oaks
606
Lake Forest
$805,000
1,324
2
3
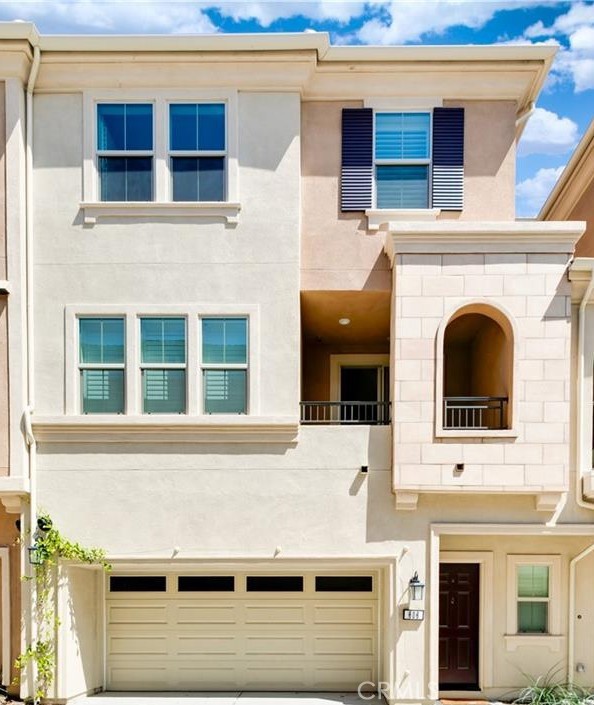
A contemporary tri-level residence located within the gated Silveroak neighborhood of the highly desirable IronRidge master-planned community in Lake Forest. Built in 2021, the home offers approximately 1,324 square feet of thoughtfully designed living space featuring 2 bedrooms, 2.5 bathrooms, and an oversized attached 2-car garage. Modern upgrades throughout the home include luxury waterproof vinyl plank flooring, quartz countertops, stainless steel appliances, plantation shutters, smart-home technology, tankless water heater, whole-house fan, water softener system, reverse osmosis filtration, and EV charging capability. The open-concept main living level is designed for both everyday living and entertaining, highlighted by a spacious kitchen with oversized center island, upgraded cabinetry, and seamless flow into the dining and living areas. The primary suite offers a walk-in closet, dual vanities, and oversized walk-in shower, while the secondary bedroom includes its own en-suite bath for added privacy and flexibility. Residents enjoy resort-style amenities including pool, spa, clubhouse, pickleball courts, parks, playgrounds, dog parks, BBQ areas, and scenic hiking and biking trails throughout the community. Ideally located near Foothill Ranch Town Centre, Whiting Ranch Wilderness Park, major freeways, toll roads, top-rated schools, and John Wayne Airport. The property also benefits from low-maintenance living with no Mello-Roos and relatively low property taxes for newer construction in Orange County.
Nine Dr #37A
31545
Laguna Niguel
$805,000
1,135
2
2
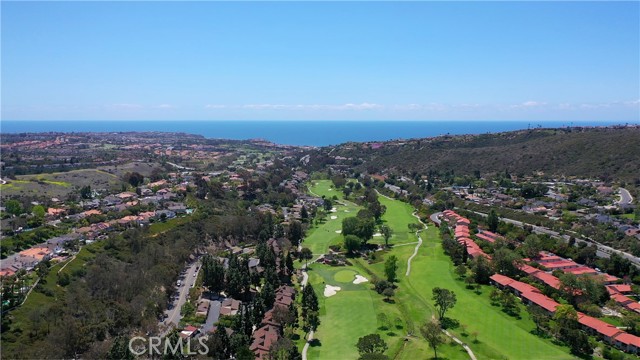
Set along the second fairway of the El Niguel Golf Course, this thoughtfully reimagined single-level residence offers a sense of calm, balance, and understated coastal elegance. Located within the East Nine community, the home opens to a light-filled interior where wide-plank French oak flooring and a soft, neutral palette create a warm and grounded atmosphere. Natural textures and organic finishes have been intentionally selected to bring a sense of ease and cohesion throughout. The kitchen serves as a central gathering space, designed with both beauty and function in mind. A generous island, quartz surfaces, custom cabinetry, and subtle lighting details create an environment that feels open, inviting, and connected. Living spaces flow effortlessly to the outdoors, where expansive views of the fairway, mature trees, and surrounding greenery provide a peaceful and ever-changing backdrop. The connection to nature is present in every room. The primary suite is quietly positioned to take in these views, with direct access to the outdoors. Its design reflects simplicity and comfort, with curated finishes and a calming presence. The secondary bedroom offers flexibility, ideal as a guest retreat or serene personal space. Storage has been thoughtfully considered throughout the home, with abundant and well-designed closet space—an exceptional feature for condo living. The oversized front closet offers a rare sense of scale, nearly functioning as its own room, while additional storage areas provide both convenience and ease in everyday life. Both bathrooms have been remodeled with clean lines and thoughtful materials, emphasizing clarity and function over excess. Additional features include a spacious detached two-car garage and a location that offers close proximity to coastal destinations such as Salt Creek Beach, Dana Point Harbor, and the refined amenities of the Waldorf Astoria Monarch Beach Resort. This is a home that invites a slower pace—where light, space, and natural elements come together to create a sense of everyday ease.
Saddle Ridge
39100
Hemet
$805,000
2,590
3
3
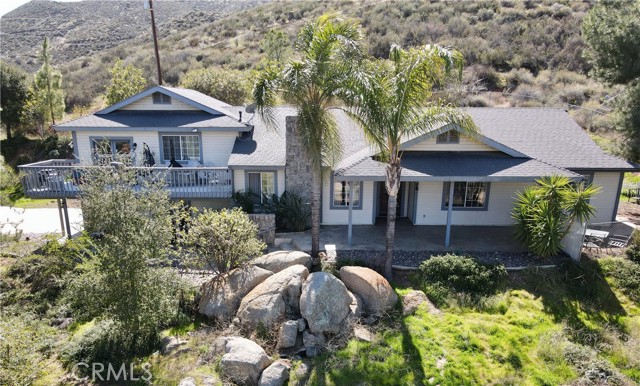
Welcome to Hemet CA, a serene country estate nestled amidst over nine acres of picturesque rolling hills. This meticulously maintained custom-built home offers a spacious 2,590 square feet of living space, featuring three generously sized bedrooms, and three bathrooms. Upon entering, you’ll be greeted by an abundance of natural light that fills the open floor plan, creating a warm and inviting atmosphere. The property vast acreage offers endless possibilities, whether you envision creating lush gardens, setting up recreational areas, or simply enjoying the open space and privacy it affords. In addition, the property comes with a flat land barn that can be converted into an ADU. This estate is conveniently located near Temecula, ensuring easy access to shopping, dining, and entertainment options with just a few minutes away from Temecula’s own wine country. Experience the perfect blend of country living and modern comfort a place you'll be proud to call home.
San Miguel Court
107
San Pablo
$805,000
2,496
5
3
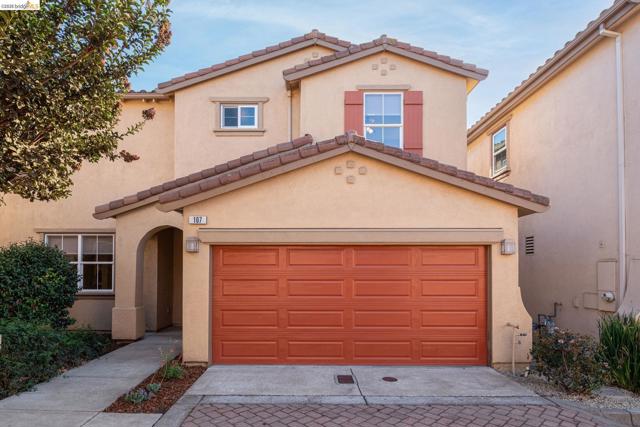
On the market for the first time ever! 107 San Miguel Court in the Abella gated community features 5 bedrooms and 3 bathrooms over 2,496 square feet of living space. The Mediterranean-style home was built in 2003 and has been beautifully maintained and updated. The first floor features an open floor plan with a stately living room and an adjoining dining room; a large, beautifully remodeled kitchen with an adjoining family room; a full bathroom; and an office with French doors. The upstairs includes three bedrooms; a full bathroom; a laundry room; and a primary suite with a well-sized bedroom, luxurious en suite bathroom, and spacious walk-in closet. Outside, you’ll find a serene backyard with a stone patio that is ready to host your next barbecue. The back and side yard has a newly built wood fence, refreshed landscaping, and mature foliage, including a lemon tree. The home has a two-car attached garage with a Level 2 Electric Vehicle charger and is a short drive from I-80 and the Richmond and El Cerrito del Norte BART stations.
Riverside
14942
Apple Valley
$804,900
4,219
4
3
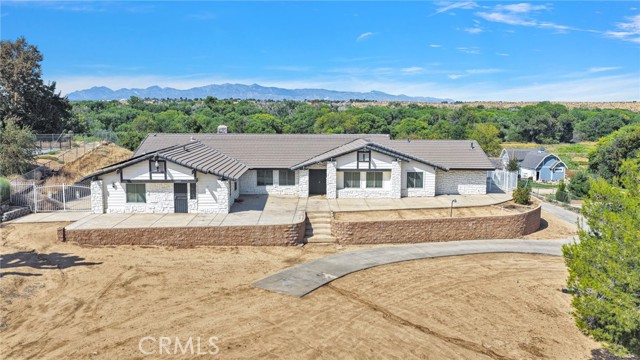
Welcome to this spacious 4-bedroom, 3-bath home situated on 3.47 acres, offering room to spread out, incredible views, and endless possibilities. Backing up to the Mojave River, this property provides a peaceful setting with wide-open spaces and plenty of privacy. Inside, you’ll find a generous floor plan featuring a formal living room, family room, formal dining room, wet bar, office with built-ins, and a bonus room that could easily be converted into an ADU (Separate entrance), guest quarters, or additional living space. The kitchen offers an island, breakfast bar, pantry, and plenty of storage. Additional highlights include numerous built-ins, ceiling fans throughout, a separate laundry room with abundant storage, and an additional storage room. The oversized primary suite offers plenty of space and a private bath featuring a separate jetted tub and shower. While the home offers many opportunities, its size, layout, and amenities provide a wonderful foundation to make it your own. Step outside and enjoy the in-ground pool and spa, expansive concrete areas perfect for entertaining, and beautiful surrounding views. Car enthusiasts, hobbyists, or anyone needing extra workspace will appreciate the detached four-car garage plus RV Parking. Additional features include owned solar and a private well. With 3.47 acres, Mojave River frontage, a pool and spa, four-car detached garage, owned solar, private well, and flexible living spaces, this unique property offers an exceptional combination of space, versatility, and potential.
Strathern
11414
North Hollywood
$804,600
1,670
4
2
This meticulously maintained single-story residence features four bedrooms, one full bath, and a three-quarter bath, encompassing approximately 1,670 square feet of inviting living space. The property is fully fenced and beautifully landscaped, showcasing tile flooring throughout, a welcoming living area with a charming fireplace, and a bright kitchen equipped with an oven/range, dishwasher, and convenient indoor laundry hookups. Central air conditioning ensures year-round comfort, while blinds on every window enhance privacy and ease. A covered patio and fenced yard provide an ideal environment for outdoor relaxation and entertaining. Additional highlights include an attached two-car garage, a built-in safe, and generous storage options. Garage access is through an alley in the back. There is a wrought iron gate with an electric opener featuring a child safety mechanism to prevent a child or person from getting caught. The two-car garage itself is fully insulated, drywall-finished, and includes a built-in pantry, along with its own side gate to the patio. There is also a one-car carport, with parking in the rear patio for four more cars, allowing a total of seven cars to be parked comfortably. The rear yard features a large built-in brick BBQ. All the bedrooms have ceiling fans and wrought iron security bars with kick-out pedals for emergency exit.
Chianti
41838
Palmdale
$804,038
2,929
5
4
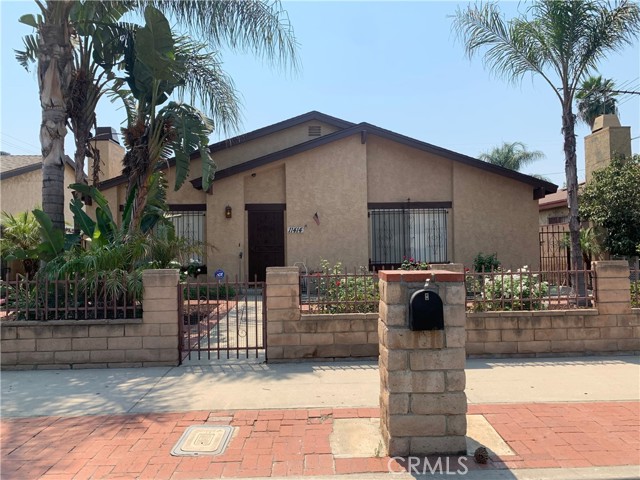
NEW CONSTRUCTION - SINGLE-FAMILY HOMES - Welcome to The Reserve at Quartz Hill, a stunning new-home community in Palmdale, featuring one and two-story homes ranging from 2,488 to 3,015 sq. ft. and with up to 5 bedrooms, 3 bathrooms. This 5 bedroom+ Loft + 4 bath (includes Multi-Gen Suite) 2,929 square foot MULTIGEN X home HAS IT ALL – welcoming covered porch and beautiful entry, a main-level bedroom and full bath PLUS a main-level MultiGEN bedroom and bath, open, expansive Great Room, Kitchen and Dining Space designed for gathering and entertaining. The Gourmet Kitchens include Quartz countertops, beautiful cabinetry and features a large kitchen island. The MultiGEN Suite features a Living Room and Kitchenette with compact Refrigerator & Microwave. Upstairs, you'll find two generous Bedrooms, a dedicated large Laundry Room and the Luxurious Primary Suite and Primary Bath with large, walk-in shower and spacious closet. This is the 2929 plan, which also features a spacious 2-car garage Other amazing features include Smart Home Technology with home automation features at your fingertips.
Cloverbrook Ave
3547
Oakley
$804,000
2,095
4
3
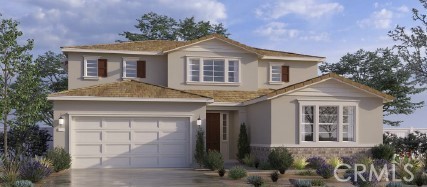
Experience ultimate luxury and structural peace of mind in the Amber, a premier single-story masterpiece at The Preserve at Stonewood. Built horizontally for an open layout, this single-level floor plan offers the "phantom square footage" advantage—providing significantly more true, livable space with zero square footage wasted on staircases or landings. A grand gallery entry welcomes you, leading to a private front bedroom and bath perfect for guests. The intelligently designed split-wing layout completely isolates the quiet sleeping quarters from the vibrant, open-concept communal core. High-end finishes include soaring 9-foot ceilings with elegant tray ceilings in both the great room and primary suite. The gourmet kitchen boasts an expansive island with seating for four, matching granite slab countertops, and a stainless steel gas range appliance package. Relish the seamless indoor-outdoor flow to the backyard, perfect for low-maintenance single-story living. Enjoy maximum acoustic peace with no overhead noise transmission, enhanced HVAC efficiency, and an owned solar system. Best of all? No HOA and no Mello-Roos fees. Don't miss Oakley’s finest single-story living—schedule your tour of the Amber today!
Mountain Summit
31150
Winchester
$803,500
2,992
4
3
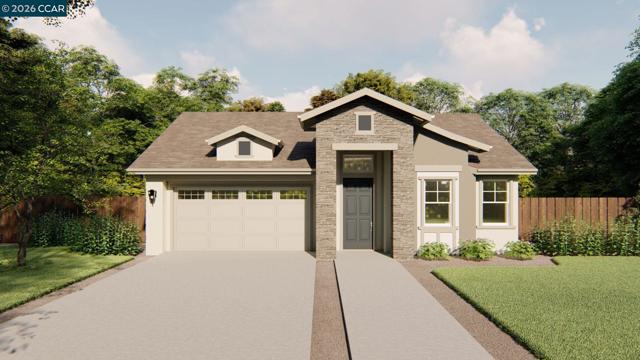
Brand new, energy-efficient home available by Oct 2026! Solar Purchase included. Photos are of builder model home. Enjoy the ease and elegance of single-story living in this thoughtfully designed 4-bedroom, 3-bath home includes a private bedroom and bath plus flex space downstairs and a large loft upstairs. Discover a sophisticated community designed for those who crave space, both inside and out. With thoughtfully designed floorplans and large backyards, these one and two-story homes offer the perfect balance of comfort, flexibility, and outdoor living. Each of our homes is built with innovative, energy-efficient features designed to help you enjoy more savings, better health, real comfort and peace of mind.
Tobar
4730
Oceanside
$801,600
1,765
4
4
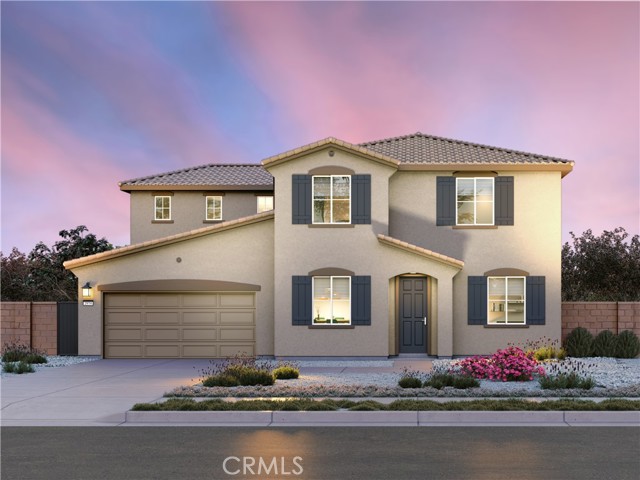
Brand new, energy-efficient home available by Oct 2026! The open-concept living space is ideal for entertaining, featuring a chef-inspired kitchen with large island, dedicated dining space, and a powder bath for guests. No mello-roo's - solar purchase is included - corner unit - Radiant design package. Now selling! Introducing Pacifica, a new Oceanside, CA community of energy-efficient townhomes. Each home features Whirlpool® appliances including refrigerator & W/D, whole-home blinds, and 60-day quick-close timelines. Designer-curated finishes, smart home technology, and amenities including pickleball courts, dog park, playgrounds, and BBQ areas—all designed for a vibrant coastal lifestyle. Each of our homes is built with innovative, energy-efficient features designed to help you enjoy more savings, better health, real comfort and peace of mind.
Floral Paseo
3250
Ontario
$800,390
2,291
4
3
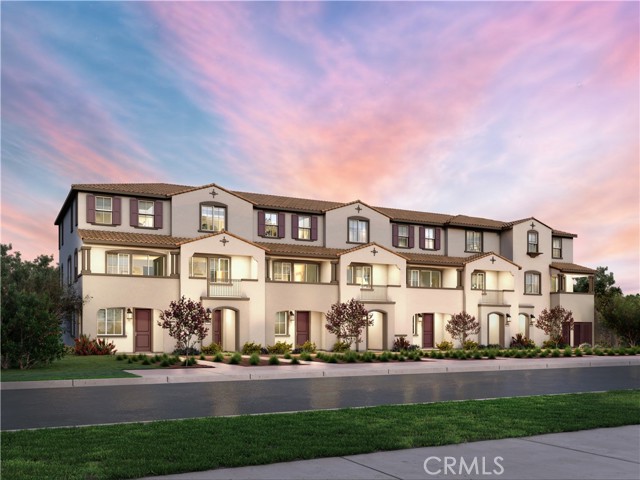
NEW CONSTRUCTION! This new two-story home features a bedroom and full bathroom off the entry, leading to a spacious and flexible open-concept layout shared between the kitchen, living and dining areas. Two additional bedrooms and a lavish owner’s suite are located on the second level, just steps from a convenient shared living area in the loft. Glennview brings new single-family homes to the Springhill masterplan, now selling in Ontario, CA. Residents will enjoy access to available amenities within the masterplan, including a swimming pool, tot lot, park and more. Shopping and dining options are a short drive away at Ontario Mills Mall, along with nearby entertainment destinations like Top Golf. Plus, easily plan trips and travel with proximity to the Ontario Airport.
Marille
1250
Hollister
$800,000
2,227
4
3
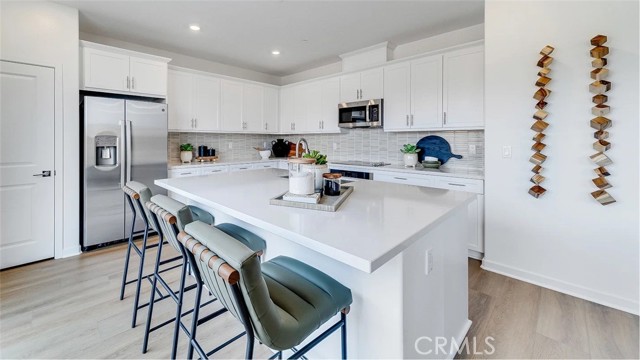
Welcome to this thoughtfully upgraded home featuring contemporary flooring, custom accent walls, and stylish finishes throughout. The spacious kitchen is designed for everyday living and entertaining, offering a large center island, generous counter space, abundant cabinetry, and quality GE and LG appliances. Upstairs, the expansive primary suite provides a comfortable retreat, while three full bathrooms add convenience for family and guests. Dimmable Bluetooth lighting is featured in all bedrooms and the primary bathroom, and the second floor offers beautiful views of the surrounding hills. Outside, enjoy professionally designed landscaping with front-yard irrigation, in-ground decorative lighting, custom exterior sconces, an apple tree, and a low-maintenance backyard. Additional highlights include solar panels not leased but are financed, two EV charging stations in the garage, and routine professional pest-control service. The home was recently bird-proofed, and the roof, gutters, and solar panels were professionally cleaned within the last 30 days. Ideally located approximately one minute from a nearby TK-8 school, with two Starbucks locations within close proximity, this move in ready home blends comfort, convenience, and modern functionality.
2Nd St
809
Antioch
$800,000
2,773
3
3
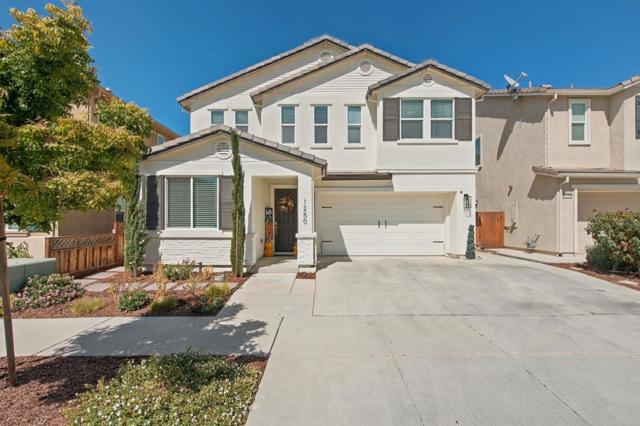
809 West Second St in Antioch, mixed use investment property in the up and coming Downtown Antioch area. This three unit mixed use investment offers two residential units of one 2 bed/1 bath & one 1 bed/1 bath, along with a Beer Garden that occupies the ground floor commercial space. Each of the residential units have some updates/ painted interiors, hardwood floors, and some upgraded appliances. The Beer Garden ( one more year leased) pays for all their own utilities and they have parking for guests both on the property and on the street. Additionally, the property has a newer roof- ready for the new owner. Double lot; Possible 11-22 unit Condo per Antioch City/ approval mixed use zoning Gas stove and fridge included

Washington
1077
Mountain View
$800,000
1
0
0
Rare unimproved R-1 lot in Mountain View. Check with the City for possibilities. Adjacent property at 1087 Washington is also for sale, see class 1 residential. Maybe purchase both and build two new homes. We have surveyed the two corners between the two properties. You will be able to see the rear marker in the backyard. In the back of both properties adjacent to Central Expressway, is an old alleyway, approximately 20' wide. This alley is partially fenced with a gate off of Gemini, it actually belongs to the City of Mt. View. The use said alley by the owner is adverse.

Michael
3273
Marina
$800,000
1,440
3
2
Located in Marina, this 3-bedroom, 2-bath home offers 1,440 sq ft of living space with hardwood and vinyl/linoleum flooring throughout. The primary bedroom is conveniently situated on the ground floor. The kitchen features Formica countertops, a dishwasher, oven range, and refrigerator, with an eat-in area connected to the dining space within the family room. The living room includes a wood-burning fireplace, while heating is provided by central forced air gas. Laundry facilities are located in the utility room carved out of the garage space. The bathrooms include one with a shower over tub and another with a stall shower. Additional features include double-pane windows and insulation as noted by the owner. Solar Panels on the roof.
La Jolla
21
Watsonville
$800,000
2,173
4
3
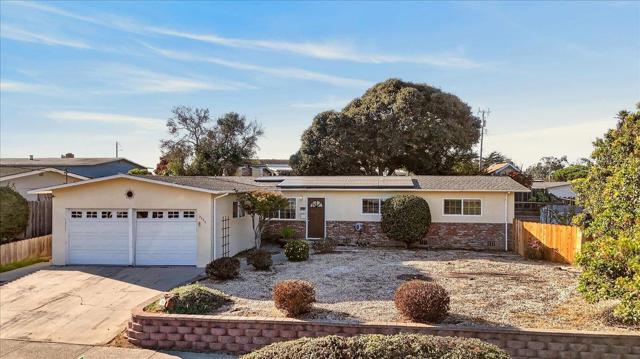
This bright, beautiful, very spacious home on a large corner lot, will be your favorite place to start and end each day. Feels like your own private paradise! The home is warm and inviting and shows like a model home. Great open, very clean kitchen with stainless steel appliances and gas stove. Island with seating, dining and living area. Separate family room with extra storage is an entertainer's dream! Oversized main bedroom has high end custom shutters, a large sunken tub, his and hers sinks and a large walk in closet. Four spacious bedrooms and laundry room are conveniently upstairs. Brand new flooring. Wonderful neighborhood with lots of great walking trails, nearby schools, parks and shopping. Outstanding commuter location and quick drive to the beach! Backyard island feel with palm trees, beautiful plants and flowers with low to no maintenance! You will love the indoor outdoor easy lifestyle. Perfect space for a hot tub or patio set and bbq too! This home was quality built with contemporary Mediterranean architecture, tile roof -built to last, and well insulated. A great garage featuring a workshop space and loads of cabinets for storage. Move right in and enjoy!
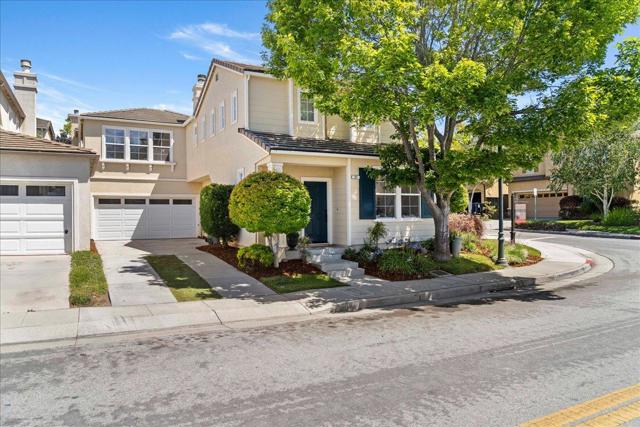
Berkshire Ln
2440
Brentwood (CC)
$800,000
1,992
4
3
This beautiful single story home is located in the desirable Shadow Lakes golf course neighborhood. Enjoy the lifestyle perks of Shadow Lakes, with nearby access to the golf course, walking trails, & resort-style neighborhood amenities. Top rated school near by. The floor-plan includes a kitchen/family-room combo with fireplace, a formal dining room with endless possibilities, lots of storage. Upgrades include custom plantation shutters, wood flooring, and Granite counters. Sliding doors from both the family room and primary room lead to an easy maintenance back yard. No rear neighbors.
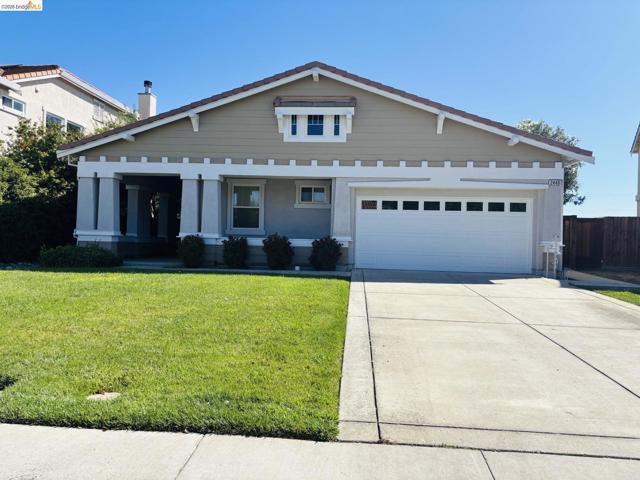
Gillette St
3280
San Diego
$800,000
1,313
3
2
CITY APPROVED PLANS!!! Rare development opportunity in San Diego's 92102 — with a rare financing edge. This 3BR/2BA, 1,313 sqft home sits on a 5,129 sqft lot The real value: city-approved plans to build 4 units totaling 3,839 sqft (10 bedrooms, 8 bathrooms). The slowest, riskiest, most expensive phase of any project — securing city approval — is already behind you, giving builders and investors a clear head start toward execution and after-repair value. Hold or rent the existing home while you plan, or move straight to construction. Ideal for developers, investors, and value-add buyers seeking scale in a supply-constrained market. Buyer to independently verify all plans, permits, and development rights with the City.
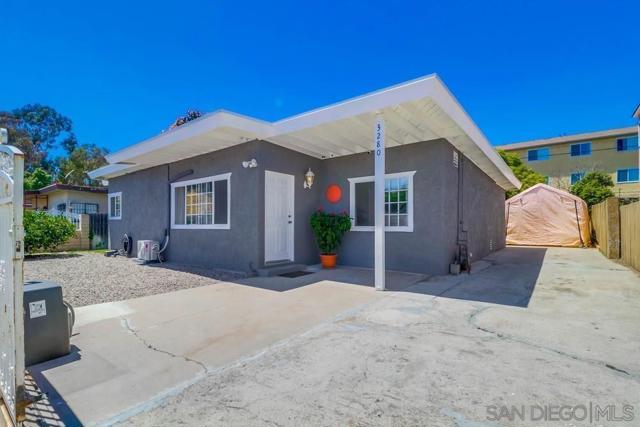
Caminito Campana
12056
San Diego
$800,000
1,434
3
2
Range price $725,000 - $800,000. Remodeled ground-floor residence with a sit-down golf course view in Campana Villas! This 3-bedroom, 2-bath home offers 1,434 sq. ft. of single-level living with a spacious open living/dining area, fireplace and direct access to the covered rear patio from both the living area and primary bedroom. The remodeled kitchen features distinctive high-gloss ivory cabinetry paired with matched-grain wood lowers, quartz-style counters, stainless appliances, abundant storage and recessed lighting. Updated baths, contemporary finishes and uniform flooring throughout create a clean, cohesive look, plus full-size in-unit laundry. Enjoy peaceful golf course views near the tee boxes from the covered patio. Membership in nearby Rancho Bernardo Swim & Tennis Club. Excellent parking for a condo community includes an assigned carport directly in front, a second resident vehicle in open parking, plus a 72-hour guest parking pass.
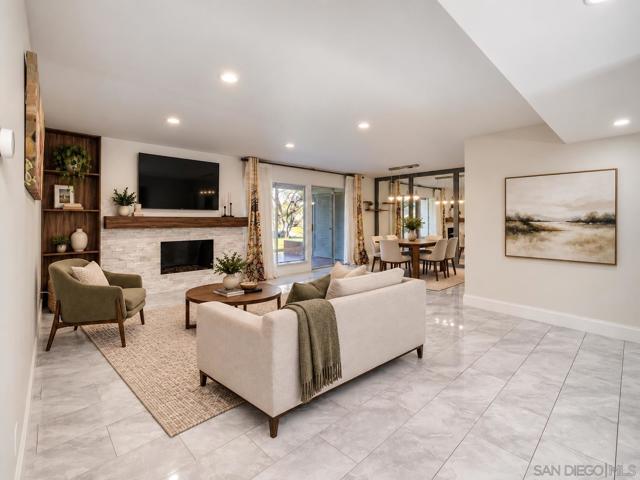
Boston
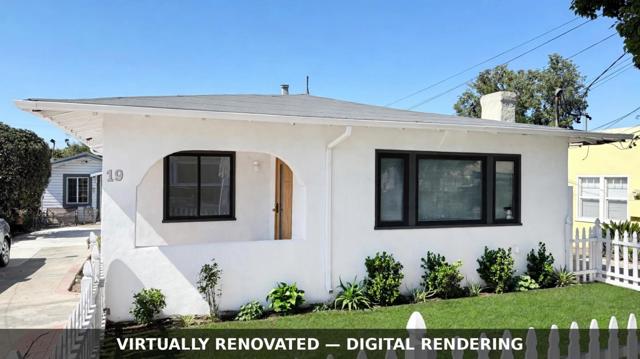
19
San Jose
$800,000
1,380
2
1
Investor opportunity in San Jose 95128! Four income-producing units generating approximately $6,000/month ($72,000/year) in gross rents. 1920s-era property with 6bed 4baths. Sold strictly AS-IS cash or hard money only; property will not qualify for conventional financing. Excellent value-add play with strong in-place cash flow from day one, in a high-demand rental area with easy freeway access.