Search For Homes
Form submitted successfully!
You are missing required fields.
Dynamic Error Description
There was an error processing this form.

Paula
700
San Jose
$799,990
1,143
2
3
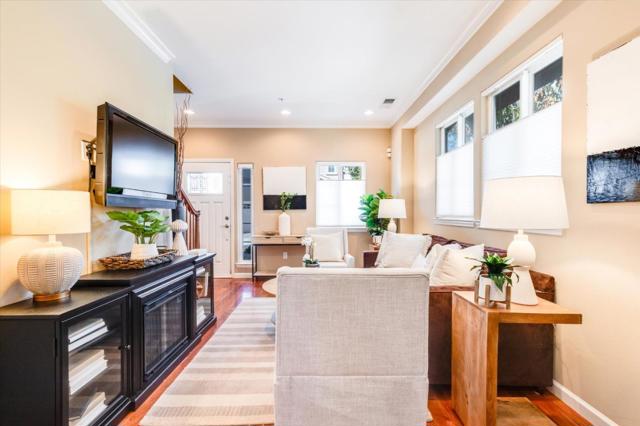
Welcome to 700 Paula Ct, a stunning condo located in Willow Glen that offers both style and comfort. This spacious two-bedroom, two-and-a-half-bath home boasts of thoughtfully designed living space. With its modern layout and inviting atmosphere, this home is perfect for anyone looking for convenience and a low-maintenance lifestyle. Step inside to be greeted by a bright and airy living area, ideal for relaxing or entertaining guests. The kitchen offers ample counter space for meal preparation, while the adjacent dining area is perfect for enjoying your morning coffee or hosting dinner parties. Upstairs, you'll find two generously sized bedrooms, each providing a private retreat with their own en-suite bathrooms for added comfort and privacy. A conveniently located half-bath on the main floor adds practicality. This condo also features access to a laundry facility within the building, ensuring convenience and ease for busy days. Situated in a prime Willow Glen San Jose location, this home offers immediate access to nearby parks, shopping, dining, and transportation options, providing everything you need just moments away. With its excellent layout and unbeatable location, this property is sure to impress.
Peony
2010
Hollister
$799,990
2,266
3
3
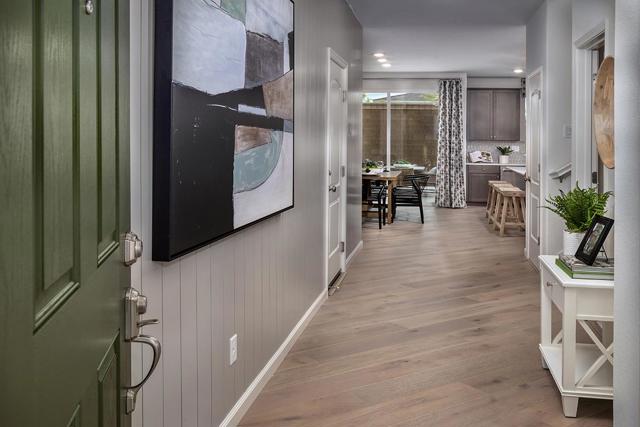
This beautiful brand-new home offers an open floor plan featuring a spacious family and dining area leading to a gourmet kitchen with a large island, pendant lighting, pantry, and stainless-steel appliances. Convenient downstairs guest suite. Upstairs roll out your yoga mat or create a craft area in a spacious loft area. The primary bedroom boasts a roomy walk-in closet, and a luxurious ensuite bath with a separate soaker tub and walk-in shower, and dual vanity sinks. Luxury vinyl plank flooring at entry, living, dining and kitchen areas. Other features include a 40-amp. electric charging station pre-wiring, a solar energy system (lease or purchase required) and a limited 10-year warranty. Easy commute to Silicon Valley. Minutes to historic downtown Hollister, and award-winning local wineries, Hollister Hill State Vehicle Recreational and Pinnacles National Park. Don't miss your chance to make this home yours! Model home photos shown.
58th St.
410
San Diego
$799,990
1,886
4
2
Incredible Views of the Coronado bridge, San Diego Bay and Downtown skyline from this great property sitting at the top of Valencia Park. Two Amazing Large sitting patios perfect for entertaining With Views of Downtown San Diego, Coronado Bridge and San Diego Bay. Located just minutes from downtown. Ample space for ADU / JADU /Garage Conversion. More Pictures coming!

Ocotillo
327
Escondido
$799,990
1,751
4
4
Discover modern living at Rosegate in Escondido. 323 Jimson Glen, features a stylish 3-story design offering 1,751 sq. ft. of living space with 4 bedrooms, 3.5 baths, and a 2-car attached garage. Enjoy sustainable comfort with included solar and ENERGY STAR® certification. Thoughtfully designed interiors feature 9-foot ceilings on the 2nd and 3rd floors, and every home includes a 10-year limited warranty for added peace of mind.
Wildflower
2001
Hollister
$799,990
2,051
4
3
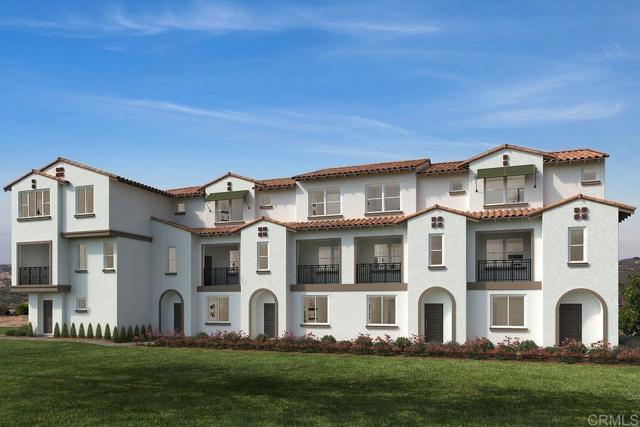
Welcome to this Stunning & Energy-Efficient 4-year-new, bright, and airy single-story home that shows true pride in ownership. With an open-floor plan and stylish finishes throughout, this home offers the perfect blend of comfort and functionality. You will love the modern kitchen featuring ample cabinetry, an island and stainless-steel appliances. The spacious primary suite with walk-in closet with ample shelving. Dedicated laundry room with lots of cabinets and counter space. Lovely backyard oasis featuring a covered concrete patio, and low-maintenance landscaping in both front and back. Owned solar panels. A must see
Via Perla
24208
Valencia
$799,990
2,506
4
3
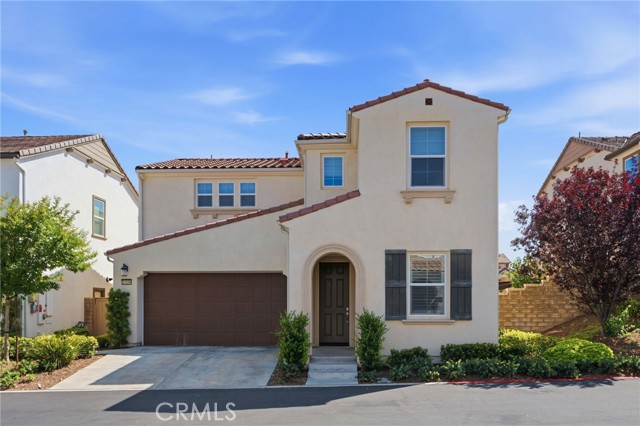
OWNED SOLAR. Stunning 4 bedrooms and 3 full bathrooms home located in the prime West Creek community in Valencia. One of the bedroom is down the hallway & boasts a full bathroom. Living room through to the dining area and the gourmet kitchen with beautiful granite countertops. Stainless steel appliances and a center island with room for seating in the kitchen. The main living area has been upgraded to vinyl flooring, providing durability and easy maintenance. There are plantation shutters downstairs and primary bedroom. Fresh paint interior the house and newer carpet. The covered outdoor patio is a great space for outdoor dining or lounging area, perfect for relaxing or hosting outdoor gatherings. The backyard is well-maintained with fruit trees, and provides a peaceful retreat from the hustle and bustle of everyday life. Upstairs you will find another large living space, a great space for hanging out with the family. On the upper level, you will also find two more bedrooms as well as a huge primary suite. The luxurious primary suite offers walk in closet, a bathroom complete with soaking tub, walk in shower, and dual sinks. The bathrooms in this home are beautifully upgraded with quartz counters. Laundry room is upstairs for your convenience. Direct access to the attached 2 car garage. The neighborhood is renowned for its luxury living and exclusive amenities, including pools, spa, and club house, and conveniently located near schools, shopping centers, restaurants, and parks.
Forge
11416
Corona
$799,990
2,537
5
3
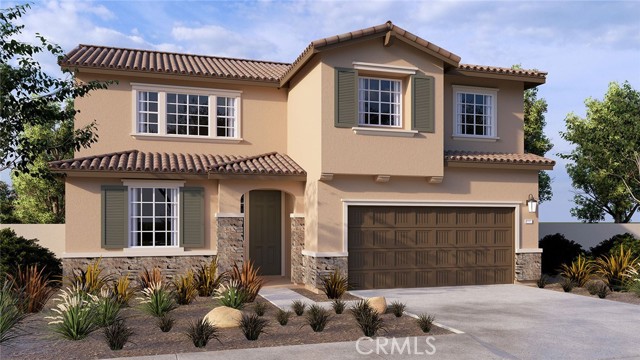
This is a uniquely designed Plan 2,537 square foot home with a Tuscan façade that features the primary bedroom with ensuite, a guest bedroom with full bathroom, and the laundry room all downstairs! A wide entry leads to an open concept floor plan with a Great room that flows to the dining area and island kitchen with Quartz counter tops, a full backsplash, stainless steel appliances, and a pantry closet. The laundry room is conveniently located just behind the kitchen. The downstairs primary bedroom comes with a walk-in closet and dual vanity sinks in the bathroom. Upstairs there is a large Bonus room, 3 bedrooms (one with a walk-in closet) and a full bathroom. There is Alto (Gray) shaker-style cabinetry throughout and the buyer has time to select flooring. This truly modern home has all the Smart Home features you would expect, solar is installed, and a direct-access 2-car garage pre-plumbed for an electric car. The front yard is fully landscaped and irrigated. The community is nearby local shopping, dining, entertainment, and freeway access. This home is a quick move-in ready now!
Foliage
26687
Valencia
$799,990
2,584
4
3
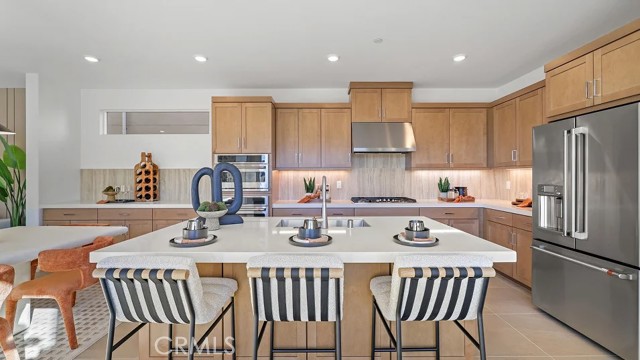
This new two-story home exudes elegance upon entry with an inviting open plan shared between a modern kitchen, dining area and living room, while a secluded bedroom in a rear corner is steps from a full bathroom. On the second floor, a versatile bonus room provides additional entertainment and leisure space near two additional secondary bedrooms and a luxe owner’s suite that features a spa-inspired bathroom and dual walk-in closet. Sunstone is a collection of new attached and detached homes within the FivePoint Valencia masterplan. Residents will enjoy exclusive masterplan amenities, including community recreation centers, pools, playgrounds, sports parks and so much more. Set in the Santa Clarita Valley, this community enjoys a coveted location close to retail shopping centers, major freeways and Six Flags Magic Mountain just minutes away.
Baltimore Unit A
225
Monterey Park
$799,990
1,969
4
3
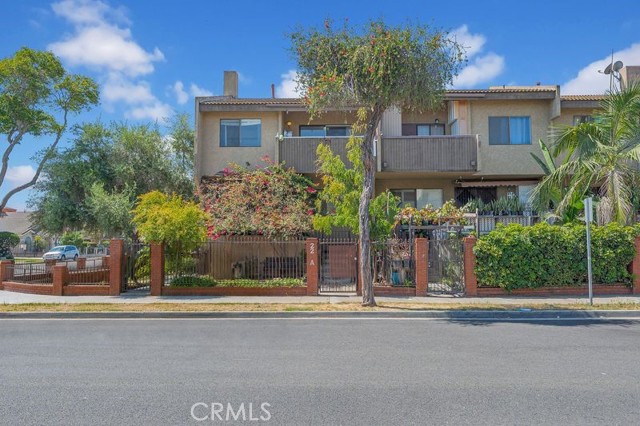
Location, Location, Location! Welcome to this front-unit Townhouse located in a highly desirable neighborhood of Monterey Park. This home offers 4 bedrooms, 3 bathrooms, and 1969 square feet of living space. A full bathroom on the main level adds every day convenience for family and guests. The home features a newer A/C system and water heater. The spacious living room, dining room, and kitchen features recessed lighting thought, creating a bright and inviting atmosphere. Elegant double doors welcome you into the home. The dining room opens to a large enclosed balcony, providing additional space for relaxation or entertaining. Upstairs features updated vinyl flooring throughout. The primary bedroom includes a private balcony, while two additional bedrooms share another balcony. The home also offers a front yard, patio, and multiple storage rooms in the attached garage. The intimate community consist of only five units, offering added privacy and a low-density setting. Conveniently located near supermarket, restaurants, shopping centers, schools and easy access to the 10 Freeway, this home combines comfort, convenience, and an exceptional location.
Shadow Ridge
1044
Fillmore
$799,990
2,218
4
3
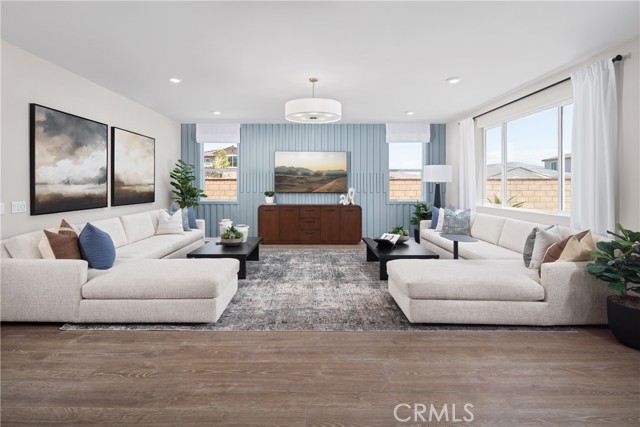
Beautifully upgraded Spanish-inspired residence in the highly anticipated Creekside community of Fillmore. This spacious two-story home offers approximately 2,218 square feet with 4 bedrooms and 3 bathrooms, including a convenient first-floor bedroom and full bath--ideal for guests, multigenerational living, or a private home office.UPGRADES INCLUDE: upgraded flooring throughout the home, upgraded kitchen cabinetry, a designer backsplash, and beautiful quartz countertops. These thoughtful enhancements add style, comfort, and lasting appeal throughout the home.The residence showcases timeless Spanish-inspired architectural details and inviting curb appeal. At the heart of the home, the chef-inspired island kitchen features upgraded cabinetry, quartz countertops, and a stylish backsplash, along with an all-electric GE stainless steel appliance package and an open-concept layout perfect for entertaining and everyday living.The luxurious primary suite offers dual vanities, a spacious walk-in shower, and an oversized walk-in closet. A secondary bedroom features its own ensuite bath for added comfort and privacy.Built with energy efficiency in mind, this all-electric home includes a fully installed and operational solar system available separately and not included in the purchase price.Creekside offers thoughtfully designed floorplans, including ADU options for flexible and multigenerational living. Enjoy the charm of Fillmore while surrounded by the natural beauty and tranquility of Ventura County. This thoughtfully planned community offers a peaceful setting where nature, family, and modern living come together.Home is currently under construction. Photos shown are professional renderings. Estimated completion is Fall 2026, with closing anticipated on or before March 2027.Begin your next chapter at Creekside--where modern comfort, natural beauty, and the joy of home come together.

Lisa
29713
Winchester
$799,990
3,226
5
3
When only the biggest and best will do, welcome to Wilder at Leon Ridge in Winchester. As the largest floor plan in the community, this impressive two-story residence offers approximately 3,226 square feet with 5 spacious bedrooms, 3 bathrooms, and the kind of flexible living space today's growing families have been searching for. Designed for both everyday comfort and memorable gatherings, the expansive Great Room flows seamlessly into the Dining Area and beautifully appointed Kitchen, where an oversized island, walk-in pantry, abundant cabinetry, and generous prep space create the perfect setting for everything from weeknight dinners to holiday celebrations. A first-floor bedroom and full bath provide exceptional flexibility for multi-generational living, overnight guests, or a dedicated home office. Upstairs, the luxurious Primary Suite serves as a private retreat with a spacious walk-in closet and spa-inspired bath, while three additional bedrooms, a full bath, convenient upstairs laundry room, and abundant storage keep busy households running smoothly. Situated on one of Wilder's larger homesites, there's plenty of room to enjoy outdoor living, entertain friends, or simply relax and appreciate the extra space that sets Leon Ridge apart. Located in the growing city of Winchester, Wilder offers buyers the opportunity to own a spacious new home with convenient access to nearby shopping, dining, recreation, and the brand-new Pleasant Valley Elementary School opening nearby, making this an exciting place to put down roots. Built by Beazer Homes, the nation's #1 builder of DOE-certified Zero Energy Ready Homes, this home is designed for exceptional energy efficiency, healthier indoor air, and year-round comfort with features that may help reduce monthly utility costs. Every Beazer home is also Indoor airPLUS certified, providing an added level of confidence in the air your family breathes every day. Ask about limited-time incentives and flexible financing options that may help to reduce closing costs or monthly payments. Beazer's Mortgage Choice program allows you to choose the lender and financing solution that best fits your needs, and our Home to Sell program can help make your move even easier. Please note that pictures are of model home.
Union Unit H
131
Campbell
$799,990
1,346
2
2
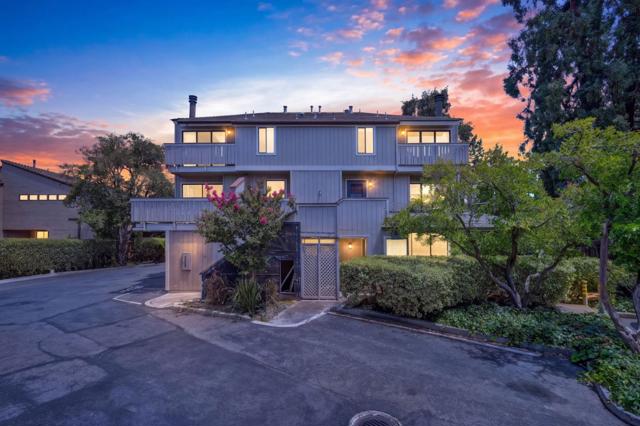
Price reduction! A rare corner end-unit featuring an abundance of large windows that flood every room with natural light. Two bedrooms, two full baths, 1,346 square feet, built in 1983. The main level opens to a spacious living and dining area featuring a beautiful fireplace, a built-in wet bar, and direct access to a generous deck. The kitchen is appointed with granite countertops, breakfast bar, a custom tile backsplash, and a new range. A dedicated laundry room is conveniently located inside the unit. Upstairs, both bedrooms feature vaulted ceilings and each opens to its own private patio. The primary suite has a dual-sink bathroom. The second bedroom includes a enormous lofted nook, perfect space to have private fun or relaxing times. As if that weren't enough, this home also features an attached one-car garage located directly beneath the unit, complete with a 240V outlet for EV charging. HOA dues are $522 per month. Excellent schools and just a short walk to the vibrant Pruneyard, with its popular restaurants, shopping, and entertainment. Information deemed reliable but not guaranteed. Buyer to verify all property details to their satisfaction.
Towhee
2684
Ontario
$799,990
2,791
5
3
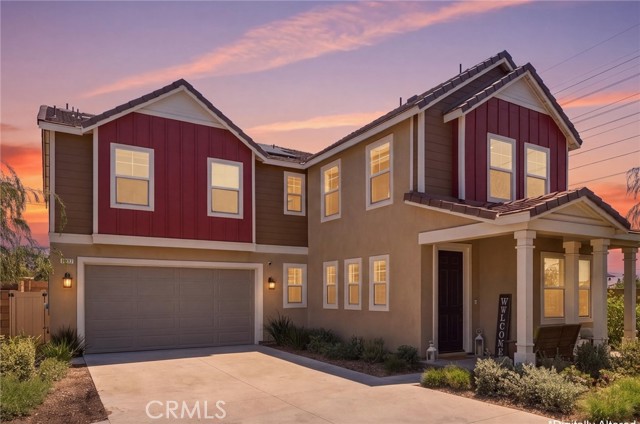
Located in the highly desirable community of Ontario Ranch. This 5 Bedrooms, 3 Baths (PLUS Downstairs Office that could be converted to an additional bedroom and HUGE upstairs loft/game room) is the ultimate example of attention to detail. Experience the savings and benefits of an OWNED/Paid-Off Solar System and upgraded full house oversized water heating system. Downstairs bedroom as a full bath and is positioned perfectly down a secluded hallway allowing the upmost privacy. Newly built in 2024 this 2,791 Sq. Ft single family home is one of the most upgraded and well finished homes in the community. The spacious floor plan allows immense amounts of natural light, elegant luxury vinyl plank flooring, and custom recessed lights. The living room is the center piece of the home which leads to the dining room area perfect for entertaining. Designer inspired kitchen with HUGE Center Island lined with Quartz Countertops and stainless-steel appliances, and upgraded hand-built cabinets with textured backsplash. The massive primary bedroom and bathroom have dual sinks, upgraded light features, walk-in shower with resort style soaking tub, and private walk-in closet. The upstairs has 4 Bedrooms surrounded by a LOFT currently being used as a gaming room and movie lounge. Attached direct access 2-car garage with finished drywall, plenty of storage, and elongated driveway with covered entrance patio. Upstairs enclosed washer and dryer room with additional storage. Let your imagination take over with the design opportunities for the corner lot backyard. Private trails lead to community parks, playgrounds, and Ontario Ranch’s famous dog play park. Walking distance to award winning schools and centrally located for easy access to all major freeways, shopping, entertainment, and restaurants.
Marshall
30313
Menifee
$799,990
3,020
4
3
Such a unique home that is equipped with your own RV Garage aside from the regular 2-car garage The first floor includes a bedroom with a full bath an inviting great room. Cook the perfect meal in your gorgeous gourmet kitchen with Quartz counter tops. Upstairs is a relaxing loft, master bedroom, and two additional bedrooms to complete a total of 4 bedrooms and 3 bath. Whole house comes with upgraded flooring, electrical, tall 8 foot doors and much more. Come see it today and make this homesite your future home
Malva Rosa
38856
Palmdale
$799,990
4,279
5
4

***LIVE BEAUTIFULLY*** Welcome to this stunning, fully renovated home offering over 4,000 square feet of modern luxury and more than $100,000 in high-end upgrades. Designed with both style and functionality in mind, this 5-bedroom, 4-bathroom home delivers the perfect blend of elegant finishes, spacious living, and thoughtful improvements throughout. Inside, you'll find a bright, open floor plan highlighted by a dramatic glass staircase, wide-plank waterproof flooring, recessed lighting, and sleek modern fireplaces that create a warm yet sophisticated atmosphere. The beautifully upgraded kitchen is the centerpiece of the home, featuring crisp white cabinetry, gorgeous quartz countertops with a full-height backsplash, a premium Samsung appliance package, a farmhouse sink, abundant cabinet space, and an oversized walk-in pantry. The first floor includes a spacious bedroom and full bathroom, making it ideal for guests, extended family, or a private home office. Upstairs, you'll find a welcoming loft sitting area that leads to the expansive primary suite, where a spa-inspired bathroom features dual vanities, a soaking tub, an oversized glass-enclosed shower, and a generous walk-in closet. Two secondary bedrooms share a convenient Jack-and-Jill bathroom, while the upstairs laundry room is thoughtfully equipped with built-in cabinetry and a utility sink. Designed for both luxury and efficiency, this exceptional home also includes paid solar with a backup battery, dual 8-foot sliding glass doors, soft-close cabinetry throughout, smart home features including a smart thermostat and garage door opener, surround sound prewiring, CAT6 and coaxial upgrades, a prewired entertainment setup, and a security camera system with mobile viewing. Outside, you will find over 1,000 square feet of stamped concrete, upgraded drainage, and plenty of space for entertaining or relaxing. Completing the home is a spacious 3-car garage and countless designer upgrades throughout, making this an incredible opportunity to own a truly turnkey luxury home.
Rustler
30317
Menifee
$799,990
2,981
4
3
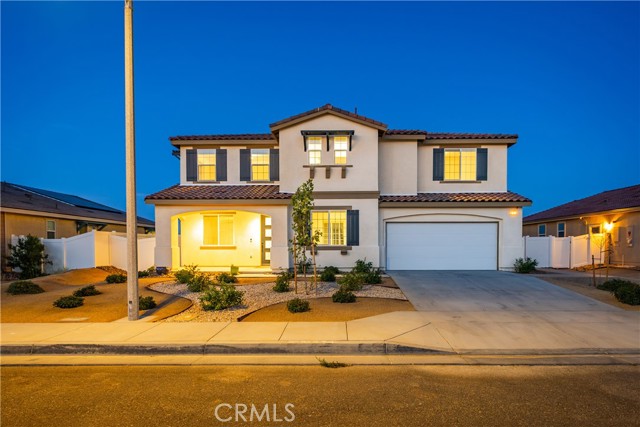
WELCOME HOME to this TURNKEY SINGLE STORY GEM with PAID OFF solar in the highly desirable master planned community of AUDIE MURPHY RANCH! Sellers are willing to consider contributing towards a 2/1 TEMPORARY INTEREST RATE BUY-DOWN with an acceptable offer! Ideally situated on a spacious 10,454 SQ FT CORNER LOT with no rear neighbors, this beautifully upgraded 4 bedroom, 3 bathroom home offers the perfect combination of privacy, style, comfort, and functionality. Step inside to an open and inviting floor plan featuring plantation shutters, upgraded finishes throughout, and a fantastic BUTLER'S PANTRY/KITCHEN area offering additional storage, prep space and a second dishwasher. The spacious kitchen flows seamlessly into the main living areas, making this home perfect for both everyday living AND entertaining. Additional interior features include: Office with barn door, Nest thermostats and Ring cameras around the home, overhead garage storage, and Powerwall ready solar inverter. Step outside to the impressive backyard where the oversized lot with no rear neighbors create a private setting with plenty of room to relax, entertain, and enjoy Southern California living beneath the expansive Alumawood patio cover. Additional exterior features include: 3 sheds on concrete slabs, zero-scape front yard (low/no water) with smart AI irrigation, second side patio/extended slab and roll-down patio shades, security screen front door and upgraded sun-blocking/pet-tough screens on sliding doors, mature rose bushes and fruit trees, backyard drains and sidewalks around backyard, and custom brick-lined steps and extended driveway. With its desirable CORNER LOT location, SINGLE STORY floor plan, generous lot, beautiful upgrades, added privacy, and true move in ready condition, this home checks all the boxes. Enjoy all that Audie Murphy Ranch has to offer, including resort style pools, parks, sports courts, walking trails, playgrounds, and more. This is the TURNKEY HOME you've been waiting for!!!
Camino Nunez
32071
Temecula
$799,990
2,328
4
3
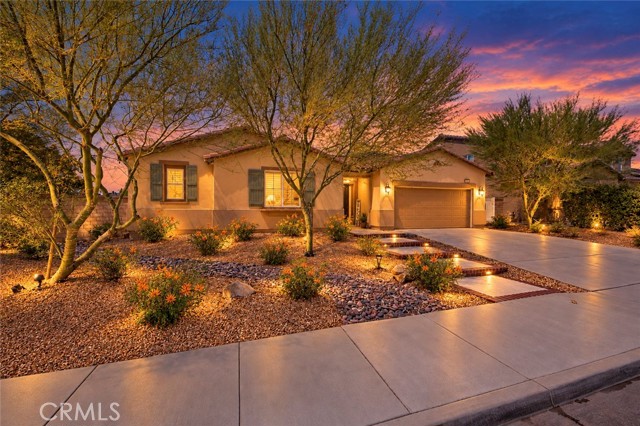
Welcome to this beautifully appointed home in the highly desirable Vintage Hills community of Temecula. Offering the perfect blend of comfort, style, and location, this turnkey residence features 4 bedrooms, 3 bathrooms, and a spacious 3-car garage, with a highly sought-after primary suite conveniently located on the first floor. The home has a highly sought after first-floor primary suite provides a private retreat with plenty of space and comfort, while the additional bedrooms upstairs offer flexibility for family, guests, or a home office. One of the home's standout features is its amazing views, creating a beautiful backdrop for everyday living and entertaining. Enjoy your morning coffee or unwind in the evening while taking in the surrounding Temecula scenery. Located just minutes from Temecula's renowned wineries, tasting rooms, restaurants, and outdoor attractions, this home puts you right in the heart of wine country while still offering the comfort and tranquility of an established residential community. With its turnkey condition, this Vintage Hills home is ready to be enjoyed from day one!
Park #139
500
Carson
$799,990
1,620
3
3
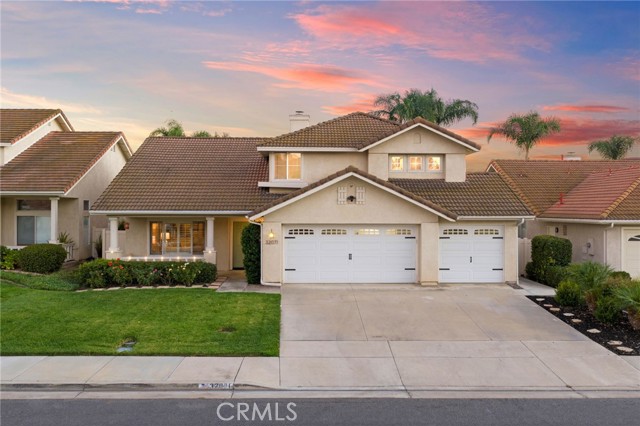
This new three-story town home is in a gated community and offers a modern space to live and grow. On the second floor, a convenient bedroom is steps from a full bathroom and an inviting open plan that blends the kitchen, living and dining areas with direct access to an outdoor deck. Two additional bedrooms complete the home on the third floor, including a comfortable owners suite with an en-suite bathroom and walk-in closet. Beautiful upgraded flooring throughout completes this home! Close to the 405 freeway for easy access along with shopping and restaurants!
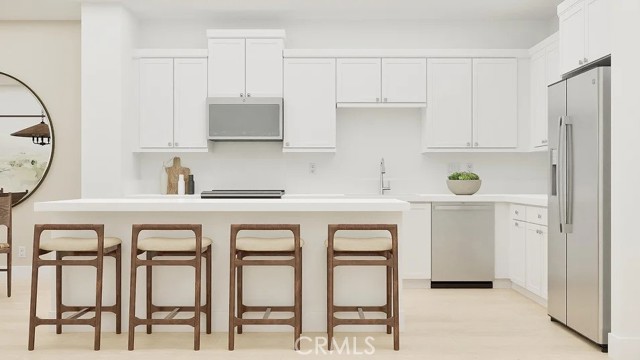
Jimson Glen
323
Escondido
$799,990
1,751
4
4
Discover modern living at Rosegate in Escondido. 323 Jimson Glen, features a stylish 3-story design offering 1,751 sq. ft. of living space with 4 bedrooms, 3.5 baths, and a 2-car attached garage. Enjoy sustainable comfort with included solar and ENERGY STAR® certification. Thoughtfully designed interiors feature 9-foot ceilings on the 2nd and 3rd floors, and every home includes a 10-year limited warranty for added peace of mind.
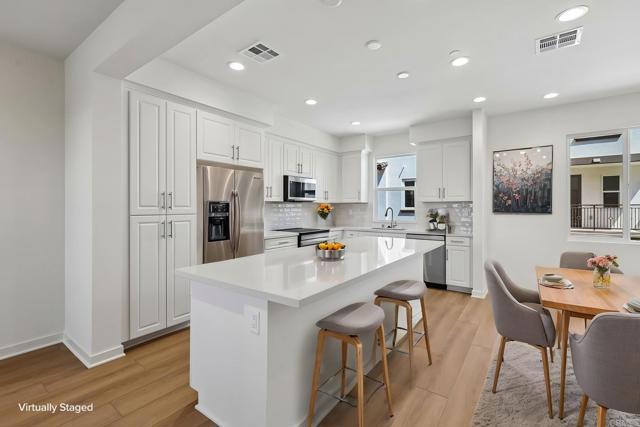
Main #303
2218
Ventura
$799,990
1,432
2
3
Welcome to Portalvo, a modern mixed-use development in the heart of desirable Midtown Ventura, offering commercial space at street level with residences above. Completed in 2024, Unit 303 offers the feel of a brand-new home with a unique two-story floor plan, separate entrances on the second and third floors, and the convenience of air conditioning. Both the building and unit are ADA accessible. The upper level is designed for everyday living and entertaining, with an open-concept kitchen, dining area, and family room all connected by high ceilings and an abundance of natural light. The kitchen features beautiful dark cabinetry with soft close doors and drawers, quartz countertops, a large center island, and stainless steel appliances. A reverse osmosis water filtration system provides filtered water to the kitchen sink and also supplies the refrigerator's water dispenser and ice maker. The adjacent dining and family room areas open to a cozy balcony where you can enjoy views of the Ventura foothills during the day and city lights in the evening. A spacious powder room and laundry closet complete the upper level. Downstairs, you'll find two generously sized bedrooms, each with its own ensuite bathroom. The primary suite offers a private balcony, a larger bathroom with dual sinks and a spacious shower, and a large walk-in closet with built in organizers. The second ensuite bedroom provides excellent flexibility and can easily serve as a guest suite, home office, or additional living space. Thoughtfully designed built-in storage and organizers throughout both levels help maximize the space and keep everything organized. Two side-by-side parking spaces are included in the subterranean garage, along with a private, good-sized storage area behind a locked door. The location puts you close to everything Ventura has to offer, with historic Downtown Ventura, the Promenade and Pier, beaches, marina, restaurants, shopping, and hospitals all just a short bike ride or drive away. With its 2024 construction, two-story design, modern finishes, views, air conditioning, ADA accessibility, and excellent central Ventura location, Unit 303 offers a unique opportunity to own a newer home in one of Ventura's most convenient areas.
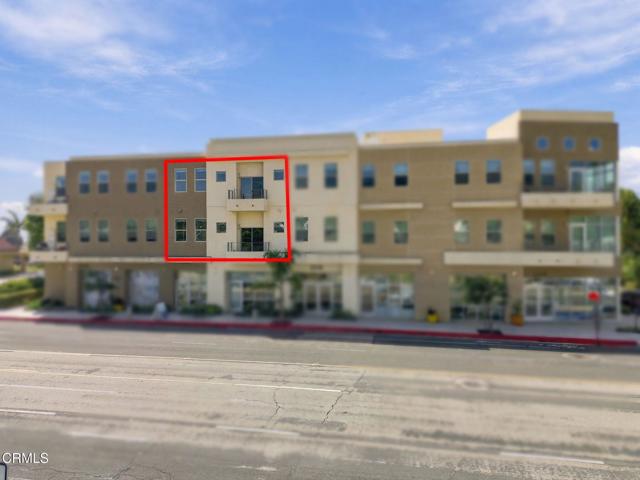
Dina
4368
Cypress
$799,990
1,426
3
2
Thoughtfully Reimagined & Beautifully Upgraded in Cypress's Desirable Tanglewood Community! Welcome to 4368 Dina Court, where intelligent design, quality craftsmanship, and modern comfort come together. This beautifully upgraded 3-bedroom, 2-bathroom home offers approximately 1,426 square feet of thoughtfully designed living space in one of Cypress's most desirable communities. The centerpiece is a completely reimagined kitchen, strategically redesigned to maximize space, storage, and functionality. Featuring elegant quartz countertops, a stunning custom backsplash, newer appliances, upgraded cabinetry, and convenient pull-out organizers, this kitchen combines style with everyday efficiency. A particularly smart improvement is the relocation of the upgraded HVAC system to the attic, creating valuable additional space for an expanded pantry with custom-organized cabinetry. Additional upgrades include dual-pane windows, custom window coverings, recessed lighting throughout, and beautifully remodeled bathrooms with updated lighting and modern ventilation fans. Every detail reflects a thoughtful balance of aesthetics, comfort, and practicality. A charming private patio between the home and garage creates an inviting outdoor retreat, perfect for morning coffee, entertaining, or relaxing. Located in the sought-after Tanglewood community of Cypress, residents enjoy an established neighborhood atmosphere, convenient access to parks, shopping, dining, and highly regarded local schools, all complemented by low HOA fees. More than a beautifully remodeled home, 4368 Dina Court represents smart design, purposeful upgrades, and exceptional everyday living in the heart of Cypress.
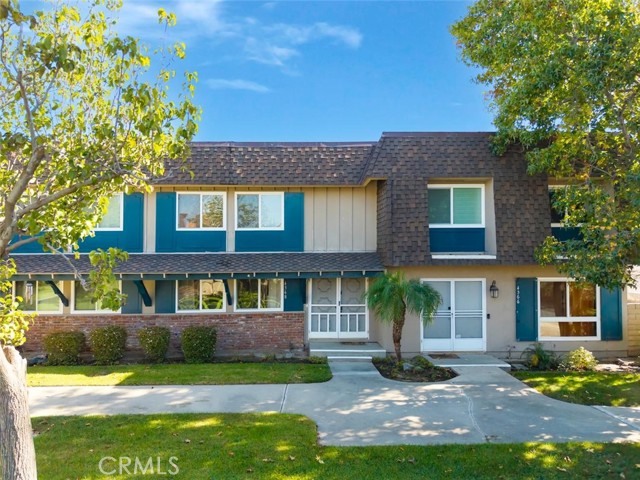
Durfee Unit Unit #J
2653
El Monte
$799,990
2,046
4
4
Welcome to Poinsettia Place, a new collection of contemporary townhomes by G3 Urban in the heart of El Monte. Thoughtfully designed for modern living, these three-story residences offer open-concept floor plans with 2 to 4 bedrooms, up to 3.5 bathrooms, and designer-selected finishes throughout. Enjoy bright living spaces, stylish kitchens featuring quartz countertops, soft-close cabinetry, stainless steel LG appliances, induction cooktops, and spacious islands ideal for entertaining. Smart-home technology comes standard, including a Google Nest thermostat, Ring doorbell, Wi-Fi-enabled keyless entry, smart garage access, and whole-home Wi-Fi connectivity. *Go ahead—spread out a little. With approximately 2,046 square feet, 4 bedrooms and 3.5 baths, Plan 4 brings both space and style. An open, airy living area gives you room to gather, entertain and actually live, while four bedrooms offer plenty of flexibility for family, guests or that home office you’ve been promising yourself. Fresh, modern and brand-new, this one lives as good as it looks. Lot 1 is fully upgraded with hard-surface flooring (LVP) throughout the home, (including stairs!), upgraded bath tile and kitchen countertops. Built with sustainability in mind, each home includes energy-efficient features such as solar options, EV charging standard, ENERGY STAR® appliances, dual-pane windows, heat pump HVAC systems, and advanced air filtration. All floor plans offer flexible living spaces, generous walk-in closets, private decks, and attached garages. Located just minutes from parks, schools, shopping, dining, local farmers markets, and major commuter routes, including the 10 and 605 freeways, Poinsettia Place offers convenient access to Downtown Los Angeles while providing the comfort of a thoughtfully planned neighborhood. Discover modern California living at Poinsettia Place.
J
117
Ontario
$799,990
1,962
3
2
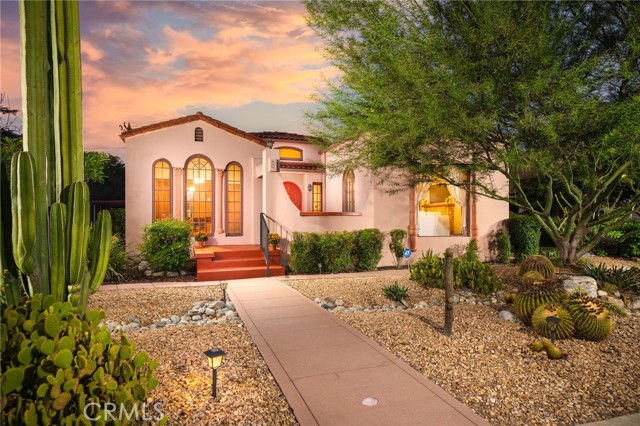
Step into a true piece of Ontario history at 117 E J Street, a classic Mediterranean Revival home in the heart of the Rosewood Historic District, situated on an oversized double lot. Finding a Spanish style home of this size and character in this neighborhood is a rare opportunity. The curb appeal sets the tone: smooth stucco, a red clay tile roof, tall arched windows framed by twisted columns, a peaceful front porch, and a bold arched front door. Drought-tolerant landscaping featuring mature cacti and a palo verde tree creates a stunning setting, especially at sunset. Inside, the gorgeous entry welcomes you with high ceilings, an original arched wood door, built-in window seats, and a transom window overhead. Rich eucalyptus wood trim, solid wood doors, original built-ins, and hardwood floors showcase the home’s exceptional craftsmanship throughout. The living room is the showpiece, featuring a beautiful picture window, coved ceilings, wide crown molding with custom uplighting, arched windows, and a stunning Batchelder tile fireplace. The formal dining room opens through French doors to a bright sunroom, perfect as a reading nook or home office. The kitchen is beautifully preserved in its original form, featuring butter-yellow painted cabinets, hex tile countertops, and an antique combination stove and oven. The breakfast nook features built-in cabinetry, a stained-glass pendant light, and windows overlooking the lush green landscaping. The home offers 3 bedrooms and 1.5 bathrooms. The full bathroom stays true to its era with vintage hex tile floors, subway tile walls, a pedestal sink, a cast-iron tub, and built-in cabinetry. The front office takes your breath away with floor-to-ceiling arched windows, an original swing-door Murphy bed and a built-in vanity and desk, showcasing even more of the home’s old-world character. Step outside into your own private backyard retreat, where a sprawling lawn, vibrant blooms, and majestic mature shade trees create a peaceful and picturesque setting. With plenty of space to entertain or simply unwind, this backyard is just as special as the home itself. A long driveway leads to RV parking, a two-car carport, and a detached garage, while the basement offers additional space for storage or hobbies. Conveniently located near Downtown Ontario, parks, schools, shopping, and freeway access, this is your opportunity to own a remarkable piece of the Model Colony’s history.
Villa Mallorca
5339
Camarillo
$799,990
1,325
3
2
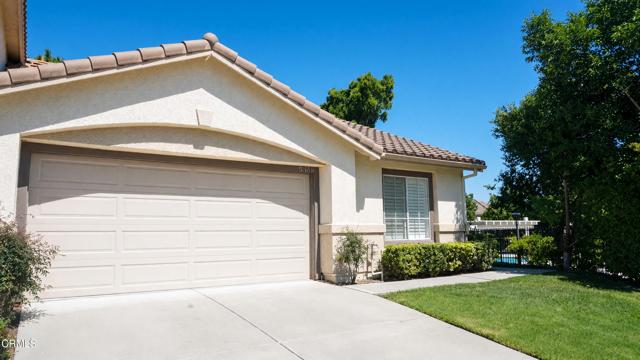
Spacious backyard and beautifully maintained, this single-story home in Camarillo's desirable Ventana community offers comfort, charm, and an inviting open layout. High ceilings and transom windows fill the living areas with natural light, creating a bright and welcoming atmosphere throughout.The deep lot features mature, towering trees that form a serene, park-like setting--perfect for relaxation or outdoor gatherings. Inside, the home includes newer laminate flooring, plantation shutters, recessed lighting, ceiling fans in most rooms, and convenient sliders from both the dining room and primary bedroom leading to the backyard.Residents of Ventana enjoy exceptional community amenities, including sparkling pools, barbecue areas, and optional RV/boat parking. Ideally located near top-rated schools, shopping, dining, and everyday conveniences, this home blends comfort, convenience, and the best of Mission Oaks living.
Park #19
500
Carson
$799,990
1,593
3
3

This new three-story townhome boasts modern essentials like a first-floor flex space, perfect for a home office, gym or creative studio, while the second floor offers seamless transitions between an inviting Great Room that flows into the kitchen—complemented by a private bedroom with its own full bathroom. The third floor is dedicated entirely to restful relaxation, featuring a generous owner's suite with a spa-inspired bathroom and walk-in closet, plus an additional bedroom with an en-suite bathroom for optimal comfort and privacy.
Norwood
321
Alhambra
$799,990
952
2
1
Charming single-Story home with detached 2 car garage and seprate laundry room 2berooms, 1 bathroom Welcome to this cozy and inviting single-story home fenturing 2 bedrooms and 1 full bathroom. With a comfortable and functional floor plan, this home offers convenient single -Leval living with no stairs. The backyard includes a detached 2-car Perfect for first time home buyers, those looking to downszie, or investors seeking a great opportunity. Enjoy the comfort of a manageable living space with plenty of potential to make it your own. Including remodeling options for your lifestyle. The spacious backyard includes a detached 2-car garage, offering convenient parking. additional ADU or storage. workspace. Don't miss this wonderful opportunity to own a charming home with excellent potential. . Schedule your private showing today!
S. Harbor Blvd.
125
Santa Ana
$799,990
1,520
3
3
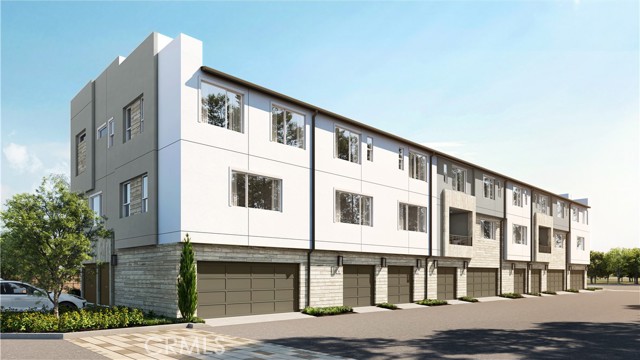
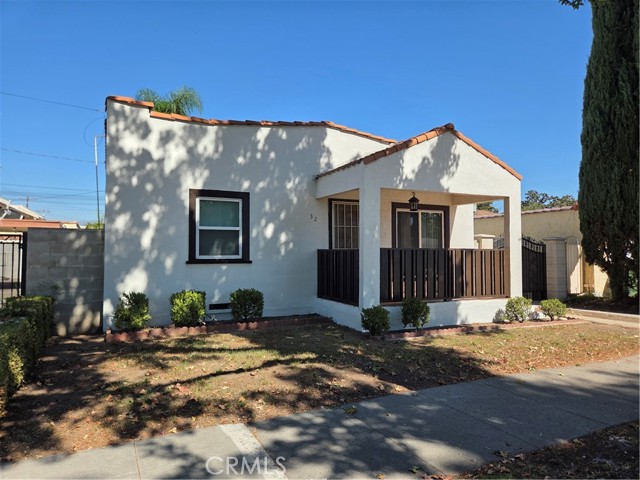
Discover Crimson Court, a new collection of modern three-story townhomes in the heart of Santa Ana. Contemporary architecture featuring mixed materials, private decks and inviting outdoor gathering spaces creates a fresh approach to urban living. With 3 to 4 bedrooms, 3 to 4 bathrooms and energy-efficient, all-electric living, these thoughtfully designed homes offer the space and flexibility to fit your lifestyle—all surrounded by the vibrant culture and community spirit that make Santa Ana so distinctive.
Estonia
16303
Canyon Country
$799,990
1,830
3
3

Discover this beautifully designed two-story new, detached home with NO MELLO-ROOS TAXES in the scenic Sand Canyon area of Canyon Country. Offering approximately 1,830 square feet, this spacious three-bedroom, two and half bathroom floor plan combines modern comfort with the relaxed character of Early California-inspired architecture. This detached home is designed for the way you live today featuring a wonderful great room and island with beautiful quartz countertops and stainless steel appliances. The great room and kitchen looks into the private back yard that you can create your dream sanctuary in. Upstairs, the private primary suite offers a direct access bathroom with oversized walk-in shower and large walk-in-closet. Two additional upstairs bedrooms provide flexibility for your living needs. The home also includes a two-car garage, private back yard, and energy-efficient features. With thoughtfully selected finishes, smart-home options, and opportunities to personalize your home this Residence 1 brings together style, functionality, and modern convenience. SELLER IS OFFERING BELOW MARKET FINANCING TERMS - ASK SALES TEAM FOR MORE INFORMATION Set among the foothills of the Sierra Pelona Mountains, this idyllic location offers a unique combination of beautiful surroundings and everyday convenience. Residents enjoy scenic mountain and Santa Clarita Valley views, nearby shopping and dining at Sand Canyon Village, and easy access to the 14 freeway corridor and surrounding Santa Clarita Valley and Los Angeles. Photos are of model homes
Sandusky
9456
Arleta
$799,988
1,493
3
2
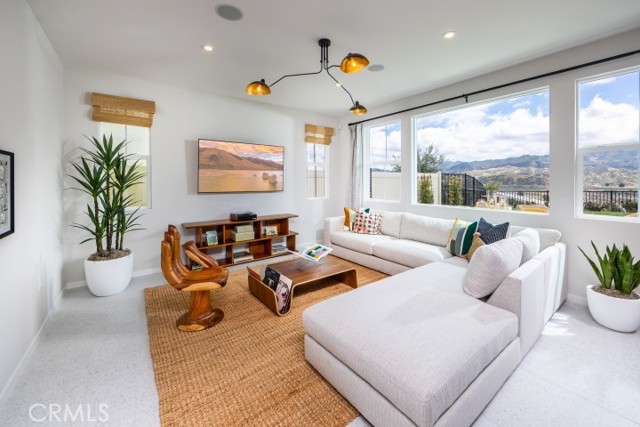
Welcome to this beautiful home in the Arleta neighborhood! Perfectly situated close to everything you need, this property offers ultimate convenience with nearby shopping centers, recreational parks, a preschool, and elementary, middle, and high schools, as well as easy freeway access. This spacious residence boasts 3 bedrooms and 2 bathrooms, featuring 1,500 square feet of comfortable living space situated on a generous 6,012-square-foot lot. Inside, you will find three well-appointed bedrooms, each with its own closet, and a large, dedicated laundry room. The heart of the home features a spacious kitchen equipped with granite countertops and a cozy dining area. Enjoy a separate living room and a welcoming family room complete with a charming fireplace, perfect for gatherings. Don't miss out on this fantastic opportunity!
8th
215
Santa Paula
$799,950
1,400
2
2
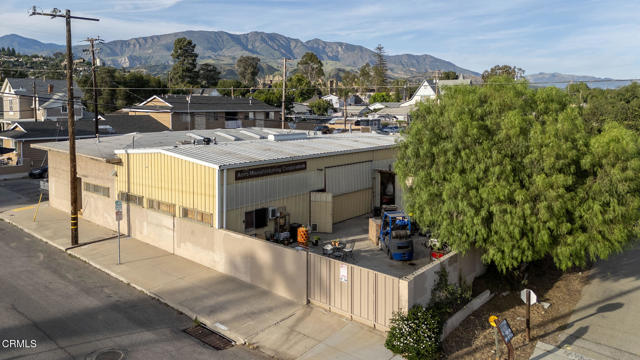
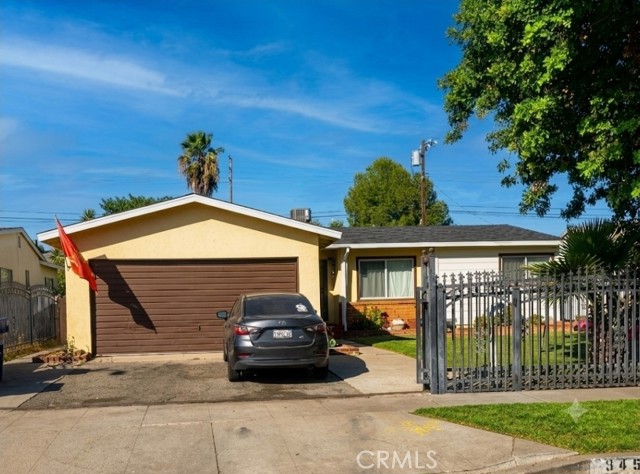
Discover a rare chance to merge your professional and personal life in one dynamic property with live/work potential. This versatile light industrial/commercial space in Santa Paula offers the perfect canvas for entrepreneurs, creatives, and small-business owners who want to eliminate the commute and maximize flexibility.The layout features two bedrooms and two half baths, plus a convenient shower/bath combo in one of the bedrooms--ideal for long workdays or live-in arrangements. The open, adaptable floor plan invites you to design a workshop, studio, gallery, or storage hub tailored to your vision, while the residential touches keep comfort front and center.Located adjacent to residential neighborhoods and within walking distance to downtown Santa Paula, this property places you steps from local shops, cafes, and community events. Imagine hosting clients in your professional space, then strolling downtown for a coffee--all without ever getting in the car.Whether you're scaling a business, launching a creative endeavor, or seeking an investment with multiple income streams, 215 N 8th St delivers the rare blend of utility, location, and lifestyle that today's savvy buyers demand.